
11 Kinsale Pl, Dover, De 19904
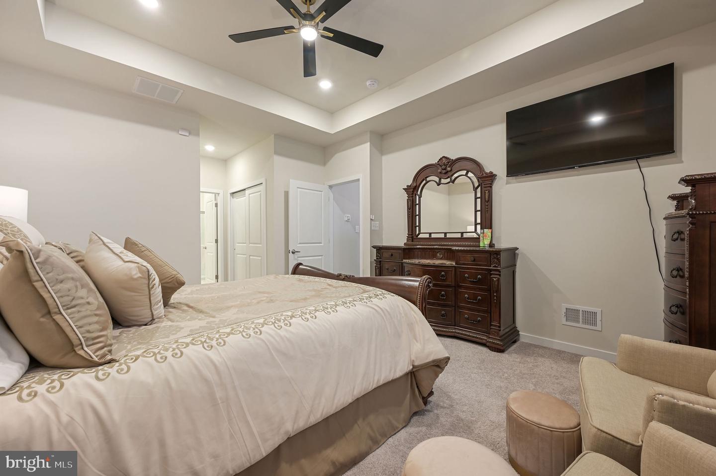
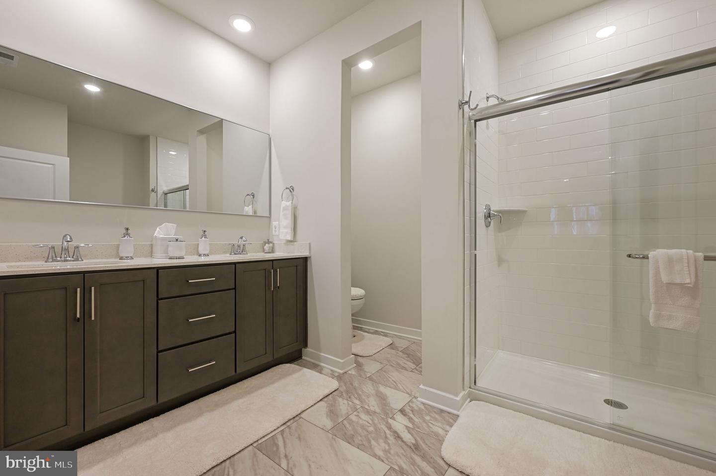
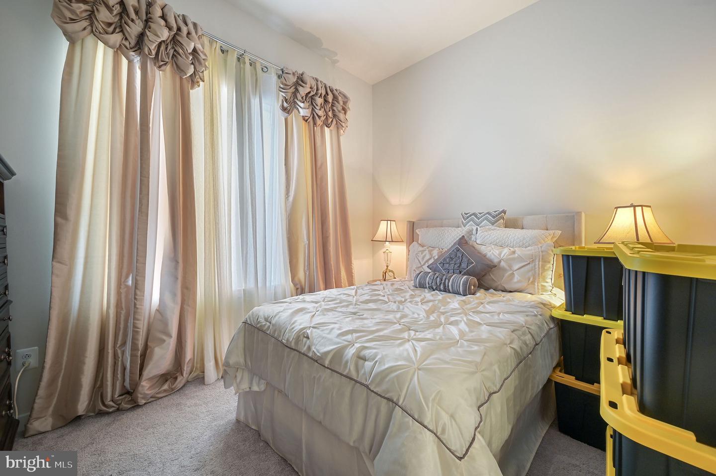
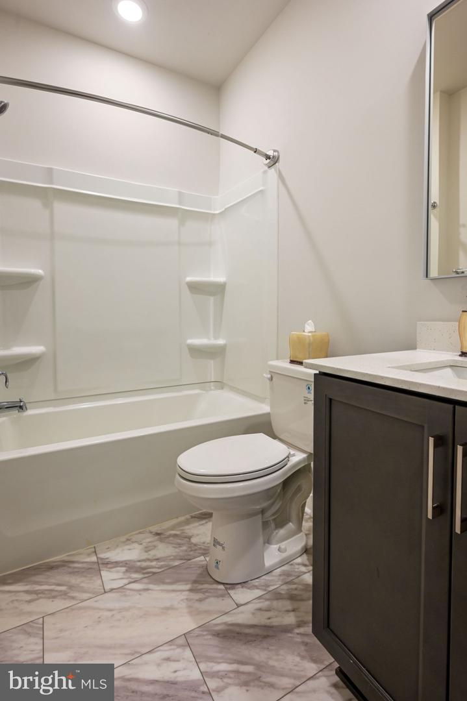
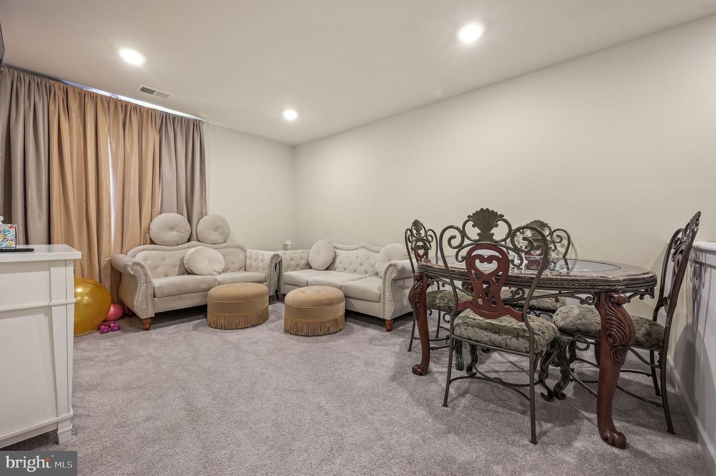
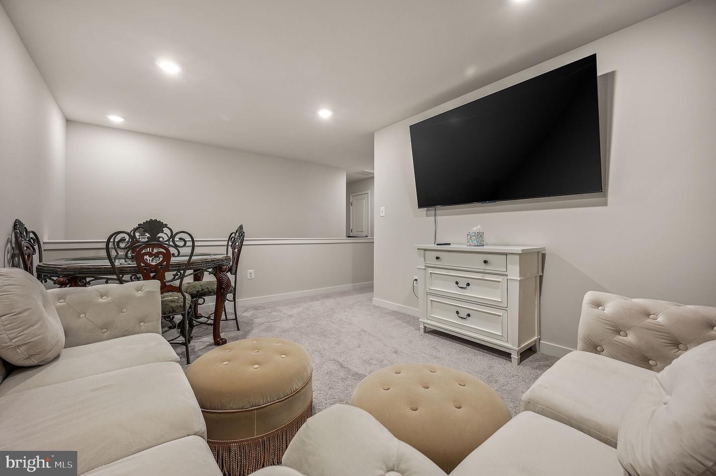
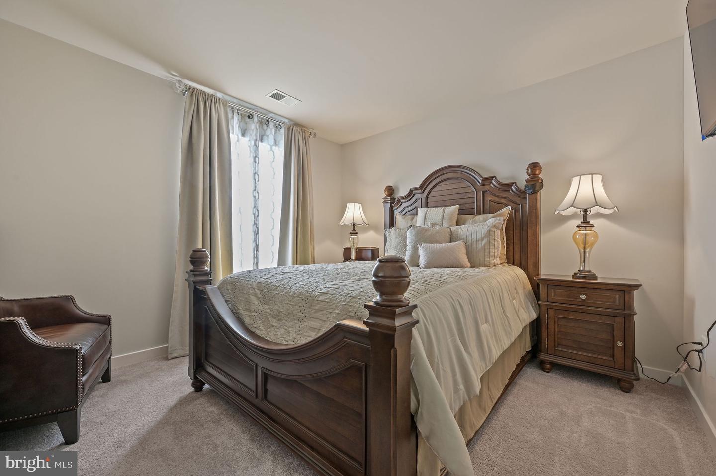
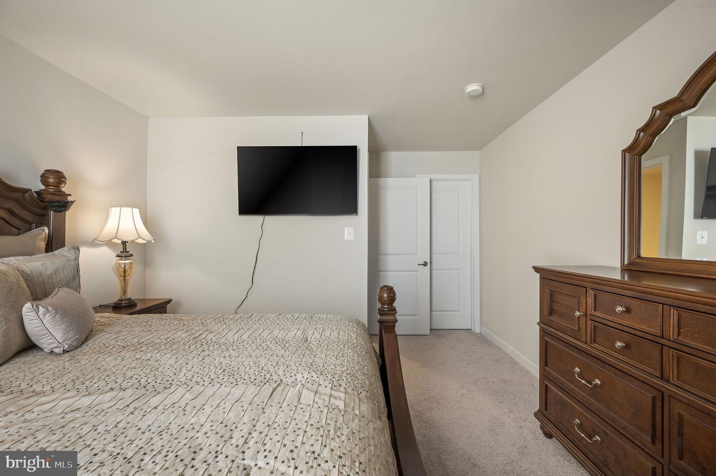
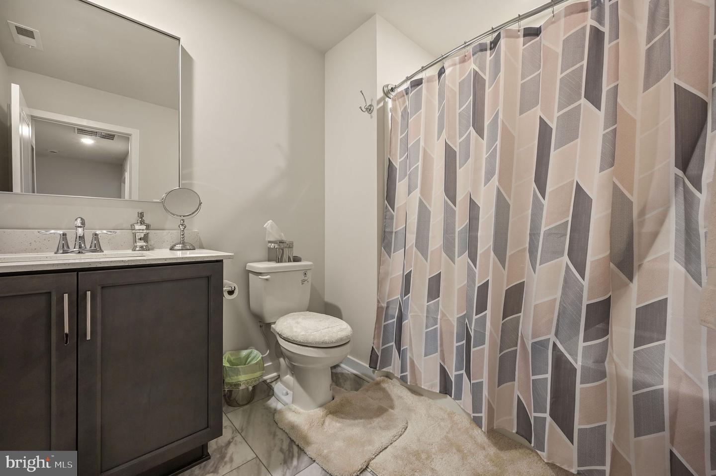
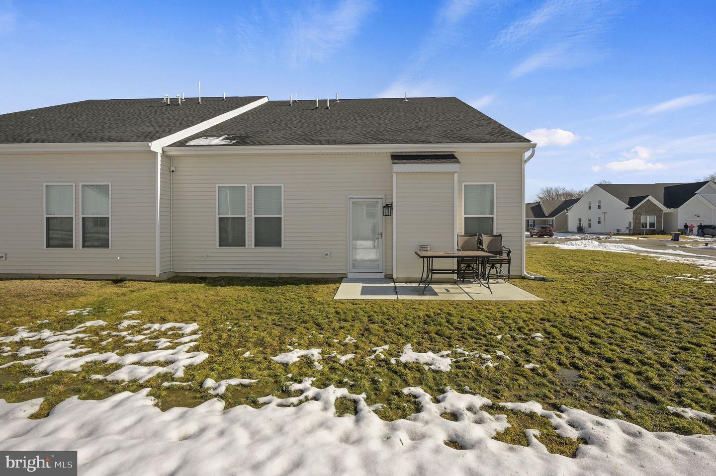
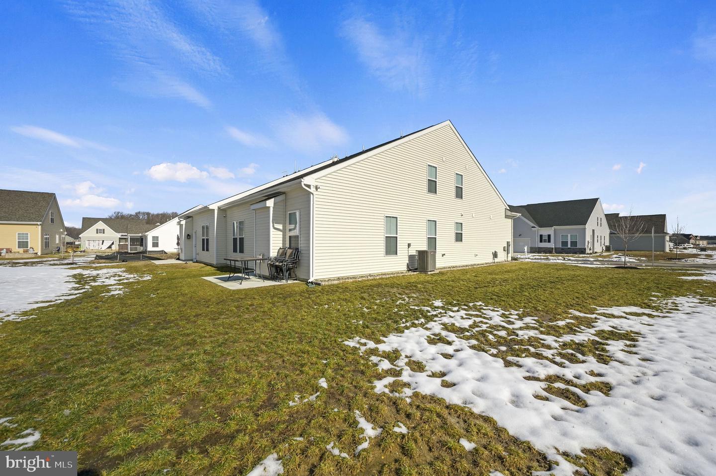
Courtesy: Samson Properties Of De, Llc,
Tyler Anaya
Appliances
Built-In Microwave, Dishwasher, Disposal, Dryer, Microwave, Oven/Range - Gas, Refrigerator, Stainless Steel Appliances, Washer, Water HeaterBedrooms
3
Full Bath
3
Laundry
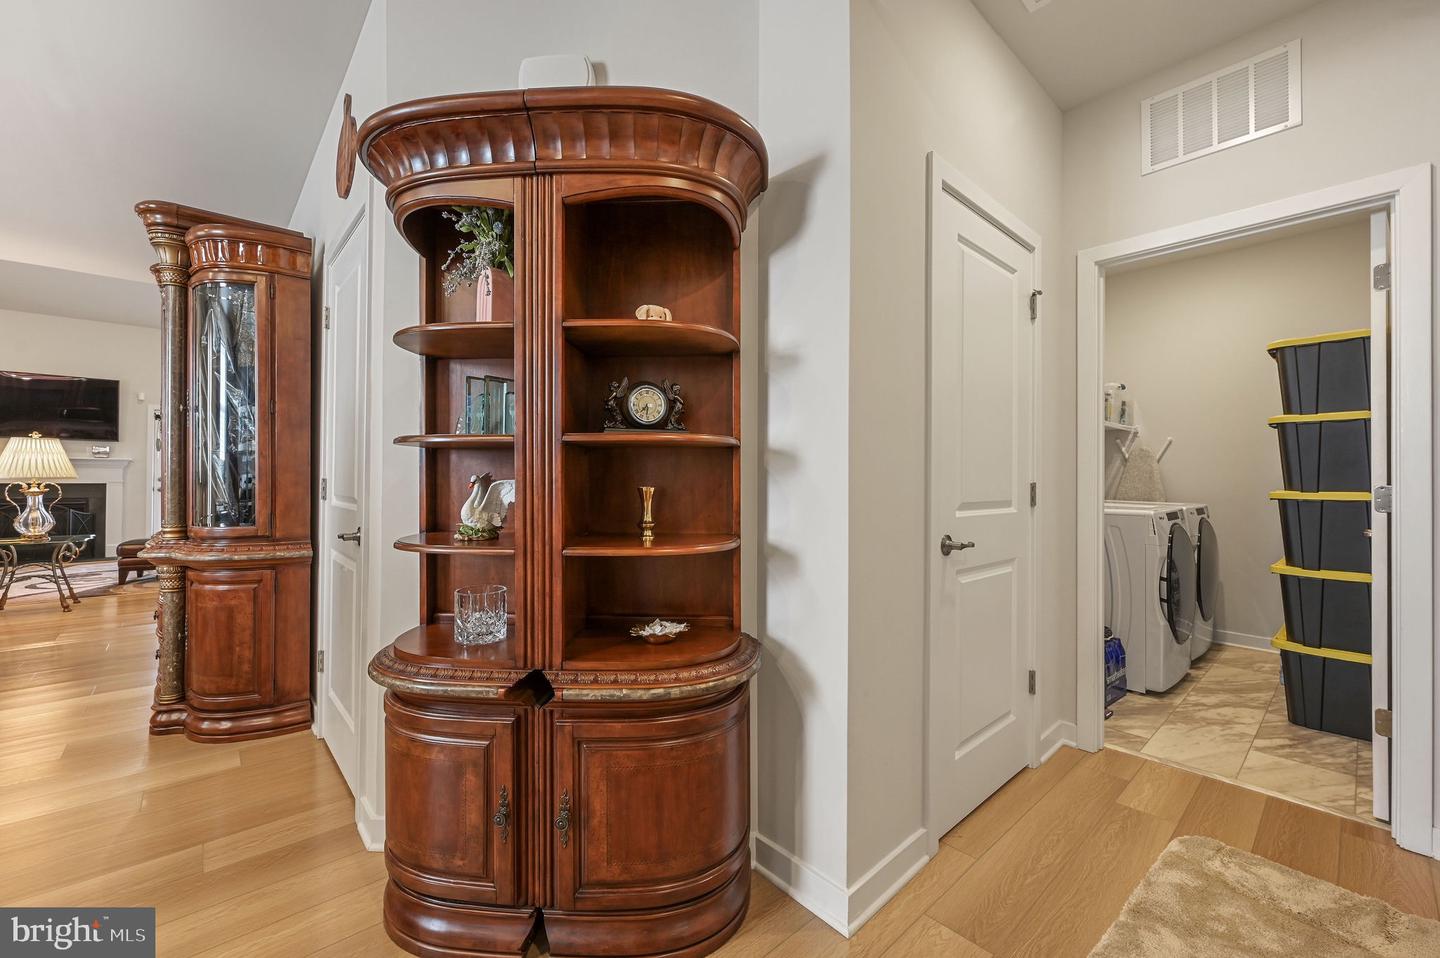
Has Laundry, Main Floor
Rooms
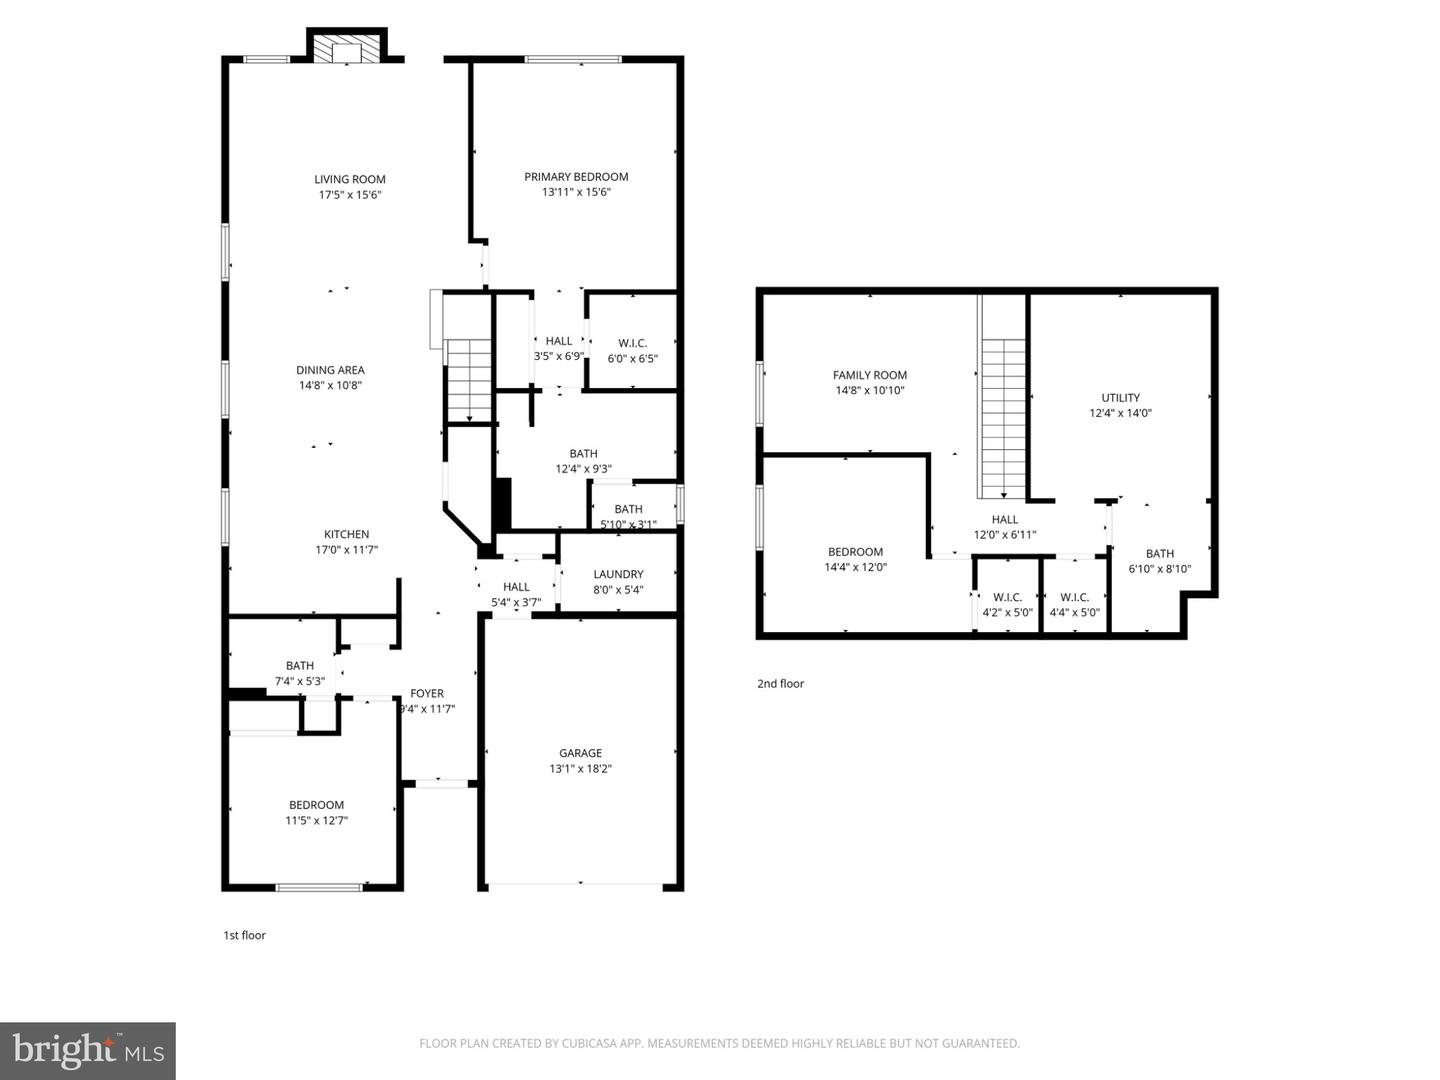
Bedroom 2, Bedroom 3, Bedroom 1, Great Room, Laundry, Loft, Storage Room, Bathroom 1, Bathroom 2, Bathroom 3
Living Area
2306 sq/ft
Fireplace(s)
1
Fireplace Features
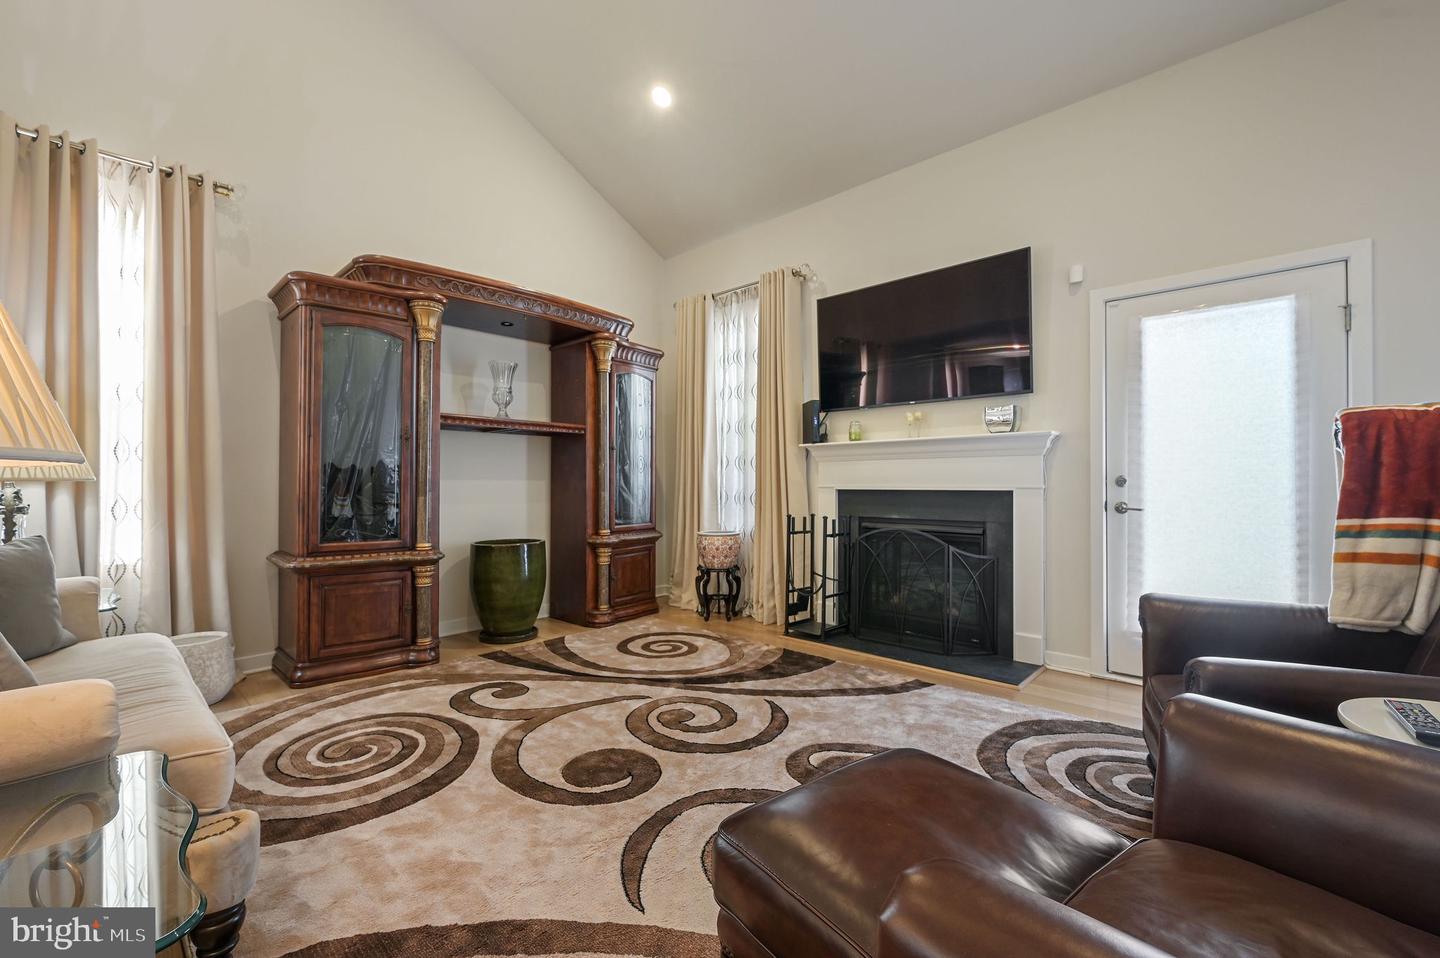
Gas/propane
Flooring
Carpet, Luxury Vinyl Plank
Interior Features
- Bathroom - Stall Shower
- Ceiling Fan(s)
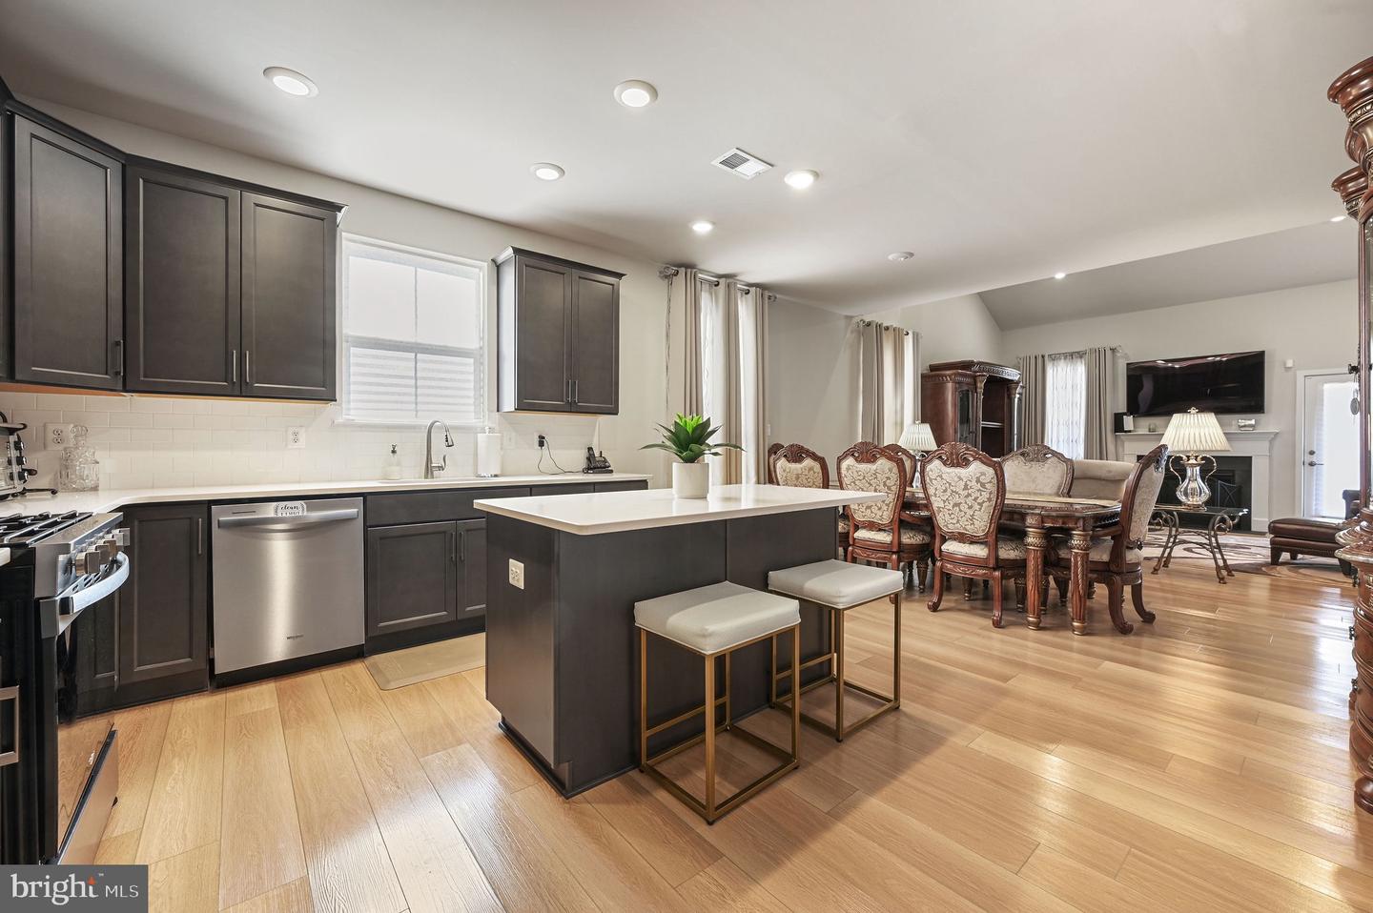
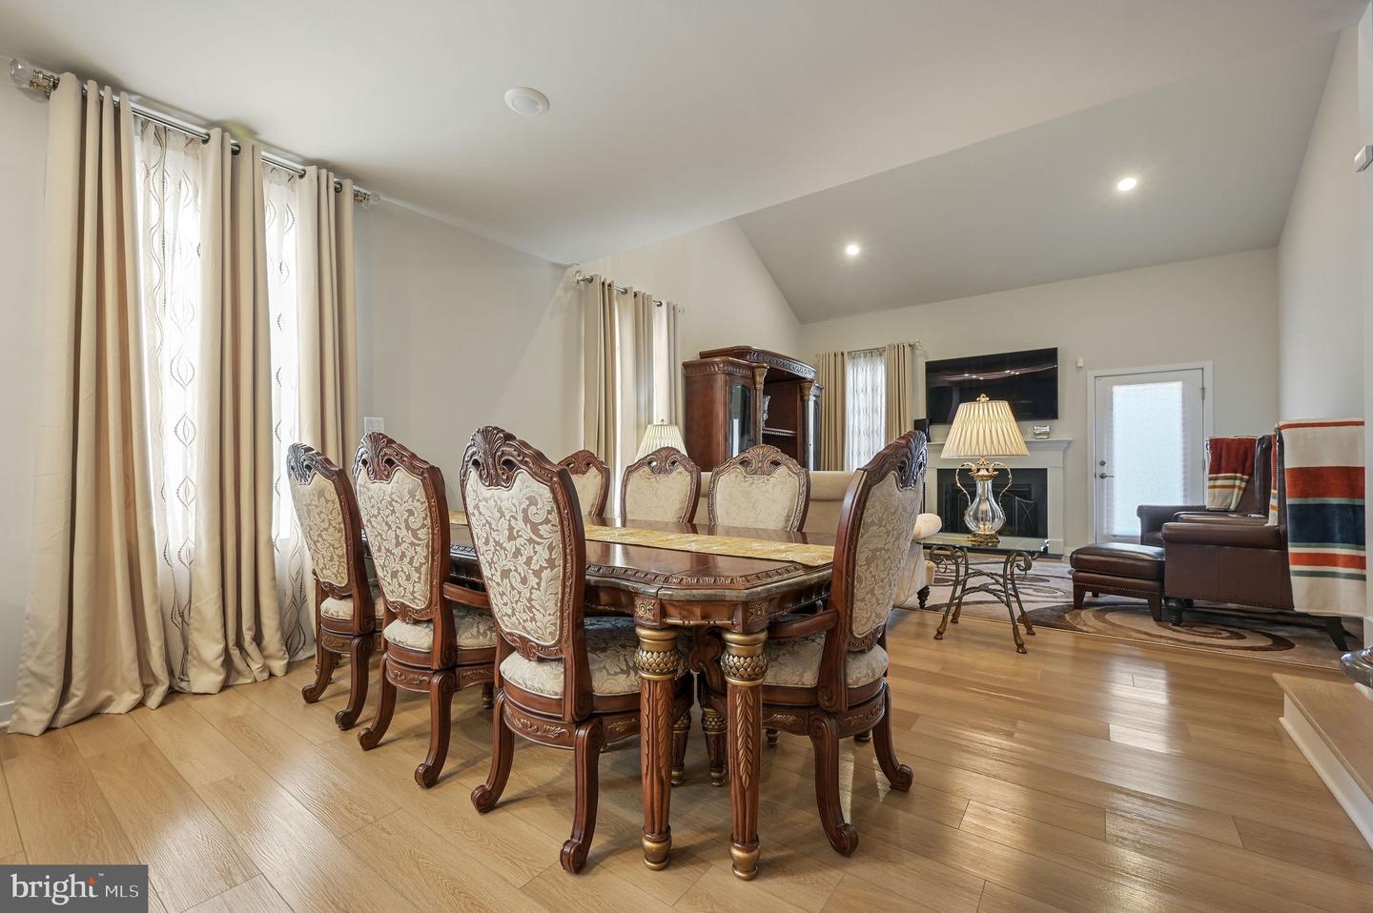
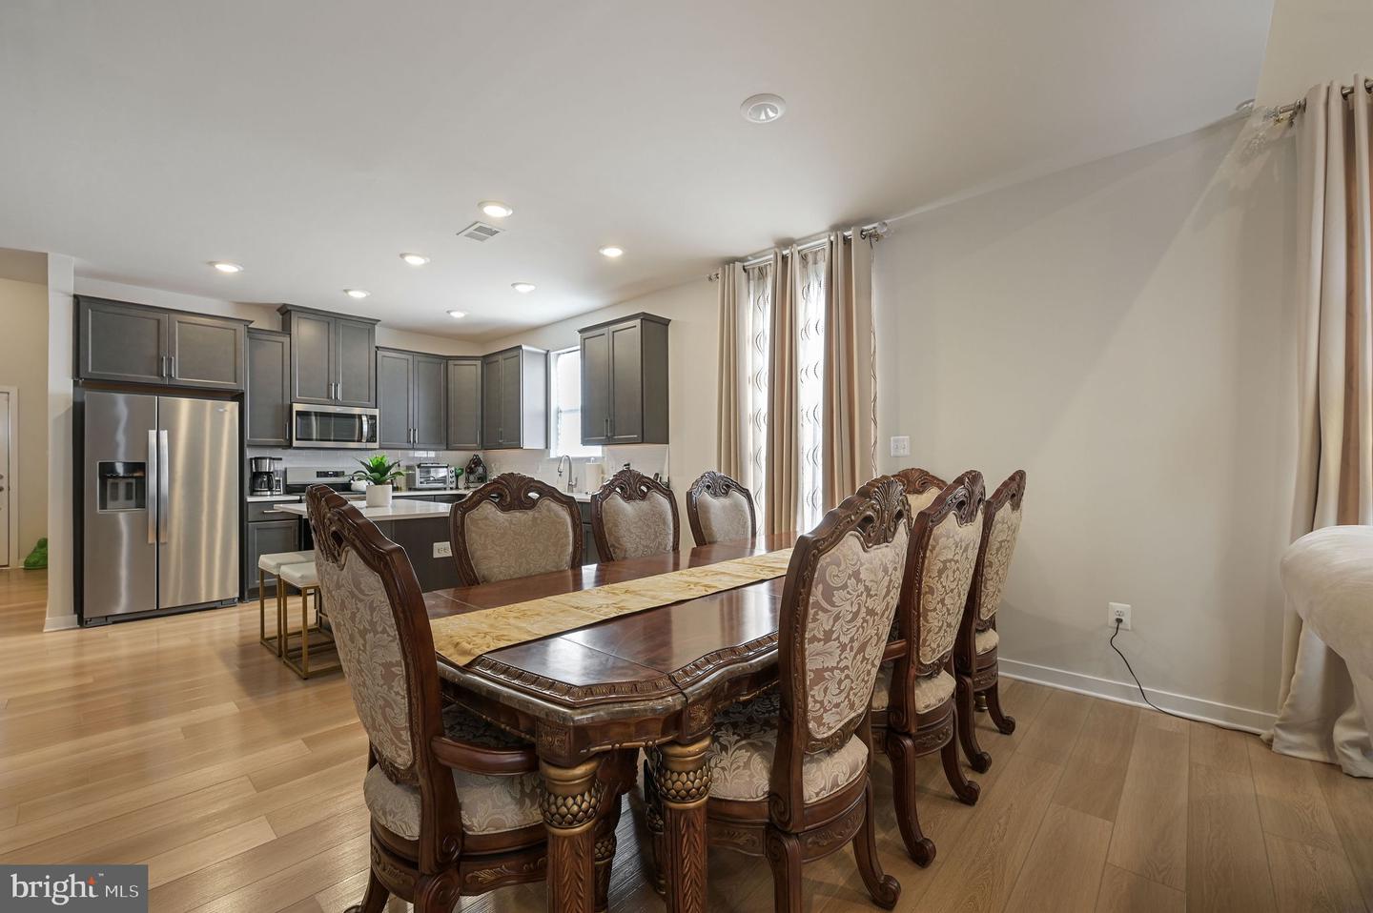
- Combination Kitchen/Dining
- Entry Level Bedroom
- Floor Plan - Open
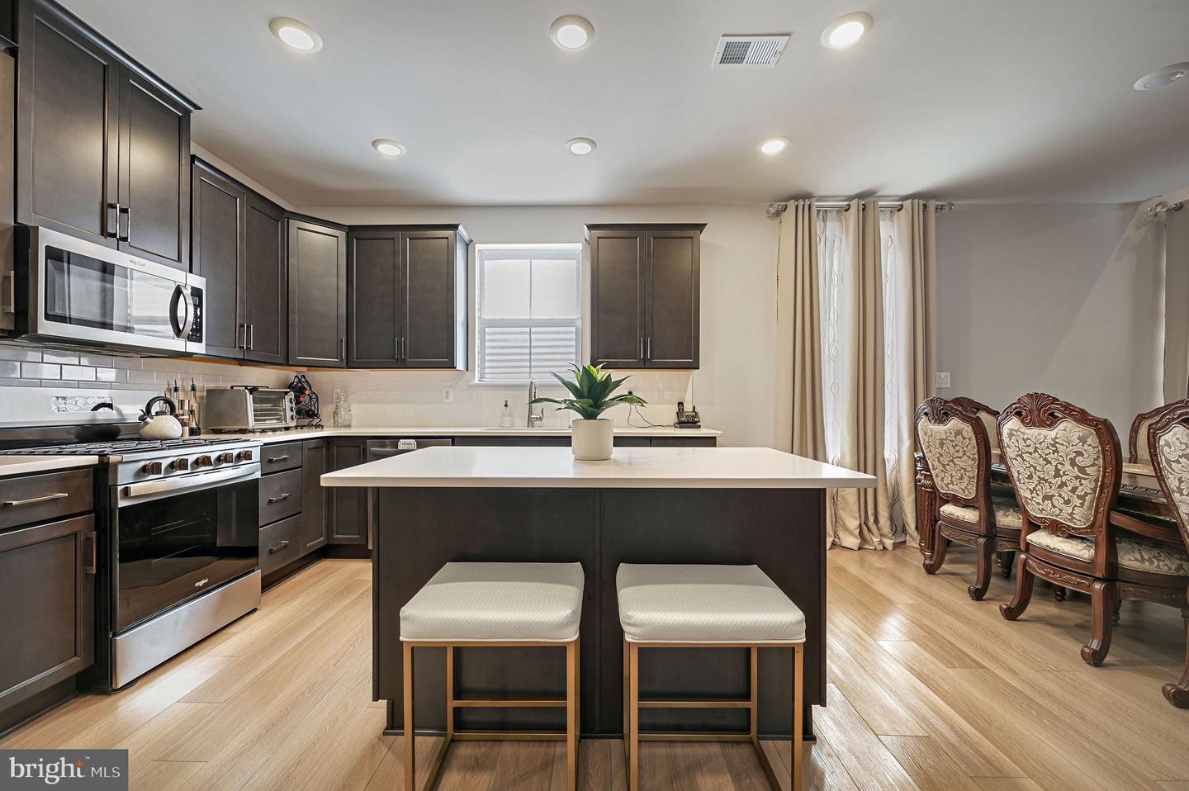
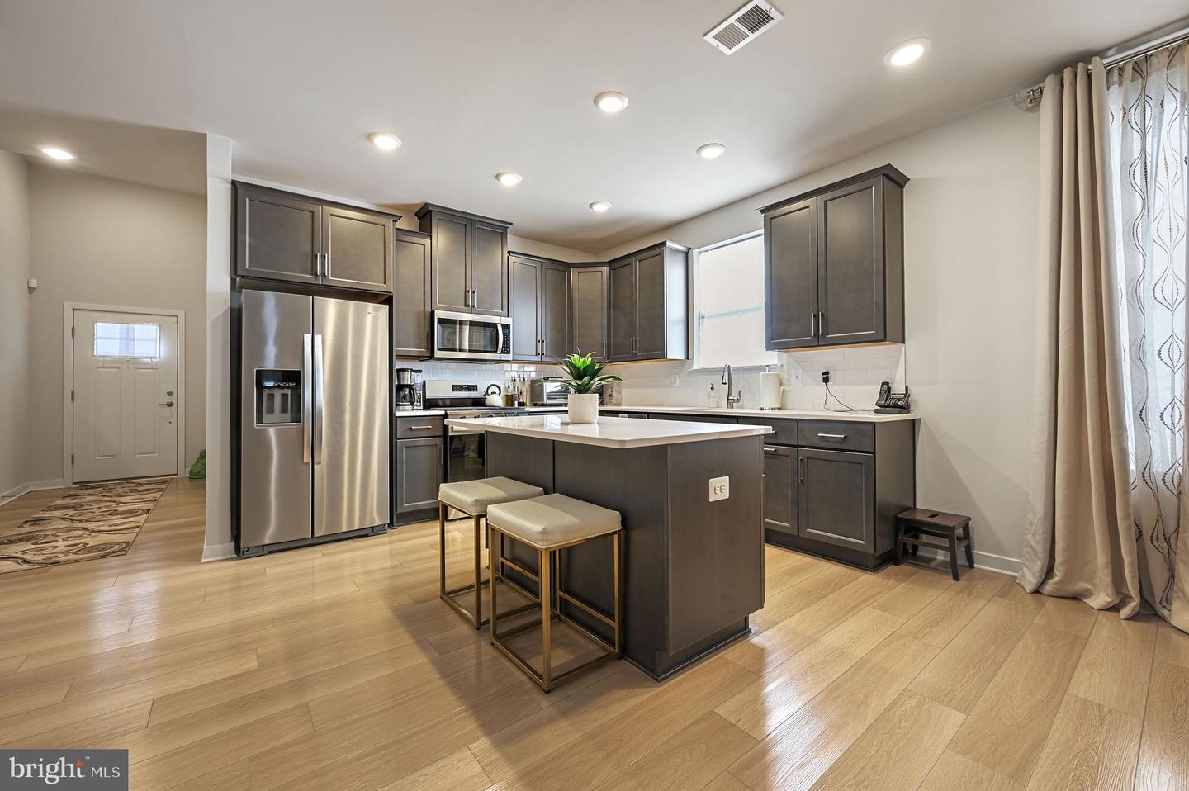
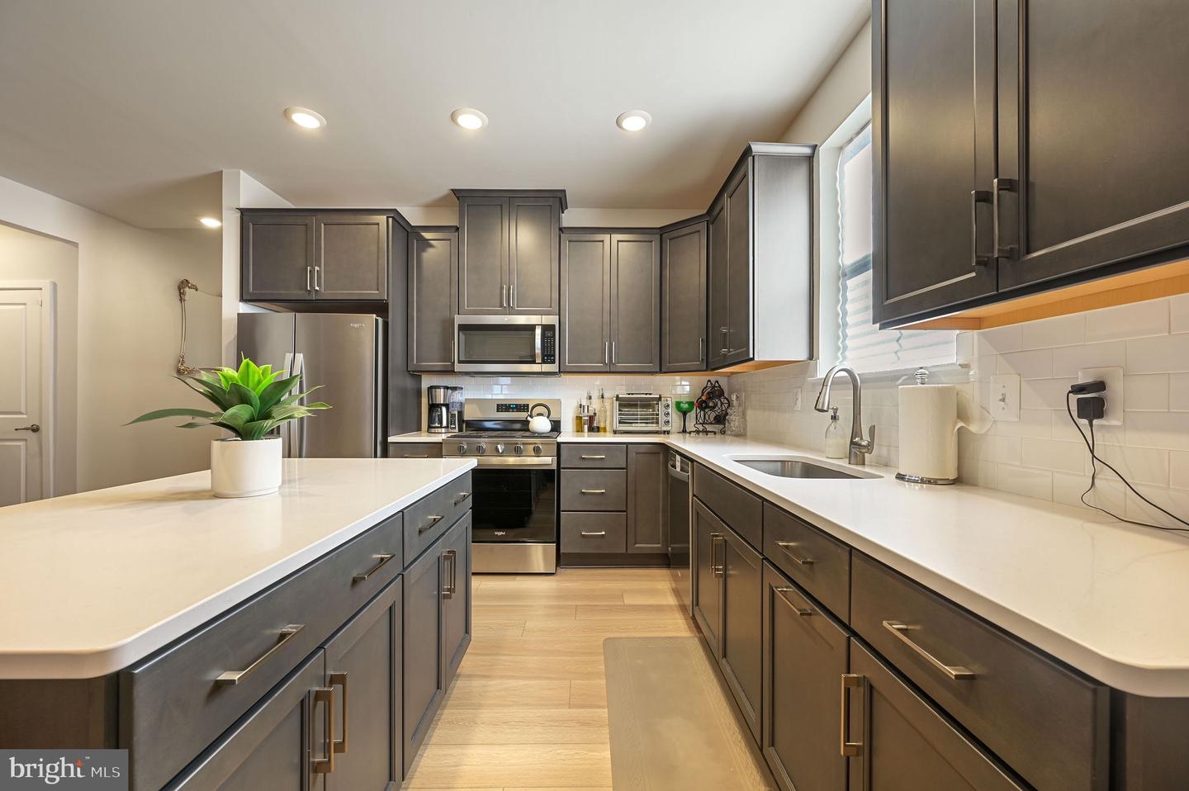
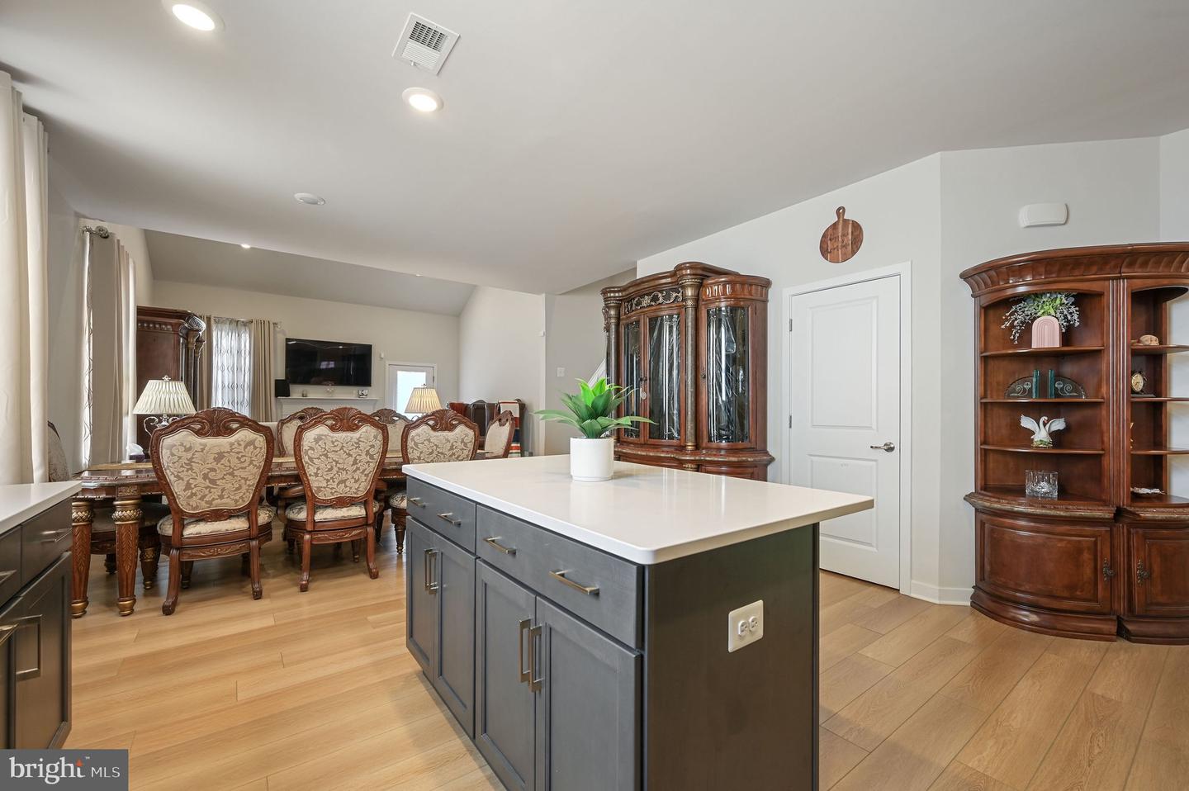
- Kitchen - Gourmet
- Kitchen - Island
- Pantry
- Recessed Lighting
- Upgraded Countertops
- Walk-in Closet(s)
General
MLS
Dekt2044430
Community
Nobles Pond
Price
$384,000.00
Price/SQft
$166.52
HOA Fee
$525.00
HOA Fee Frequency
Quarterly
Accessibility Features
Level Entry - Main, 36"+ Wide Halls
Area And Schools
School Tax
$2,247.00
Exterior
Pool
Yes - Community
District
CAPITAL
Nobles Pond
MLS
Dekt2044430
$384,000
3 Bed
3 Bath
- Tax Total Living Area:
- 2306 sq. ft.
- Lot Size:
- 0.14 acres
HOA: $525 Quarterly
Listed 171 days ago
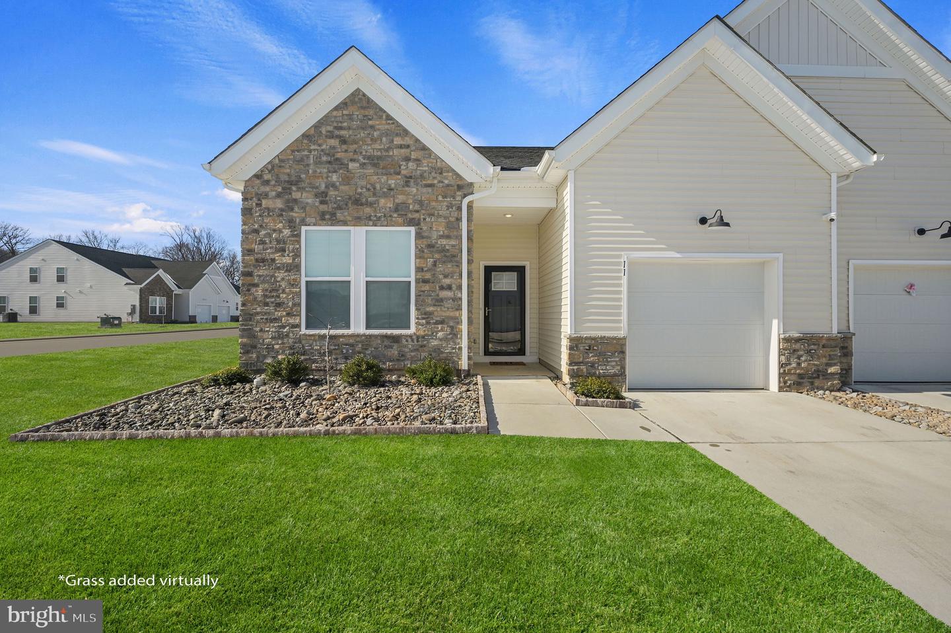
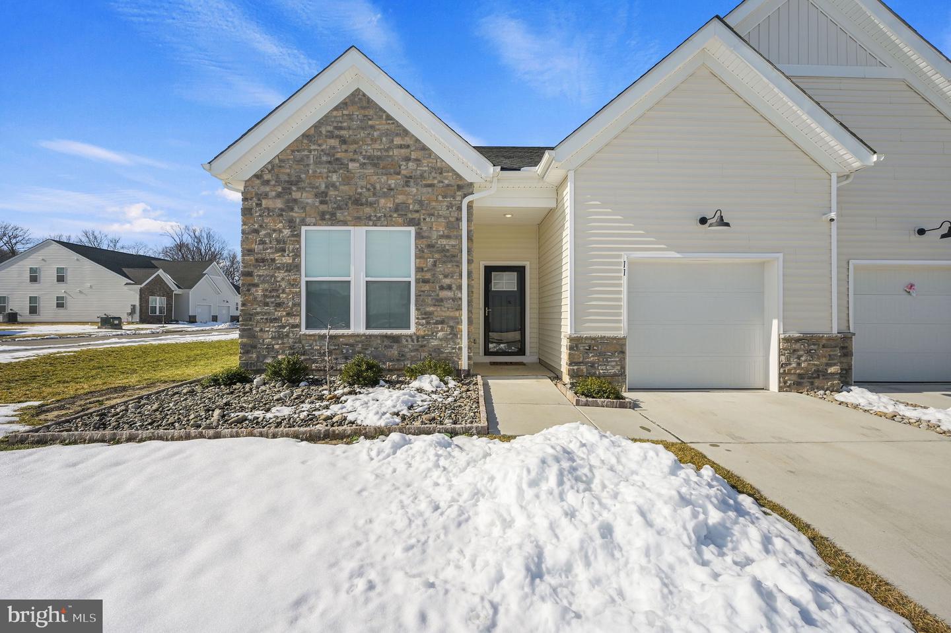
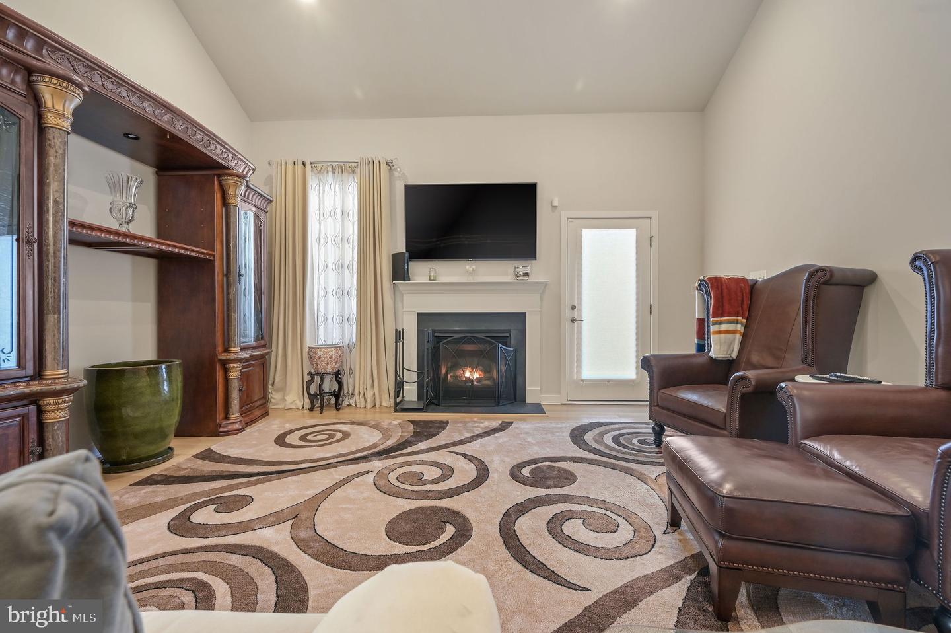
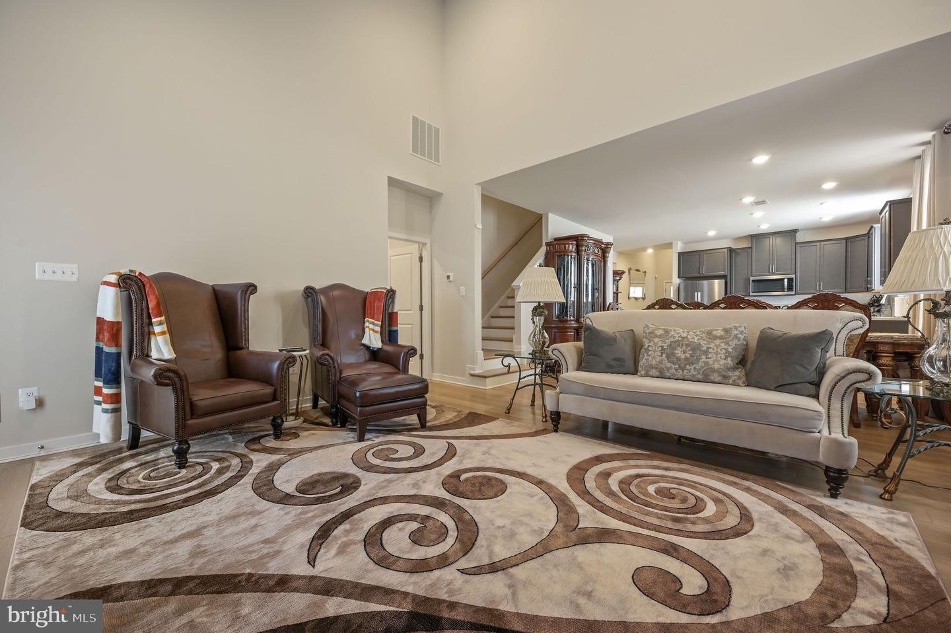
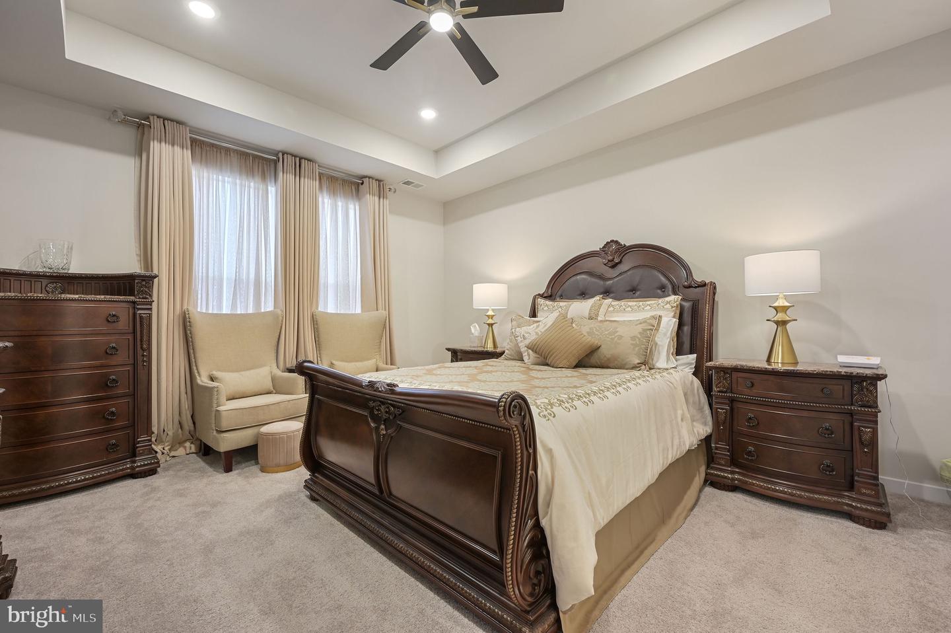
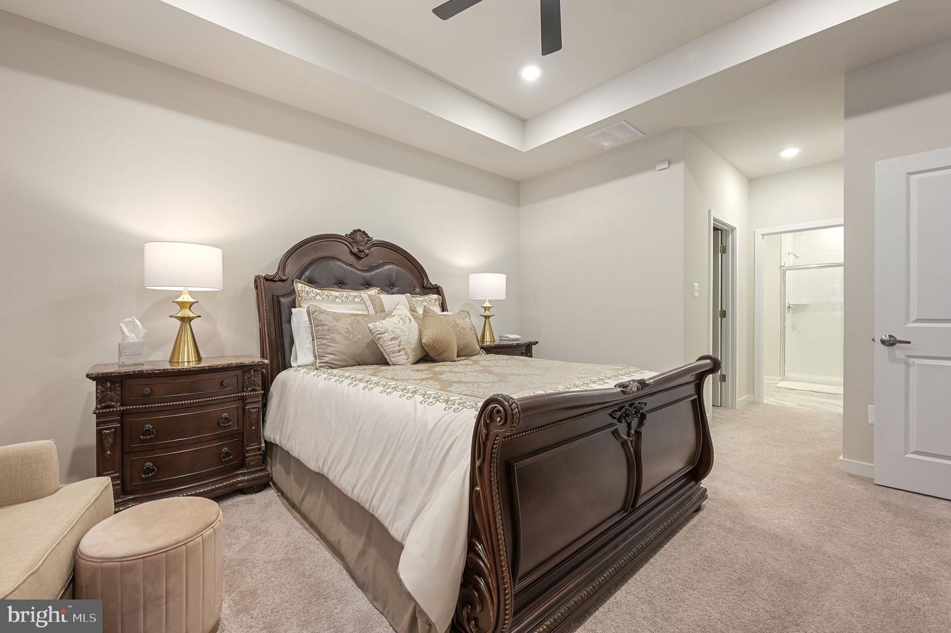
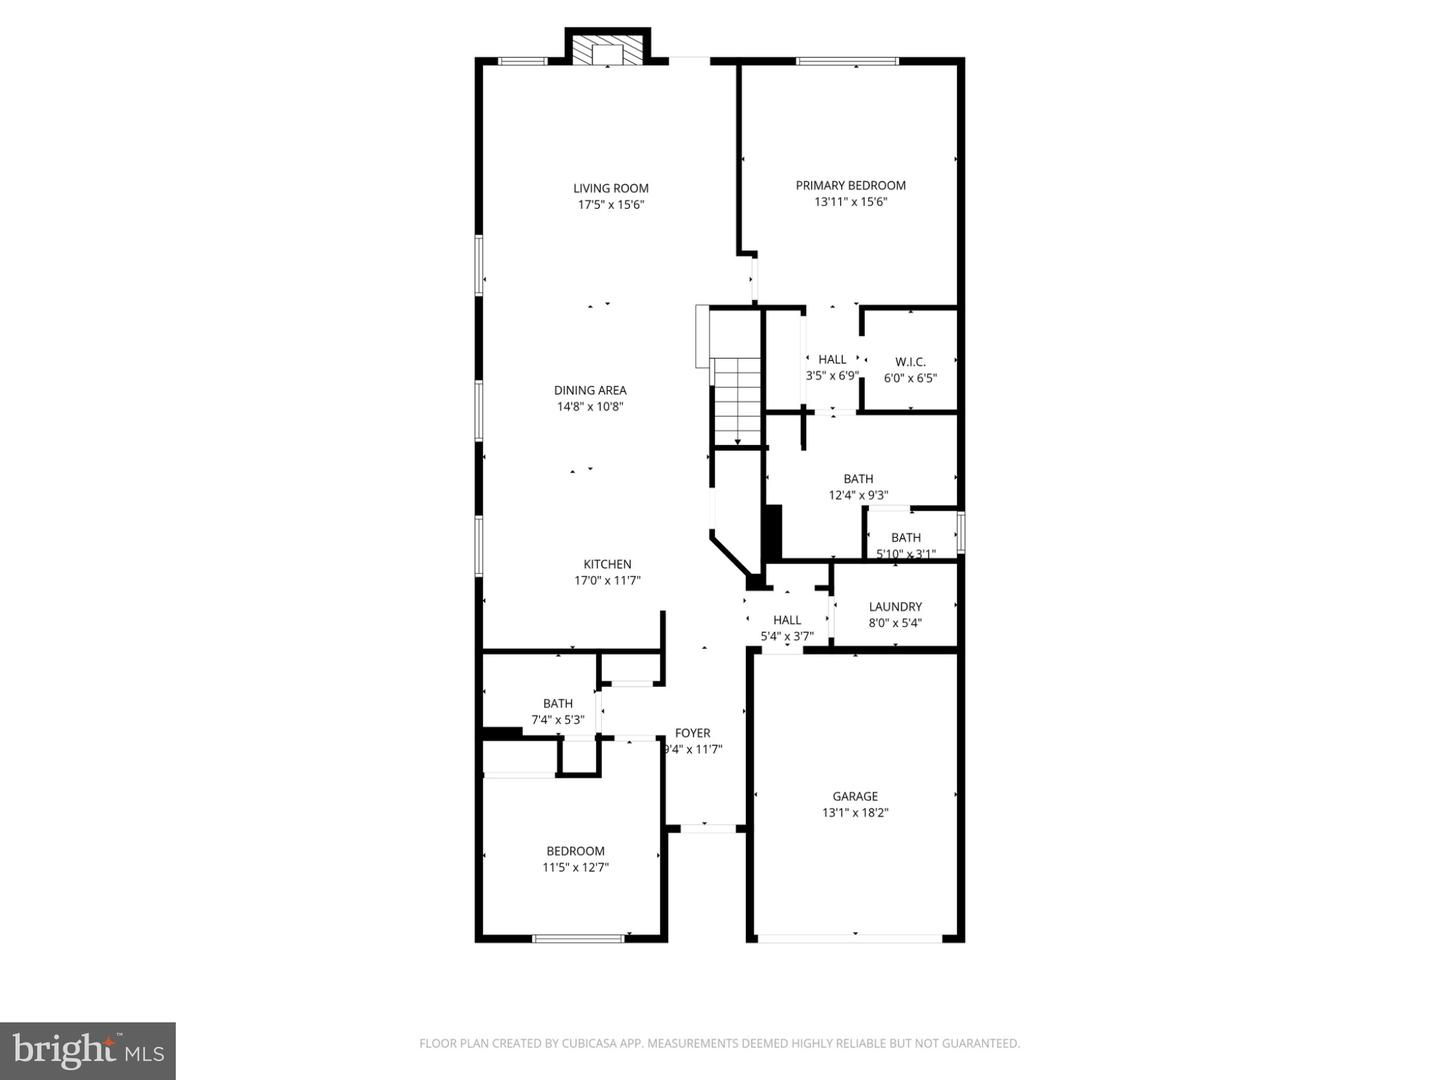
Why Wait for NEW CONSTRUCTION - this is BETTER than new, with dual-zoned HVAC and reinforced attic accesses for extra efficiency, custom hardscaping, and updated electric with dimmer switches throughout!! This elegant twin home offers over 2,300 square feet of beautifully designed living space, including a main-level primary suite with en suite boasting a beautiful stall shower and spacious walk-in closet, a main-floor guest bedroom and bath, and a light-filled open-concept great room with cathedral ceilings and a propane fireplace.
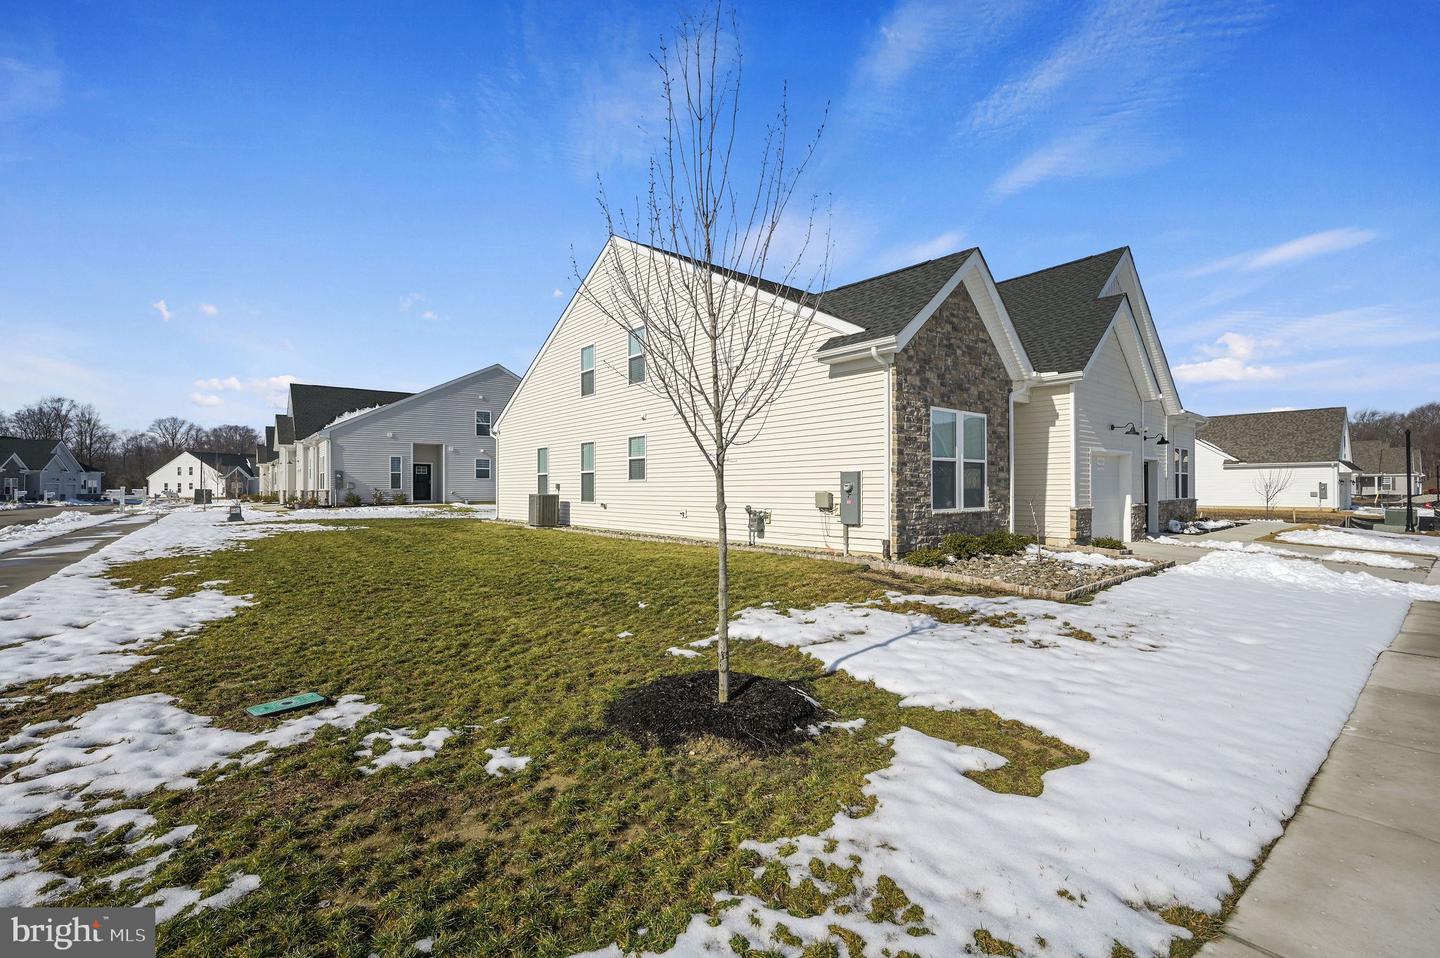
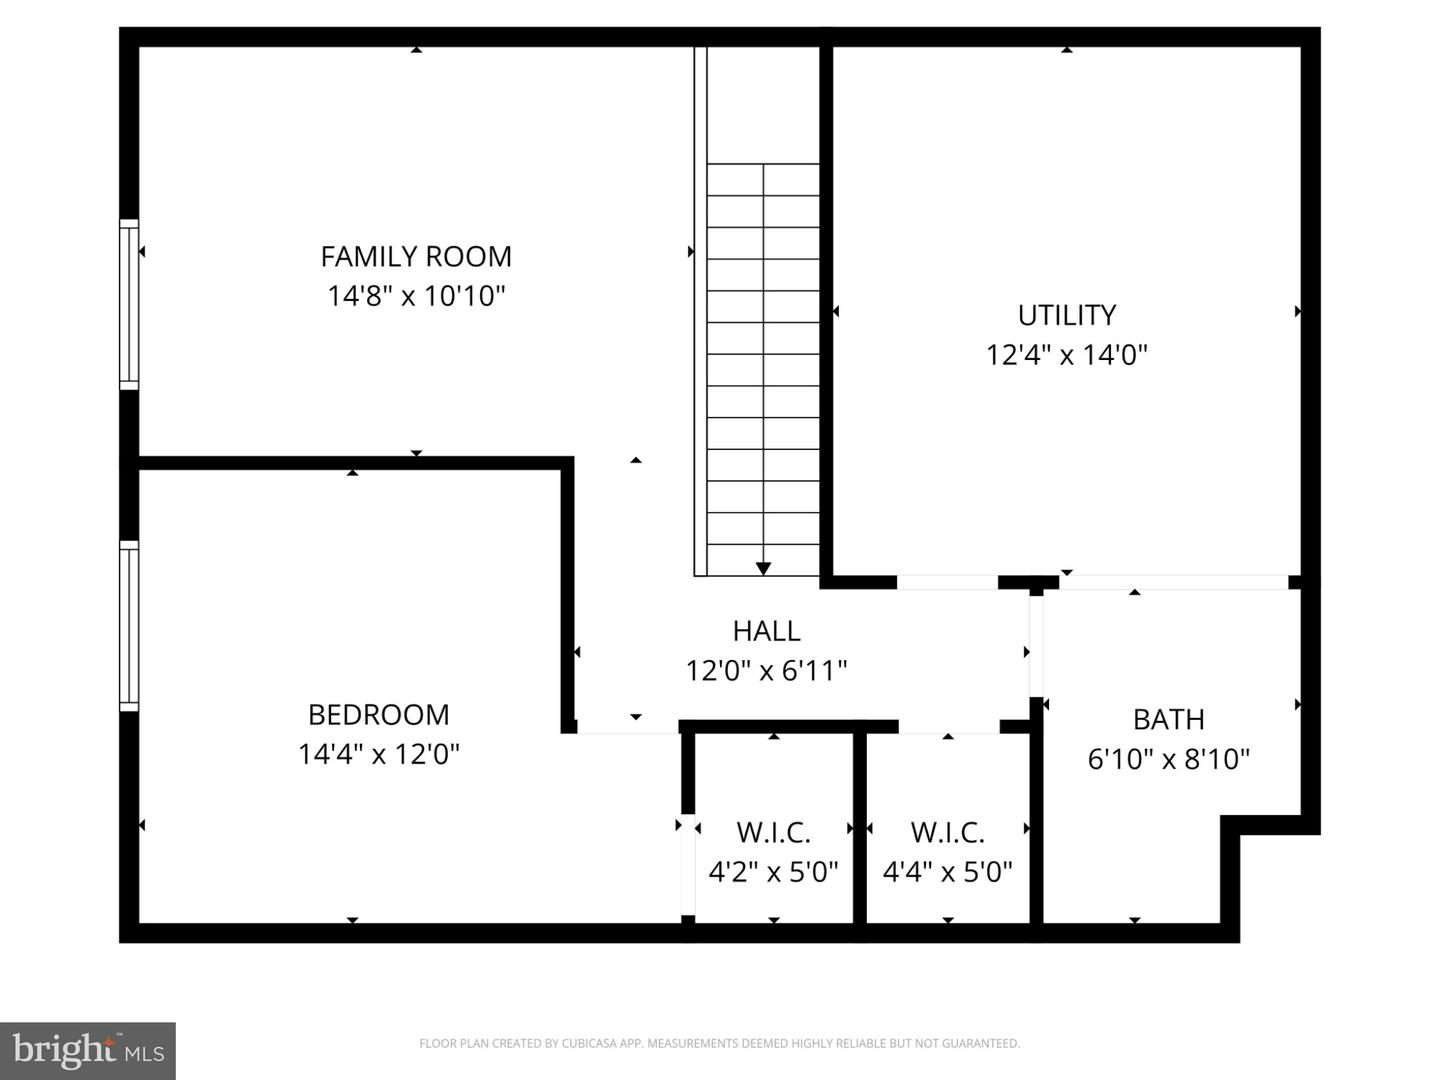
The gourmet kitchen features a center island, generous cabinetry, and a large pantry—perfect for entertaining! Upstairs, enjoy a versatile loft, additional bedroom, full bath, and exceptional storage, including an unfinished mechanical room. Extensive hardscaping enhances outdoor living while minimizing maintenance, complementing the community’s included lawn care.
Residents enjoy resort-style amenities including a clubhouse with fitness and social spaces, tennis courts, and an outdoor pool—all within a vibrant 55+ active adult lifestyle! Don't wait for new construction - enjoy the updates made to this beautiful, two-year young home today!
The gourmet kitchen features a center island, generous cabinetry, and a large pantry—perfect for entertaining! Upstairs, enjoy a versatile loft, additional bedroom, full bath, and exceptional storage, including an unfinished mechanical room. Extensive hardscaping enhances outdoor living while minimizing maintenance, complementing the community’s included lawn care.
Residents enjoy resort-style amenities including a clubhouse with fitness and social spaces, tennis courts, and an outdoor pool—all within a vibrant 55+ active adult lifestyle! Don't wait for new construction - enjoy the updates made to this beautiful, two-year young home today!
Similar Listings
PendingVirtual Tour
Somerton Chase
$384,000
4 Bed
3 Bath
- Tax Total Living Area:
- 1995 sq. ft.
Listed 38 days ago
Courtesy: Atlantic Five Realty
MLS Desu2116322
PendingVirtual Tour
Millville By The Sea
$383,990
3 Bed
2 Bath
1 Hf. Bath
- Tax Total Living Area:
- 1676 sq. ft.
Listed 196 days ago
Courtesy: D.r. Horton Realty Of Delaware, Llc
MLS Desu2104682
Nobles Pond
$384,900
3 Bed
3 Bath
- Tax Total Living Area:
- 2142 sq. ft.
Listed 20 days ago
Courtesy: Atlantic Five Realty
MLS Dekt2049464
$384,900
3 Bed
2 Bath
1 Hf. Bath
- Tax Total Living Area:
- 1512 sq. ft.
Listed 23 days ago
Courtesy: Re/max Advantage Realty
MLS Dekt2049016
Fairfield Farms
$384,900
4 Bed
2 Bath
1 Hf. Bath
- Tax Total Living Area:
- 2198 sq. ft.
Listed 47 days ago
Courtesy: Keller Williams Realty
MLS Dekt2048468
Virtual Tour
Bayside
$384,900
2 Bed
2 Bath
- Tax Total Living Area:
- 1323 sq. ft.
Listed 142 days ago
Courtesy: Tansey Warner
MLS Desu2108748
Pending
Millville By The Sea
$384,990
3 Bed
2 Bath
1 Hf. Bath
- Tax Total Living Area:
- 1962 sq. ft.
Listed 56 days ago
Courtesy: D.r. Horton Realty Of Delaware, Llc
MLS Desu2115170
Under Contract
$384,995
3 Bed
2 Bath
- Tax Total Living Area:
- 1226 sq. ft.
Listed 27 days ago
Courtesy: Pw Realty Sales, Llc
MLS Desu2117052
Pending
Sherwood Forest
$385,000
3 Bed
2 Bath
- Tax Total Living Area:
- 1456 sq. ft.
Listed 24 days ago
Courtesy: Bay Coast Realty
MLS Desu2117250
Open House
Pine Meadows (3)
$385,000
3 Bed
2 Bath
- Tax Total Living Area:
- 1456 sq. ft.
Listed 29 days ago
Courtesy: Re/max Advantage Realty
MLS Desu2116934
Under Contract
Marathon Village
$385,000
3 Bed
2 Bath
- Tax Total Living Area:
- 1525 sq. ft.
Listed 31 days ago
Courtesy: Keller Williams Realty
MLS Desu2116486
Longacre Village
$385,000
2 Bed
2 Bath
- Tax Total Living Area:
- 1764 sq. ft.
Listed 41 days ago
Courtesy: Keller Williams Realty Central-delaware
MLS Dekt2048770
Create an account
Save your favorite listings to view them later from multiple
devices by creating an account today or sign in.




