
35065 Meadow Dr, Frankford, De 19945
Open House
Courtesy: Re/max Advantage Realty,
Barbara Lawrence
Appliances
Dishwasher, Dryer, Exhaust Fan, Oven - Self Cleaning, Oven/Range - Electric, Refrigerator, Washer, Water Heater, Disposal, Water Conditioner - OwnedBedrooms
3
Full Bath
2
Living Area
1456 sq/ft
Fireplace(s)
1
Flooring
Carpet, Engineered Wood, Ceramic Tile, Vinyl
Interior Features
- Bathroom - Tub Shower
- Carpet
- Ceiling Fan(s)
- Entry Level Bedroom
- Family Room Off Kitchen
- Floor Plan - Traditional
- Kitchen - Eat-In
- Kitchen - Country
- Walk-in Closet(s)
- Window Treatments
General
MLS
Desu2116934
Community
Pine Meadows (3)
Price
$385,000.00
Price/SQft
$264.42
HOA Fee
$85.00
HOA Fee Frequency
Annually
Area And Schools
School Tax
$748.00
District
INDIAN RIVER
Pine Meadows (3)
MLS
Desu2116934
$385,000
3 Bed
2 Bath
- Tax Total Living Area:
- 1456 sq. ft.
- Lot Size:
- 0.53 acres
HOA: $85 Annually
Open Houses for 35065 Meadow Dr
Sun
30
11:00 am - 1:00 pm
Listed 29 days ago
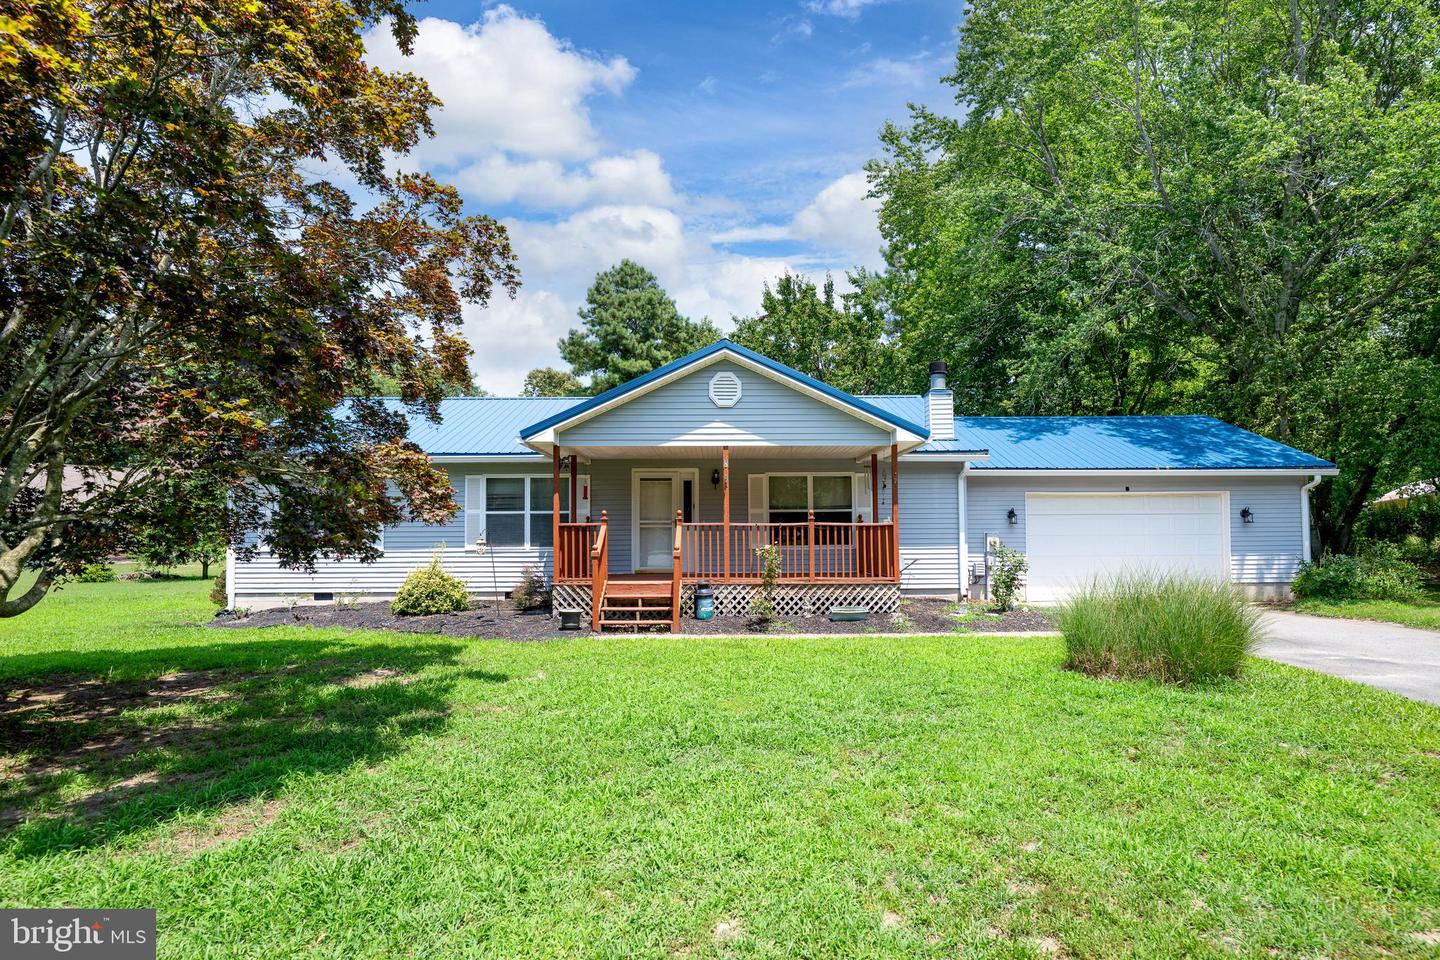
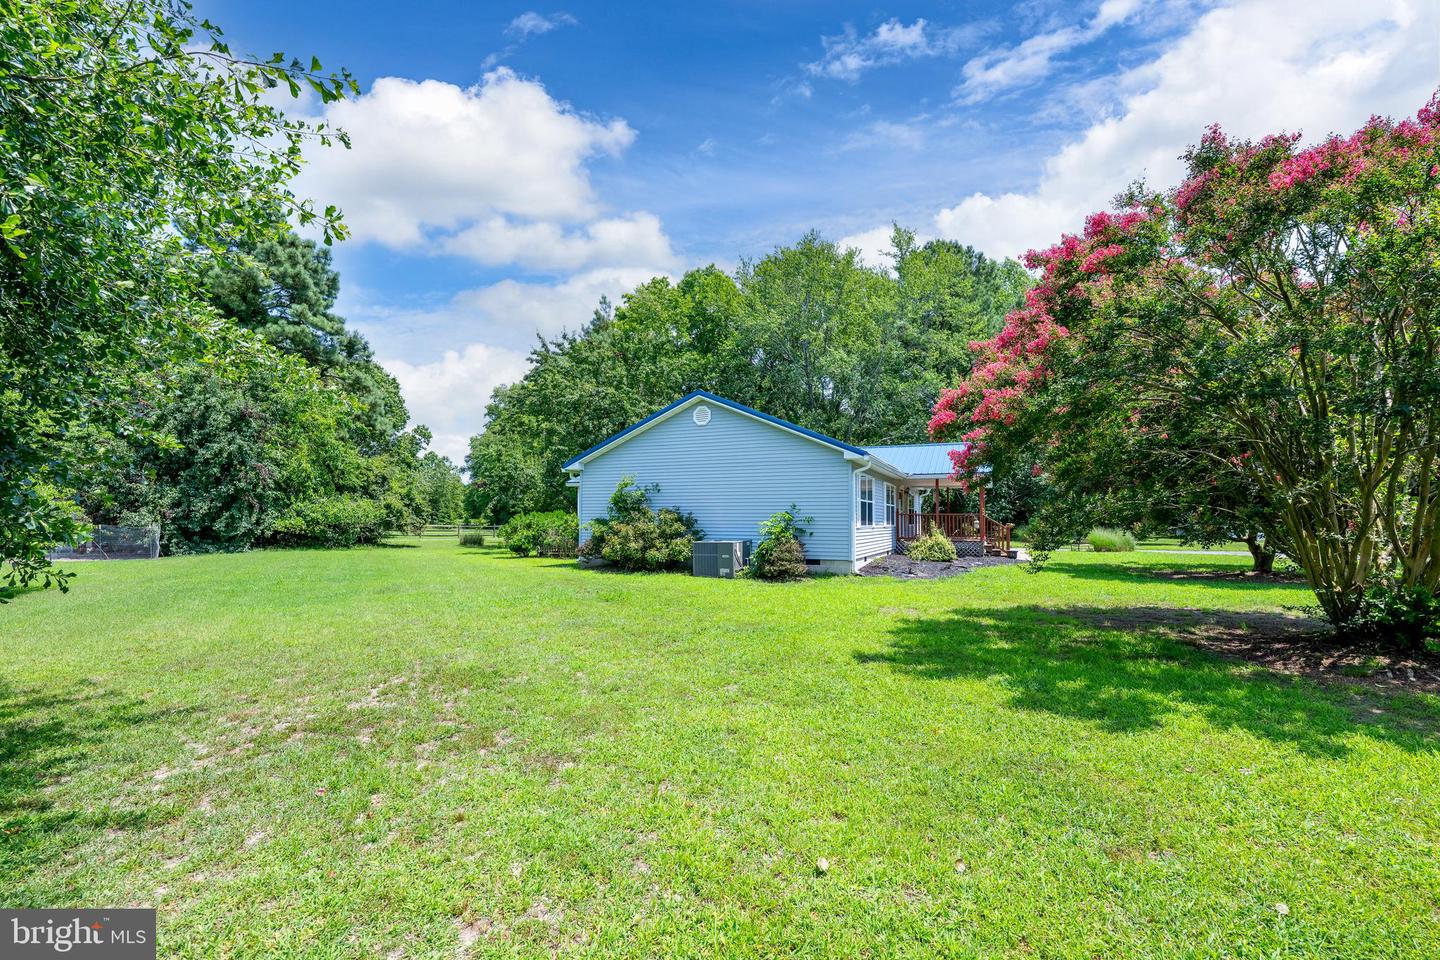
Welcome to 35065 Meadow Drive, a spacious single-level home offering plenty of room, privacy, and potential in the quiet Pine Meadows community of Frankford. This three-bedroom, two-bath home provides 1,456 square feet of comfortable living space, an attached two-car garage, mature landscaping, and the freedom to enjoy a relaxed coastal lifestyle without being in the middle of the busy beach traffic.
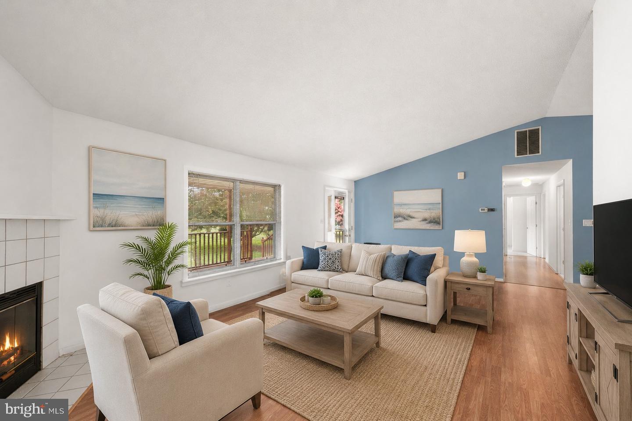
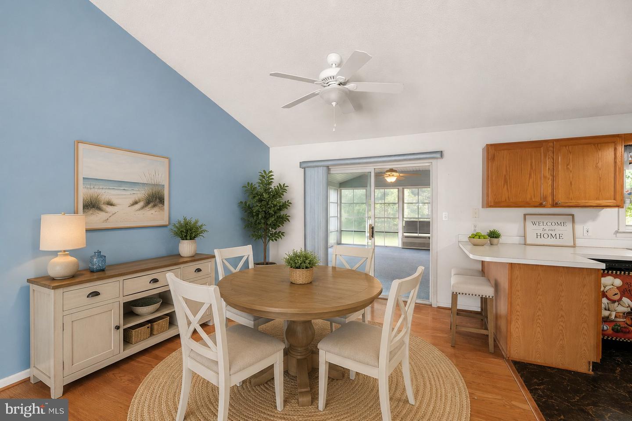
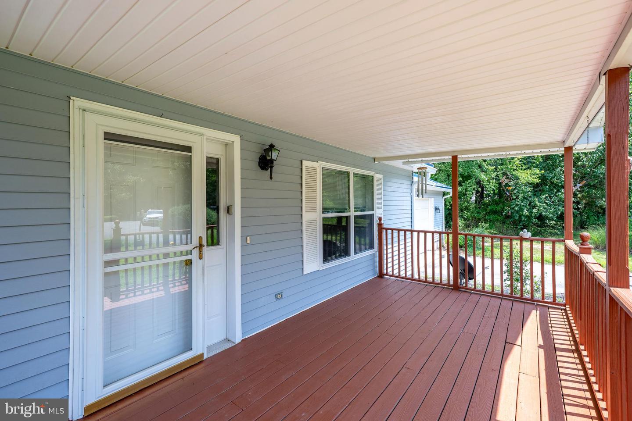
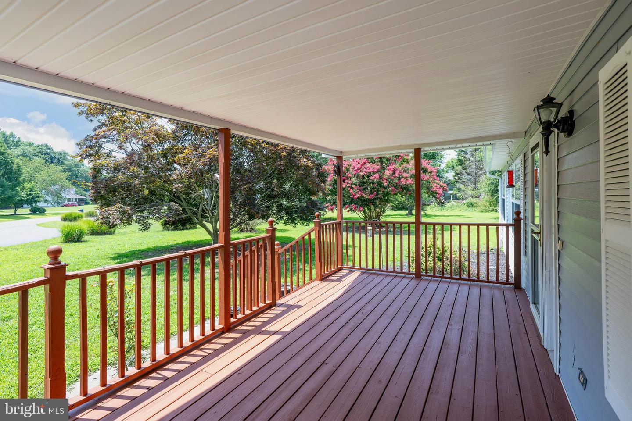
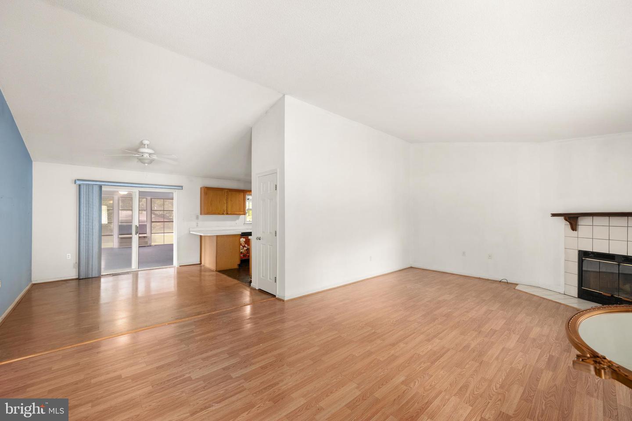
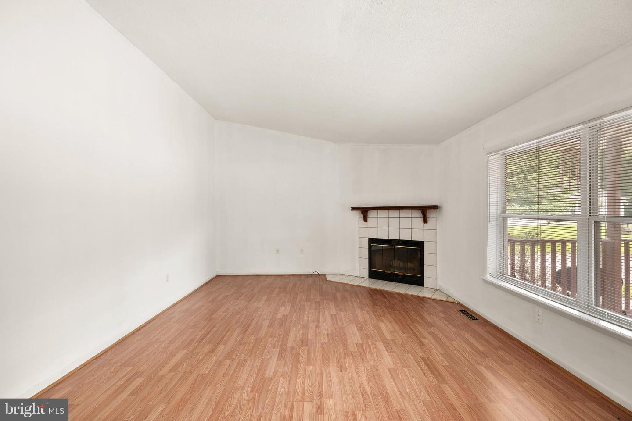
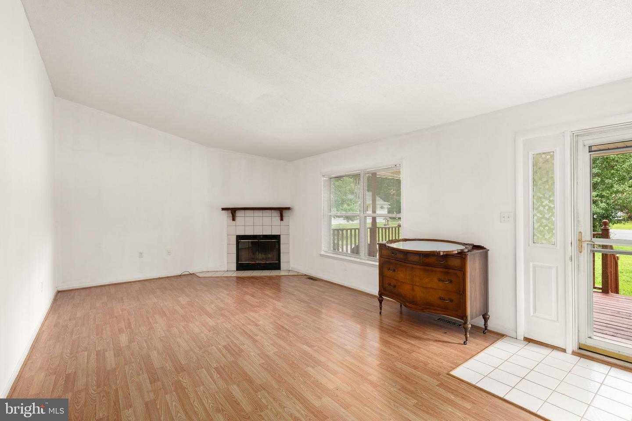
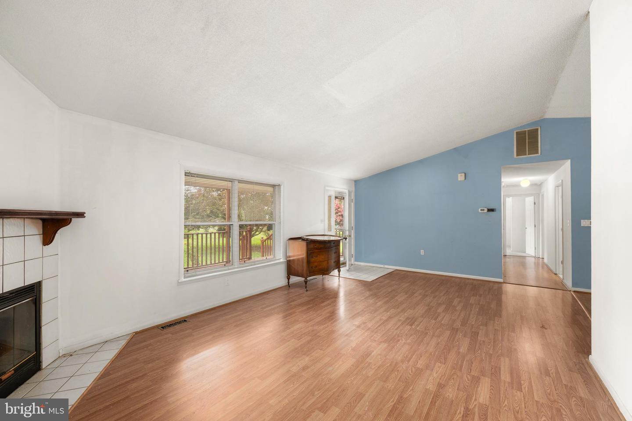
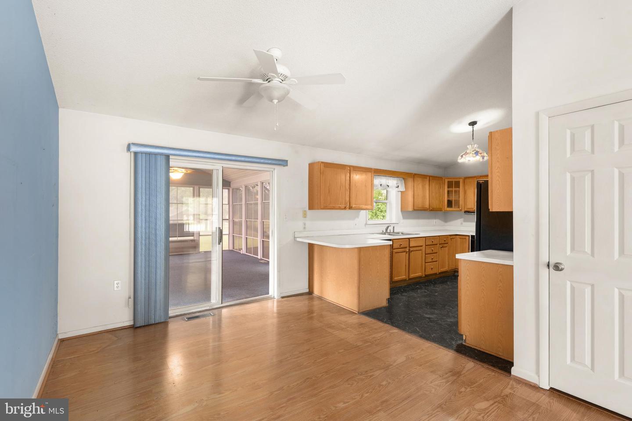
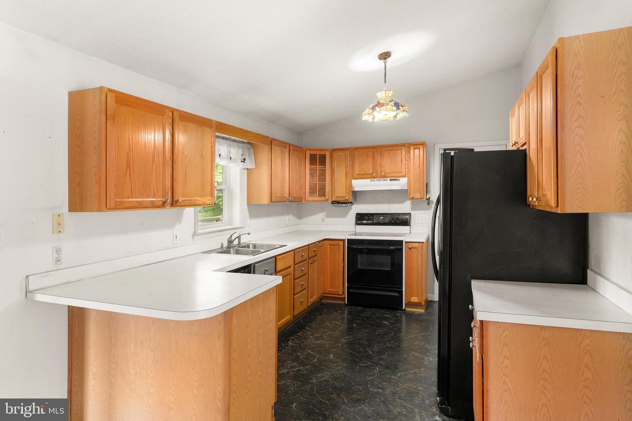
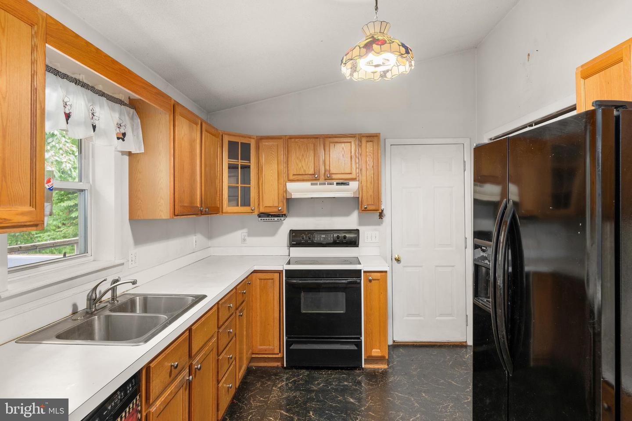
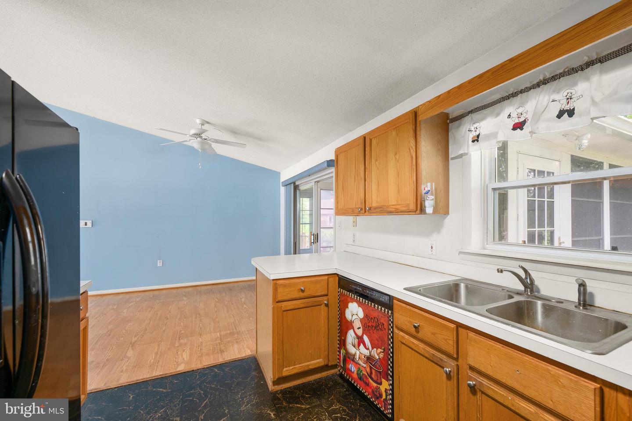
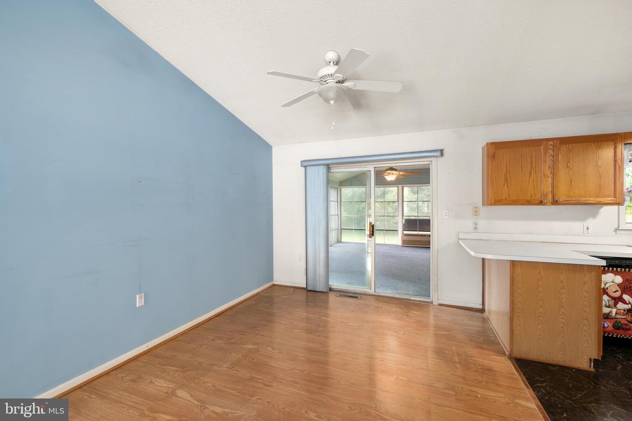
The covered front porch creates a welcoming first impression and leads into a bright living room with a vaulted ceiling, abundant natural light, and a fireplace that serves as the focal point of the space. The adjoining kitchen and dining area offer generous oak cabinetry, a breakfast bar, ample counter space, and an easy flow for everyday living and entertaining. The home is ready for fresh ideas and a little tender loving care, giving you the next homeowner the opportunity to update the finishes and create a space that reflects their own personal style.
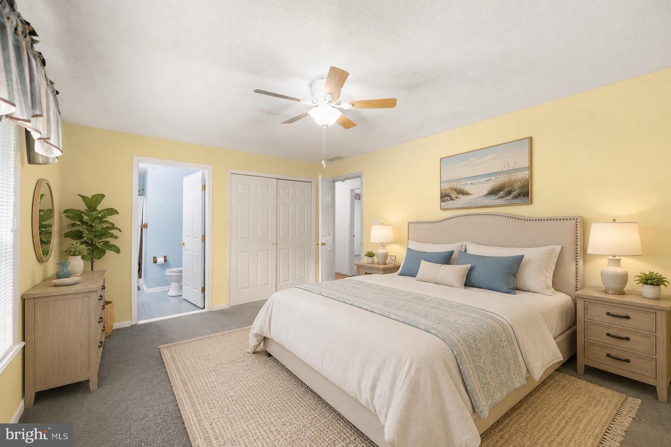
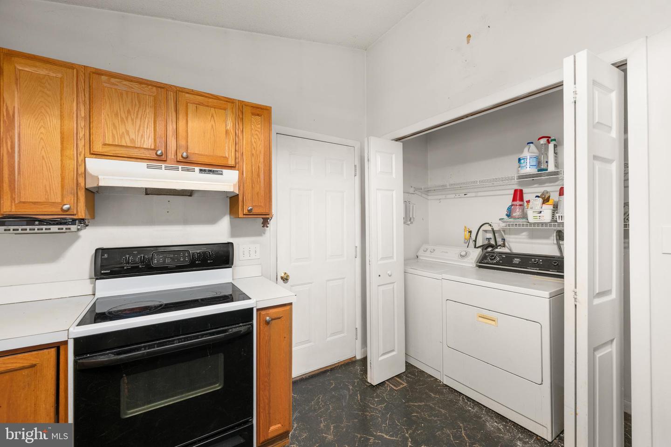
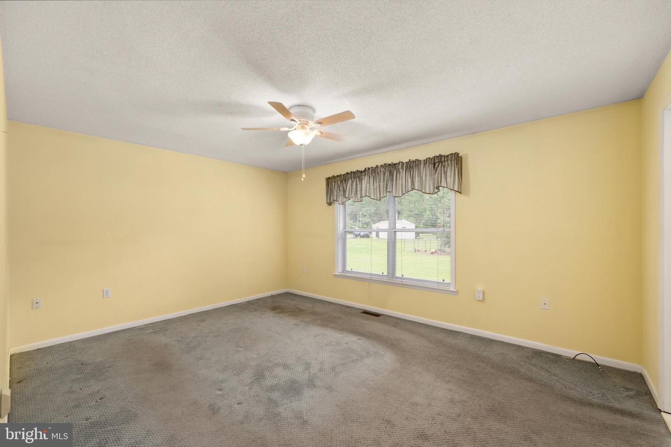
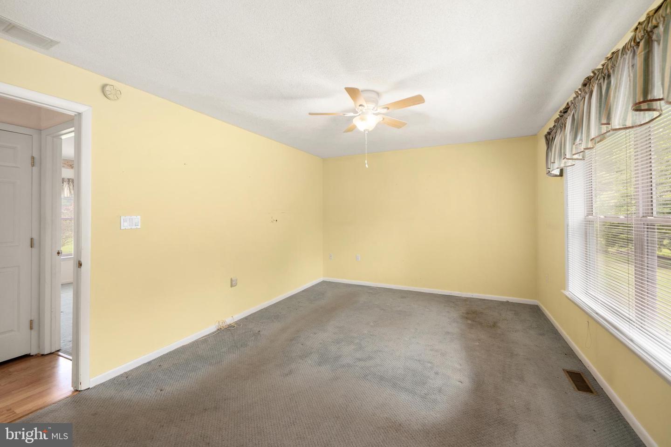
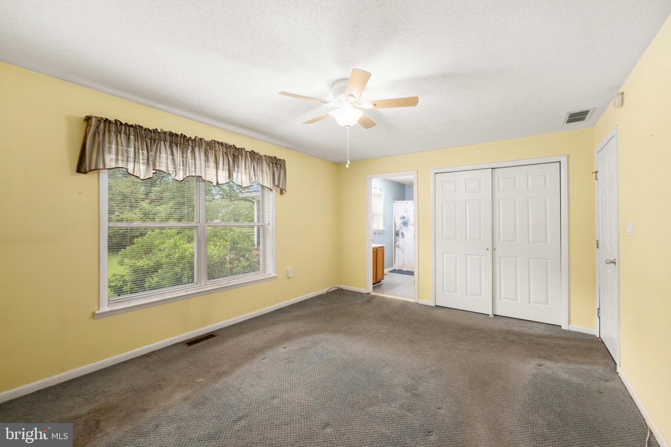
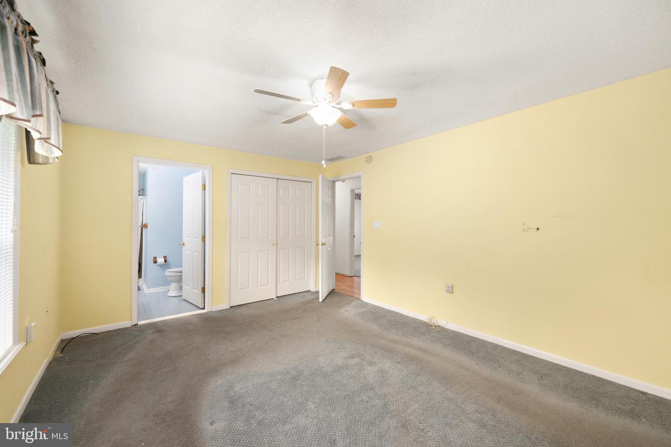
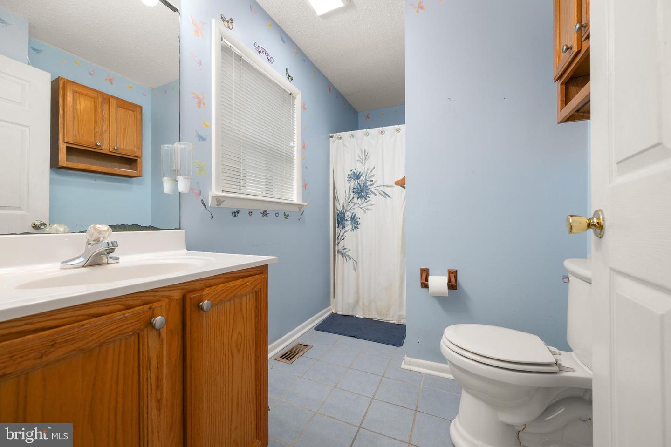
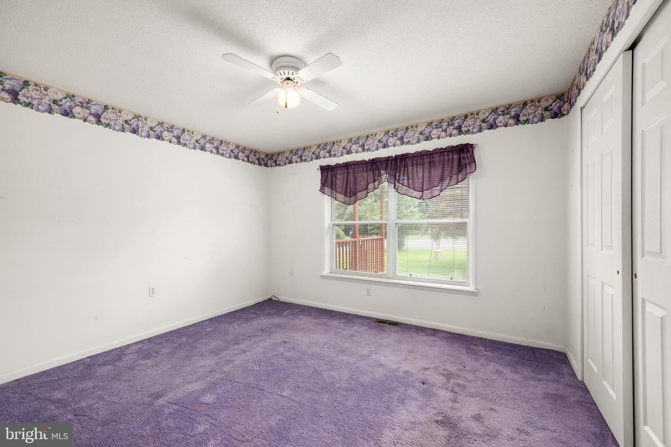
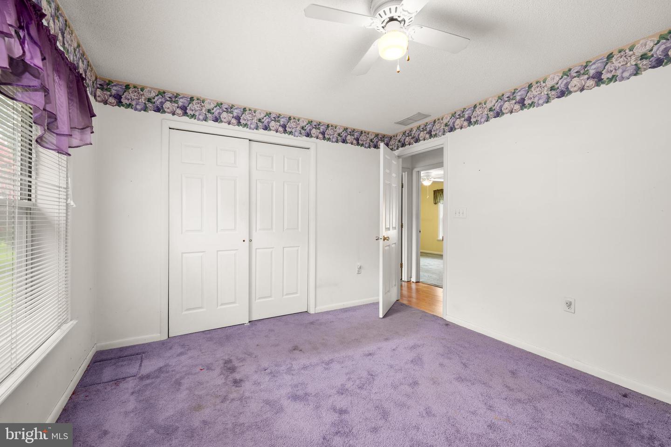
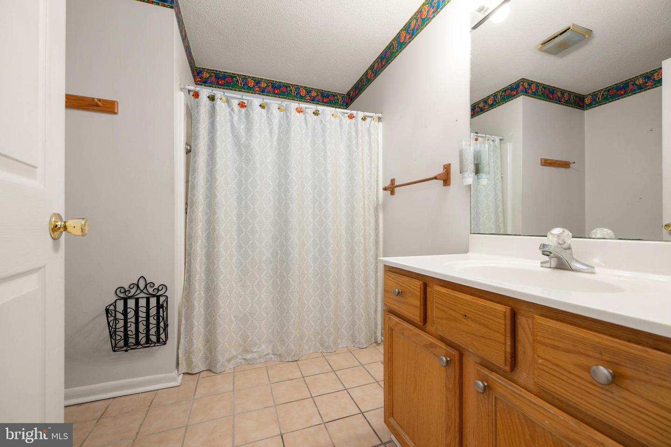
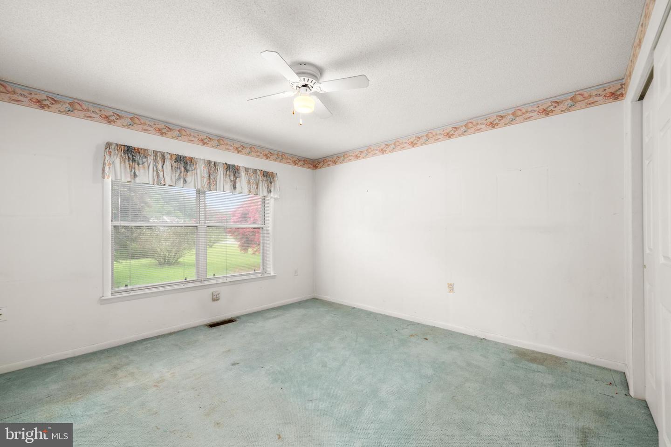
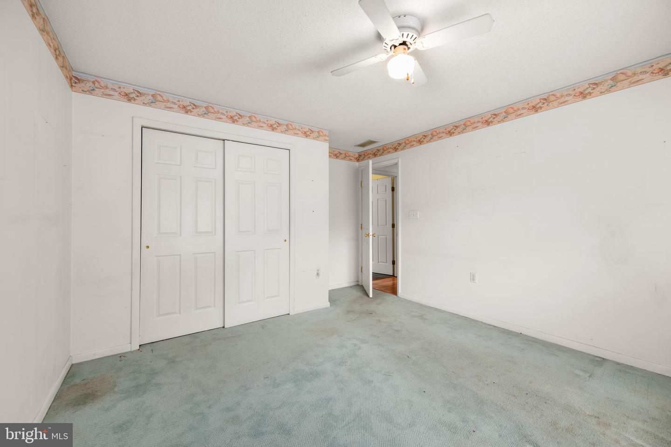
All three bedrooms are comfortably sized and include generous closet space. The primary bedroom features a private full bath, while a second full bathroom serves the additional bedrooms and guests. The practical single-story layout, attached garage, laundry area, and plentiful storage make the home well suited for a primary residence, retirement home, or coastal getaway.
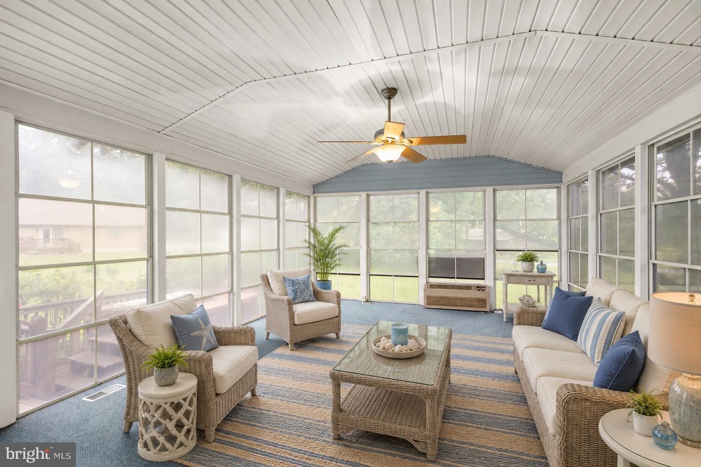
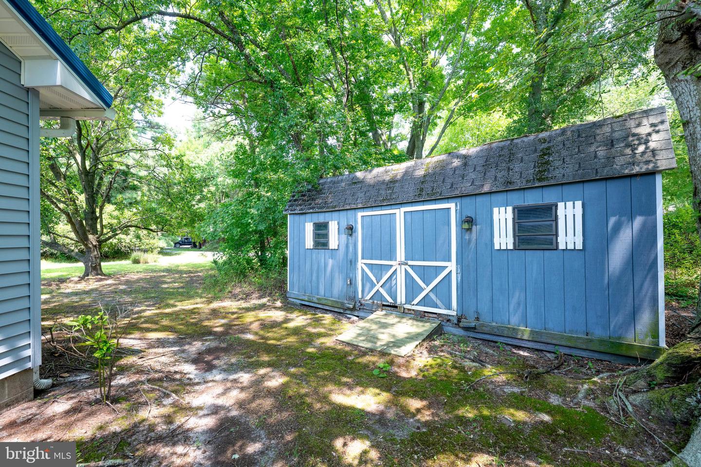
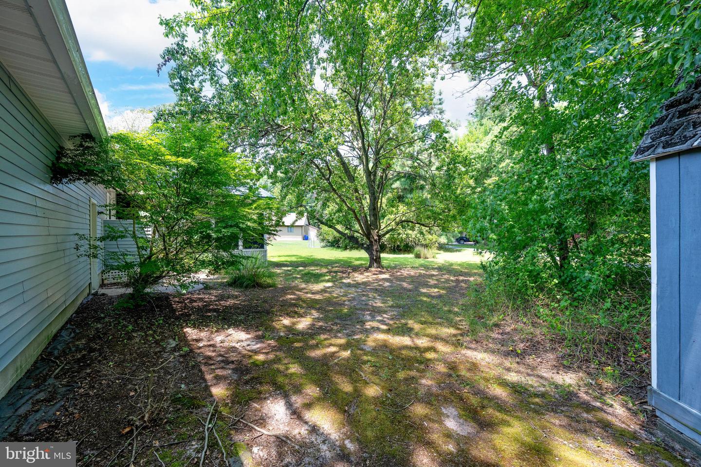
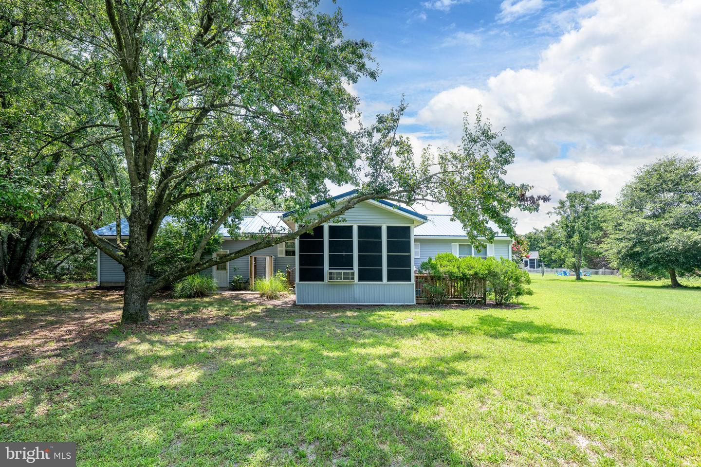
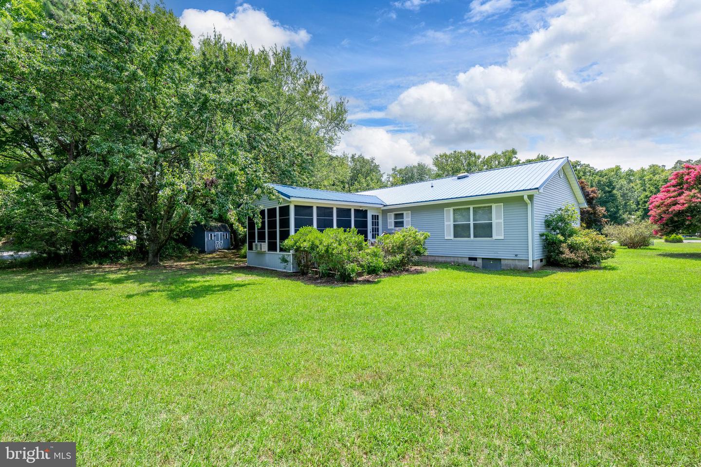
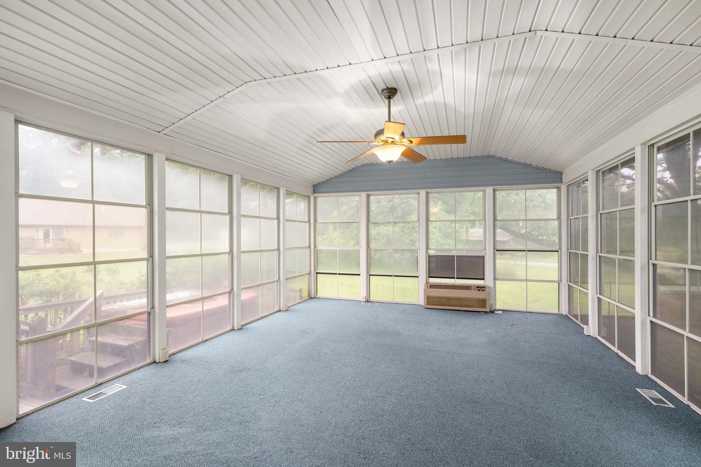
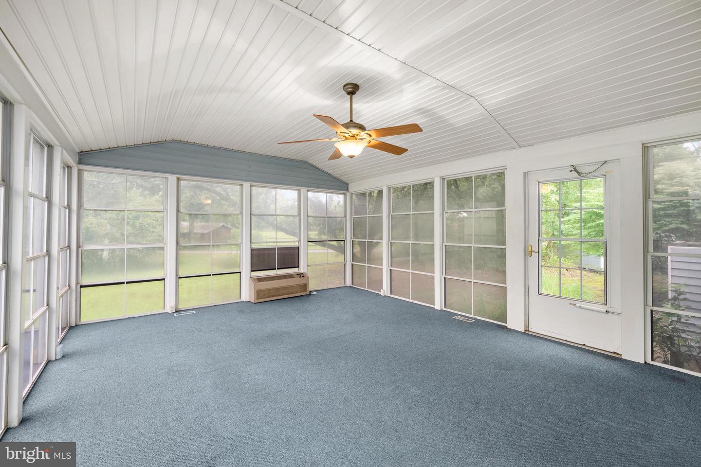
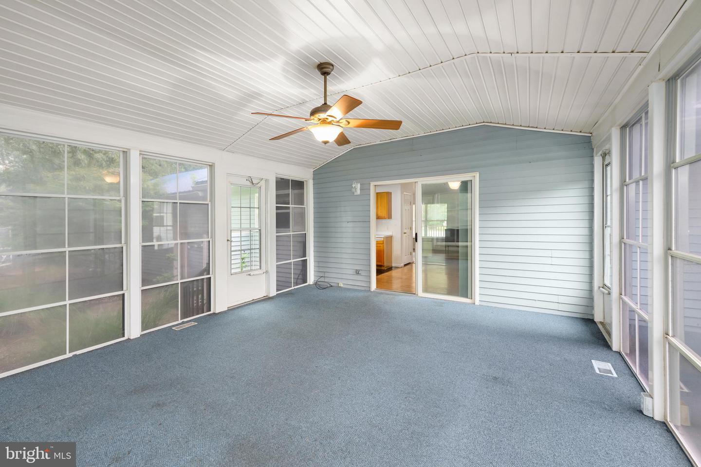
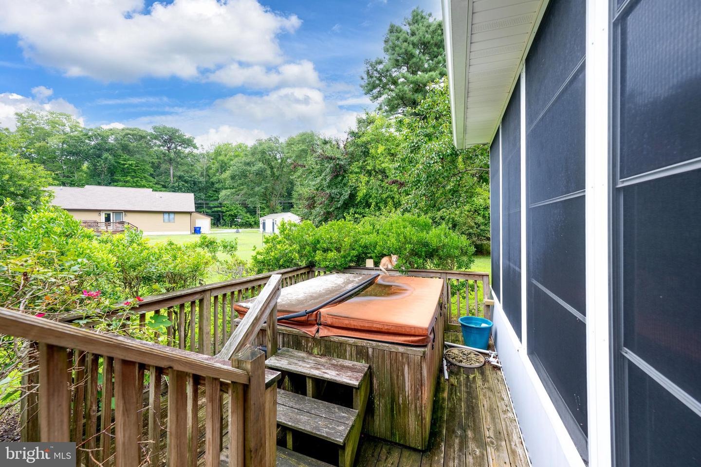
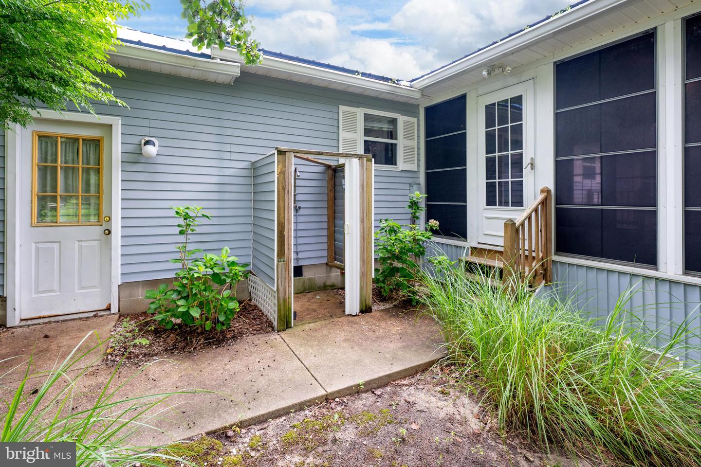
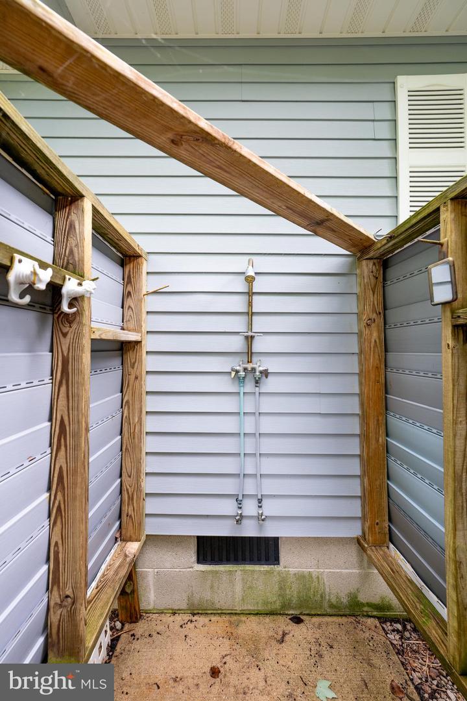
One of the property’s standout features is the exceptionally large 4 season porch. Surrounded by windows and overlooking the yard, this versatile space is ideal for morning coffee, summer meals, entertaining friends, or simply enjoying the peaceful setting without worrying about the weather or insects. A rear deck, outdoor shower, detached storage shed, mature trees, and established landscaping add to the home’s outdoor appeal. The spacious yard offers room for gardening, recreation, pets, or future outdoor improvements.
Frankford is known for combining a quiet, small-town atmosphere with convenient access to Southern Delaware’s coastal attractions. The town is situated near Route 113 corridor and within an easy drive of Bethany Beach, Fenwick Island, Ocean View, Selbyville, and the surrounding bays. Residents can enjoy beaches, boating, fishing, golf, restaurants, shopping, entertainment, and tax-free retail while returning home to a more peaceful residential setting. Southern Delaware tourism resources describe Frankford as a rural retreat located just a short drive from Bethany Beach and Fenwick Island, making the area attractive to both year-round residents and second-home buyers.
The covered front porch creates a welcoming first impression and leads into a bright living room with a vaulted ceiling, abundant natural light, and a fireplace that serves as the focal point of the space. The adjoining kitchen and dining area offer generous oak cabinetry, a breakfast bar, ample counter space, and an easy flow for everyday living and entertaining. The home is ready for fresh ideas and a little tender loving care, giving you the next homeowner the opportunity to update the finishes and create a space that reflects their own personal style.
All three bedrooms are comfortably sized and include generous closet space. The primary bedroom features a private full bath, while a second full bathroom serves the additional bedrooms and guests. The practical single-story layout, attached garage, laundry area, and plentiful storage make the home well suited for a primary residence, retirement home, or coastal getaway.
One of the property’s standout features is the exceptionally large 4 season porch. Surrounded by windows and overlooking the yard, this versatile space is ideal for morning coffee, summer meals, entertaining friends, or simply enjoying the peaceful setting without worrying about the weather or insects. A rear deck, outdoor shower, detached storage shed, mature trees, and established landscaping add to the home’s outdoor appeal. The spacious yard offers room for gardening, recreation, pets, or future outdoor improvements.
Frankford is known for combining a quiet, small-town atmosphere with convenient access to Southern Delaware’s coastal attractions. The town is situated near Route 113 corridor and within an easy drive of Bethany Beach, Fenwick Island, Ocean View, Selbyville, and the surrounding bays. Residents can enjoy beaches, boating, fishing, golf, restaurants, shopping, entertainment, and tax-free retail while returning home to a more peaceful residential setting. Southern Delaware tourism resources describe Frankford as a rural retreat located just a short drive from Bethany Beach and Fenwick Island, making the area attractive to both year-round residents and second-home buyers.
Similar Listings
Pending
Sherwood Forest
$385,000
3 Bed
2 Bath
- Tax Total Living Area:
- 1456 sq. ft.
Listed 24 days ago
Courtesy: Bay Coast Realty
MLS Desu2117250
Under Contract
Marathon Village
$385,000
3 Bed
2 Bath
- Tax Total Living Area:
- 1525 sq. ft.
Listed 31 days ago
Courtesy: Keller Williams Realty
MLS Desu2116486
Longacre Village
$385,000
2 Bed
2 Bath
- Tax Total Living Area:
- 1764 sq. ft.
Listed 41 days ago
Courtesy: Keller Williams Realty Central-delaware
MLS Dekt2048770
Ashland
$385,000
2 Bed
2 Bath
- Tax Total Living Area:
- 1796 sq. ft.
Listed 43 days ago
Courtesy: Empower Real Estate, Llc
MLS Dekt2048660
Under Contract
Denton Woods
$385,000
3 Bed
2 Bath
- Tax Total Living Area:
- 2155 sq. ft.
Listed 46 days ago
Courtesy: Coldwell Banker Realty
MLS Desu2115652
$385,000
3 Bed
3 Bath
- Tax Total Living Area:
- 2146 sq. ft.
Listed 54 days ago
Courtesy: Callaway Farnell And Moore
MLS Desu2115330
Plantations East
$385,000
3 Bed
2 Bath
1 Hf. Bath
- Tax Total Living Area:
- 1600 sq. ft.
Listed 69 days ago
Courtesy: Jack Lingo - Rehoboth
MLS Desu2113886
Under ContractVirtual Tour
Mallard Lakes
$385,000
3 Bed
1 Bath
1 Hf. Bath
- Tax Total Living Area:
- 1250 sq. ft.
Listed 80 days ago
Courtesy: Patterson-schwartz-rehoboth
MLS Desu2113588
Virtual Tour
Warwick Park
$385,000
3 Bed
2 Bath
- Tax Total Living Area:
- 1500 sq. ft.
Listed 88 days ago
Courtesy: Patterson-schwartz-newark
MLS Desu2112890
$385,000
4 Bed
2 Bath
- Tax Total Living Area:
- 1440 sq. ft.
Listed 107 days ago
Courtesy: Iron Valley Real Estate At The Beach
MLS Dekt2046866
Mearfield
$385,000
4 Bed
2 Bath
1 Hf. Bath
- Tax Total Living Area:
- 2500 sq. ft.
Listed 109 days ago
Courtesy: Berkshire Hathaway Homeservices Penfed Realty
MLS Desu2111470
Plantations
$385,000
3 Bed
2 Bath
- Tax Total Living Area:
- 1547 sq. ft.
Listed 165 days ago
Courtesy: Keller Williams Realty
MLS Desu2106186




