
145 E Clarendon Dr, Smyrna, De 19977
Courtesy: Empower Real Estate, Llc,
Debbie S Phipps
Appliances
Range Hood, Built-In Range, Oven - Wall, Dishwasher, DisposalBedrooms
2
Full Bath
2
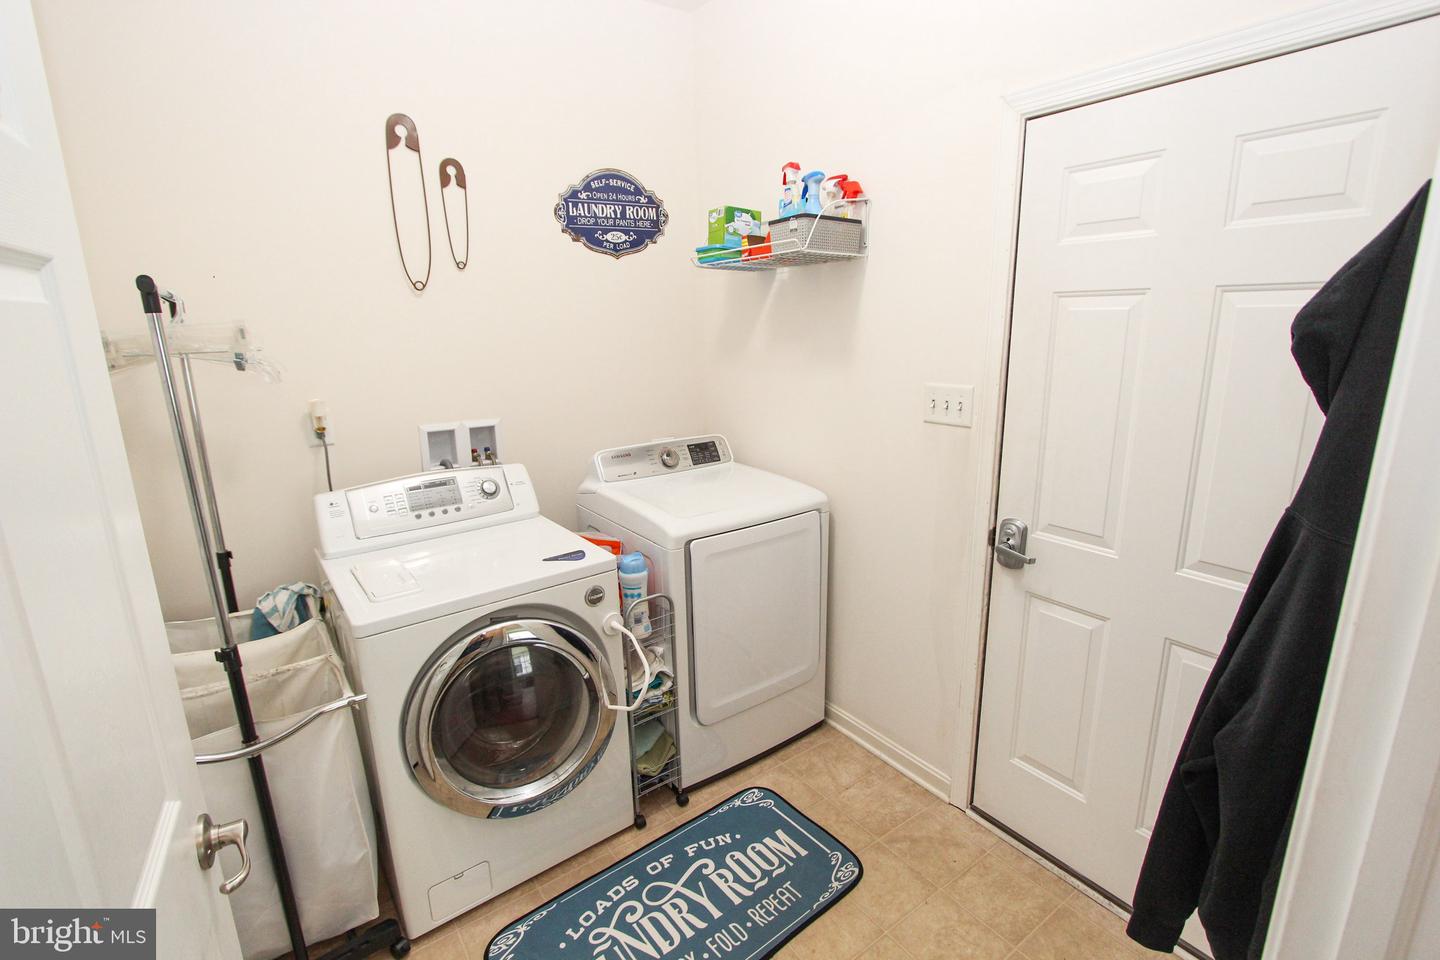
Laundry
Main Floor
Rooms
Dining Room, Primary Bedroom, Bedroom 2, Kitchen, Family Room, Foyer, Sun/florida Room, Laundry, Bathroom 2, Primary Bathroom
Living Area
1796 sq/ft
Flooring
Luxury Vinyl Plank
Interior Features
- Primary Bath(s)
- Recessed Lighting
- Crown Moldings
- Walk-in Closet(s)
- Entry Level Bedroom
- Sprinkler System
- Upgraded Countertops
- Ceiling Fan(s)
- Combination Kitchen/Living
- Dining Area
- Family Room Off Kitchen
- Floor Plan - Open
- Formal/Separate Dining Room
- Kitchen - Island
General
MLS
Dekt2048660
Community
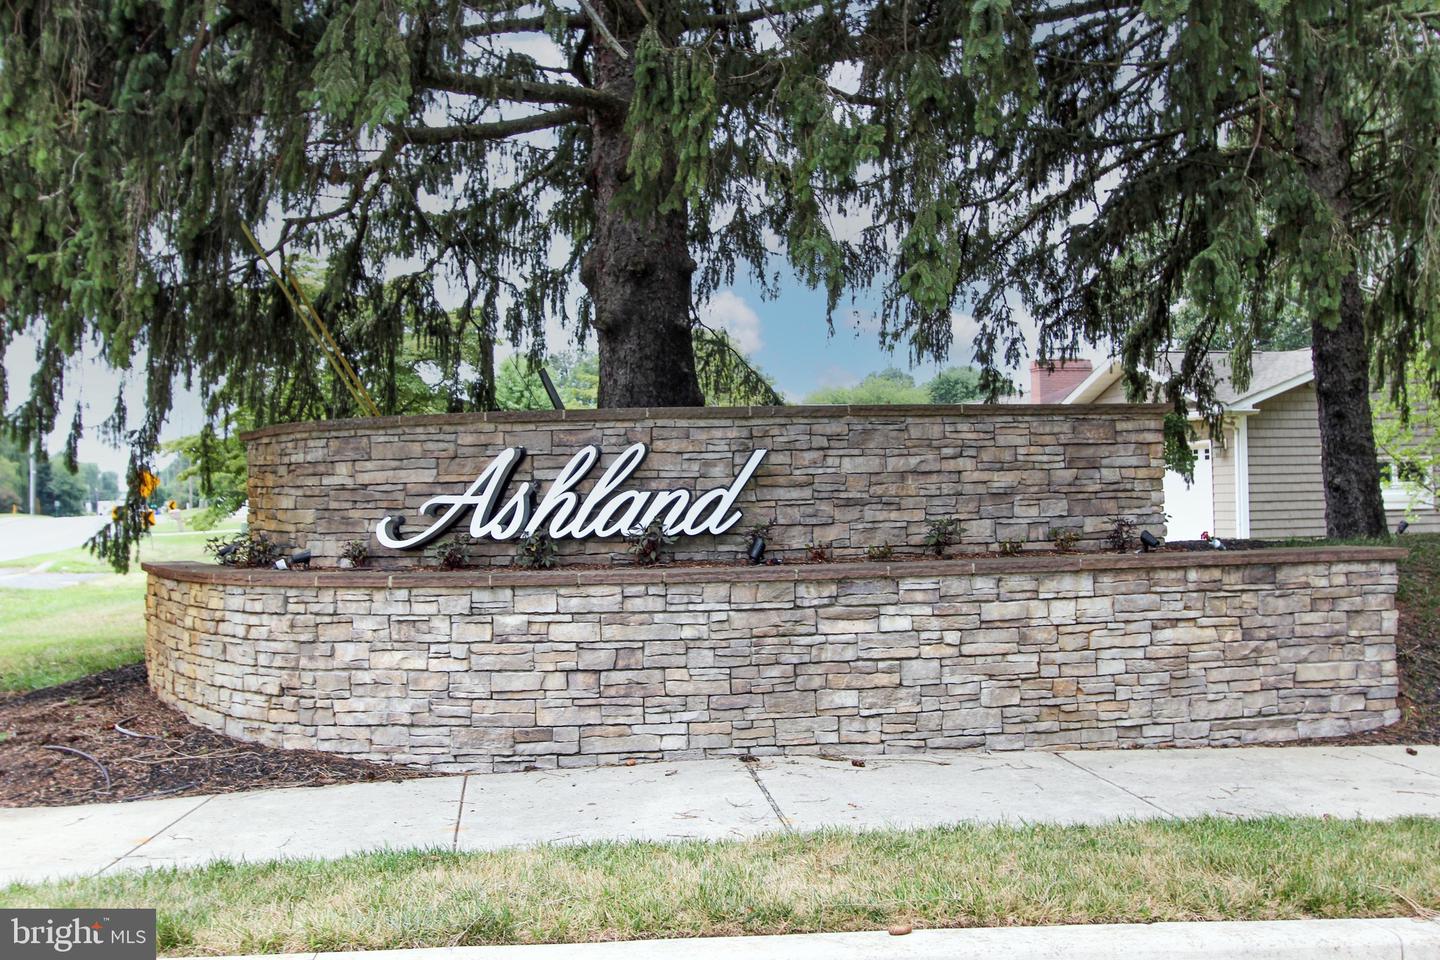
Ashland
Price
$385,000.00
Price/SQft
$214.37
HOA Fee
$140.00
HOA Fee Frequency
Monthly
Area And Schools
School Tax
$1,304.00
District
SMYRNA
Ashland
MLS
Dekt2048660
$385,000
2 Bed
2 Bath
- Tax Total Living Area:
- 1796 sq. ft.
- Lot Size:
- 0.15 acres
HOA: $140 Monthly
Listed 43 days ago
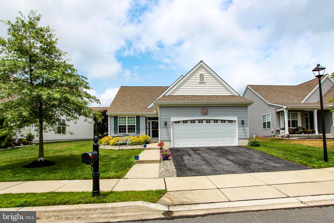
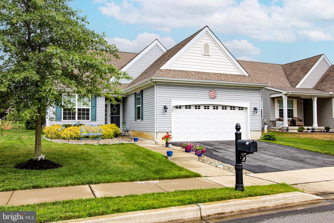
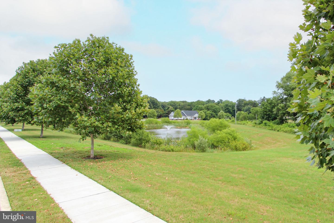
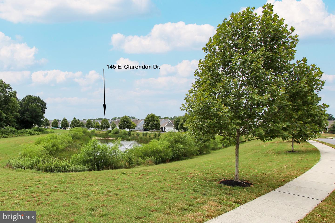
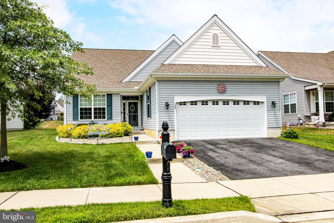
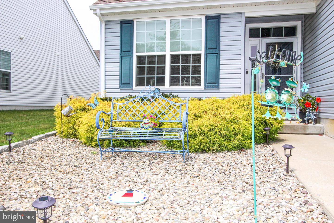
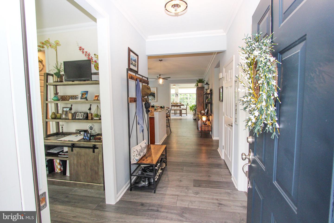
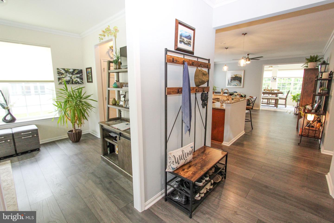
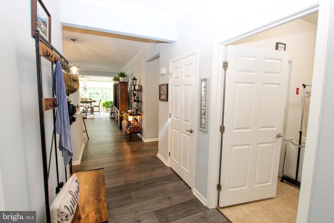
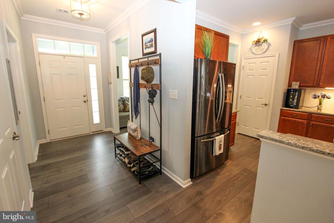
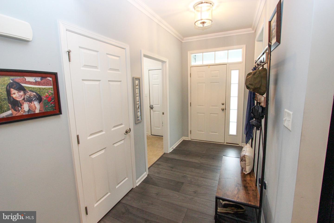
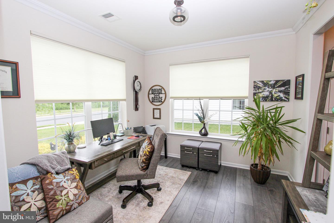
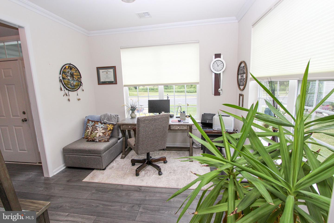
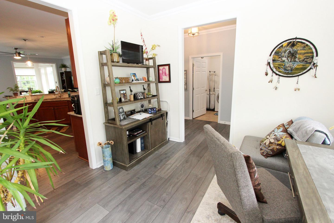
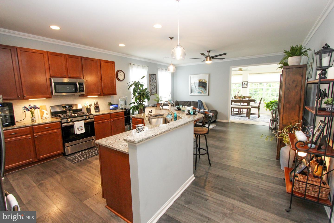
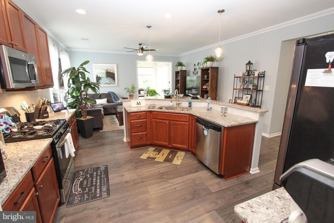
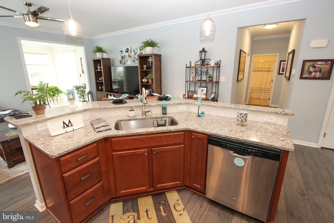
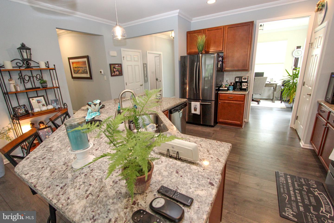
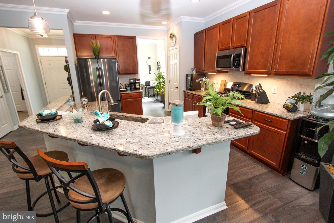
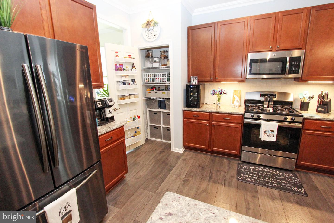
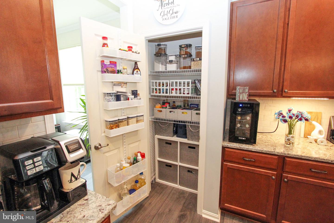
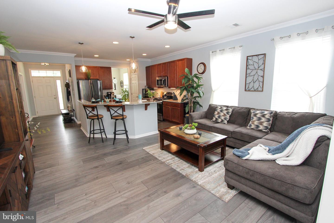
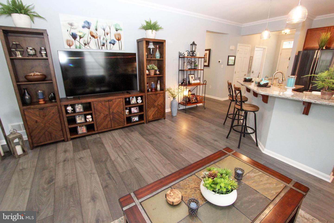
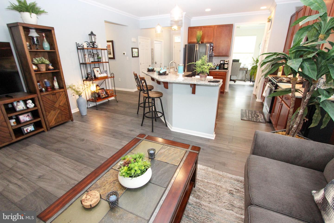
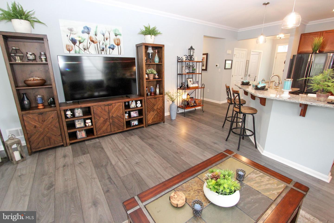
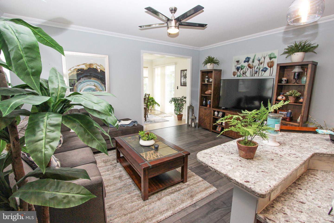
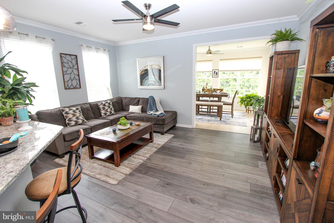
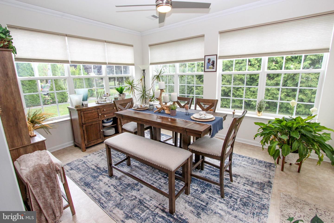
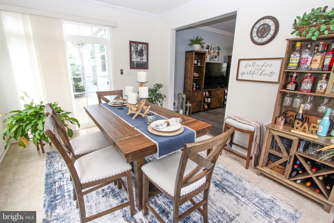
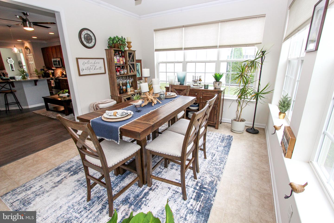
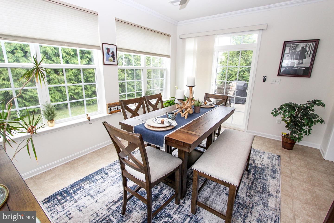
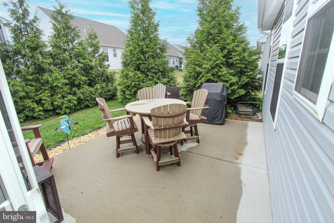
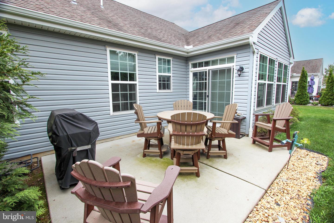
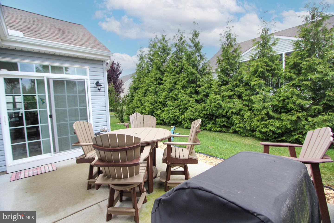
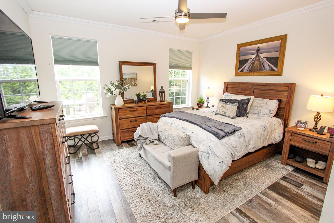
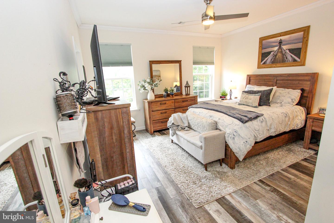
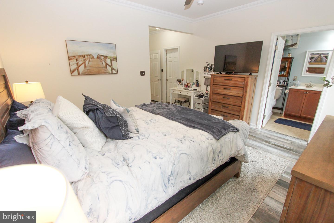
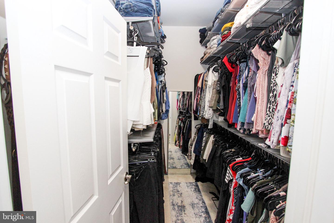
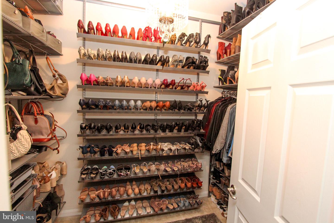
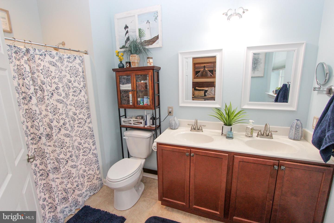
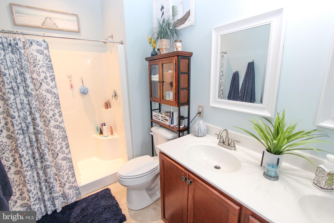
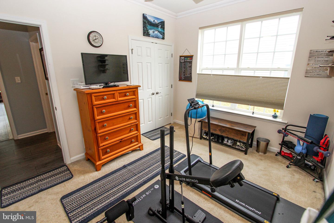
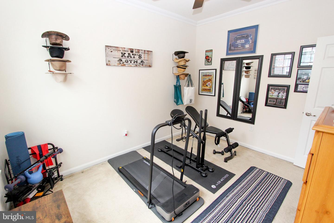
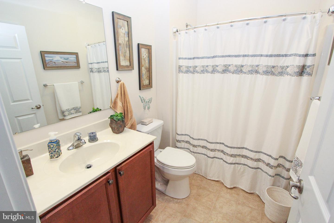
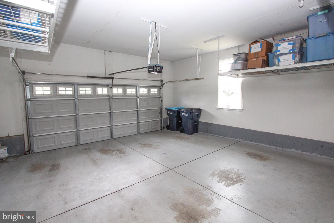
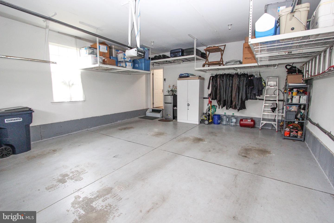
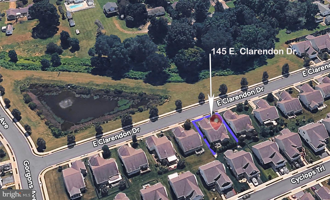
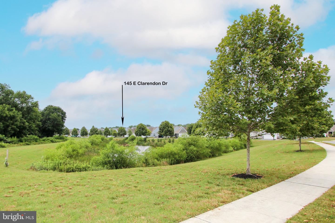
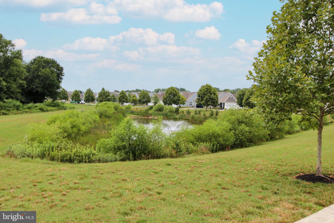
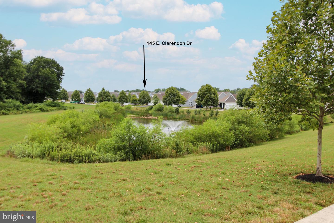
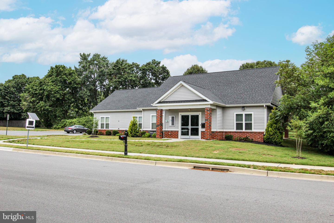
Hurry to enjoy your New Lifestyle! Pristine Home built by Wilkinson in a Quiet Senior Community but close to Rt 1 & Rt 13, for Shopping, Dining, Hospitals, Medical Centers and that small Town Charm. Rt 1 offers a quick Route to the Delaware Beaches and more. Home is on a Premium lot that overlooks a Pond View with No homes on the other side of the street. This Gently used, Perfect, Perfect, Perfect, one level home has a Sophisticated Vibe and is Just Immaculate. Front Porch to the Open and Bright Floorplan featuring Luxury Vinyl Plank, 9 Ft. Ceilings and Crown molding throughout and lots of flexibility to suit your needs. Foyer to the Dining Room area that is currently used as an office and opens to the Spacious Gourmet Kitchen with Extensive Cabinetry, Beautiful Stone Countertops, Marbled-Tiled Back Splash, Expansive Raised Breakfast Bar, Stainless Steel Appliances, Gas Cooking, Farmhouse Sink, Recessed Lights and Pendants over the Island to Showcase this beautiful area. All of this Adjacent to the Spacious Family room with Ceiling Fan and views of the Inviting Sunroom Addition with Ceiling Fan/Light and out through the Attractive Slider with detailed Transom to the 16x12 Patio with lots of Privacy and room to enjoy. Spacious Primary Bedroom with Crown Molding, Ceiling Fan with light, 2 very large Walk-In Closets and Linen Closet. Primary Bath with Tile Flooring, Crown Molding, Double Sink Vanity, and Walk-in Shower. 2nd Bedroom with Crown Molding, Ceiling Fan /Light and another large closet. Closet spaces in the house are very Generous. Hall Bath has Crown Molding, Vanity and Tub/Shower Combo. 2 Car Garage with Opener and High Ceiling to accommodate large Overhead Storage Racks. Very low HOA Maintenance Fee that covers the Grass cutting, Landscape maintenance, Snow removal and a Bonus Community Club House for lots of Socializing. Plus your very own Irrigation System included to keep your grass Green so there is no need to hand water it. Hurry to simplify your chores and enjoy life! Notice: Ring doorbell at Front door!
Similar Listings
Pending
Sherwood Forest
$385,000
3 Bed
2 Bath
- Tax Total Living Area:
- 1456 sq. ft.
Listed 24 days ago
Courtesy: Bay Coast Realty
MLS Desu2117250
Open House
Pine Meadows (3)
$385,000
3 Bed
2 Bath
- Tax Total Living Area:
- 1456 sq. ft.
Listed 29 days ago
Courtesy: Re/max Advantage Realty
MLS Desu2116934
Under Contract
Marathon Village
$385,000
3 Bed
2 Bath
- Tax Total Living Area:
- 1525 sq. ft.
Listed 31 days ago
Courtesy: Keller Williams Realty
MLS Desu2116486
Longacre Village
$385,000
2 Bed
2 Bath
- Tax Total Living Area:
- 1764 sq. ft.
Listed 41 days ago
Courtesy: Keller Williams Realty Central-delaware
MLS Dekt2048770
Under Contract
Denton Woods
$385,000
3 Bed
2 Bath
- Tax Total Living Area:
- 2155 sq. ft.
Listed 46 days ago
Courtesy: Coldwell Banker Realty
MLS Desu2115652
$385,000
3 Bed
3 Bath
- Tax Total Living Area:
- 2146 sq. ft.
Listed 54 days ago
Courtesy: Callaway Farnell And Moore
MLS Desu2115330
Plantations East
$385,000
3 Bed
2 Bath
1 Hf. Bath
- Tax Total Living Area:
- 1600 sq. ft.
Listed 69 days ago
Courtesy: Jack Lingo - Rehoboth
MLS Desu2113886
Under ContractVirtual Tour
Mallard Lakes
$385,000
3 Bed
1 Bath
1 Hf. Bath
- Tax Total Living Area:
- 1250 sq. ft.
Listed 80 days ago
Courtesy: Patterson-schwartz-rehoboth
MLS Desu2113588
Virtual Tour
Warwick Park
$385,000
3 Bed
2 Bath
- Tax Total Living Area:
- 1500 sq. ft.
Listed 88 days ago
Courtesy: Patterson-schwartz-newark
MLS Desu2112890
Plantations
$385,000
3 Bed
2 Bath
- Tax Total Living Area:
- 1547 sq. ft.
Listed 165 days ago
Courtesy: Keller Williams Realty
MLS Desu2106186
SoldVirtual Tour
Heron Bay
$385,000
3 Bed
2 Bath
- Tax Total Living Area:
- 1456 sq. ft.
Sold 08/15/2025
Courtesy: Jack Lingo - Rehoboth
MLS Desu2090448
Sold
Longwood Lakes
$385,000
3 Bed
2 Bath
- Tax Total Living Area:
- 1500 sq. ft.
Sold 10/17/2025
Courtesy: Jack Lingo Millsboro
MLS Desu2081896
Create an account
Save your favorite listings to view them later from multiple
devices by creating an account today or sign in.




