
1317 Lochmeath Way, Dover, De 19901
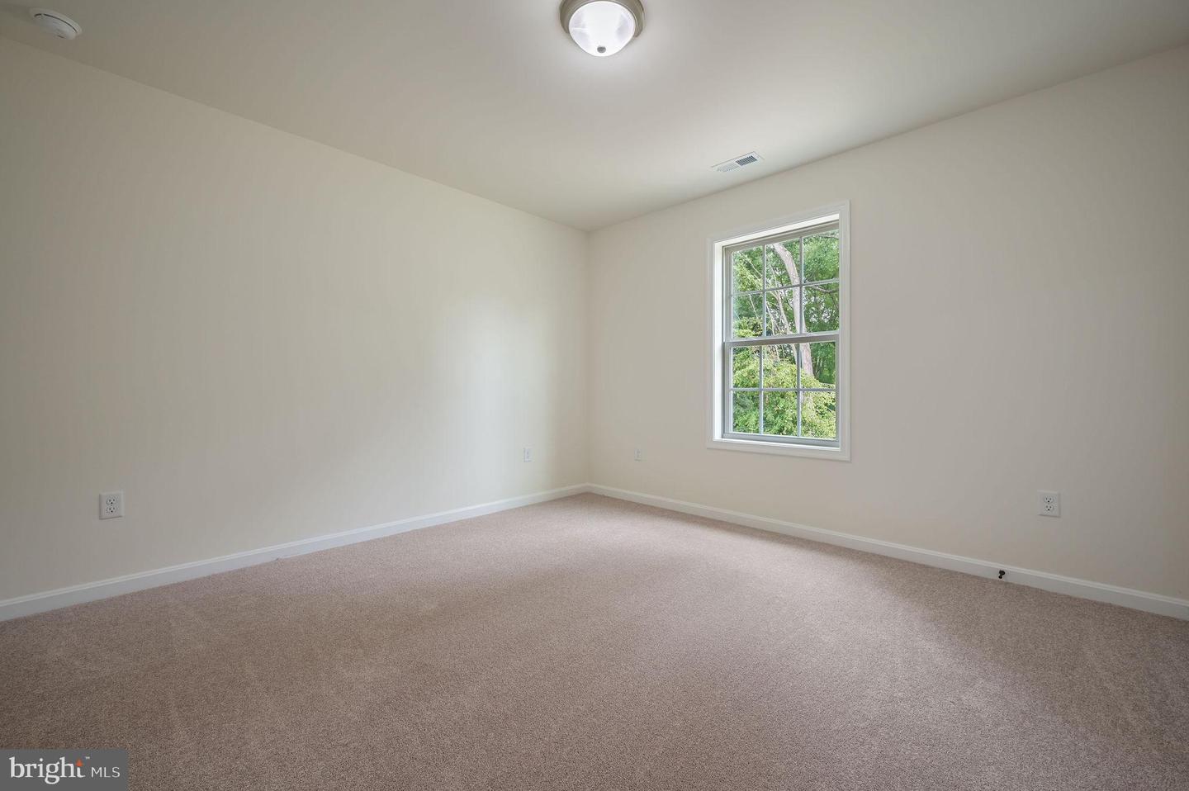
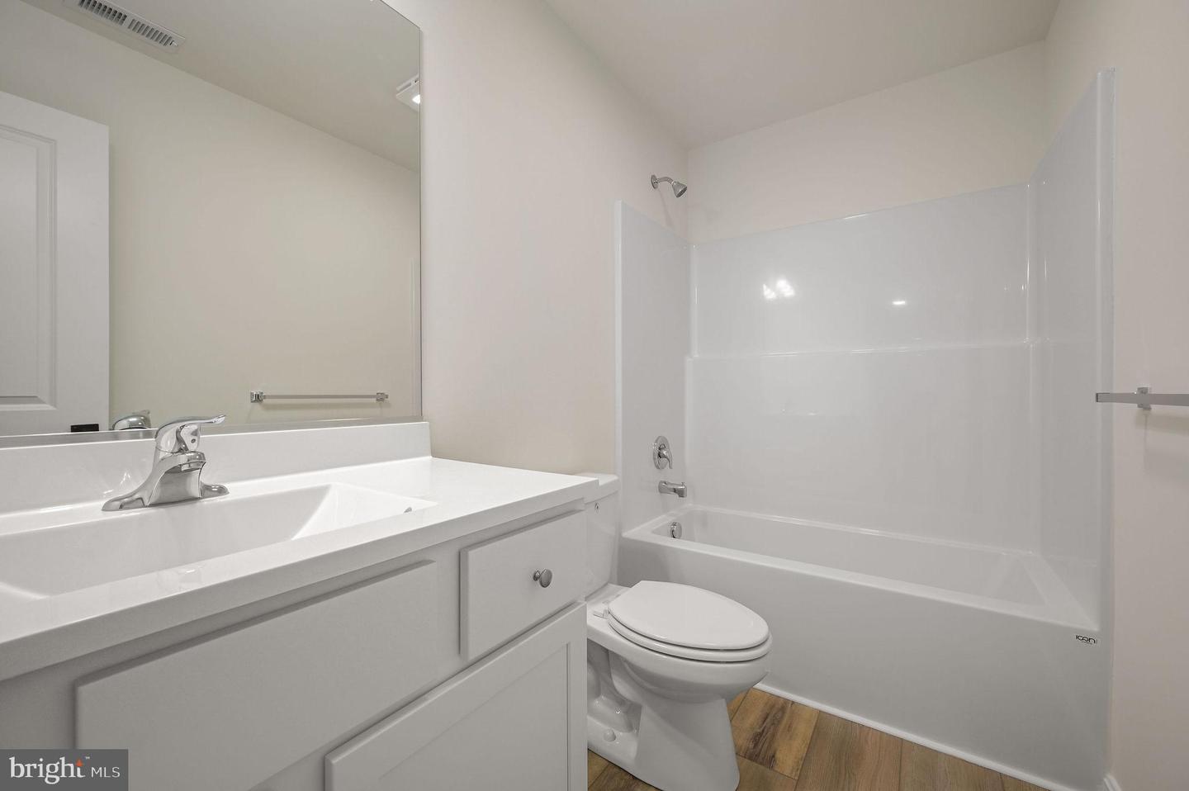
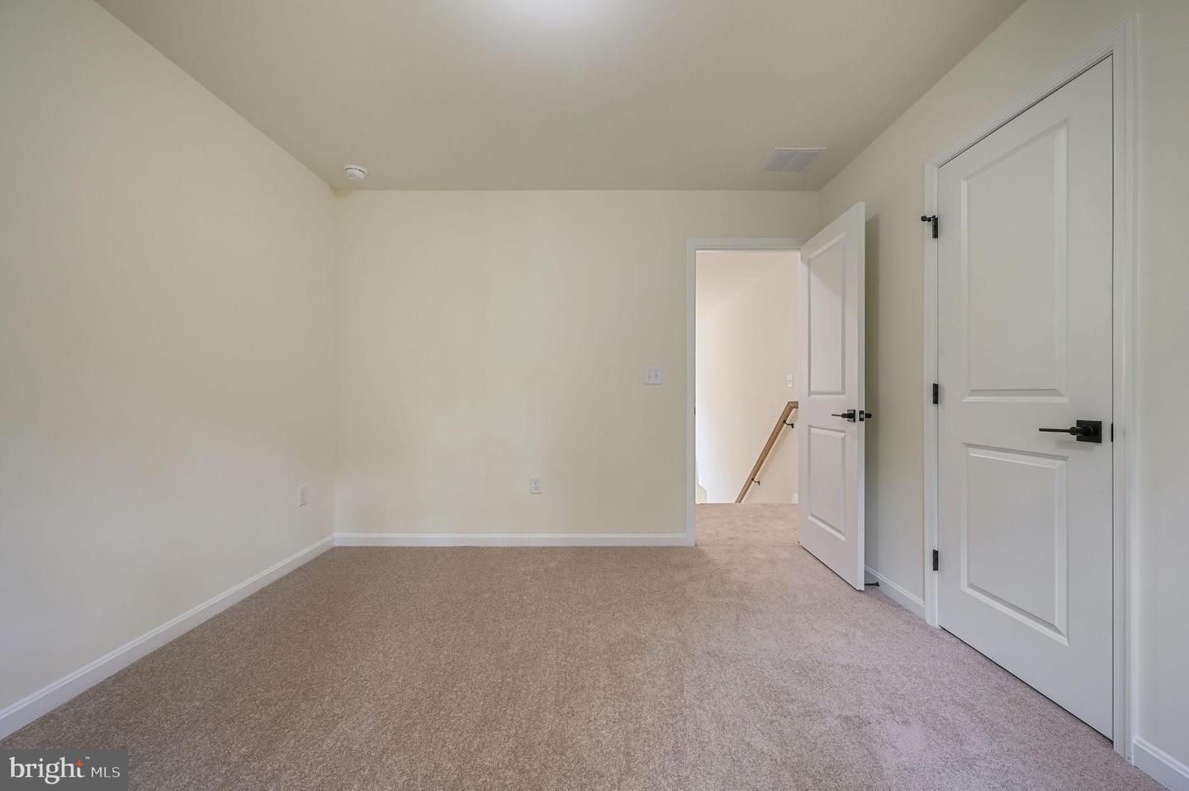
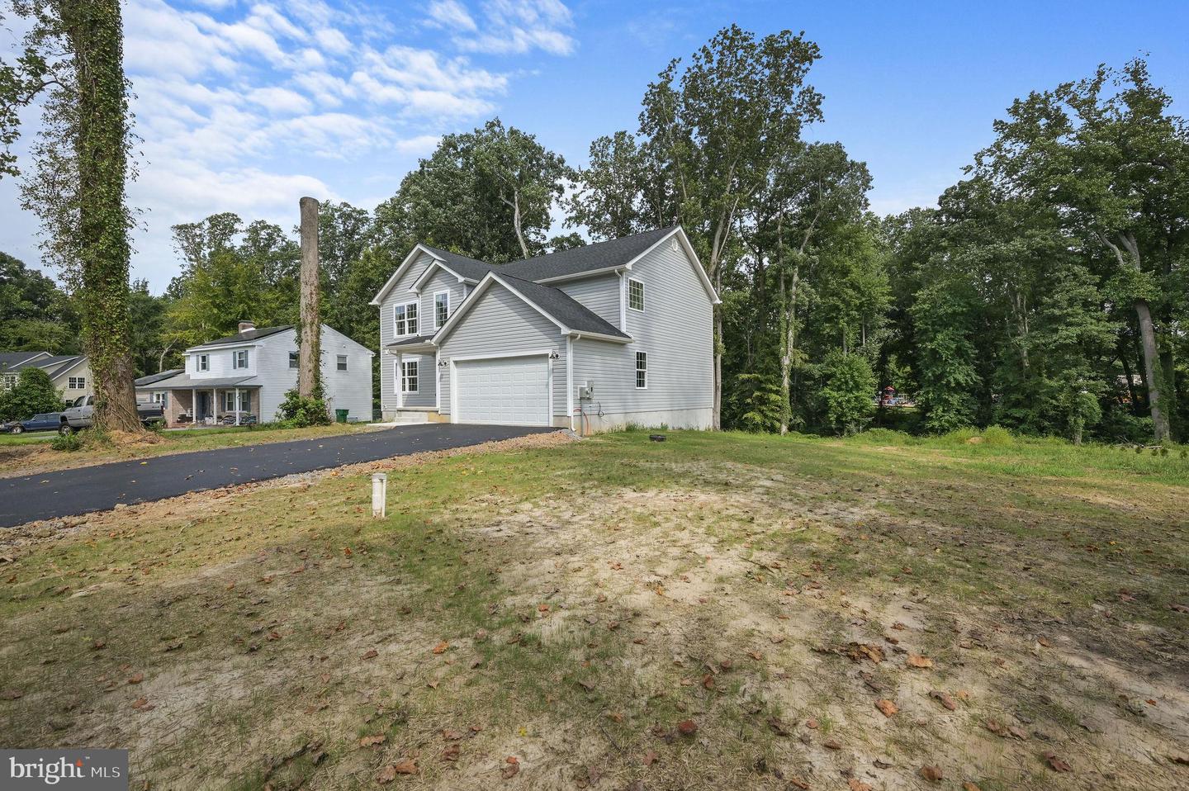
Courtesy: Keller Williams Realty Central-delaware,
Karyn R. Stant
Appliances
Built-In Microwave, Dishwasher, Exhaust Fan, Oven/Range - Electric, Refrigerator, Water HeaterBedrooms
4
Full Bath
2
Half Bath
1
Laundry
Upper Floor
Rooms
Living Room, Dining Room, Primary Bedroom, Bedroom 2, Bedroom 3, Bedroom 4, Kitchen, Foyer, Laundry, Bathroom 2, Primary Bathroom, Half Bath
Living Area
2400 sq/ft
Flooring
Luxury Vinyl Plank
Interior Features
- Bathroom - Soaking Tub
- Bathroom - Stall Shower
- Bathroom - Tub Shower
- Breakfast Area
- Carpet
- Ceiling Fan(s)
- Combination Kitchen/Dining
- Dining Area
- Family Room Off Kitchen
- Floor Plan - Open
- Kitchen - Eat-In
- Pantry
- Primary Bath(s)
- Upgraded Countertops
- Walk-in Closet(s)
General
MLS
Dekt2045134
Community
None Available
Price
$493,000.00
Price/SQft
$205.42
Area And Schools
School Tax
$118.00
District
CAESAR RODNEY
MLS
Dekt2045134
$493,000
4 Bed
2 Bath
1 Hf. Bath
- Tax Total Living Area:
- 2400 sq. ft.
- Lot Size:
- 0.77 acres
Listed 191 days ago
A $10,000 Seller Credit is being offered by the builder with an acceptable offer!!!!!! This credit can be used to help buy down the interest rate or as closing cost assistance!!! This credit plus an additional 5k price improvement makes this an AMAZING VALUE!! Bring your offer!!!
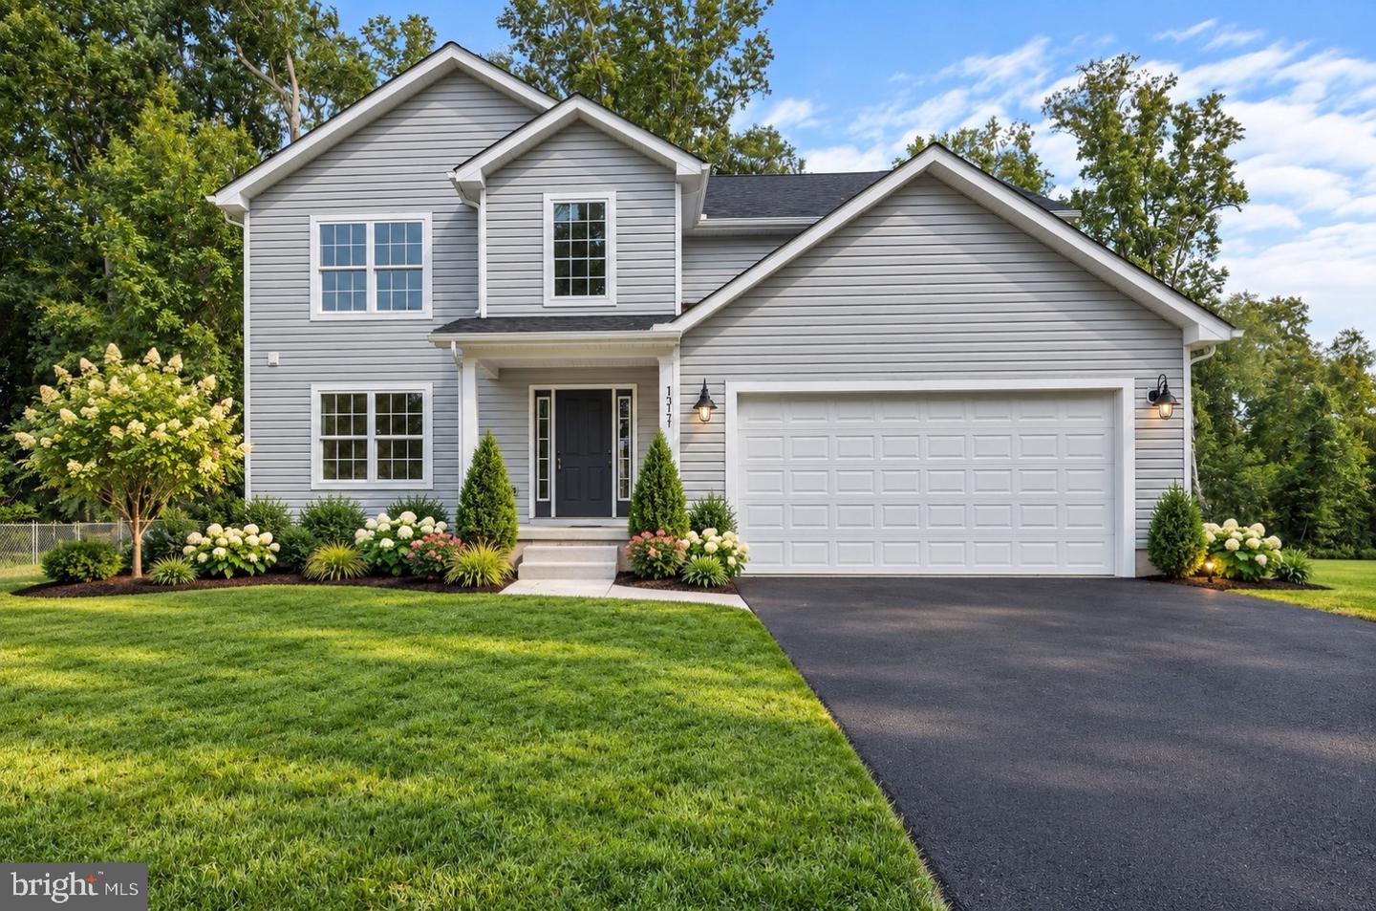
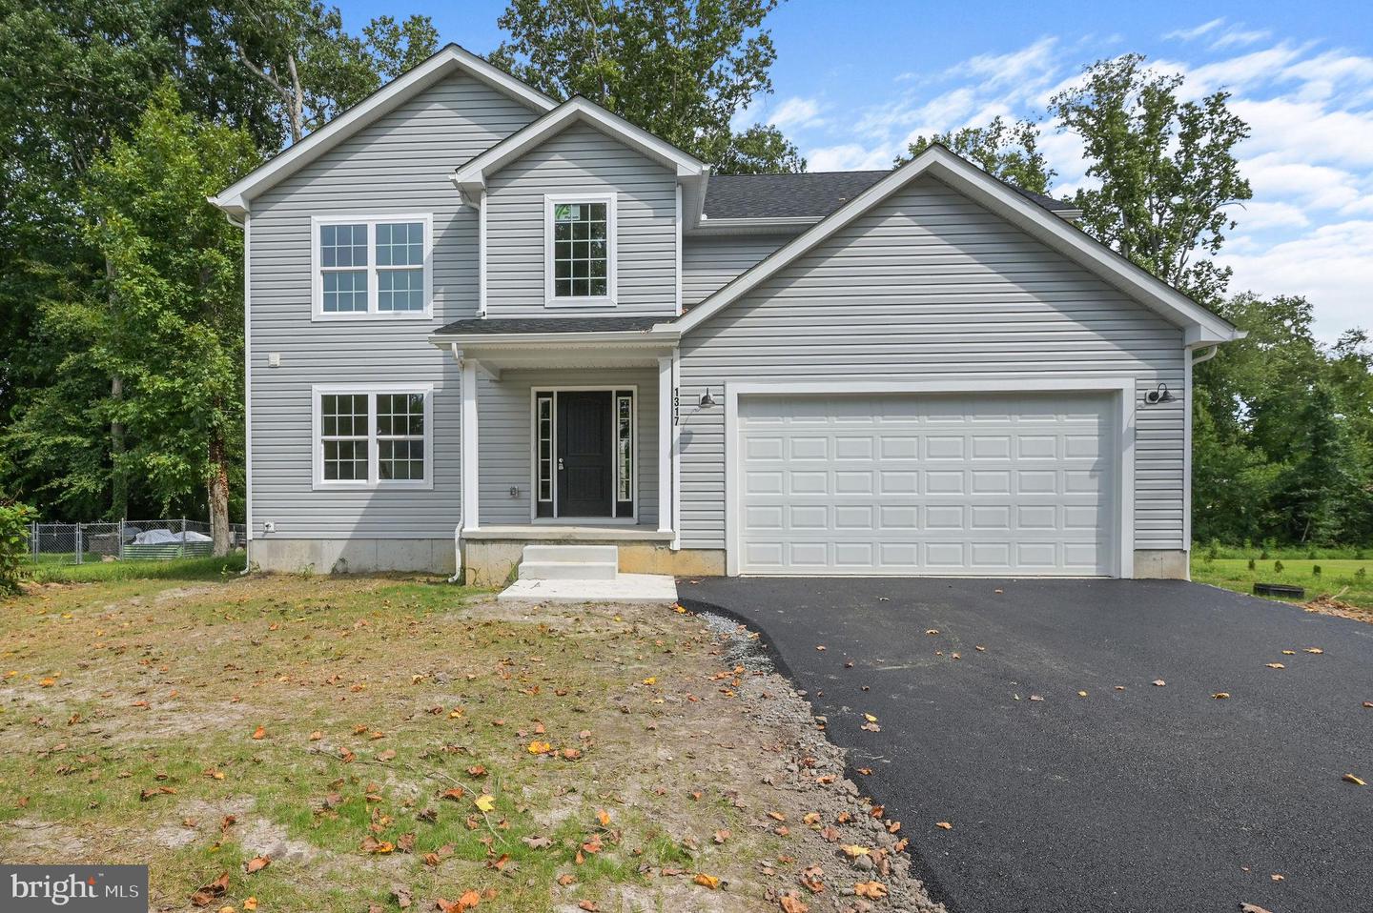
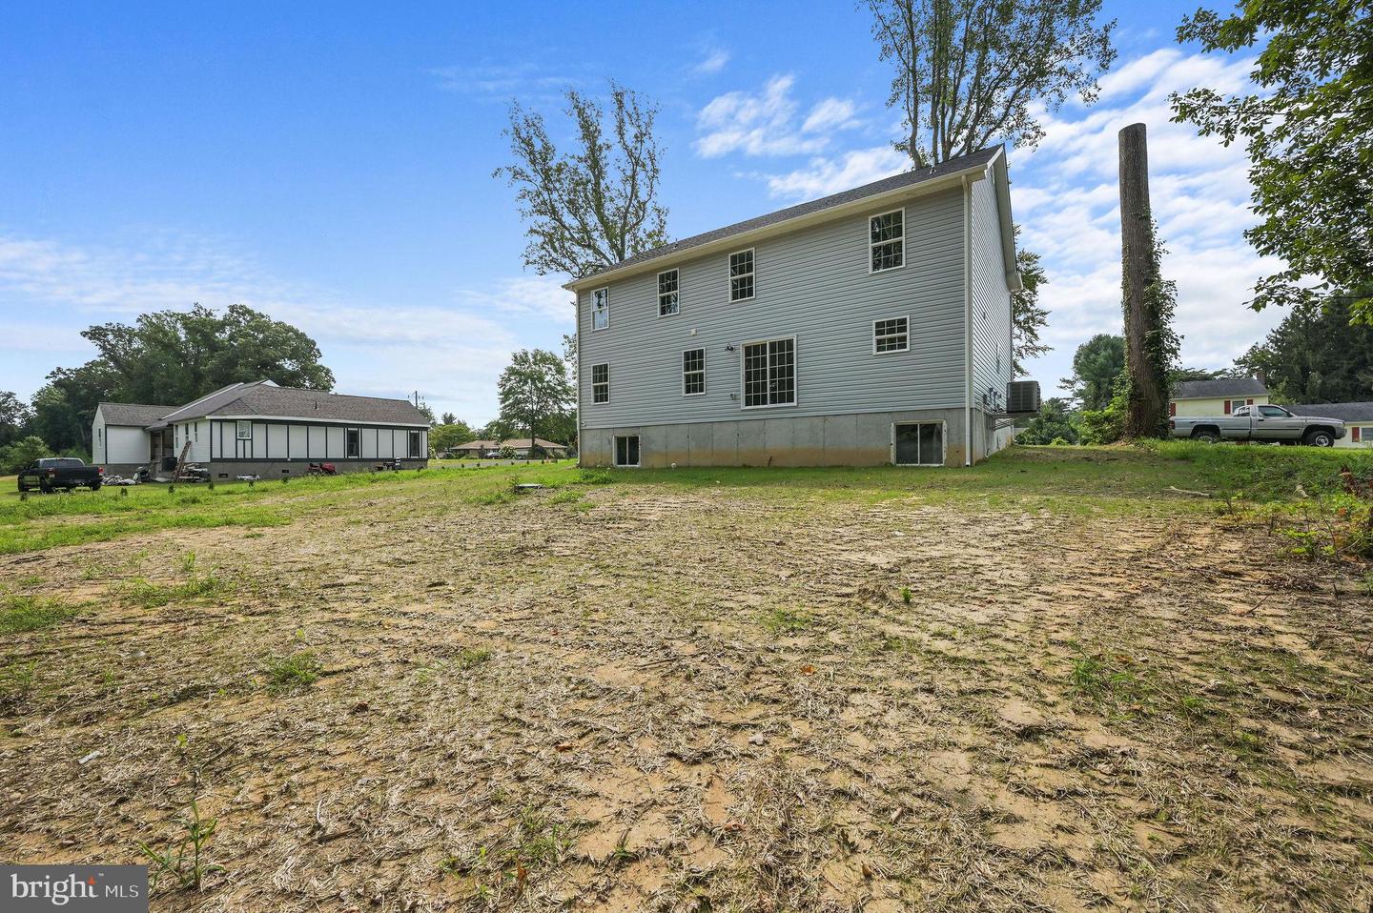
Welcome home to 1317 Lochmeath Way in Dover, Delaware, where brand-new construction meets the freedom to create a home that’s truly yours! Situated on a scenic .77-acre lot in the award winning Caesar Rodney School District, this home delivers space, privacy, and flexibility with NO HOA and NO restrictions. Bring your boat, RV, ATVs, trailers, or work vehicles, and you can finally have the room and freedom to enjoy them all.
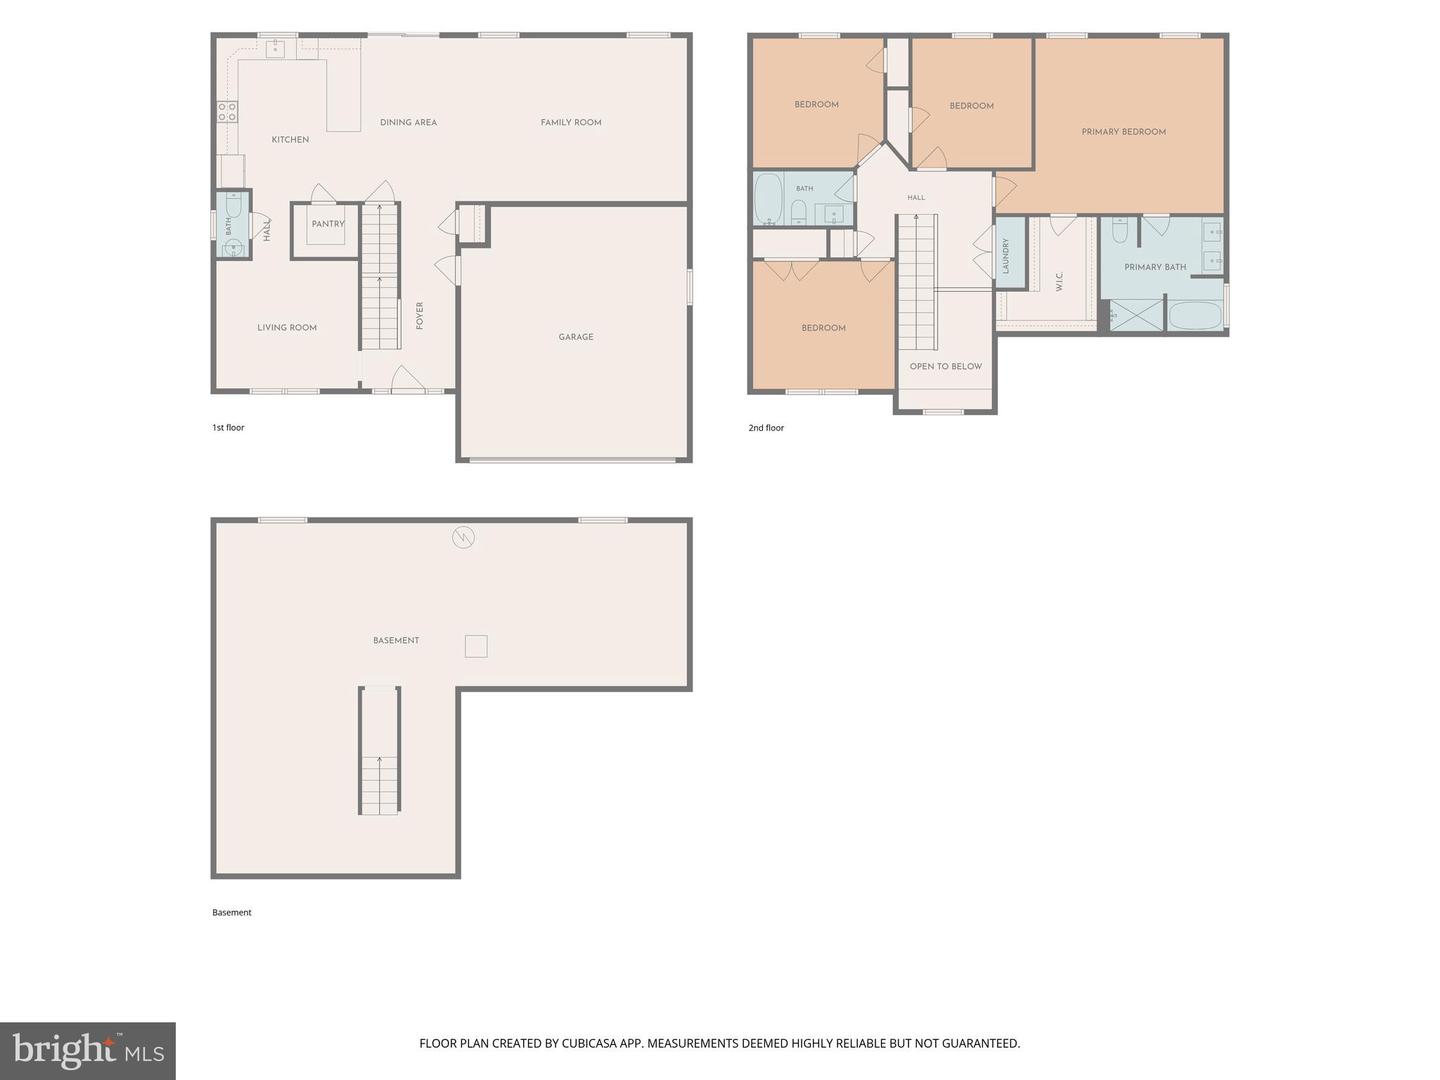
The thoughtfully designed Jordan Model features 4 spacious Bedrooms, 2.5 Bathrooms, and a full unfinished Basement, giving you plenty of room to grow now and in the future.
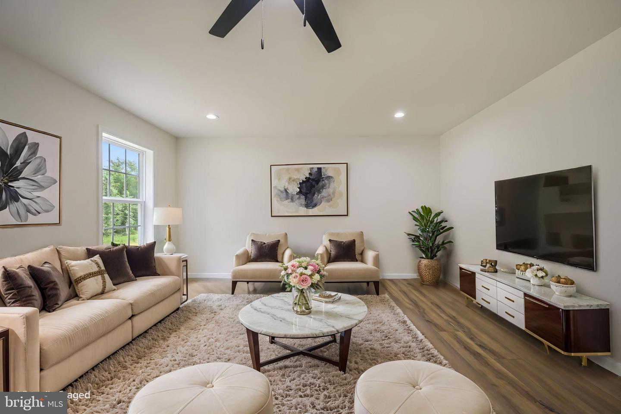
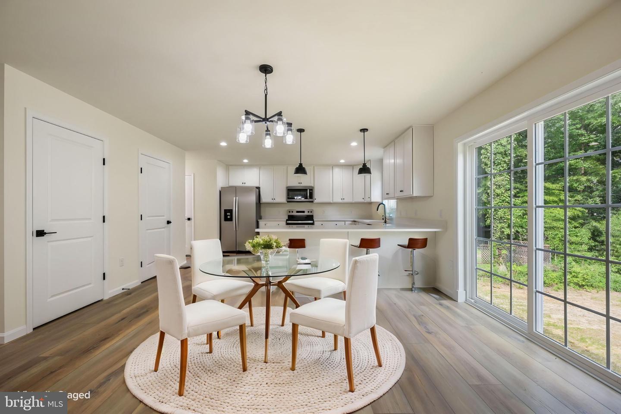
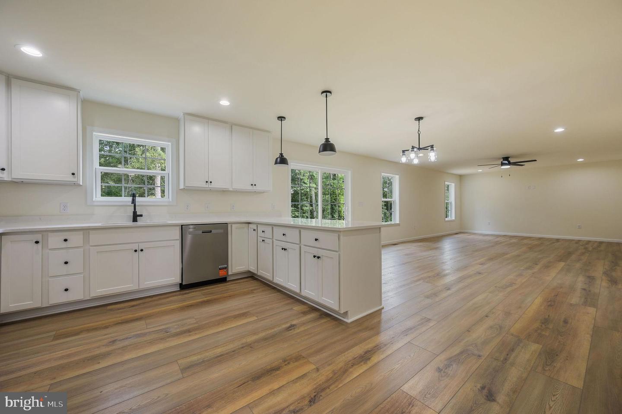
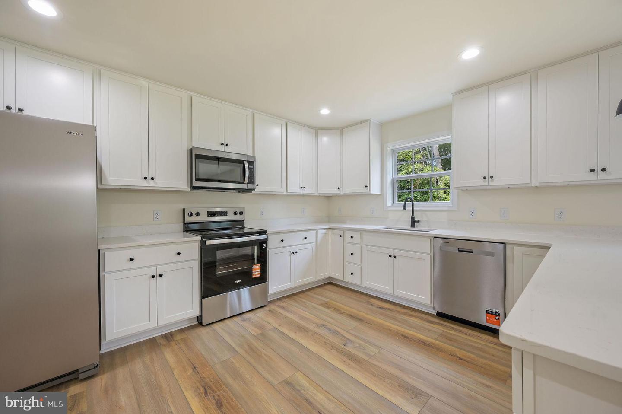
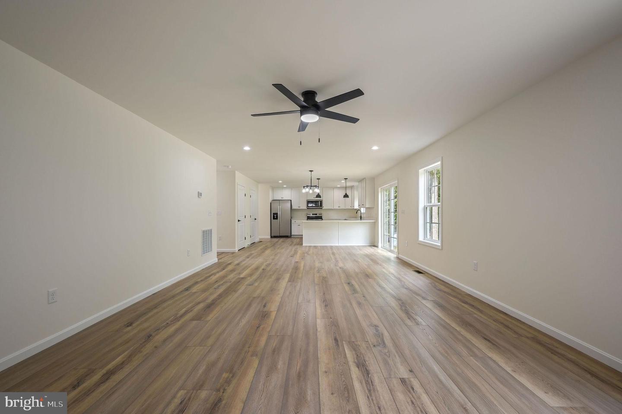
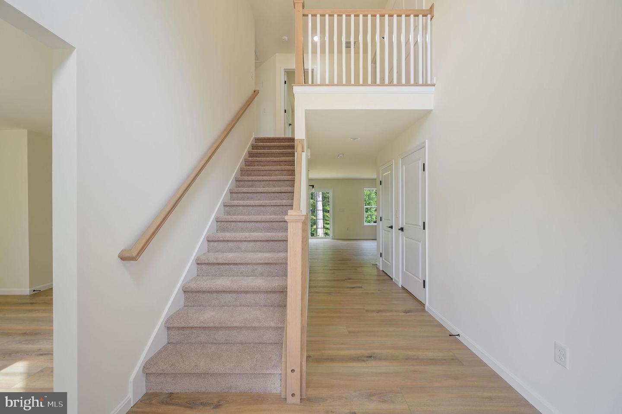
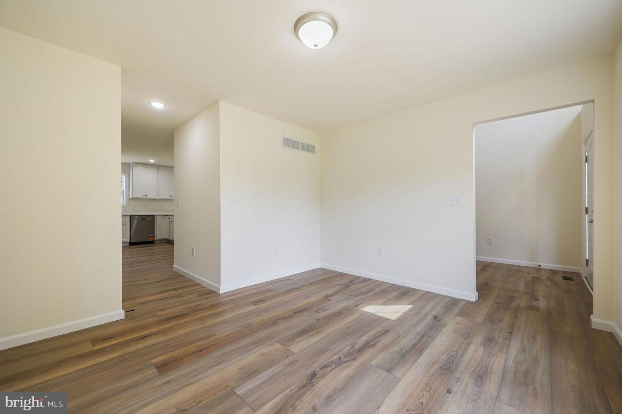
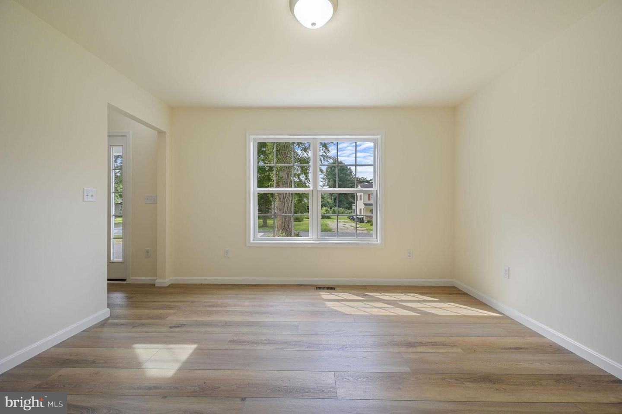
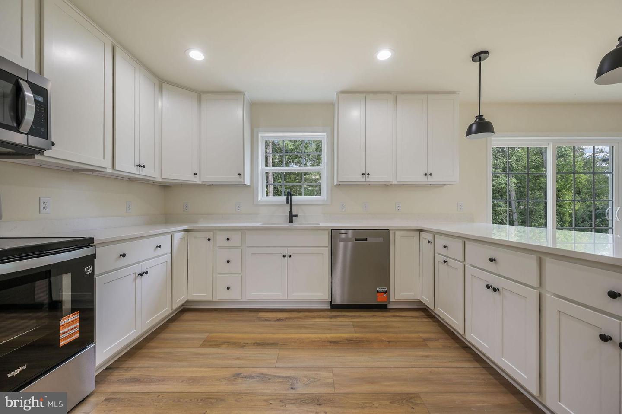
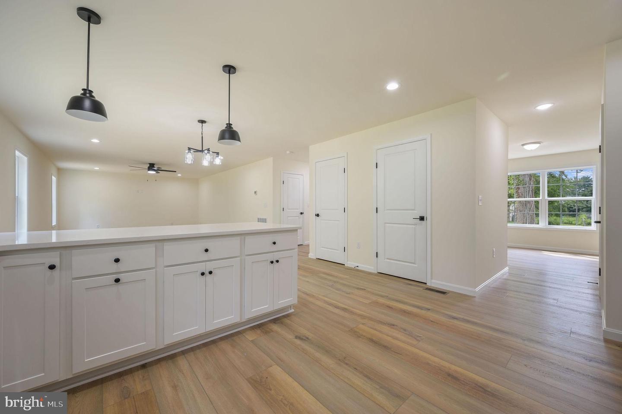
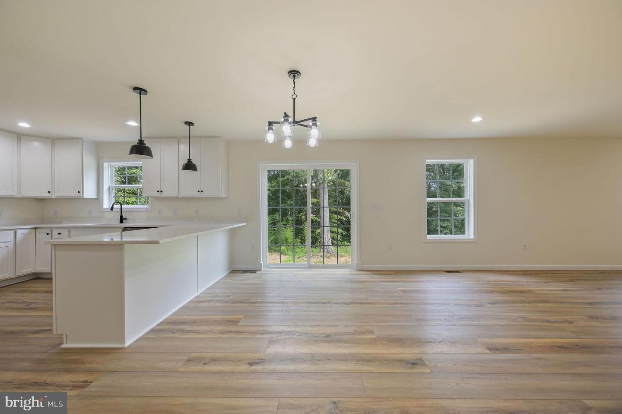
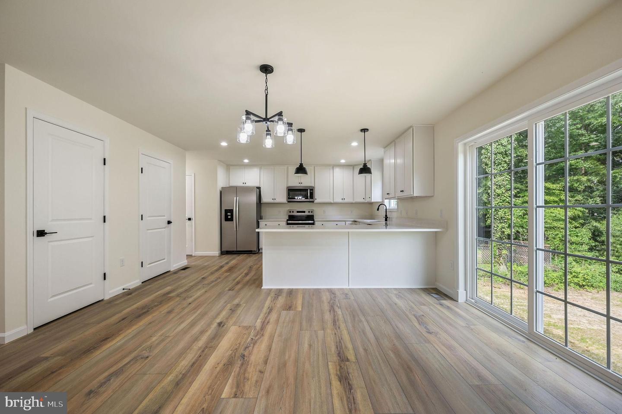
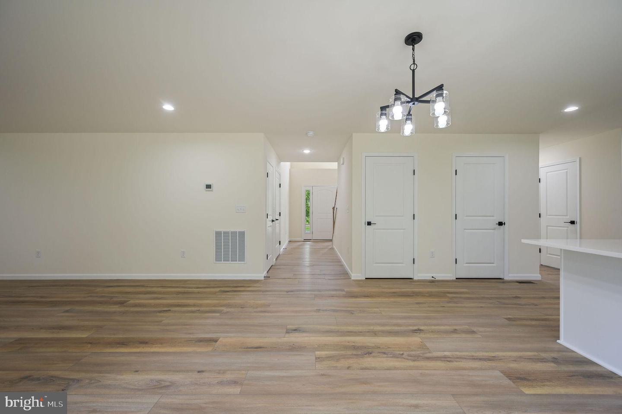
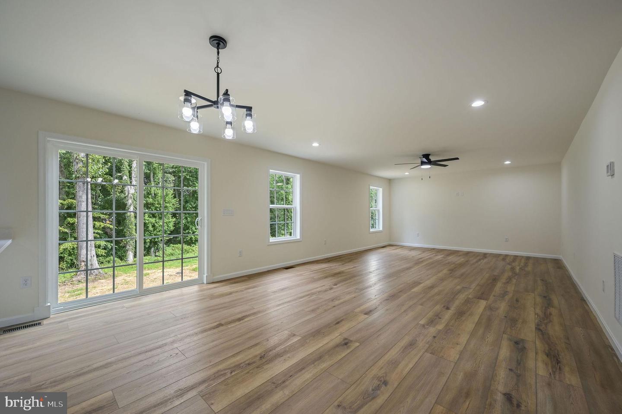
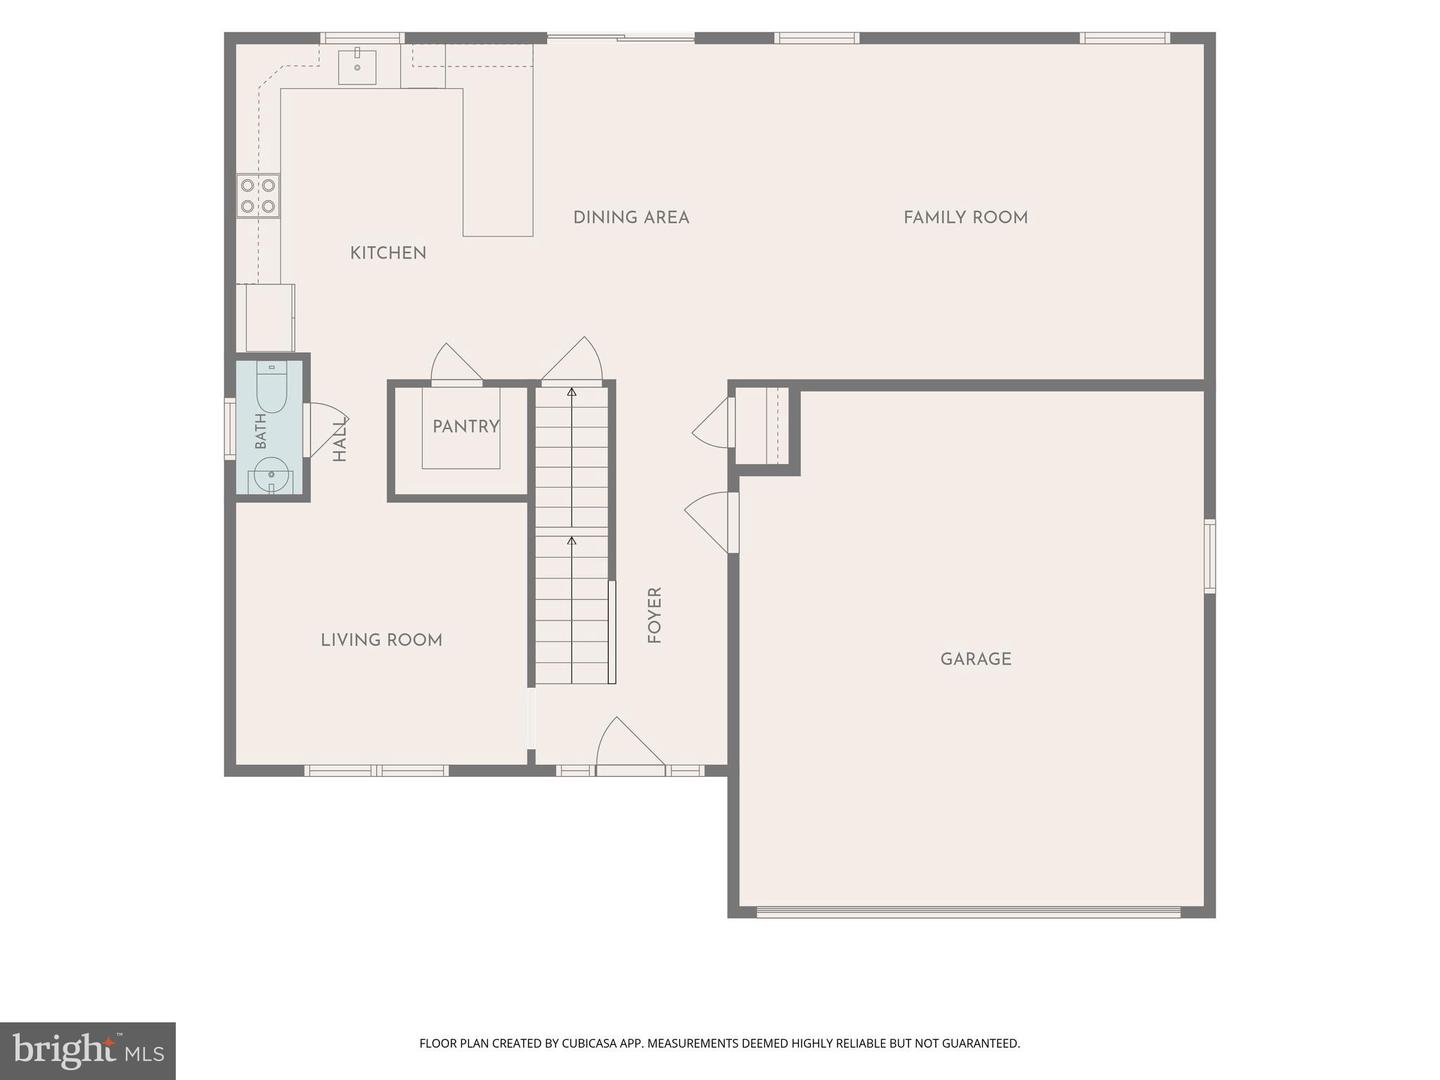
Step inside to a welcoming foyer that leads into a layout ideal for both everyday living and entertaining. The main level features a chef-inspired Kitchen with quartz countertops, stainless steel appliances, large pantry, and a bright eat-in Kitchen/Dining area that flows seamlessly into the Family Room. A formal Dining Room offers flexibility to be used as a Home Office, Playroom, or additional Flex Space. A Powder Room completes the main level.
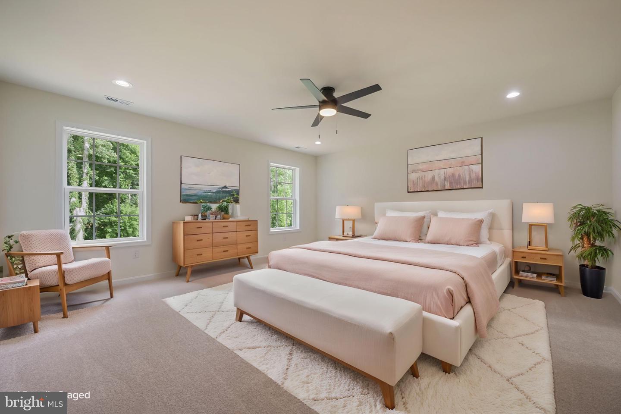
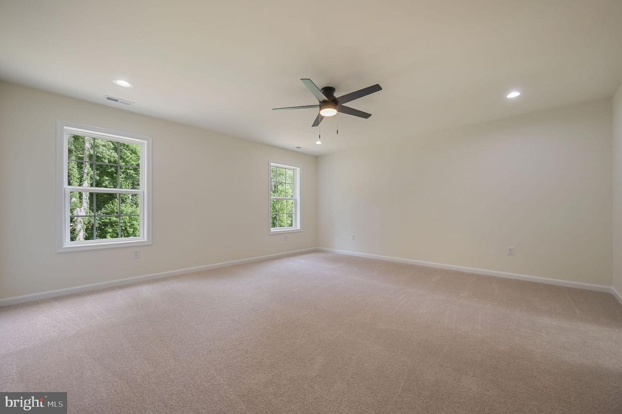
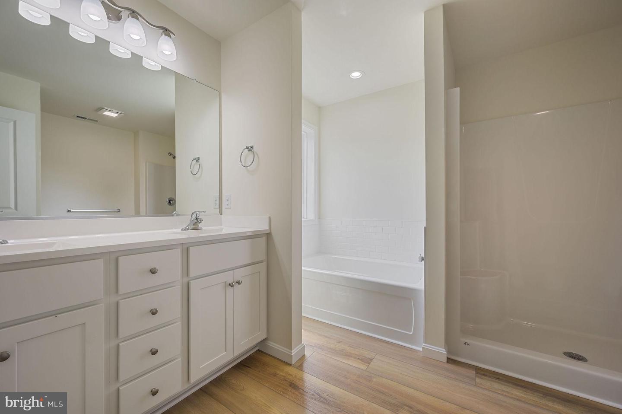
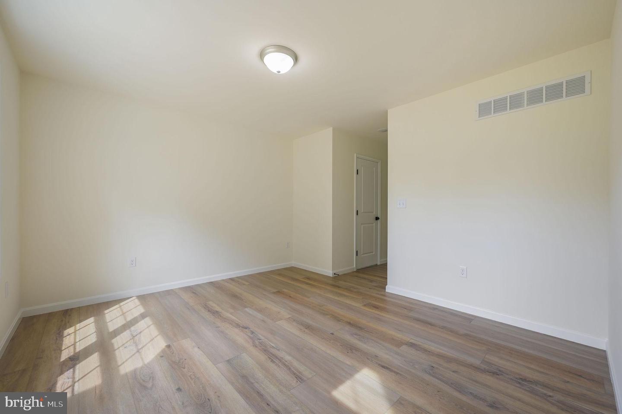
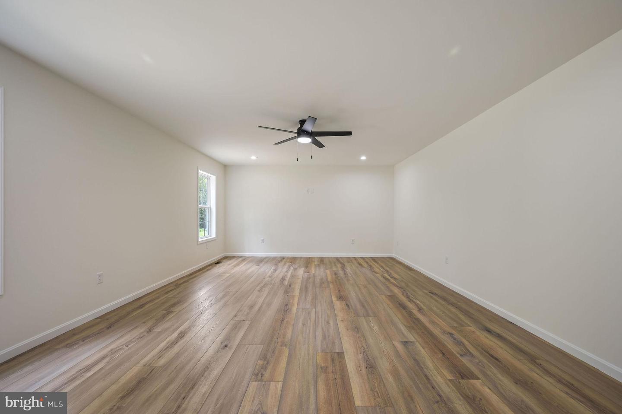
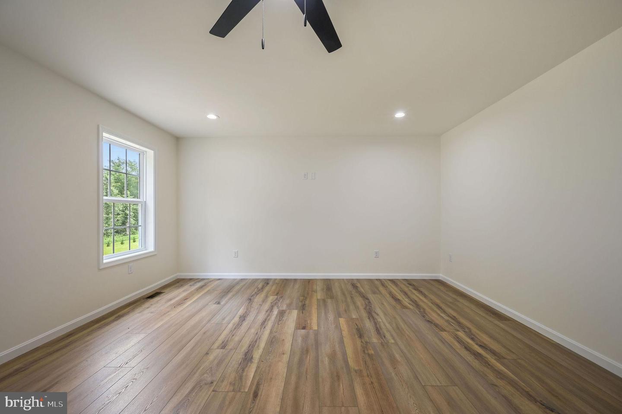
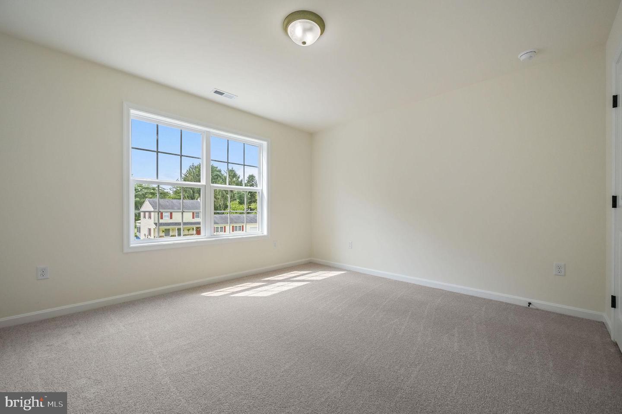
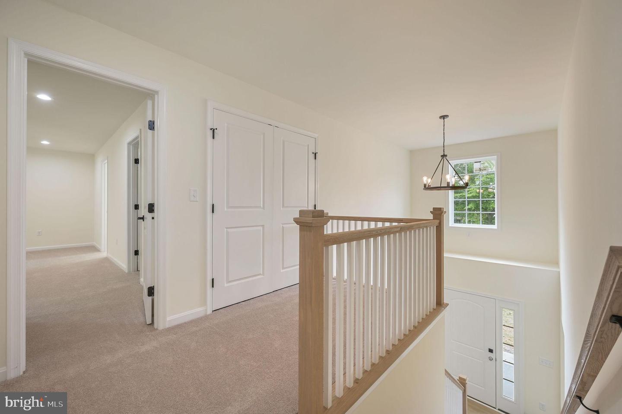
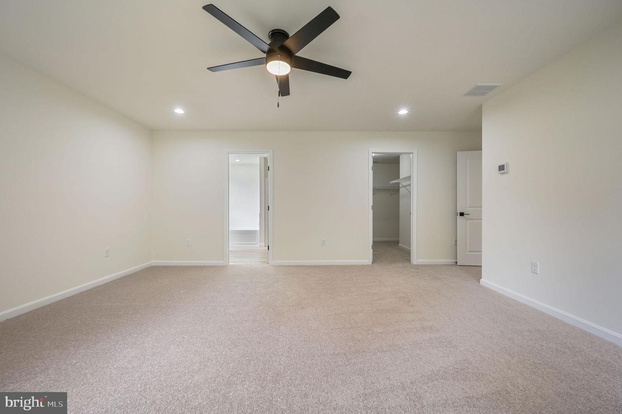
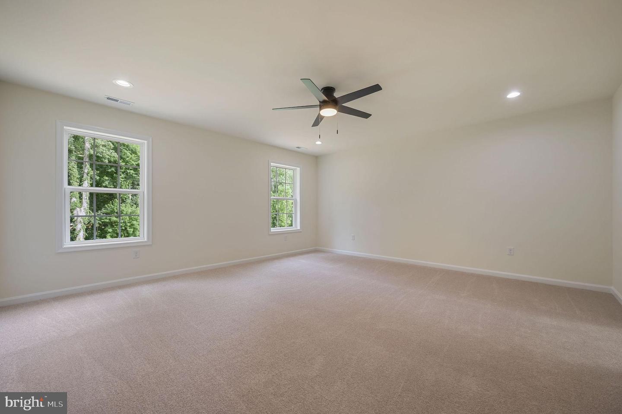
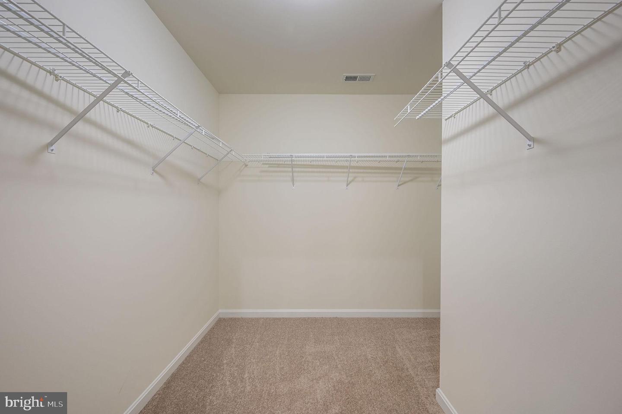
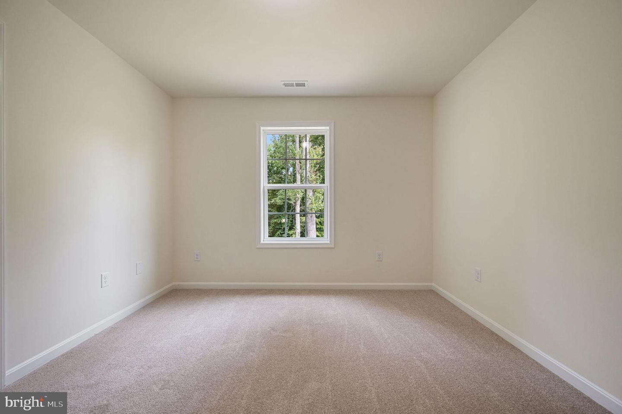
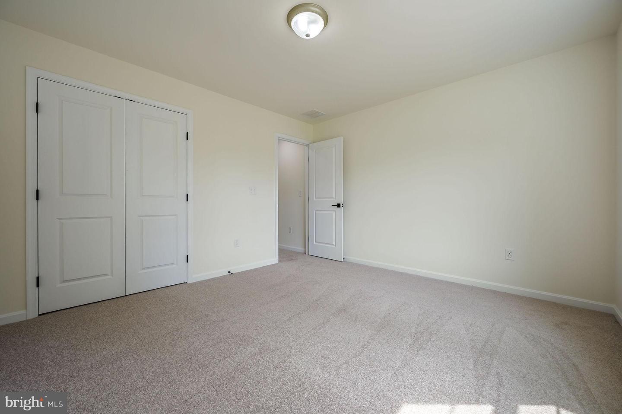
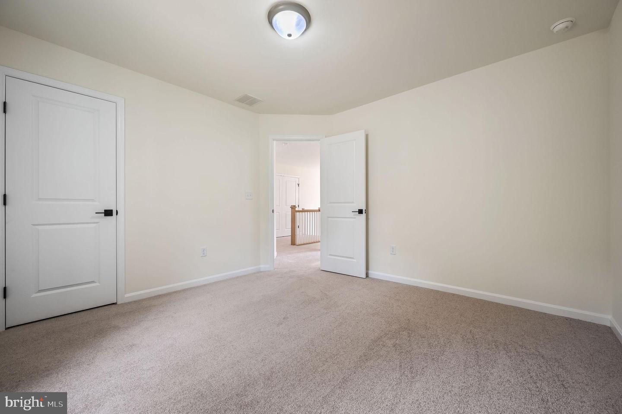
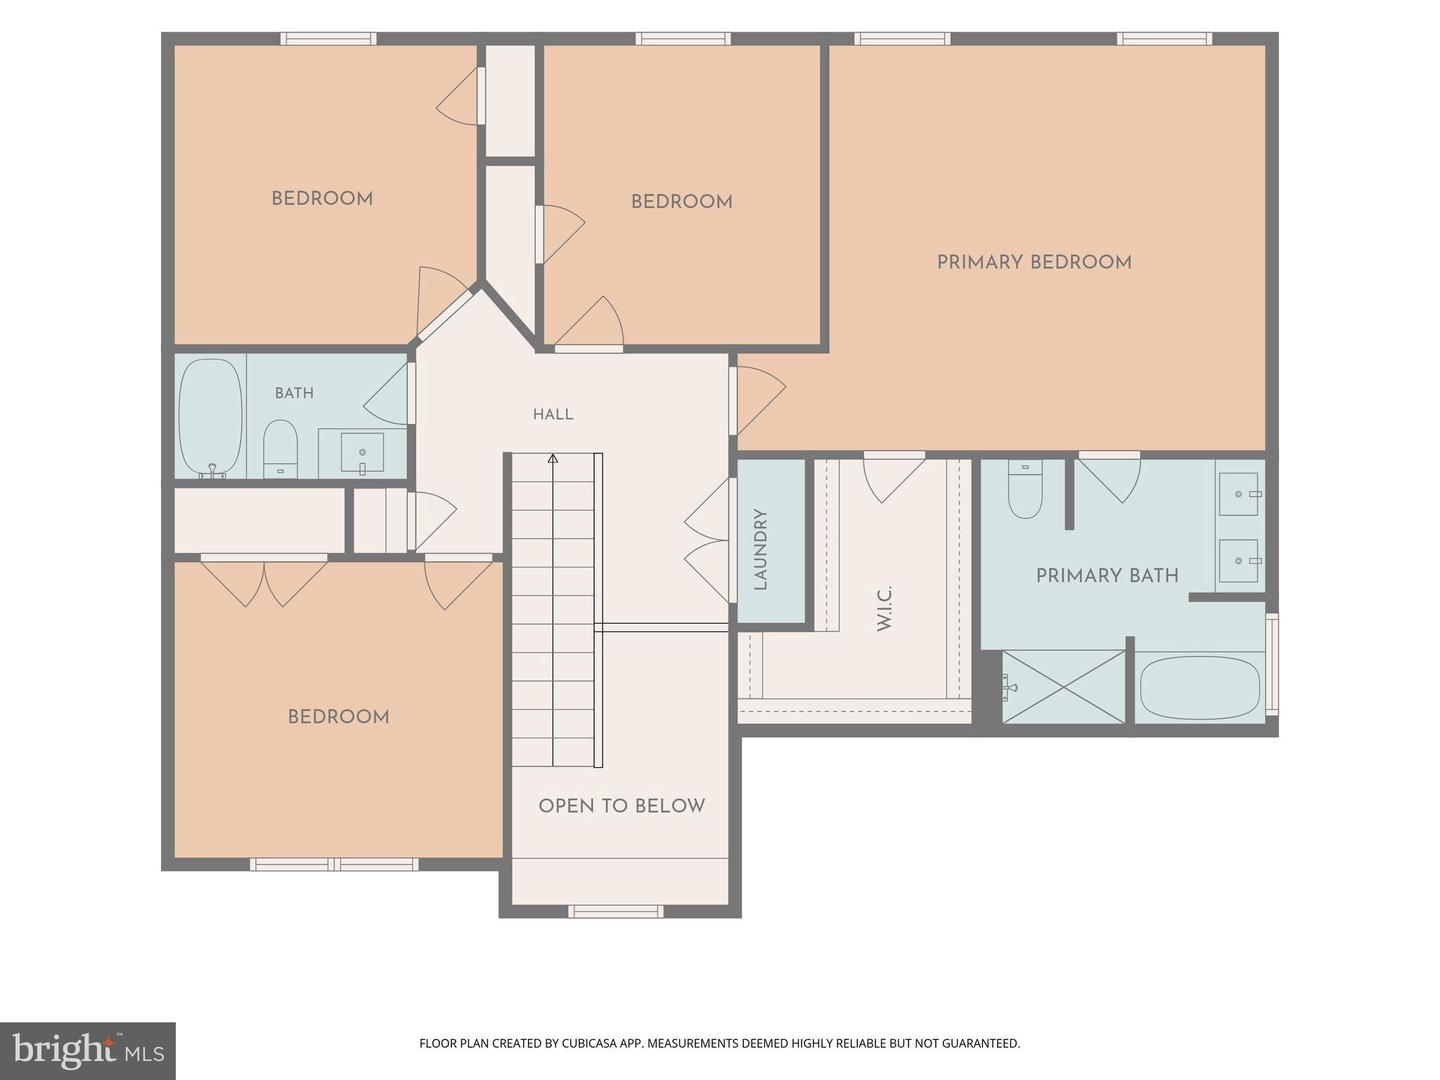
Upstairs, your private retreat awaits. The luxurious Primary Suite features a spacious Bedroom, Walk-In Closet, and Spa-like Bathroom designed for relaxation. Three additional generously sized Bedrooms and an additional full Bathroom complete the well designed second floor.
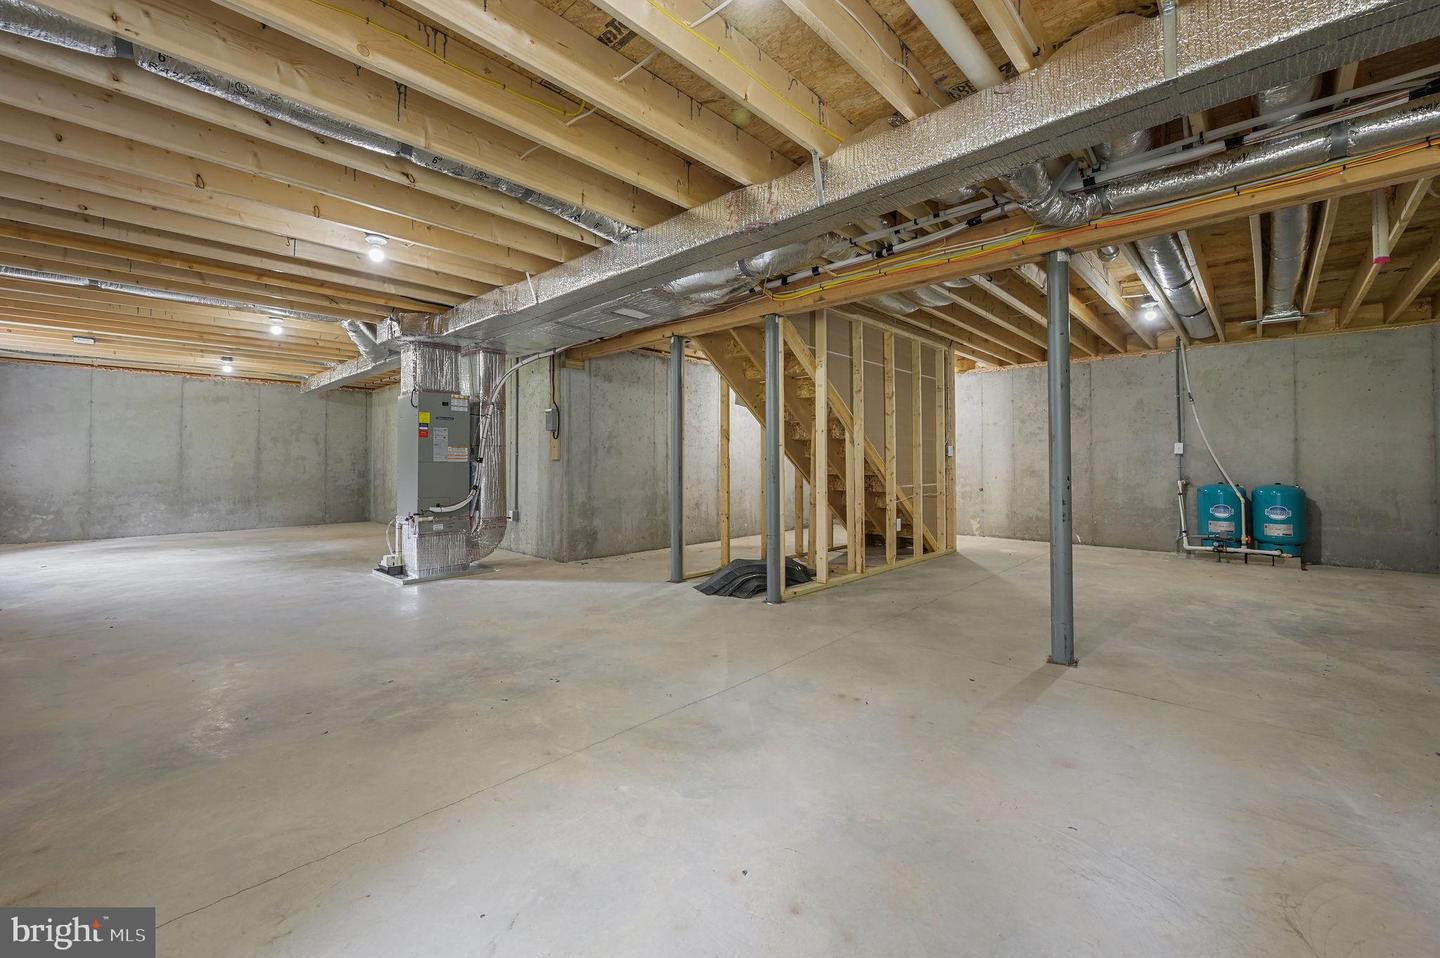
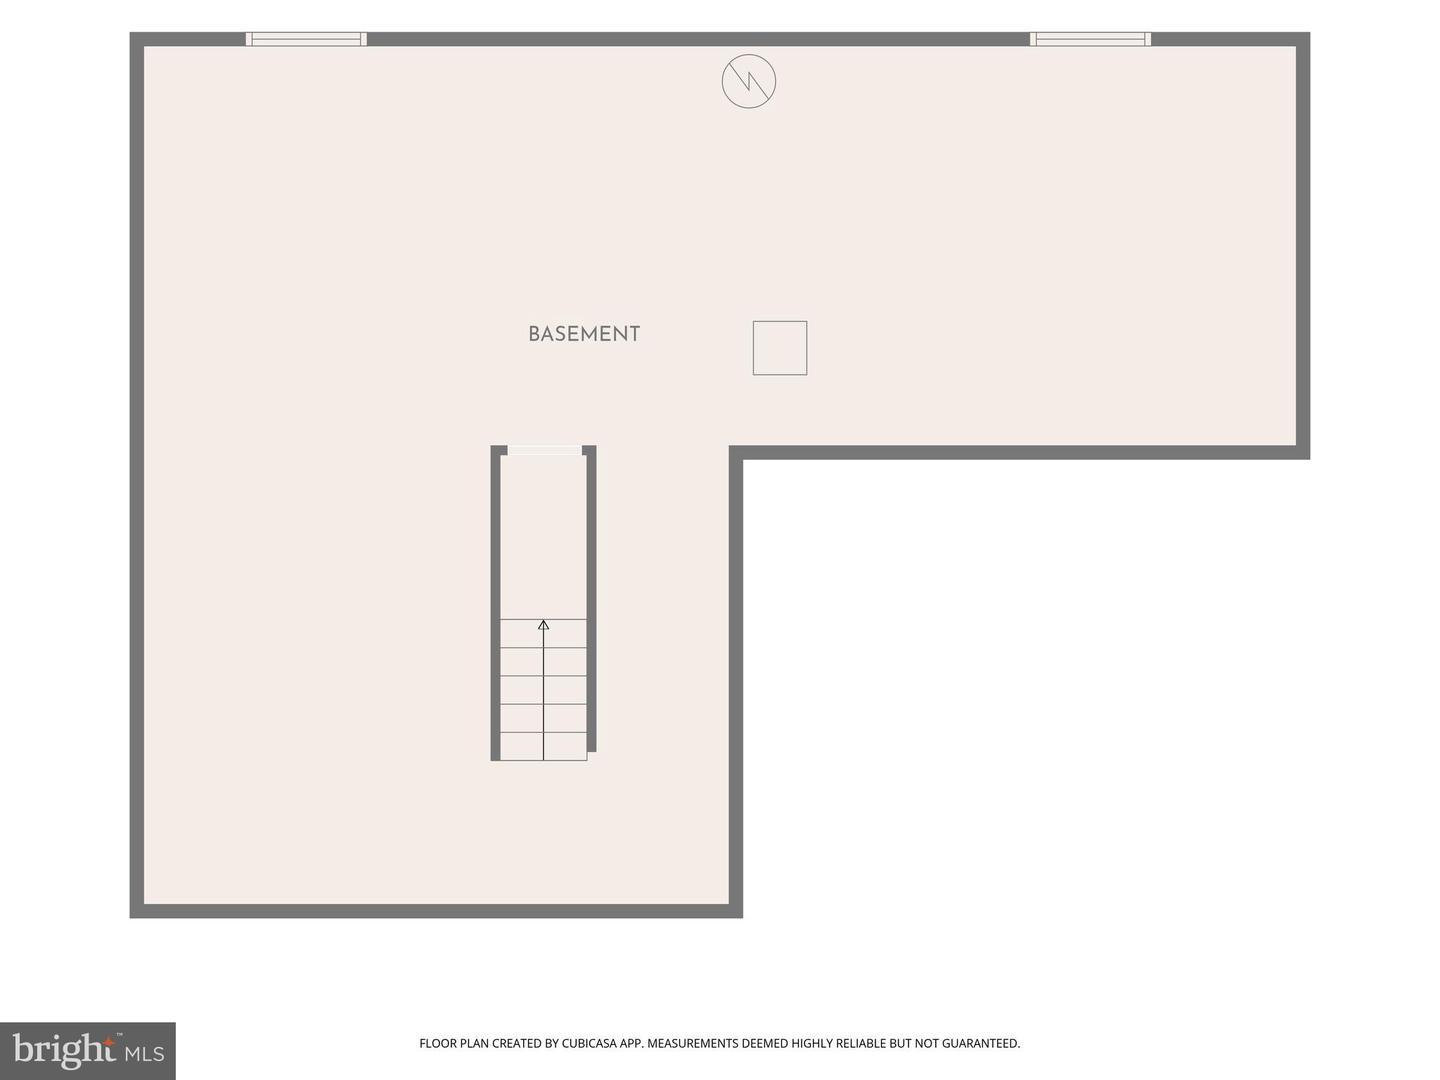
The full unfinished Basement is a blank canvas ready for your vision—create a Home Theater, Recreation Room, Gym, Office, Guest Suite, or ultimate Entertainment Space. The possibilities are endless.
Conveniently located just minutes from Dover Air Force Base, as well as shopping, dining, healthcare, parks, and schools, this home combines peaceful surroundings with easy access to everything you need.
Secure your opportunity now, and you could be settled into your brand-new home just in time to enjoy the colors of fall foliage!
Taxes currently reflect land only and will be reassessed after completion. Room sizes and square footage are approximate; buyers should perform their own due diligence. Some photos are virtually staged and may have slight variations.
Welcome home to 1317 Lochmeath Way in Dover, Delaware, where brand-new construction meets the freedom to create a home that’s truly yours! Situated on a scenic .77-acre lot in the award winning Caesar Rodney School District, this home delivers space, privacy, and flexibility with NO HOA and NO restrictions. Bring your boat, RV, ATVs, trailers, or work vehicles, and you can finally have the room and freedom to enjoy them all.
The thoughtfully designed Jordan Model features 4 spacious Bedrooms, 2.5 Bathrooms, and a full unfinished Basement, giving you plenty of room to grow now and in the future.
Step inside to a welcoming foyer that leads into a layout ideal for both everyday living and entertaining. The main level features a chef-inspired Kitchen with quartz countertops, stainless steel appliances, large pantry, and a bright eat-in Kitchen/Dining area that flows seamlessly into the Family Room. A formal Dining Room offers flexibility to be used as a Home Office, Playroom, or additional Flex Space. A Powder Room completes the main level.
Upstairs, your private retreat awaits. The luxurious Primary Suite features a spacious Bedroom, Walk-In Closet, and Spa-like Bathroom designed for relaxation. Three additional generously sized Bedrooms and an additional full Bathroom complete the well designed second floor.
The full unfinished Basement is a blank canvas ready for your vision—create a Home Theater, Recreation Room, Gym, Office, Guest Suite, or ultimate Entertainment Space. The possibilities are endless.
Conveniently located just minutes from Dover Air Force Base, as well as shopping, dining, healthcare, parks, and schools, this home combines peaceful surroundings with easy access to everything you need.
Secure your opportunity now, and you could be settled into your brand-new home just in time to enjoy the colors of fall foliage!
Taxes currently reflect land only and will be reassessed after completion. Room sizes and square footage are approximate; buyers should perform their own due diligence. Some photos are virtually staged and may have slight variations.
Similar Listings
Sold
Pineshore Acres
$493,500
3 Bed
2 Bath
- Tax Total Living Area:
- 1716 sq. ft.
Sold 08/19/2025
Courtesy: Jack Lingo - Lewes
MLS Desu2091080
Millville By The Sea
$492,205
5 Bed
3 Bath
- Tax Total Living Area:
- 2511 sq. ft.
Listed 54 days ago
Courtesy: D.r. Horton Realty Of Delaware, Llc
MLS Desu2117072
Johnsonville
$492,000
5 Bed
3 Bath
- Tax Total Living Area:
- 2650 sq. ft.
Listed 2452 days ago
Courtesy: Re/max Realty Group Rehoboth
MLS Desu153370
Heritage Shores
$494,900
3 Bed
3 Bath
- Tax Total Living Area:
- 2946 sq. ft.
Listed 17 days ago
Courtesy: Re/max Advantage Realty
MLS Desu2119814
Lighthouse Lakes
$494,900
4 Bed
2 Bath
1 Hf. Bath
- Tax Total Living Area:
- 2290 sq. ft.
Listed 107 days ago
Courtesy: Long & Foster Real Estate, Inc.
MLS Desu2111786
Serenity At Cubbage Pond
$494,900
3 Bed
2 Bath
- Tax Total Living Area:
- 1662 sq. ft.
Listed 116 days ago
Courtesy: Crown Homes Real Estate
MLS Desu2112522
SoldVirtual Tour
Villages Of Old Landing
$494,900
3 Bed
2 Bath
- Tax Total Living Area:
- 1714 sq. ft.
Sold 12/20/2024
Courtesy: Monument Sotheby's International Realty
MLS Desu2072266
Virtual TourNewly Listed
Friendship Creek
$495,000
3 Bed
2 Bath
1 Hf. Bath
- Tax Total Living Area:
- 2168 sq. ft.
Listed 4 days ago
Courtesy: Long & Foster Real Estate, Inc.
MLS Desu2120278
Virtual Tour
Peninsula
$495,000
3 Bed
2 Bath
- Tax Total Living Area:
- 1930 sq. ft.
Listed 16 days ago
Courtesy: Monument Sotheby's International Realty
MLS Desu2119948
Normansmeade
$495,000
4 Bed
2 Bath
1 Hf. Bath
- Tax Total Living Area:
- 2723 sq. ft.
Listed 20 days ago
Courtesy: First Coast Realty Llc
MLS Dekt2050194
Virtual Tour
Oakmont Estates
$495,000
3 Bed
2 Bath
1 Hf. Bath
- Tax Total Living Area:
- 2400 sq. ft.
Listed 45 days ago
Courtesy: Northrop Realty
MLS Desu2117062
Under Contract
Courseys Point
$495,000
3 Bed
2 Bath
1 Hf. Bath
- Tax Total Living Area:
- 2060 sq. ft.
Listed 51 days ago
Courtesy: Long & Foster Real Estate, Inc.
MLS Dekt2049346




