
21352 Cottage Ct, Frankford, De 19945
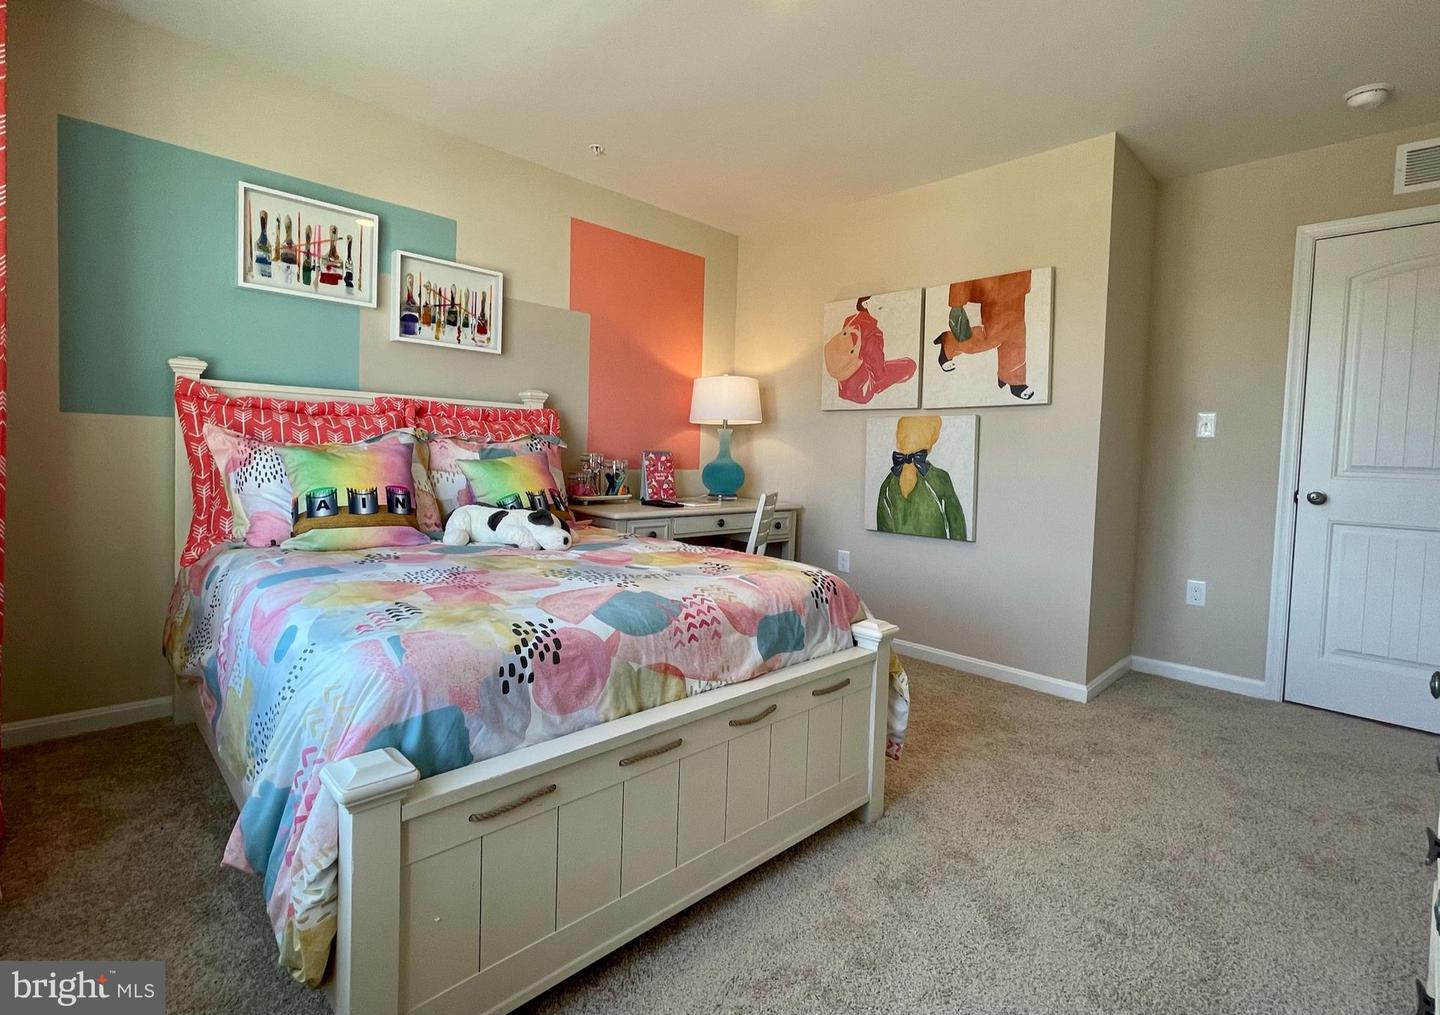
Courtesy: D.r. Horton Realty Of Delaware, Llc,
Conrad J Heilman Iii
Appliances
Dishwasher, Disposal, Energy Efficient Appliances, Microwave, Oven/Range - Gas, Stainless Steel Appliances, Water HeaterBedrooms
5
Full Bath
3
Laundry
Hookup, Upper Floor
Living Area
2511 sq/ft
Flooring
Carpet, Laminate Plank
Interior Features
- Carpet
- Floor Plan - Open
- Kitchen - Eat-In
- Pantry
- Primary Bath(s)
- Recessed Lighting
- Bathroom - Stall Shower
- Bathroom - Tub Shower
- Upgraded Countertops
- Walk-in Closet(s)
- Window Treatments
- Kitchen - Island
- Entry Level Bedroom
General
MLS
Desu2117072
Community
Millville By The Sea
Price
$486,490.00
Price/SQft
$193.74
HOA Fee
$294.00
HOA Fee Frequency
Monthly
Accessibility Features
2+ Access Exits
Exterior
Pool
Yes - Community
Millville By The Sea
MLS
Desu2117072
$486,490
5 Bed
3 Bath
- Tax Total Living Area:
- 2511 sq. ft.
- Lot Size:
- 0.17 acres
HOA: $294 Monthly
Listed 27 days ago
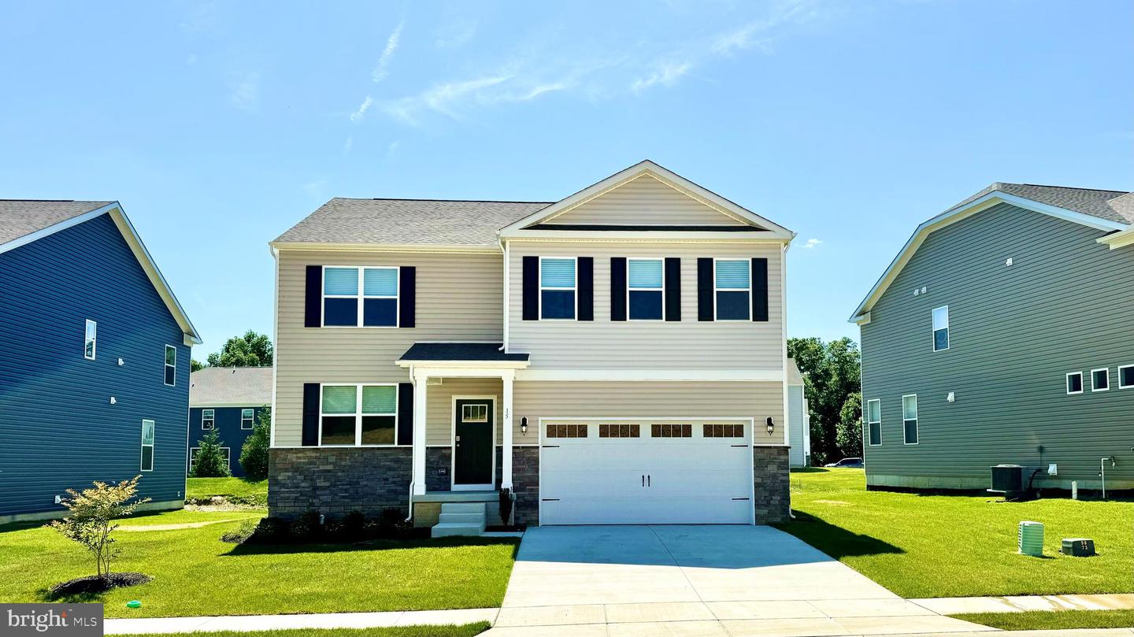
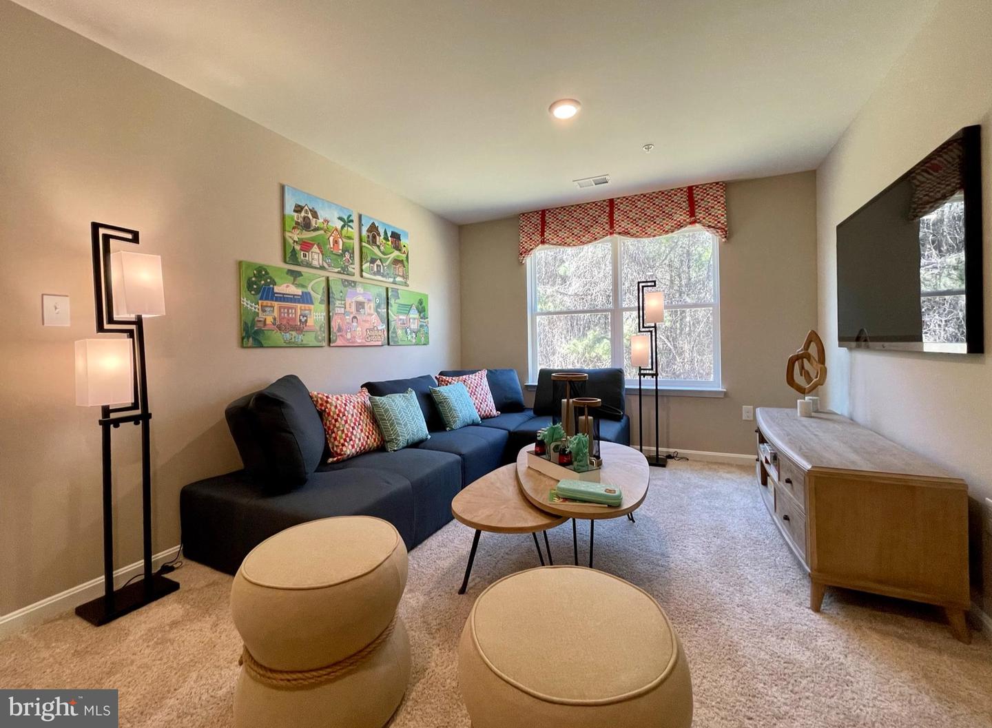
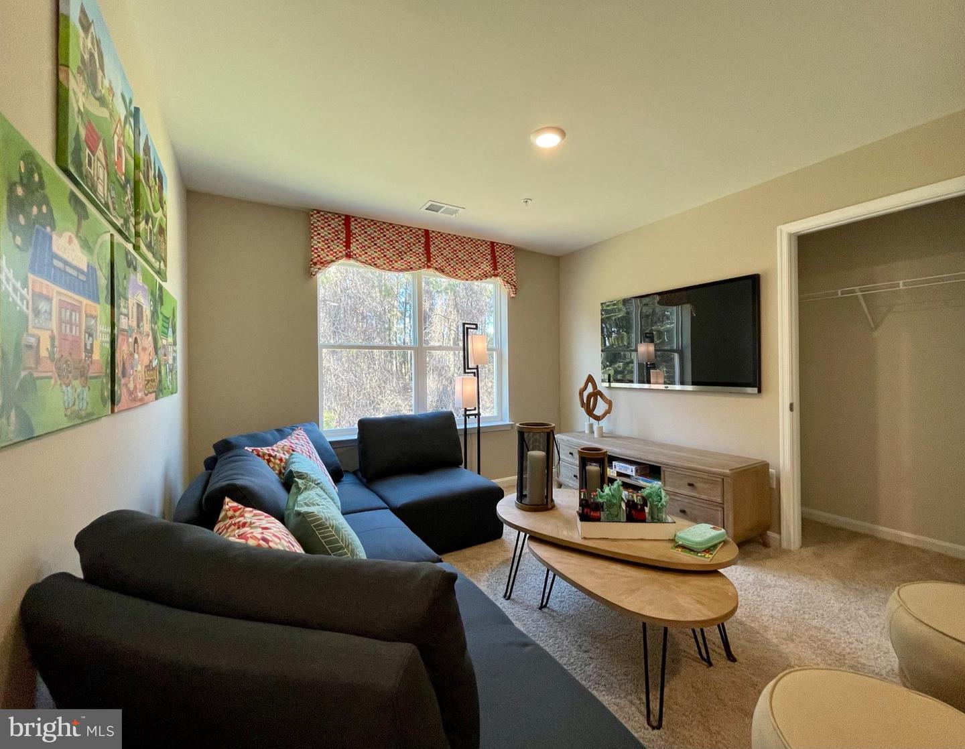
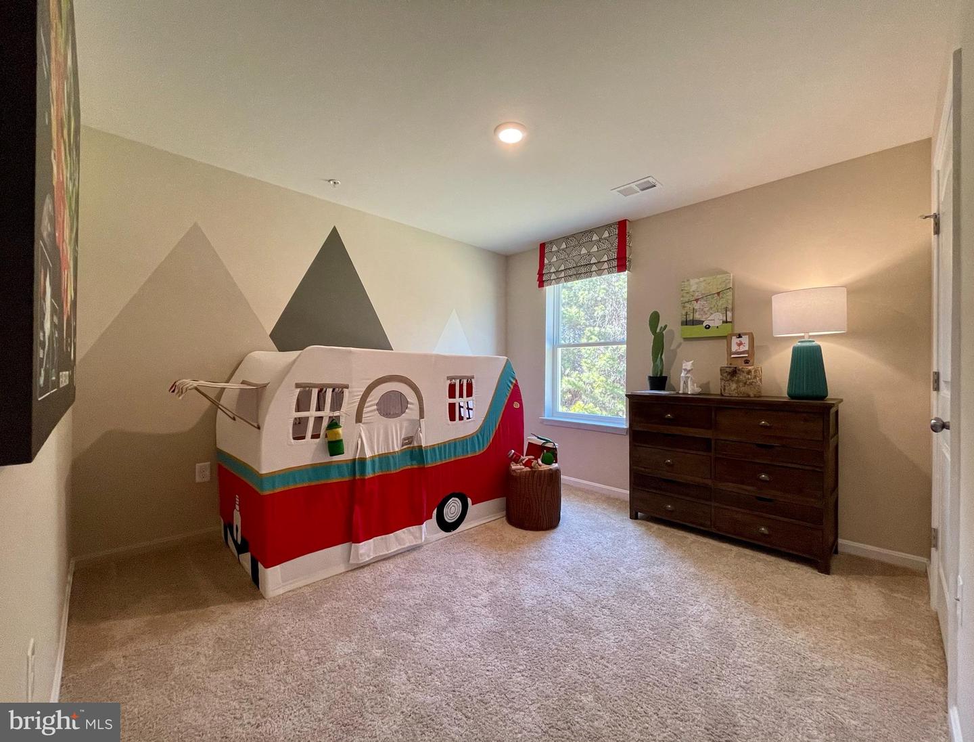
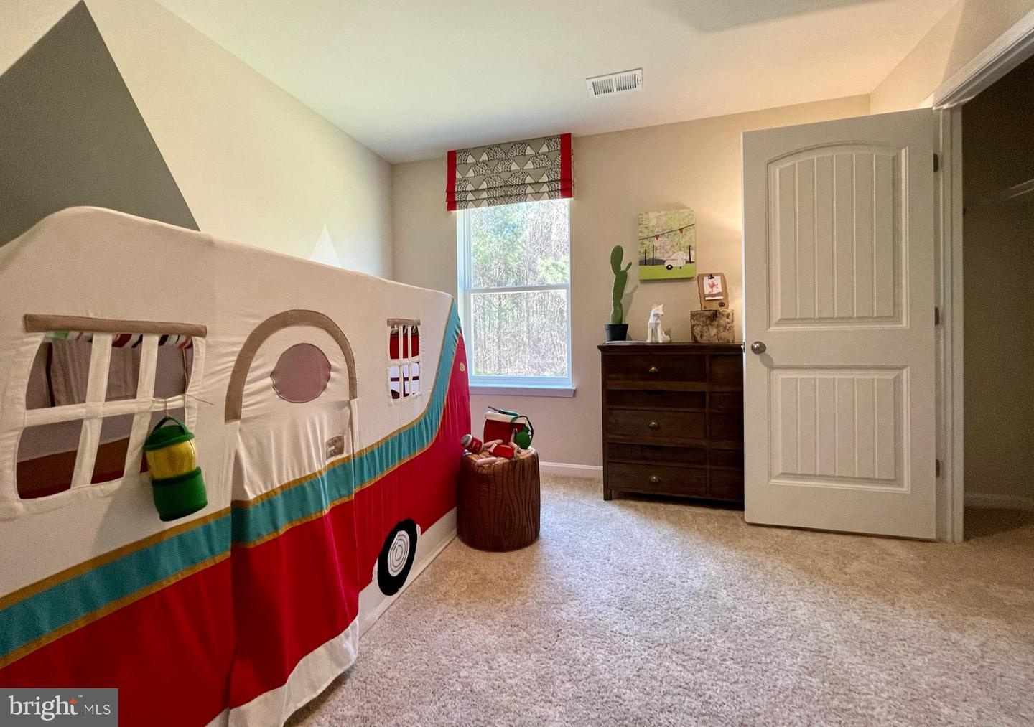
Discover 21352 Cottage Court, located in our newest village, West Bay at Millville by the Sea an amenity rich community located in Frankford, DE. The Hayden, a 2,511 square foot unique two-story home, offers five bedrooms, one located on the first floor, three full bathrooms, a flex room, a loft, and a two-car garage.
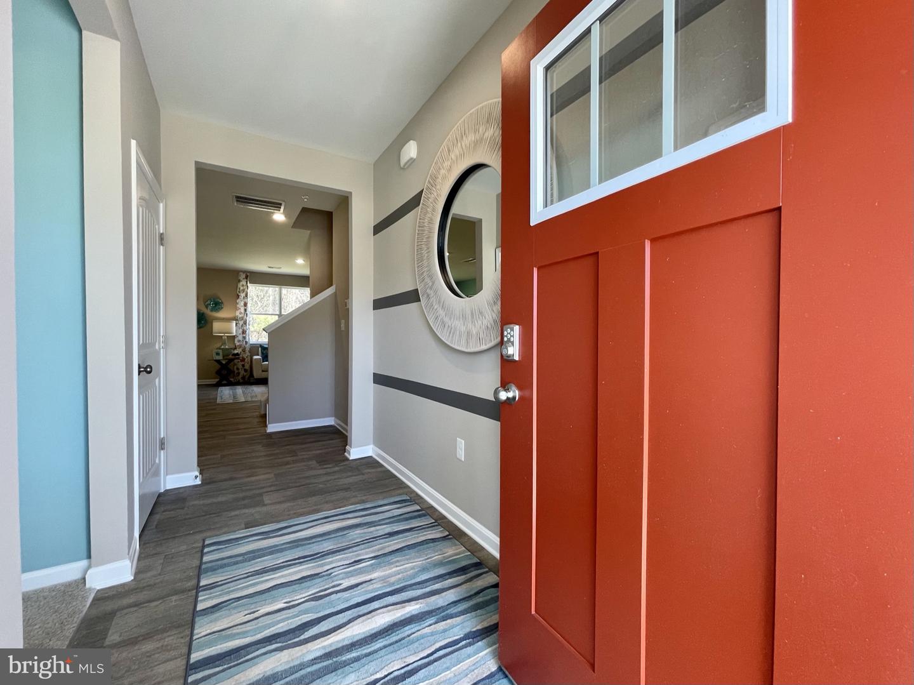
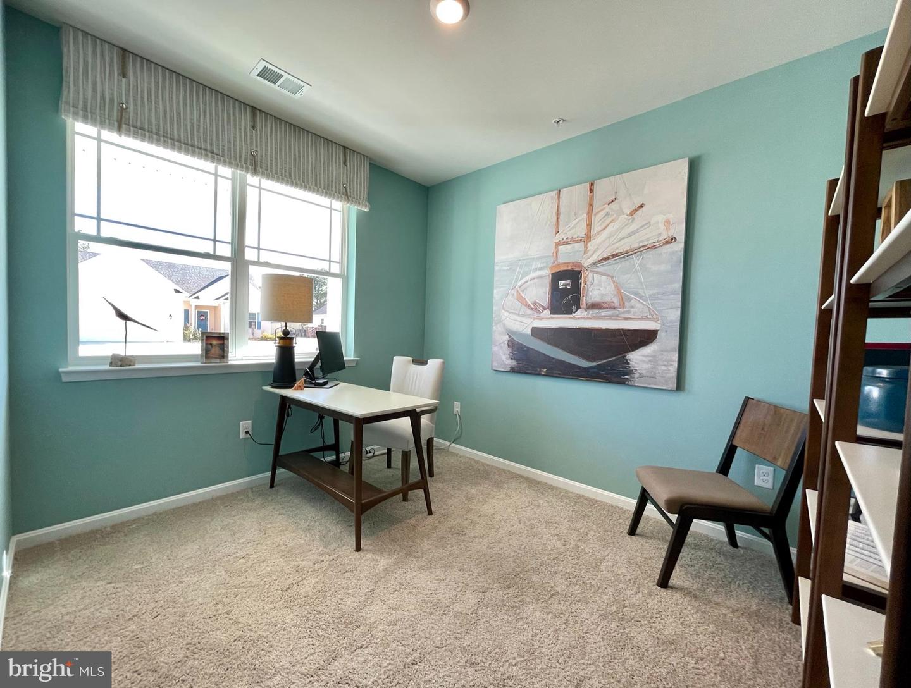
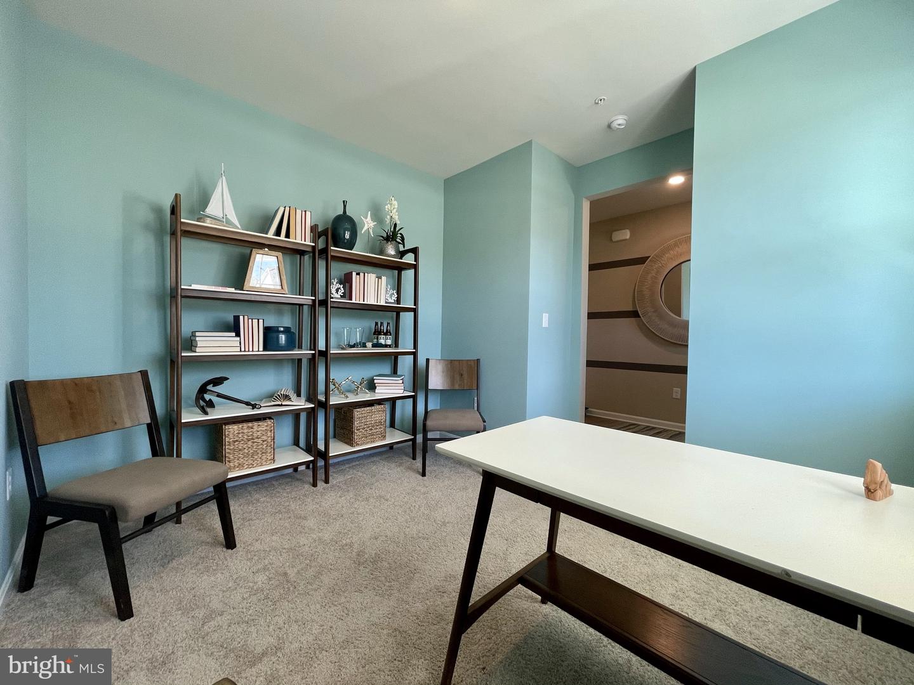
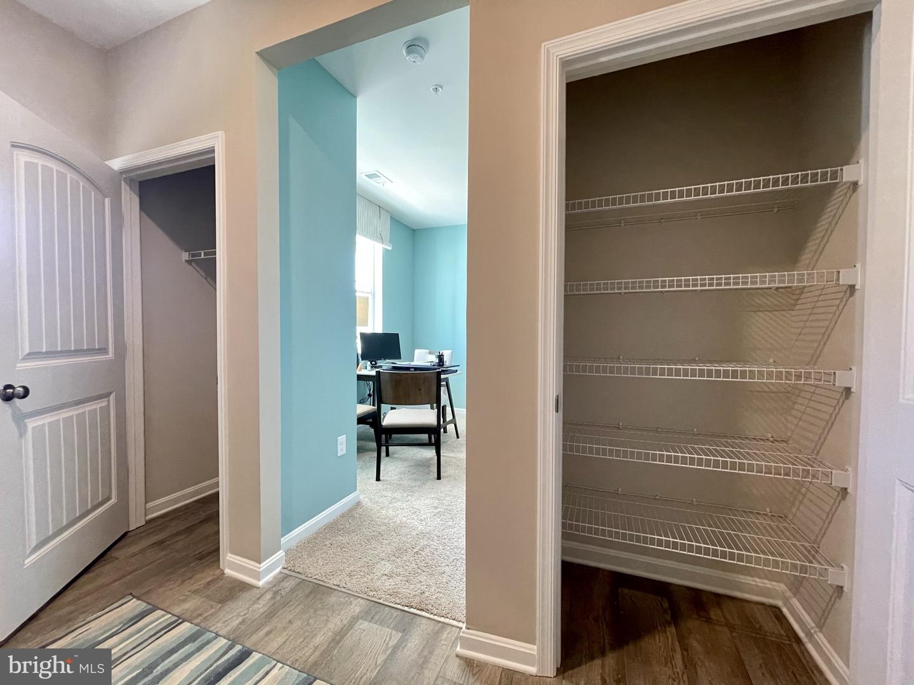
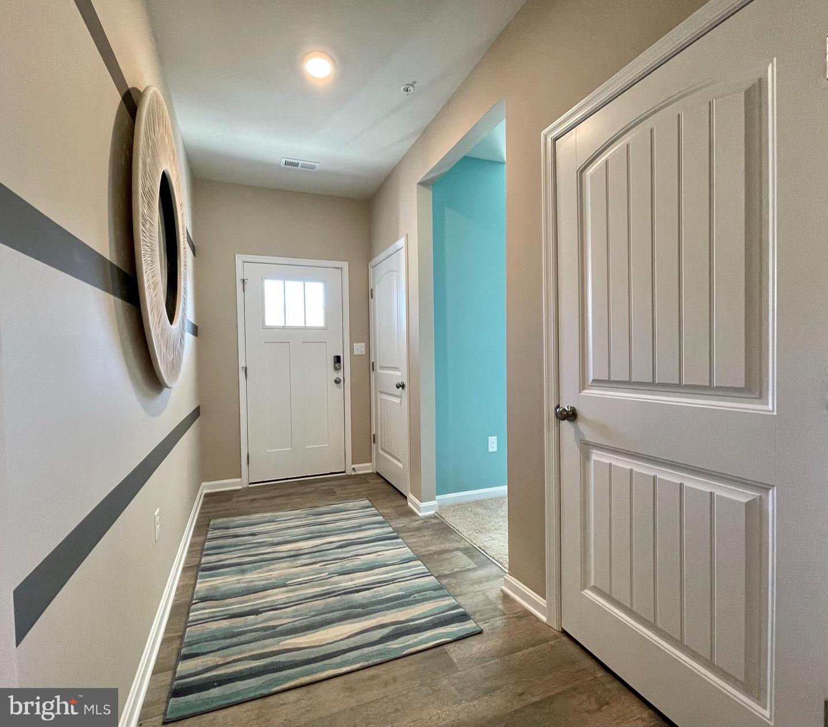
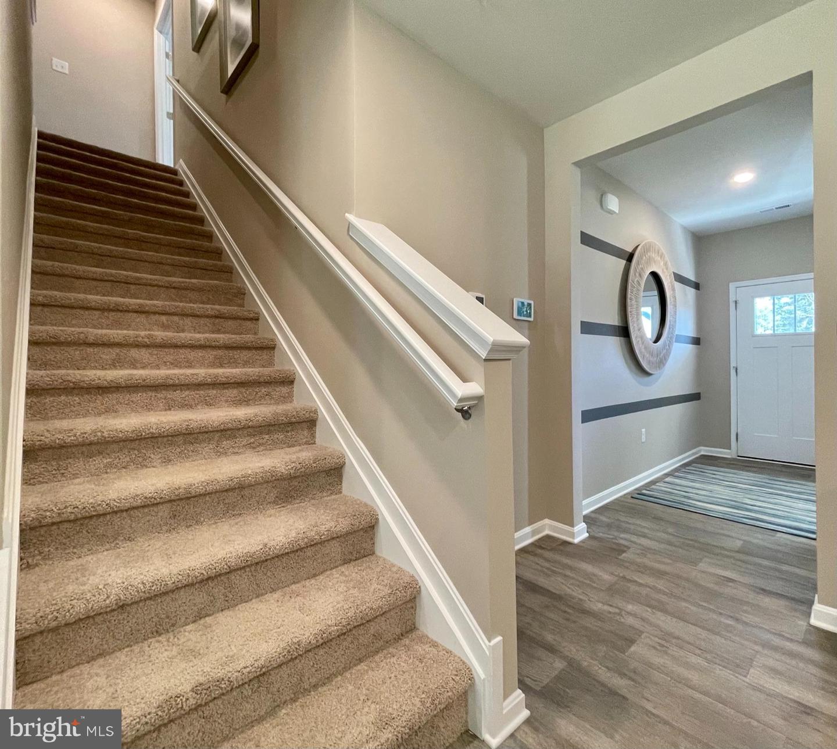
The welcoming foyer includes two coat closets and provides an inviting space to greet guests. At the front of the home, a bright flex room offers the perfect spot for a home office or den.
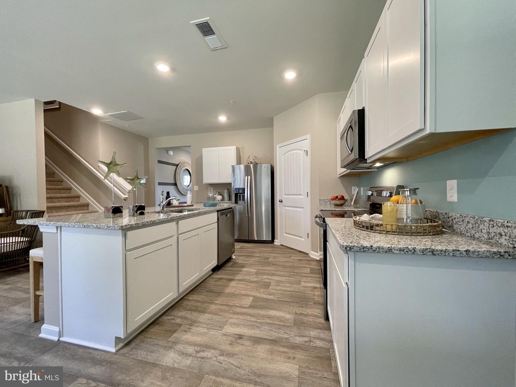
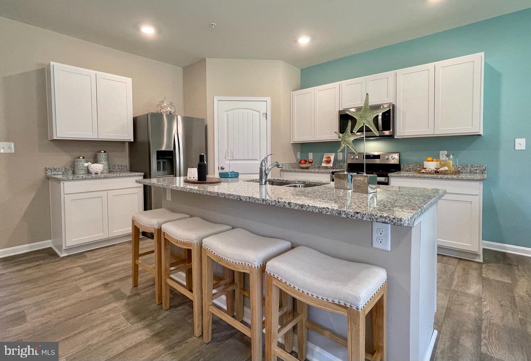
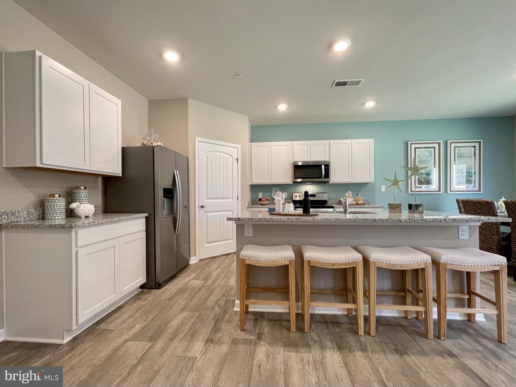
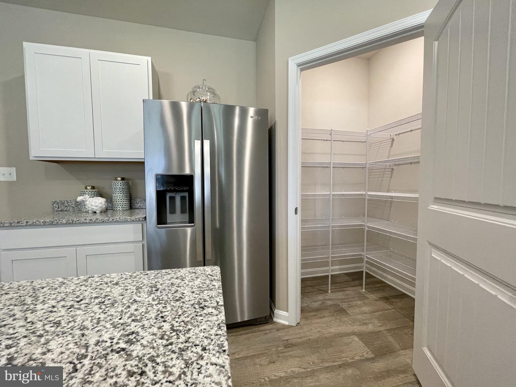
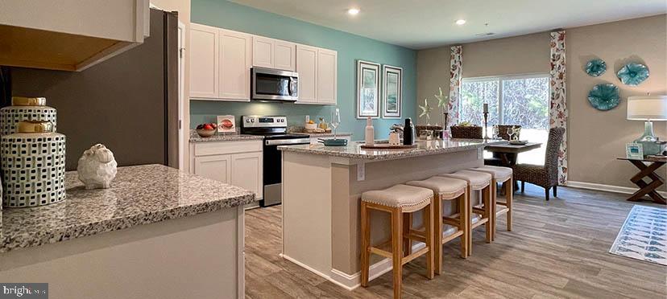
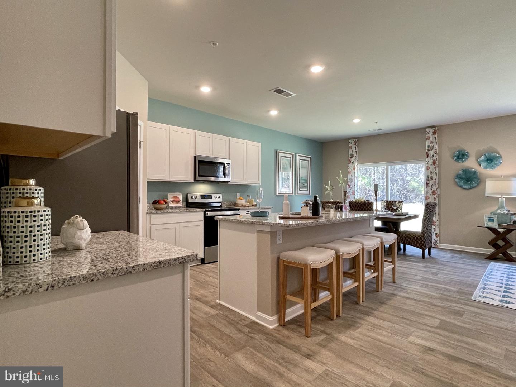
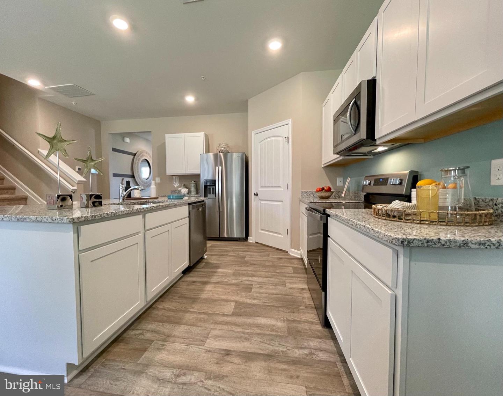
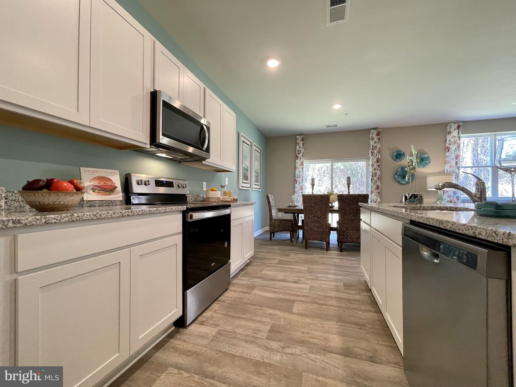
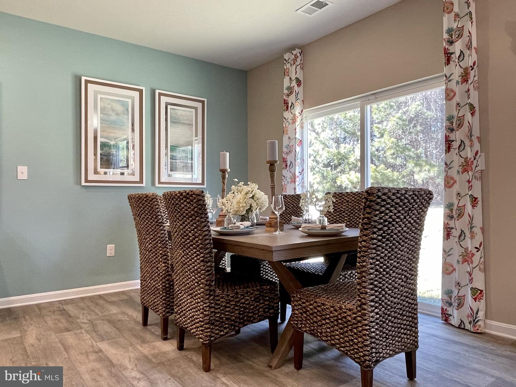
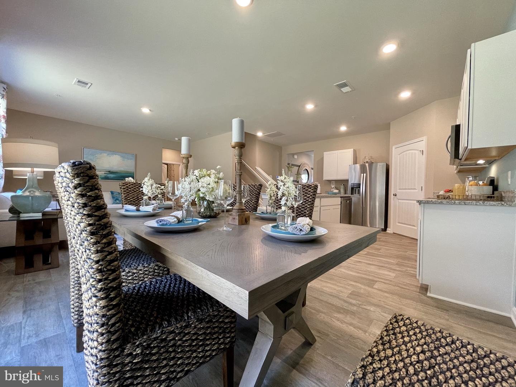
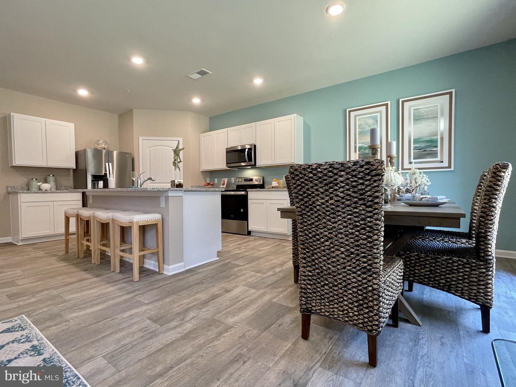
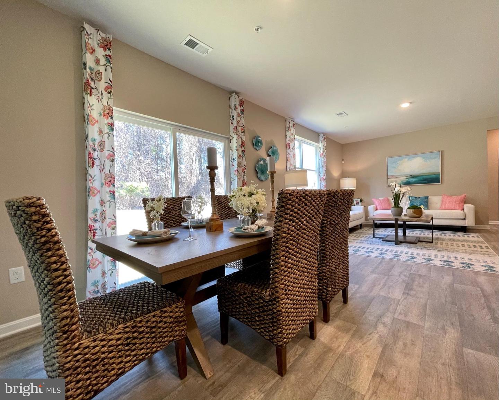
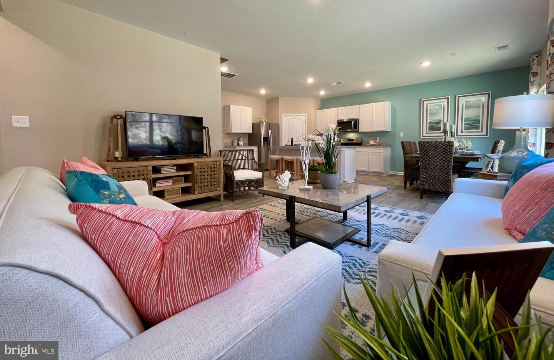
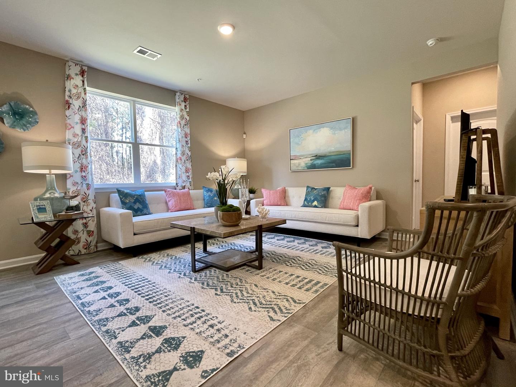
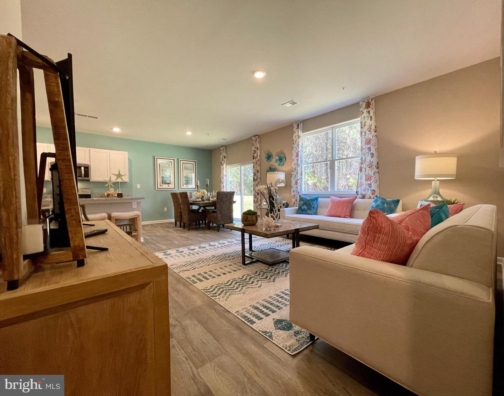
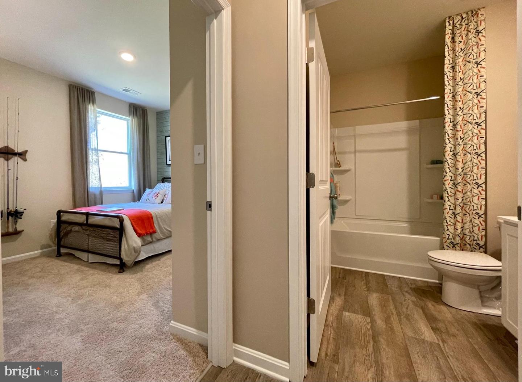
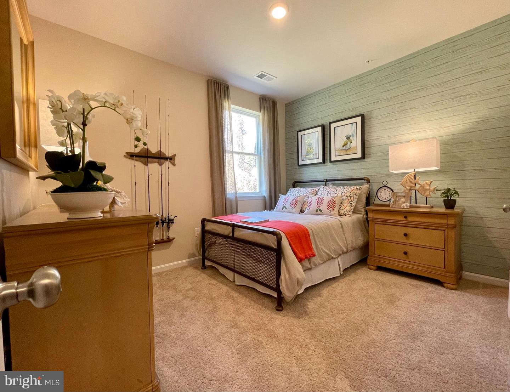
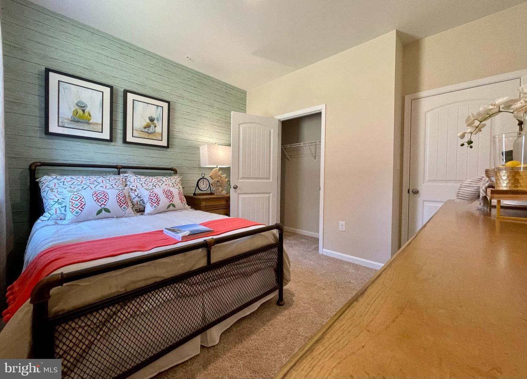
You enter the well-designed kitchen that features a generous amount of white cabinetry and granite counter space past the foyer, a corner pantry, an island with a sink and additional room for seating. The kitchen has an eat-in dining space that is open to the spacious great room. A sizeable secondary bedroom and a full bathroom are located down the hall from the great room.
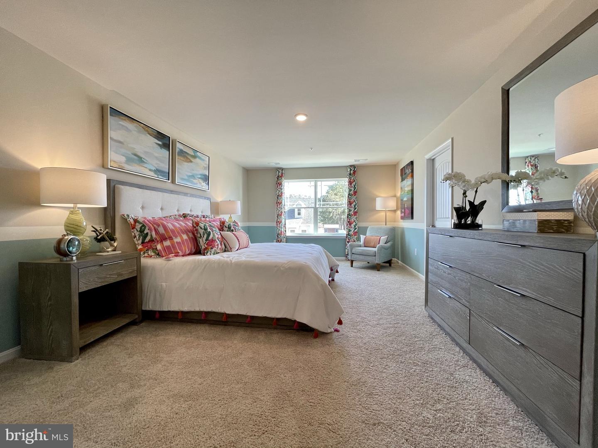
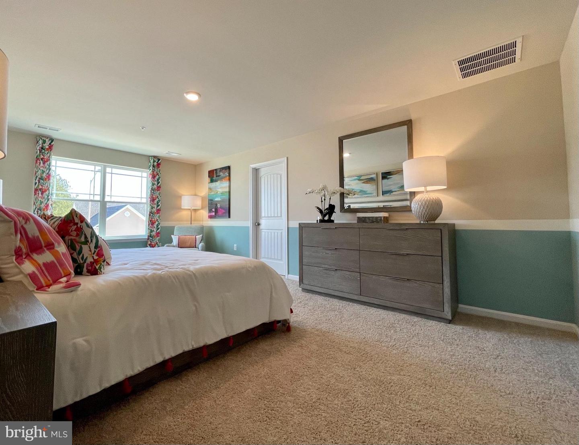
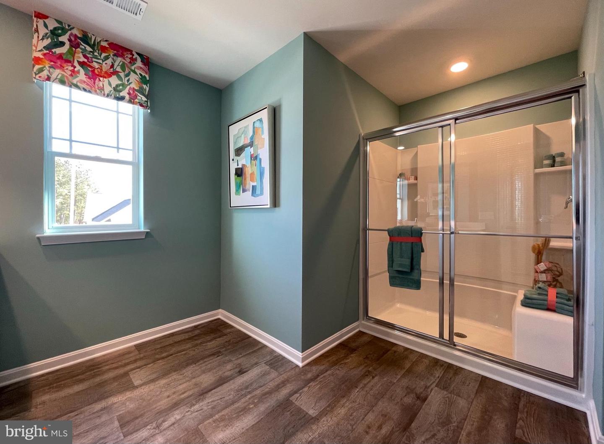
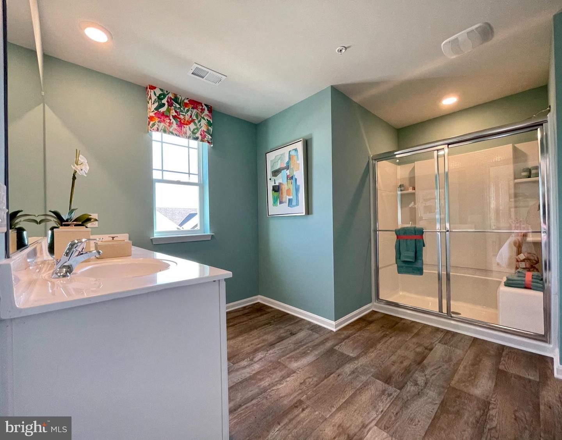
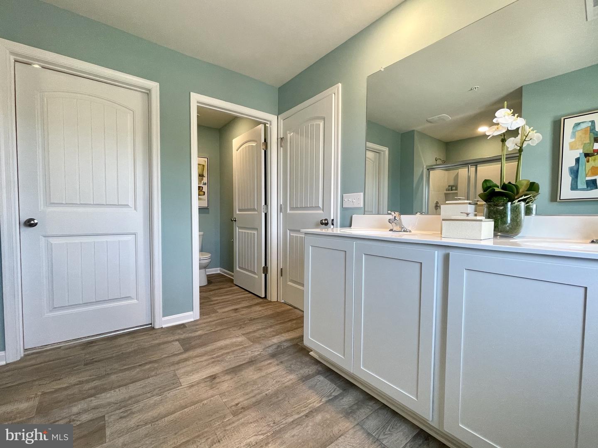
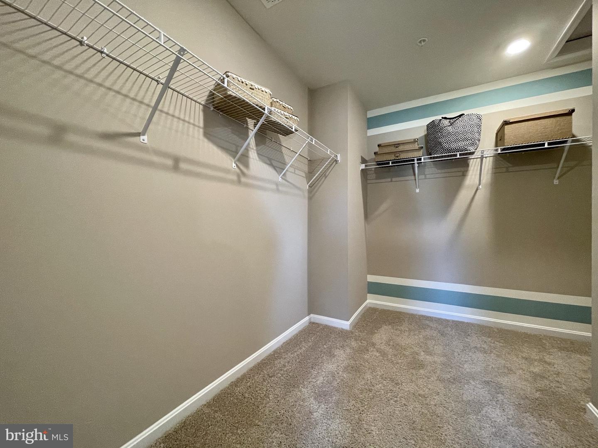
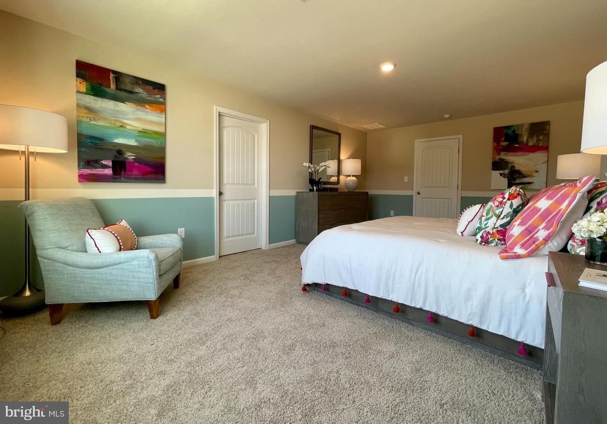
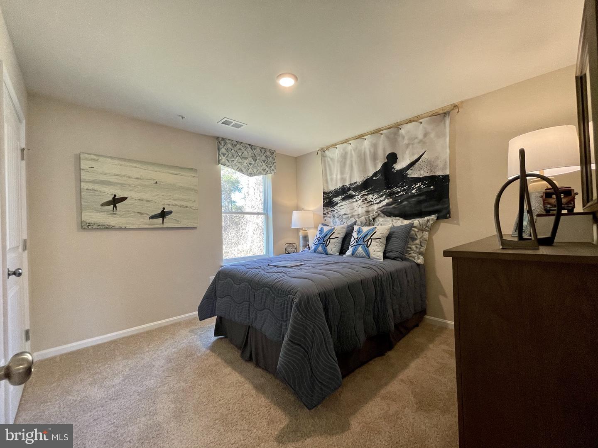
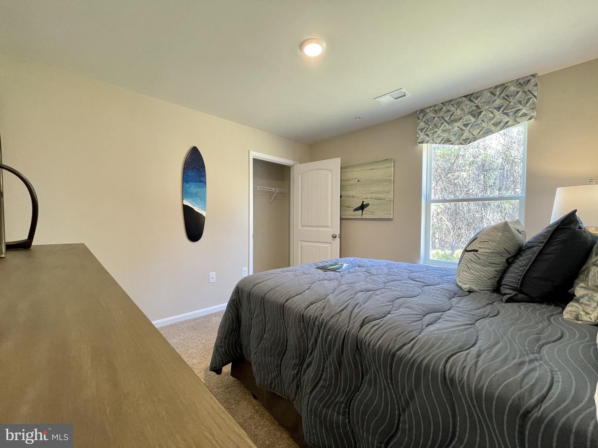
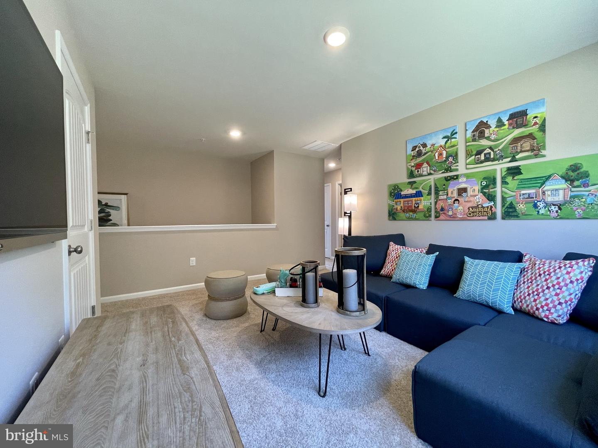
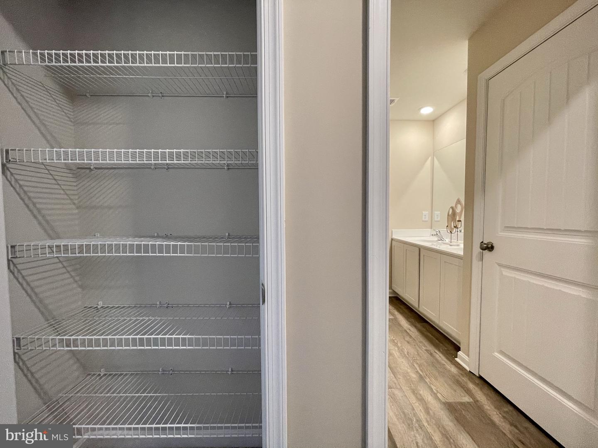
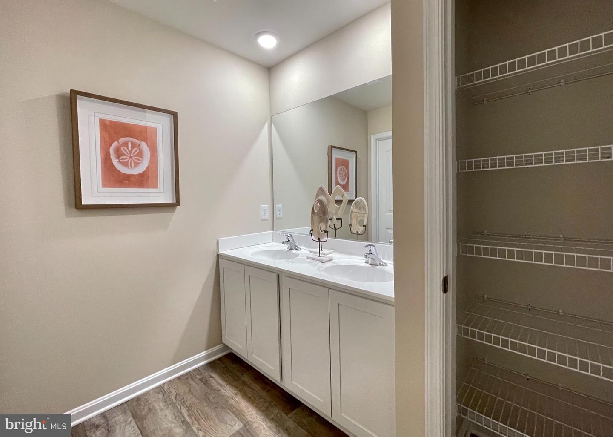
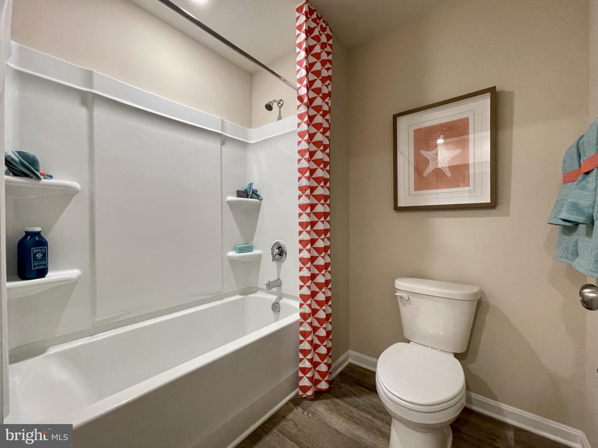
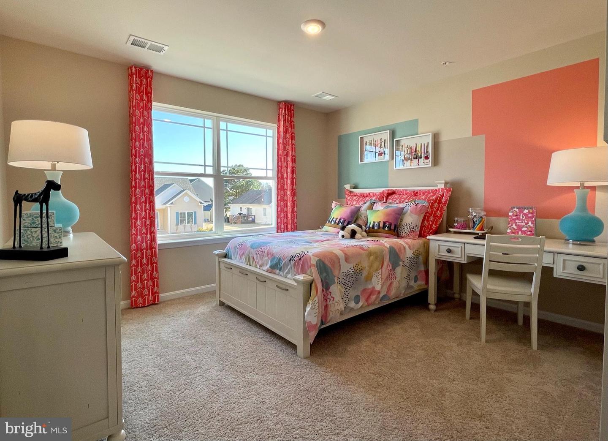
Upstairs, the owner’s suite boasts an ample bedroom, a generous walk-in closet and an oversized owner’s bathroom with a linen closet, toilet closet, and walk-in shower. The three additional large bedrooms and expansive open loft allow everyone to have their own space. The second floor also features a roomy secondary bathroom with double vanity and linen closet, a conveniently located laundry room, and an additional hall linen closet.
The included fully sodded, landscaped, and irrigated lawn, white window treatments and an innovative America’s smart home® package will give you complete peace of mind.
Pictures, artist renderings, photographs, colors, features, and sizes are for illustration purposes only and will vary from the homes as built. Image representative of plan only and may vary as built. Images are of model home and include custom design features that may not be available in other homes. Furnishings and decorative items not included with home purchase.
The welcoming foyer includes two coat closets and provides an inviting space to greet guests. At the front of the home, a bright flex room offers the perfect spot for a home office or den.
You enter the well-designed kitchen that features a generous amount of white cabinetry and granite counter space past the foyer, a corner pantry, an island with a sink and additional room for seating. The kitchen has an eat-in dining space that is open to the spacious great room. A sizeable secondary bedroom and a full bathroom are located down the hall from the great room.
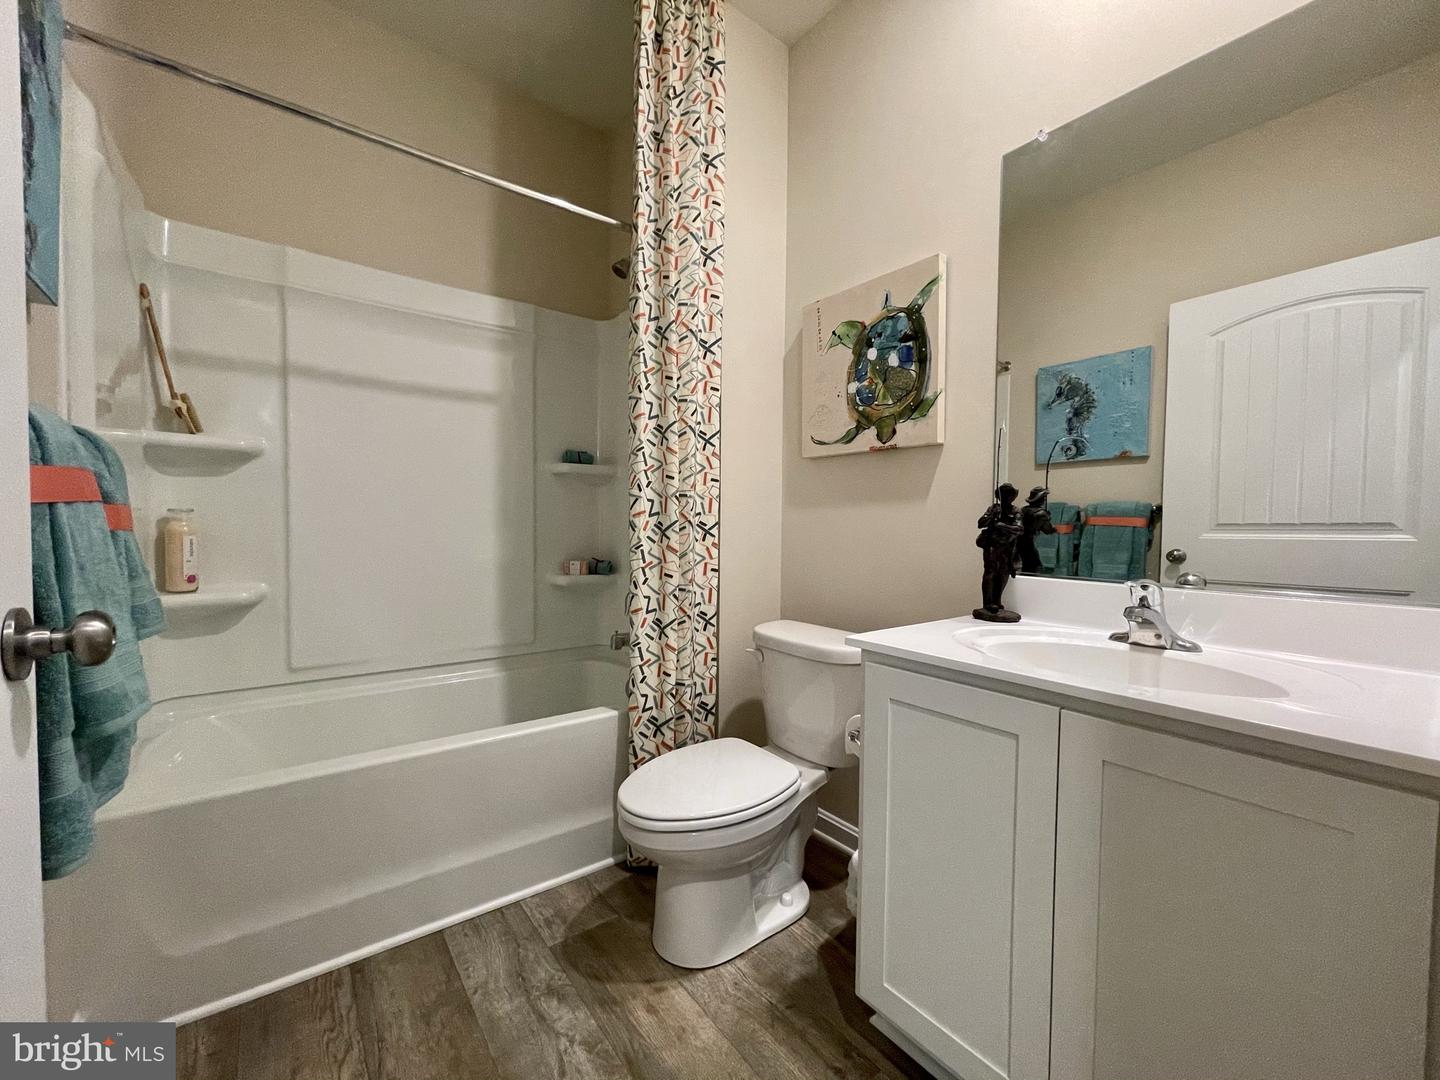
Upstairs, the owner’s suite boasts an ample bedroom, a generous walk-in closet and an oversized owner’s bathroom with a linen closet, toilet closet, and walk-in shower. The three additional large bedrooms and expansive open loft allow everyone to have their own space. The second floor also features a roomy secondary bathroom with double vanity and linen closet, a conveniently located laundry room, and an additional hall linen closet.
The included fully sodded, landscaped, and irrigated lawn, white window treatments and an innovative America’s smart home® package will give you complete peace of mind.
Pictures, artist renderings, photographs, colors, features, and sizes are for illustration purposes only and will vary from the homes as built. Image representative of plan only and may vary as built. Images are of model home and include custom design features that may not be available in other homes. Furnishings and decorative items not included with home purchase.
Similar Listings
Sold
North Shores
$487,000
4 Bed
3 Bath
1 Hf. Bath
- Tax Total Living Area:
- 2784 sq. ft.
Sold 04/17/2024
Courtesy: Jack Lingo - Rehoboth
MLS Dekt2026108
Sold
Peninsula
$487,900
4 Bed
3 Bath
1 Hf. Bath
- Tax Total Living Area:
- 2237 sq. ft.
Sold 10/31/2025
Courtesy: Jack Lingo - Rehoboth
MLS Desu2096762
Virtual TourNewly Listed
Timber Mills
$485,000
4 Bed
3 Bath
1 Hf. Bath
- Tax Total Living Area:
- 4470 sq. ft.
Listed 3 days ago
Courtesy: Patterson-schwartz-dover
MLS Dekt2049982
Virtual TourNewly Listed
Alexanders Village
$485,000
5 Bed
3 Bath
1 Hf. Bath
- Tax Total Living Area:
- 3366 sq. ft.
Listed 13 days ago
Courtesy: First Coast Realty Llc
MLS Dekt2049650
Virtual Tour
Fields At Magnolia
$485,000
4 Bed
2 Bath
1 Hf. Bath
- Tax Total Living Area:
- 2631 sq. ft.
Listed 20 days ago
Courtesy: Burns & Ellis Realtors
MLS Dekt2049322
Virtual Tour
Schooner Landing
$485,000
5 Bed
3 Bath
1 Hf. Bath
- Tax Total Living Area:
- 2056 sq. ft.
Listed 21 days ago
Courtesy: Crown Homes Real Estate
MLS Desu2117500
Virtual Tour
$485,000
4 Bed
4 Bath
- Tax Total Living Area:
- 2600 sq. ft.
Listed 45 days ago
Courtesy: Coldwell Banker Realty
MLS Desu2115814
Lighthouse Estates
$485,000
5 Bed
3 Bath
1 Hf. Bath
- Tax Total Living Area:
- 2056 sq. ft.
Listed 49 days ago
Courtesy: Exp Realty, Llc
MLS Dekt2048584
Weatherstonecrossing
$485,000
4 Bed
2 Bath
1 Hf. Bath
- Tax Total Living Area:
- 3006 sq. ft.
Listed 199 days ago
Courtesy: Myers Realty
MLS Dekt2043438
Pinehurst Village
$485,000
4 Bed
2 Bath
1 Hf. Bath
- Tax Total Living Area:
- 2513 sq. ft.
Listed 258 days ago
Courtesy: Compass
MLS Dekt2043034
Pinehurst Village
$488,000
4 Bed
2 Bath
1 Hf. Bath
- Tax Total Living Area:
- 2680 sq. ft.
Listed 330 days ago
Courtesy: Compass
MLS Dekt2041428
Sylvan Acres
$484,944
4 Bed
2 Bath
- Tax Total Living Area:
- 2512 sq. ft.
Listed 158 days ago
Courtesy: Samson Properties
MLS Desu2107134
Create an account
Save your favorite listings to view them later from multiple
devices by creating an account today or sign in.




