
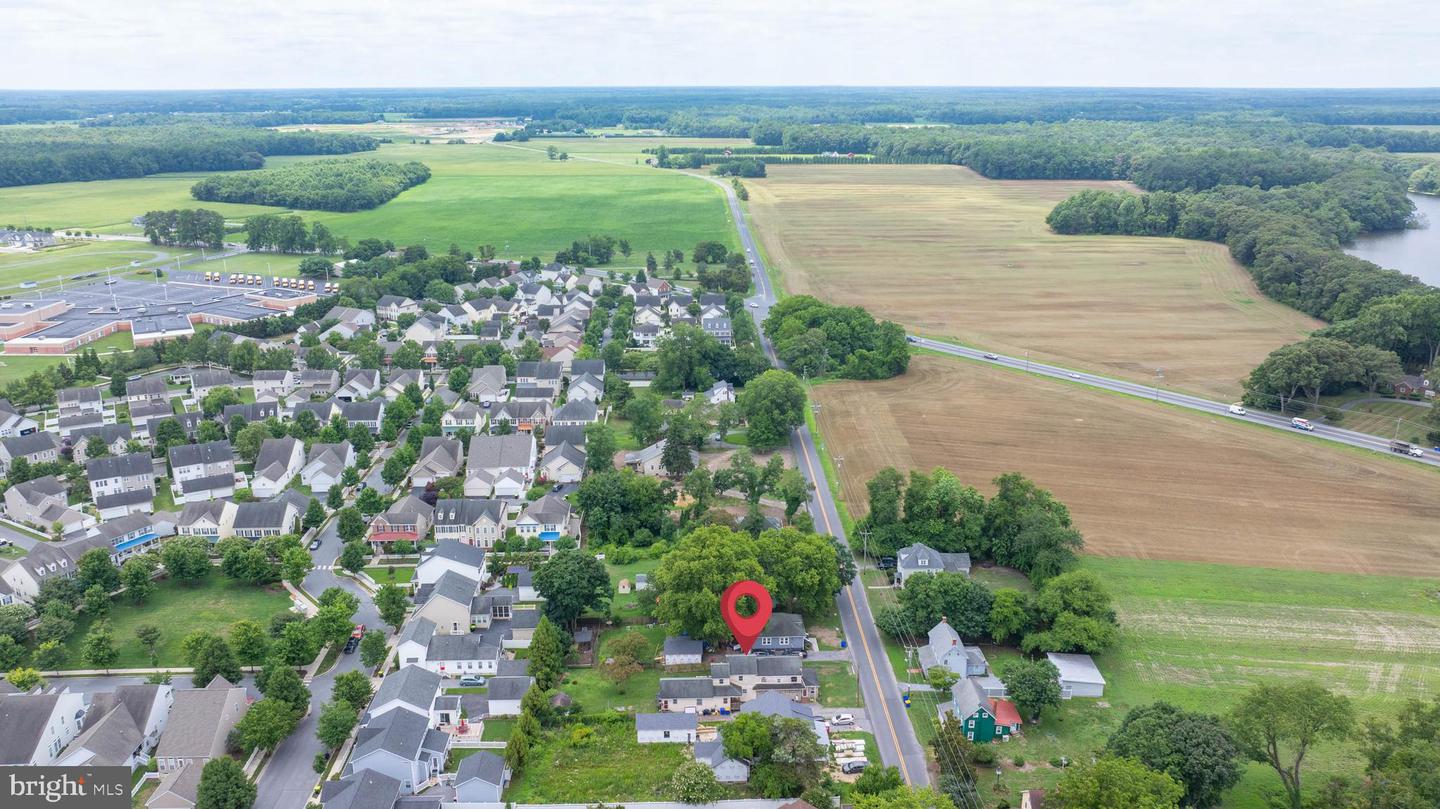
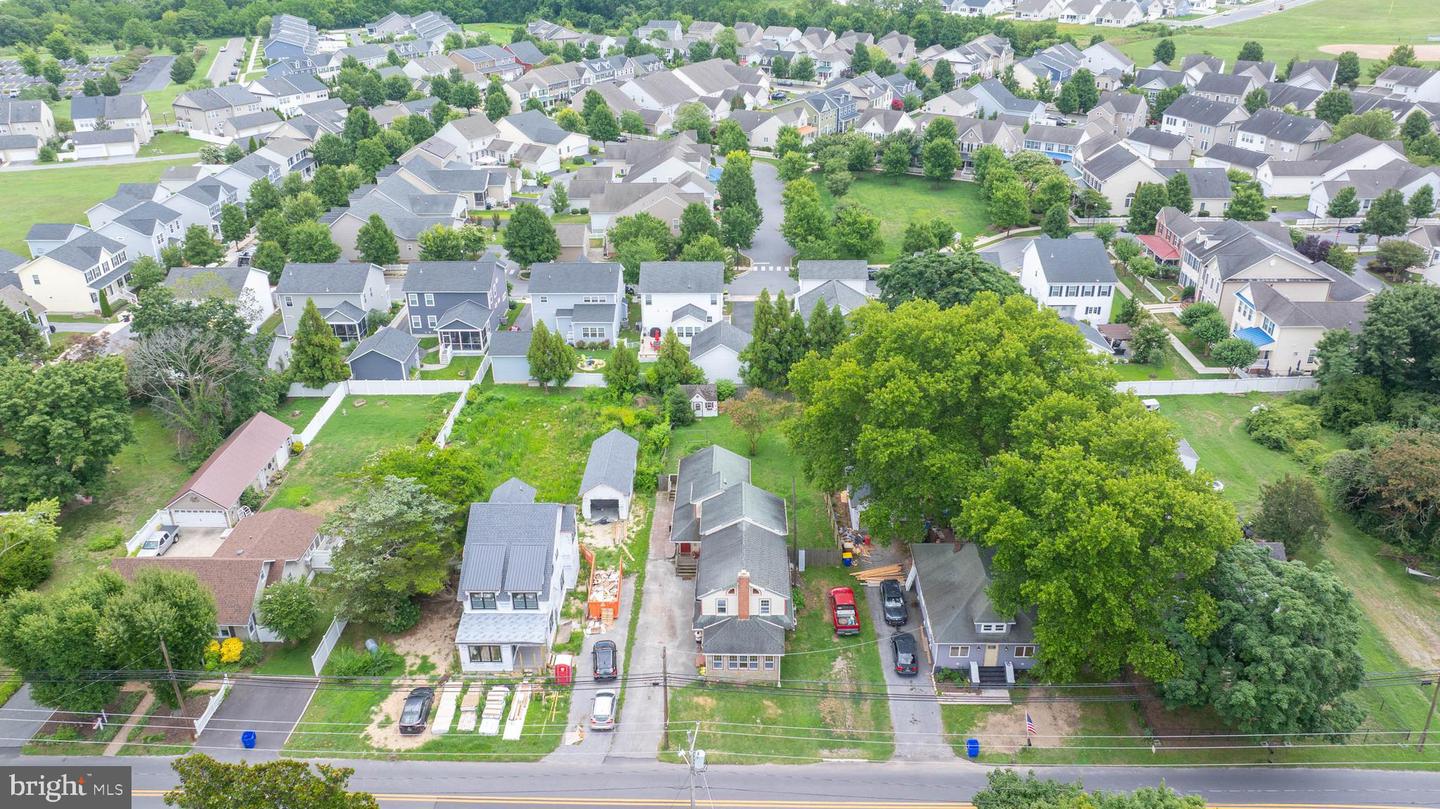
713 Chestnut St, Milton, De 19968
Virtual Tour
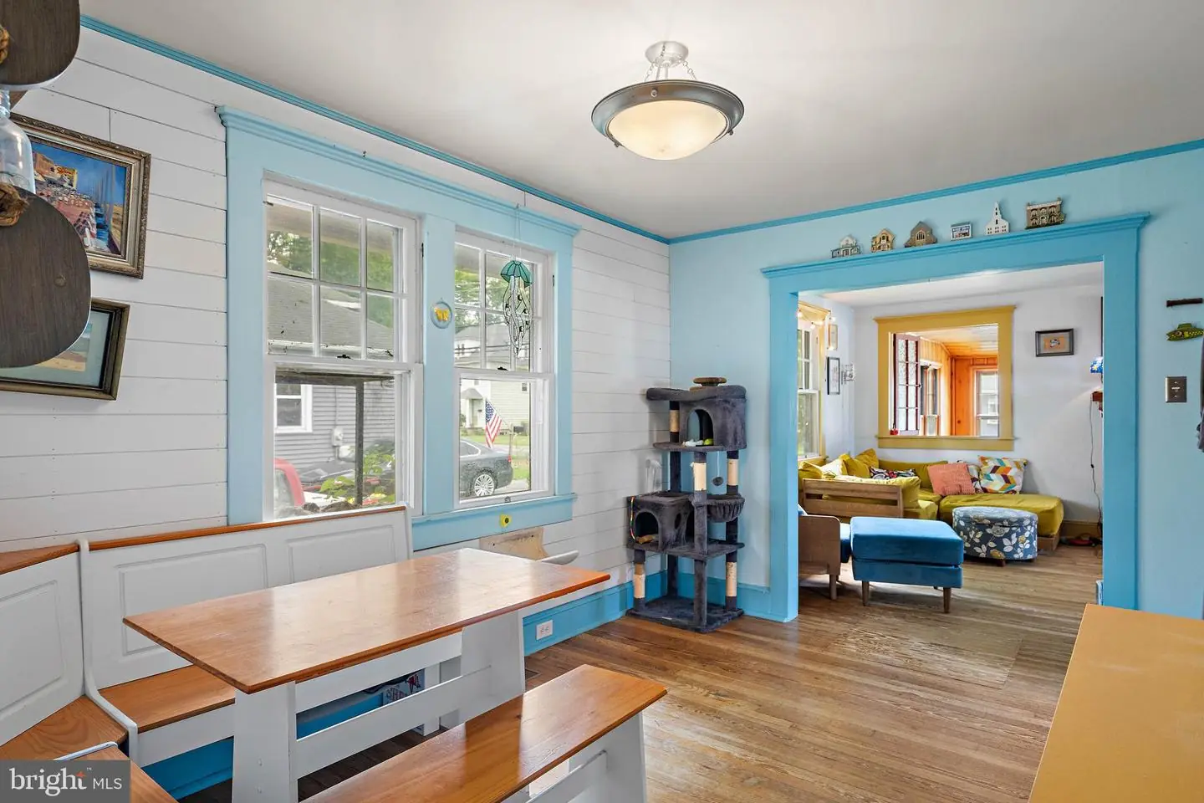
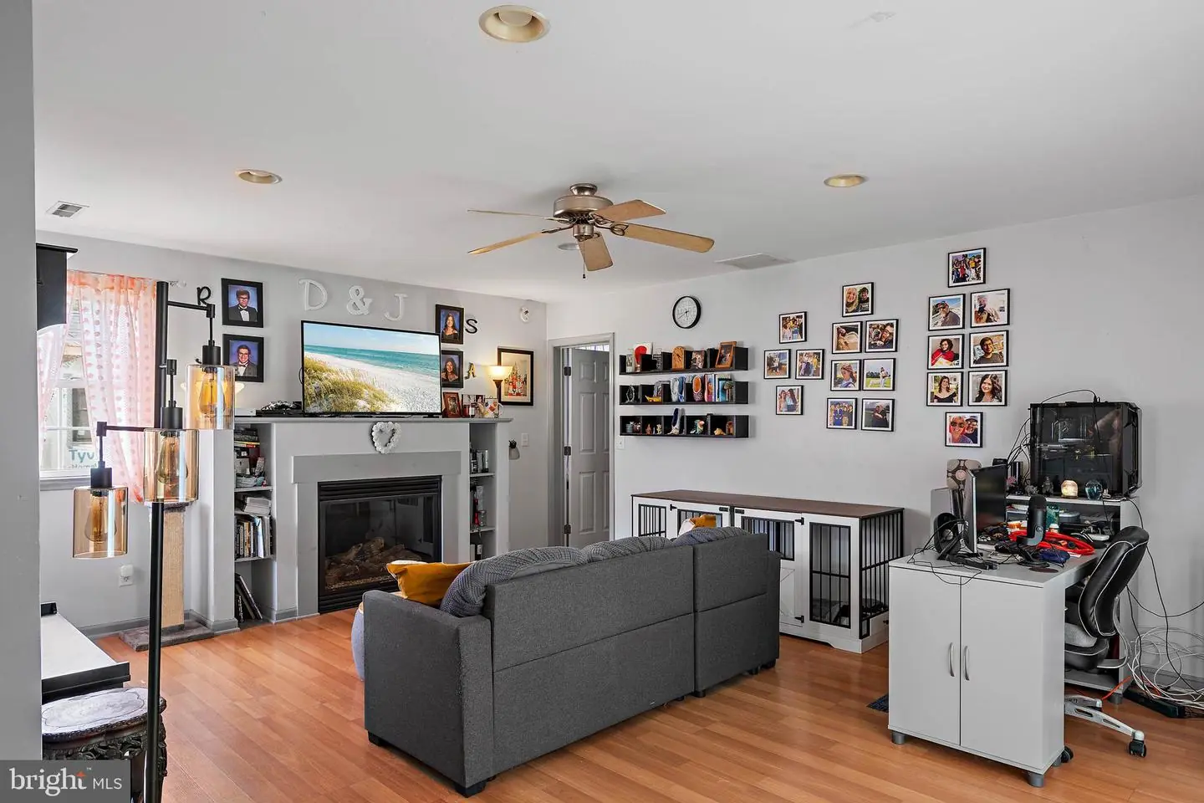
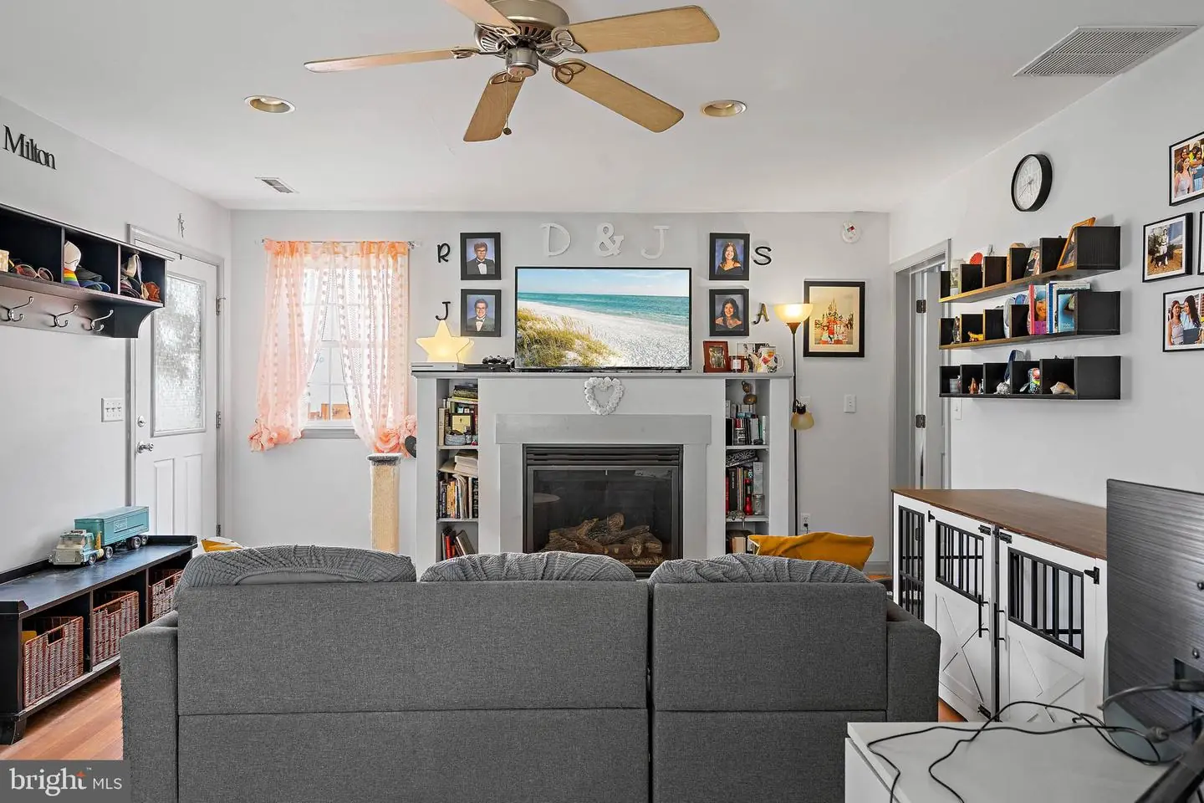
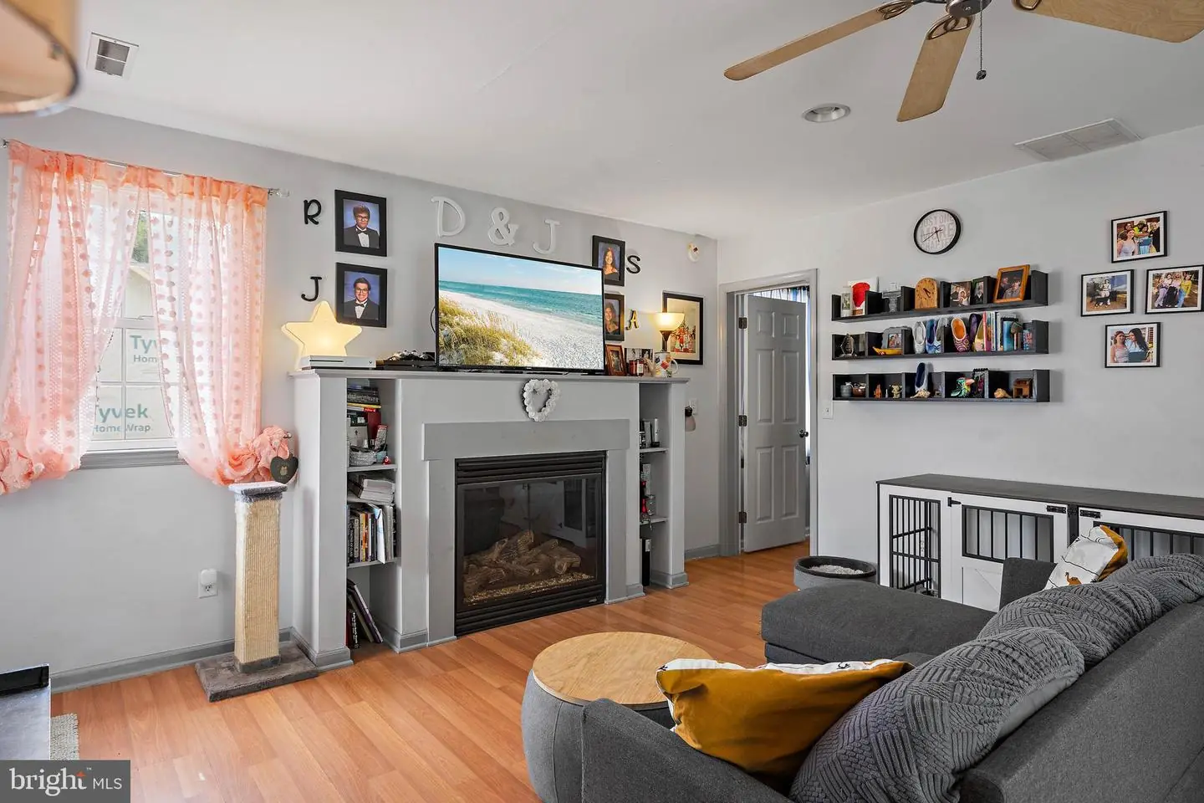
Courtesy: Coldwell Banker Realty,
Allison Foshee
Bedrooms
4
Full Bath
4
Living Area
2600 sq/ft
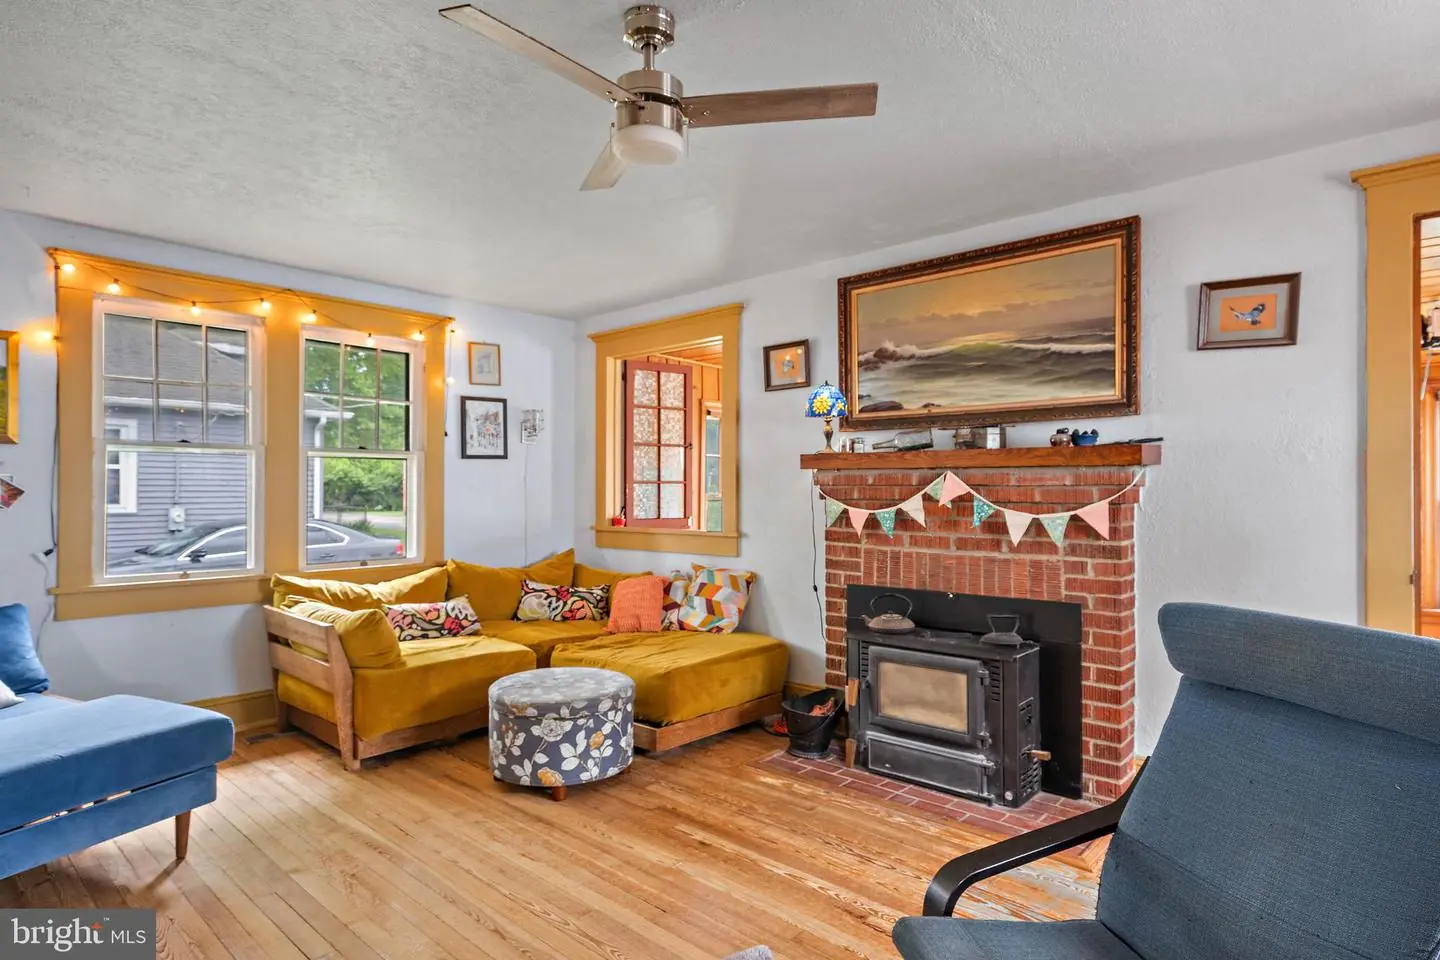
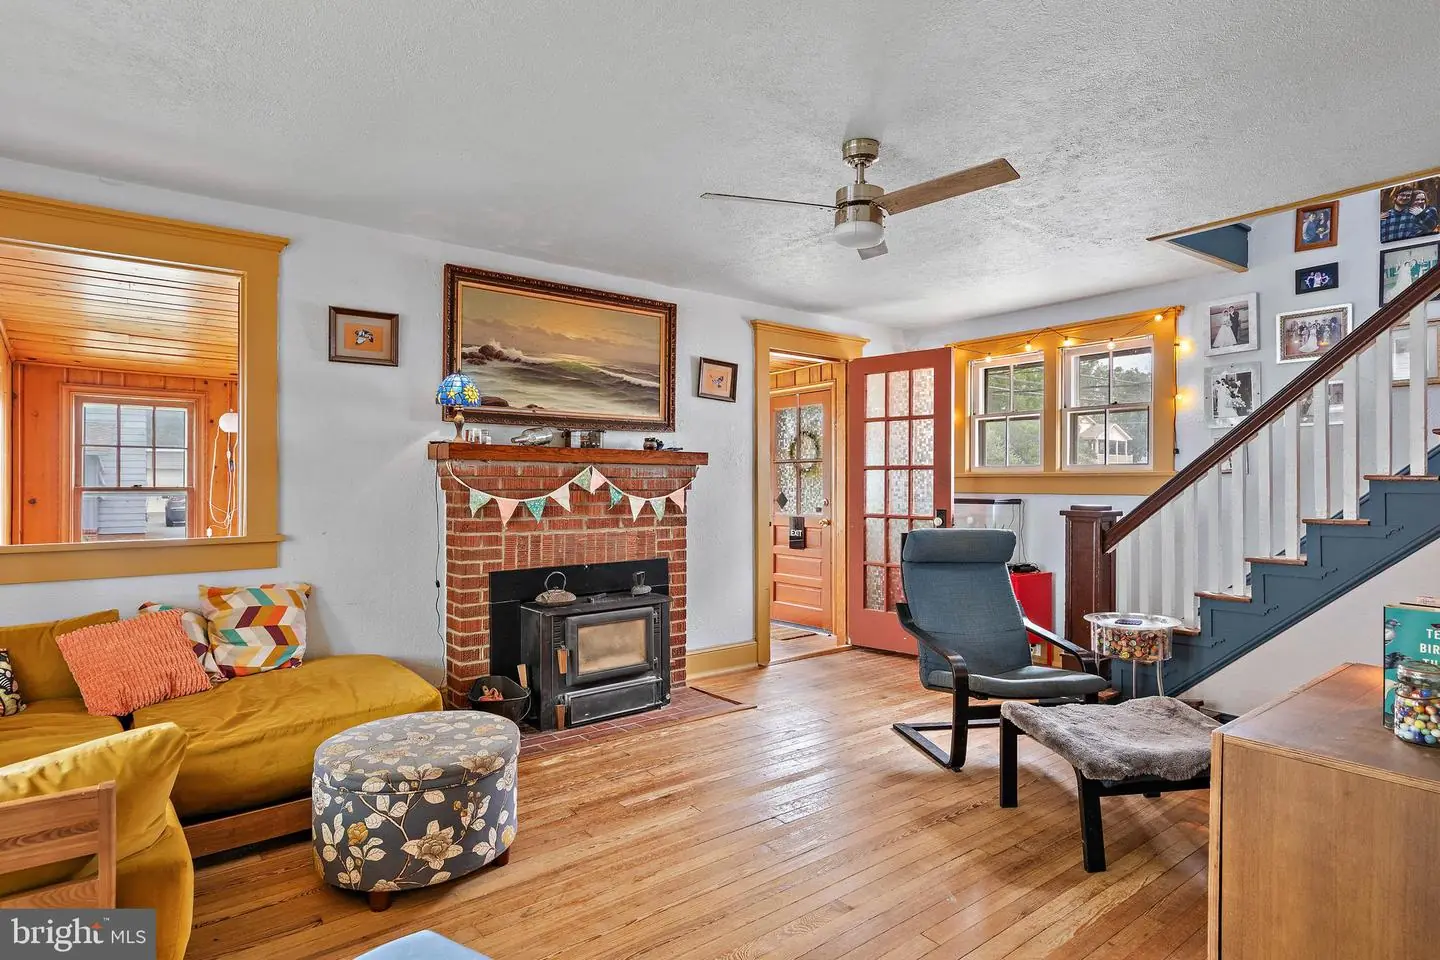
Fireplace(s)
1
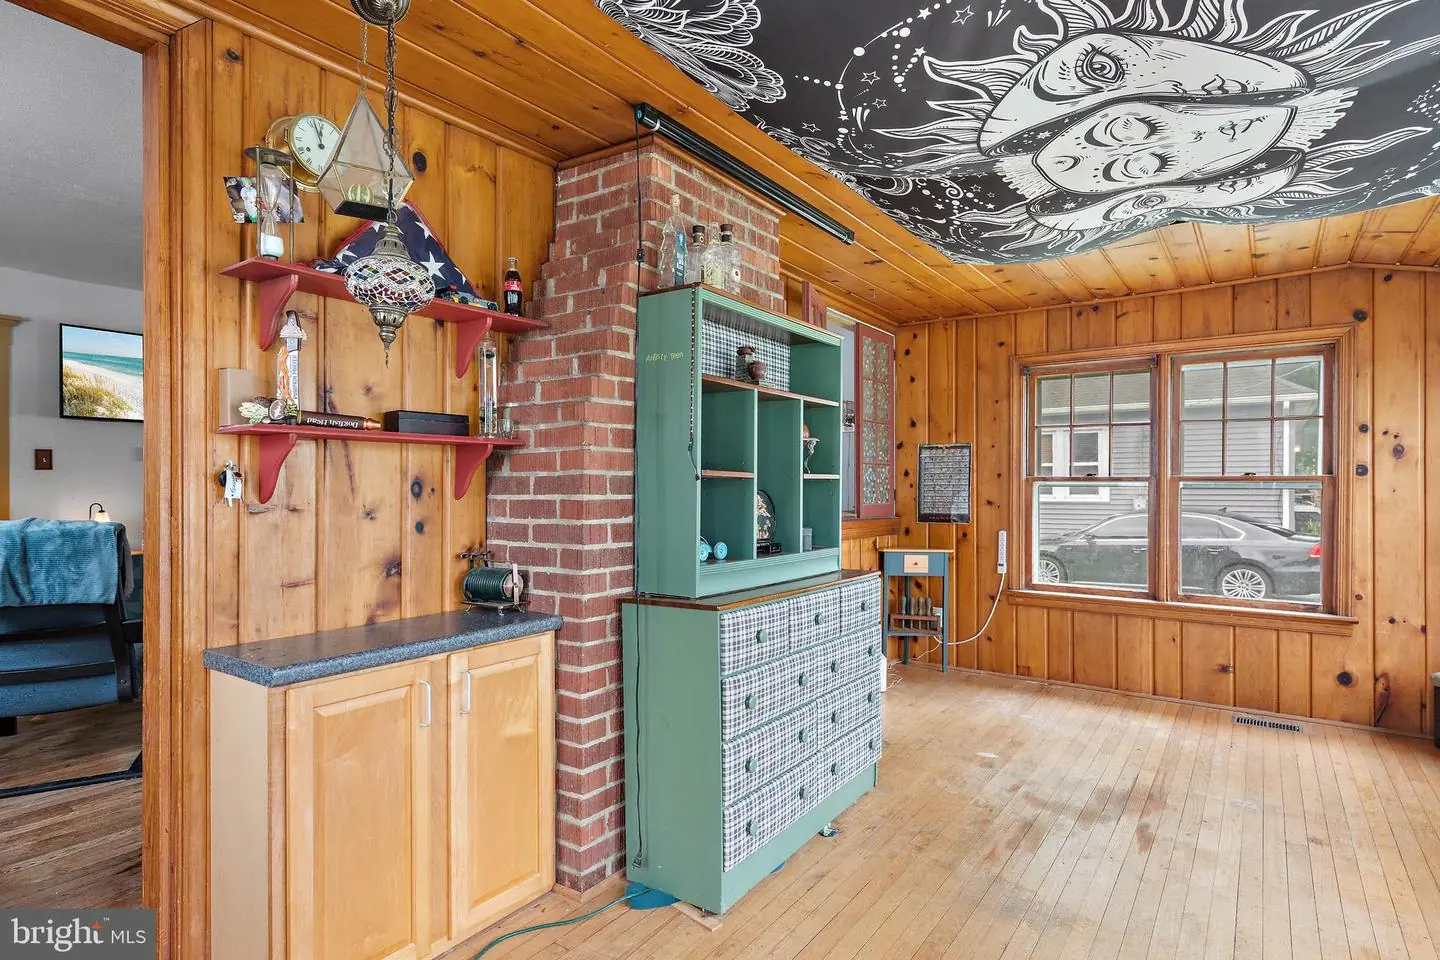
Fireplace Features
Free Standing
Interior Features
General
MLS
Desu2115814
Community
None Available
Price
$479,000.00
Price/SQft
$184.23
Area And Schools
School Tax
$430.00
District
CAPE HENLOPEN
MLS
Desu2115814
$479,000
4 Bed
4 Bath
- Tax Total Living Area:
- 2600 sq. ft.
- Lot Size:
- 0.24 acres
Listed 104 days ago
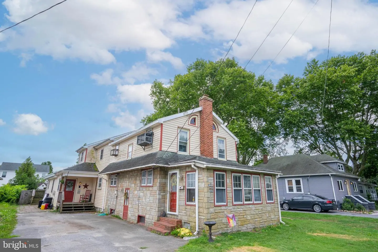
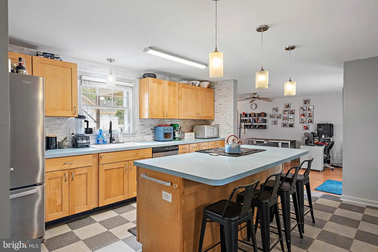
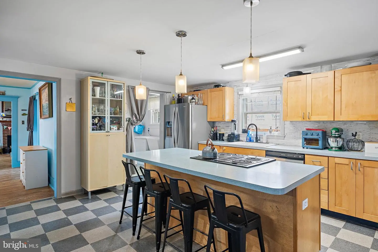
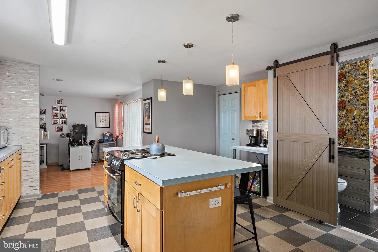
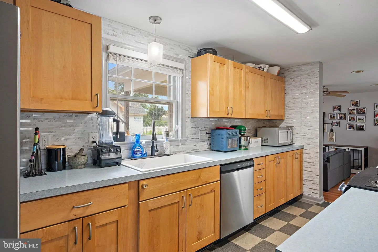
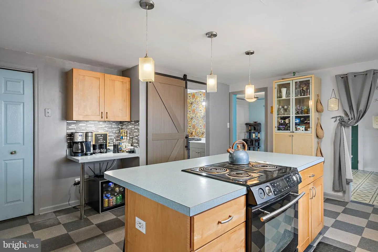
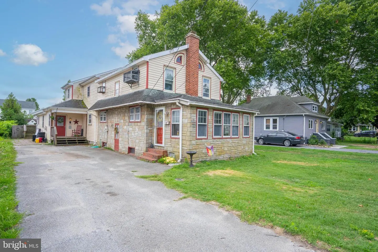
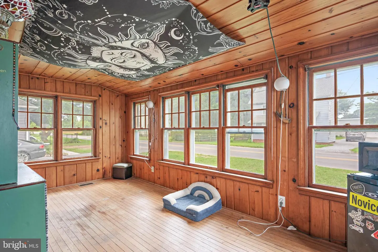
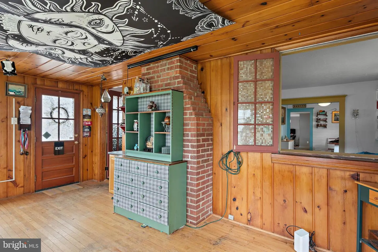
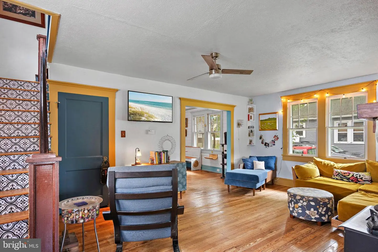
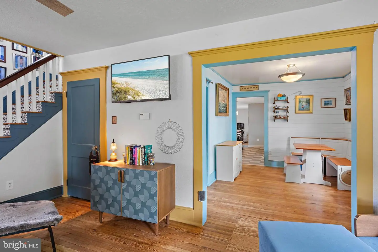
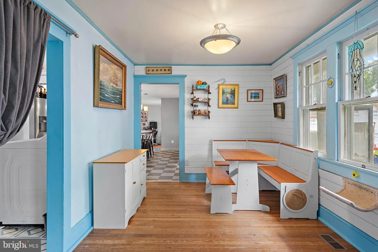
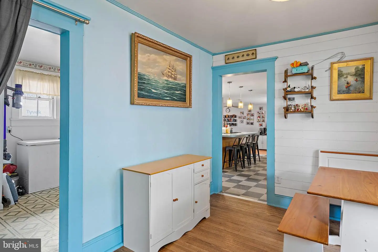
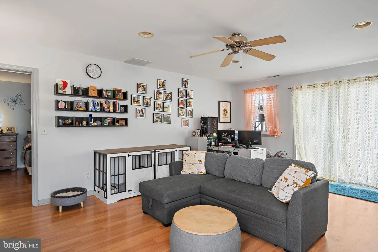
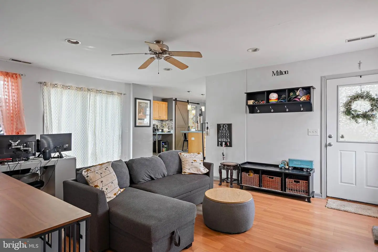
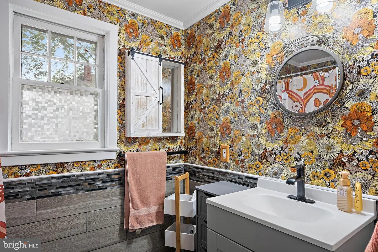
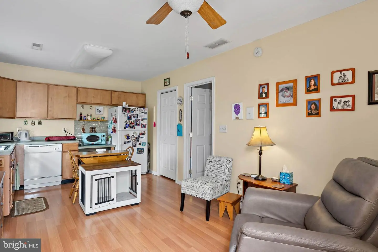
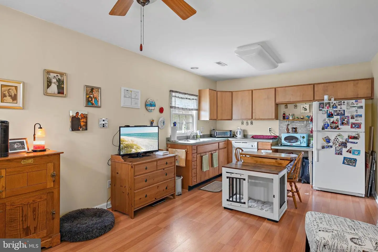
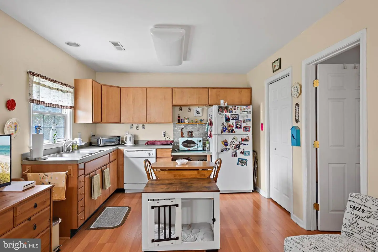
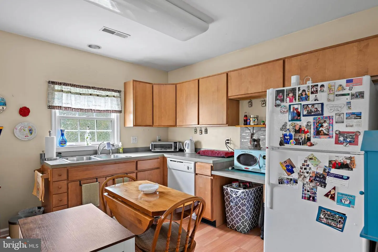
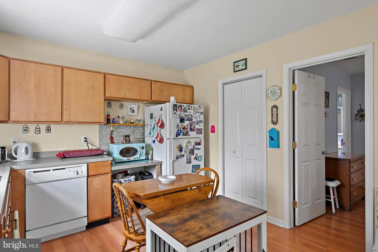
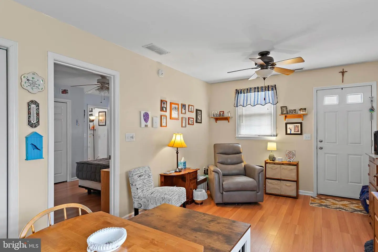
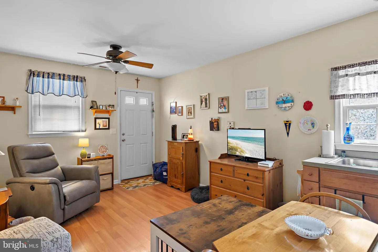
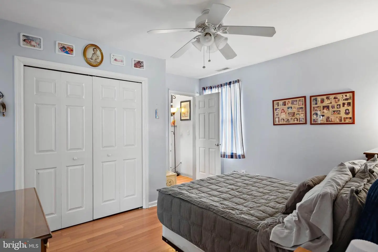
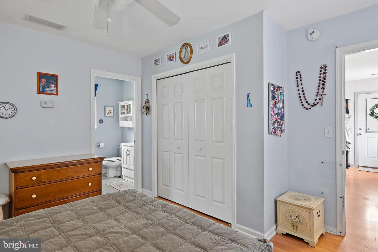
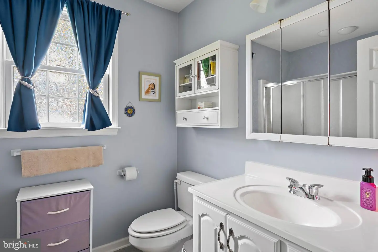
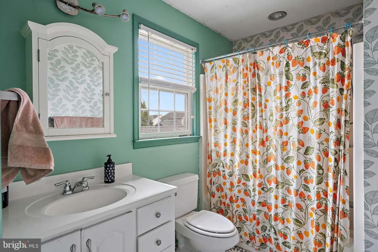
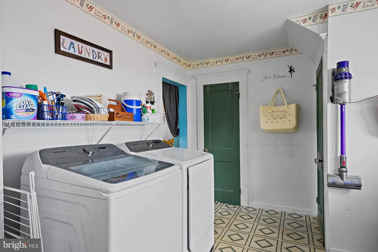
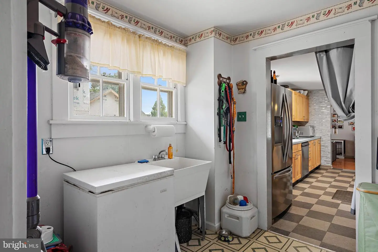
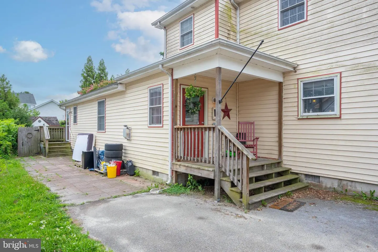
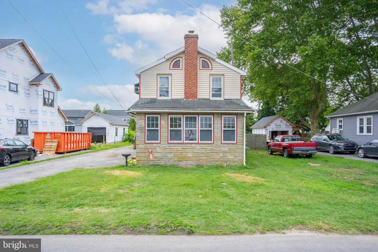
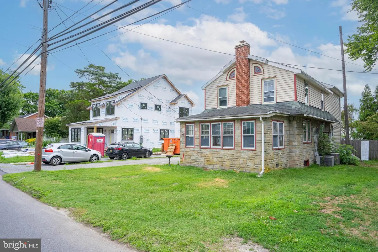
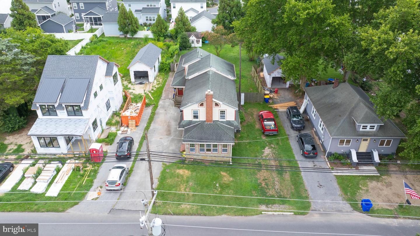
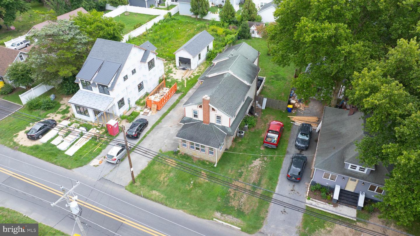
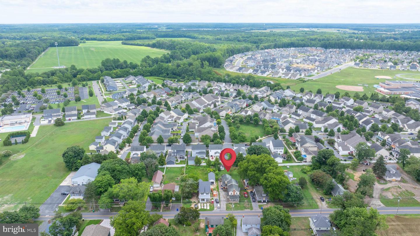
Location and value meet in this beautifully maintained home just outside downtown Milton — no town taxes, no HOA, just the freedom to enjoy it all. Cared for by the same family for 25 years, this home is move-in ready with modern appliances and a thoughtful main-floor in-law suite, perfect for multigenerational living, guests, or possible rental income.
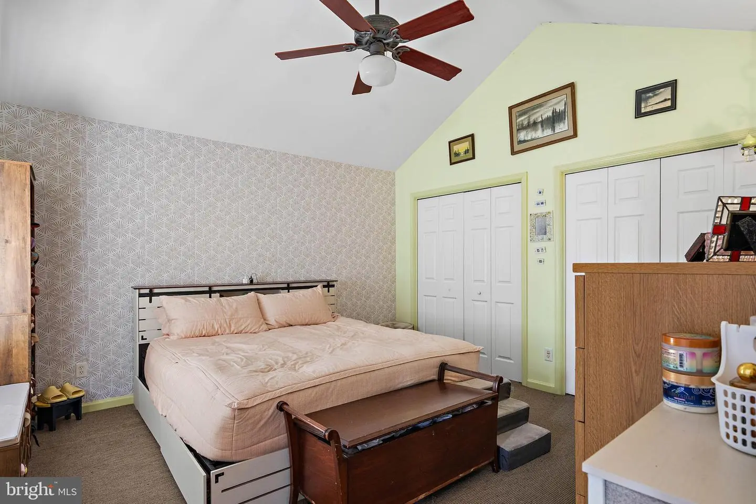
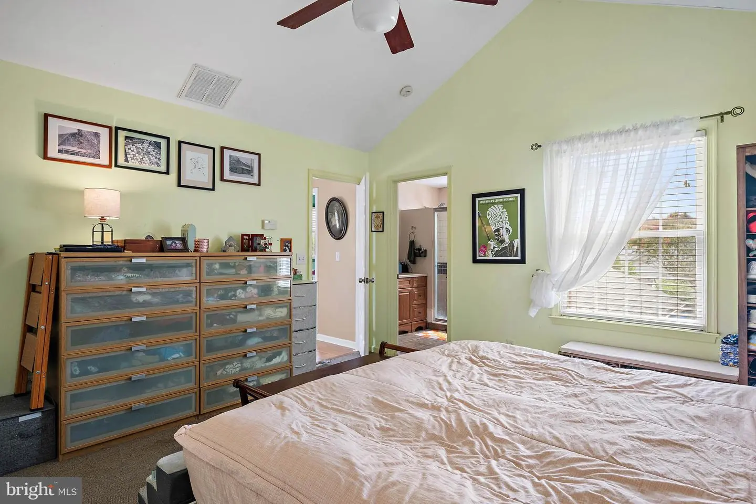
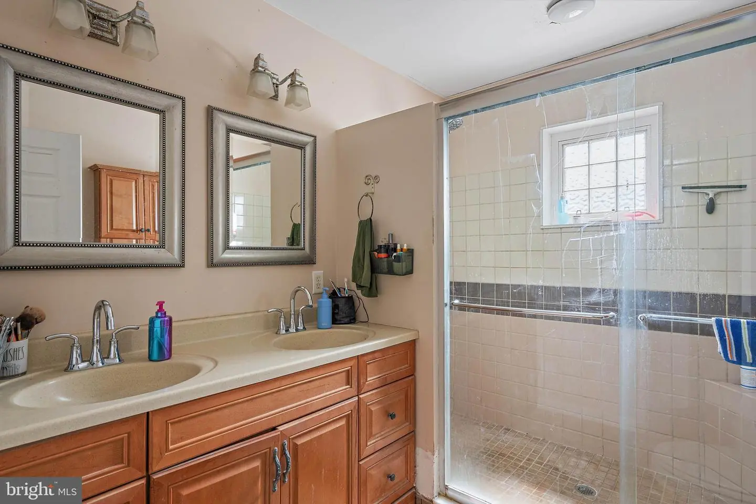
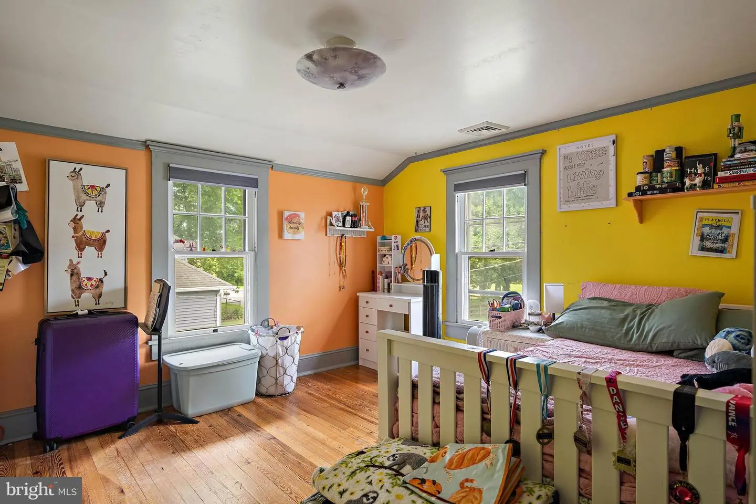
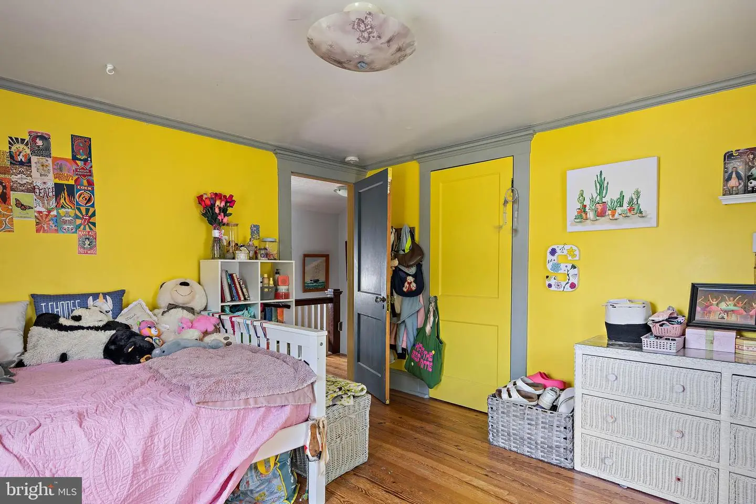
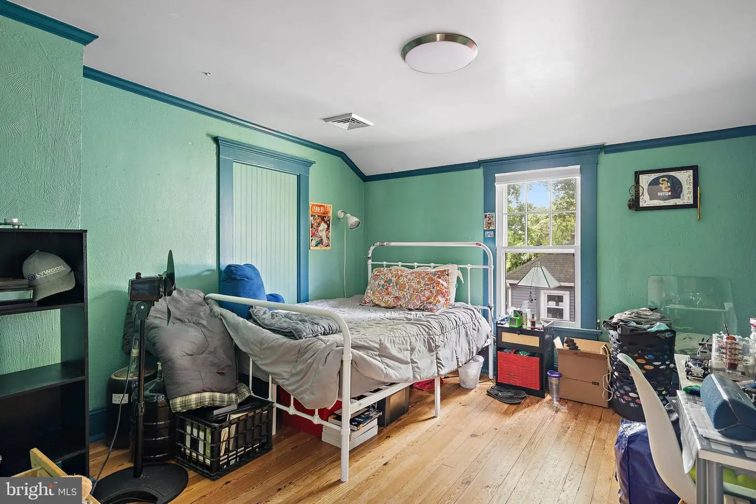
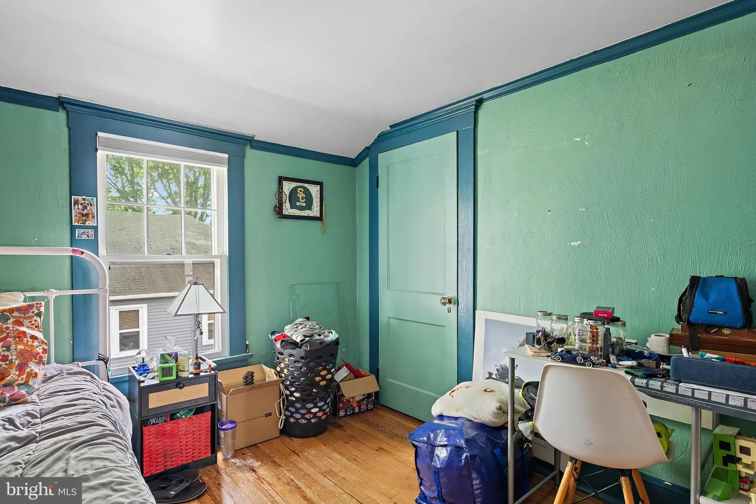
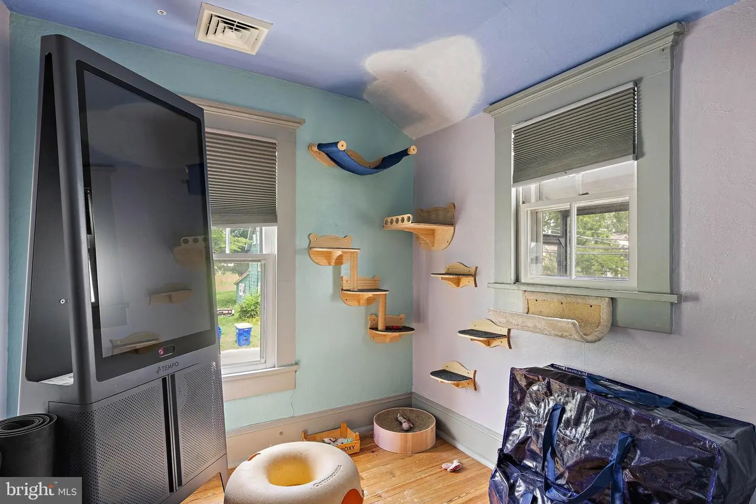
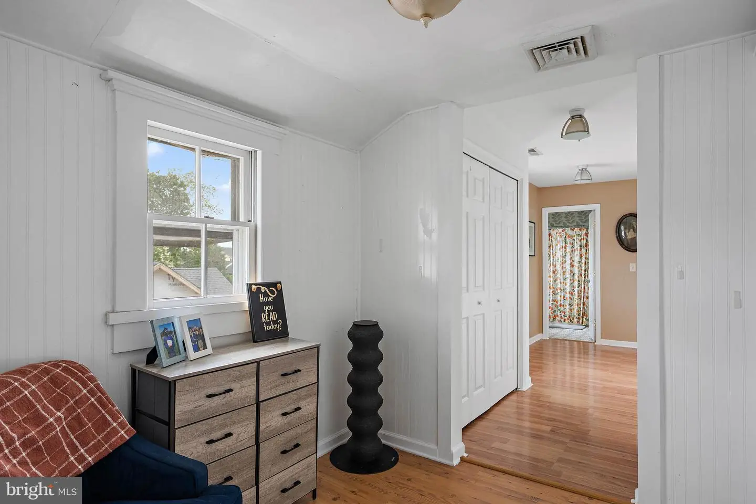
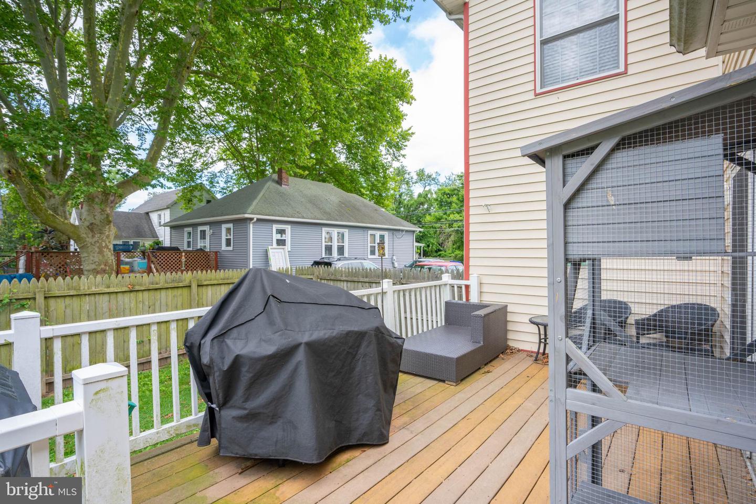
Upstairs, you'll find three additional bedrooms including a spacious primary suite, a dedicated office, and a sweet bonus for cat owners — several windows come with catios, secure enclosed spaces where your feline friends can safely soak up the outdoors.
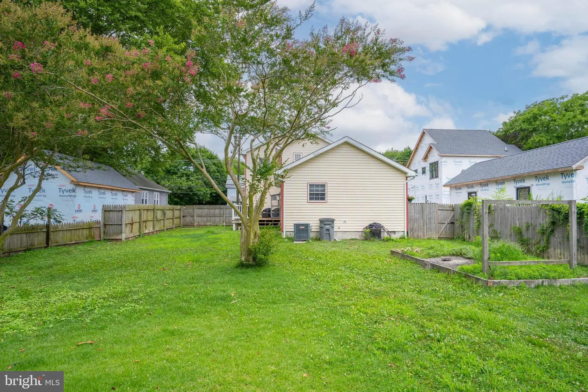
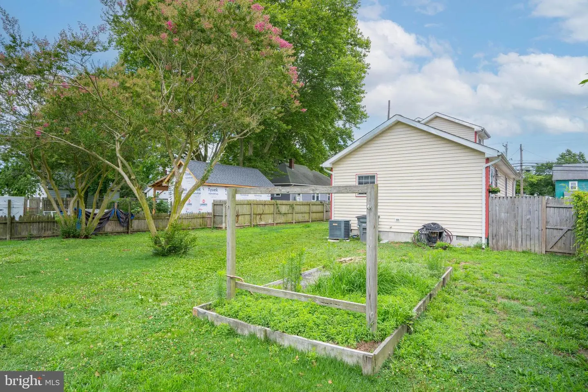
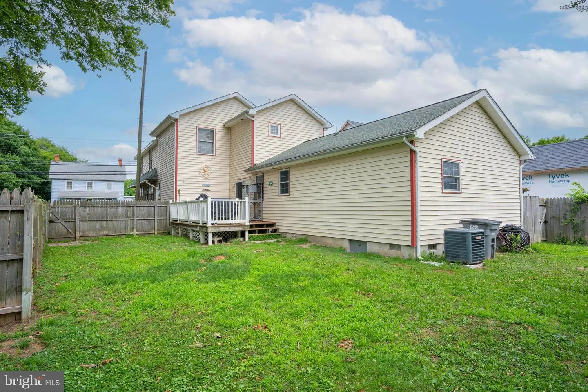
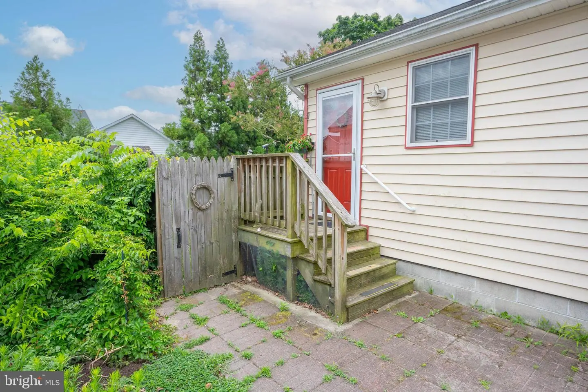
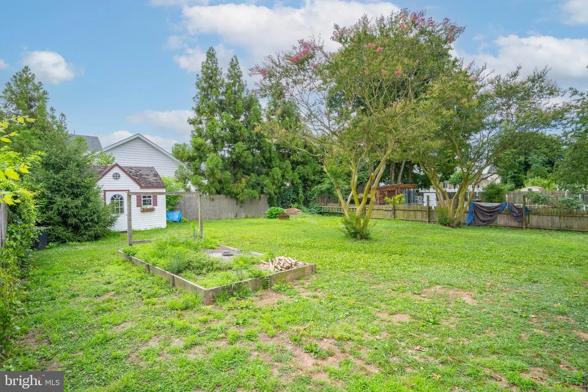
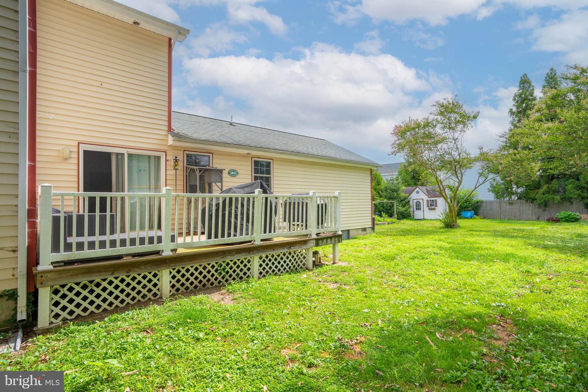
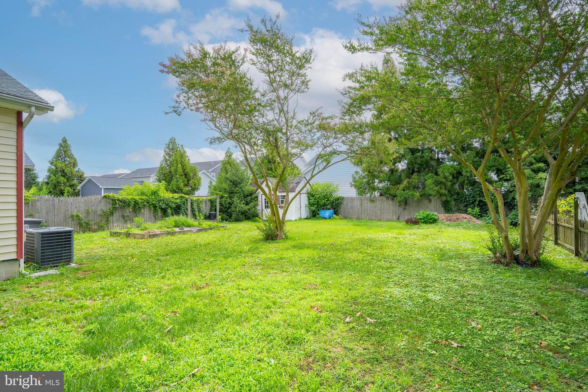
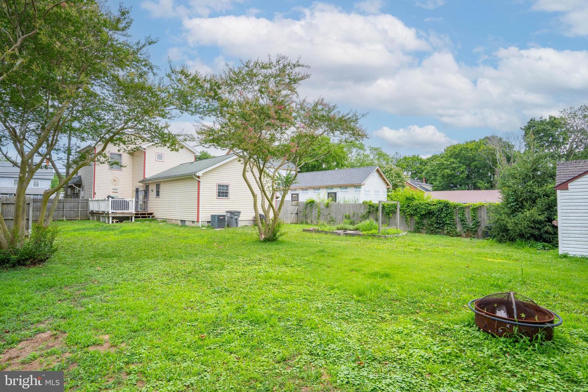
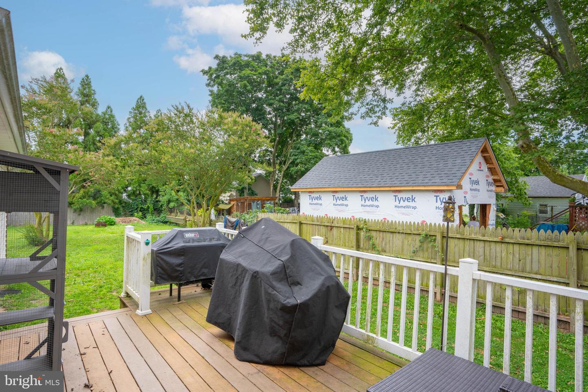
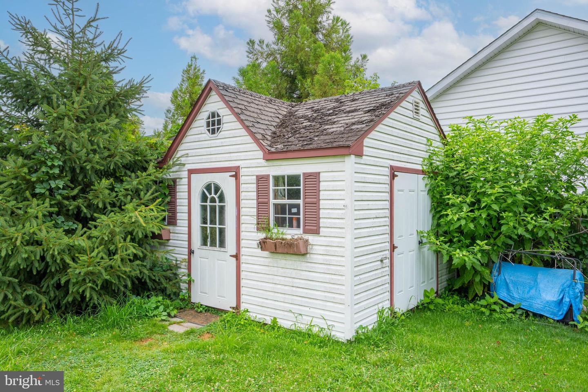
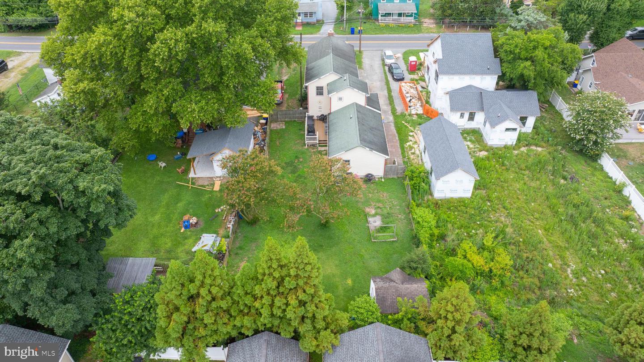
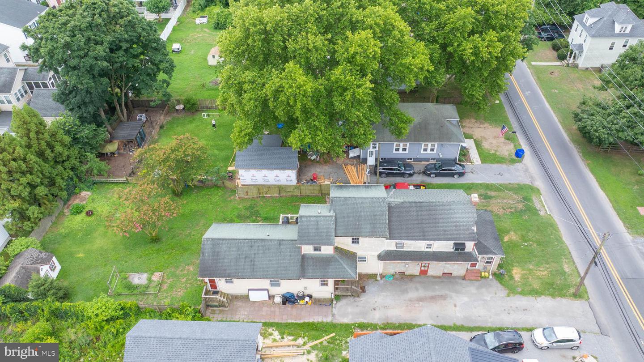
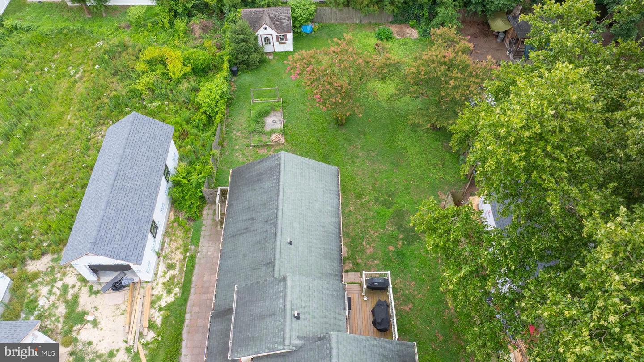
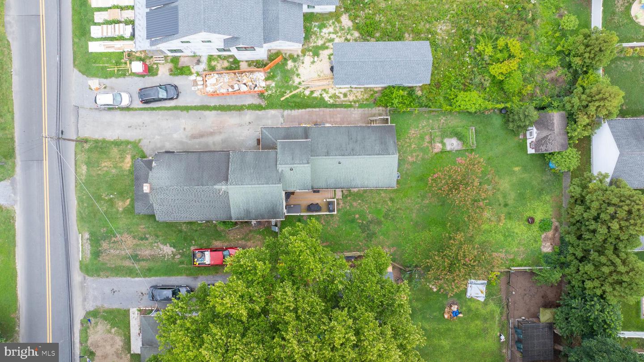
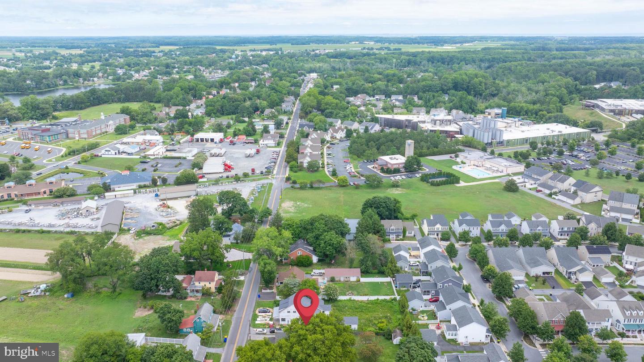
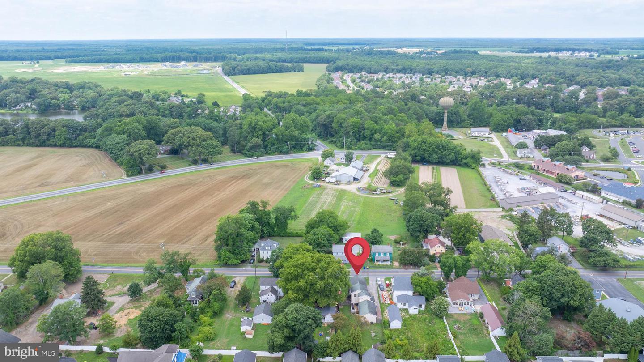
Outside, the fenced backyard and deck set the stage for easy entertaining and quiet evenings alike. And with a walkable downtown Milton just around the corner and quick access to the hospital, shopping, dining, and area beaches, you get small-town charm with everyday convenience.
No HOA. No town taxes. Just a well-loved home ready for its next chapter.
Similar Listings
Open House
Windstone
$479,000
4 Bed
3 Bath
- Tax Total Living Area:
- 2532 sq. ft.
Listed 71 days ago
Courtesy: Berkshire Hathaway Homeservices Penfed Realty
MLS Desu2118222
Virtual TourNewly Listed
Open House
Plantation Lakes
$478,990
3 Bed
3 Bath
- Tax Total Living Area:
- 2579 sq. ft.
Listed 2 days ago
Courtesy: Atlantic Five Realty
MLS Desu2122812
Orchard Hill
$479,900
4 Bed
3 Bath
1 Hf. Bath
- Tax Total Living Area:
- 3561 sq. ft.
Listed 88 days ago
Courtesy: Coldwell Banker Realty
MLS Desu2116952
Virtual Tour
Magnolia Estates
$479,990
5 Bed
3 Bath
1 Hf. Bath
- Tax Total Living Area:
- 3617 sq. ft.
Listed 17 days ago
Courtesy: D.r. Horton Realty Of Delaware, Llc
MLS Dekt2051258
Silver Woods
$479,990
4 Bed
3 Bath
1 Hf. Bath
- Tax Total Living Area:
- 2500 sq. ft.
Listed 112 days ago
Courtesy: Drb Group Realty, Llc
MLS Desu2115400
Virtual Tour
Schooner Landing
$479,999
5 Bed
3 Bath
1 Hf. Bath
- Tax Total Living Area:
- 2056 sq. ft.
Listed 80 days ago
Courtesy: Crown Homes Real Estate
MLS Desu2117500
Pending
Baywood
$480,000
4 Bed
3 Bath
1 Hf. Bath
- Tax Total Living Area:
- 3600 sq. ft.
Listed 71 days ago
Courtesy: Baywood Homes Llc
MLS Desu2118218
Virtual Tour
Beaver Dam Heights
$475,000
4 Bed
3 Bath
- Tax Total Living Area:
- 4132 sq. ft.
Listed 21 days ago
Courtesy: Keller Williams Realty
MLS Desu2115728
$475,000
4 Bed
3 Bath
- Tax Total Living Area:
- 3314 sq. ft.
Listed 30 days ago
Courtesy: Re/max Horizons
MLS Dekt2050882
Villages Of Maple Dale
$475,000
5 Bed
3 Bath
1 Hf. Bath
- Tax Total Living Area:
- 3429 sq. ft.
Listed 73 days ago
Courtesy: Iron Valley Real Estate Premier
MLS Dekt2049668
Wicksfield
$475,000
4 Bed
3 Bath
1 Hf. Bath
- Tax Total Living Area:
- 2488 sq. ft.
Listed 84 days ago
Courtesy: Compass
MLS Dekt2049140
$475,000
3 Bed
3 Bath
- Tax Total Living Area:
- 2000 sq. ft.
Listed 156 days ago
Courtesy: Nexthome Tomorrow Realty
MLS Desu2111874
Create an account
Save your favorite listings to view them later from multiple
devices by creating an account today or sign in.


