
25 Valhalla, Dover, De 19904
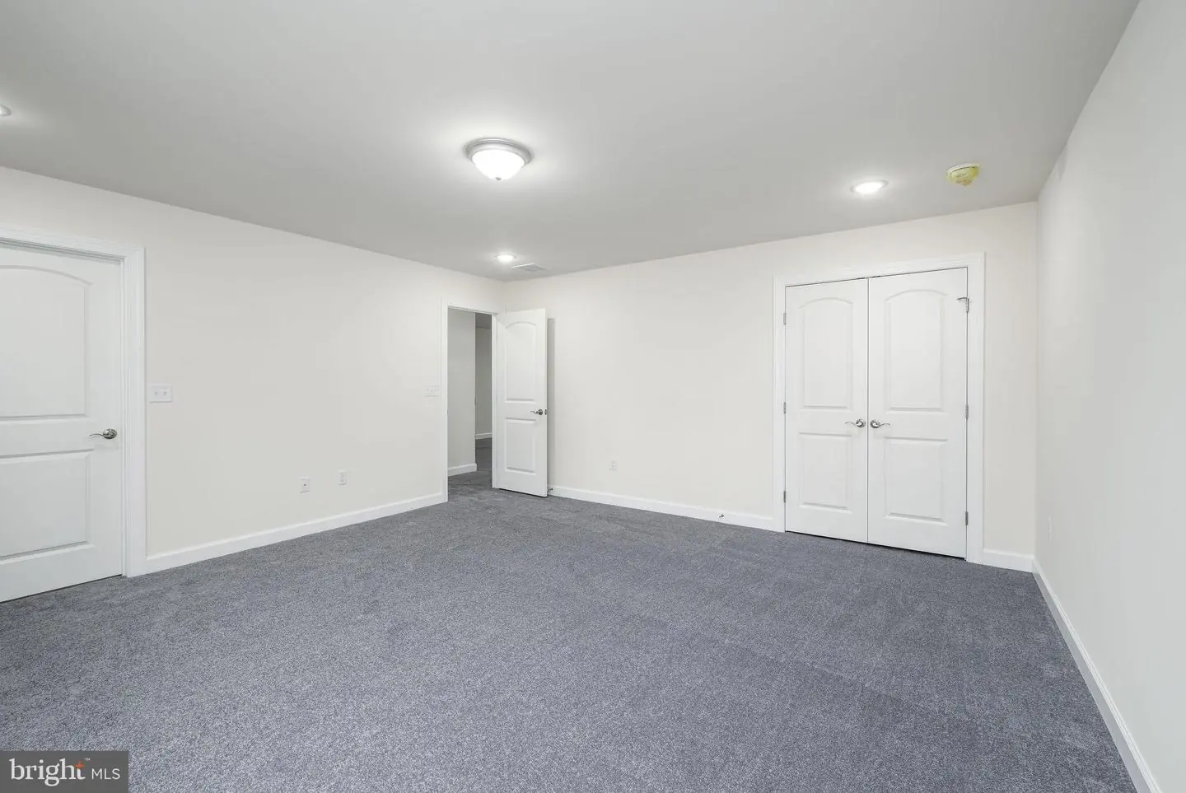
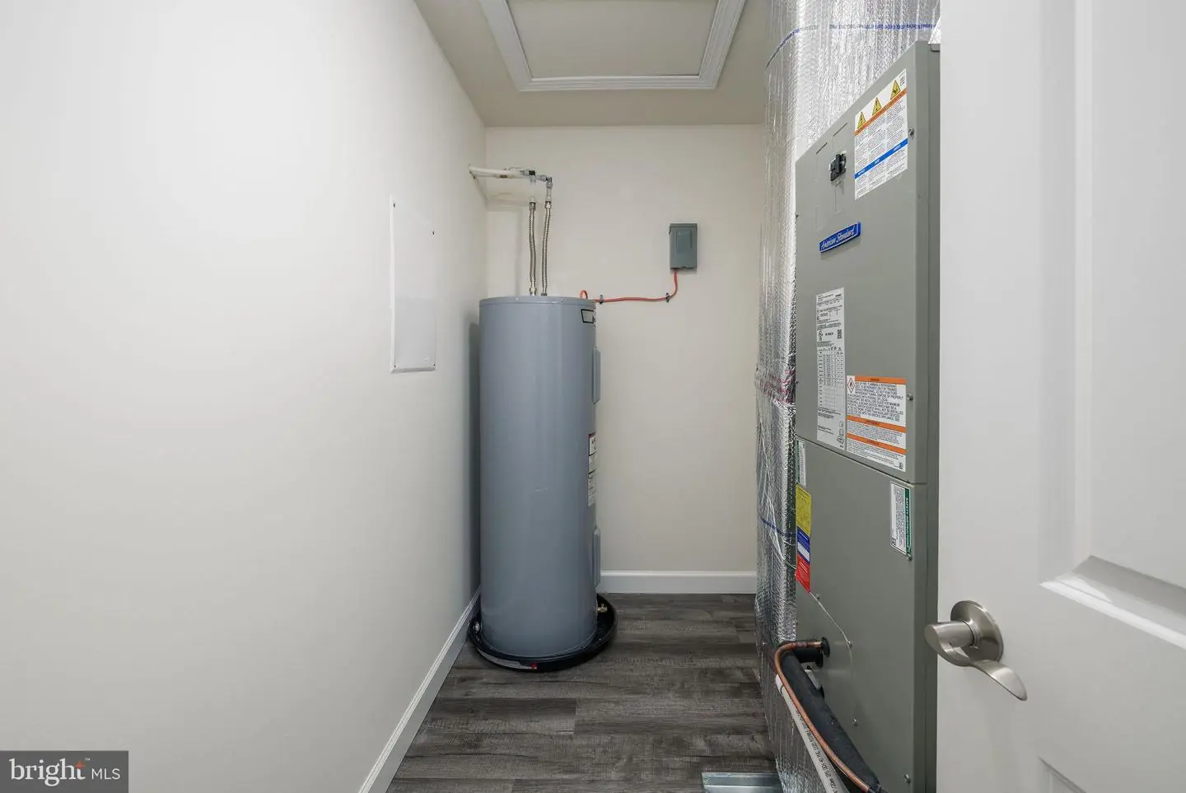
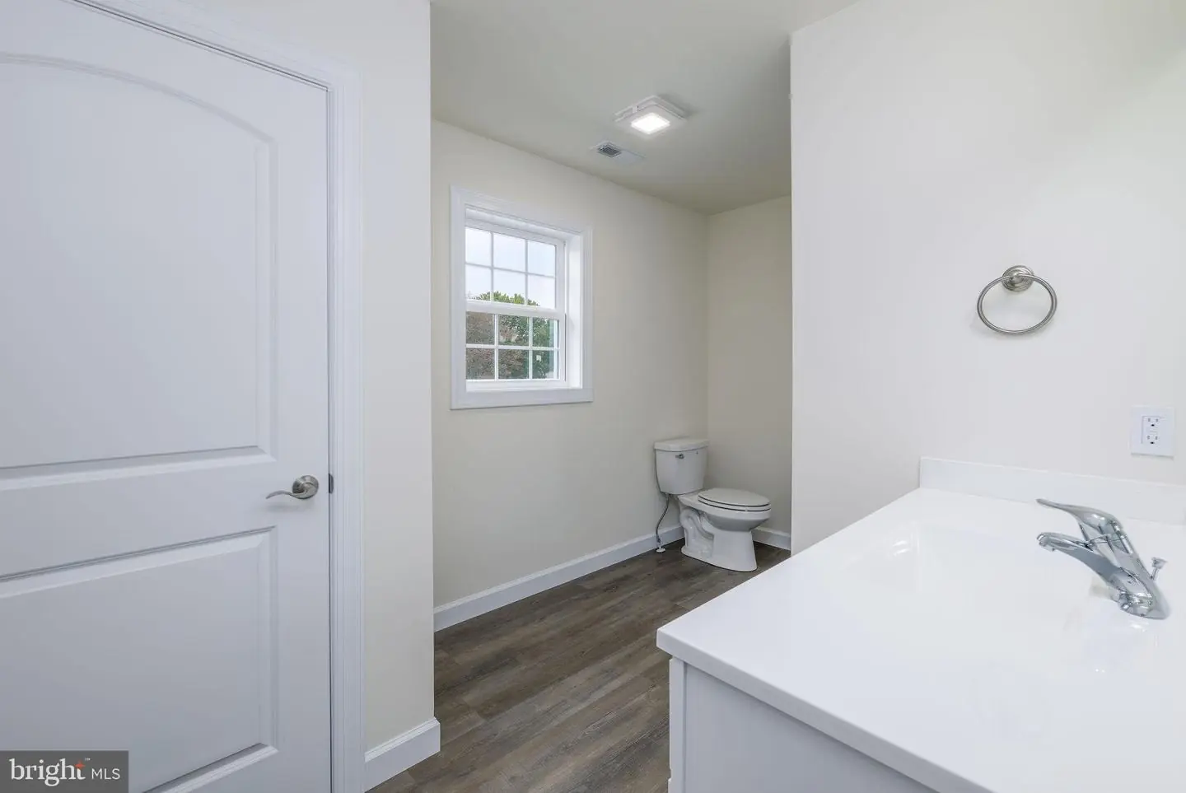
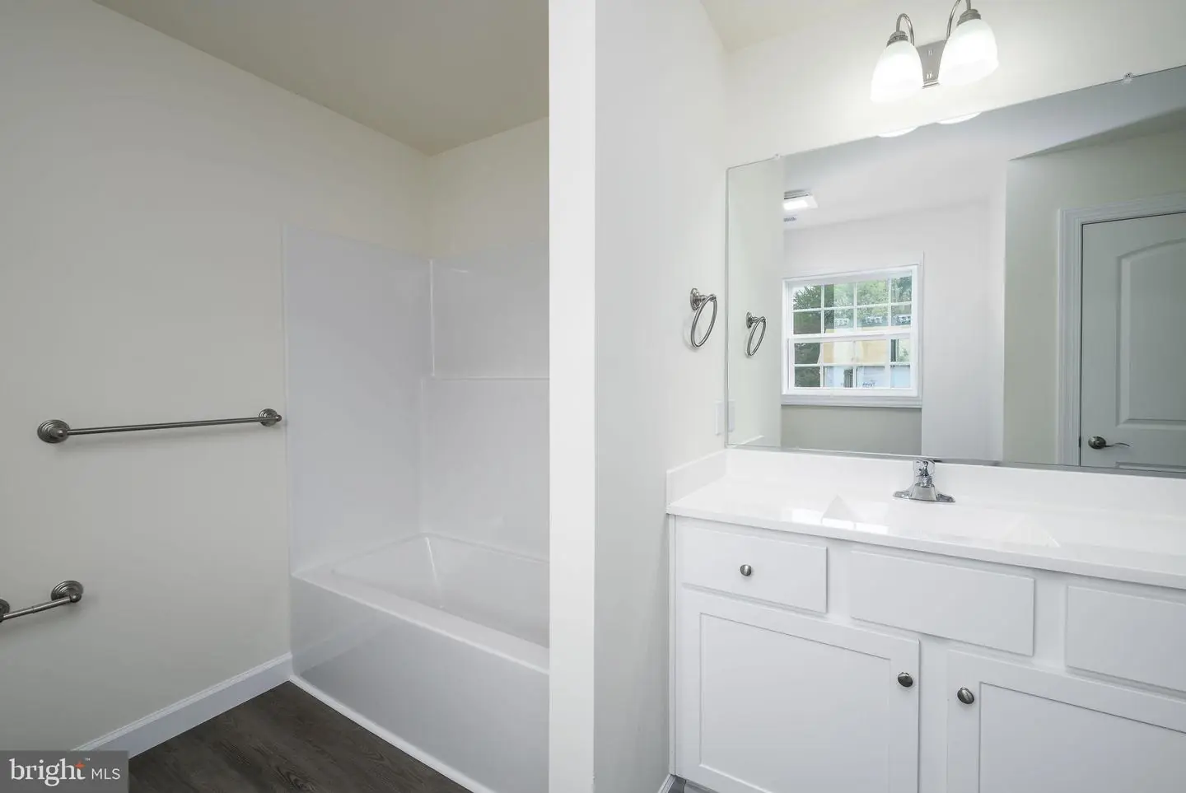
Courtesy: Iron Valley Real Estate Premier,
Terri L Mestro
Appliances
Built-In Microwave, Built-In Range, Dishwasher, Energy Efficient Appliances, Oven - Self Cleaning, Oven/Range - Electric, Refrigerator, Stainless Steel AppliancesBedrooms
5
Full Bath
3
Half Bath
1
Laundry
Main Floor
Rooms
Living Room, Dining Room, Primary Bedroom, Bedroom 4, Bedroom 5, Kitchen, Family Room, Laundry, Bathroom 3
Living Area
3429 sq/ft
Flooring
Luxury Vinyl Plank, Ceramic Tile, Carpet
Interior Features
- Bathroom - Walk-In Shower
- Breakfast Area
- Ceiling Fan(s)
- Entry Level Bedroom
- Family Room Off Kitchen
- Floor Plan - Open
- Kitchen - Eat-In
- Kitchen - Island
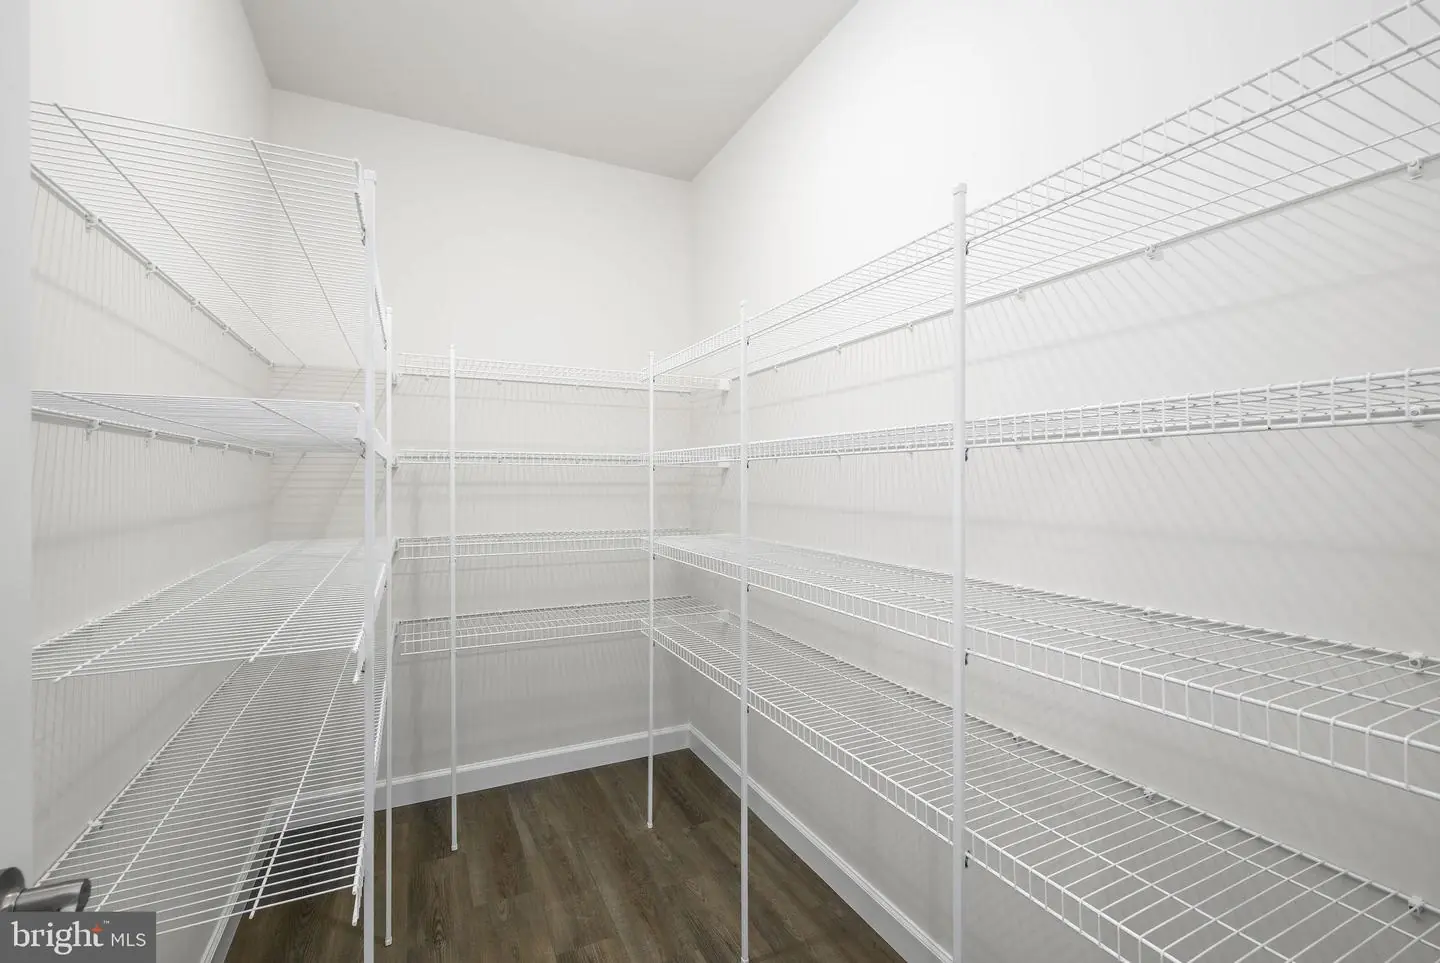
- Pantry
- Primary Bath(s)
- Recessed Lighting
- Upgraded Countertops
- Walk-in Closet(s)
General
MLS
Dekt2049668
Community
Villages Of Maple Dale
Price
$475,000.00
Price/SQft
$138.52
HOA Fee
$200.00
HOA Fee Frequency
Annually
Accessibility Features
36"+ Wide Halls, Doors - Lever Handle(s)
Area And Schools
School Tax
$42.00
Villages Of Maple Dale
MLS
Dekt2049668
$475,000
5 Bed
3 Bath
1 Hf. Bath
- Tax Total Living Area:
- 3429 sq. ft.
- Lot Size:
- 0.16 acres
HOA: $200 Annually
Listed 73 days ago
LIMITED-TIME BUILDER INCENTIVE! FHA FINANCING AS LOW AS 5.58% FOR THE FIRST YEAR WITH A 2-1 TEMPORARY RATE BUYDOWN OR $10,000 IN SELLER ASSISTANCE! ALL FINANCING TYPES WELCOME!
Take advantage of this special opportunity! The first qualified buyer to enter into a ratified contract within 30 days of the promotion start date may receive the special financing incentive. FHA, VA, and conventional financing are welcome, with available incentives based on the buyer’s loan program and qualifications.
GOLF COURSE LOT • NEW CONSTRUCTION • QUICK DELIVERY • TWO PRIMARY SUITES • TWO-CAR GARAGE!
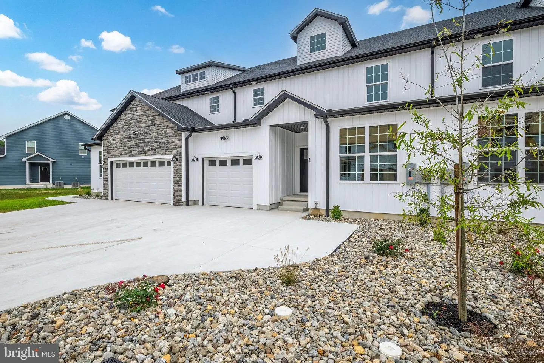
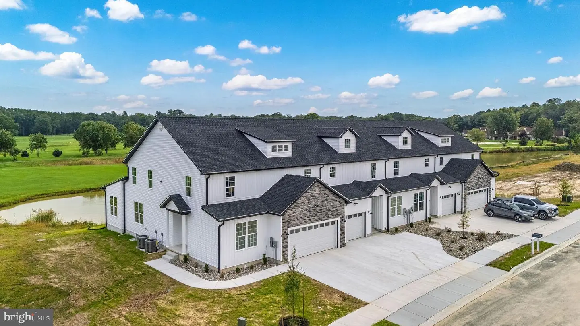
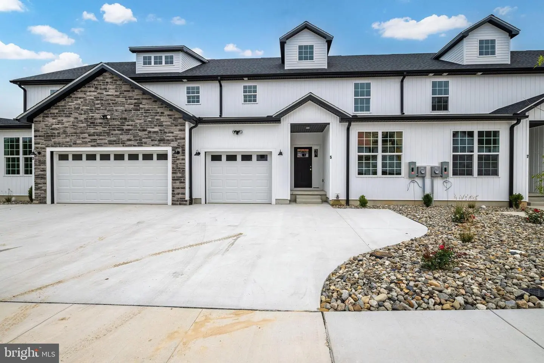
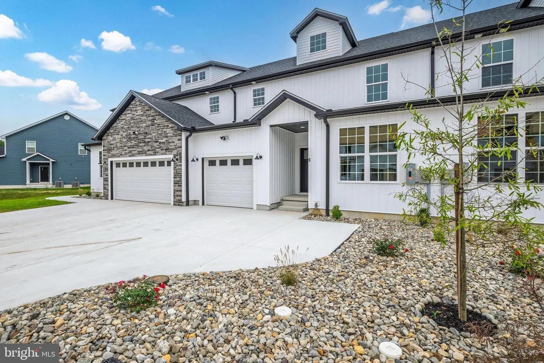
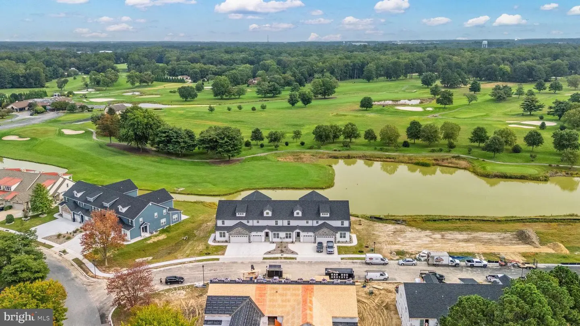
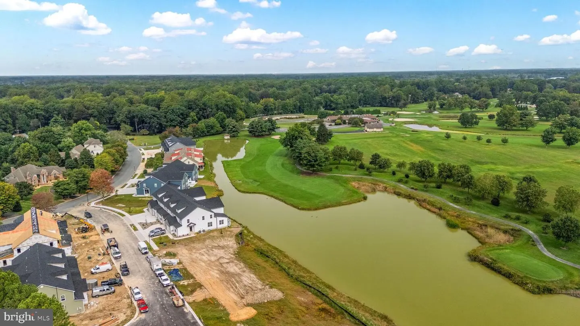
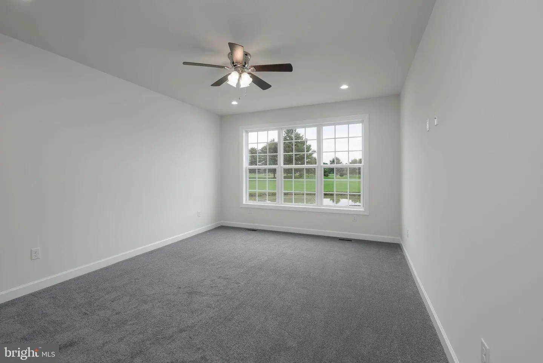
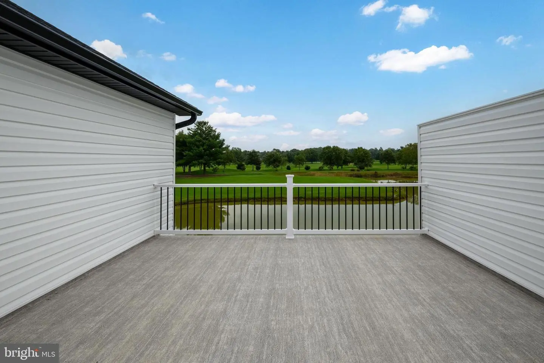
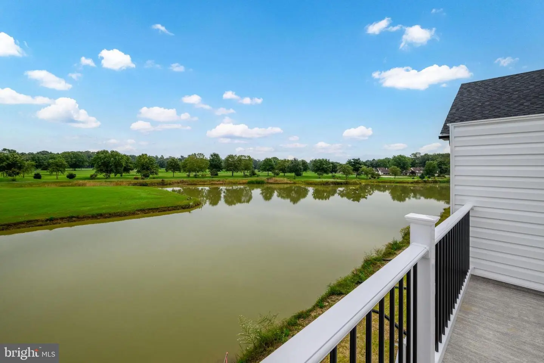
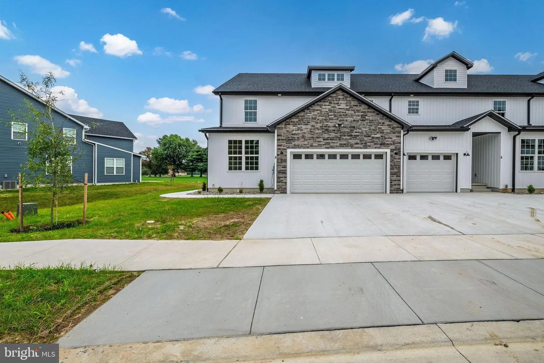
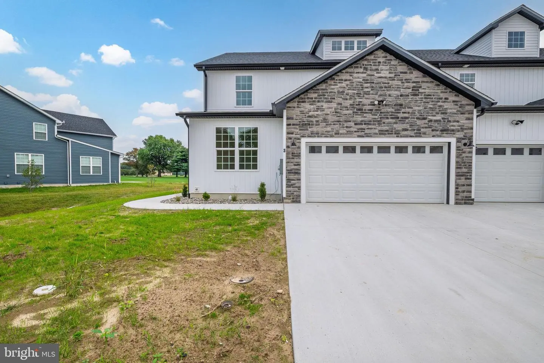
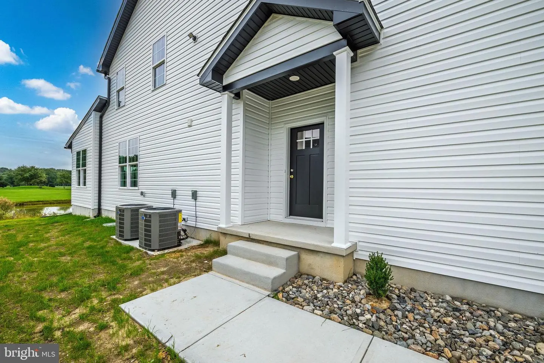
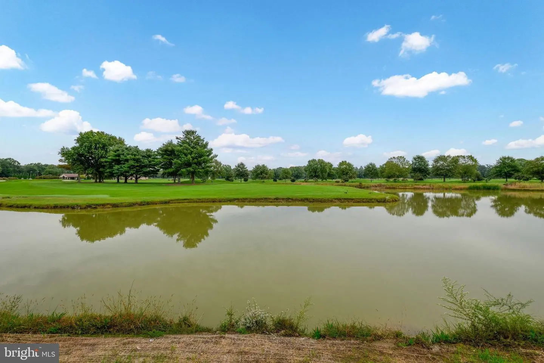
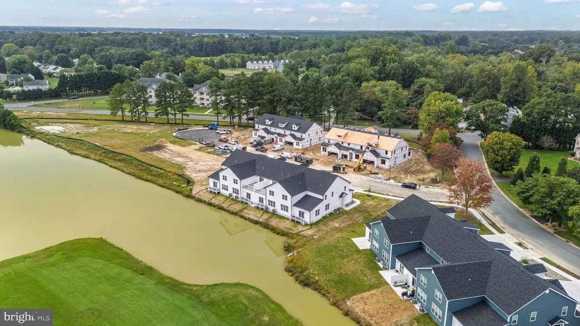
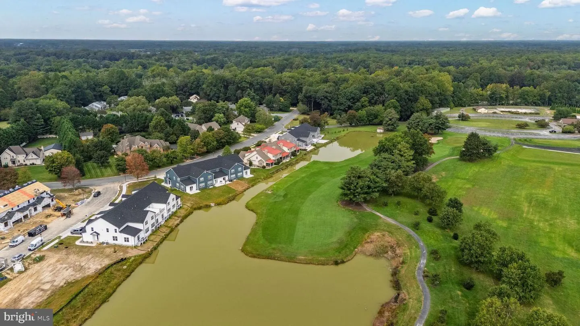
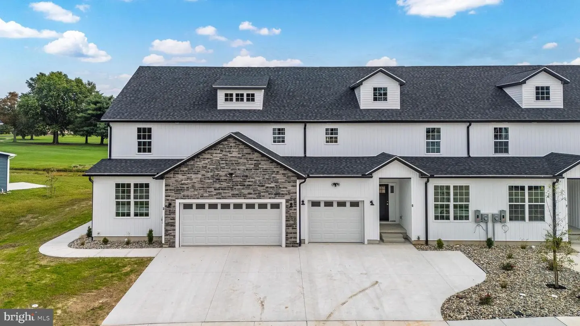
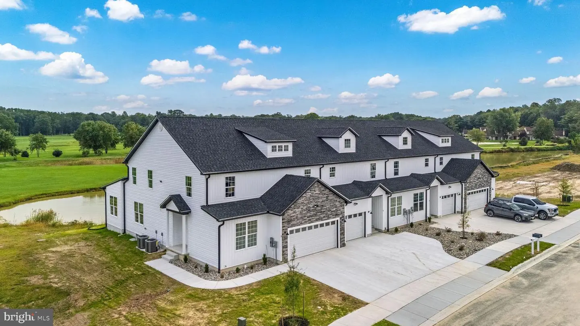
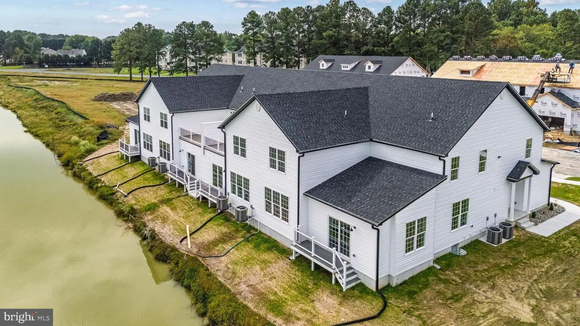
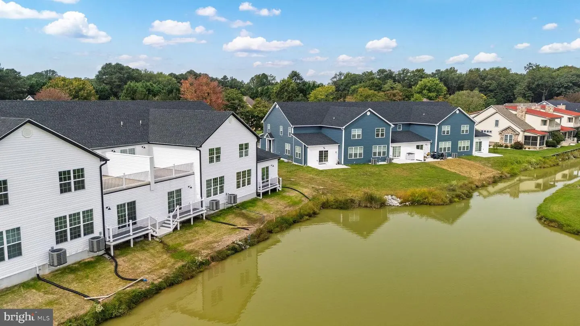
Dreaming of owning a model home? Here’s your chance! This stunning new construction by reputable local builder U & I Builders is complete and perfectly positioned on the 9th green of Maple Dale Country Club, offering breathtaking golf course and pond views.
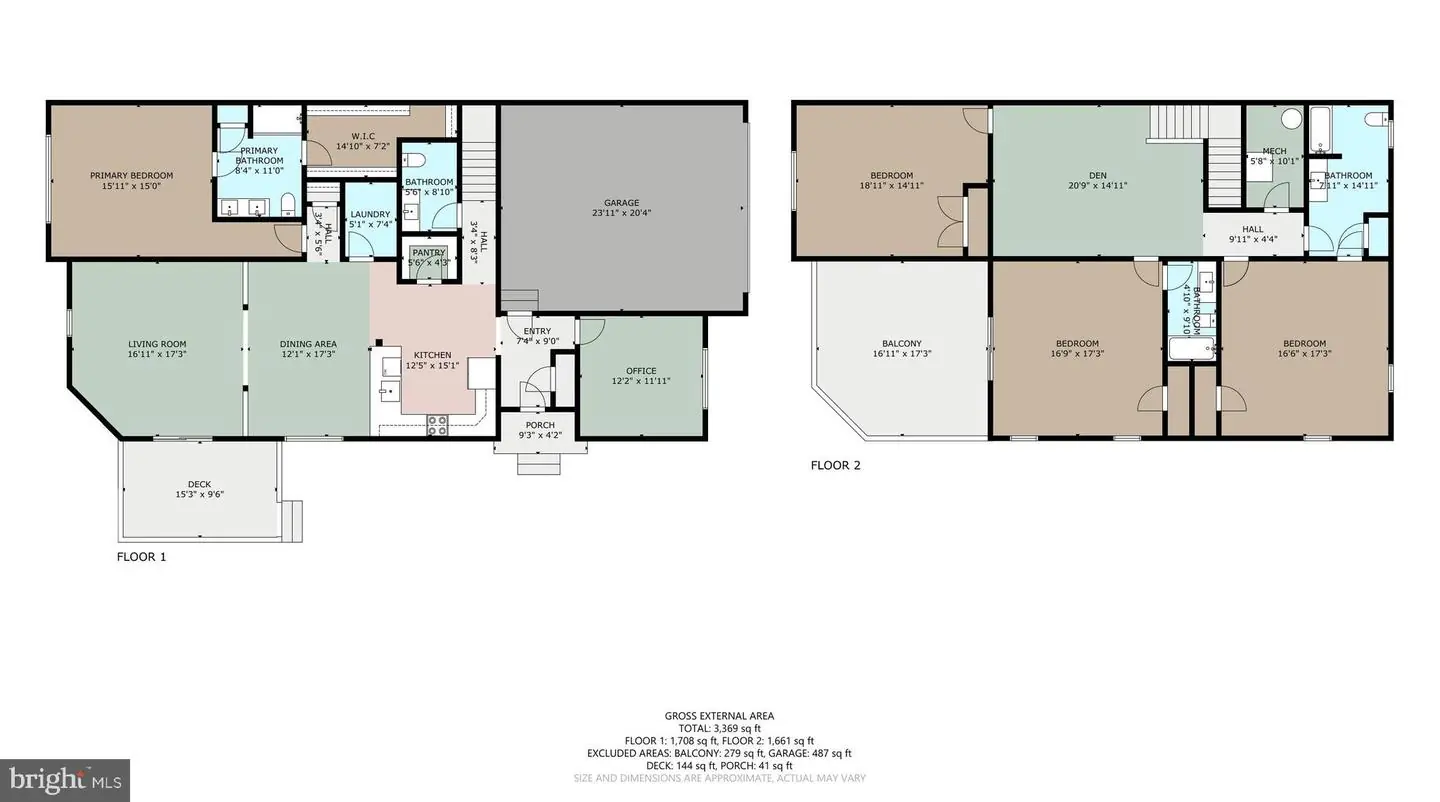
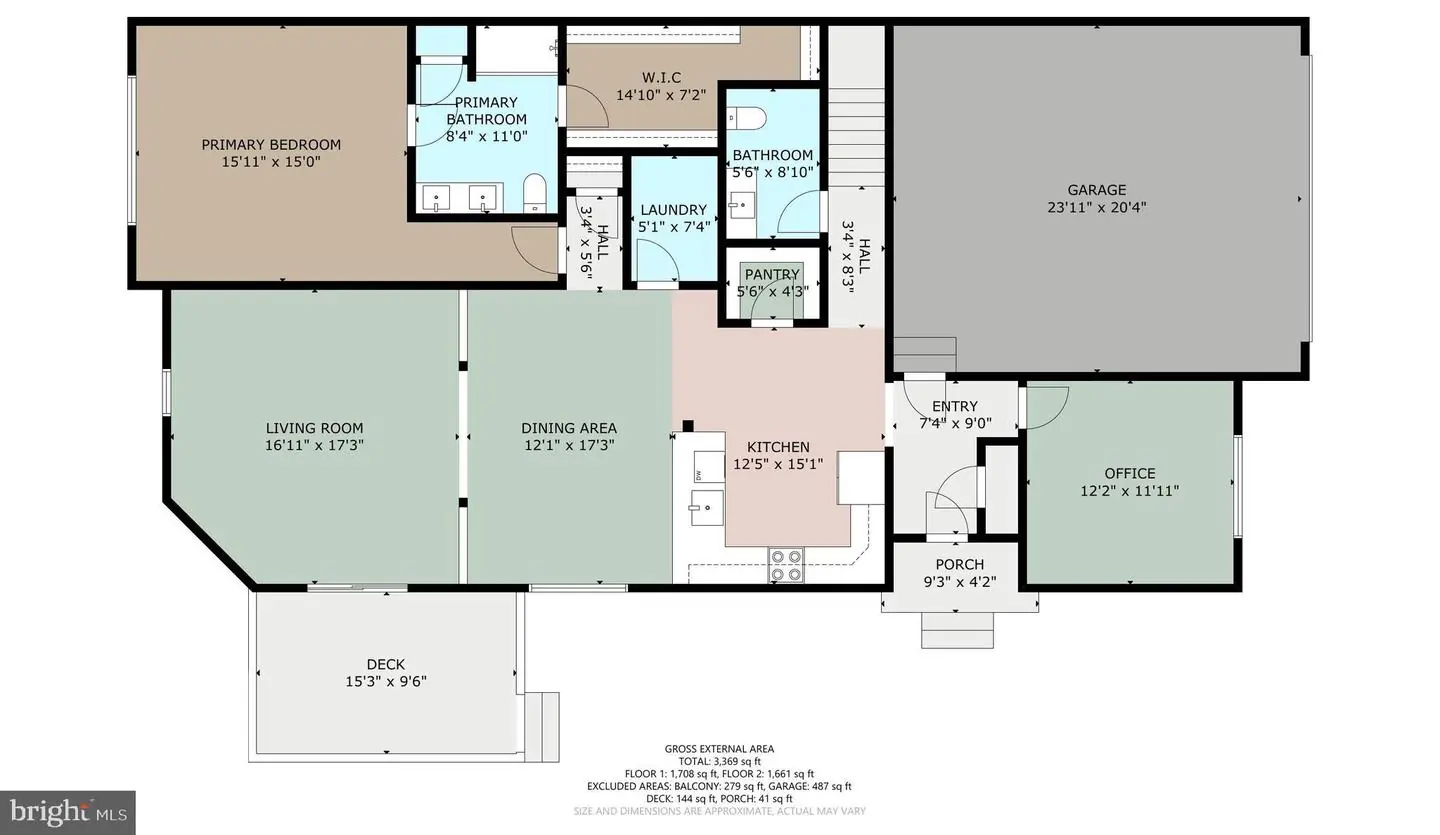
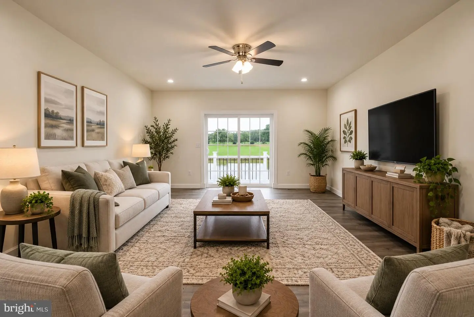
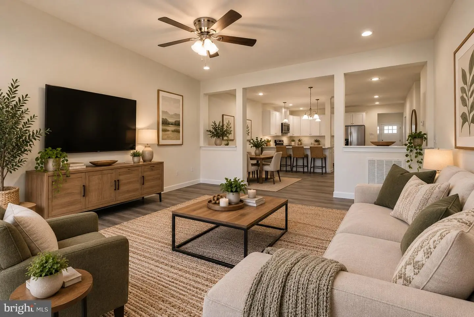
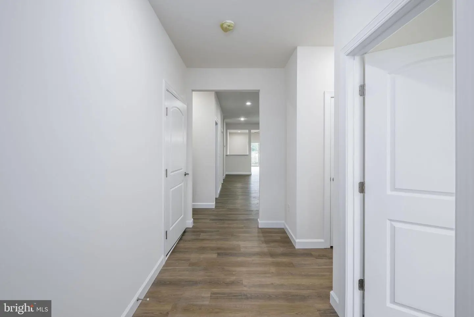
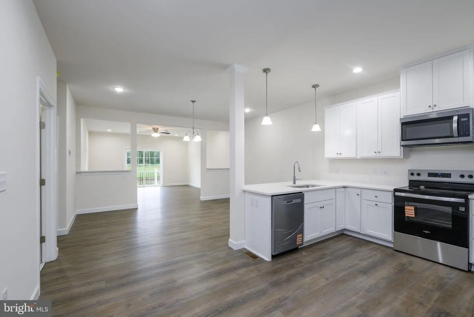
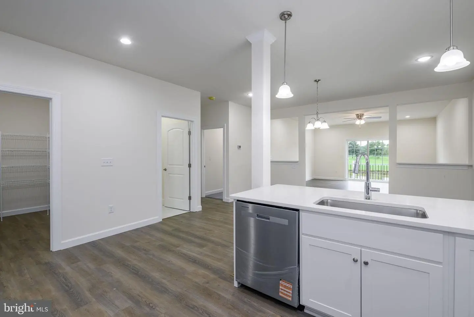
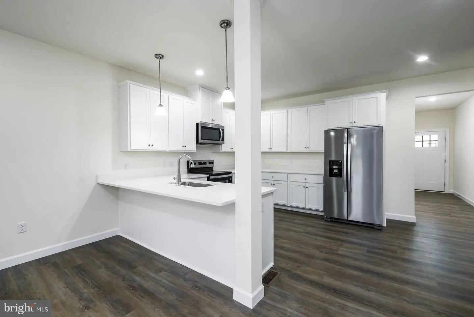
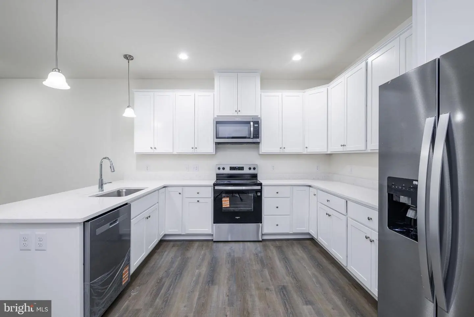
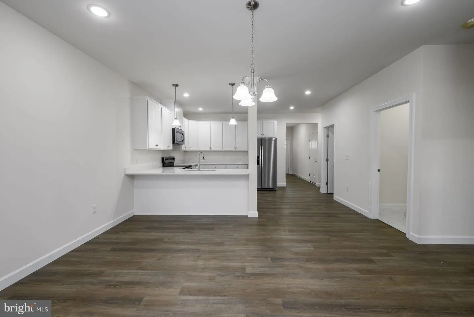
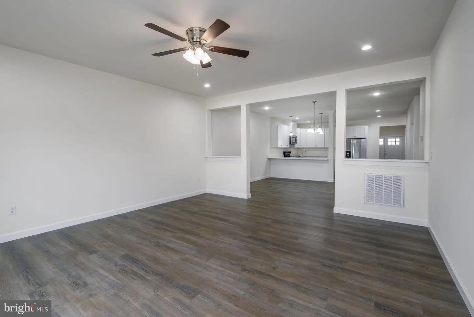
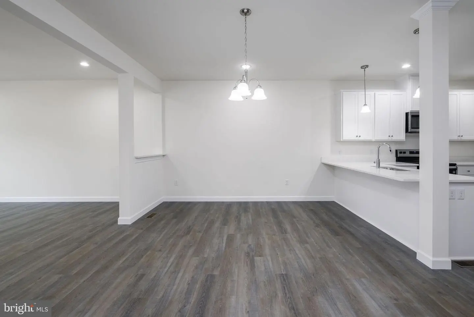
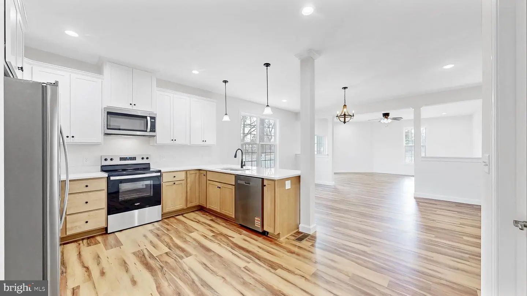
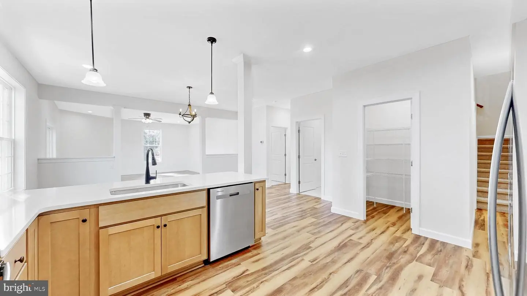
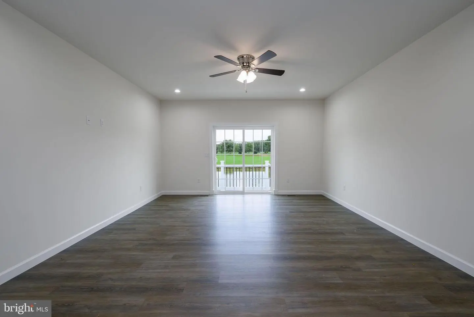
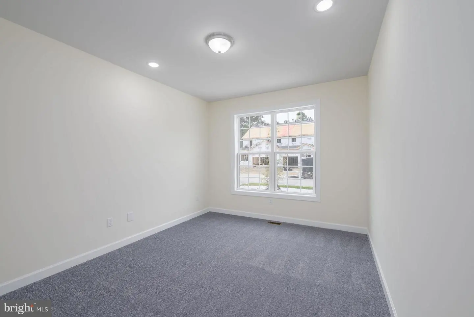
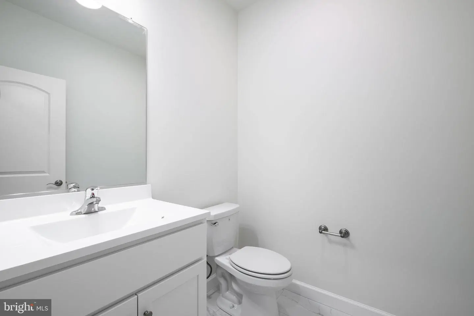
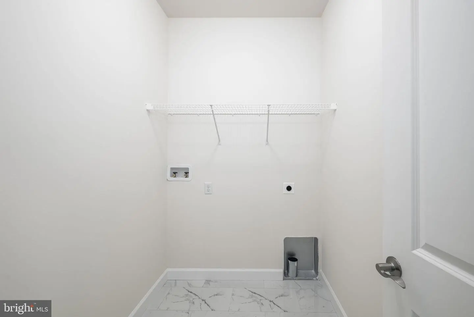
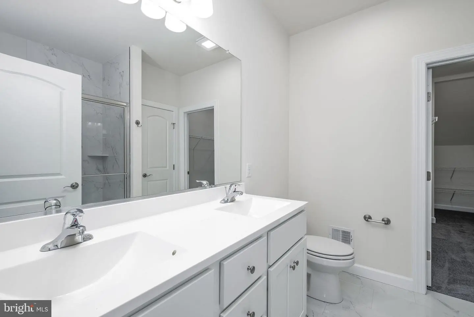
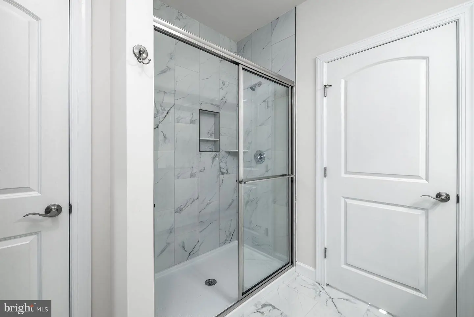
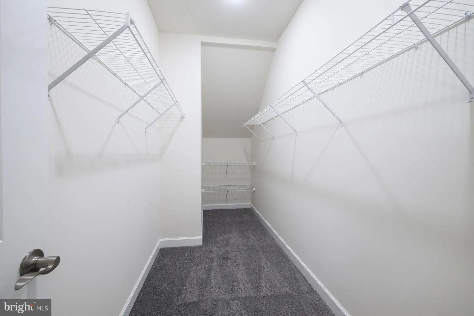
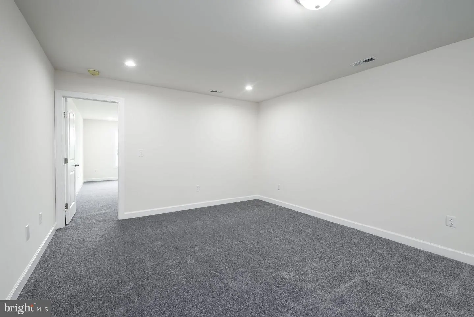
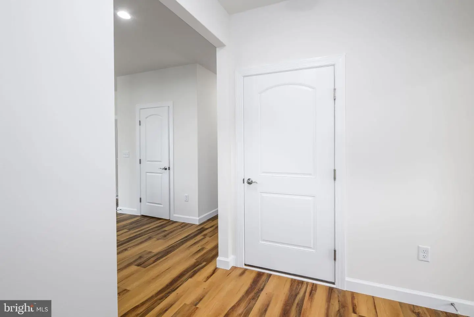
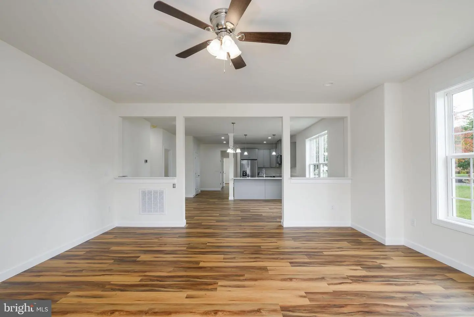
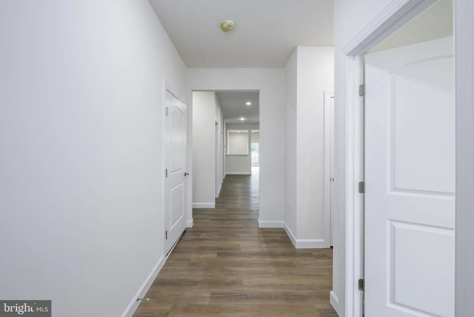
The main level features open-concept living with luxury plank flooring, a gourmet kitchen with quartz countertops, soft-close cabinetry, breakfast bar, and dining nook. The light-filled family room opens to a private deck overlooking the golf course and pond. The first-floor primary suite offers a walk-in closet and spa-like bath with dual sinks, quartz countertops, and tiled walk-in shower. An additional bedroom or office, half bath, and laundry room complete the main level.
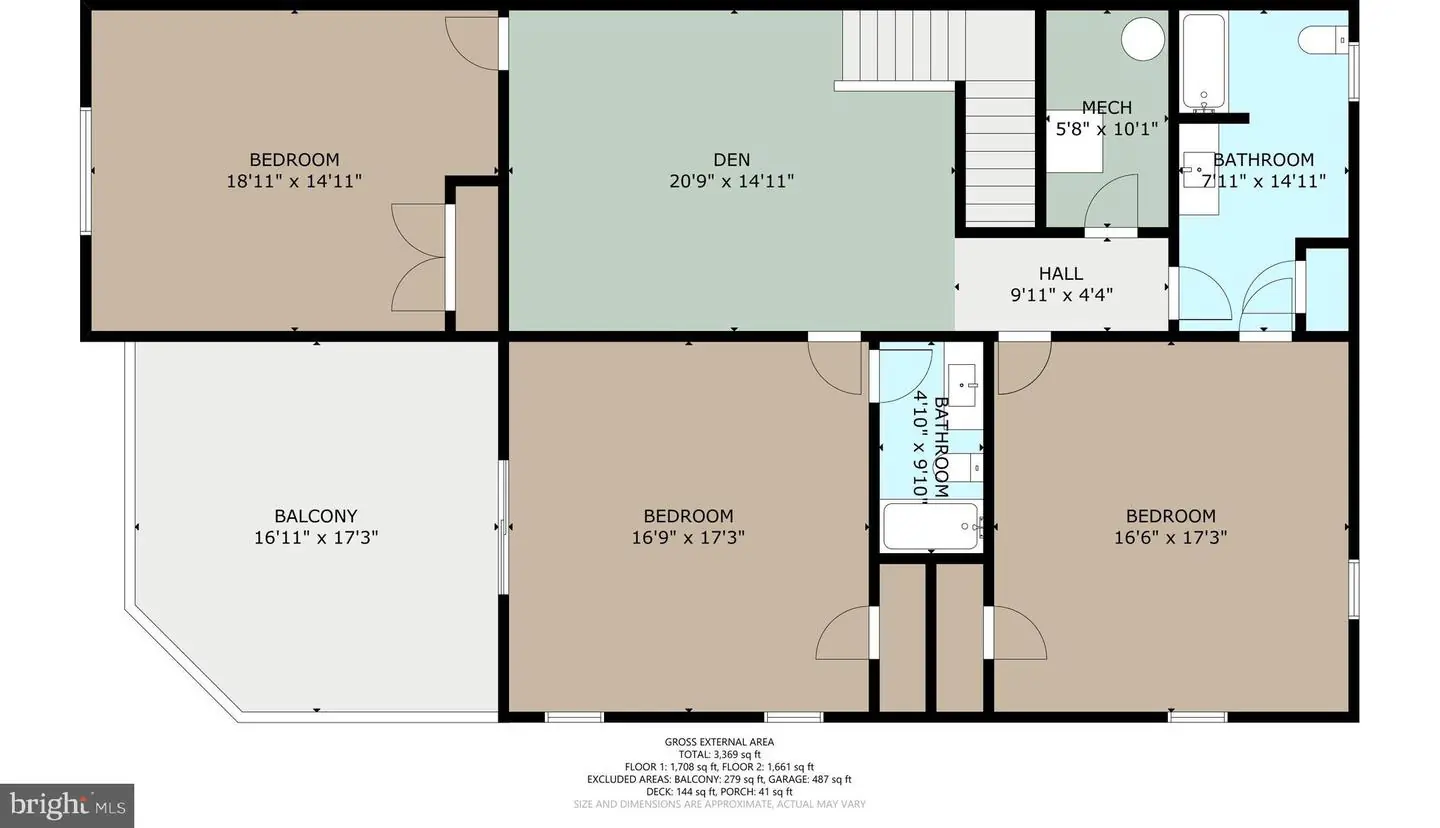
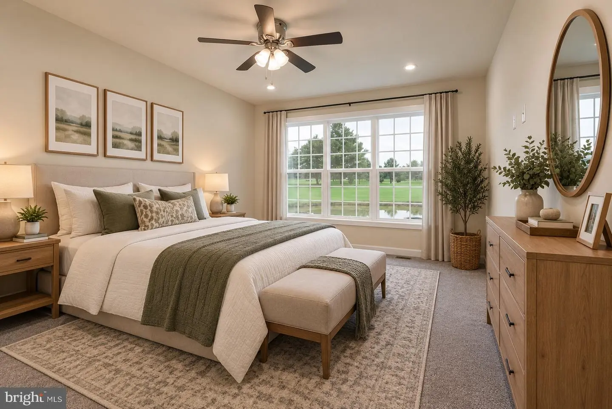
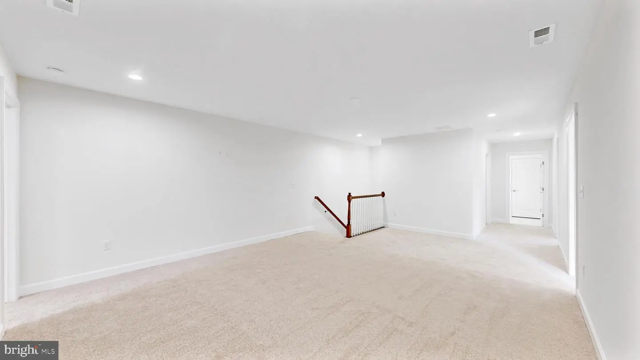
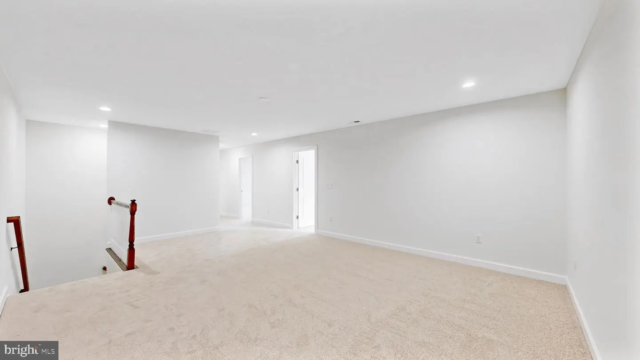
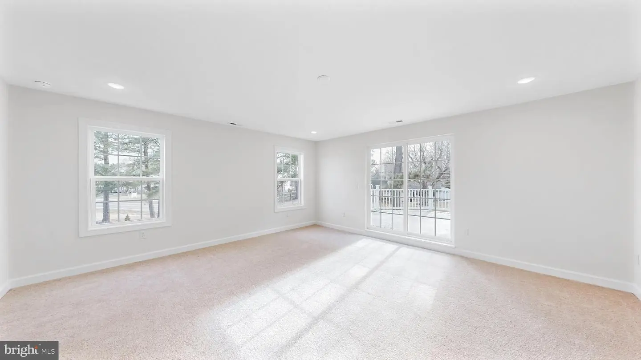
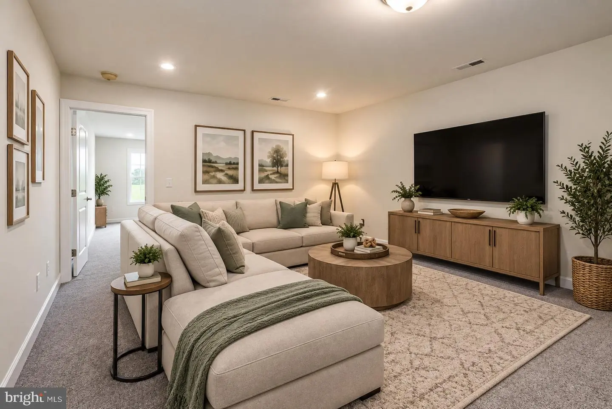
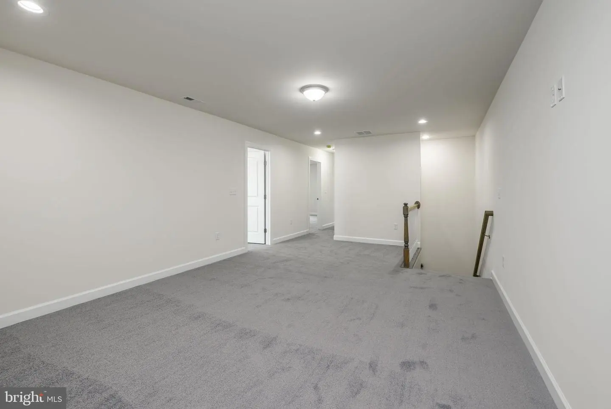
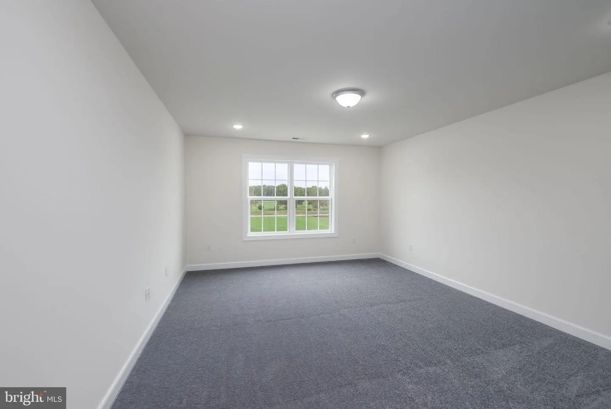
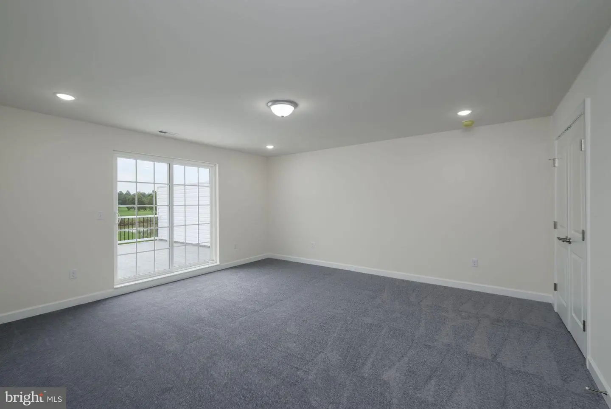
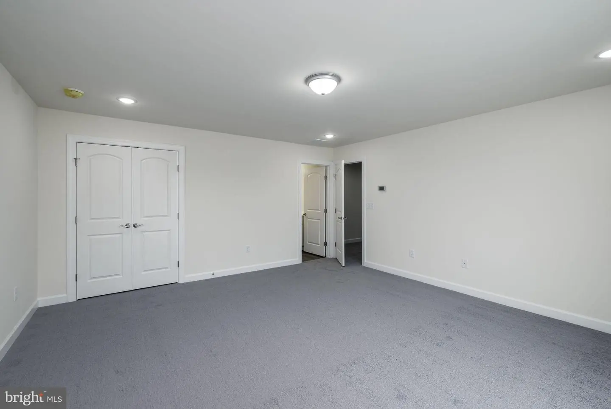
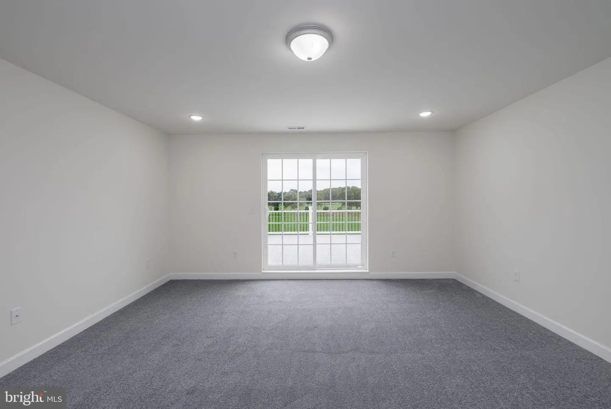
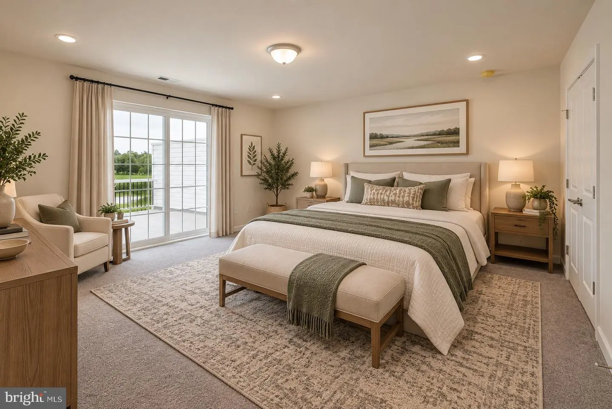
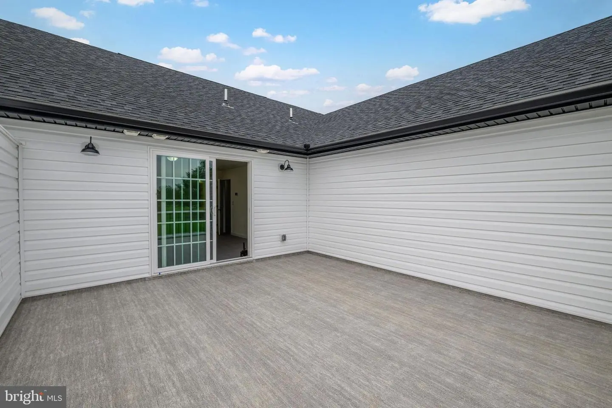
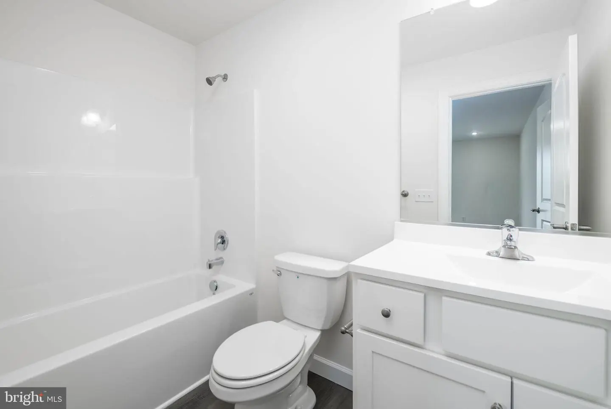
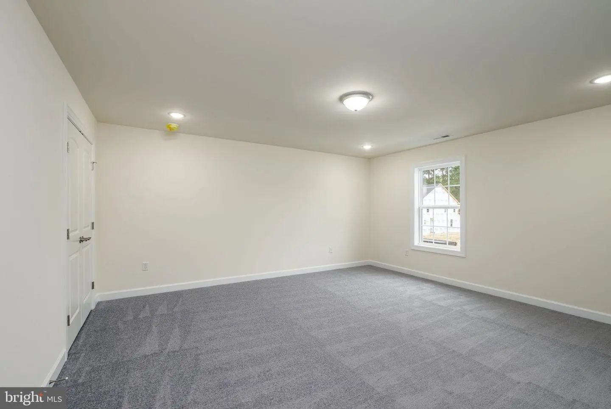
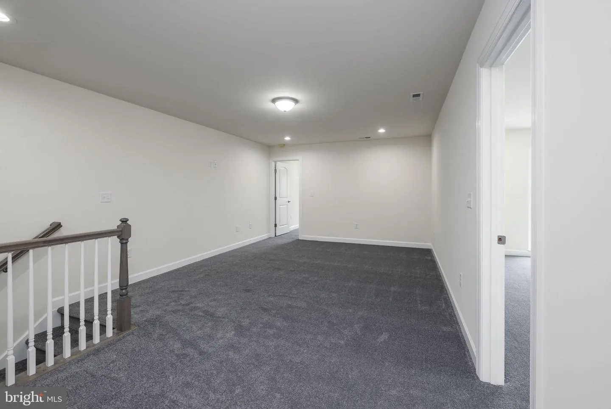
Upstairs, you’ll find a second primary suite with private bath and balcony overlooking the golf course, perfect for multi-generational living. Two additional spacious bedrooms, a bonus/family/game room, and another full bath provide plenty of room for family and guests.
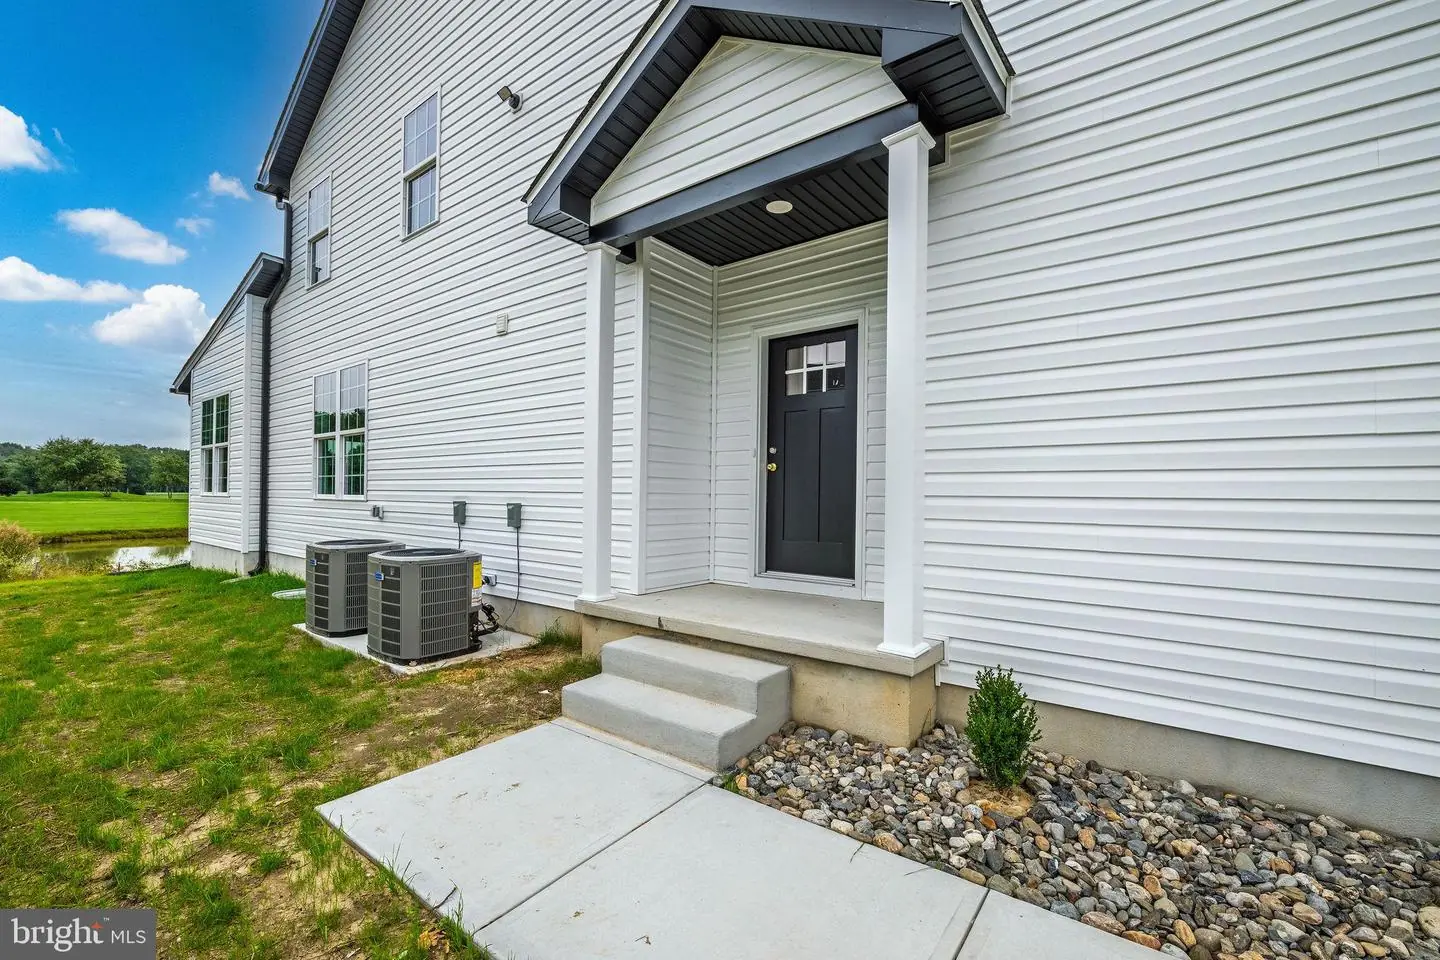
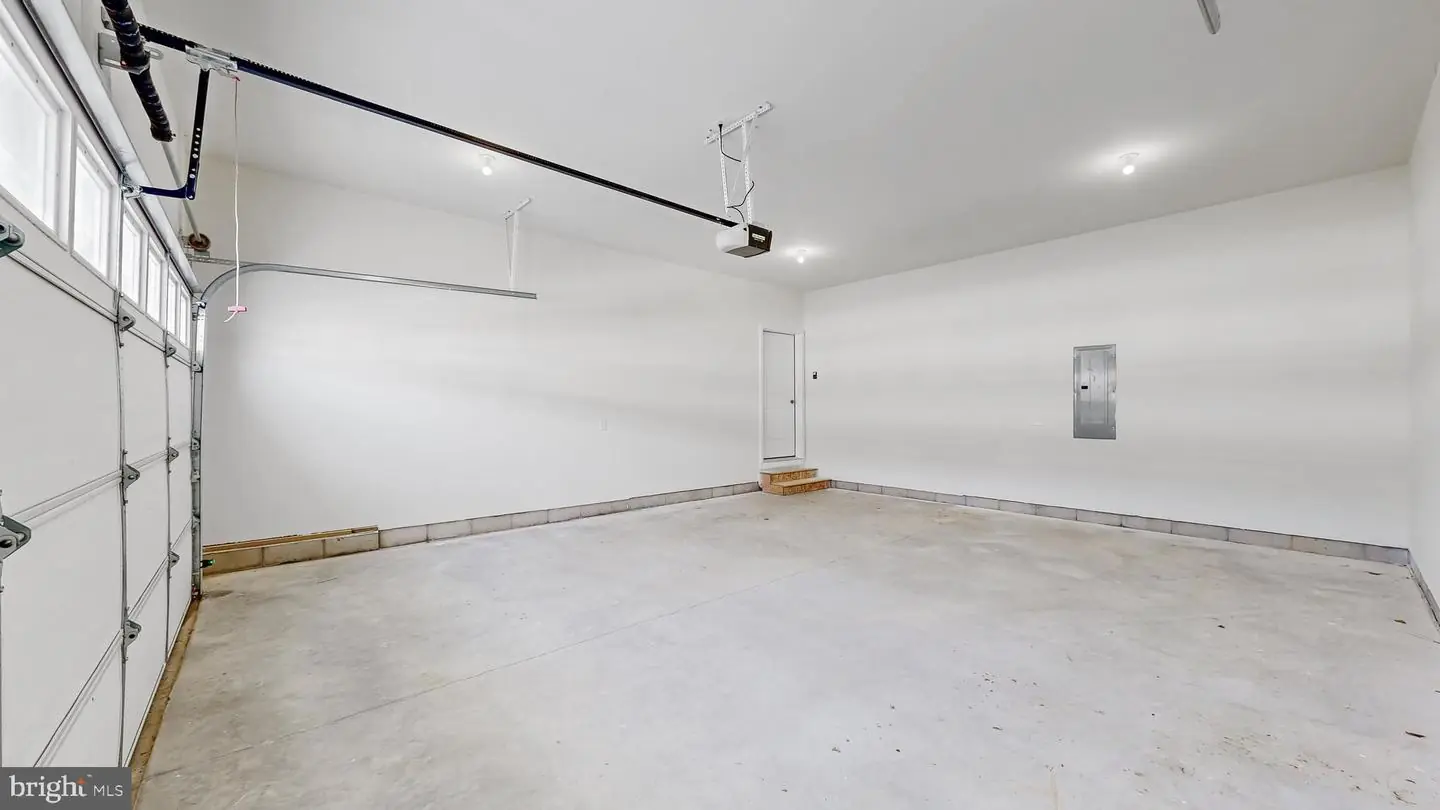
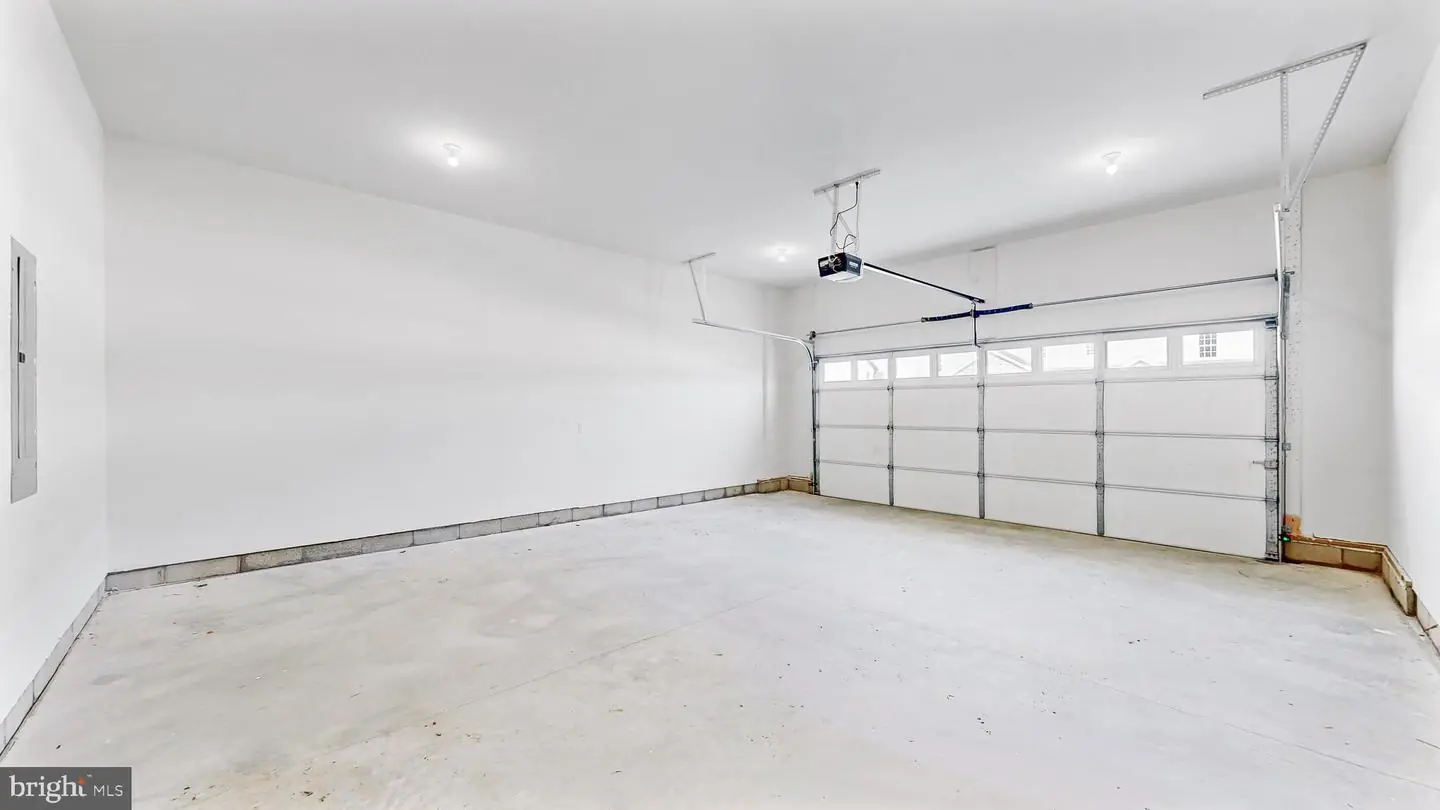
Enjoy a professionally landscaped lot, two-car garage, and beautiful golf course surroundings. Located just steps from Maple Dale Country Club, offering 18-hole golf, fine dining, and community events.
Don’t miss this opportunity to enjoy luxury new construction, spectacular views, and an exceptional builder incentive. Schedule your private showing today!
Financing incentive subject to credit approval, borrower qualifications, loan program eligibility, and lender terms. Advertised 5.58% FHA rate represents an optimal first-year rate with a 2-1 temporary buydown, increasing to 6.58% in year two and 7.58% thereafter. Alternative $10,000 seller assistance or eligible rate buydown available, subject to builder approval and program limits. Incentives cannot be combined. Rates subject to change. Photos of similar home
Take advantage of this special opportunity! The first qualified buyer to enter into a ratified contract within 30 days of the promotion start date may receive the special financing incentive. FHA, VA, and conventional financing are welcome, with available incentives based on the buyer’s loan program and qualifications.
GOLF COURSE LOT • NEW CONSTRUCTION • QUICK DELIVERY • TWO PRIMARY SUITES • TWO-CAR GARAGE!
Dreaming of owning a model home? Here’s your chance! This stunning new construction by reputable local builder U & I Builders is complete and perfectly positioned on the 9th green of Maple Dale Country Club, offering breathtaking golf course and pond views.
The main level features open-concept living with luxury plank flooring, a gourmet kitchen with quartz countertops, soft-close cabinetry, breakfast bar, and dining nook. The light-filled family room opens to a private deck overlooking the golf course and pond. The first-floor primary suite offers a walk-in closet and spa-like bath with dual sinks, quartz countertops, and tiled walk-in shower. An additional bedroom or office, half bath, and laundry room complete the main level.
Upstairs, you’ll find a second primary suite with private bath and balcony overlooking the golf course, perfect for multi-generational living. Two additional spacious bedrooms, a bonus/family/game room, and another full bath provide plenty of room for family and guests.
Enjoy a professionally landscaped lot, two-car garage, and beautiful golf course surroundings. Located just steps from Maple Dale Country Club, offering 18-hole golf, fine dining, and community events.
Don’t miss this opportunity to enjoy luxury new construction, spectacular views, and an exceptional builder incentive. Schedule your private showing today!
Financing incentive subject to credit approval, borrower qualifications, loan program eligibility, and lender terms. Advertised 5.58% FHA rate represents an optimal first-year rate with a 2-1 temporary buydown, increasing to 6.58% in year two and 7.58% thereafter. Alternative $10,000 seller assistance or eligible rate buydown available, subject to builder approval and program limits. Incentives cannot be combined. Rates subject to change. Photos of similar home
Similar Listings
PendingNewly Listed
Stoneridge
$475,000
4 Bed
2 Bath
1 Hf. Bath
- Tax Total Living Area:
- 2147 sq. ft.
Listed 9 days ago
Courtesy: Compass Home Group, Llc
MLS Dekt2050500
Virtual Tour
Beaver Dam Heights
$475,000
4 Bed
3 Bath
- Tax Total Living Area:
- 4132 sq. ft.
Listed 21 days ago
Courtesy: Keller Williams Realty
MLS Desu2115728
$475,000
4 Bed
3 Bath
- Tax Total Living Area:
- 3314 sq. ft.
Listed 30 days ago
Courtesy: Re/max Horizons
MLS Dekt2050882
Virtual Tour
Fields At Magnolia
$475,000
4 Bed
2 Bath
1 Hf. Bath
- Tax Total Living Area:
- 2631 sq. ft.
Listed 79 days ago
Courtesy: Burns & Ellis Realtors
MLS Dekt2049322
Twelve Oaks
$475,000
4 Bed
2 Bath
1 Hf. Bath
- Tax Total Living Area:
- 3640 sq. ft.
Listed 82 days ago
Courtesy: Real Of Pennsylvania
MLS Dekt2049336
Wicksfield
$475,000
4 Bed
3 Bath
1 Hf. Bath
- Tax Total Living Area:
- 2488 sq. ft.
Listed 84 days ago
Courtesy: Compass
MLS Dekt2049140
Pending
Foxshire
$475,000
4 Bed
2 Bath
- Tax Total Living Area:
- 2001 sq. ft.
Listed 143 days ago
Courtesy: Century 21 Home Team Realty
MLS Desu2113216
Schooner Landing
$475,000
4 Bed
2 Bath
1 Hf. Bath
- Tax Total Living Area:
- 801 sq. ft.
Listed 194 days ago
Courtesy: Exp Realty, Llc
MLS Desu2109494
$475,000
4 Bed
2 Bath
1 Hf. Bath
- Tax Total Living Area:
- 2400 sq. ft.
Listed 304 days ago
Courtesy: Berkshire Hathaway Homeservices Penfed Realty
MLS Desu2102114
Sold
$475,000
5 Bed
2 Bath
1 Hf. Bath
- Tax Total Living Area:
- 2877 sq. ft.
Sold 02/07/2025
Courtesy: Compass
MLS Desu2076634
Johnsonville
$475,000
4 Bed
2 Bath
- Tax Total Living Area:
- 2331 sq. ft.
Listed 2474 days ago
Courtesy: Re/max Realty Group Rehoboth
MLS Desu153938
Newly Listed
Captains Way
$474,990
4 Bed
2 Bath
1 Hf. Bath
- Tax Total Living Area:
- 2430 sq. ft.
Courtesy: Delaware Homes Inc
MLS Desu2122950




