
24263 Beaver Dam Dr, Seaford, De 19973
Virtual Tour
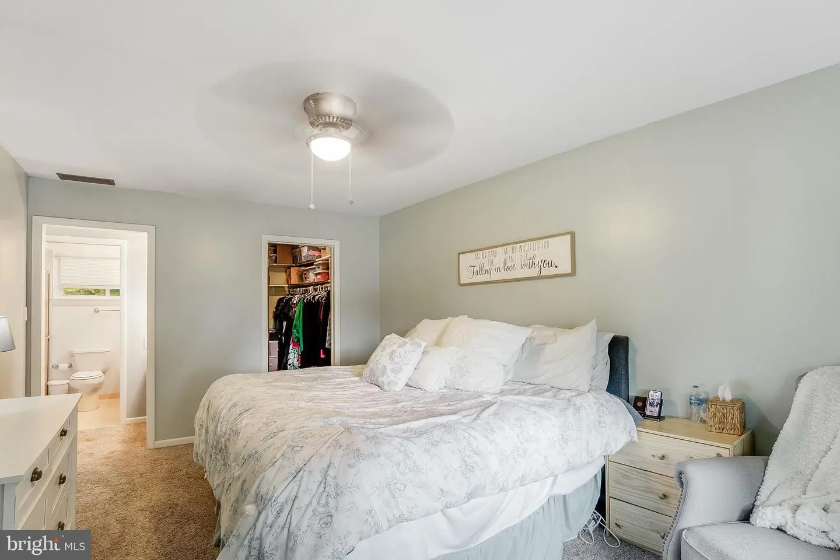
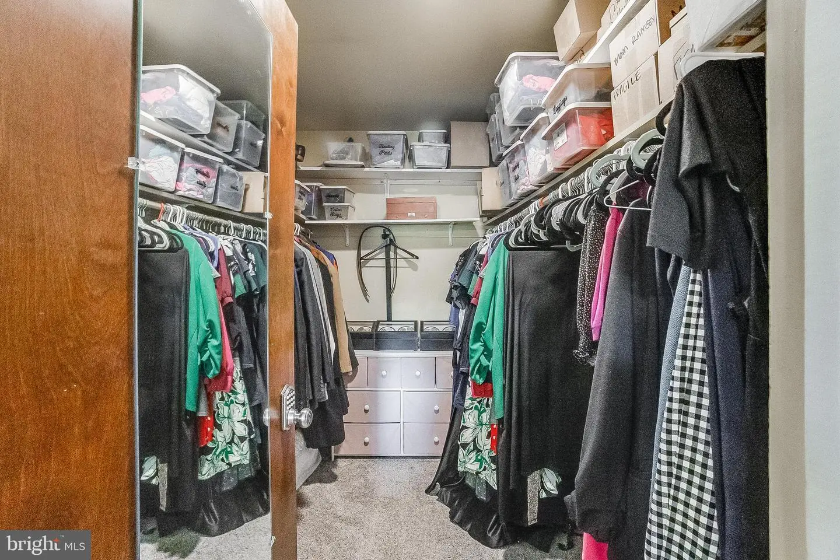
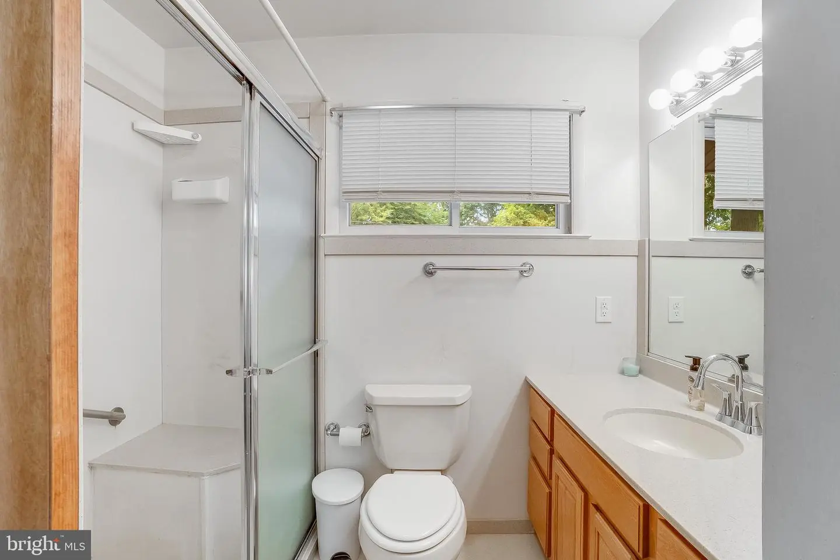
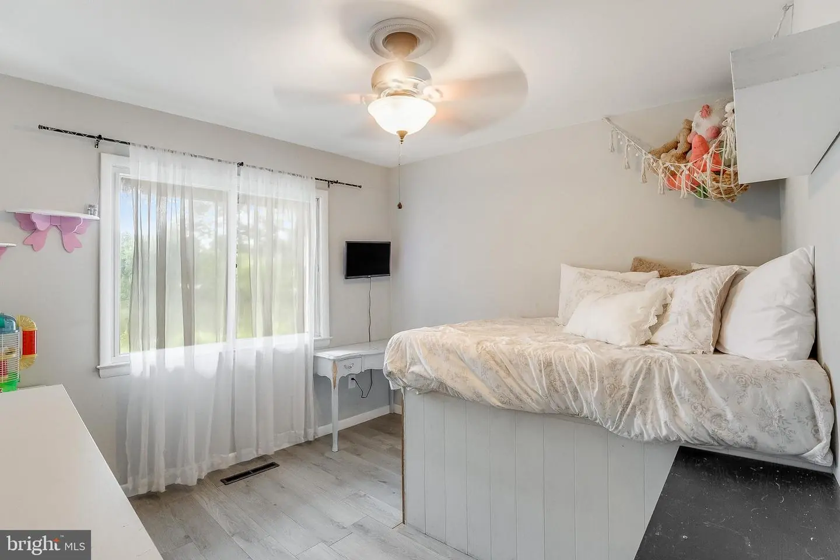
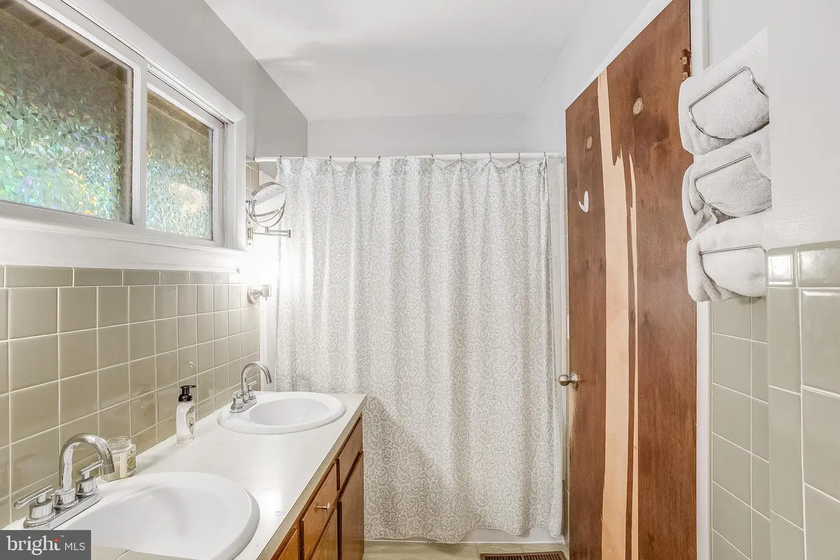
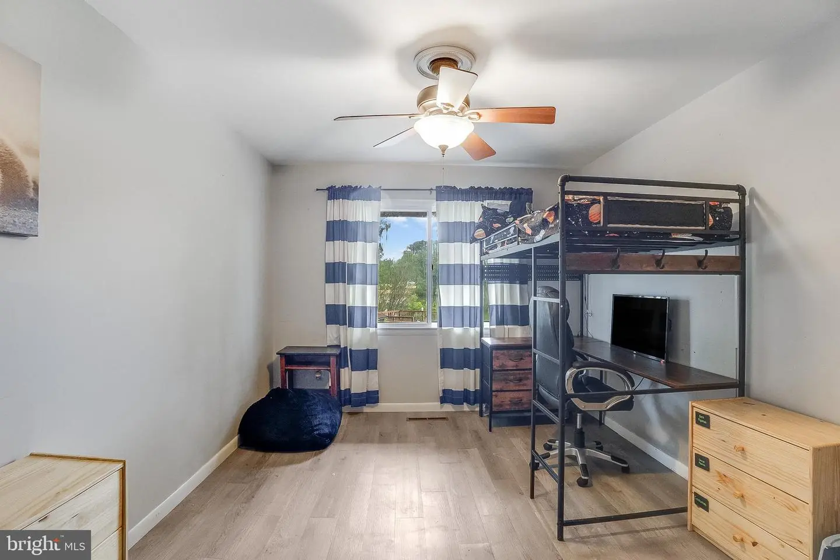
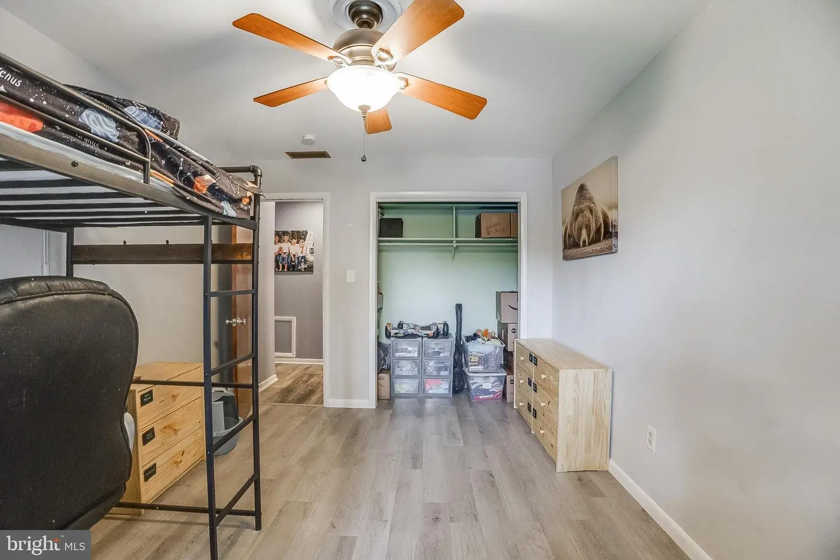
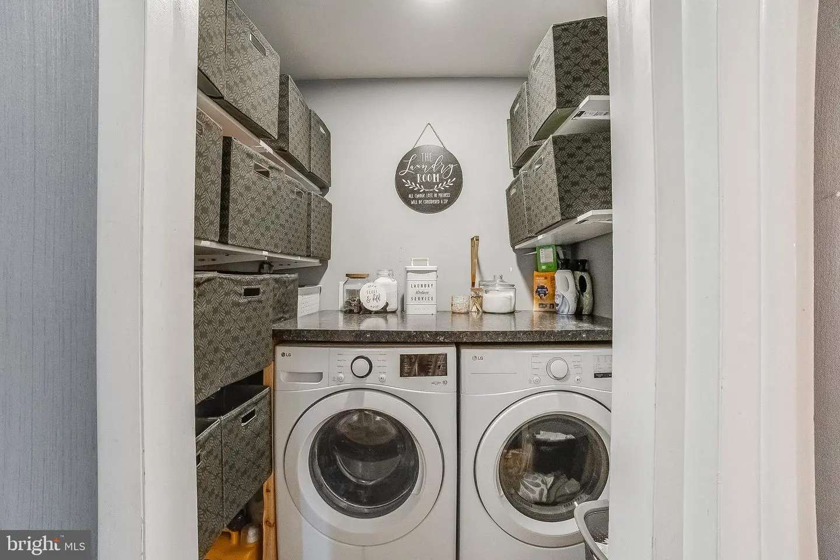
Courtesy: Keller Williams Realty,
Russell G Griffin
Appliances
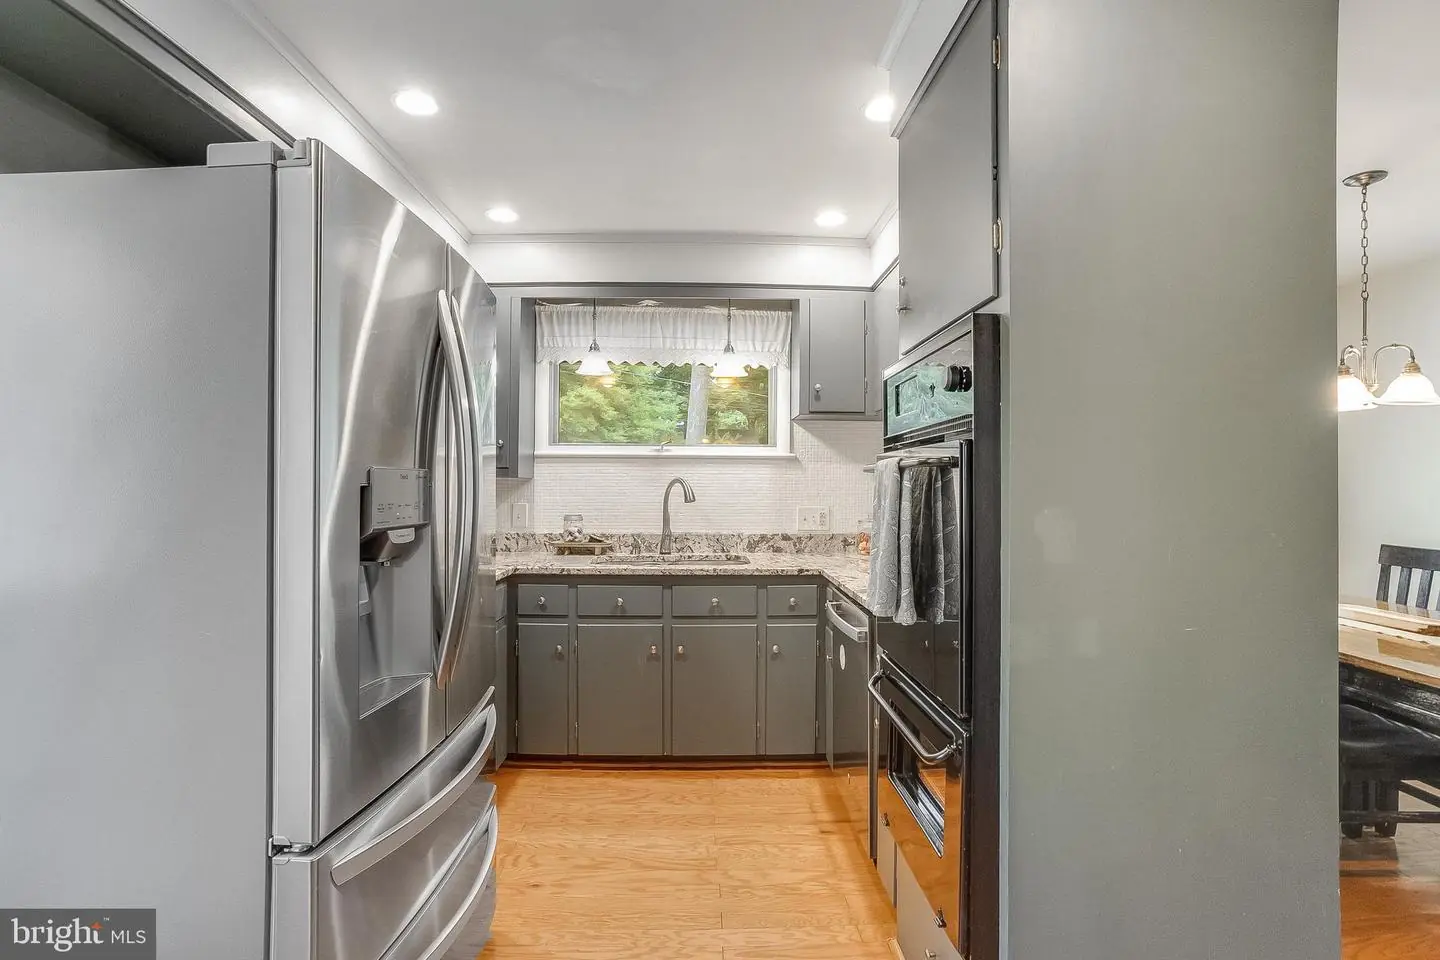
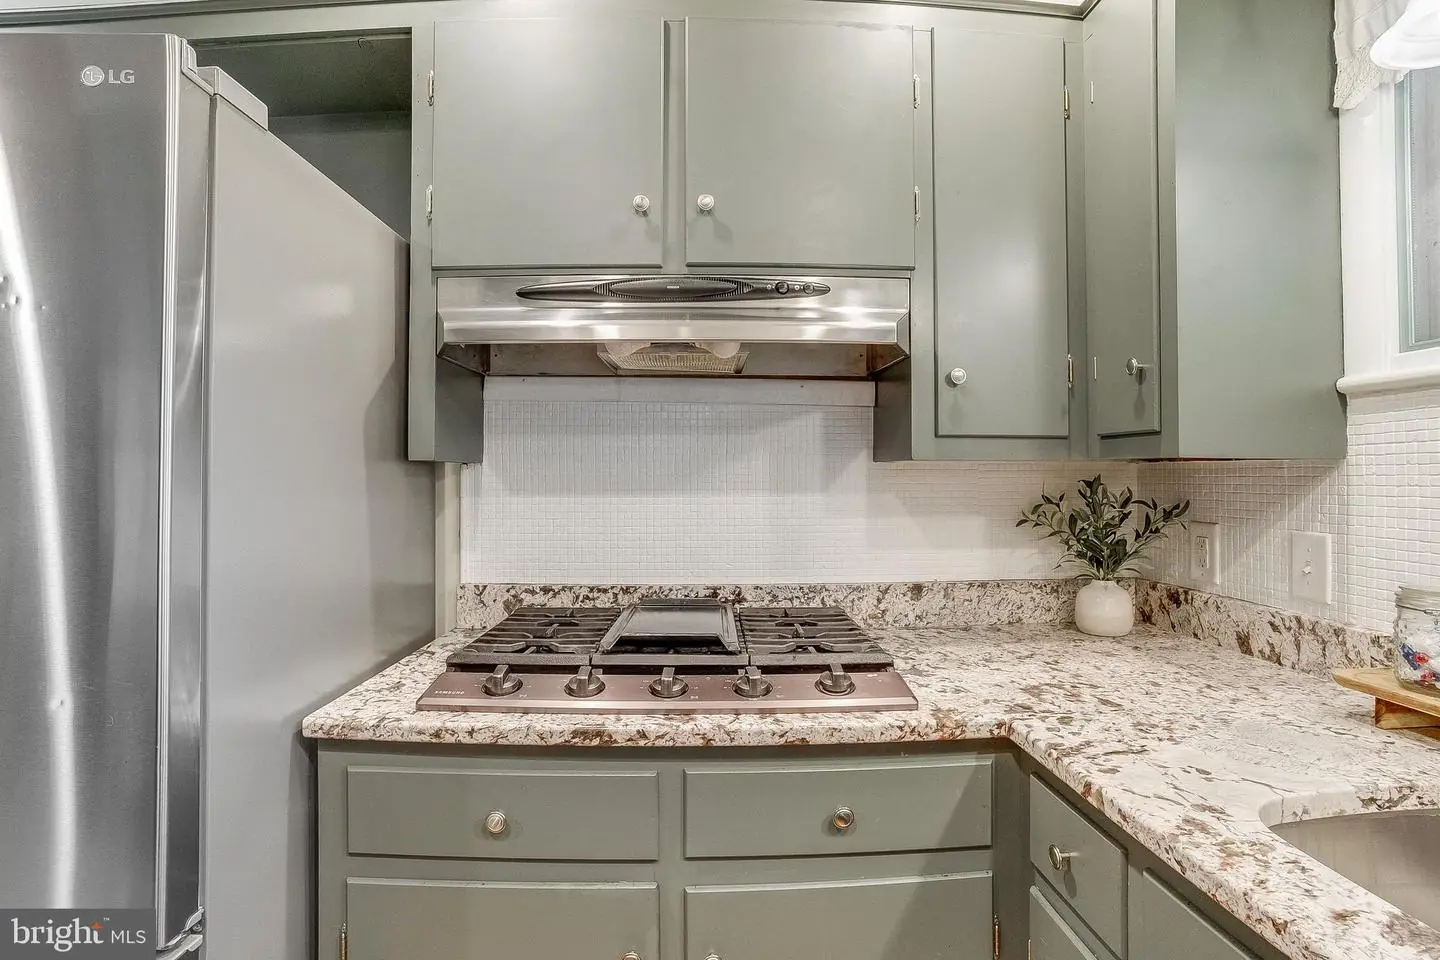
Cooktop, Oven - Wall, Refrigerator, Dishwasher, Disposal, Stainless Steel Appliances, Exhaust Fan, Icemaker, Washer, Dryer, Water HeaterBedrooms
4
Full Bath
3
Laundry
Has Laundry
Rooms
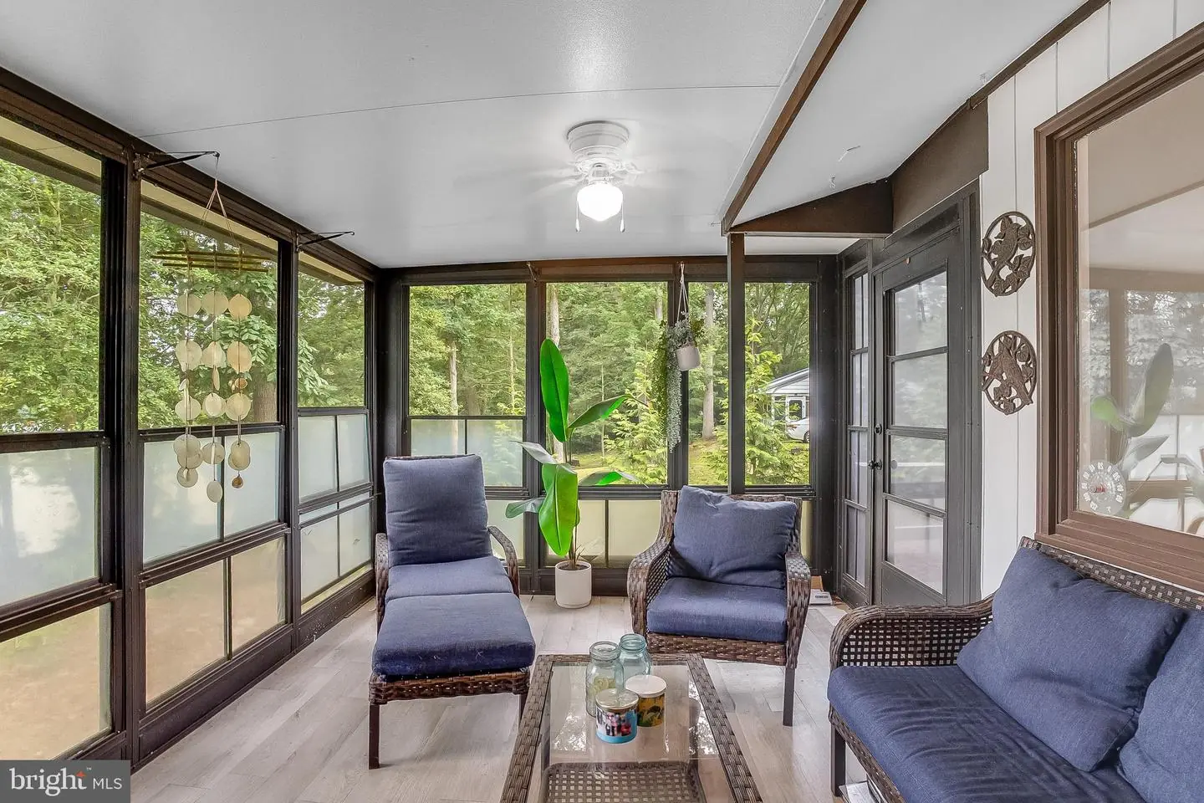
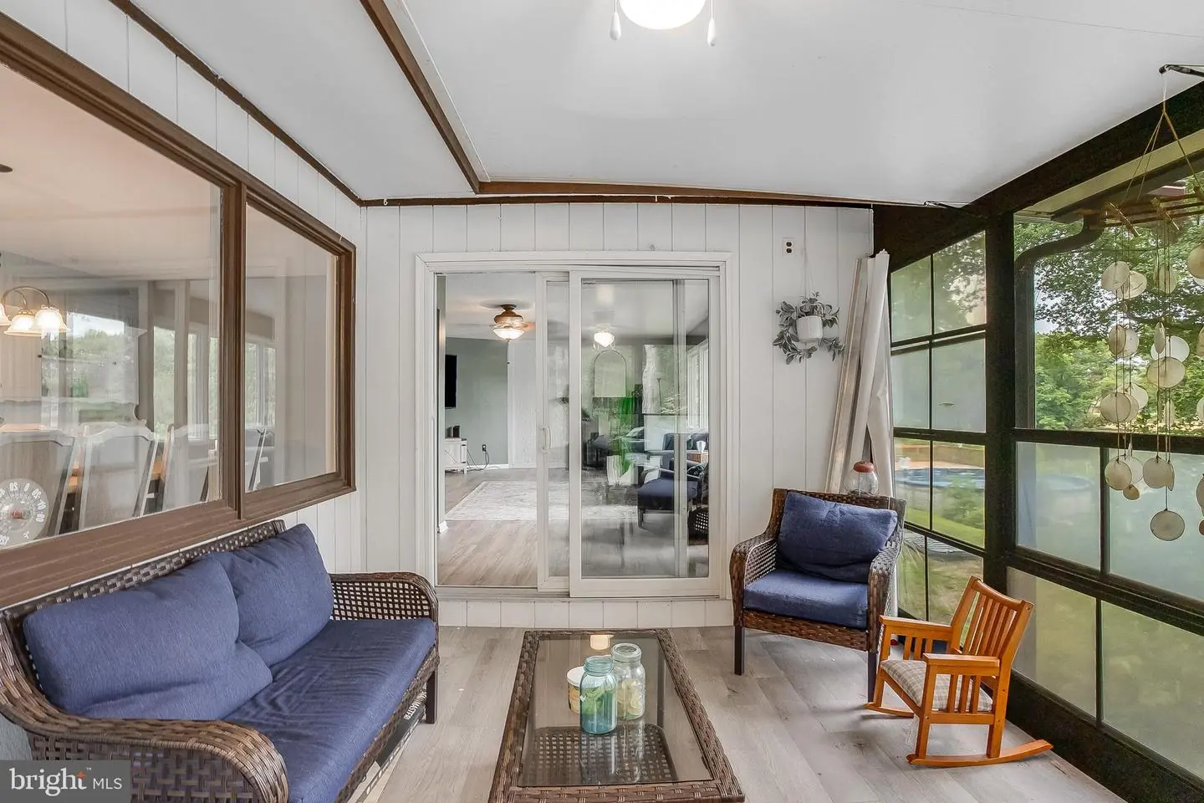
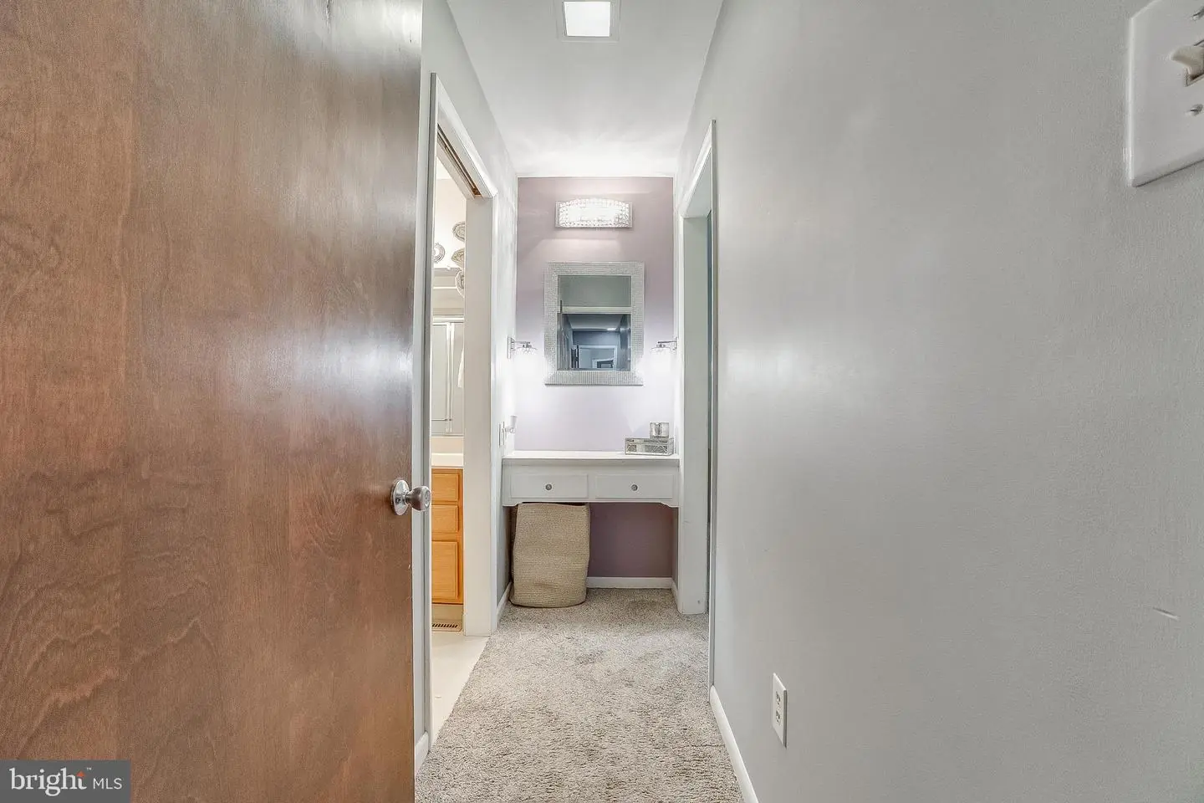
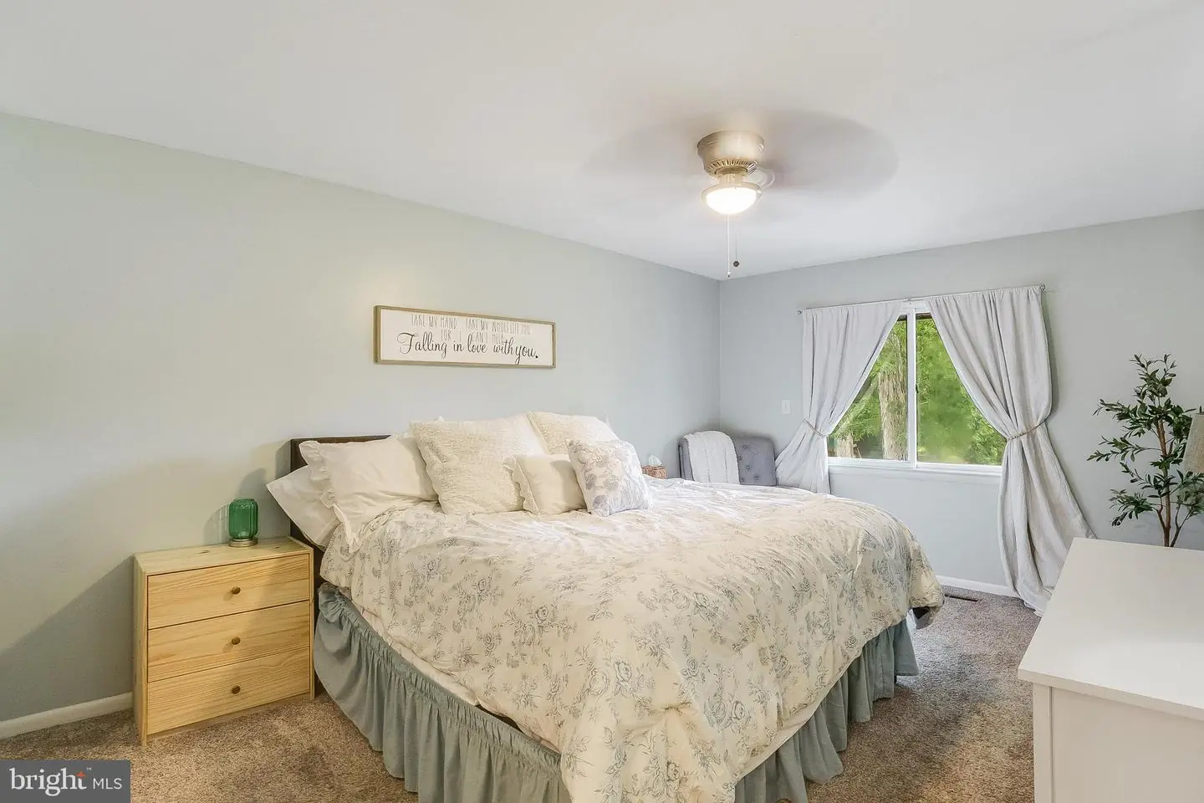
Living Room, Dining Room, Primary Bedroom, Bedroom 2, Bedroom 3, Kitchen, Foyer, Bedroom 1, Great Room, Laundry, Office, Storage Room, Bathroom 2, Primary Bathroom, Screened Porch
Living Area
4132 sq/ft
Fireplace(s)
2
Fireplace Features
Wood, Gas/propane
Interior Features
- Ceiling Fan(s)
- Breakfast Area
- Built-Ins
- Carpet
- Entry Level Bedroom
- Walk-in Closet(s)
- Formal/Separate Dining Room
General
MLS
Desu2115728
Community
Beaver Dam Heights
Price
$475,000.00
Price/SQft
$137.76
Accessibility Features
2+ Access Exits
Area And Schools
School Tax
$1,127.00
Exterior
Pool
Yes - Personal
Beaver Dam Heights
MLS
Desu2115728
$475,000
4 Bed
3 Bath
- Tax Total Living Area:
- 4132 sq. ft.
- Lot Size:
- 0.6 acres
Listed 21 days ago
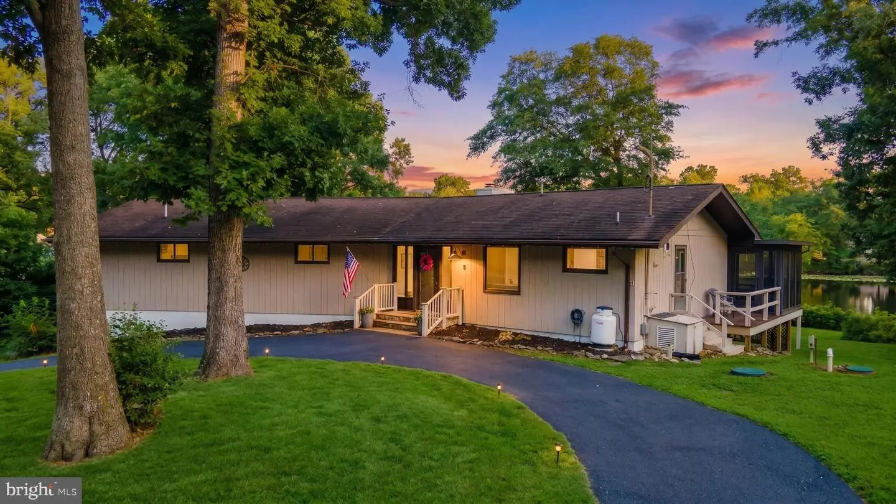
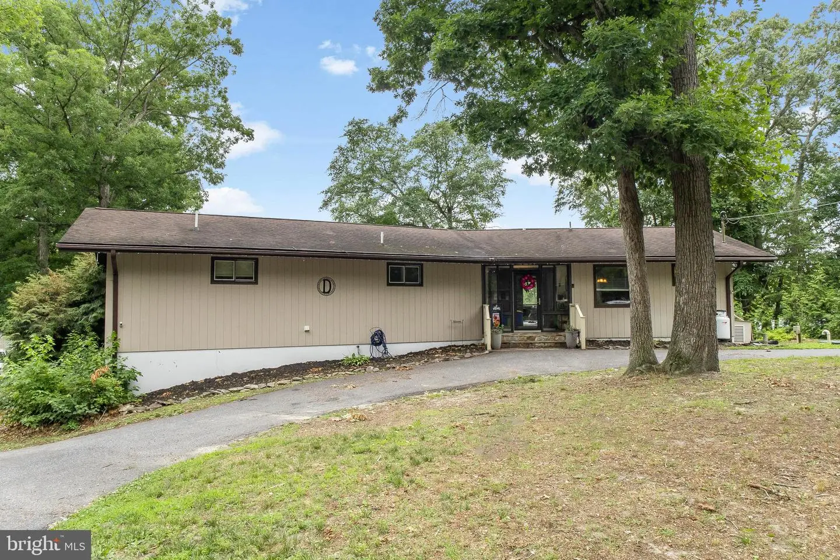
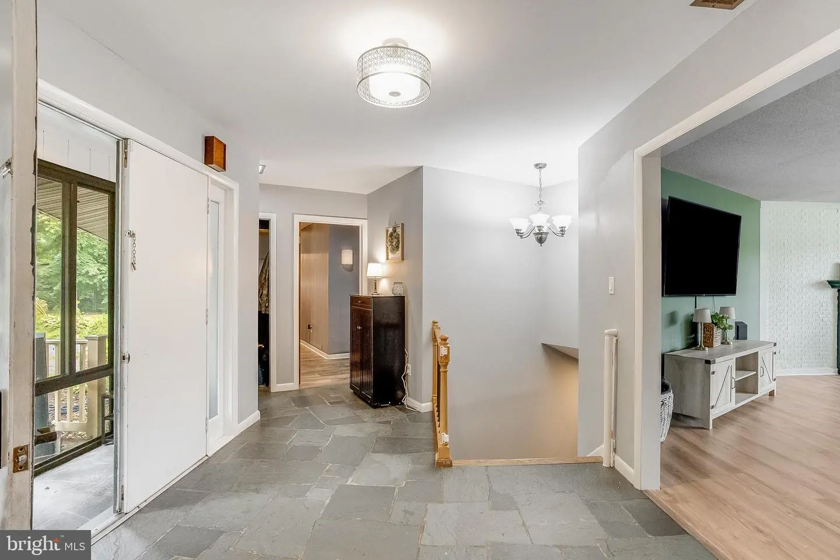
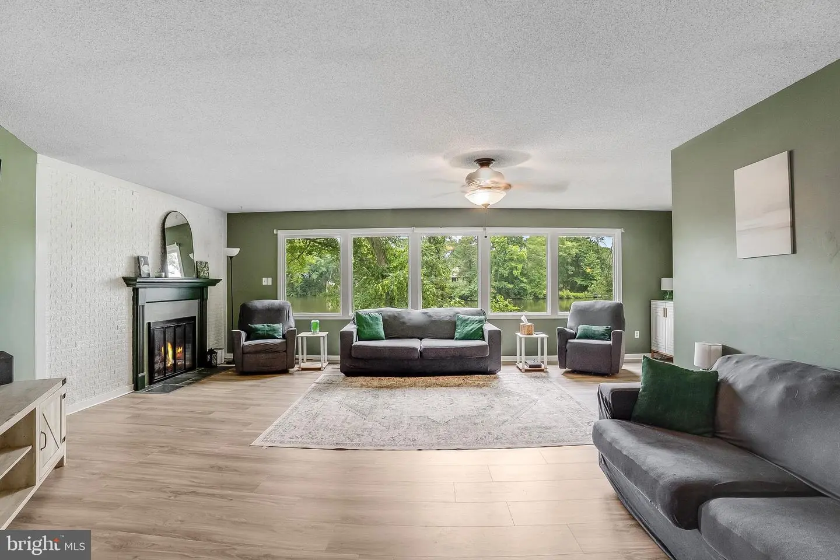
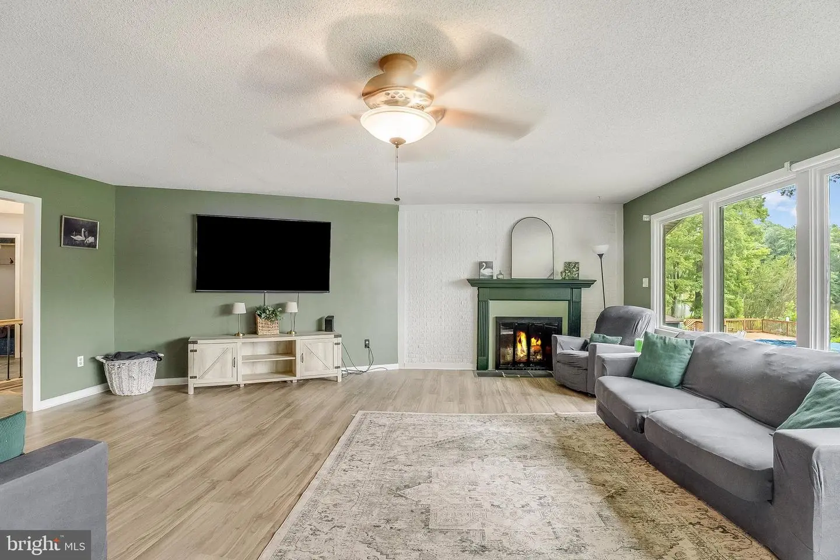
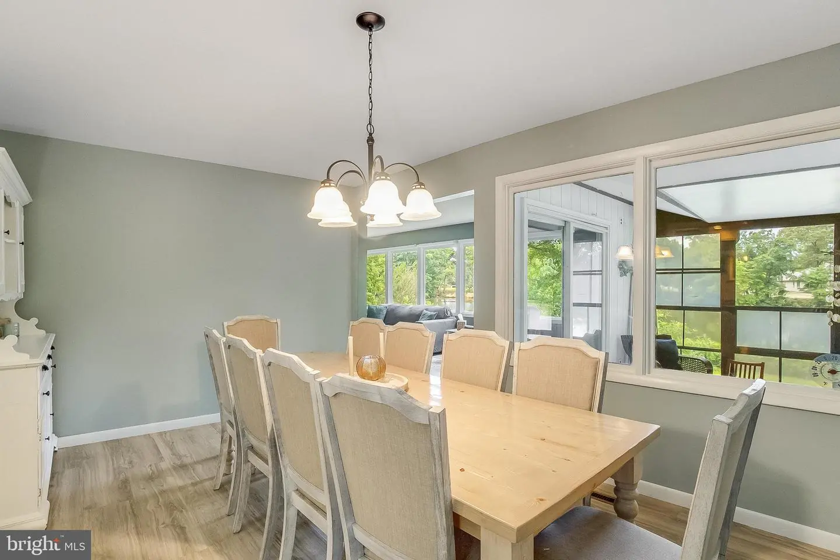
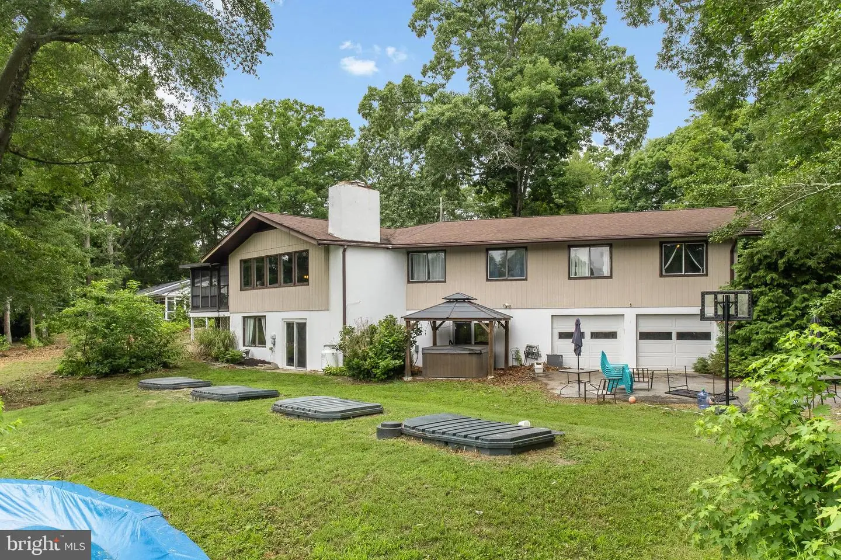
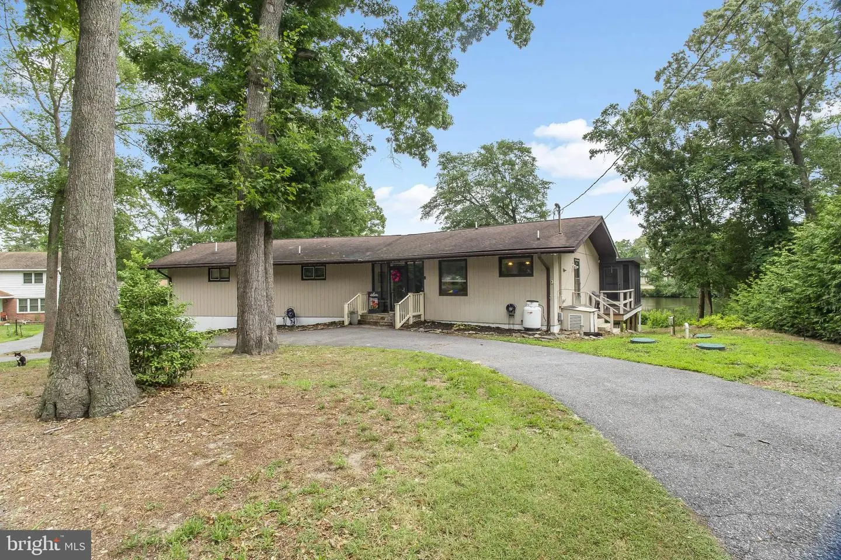
Experience waterfront living in this beautifully updated mid-century modern home at 24263 Beaver Dam Drive in Seaford. Offering four bedrooms and three full bathrooms, this spacious home combines timeless architectural character with thoughtful updates and scenic water views.
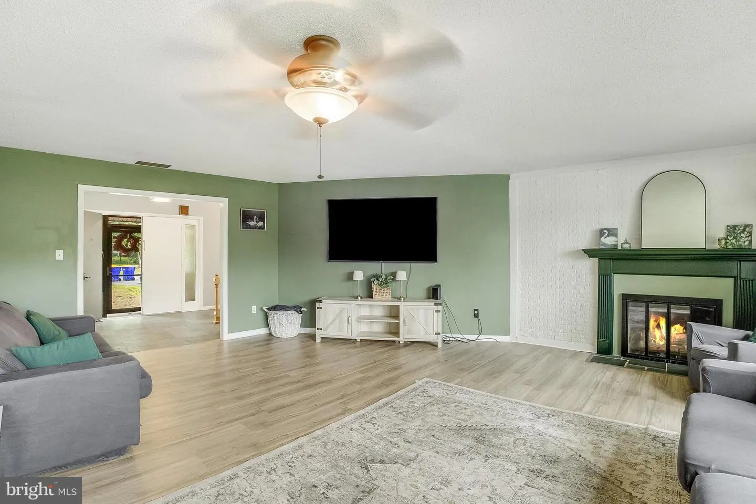
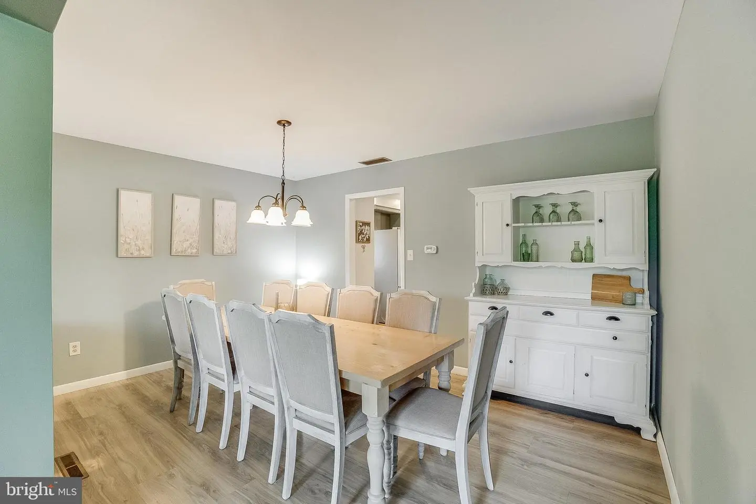
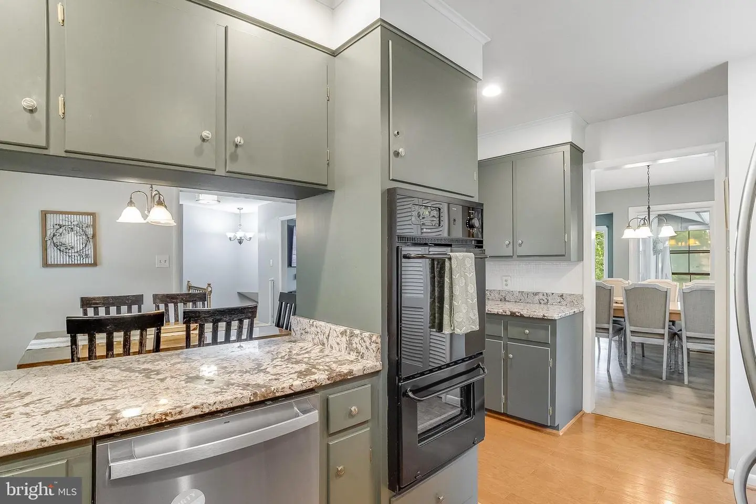
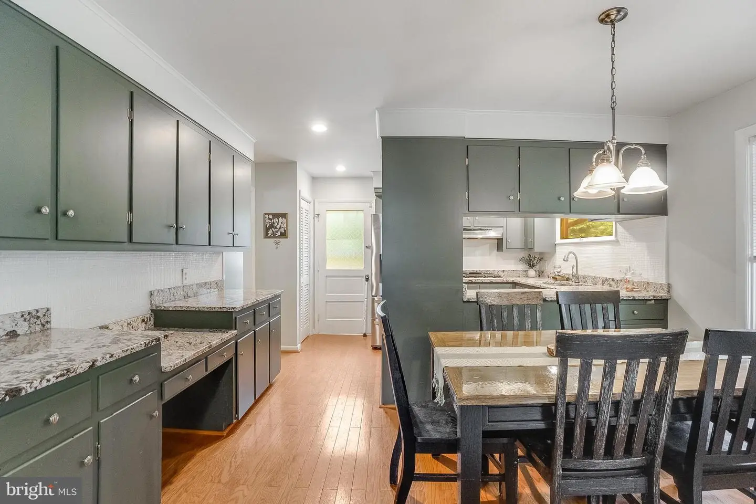
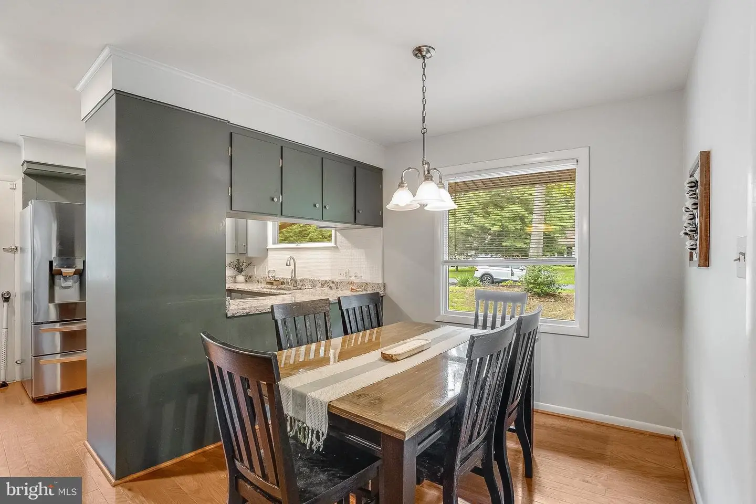
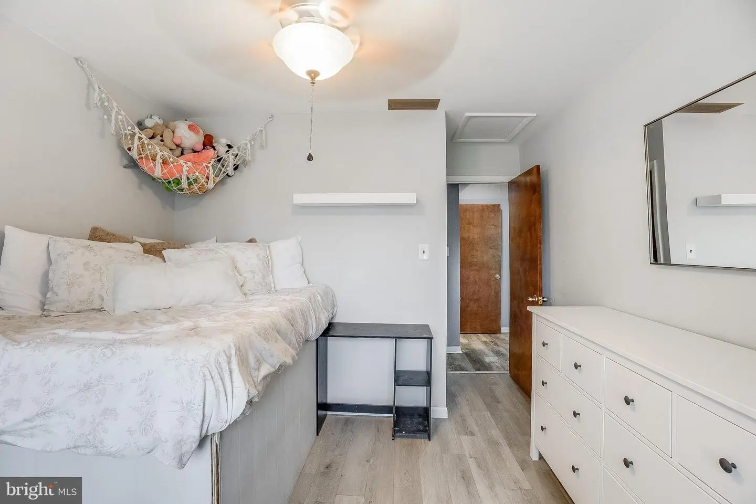
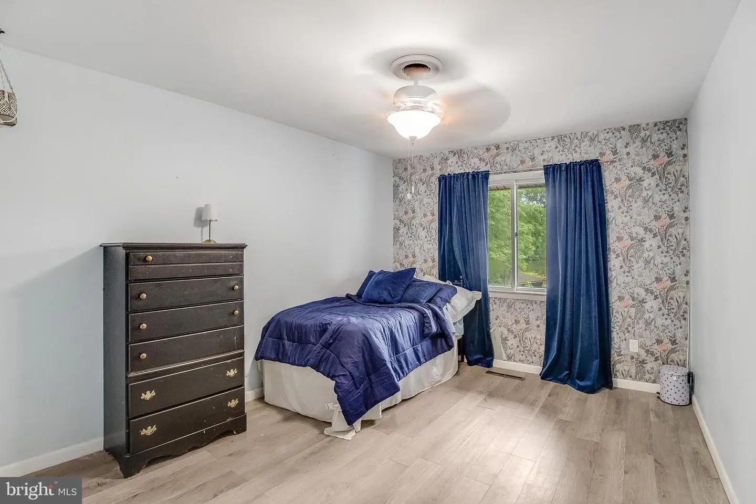
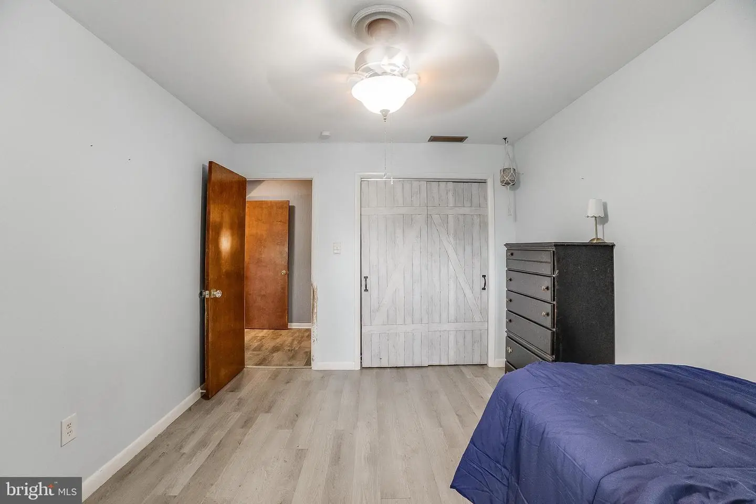
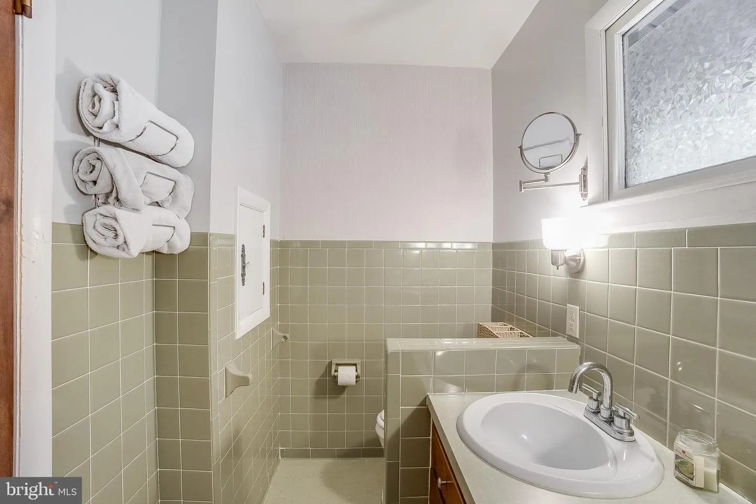
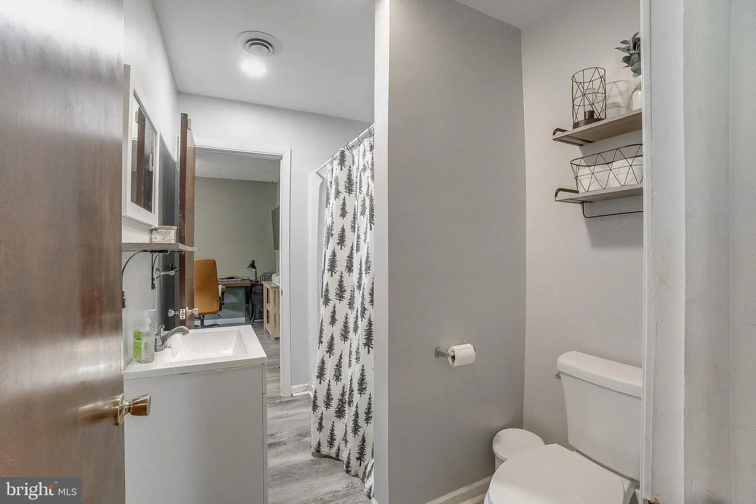
The main level features a bright living room with a fireplace and picturesque water views, flowing to the sunroom and adjoining dining room to create inviting spaces for everyday living and entertaining. The kitchen offers ample cabinetry and counter space, a gas cooktop, double wall ovens, and a functional layout. Four bedrooms, two full bathrooms, and a convenient laundry closet complete the main level.
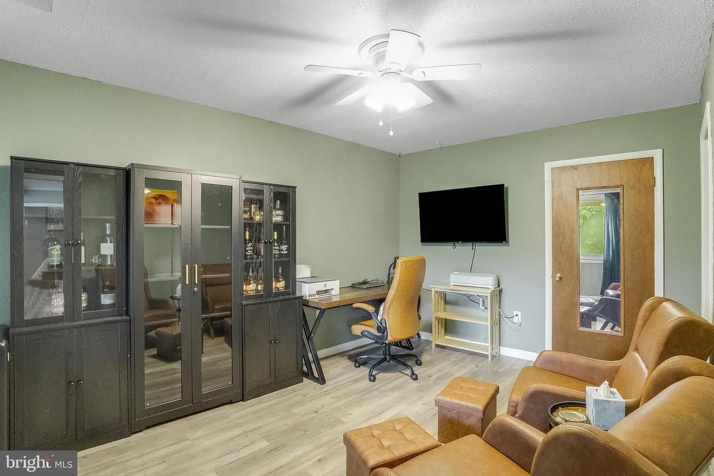
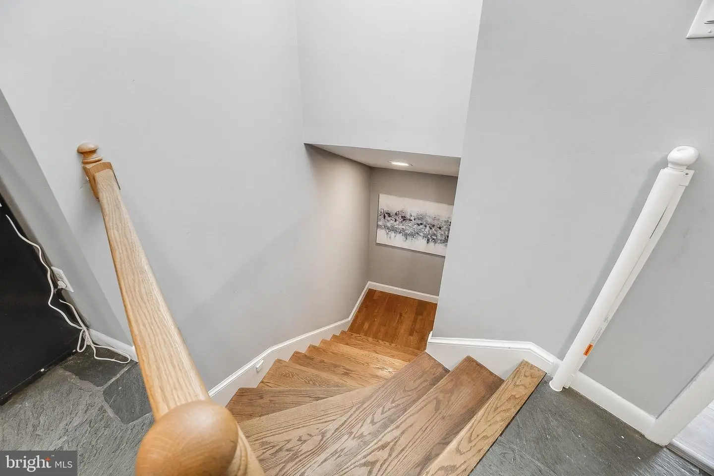
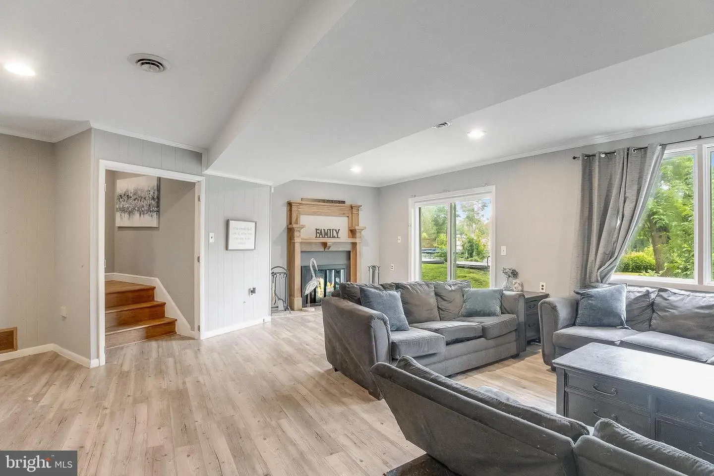
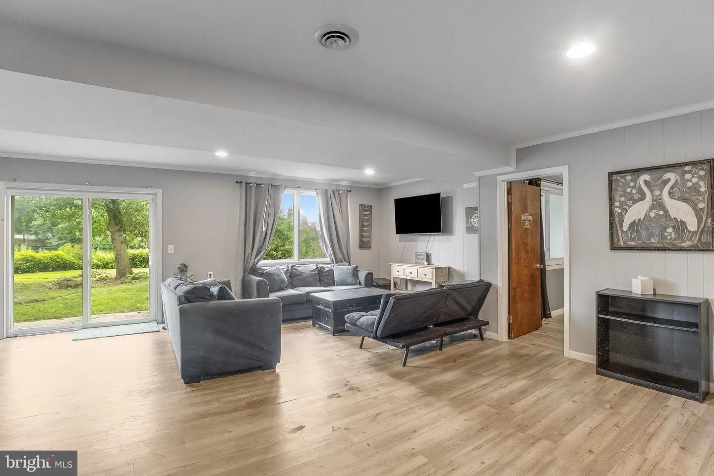
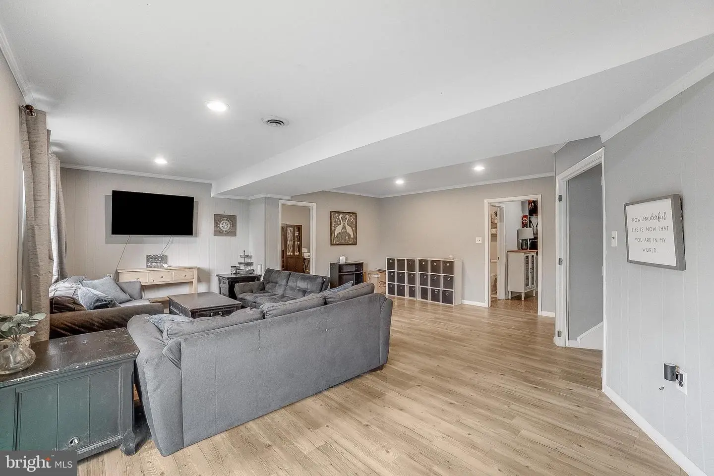
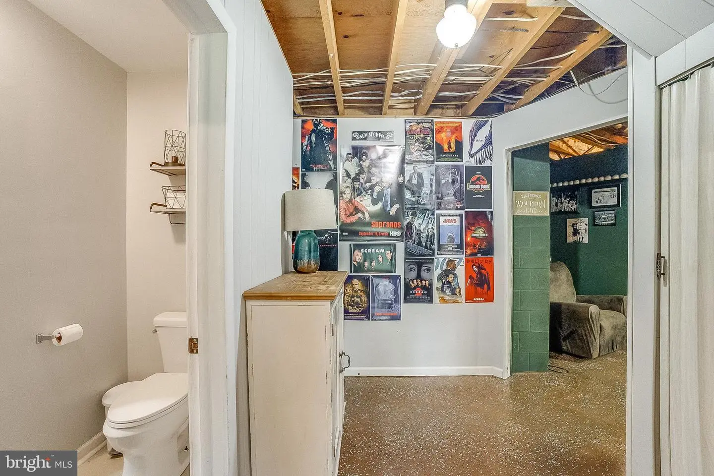
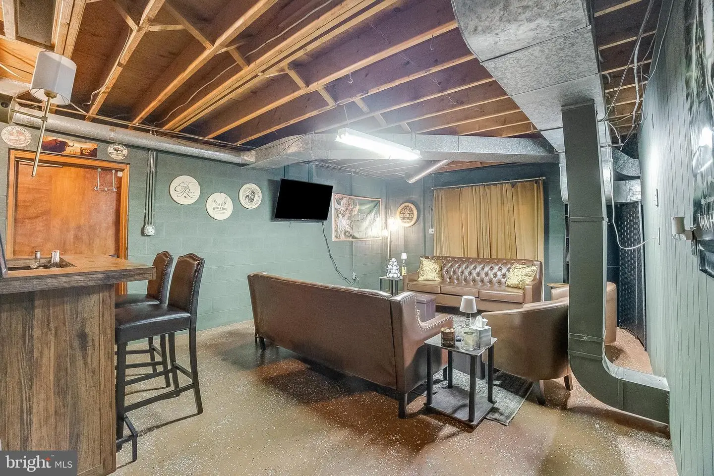
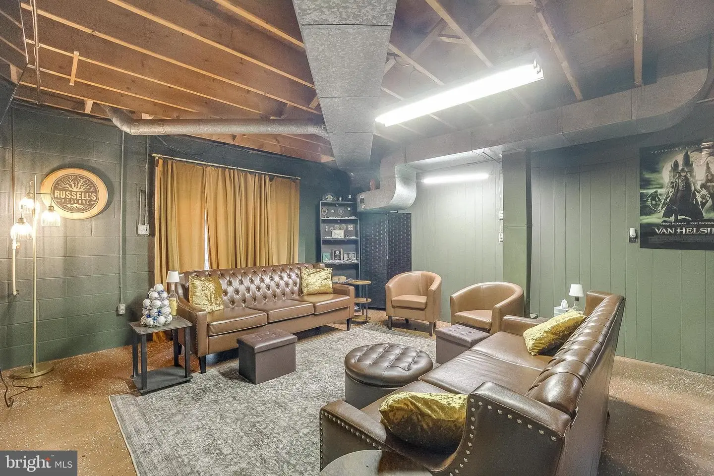
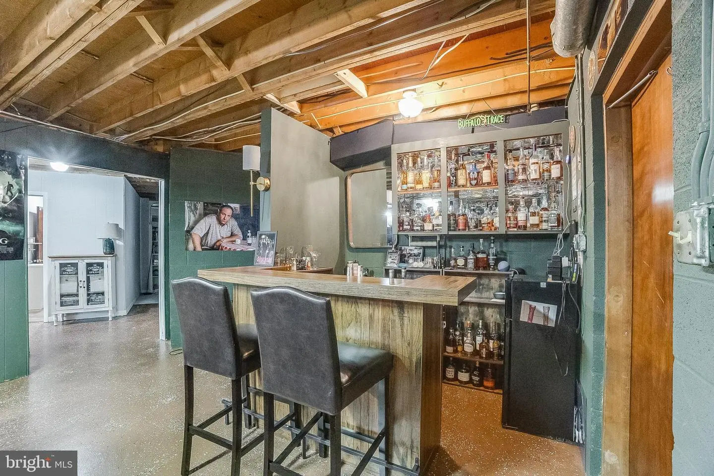
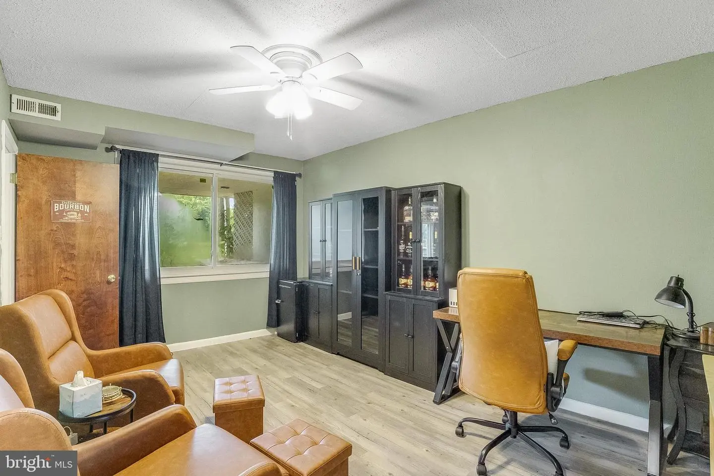
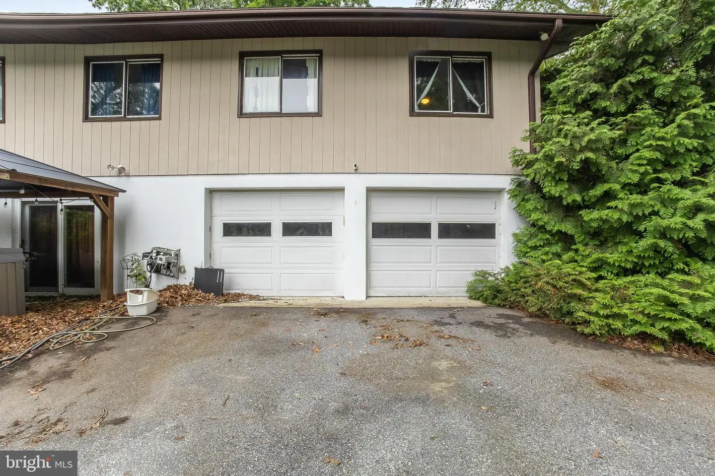
The finished lower level expands the living space with a large recreation or additional living room featuring a second fireplace, a full bathroom, dedicated office space, a bar and entertainment room, a storage room, and direct access to the attached garage.
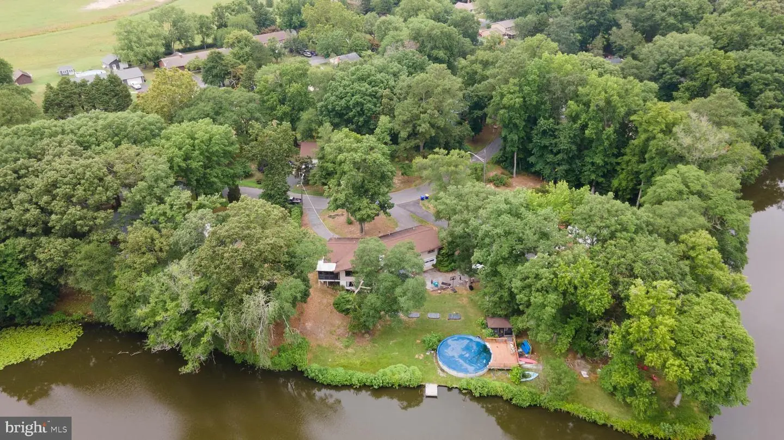
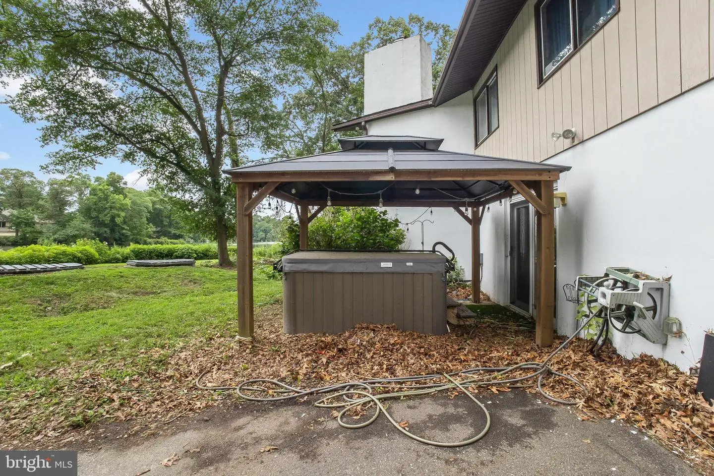
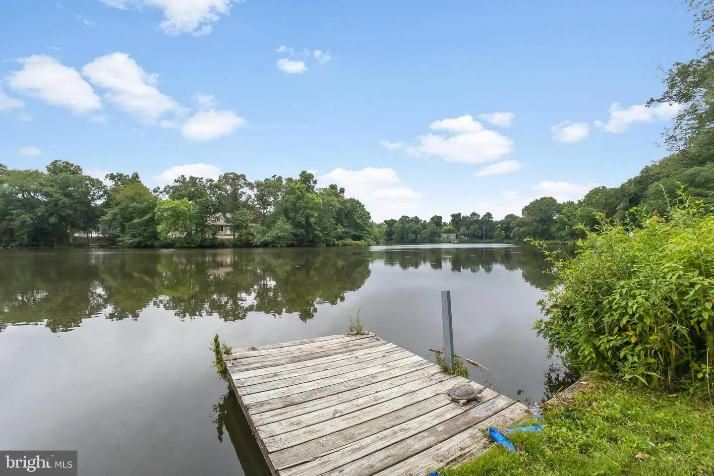
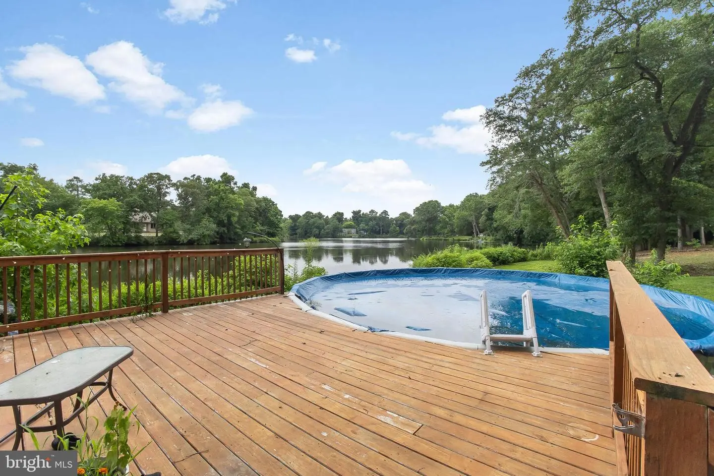
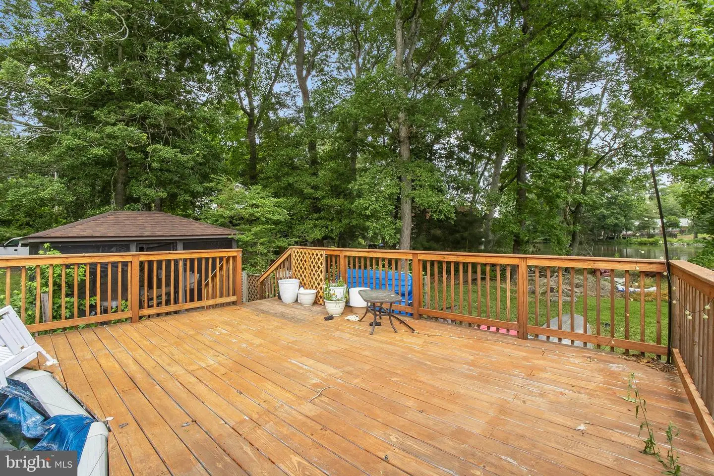
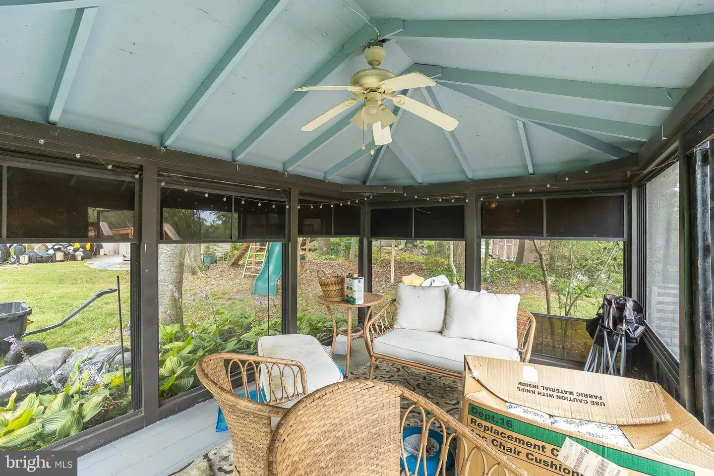
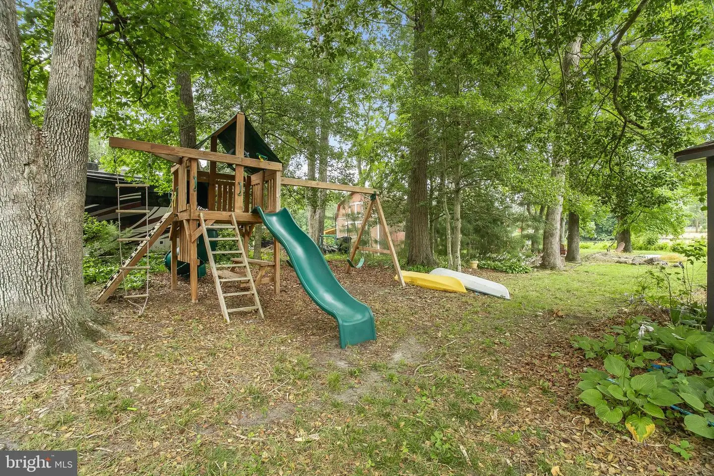
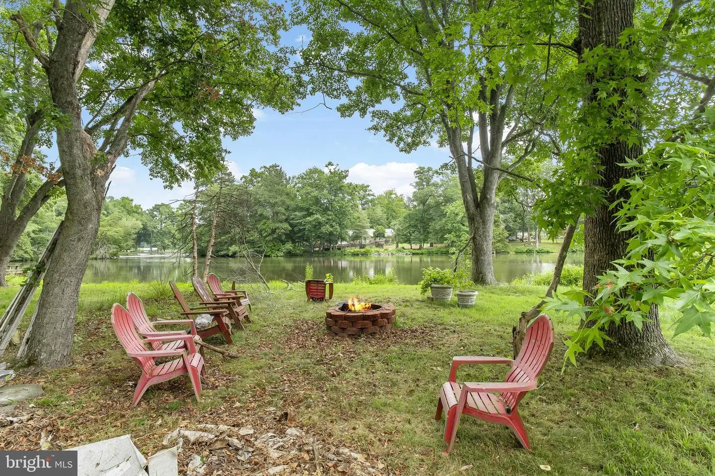
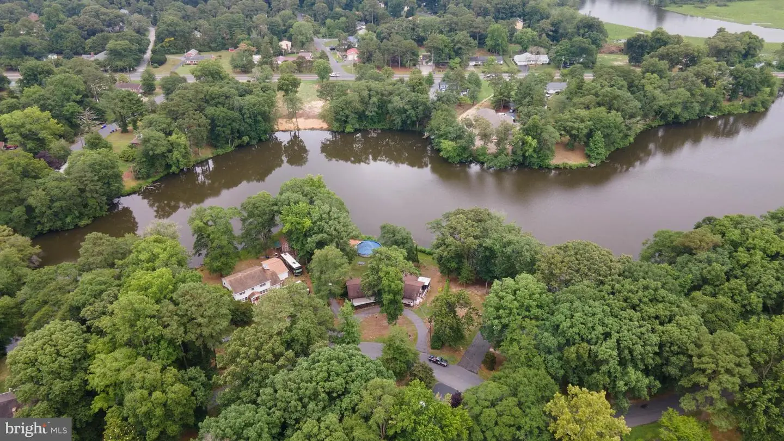
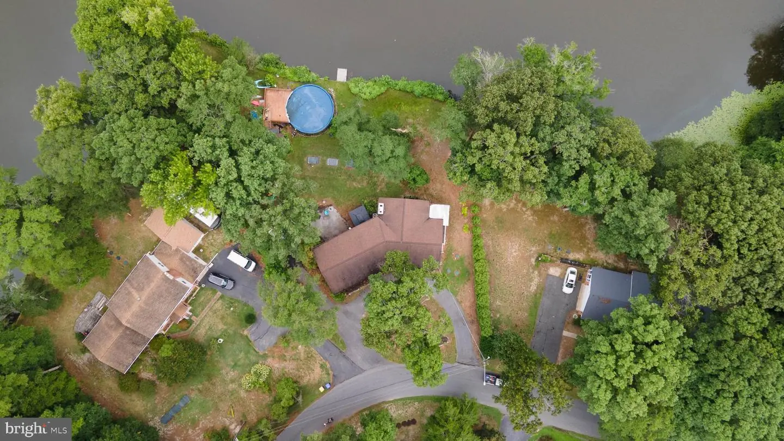
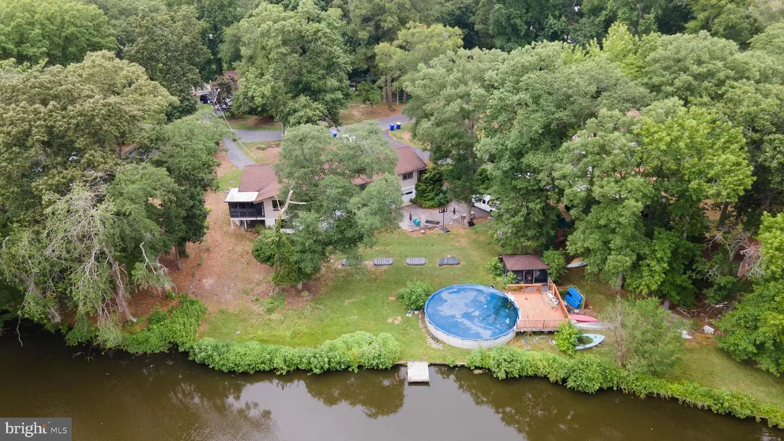
Outside, enjoy the waterfront setting from your private dock or relax by the above-ground pool with surrounding deck. The backyard also features a hot tub, a fire pit, screened gazebo, playground set, storage shed, and rear entry garage, offering plenty of space for recreation and storage. A circular driveway provides ample parking, and the home is situated in a quiet community with convenient access to Route 13, shopping, dining, and everyday amenities.
Similar Listings
Newly Listed
Angola By The Bay
$475,000
3 Bed
2 Bath
1 Hf. Bath
- Tax Total Living Area:
- 2177 sq. ft.
Listed 1 day ago
Courtesy: Keller Williams Realty
MLS Desu2122476
Newly Listed
$475,000
3 Bed
2 Bath
- Tax Total Living Area:
- 1824 sq. ft.
Listed 7 days ago
Courtesy: Keller Williams Realty
MLS Desu2122314
PendingNewly Listed
Stoneridge
$475,000
4 Bed
2 Bath
1 Hf. Bath
- Tax Total Living Area:
- 2147 sq. ft.
Listed 9 days ago
Courtesy: Compass Home Group, Llc
MLS Dekt2050500
Virtual Tour
Open House
Beachtree Preserve
$475,000
3 Bed
2 Bath
- Tax Total Living Area:
- 1576 sq. ft.
Listed 17 days ago
Courtesy: Coldwell Banker Premier - Lewes
MLS Desu2121334
Swann Keys
$475,000
3 Bed
2 Bath
- Tax Total Living Area:
- 1440 sq. ft.
Listed 20 days ago
Courtesy: Cummings & Co. Realtors
MLS Desu2114866
$475,000
4 Bed
3 Bath
- Tax Total Living Area:
- 3314 sq. ft.
Listed 30 days ago
Courtesy: Re/max Horizons
MLS Dekt2050882
Villages Of Maple Dale
$475,000
5 Bed
3 Bath
1 Hf. Bath
- Tax Total Living Area:
- 3429 sq. ft.
Listed 73 days ago
Courtesy: Iron Valley Real Estate Premier
MLS Dekt2049668
Virtual Tour
Fields At Magnolia
$475,000
4 Bed
2 Bath
1 Hf. Bath
- Tax Total Living Area:
- 2631 sq. ft.
Listed 79 days ago
Courtesy: Burns & Ellis Realtors
MLS Dekt2049322
Twelve Oaks
$475,000
4 Bed
2 Bath
1 Hf. Bath
- Tax Total Living Area:
- 3640 sq. ft.
Listed 82 days ago
Courtesy: Real Of Pennsylvania
MLS Dekt2049336
Wicksfield
$475,000
4 Bed
3 Bath
1 Hf. Bath
- Tax Total Living Area:
- 2488 sq. ft.
Listed 84 days ago
Courtesy: Compass
MLS Dekt2049140
Virtual Tour
Wind Song Farms
$475,000
3 Bed
2 Bath
- Tax Total Living Area:
- 1816 sq. ft.
Listed 98 days ago
Courtesy: My Real Estate Store
MLS Dekt2048902
Slaughter Beach
$475,000
3 Bed
2 Bath
- Tax Total Living Area:
- 2000 sq. ft.
Listed 119 days ago
Courtesy: Keller Williams Realty Central-delaware
MLS Desu2114992


