
17305 Apple Tree Rd, Bridgeville, De 19933
Newly Listed
Courtesy: Keller Williams Realty,
Julleanna Bess Seely
Appliances
Built-In Microwave, Dishwasher, Dryer - Electric, Exhaust Fan, Oven - Single, Range Hood, Refrigerator, Stainless Steel Appliances, Washer, Water HeaterBedrooms
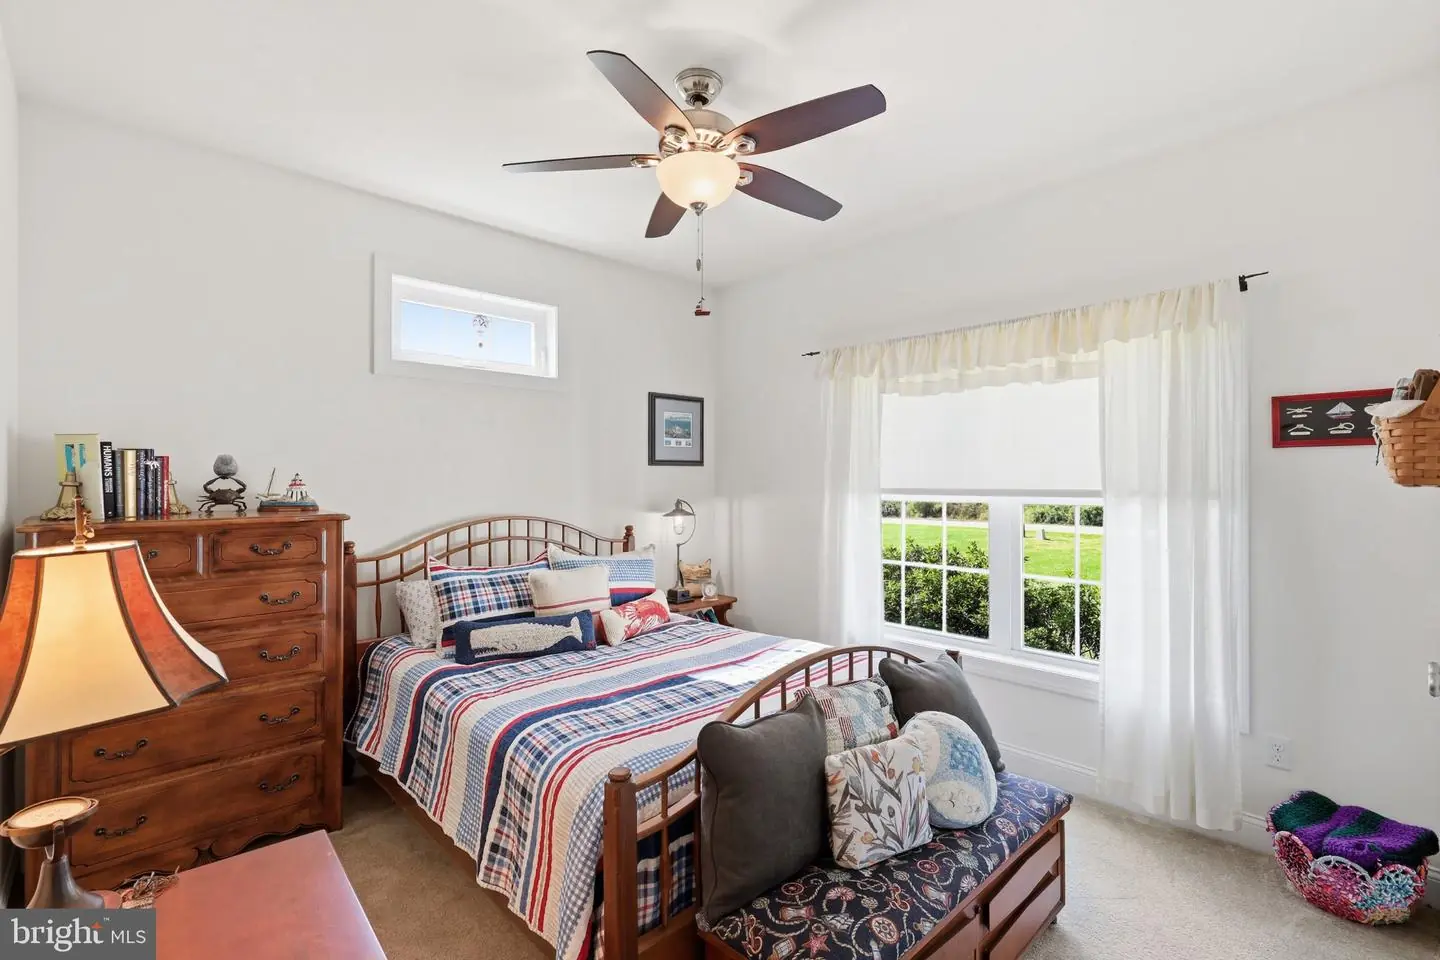
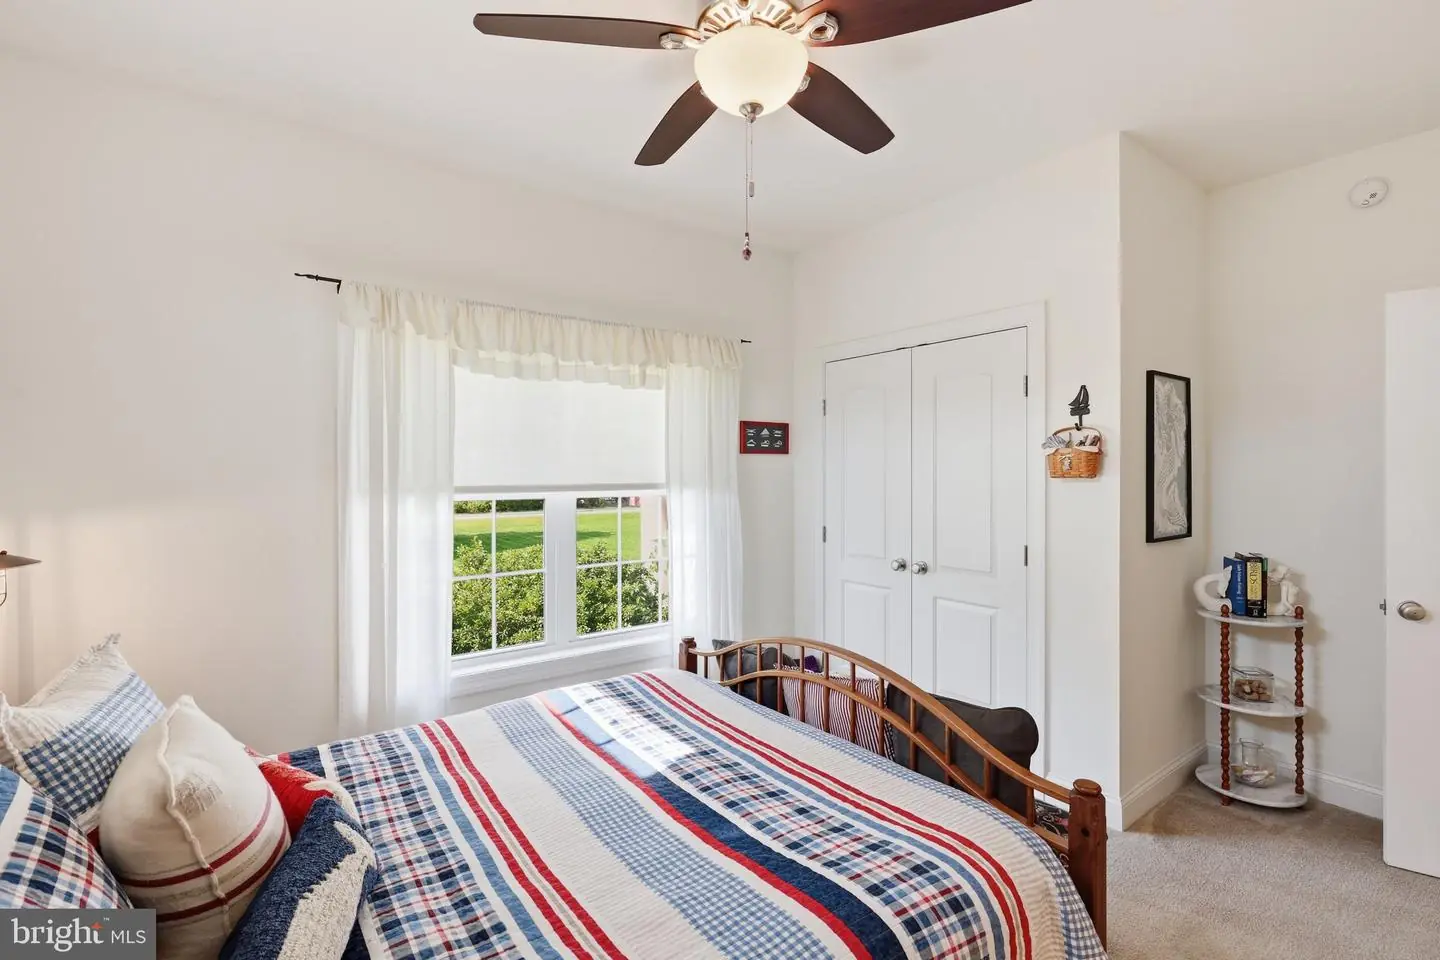
3
Full Bath
2
Laundry
Has Laundry
Rooms
Living Room, Dining Room, Primary Bedroom, Bedroom 2, Bedroom 3, Kitchen, Foyer, Breakfast Room, Laundry, Bathroom 2, Primary Bathroom
Living Area
1824 sq/ft
Flooring
Hardwood, Fully Carpeted
Interior Features
- Built-Ins
- Carpet
- Ceiling Fan(s)
- Pantry
- Primary Bath(s)
- Recessed Lighting
- Walk-in Closet(s)
General
MLS
Desu2122314
Community
None Available
Price
$475,000.00
Price/SQft
$260.42
HOA Fee
$200.00
HOA Fee Frequency
Annually
District
WOODBRIDGE
MLS
Desu2122314
$475,000
3 Bed
2 Bath
- Tax Total Living Area:
- 1824 sq. ft.
- Lot Size:
- 0.78 acres
HOA: $200 Annually
Listed 7 days ago
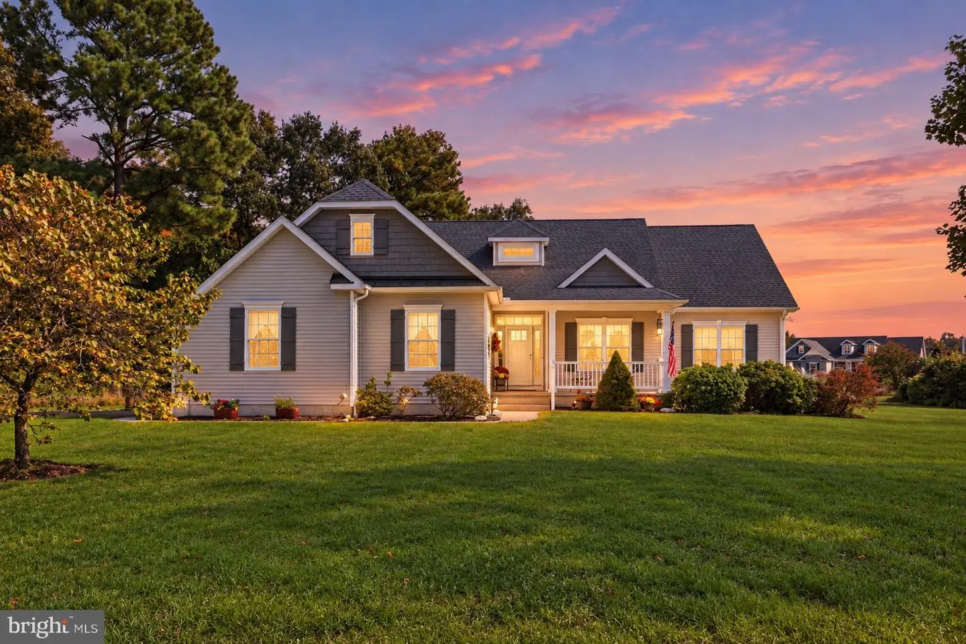
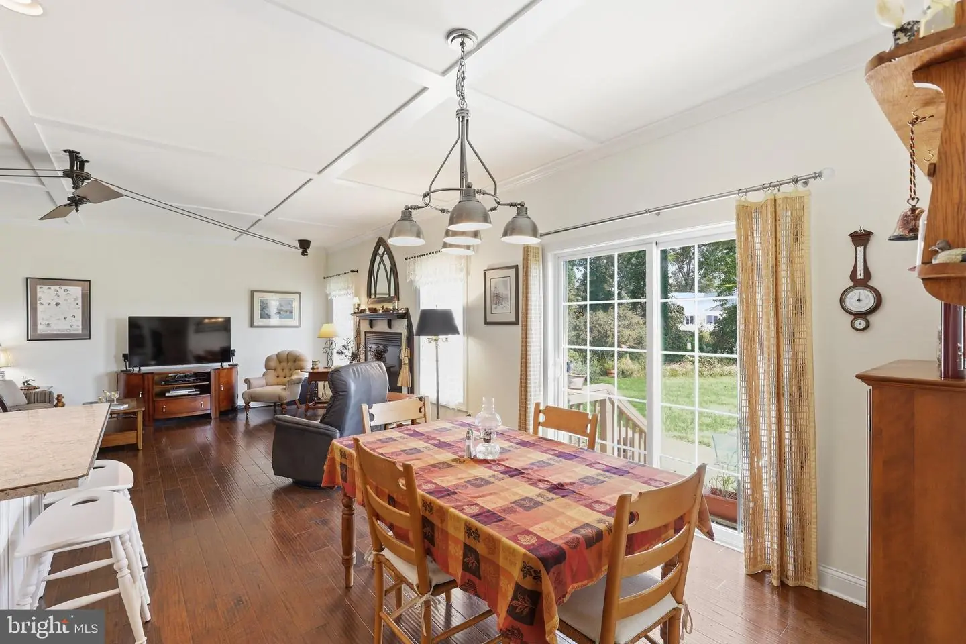
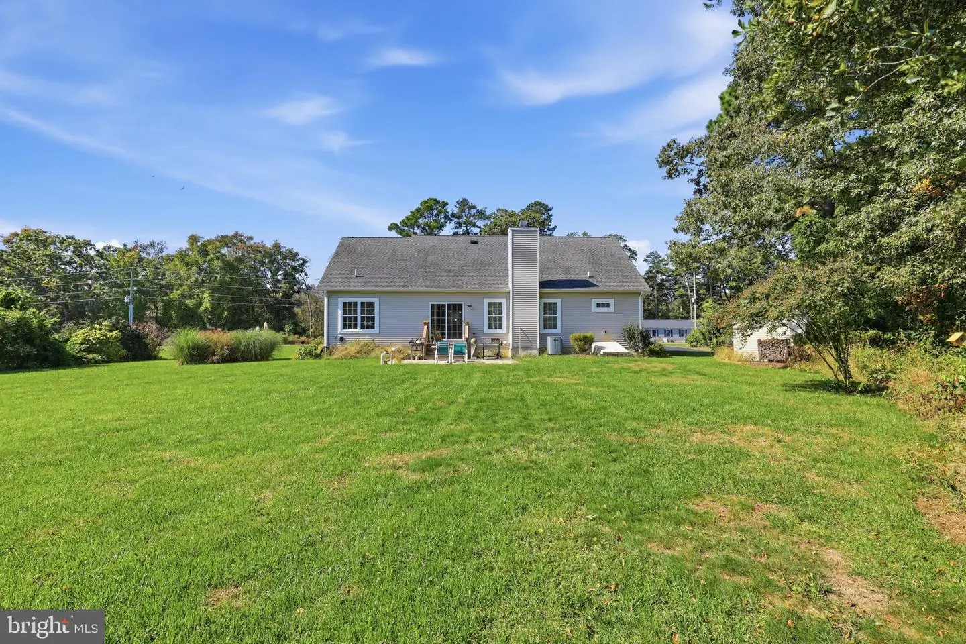
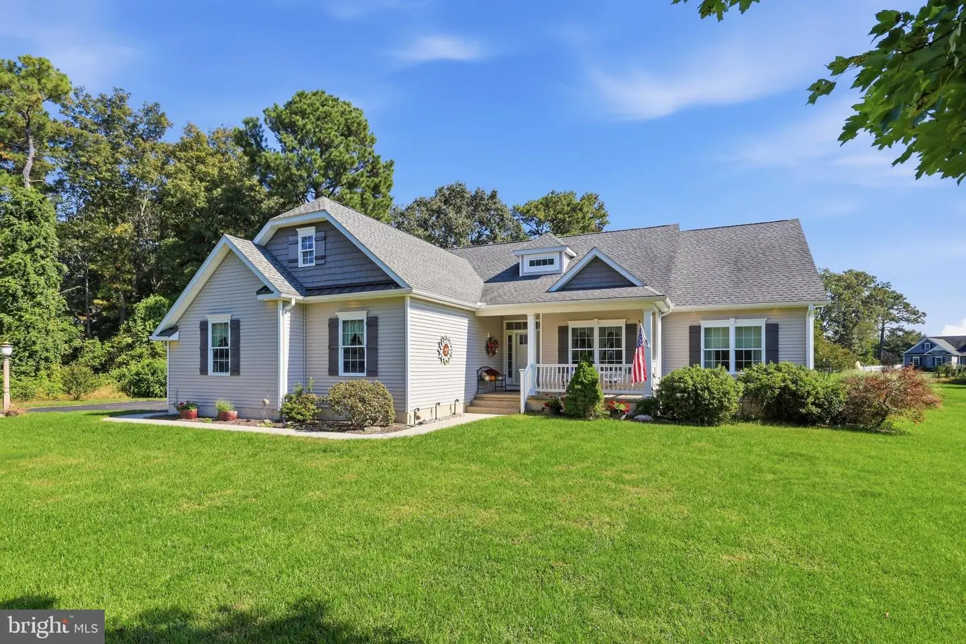
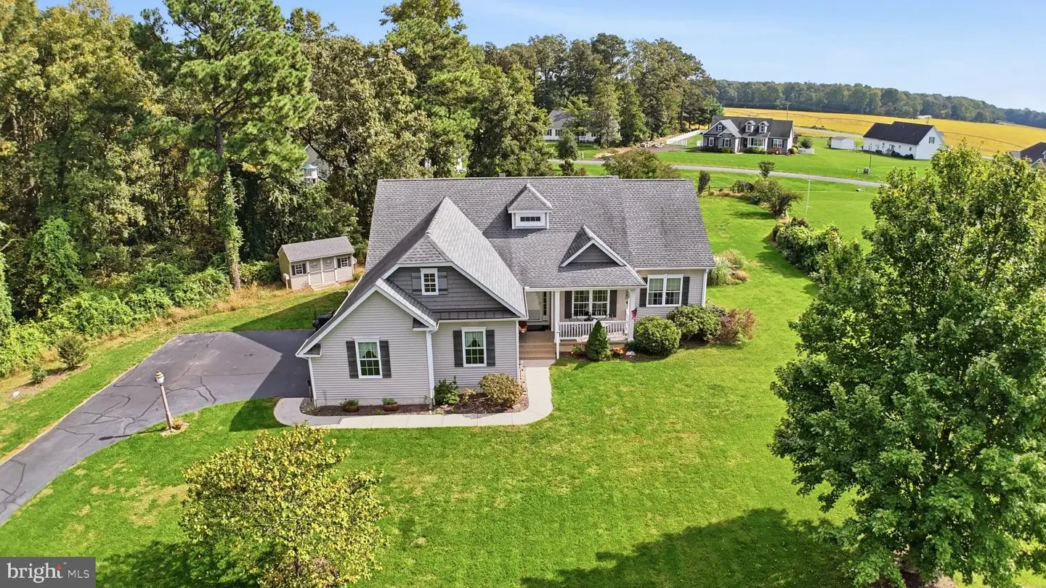
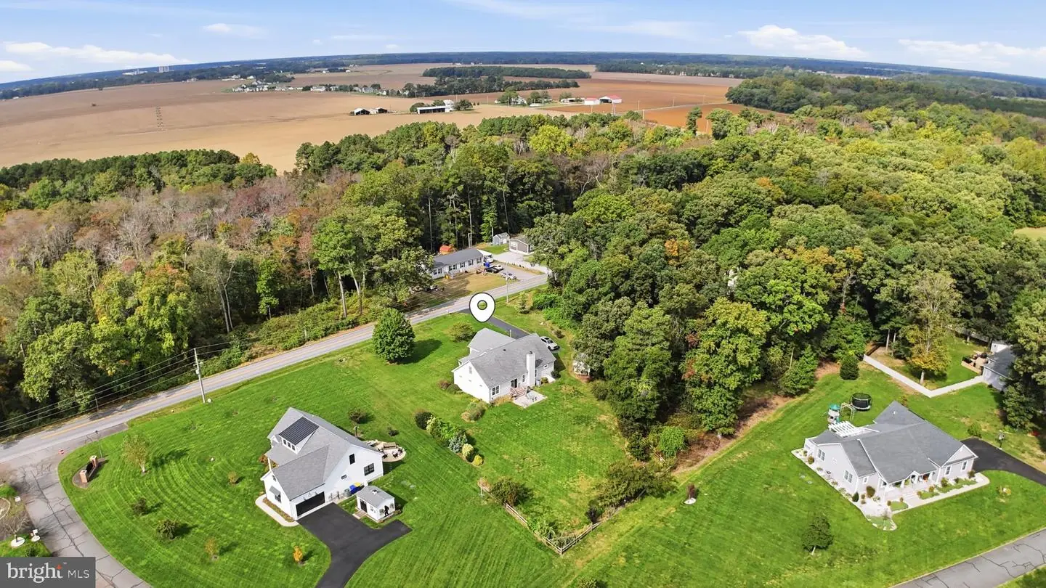
We invite you to take advantage of this rare opportunity to own a custom design quality home in Apple Tree Crossing, situated ideally in central Sussex County within a short drive to the Delaware beaches and the Chesapeake Bay Bridge.
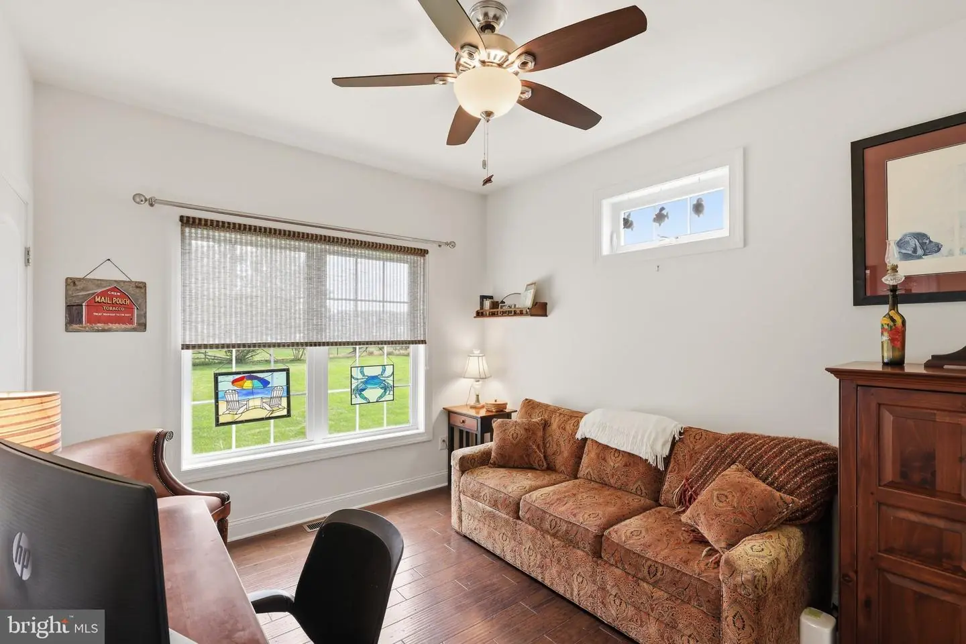
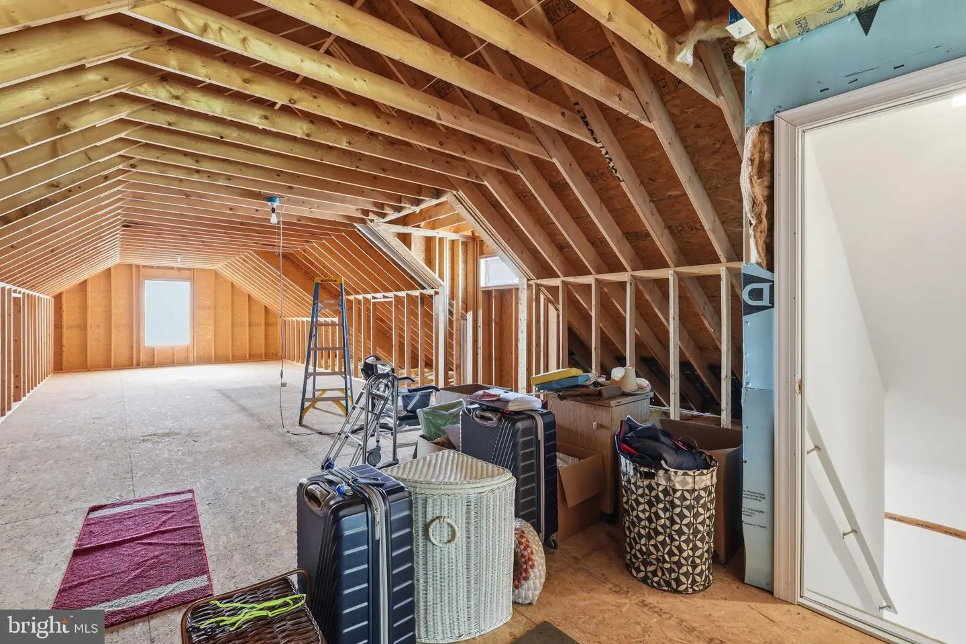
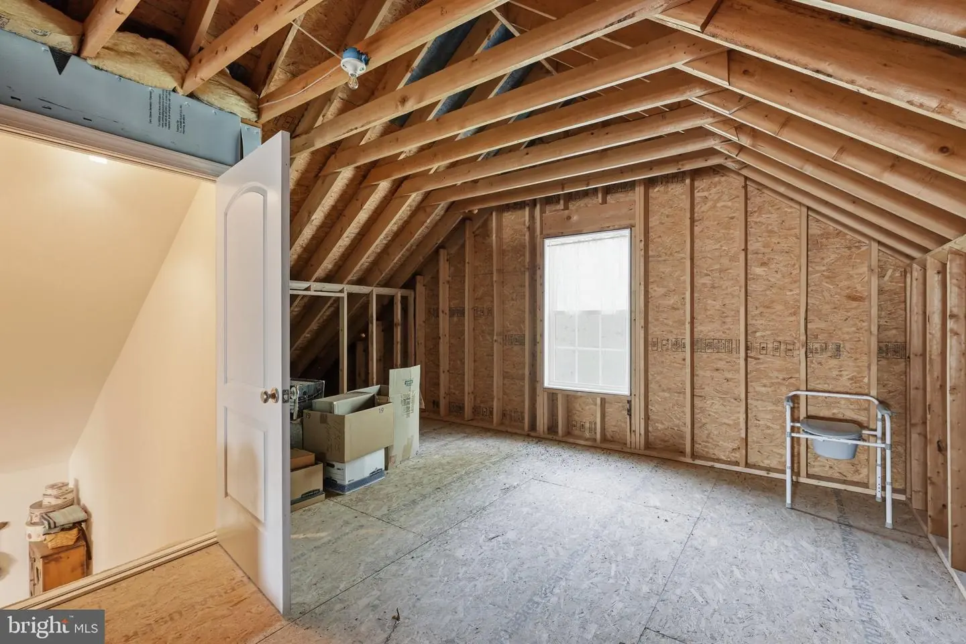
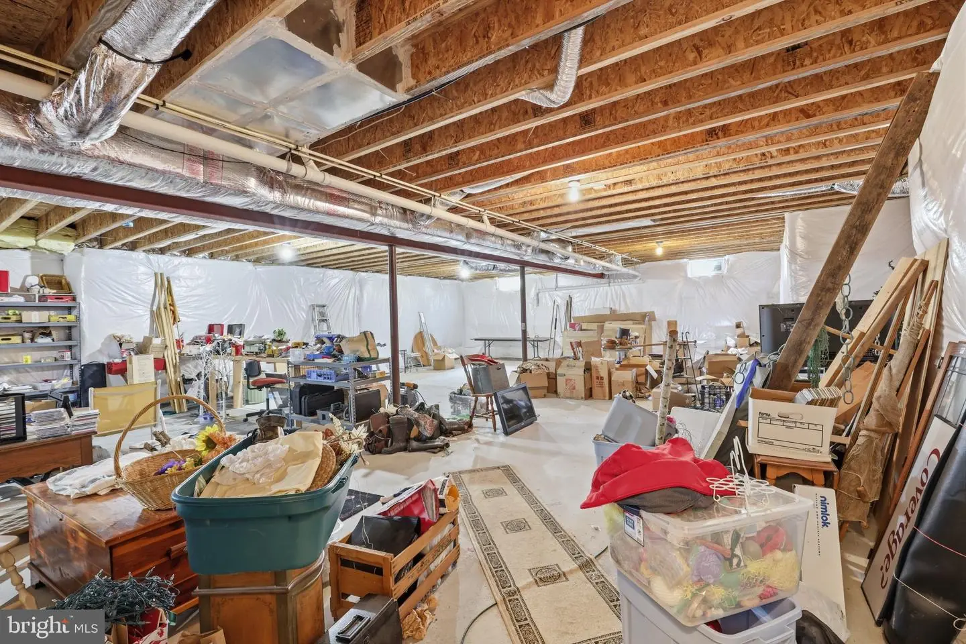
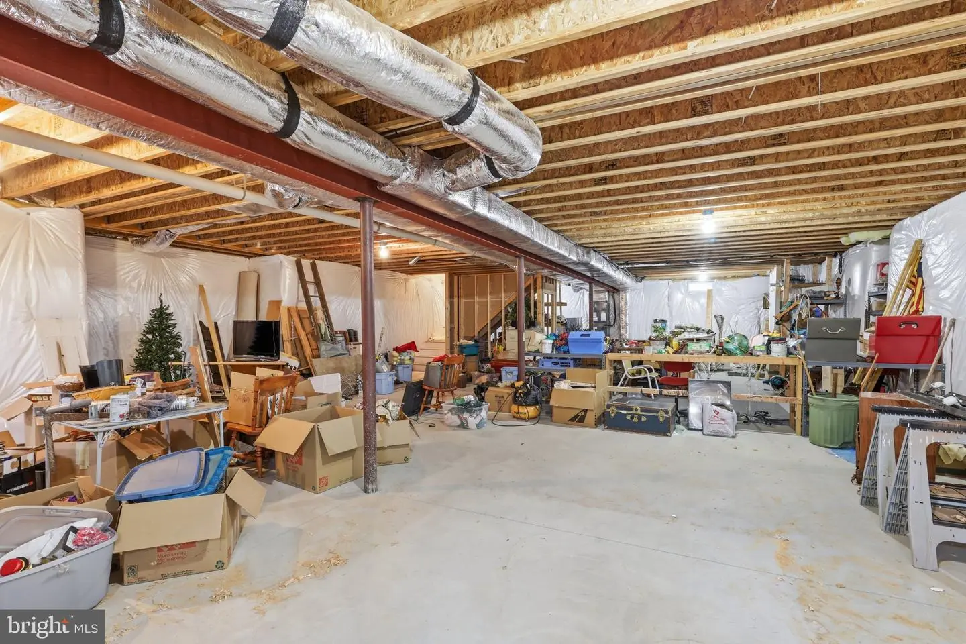
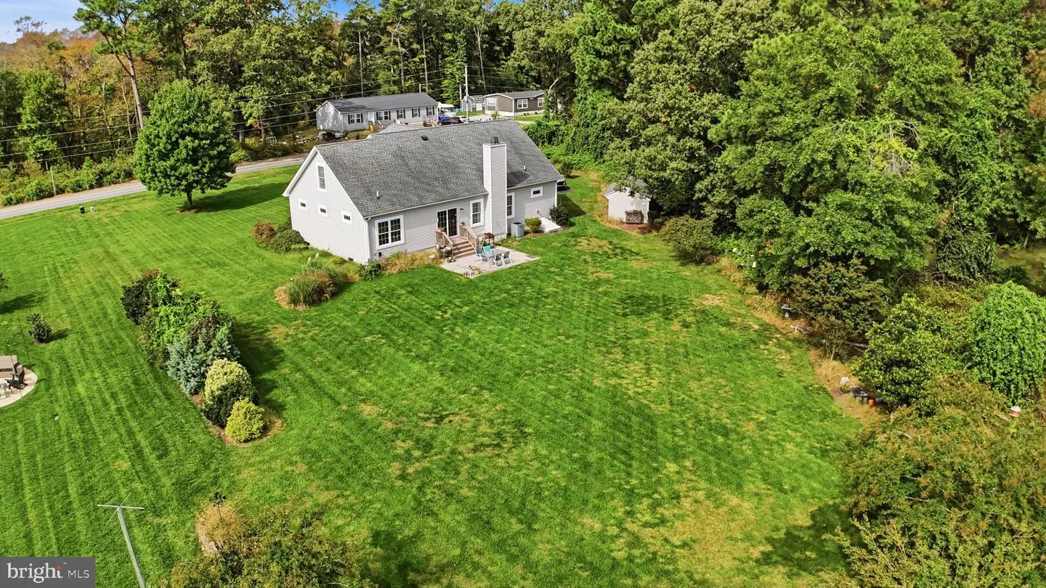
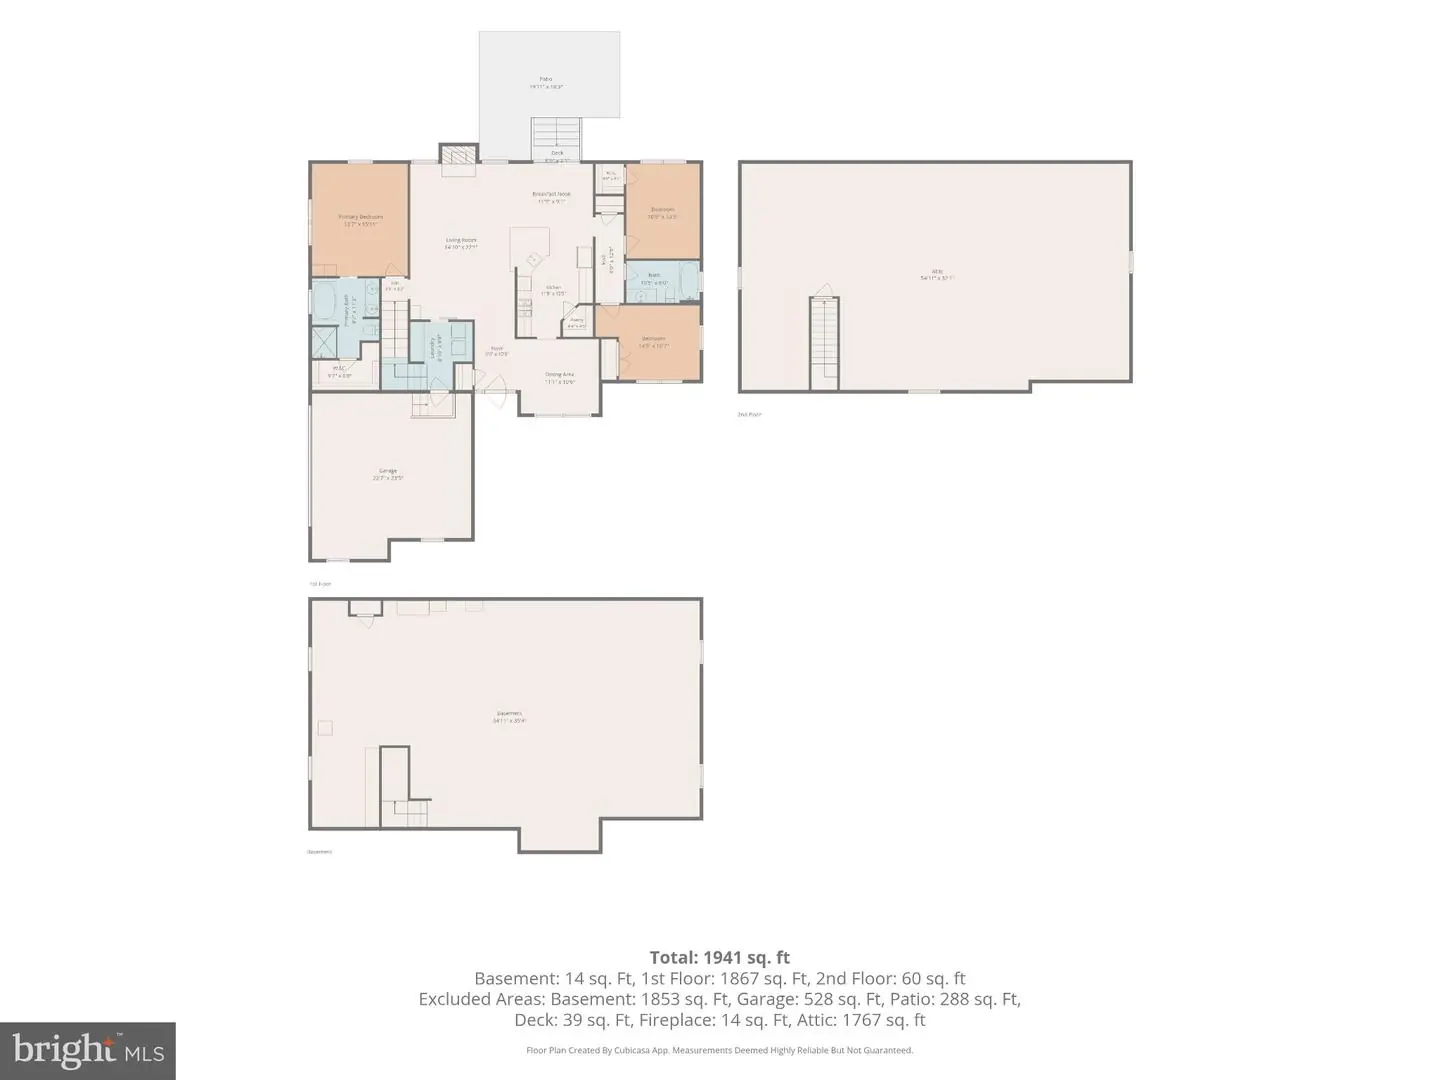
The main level of this home features 1735 s.f. of living space with three bedrooms two baths all on one level. With a full unfinished basement featuring 9’ ceilings AND almost 900 s.f. in the unfinished second level, there is an extensive amount of additional space available for those who appreciate ample storage or would like to expand.
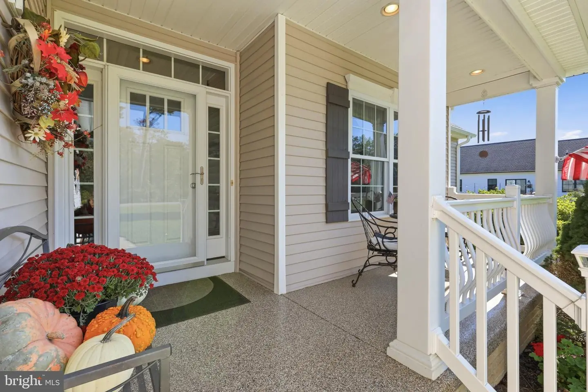
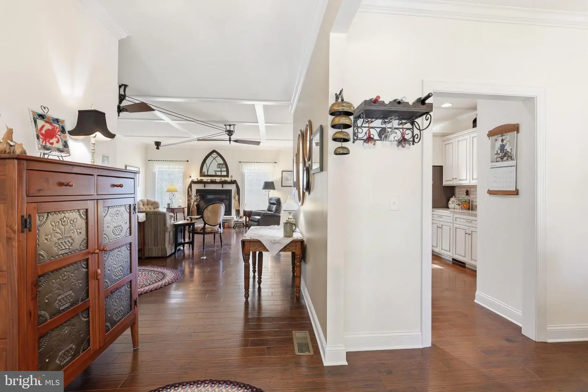
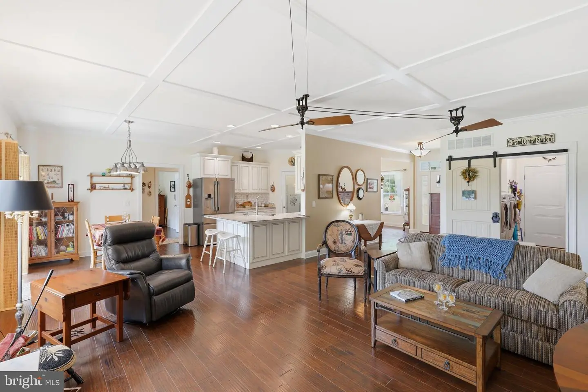
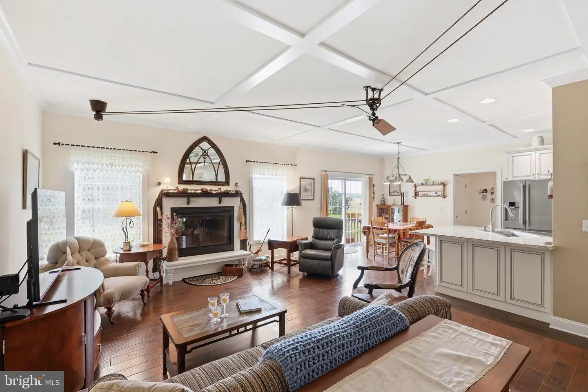
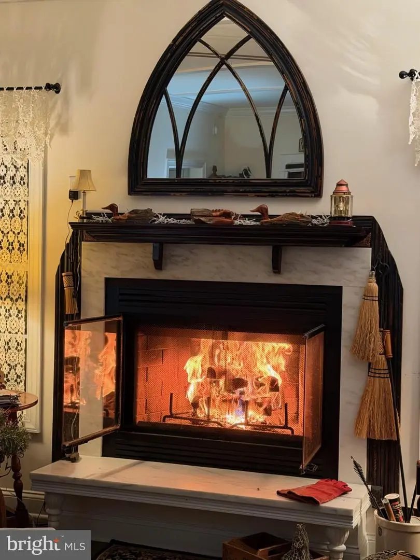
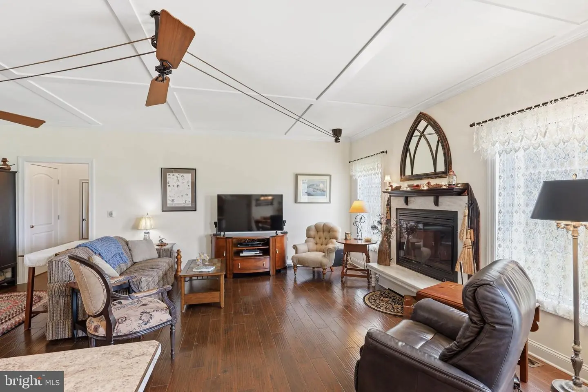
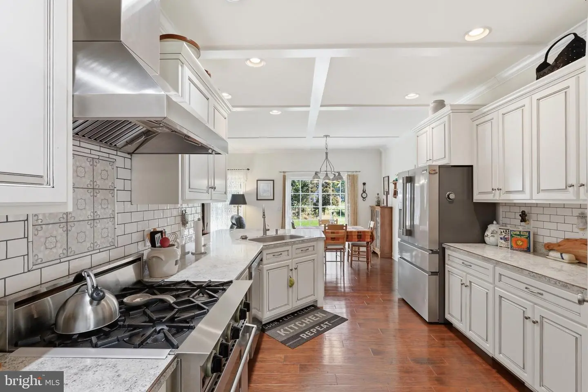
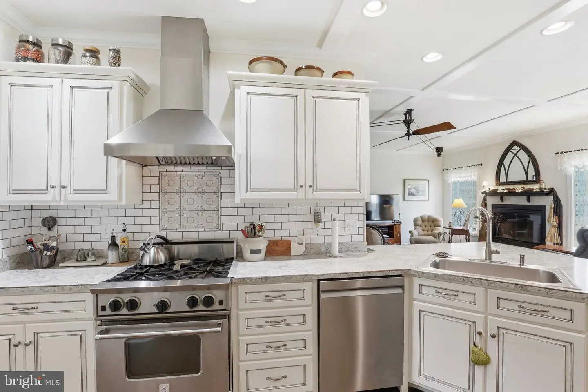
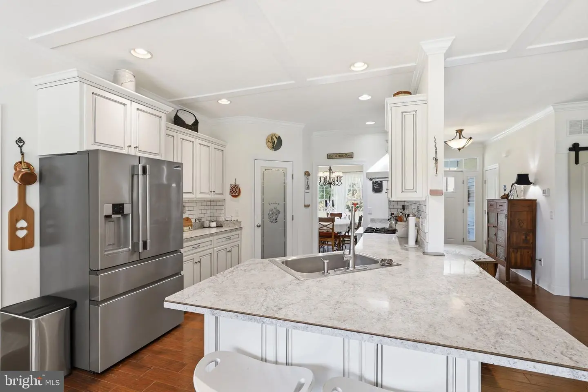
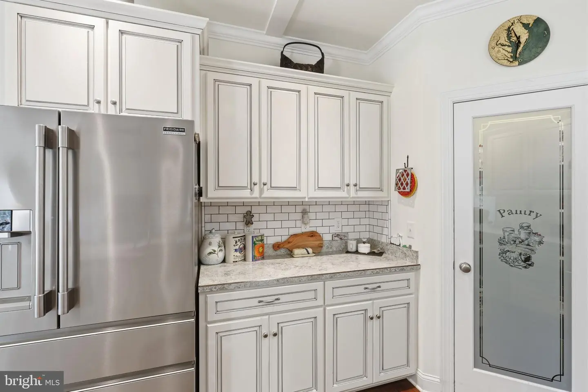
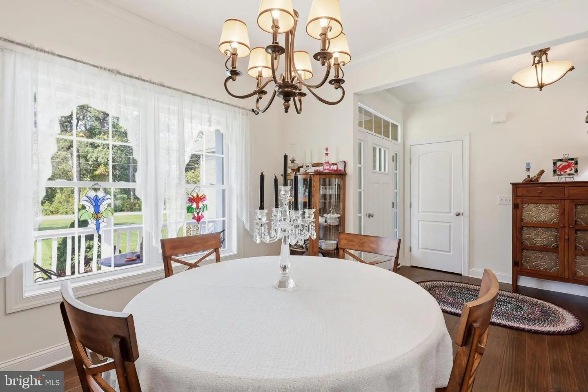
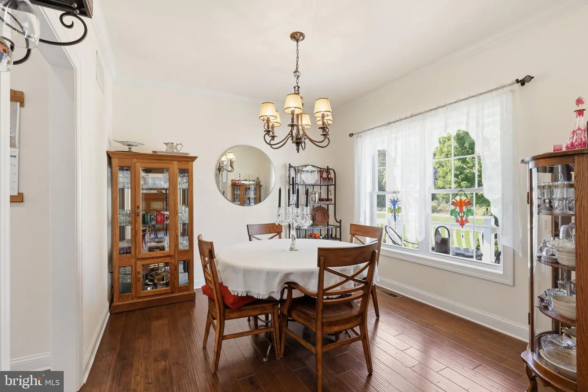
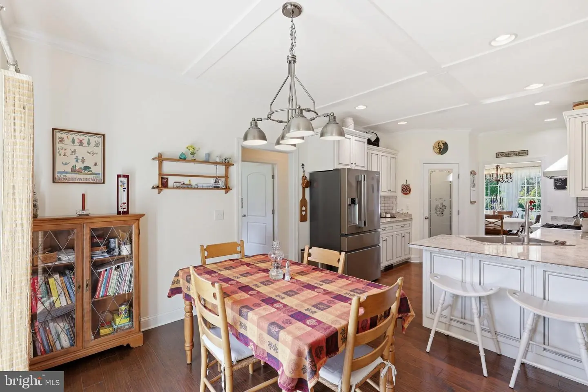
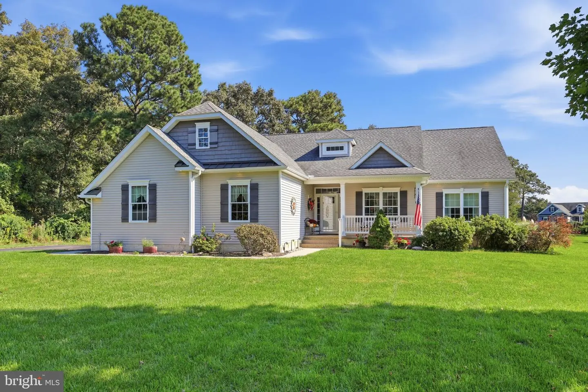
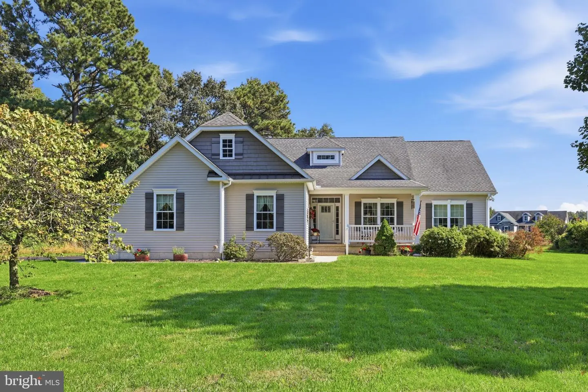
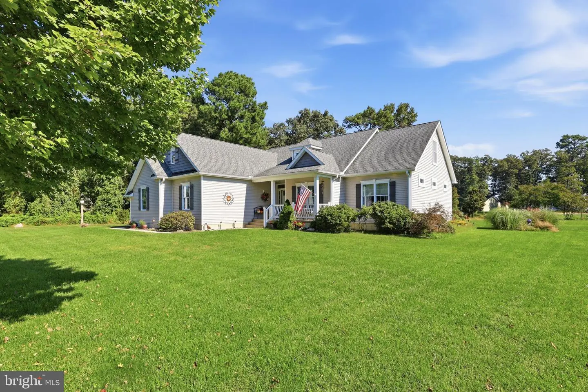
The Home welcomes you with personalized details on the exterior and a front porch for quiet mornings. As you enter the home, a wood-burning fireplace provides a stunning welcome in the great room. Look up and you’ll appreciate a custom fan on the ceiling with decorative accent trim. To the right is a formal dining room connected to the kitchen, which showcases Amish built cabinets with a glazed finish. Enjoy a luxury cooking experience with the gas stove and stainless steel range hood, complemented by a decorative tile backsplash. A spacious corner pantry invites you in with a custom etched glass door.
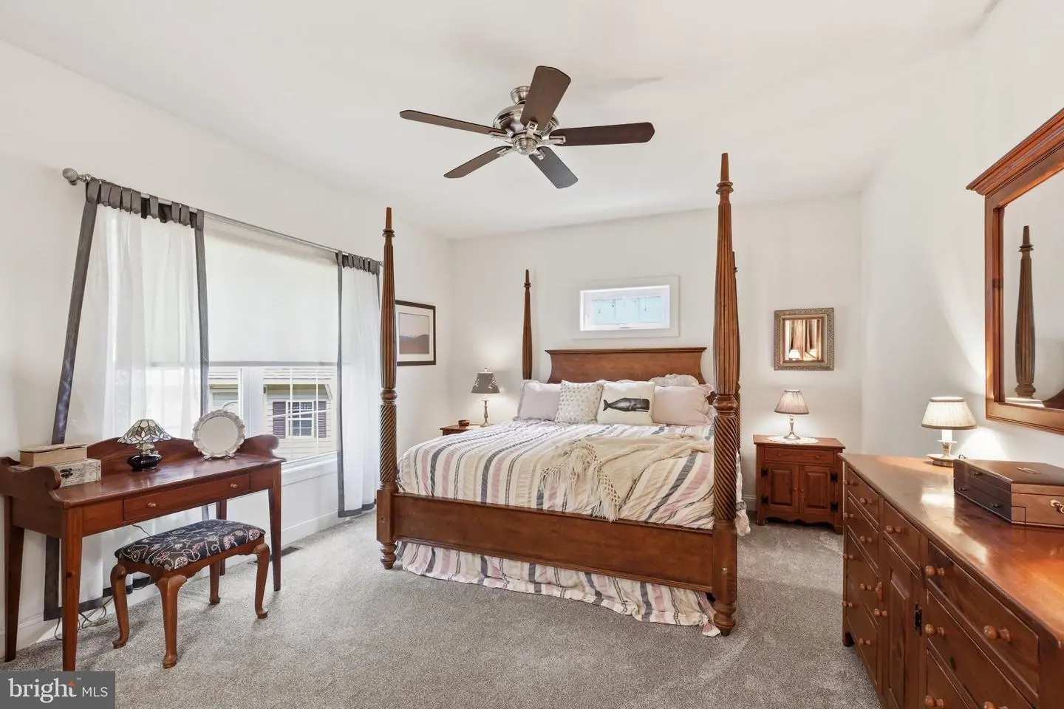
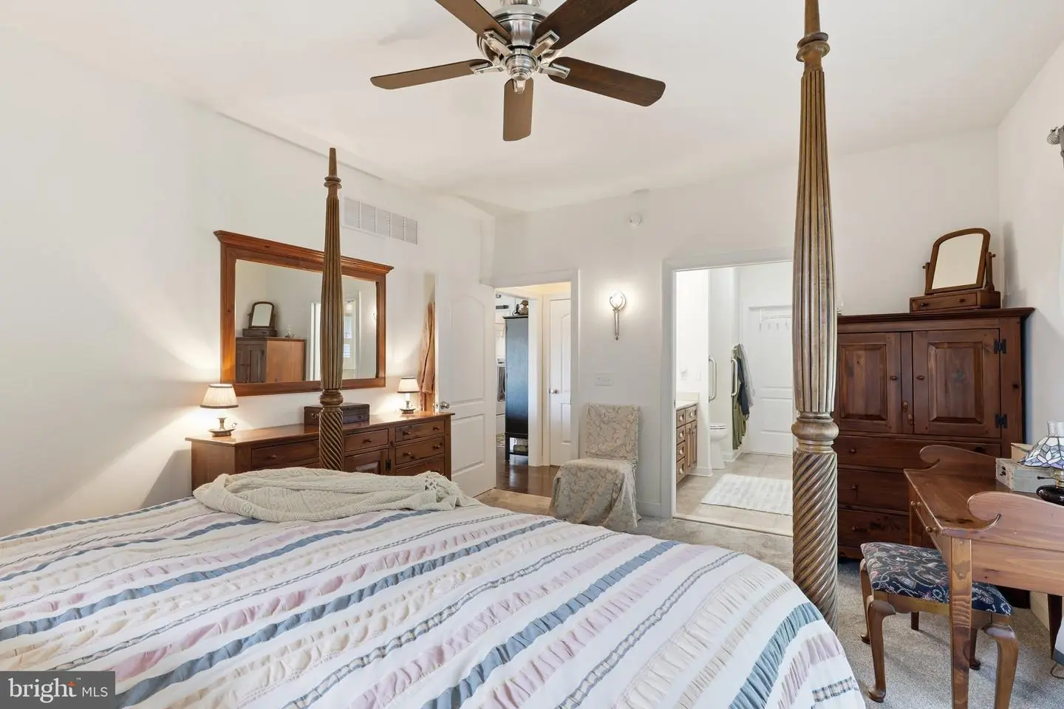
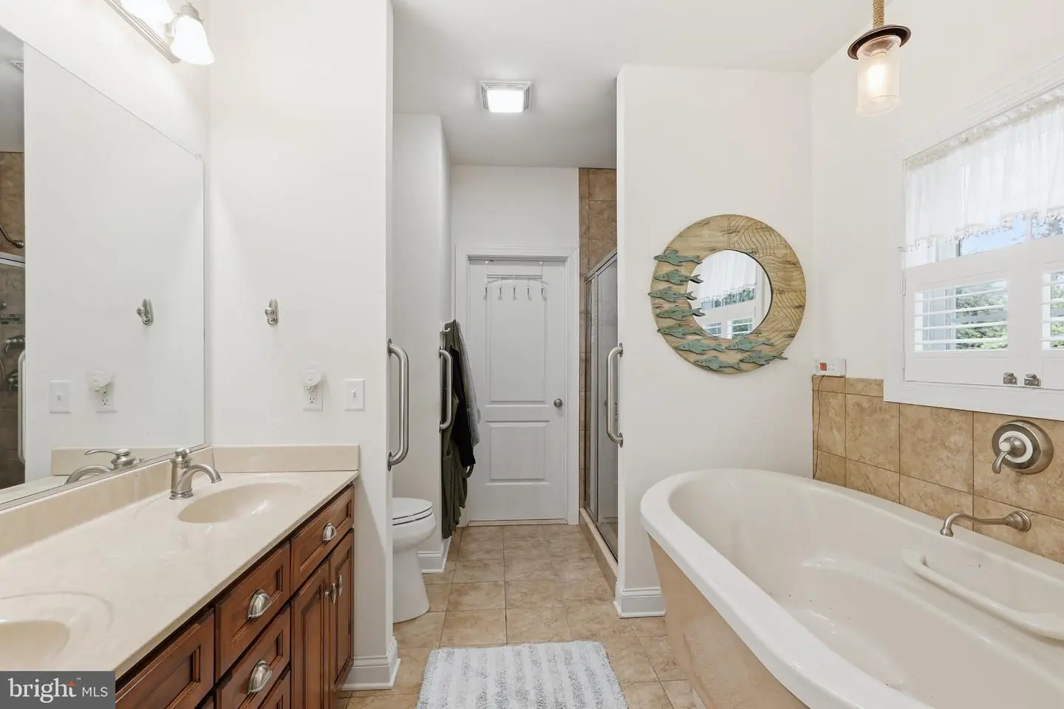
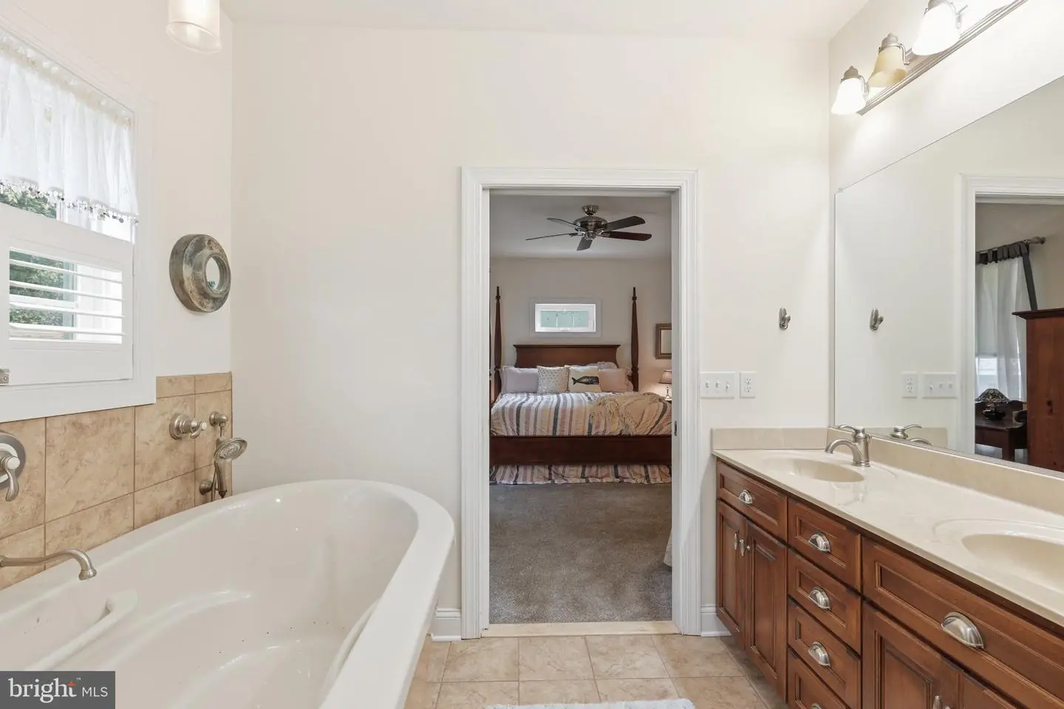
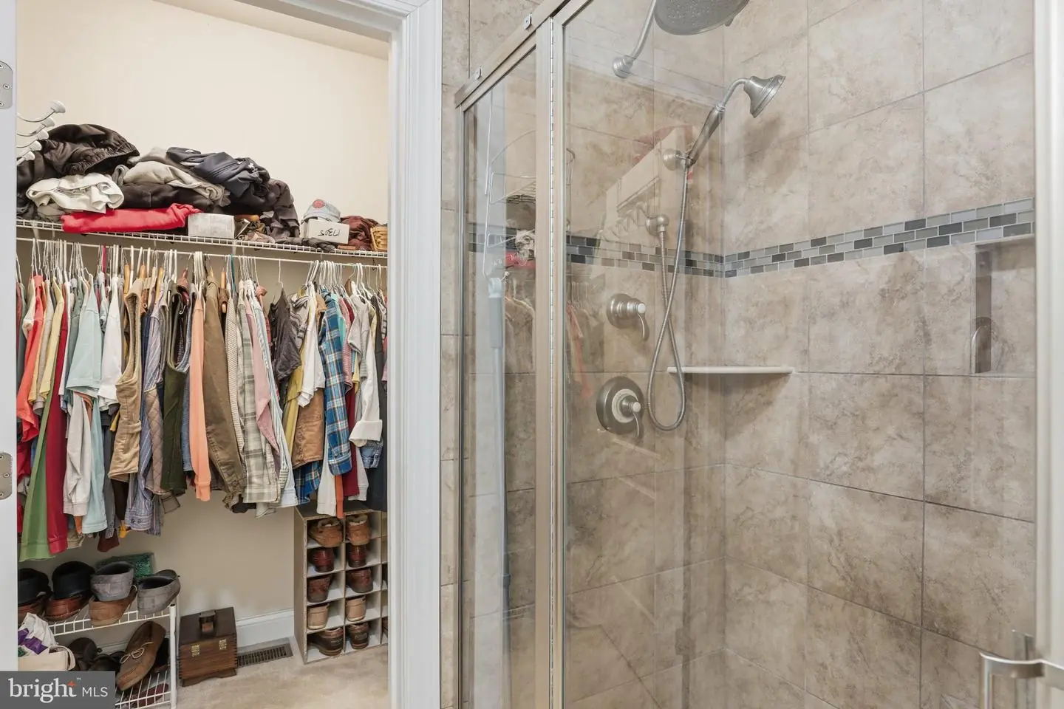
The primary suite is a dream with large windows and a bathroom that features a Kohler whirlpool tub and beautiful tile shower, plus a spacious closet.
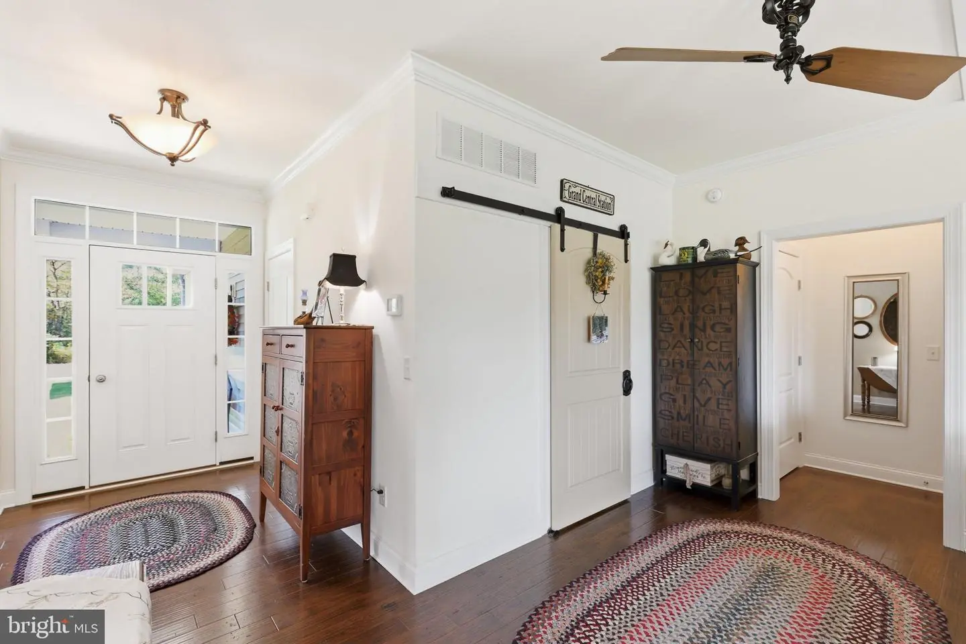
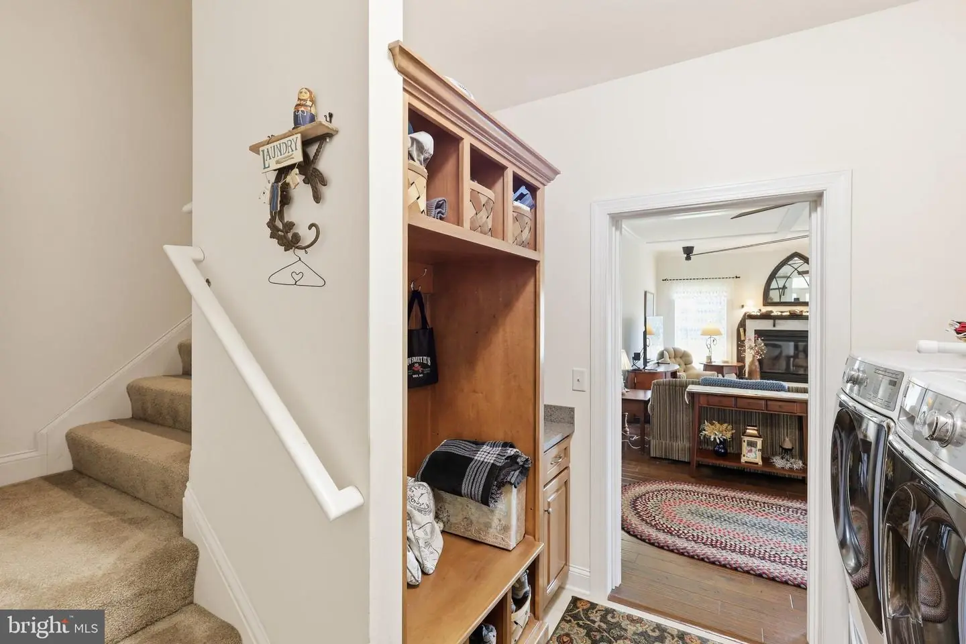
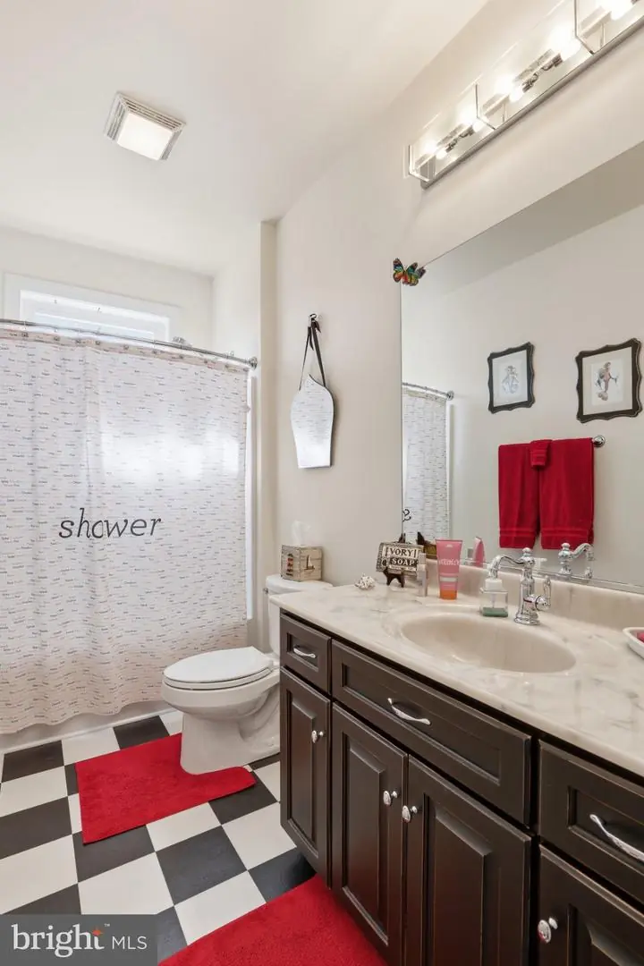
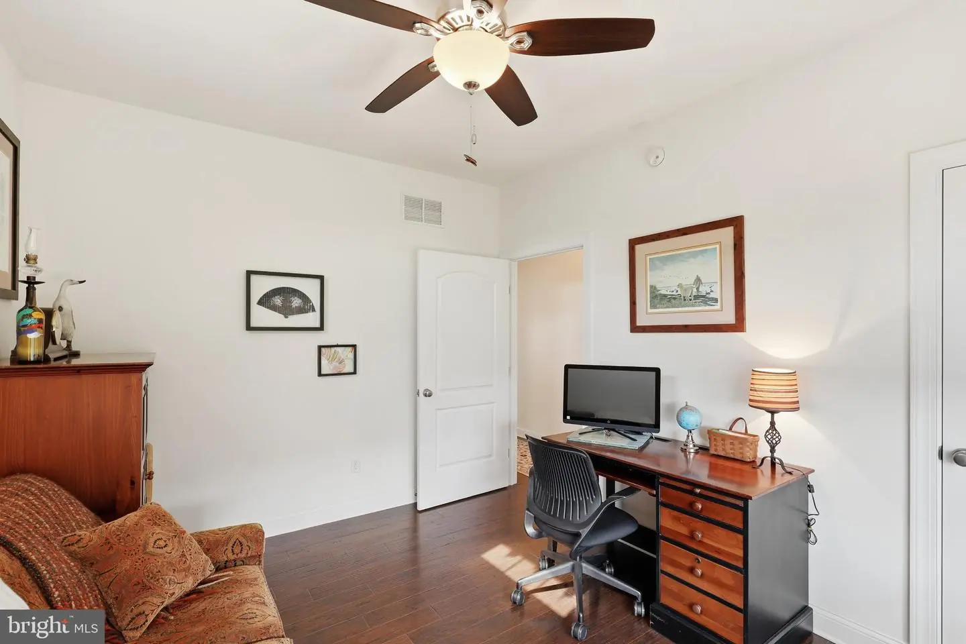
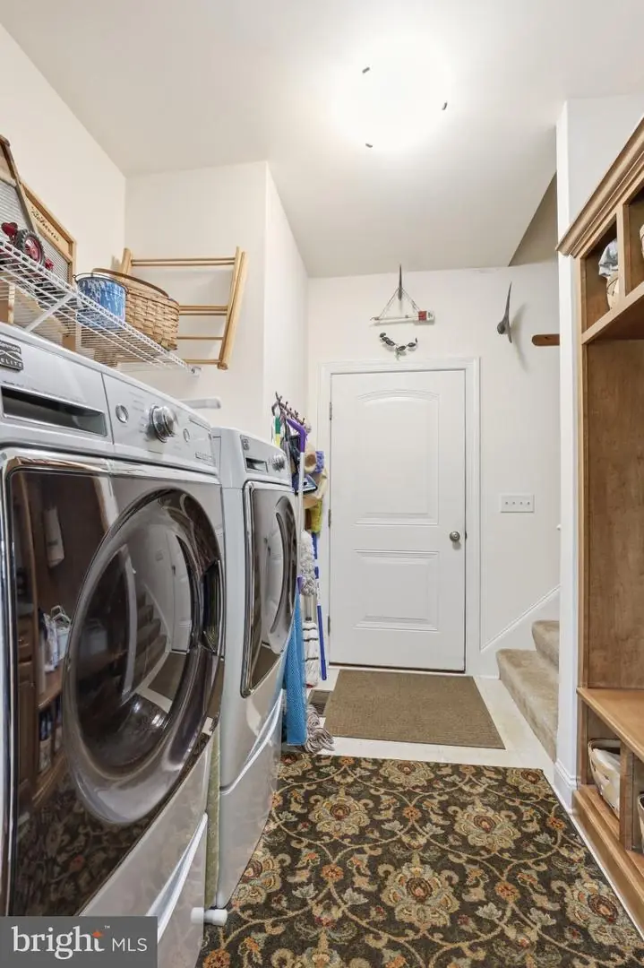
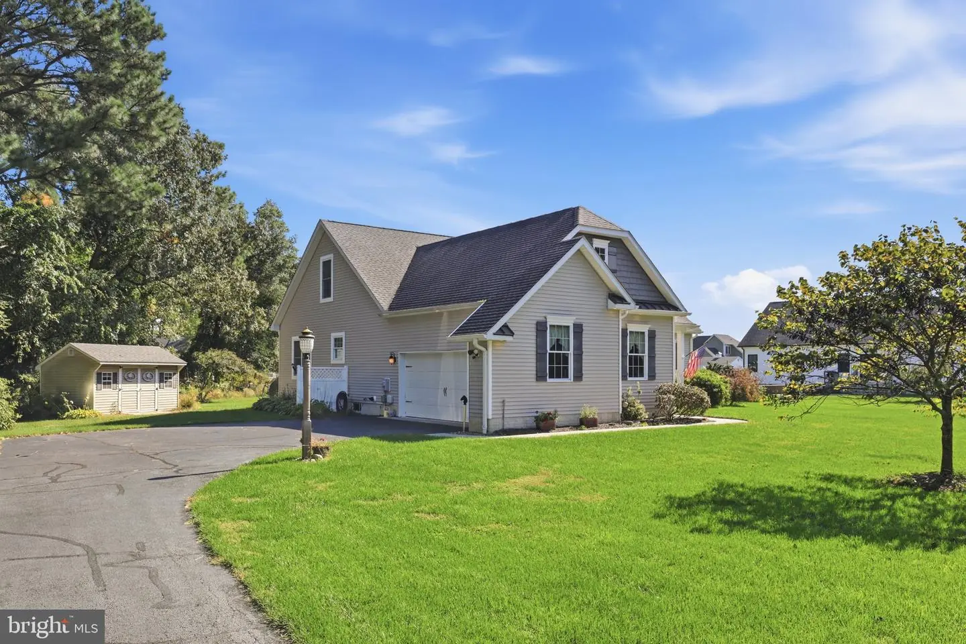
The additional two bedrooms are on the opposite side of the home with a full bath in between. A barn door opens into the laundry room with a custom built-in drop zone perfect for storage when you walk in from the two-car garage.
The total amount of available space in this home is nearly 5,000 s.f. when you add the main living area, unfinished second level, full basement, porch and garage!!
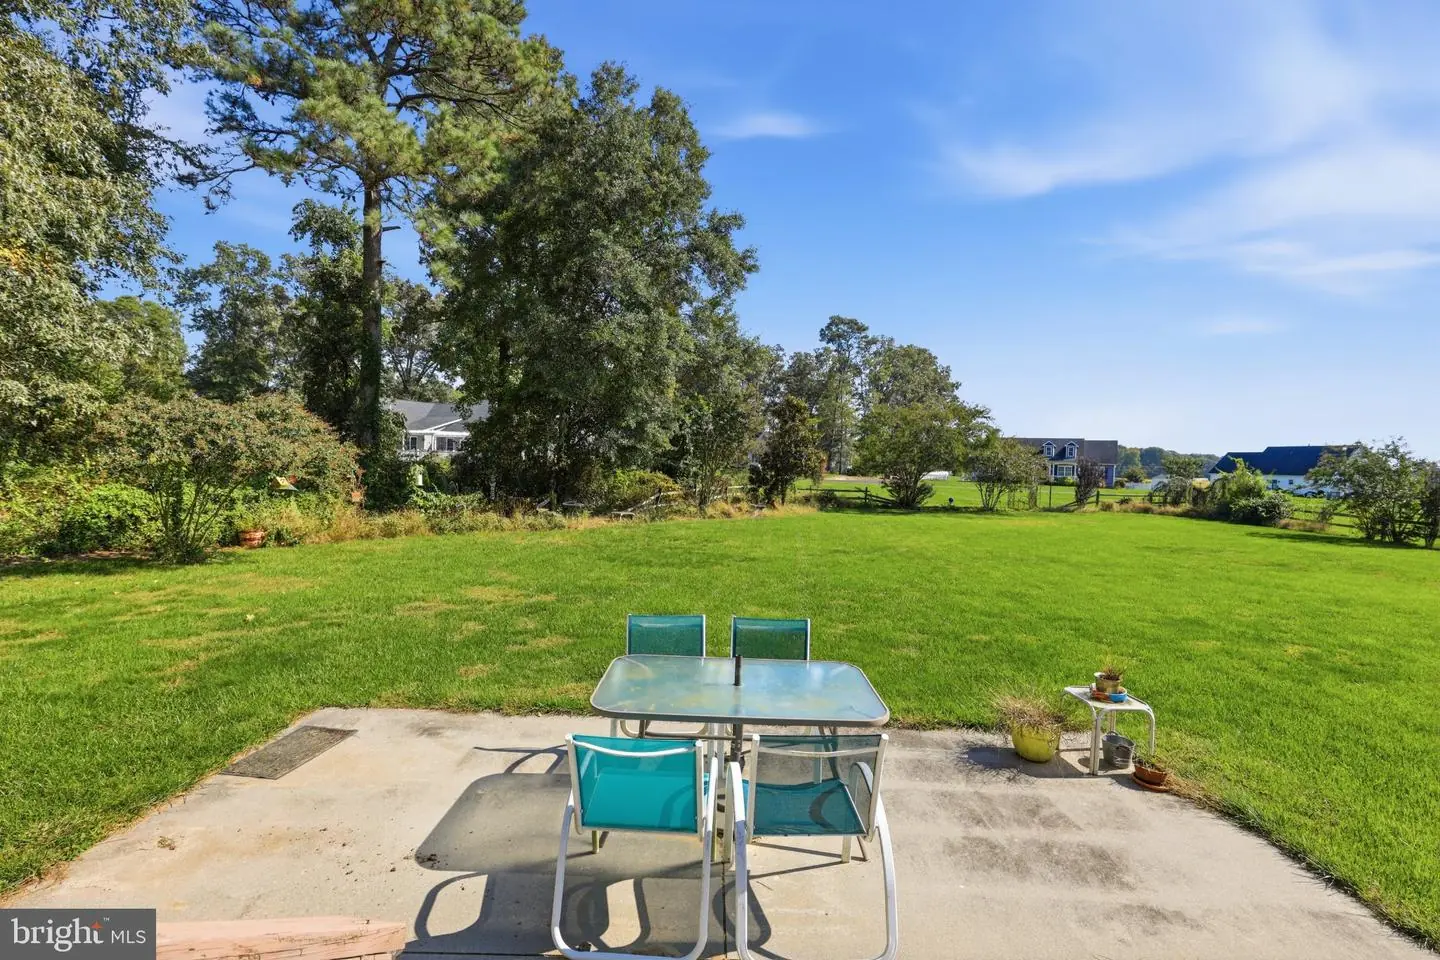
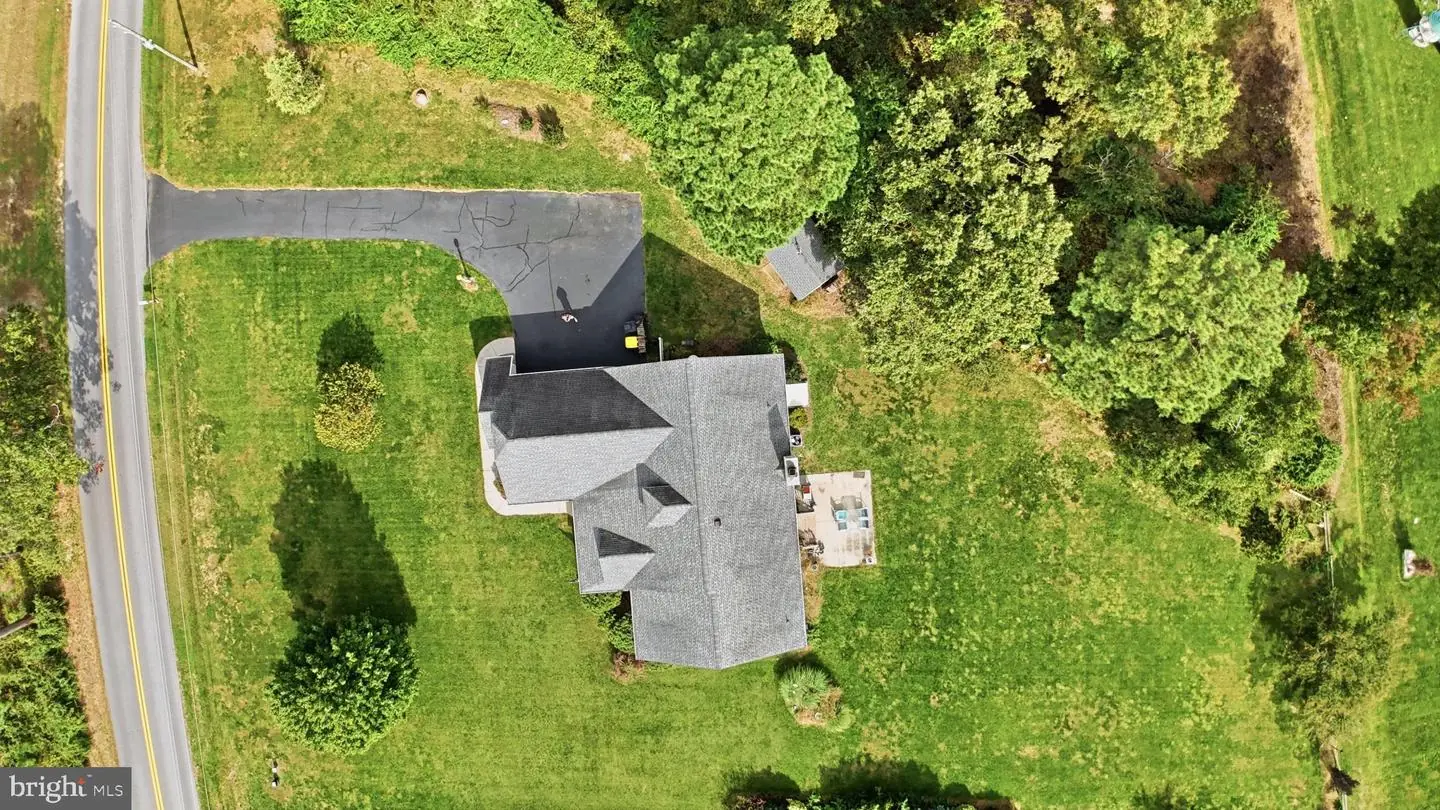
Plus, it’s all situated on a spacious lot that brings together the best of country and community living. Reach out today to schedule your private tour. You don’t want to miss this one!
Similar Listings
Newly Listed
Angola By The Bay
$475,000
3 Bed
2 Bath
1 Hf. Bath
- Tax Total Living Area:
- 2177 sq. ft.
Listed 1 day ago
Courtesy: Keller Williams Realty
MLS Desu2122476
PendingNewly Listed
Stoneridge
$475,000
4 Bed
2 Bath
1 Hf. Bath
- Tax Total Living Area:
- 2147 sq. ft.
Listed 9 days ago
Courtesy: Compass Home Group, Llc
MLS Dekt2050500
Virtual Tour
Open House
Beachtree Preserve
$475,000
3 Bed
2 Bath
- Tax Total Living Area:
- 1576 sq. ft.
Listed 17 days ago
Courtesy: Coldwell Banker Premier - Lewes
MLS Desu2121334
Swann Keys
$475,000
3 Bed
2 Bath
- Tax Total Living Area:
- 1440 sq. ft.
Listed 20 days ago
Courtesy: Cummings & Co. Realtors
MLS Desu2114866
Virtual Tour
Beaver Dam Heights
$475,000
4 Bed
3 Bath
- Tax Total Living Area:
- 4132 sq. ft.
Listed 21 days ago
Courtesy: Keller Williams Realty
MLS Desu2115728
$475,000
4 Bed
3 Bath
- Tax Total Living Area:
- 3314 sq. ft.
Listed 30 days ago
Courtesy: Re/max Horizons
MLS Dekt2050882
Virtual Tour
Fields At Magnolia
$475,000
4 Bed
2 Bath
1 Hf. Bath
- Tax Total Living Area:
- 2631 sq. ft.
Listed 79 days ago
Courtesy: Burns & Ellis Realtors
MLS Dekt2049322
Twelve Oaks
$475,000
4 Bed
2 Bath
1 Hf. Bath
- Tax Total Living Area:
- 3640 sq. ft.
Listed 82 days ago
Courtesy: Real Of Pennsylvania
MLS Dekt2049336
Wicksfield
$475,000
4 Bed
3 Bath
1 Hf. Bath
- Tax Total Living Area:
- 2488 sq. ft.
Listed 84 days ago
Courtesy: Compass
MLS Dekt2049140
Virtual Tour
Wind Song Farms
$475,000
3 Bed
2 Bath
- Tax Total Living Area:
- 1816 sq. ft.
Listed 98 days ago
Courtesy: My Real Estate Store
MLS Dekt2048902
Slaughter Beach
$475,000
3 Bed
2 Bath
- Tax Total Living Area:
- 2000 sq. ft.
Listed 119 days ago
Courtesy: Keller Williams Realty Central-delaware
MLS Desu2114992
Pending
Foxshire
$475,000
4 Bed
2 Bath
- Tax Total Living Area:
- 2001 sq. ft.
Listed 143 days ago
Courtesy: Century 21 Home Team Realty
MLS Desu2113216


