
24605 Cathy Ann St, Lewes, De 19958
Virtual Tour
Open House
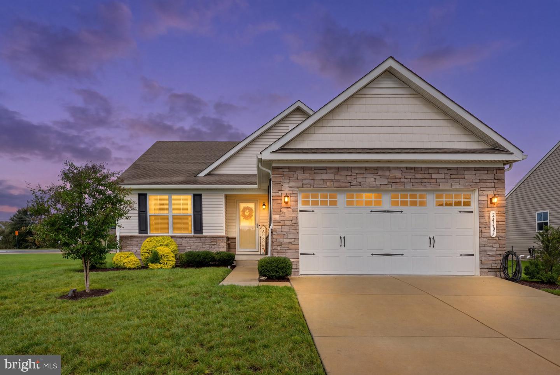
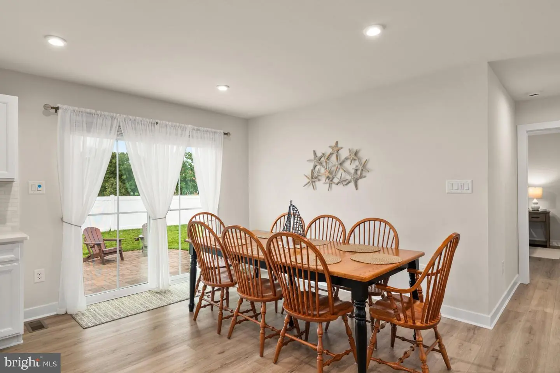
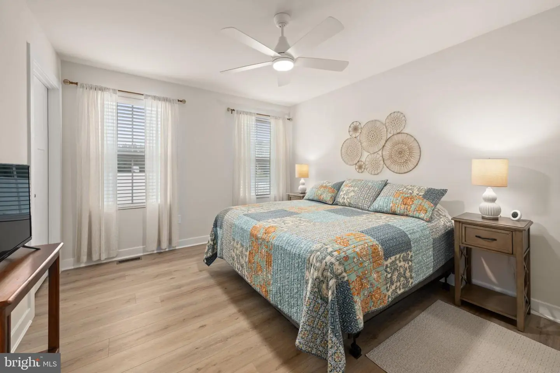
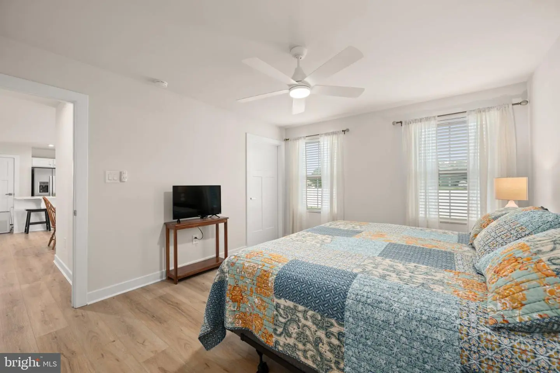
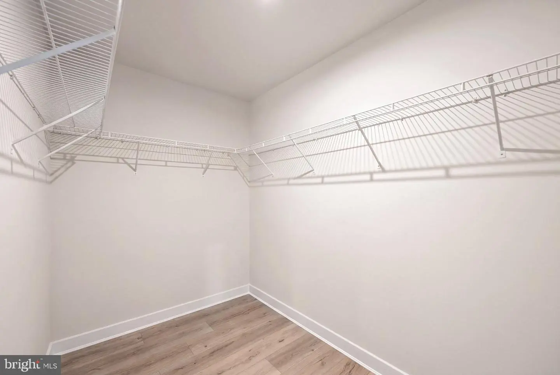
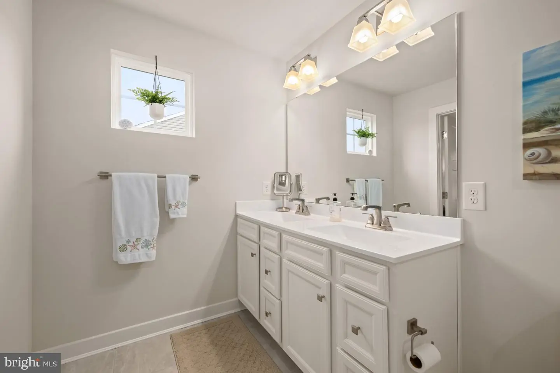
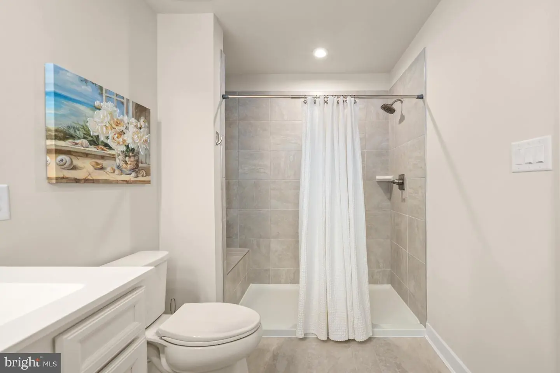
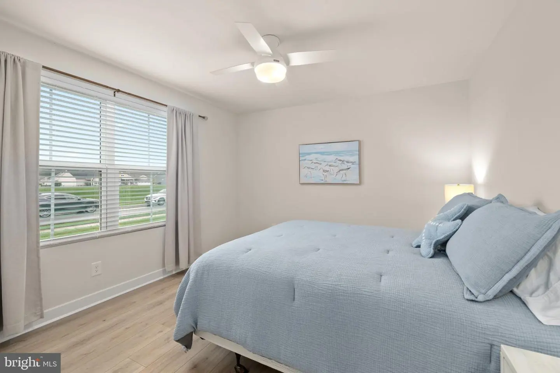
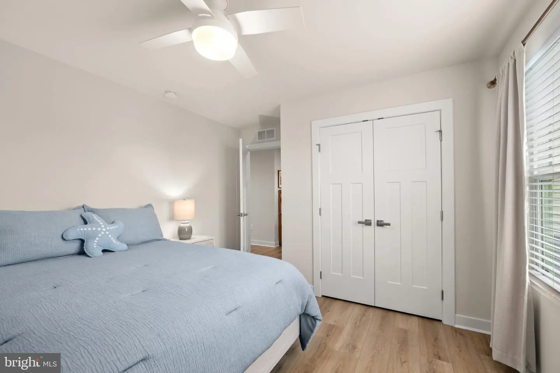
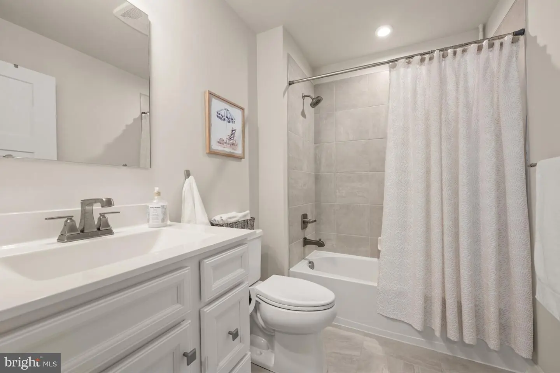
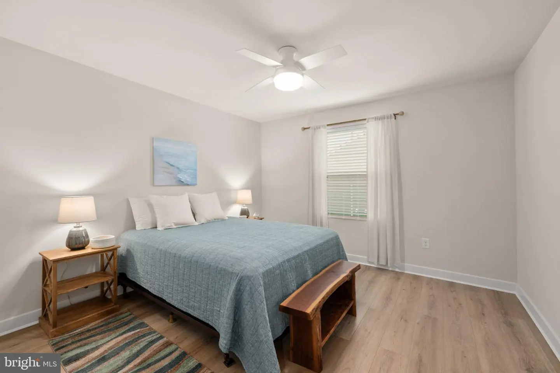
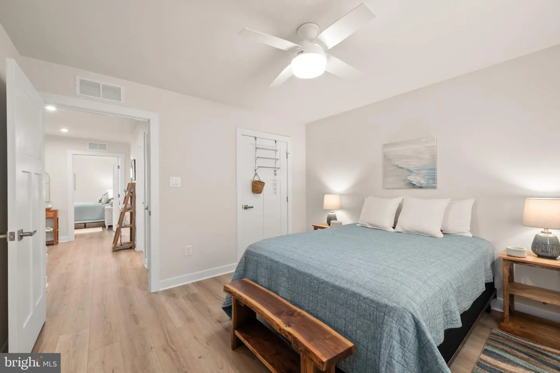
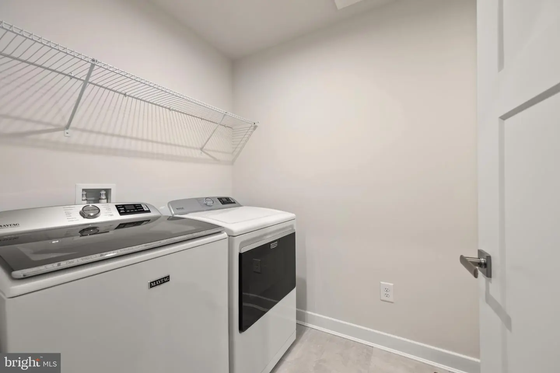
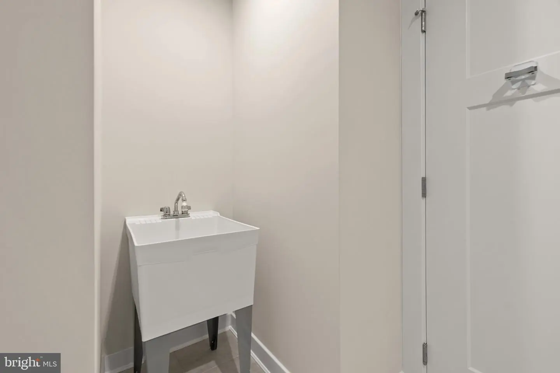
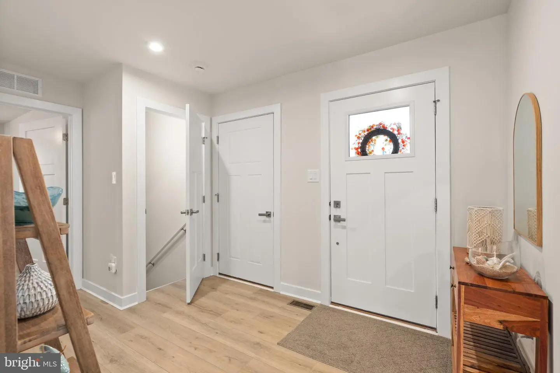
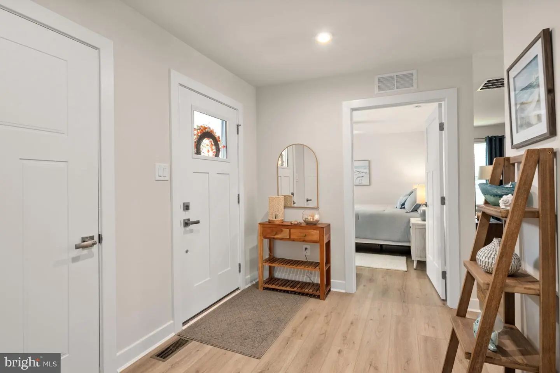
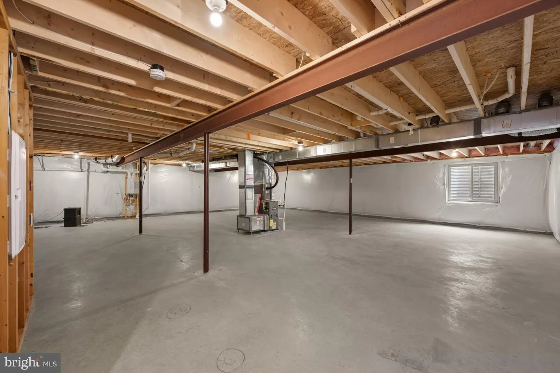
Courtesy: Coldwell Banker Premier - Lewes,
Julie Gritton
Appliances
Built-In Microwave, Dishwasher, Dryer, Energy Efficient Appliances, Exhaust Fan, Icemaker, Refrigerator, Stainless Steel Appliances, Washer, Water Heater - Tankless, Disposal, Oven/Range - ElectricBedrooms
3
Full Bath
2
Laundry
Dryer In Unit, Has Laundry, Main Floor, Washer In Unit
Living Area
1576 sq/ft
Flooring
Luxury Vinyl Plank
Interior Features
- Bathroom - Tub Shower
- Bathroom - Walk-In Shower
- Breakfast Area
- Ceiling Fan(s)
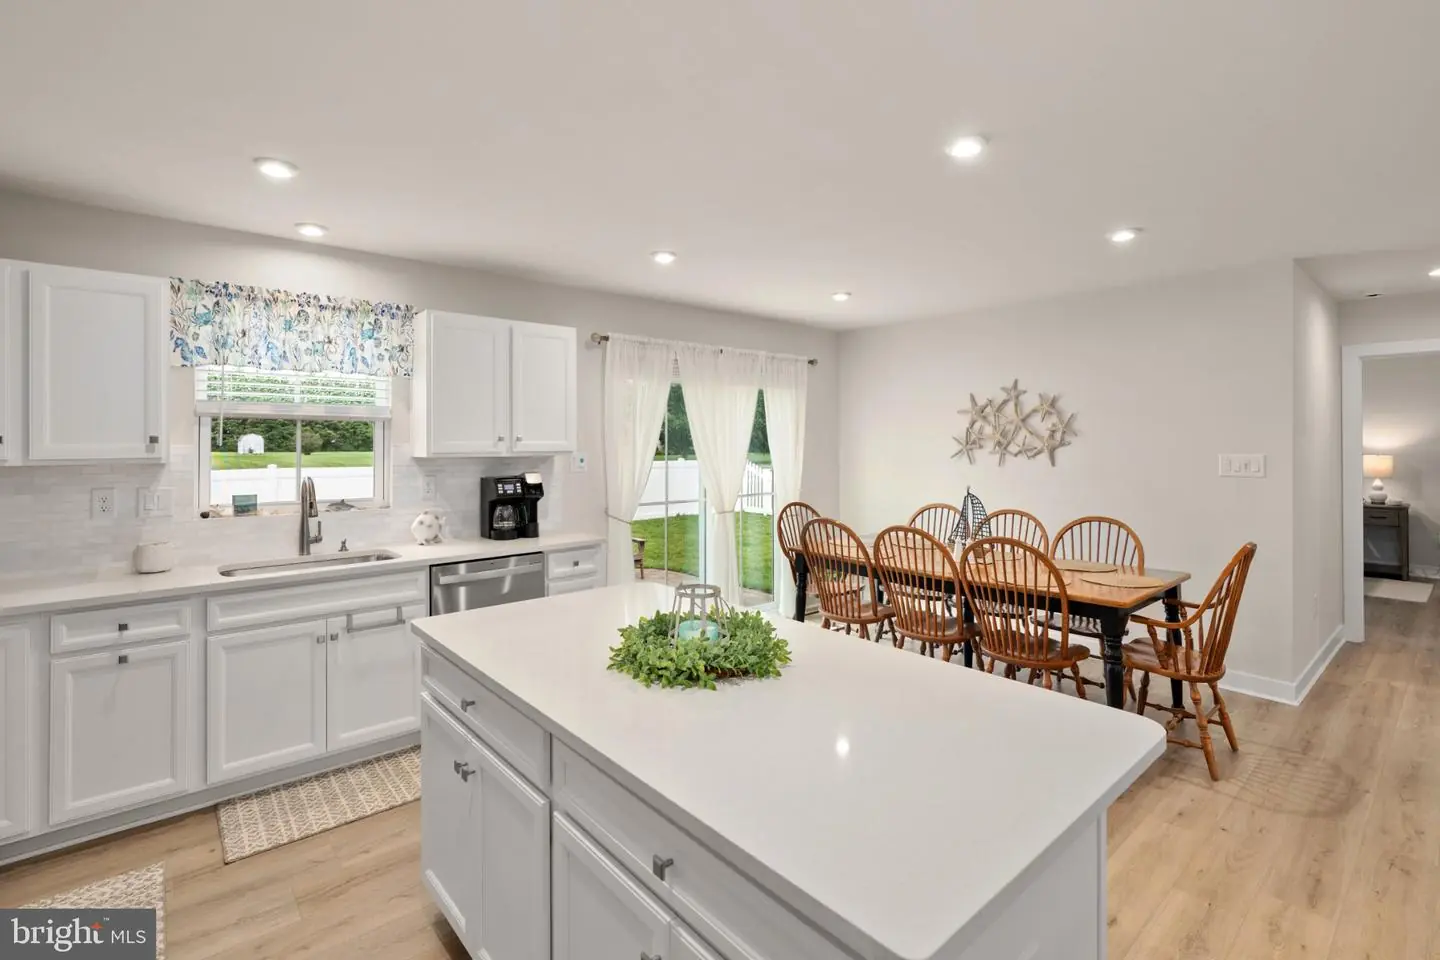
- Combination Kitchen/Dining
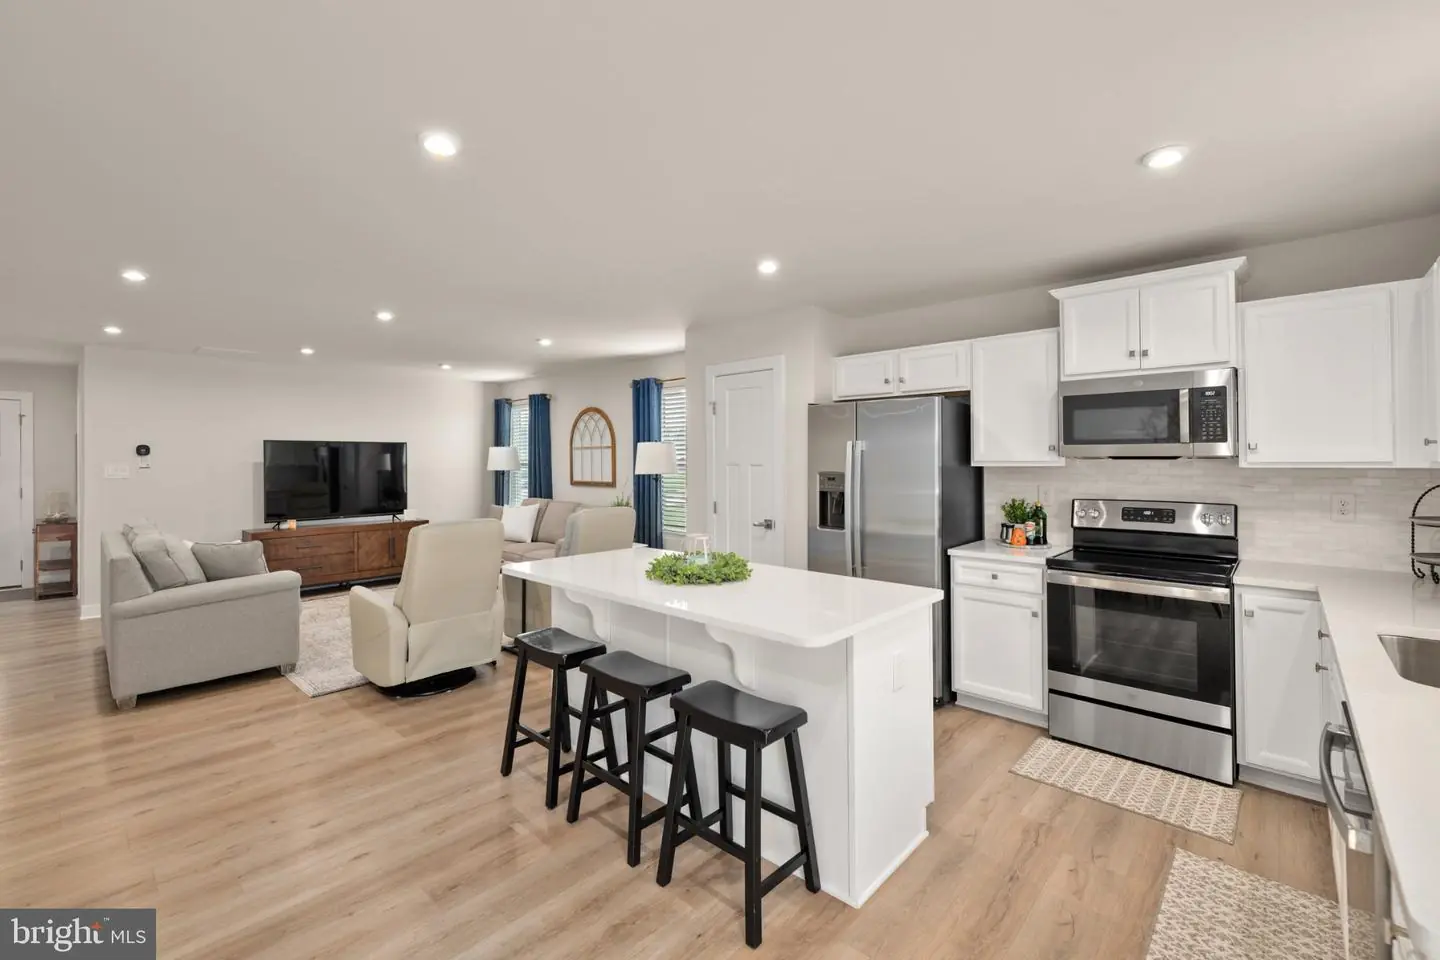
- Floor Plan - Open
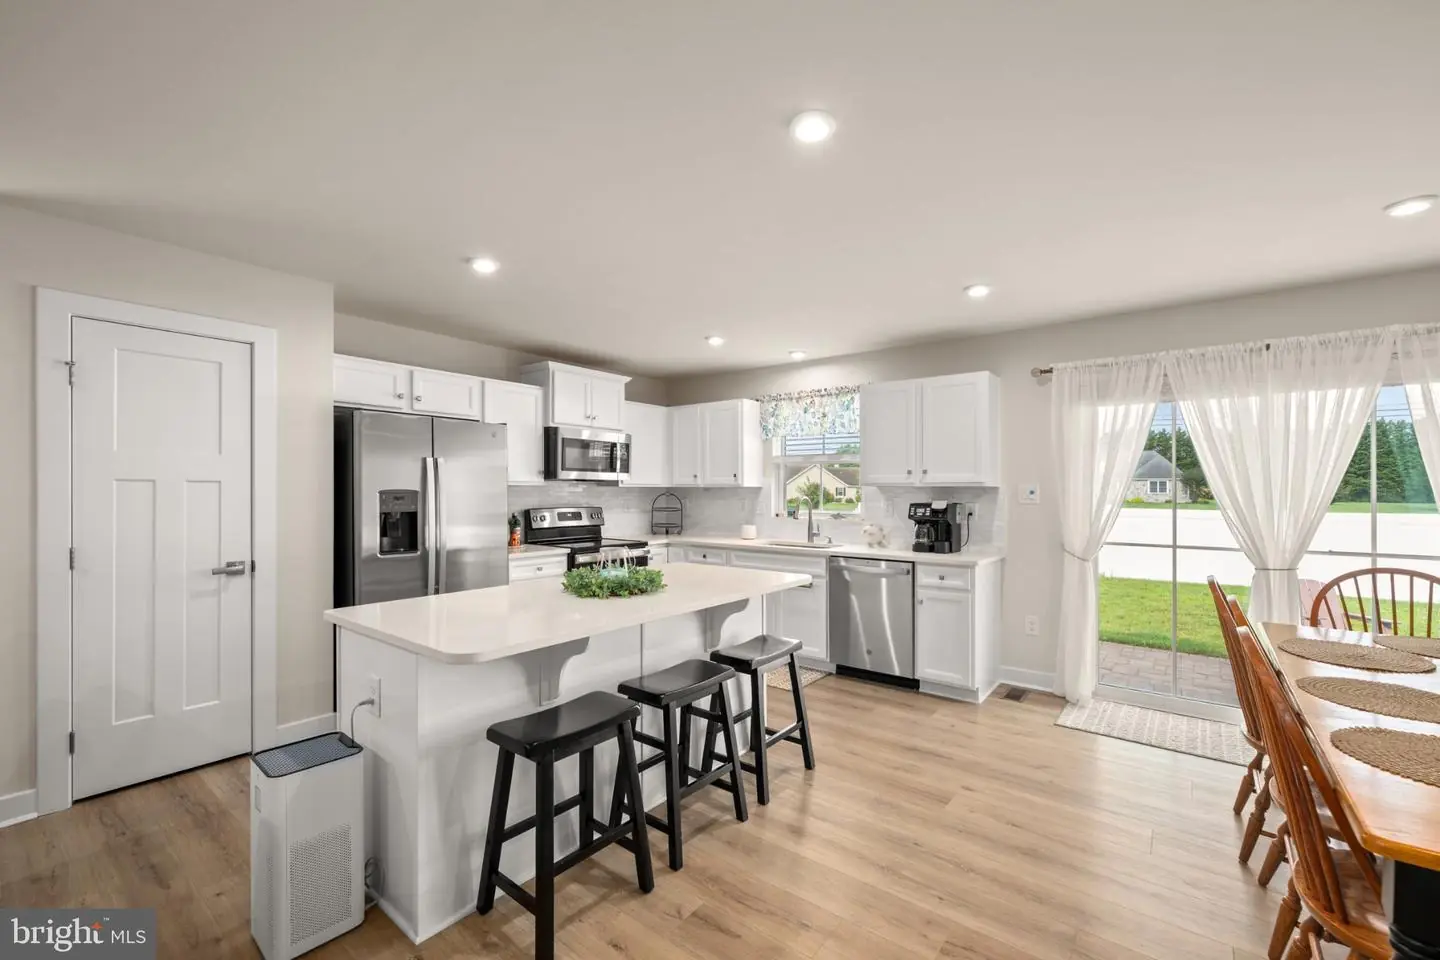
- Kitchen - Island
- Pantry
- Primary Bath(s)
- Recessed Lighting
- Walk-in Closet(s)
- Window Treatments
General
MLS
Desu2121334
Community
Beachtree Preserve
Price
$475,000.00
Price/SQft
$301.40
HOA Fee
$597.75
HOA Fee Frequency
Quarterly
Accessibility Features
Doors - Swing In
Area And Schools
School Tax
$816.00
Exterior
Pool
Yes - Community
District
CAPE HENLOPEN
Beachtree Preserve
MLS
Desu2121334
$475,000
3 Bed
2 Bath
- Tax Total Living Area:
- 1576 sq. ft.
- Lot Size:
- 0.2 acres
HOA: $598 Quarterly
Open Houses for 24605 Cathy Ann St
Sun
25
2:00 pm - 4:00 pm
Listed 17 days ago
SHORT-TERM RENTALS OF 2 NIGHTS OR MORE PERMITTED.
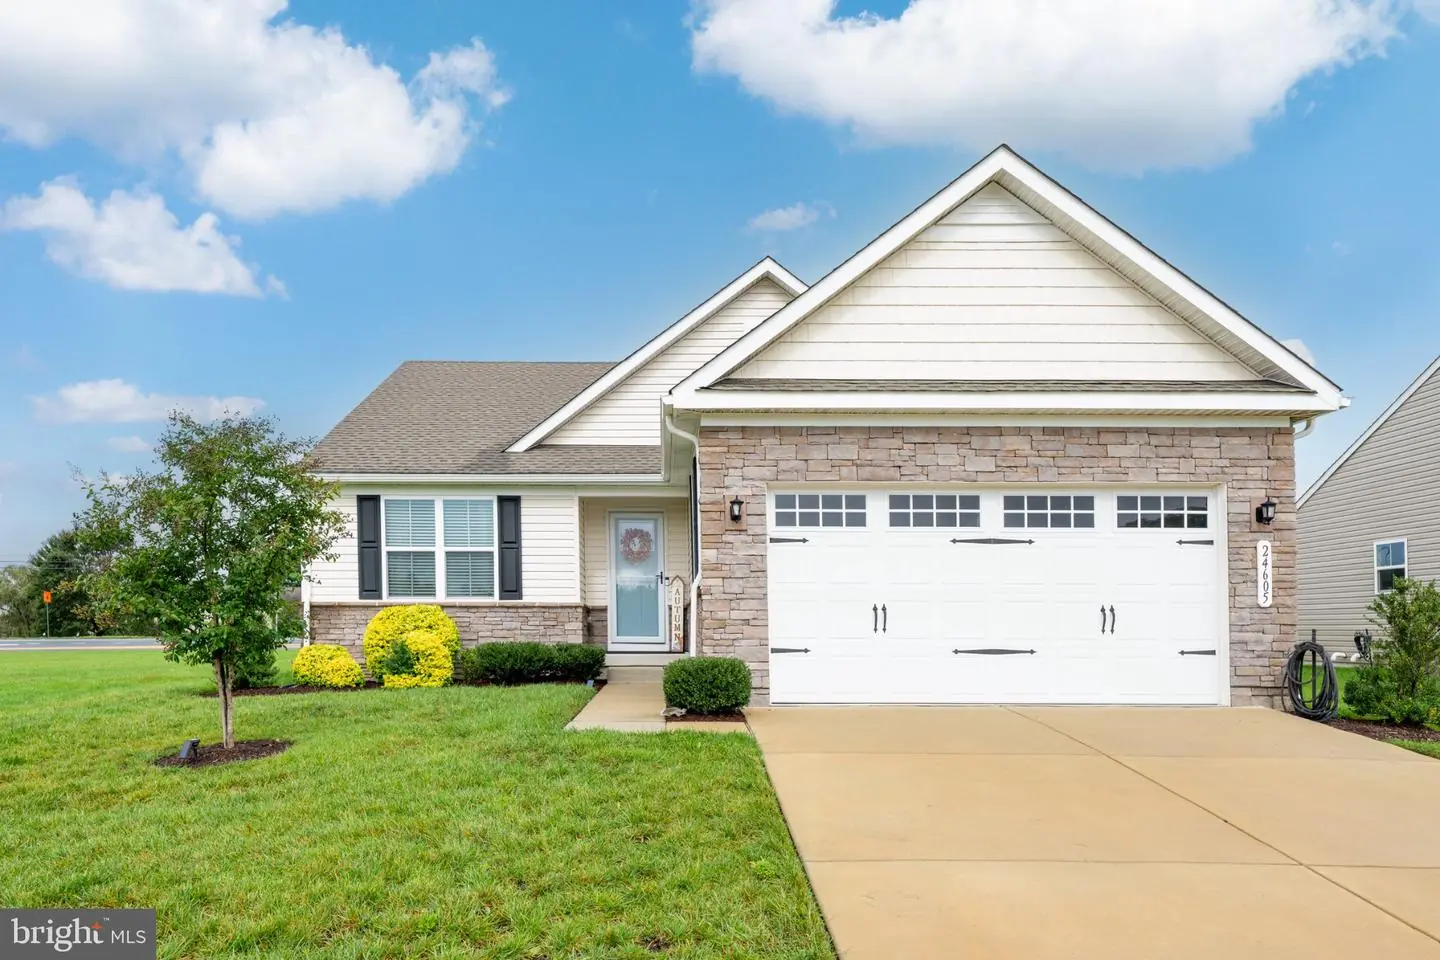
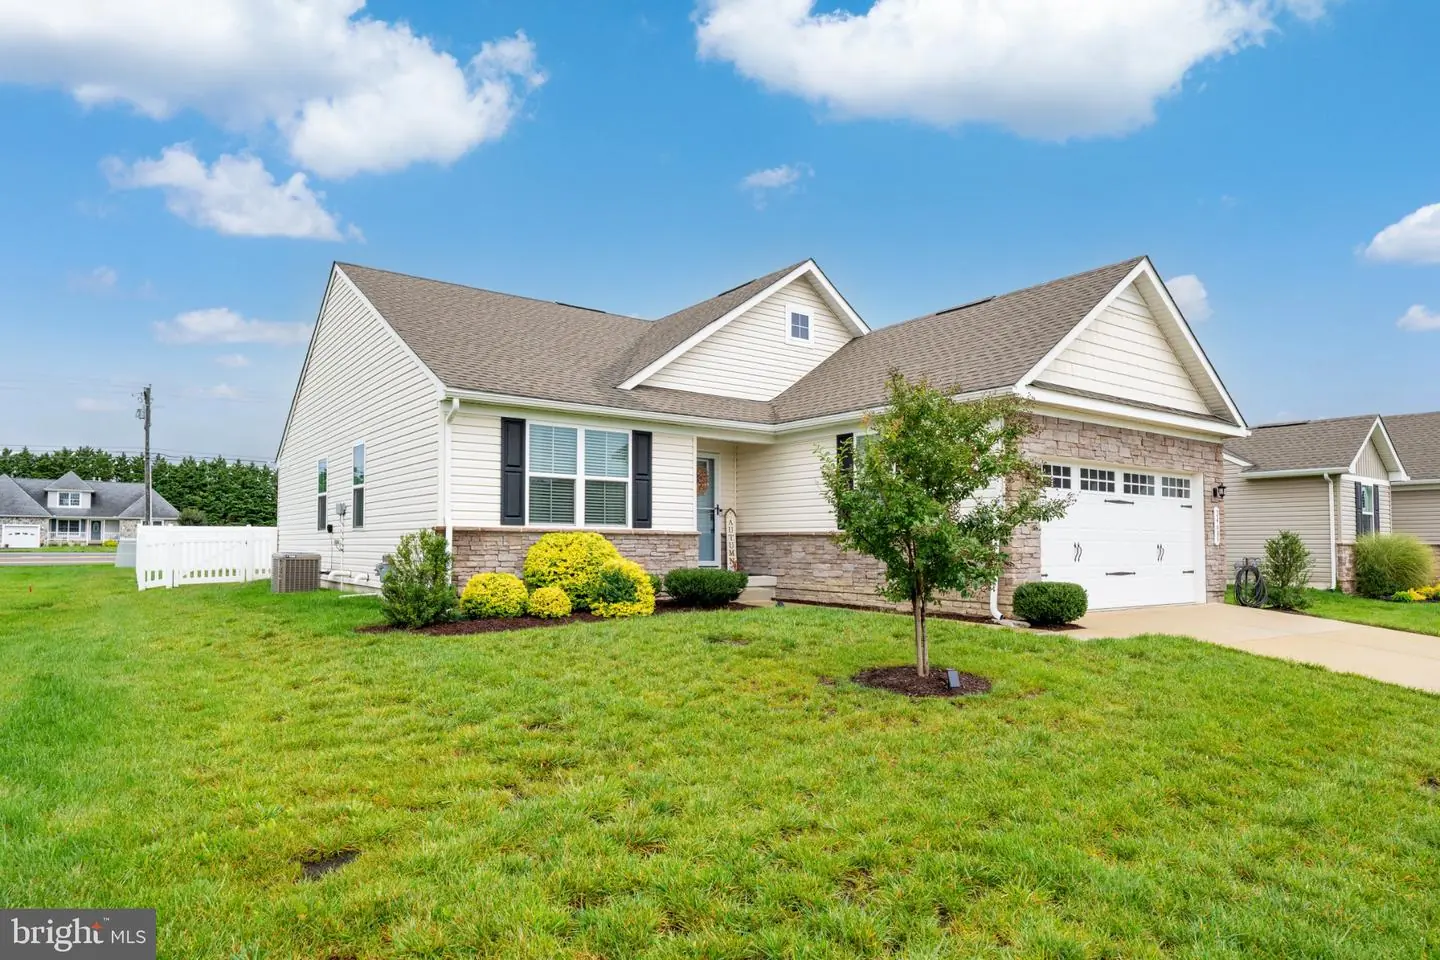
Just 9.4 miles from the beach, this beautifully maintained, like-new home offers the perfect opportunity to embrace the Lewes lifestyle. Built just three years ago and lightly enjoyed as a second home, this 3-bedroom, 2-bath residence feels fresh, inviting, and ready for you to simply move in and start enjoying life at the coast.
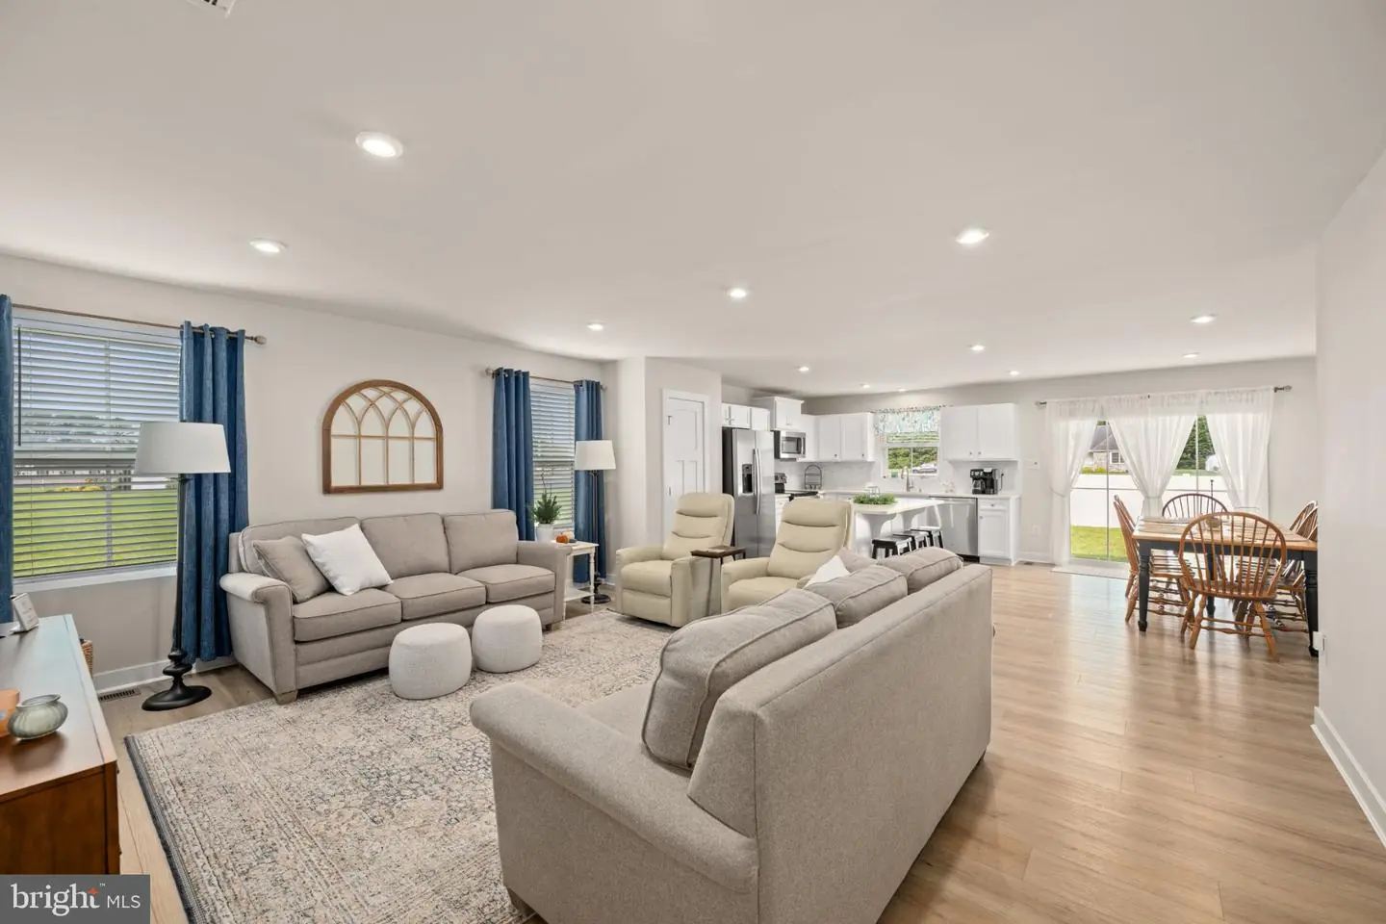
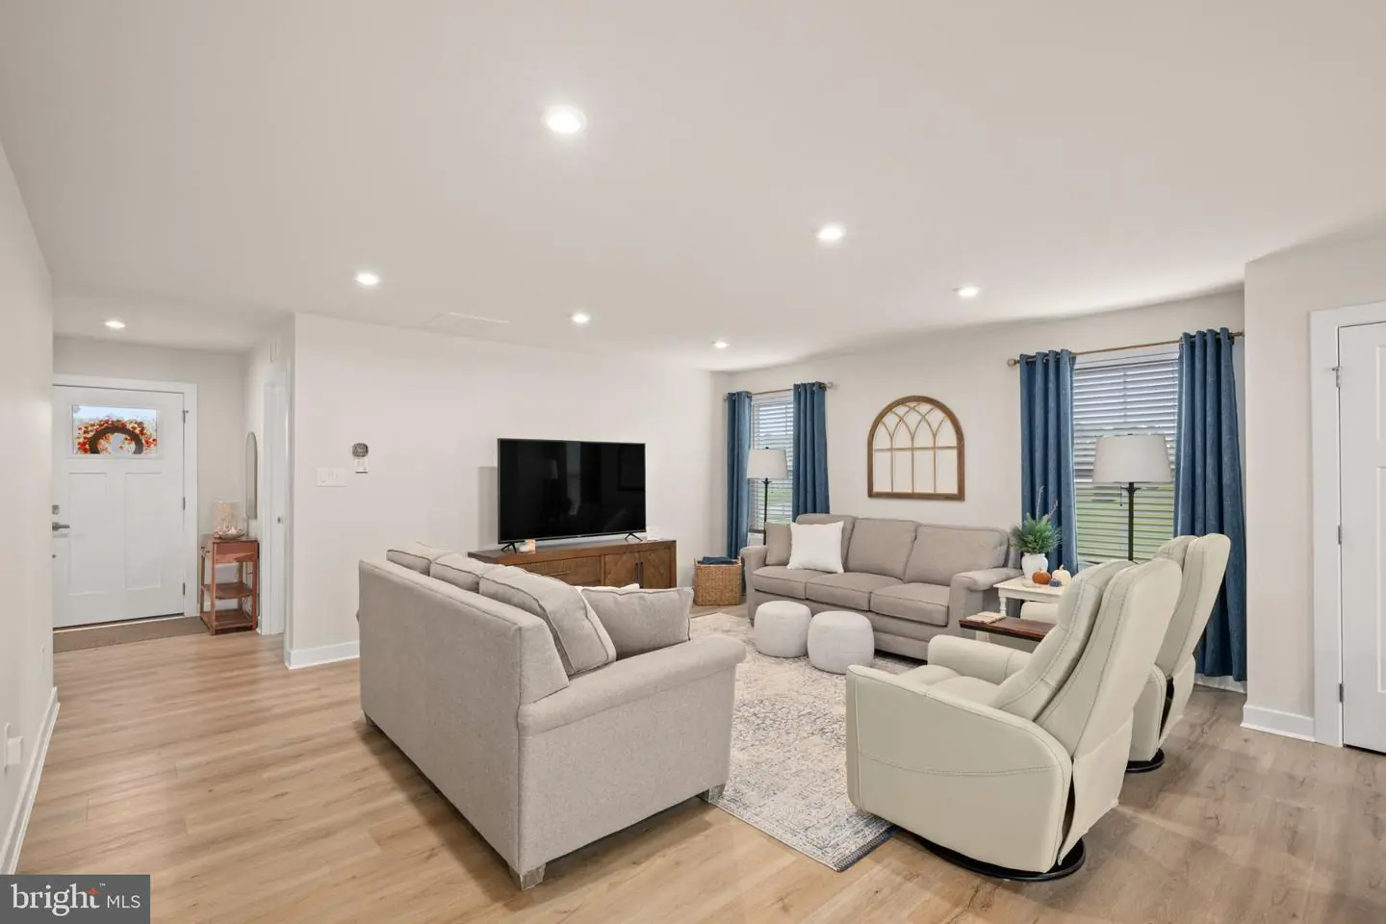
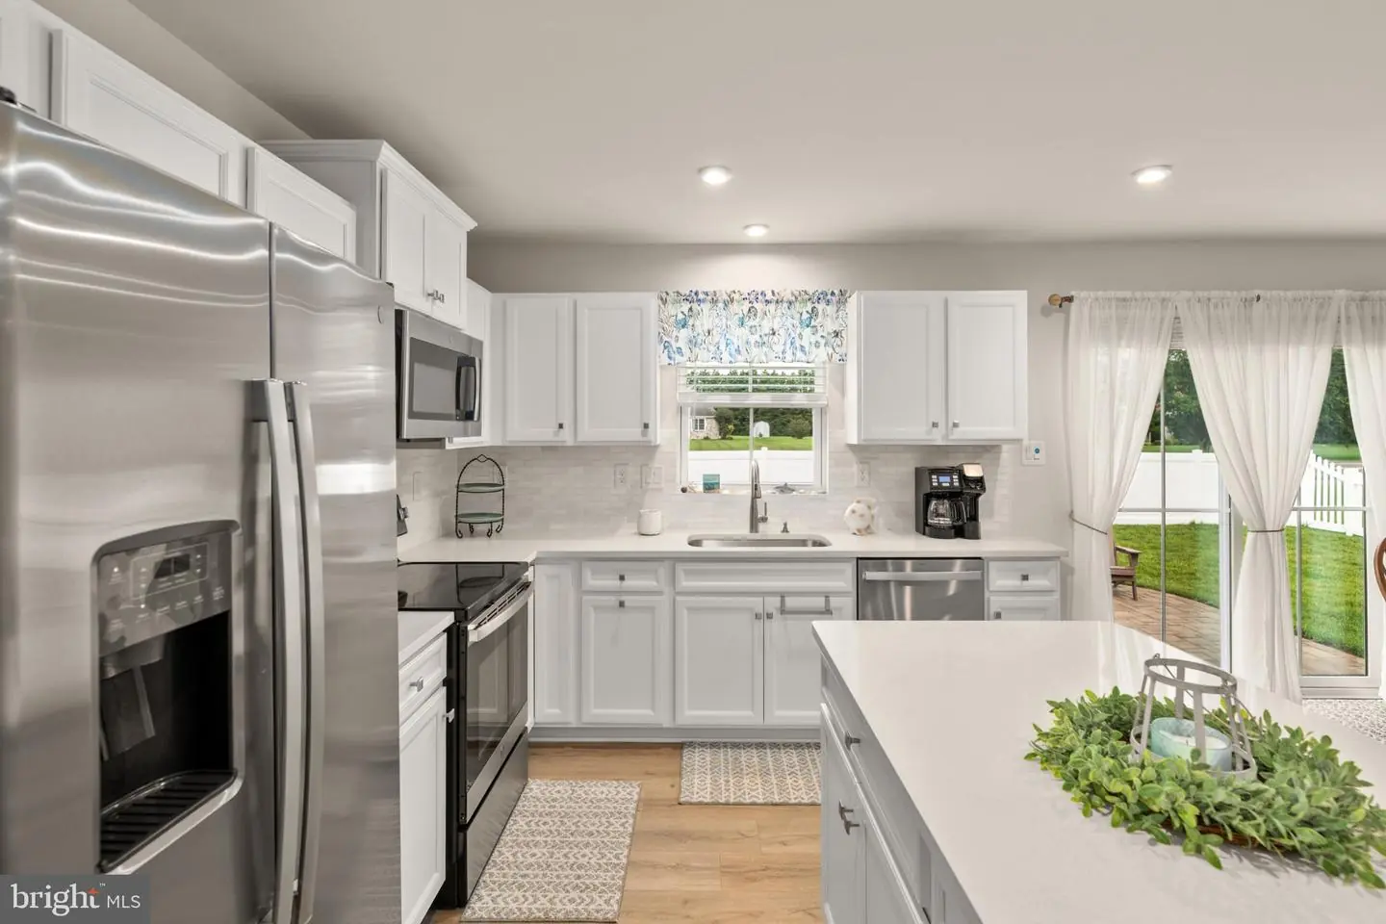
Step inside and you’re welcomed by a bright, open floor plan that feels both spacious and comfortable. Designed for easy living and effortless entertaining, the main living spaces flow beautifully together, creating a natural gathering place for family and friends. At the heart of it all is the stylish kitchen, featuring stainless steel appliances, abundant cabinetry, and a large center island—the perfect spot for morning coffee, casual meals, or lingering over cocktails while dinner is prepared.
Your primary suite provides a peaceful retreat at the end of the day, complete with a private ensuite bath and generous walk-in closet. Two well-sized guest bedrooms offer plenty of room for visiting family and friends, a home office, or whatever best suits your lifestyle.
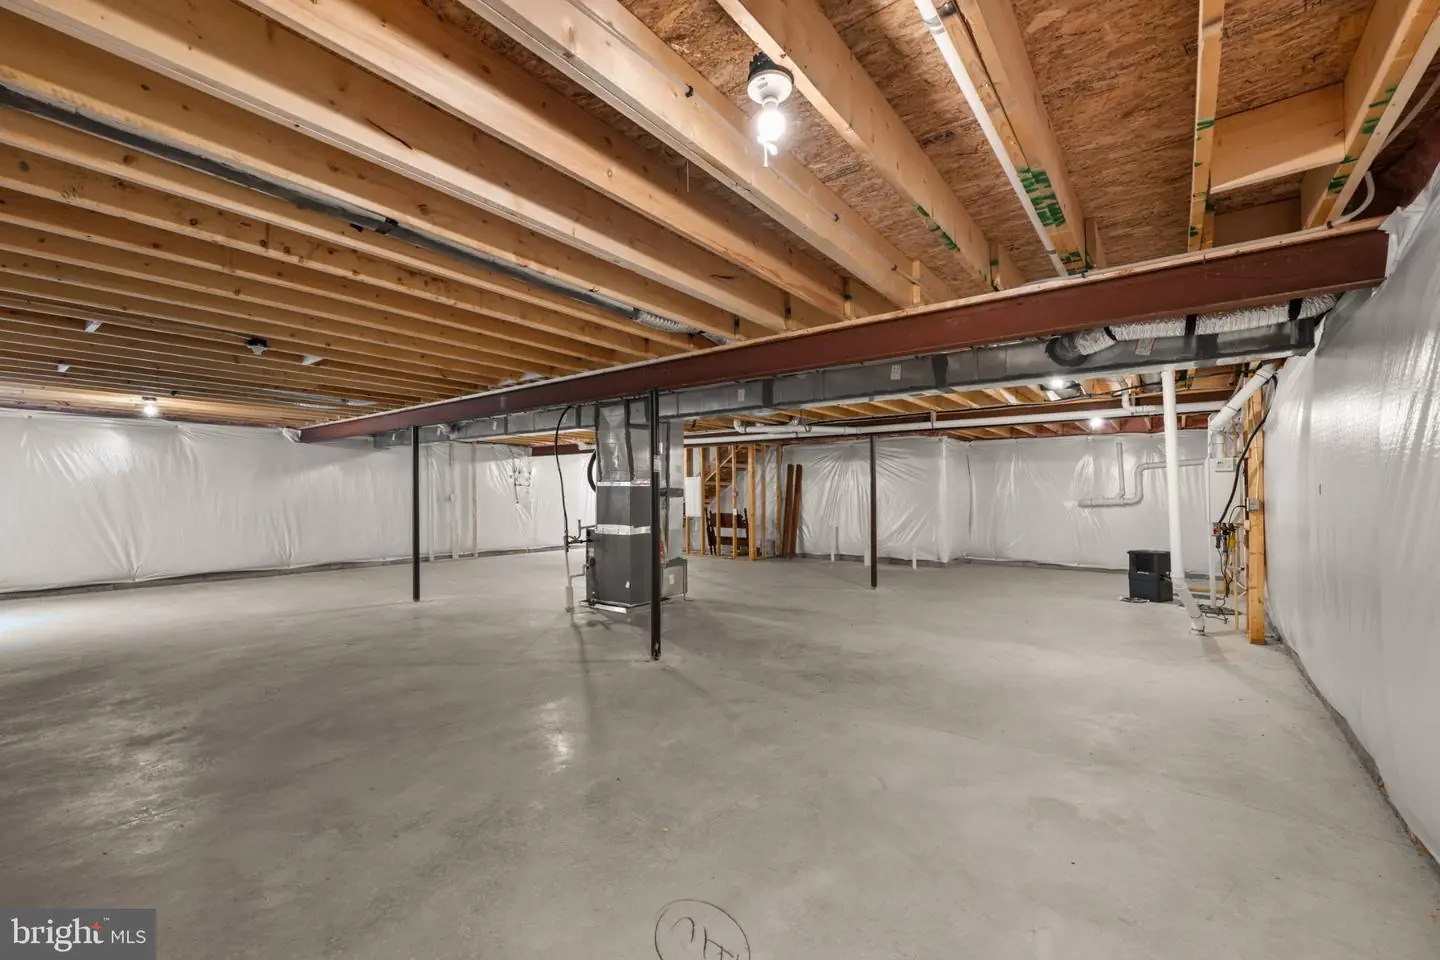
One of the home's hidden advantages is the full unfinished basement. With an abundance of storage for bikes, beach chairs, paddleboards, holiday decorations, and more, you may finally have a place for everything. A bathroom rough-in is already in place, opening the door to future possibilities—imagine a recreation room, home gym, guest retreat, or additional entertaining space designed entirely around you.
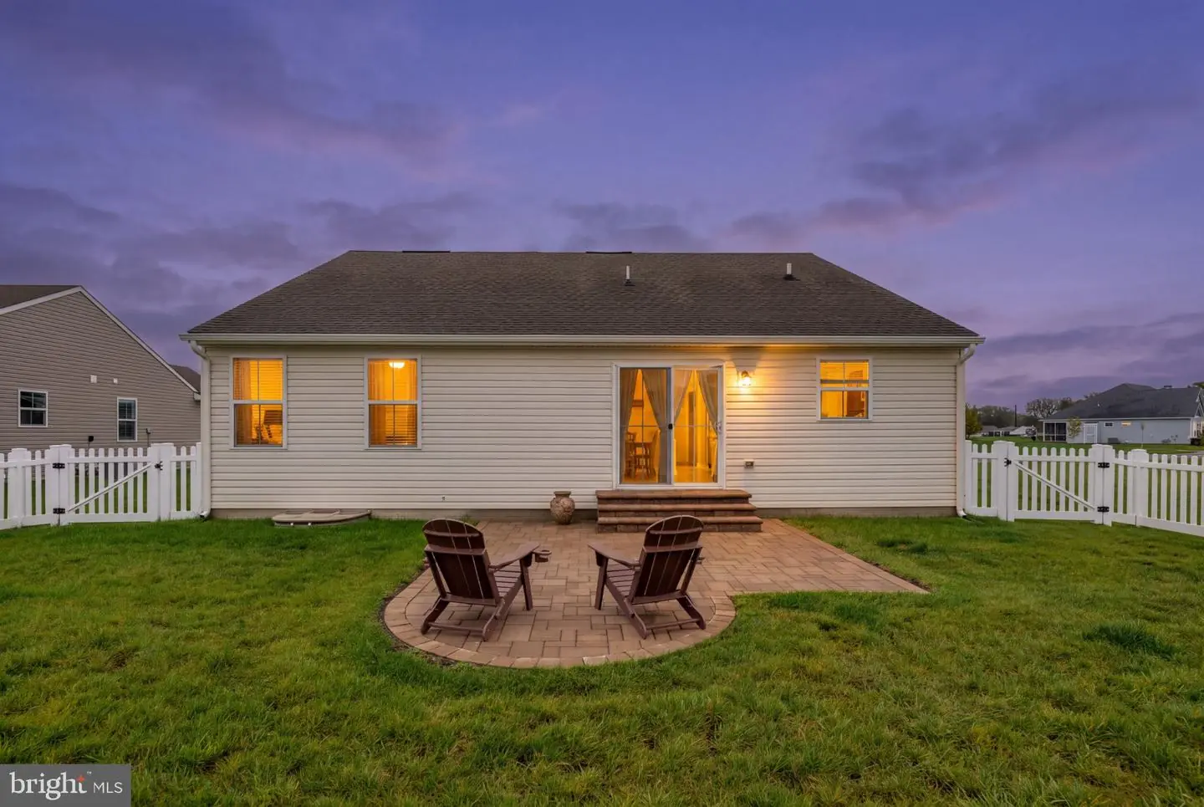
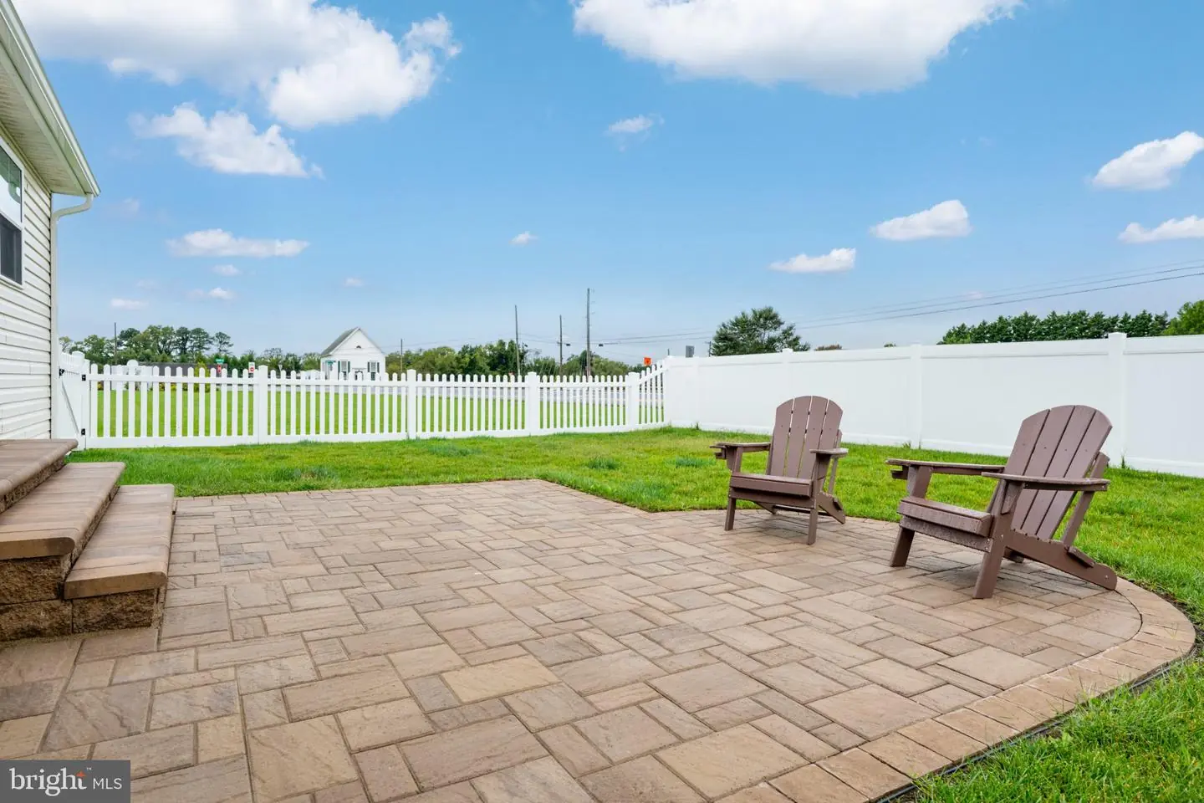
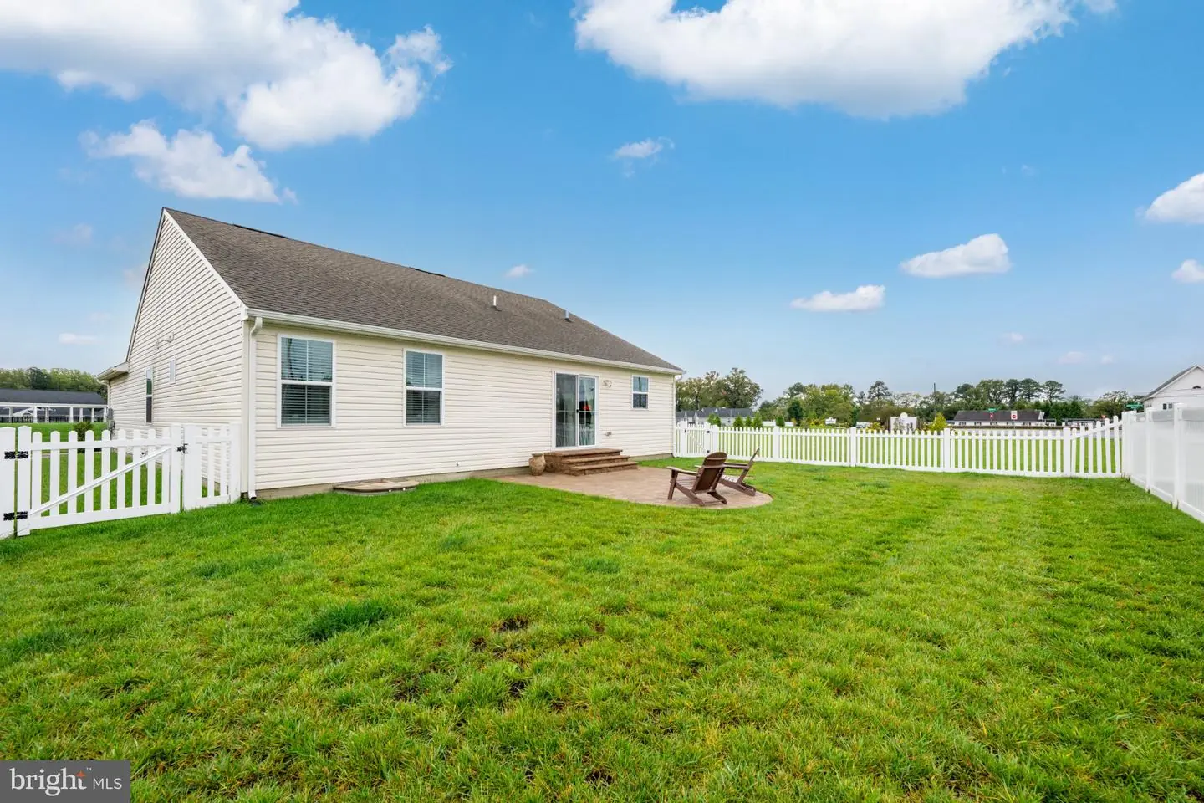
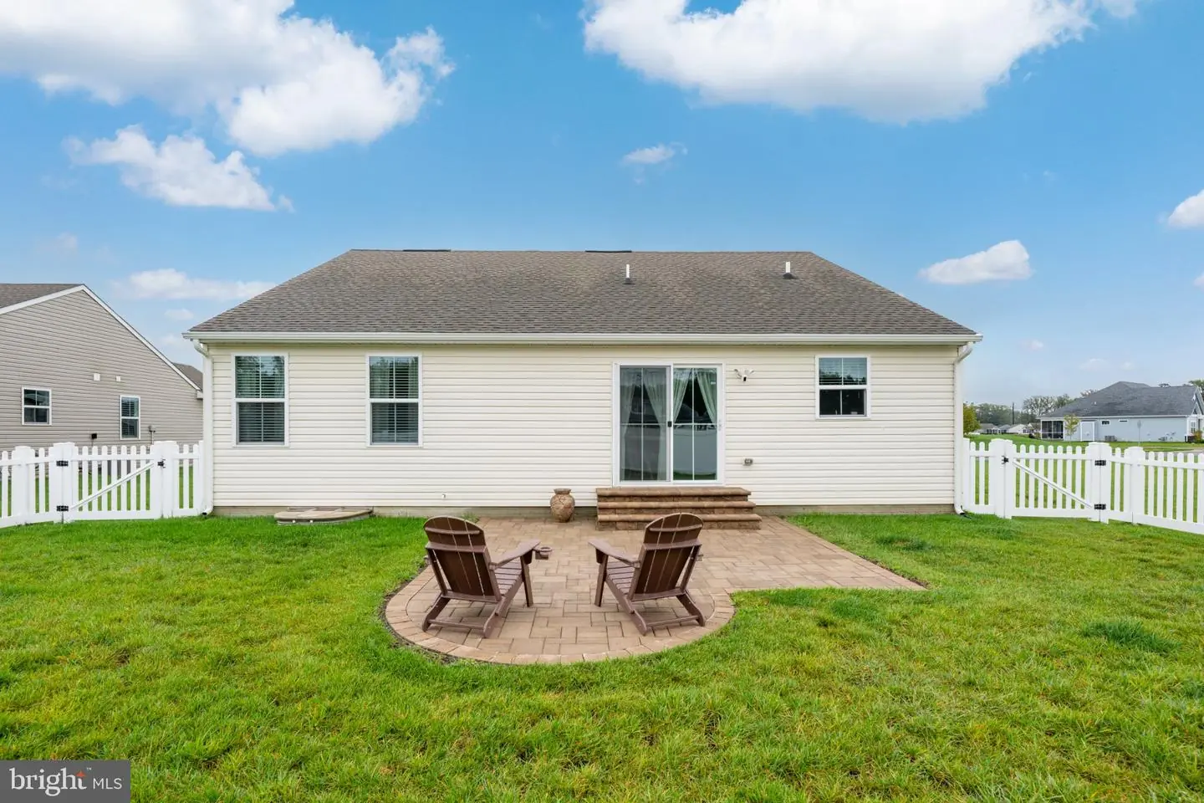
Outdoor living is just as inviting. Step onto the beautiful stone patio for morning coffee, summer dinners, or relaxed evenings after a day at the beach. The fully fenced backyard offers space for pets to play and gatherings to unfold, while a neighbor on only one side and open space on the other creates a wonderful sense of openness and added privacy.
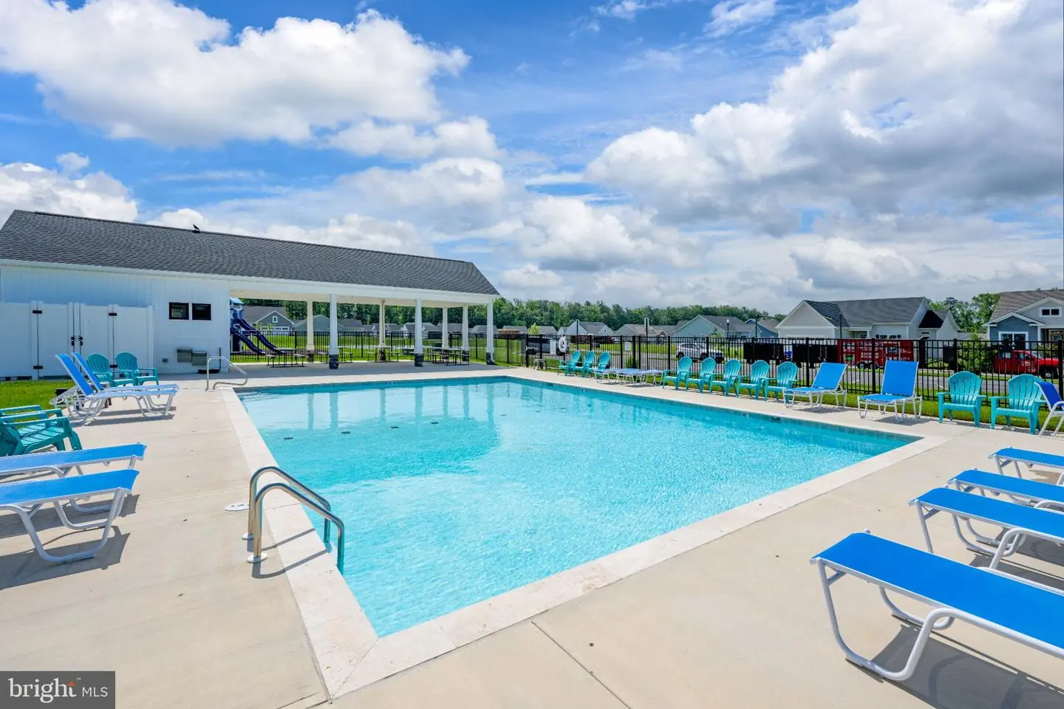
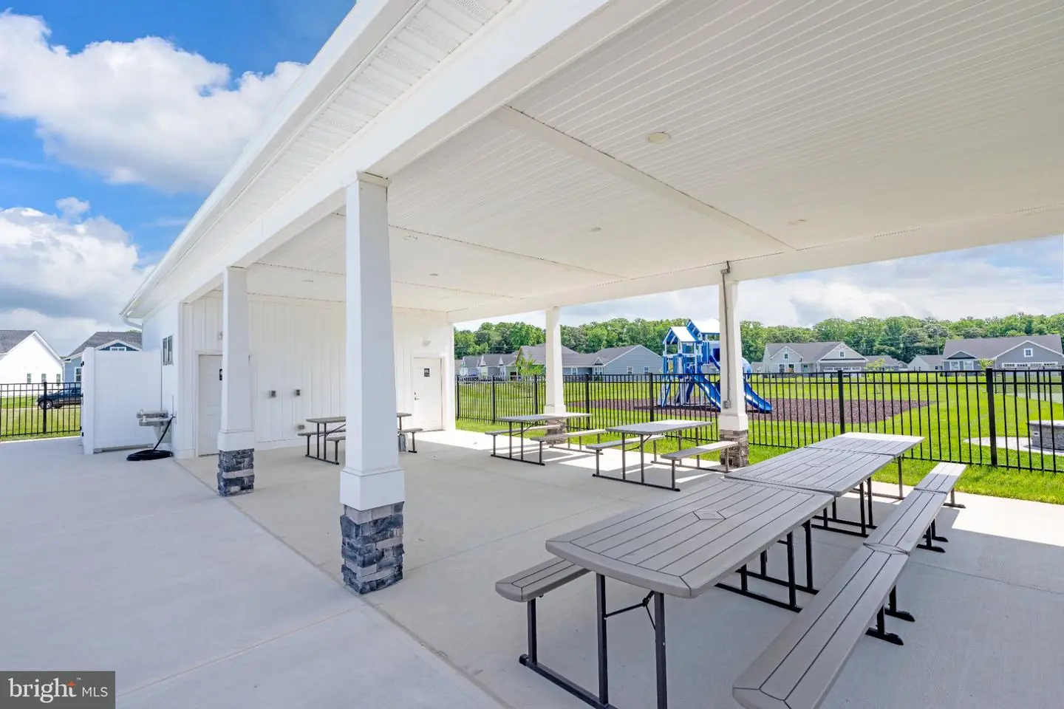
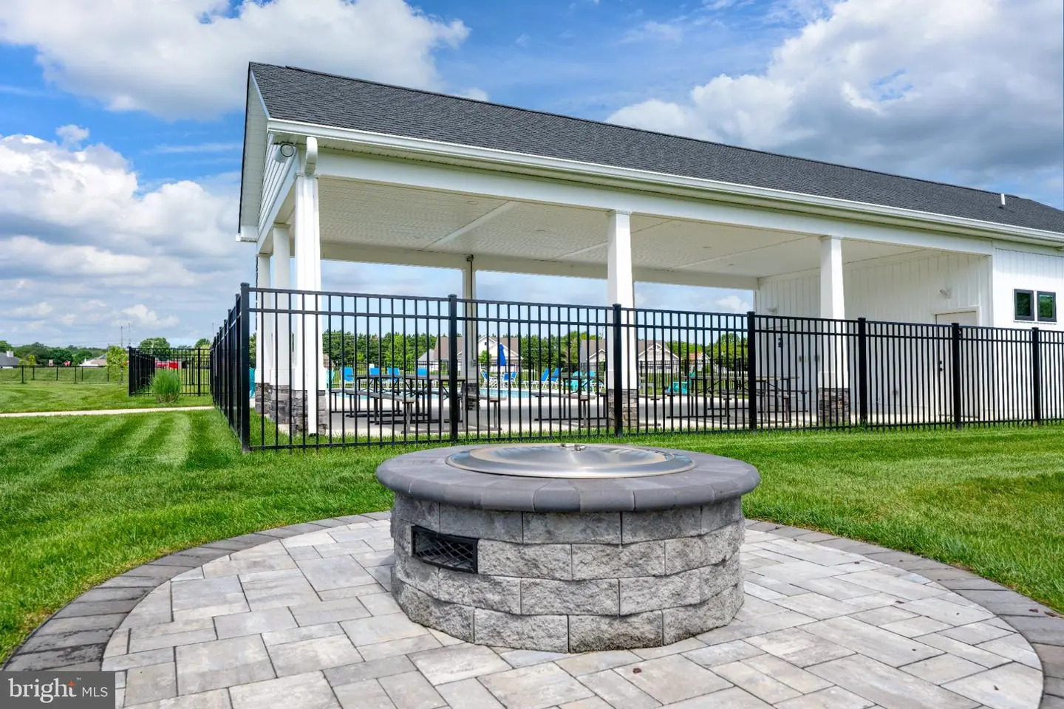
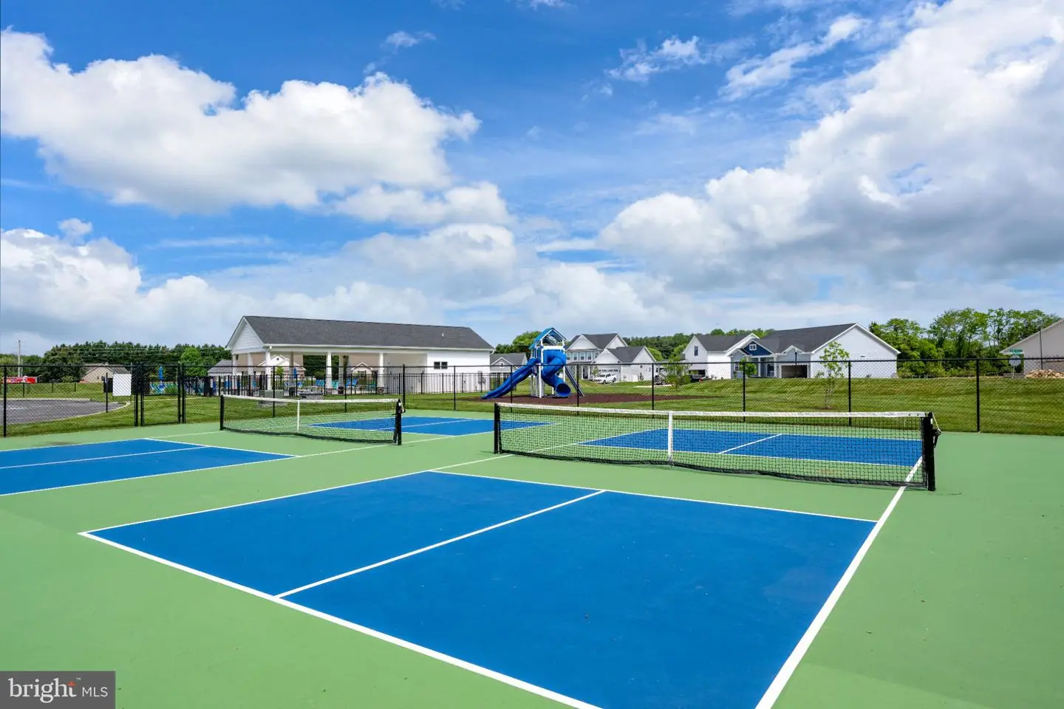
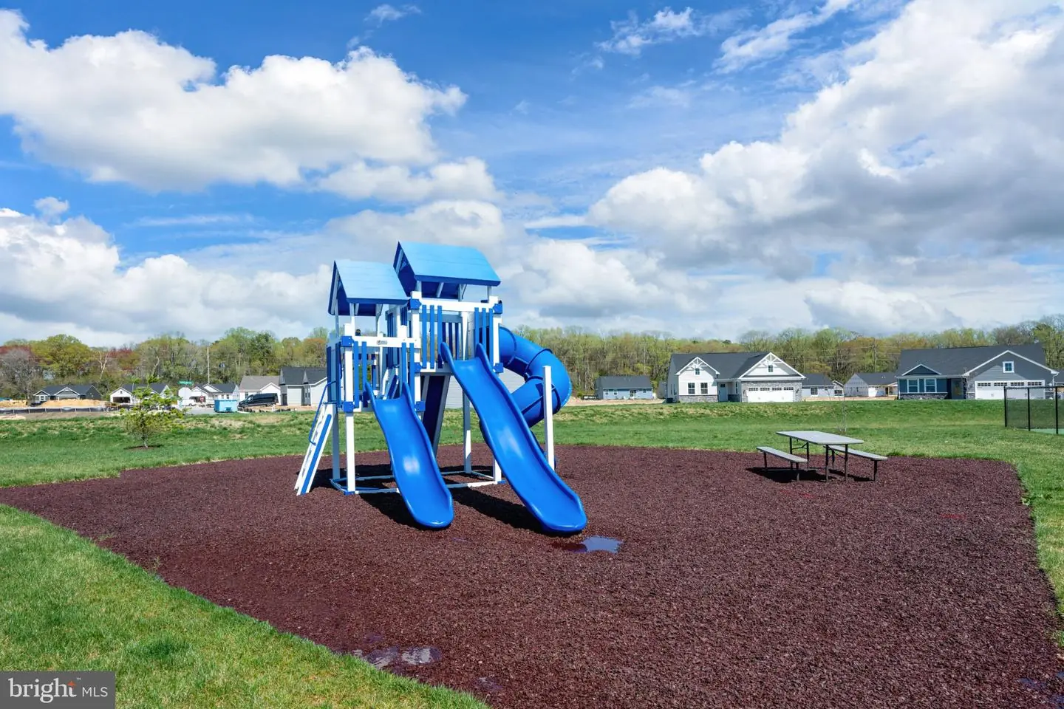
Beyond your backyard, enjoy a community designed for an active, relaxed lifestyle with a pool, pickleball, dog park, and playground. Shopping, dining, and everyday conveniences are all within easy reach—and with the beach just 9.4 miles away, spontaneous beach days, sunset walks, and evenings by the water can become part of everyday life.
Whether you're looking for a year-round residence or a coastal retreat, this is more than a beautiful home—it's your opportunity to live the Lewes lifestyle you've been dreaming about.
Similar Listings
Newly Listed
Angola By The Bay
$475,000
3 Bed
2 Bath
1 Hf. Bath
- Tax Total Living Area:
- 2177 sq. ft.
Listed 1 day ago
Courtesy: Keller Williams Realty
MLS Desu2122476
Newly Listed
$475,000
3 Bed
2 Bath
- Tax Total Living Area:
- 1824 sq. ft.
Listed 7 days ago
Courtesy: Keller Williams Realty
MLS Desu2122314
PendingNewly Listed
Stoneridge
$475,000
4 Bed
2 Bath
1 Hf. Bath
- Tax Total Living Area:
- 2147 sq. ft.
Listed 9 days ago
Courtesy: Compass Home Group, Llc
MLS Dekt2050500
Swann Keys
$475,000
3 Bed
2 Bath
- Tax Total Living Area:
- 1440 sq. ft.
Listed 20 days ago
Courtesy: Cummings & Co. Realtors
MLS Desu2114866
Virtual Tour
Beaver Dam Heights
$475,000
4 Bed
3 Bath
- Tax Total Living Area:
- 4132 sq. ft.
Listed 21 days ago
Courtesy: Keller Williams Realty
MLS Desu2115728
$475,000
4 Bed
3 Bath
- Tax Total Living Area:
- 3314 sq. ft.
Listed 30 days ago
Courtesy: Re/max Horizons
MLS Dekt2050882
Virtual Tour
Fields At Magnolia
$475,000
4 Bed
2 Bath
1 Hf. Bath
- Tax Total Living Area:
- 2631 sq. ft.
Listed 79 days ago
Courtesy: Burns & Ellis Realtors
MLS Dekt2049322
Twelve Oaks
$475,000
4 Bed
2 Bath
1 Hf. Bath
- Tax Total Living Area:
- 3640 sq. ft.
Listed 82 days ago
Courtesy: Real Of Pennsylvania
MLS Dekt2049336
Wicksfield
$475,000
4 Bed
3 Bath
1 Hf. Bath
- Tax Total Living Area:
- 2488 sq. ft.
Listed 84 days ago
Courtesy: Compass
MLS Dekt2049140
Virtual Tour
Wind Song Farms
$475,000
3 Bed
2 Bath
- Tax Total Living Area:
- 1816 sq. ft.
Listed 98 days ago
Courtesy: My Real Estate Store
MLS Dekt2048902
Slaughter Beach
$475,000
3 Bed
2 Bath
- Tax Total Living Area:
- 2000 sq. ft.
Listed 119 days ago
Courtesy: Keller Williams Realty Central-delaware
MLS Desu2114992
Pending
Foxshire
$475,000
4 Bed
2 Bath
- Tax Total Living Area:
- 2001 sq. ft.
Listed 143 days ago
Courtesy: Century 21 Home Team Realty
MLS Desu2113216


