
334 Stone Ridge Dr, Dover, De 19901
PendingNewly Listed
Courtesy: Compass Home Group, Llc,
Michele L Langhauser
Appliances
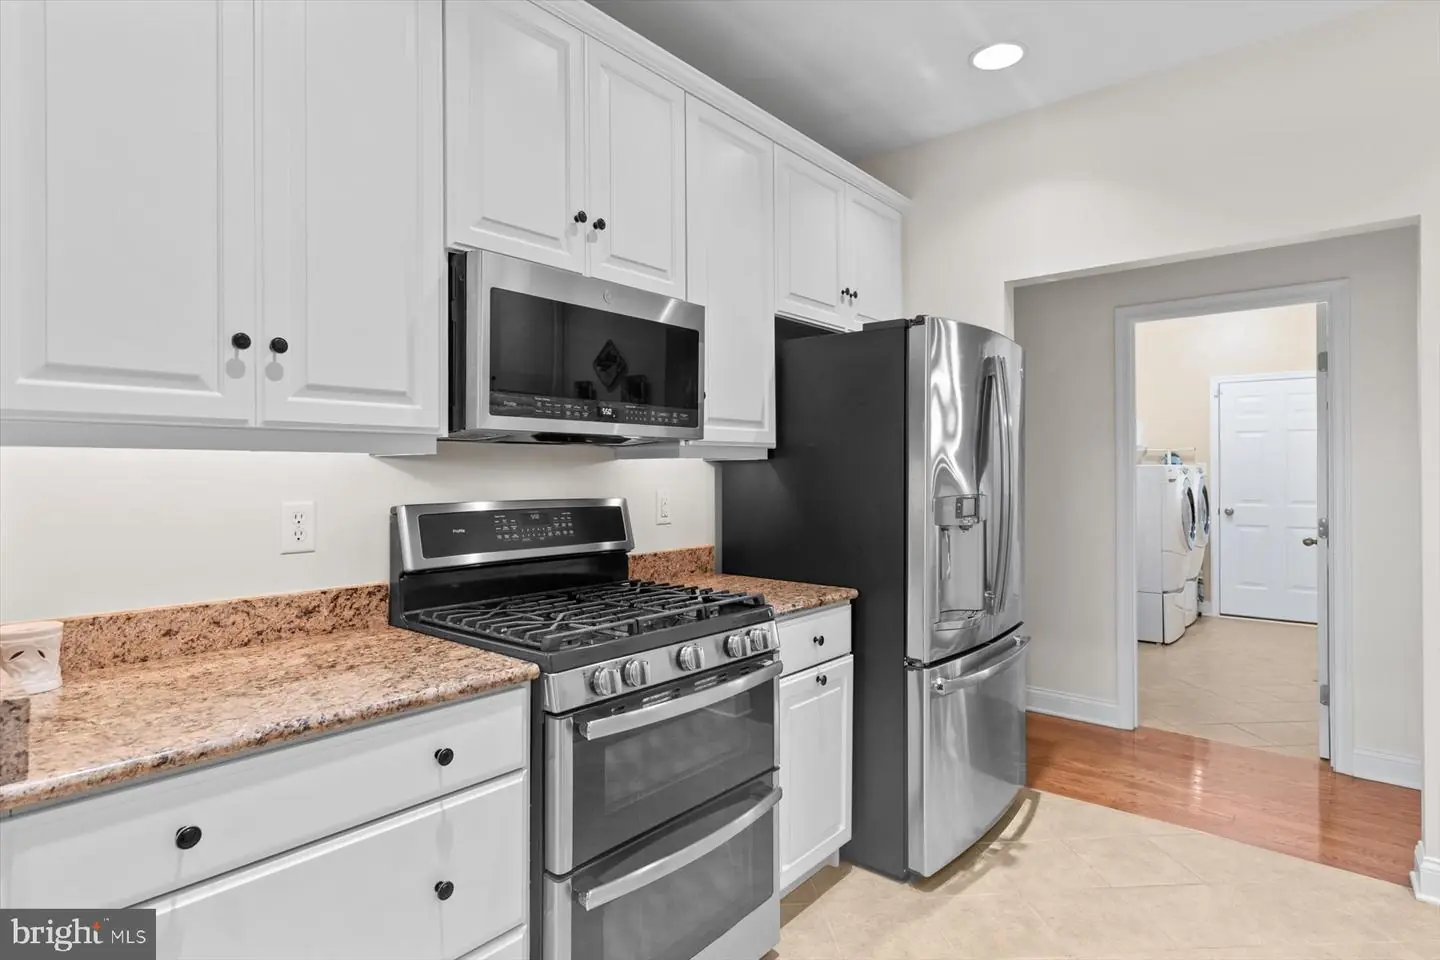
Built-In Microwave, Dishwasher, Dryer, Refrigerator, Stainless Steel Appliances, Stove, WasherBedrooms
4
Full Bath
2
Half Bath
1
Laundry
Main Floor, Washer In Unit, Has Laundry, Dryer In Unit
Rooms
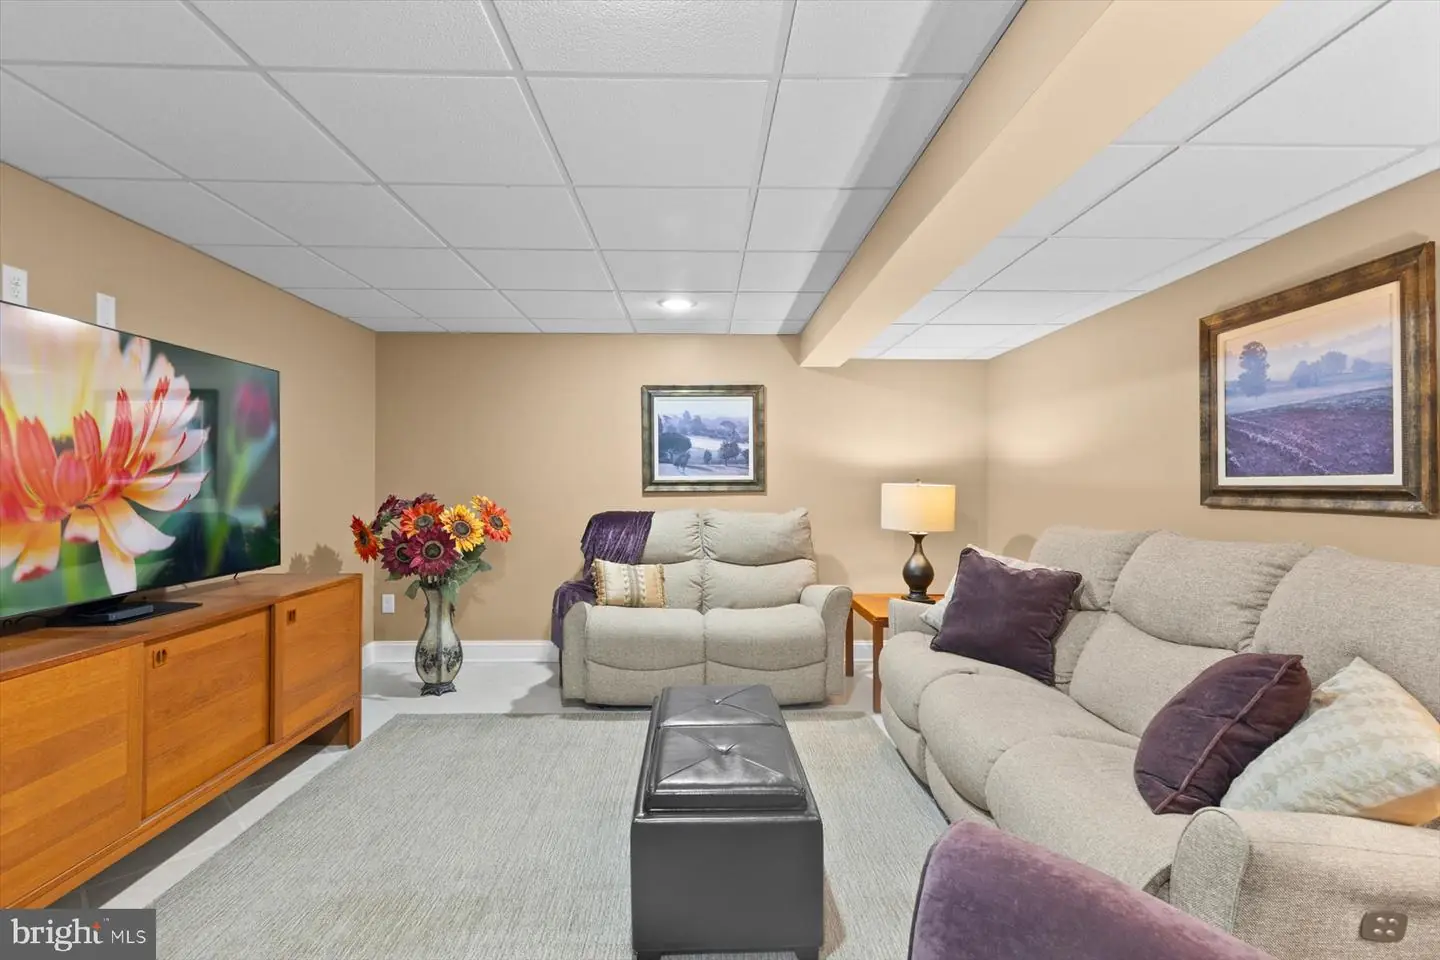
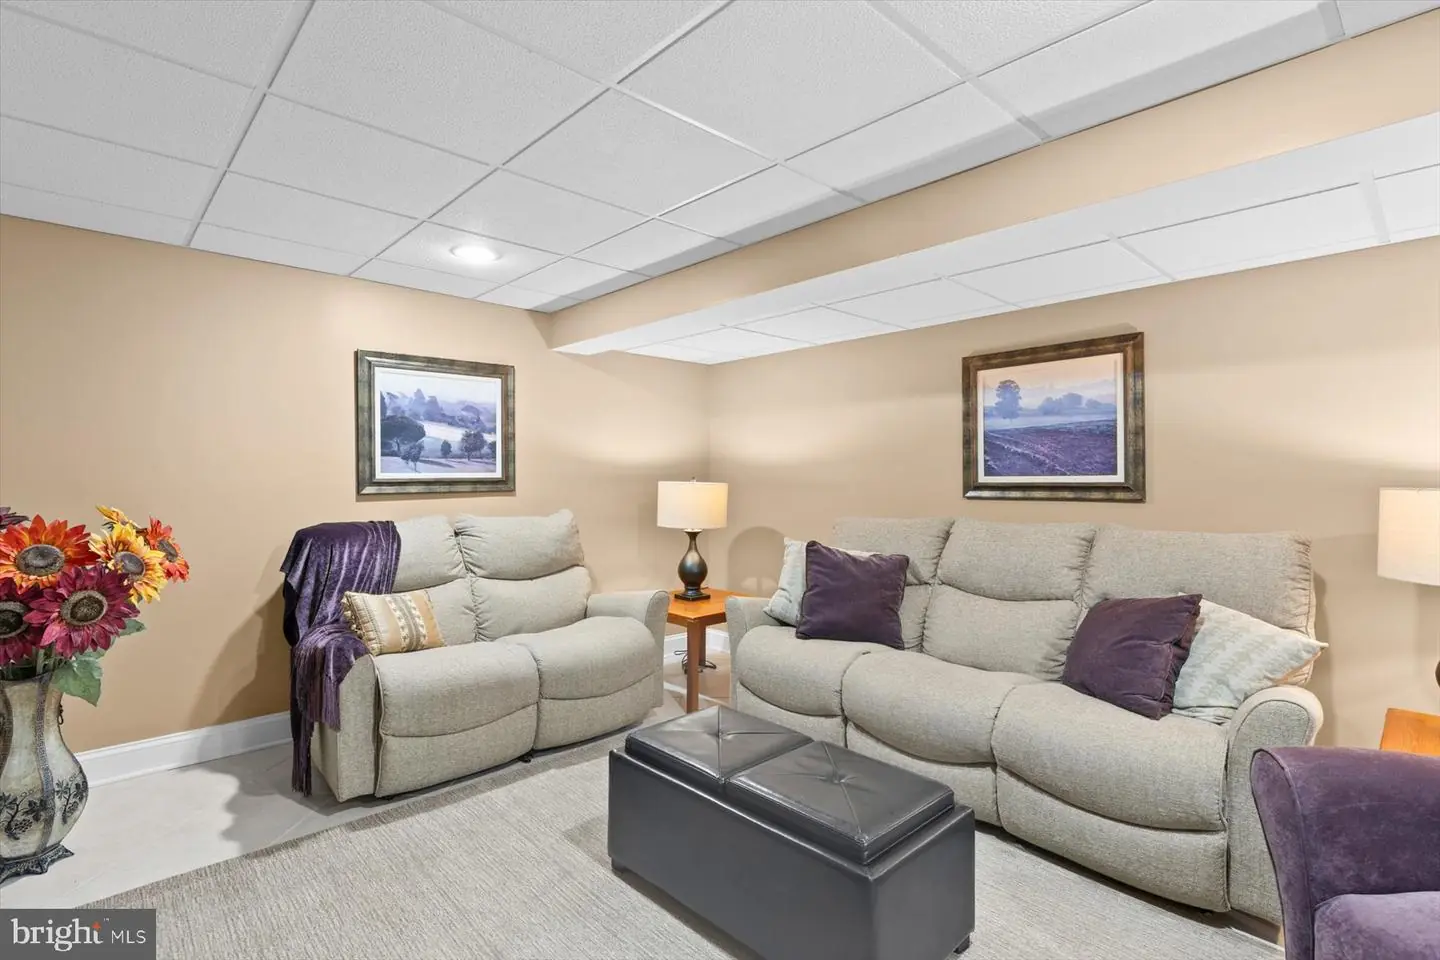
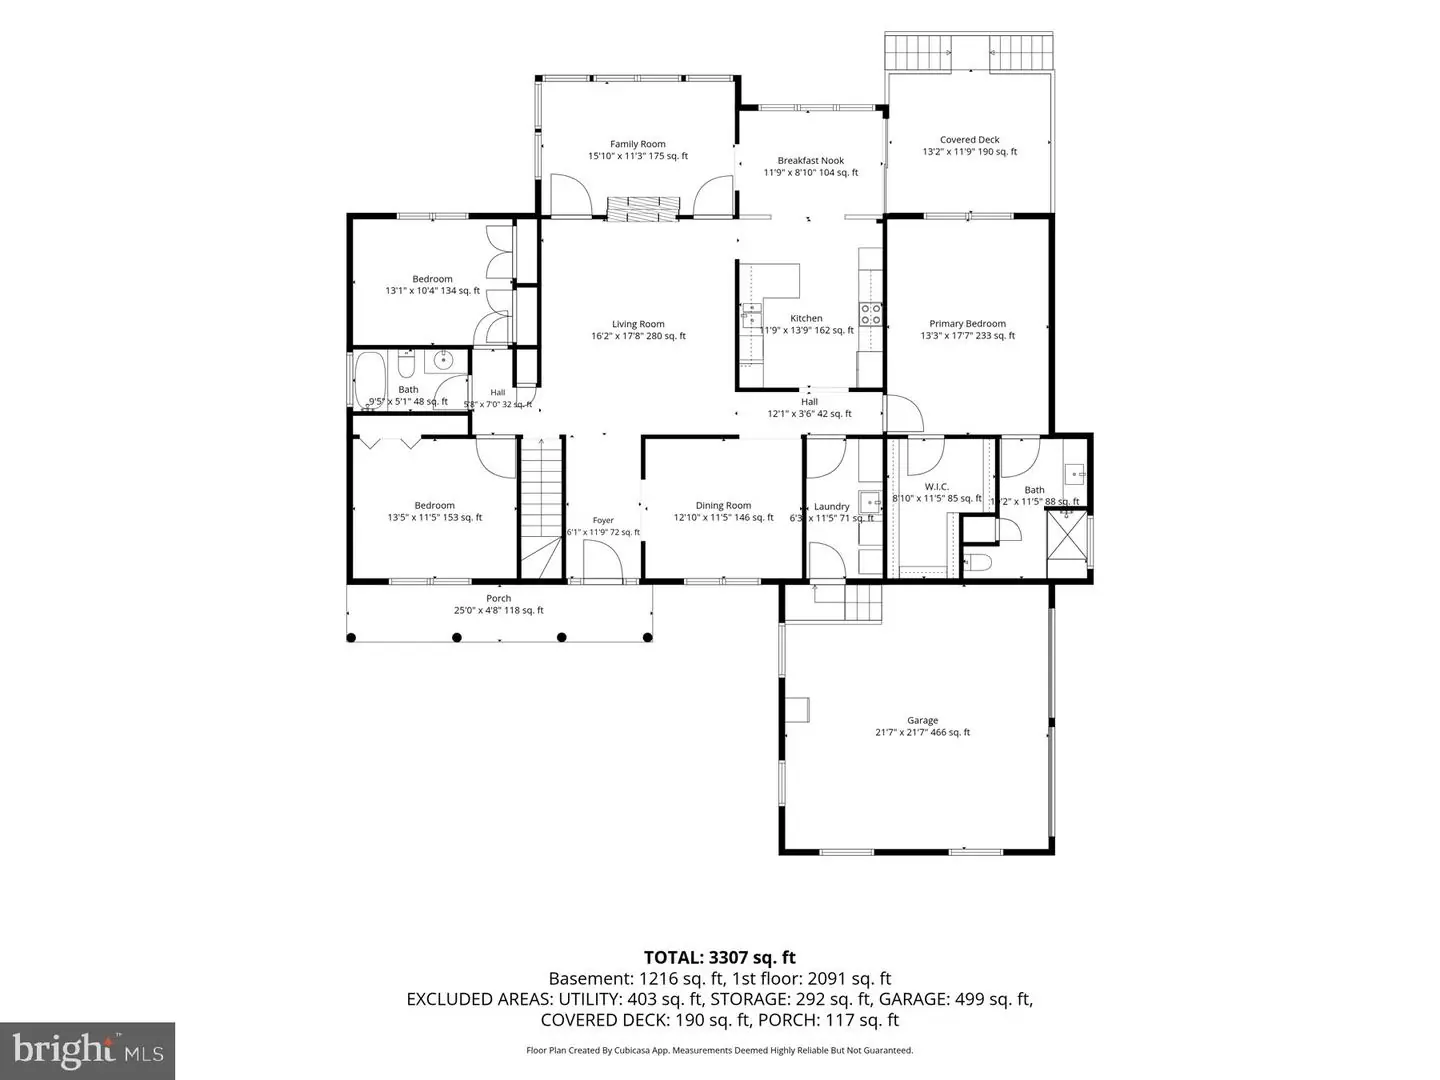
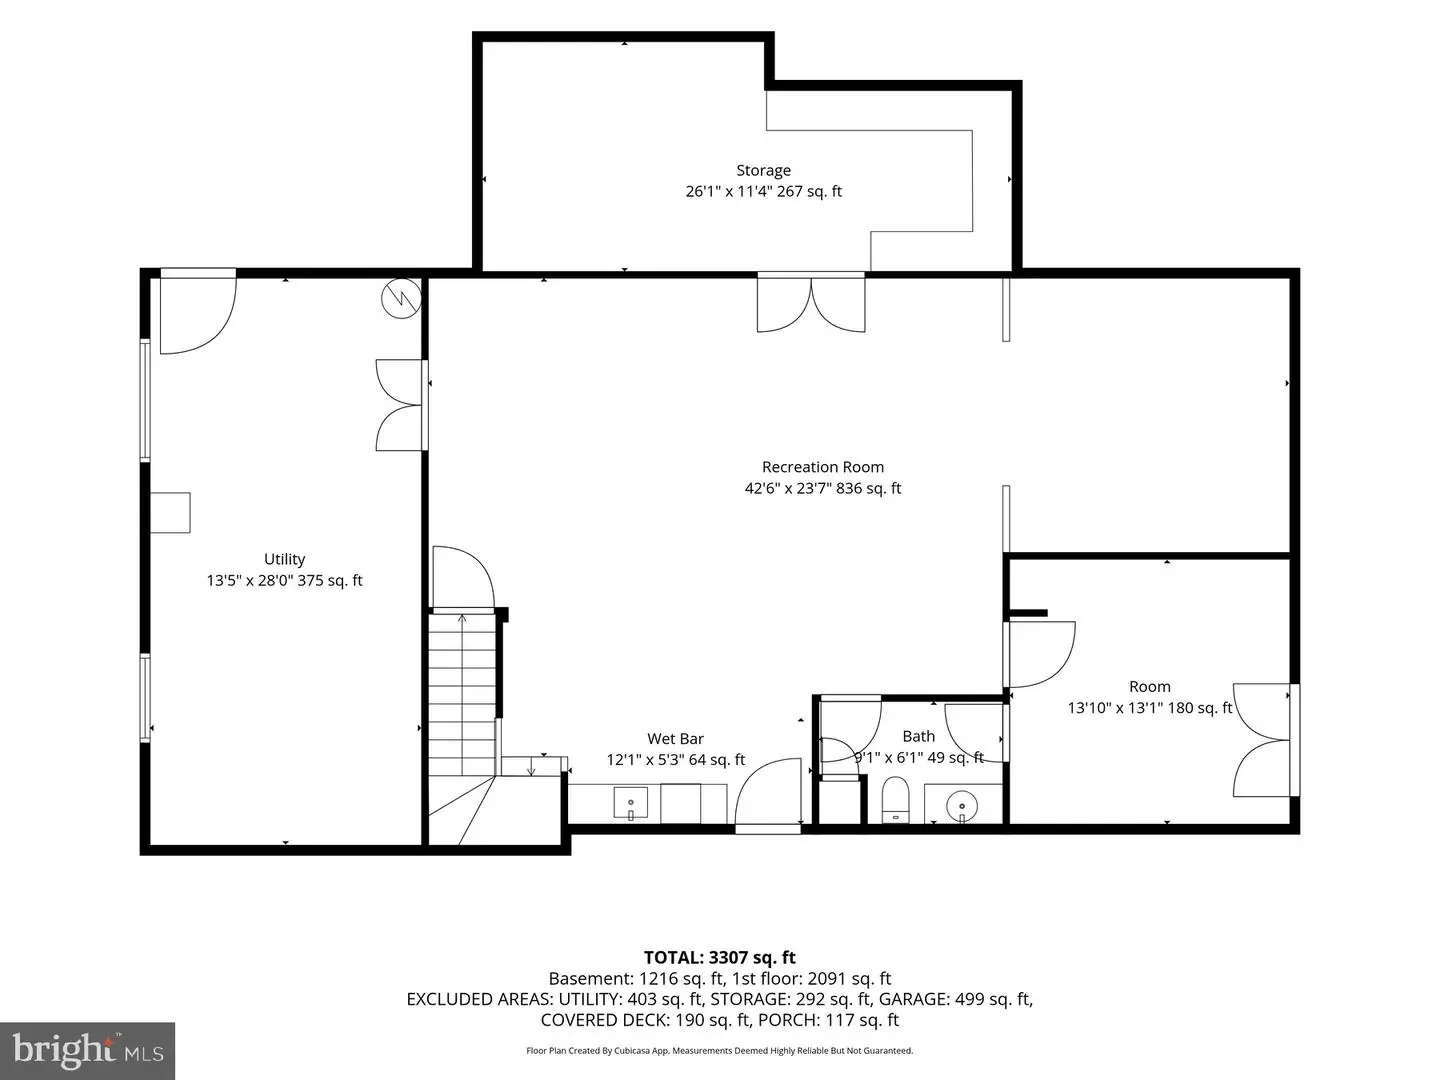
Living Room, Dining Room, Primary Bedroom, Bedroom 2, Bedroom 3, Bedroom 4, Kitchen, Family Room, Foyer, Breakfast Room, Laundry, Recreation Room, Media Room, Bathroom 2, Primary Bathroom, Half Bath
Living Area
2147 sq/ft
Fireplace(s)
1
Fireplace Features
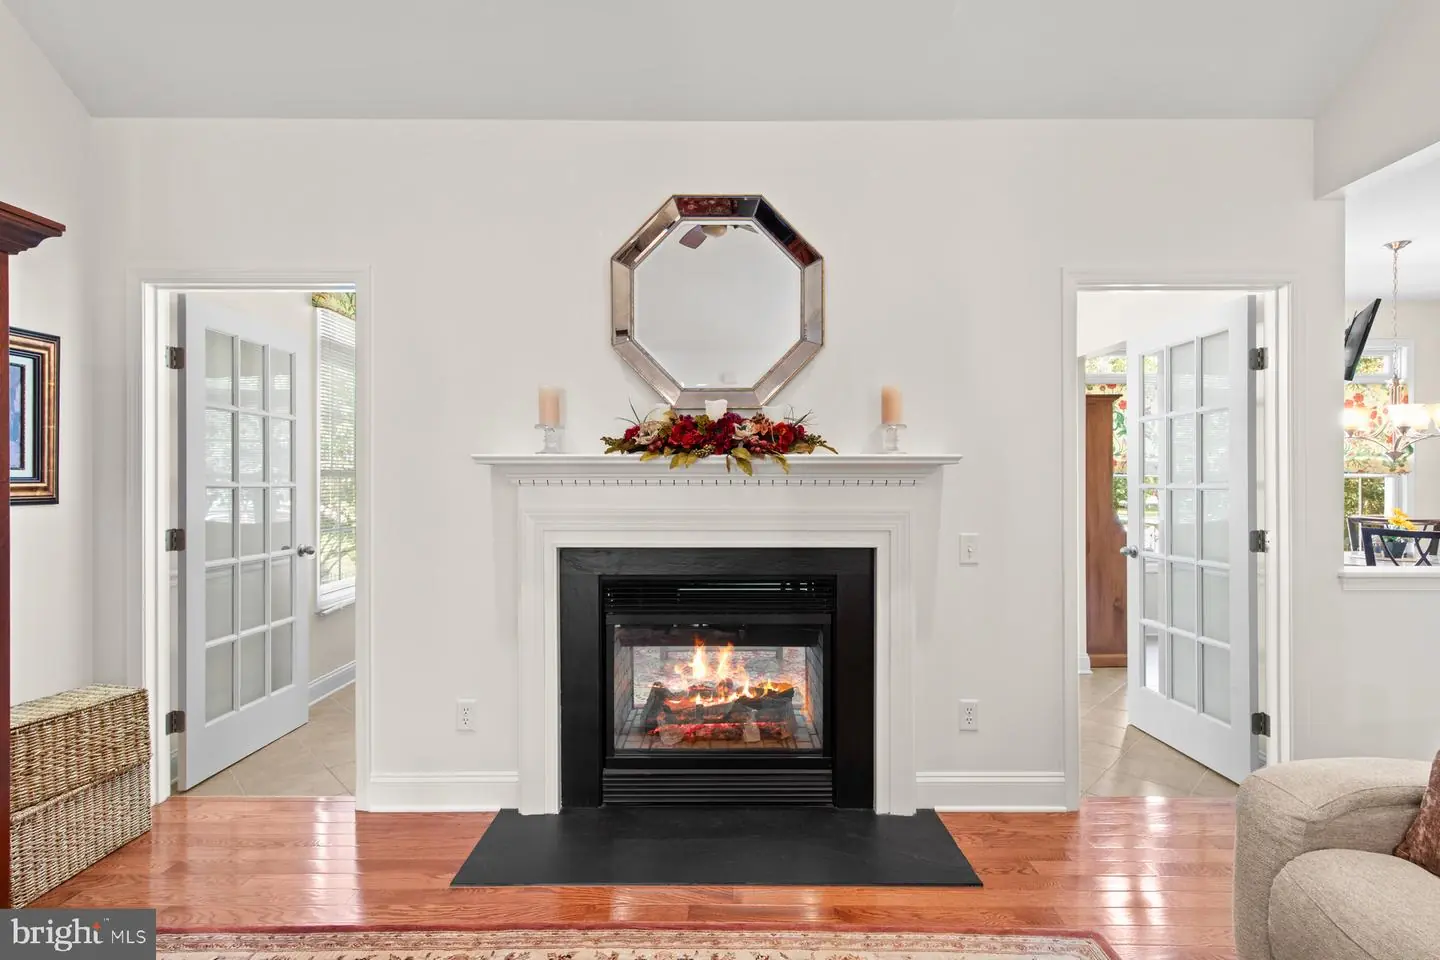
Double Sided, Gas/propane
Flooring
Hardwood, Tile/brick
Interior Features
General
MLS
Dekt2050500
Community
Stoneridge
Price
$475,000.00
Price/SQft
$221.24
HOA Fee
$200.00
HOA Fee Frequency
Annually
Area And Schools
School Tax
$1,257.00
District
CAESAR RODNEY
Stoneridge
MLS
Dekt2050500
$475,000
4 Bed
2 Bath
1 Hf. Bath
- Tax Total Living Area:
- 2147 sq. ft.
- Lot Size:
- 0.33 acres
HOA: $200 Annually
Listed 9 days ago
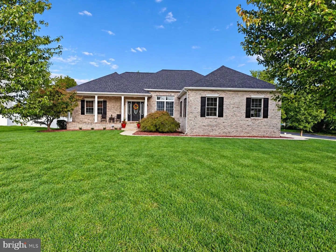
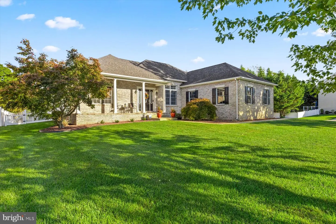
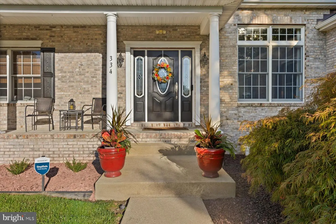
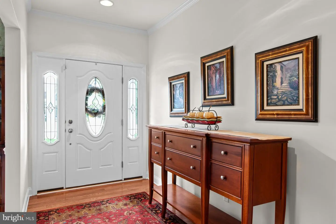
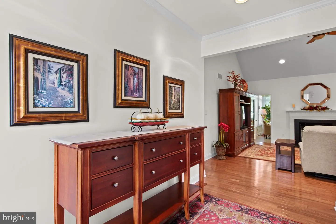
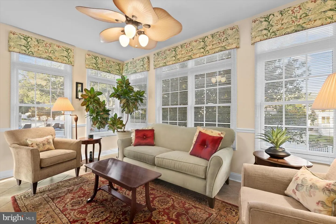
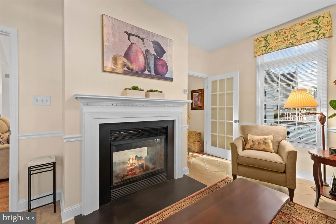
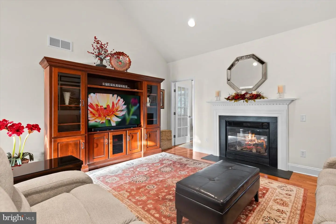
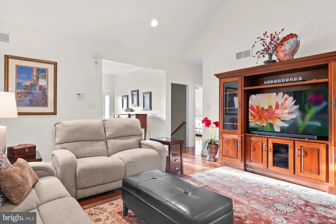
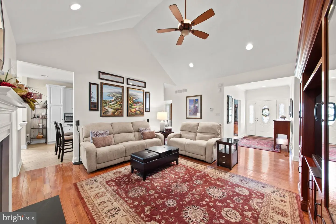
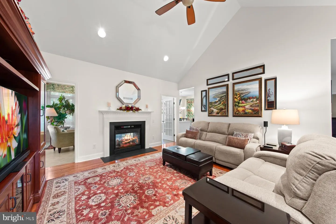
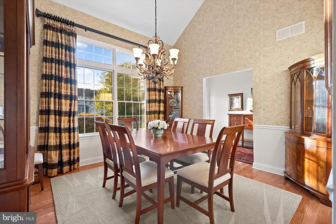
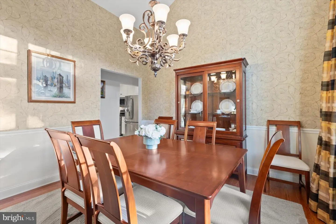
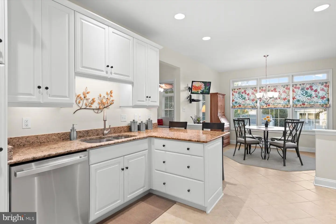
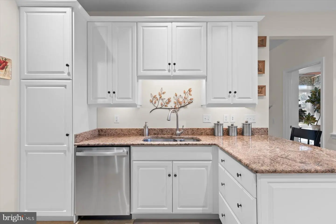
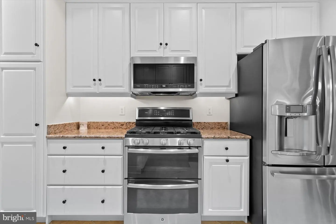
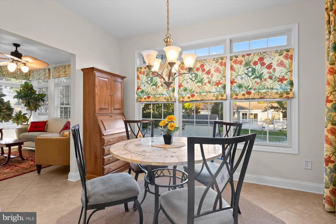
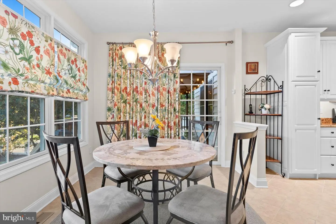
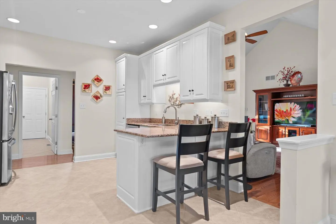
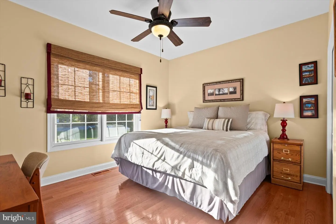
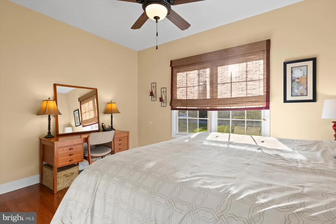
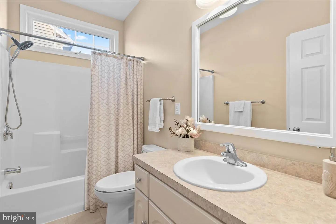
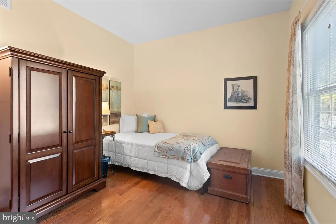
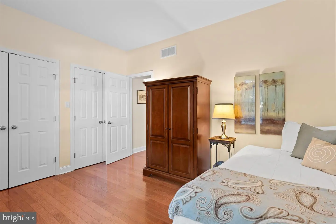
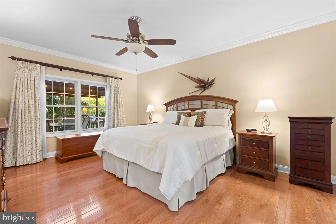
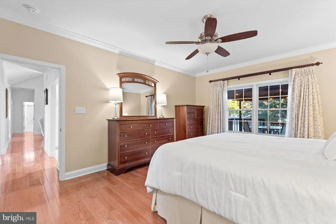
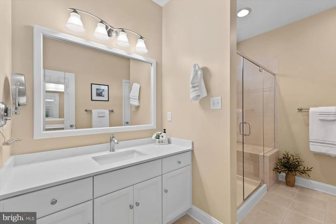
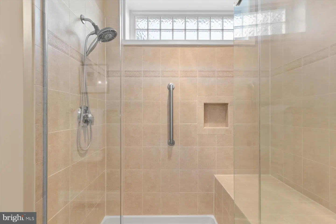
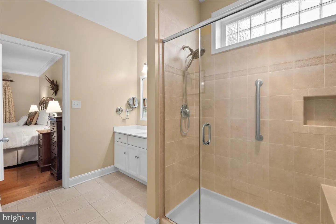
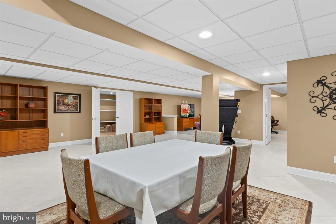
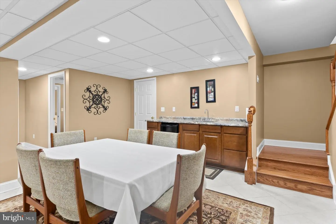
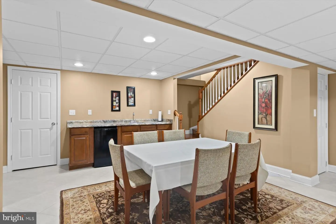
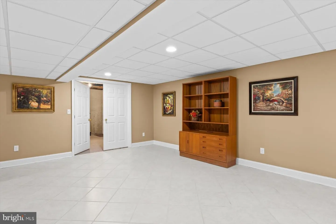
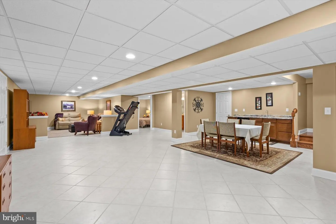
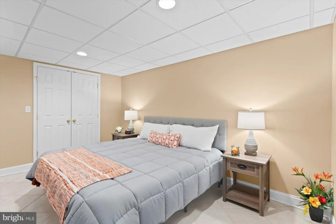
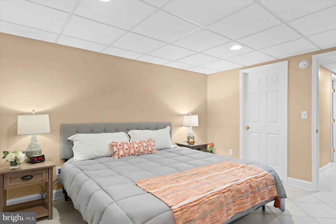
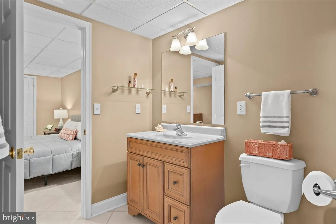
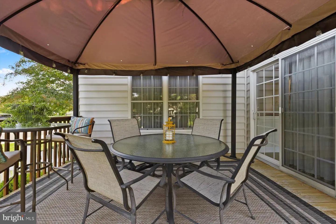
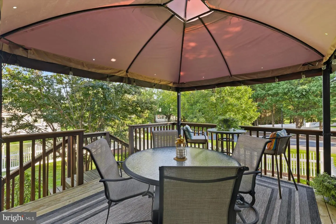
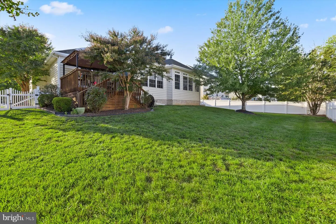
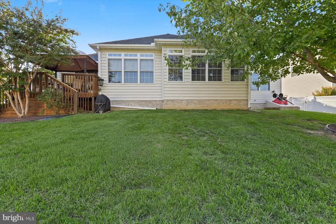
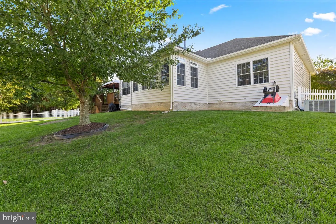
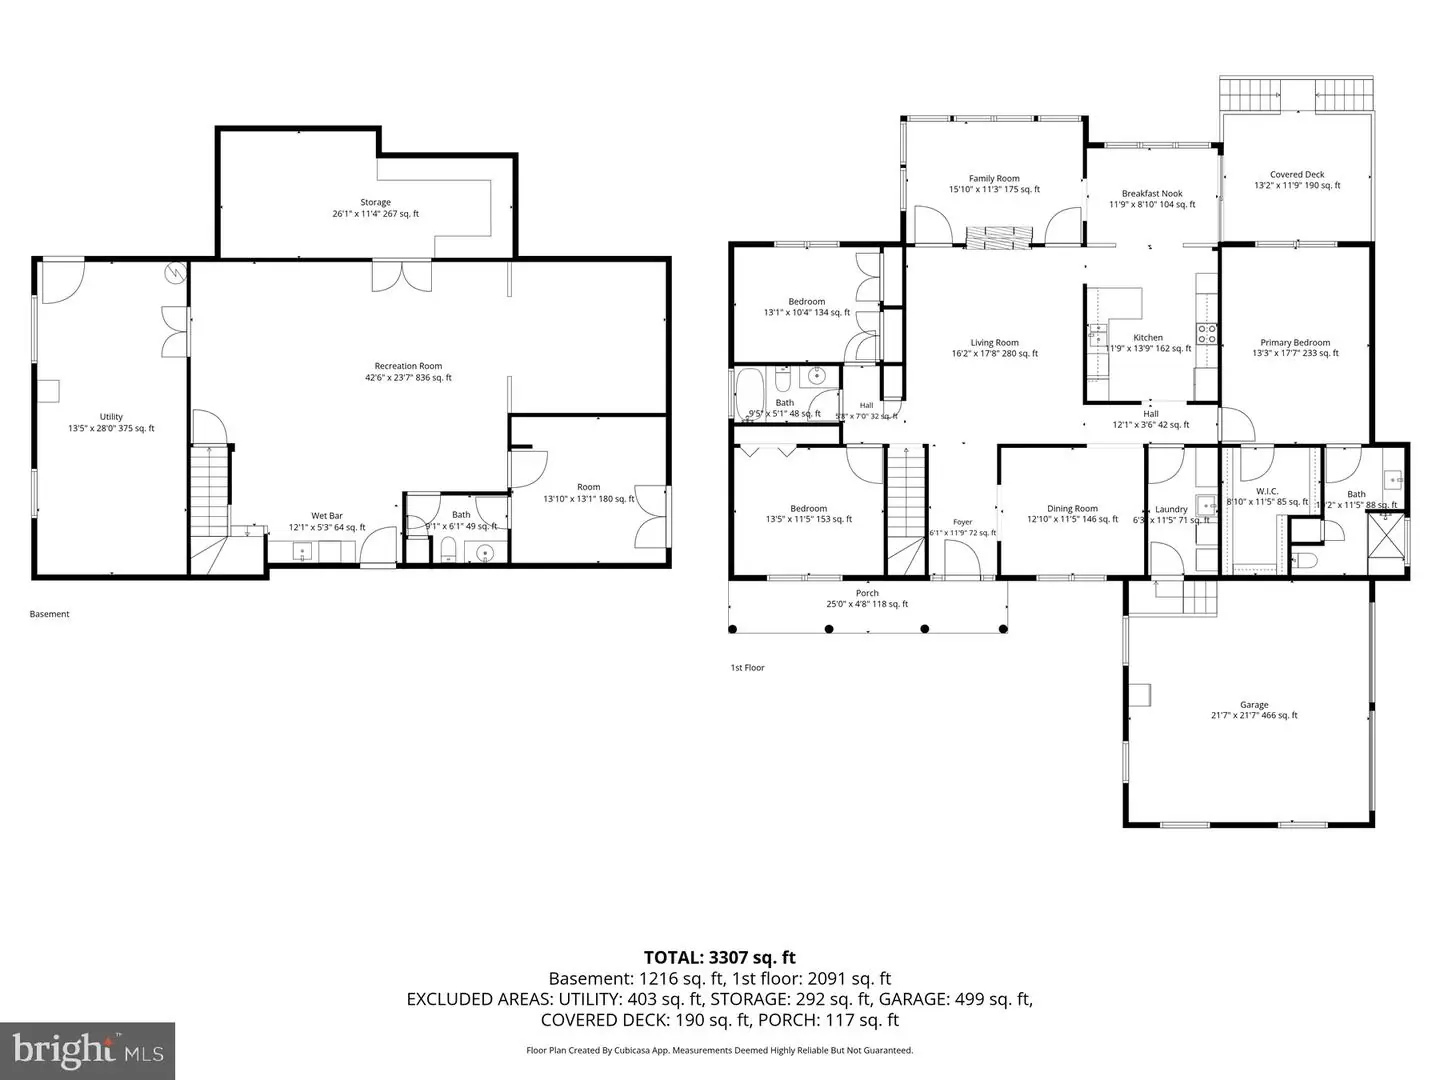
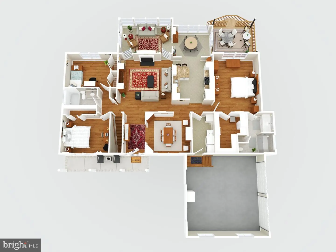
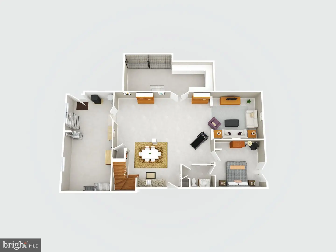
Welcome to this spacious single-family home, where pride of ownership is evident throughout. This custom rancher is meticulously maintained and offers a comfortable one-level layout. This home features a large foyer leading to the family room with a cathedral ceiling, recessed lighting, and entry doors to the sunroom on each side for full functionality. A double-sided fireplace pulls these two rooms together warmly. The dining room offers a cathedral ceiling, recessed lighting, and a double window with a transom. The kitchen features ceramic tile flooring, painted cabinetry, granite countertops, recessed lighting, a breakfast nook, stainless steel appliances, and gas cooking. There's even kitchen table space with a window view. The main level includes a primary bedroom with hardwood flooring, a double window, and an organized walk-in closet. The en suite primary bath features ceramic tile flooring, a single vanity, and a shower with a seat. Two additional bedrooms offer hardwood flooring, double windows, and generous closet space. A hall bath with ceramic tile flooring and a tub/shower combination serves the additional bedrooms. A convenient laundry room with built-in shelving and utility sink completes the main level. The finished basement provides a spacious recreation room, plus a versatile bonus room with a closet and additional storage space (*this is noted as the 4th Bedroom). Outside, enjoy a rear deck, fenced yard, and two-car garage. Conveniently located close to the mall, shopping, dining, and everyday amenities, with easy access to area attractions and the beach for a day away. A TRULY STUNNING HOME!!!
Similar Listings
Newly Listed
Angola By The Bay
$475,000
3 Bed
2 Bath
1 Hf. Bath
- Tax Total Living Area:
- 2177 sq. ft.
Listed 1 day ago
Courtesy: Keller Williams Realty
MLS Desu2122476
Newly Listed
$475,000
3 Bed
2 Bath
- Tax Total Living Area:
- 1824 sq. ft.
Listed 7 days ago
Courtesy: Keller Williams Realty
MLS Desu2122314
Virtual Tour
Open House
Beachtree Preserve
$475,000
3 Bed
2 Bath
- Tax Total Living Area:
- 1576 sq. ft.
Listed 17 days ago
Courtesy: Coldwell Banker Premier - Lewes
MLS Desu2121334
Swann Keys
$475,000
3 Bed
2 Bath
- Tax Total Living Area:
- 1440 sq. ft.
Listed 20 days ago
Courtesy: Cummings & Co. Realtors
MLS Desu2114866
Virtual Tour
Beaver Dam Heights
$475,000
4 Bed
3 Bath
- Tax Total Living Area:
- 4132 sq. ft.
Listed 21 days ago
Courtesy: Keller Williams Realty
MLS Desu2115728
$475,000
4 Bed
3 Bath
- Tax Total Living Area:
- 3314 sq. ft.
Listed 30 days ago
Courtesy: Re/max Horizons
MLS Dekt2050882
Villages Of Maple Dale
$475,000
5 Bed
3 Bath
1 Hf. Bath
- Tax Total Living Area:
- 3429 sq. ft.
Listed 73 days ago
Courtesy: Iron Valley Real Estate Premier
MLS Dekt2049668
Virtual Tour
Fields At Magnolia
$475,000
4 Bed
2 Bath
1 Hf. Bath
- Tax Total Living Area:
- 2631 sq. ft.
Listed 79 days ago
Courtesy: Burns & Ellis Realtors
MLS Dekt2049322
Twelve Oaks
$475,000
4 Bed
2 Bath
1 Hf. Bath
- Tax Total Living Area:
- 3640 sq. ft.
Listed 82 days ago
Courtesy: Real Of Pennsylvania
MLS Dekt2049336
Wicksfield
$475,000
4 Bed
3 Bath
1 Hf. Bath
- Tax Total Living Area:
- 2488 sq. ft.
Listed 84 days ago
Courtesy: Compass
MLS Dekt2049140
Virtual Tour
Wind Song Farms
$475,000
3 Bed
2 Bath
- Tax Total Living Area:
- 1816 sq. ft.
Listed 98 days ago
Courtesy: My Real Estate Store
MLS Dekt2048902
Slaughter Beach
$475,000
3 Bed
2 Bath
- Tax Total Living Area:
- 2000 sq. ft.
Listed 119 days ago
Courtesy: Keller Williams Realty Central-delaware
MLS Desu2114992


