
29062 Eastmeadow Rd, Millsboro, De 19966
Virtual TourNewly Listed
Open House
Courtesy: Atlantic Five Realty,
David Vasso
Bedrooms
3
Full Bath
3
Living Area
2579 sq/ft
Interior Features
- Entry Level Bedroom
General
MLS
Desu2122812
Community
Plantation Lakes
Price
$478,990.00
Price/SQft
$185.73
HOA Fee
$364.00
HOA Fee Frequency
Monthly
Exterior
Pool
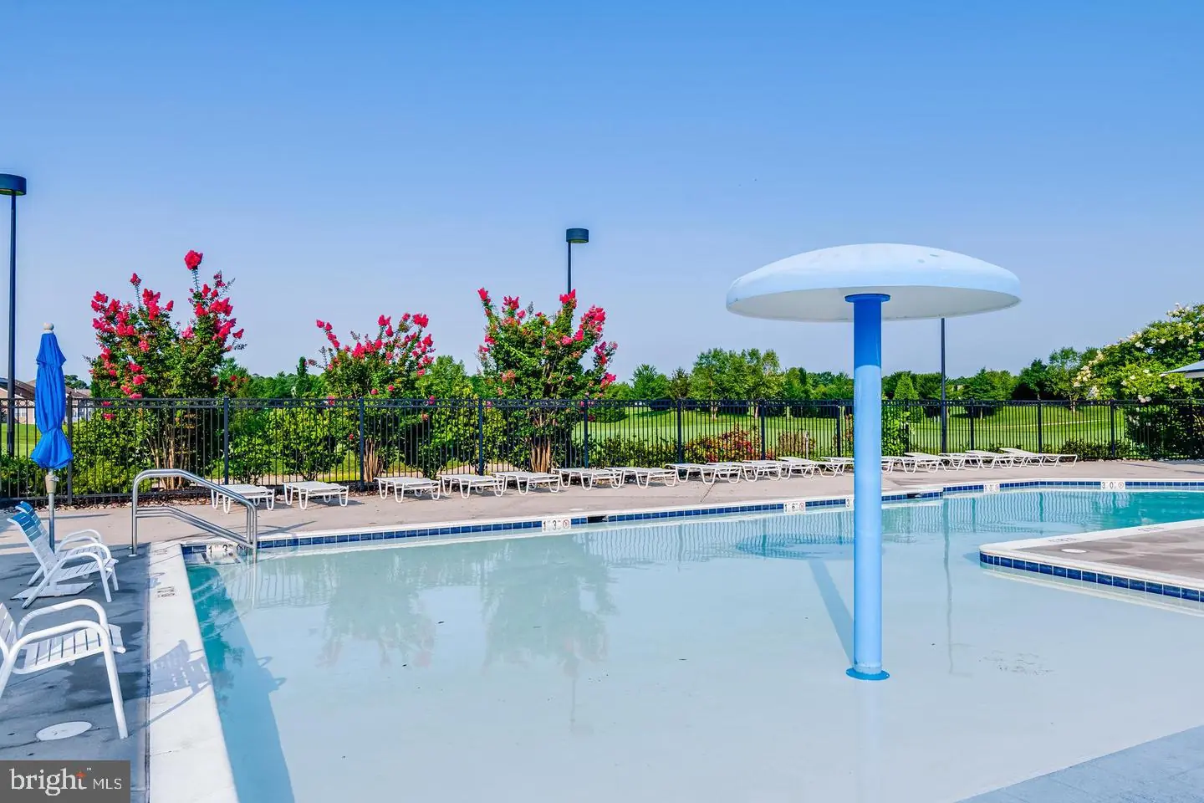
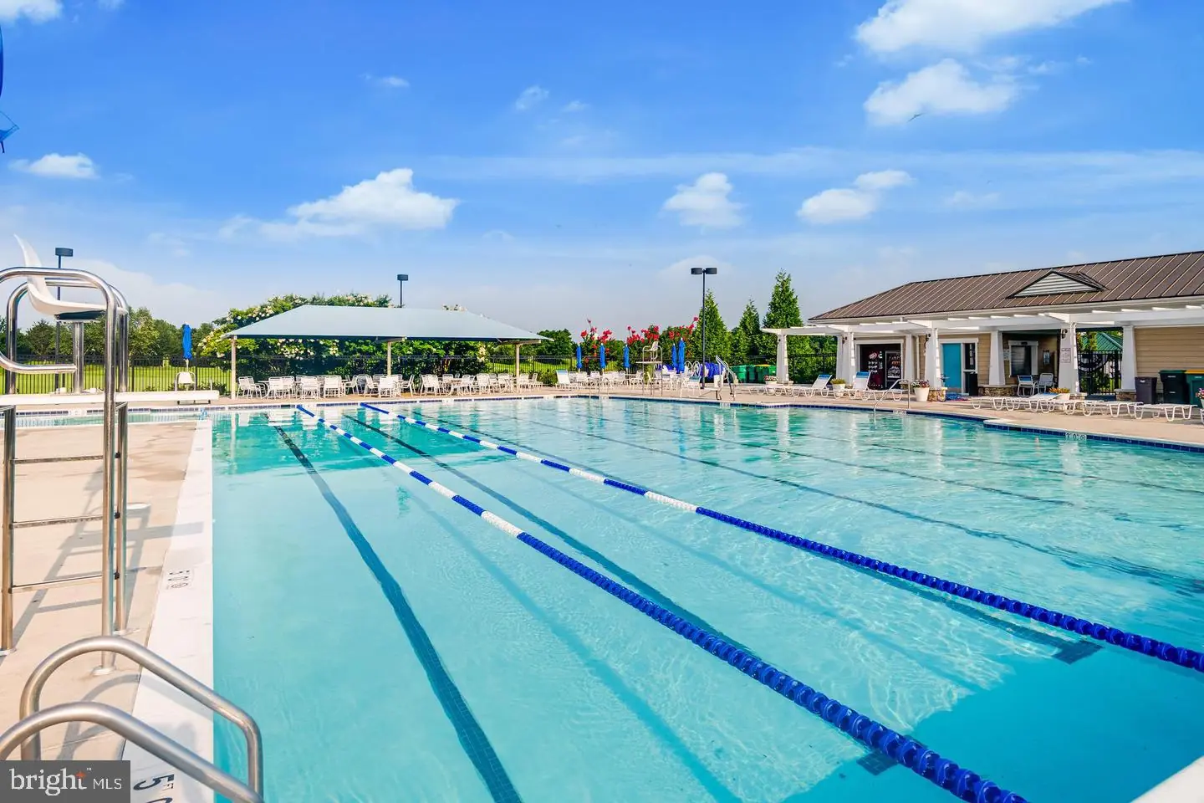
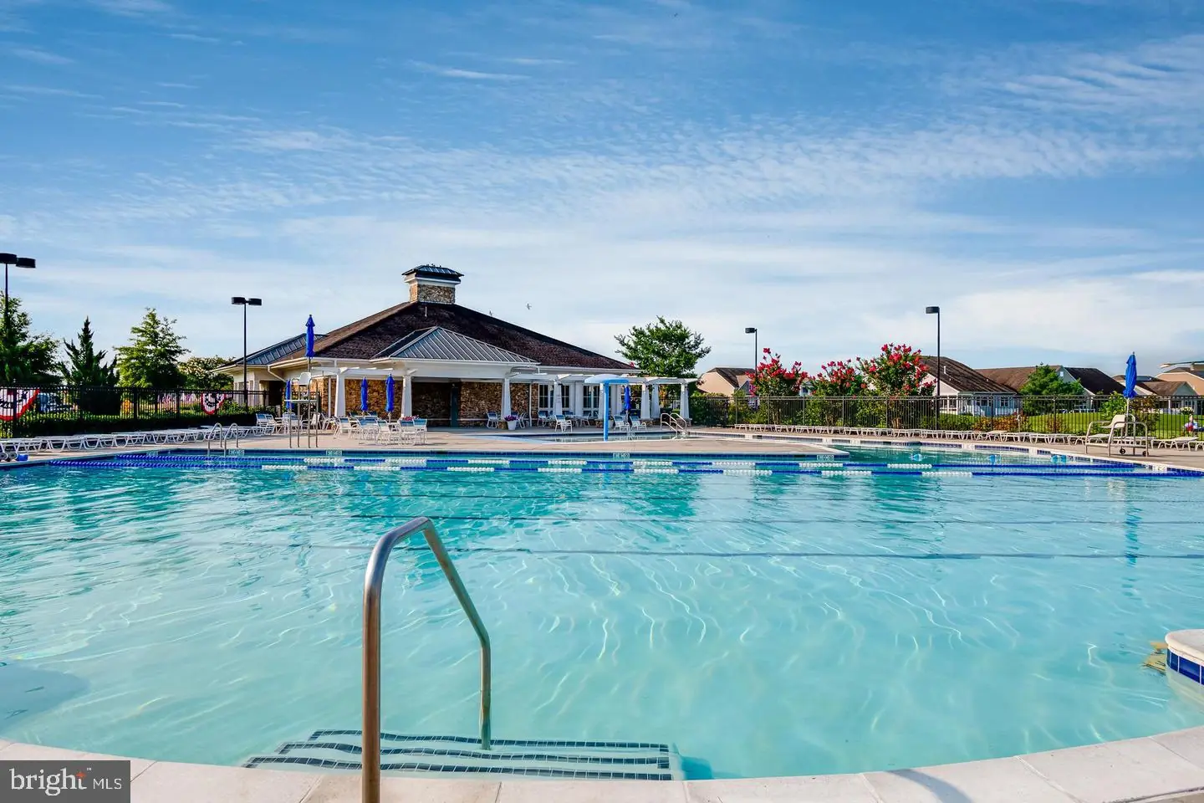
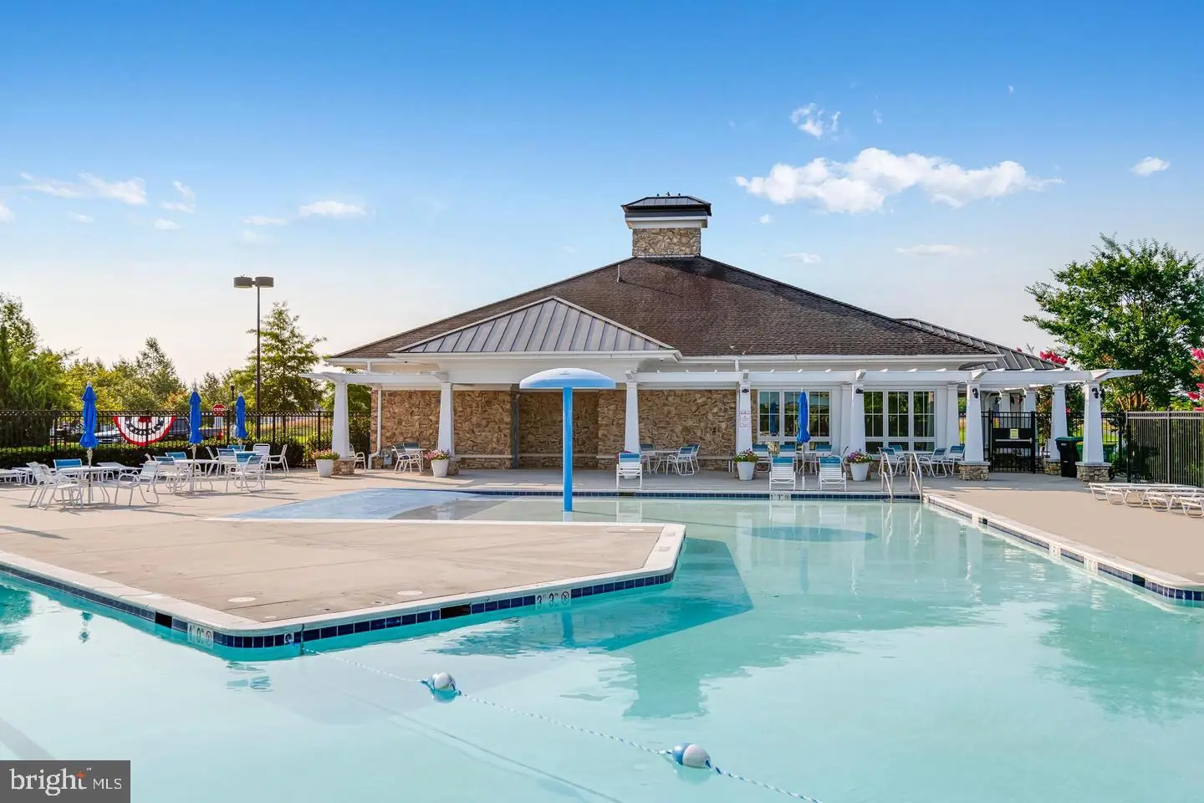
Yes - Community
District
INDIAN RIVER
Plantation Lakes
MLS
Desu2122812
$478,990
3 Bed
3 Bath
- Tax Total Living Area:
- 2579 sq. ft.
- Lot Size:
- 0.18 acres
HOA: $364 Monthly
Open Houses for 29062 Eastmeadow Rd
Fri
23
11:00 am - 4:00 pm
Sat
24
11:00 am - 4:00 pm
Sun
25
11:00 am - 4:00 pm
Fri
30
11:00 am - 4:00 pm
Sat
31
11:00 am - 4:00 pm
PLEASE DO NOT ENTER THE OPEN HOUSE WITH OUT A NEW HOME CONSULTANT. VISIT THE MODEL HOME FOR OPEN HOUSE ACCESS. REALTORS MUST ACCOMPANT CLIENTS ON THEIR FIRST VISIT TO THE COMMUNITY.
Listed 2 days ago
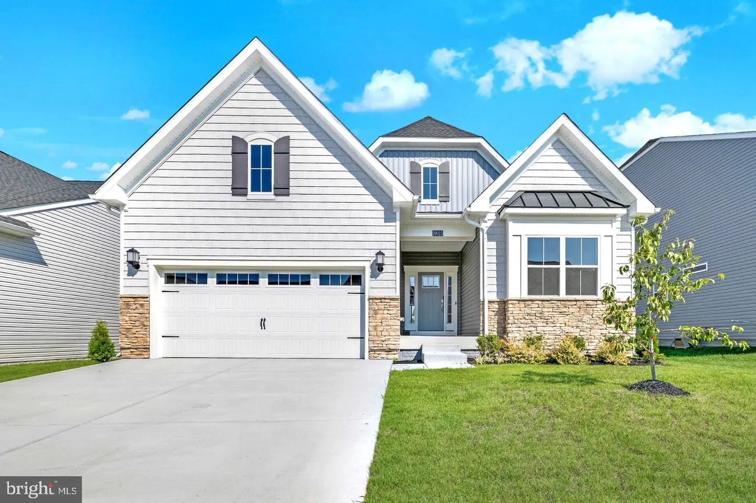
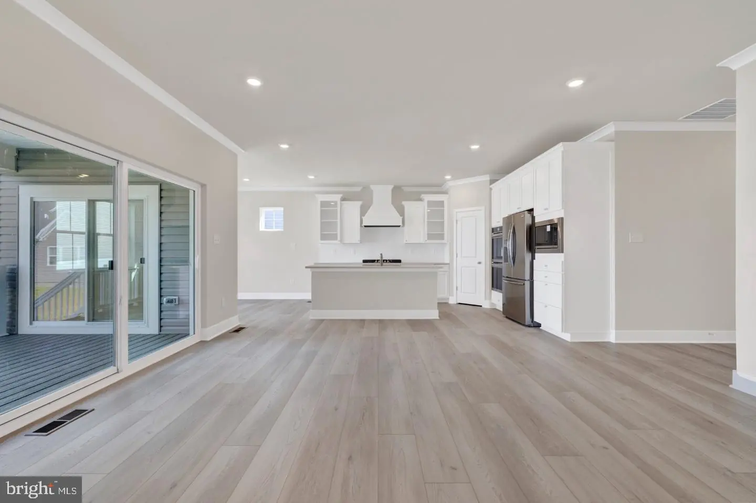
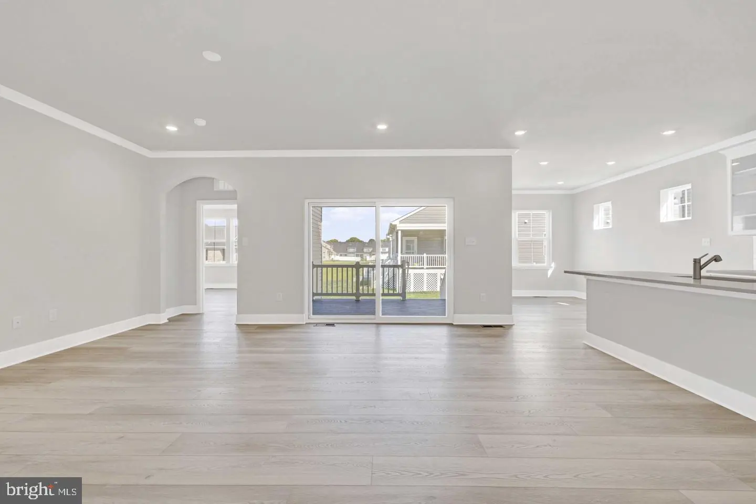
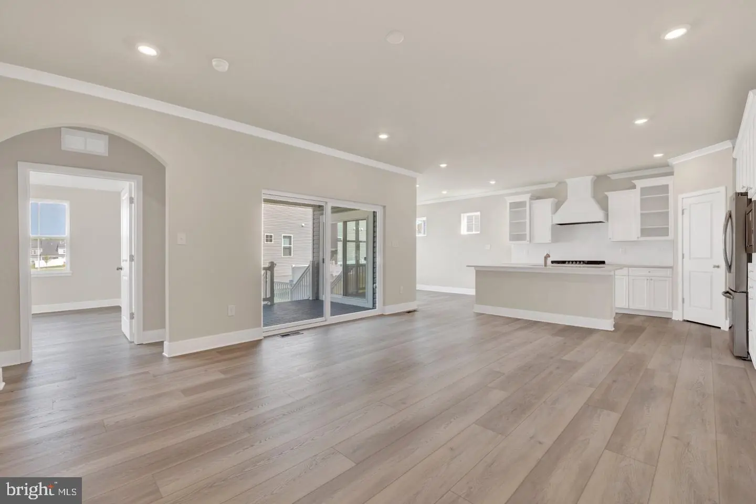
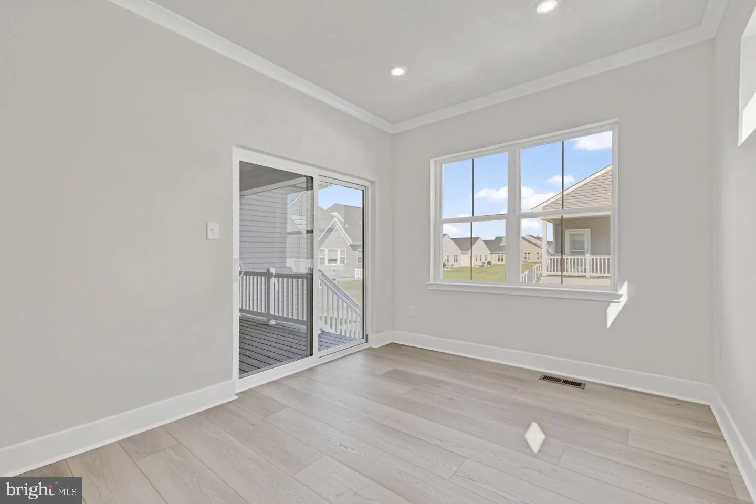
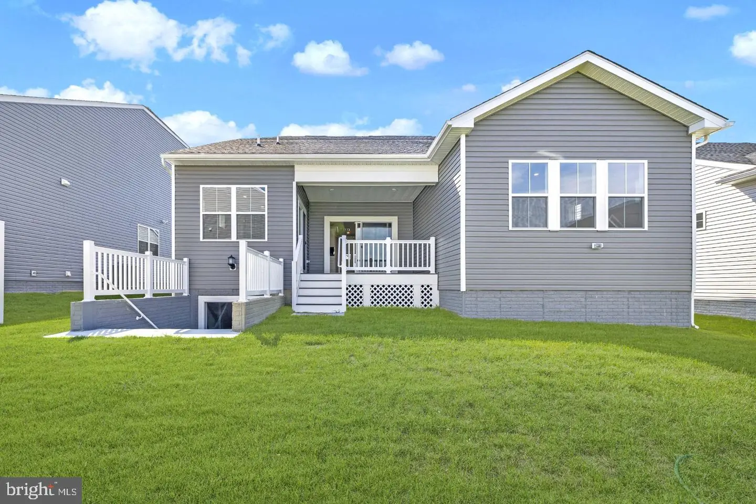
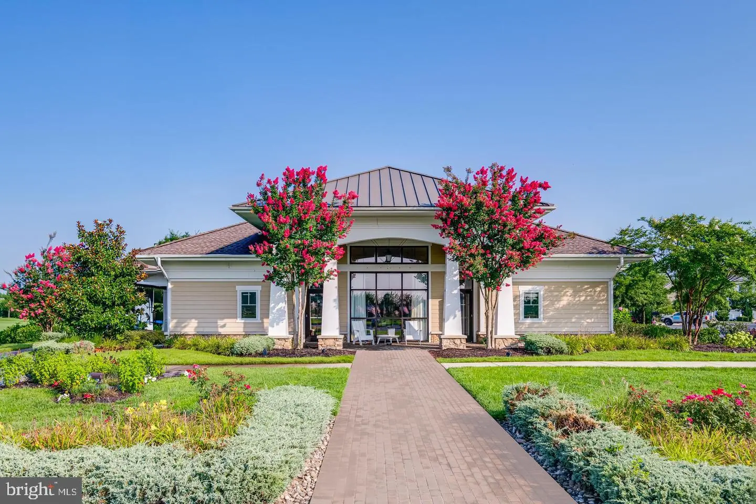
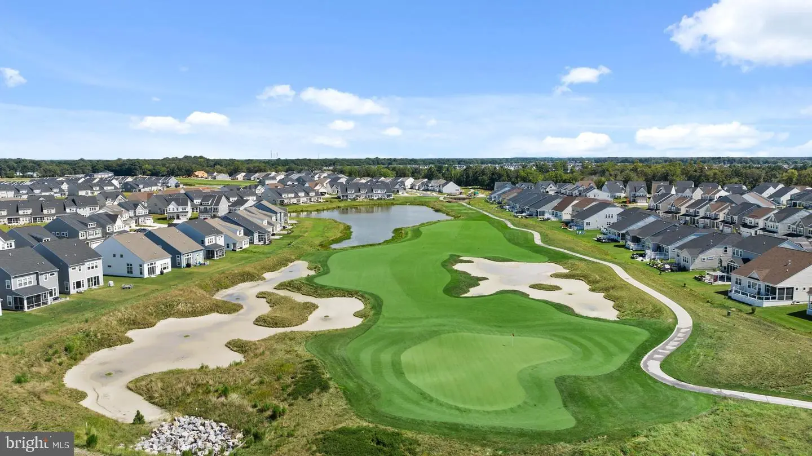
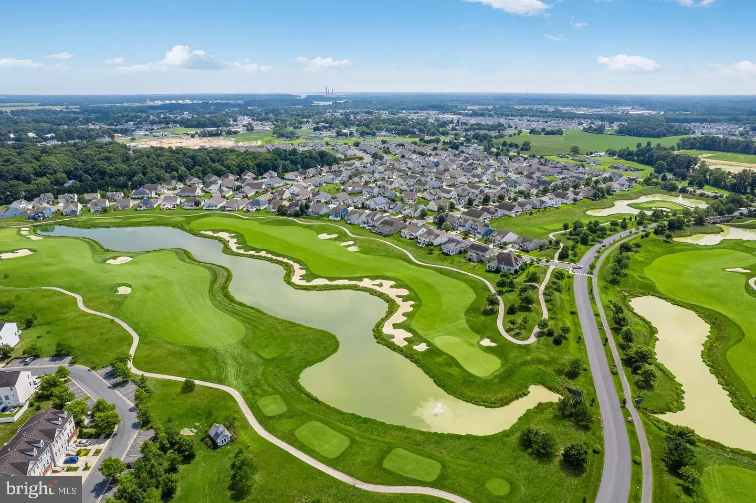
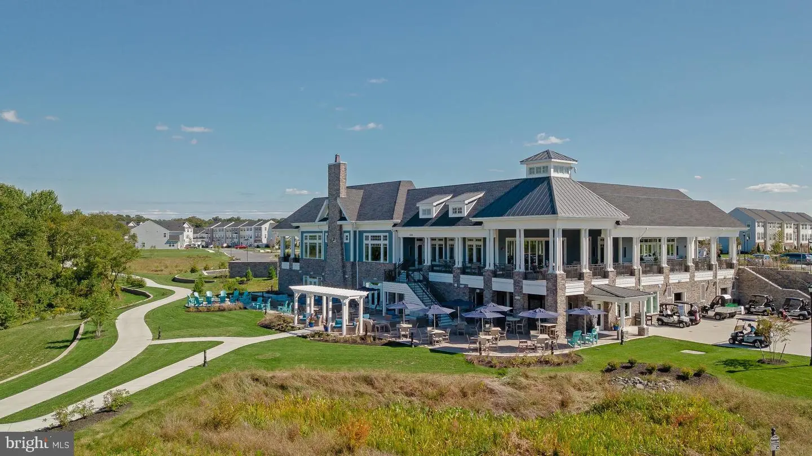
MOVE-IN READY! 3 BR | 3 BA | First-Floor Owner's Suite at the popular community of Plantation Lakes - South Shore community featuring an 18-hole championship golf course and incredible lifestyle for your next best chapter in Millsboro, DE.
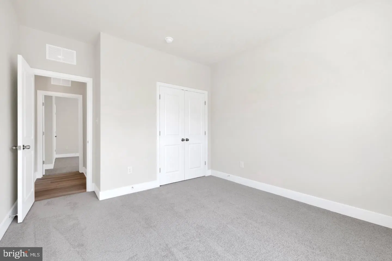
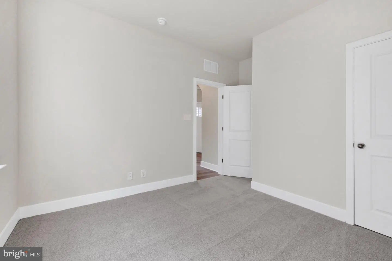
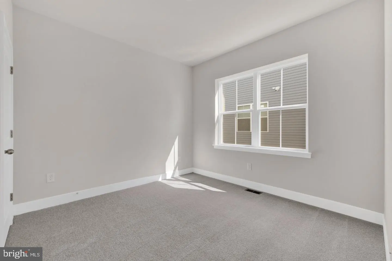
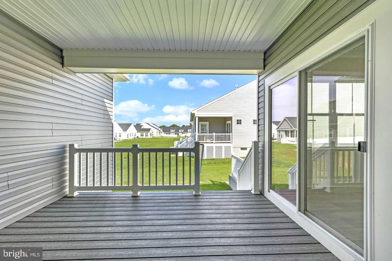
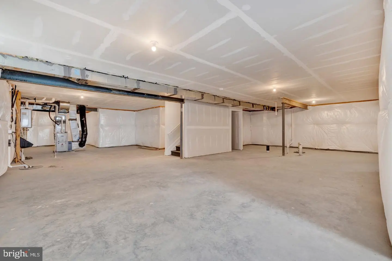
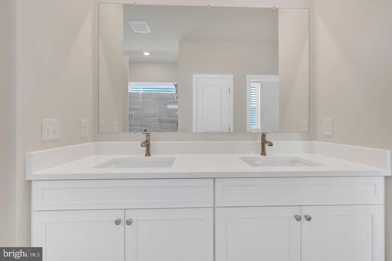
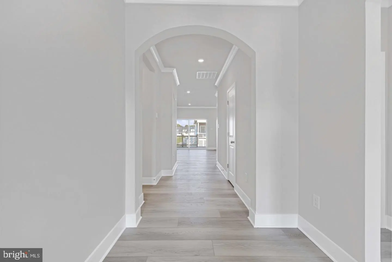
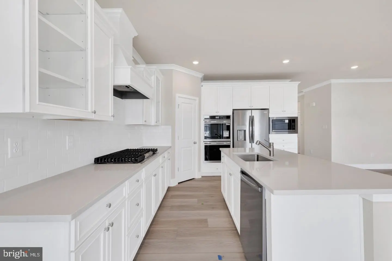
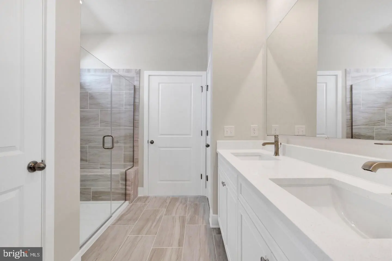
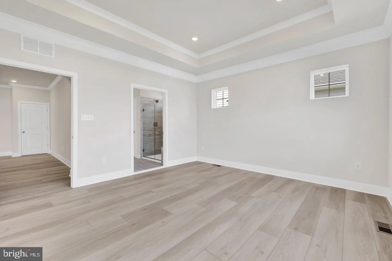
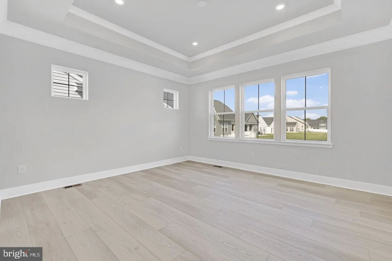
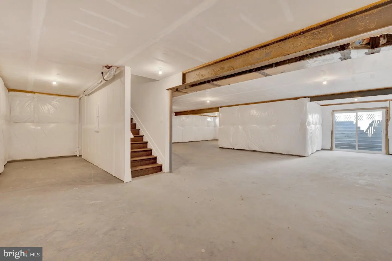
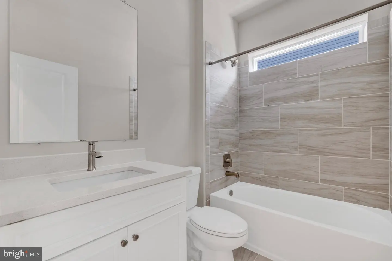
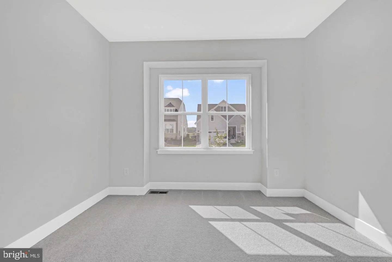
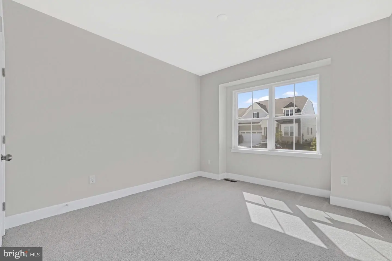
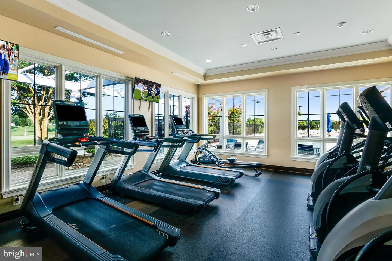
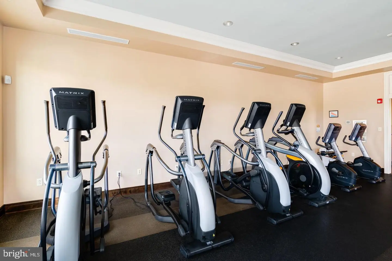
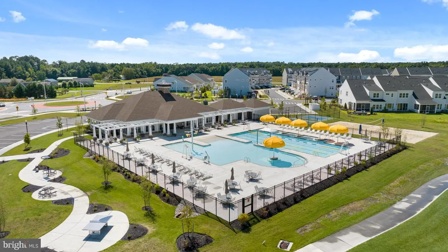
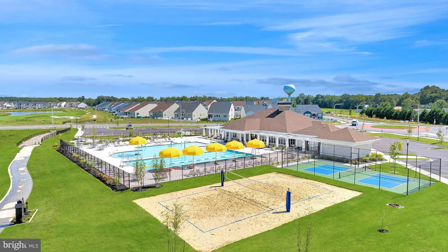
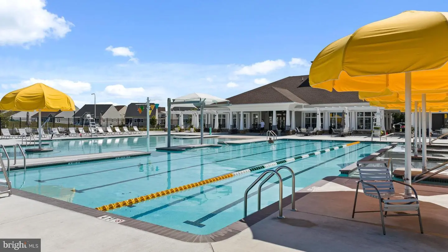
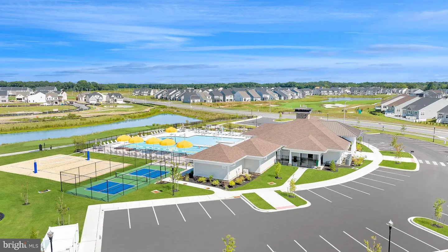
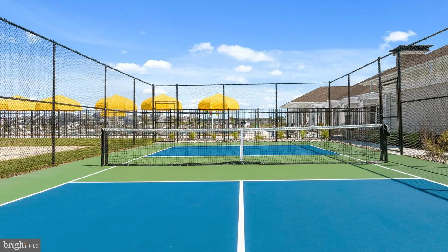
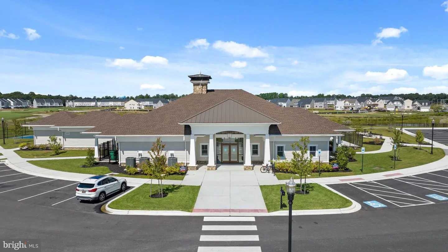
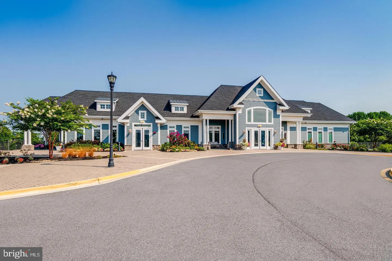
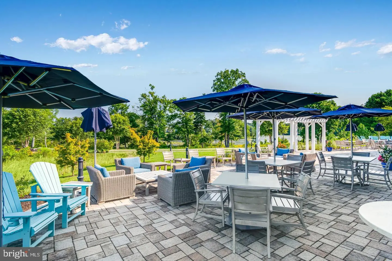
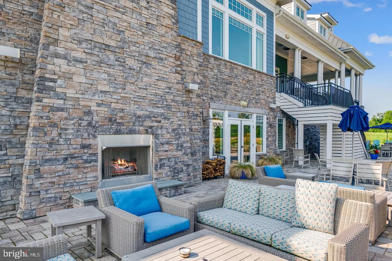
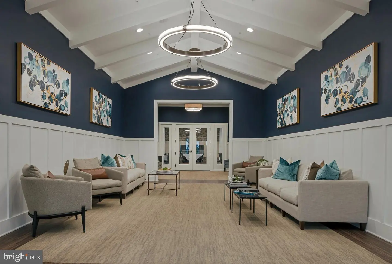
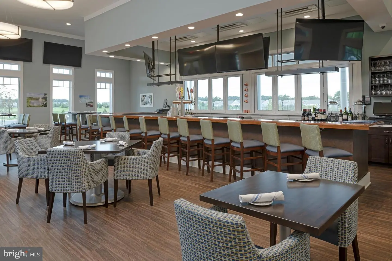
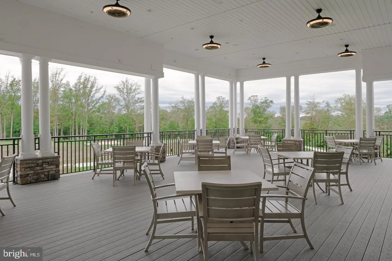
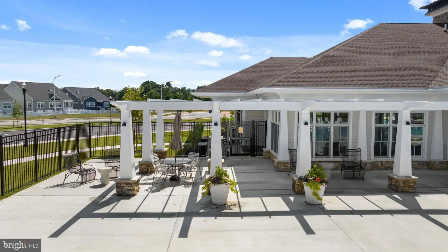
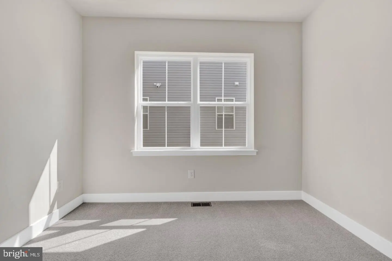
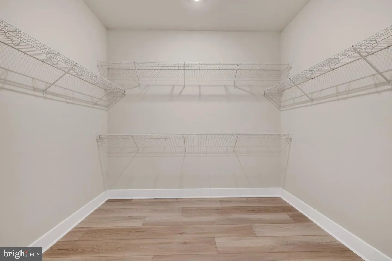
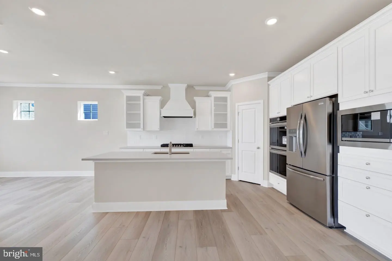
Step inside this thoughtfully designed 2579-square-foot single-story home and discover a blend of style and function at every turn. The open-concept family room, kitchen and breakfast area create a welcoming space for daily living and entertaining, with sleek quartz countertops, a Frigidaire Gallery® stainless steel appliance package and Timberlake® cabinetry with elegant crown moulding. Luxury-plank vinyl flooring flows throughout the main living areas, while plush carpeting adds comfort to each bedroom. The owner’s suite is a true retreat, featuring an oversized vanity with dual sinks, granite countertops and a walk-in shower with a glass enclosure. A full unfinished basement provides endless possibilities for future expansion, extra storage, a home gym, recreation space or a personalized retreat. Smart home features like a Ring doorbell, programmable thermostat and smart front door lock offer modern convenience. The spacious two-car garage includes an automatic opener and extra storage options, while the professionally landscaped front yard adds curb appeal. With its high-end finishes, flexible basement and practical upgrades, this home is sure to attract attention. With Lennar’s Everything’s Included® program, the exceptional features throughout this home are already included in the price- from designer finishes, luxury flooring, stainless steel appliances, and smart home technology to so much more. Enjoy a one-year builder warranty and access to Plantation Lakes’ premier amenities, including an 18-hole Arthur Hills championship golf course, clubhouses, pools, fitness centers, sports courts, trails, and year-round activities. Residents also have the opportunity to enjoy the community's restaurant, The Landing Bar & Grille. Offering an unmatched lifestyle just a short drive from Delaware’s beaches, this home is an opportunity you won’t want to miss.
** Please Read: Photos are for illustrative purposes only and may include renderings or images of the actual home or similar home/plan. Please see New Home Consultant for final pricing, finishes, and details. If you are working with a realtor, buyer representation must be acknowledged during the first interaction with Lennar, and the realtor must accompany the client on their first visit. Appointments are highly encouraged to ensure the best customer experience. Taxes will be assessed after settlement. Open houses are held at the model home, not at this address. PLEASE DO NOT ENTER THE HOME WITHOUT A NEW HOME SALES CONSULTANT. VISIT THE MODEL HOME FOR OPEN HOUSE ACCESS. During your visit the sales team can review details, timelines, and current incentives. Financing is available through Lennar Mortgage upon qualification. **
Similar Listings
Holly Pines
$479,000
3 Bed
2 Bath
- Tax Total Living Area:
- 1560 sq. ft.
Listed 49 days ago
Courtesy: Keller Williams Realty
MLS Desu2119834
Open House
Windstone
$479,000
4 Bed
3 Bath
- Tax Total Living Area:
- 2532 sq. ft.
Listed 71 days ago
Courtesy: Berkshire Hathaway Homeservices Penfed Realty
MLS Desu2118222
Pending
Long Neck Shores
$479,000
4 Bed
2 Bath
- Tax Total Living Area:
- 1927 sq. ft.
Listed 90 days ago
Courtesy: Re/max Realty Group Rehoboth
MLS Desu2116632
Virtual Tour
$479,000
4 Bed
4 Bath
- Tax Total Living Area:
- 2600 sq. ft.
Listed 104 days ago
Courtesy: Coldwell Banker Realty
MLS Desu2115814
Virtual Tour
Quail Landing
$479,000
4 Bed
2 Bath
1 Hf. Bath
- Tax Total Living Area:
- 2337 sq. ft.
Listed 149 days ago
Courtesy: Patterson-schwartz-rehoboth
MLS Dekt2047356
$479,000
3 Bed
2 Bath
- Tax Total Living Area:
- 2003 sq. ft.
Listed 167 days ago
Courtesy: Callaway Farnell And Moore
MLS Desu2111534
Virtual Tour
Bethany Forest
$479,000
4 Bed
2 Bath
1 Hf. Bath
- Tax Total Living Area:
- 1624 sq. ft.
Listed 175 days ago
Courtesy: Long & Foster Real Estate, Inc.
MLS Desu2110716
Under Contract
Swann Keys
$479,900
3 Bed
2 Bath
- Tax Total Living Area:
- 1536 sq. ft.
Listed 48 days ago
Courtesy: Long & Foster Real Estate, Inc.
MLS Desu2119920
Orchard Hill
$479,900
4 Bed
3 Bath
1 Hf. Bath
- Tax Total Living Area:
- 3561 sq. ft.
Listed 88 days ago
Courtesy: Coldwell Banker Realty
MLS Desu2116952
Abbotts Pond Acres
$479,900
3 Bed
2 Bath
1 Hf. Bath
- Tax Total Living Area:
- 2400 sq. ft.
Listed 133 days ago
Courtesy: Elevated Real Estate Solutions
MLS Dekt2047962
Virtual Tour
Nobles Pond
$479,900
2 Bed
2 Bath
Listed 161 days ago
Courtesy: Samson Properties Of De, Llc
MLS Dekt2047130
Wedgefield
$479,900
3 Bed
2 Bath
- Tax Total Living Area:
- 1990 sq. ft.
Listed 181 days ago
Courtesy: Long & Foster Real Estate, Inc.
MLS Desu2110324
Create an account
Save your favorite listings to view them later from multiple
devices by creating an account today or sign in.


