
26271 Timbercreek Ln, Millsboro, De 19966
Pending
Courtesy: Re/max Realty Group Rehoboth,
Debbie Reed
Appliances
Built-In Microwave, Dishwasher, Disposal, Dryer, Energy Efficient Appliances, Refrigerator, Washer, Water Heater - High-Efficiency, Water Heater - TanklessBedrooms
4
Full Bath
2
Laundry
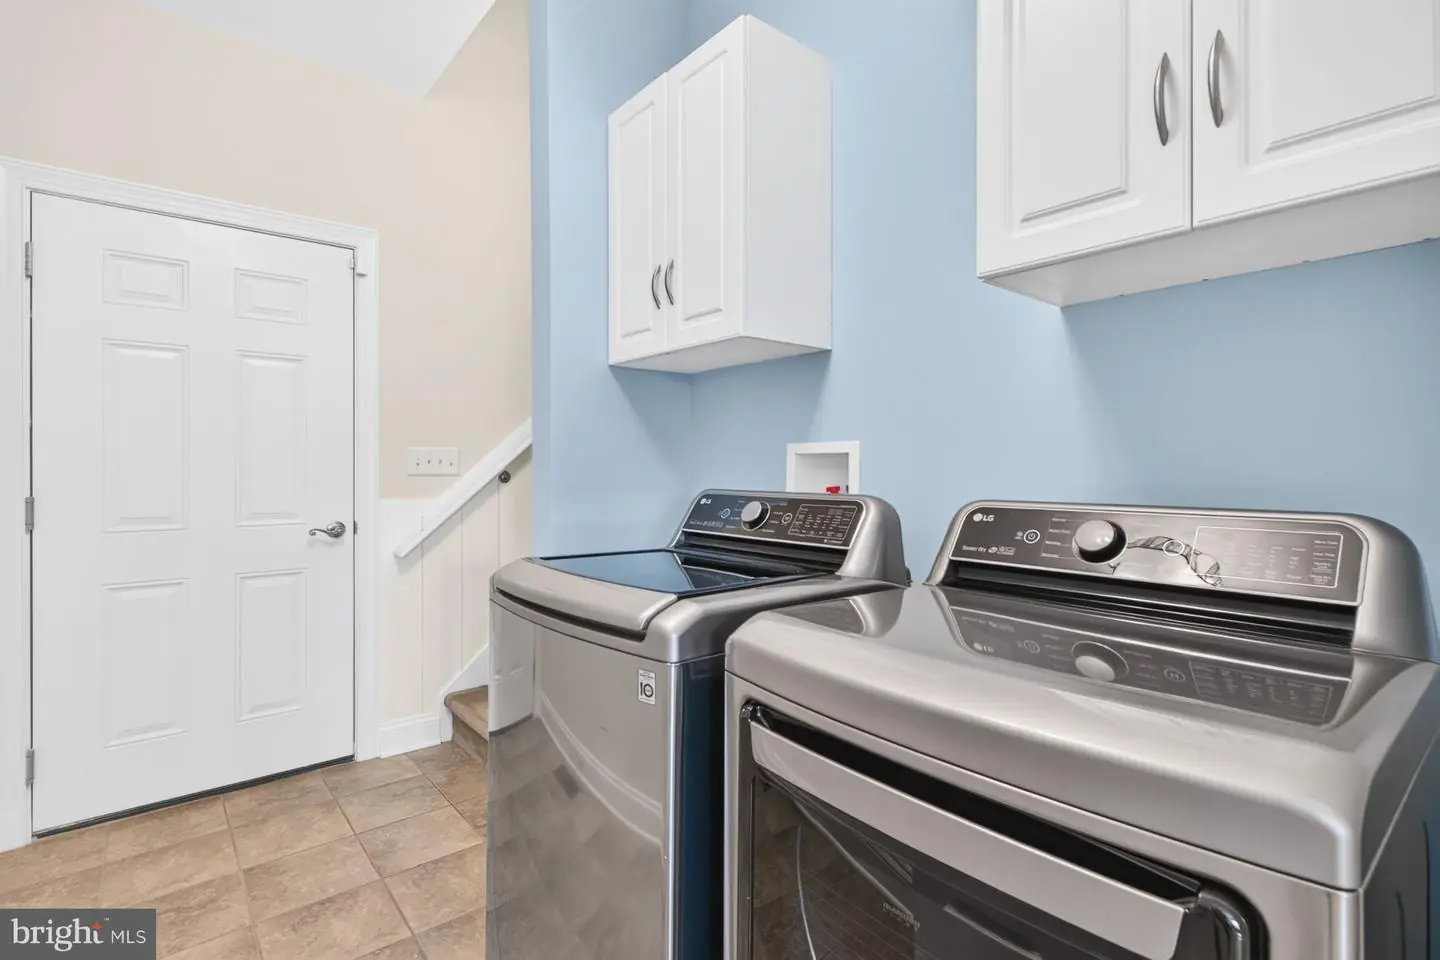
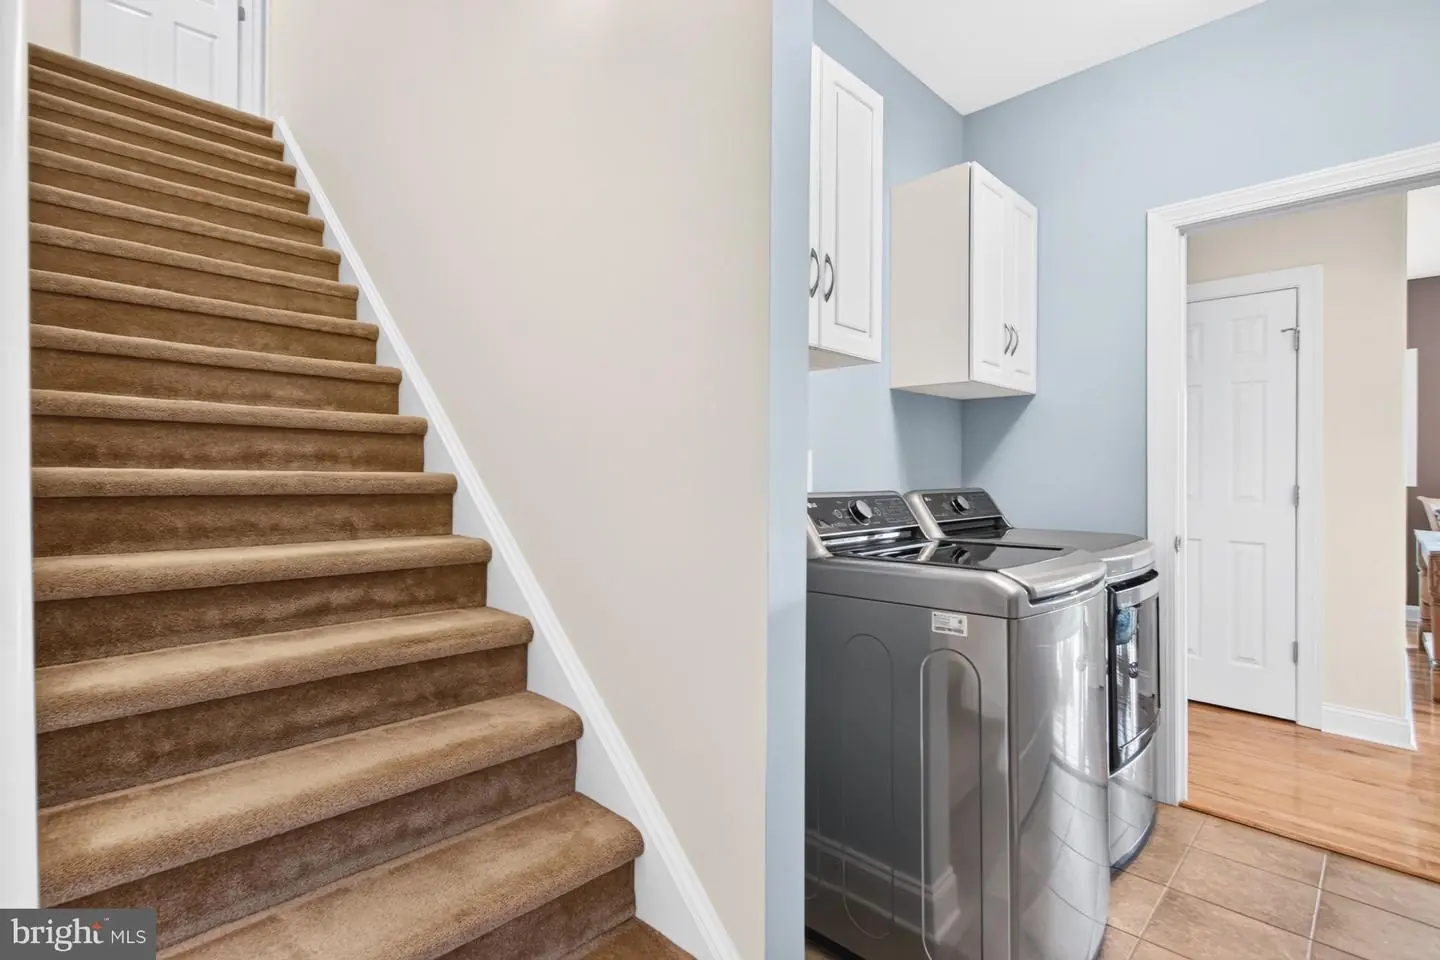
Main Floor
Rooms
Kitchen, Family Room, Breakfast Room, Laundry, Screened Porch
Living Area
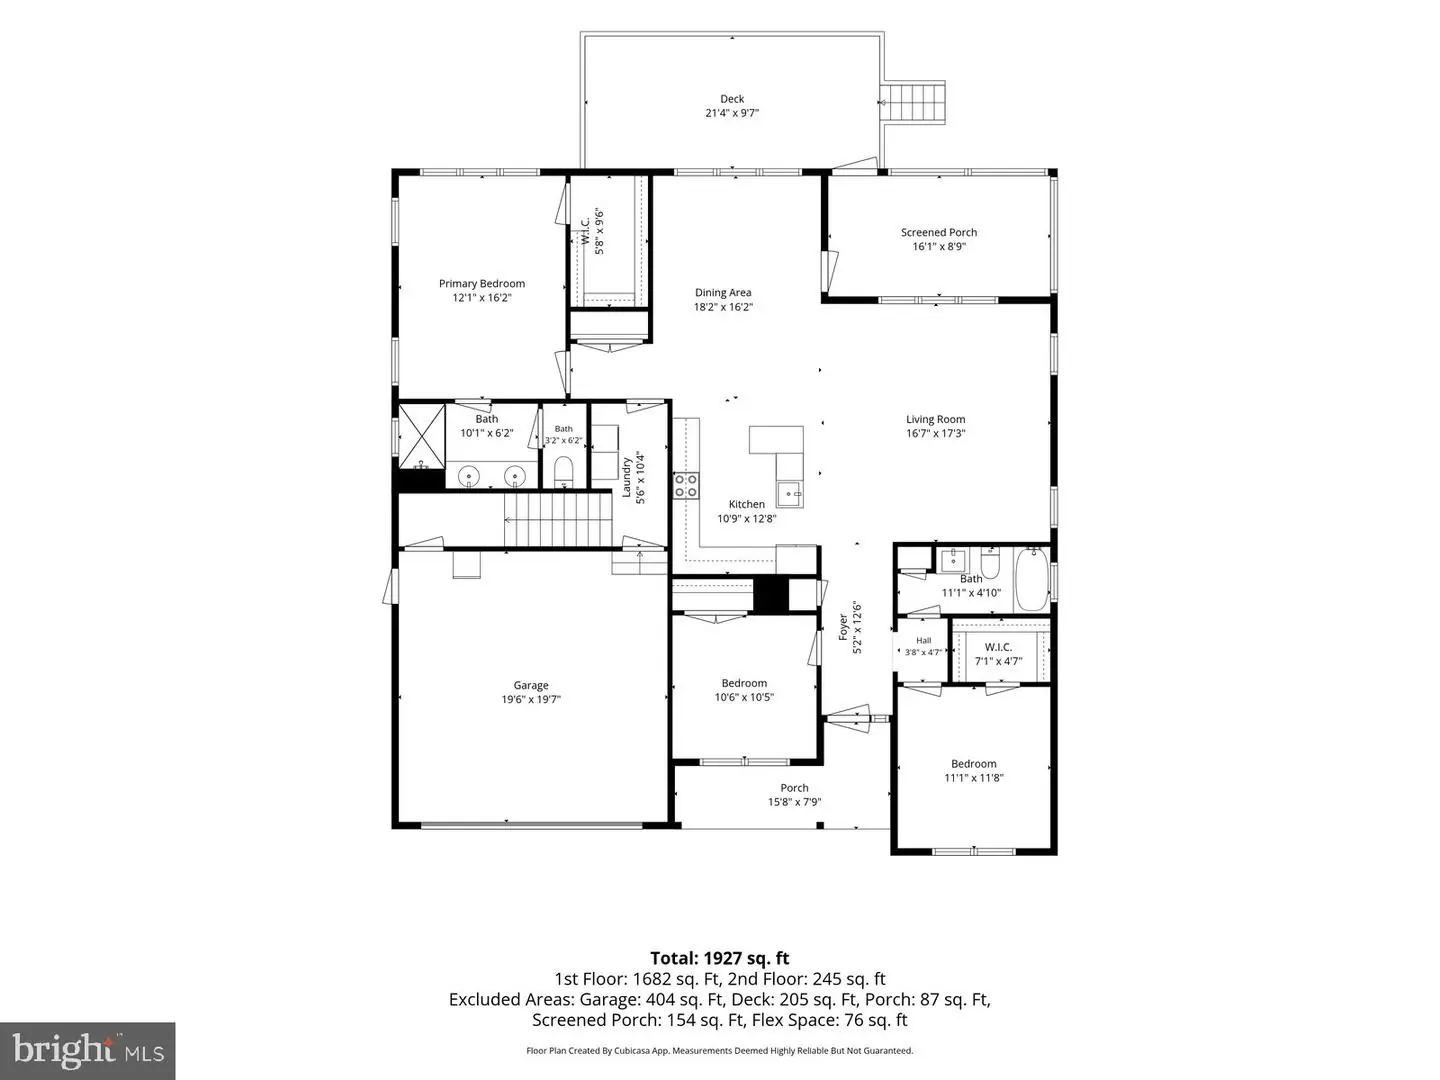
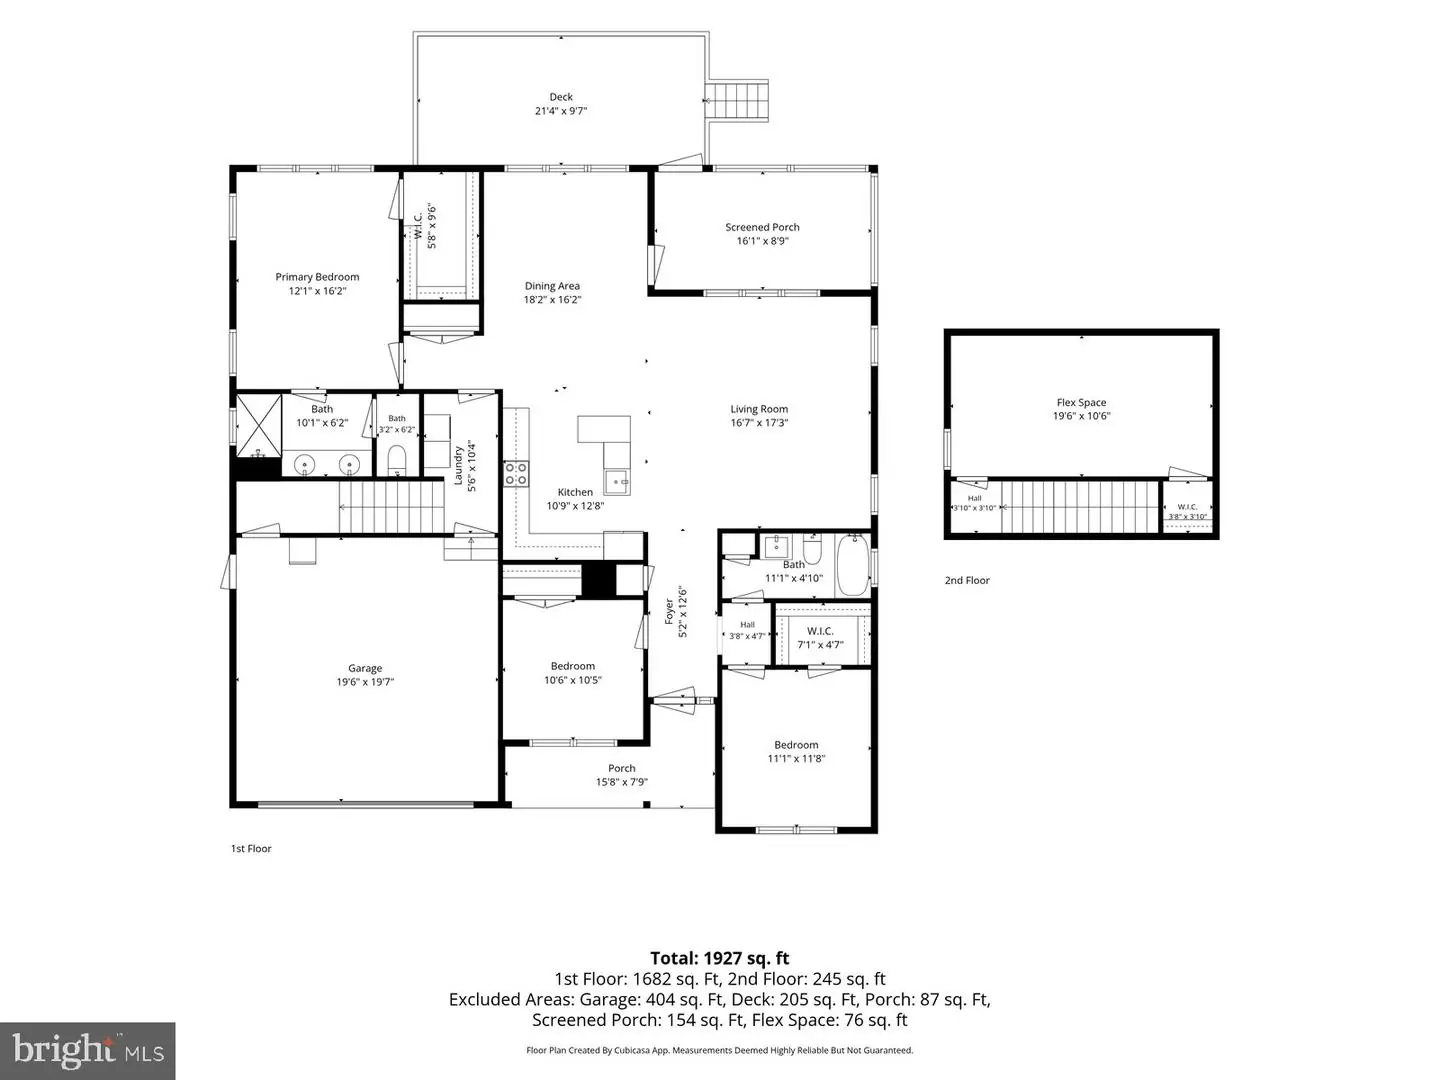
1927 sq/ft
Flooring
Hardwood
Interior Features
- Ceiling Fan(s)
- Combination Kitchen/Dining
- Combination Kitchen/Living
- Entry Level Bedroom
- Family Room Off Kitchen
- Floor Plan - Open
- Kitchen - Island
- Primary Bath(s)
- Pantry
- Recessed Lighting
- Bathroom - Stall Shower
- Upgraded Countertops
- Walk-in Closet(s)
General
MLS
Desu2116632
Community
Long Neck Shores
Price
$479,000.00
Price/SQft
$248.57
HOA Fee
$460.00
HOA Fee Frequency
Quarterly
Exterior
Pool
Yes - Community
Long Neck Shores
MLS
Desu2116632
$479,000
4 Bed
2 Bath
- Tax Total Living Area:
- 1927 sq. ft.
- Lot Size:
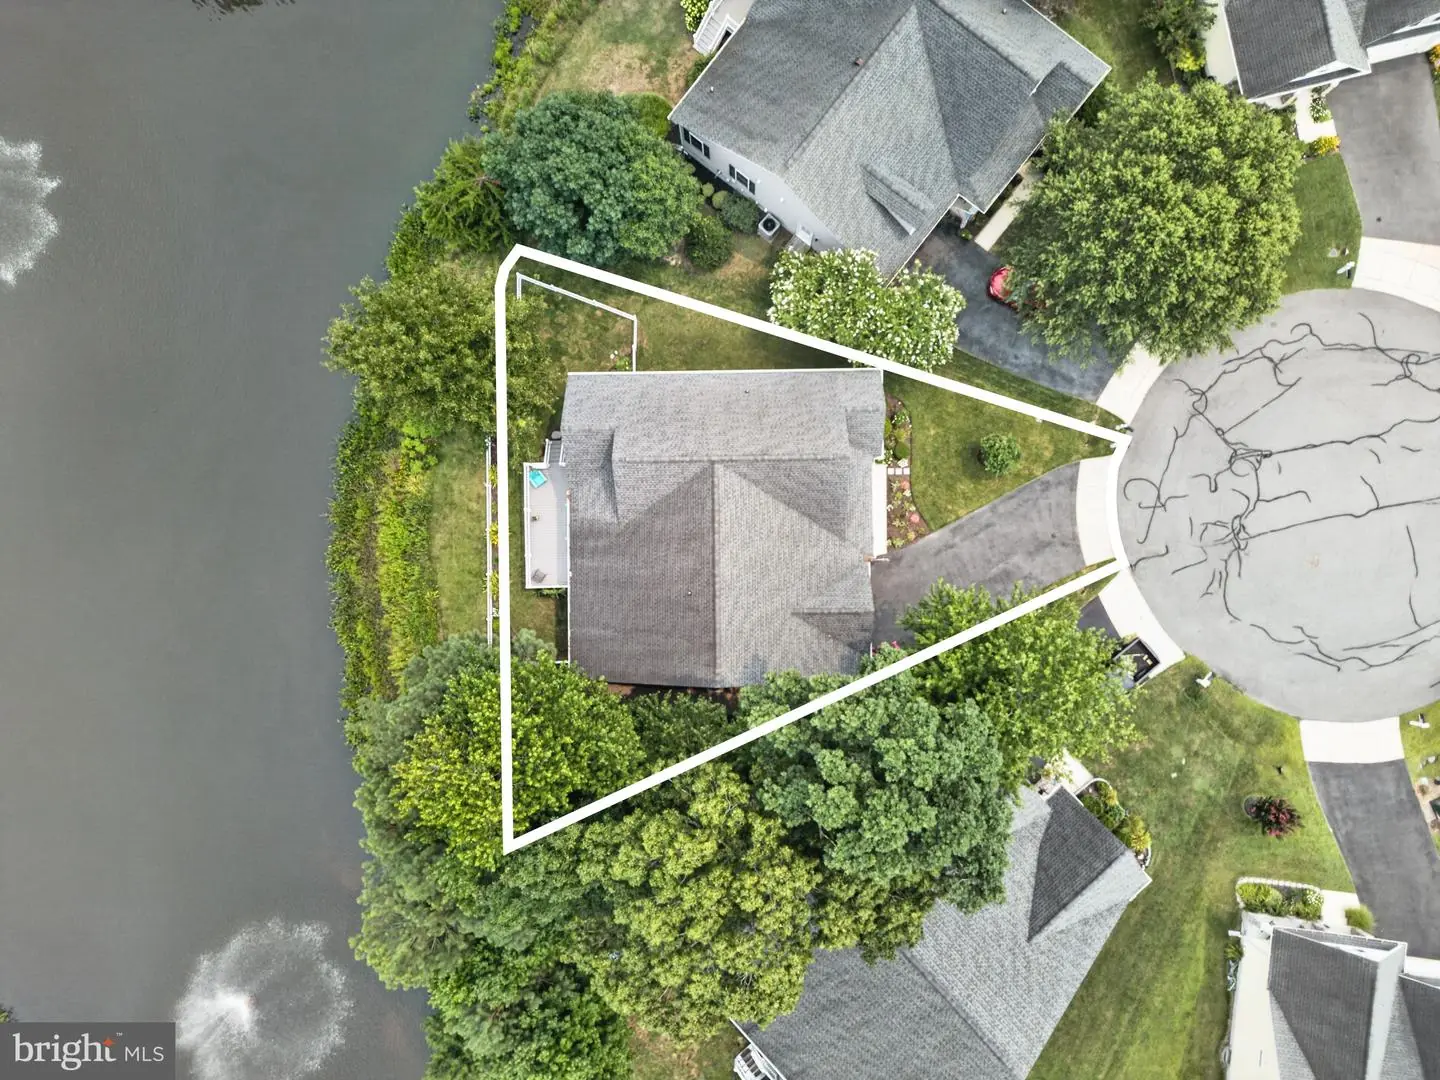
- 0.09 acres
HOA: $460 Quarterly
Listed 90 days ago
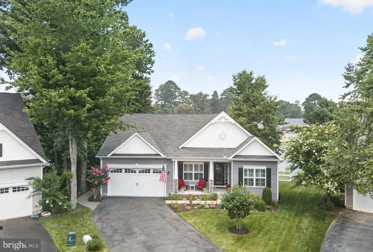
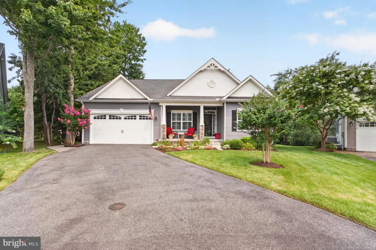
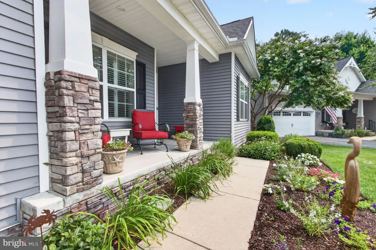
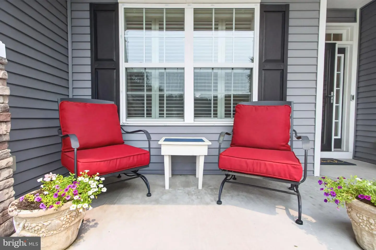
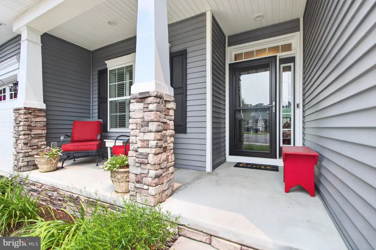
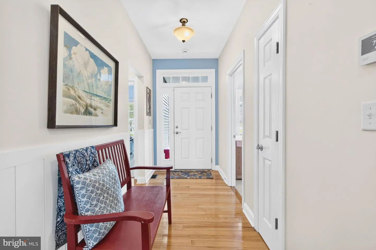
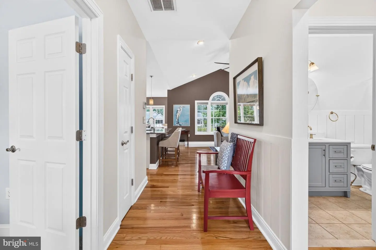
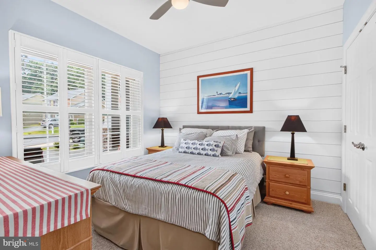
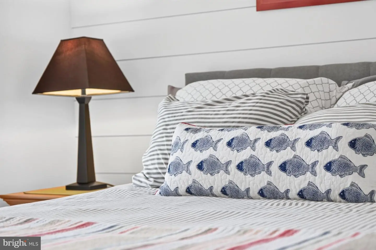
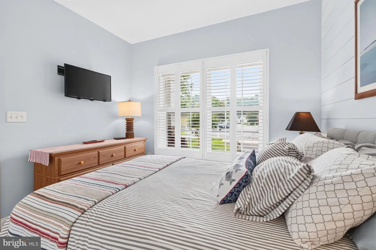
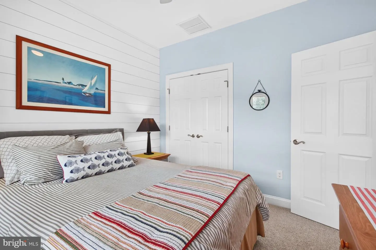
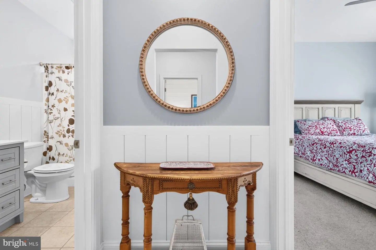
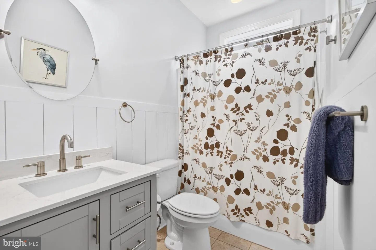
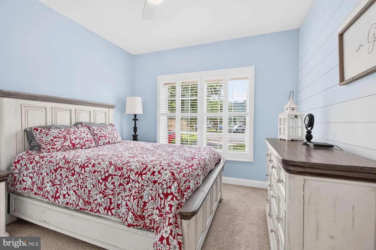
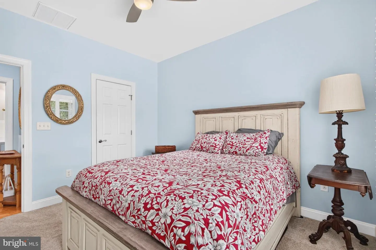
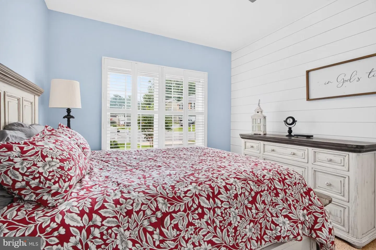
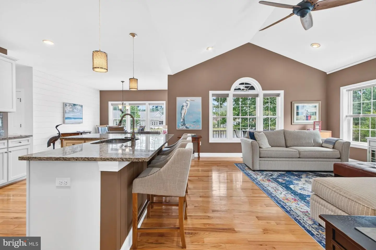
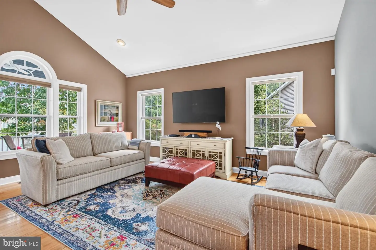
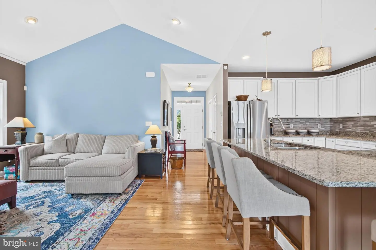
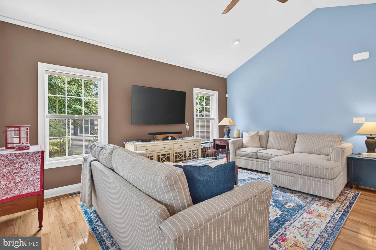
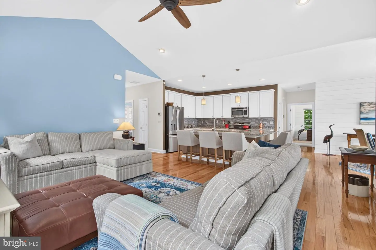
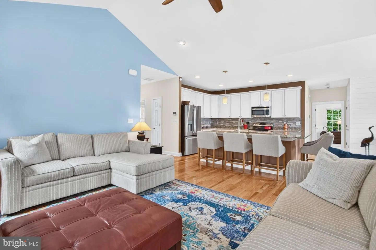
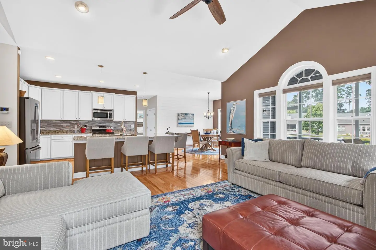
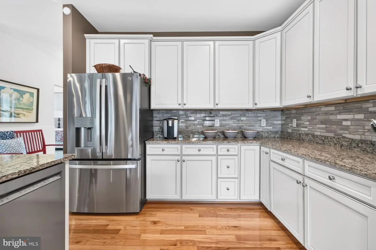
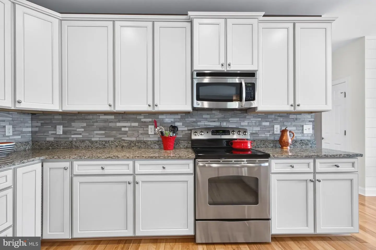
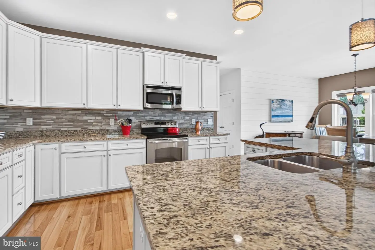
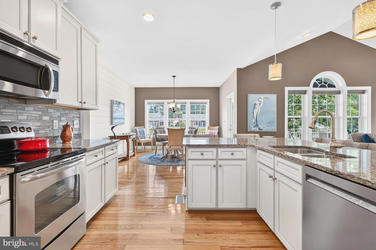
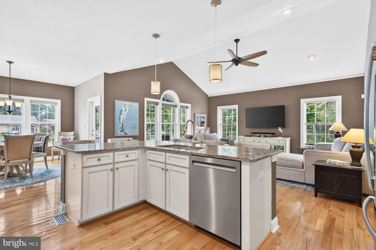
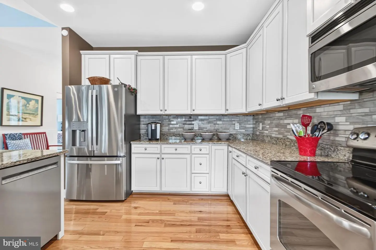
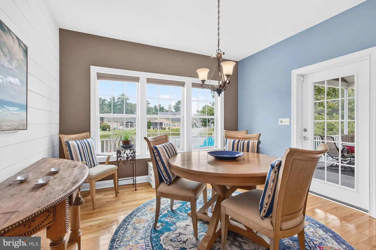
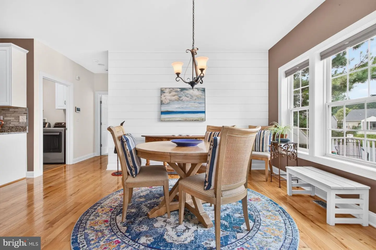
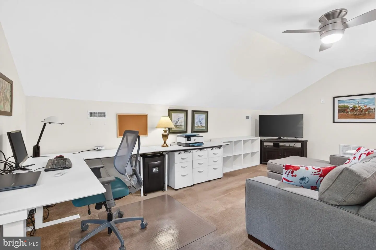
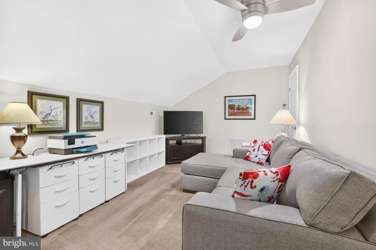
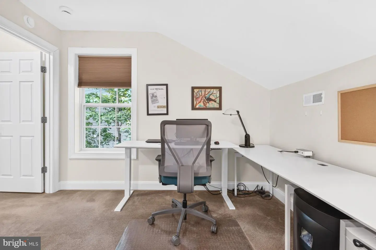
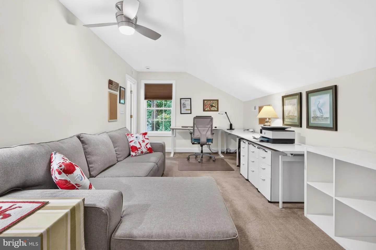
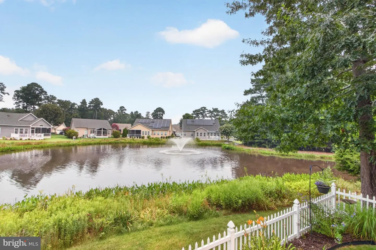
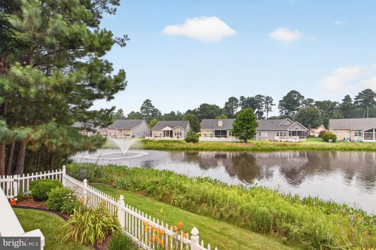
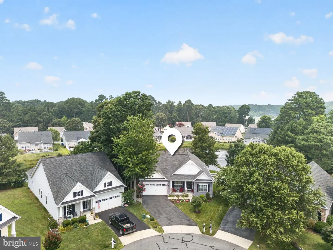
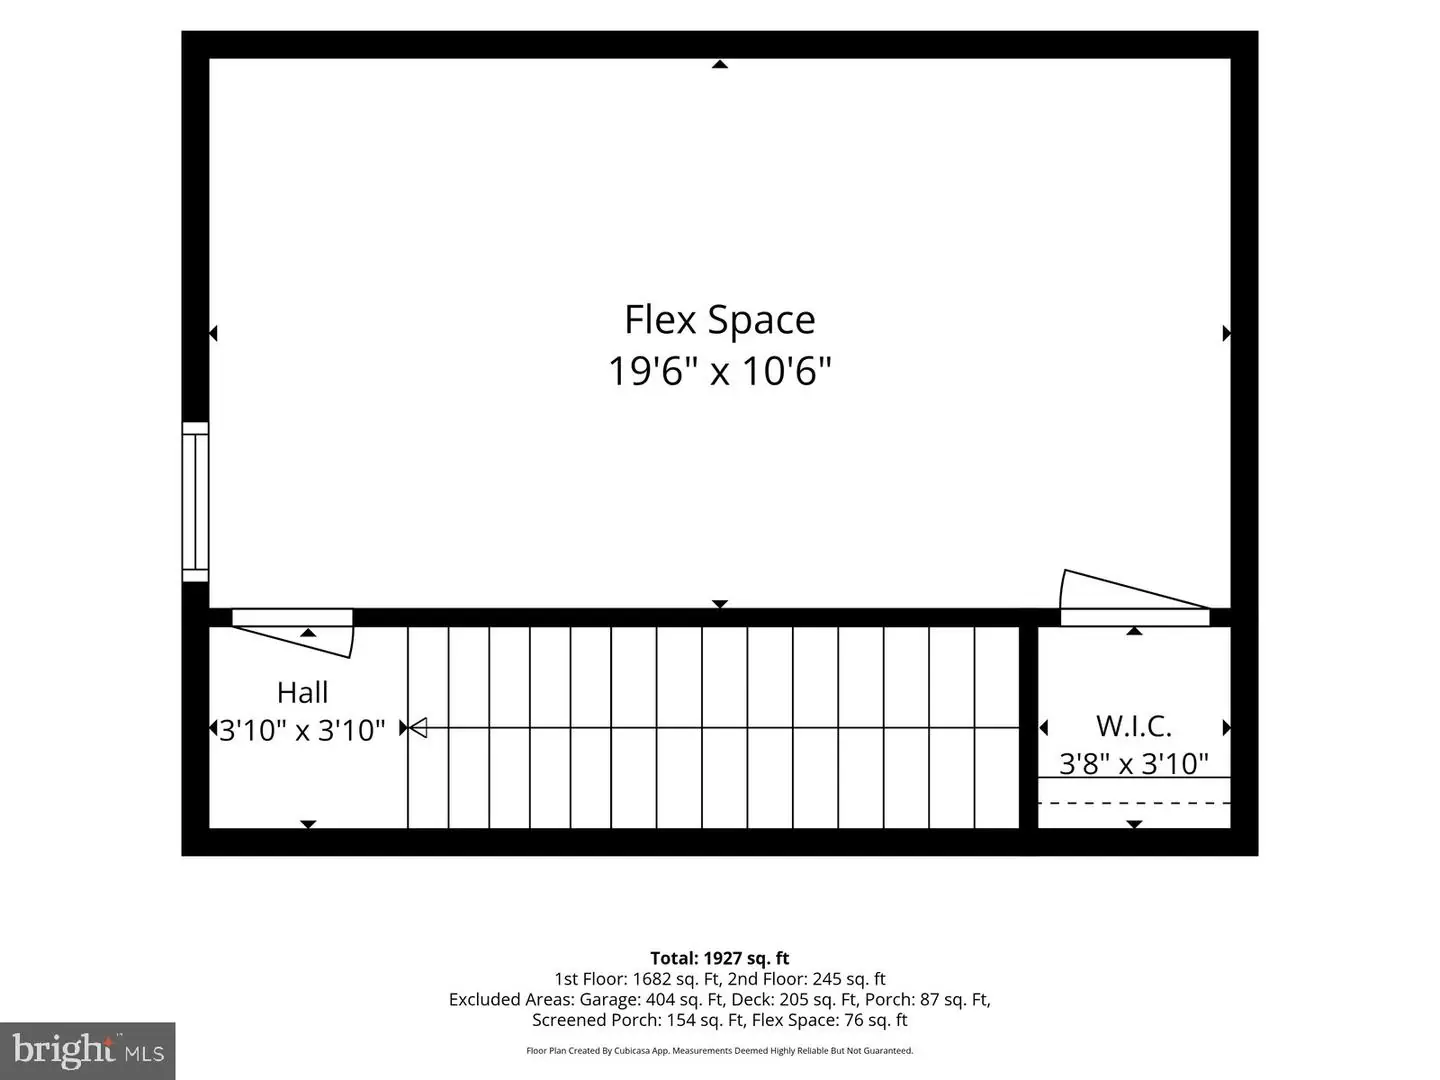
Perfectly positioned on one of Long Neck Shores' most desirable pond-front homesites, this beautifully appointed Capstone-built home offers the ideal blend of quality construction, thoughtful upgrades, and peaceful outdoor living. This popular Devon model features 3+ bedrooms, 2 baths, and a spacious second-floor flex room/4th bedroom with closet—ideal as a guest retreat, home office, or game room. Hardwood flooring, plantation shutters, custom shiplap accents, and a beautifully updated kitchen with an oversized island create a warm coastal feel from the moment you enter.
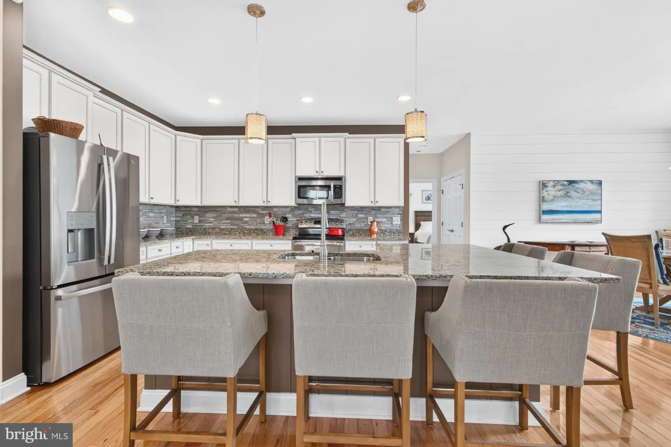
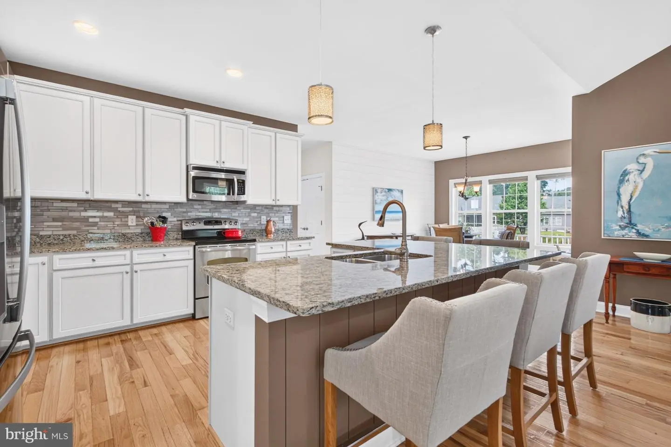
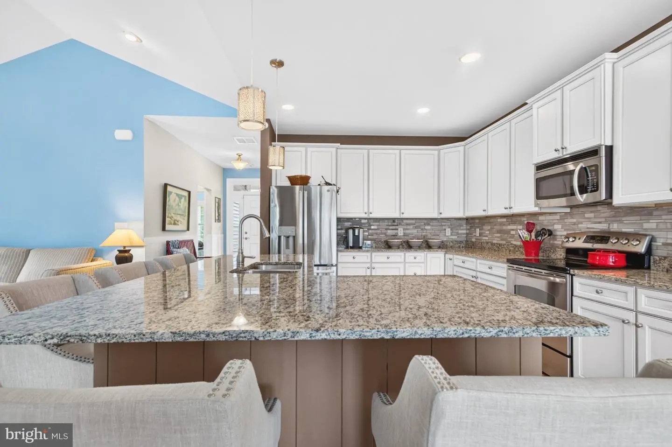
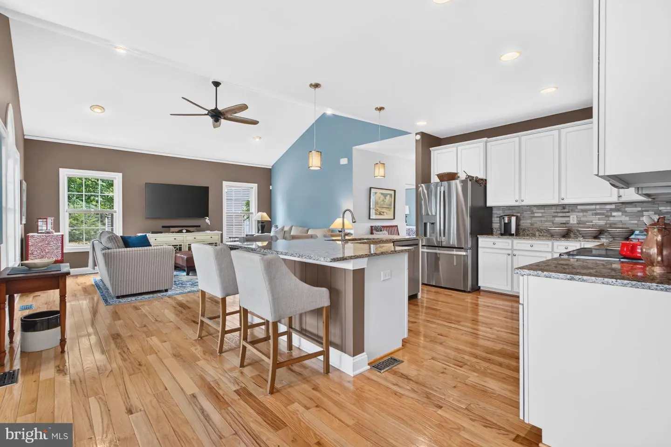
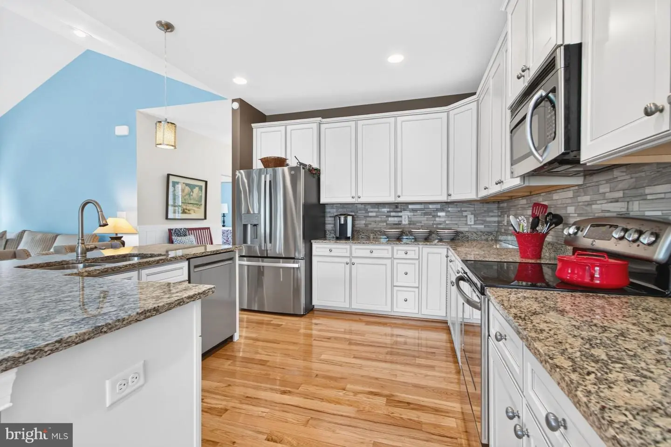
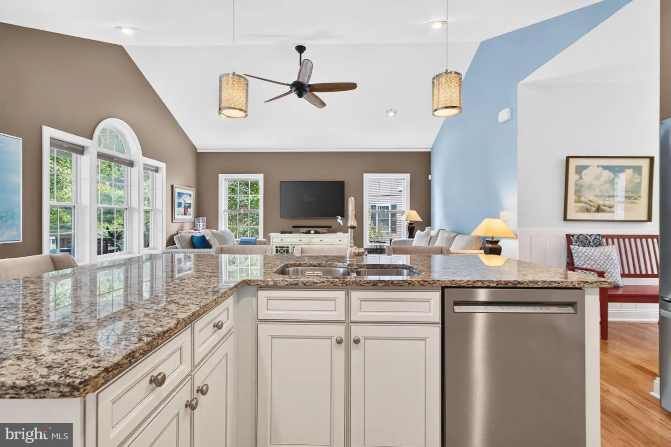
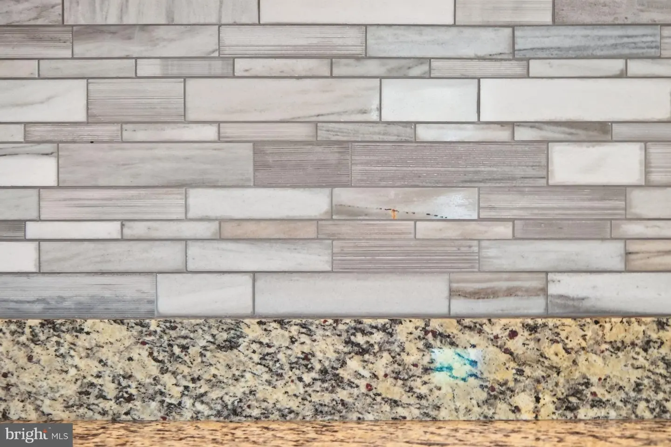
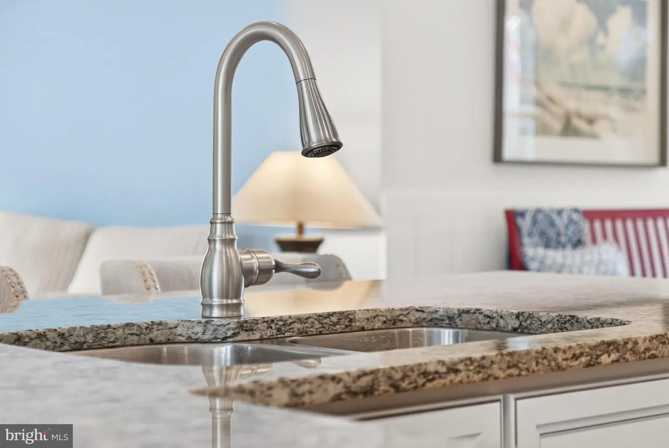
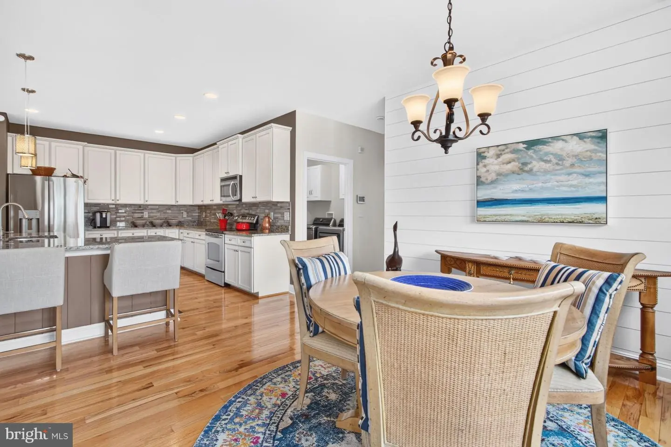
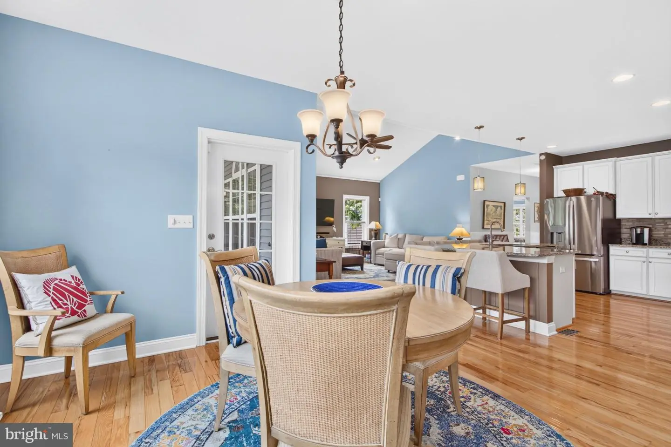
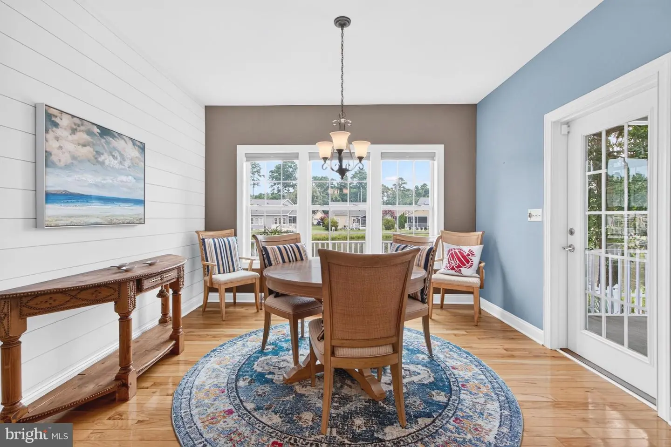
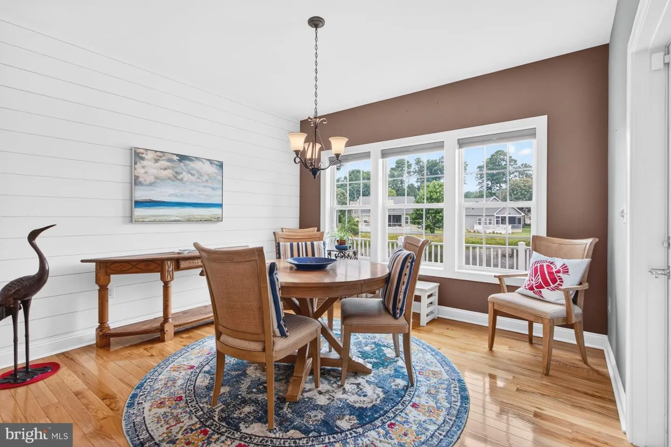
This kitchen is the heart of the home, featuring white cabinetry, granite countertops, stainless steel appliances, a pantry, and an oversized center island with wraparound seating. It opens seamlessly to the dining area and vaulted great room, creating an inviting layout,
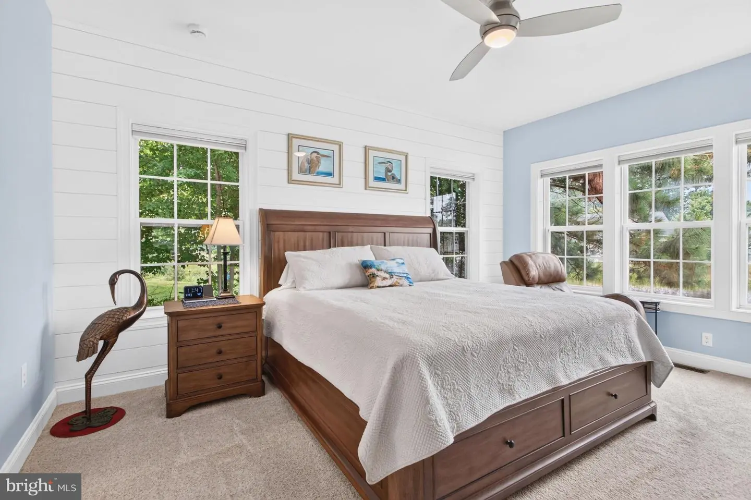
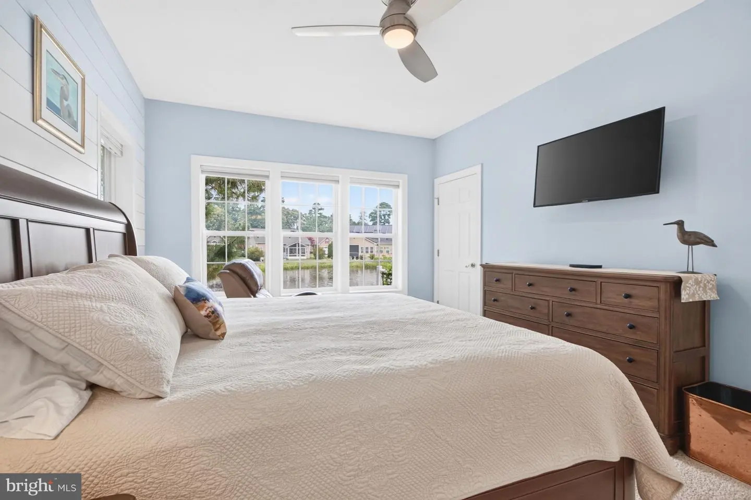
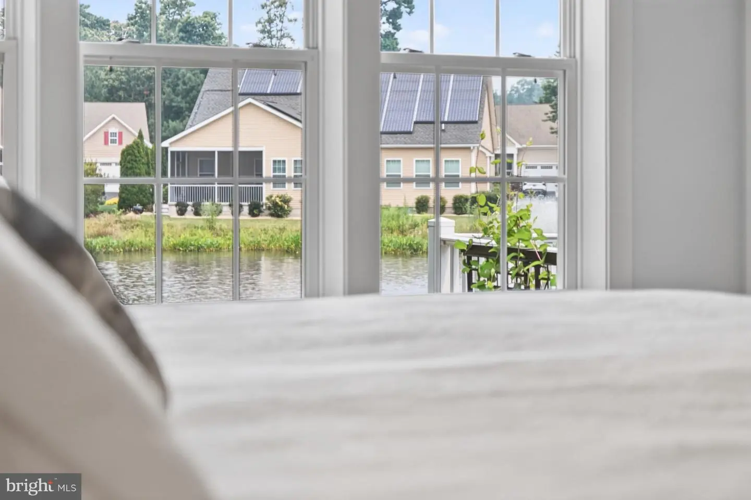
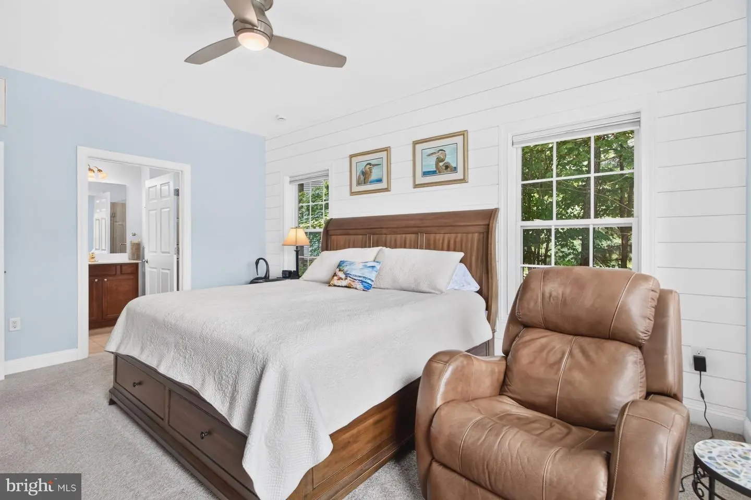
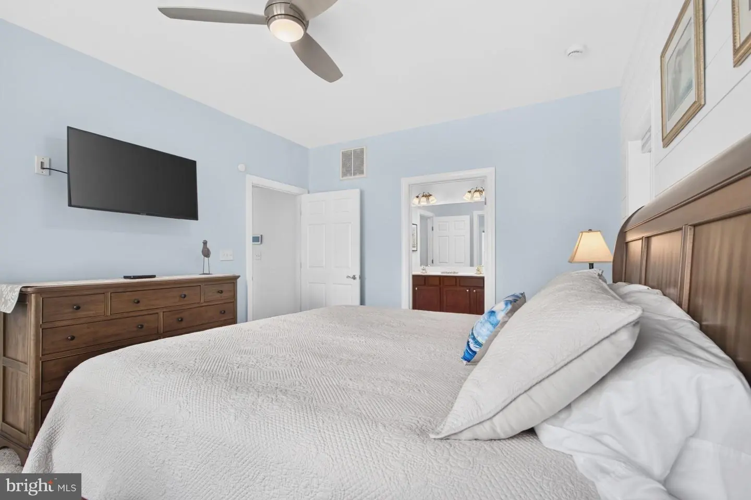
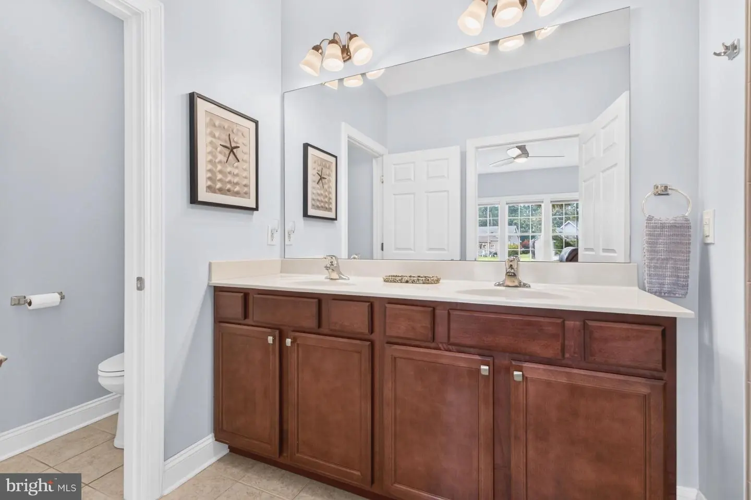
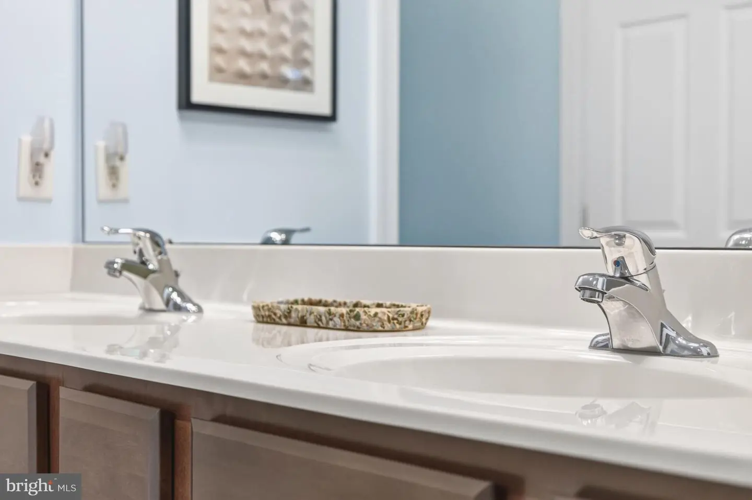
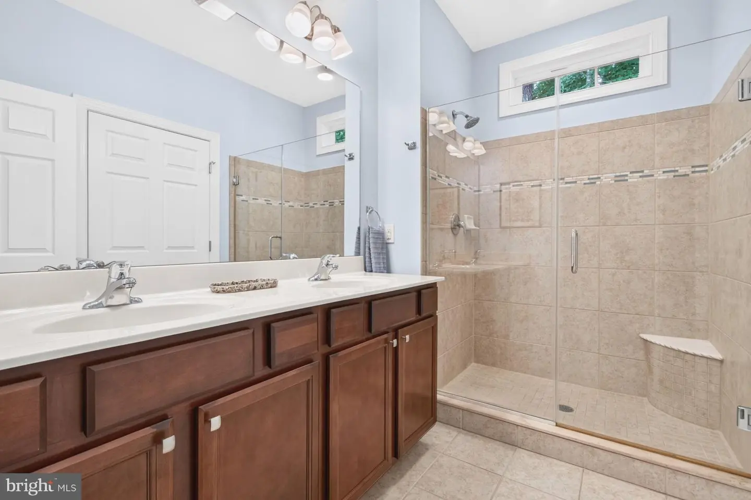
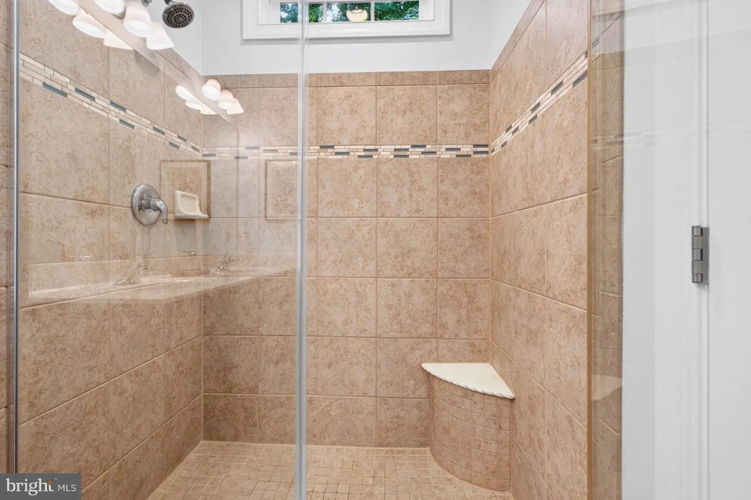
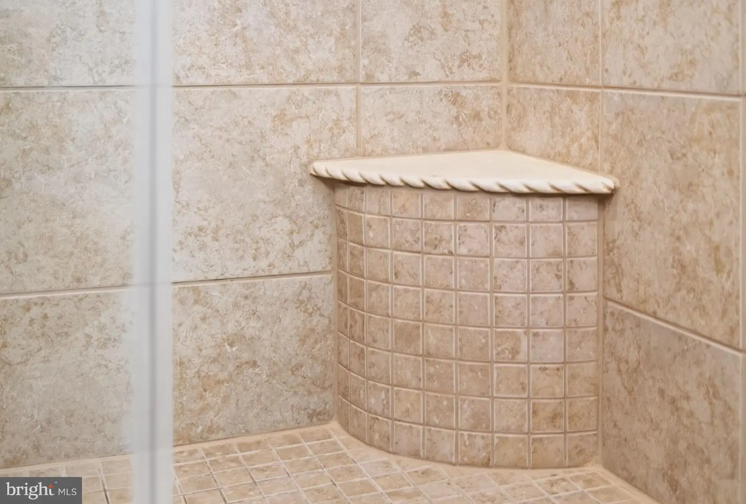
The primary suite overlooks the pond and offers a an updated bathroom with dual vanities, a tiled walk-in shower, and generous closet space. Two additional first-floor bedrooms provide comfortable accommodations for family and guests, while the second-floor bonus room offers valuable flexibility without sacrificing the convenience of single-level living.
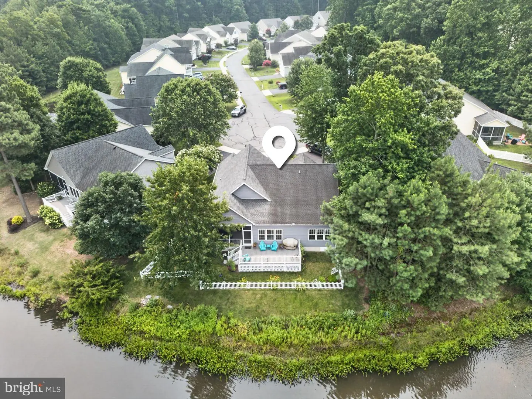
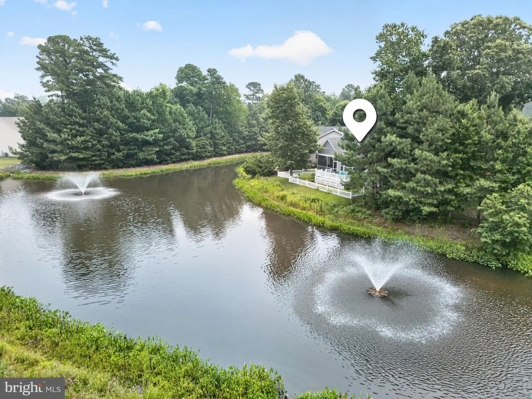
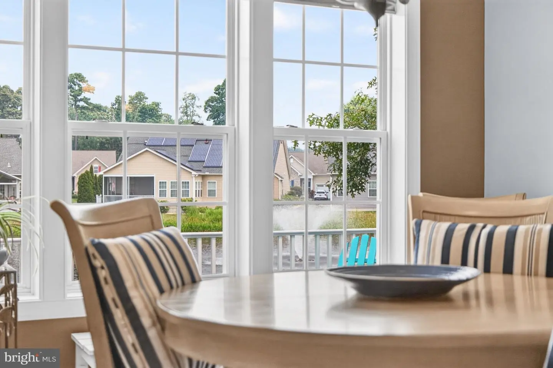
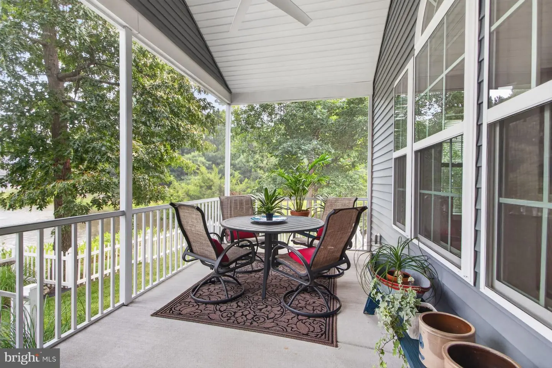
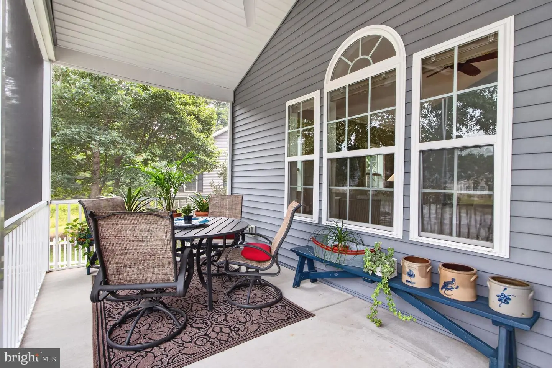
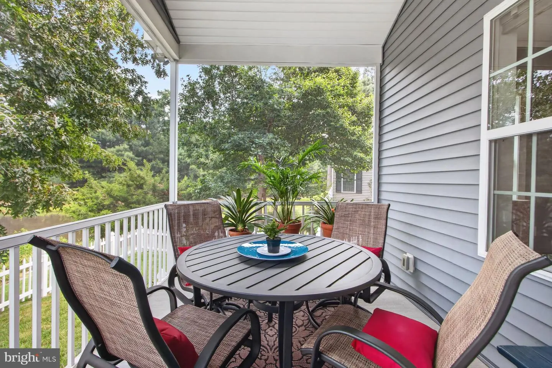
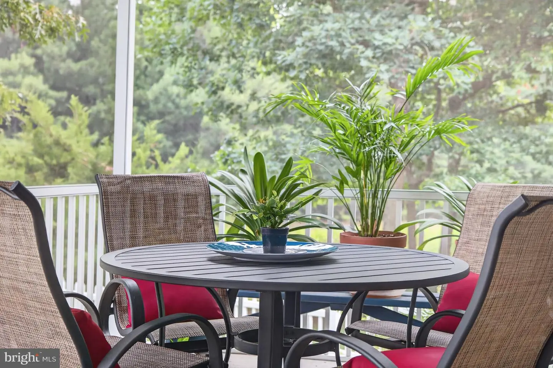
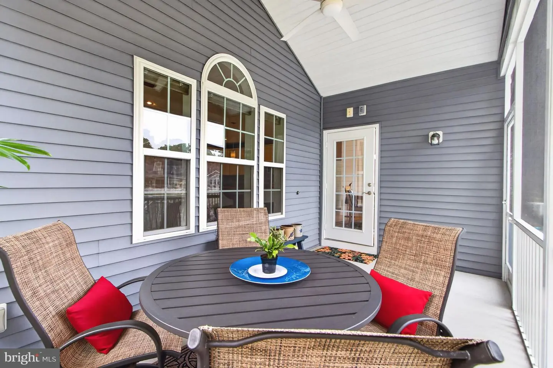
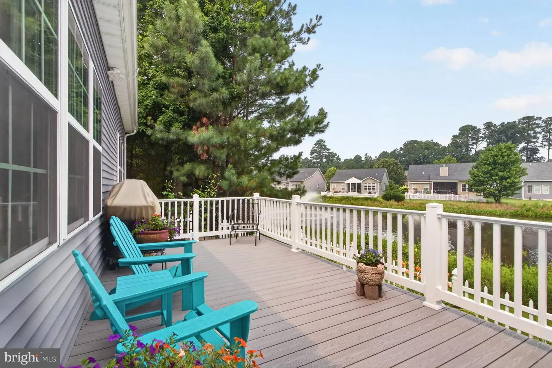
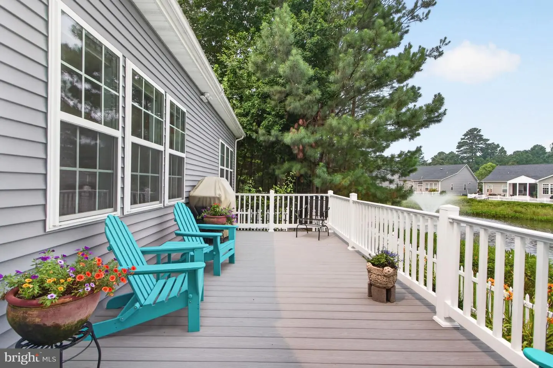
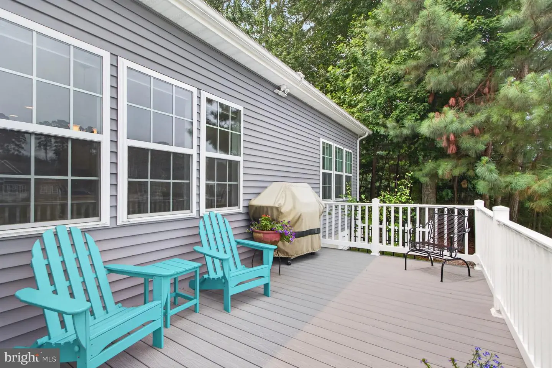
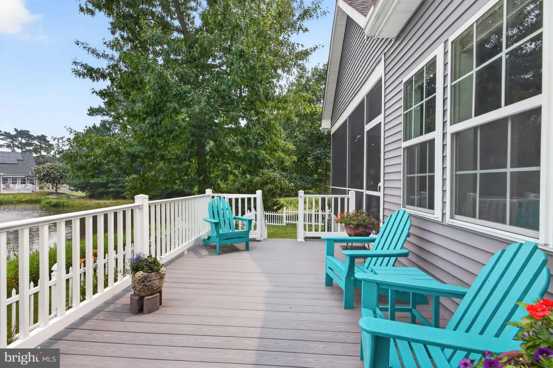
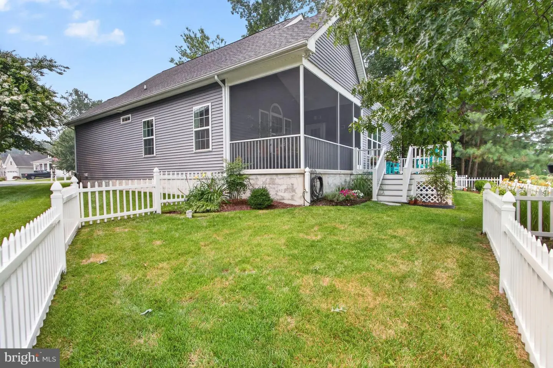
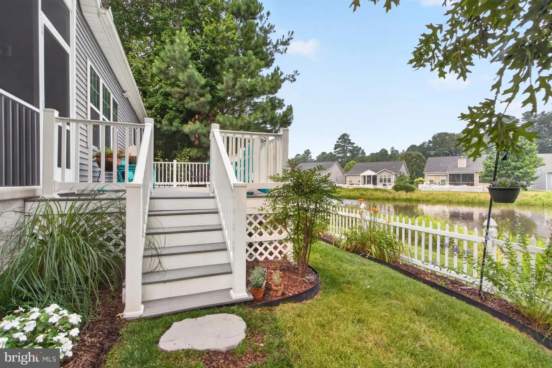
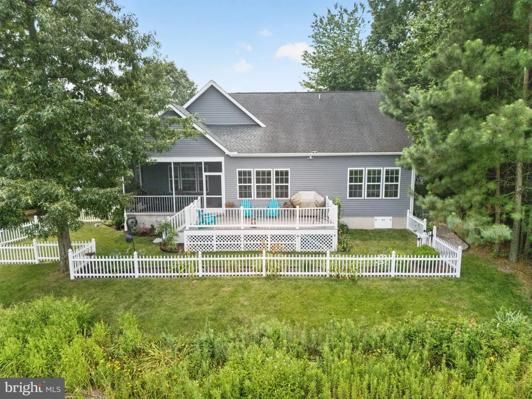
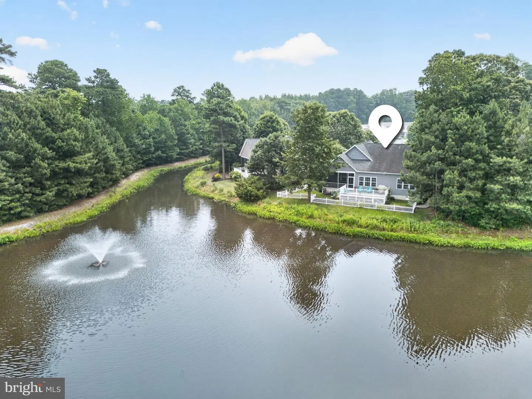
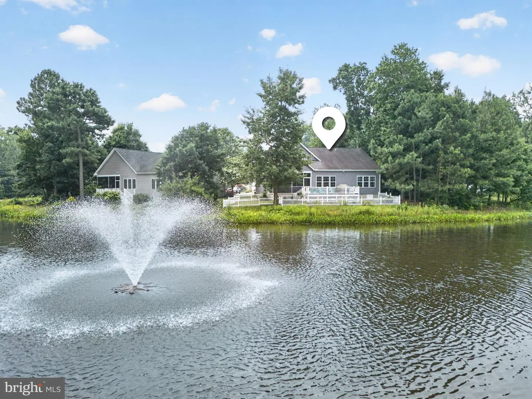
One of this home's standout features is the exceptional outdoor living space. The screened porch and full-width rear deck overlook the tranquil pond, creating the perfect place to enjoy morning coffee, outdoor dining, or unwind while taking in the peaceful water views. The fenced backyard, irrigation system, LeafGuard gutter system, and mature landscaping make the outdoor space as functional as it is beautiful.
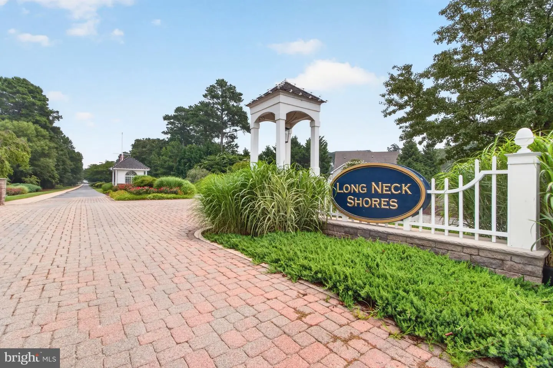
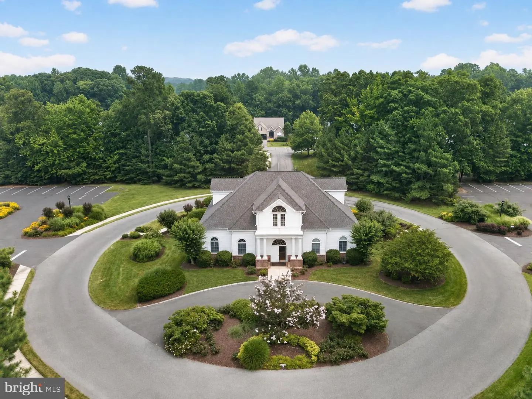
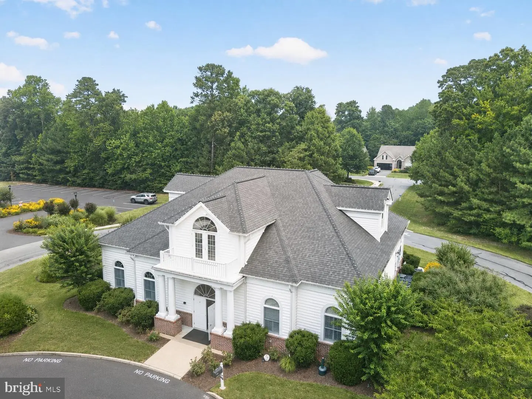
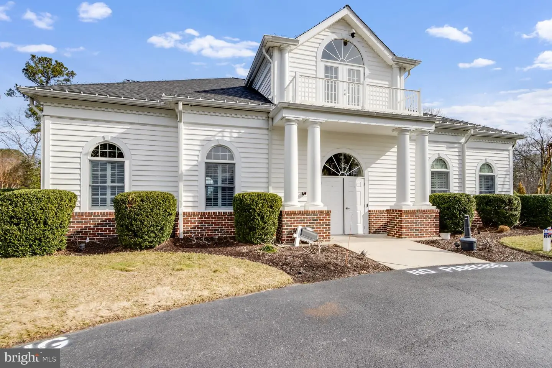
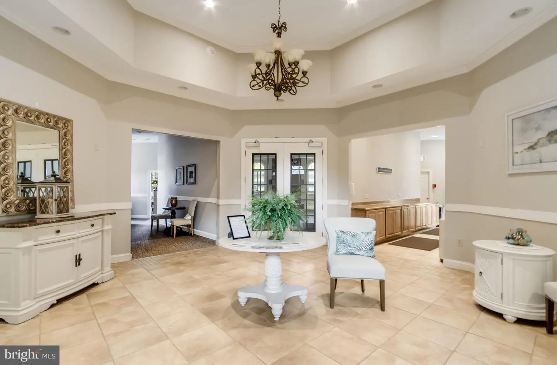
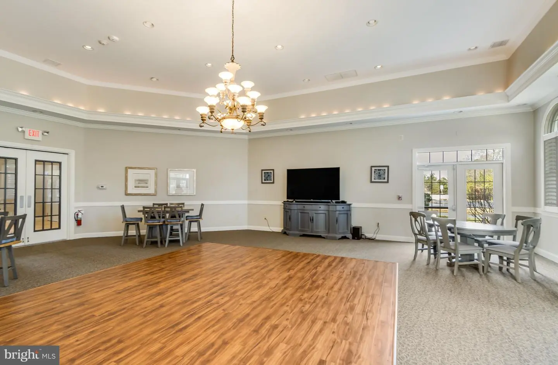
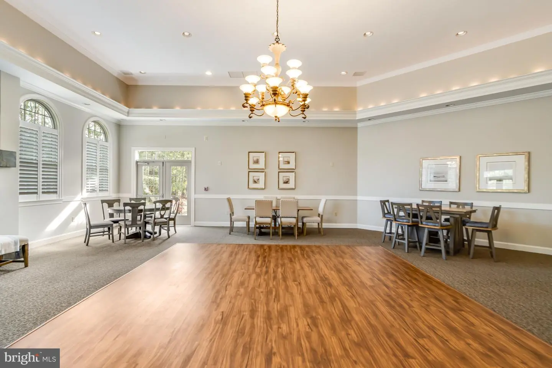
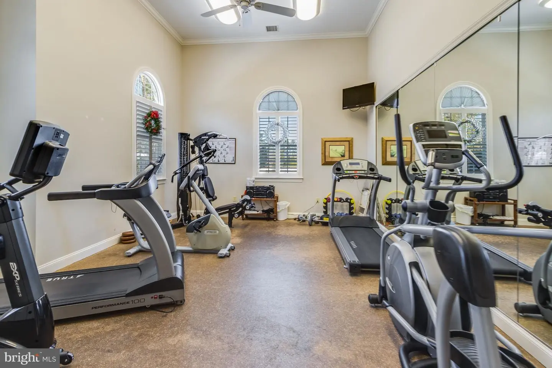
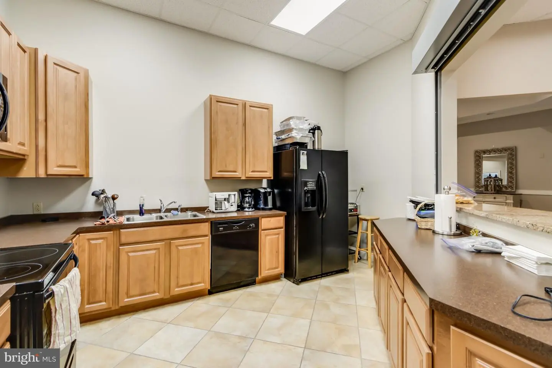
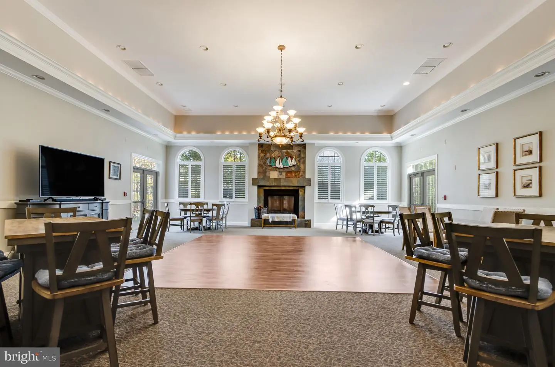
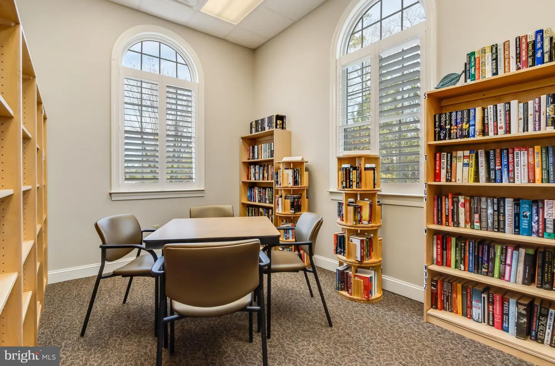
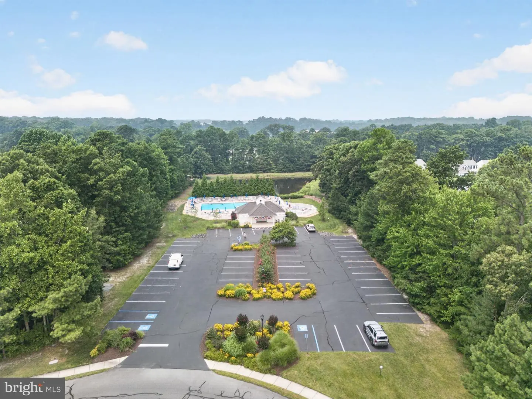
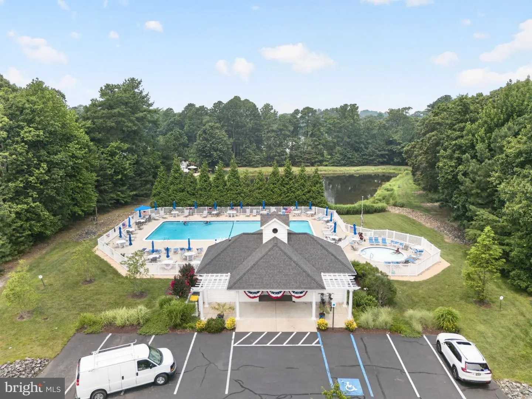
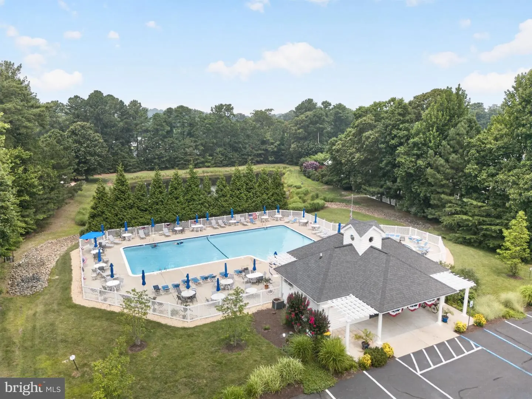
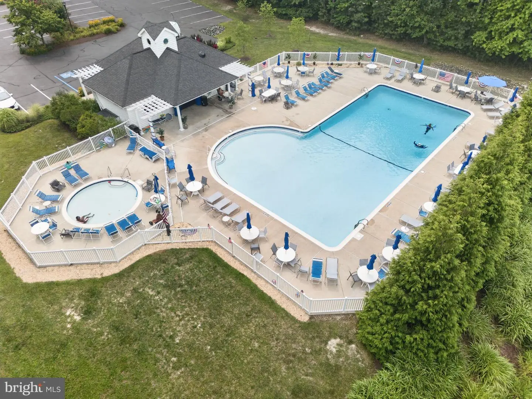
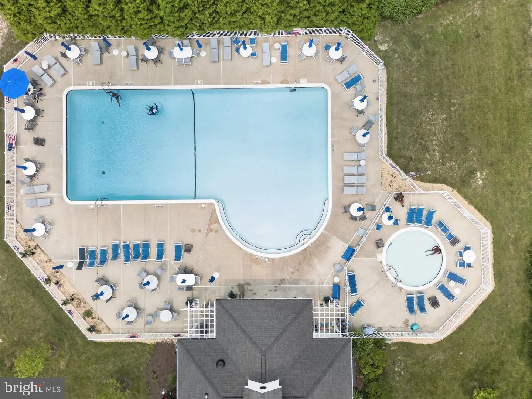
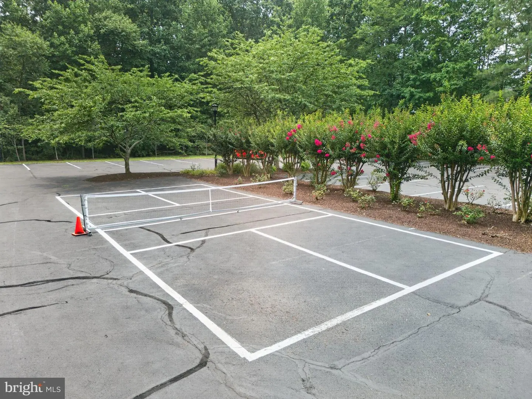
Located in the established community of Long Neck Shores, residents enjoy a clubhouse, fitness center, library, meeting room, and outdoor pool, all just minutes from shopping, restaurants, Massey's Landing, boating, and Delaware's beaches.
This kitchen is the heart of the home, featuring white cabinetry, granite countertops, stainless steel appliances, a pantry, and an oversized center island with wraparound seating. It opens seamlessly to the dining area and vaulted great room, creating an inviting layout,
The primary suite overlooks the pond and offers a an updated bathroom with dual vanities, a tiled walk-in shower, and generous closet space. Two additional first-floor bedrooms provide comfortable accommodations for family and guests, while the second-floor bonus room offers valuable flexibility without sacrificing the convenience of single-level living.
One of this home's standout features is the exceptional outdoor living space. The screened porch and full-width rear deck overlook the tranquil pond, creating the perfect place to enjoy morning coffee, outdoor dining, or unwind while taking in the peaceful water views. The fenced backyard, irrigation system, LeafGuard gutter system, and mature landscaping make the outdoor space as functional as it is beautiful.
Located in the established community of Long Neck Shores, residents enjoy a clubhouse, fitness center, library, meeting room, and outdoor pool, all just minutes from shopping, restaurants, Massey's Landing, boating, and Delaware's beaches.
Similar Listings
Holly Pines
$479,000
3 Bed
2 Bath
- Tax Total Living Area:
- 1560 sq. ft.
Listed 49 days ago
Courtesy: Keller Williams Realty
MLS Desu2119834
Open House
Windstone
$479,000
4 Bed
3 Bath
- Tax Total Living Area:
- 2532 sq. ft.
Listed 71 days ago
Courtesy: Berkshire Hathaway Homeservices Penfed Realty
MLS Desu2118222
Virtual Tour
Quail Landing
$479,000
4 Bed
2 Bath
1 Hf. Bath
- Tax Total Living Area:
- 2337 sq. ft.
Listed 149 days ago
Courtesy: Patterson-schwartz-rehoboth
MLS Dekt2047356
$479,000
3 Bed
2 Bath
- Tax Total Living Area:
- 2003 sq. ft.
Listed 167 days ago
Courtesy: Callaway Farnell And Moore
MLS Desu2111534
Virtual Tour
Bethany Forest
$479,000
4 Bed
2 Bath
1 Hf. Bath
- Tax Total Living Area:
- 1624 sq. ft.
Listed 175 days ago
Courtesy: Long & Foster Real Estate, Inc.
MLS Desu2110716
Virtual TourNewly Listed
Open House
Plantation Lakes
$478,990
3 Bed
3 Bath
- Tax Total Living Area:
- 2579 sq. ft.
Listed 2 days ago
Courtesy: Atlantic Five Realty
MLS Desu2122812
Under Contract
Swann Keys
$479,900
3 Bed
2 Bath
- Tax Total Living Area:
- 1536 sq. ft.
Listed 48 days ago
Courtesy: Long & Foster Real Estate, Inc.
MLS Desu2119920
Orchard Hill
$479,900
4 Bed
3 Bath
1 Hf. Bath
- Tax Total Living Area:
- 3561 sq. ft.
Listed 88 days ago
Courtesy: Coldwell Banker Realty
MLS Desu2116952
Abbotts Pond Acres
$479,900
3 Bed
2 Bath
1 Hf. Bath
- Tax Total Living Area:
- 2400 sq. ft.
Listed 133 days ago
Courtesy: Elevated Real Estate Solutions
MLS Dekt2047962
Wedgefield
$479,900
3 Bed
2 Bath
- Tax Total Living Area:
- 1990 sq. ft.
Listed 181 days ago
Courtesy: Long & Foster Real Estate, Inc.
MLS Desu2110324
Open House
Independence
$479,900
3 Bed
2 Bath
- Tax Total Living Area:
- 1675 sq. ft.
Listed 216 days ago
Courtesy: Mcwilliams/ballard, Inc.
MLS Desu2107688
SoldVirtual Tour
Sandy Brae
$479,900
4 Bed
2 Bath
1 Hf. Bath
- Tax Total Living Area:
- 2224 sq. ft.
Sold 08/28/2025
Courtesy: Compass
MLS Desu2090652
Create an account
Save your favorite listings to view them later from multiple
devices by creating an account today or sign in.




