
212 Remington Dr, Magnolia, De 19962
Virtual Tour
Courtesy: D.r. Horton Realty Of Delaware, Llc,
Conrad J Heilman Iii
Appliances
Dishwasher, Disposal, Energy Efficient Appliances, Microwave, Oven/Range - Gas, Stainless Steel Appliances, Water HeaterBedrooms
5
Full Bath
3
Half Bath
1
Laundry
Upper Floor, Hookup
Living Area
3617 sq/ft
Flooring
Carpet, Laminate Plank
Interior Features
- Carpet
- Floor Plan - Open
- Kitchen - Eat-In
- Pantry
- Primary Bath(s)
- Recessed Lighting
- Bathroom - Stall Shower
- Bathroom - Tub Shower
- Upgraded Countertops
- Walk-in Closet(s)
- Window Treatments
General
MLS
Dekt2051258
Community
Magnolia Estates
Price
$479,990.00
Price/SQft
$171.18
HOA Fee
$20.83
HOA Fee Frequency
Monthly
Accessibility Features
2+ Access Exits
Magnolia Estates
MLS
Dekt2051258
$479,990
5 Bed
3 Bath
1 Hf. Bath
- Tax Total Living Area:
- 3617 sq. ft.
- Lot Size:
- 0.22 acres
HOA: $21 Monthly
Listed 17 days ago
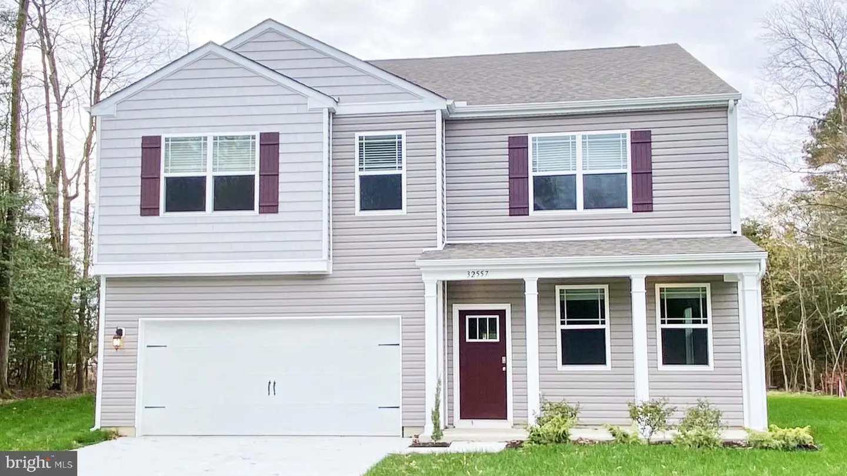
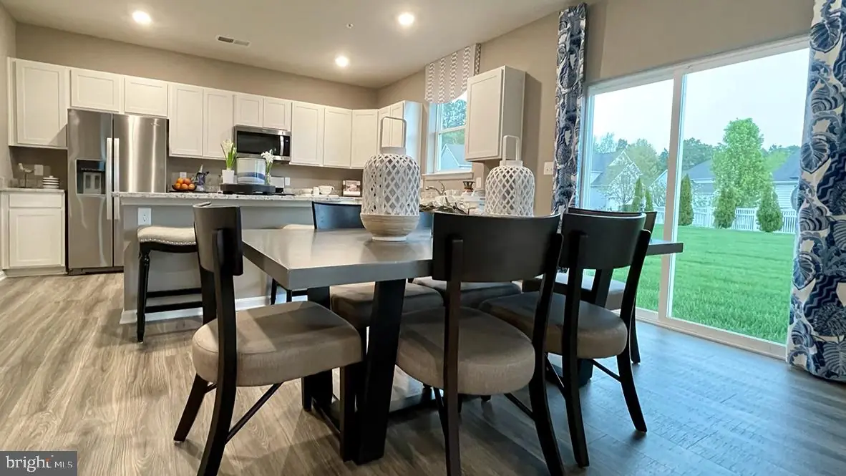
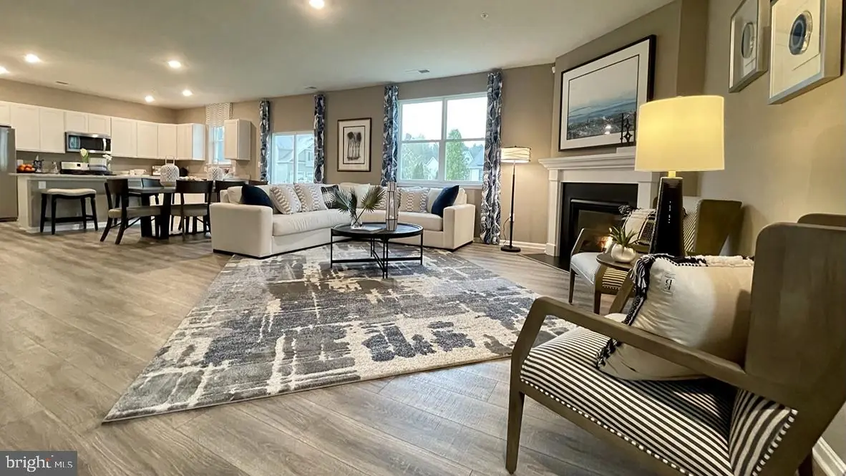
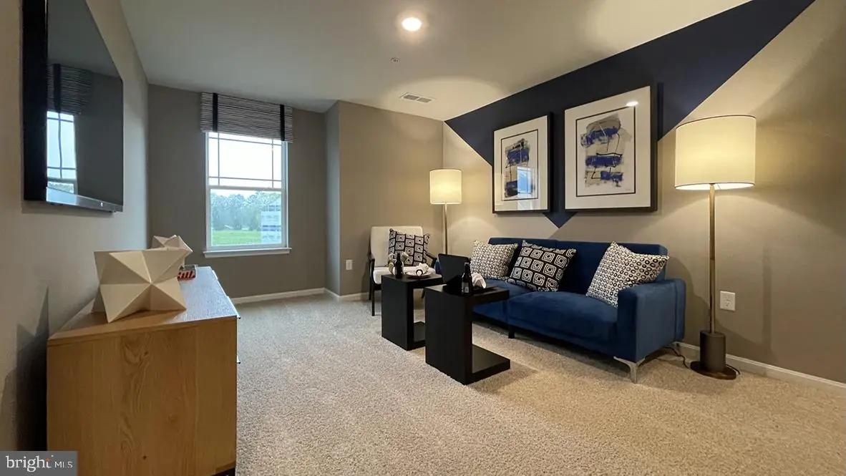
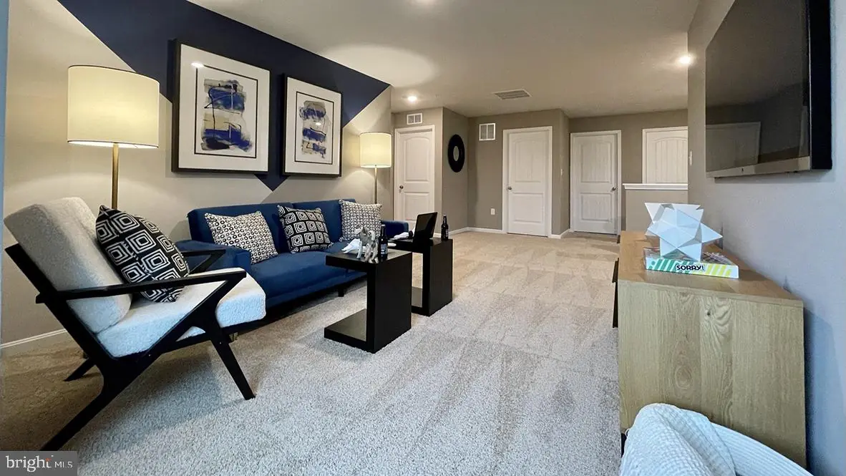
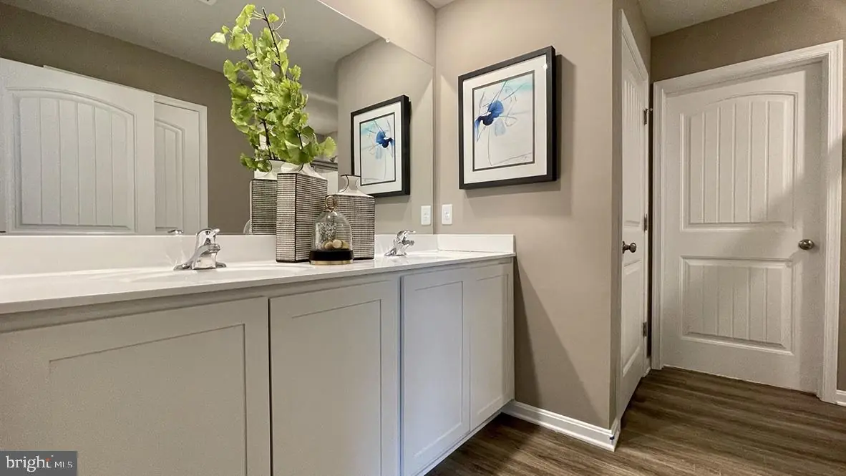
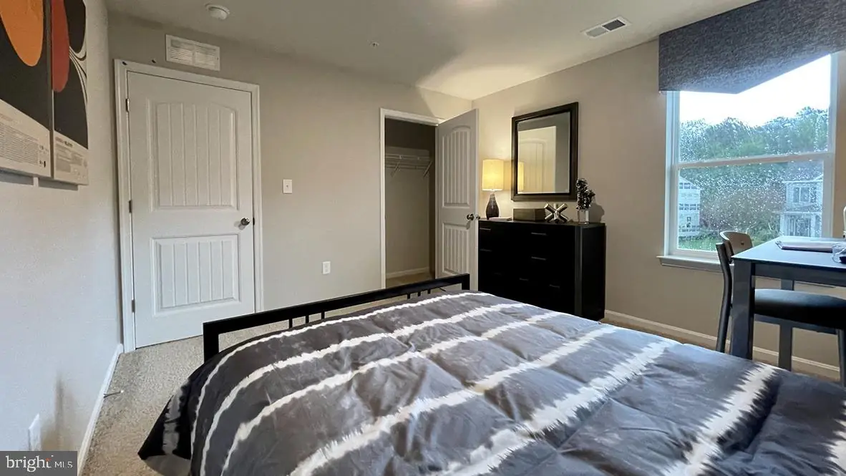
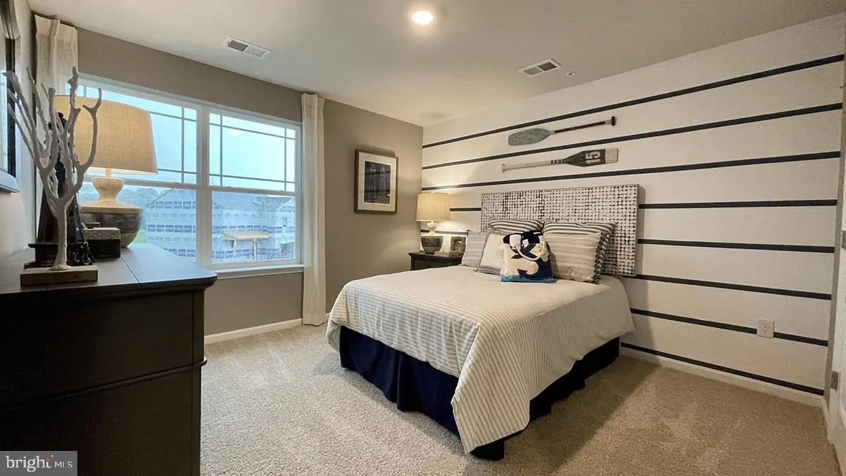
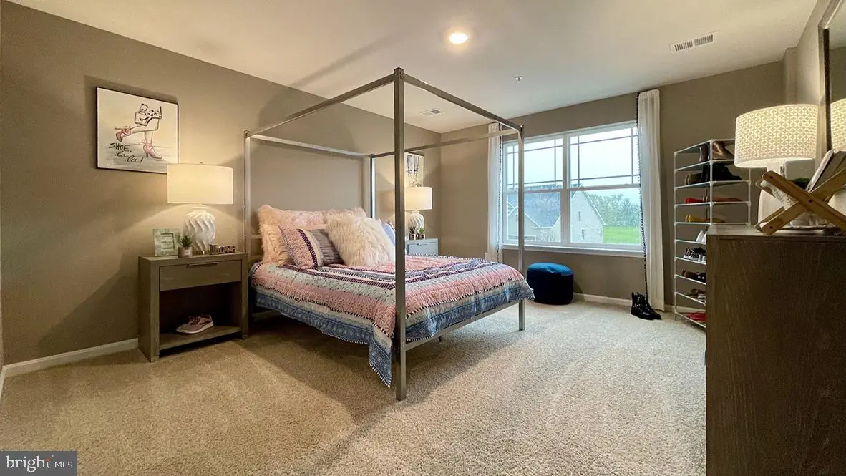
**Red Tag Sales Event through November 1, 2026! Was $519,990 Now: $479,990!** Your new home at 212 Remington Drive in Magnolia Estates, Magnolia, DE, is under construction for November completion. This contemporary 3,617-square-foot, two-story home features five bedrooms, three and a half bathrooms, a flex room, home office, finished basement, and two-car garage.
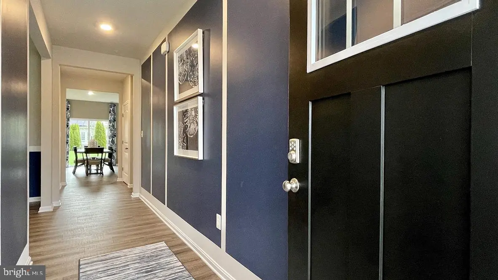
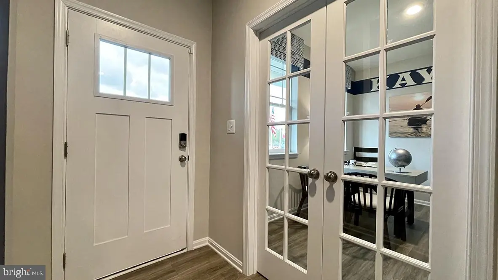
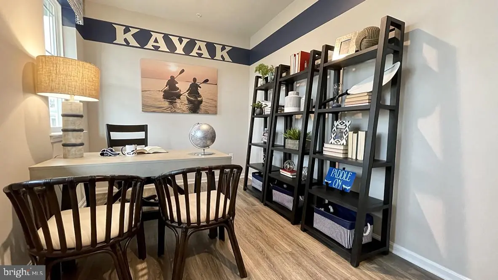
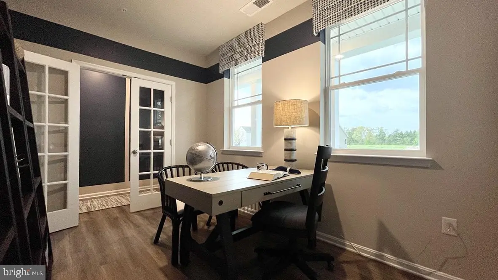
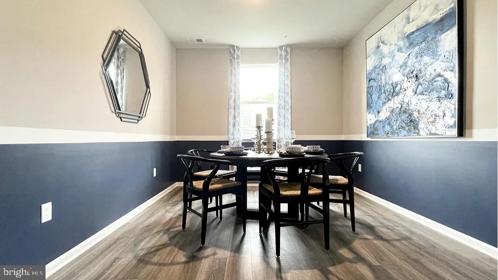
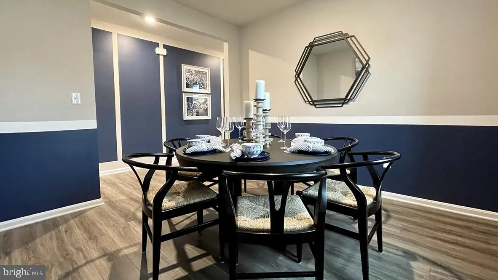
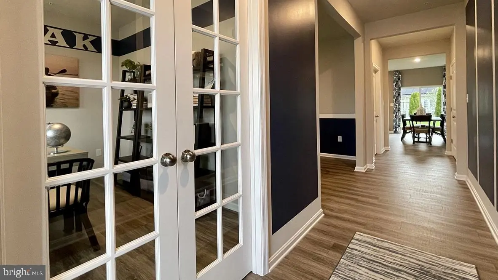
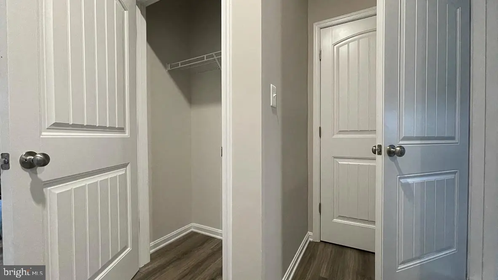
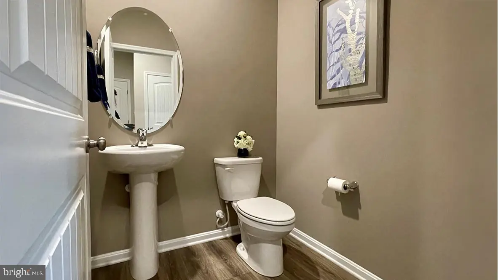
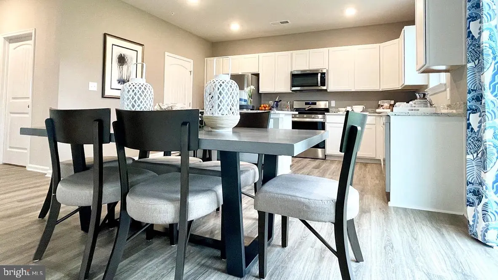
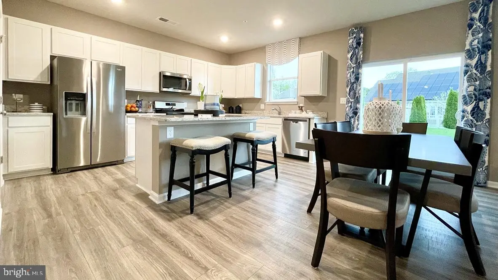
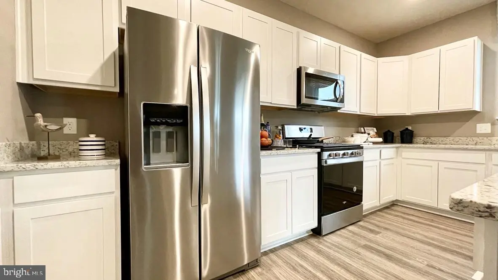
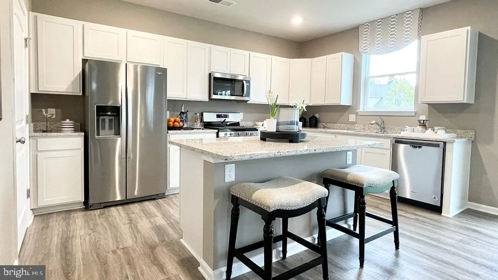
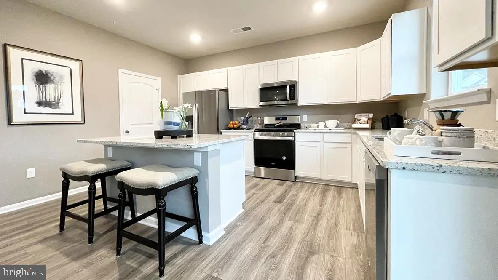
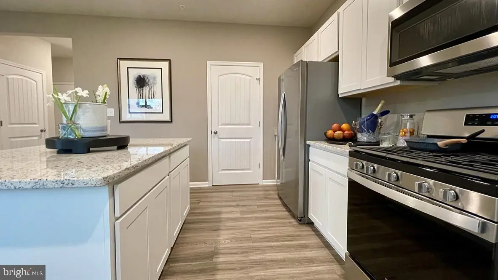
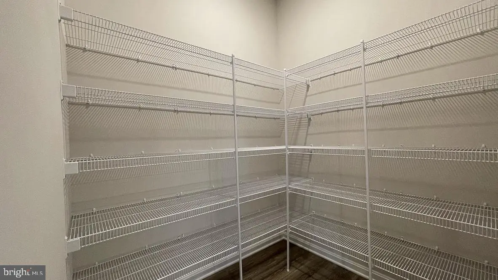
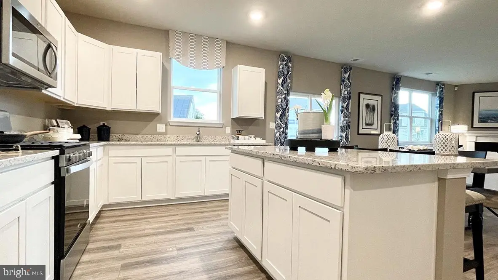
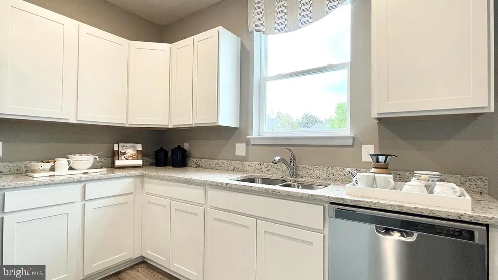
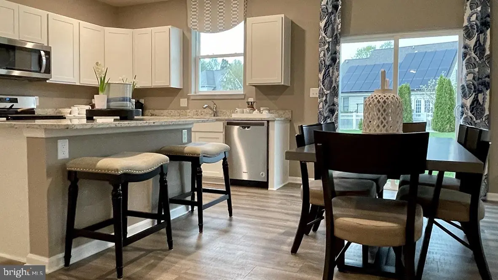
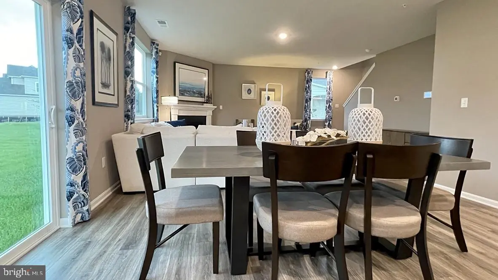
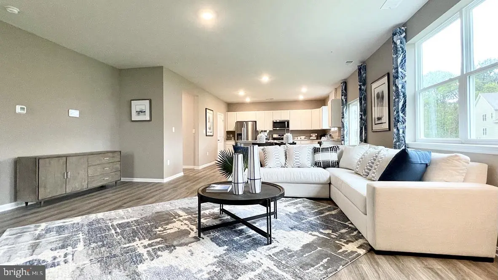
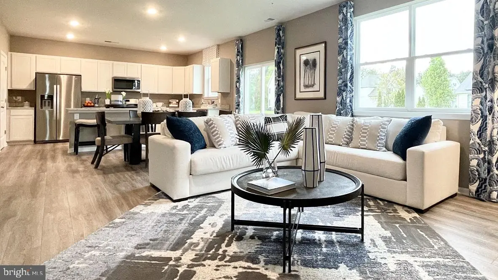
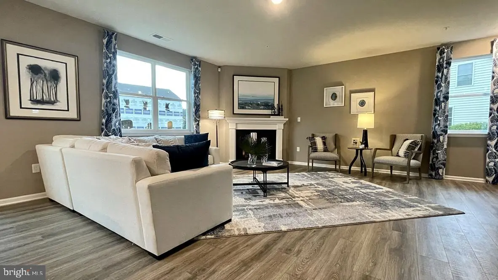
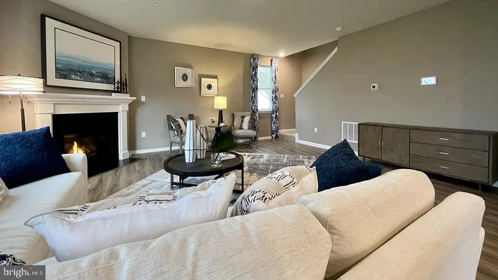
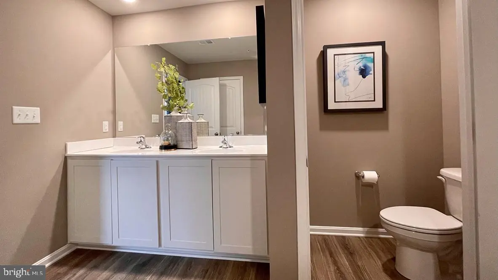
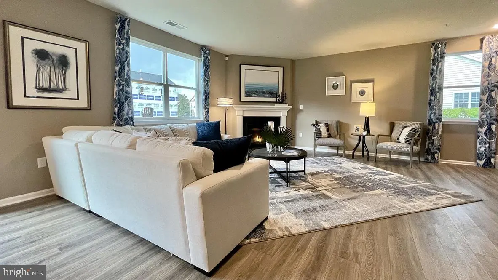
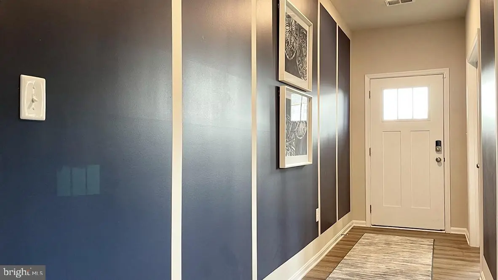
The foyer opens to a French-door office and a flex room for dining, play, or relaxing. The kitchen features white cabinetry, granite countertops, a walk-in pantry, seating island, stainless-steel appliances, and an eat-in area flowing into the large family room. A powder room and coat closet by the two-car garage complete the first floor.
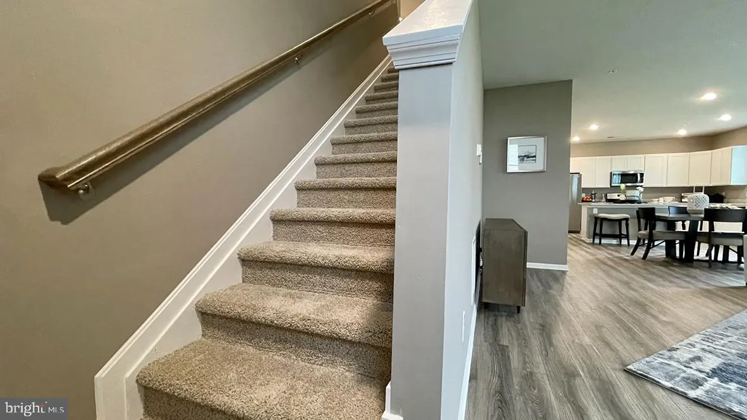
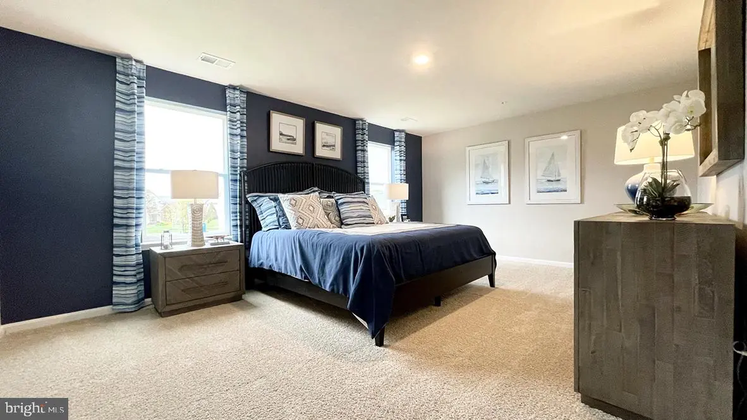
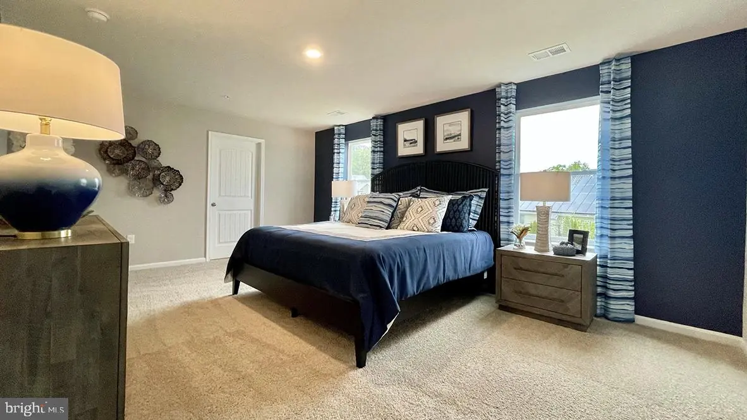
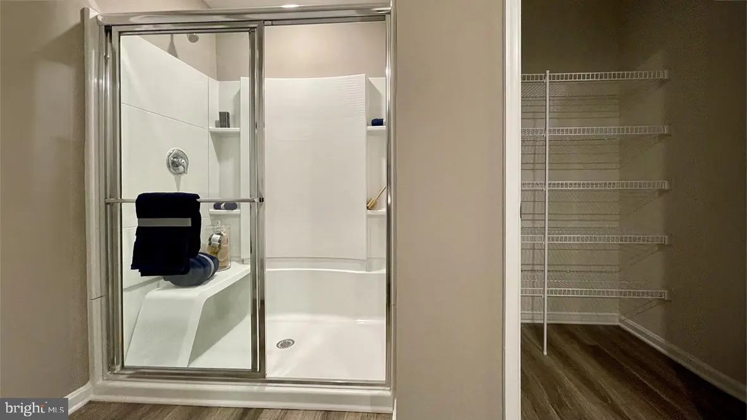
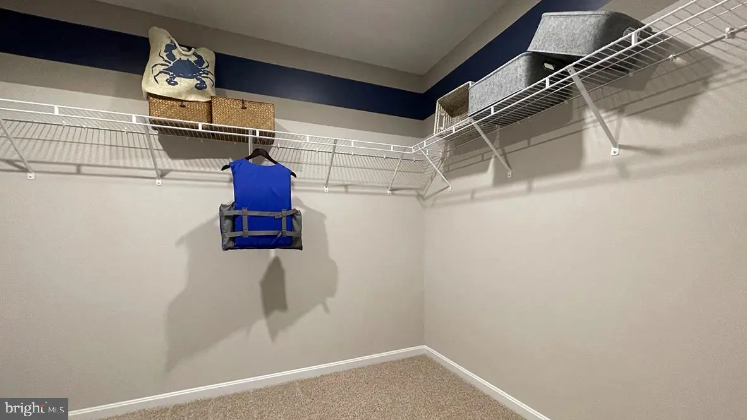
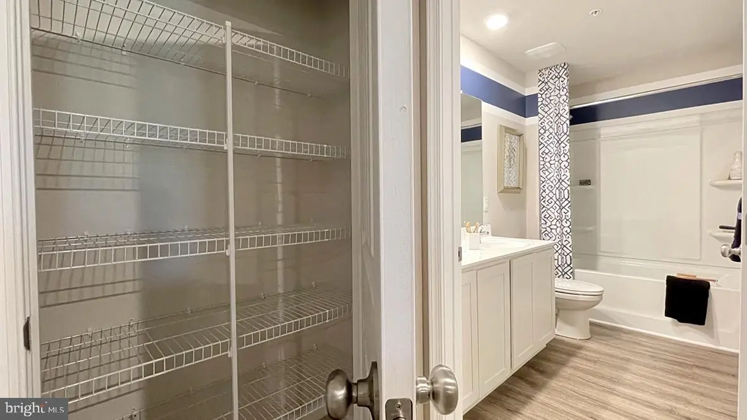
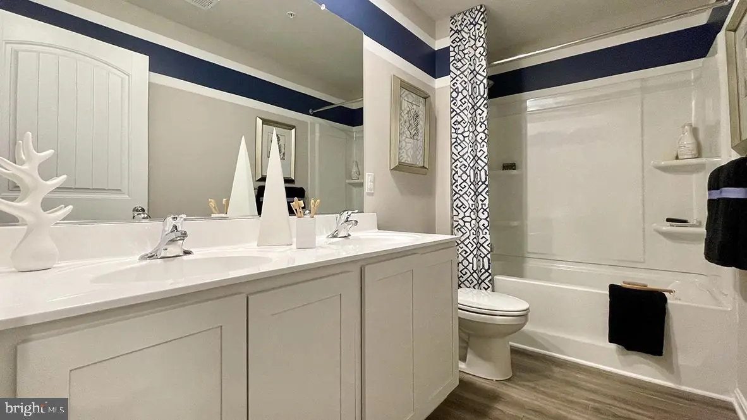
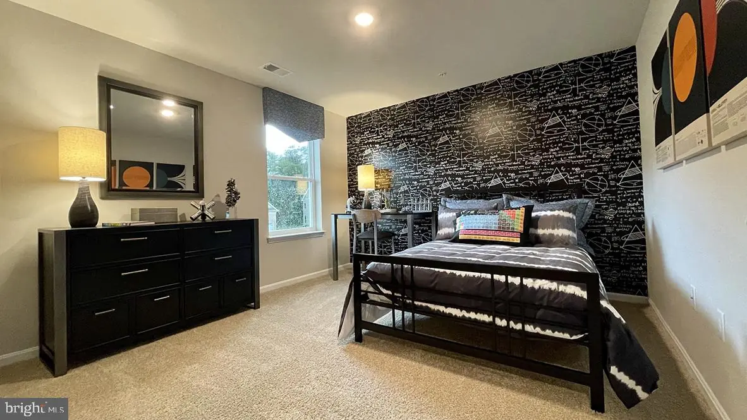
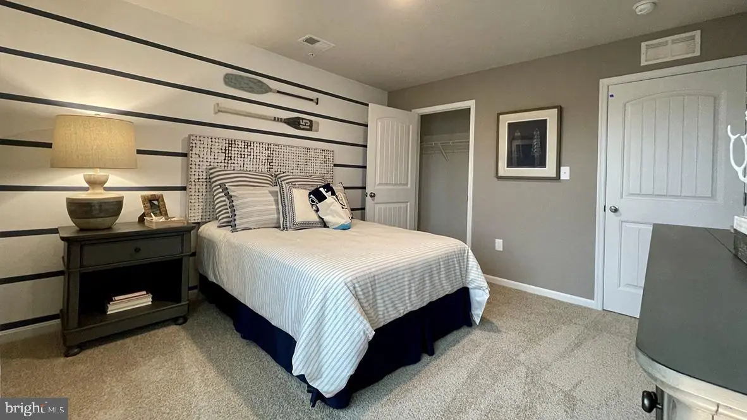
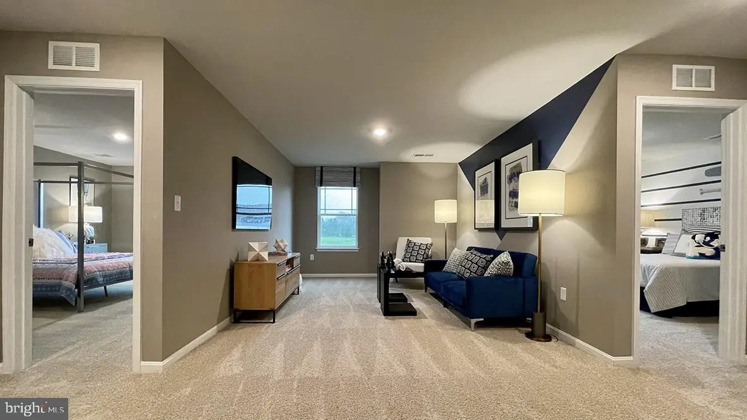
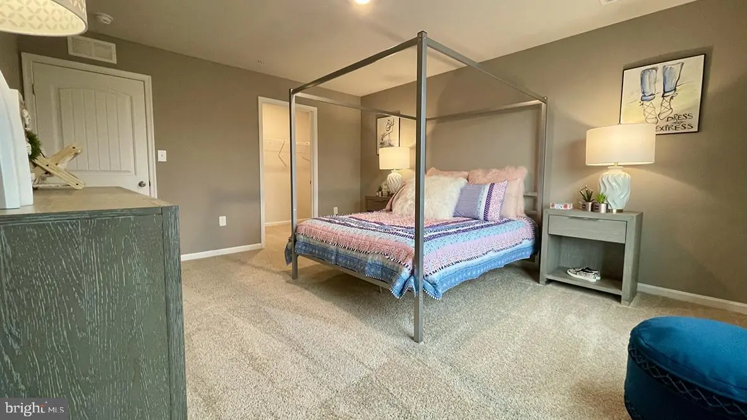
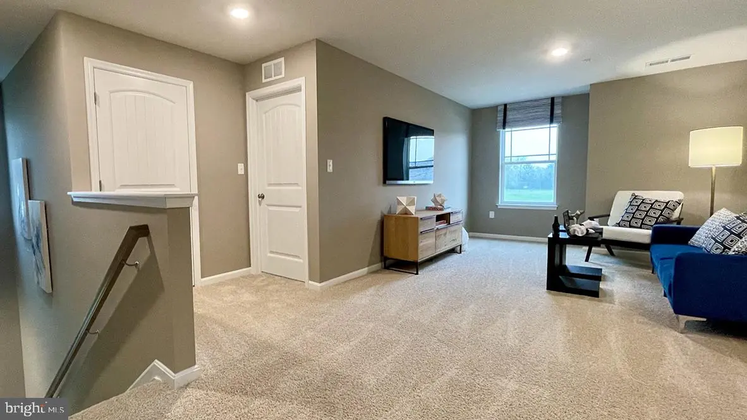
The owner’s suite features a spacious bedroom, walk-in closet, and oversized bathroom with a linen closet. Three additional bedrooms, an open loft, laundry room, secondary bathroom with a double vanity, and hall linen closet complete the second floor.
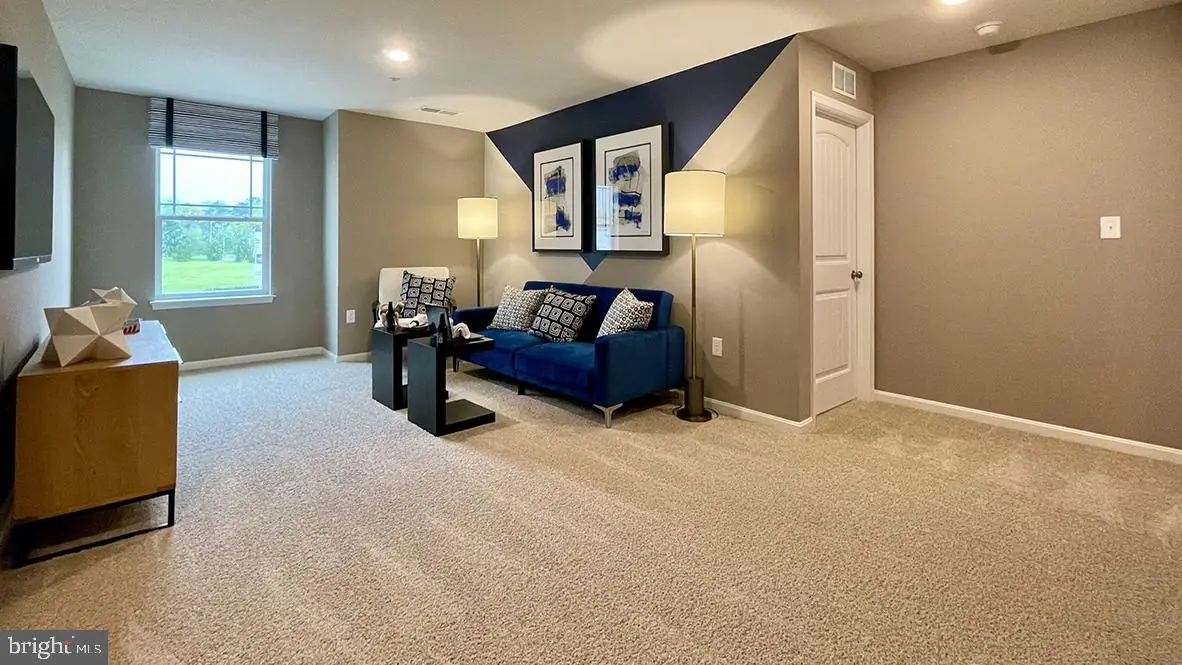
The finished basement has a bedroom, full bathroom, and large recreation room.
Included white window treatments, an innovative America’s smart home® package, and a fully sodded, irrigated, low-maintenance lawn provide convenience and peace of mind.
Pictures, artist renderings, photographs, colors, features, and sizes are for illustration purposes only and will vary from the homes as built. Image representative of plan only and may vary as built. Images are of model home and include custom design features that may not be available in other homes. Furnishings and decorative items not included with home purchase.
Similar Listings
Silver Woods
$479,990
4 Bed
3 Bath
1 Hf. Bath
- Tax Total Living Area:
- 2500 sq. ft.
Listed 112 days ago
Courtesy: Drb Group Realty, Llc
MLS Desu2115400
Virtual Tour
Hidden Brook
$479,990
4 Bed
2 Bath
1 Hf. Bath
- Tax Total Living Area:
- 2200 sq. ft.
Listed 2291 days ago
Courtesy: Exp Realty, Llc
MLS Dekt240190
Virtual Tour
Schooner Landing
$479,999
5 Bed
3 Bath
1 Hf. Bath
- Tax Total Living Area:
- 2056 sq. ft.
Listed 80 days ago
Courtesy: Crown Homes Real Estate
MLS Desu2117500
Open House
Old Country Farms
$480,000
4 Bed
2 Bath
1 Hf. Bath
- Tax Total Living Area:
- 2648 sq. ft.
Listed 26 days ago
Courtesy: Bryan Realty Group
MLS Dekt2050950
Pending
Baywood
$480,000
4 Bed
3 Bath
1 Hf. Bath
- Tax Total Living Area:
- 3600 sq. ft.
Listed 71 days ago
Courtesy: Baywood Homes Llc
MLS Desu2118218
Abbotts Pond Acres
$480,000
4 Bed
2 Bath
1 Hf. Bath
- Tax Total Living Area:
- 2415 sq. ft.
Listed 283 days ago
Courtesy: Compass
MLS Dekt2043652
Orchard Hill
$479,900
4 Bed
3 Bath
1 Hf. Bath
- Tax Total Living Area:
- 3561 sq. ft.
Listed 88 days ago
Courtesy: Coldwell Banker Realty
MLS Desu2116952
SoldVirtual Tour
Sandy Brae
$479,900
4 Bed
2 Bath
1 Hf. Bath
- Tax Total Living Area:
- 2224 sq. ft.
Sold 08/28/2025
Courtesy: Compass
MLS Desu2090652
Open House
Windstone
$479,000
4 Bed
3 Bath
- Tax Total Living Area:
- 2532 sq. ft.
Listed 71 days ago
Courtesy: Berkshire Hathaway Homeservices Penfed Realty
MLS Desu2118222
Pending
Long Neck Shores
$479,000
4 Bed
2 Bath
- Tax Total Living Area:
- 1927 sq. ft.
Listed 90 days ago
Courtesy: Re/max Realty Group Rehoboth
MLS Desu2116632
Virtual Tour
$479,000
4 Bed
4 Bath
- Tax Total Living Area:
- 2600 sq. ft.
Listed 104 days ago
Courtesy: Coldwell Banker Realty
MLS Desu2115814
Virtual Tour
Quail Landing
$479,000
4 Bed
2 Bath
1 Hf. Bath
- Tax Total Living Area:
- 2337 sq. ft.
Listed 149 days ago
Courtesy: Patterson-schwartz-rehoboth
MLS Dekt2047356


