
33513 Cleek Way #3306, Long Neck, De 19966
Pending
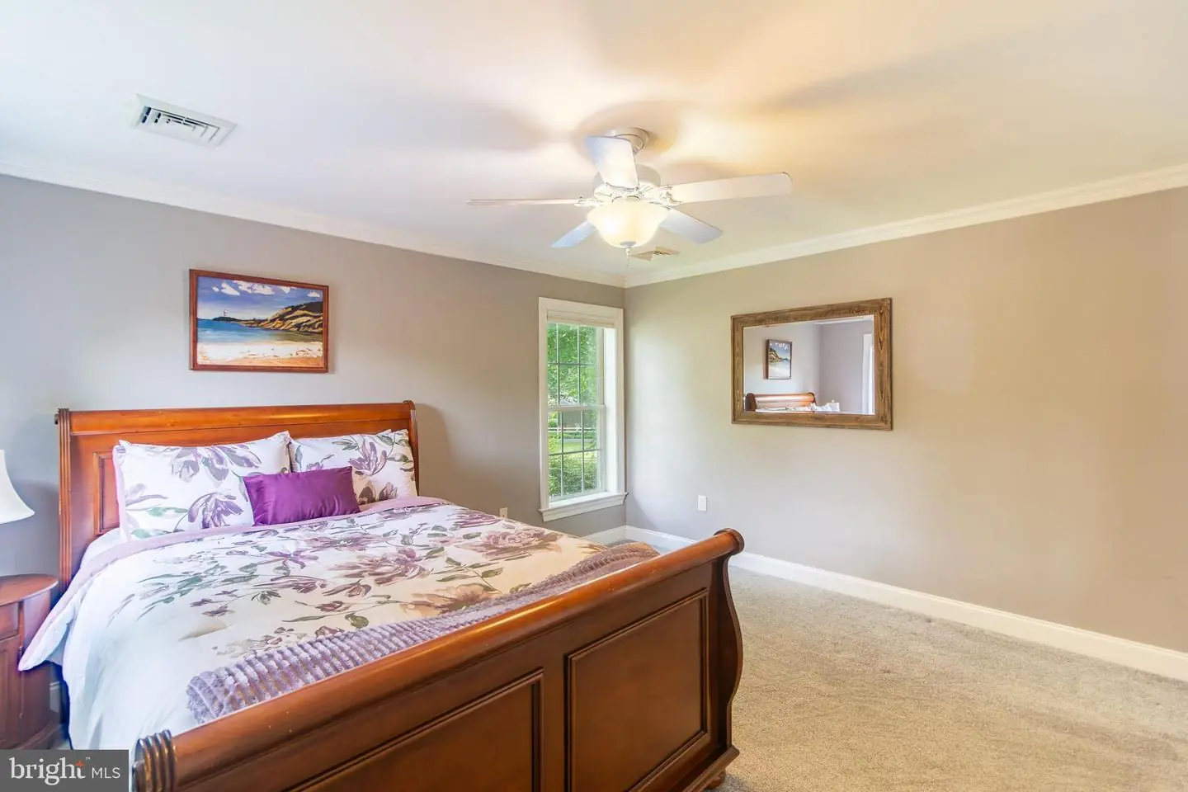
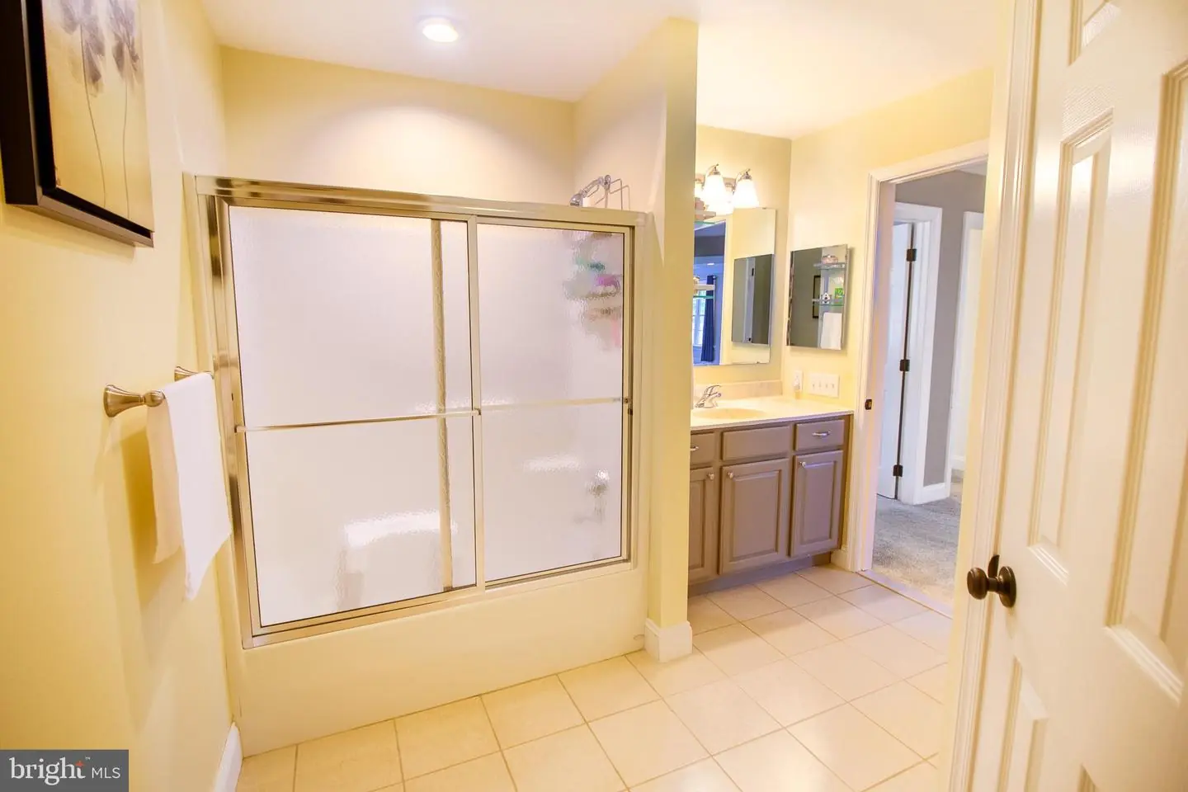
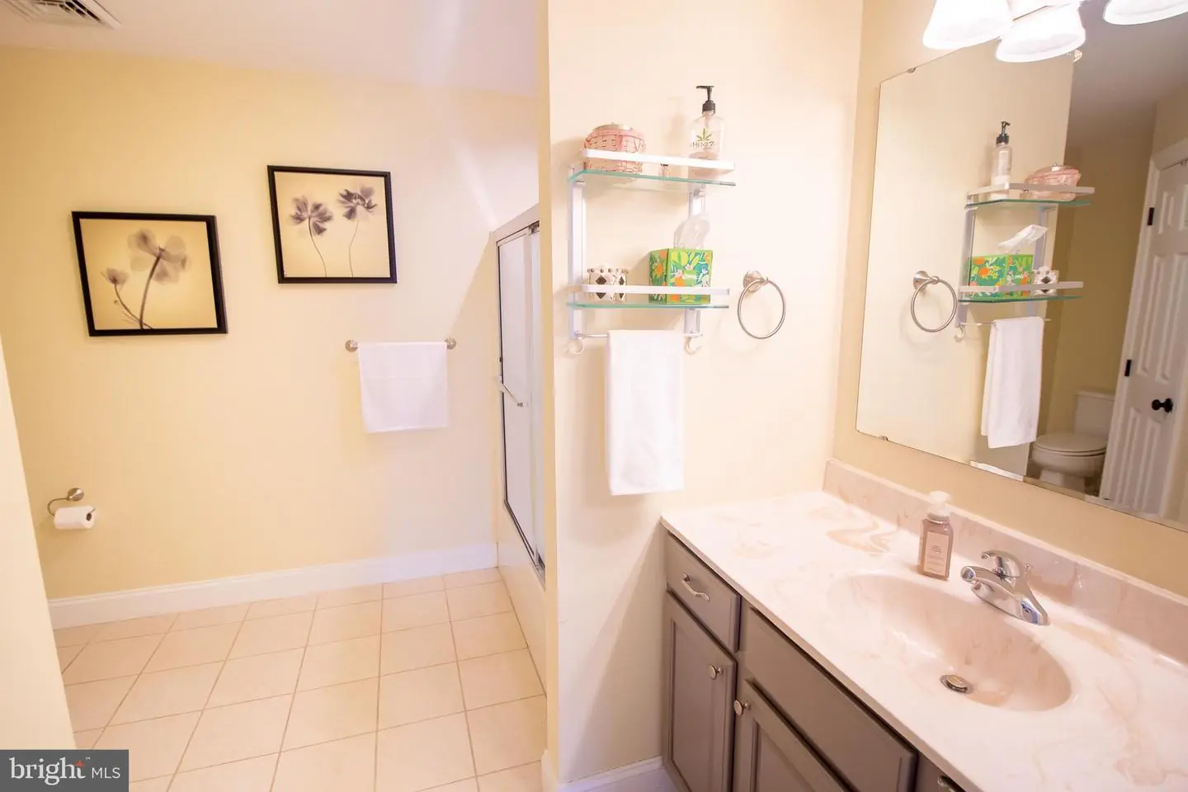
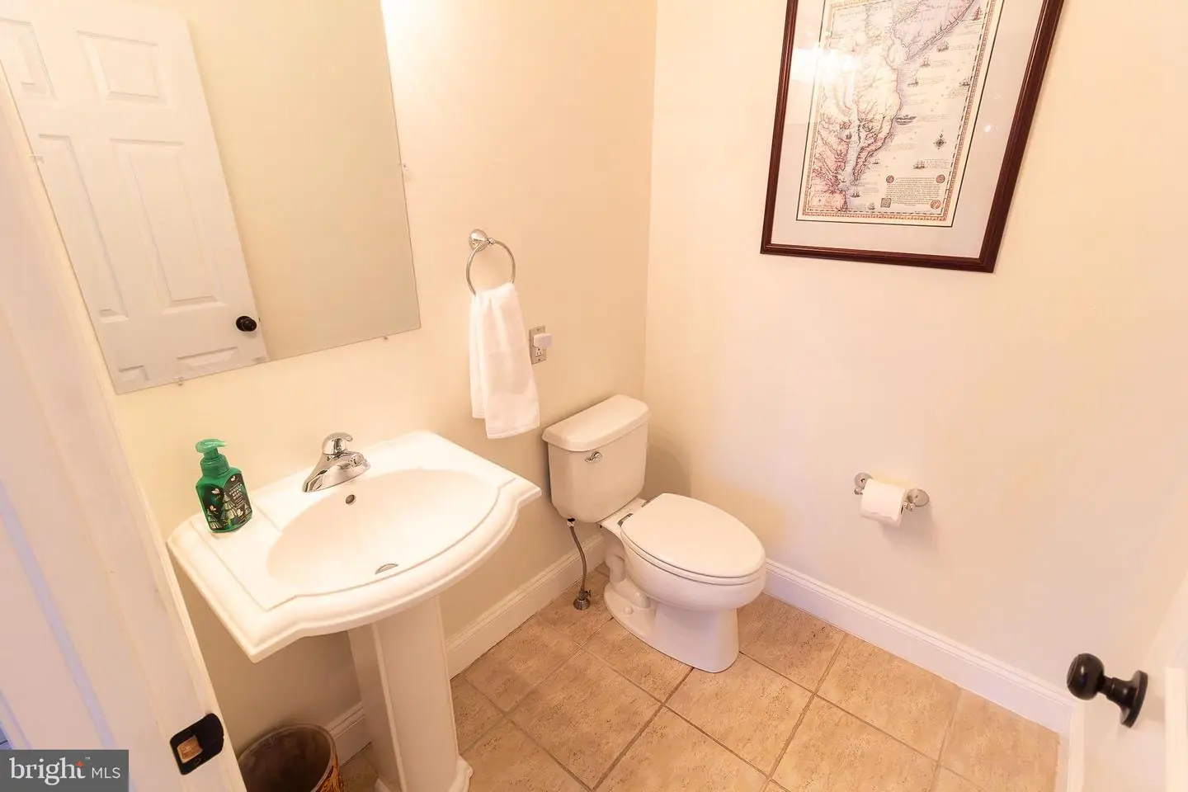





Courtesy: Baywood Homes Llc,
Daniel Maxwell Milliken
Appliances
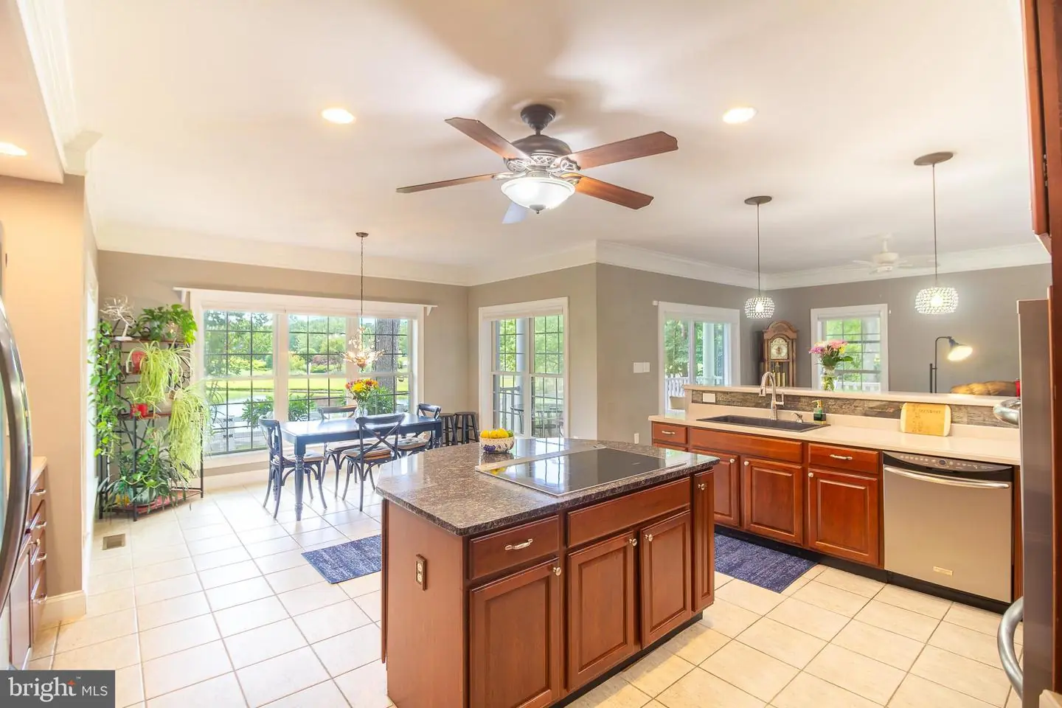
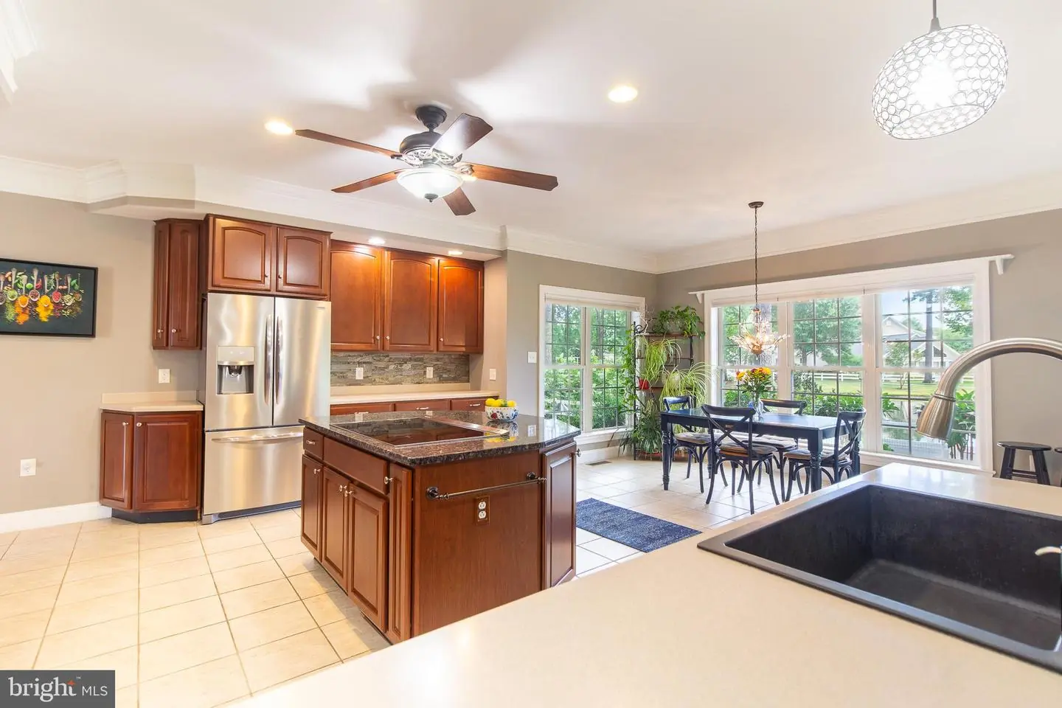
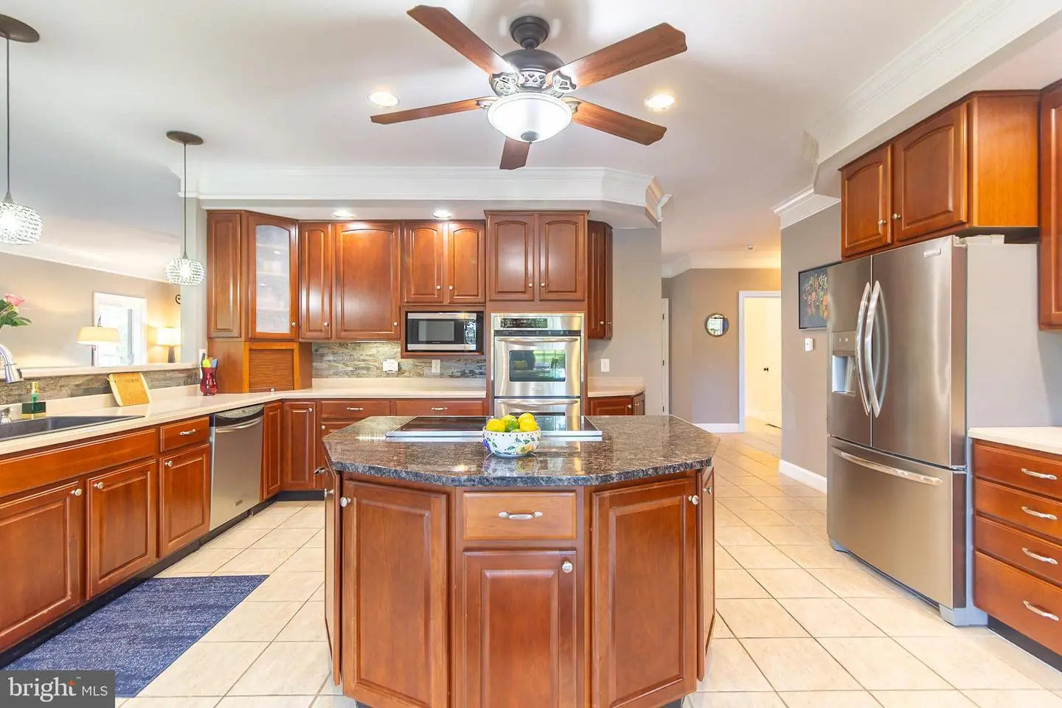
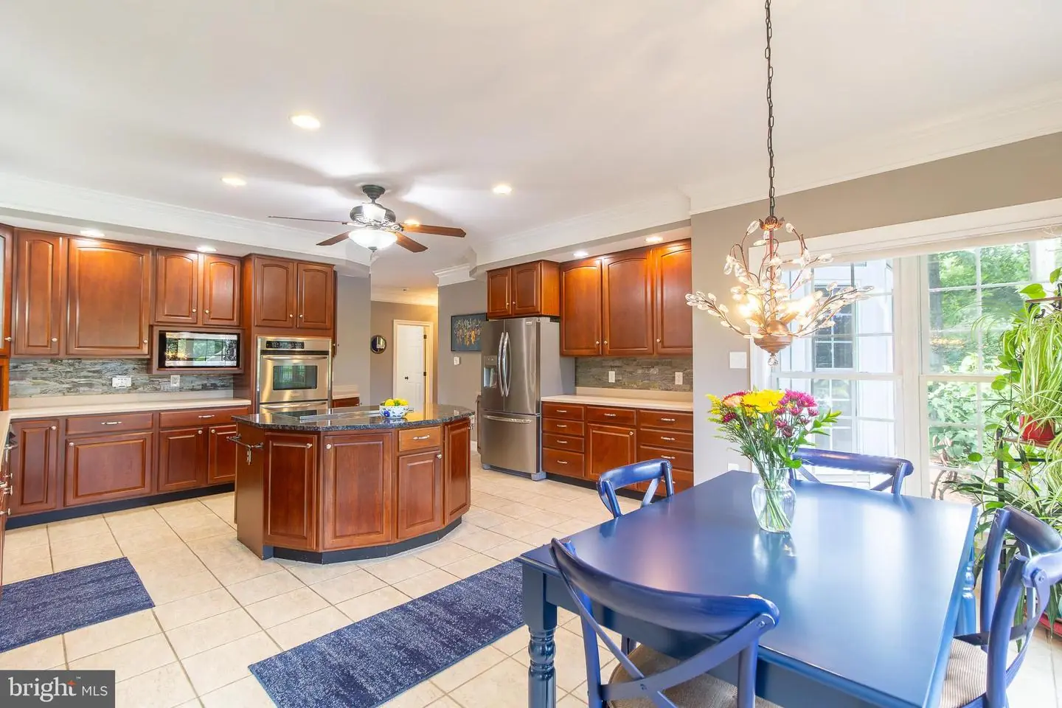
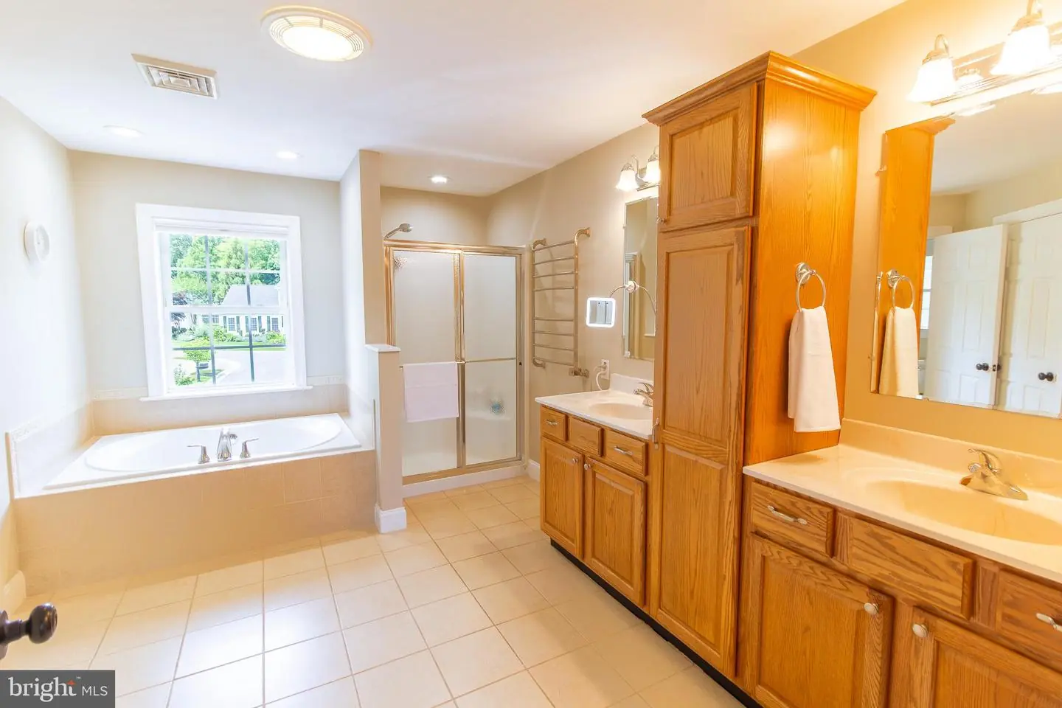
Built-In Microwave, Cooktop - Down Draft, Dishwasher, Disposal, Dryer - Electric, Oven - Wall, Refrigerator, Stainless Steel Appliances, Washer, Water HeaterBedrooms
4
Full Bath
3
Half Bath
1
Laundry
Upper Floor
Rooms
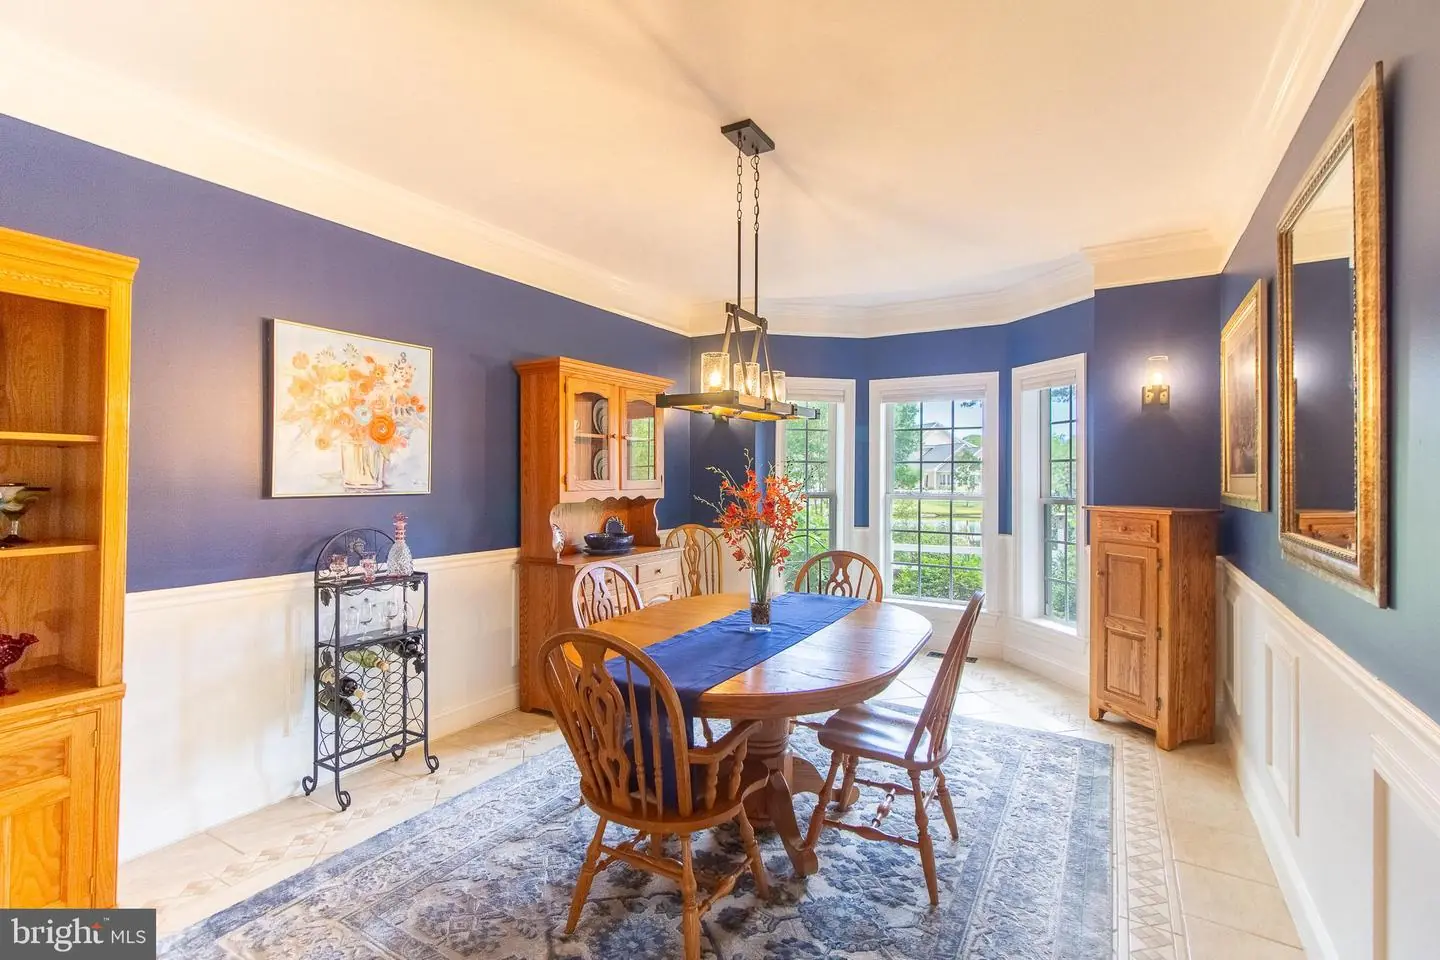
Living Room, Dining Room, Kitchen, Foyer, Laundry, Mud Room
Living Area
3600 sq/ft
Fireplace(s)
1
Fireplace Features
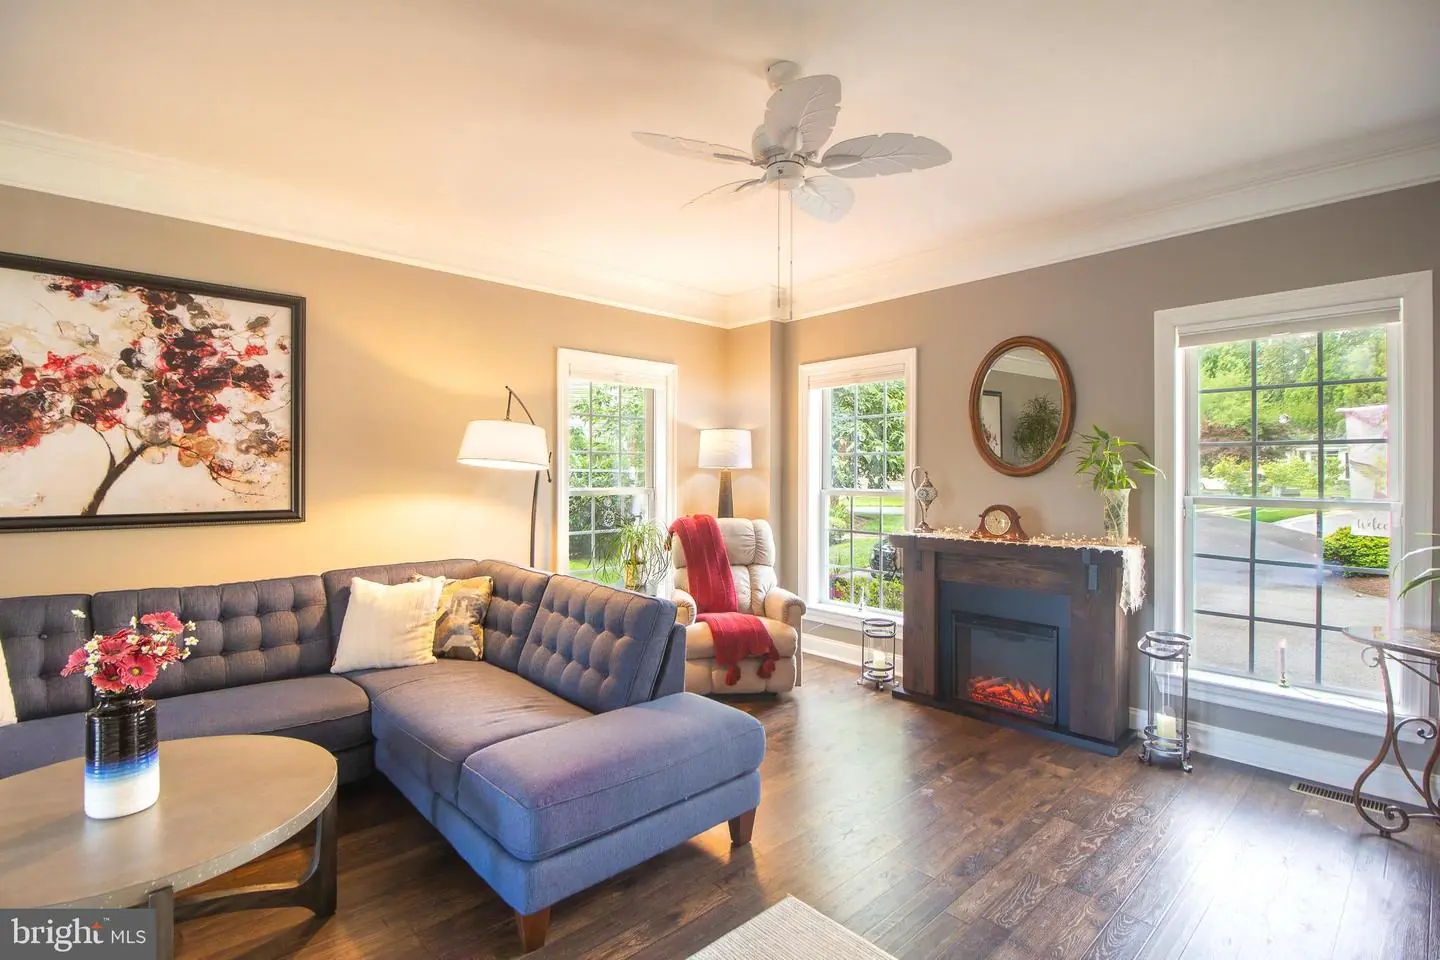
Electric
Flooring
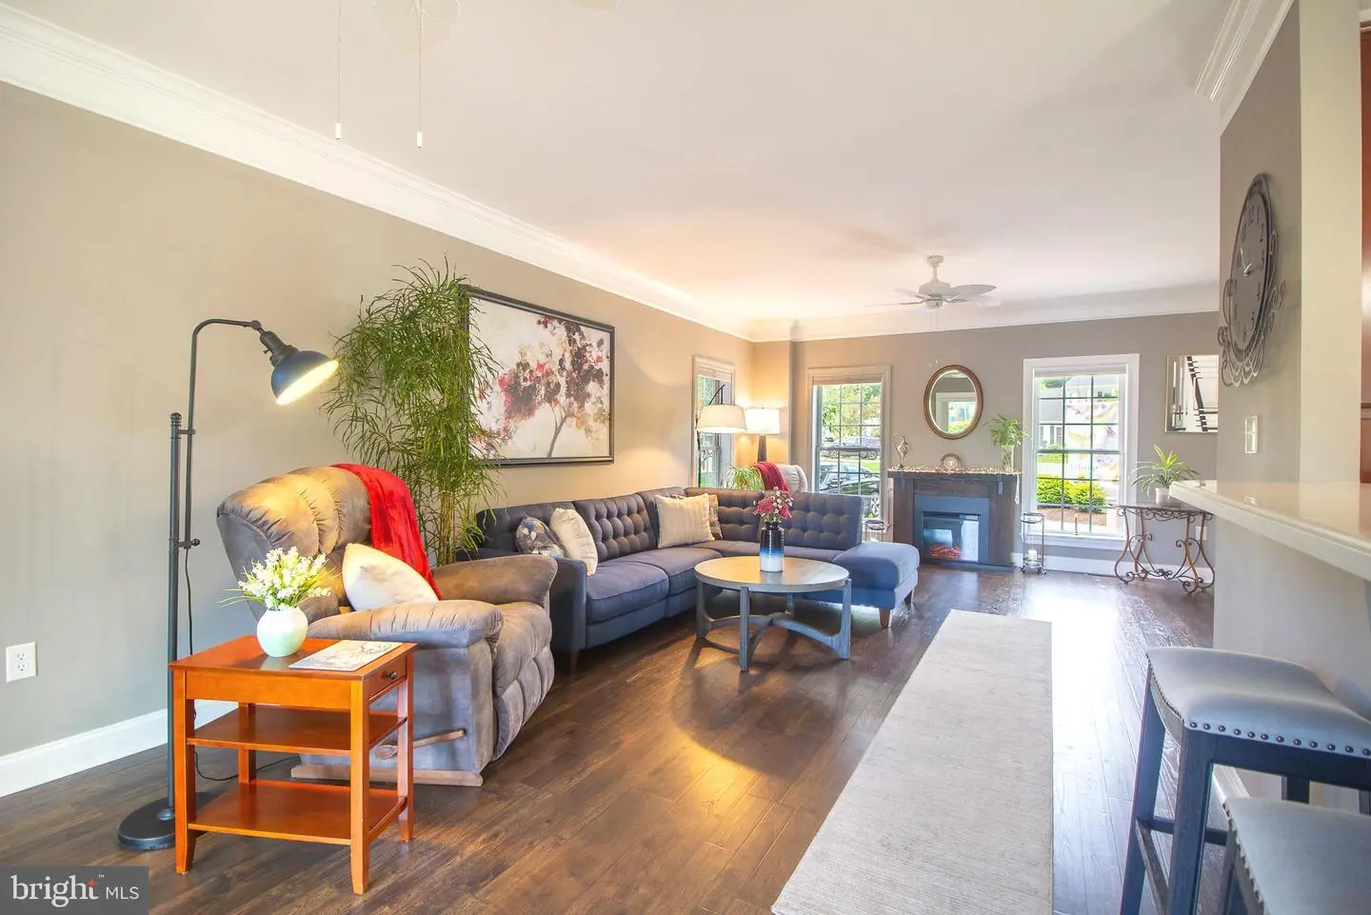
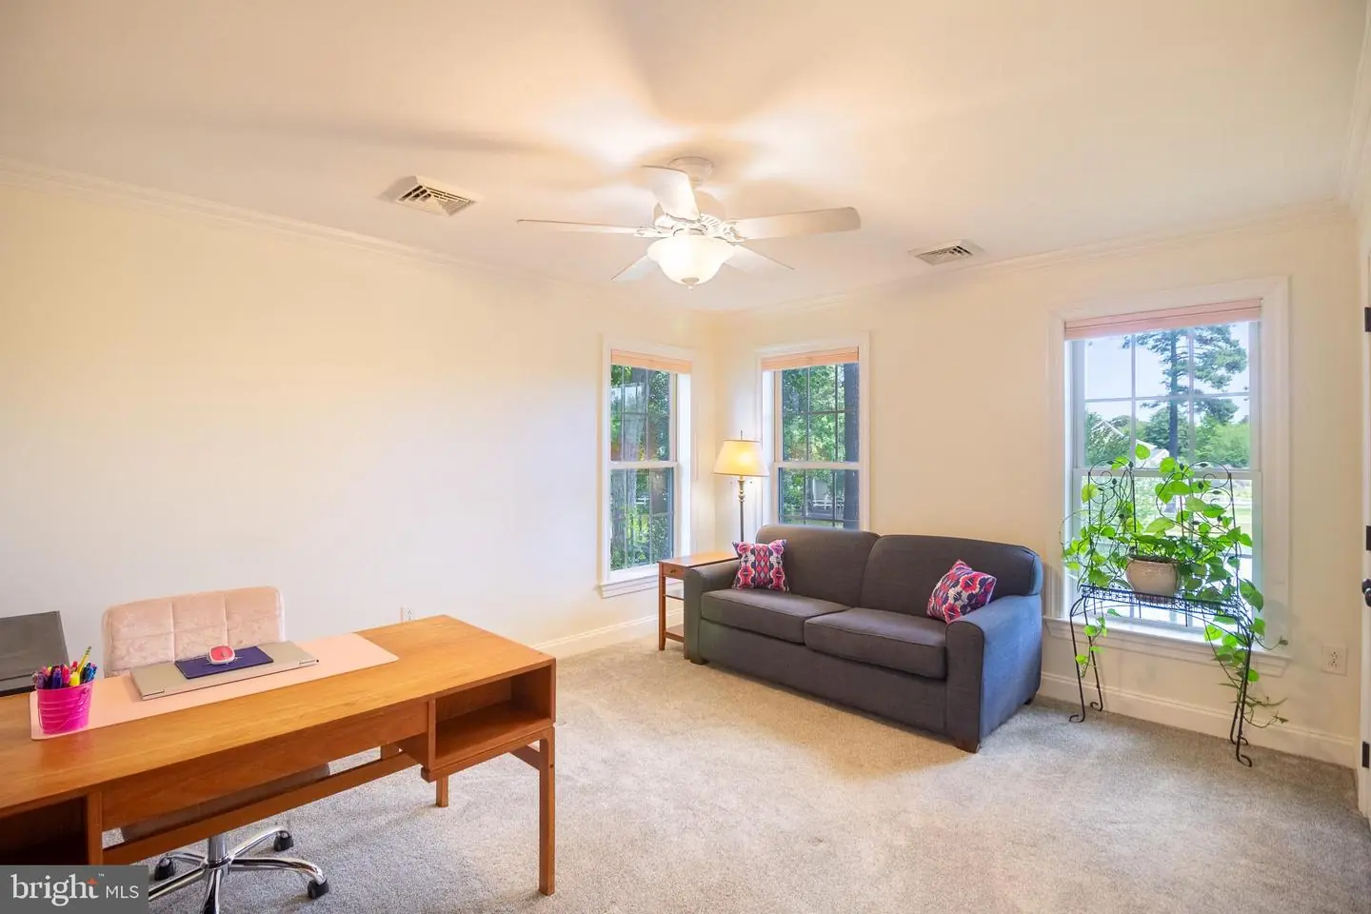
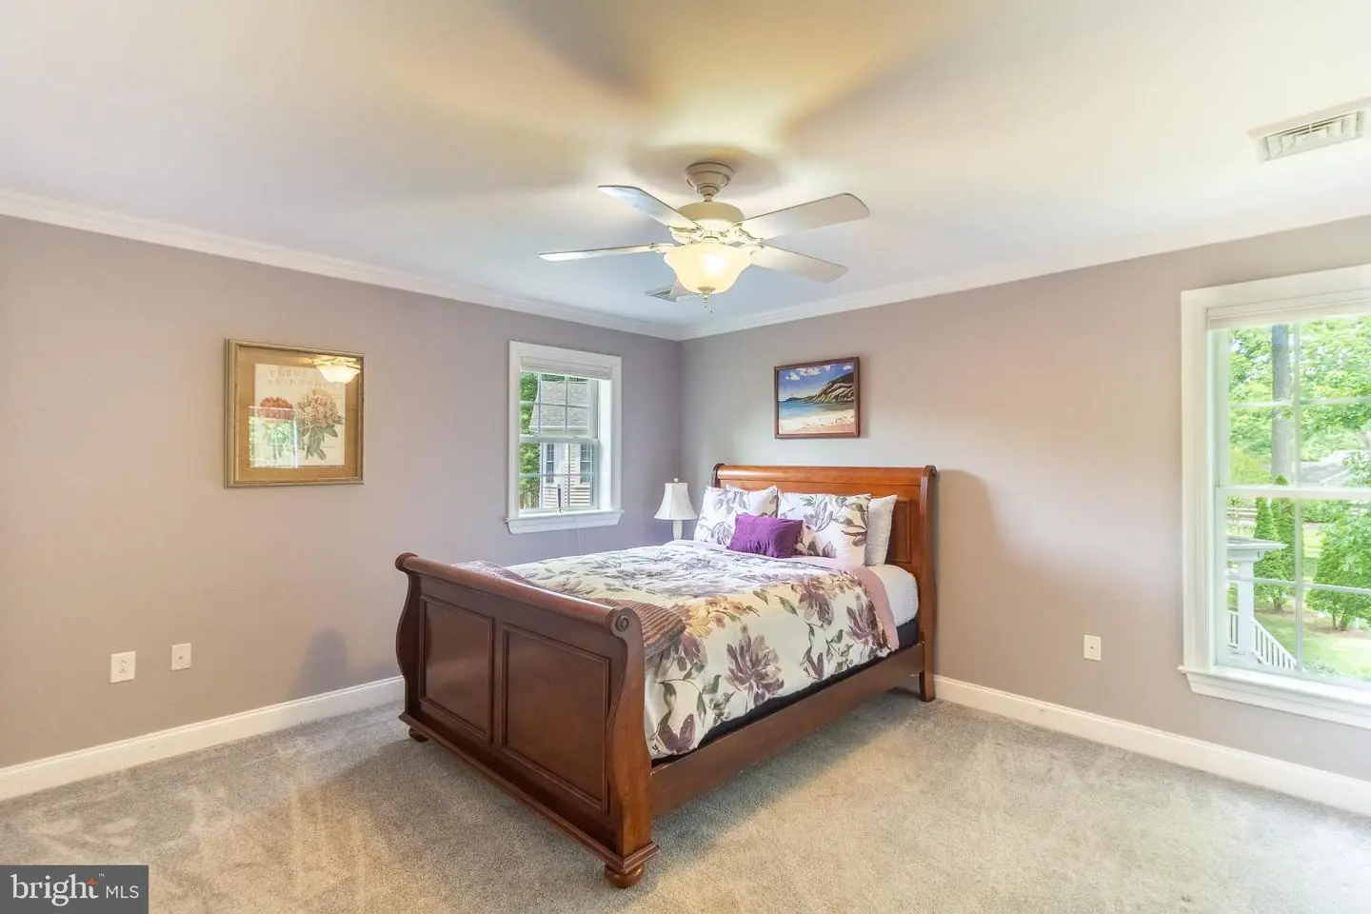
Carpet, Ceramic Tile, Luxury Vinyl Plank
Interior Features
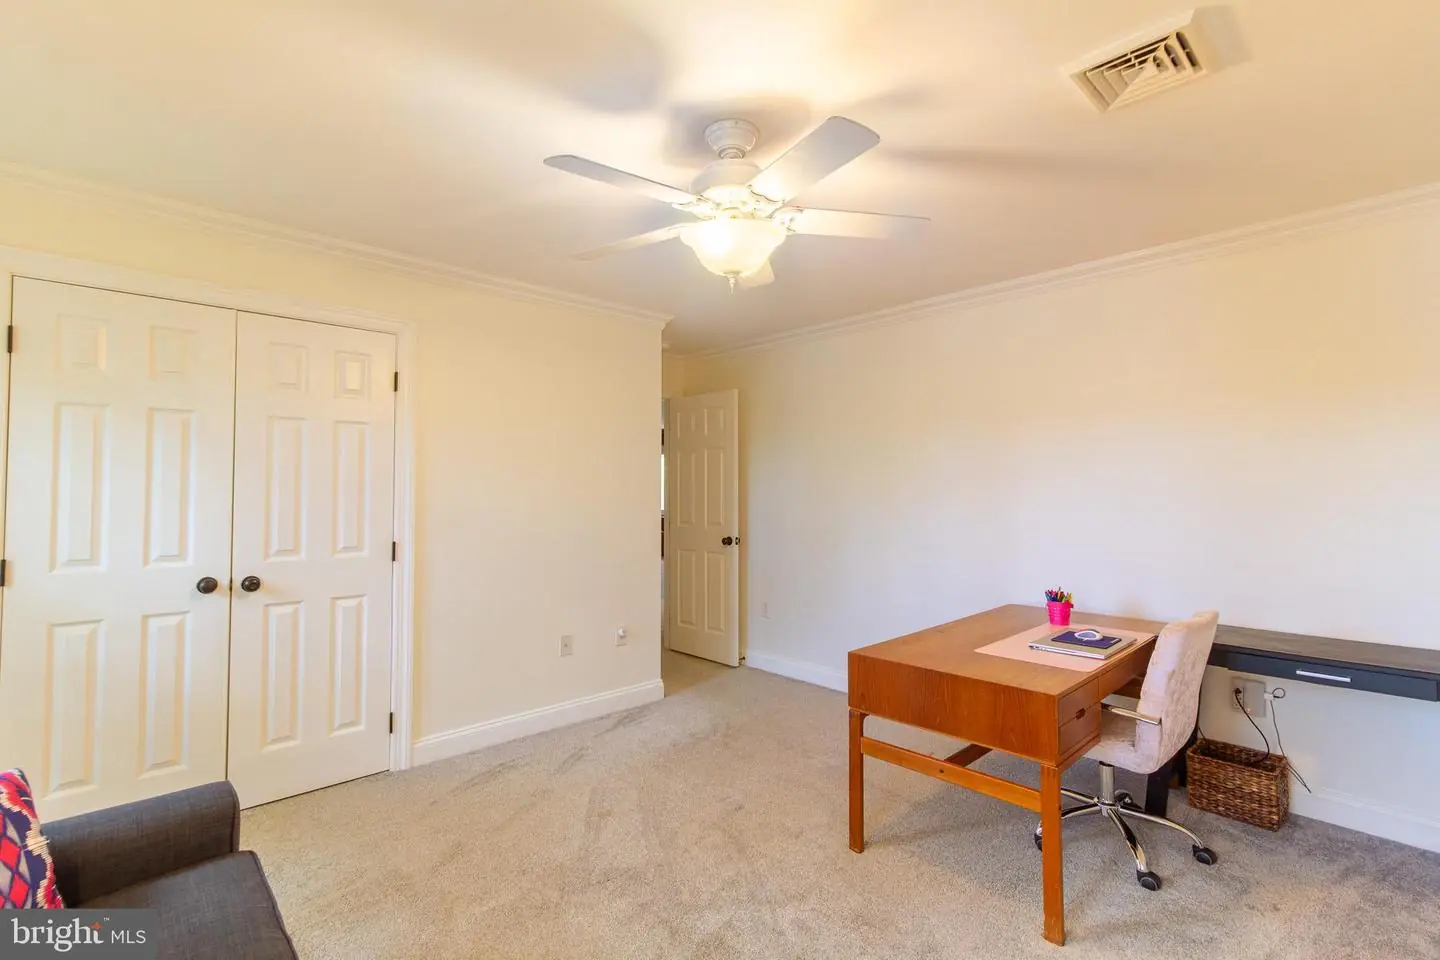
- Ceiling Fan(s)
- Combination Dining/Living
- Combination Kitchen/Dining
- Combination Kitchen/Living
- Crown Moldings
- Dining Area
- Formal/Separate Dining Room
- Kitchen - Eat-In
- Kitchen - Island
- Bathroom - Soaking Tub
- Walk-in Closet(s)
- Window Treatments
- Upgraded Countertops
- Primary Bath(s)
- Kitchen - Table Space
- Attic
General
MLS
Desu2118218
Community
Baywood
Price
$480,000.00
Price/SQft
$133.33
Land Lease Amount
$1,780.00
Land Lease Frequency
Monthly
Area And Schools
School Tax
$898.00
Exterior
Pool
Yes - Community
District
INDIAN RIVER
Baywood
MLS
Desu2118218
$480,000
4 Bed
3 Bath
1 Hf. Bath
- Tax Total Living Area:
- 3600 sq. ft.
- Lot Size:
- 0 acres
Listed 71 days ago
ACTIVE UNDER CONTRACT — CONTINUING TO SHOW — BACKUP OFFERS WELCOME
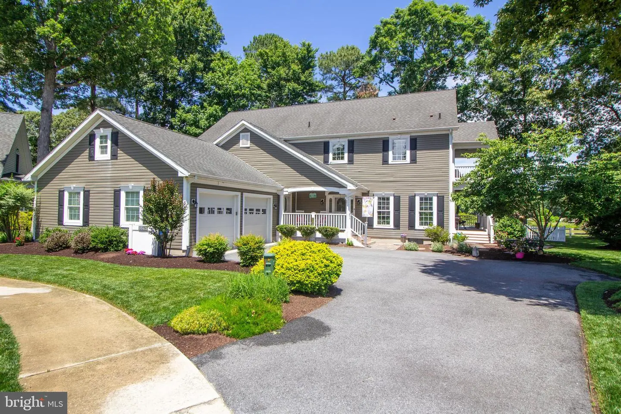
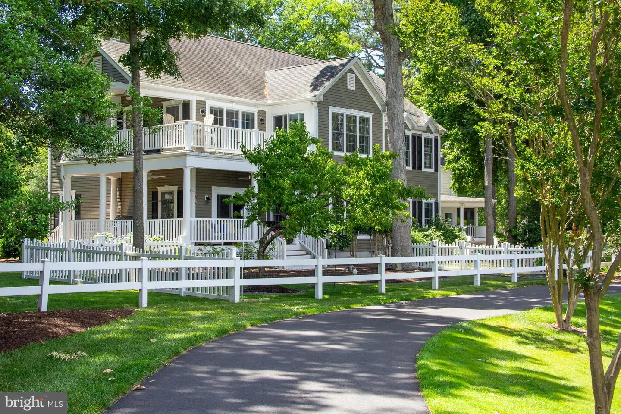
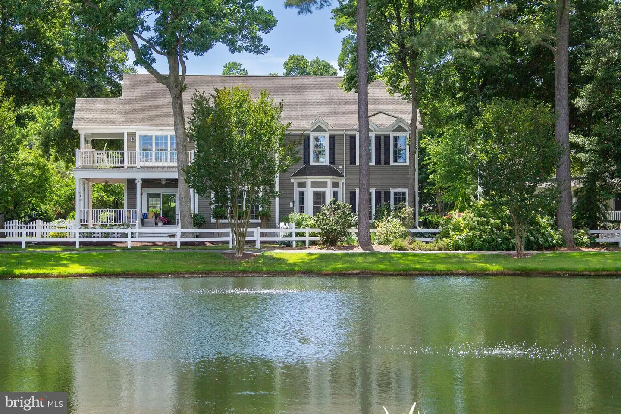
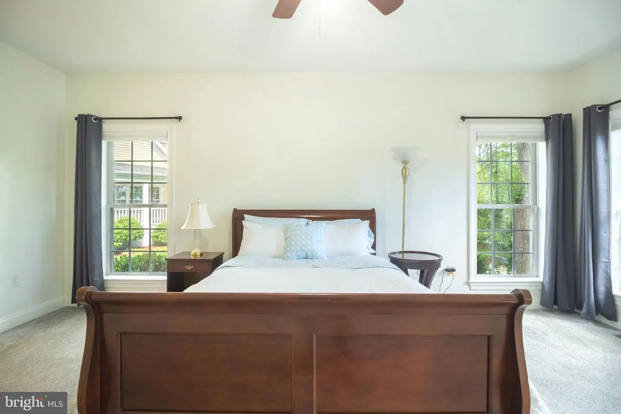
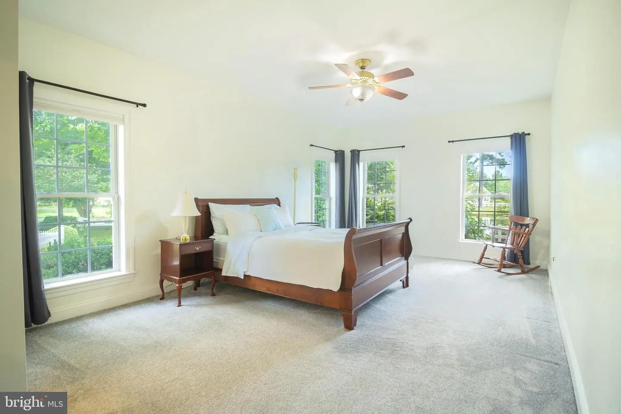
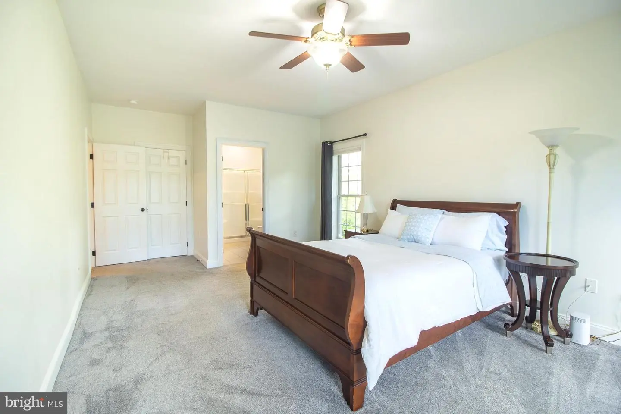
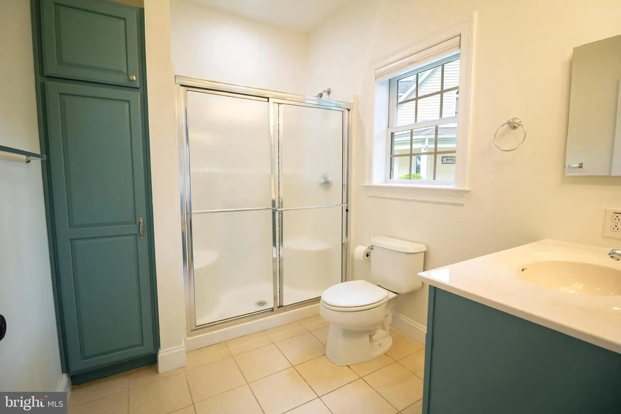
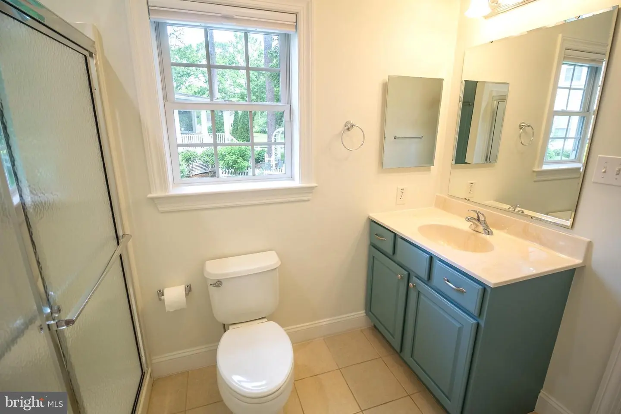
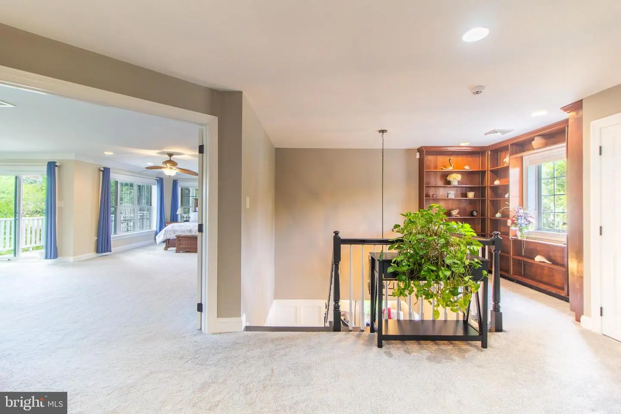
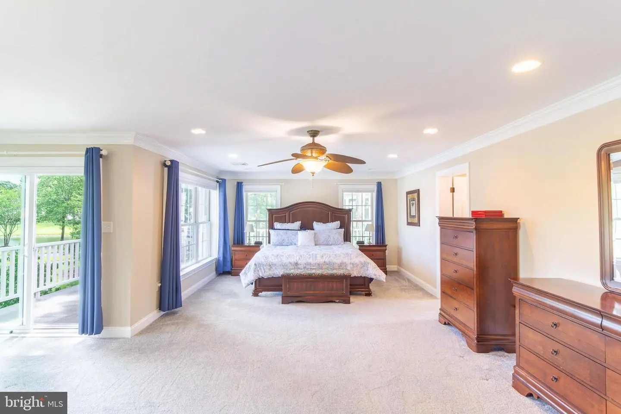
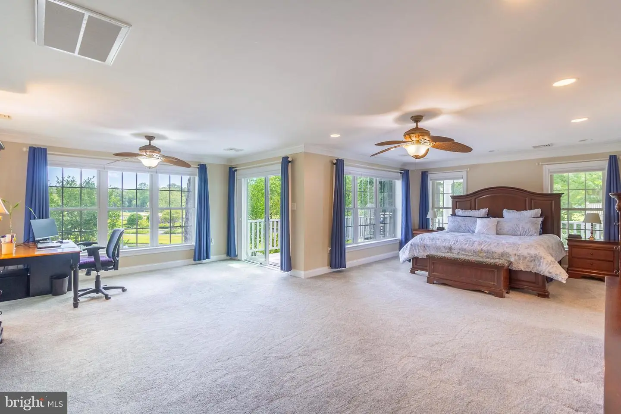
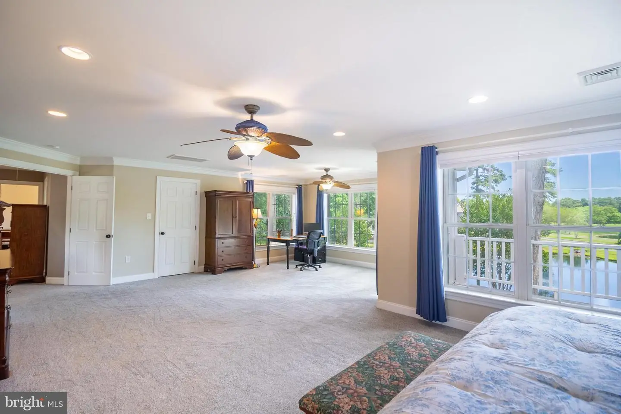
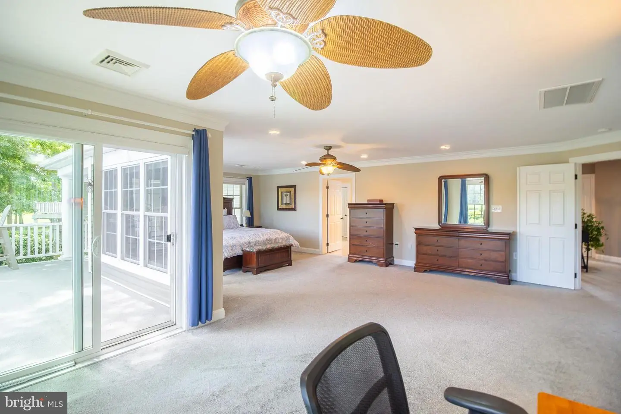
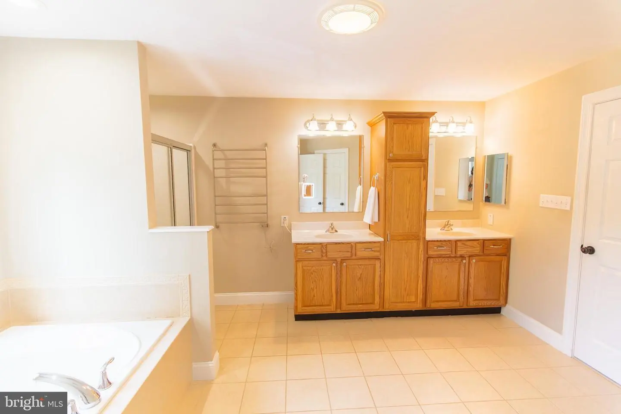
Welcome to desirable Baywood Greens, where resort style living meets breathtaking natural beauty. This beautifully maintained 4 bedroom, 3.5 bath home features two spacious primary suites (one on each floor), offering exceptional flexibility for extended family or guests.
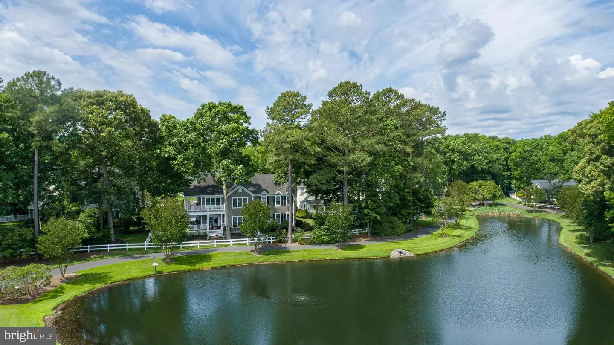
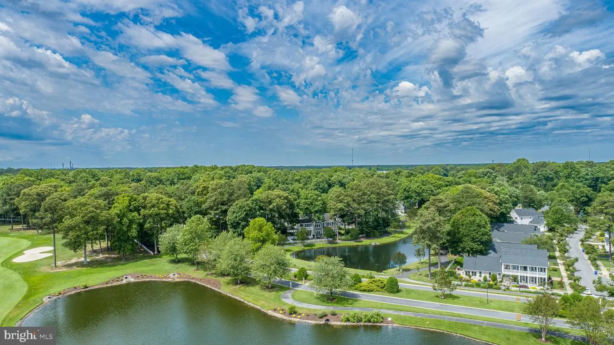
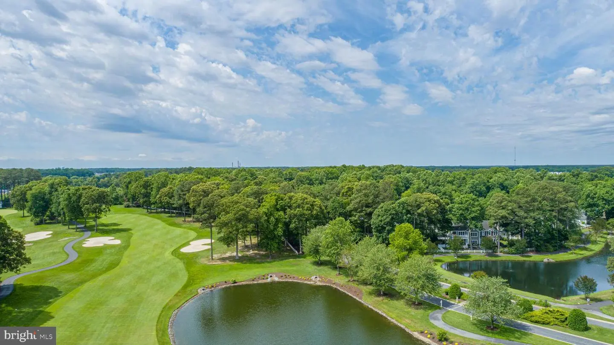
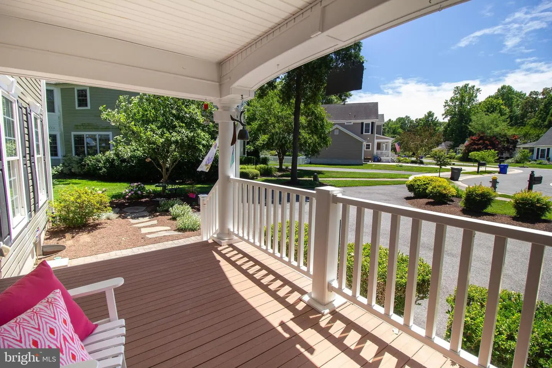
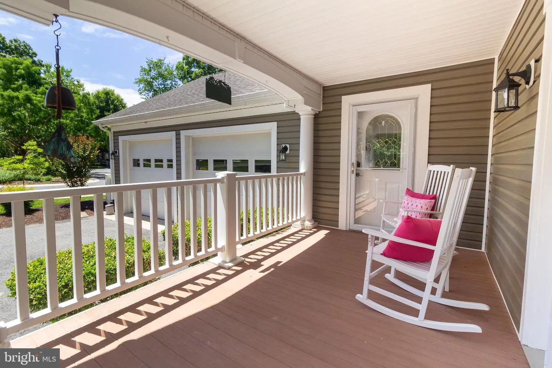
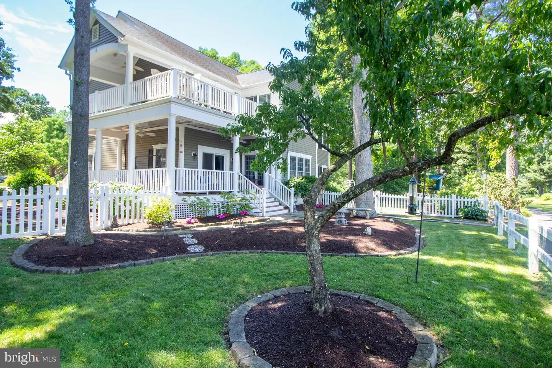
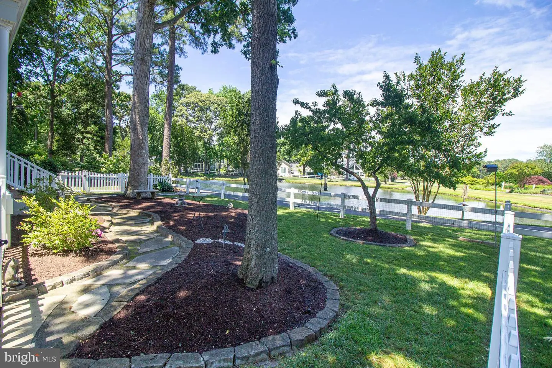
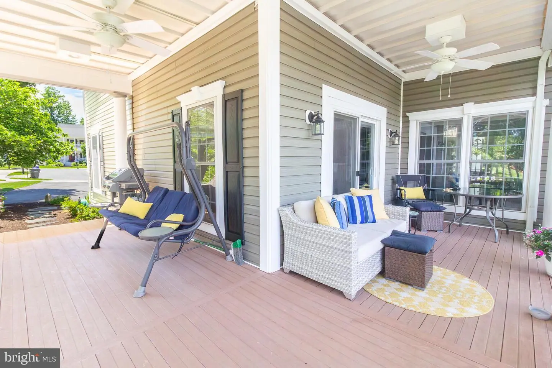
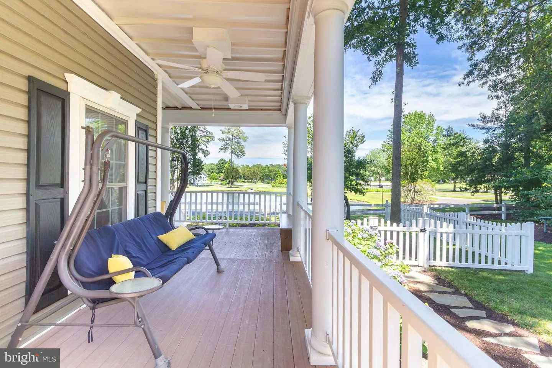
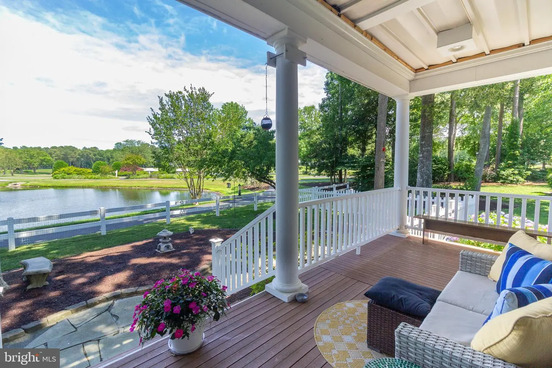
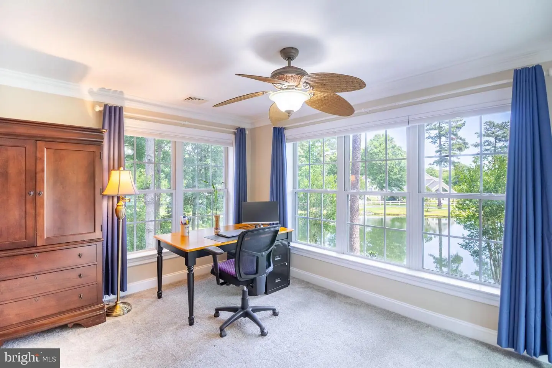
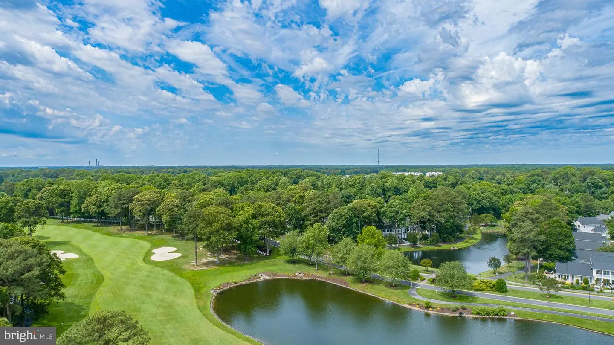
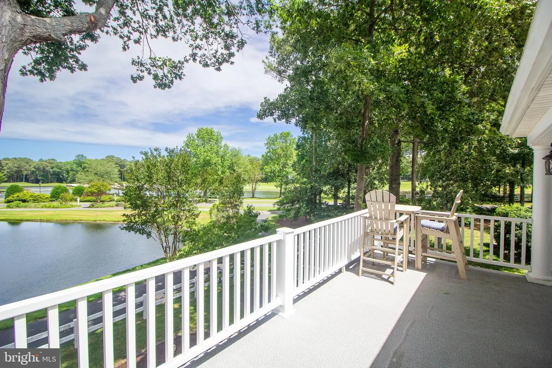
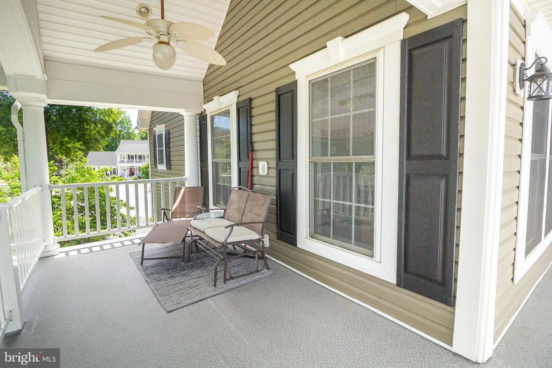
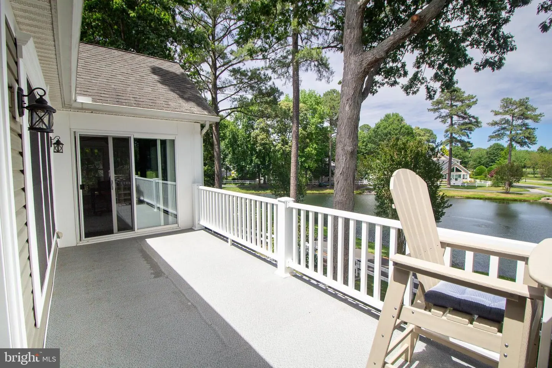
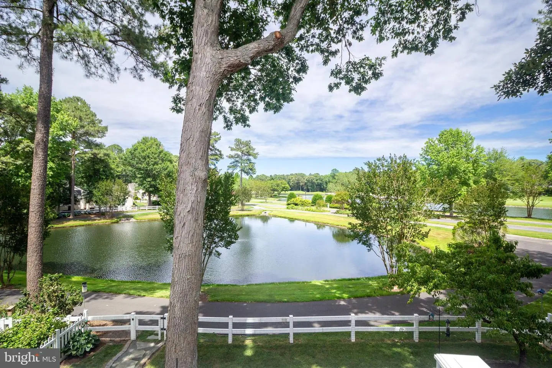
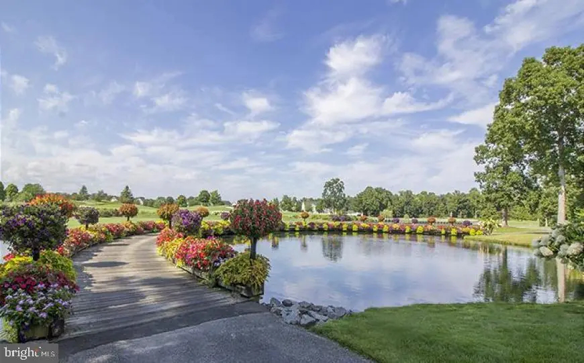
Perfectly positioned overlooking a tranquil pond and scenic golf course, this home showcases breathtaking views from every outdoor living space, including a wraparound deck, private balcony, and fully fenced backyard. Start your day with peaceful water views and enjoy sweeping golf course scenery year-round, while a charming walking path just beyond the backyard adds to the property's exceptional outdoor appeal.
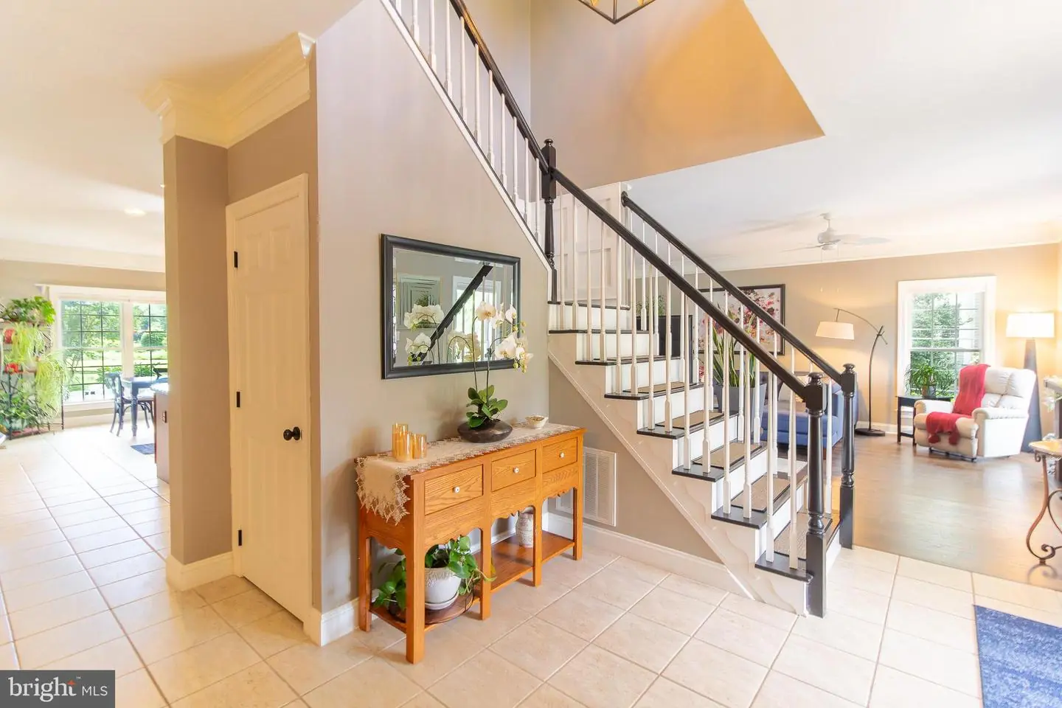
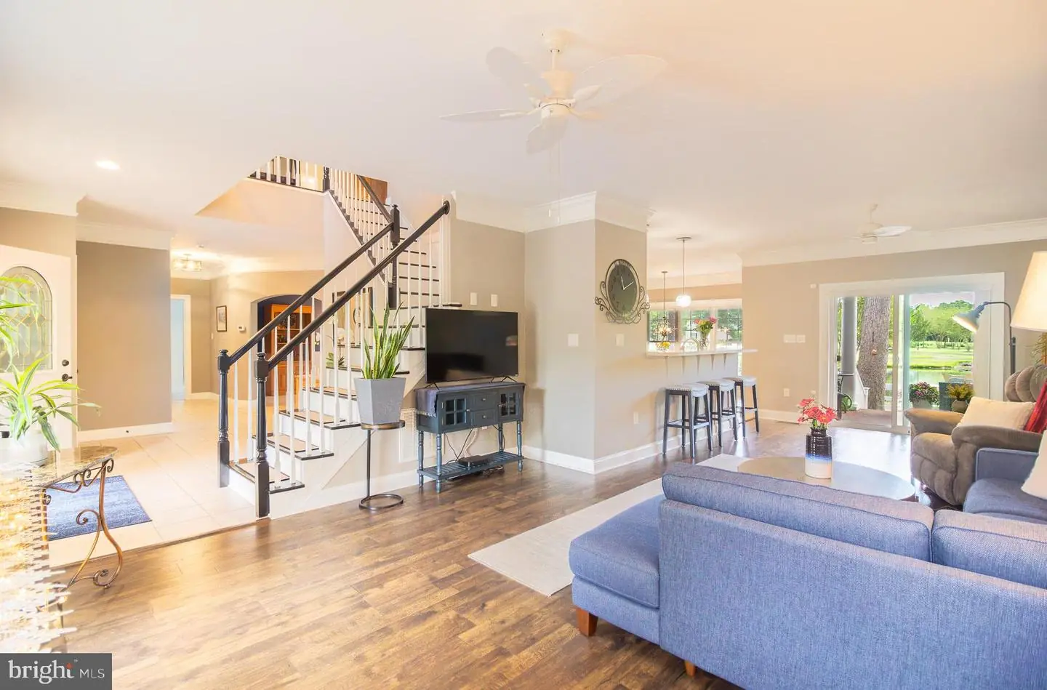
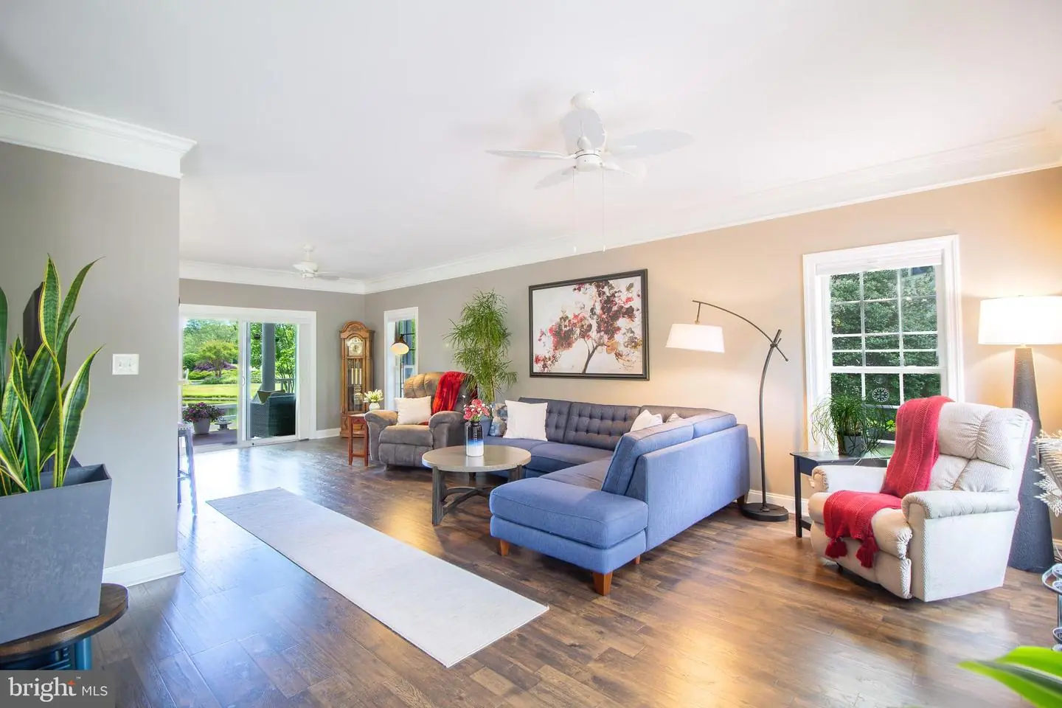
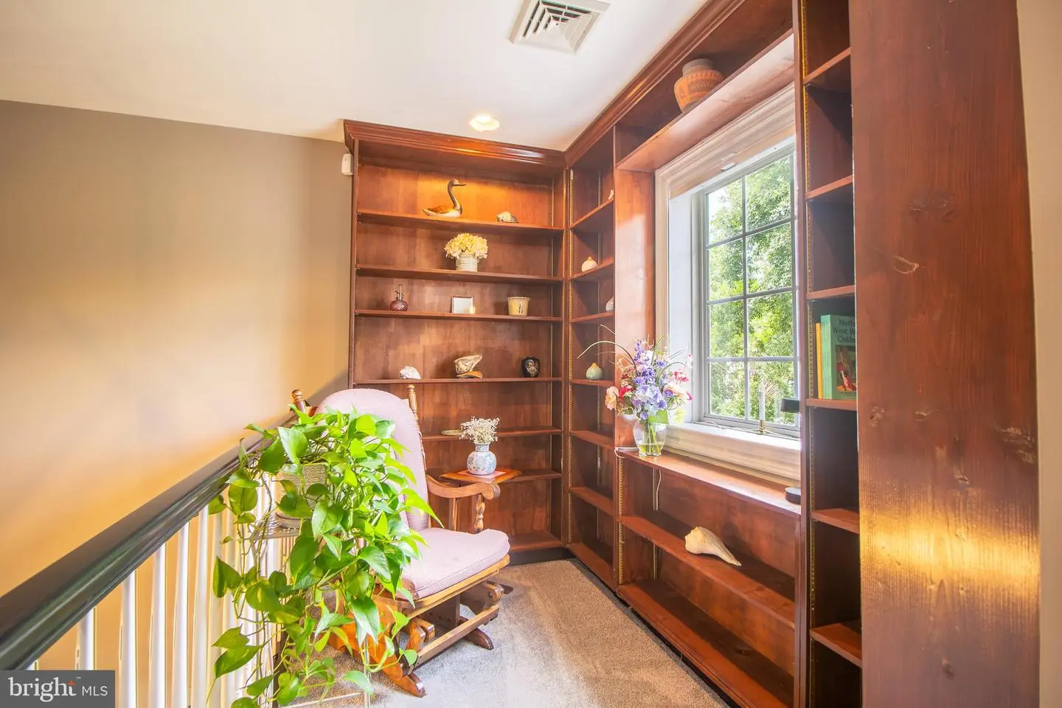
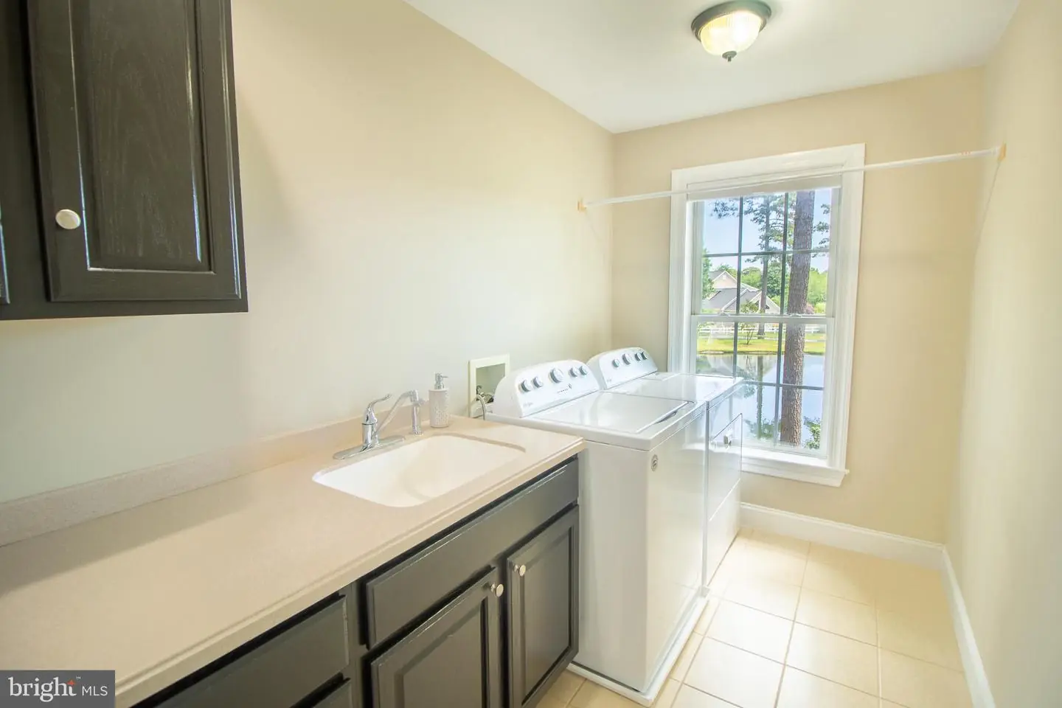
Inside, you'll find stylish luxury vinyl plank flooring throughout the main living areas, complemented by new carpet for added comfort. The thoughtfully designed floor plan provides generous living spaces, abundant natural light, and seamless indoor outdoor living. The large kitchen is a standout feature, offering abundant cabinetry, modern appliances, and plenty of workspace for cooking, entertaining, and everyday living.
An oversized garage provides ample room for two vehicles, a golf car, storage shelves, and all your beach, boating, and recreational gear.
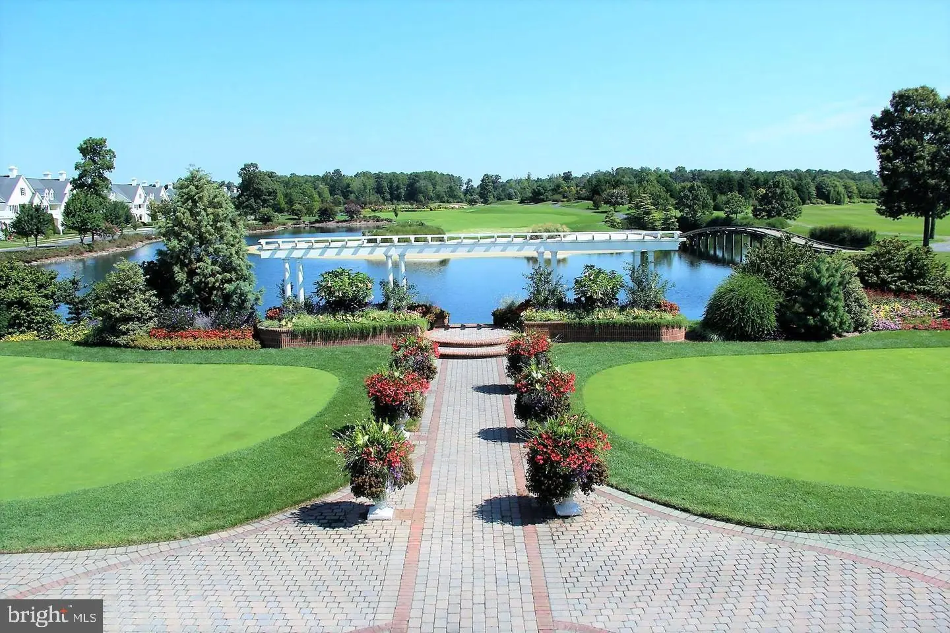
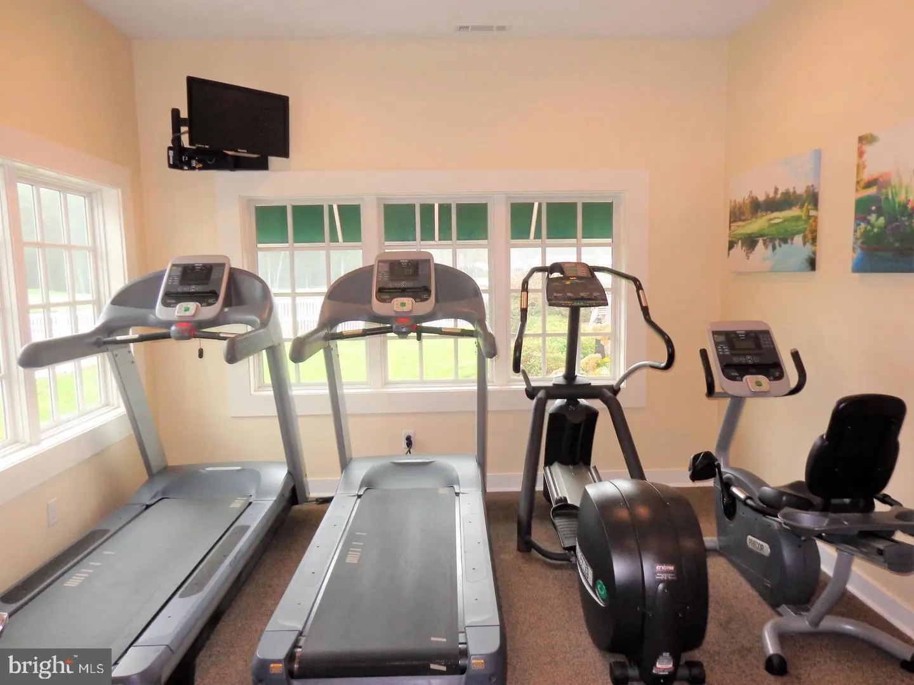
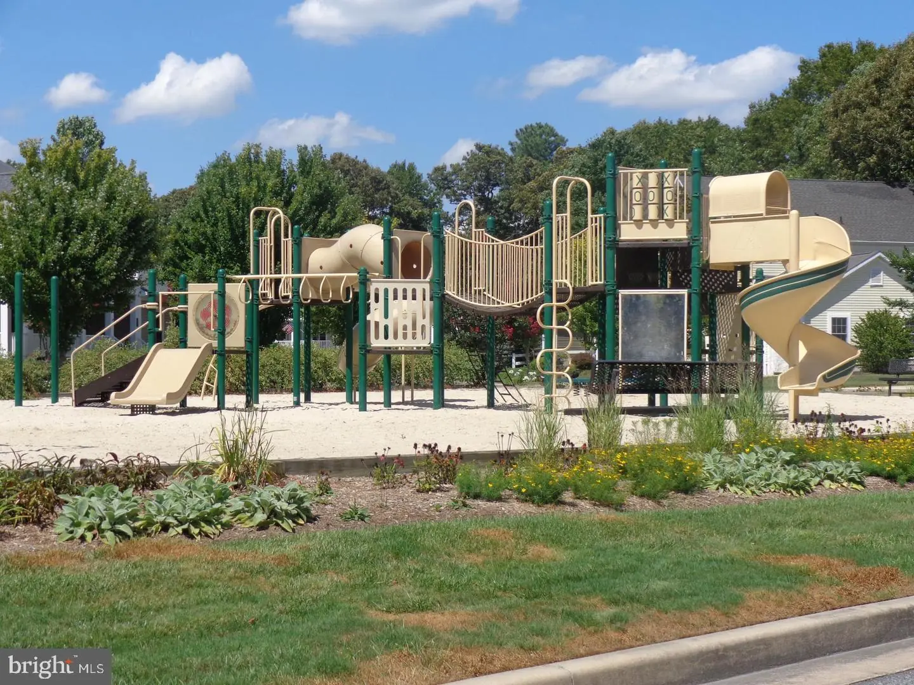
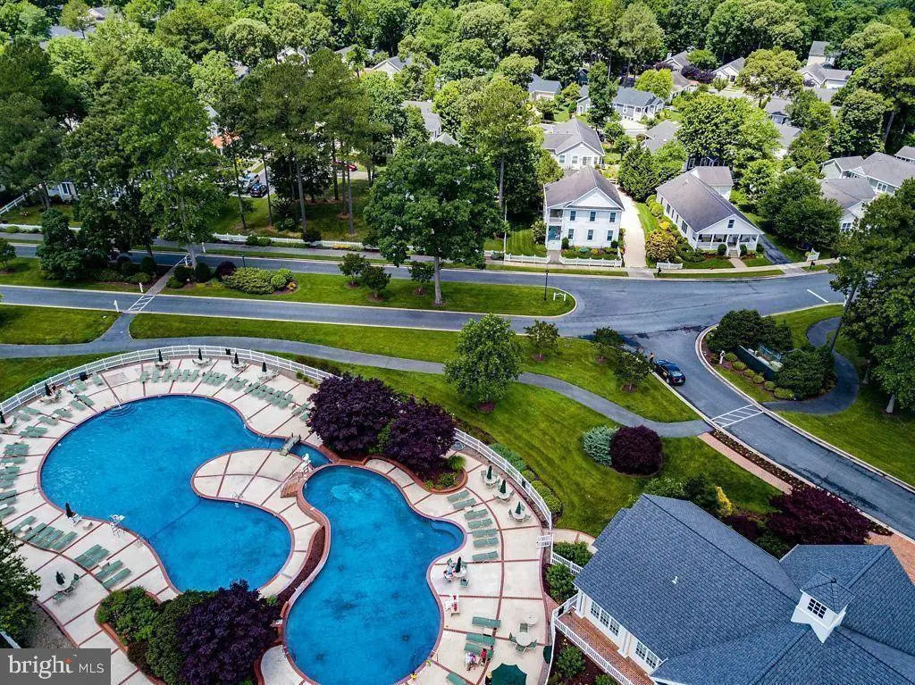
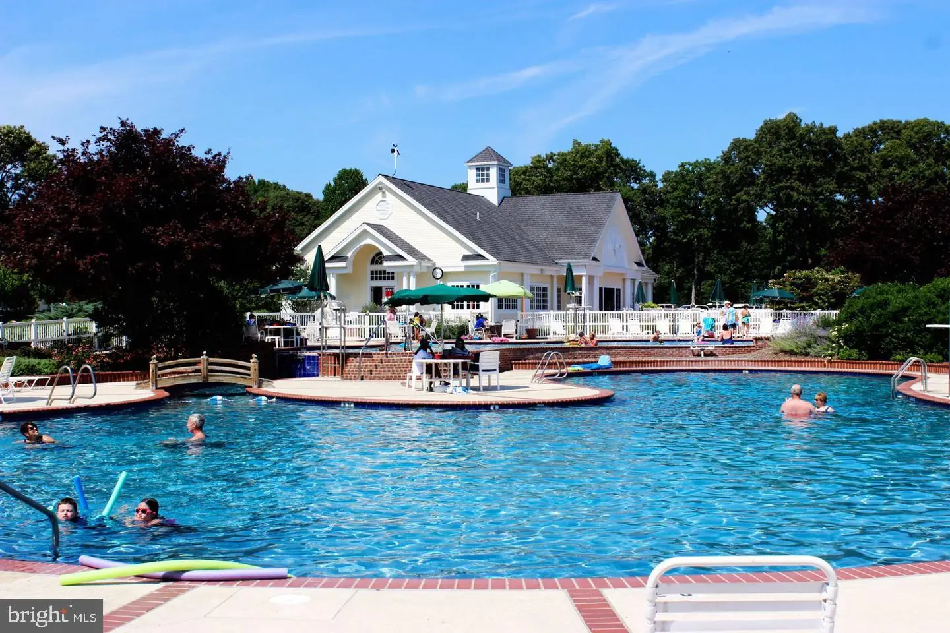
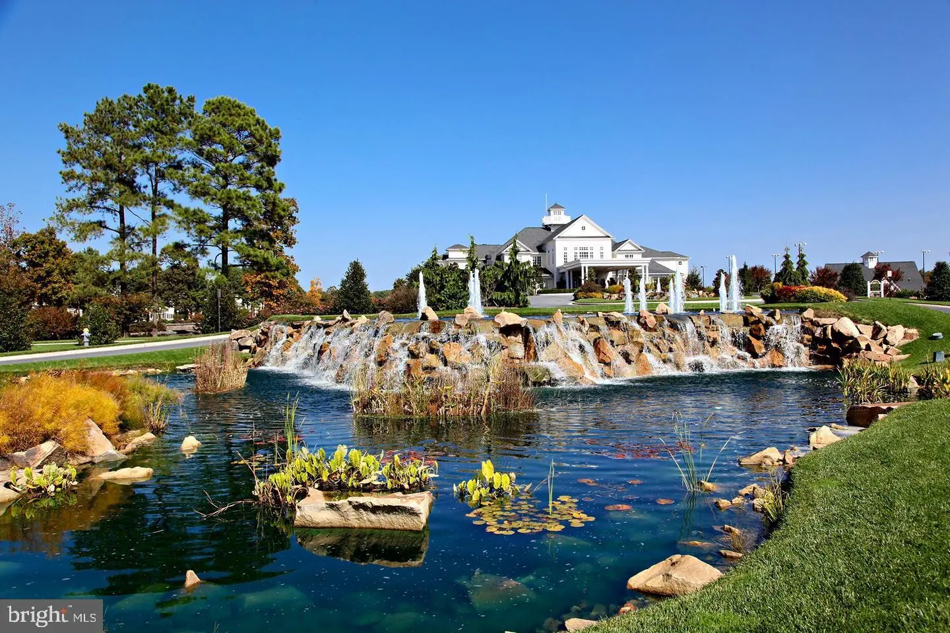
As a Baywood Greens resident, you'll enjoy complimentary use of the community's state of the art golfing facilities, discounts on golf rounds, access to a large outdoor swimming pool, dog parks, scenic walking paths, rentable boat slips, private beaches, and an active calendar filled with social events and activities. With its unmatched amenities, stunning setting, and welcoming community atmosphere, Baywood Greens offers a lifestyle that is truly second to none.
Whether you're entertaining on the expansive deck, relaxing on the balcony, or taking an evening stroll along the pond, this exceptional home delivers the perfect blend of comfort, luxury, and community living.
Welcome to desirable Baywood Greens, where resort style living meets breathtaking natural beauty. This beautifully maintained 4 bedroom, 3.5 bath home features two spacious primary suites (one on each floor), offering exceptional flexibility for extended family or guests.
Perfectly positioned overlooking a tranquil pond and scenic golf course, this home showcases breathtaking views from every outdoor living space, including a wraparound deck, private balcony, and fully fenced backyard. Start your day with peaceful water views and enjoy sweeping golf course scenery year-round, while a charming walking path just beyond the backyard adds to the property's exceptional outdoor appeal.
Inside, you'll find stylish luxury vinyl plank flooring throughout the main living areas, complemented by new carpet for added comfort. The thoughtfully designed floor plan provides generous living spaces, abundant natural light, and seamless indoor outdoor living. The large kitchen is a standout feature, offering abundant cabinetry, modern appliances, and plenty of workspace for cooking, entertaining, and everyday living.
An oversized garage provides ample room for two vehicles, a golf car, storage shelves, and all your beach, boating, and recreational gear.
As a Baywood Greens resident, you'll enjoy complimentary use of the community's state of the art golfing facilities, discounts on golf rounds, access to a large outdoor swimming pool, dog parks, scenic walking paths, rentable boat slips, private beaches, and an active calendar filled with social events and activities. With its unmatched amenities, stunning setting, and welcoming community atmosphere, Baywood Greens offers a lifestyle that is truly second to none.
Whether you're entertaining on the expansive deck, relaxing on the balcony, or taking an evening stroll along the pond, this exceptional home delivers the perfect blend of comfort, luxury, and community living.
Similar Listings
Open House
Old Country Farms
$480,000
4 Bed
2 Bath
1 Hf. Bath
- Tax Total Living Area:
- 2648 sq. ft.
Listed 26 days ago
Courtesy: Bryan Realty Group
MLS Dekt2050950
Virtual Tour
Maplewood
$480,000
3 Bed
2 Bath
- Tax Total Living Area:
- 1470 sq. ft.
Listed 35 days ago
Courtesy: Monument Sotheby's International Realty
MLS Desu2120560
Under ContractVirtual Tour
Wagamons West Shores
$480,000
3 Bed
2 Bath
- Tax Total Living Area:
- 2134 sq. ft.
Listed 77 days ago
Courtesy: Northrop Realty
MLS Desu2115336
Open House
Hawthorne
$480,000
3 Bed
2 Bath
- Tax Total Living Area:
- 1967 sq. ft.
Listed 122 days ago
Courtesy: Monument Sotheby's International Realty
MLS Desu2114304
Virtual Tour
Open House
Waters Run
$480,000
3 Bed
2 Bath
- Tax Total Living Area:
- 1574 sq. ft.
Listed 132 days ago
Courtesy: Keller Williams Realty
MLS Desu2112318
Sold
Maplewood
$480,000
3 Bed
2 Bath
- Tax Total Living Area:
- 1295 sq. ft.
Sold 08/14/2026
Courtesy: Jack Lingo - Rehoboth
MLS Desu2105820
Abbotts Pond Acres
$480,000
4 Bed
2 Bath
1 Hf. Bath
- Tax Total Living Area:
- 2415 sq. ft.
Listed 283 days ago
Courtesy: Compass
MLS Dekt2043652
SoldVacation Rental
Bethany Bay
$480,000
3 Bed
2 Bath
1 Hf. Bath
- Tax Total Living Area:
- 1667 sq. ft.
Sold 10/01/2025
Courtesy: Coldwell Banker Realty
MLS Desu2086116
Virtual Tour
Schooner Landing
$479,999
5 Bed
3 Bath
1 Hf. Bath
- Tax Total Living Area:
- 2056 sq. ft.
Listed 80 days ago
Courtesy: Crown Homes Real Estate
MLS Desu2117500
Virtual Tour
Magnolia Estates
$479,990
5 Bed
3 Bath
1 Hf. Bath
- Tax Total Living Area:
- 3617 sq. ft.
Listed 17 days ago
Courtesy: D.r. Horton Realty Of Delaware, Llc
MLS Dekt2051258
Coming SoonVirtual Tour
Captains Way
$479,990
3 Bed
2 Bath
1 Hf. Bath
- Tax Total Living Area:
- 1749 sq. ft.
Listed 34 days ago
Courtesy: Cape Realty
MLS Desu2120750
Silver Woods
$479,990
4 Bed
3 Bath
1 Hf. Bath
- Tax Total Living Area:
- 2500 sq. ft.
Listed 112 days ago
Courtesy: Drb Group Realty, Llc
MLS Desu2115400




