
129 Wagamons Blvd, Milton, De 19968
Under ContractVirtual Tour

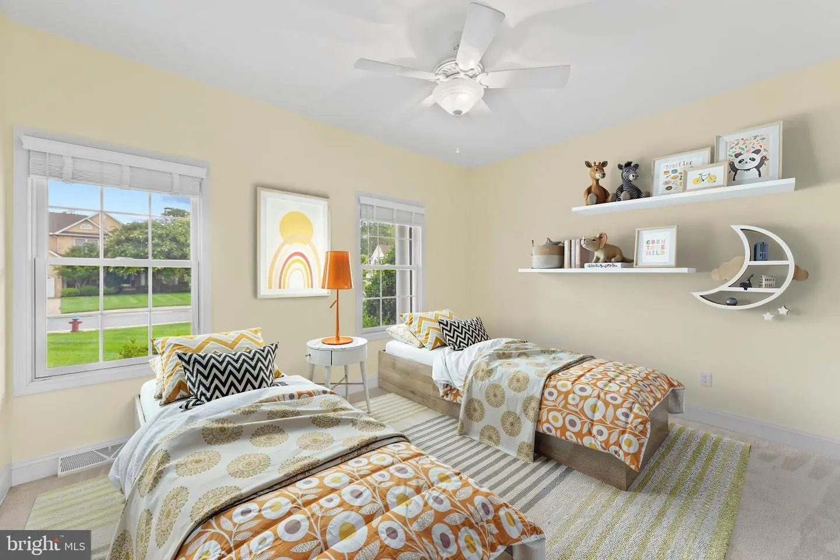
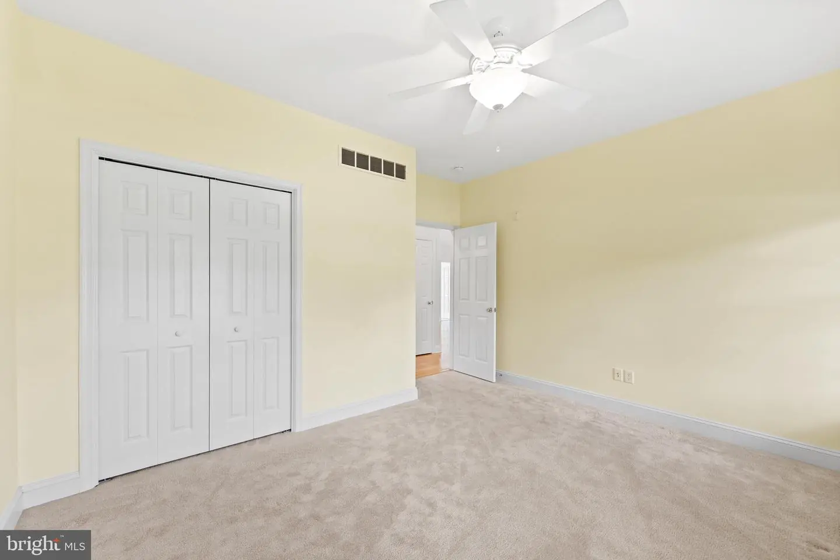
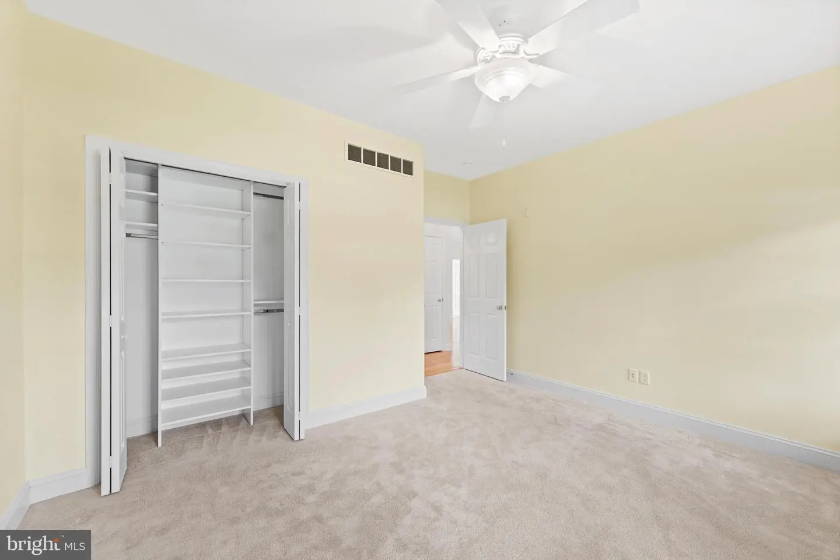
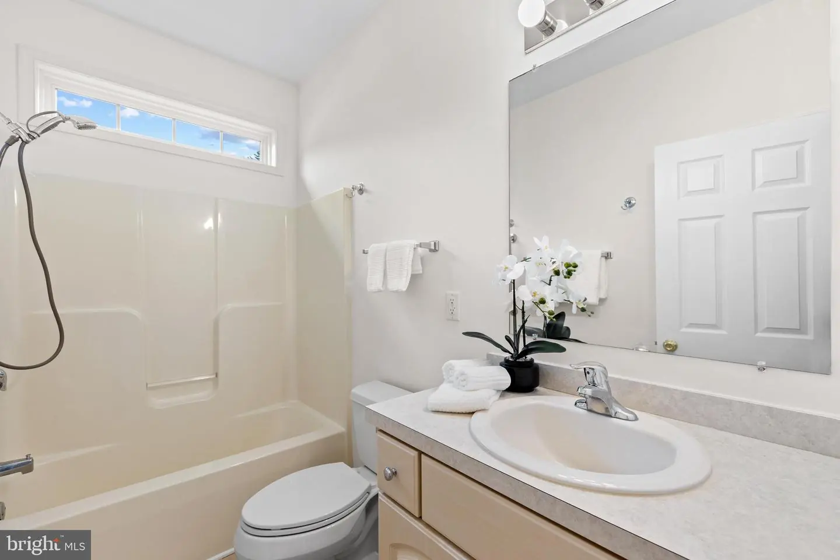
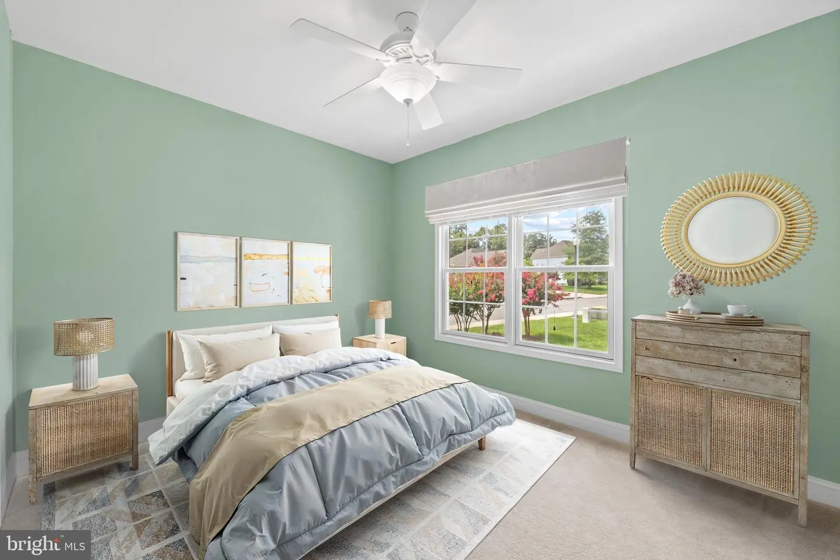
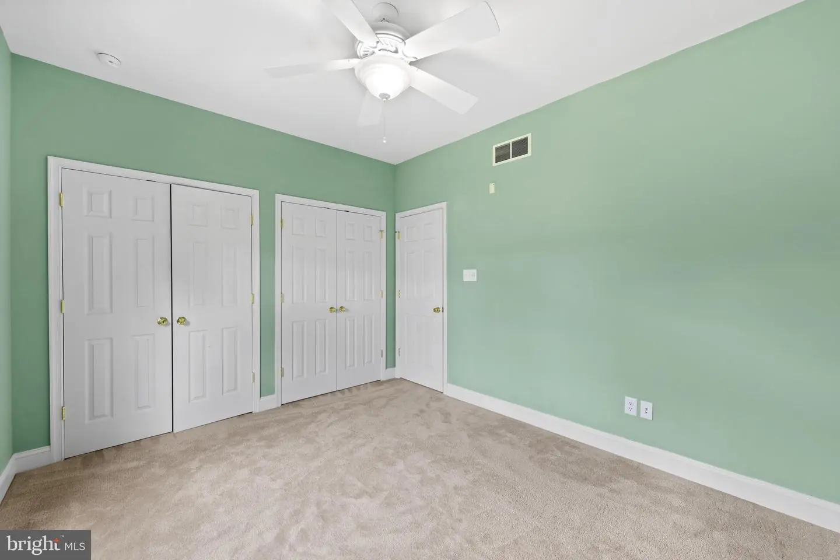
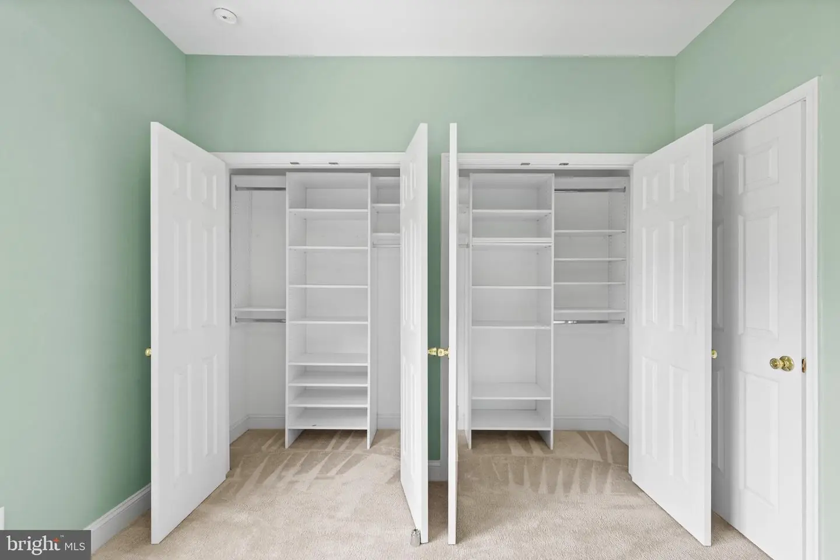
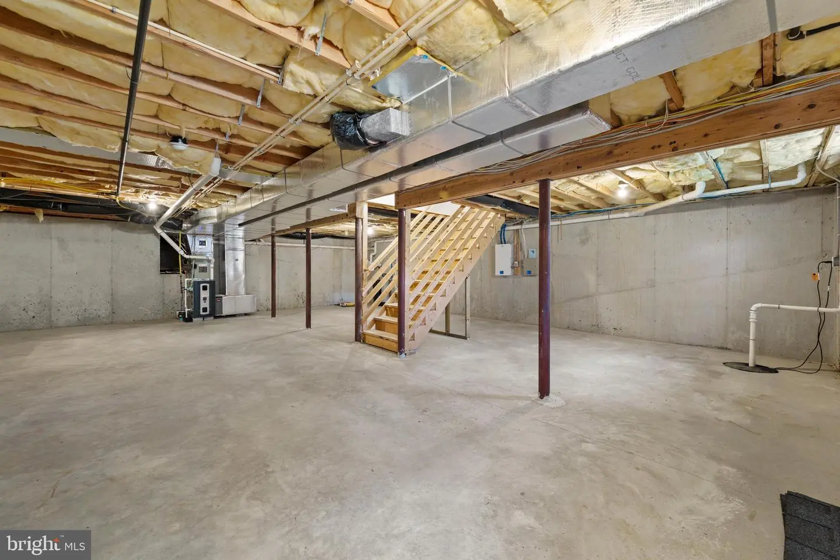

Courtesy: Northrop Realty,
Robin Palumbo Thompson
Appliances
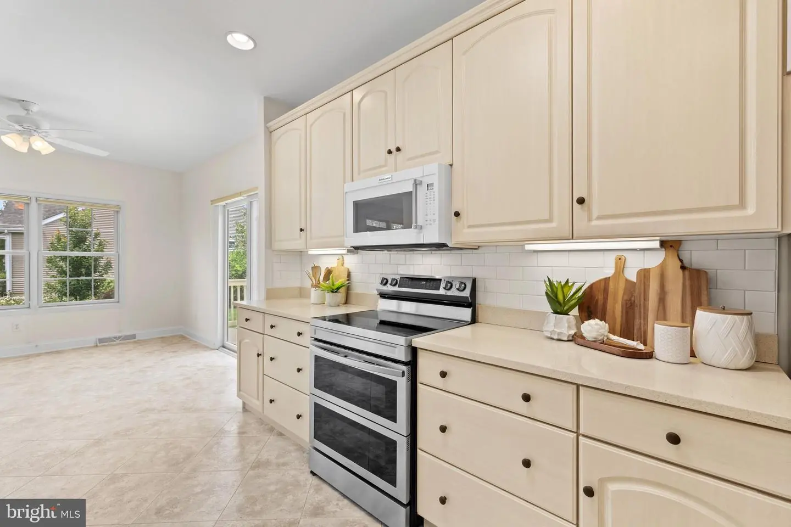
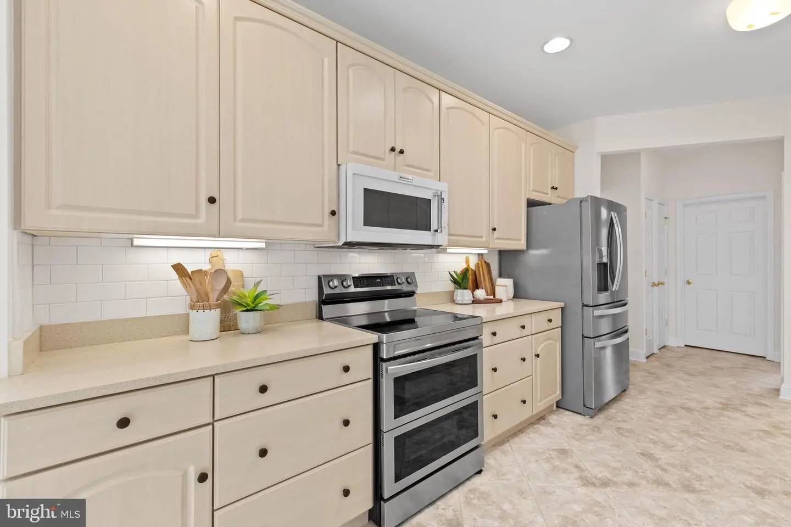
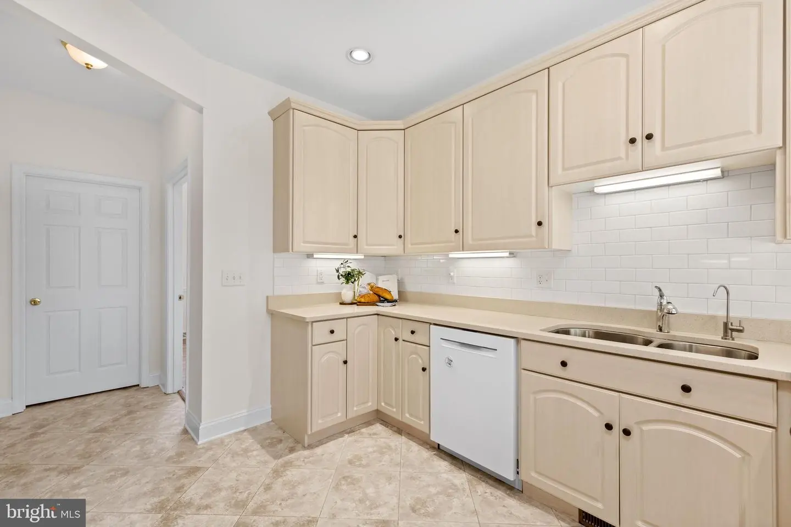
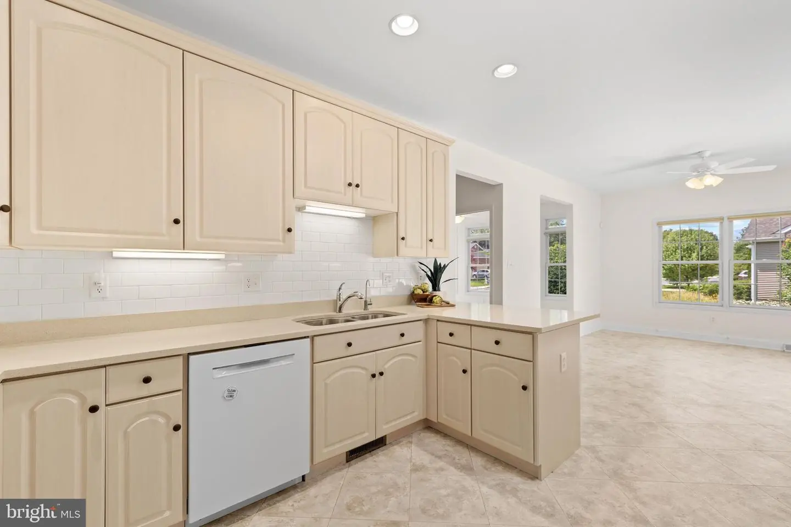
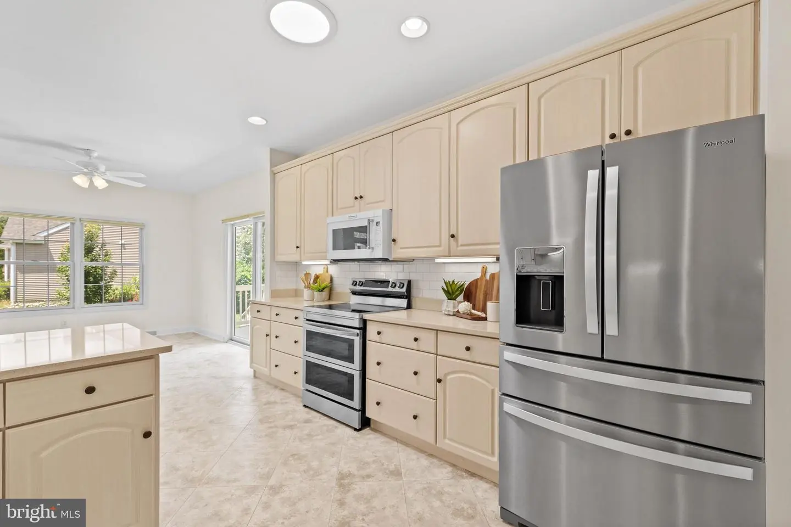
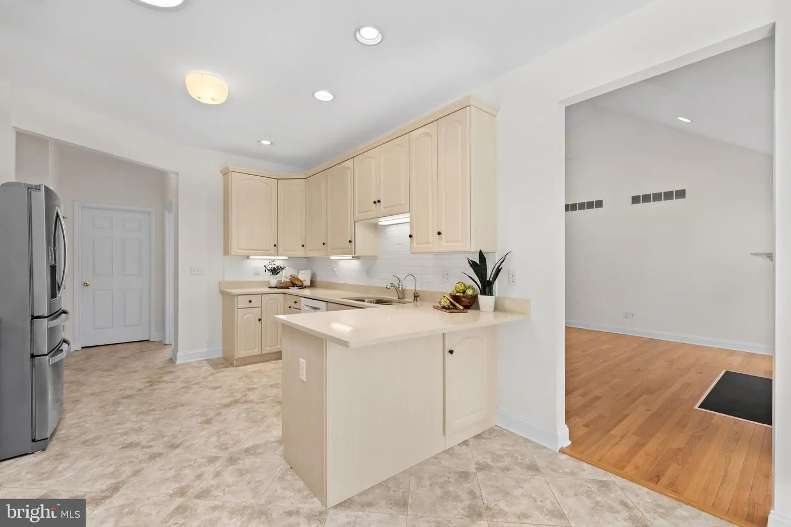
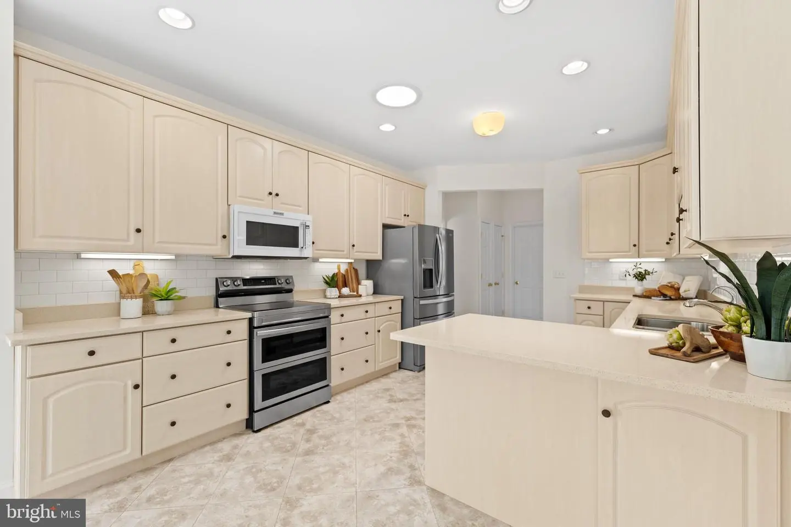
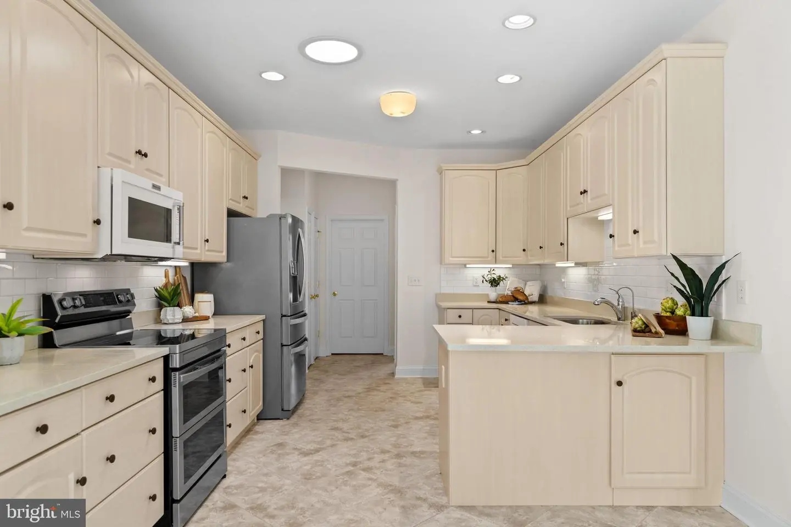
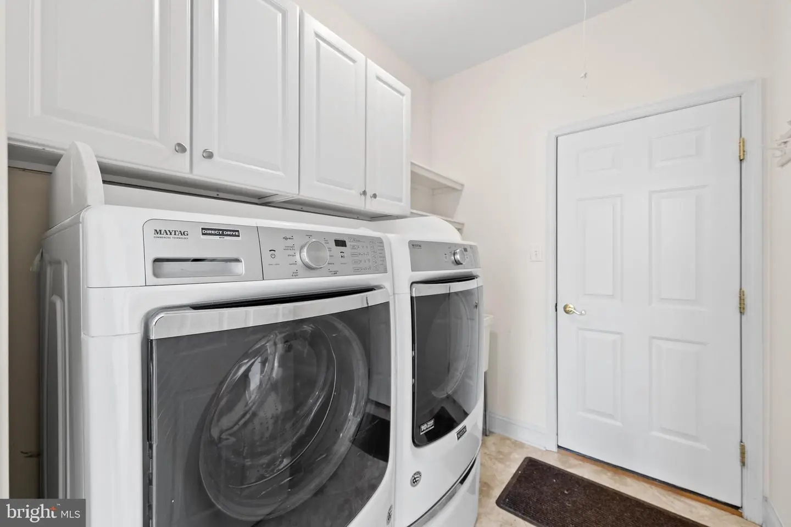
Stove, Refrigerator, Icemaker, Dishwasher, Disposal, Microwave, Washer, Dryer, Water Heater, Exhaust Fan, Built-In Microwave, Freezer, Oven/Range - Electric, Stainless Steel Appliances, Water DispenserBedrooms
3
Full Bath
2
Laundry
Dryer In Unit, Washer In Unit
Rooms
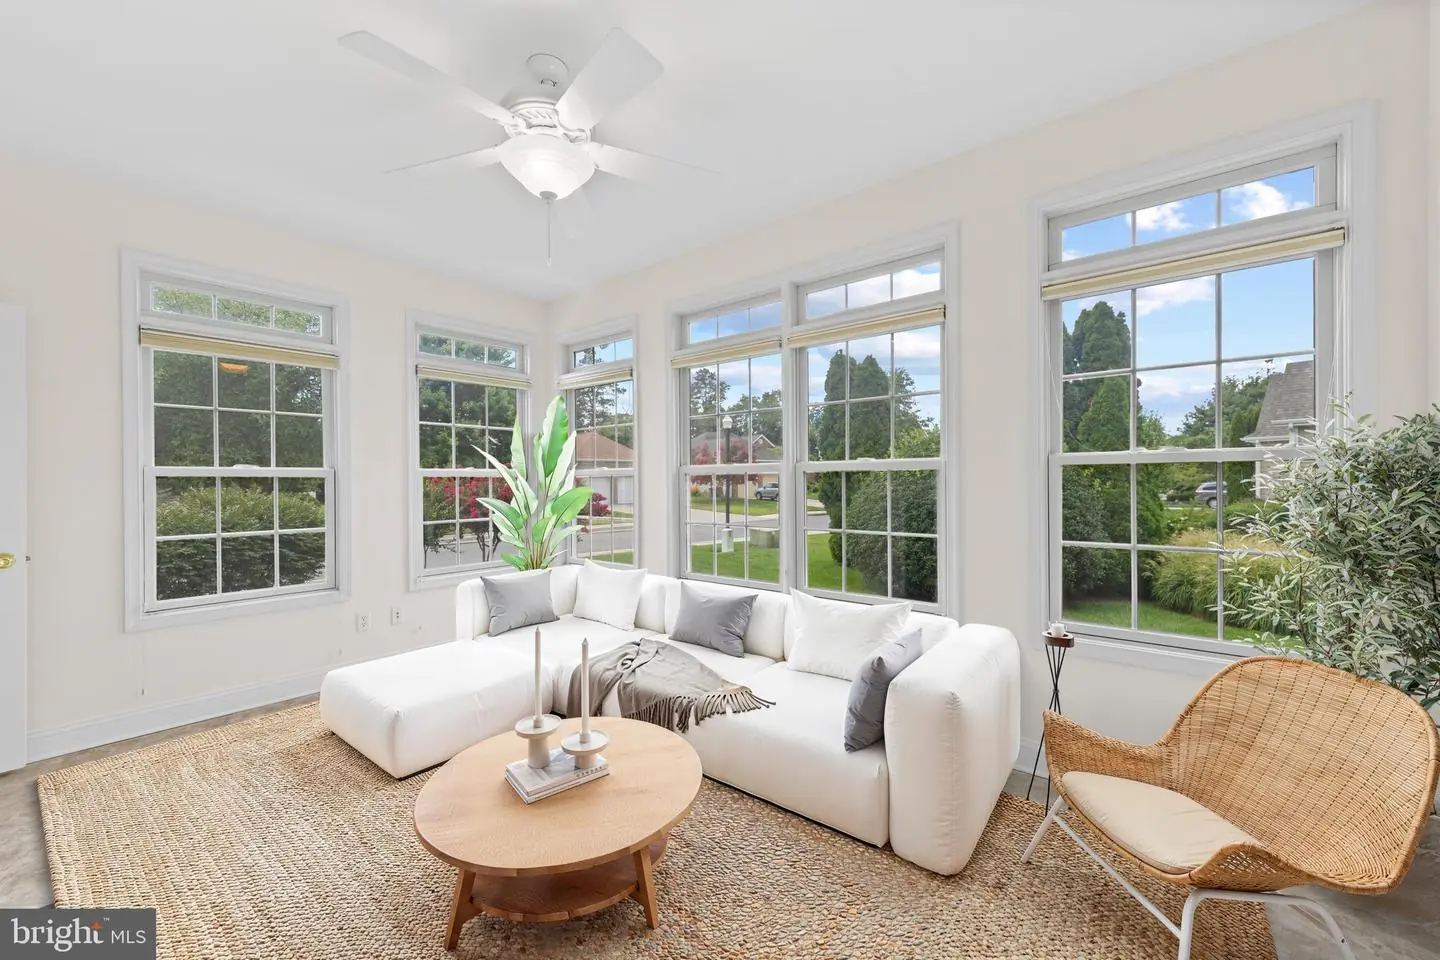
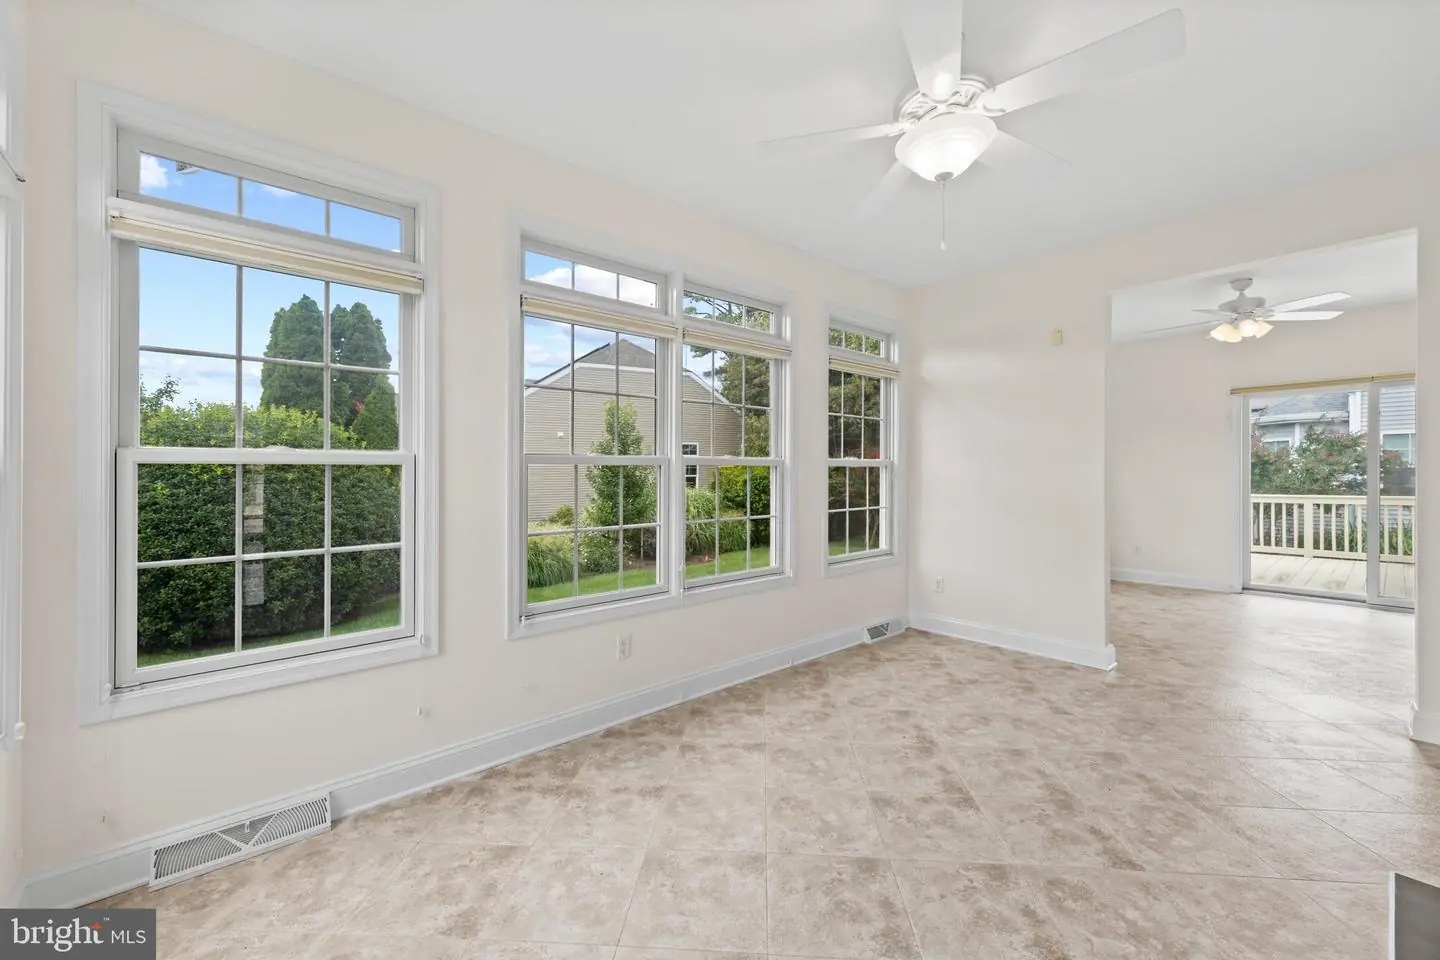
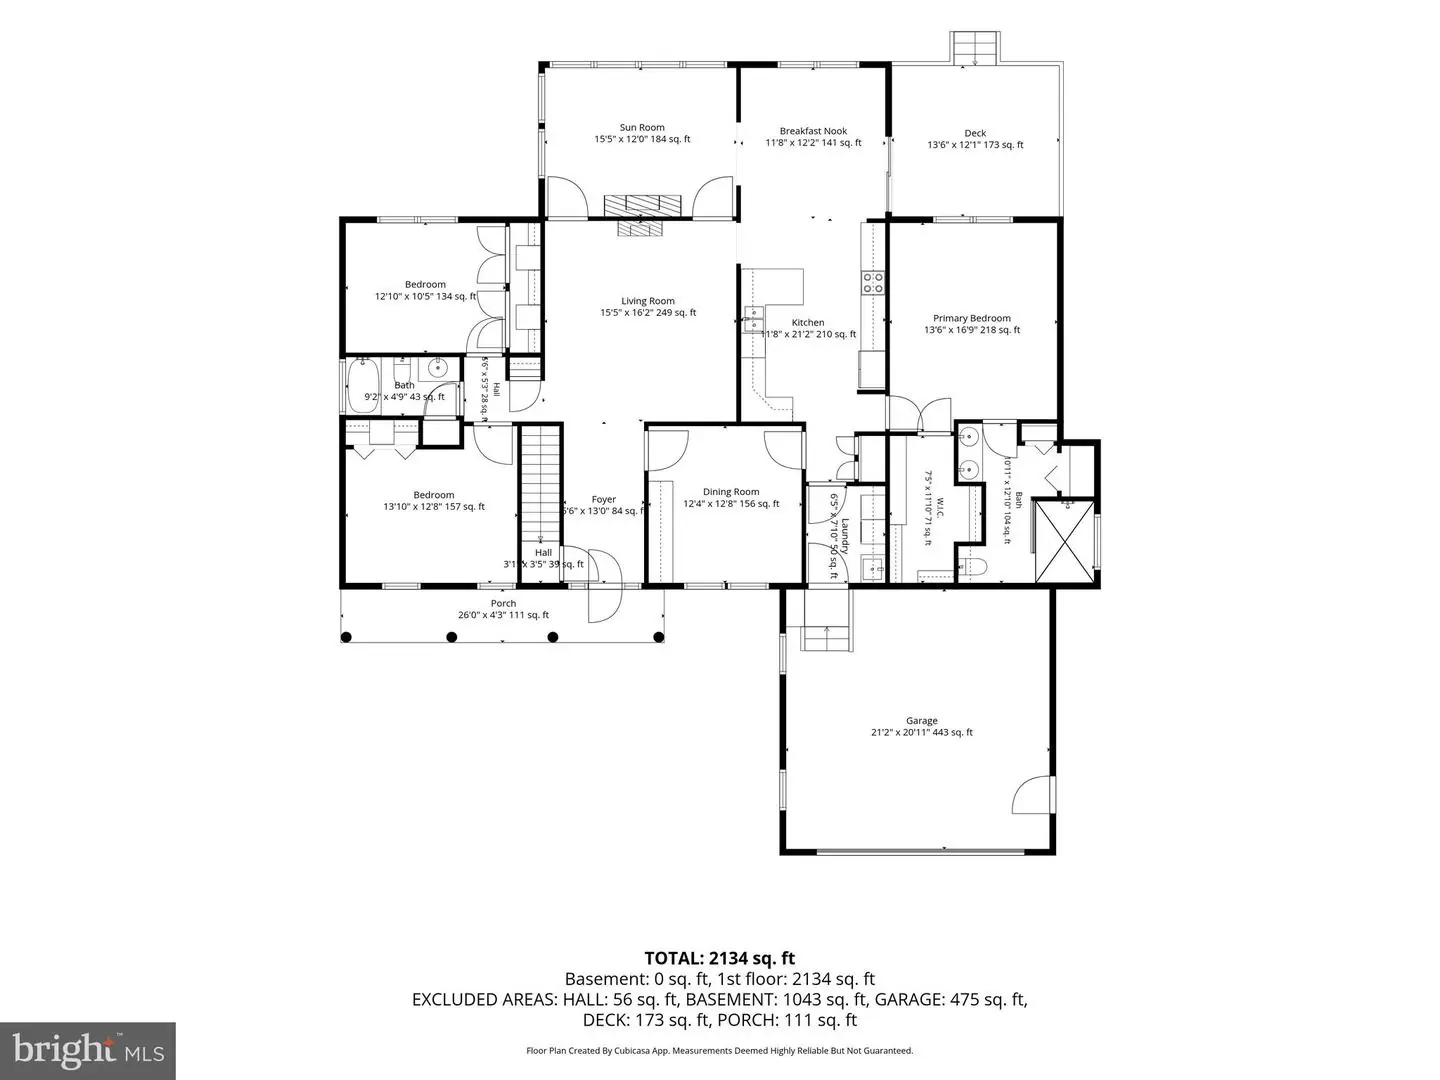
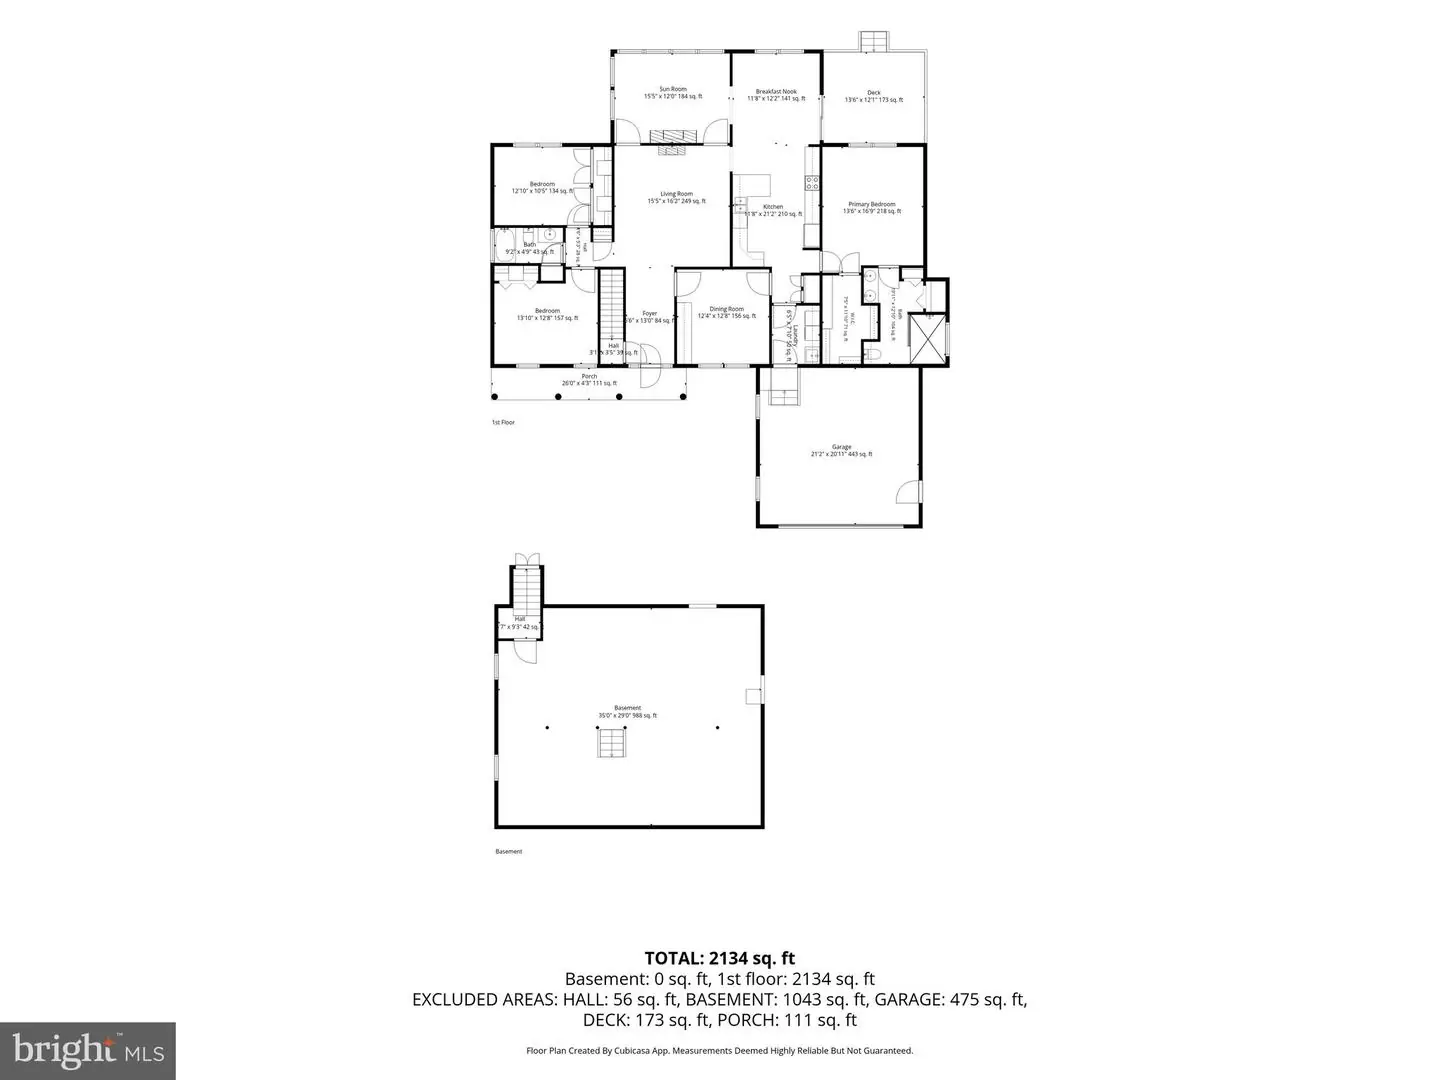
Living Room, Dining Room, Primary Bedroom, Bedroom 2, Bedroom 3, Kitchen, Foyer, Breakfast Room, Sun/florida Room
Living Area
2134 sq/ft
Fireplace(s)
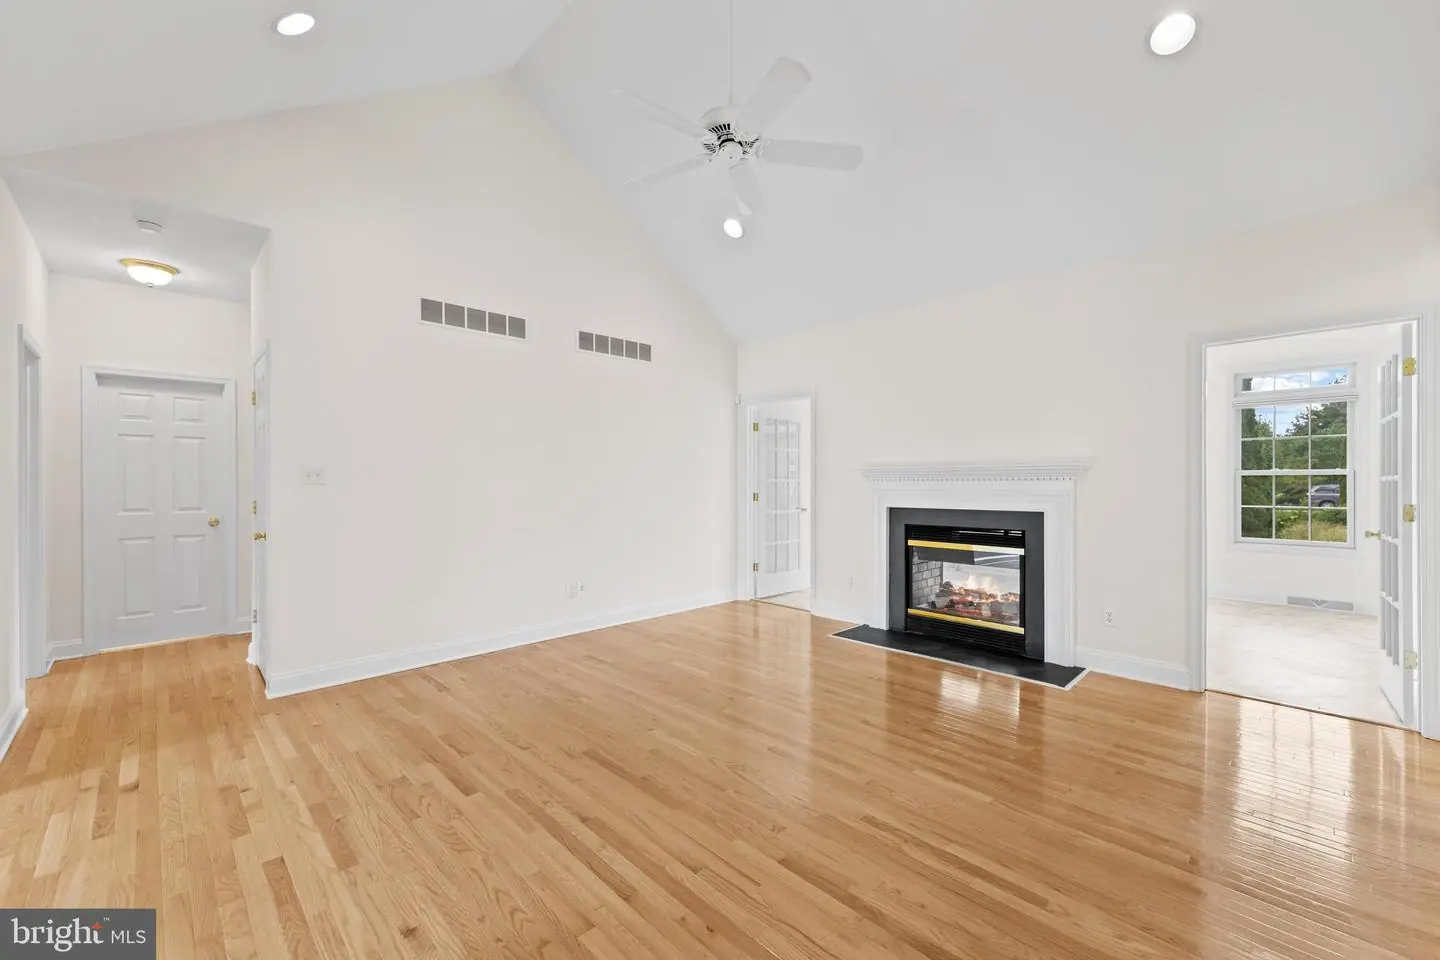
1
Fireplace Features
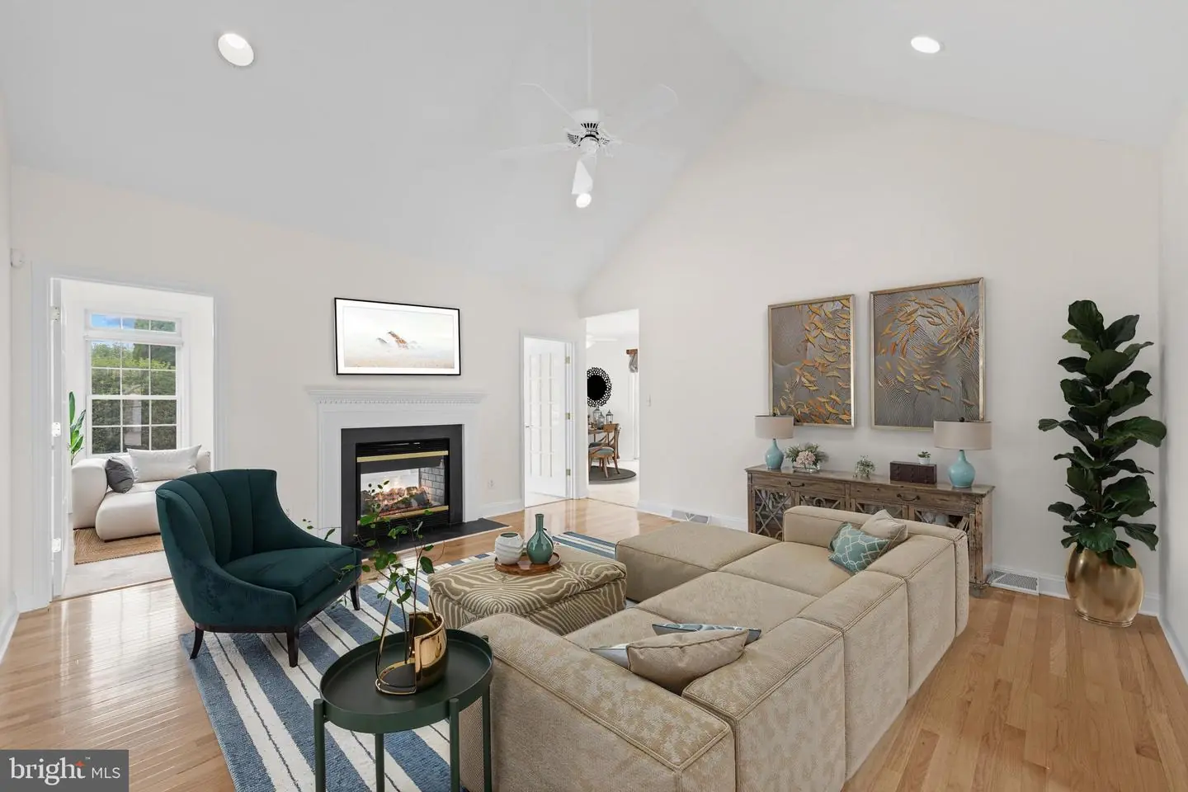
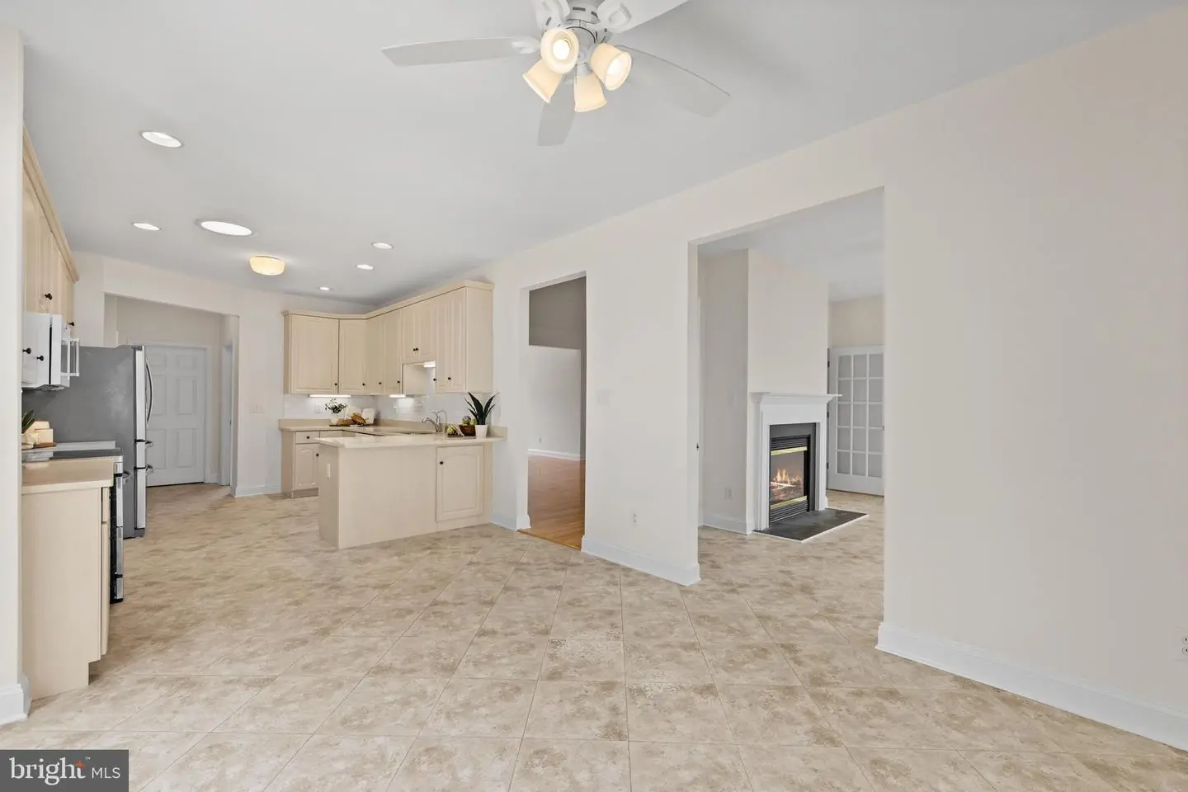
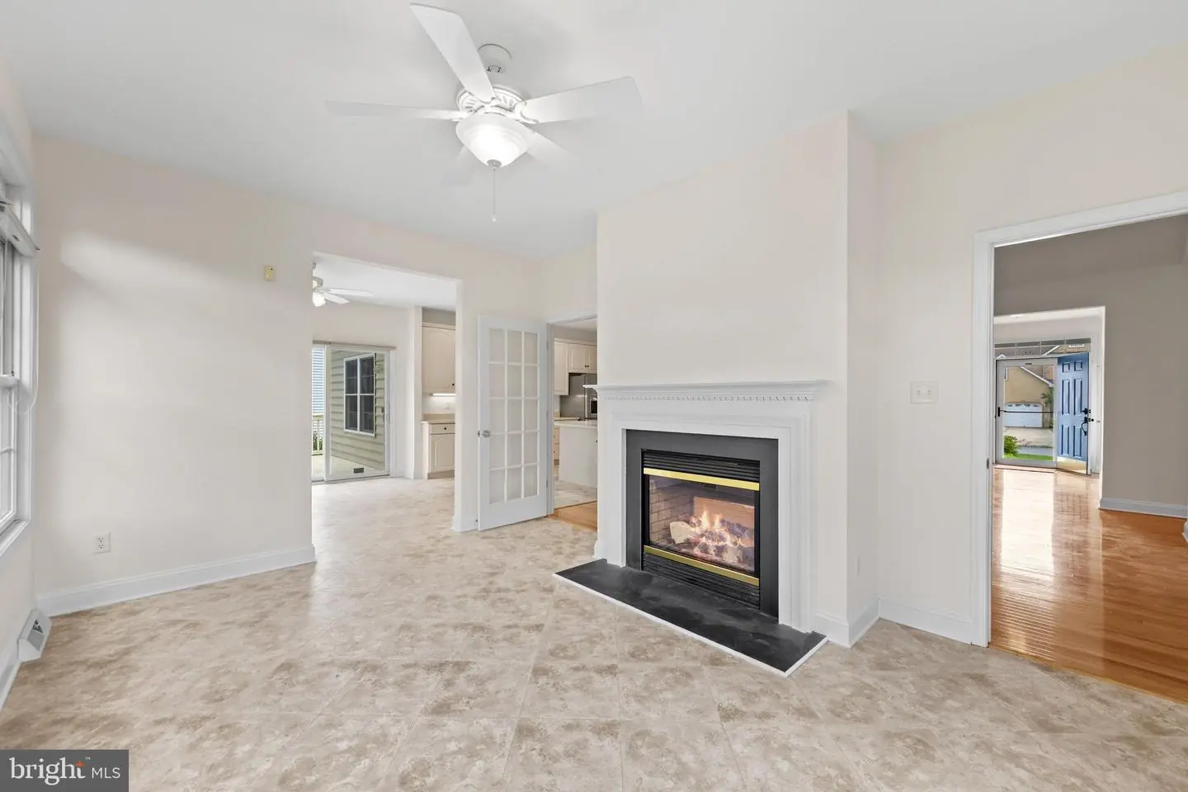
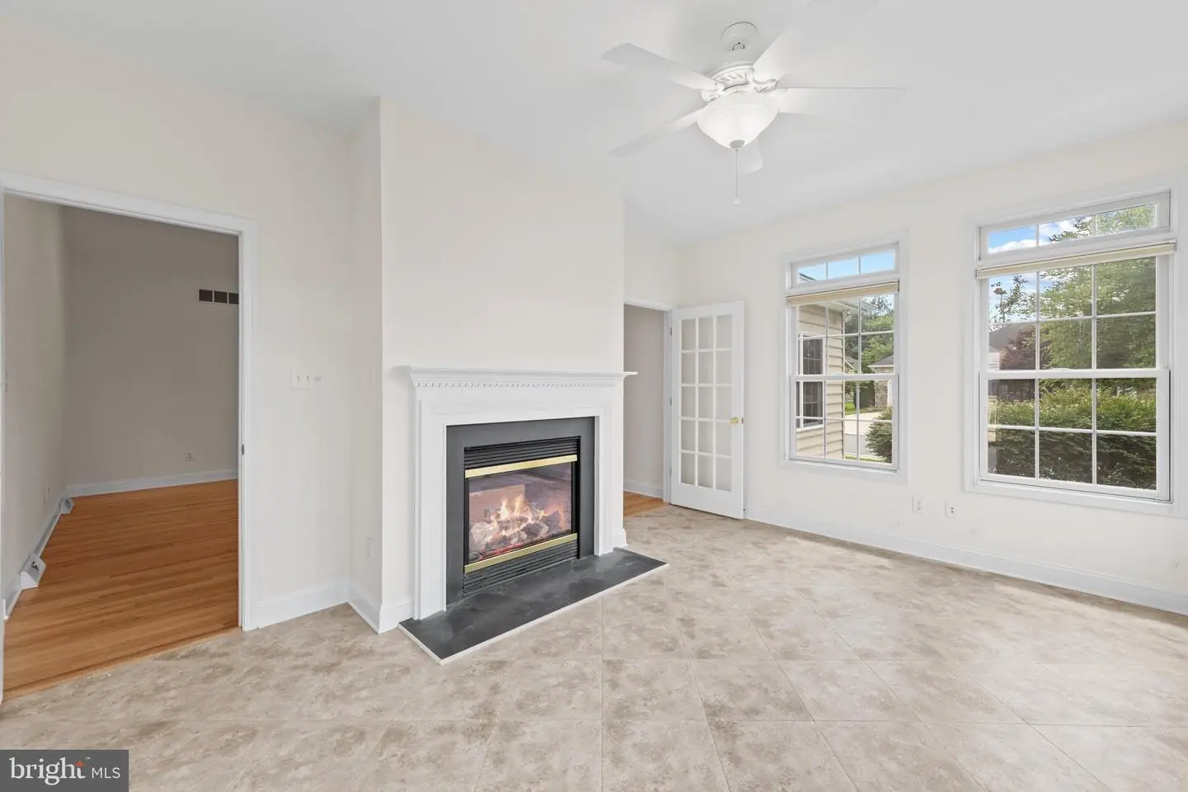
Double Sided, Mantel(s), Gas/propane
Flooring
Carpet, Hardwood, Tile/brick, Ceramic Tile
Interior Features
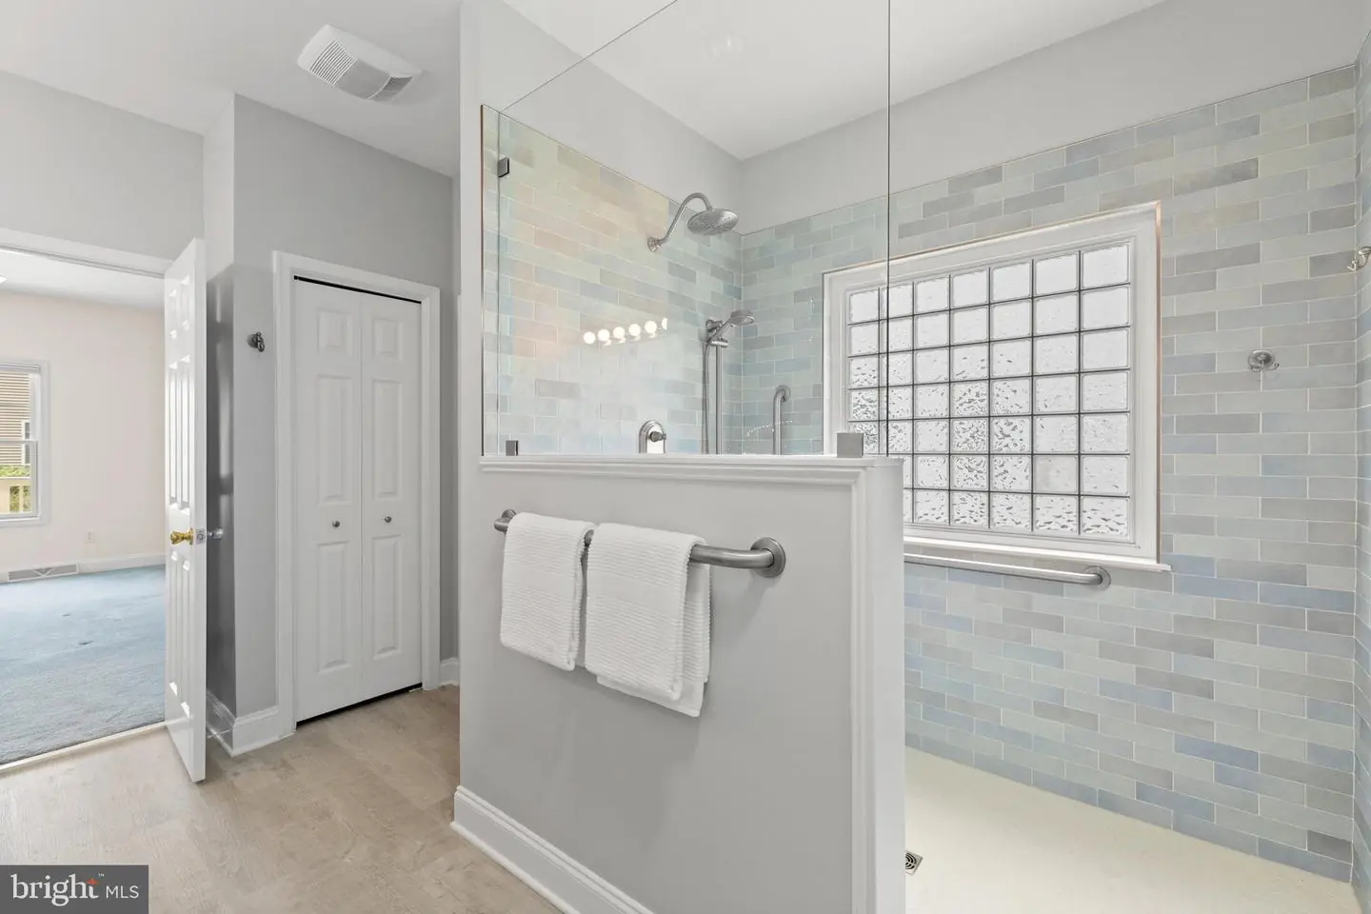
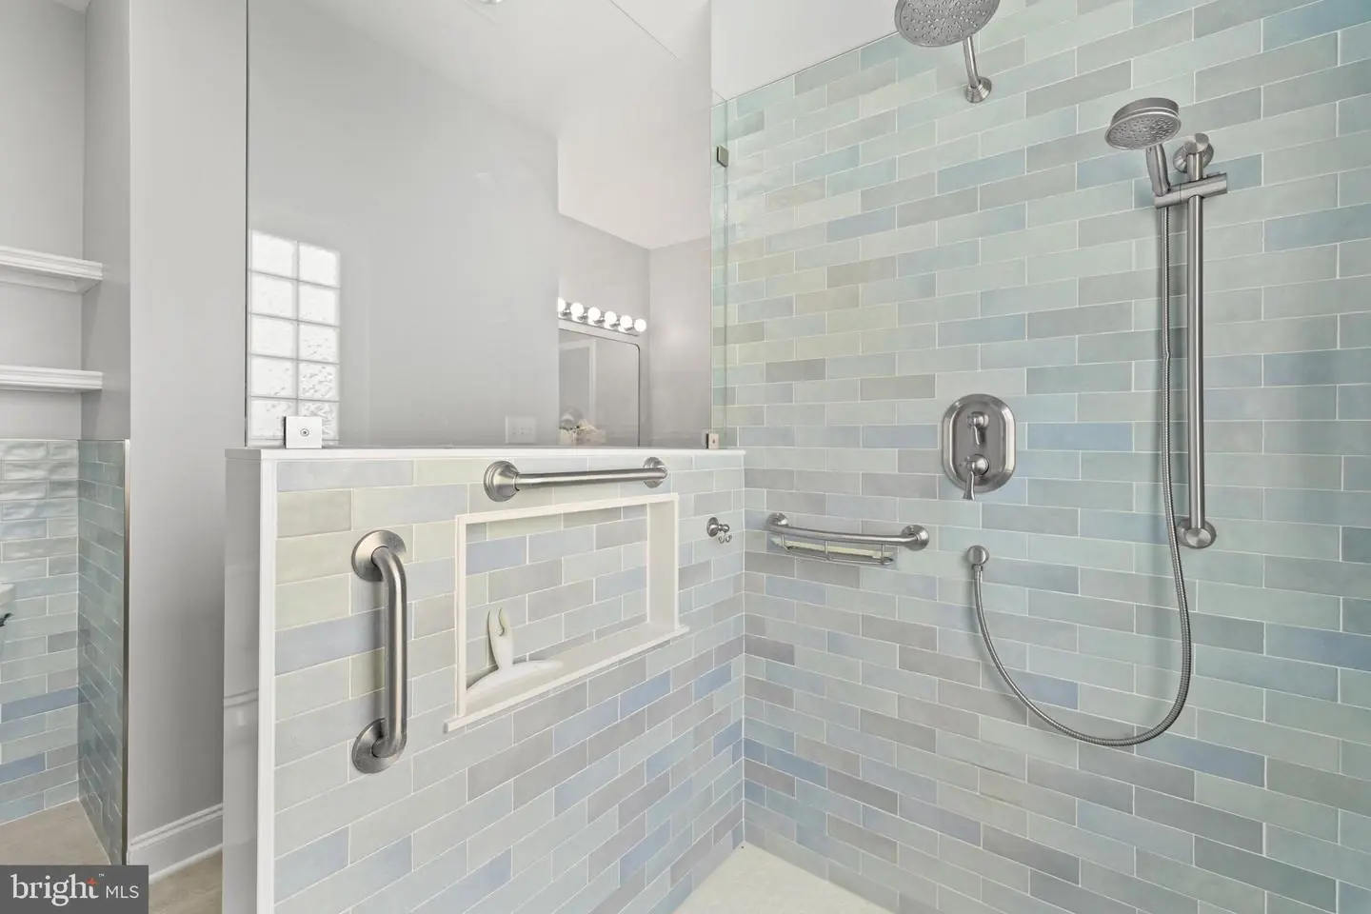
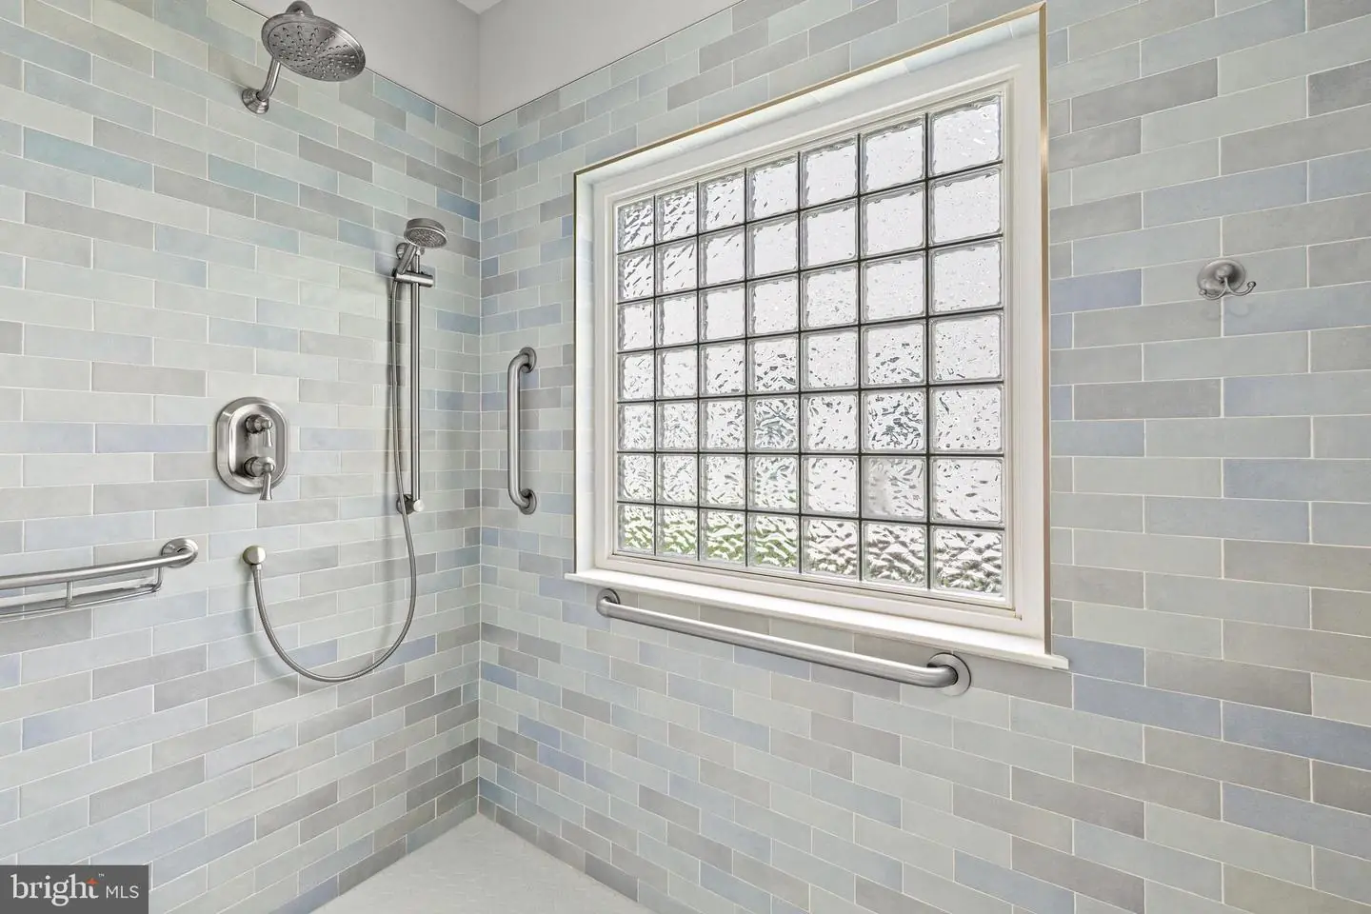
- Bathroom - Walk-In Shower
- Ceiling Fan(s)
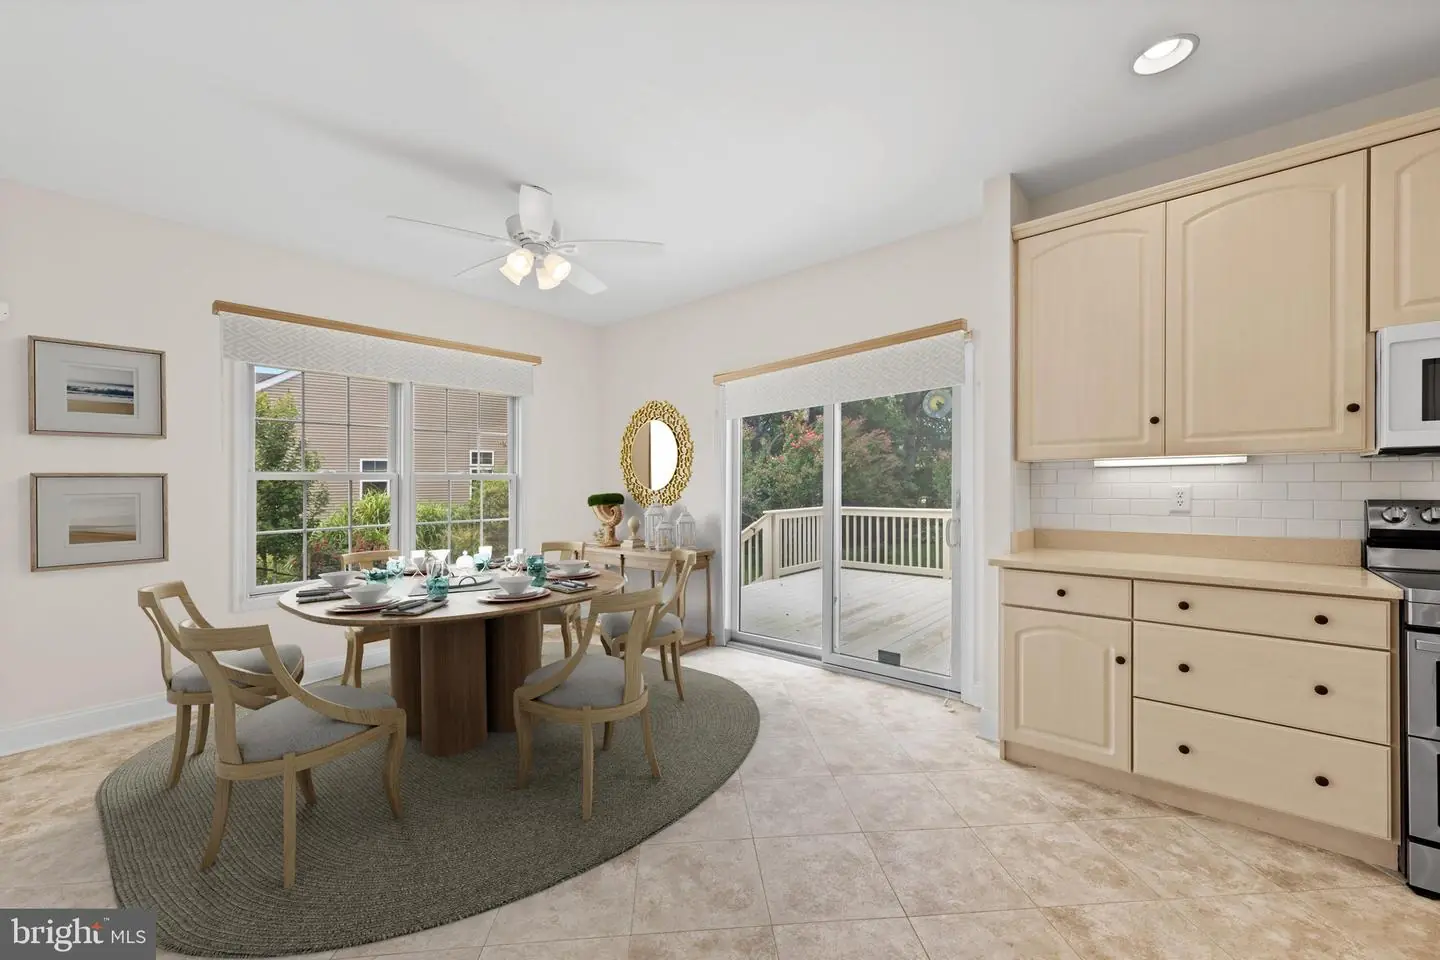
- Combination Kitchen/Dining
- Entry Level Bedroom
- Family Room Off Kitchen
- Primary Bath(s)
- Recessed Lighting
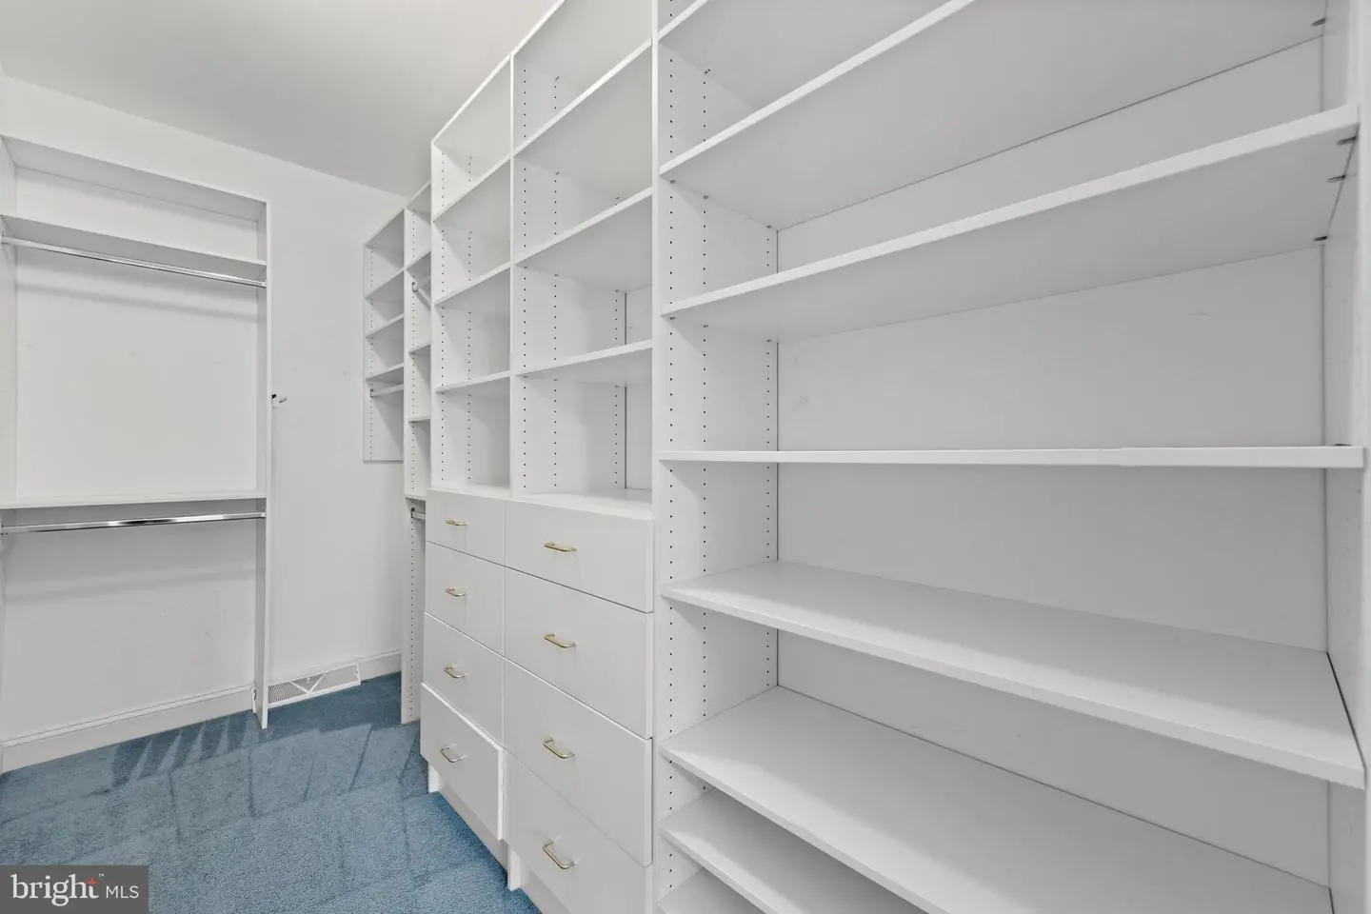
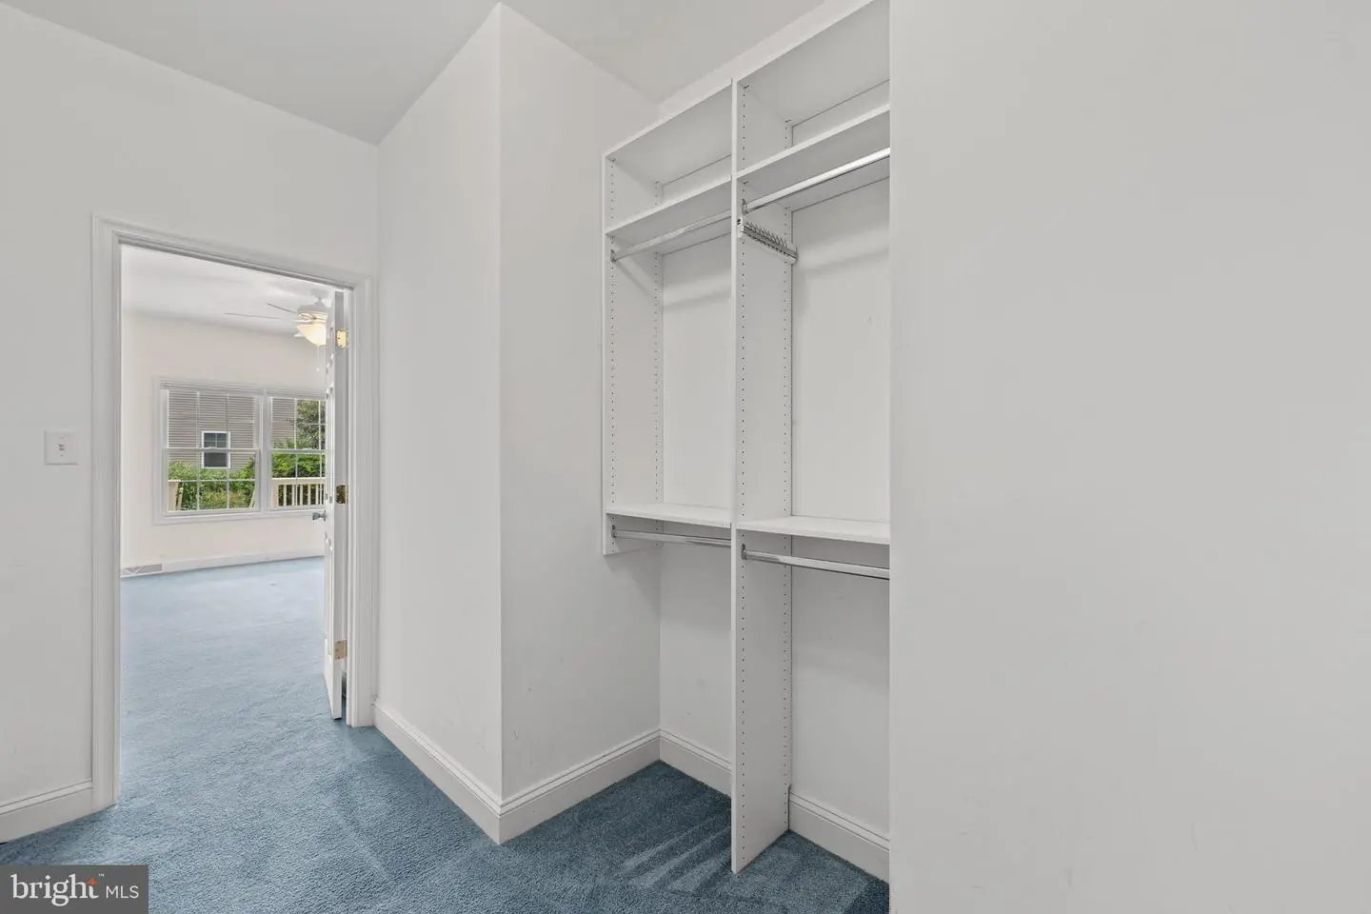
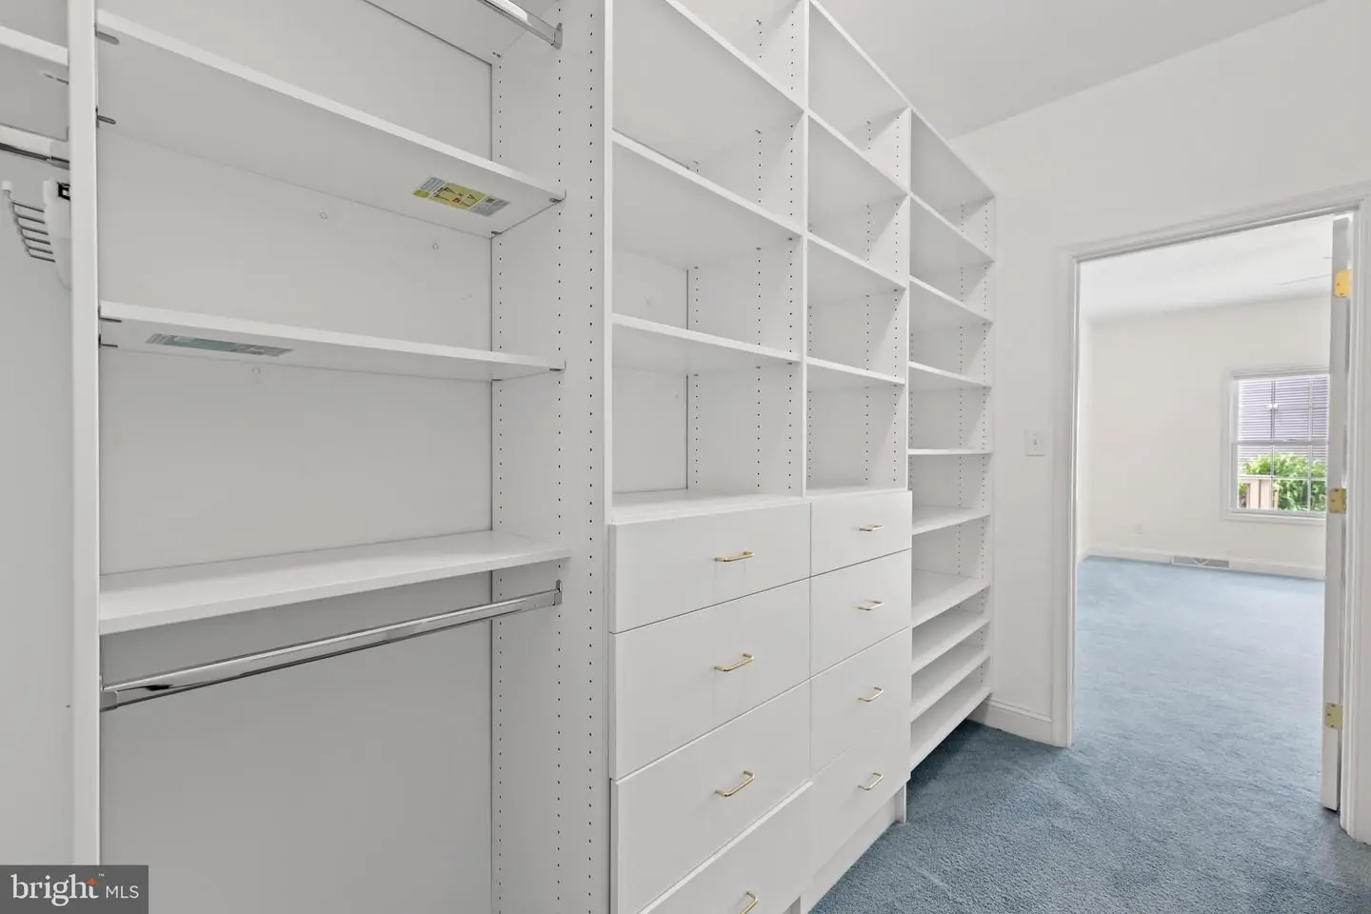
- Walk-in Closet(s)
- Window Treatments
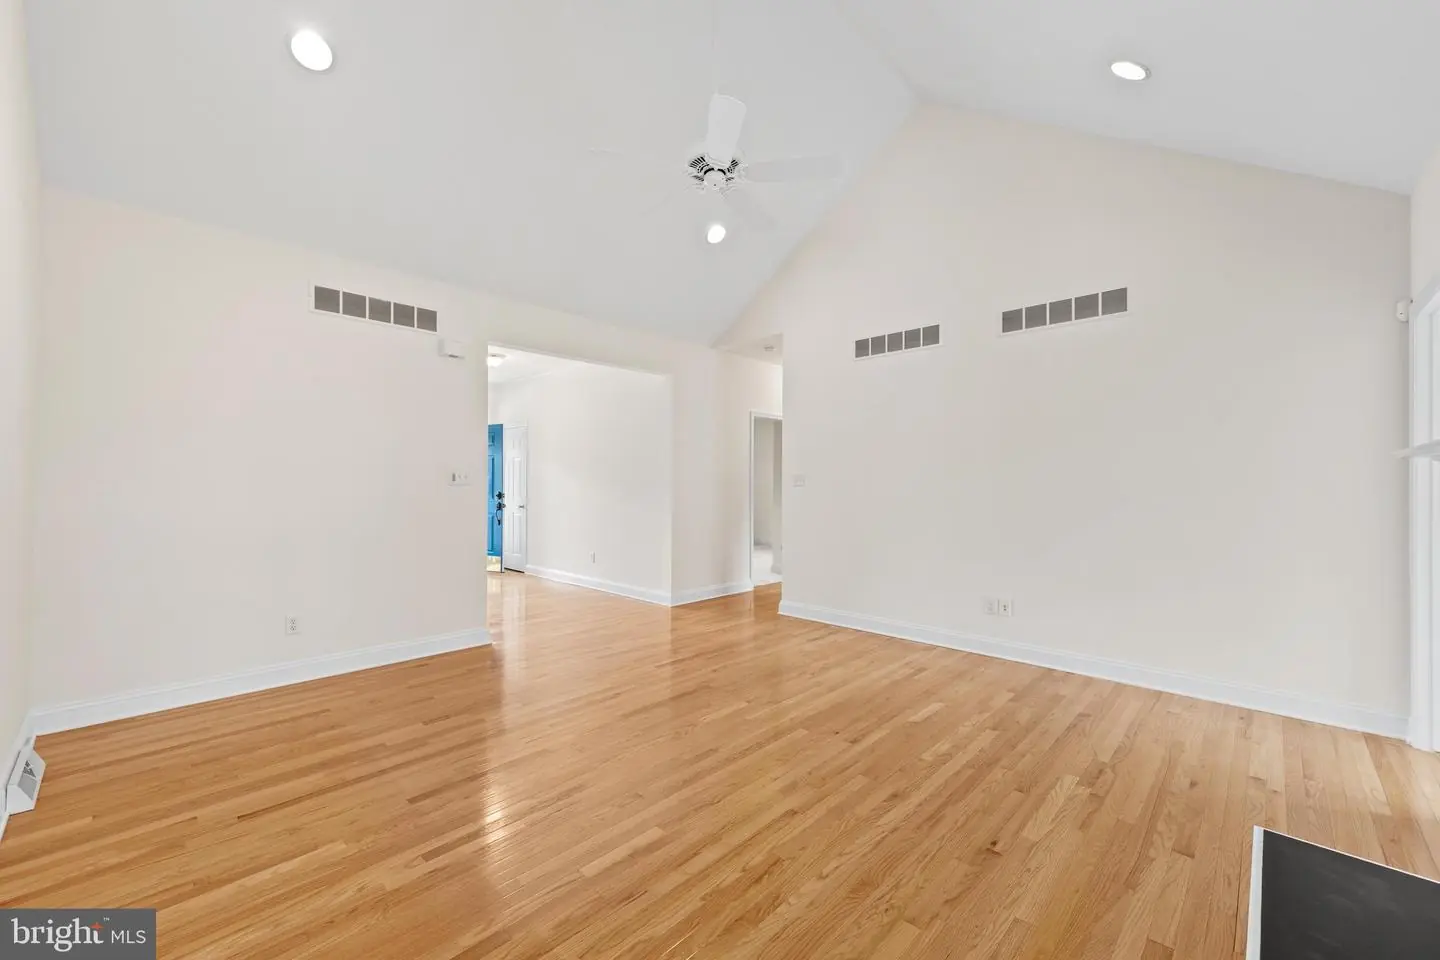
- Wood Floors
- Breakfast Area
- Built-Ins
- Carpet
- Crown Moldings
- Floor Plan - Traditional
- Kitchen - Eat-In
- Kitchen - Gourmet
- Pantry
- Solar Tube(s)
- Upgraded Countertops
General
MLS
Desu2115336
Community
Wagamons West Shores
Price
$480,000.00
Price/SQft
$224.93
HOA Fee
$250.00
HOA Fee Frequency
Annually
Area And Schools
School Tax
$952.00
Wagamons West Shores
MLS
Desu2115336
$480,000
3 Bed
2 Bath
- Tax Total Living Area:
- 2134 sq. ft.
- Lot Size:
- 0.29 acres
HOA: $250 Annually
Listed 77 days ago
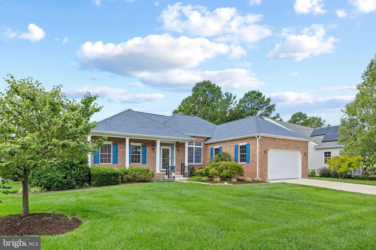
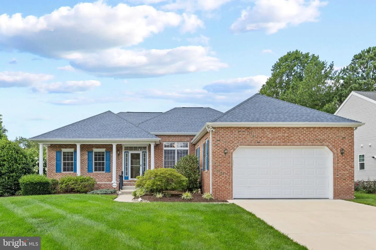
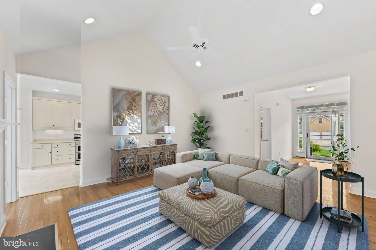
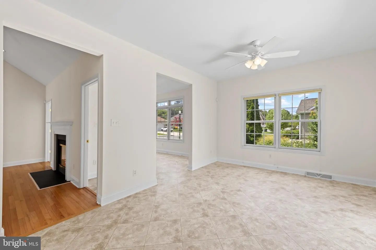
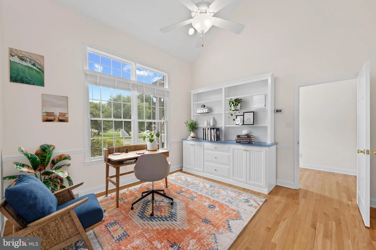
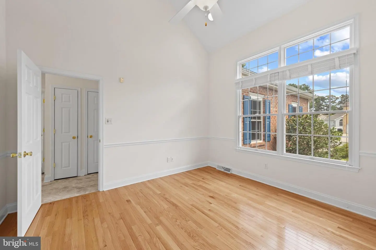
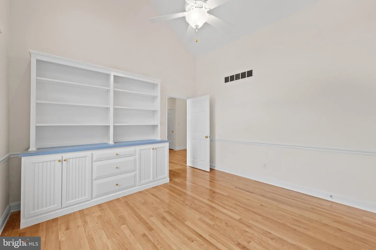
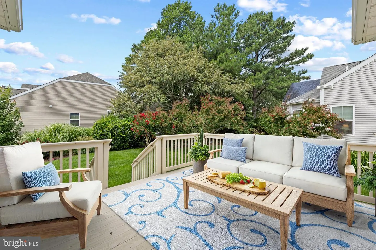
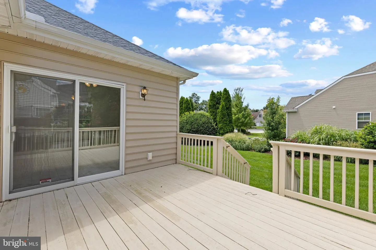
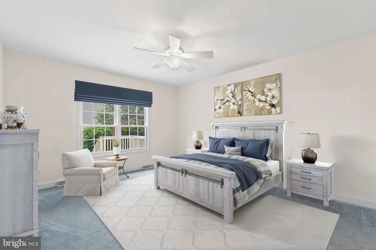
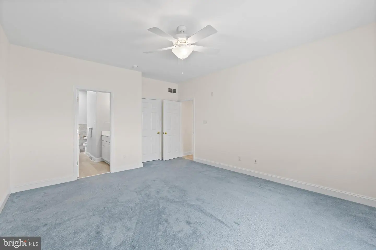
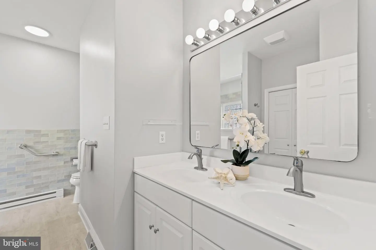
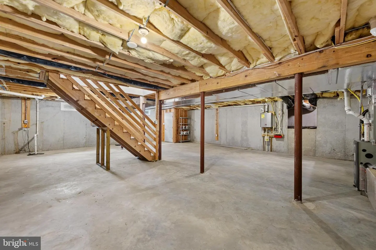
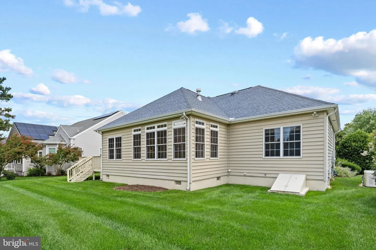
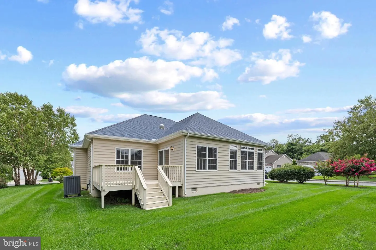
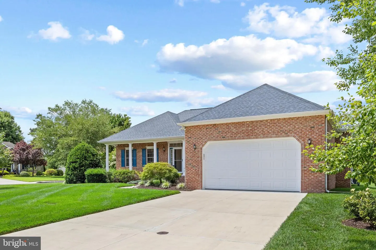
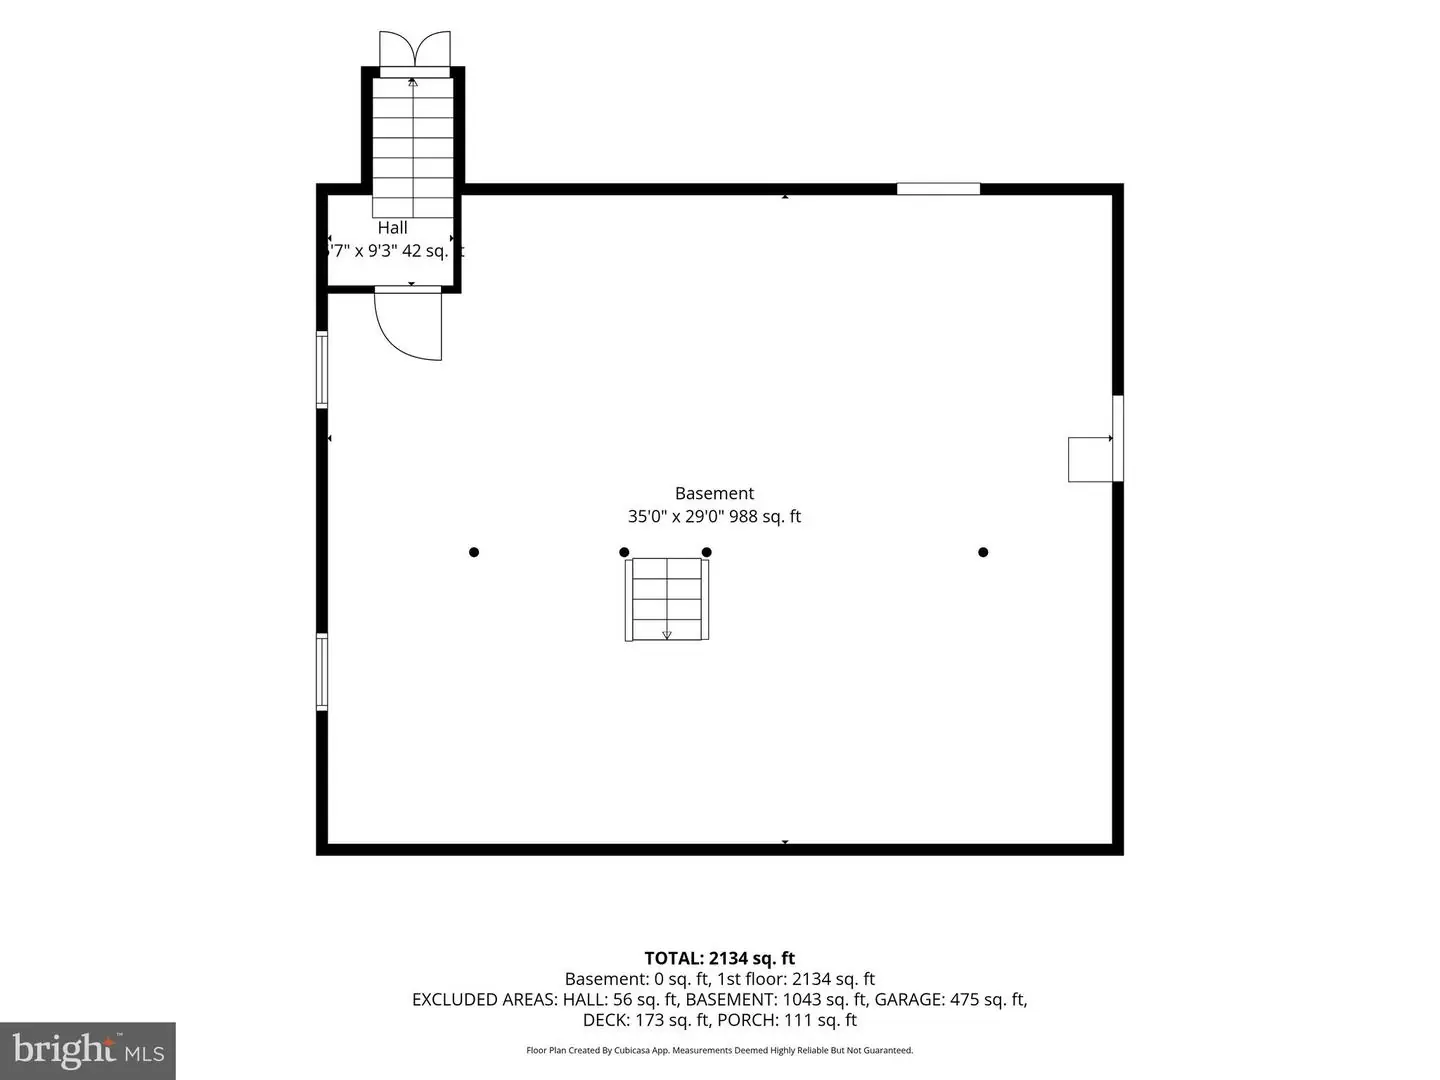
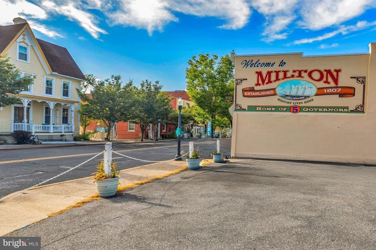
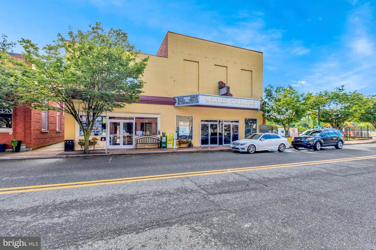
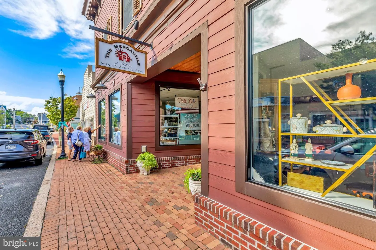
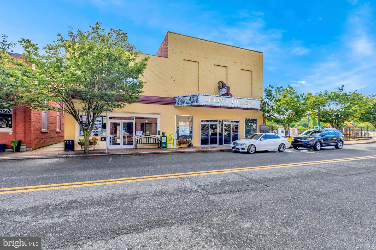
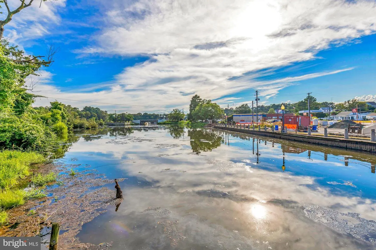
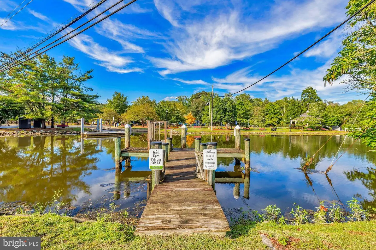
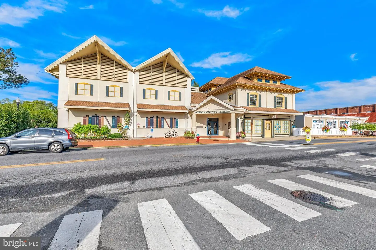
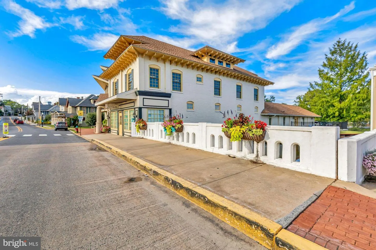
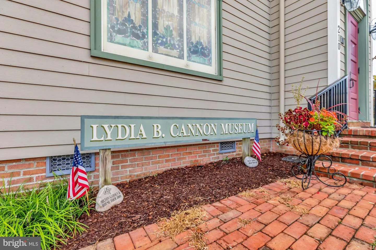
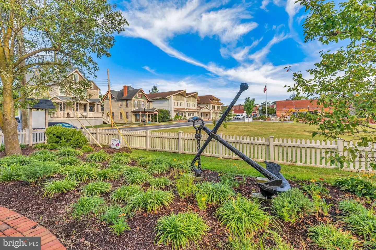
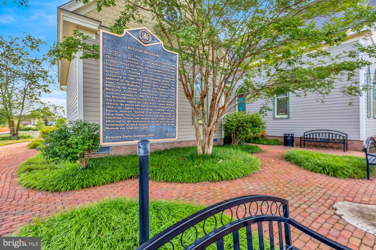
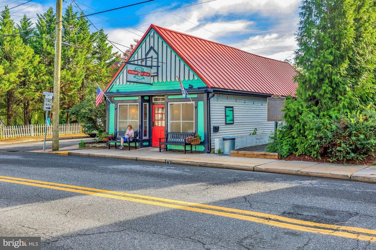
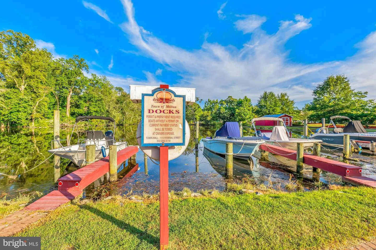
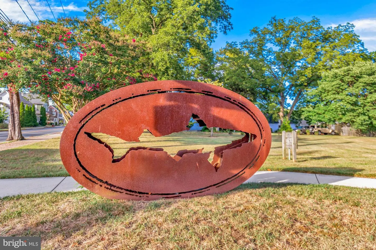
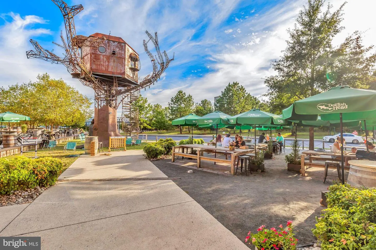
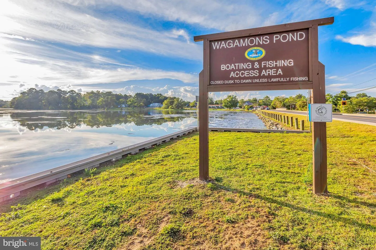
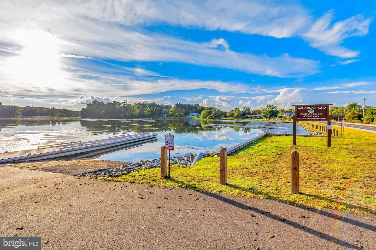
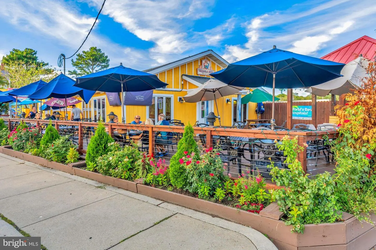
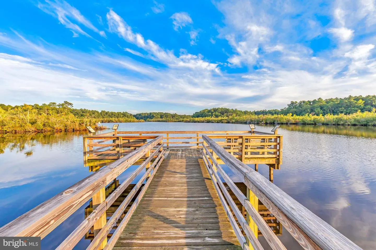
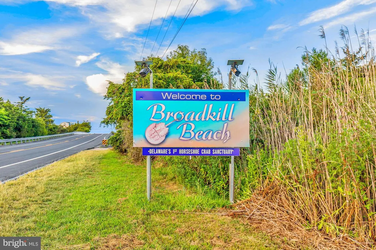
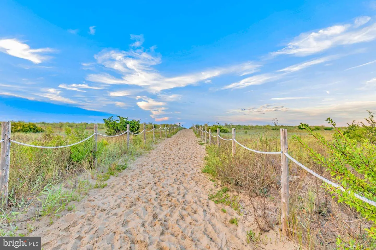
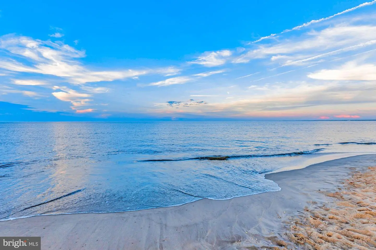
Nestled in the sought-after Wagamons West Shores community, just minutes from the heart of historic Milton, this beautifully maintained coastal-inspired home is a shining example of pride of ownership. Lovingly cared for by its owners, every space reflects thoughtful updates, meticulous attention to detail, and timeless appeal. Freshly painted throughout, the inviting interior offers a warm and welcoming atmosphere designed for both everyday living and effortless entertaining. The open-concept living and dining areas flow seamlessly together, anchored by a striking two-sided fireplace that creates an inviting ambiance in both the living room and adjoining solarium. The gourmet kitchen is thoughtfully designed with abundant prep space, generous cabinetry, and easy access to both the breakfast nook and formal dining room, making it ideal for casual mornings or special celebrations. Step outside to the spacious deck overlooking beautifully maintained gardens and lush lawn, offering a peaceful backdrop for outdoor dining, gardening, or simply relaxing. The spacious primary suite serves as a private retreat with a comfortable sitting area, walk-in closet, and a spa-inspired ensuite featuring dual vanities and a zero-entry shower. Two additional guest bedrooms and a well-appointed hall bath provide comfortable accommodations for family and visitors. The expansive unfinished basement spans the full footprint of the home, offering endless opportunities to create additional living space, a workshop, hobby area, fitness room, or abundant storage and a generator if the power goes out, and endless hot water supply. Beyond the home, residents enjoy the charm and convenience of Milton with nearby access to the Milton Bike Trail, the historic Milton Theatre, Dogfish Head Craft Brewery, Irish Eyes Pub, shopping, and the sandy shores of Broadkill Beach. Combining exceptional care, timeless design, and an outstanding location, this home is truly move-in ready and waiting for its next chapter.
Similar Listings
Open House
Old Country Farms
$480,000
4 Bed
2 Bath
1 Hf. Bath
- Tax Total Living Area:
- 2648 sq. ft.
Listed 26 days ago
Courtesy: Bryan Realty Group
MLS Dekt2050950
Virtual Tour
Maplewood
$480,000
3 Bed
2 Bath
- Tax Total Living Area:
- 1470 sq. ft.
Listed 35 days ago
Courtesy: Monument Sotheby's International Realty
MLS Desu2120560
Pending
Baywood
$480,000
4 Bed
3 Bath
1 Hf. Bath
- Tax Total Living Area:
- 3600 sq. ft.
Listed 71 days ago
Courtesy: Baywood Homes Llc
MLS Desu2118218
Open House
Hawthorne
$480,000
3 Bed
2 Bath
- Tax Total Living Area:
- 1967 sq. ft.
Listed 122 days ago
Courtesy: Monument Sotheby's International Realty
MLS Desu2114304
Virtual Tour
Open House
Waters Run
$480,000
3 Bed
2 Bath
- Tax Total Living Area:
- 1574 sq. ft.
Listed 132 days ago
Courtesy: Keller Williams Realty
MLS Desu2112318
Sold
Maplewood
$480,000
3 Bed
2 Bath
- Tax Total Living Area:
- 1295 sq. ft.
Sold 08/14/2026
Courtesy: Jack Lingo - Rehoboth
MLS Desu2105820
Abbotts Pond Acres
$480,000
4 Bed
2 Bath
1 Hf. Bath
- Tax Total Living Area:
- 2415 sq. ft.
Listed 283 days ago
Courtesy: Compass
MLS Dekt2043652
SoldVacation Rental
Bethany Bay
$480,000
3 Bed
2 Bath
1 Hf. Bath
- Tax Total Living Area:
- 1667 sq. ft.
Sold 10/01/2025
Courtesy: Coldwell Banker Realty
MLS Desu2086116
Coming SoonVirtual Tour
Captains Way
$479,990
3 Bed
2 Bath
1 Hf. Bath
- Tax Total Living Area:
- 1749 sq. ft.
Listed 34 days ago
Courtesy: Cape Realty
MLS Desu2120750
Virtual Tour
Woodfield Preserve
$479,990
2 Bed
2 Bath
- Tax Total Living Area:
- 1748 sq. ft.
Listed 64 days ago
Courtesy: D.r. Horton Realty Of Delaware, Llc
MLS Desu2118692
Silver Woods
$479,990
4 Bed
3 Bath
1 Hf. Bath
- Tax Total Living Area:
- 2500 sq. ft.
Listed 112 days ago
Courtesy: Drb Group Realty, Llc
MLS Desu2115400
Wetherby
$479,990
3 Bed
2 Bath
1 Hf. Bath
- Tax Total Living Area:
- 2287 sq. ft.
Listed 151 days ago
Courtesy: Drb Group Realty, Llc
MLS Desu2112636




