
211 Tammie Dr, Dover, De 19904
Under ContractVirtual Tour
Courtesy: Keller Williams Realty Central-delaware,
Michael Kenneth Towe Jr.
Appliances
Oven/Range - Electric, Refrigerator, Dishwasher, Disposal, Water HeaterBedrooms
3
Full Bath
2
Laundry
Main Floor
Rooms
Living Room, Dining Room, Primary Bedroom, Bedroom 2, Kitchen, Bedroom 1, Bathroom 1, Primary Bathroom
Living Area
1232 sq/ft
Flooring
Laminate Plank, Partially Carpeted
Interior Features
- Primary Bath(s)
- Ceiling Fan(s)
- Kitchen - Eat-In
- Window Treatments
- Entry Level Bedroom
General
MLS
Dekt2048722
Community
Carlisle Vil
Price
$299,000.00
Price/SQft
$242.69
Accessibility Features
2+ Access Exits
Area And Schools
School Tax
$1,278.00
Exterior
Pool
Yes - Personal
Carlisle Vil
MLS
Dekt2048722
$299,000
3 Bed
2 Bath
- Tax Total Living Area:
- 1232 sq. ft.
- Lot Size:
- 0.21 acres
Listed 44 days ago
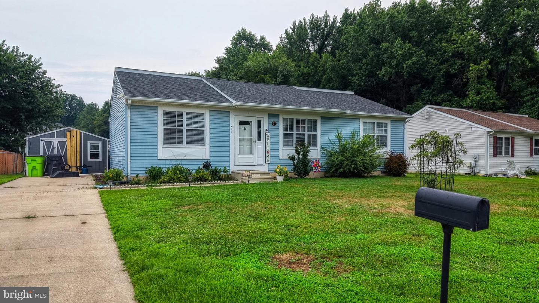
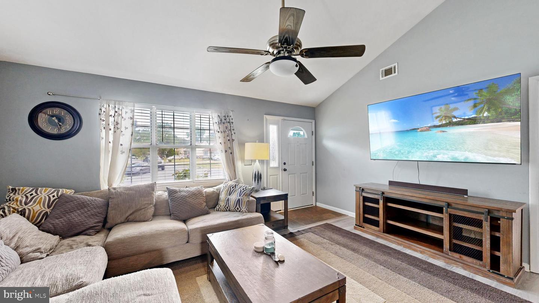
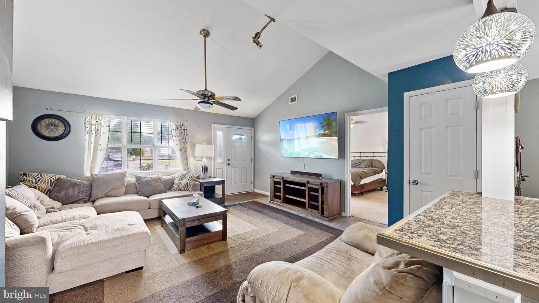
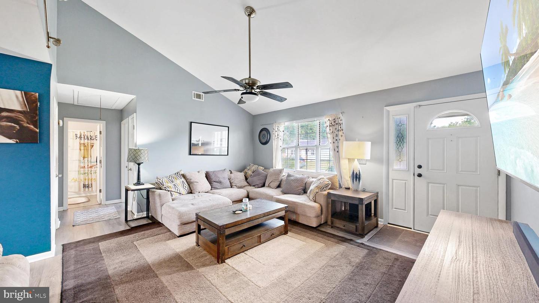
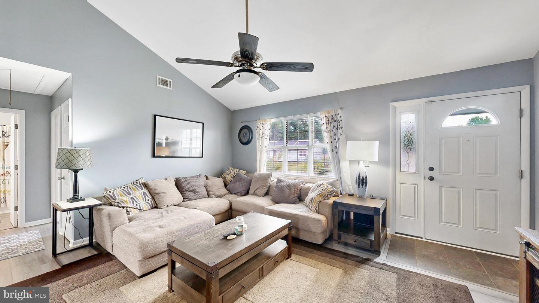
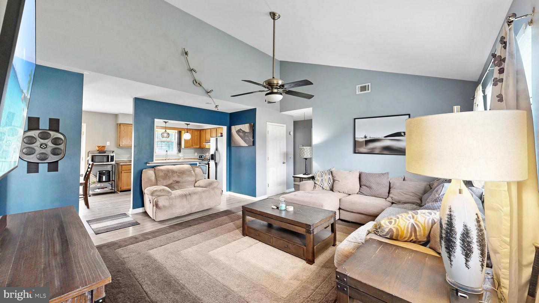
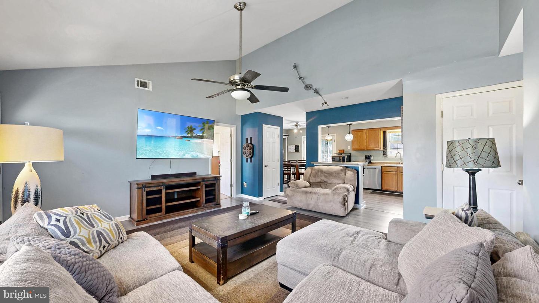
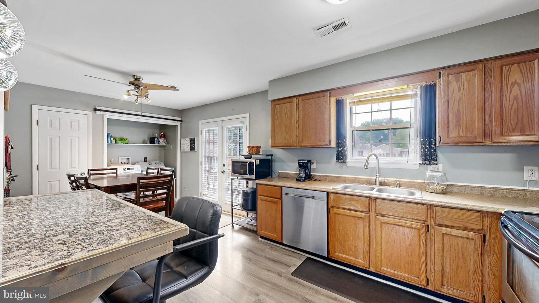
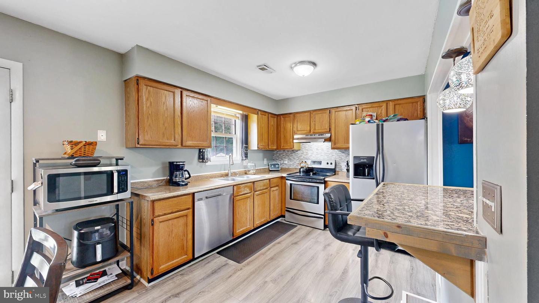
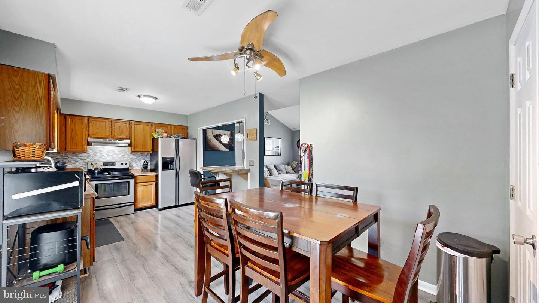
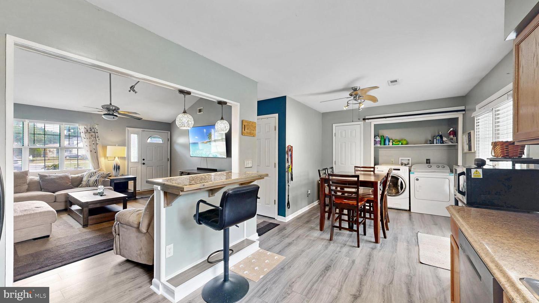
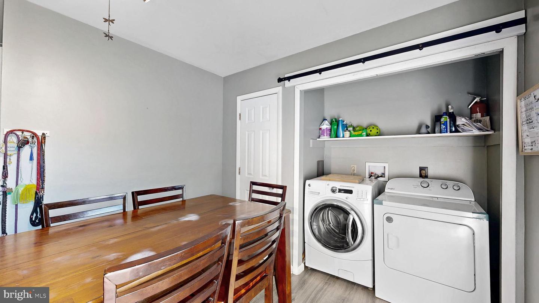
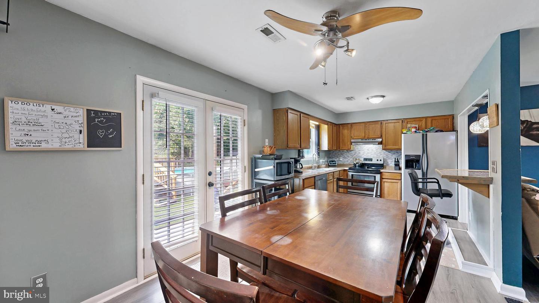
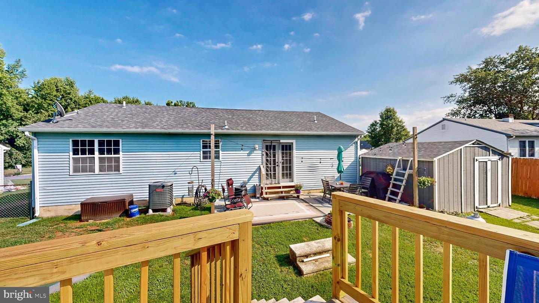
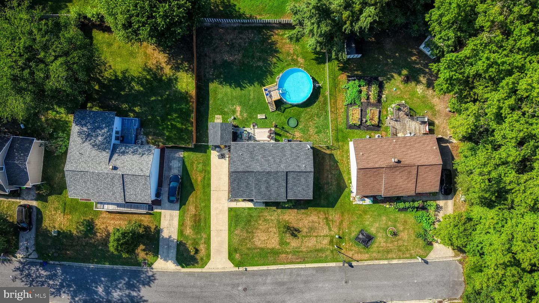
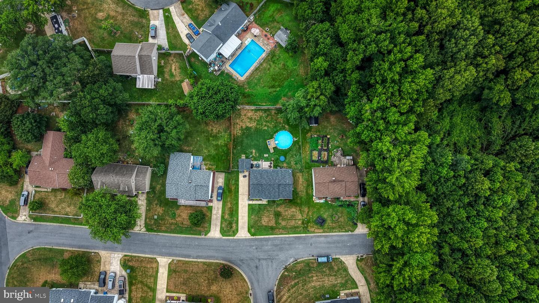
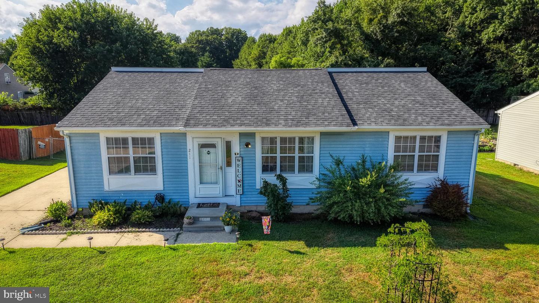
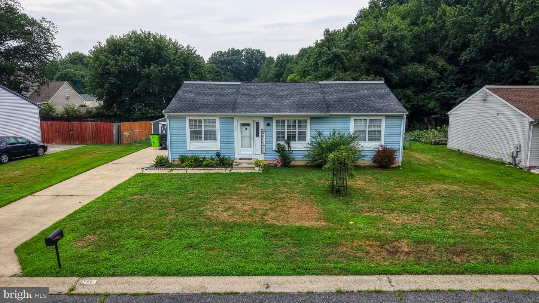
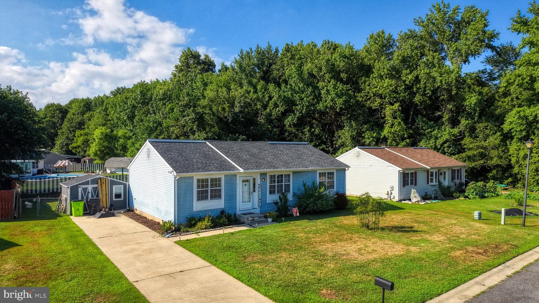
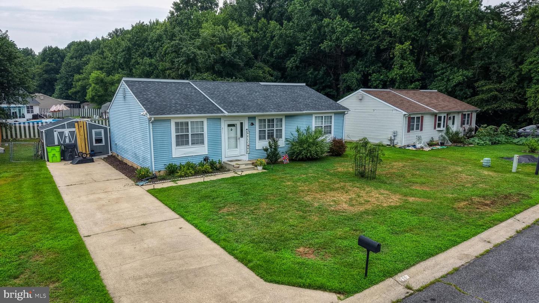
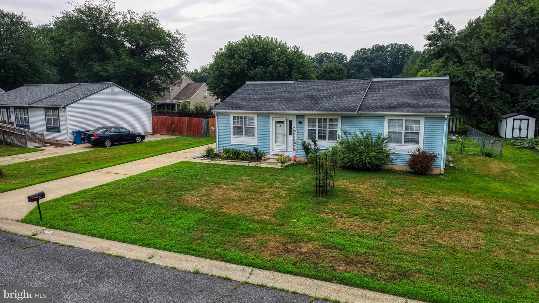
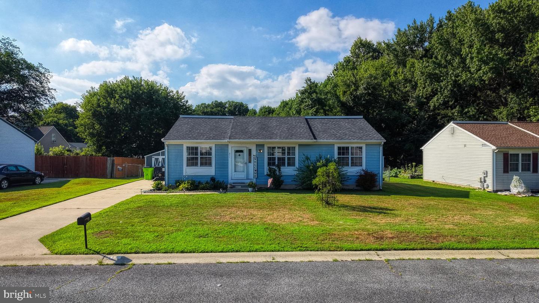
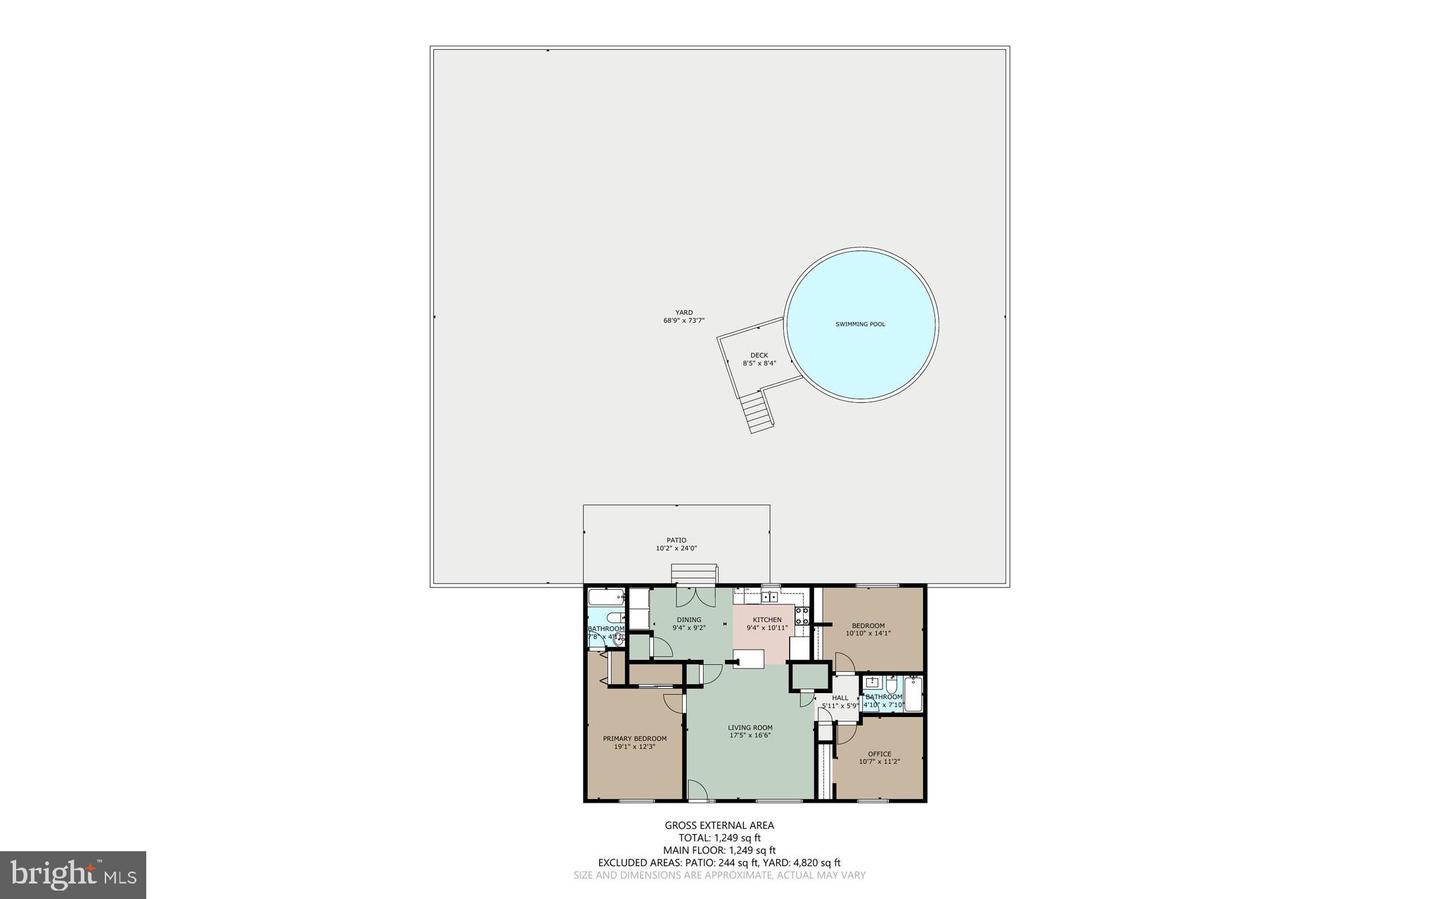
Welcome to 211 Tammie Drive in the desirable Carlisle Village community. A beautiful ranch home with three bedrooms and two baths. Our front entrance opens to an impressive family room with a vaulted ceiling and a large ceiling fan. The open floor plan flows into a dine-in kitchen with a breakfast bar. There is plenty of counter space for all of your culinary adventures. In the dining area you will find a convenient laundry area and pantry. The sliding glass door takes you to a spacious backyard.
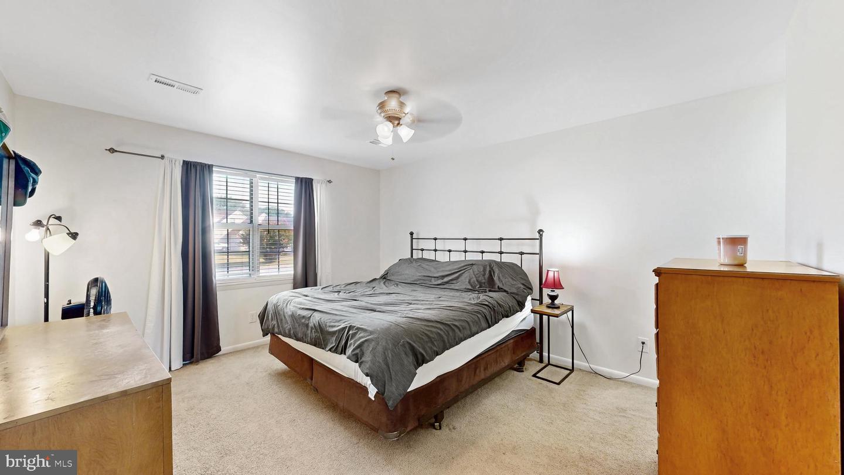
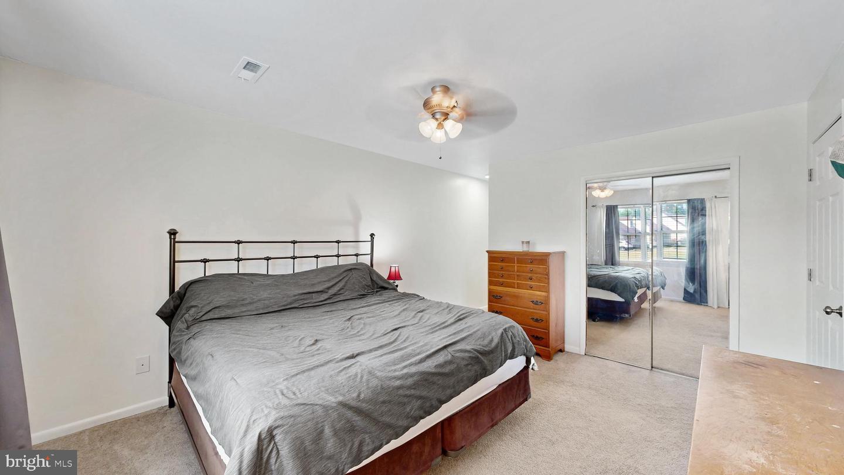
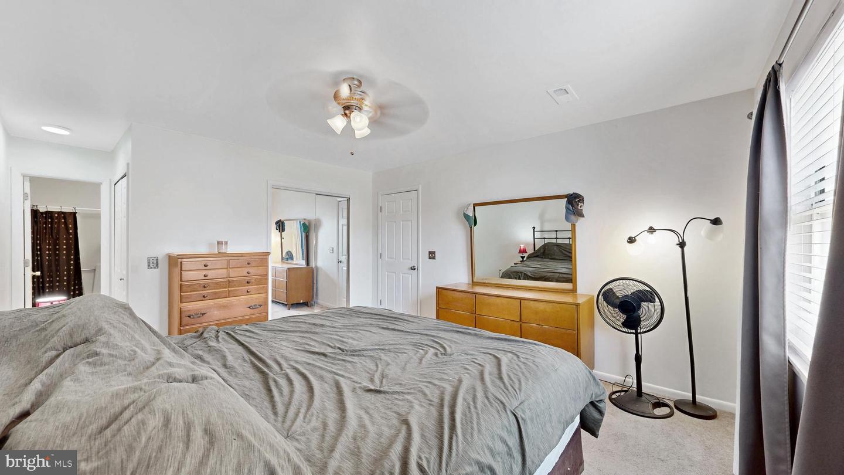
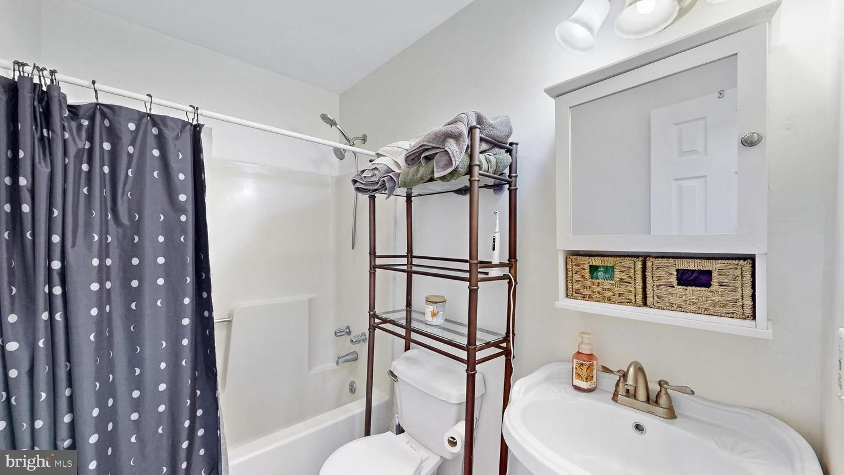
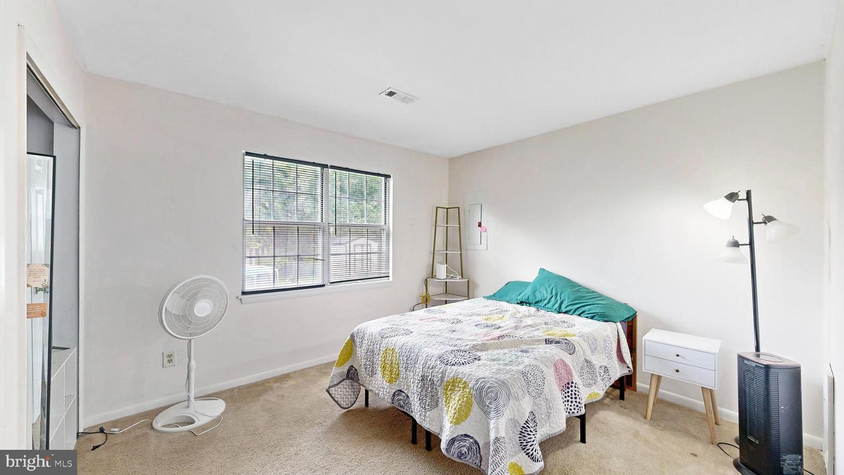
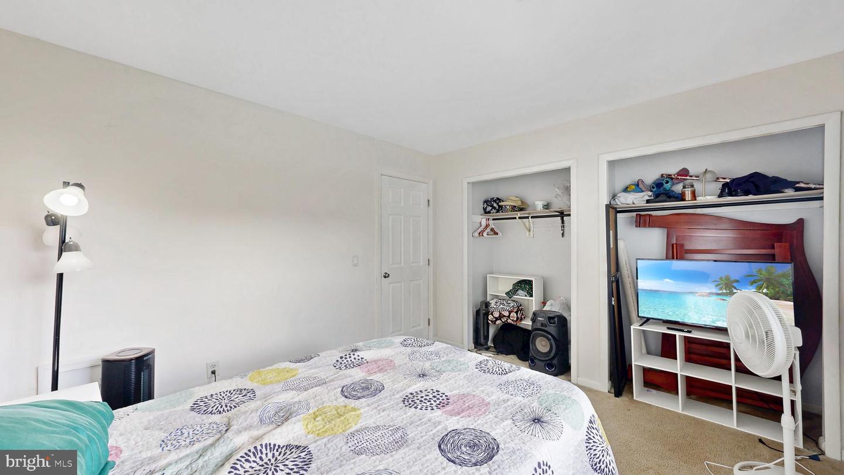
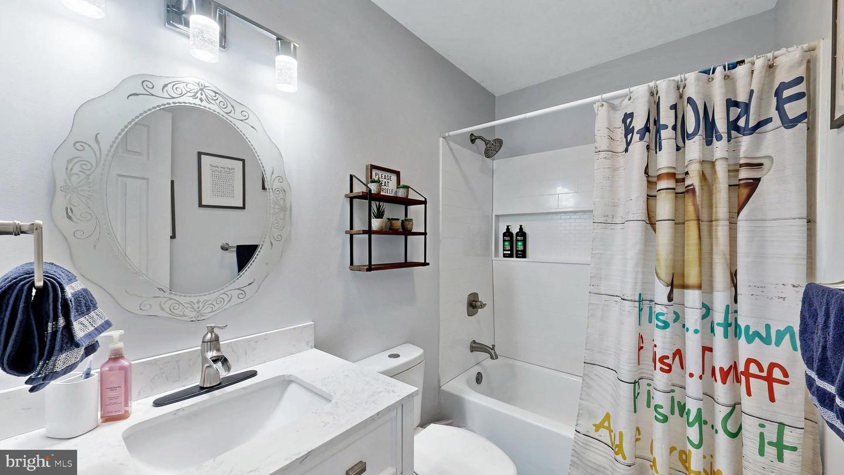
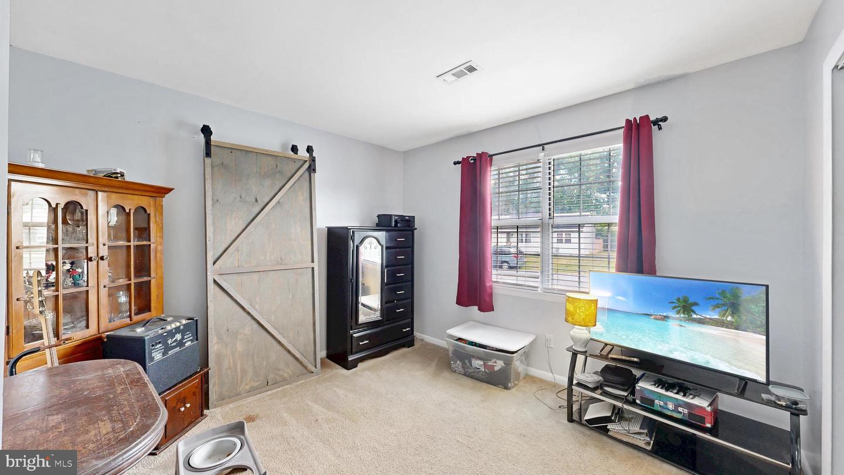
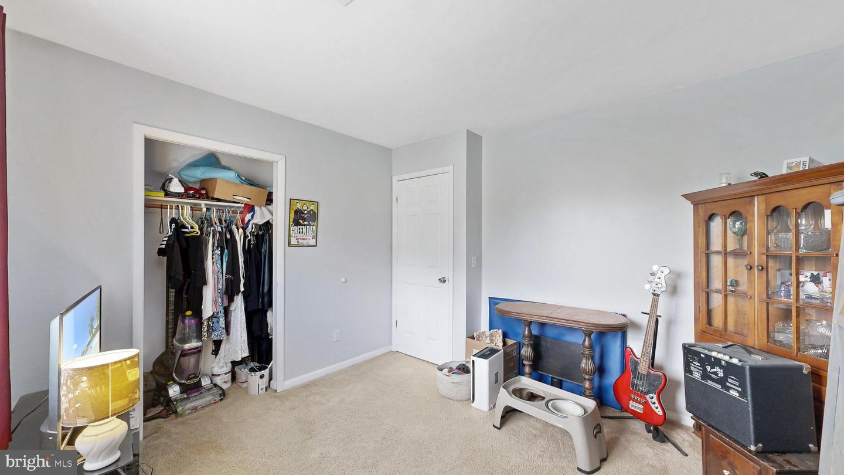
The owner's suite has a large bedroom, closet space and a full bath. On the opposite side of the home there are two additional bedrooms and a gorgeous remodeled bathroom.
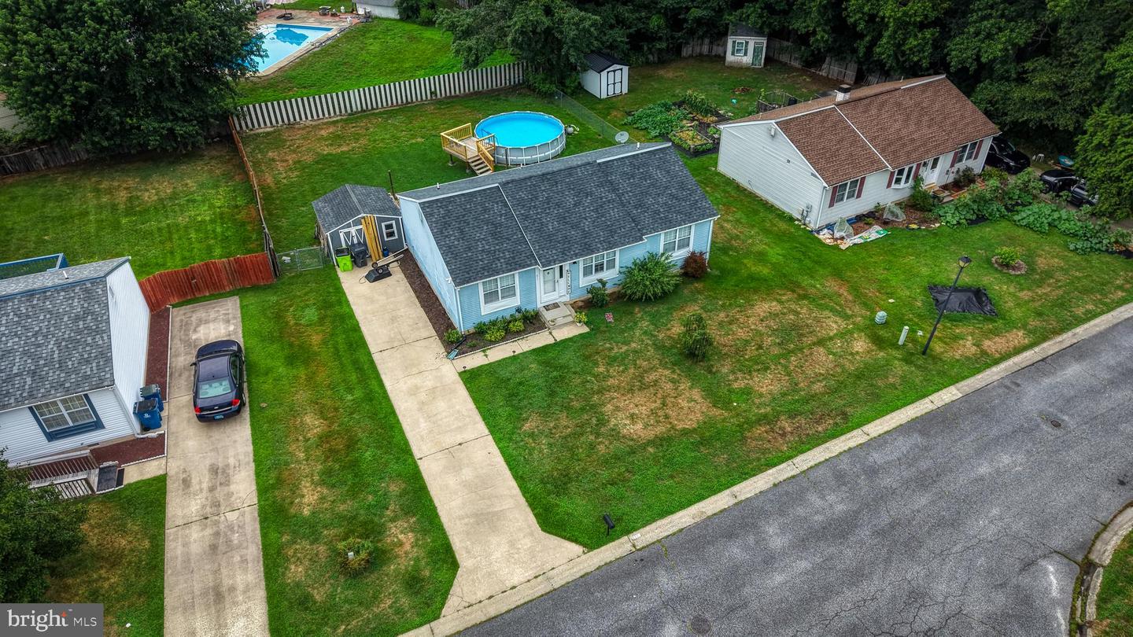
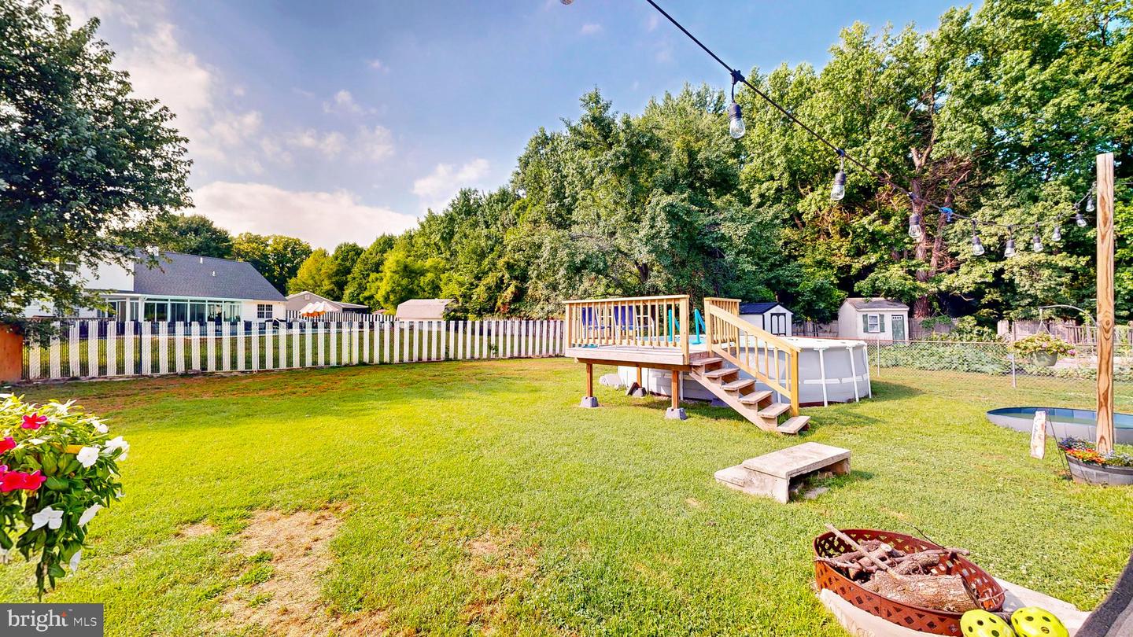
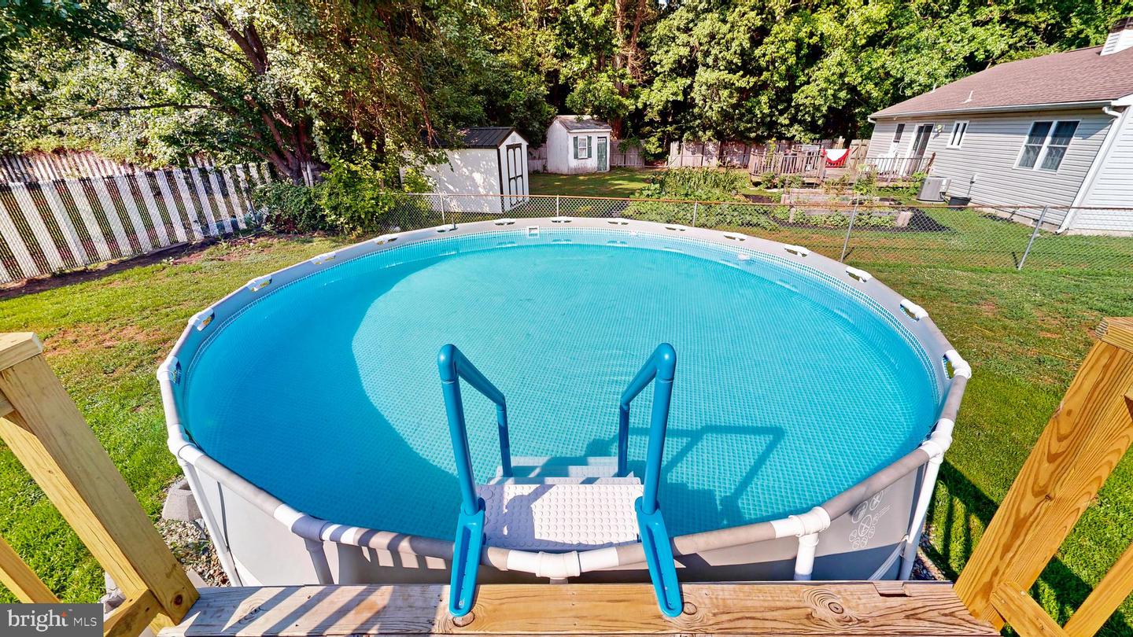
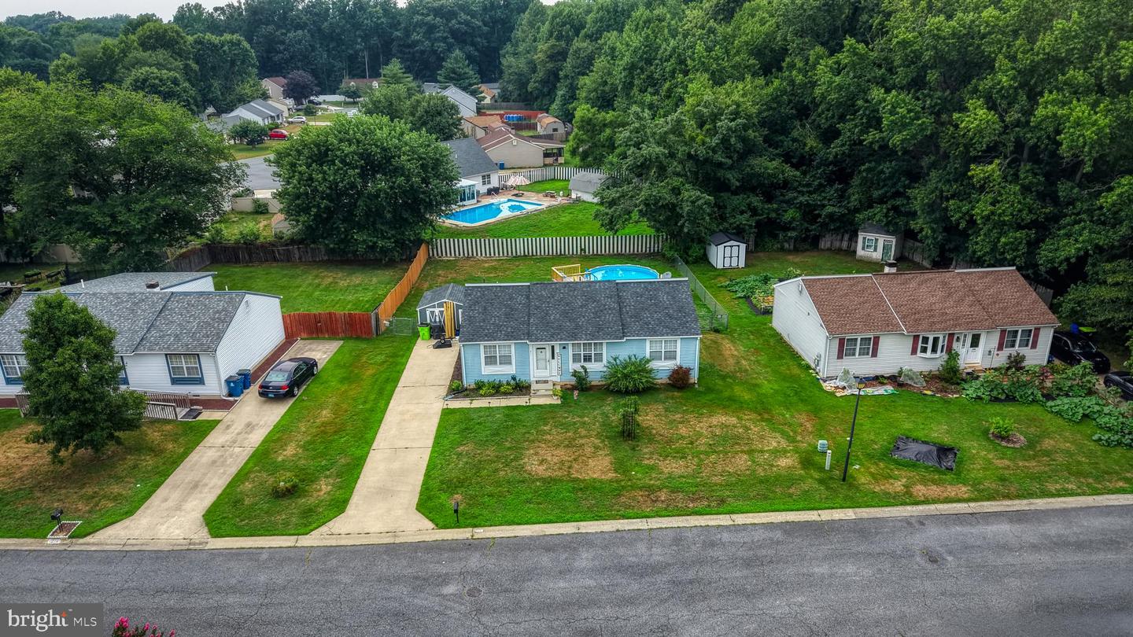
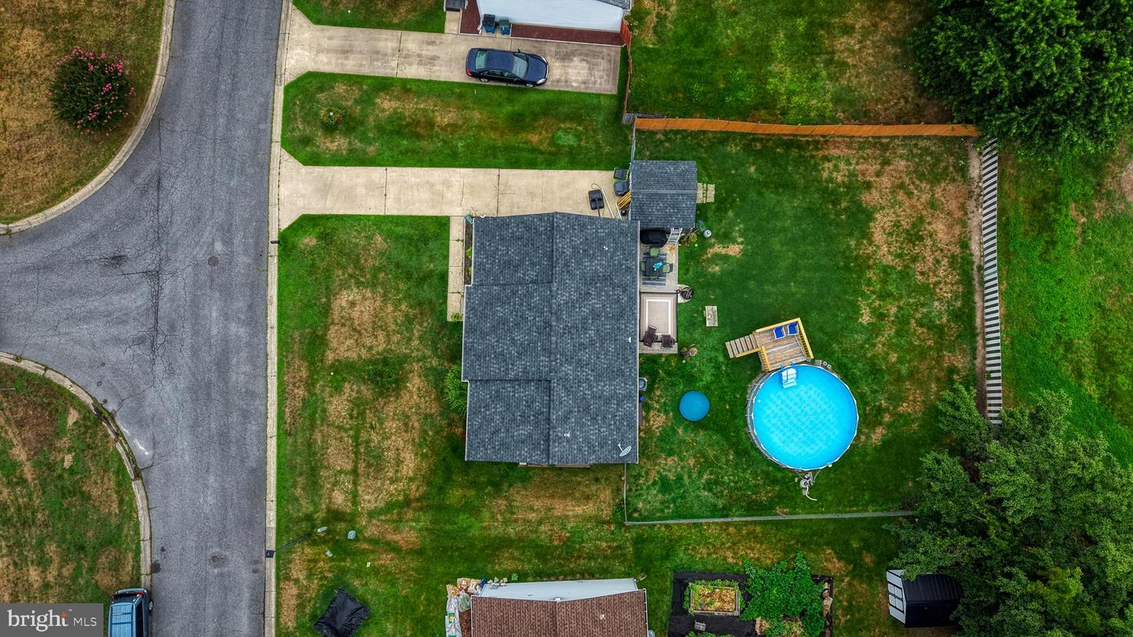
Imagine yourself on these hot summer days enjoying this backyard retreat, complete with concrete patio and an above ground, 22' x 54" swimming pool! The fenced in yard gives plenty of play room for adults, kids, or dogs! This home is ready for its next owner. Please come take a look before this is gone. We will host an Open House on Saturday, July 18, 2026 from Noon until 2 pm. I hope we see you there!
The owner's suite has a large bedroom, closet space and a full bath. On the opposite side of the home there are two additional bedrooms and a gorgeous remodeled bathroom.
Imagine yourself on these hot summer days enjoying this backyard retreat, complete with concrete patio and an above ground, 22' x 54" swimming pool! The fenced in yard gives plenty of play room for adults, kids, or dogs! This home is ready for its next owner. Please come take a look before this is gone. We will host an Open House on Saturday, July 18, 2026 from Noon until 2 pm. I hope we see you there!
Similar Listings
$299,000
2 Bed
2 Bath
- Tax Total Living Area:
- 1158 sq. ft.
Listed 25 days ago
Courtesy: Re/max Realty Group Rehoboth
MLS Desu2117024
$299,000
2 Bed
1 Bath
1 Hf. Bath
- Tax Total Living Area:
- 676 sq. ft.
Listed 54 days ago
Courtesy: Exp Realty, Llc
MLS Desu2114510
Virtual Tour
Holly Acres
$299,000
3 Bed
1 Bath
- Tax Total Living Area:
- 960 sq. ft.
Listed 58 days ago
Courtesy: Bethany Area Realty Llc
MLS Desu2115040
Commons At Radish Farm
$299,000
3 Bed
2 Bath
1 Hf. Bath
- Tax Total Living Area:
- 920 sq. ft.
Listed 75 days ago
Courtesy: Bethany Area Realty Llc
MLS Desu2107390
Pending
Village Of Cinderberry
$299,000
2 Bed
2 Bath
- Tax Total Living Area:
- 1693 sq. ft.
Listed 140 days ago
Courtesy: Indian River Land Co
MLS Desu2108474
Under Contract
$299,000
2 Bed
1 Bath
- Tax Total Living Area:
- 414 sq. ft.
Listed 173 days ago
Courtesy: Long & Foster Real Estate, Inc.
MLS Desu2106202
Vacation Rental
Peninsula
$299,000
2 Bed
2 Bath
- Tax Total Living Area:
- 1397 sq. ft.
Listed 326 days ago
Courtesy: Northrop Realty
MLS Desu2096250
SoldVirtual Tour
Plantation Lakes
$299,000
2 Bed
2 Bath
2 Hf. Bath
- Tax Total Living Area:
- 2052 sq. ft.
Sold 10/17/2025
Courtesy: Jack Lingo - Lewes
MLS Desu2089406
SoldVirtual Tour
Shipbuilders Village
$299,000
3 Bed
2 Bath
1 Hf. Bath
- Tax Total Living Area:
- 1800 sq. ft.
Sold 09/27/2024
Courtesy: Jack Lingo - Rehoboth
MLS Desu2062416
Pending
Plantation Lakes
$298,900
2 Bed
3 Bath
1 Hf. Bath
- Tax Total Living Area:
- 1837 sq. ft.
Listed 35 days ago
Courtesy: Atlantic Five Realty
MLS Desu2116526
Whartons Bluff
$299,500
3 Bed
2 Bath
2 Hf. Bath
- Tax Total Living Area:
- 2600 sq. ft.
Listed 166 days ago
Courtesy: Indian River Land Co
MLS Desu2106840
Virtual Tour
Rojan Meadows
$298,450
3 Bed
2 Bath
1 Hf. Bath
- Tax Total Living Area:
- 1429 sq. ft.
Listed 97 days ago
Courtesy: Keller Williams Realty Central-delaware
MLS Dekt2046334
Create an account
Save your favorite listings to view them later from multiple
devices by creating an account today or sign in.




