
285 Fiddlers Grn, Dover, De 19904
Under ContractVirtual Tour
Courtesy: Keller Williams Realty Wilmington,
Dorothy Donovan
Appliances
Dishwasher, Disposal, Water Heater, Washer, DryerBedrooms
3
Full Bath
2
Laundry
Basement
Rooms
Living Room, Dining Room, Primary Bedroom, Bedroom 2, Bedroom 3, Kitchen, Basement, Sun/florida Room, Recreation Room, Bathroom 1, Bonus Room
Living Area
1702 sq/ft
Fireplace(s)
1
Fireplace Features
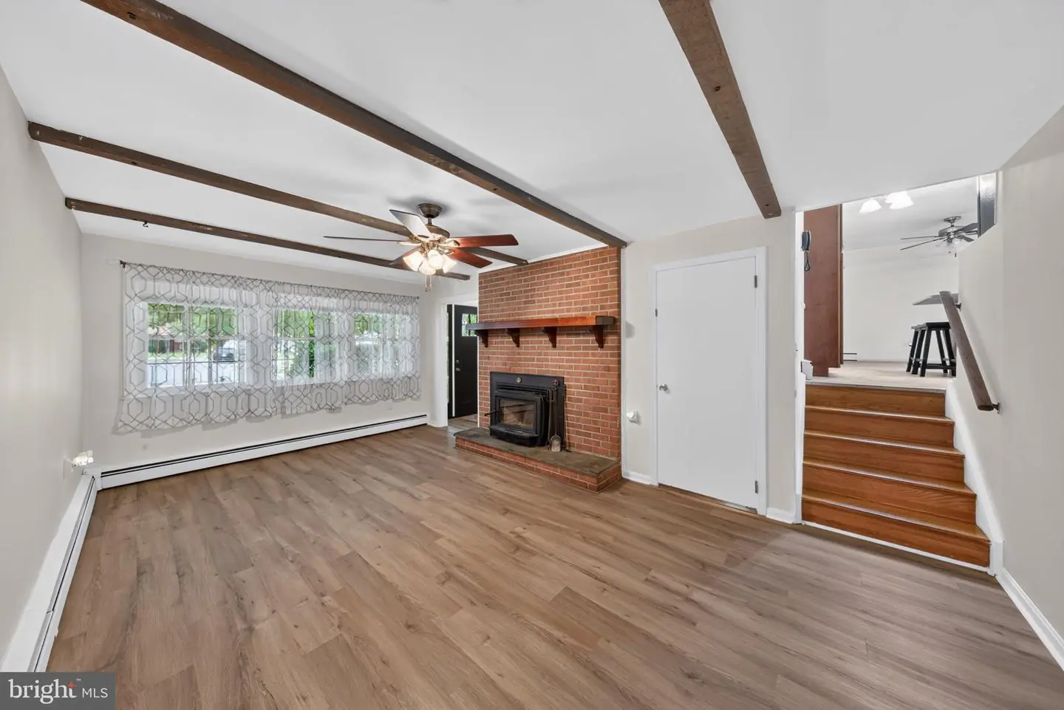
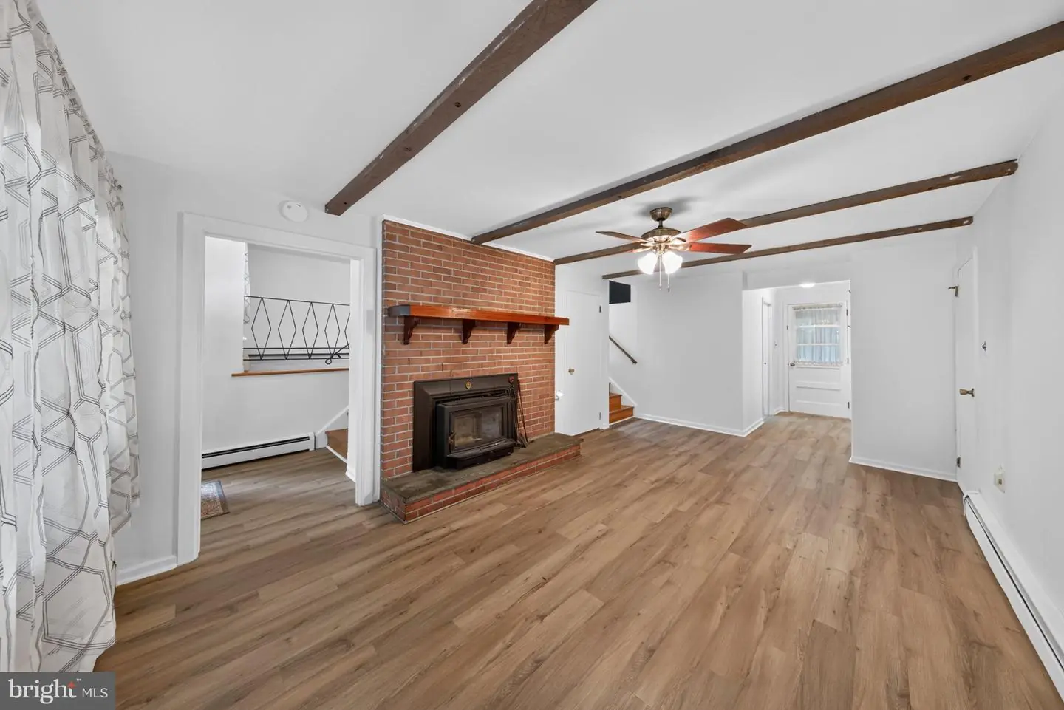
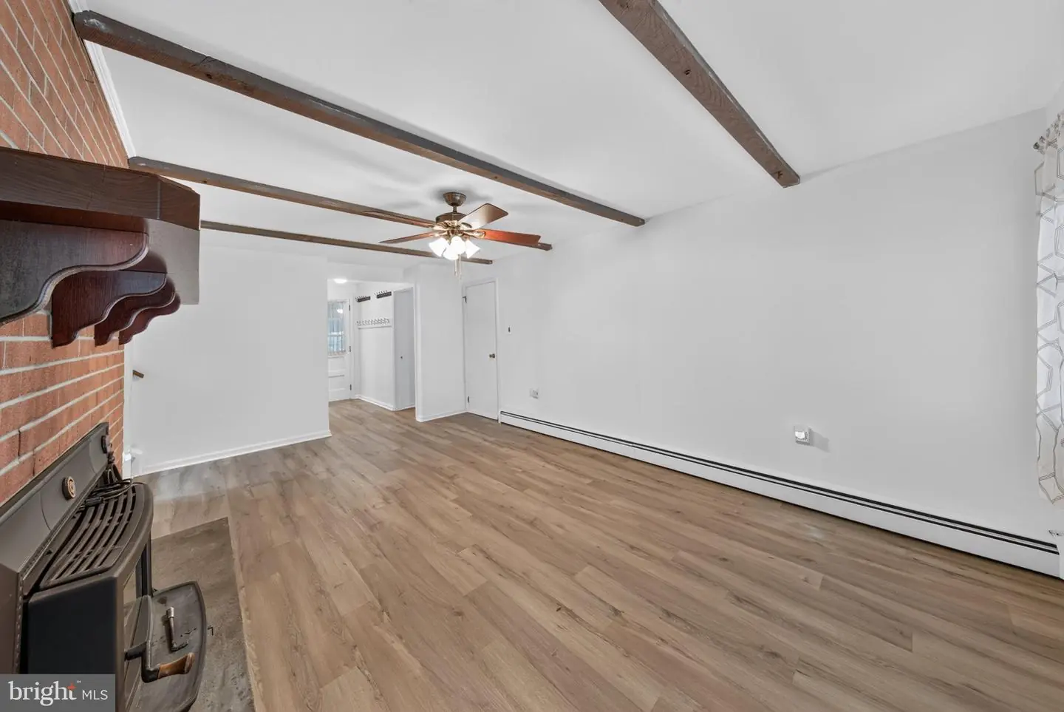
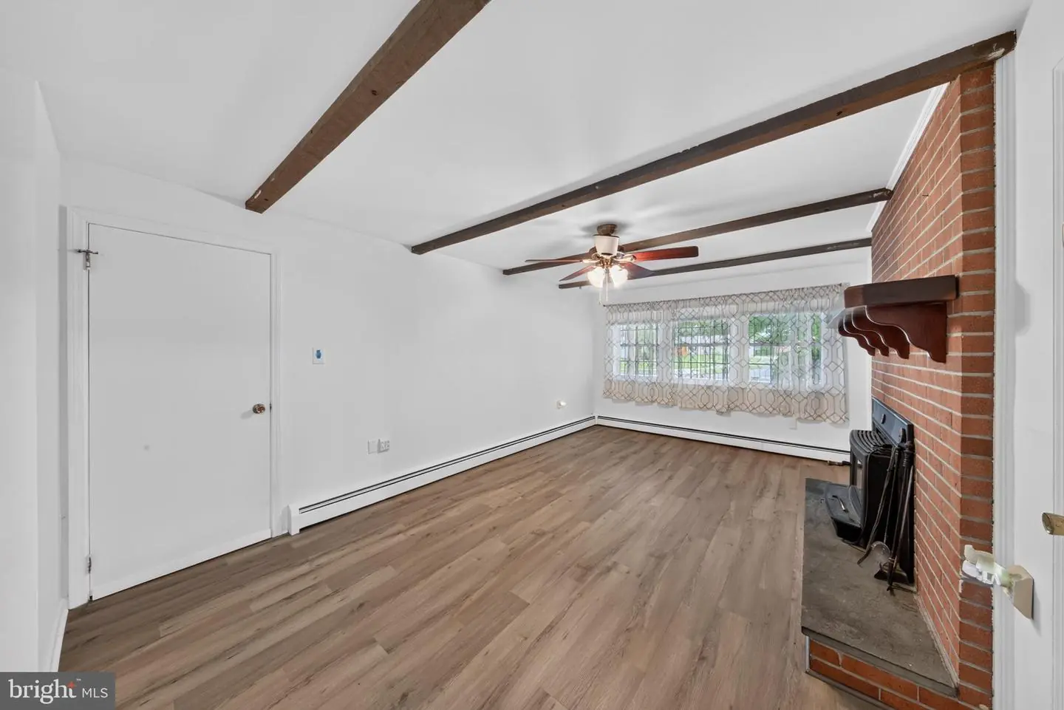
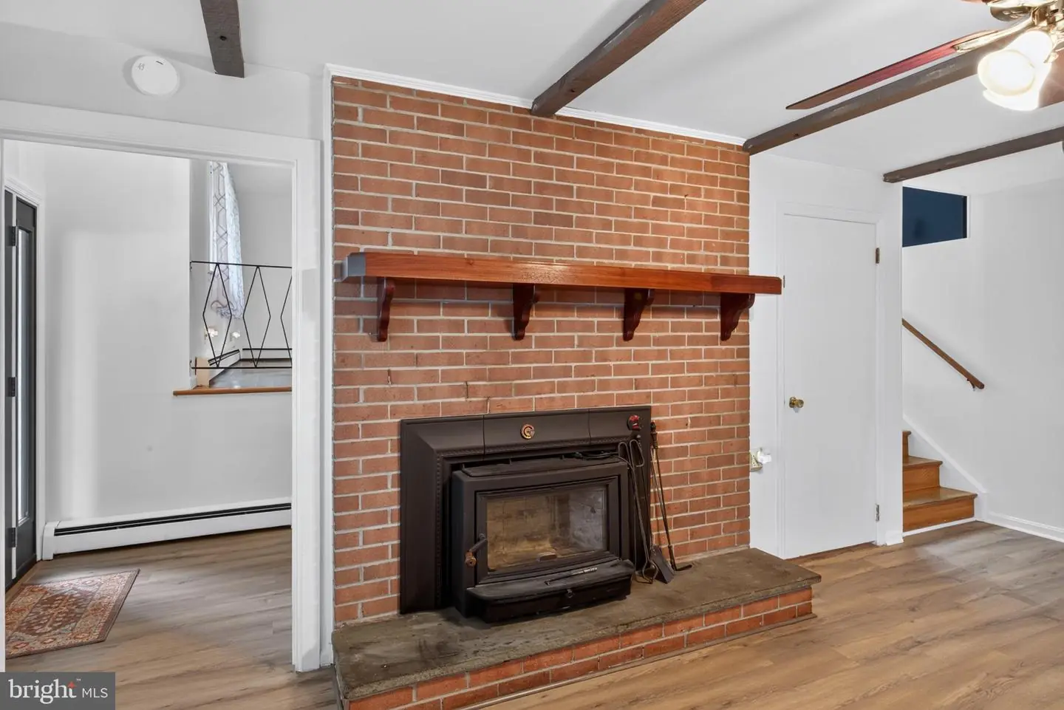
Insert, Wood
Flooring
Luxury Vinyl Plank, Wood, Tile/brick
Interior Features
- Attic
- Skylight(s)
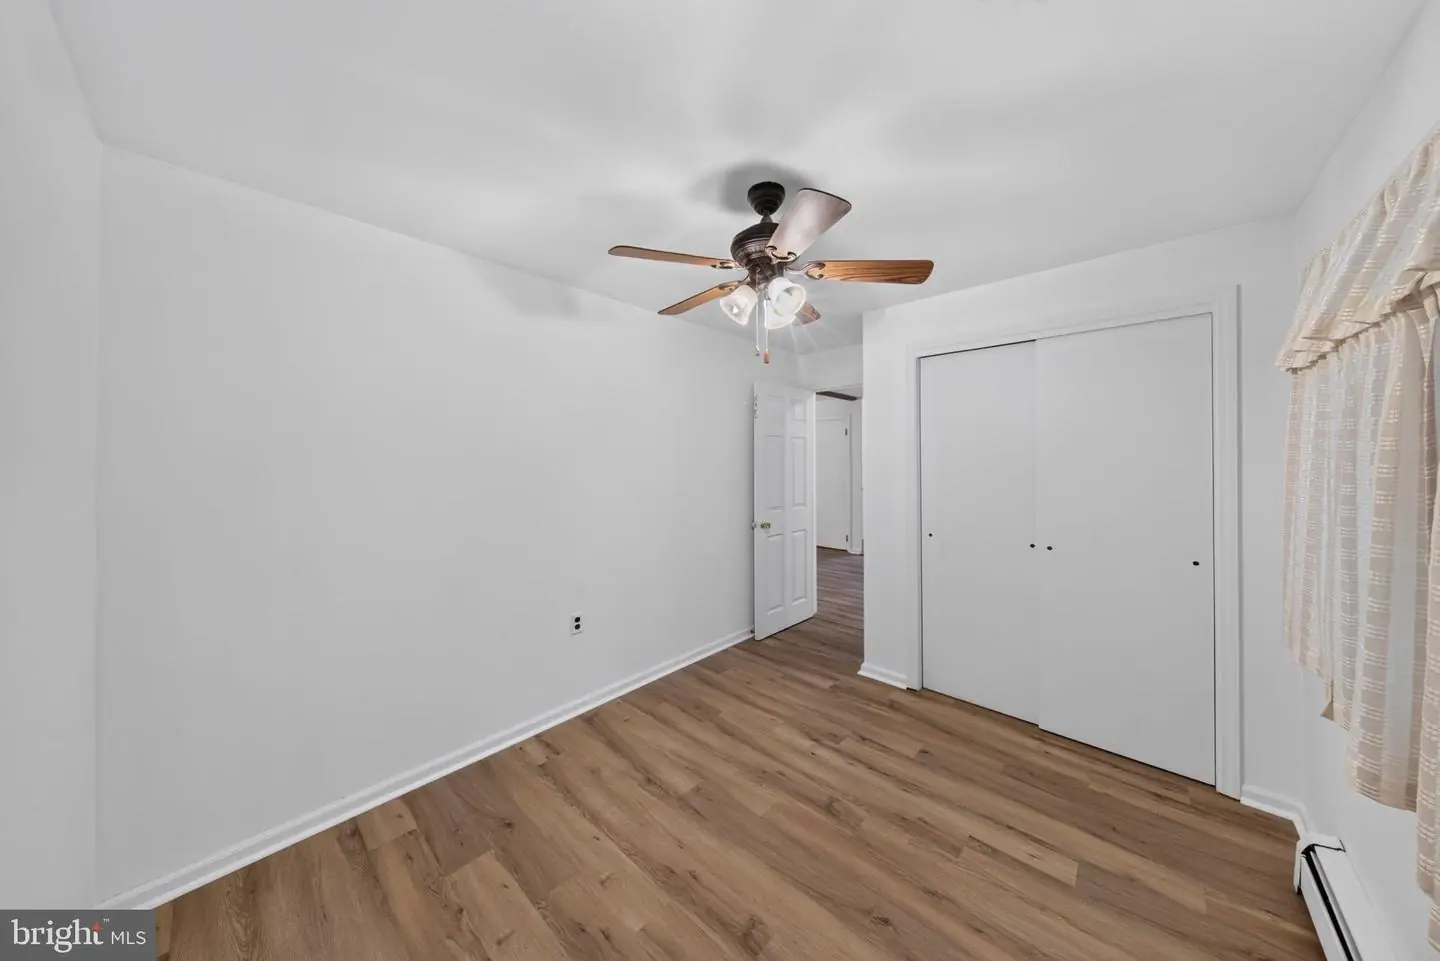
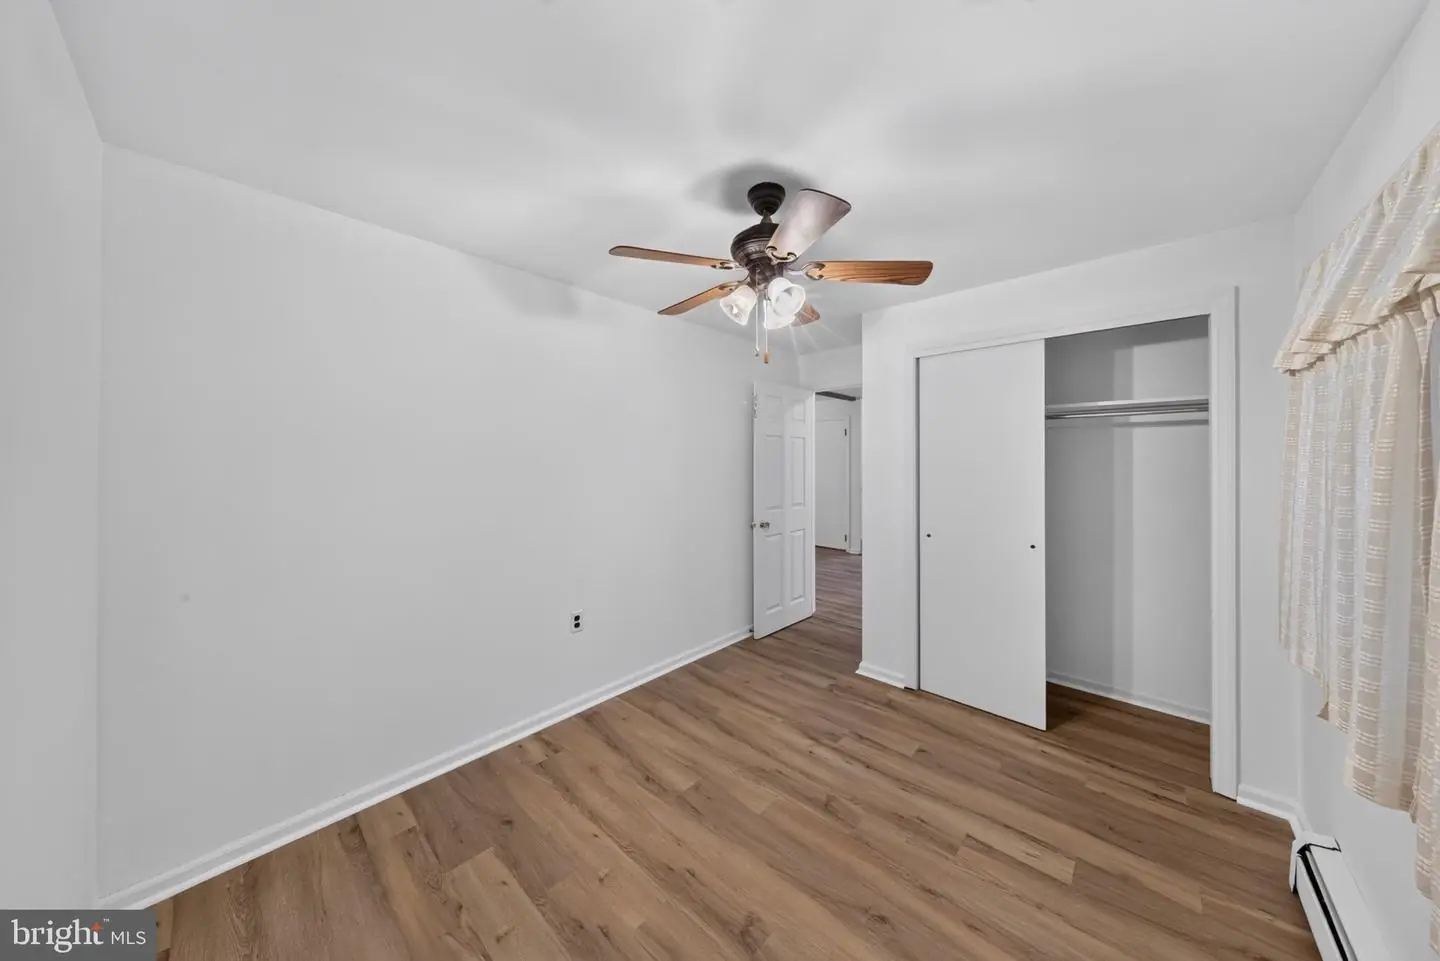
- Ceiling Fan(s)
- Kitchen - Island
- Upgraded Countertops
General
MLS
Dekt2049412
Community
Crossgates
Price
$320,000.00
Price/SQft
$250.78
Accessibility Features
2+ Access Exits
Area And Schools
School Tax
$853.00
District
CAESAR RODNEY
Crossgates
MLS
Dekt2049412
$320,000
3 Bed
2 Bath
- Tax Total Living Area:
- 1702 sq. ft.
- Lot Size:
- 0.23 acres
Listed 22 days ago
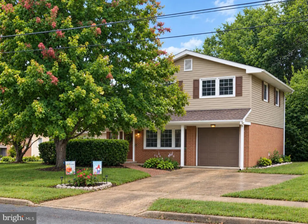
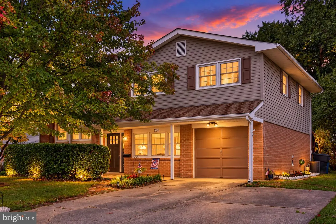
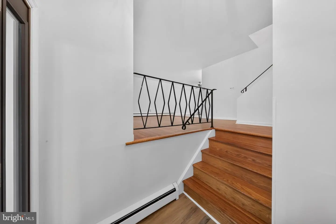
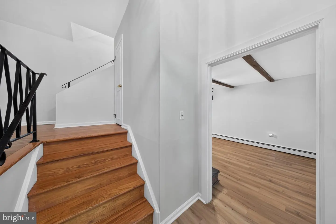
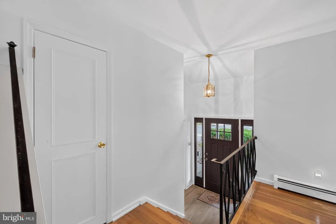
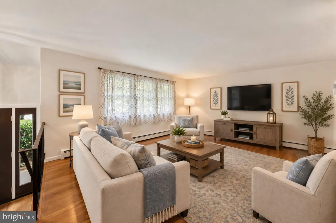
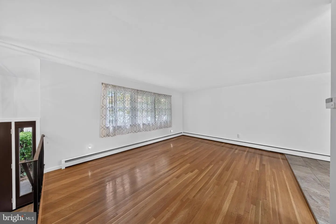
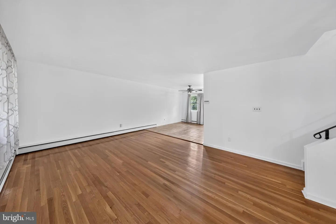
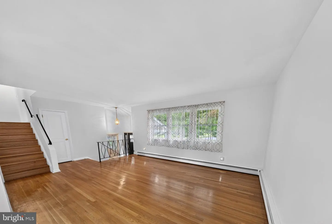
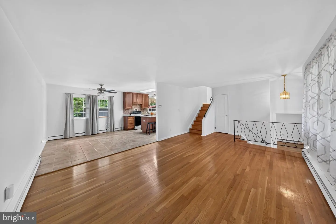
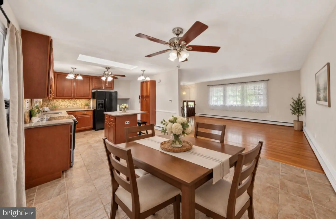
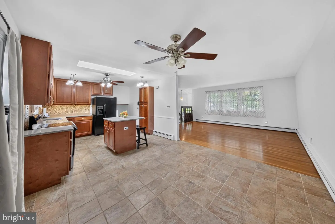
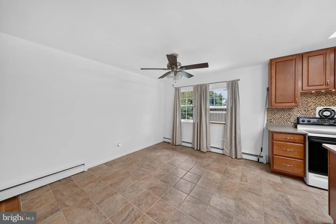
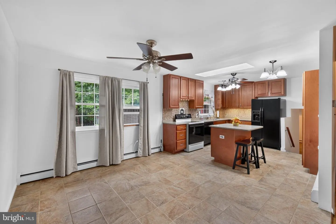
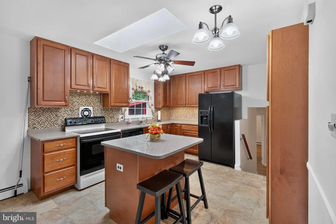
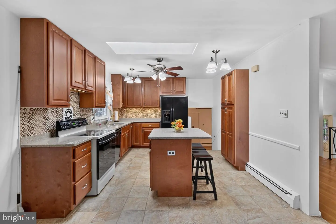
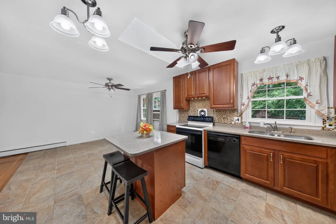
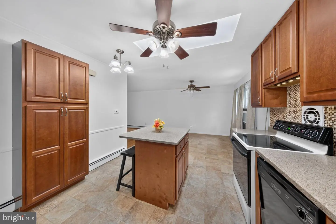
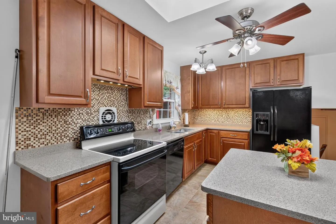
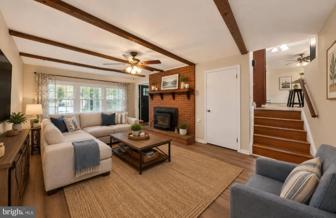
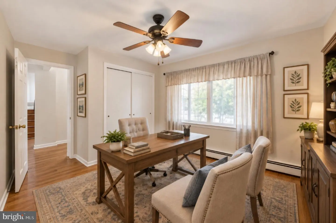
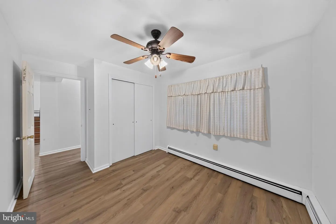
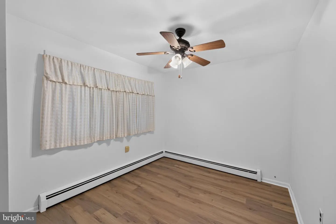
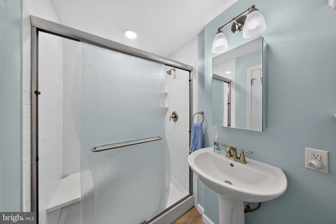
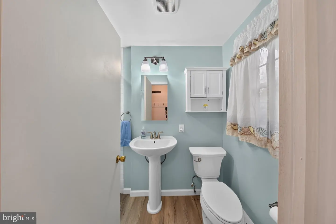
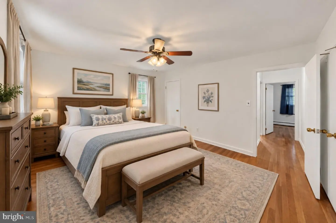
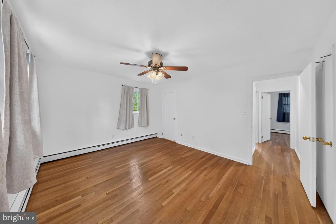
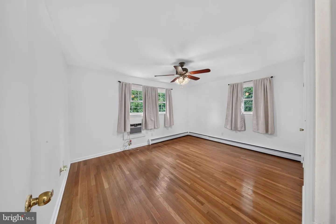
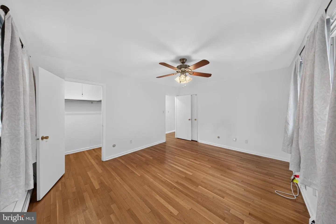
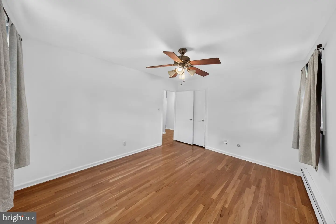
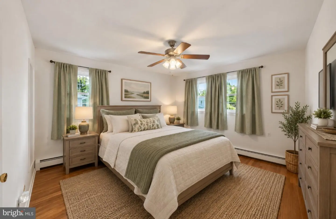
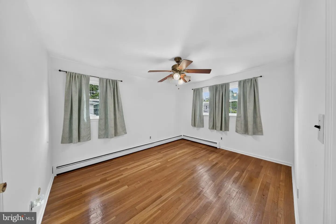
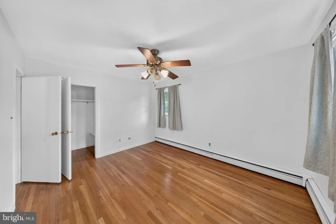
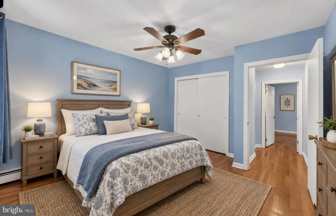
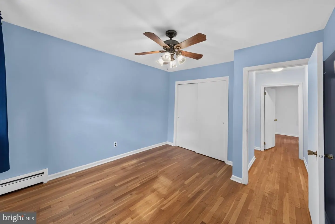
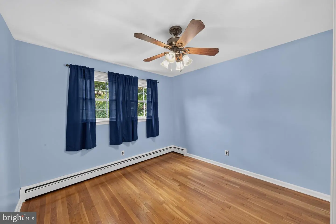
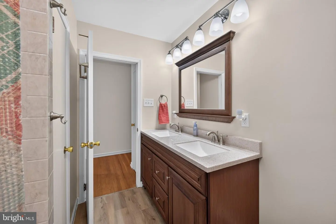
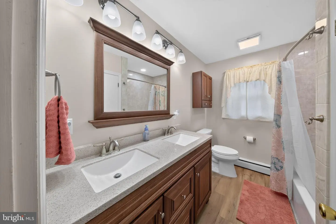
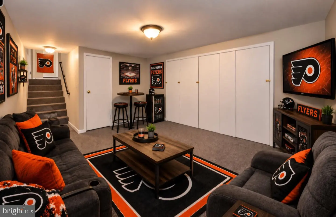
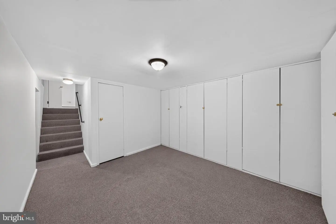
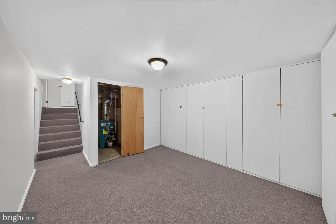
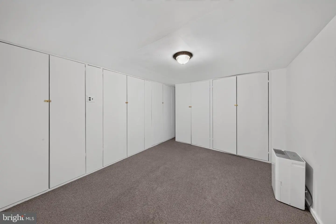
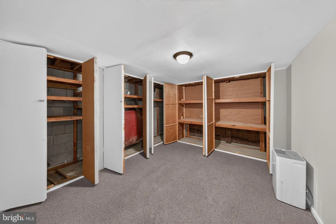
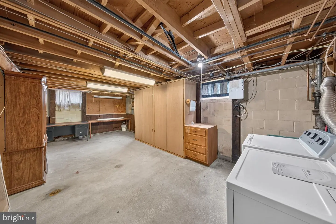
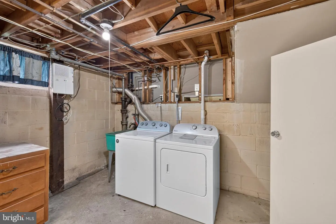
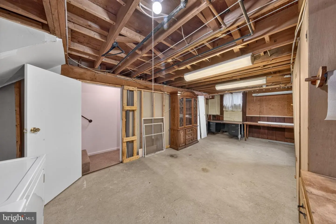
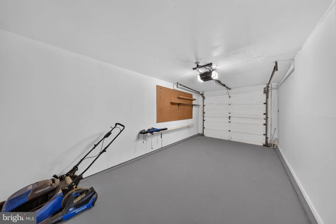
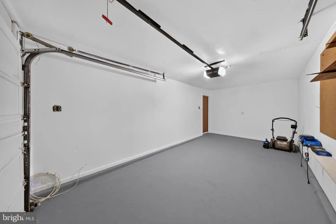
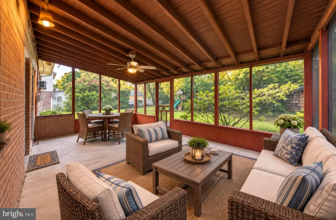
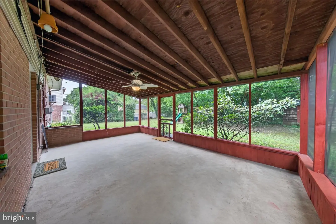
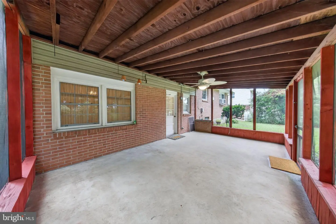
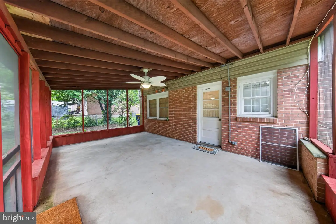
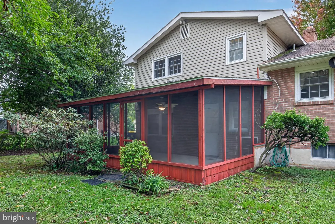
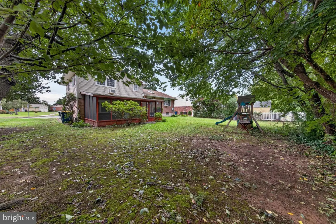
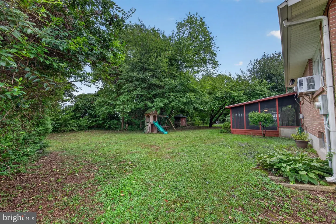
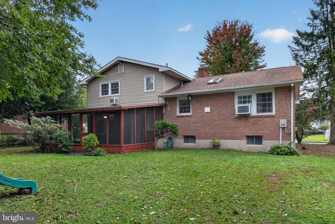
Welcome to this well maintained & nicely updated, 3-4 bed, 2 bath split-level home! From the moment you enter, you’ll find natural light galore, with neutral toned paint and a combination of hardwood and/or luxury vinyl plank flooring throughout. The kitchen is at the heart of the home and is gorgeous. It features classic cabinetry, overhead lighting, a skylight, ceiling fan, quartz countertops and convenient island with seating for 2. The cook in your home will appreciate being adjacent to the dining room with its view of the backyard and the large living space, giving you and your guests plenty of room to spread out and enjoy your time at home. Upstairs, you’ll find three generously sized bedrooms, all with ceiling fans and hard wood floors, along with a nicely updated hall bath. The lower level offers a fantastic recreation room with ceiling fan, wood burning fireplace insert, fresh LVP flooring, and a 2nd full bath. Off of the rec-room, there's a bonus room, which can be an office or a 4th bedroom. Take a walk out to the enormous, screened porch, overlooking the back yard with shed and play equipment. Relax with guests or enjoy the space on your own. The trees out back afford you plenty of privacy, which isn't always easy to find. Yet another space to explore is through the door and down the steps to the partially finished basement, for use as you wish. Perhaps a 3rd living space or maybe for more storage. The unfinished portion houses the laundry and mechanicals. Finally, check out the garage and note the wide driveway, together, offering plenty of off-street parking. This home is ideally located near shopping, dining, entertainment and Historic Downtown Dover, with easy access to Routes 1 & 13, offering exceptional value and convenience. Only .4 miles to Mayfair Park and .8 to Crossgates Park. Less than 1 hour from the DE beaches. MAKE THIS YOUR NEW HOME before the holidays!
Similar Listings
Newly Listed
Open House
$320,000
3 Bed
2 Bath
- Tax Total Living Area:
- 1742 sq. ft.
Listed 2 days ago
Courtesy: Keller Williams Realty Central-delaware
MLS Dekt2051534
Newly Listed
Open House
$320,000
3 Bed
2 Bath
- Tax Total Living Area:
- 1250 sq. ft.
Listed 3 days ago
Courtesy: Keller Williams Realty Central-delaware
MLS Dekt2051602
Dover
$320,000
3 Bed
2 Bath
1 Hf. Bath
- Tax Total Living Area:
- 1784 sq. ft.
Listed 16 days ago
Courtesy: Compass
MLS Dekt2051012
Under ContractVirtual Tour
Cedar Bay
$320,000
2 Bed
2 Bath
- Tax Total Living Area:
- 1292 sq. ft.
Listed 28 days ago
Courtesy: Active Adults Realty
MLS Desu2120960
Pending
Delshire
$320,000
4 Bed
1 Bath
1 Hf. Bath
- Tax Total Living Area:
- 1636 sq. ft.
Listed 36 days ago
Courtesy: Keller Williams Realty Central-delaware
MLS Dekt2050274
Hill-n-dale
$320,000
3 Bed
2 Bath
- Tax Total Living Area:
- 1500 sq. ft.
Listed 37 days ago
Courtesy: Century 21 Home Team Realty
MLS Desu2120142
Under Contract
Plantation Lakes
$320,000
3 Bed
3 Bath
1 Hf. Bath
- Tax Total Living Area:
- 2367 sq. ft.
Listed 80 days ago
Courtesy: Berkshire Hathaway Homeservices Penfed Realty
MLS Desu2117536
$320,000
3 Bed
1 Bath
1 Hf. Bath
- Tax Total Living Area:
- 1617 sq. ft.
Listed 107 days ago
Courtesy: Coldwell Banker Premier - Seaford
MLS Dekt2048524
Pending
$320,000
3 Bed
2 Bath
- Tax Total Living Area:
- 1344 sq. ft.
Listed 129 days ago
Courtesy: Century 21 Home Team Realty
MLS Desu2113610
Sold
Woodlands Of Foxhall
$320,000
3 Bed
1 Bath
1 Hf. Bath
- Tax Total Living Area:
- 2516 sq. ft.
Sold 08/11/2025
Courtesy: Jack Lingo Millsboro
MLS Dekt2038152
$319,999
4 Bed
1 Bath
- Tax Total Living Area:
- 1248 sq. ft.
Listed 41 days ago
Courtesy: Keller Williams Realty
MLS Dekt2050476
Hickman
$319,999
3 Bed
2 Bath
- Tax Total Living Area:
- 1053 sq. ft.
Listed 56 days ago
Courtesy: Dave Mccarthy & Associates, Inc.
MLS Dekt2049978


