
1655 Hickman Rd, Greenwood, De 19950
Courtesy: Dave Mccarthy & Associates, Inc.,
Kimberly Capano
Appliances
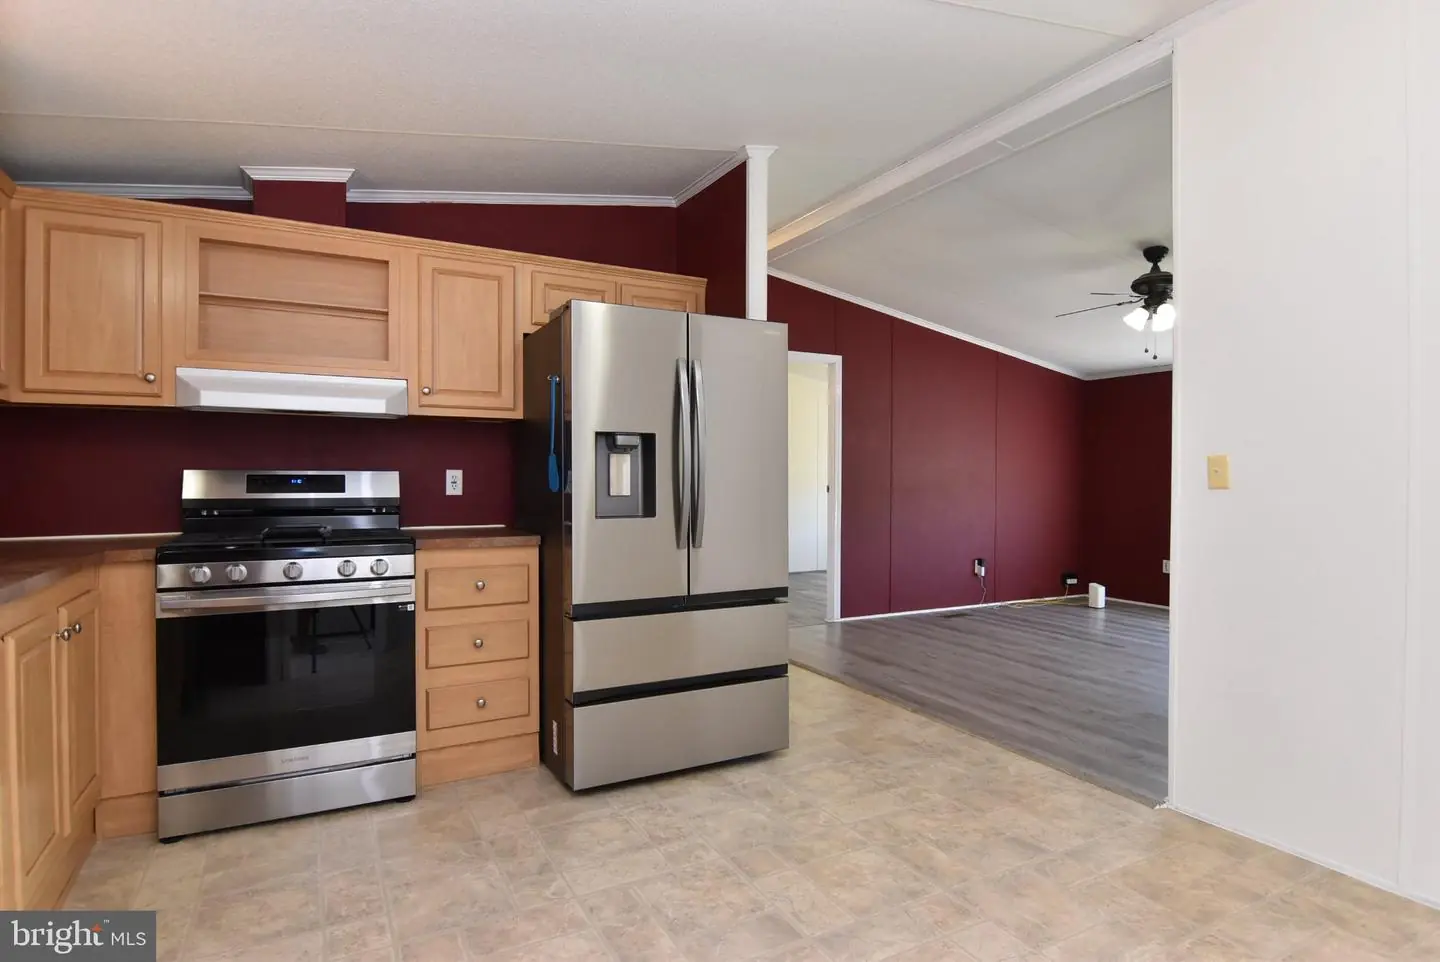
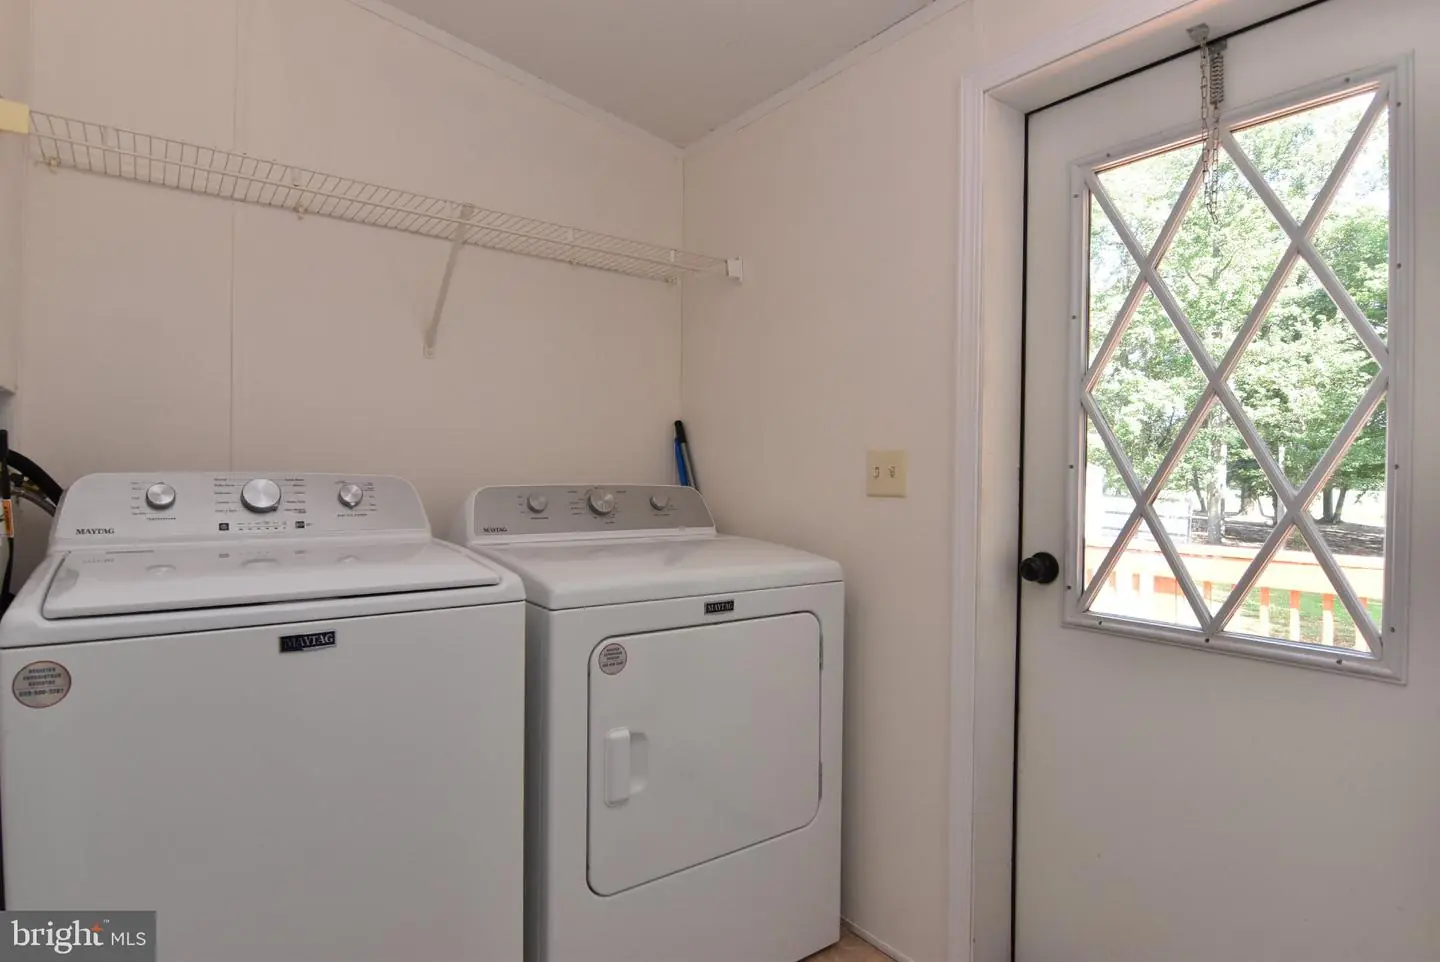
Dishwasher, Dryer, Exhaust Fan, Oven/Range - Gas, Range Hood, Refrigerator, Washer, Water HeaterBedrooms
3
Full Bath
2
Laundry
Has Laundry, Main Floor
Living Area
1053 sq/ft
Flooring
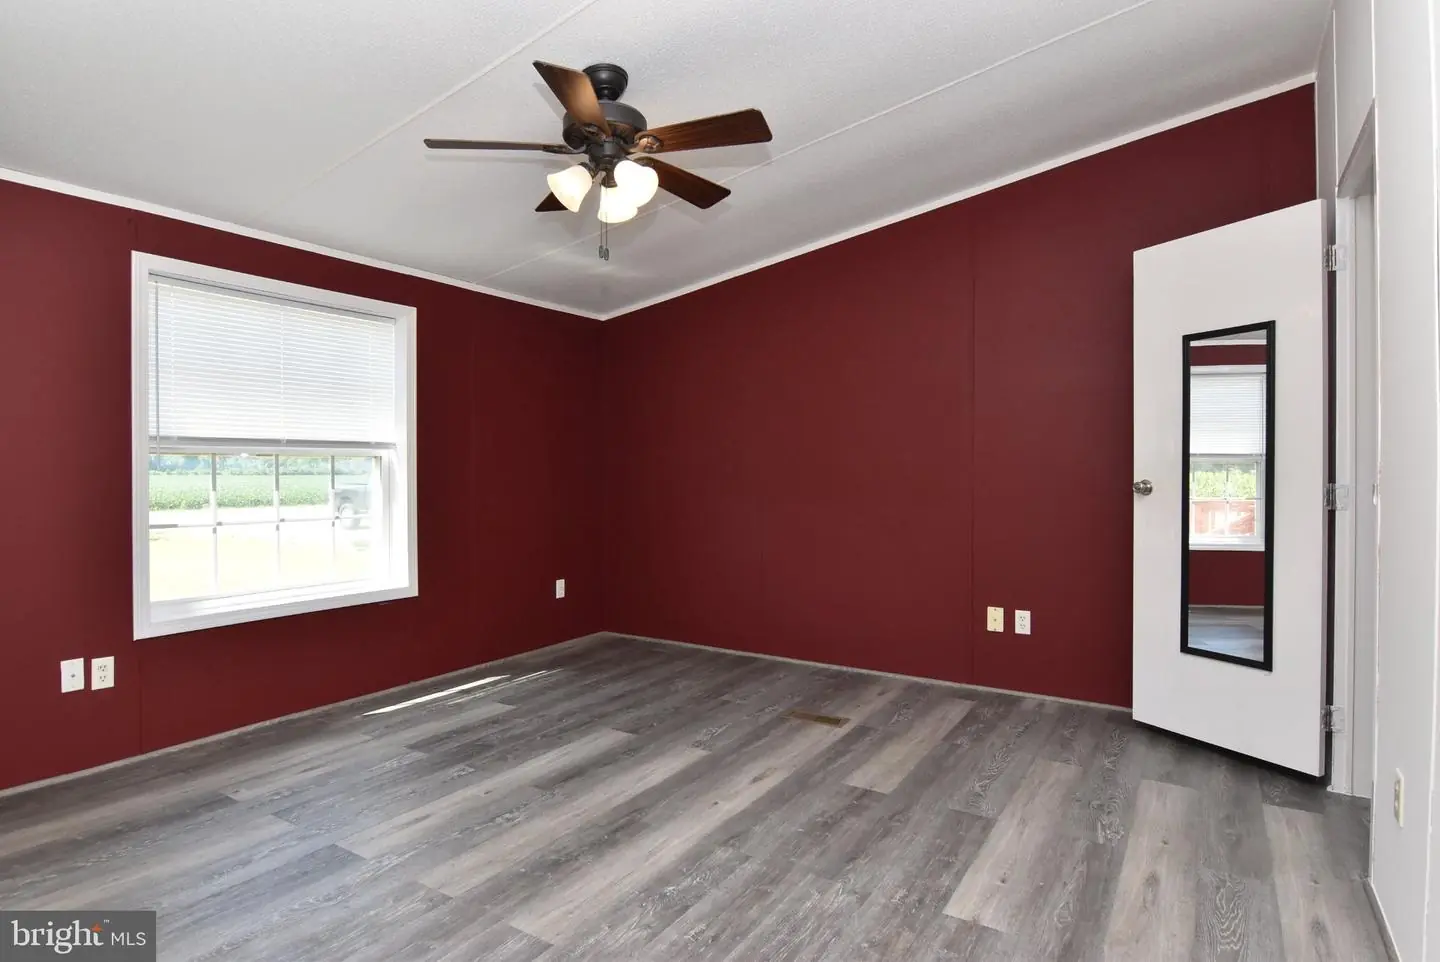
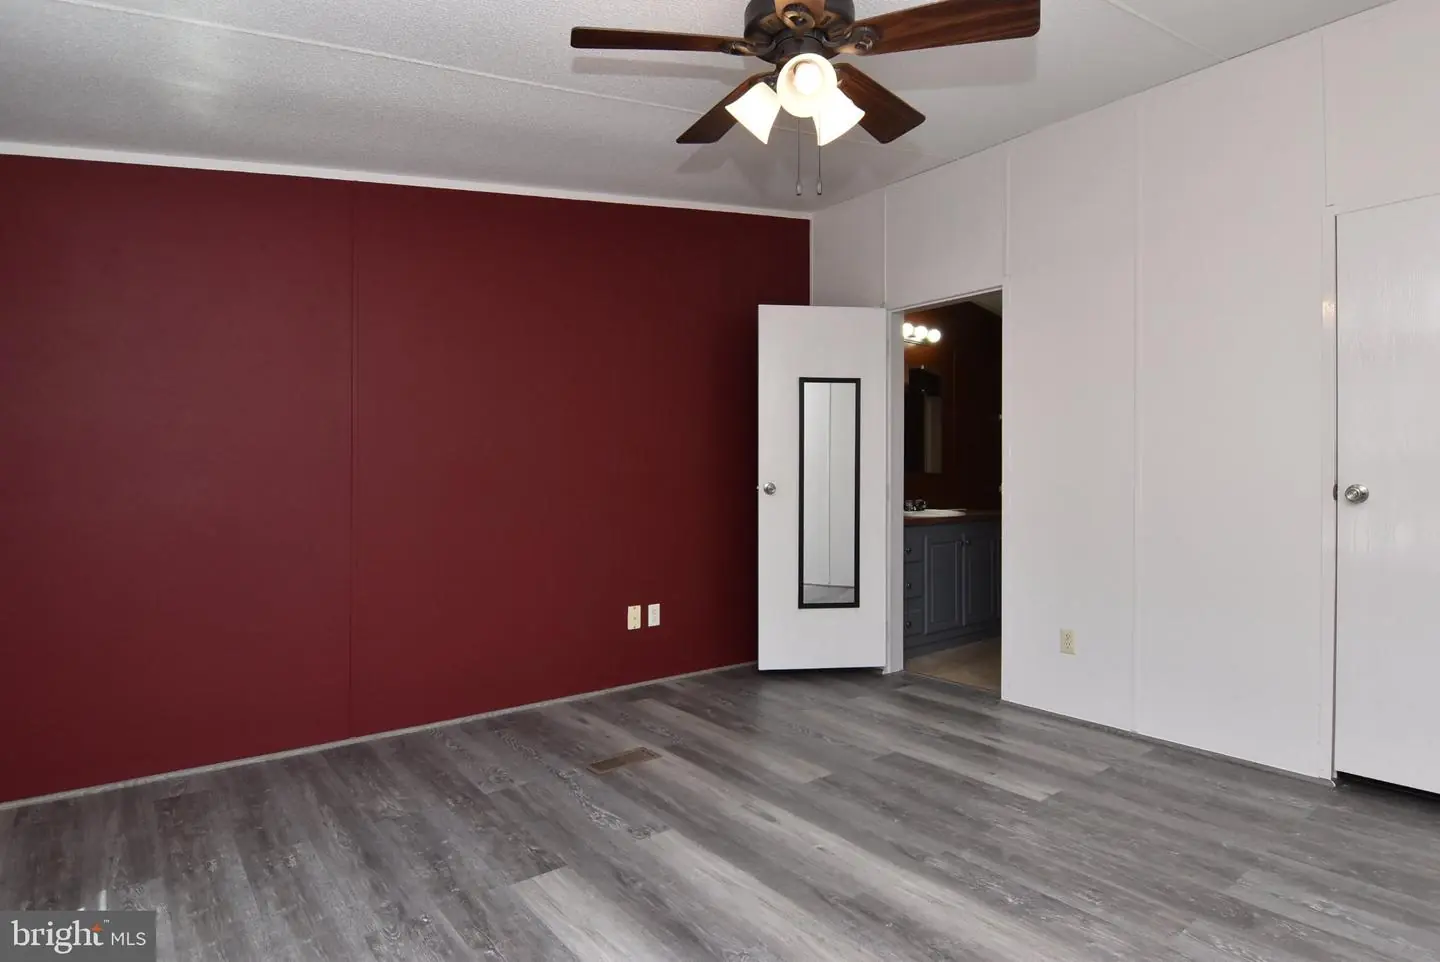
Luxury Vinyl Plank, Vinyl
Interior Features
- Bathroom - Tub Shower
- Entry Level Bedroom
- Kitchen - Eat-In
- Kitchen - Table Space
- Primary Bath(s)
- Walk-in Closet(s)
General
MLS
Dekt2049978
Community
Hickman
Price
$319,999.00
Price/SQft
$303.89
Accessibility Features
2+ Access Exits
Area And Schools
School Tax
$903.00
Hickman
MLS
Dekt2049978
$319,999
3 Bed
2 Bath
- Tax Total Living Area:
- 1053 sq. ft.
- Lot Size:
- 1 acres
Listed 56 days ago
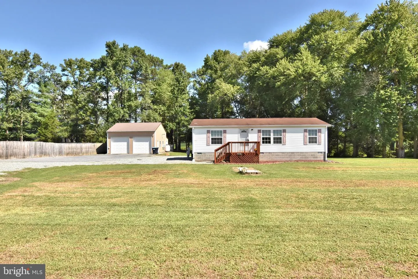
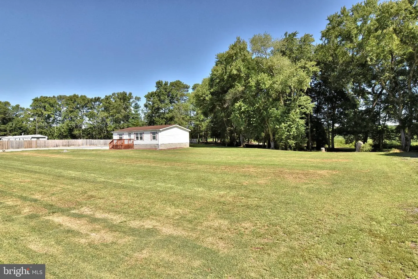
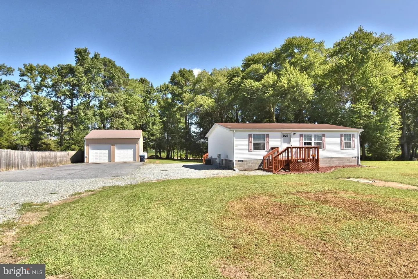
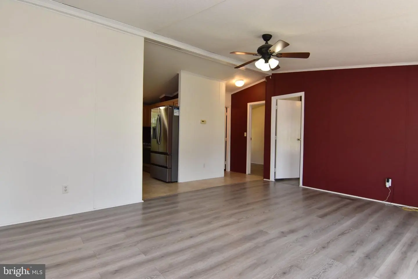
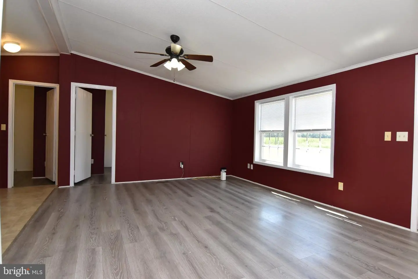
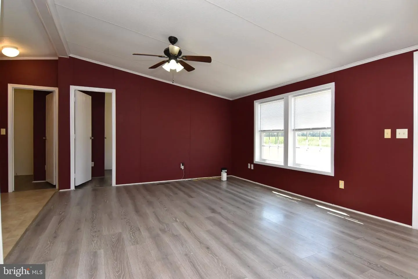
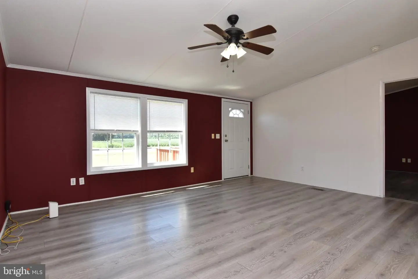
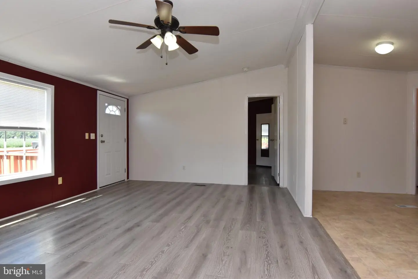
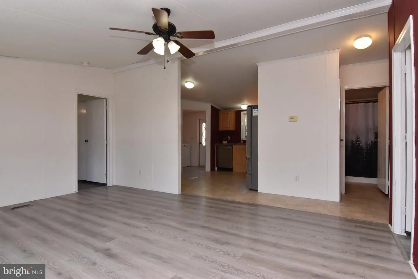
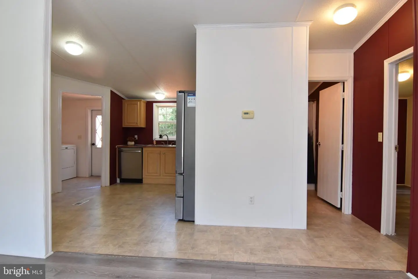
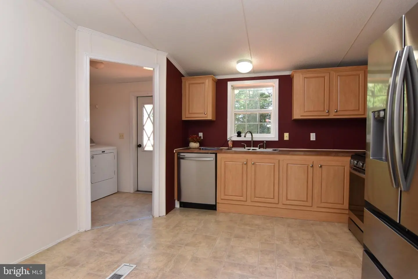
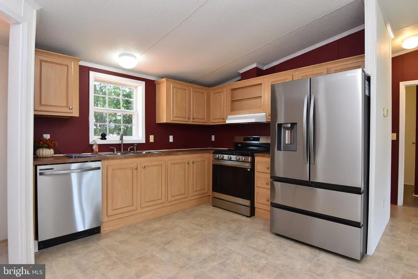
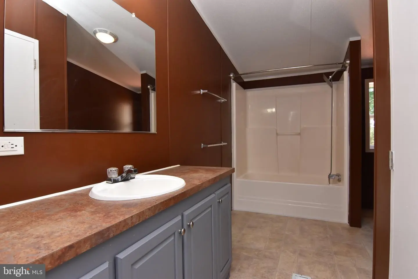
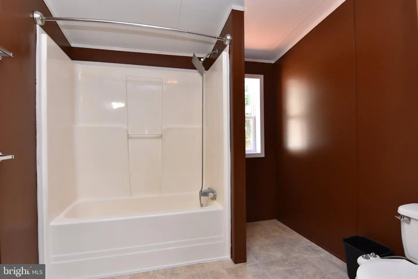
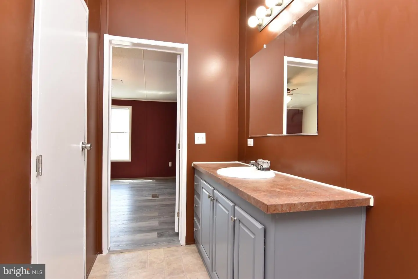
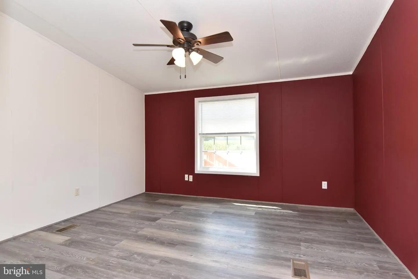
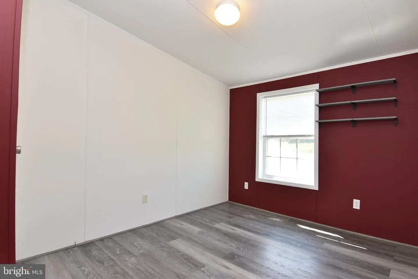
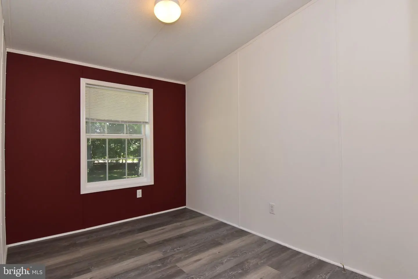
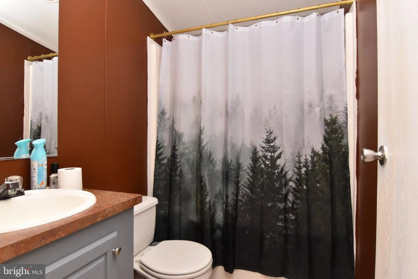
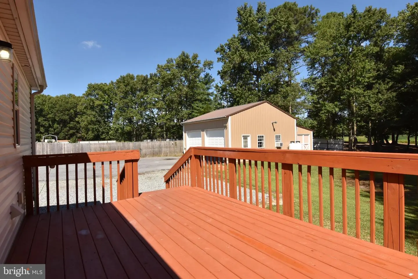
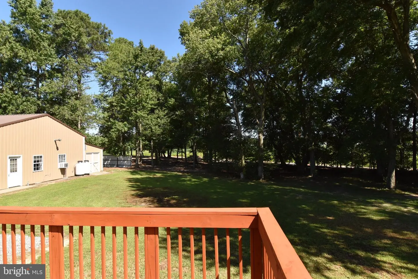
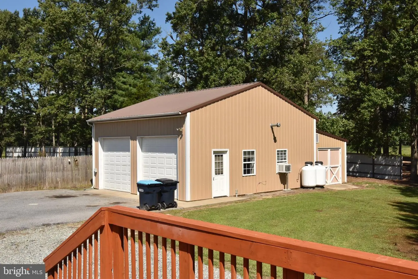
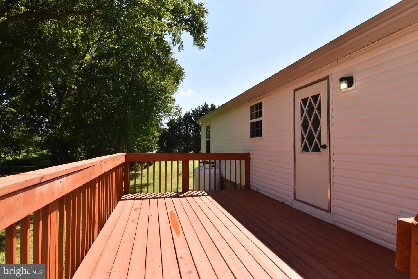
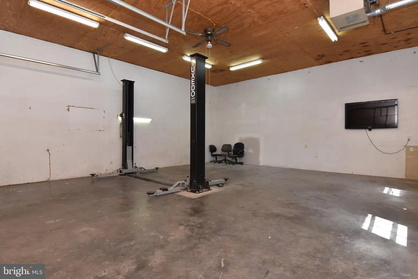
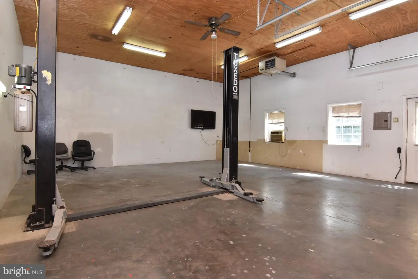
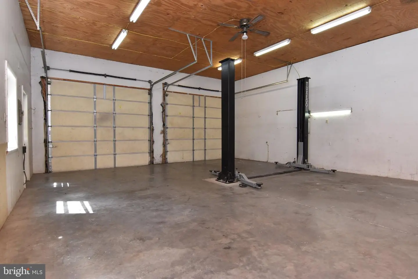
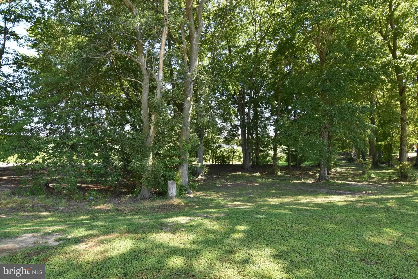
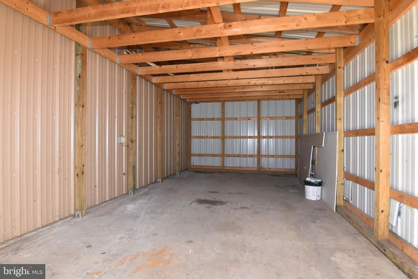
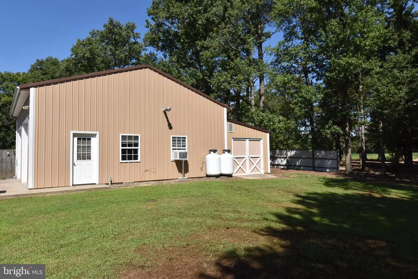
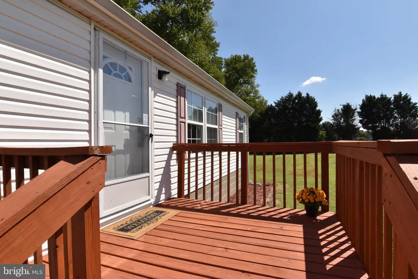
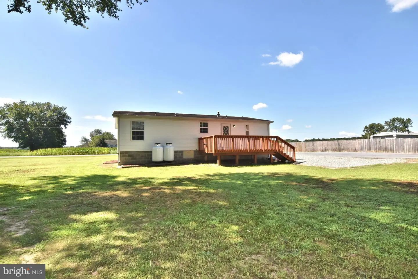
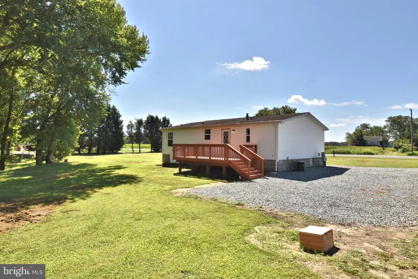
Discover the perfect blend of comfort and functionality in this charming 3-bedroom, 2-bathroom class C manufactured home nestled in the desirable Hickman subdivision. Built in 2008, this residence boasts a well-maintained condition, ensuring a move-in ready experience for its new owners. Step inside to find a thoughtfully designed interior featuring luxury vinyl plank flooring that flows seamlessly throughout the living spaces. The eat-in kitchen with table space is equipped with modern appliances including a gas oven/range, dishwasher, and refrigerator, all designed to make meals enjoyable, or you could host gatherings in the inviting atmosphere of the open layout. The primary suite is a true retreat, complete with a spacious walk-in closet and a private bathroom featuring a convenient tub shower combination. Natural light pours in through the screened windows, creating a warm and inviting ambiance. The main floor laundry off the kitchen adds to the convenience of daily living, making chores a hassle-free experience. Outside, the property sits on a generous 1-acre lot, offering ample space for outdoor activities and gardening. The front and rear yards provide a perfect canvas for landscaping or simply enjoying the tranquility of nature. A deck overlooking the beautiful view extends your living space outdoors, ideal for morning coffee or evening relaxation. The 30 x 28 pole building detached garage includes a lift and is complete with insulation and heating. Off the back of the garage, a 12 x 24 additional storage space, ensures that all your tools and toys have a home. Parking is a breeze with a paved driveway and gravel options, accommodating multiple vehicles with ease. With no HOA restrictions, the home and property aren't just a place to live; they are a lifestyle choice that offers peace, privacy, and the opportunity to create lasting memories. Whether you're entertaining friends or enjoying a quiet evening at home, this property is designed to meet your needs and exceed your expectations. Don't miss the chance to make this delightful residence your own!
Similar Listings
$319,999
4 Bed
1 Bath
- Tax Total Living Area:
- 1248 sq. ft.
Listed 41 days ago
Courtesy: Keller Williams Realty
MLS Dekt2050476
Newly Listed
Open House
$320,000
3 Bed
2 Bath
- Tax Total Living Area:
- 1742 sq. ft.
Listed 2 days ago
Courtesy: Keller Williams Realty Central-delaware
MLS Dekt2051534
Newly Listed
Open House
$320,000
3 Bed
2 Bath
- Tax Total Living Area:
- 1250 sq. ft.
Listed 3 days ago
Courtesy: Keller Williams Realty Central-delaware
MLS Dekt2051602
Dover
$320,000
3 Bed
2 Bath
1 Hf. Bath
- Tax Total Living Area:
- 1784 sq. ft.
Listed 16 days ago
Courtesy: Compass
MLS Dekt2051012
Under ContractVirtual Tour
Crossgates
$320,000
3 Bed
2 Bath
- Tax Total Living Area:
- 1702 sq. ft.
Listed 22 days ago
Courtesy: Keller Williams Realty Wilmington
MLS Dekt2049412
Under ContractVirtual Tour
Cedar Bay
$320,000
2 Bed
2 Bath
- Tax Total Living Area:
- 1292 sq. ft.
Listed 28 days ago
Courtesy: Active Adults Realty
MLS Desu2120960
Pending
Delshire
$320,000
4 Bed
1 Bath
1 Hf. Bath
- Tax Total Living Area:
- 1636 sq. ft.
Listed 36 days ago
Courtesy: Keller Williams Realty Central-delaware
MLS Dekt2050274
Hill-n-dale
$320,000
3 Bed
2 Bath
- Tax Total Living Area:
- 1500 sq. ft.
Listed 37 days ago
Courtesy: Century 21 Home Team Realty
MLS Desu2120142
Under Contract
Plantation Lakes
$320,000
3 Bed
3 Bath
1 Hf. Bath
- Tax Total Living Area:
- 2367 sq. ft.
Listed 80 days ago
Courtesy: Berkshire Hathaway Homeservices Penfed Realty
MLS Desu2117536
$320,000
3 Bed
1 Bath
1 Hf. Bath
- Tax Total Living Area:
- 1617 sq. ft.
Listed 107 days ago
Courtesy: Coldwell Banker Premier - Seaford
MLS Dekt2048524
Pending
$320,000
3 Bed
2 Bath
- Tax Total Living Area:
- 1344 sq. ft.
Listed 129 days ago
Courtesy: Century 21 Home Team Realty
MLS Desu2113610
Sold
Woodlands Of Foxhall
$320,000
3 Bed
1 Bath
1 Hf. Bath
- Tax Total Living Area:
- 2516 sq. ft.
Sold 08/11/2025
Courtesy: Jack Lingo Millsboro
MLS Dekt2038152
Create an account
Save your favorite listings to view them later from multiple
devices by creating an account today or sign in.




