
286 Stonewater Way, Dover, De 19904
PendingVirtual Tour
Courtesy: Re/max Associates-wilmington,
Cynthia I Chubb
Bedrooms
4
Full Bath
2
Half Bath
1
Living Area
2527 sq/ft
Interior Features
General
MLS
Dekt2049130
Community
Stonewater Creek
Price
$500,000.00
Price/SQft
$197.86
HOA Fee
$414.00
HOA Fee Frequency
Annually
Area And Schools
School Tax
$2,473.00
District
CAPITAL
Stonewater Creek
MLS
Dekt2049130
$500,000
4 Bed
2 Bath
1 Hf. Bath
- Tax Total Living Area:
- 2527 sq. ft.
- Lot Size:
- 0.69 acres
HOA: $414 Annually
Listed 24 days ago
**Assumable VA Mortgage Available **
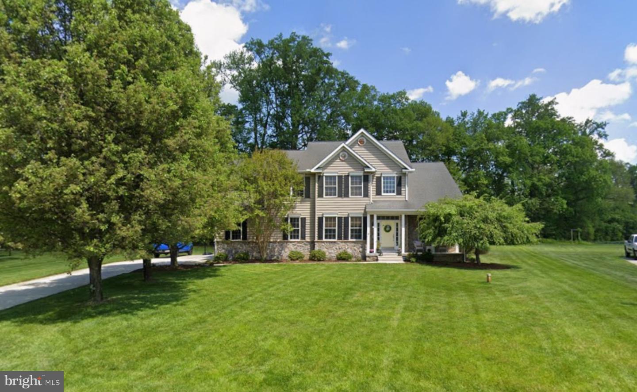
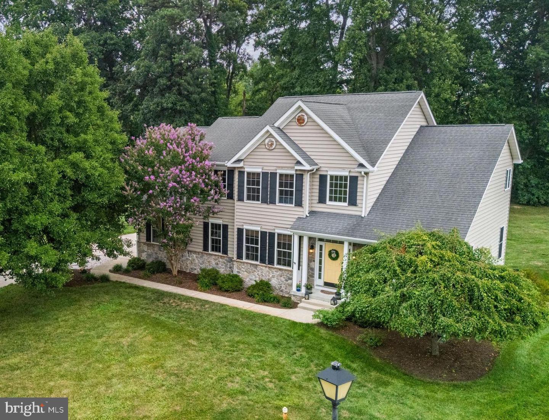
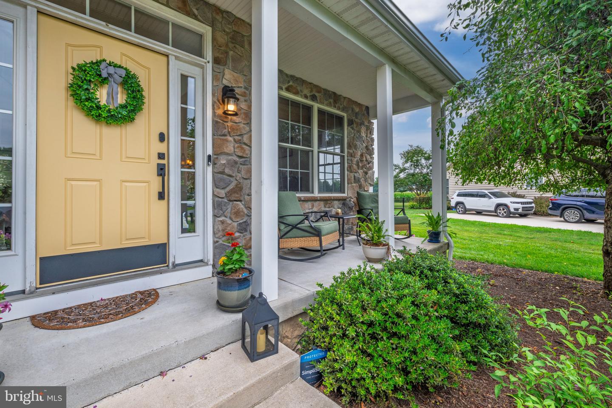
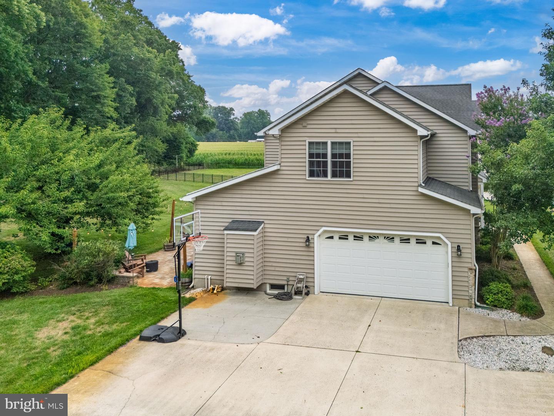
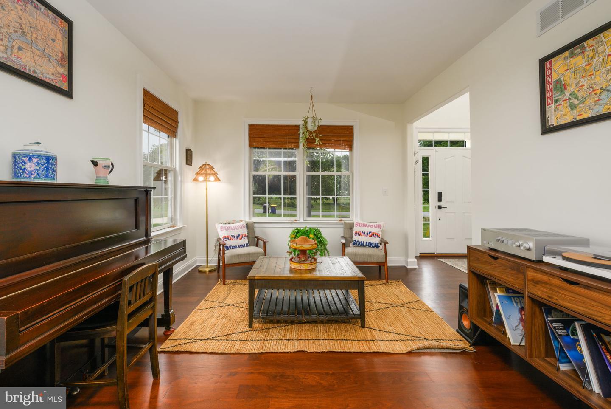
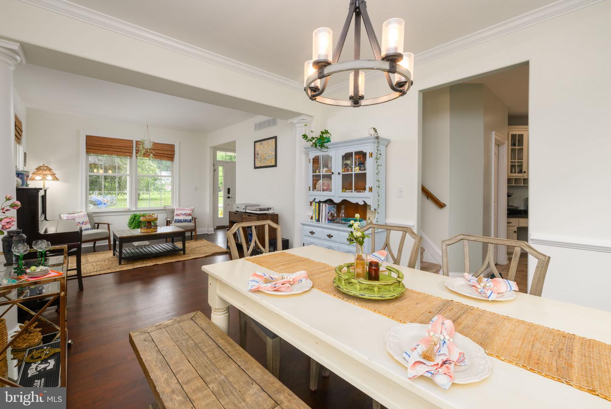
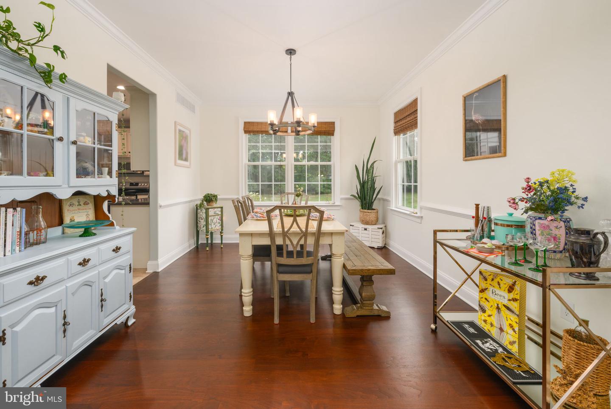
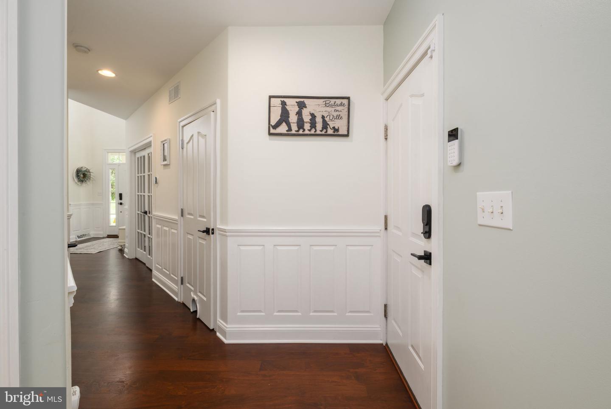
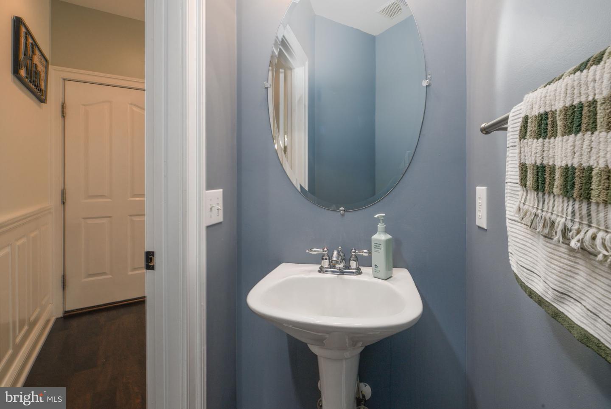
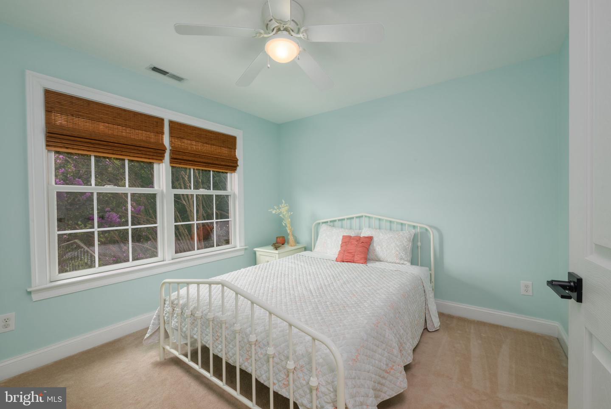
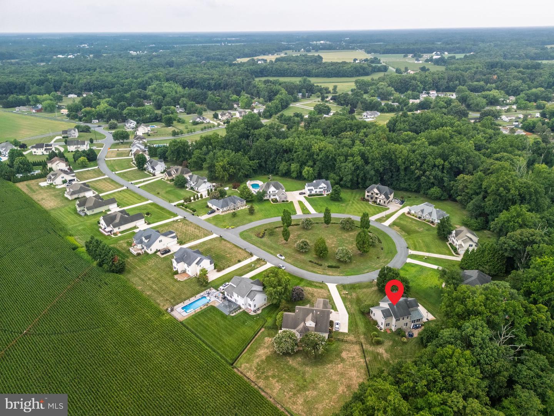
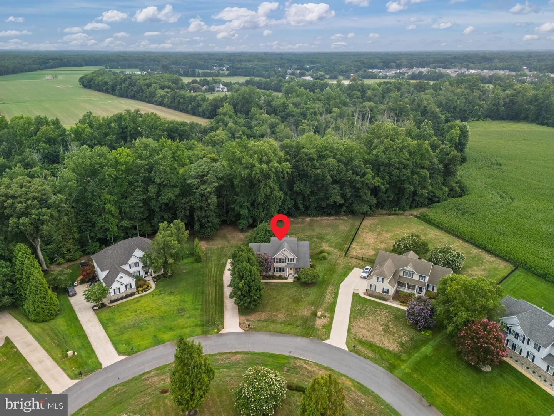
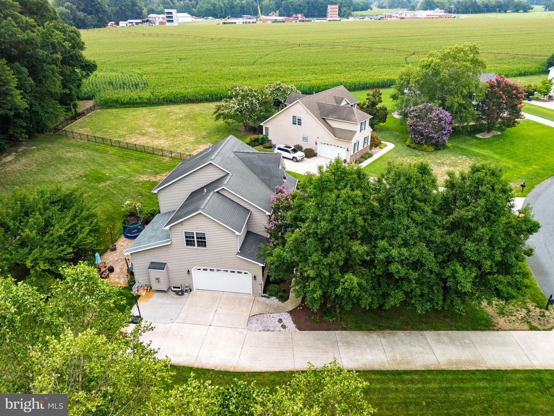
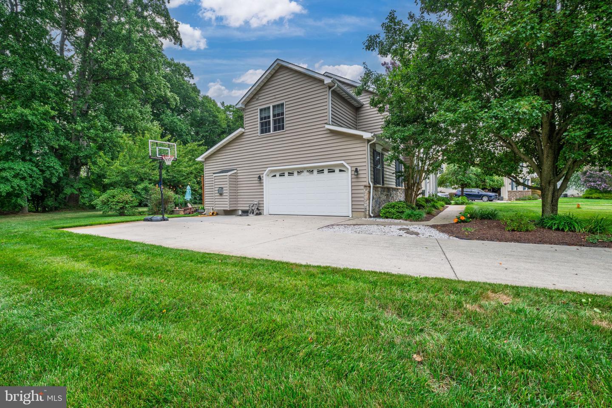
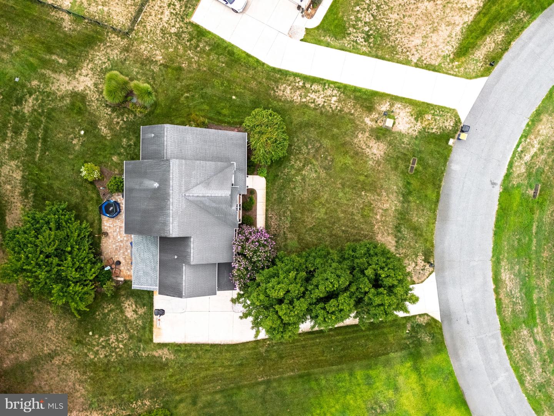
Tucked away at the end of a quiet cul-de-sac in the sought-after Stonewater Creek community, this beautifully maintained 4 bedroom, 2.5 bath home offers just over 2,500 square feet of thoughtfully designed living space on a 0.69 acre lot backing to open space.
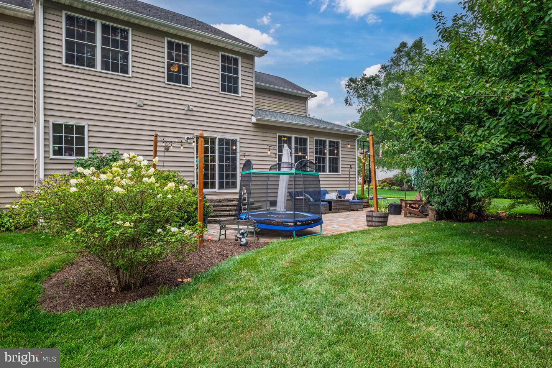
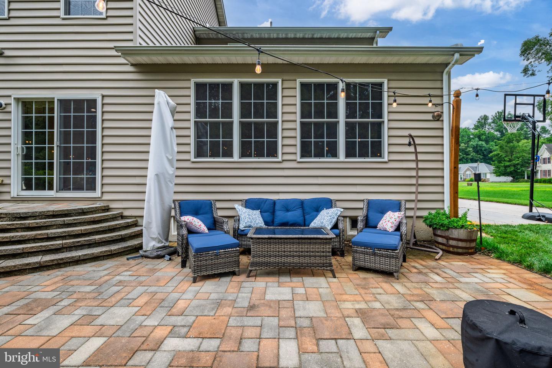
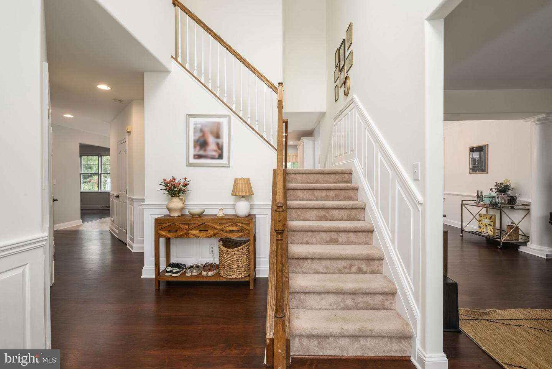
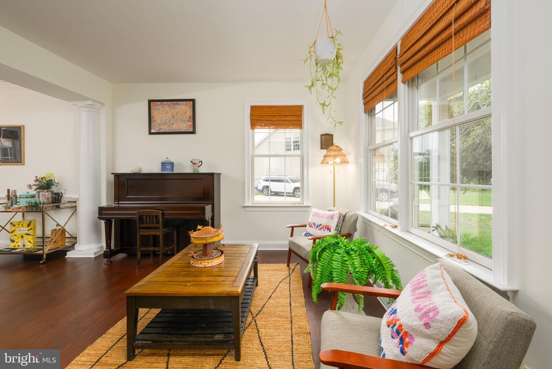
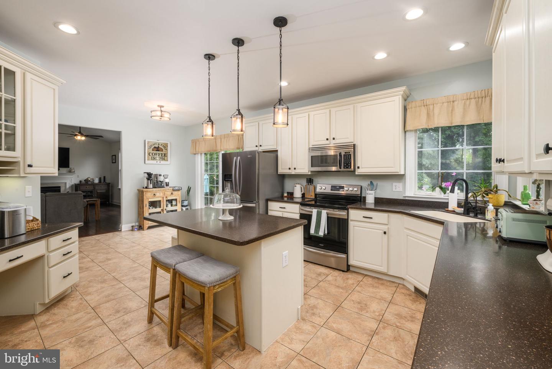
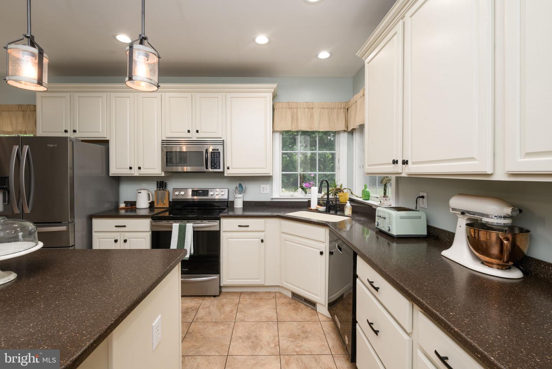
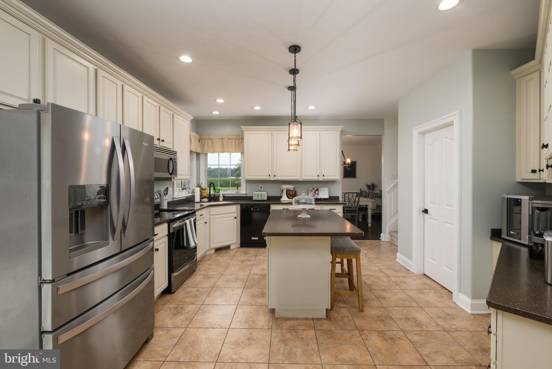
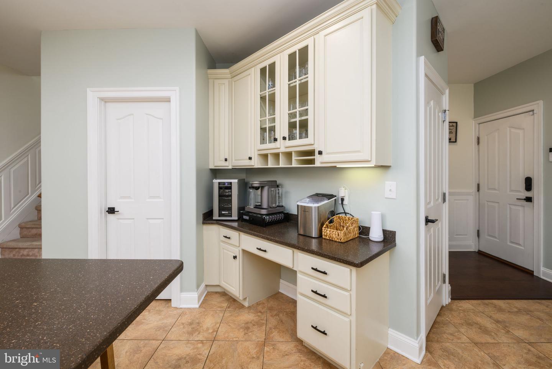
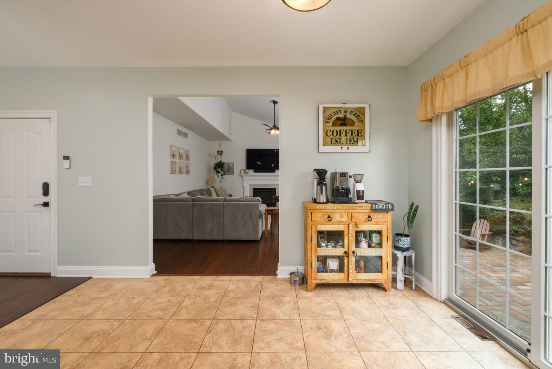
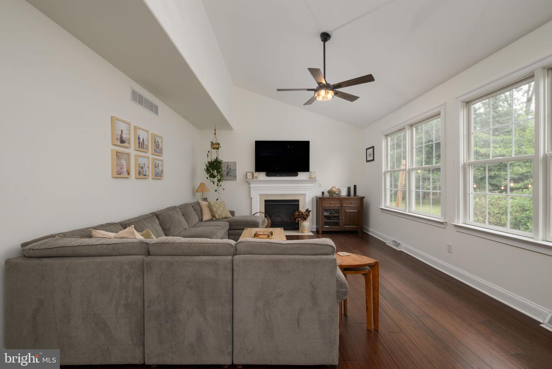
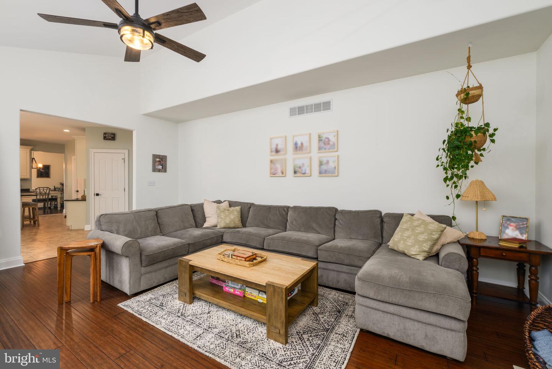
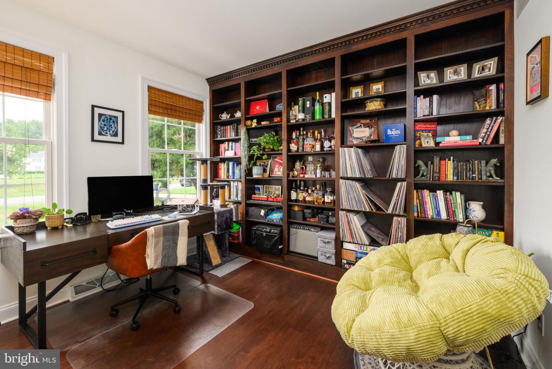
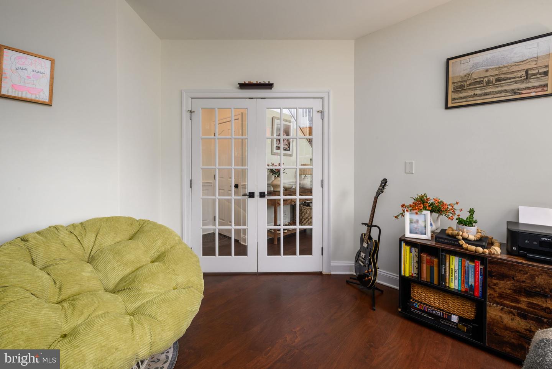
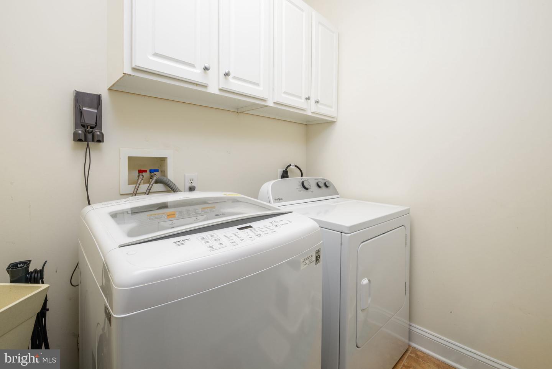
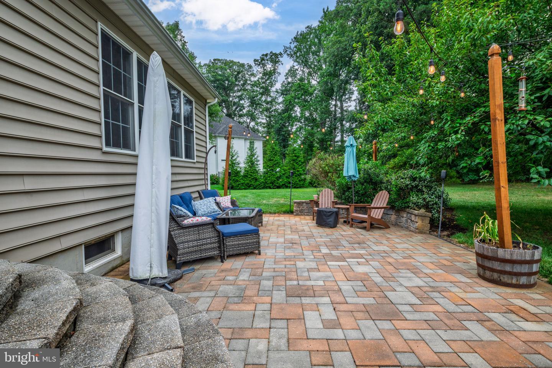
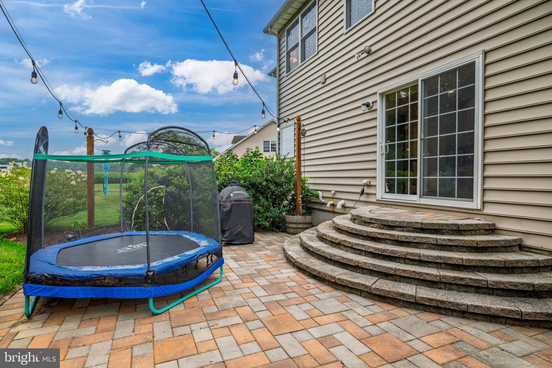
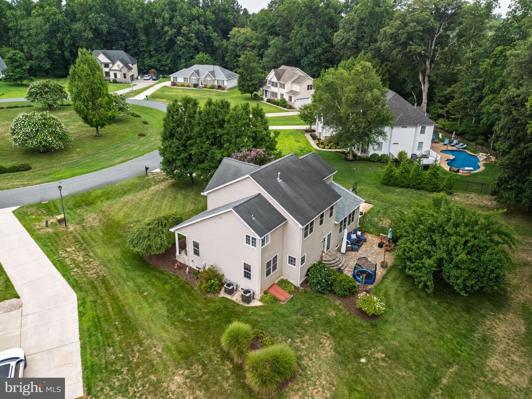
Freshly painted and featuring hardwood floors throughout the main level, the open floor plan centers around an eat-in kitchen with a center island, Corian countertops, ample cabinetry, a stainless steel range, built-in microwave, and refrigerator. The kitchen opens to the family room with a vaulted ceiling, gas fireplace, and sliding glass doors leading to a custom paver patio overlooking the private backyard and open space beyond. The first floor also includes a home office with glass French doors, a convenient laundry room, and a split staircase providing easy access from both the foyer and kitchen.
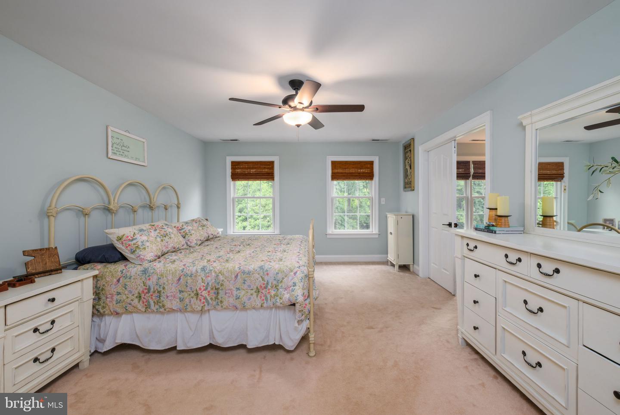
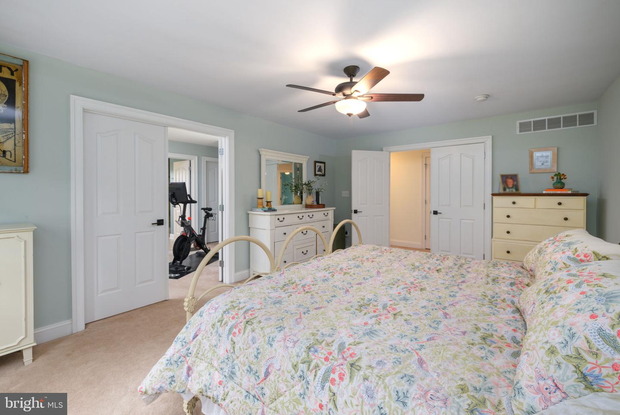
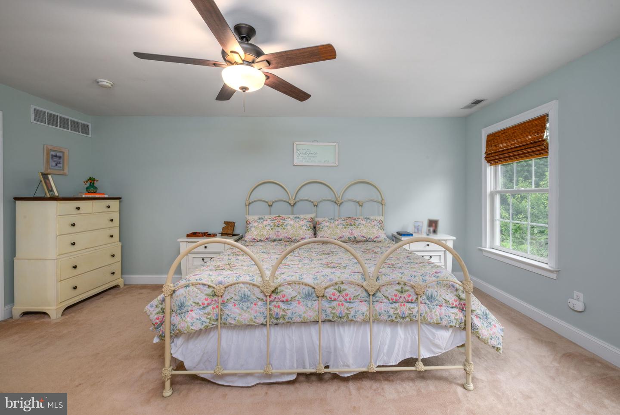
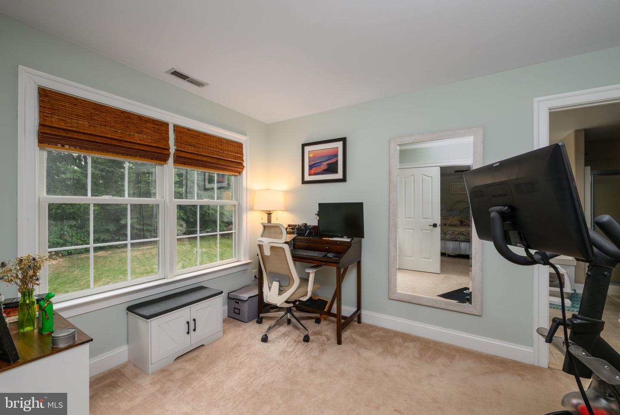
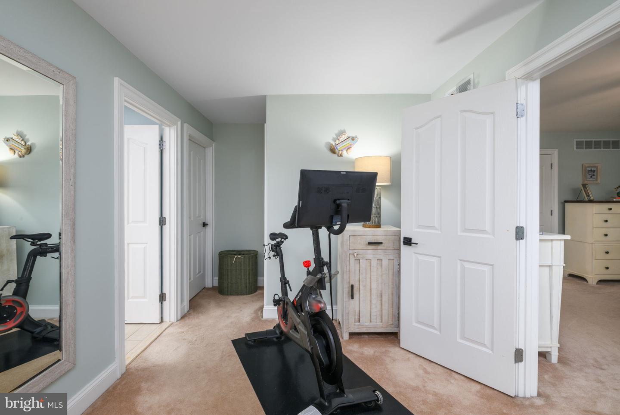
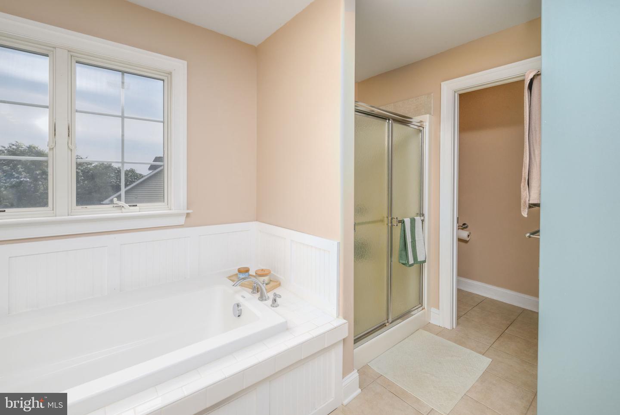
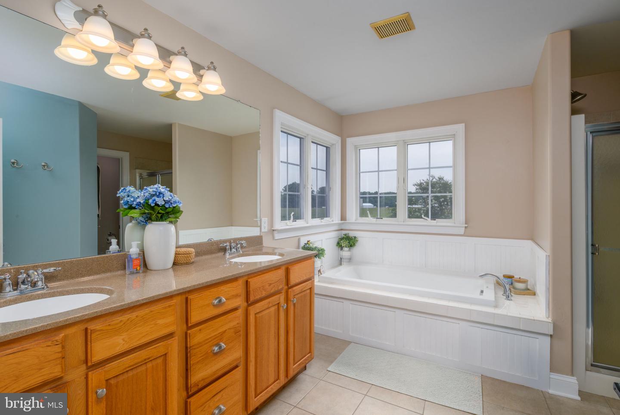
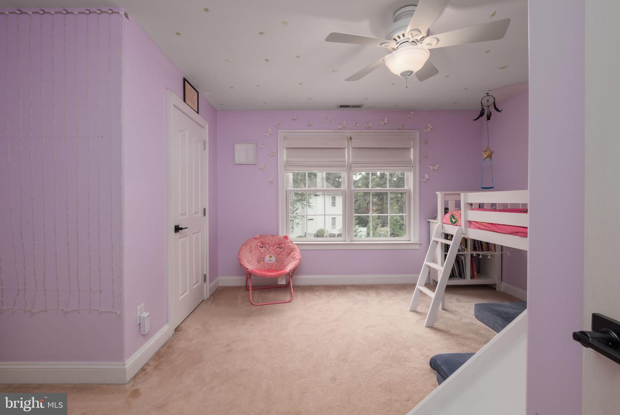
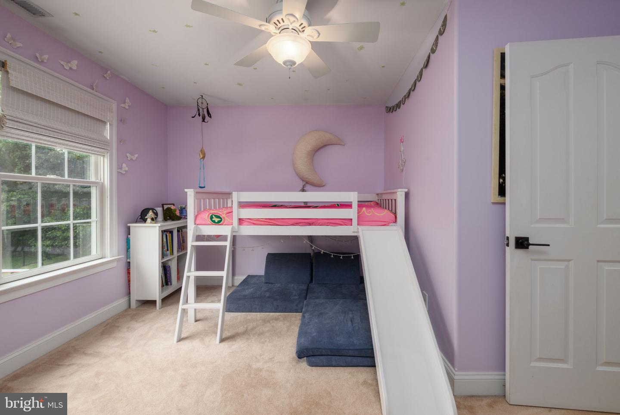
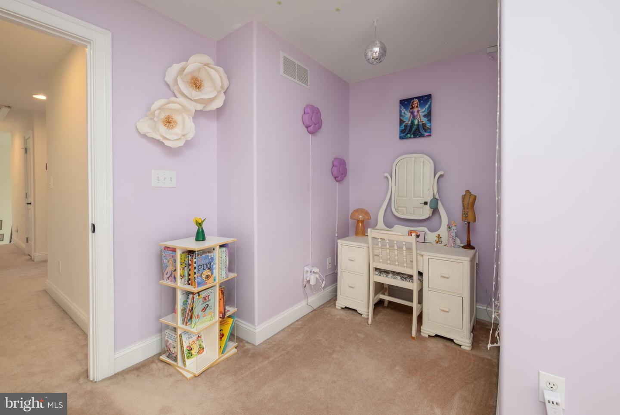
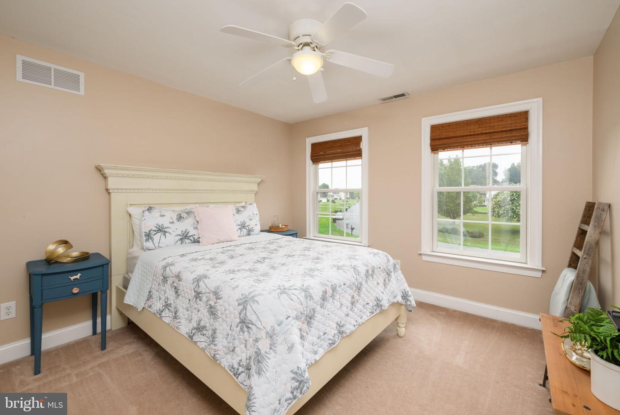
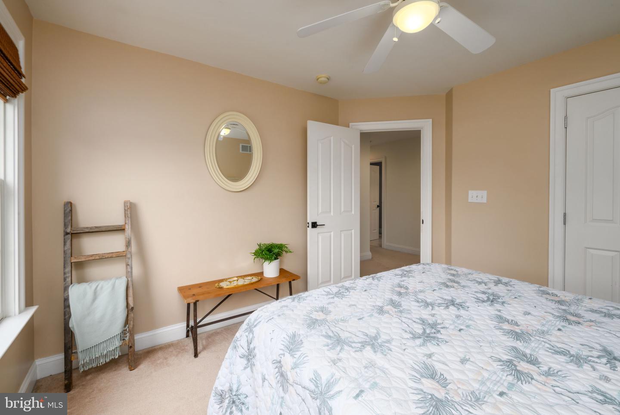
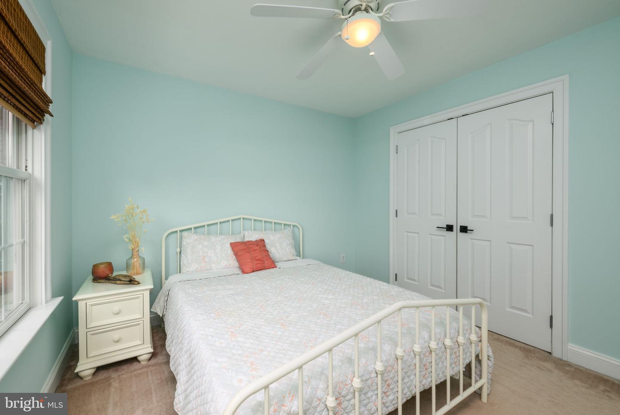
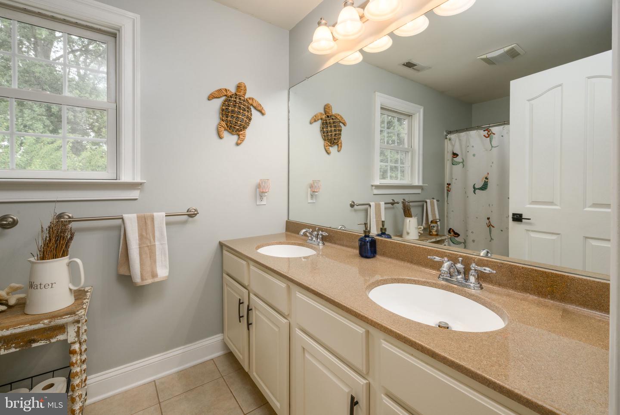
Upstairs, the primary suite features a flexible sitting area that can serve as a dressing room, home office, or reading nook, along with a walk-in closet and a private bath with a recently replaced soaking tub. Three additional bedrooms and a full hall bath complete the second floor.
Significant recent updates provide peace of mind, including both furnaces and air conditioning units replaced within the last two years, a new water heater (2026), well inspection with a new pressure tank installed (2026), and the septic drain field relocated in 2019. Freshly painted and move-in ready, this home offers a wonderful combination of space, functionality, and a desirable location in Stonewater Creek.
Tucked away at the end of a quiet cul-de-sac in the sought-after Stonewater Creek community, this beautifully maintained 4 bedroom, 2.5 bath home offers just over 2,500 square feet of thoughtfully designed living space on a 0.69 acre lot backing to open space.
Freshly painted and featuring hardwood floors throughout the main level, the open floor plan centers around an eat-in kitchen with a center island, Corian countertops, ample cabinetry, a stainless steel range, built-in microwave, and refrigerator. The kitchen opens to the family room with a vaulted ceiling, gas fireplace, and sliding glass doors leading to a custom paver patio overlooking the private backyard and open space beyond. The first floor also includes a home office with glass French doors, a convenient laundry room, and a split staircase providing easy access from both the foyer and kitchen.
Upstairs, the primary suite features a flexible sitting area that can serve as a dressing room, home office, or reading nook, along with a walk-in closet and a private bath with a recently replaced soaking tub. Three additional bedrooms and a full hall bath complete the second floor.
Significant recent updates provide peace of mind, including both furnaces and air conditioning units replaced within the last two years, a new water heater (2026), well inspection with a new pressure tank installed (2026), and the septic drain field relocated in 2019. Freshly painted and move-in ready, this home offers a wonderful combination of space, functionality, and a desirable location in Stonewater Creek.
Similar Listings
Virtual TourNewly Listed
Open House
$500,000
3 Bed
3 Bath
- Tax Total Living Area:
- 2673 sq. ft.
Listed 5 days ago
Courtesy: Century 21 Gold Key-dover
MLS Dekt2049722
Newly Listed
Cannery Village
$500,000
4 Bed
3 Bath
1 Hf. Bath
- Tax Total Living Area:
- 3053 sq. ft.
Listed 10 days ago
Courtesy: Compass
MLS Desu2117704
Swann Cove
$500,000
3 Bed
2 Bath
- Tax Total Living Area:
- 2112 sq. ft.
Listed 37 days ago
Courtesy: Remax Coastal
MLS Desu2116198
Virtual Tour
Grand Oaks
$500,000
5 Bed
3 Bath
1 Hf. Bath
- Tax Total Living Area:
- 4198 sq. ft.
Listed 41 days ago
Courtesy: Patterson-schwartz - Greenville
MLS Dekt2048822
Pending
The Orchards
$500,000
4 Bed
2 Bath
1 Hf. Bath
- Tax Total Living Area:
- 4224 sq. ft.
Listed 218 days ago
Courtesy: Keller Williams Realty Central-delaware
MLS Dekt2043588
Sold
Bay Crossing
$500,000
3 Bed
2 Bath
1 Hf. Bath
- Tax Total Living Area:
- 2700 sq. ft.
Sold 10/08/2025
Courtesy: Jack Lingo - Lewes
MLS Desu2093356
$500,000
3 Bed
2 Bath
1 Hf. Bath
- Tax Total Living Area:
- 1886 sq. ft.
Listed 412 days ago
Courtesy: Elevated Real Estate Solutions
MLS Desu2090140
The Knoll At Irons Lane
$499,999
3 Bed
2 Bath
- Tax Total Living Area:
- 1563 sq. ft.
Listed 34 days ago
Courtesy: Compass
MLS Desu2116492
Virtual Tour
Bayside At Bethany Lakes
$499,999
4 Bed
2 Bath
1 Hf. Bath
- Tax Total Living Area:
- 2000 sq. ft.
Listed 38 days ago
Courtesy: Houwzer, Llc
MLS Desu2116054
Pelican Point
$499,999
3 Bed
2 Bath
- Tax Total Living Area:
- 1650 sq. ft.
Listed 53 days ago
Courtesy: Northrop Realty
MLS Desu2114776
Acadia Landing
$499,999
3 Bed
3 Bath
- Tax Total Living Area:
- 1932 sq. ft.
Listed 95 days ago
Courtesy: Re/max Advantage Realty
MLS Desu2111796
$499,999
3 Bed
2 Bath
- Tax Total Living Area:
- 1750 sq. ft.
Listed 101 days ago
Courtesy: Re/max Elite
MLS Desu2111888




