
327 Carlton Dr, Milton, De 19968
Under Contract
Courtesy: Compass,
Dustin Oldfather
Appliances
Dishwasher, Disposal, Dryer - Electric, Microwave, Oven/Range - Gas, Range Hood, Refrigerator, Trash Compactor, Washer, Water HeaterBedrooms
4
Full Bath
3
Half Bath
1
Laundry
Lower Floor
Living Area
3053 sq/ft
Fireplace(s)
1
Fireplace Features
Gas/propane
Flooring
Carpet, Ceramic Tile, Hardwood
Interior Features
- Built-Ins
- Ceiling Fan(s)
- Crown Moldings
- Family Room Off Kitchen
- Floor Plan - Traditional
- Kitchen - Gourmet
- Kitchen - Island
- Pantry
- Recessed Lighting
- Walk-in Closet(s)
- Wood Floors
General
MLS
Desu2117704
Community
Cannery Village
Price
$485,000.00
Price/SQft
$226.00
HOA Fee
$430.00
HOA Fee Frequency
Quarterly
Area And Schools
School Tax
$881.00
Exterior
Pool
Yes - Community
Cannery Village
MLS
Desu2117704
$485,000
4 Bed
3 Bath
1 Hf. Bath
- Tax Total Living Area:
- 3053 sq. ft.
- Lot Size:
- 0.12 acres
HOA: $430 Quarterly
Listed 70 days ago
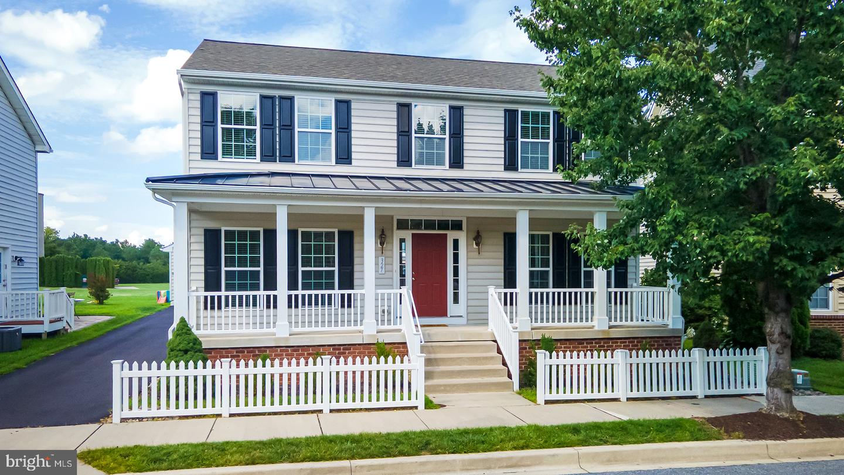
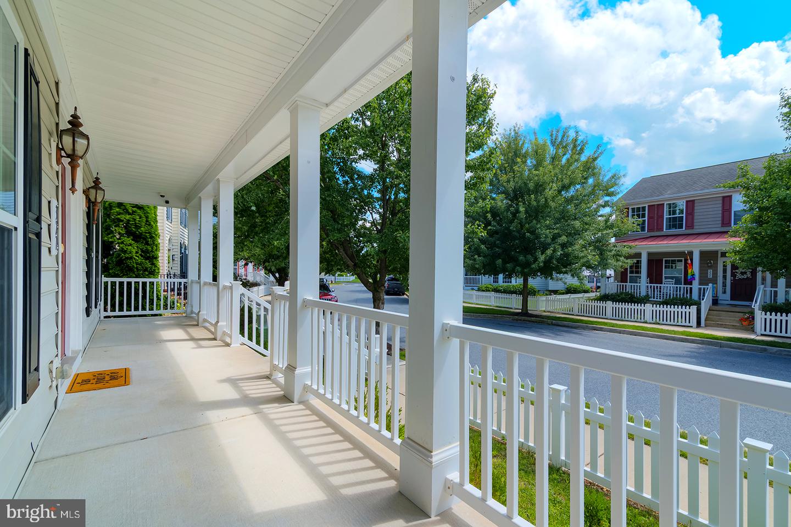
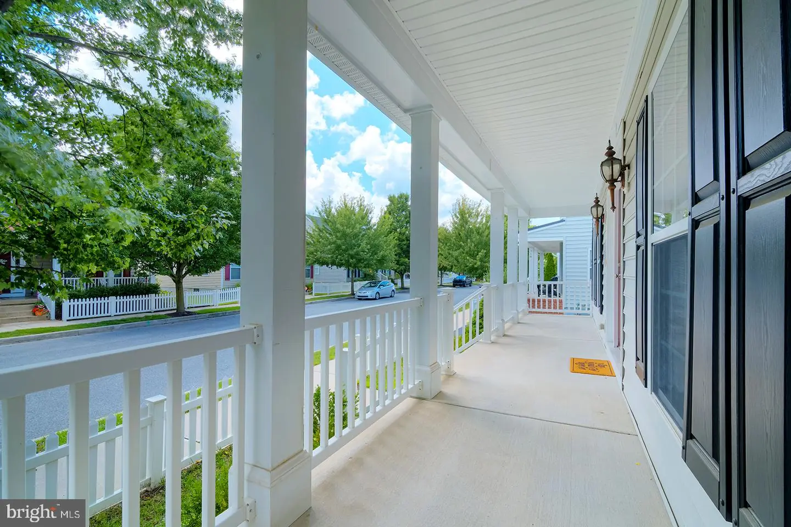
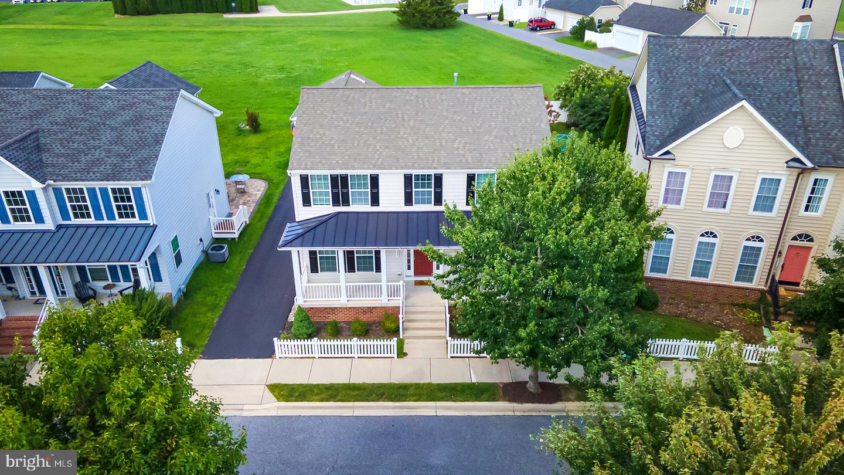
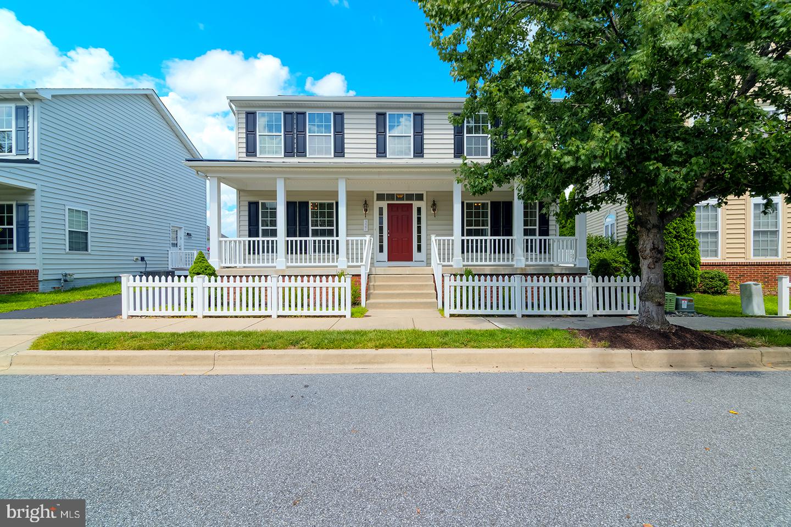
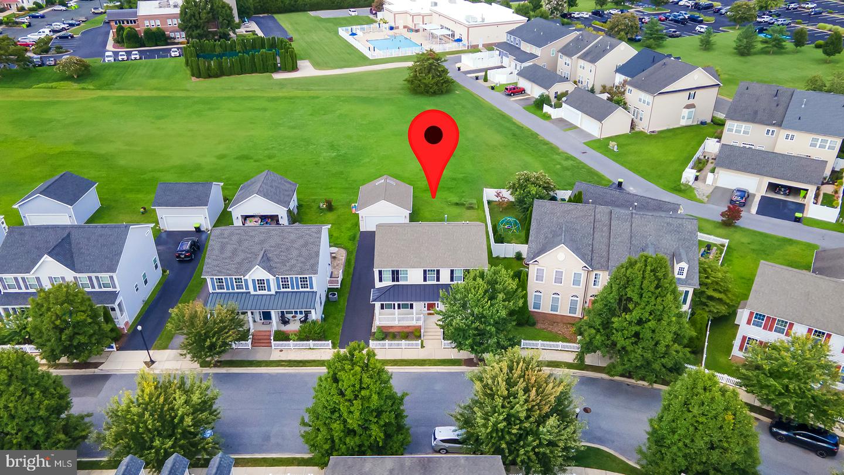
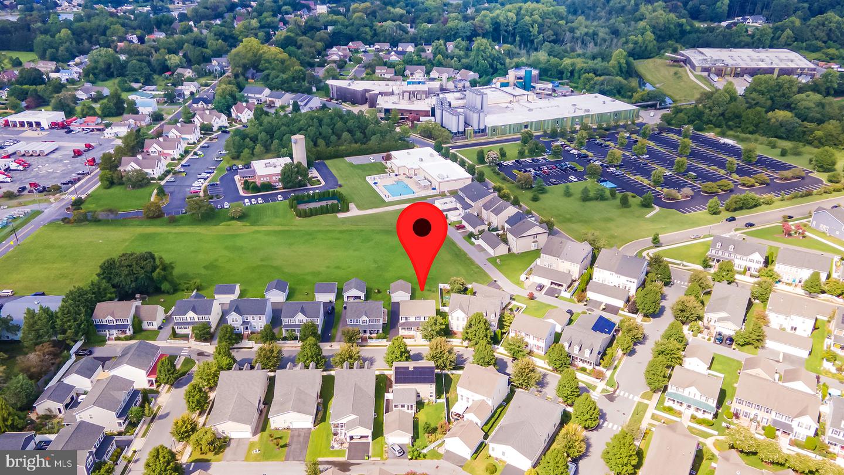
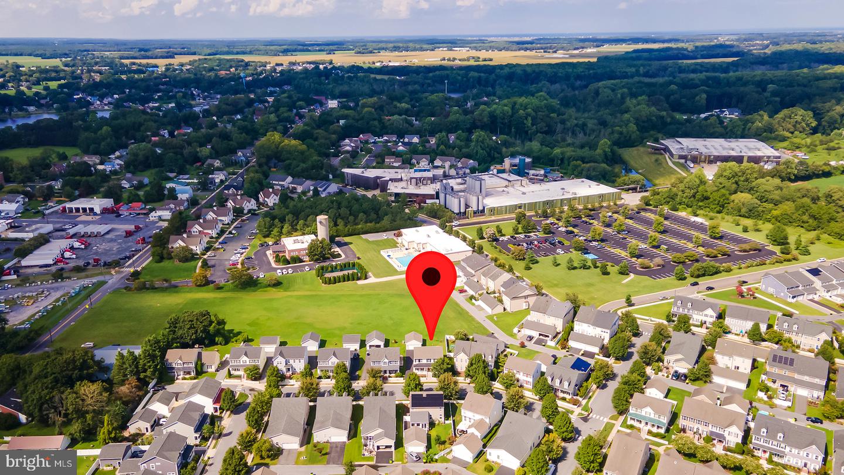
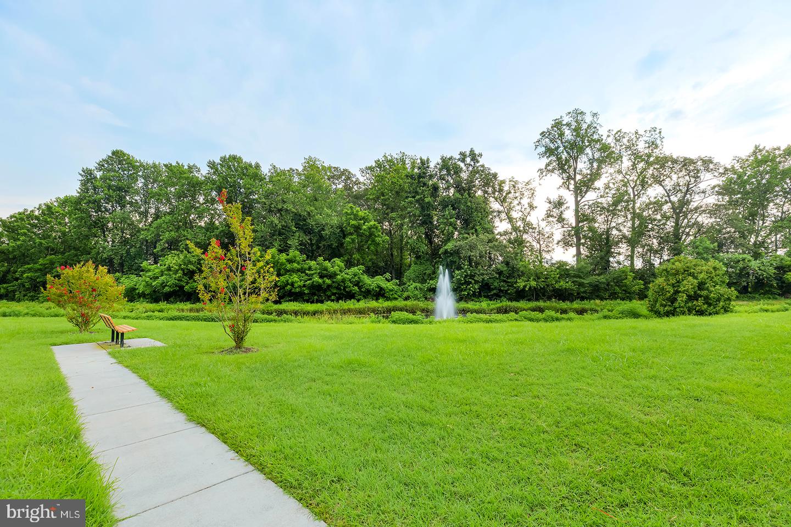
NEW PRICE! Enjoy the charm of small-town living, the convenience of a walkable location, and the exceptional amenities of Cannery Village, all in this spacious, move-in-ready home just steps from downtown Milton. Situated along tree-lined streets with sidewalks and overlooking a rare stretch of open space, this beautifully maintained property offers an inviting village setting with over 3,000 square feet of finished living space across three levels.
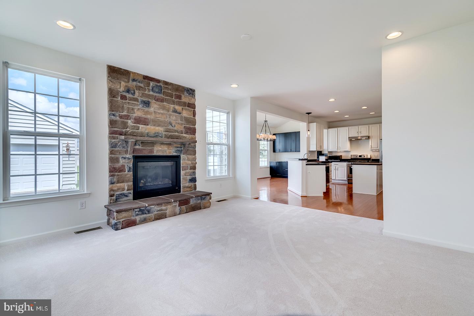
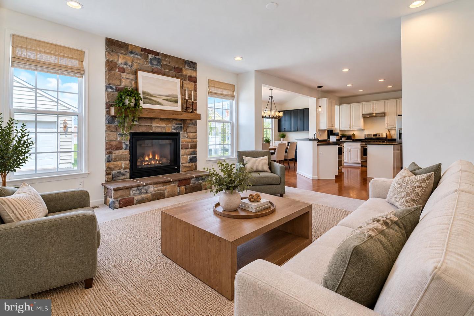
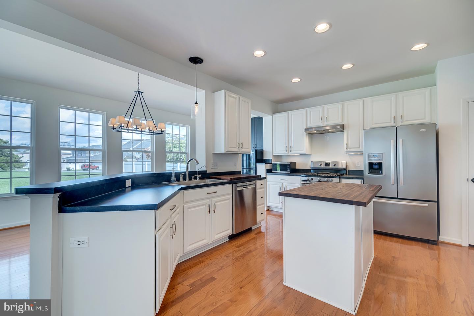
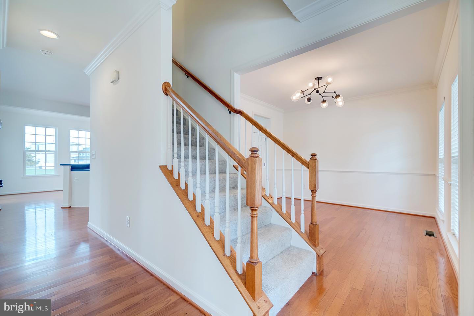
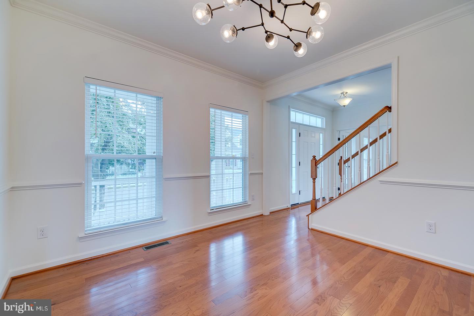
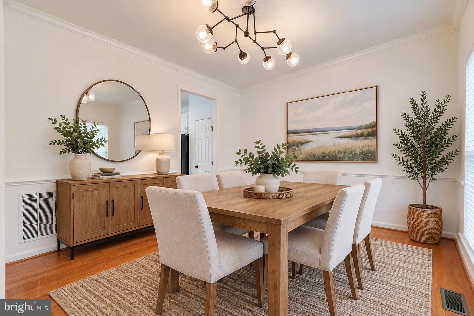
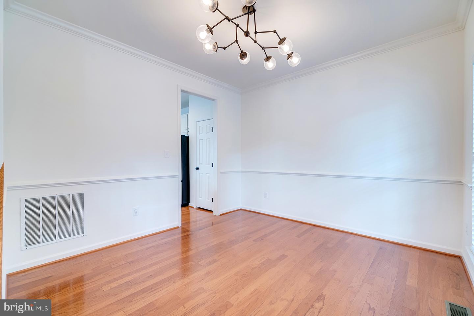
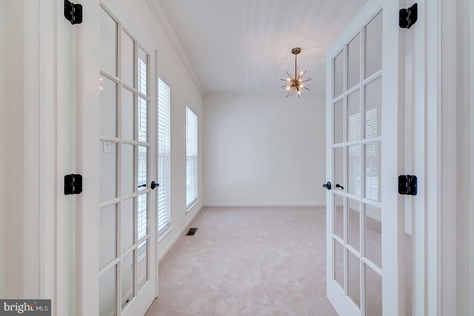
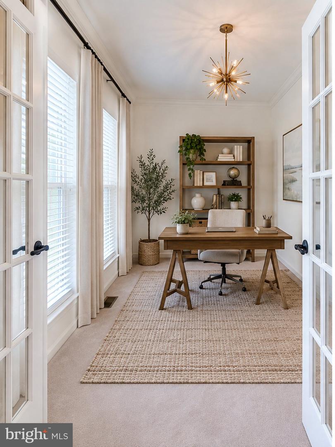
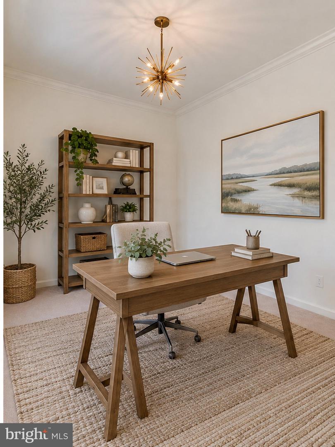
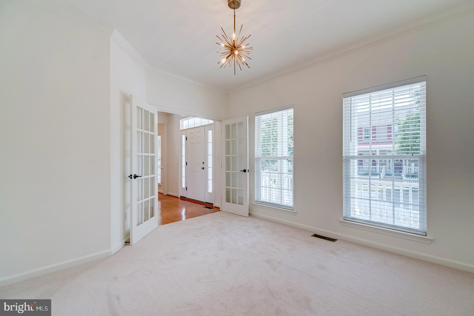
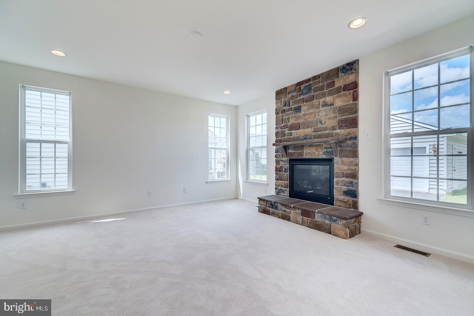
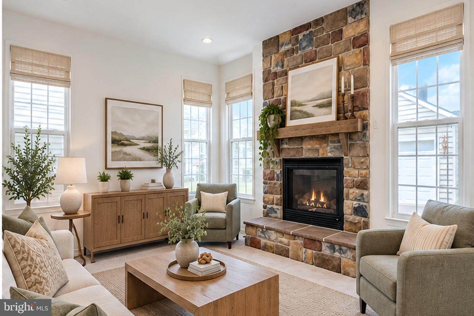
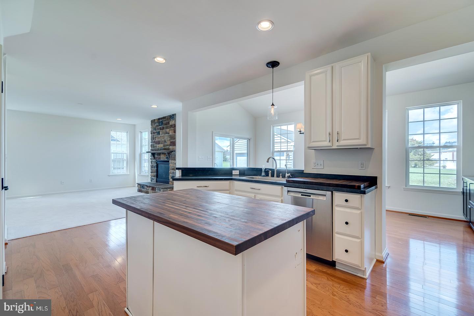
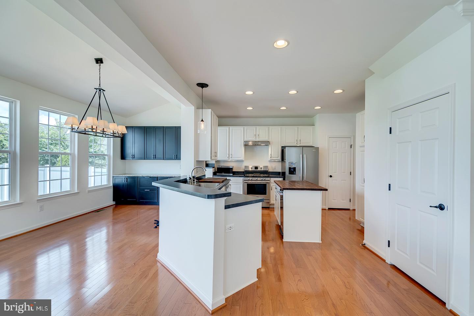
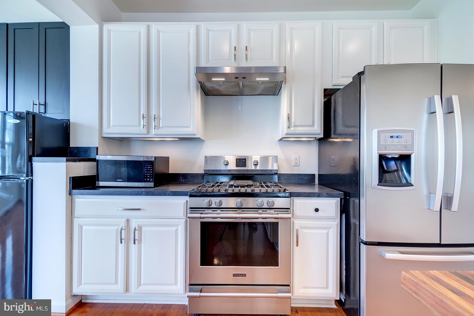
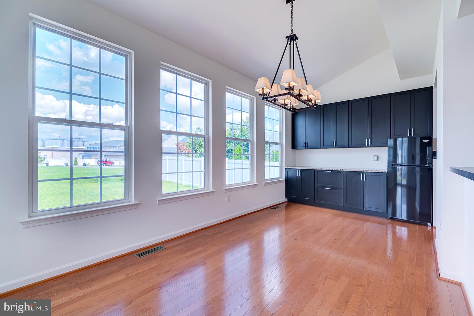
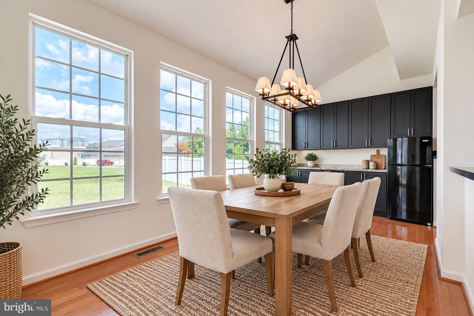
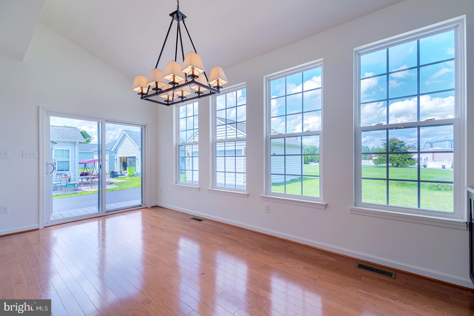
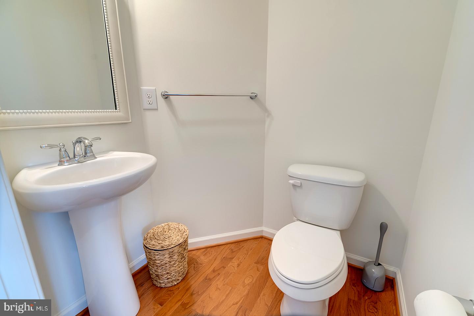
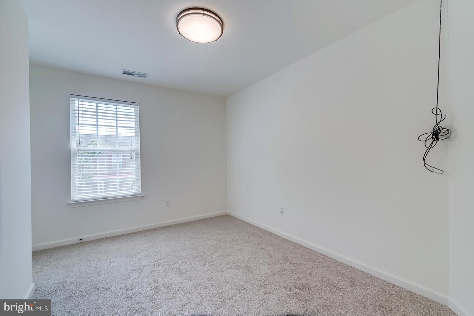
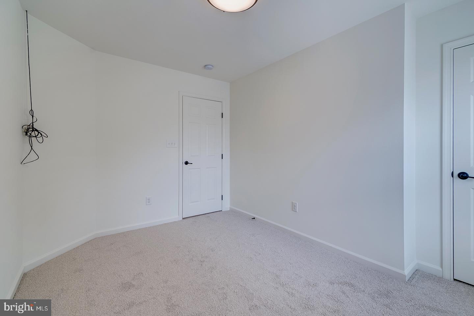
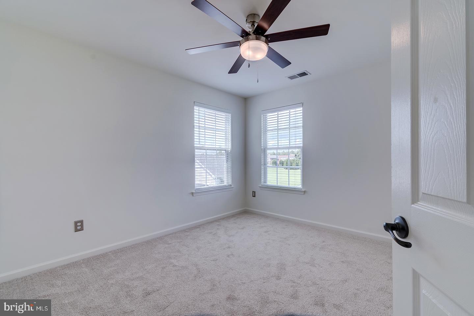
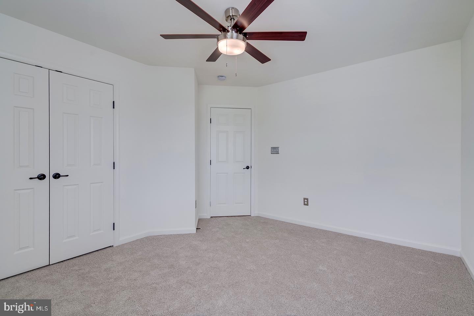
A welcoming covered front porch sets the tone for this four-bedroom, three-and-a-half-bath home, featuring fresh paint throughout, brand-new carpeting, and a versatile floor plan designed for comfortable everyday living and entertaining. The main level offers a sun-filled morning room, formal dining room with built-in cabinetry, dedicated study or home office, and an inviting living room with a fireplace and stone hearth. The well-appointed kitchen features stainless steel appliances, gas cooking, a center island with seating, generous cabinetry, and a pantry.
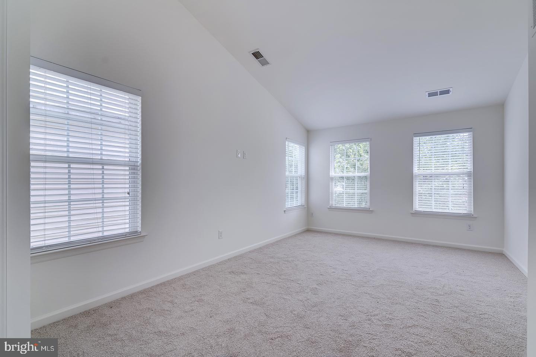
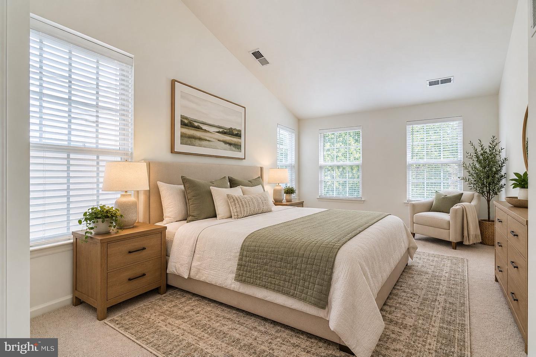
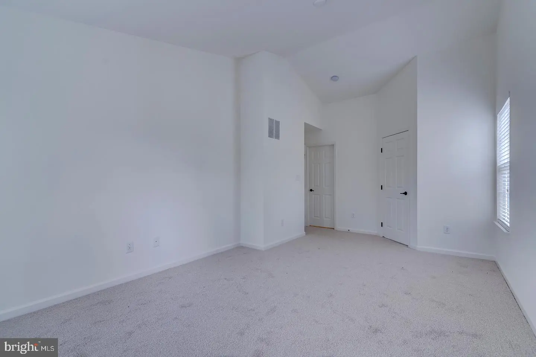
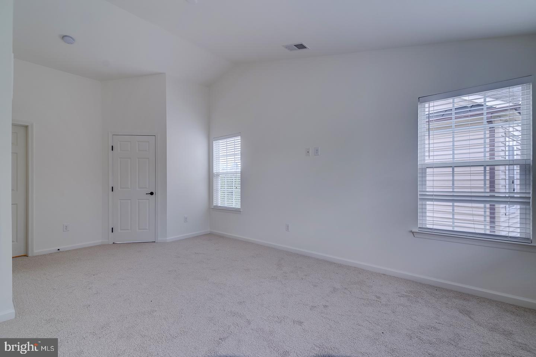
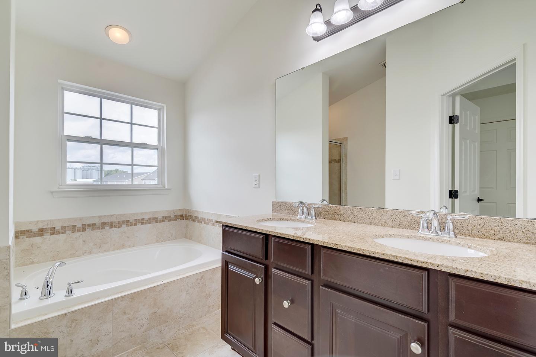
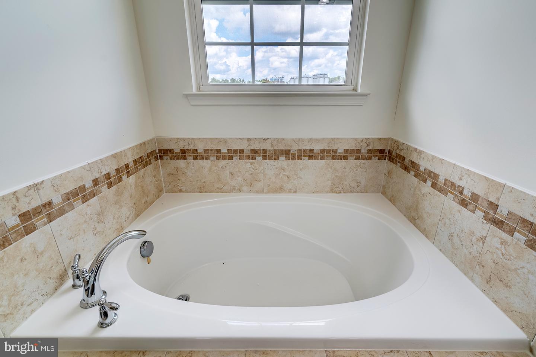
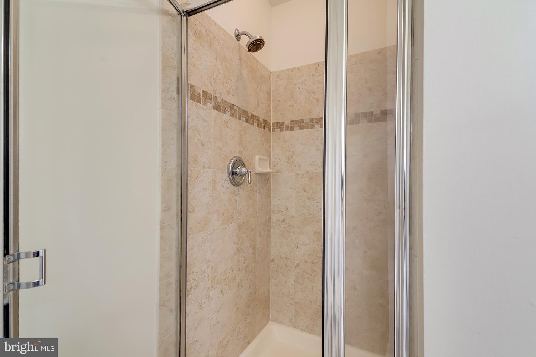
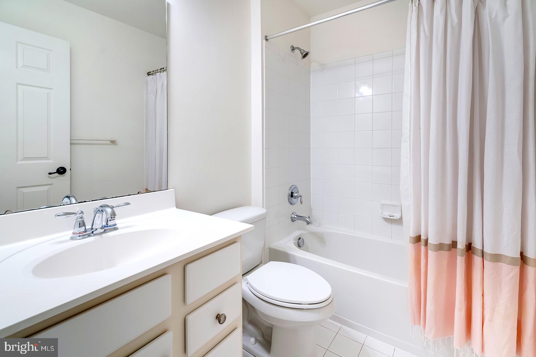
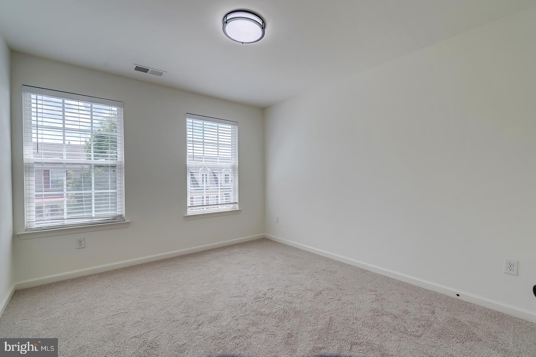
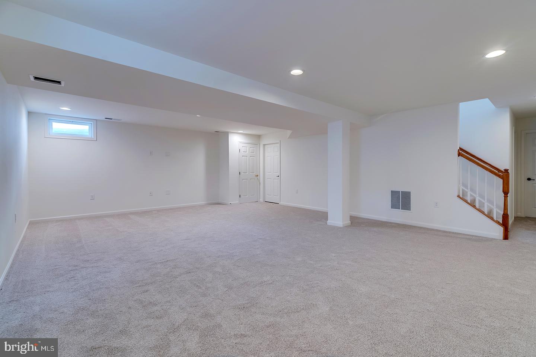
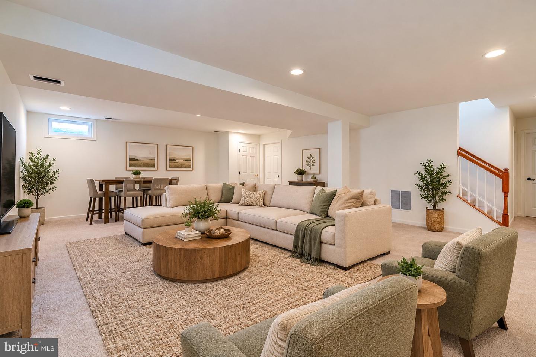
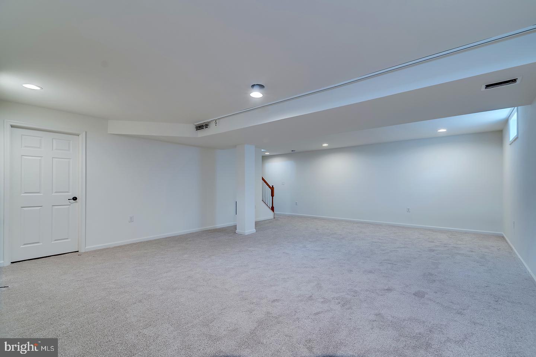
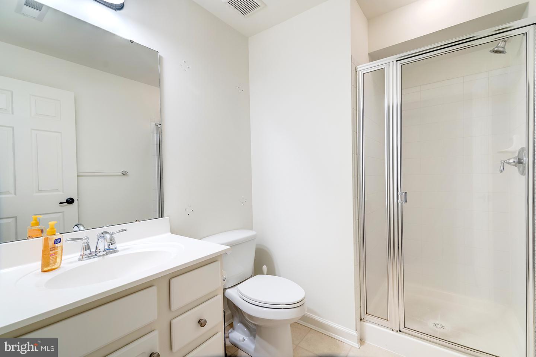
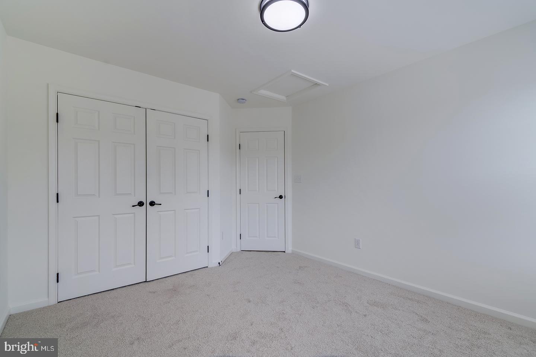
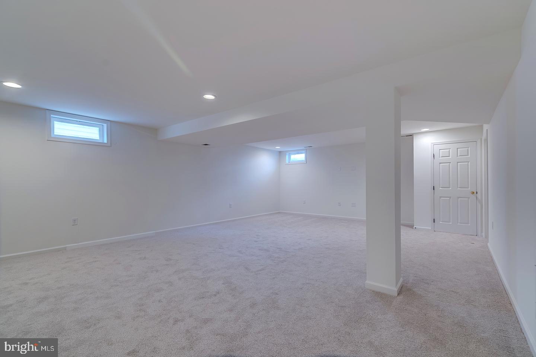
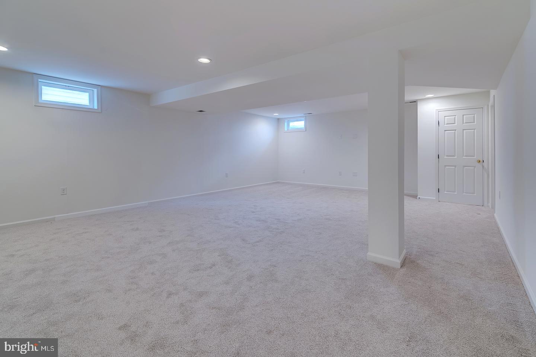
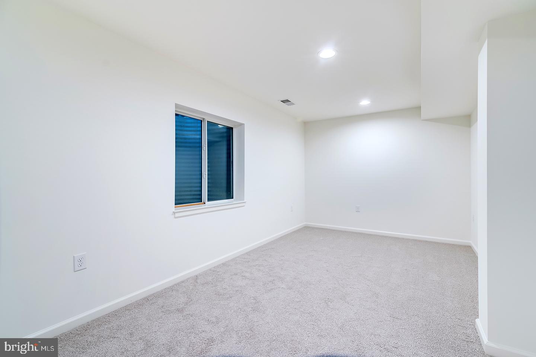
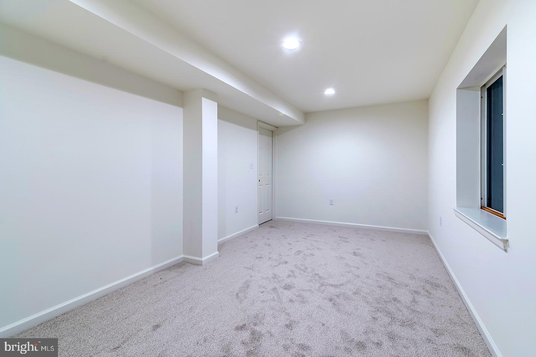
Upstairs, the spacious primary suite includes a walk-in closet and private bath with soaking tub, step-in shower, and dual vanities, while three additional bedrooms provide plenty of room for family and guests. The fully finished basement adds valuable flexibility with a large recreation room, full bathroom, and laundry area, ideal for entertaining, hobbies, or extended visits.
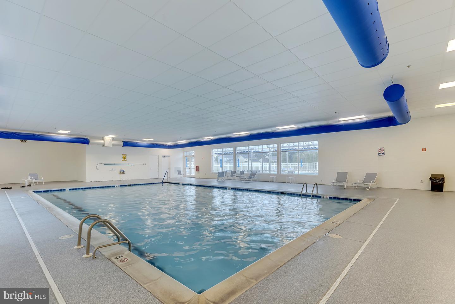
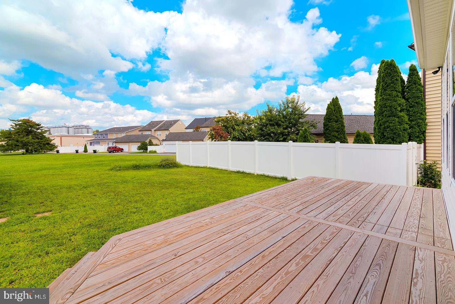
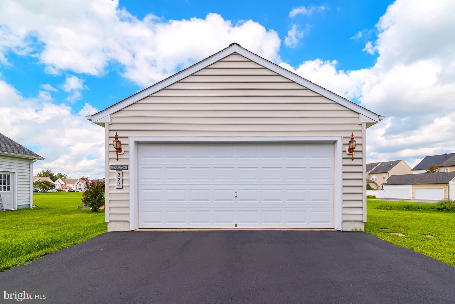
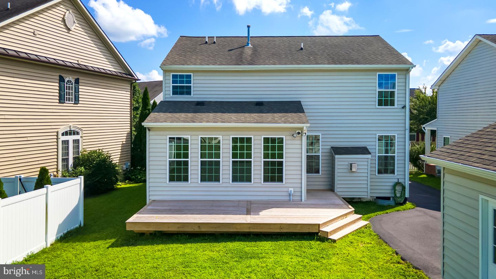
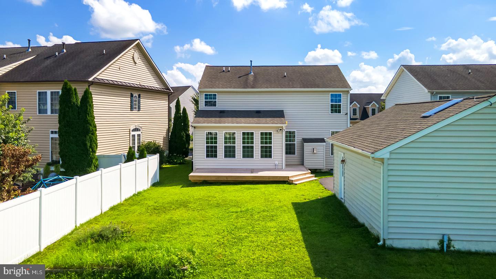
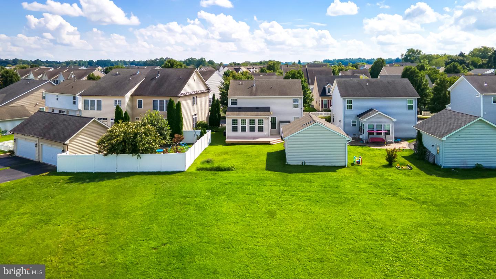
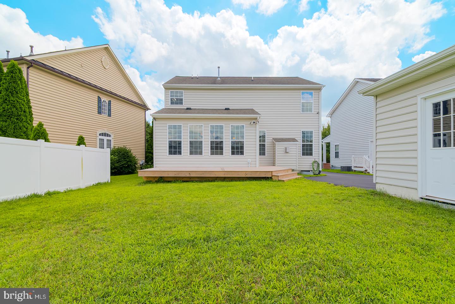
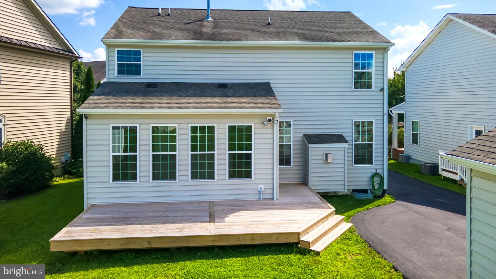
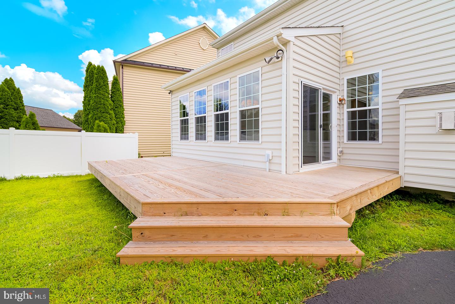
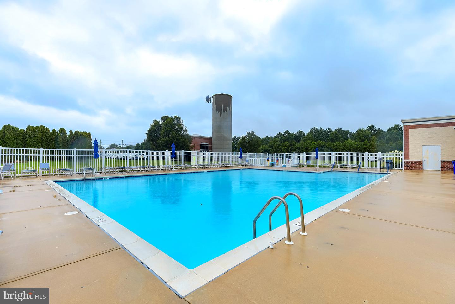
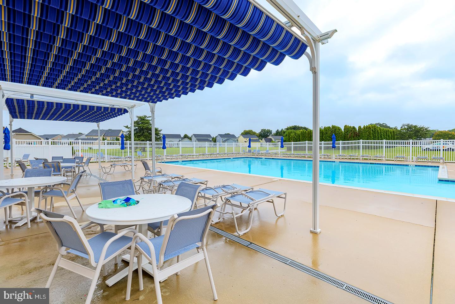
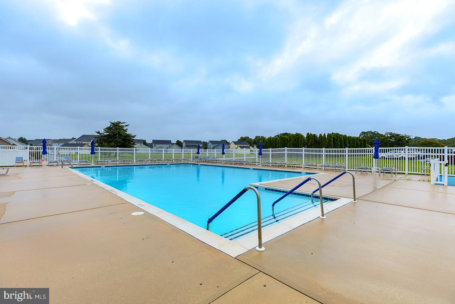
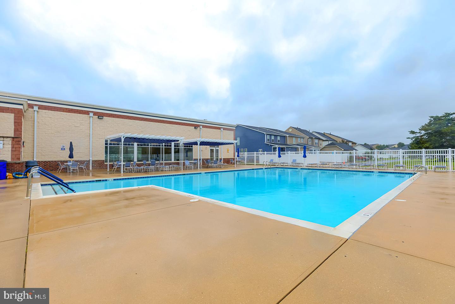
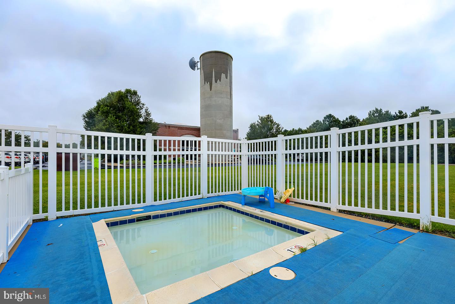
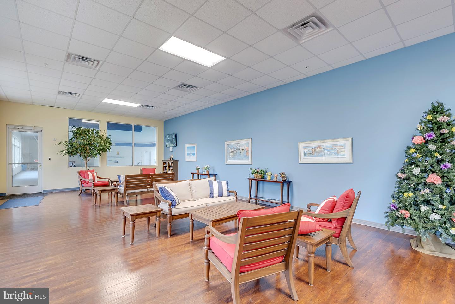
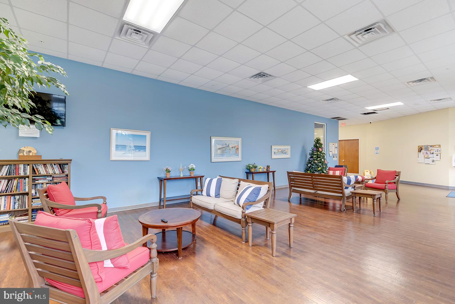
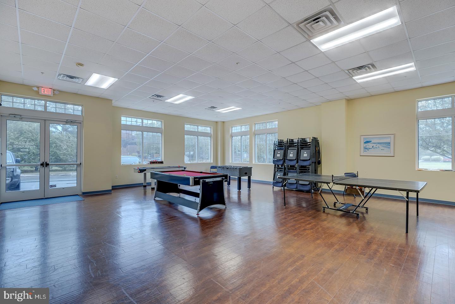
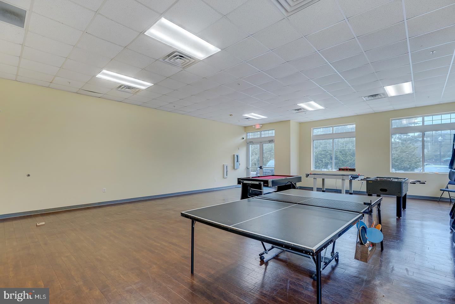
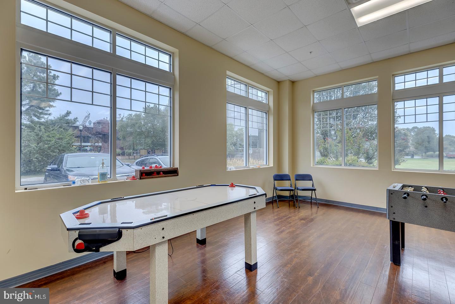
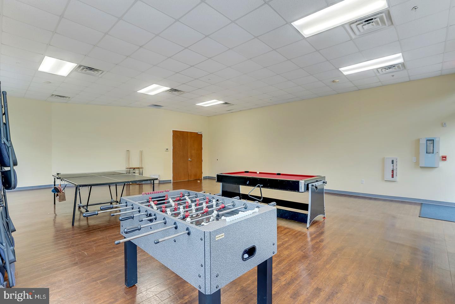
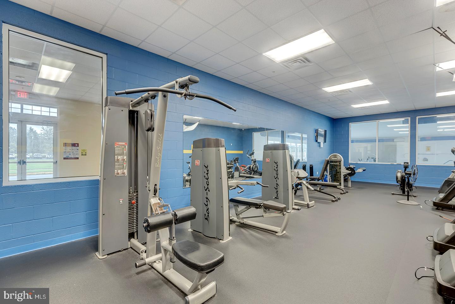
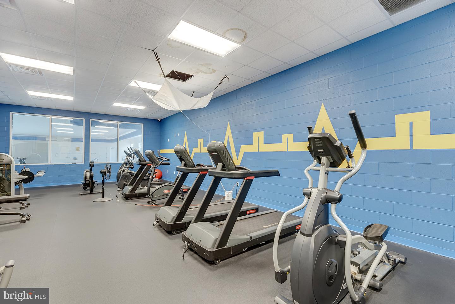
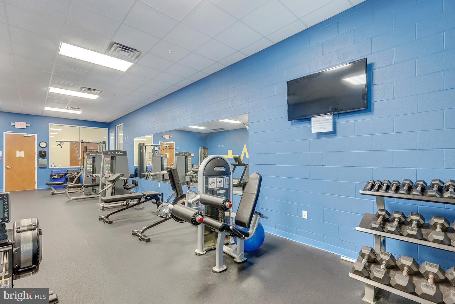
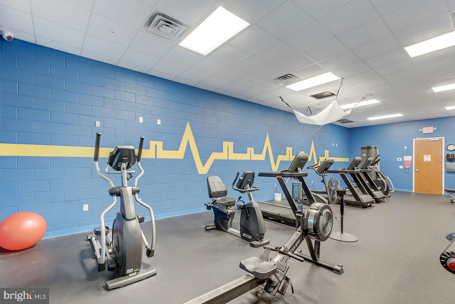
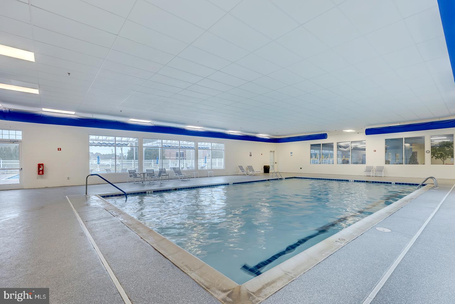
Outside, enjoy the covered front porch, rear deck, and detached garage with plenty of space for vehicles, bicycles, and beach gear. Beyond the home, Cannery Village offers a lifestyle that's hard to match, featuring a heated indoor pool for year-round enjoyment, seasonal outdoor pool, fitness center, and community gathering spaces.
Perhaps the greatest advantage is the location. Leave the car at home and enjoy a leisurely stroll into historic downtown Milton, where locally owned restaurants, shops, the Milton Theatre, and community events create a vibrant small-town atmosphere. The nearby Milton Farmers' Market and Dogfish Head Brewery add to the appeal, while Lewes, Rehoboth Beach, and the Delaware coastline are just a short drive away.
With its rare open-space setting, generous living space, exceptional community amenities, and walkable downtown location, 327 Carlton Drive offers a distinctive opportunity to enjoy the best of coastal Delaware living, now offered at $485,000.
A welcoming covered front porch sets the tone for this four-bedroom, three-and-a-half-bath home, featuring fresh paint throughout, brand-new carpeting, and a versatile floor plan designed for comfortable everyday living and entertaining. The main level offers a sun-filled morning room, formal dining room with built-in cabinetry, dedicated study or home office, and an inviting living room with a fireplace and stone hearth. The well-appointed kitchen features stainless steel appliances, gas cooking, a center island with seating, generous cabinetry, and a pantry.
Upstairs, the spacious primary suite includes a walk-in closet and private bath with soaking tub, step-in shower, and dual vanities, while three additional bedrooms provide plenty of room for family and guests. The fully finished basement adds valuable flexibility with a large recreation room, full bathroom, and laundry area, ideal for entertaining, hobbies, or extended visits.
Outside, enjoy the covered front porch, rear deck, and detached garage with plenty of space for vehicles, bicycles, and beach gear. Beyond the home, Cannery Village offers a lifestyle that's hard to match, featuring a heated indoor pool for year-round enjoyment, seasonal outdoor pool, fitness center, and community gathering spaces.
Perhaps the greatest advantage is the location. Leave the car at home and enjoy a leisurely stroll into historic downtown Milton, where locally owned restaurants, shops, the Milton Theatre, and community events create a vibrant small-town atmosphere. The nearby Milton Farmers' Market and Dogfish Head Brewery add to the appeal, while Lewes, Rehoboth Beach, and the Delaware coastline are just a short drive away.
With its rare open-space setting, generous living space, exceptional community amenities, and walkable downtown location, 327 Carlton Drive offers a distinctive opportunity to enjoy the best of coastal Delaware living, now offered at $485,000.
Similar Listings
Newly Listed
Wind Song Farms
$485,000
4 Bed
2 Bath
- Tax Total Living Area:
- 2558 sq. ft.
Listed 12 days ago
Courtesy: The Moving Experience Delaware Inc
MLS Dekt2051296
Providence Crossing
$485,000
4 Bed
3 Bath
1 Hf. Bath
- Tax Total Living Area:
- 2846 sq. ft.
Listed 38 days ago
Courtesy: Bhhs Fox & Roach-christiana
MLS Dekt2050630
Pending
Heritage Creek
$485,000
3 Bed
2 Bath
2 Hf. Bath
- Tax Total Living Area:
- 3015 sq. ft.
Listed 49 days ago
Courtesy: Nexthome Preferred
MLS Desu2119294
Normansmeade
$485,000
4 Bed
2 Bath
1 Hf. Bath
- Tax Total Living Area:
- 2723 sq. ft.
Listed 52 days ago
Courtesy: First Coast Realty Llc
MLS Dekt2050194
PendingVirtual Tour
Alexanders Village
$485,000
5 Bed
3 Bath
1 Hf. Bath
- Tax Total Living Area:
- 3366 sq. ft.
Listed 72 days ago
Courtesy: First Coast Realty Llc
MLS Dekt2049650
Sold
Eagle Point
$485,000
3 Bed
3 Bath
1 Hf. Bath
- Tax Total Living Area:
- 2588 sq. ft.
Sold 08/28/2026
Courtesy: Jack Lingo - Rehoboth
MLS Desu2115146
Under Contract
Stonegate
$485,000
5 Bed
2 Bath
1 Hf. Bath
- Tax Total Living Area:
- 3453 sq. ft.
Listed 104 days ago
Courtesy: Iron Valley Real Estate Premier
MLS Dekt2048648
$485,000
3 Bed
2 Bath
- Tax Total Living Area:
- 1750 sq. ft.
Listed 161 days ago
Courtesy: Re/max Elite
MLS Desu2111888
Plantation Lakes
$485,000
3 Bed
2 Bath
2 Hf. Bath
- Tax Total Living Area:
- 3057 sq. ft.
Listed 204 days ago
Courtesy: Berkshire Hathaway Homeservices Penfed Realty
MLS Desu2104540
Virtual Tour
Sterling Crossing
$485,000
3 Bed
2 Bath
1 Hf. Bath
- Tax Total Living Area:
- 1850 sq. ft.
Listed 469 days ago
Courtesy: Patterson-schwartz-rehoboth
MLS Desu2089570
SoldVirtual Tour
Estates Of Sea Chase
$485,000
3 Bed
2 Bath
- Tax Total Living Area:
- 1730 sq. ft.
Sold 12/19/2024
Courtesy: Jack Lingo - Rehoboth
MLS Desu2073168
Egret Shores
$484,990
3 Bed
2 Bath
- Tax Total Living Area:
- 1976 sq. ft.
Listed 108 days ago
Courtesy: Delaware Homes Inc
MLS Desu2115612




