
205 Lantern Ln, Milton, De 19968
Pending
Courtesy: Nexthome Preferred,
Bobbi J. Slagle
Appliances
Oven/Range - Gas, Refrigerator, Dishwasher, Washer, Dryer, Water Conditioner - Owned, Stainless Steel Appliances, MicrowaveBedrooms
3
Full Bath
2
Half Bath
2
Laundry
Main Floor
Rooms
Living Room, Dining Room, Primary Bedroom, Sitting Room, Bedroom 2, Bedroom 3, Kitchen, Laundry, Loft, Office, Recreation Room
Living Area
3015 sq/ft
Fireplace(s)
1
Fireplace Features
Gas/propane, Mantel(s)
Flooring
Carpet, Luxury Vinyl Plank, Ceramic Tile
Interior Features
- 2nd Kitchen
- Bathroom - Stall Shower
- Bathroom - Tub Shower
- Ceiling Fan(s)
- Entry Level Bedroom
- Family Room Off Kitchen
- Formal/Separate Dining Room
- Kitchen - Island
- Kitchenette
- Pantry
- Primary Bath(s)
- Recessed Lighting
- Walk-in Closet(s)
- Window Treatments
General
MLS
Desu2119294
Community
Heritage Creek
Price
$485,000.00
Price/SQft
$234.75
HOA Fee
$424.65
HOA Fee Frequency
Quarterly
Area And Schools
School Tax
$907.00
Exterior
Pool
Yes - Community
Heritage Creek
MLS
Desu2119294
$485,000
3 Bed
2 Bath
2 Hf. Bath
- Tax Total Living Area:
- 3015 sq. ft.
- Lot Size:
- 0.1 acres
HOA: $425 Quarterly
Listed 17 days ago
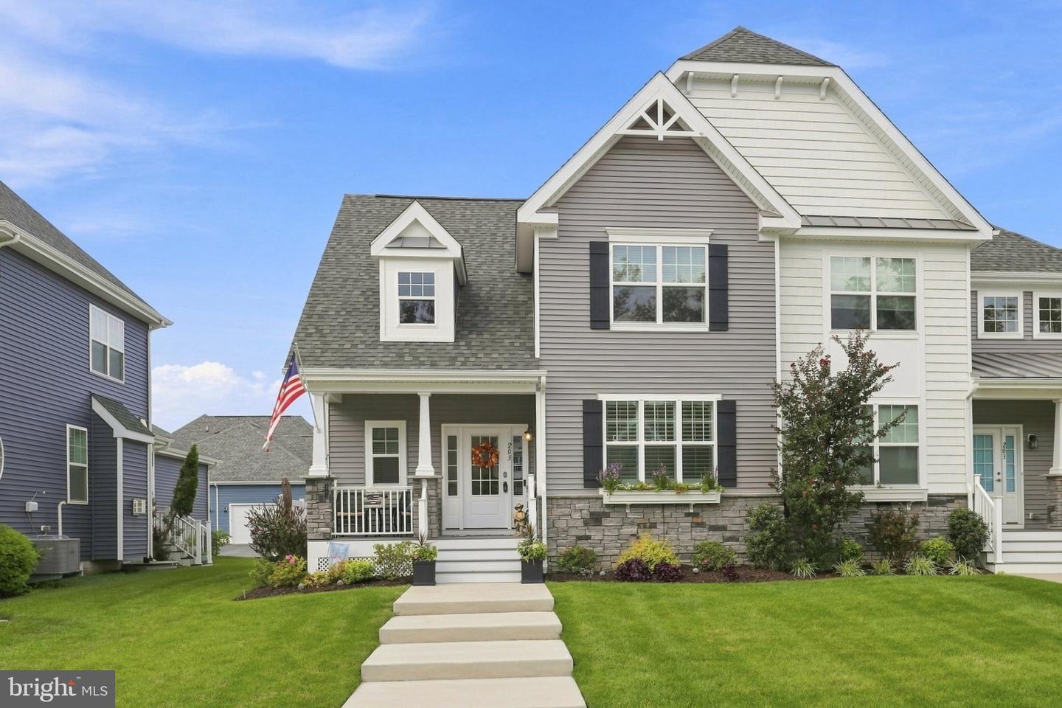
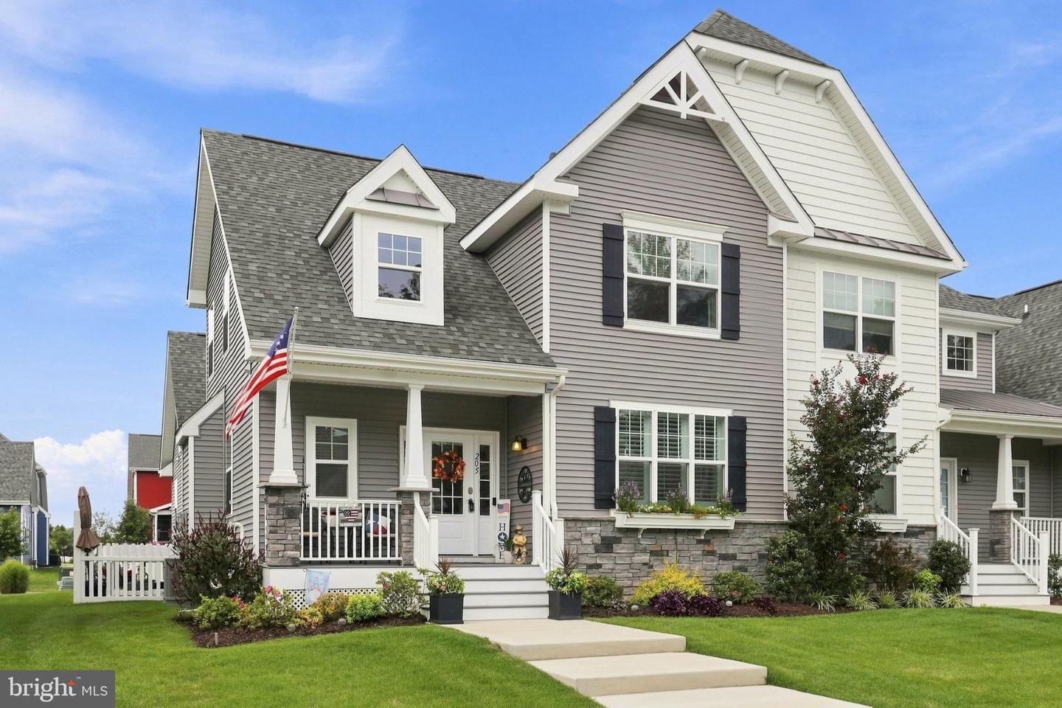
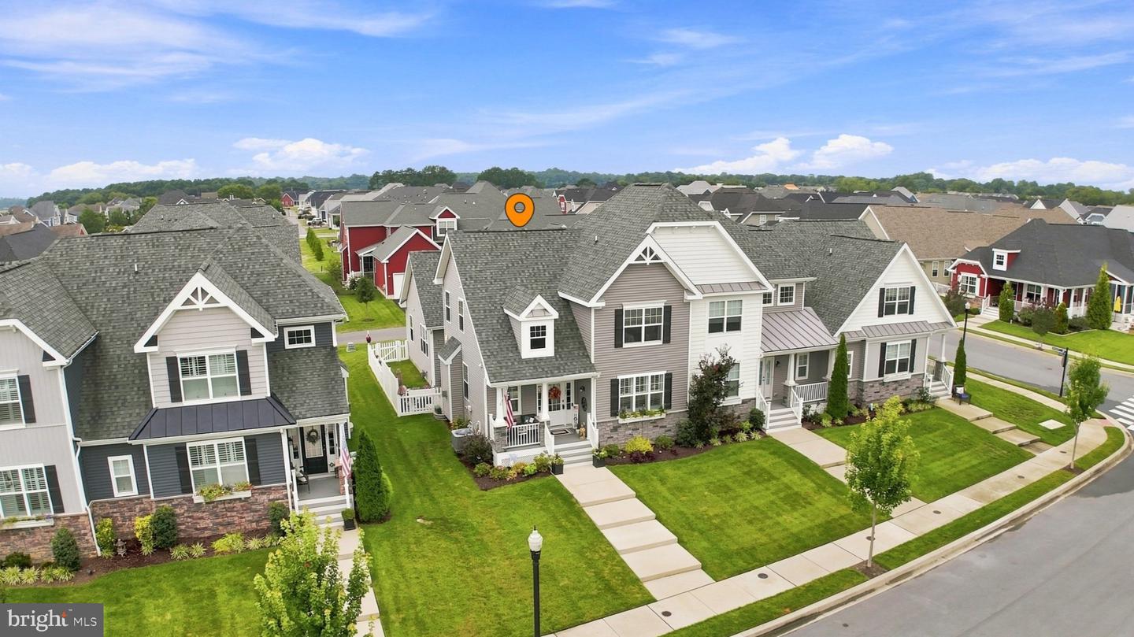
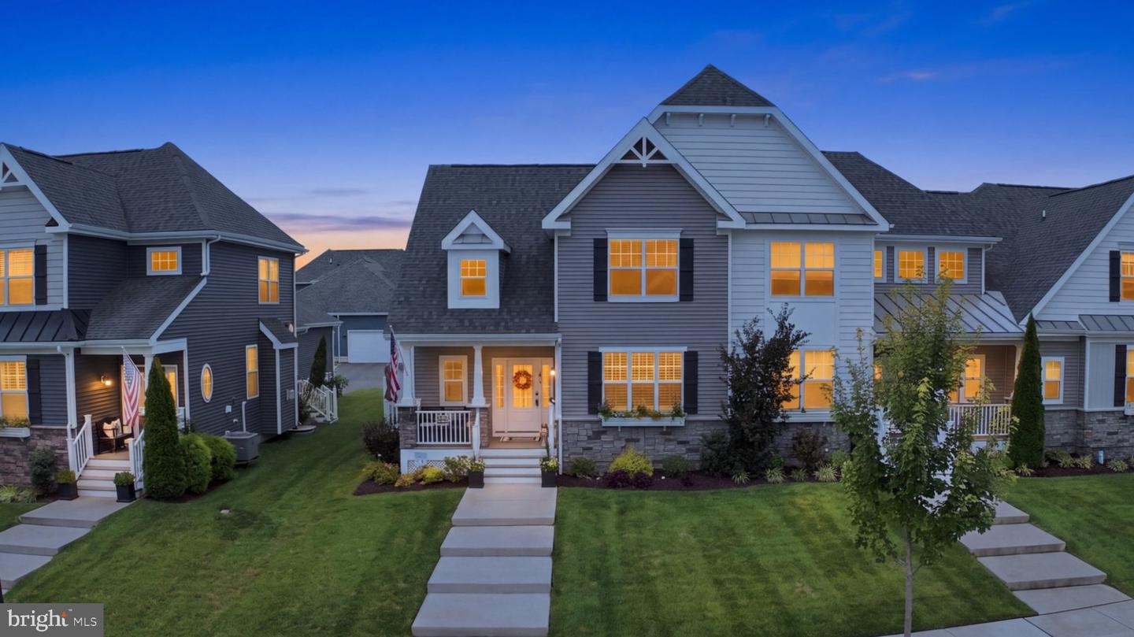
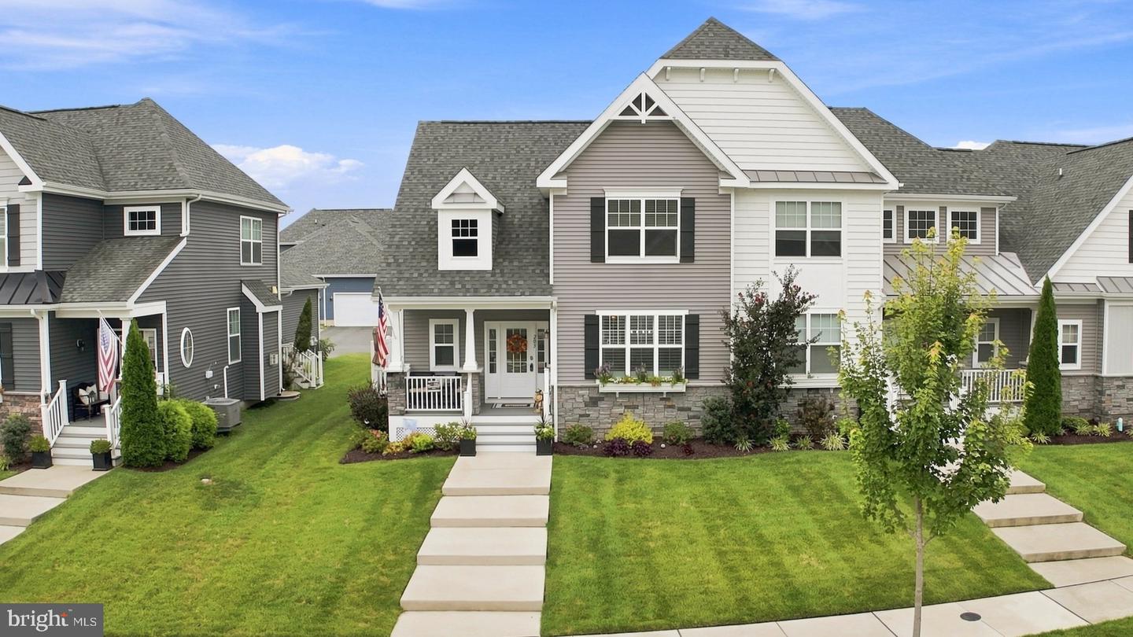
Welcome to 205 Lantern Lane, where polished upgrades, flexible living spaces and thoughtful details make this home as comfortable as it is impressive.
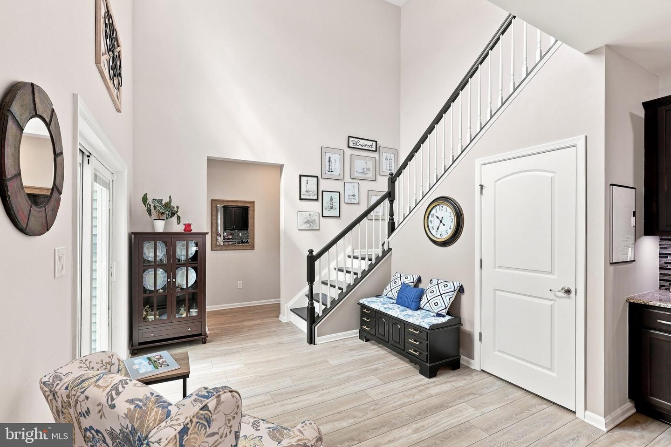
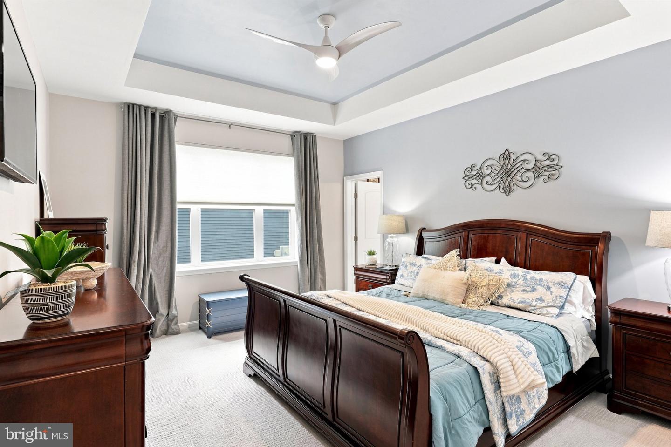
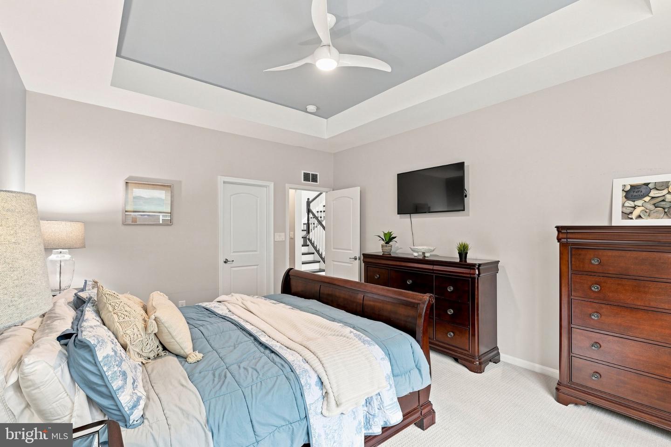
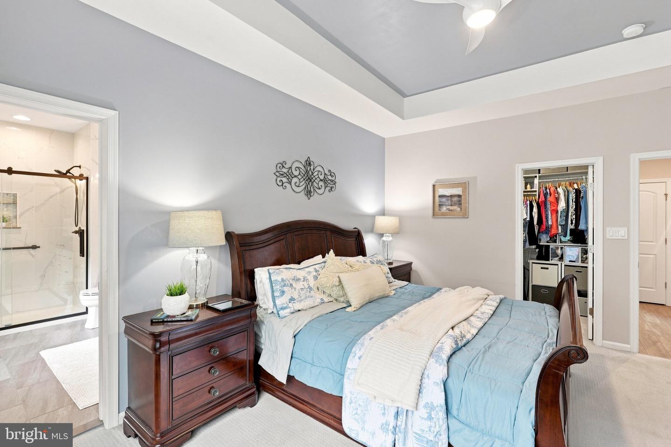
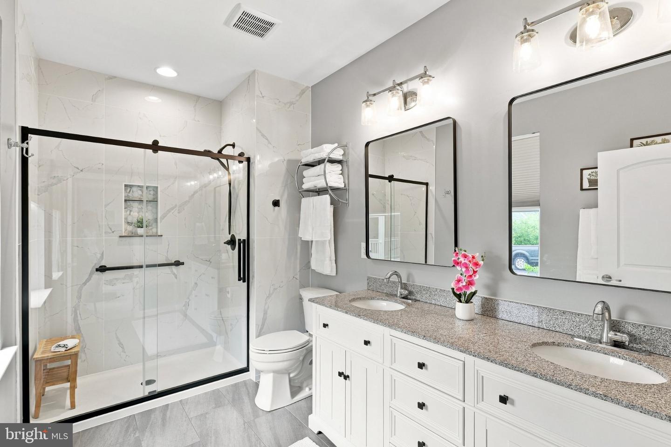
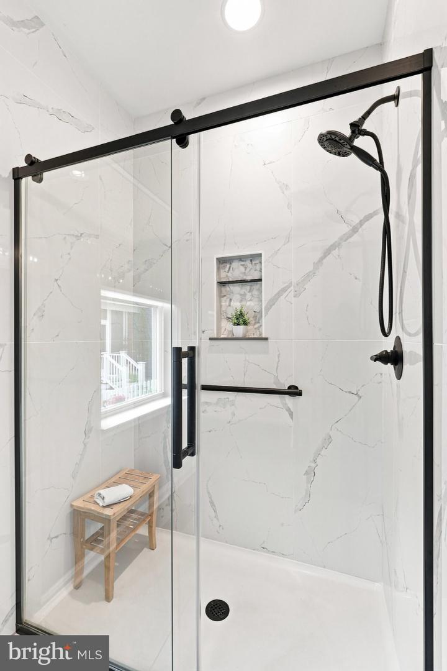
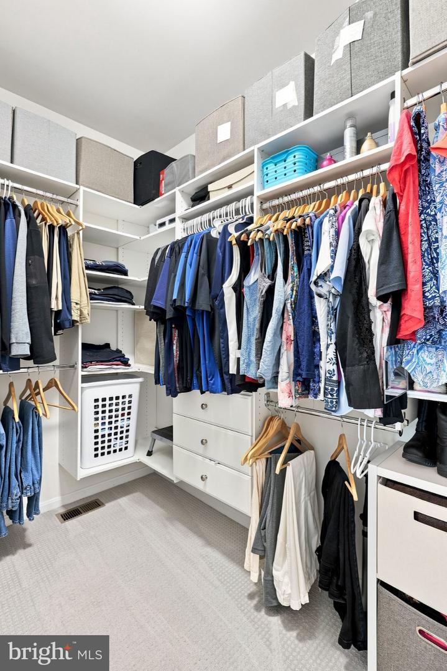
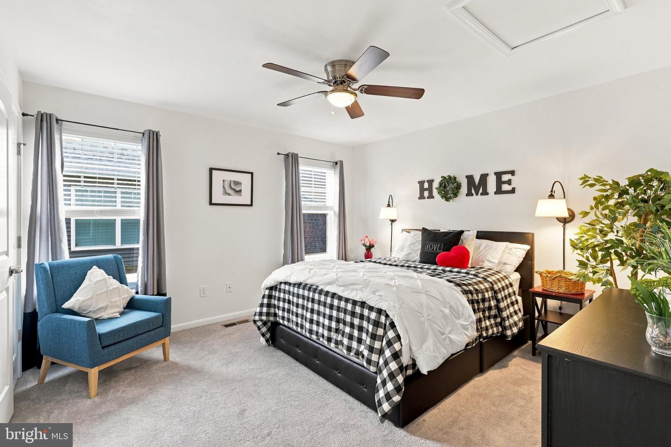
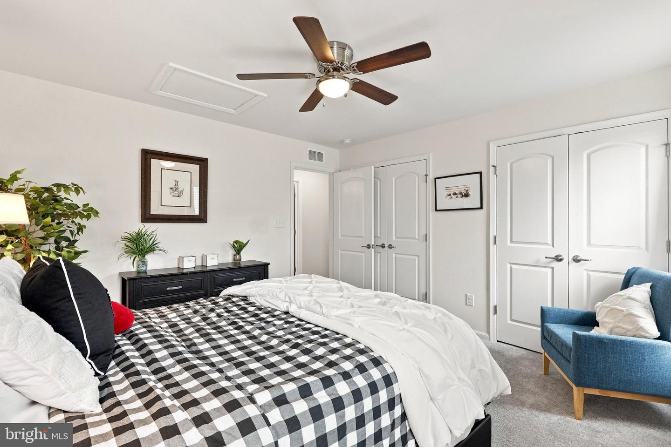
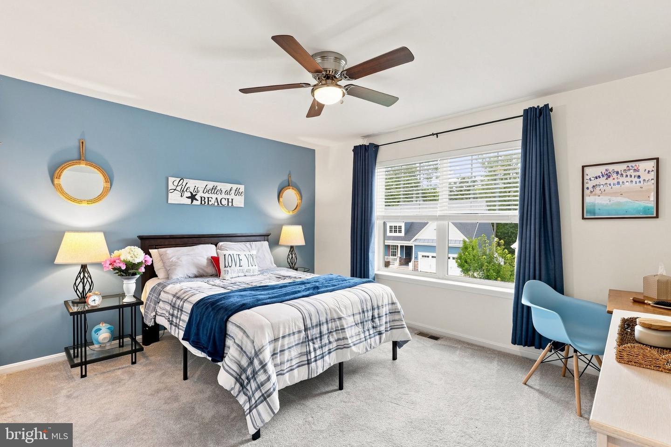
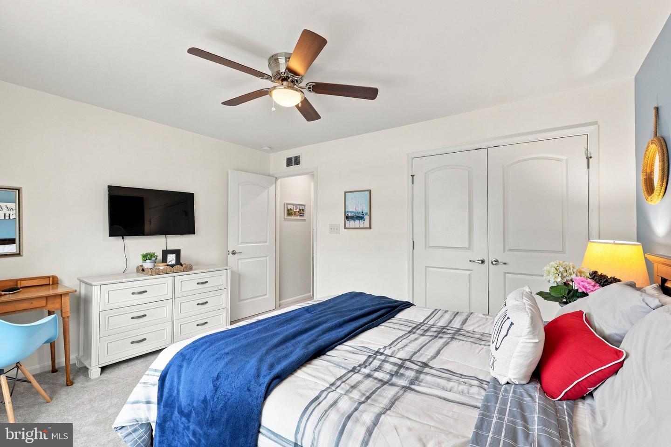
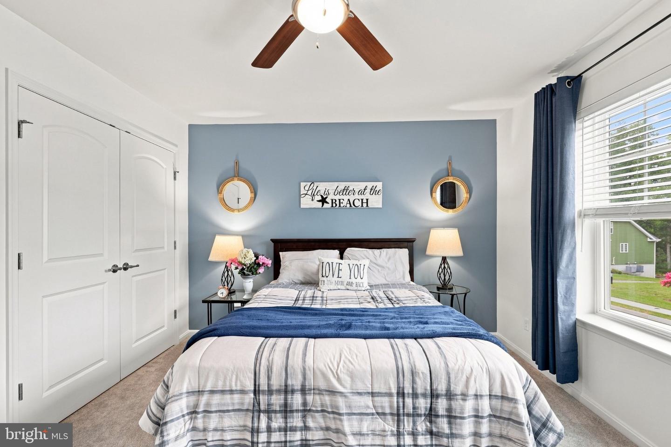
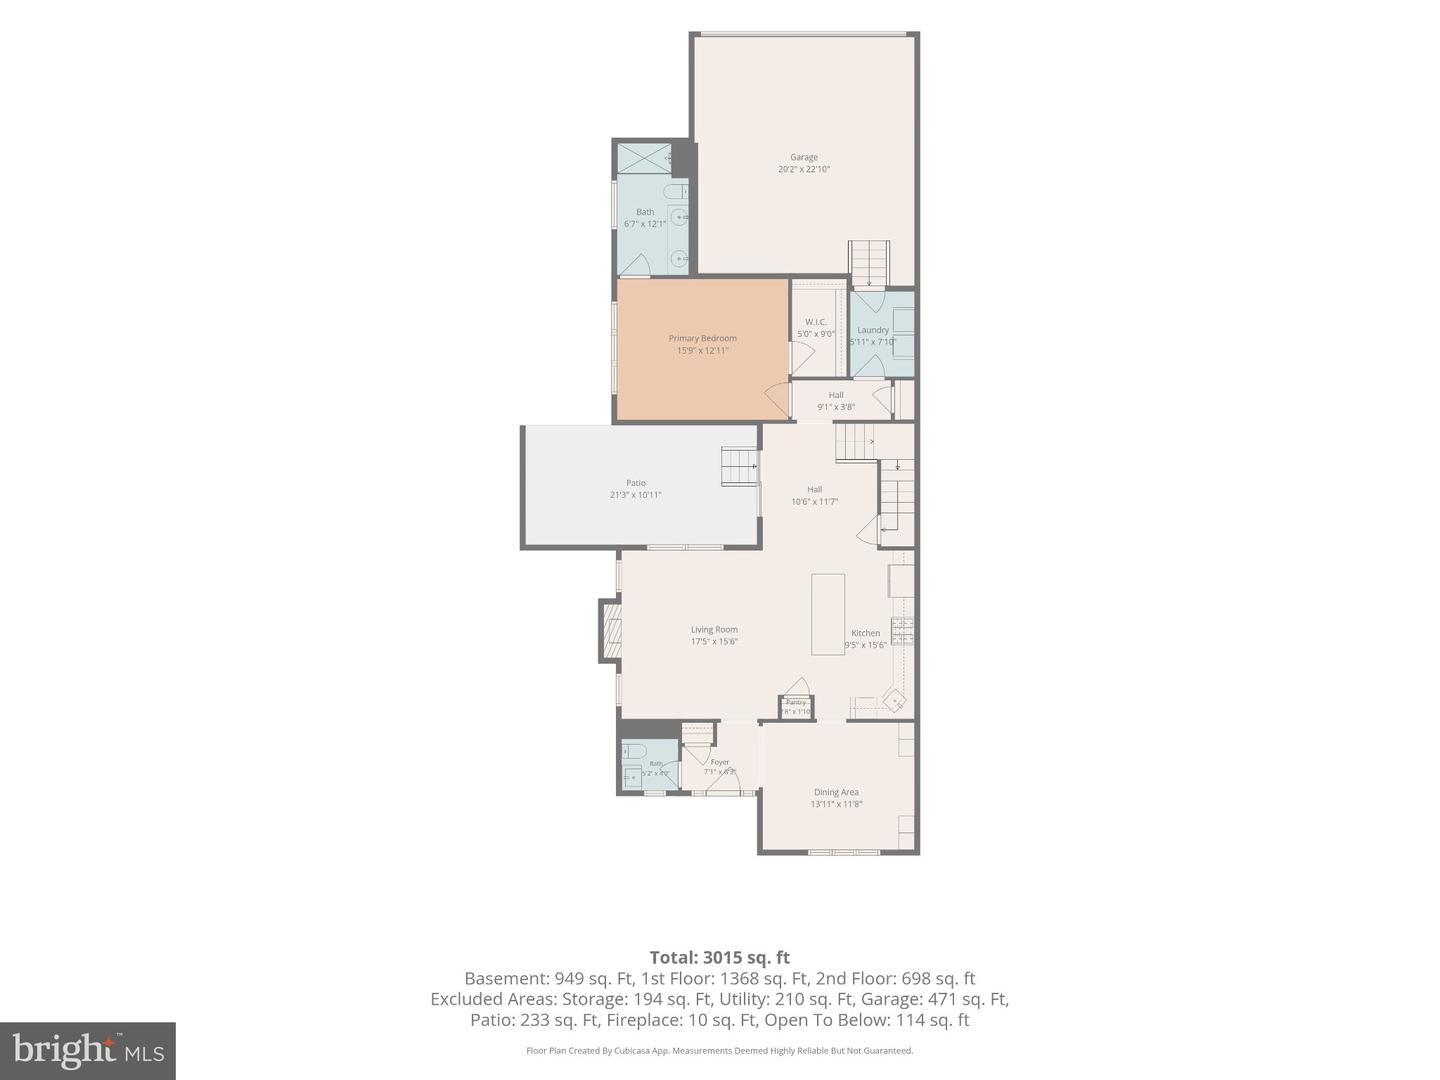
The main level is anchored by a first-floor primary suite, new luxury vinyl plank flooring and inviting living spaces designed for both everyday comfort and entertaining. The primary suite features a tray ceiling, new short-pile carpet, a custom-designed walk-in closet and a beautifully remodeled bath with dual vanity, granite countertop, soft-close drawers, marble-look wall tile, new floor tile, updated lighting and mirrors, and a soft-close sliding shower door.
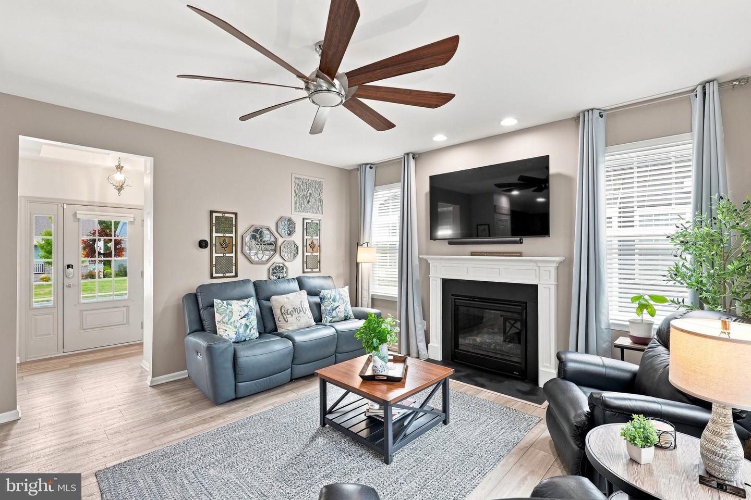
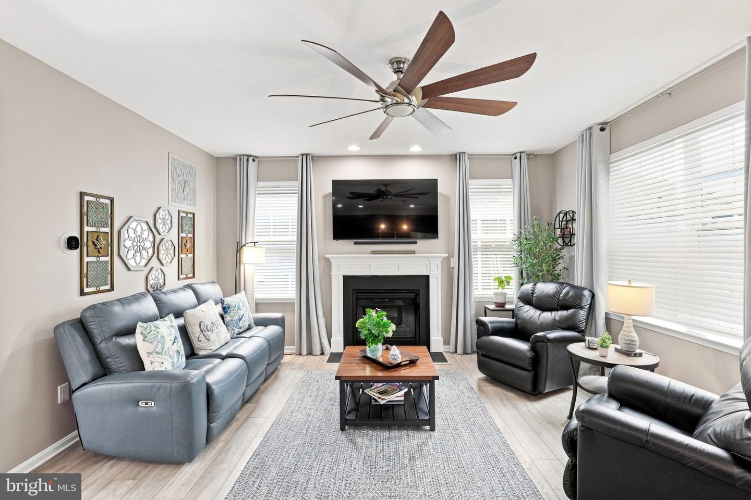
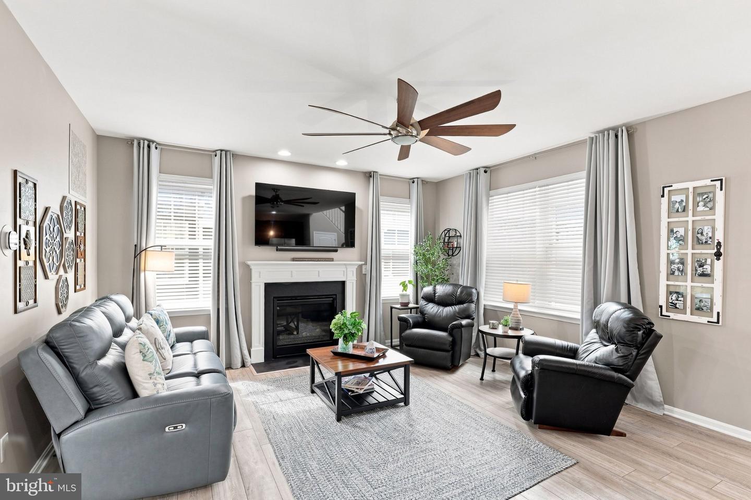
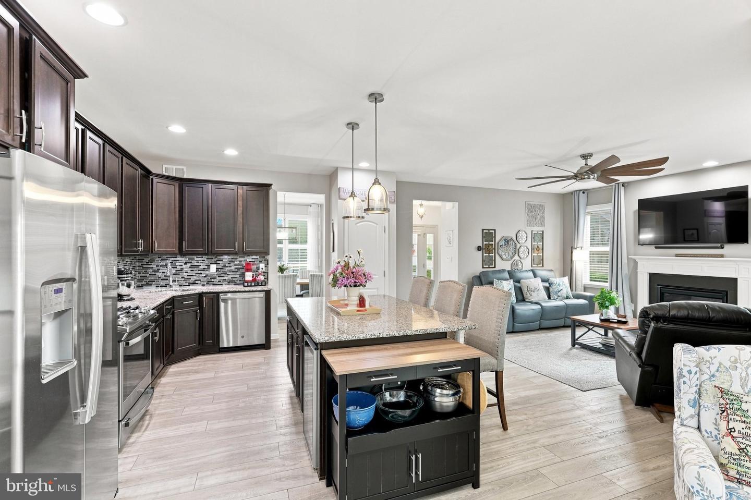
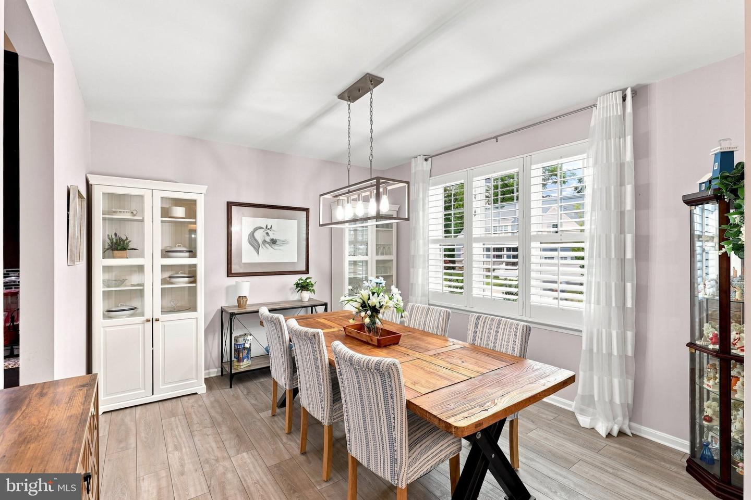
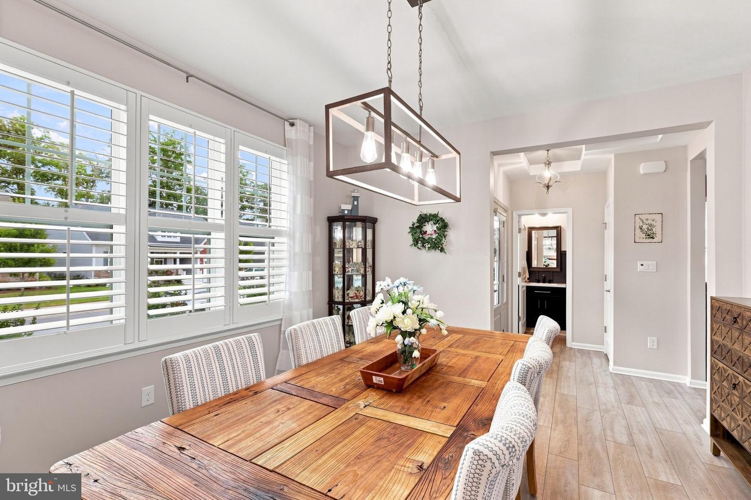
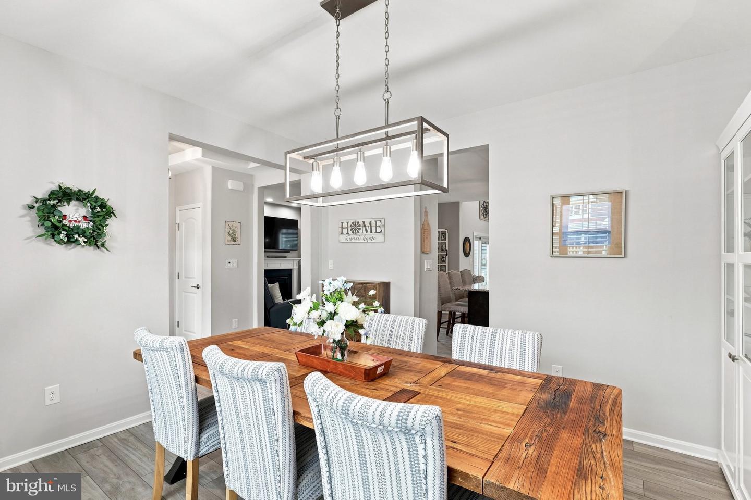
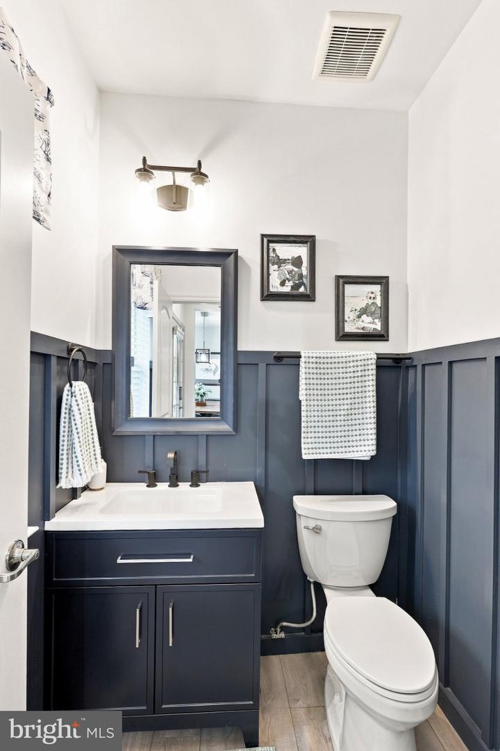
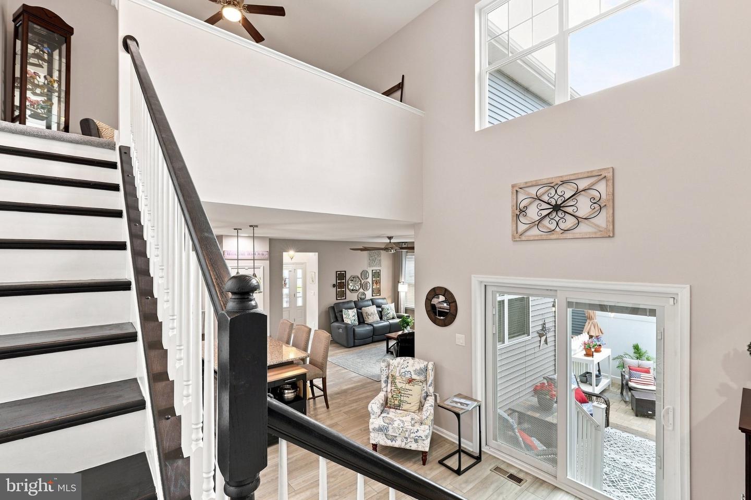
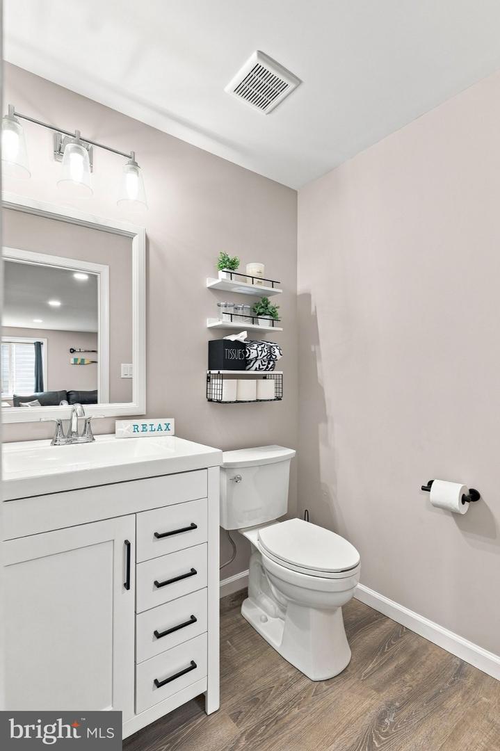
The living room offers a gas fireplace with mantel, custom blinds and an upgraded 52-inch ceiling fan. The formal dining room is finished with plantation shutters and a new chandelier, while the powder room has been refreshed with a new vanity and board-and-batten molding.
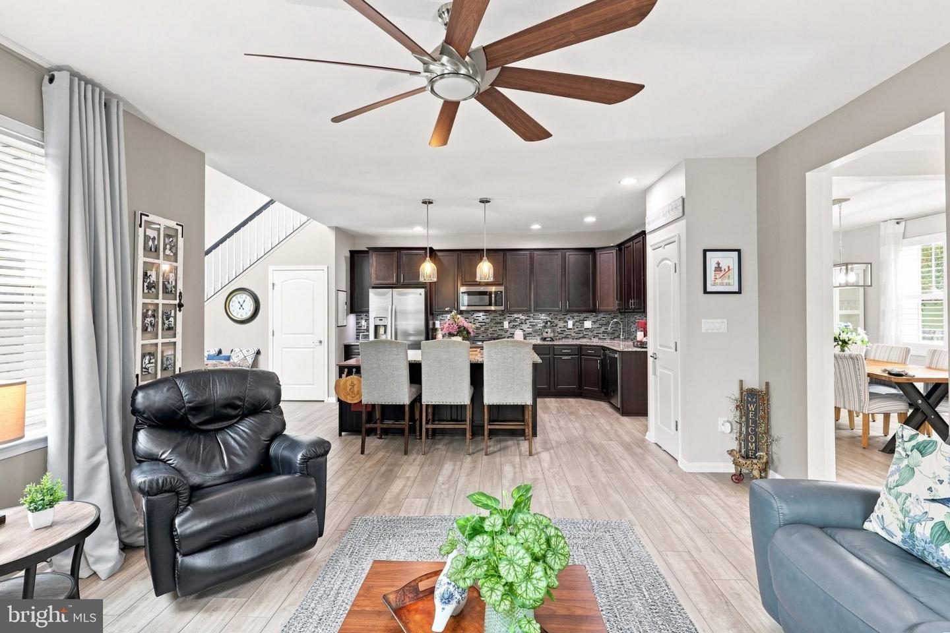
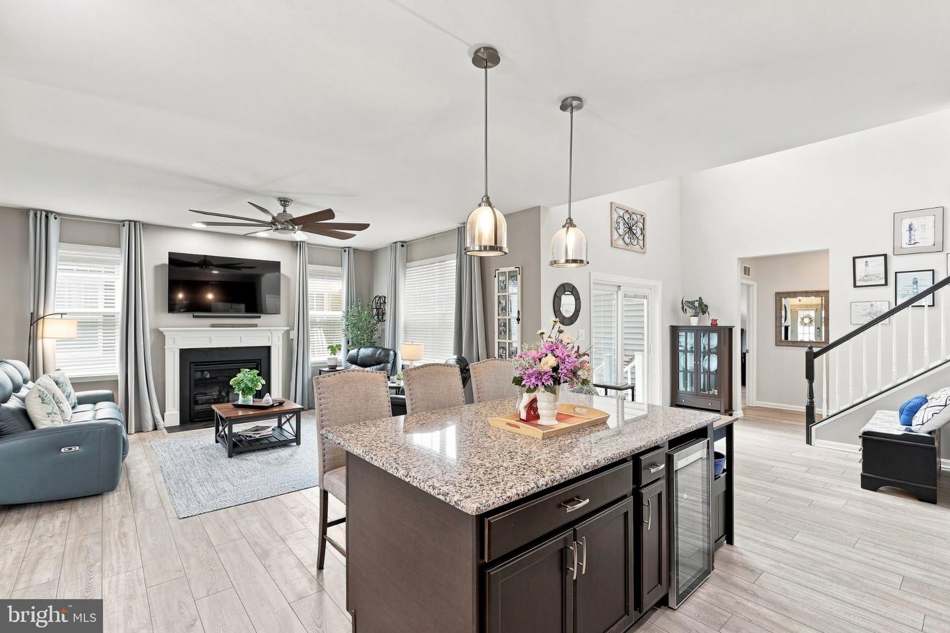
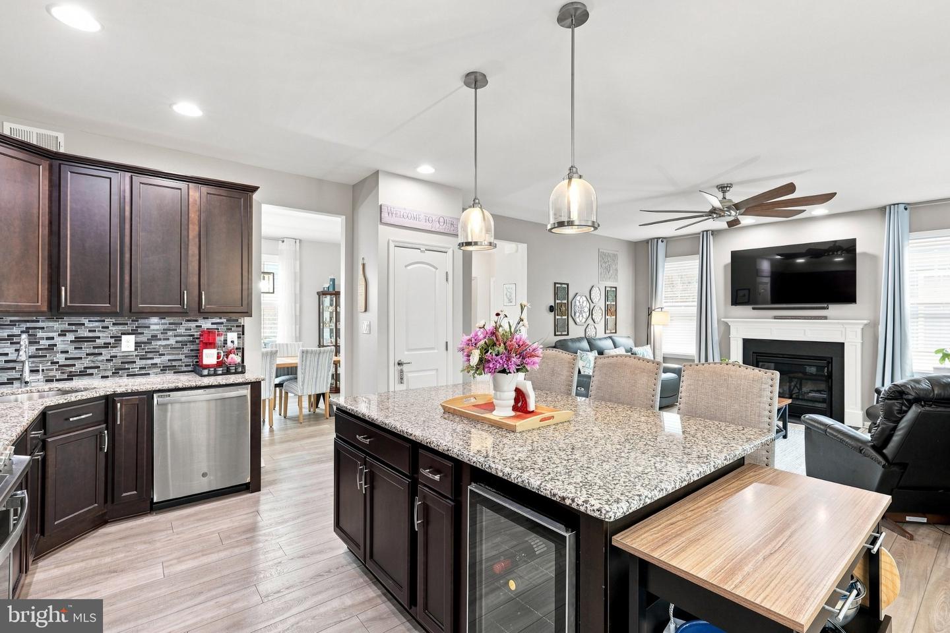
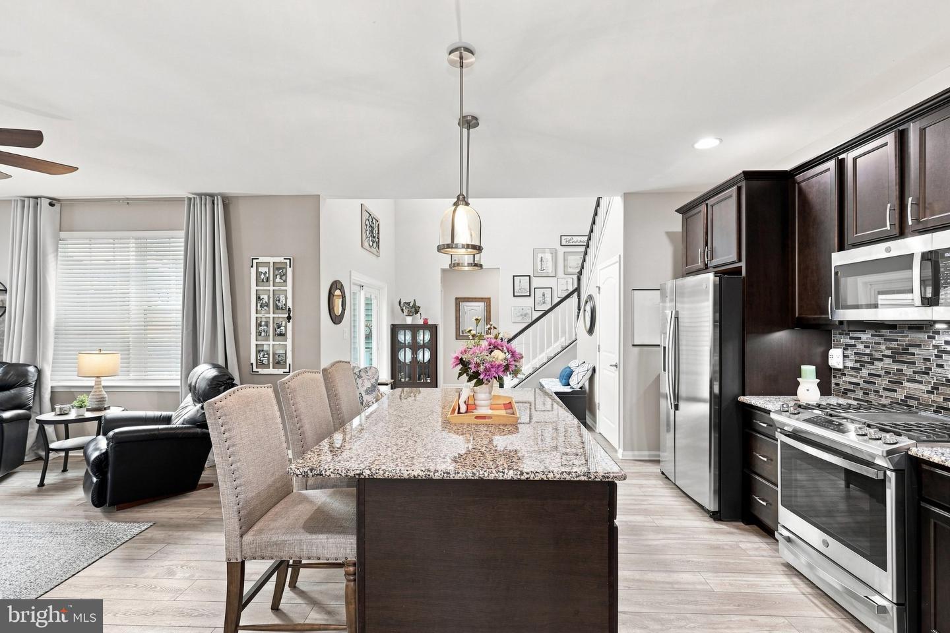
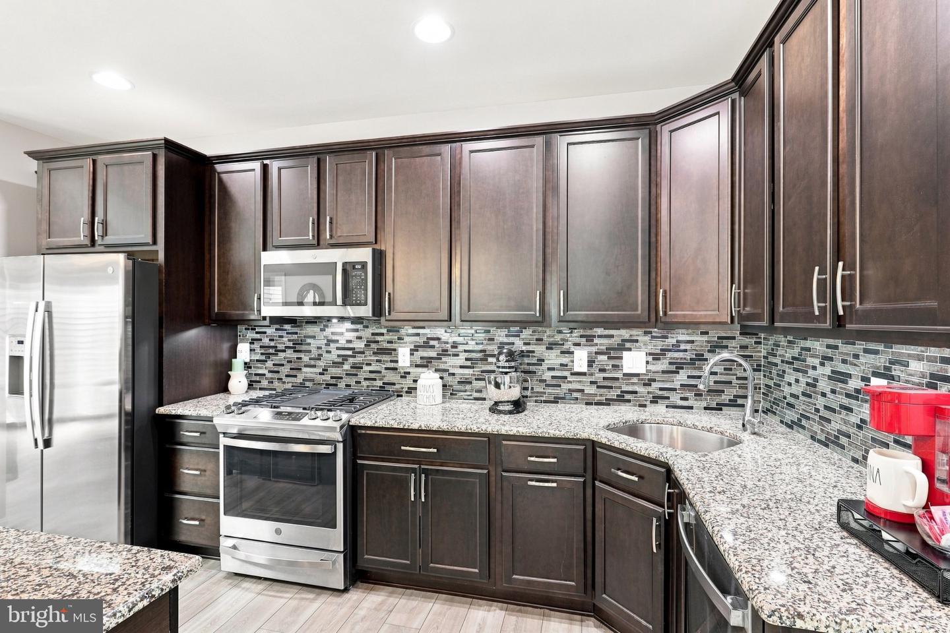
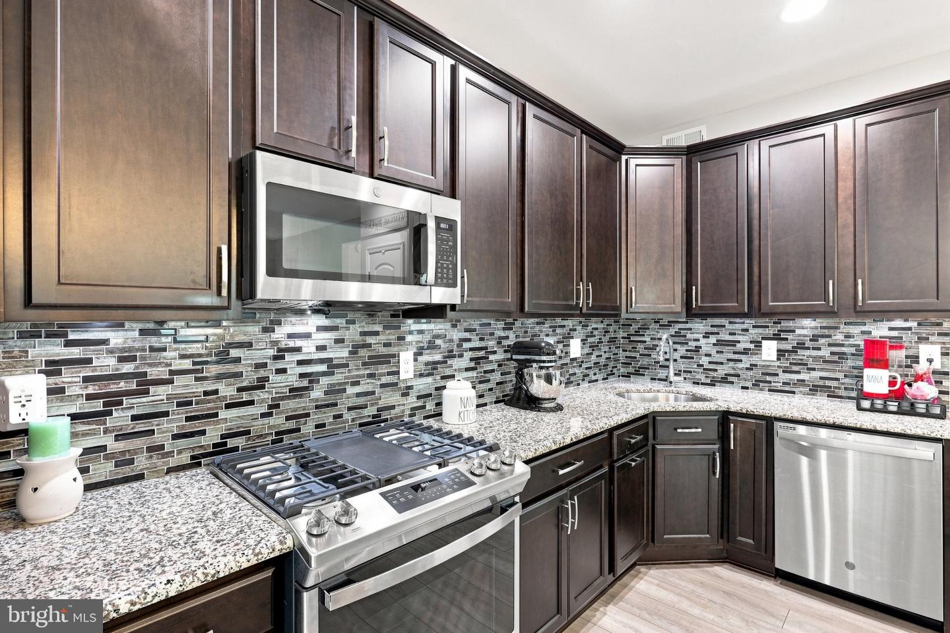
The kitchen is equally impressive with granite countertops, a center island with breakfast bar, 42-inch cabinetry, undermount lighting, slide-out shelving, pantry, touchless faucet, stainless steel appliances, upgraded gas range with grill and a wine refrigerator.
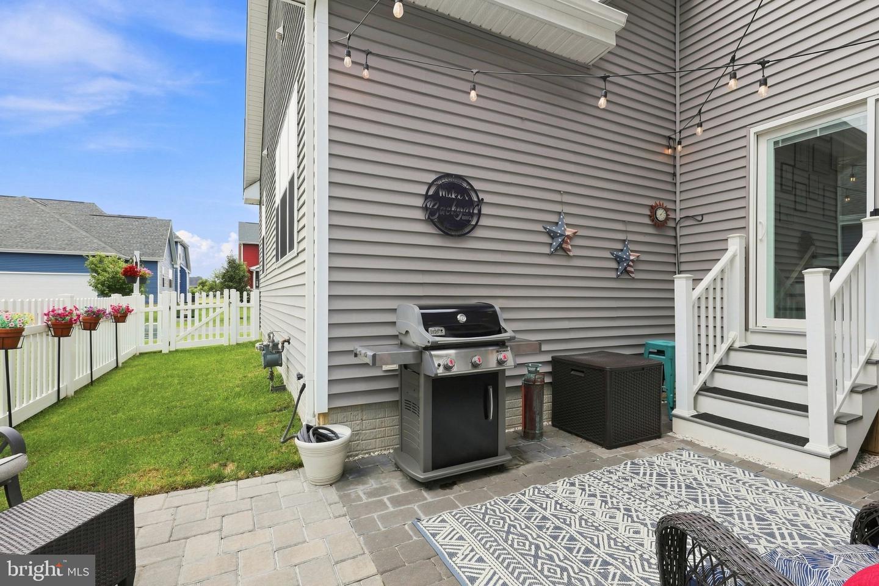
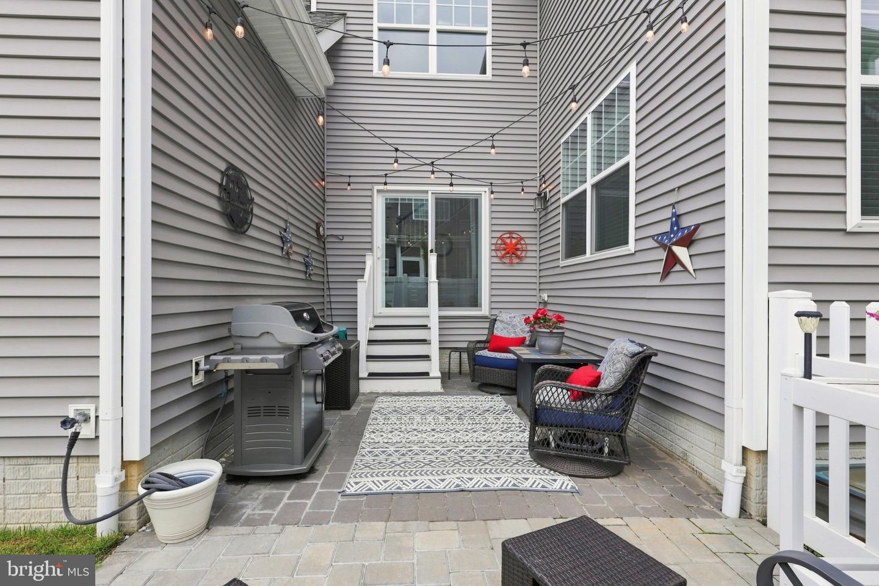
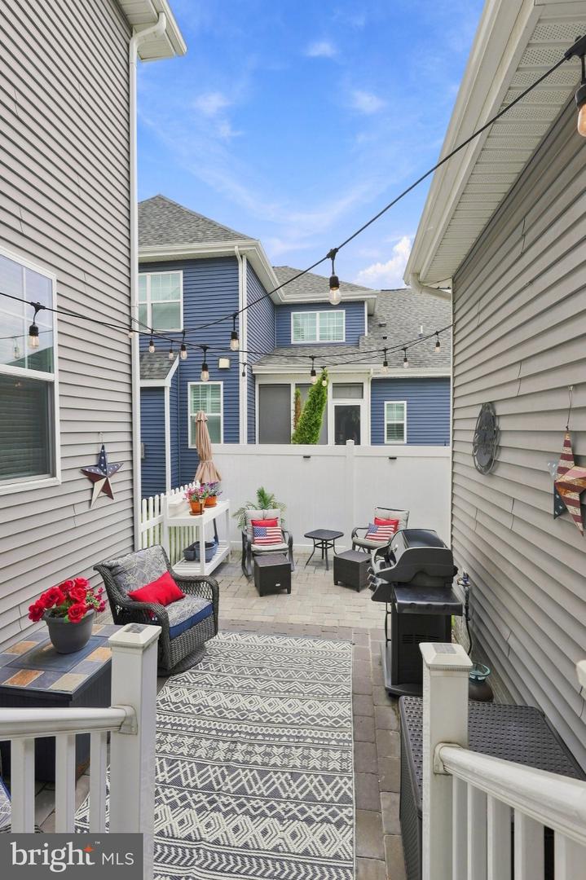
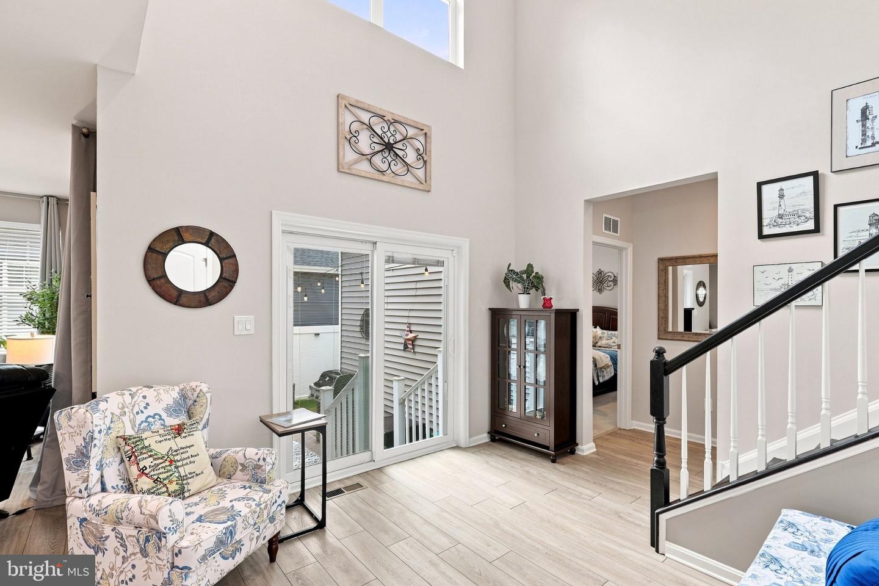
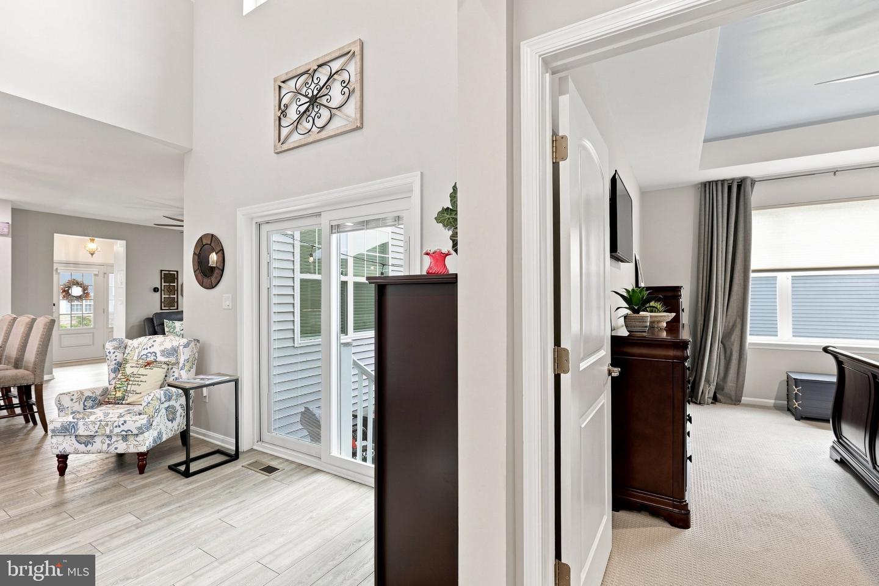
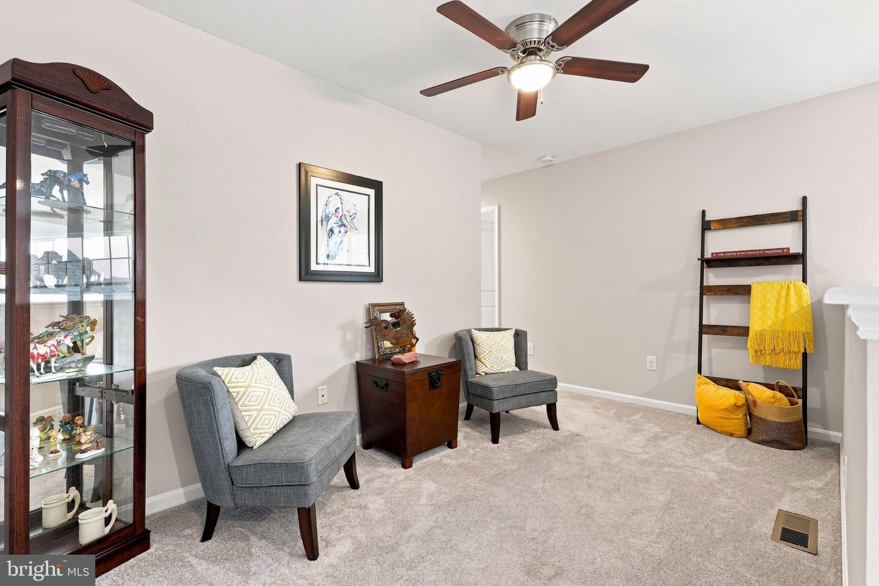
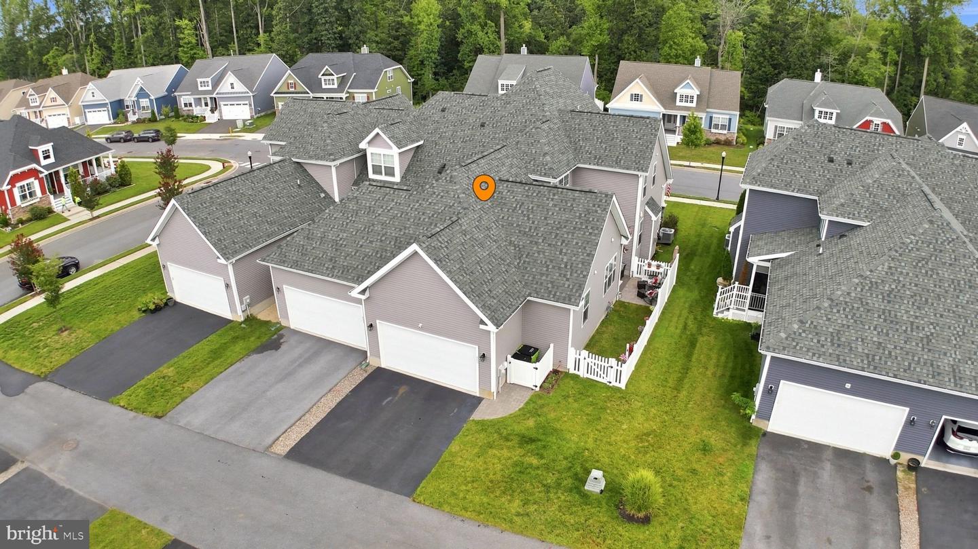
A separate sitting room overlooks the fenced backyard and opens through 6-foot sliders with built-in blinds to a paver patio with privacy screen. The included gas grill is already plumbed directly to natural gas, making outdoor entertaining easy.
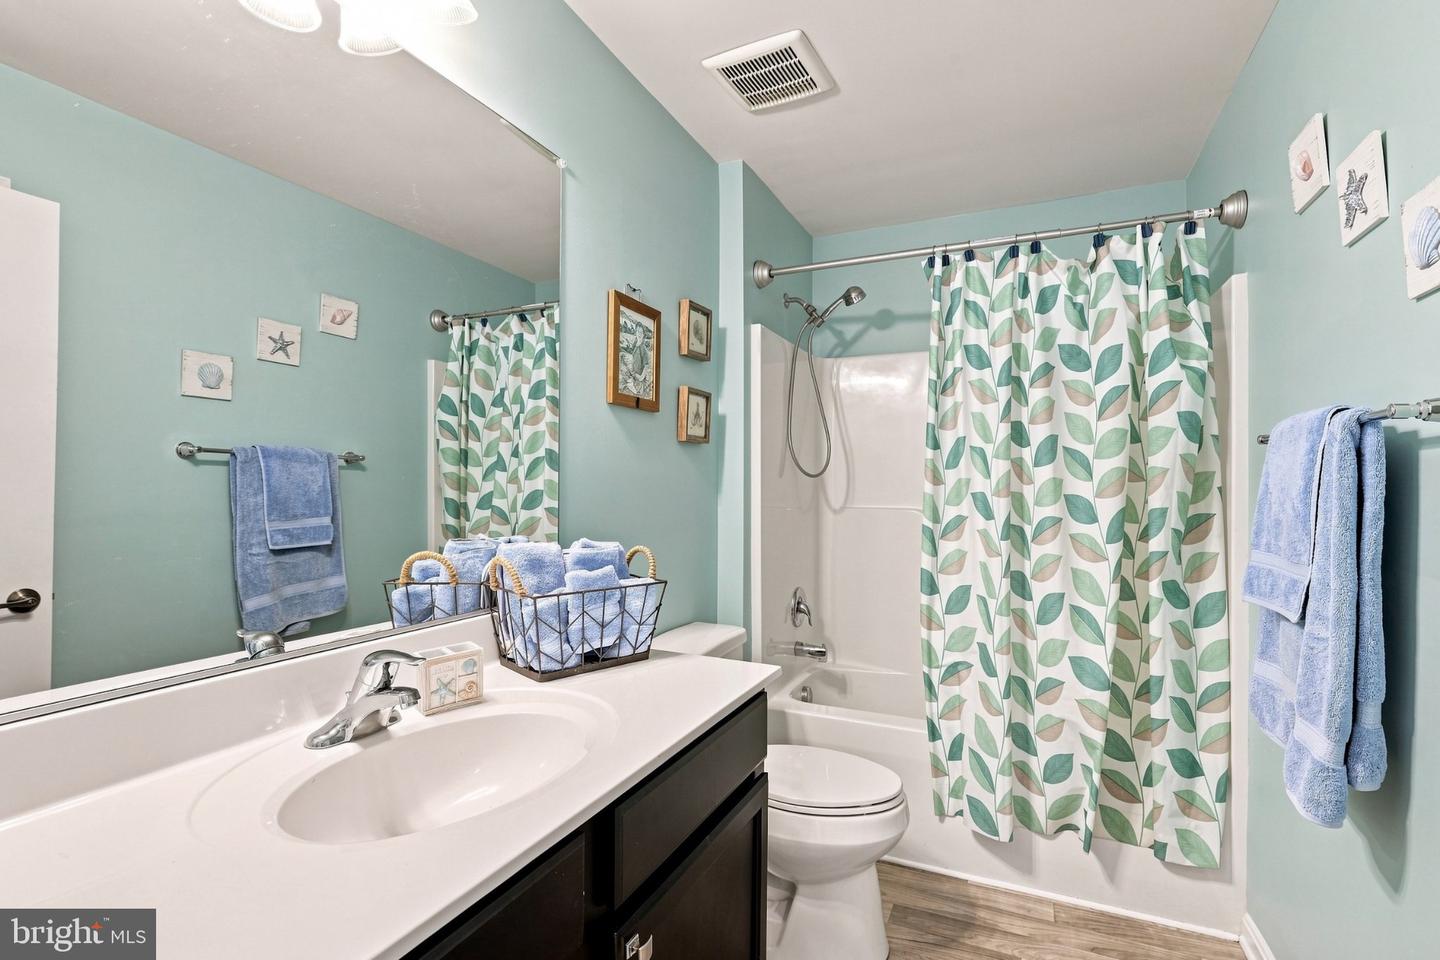
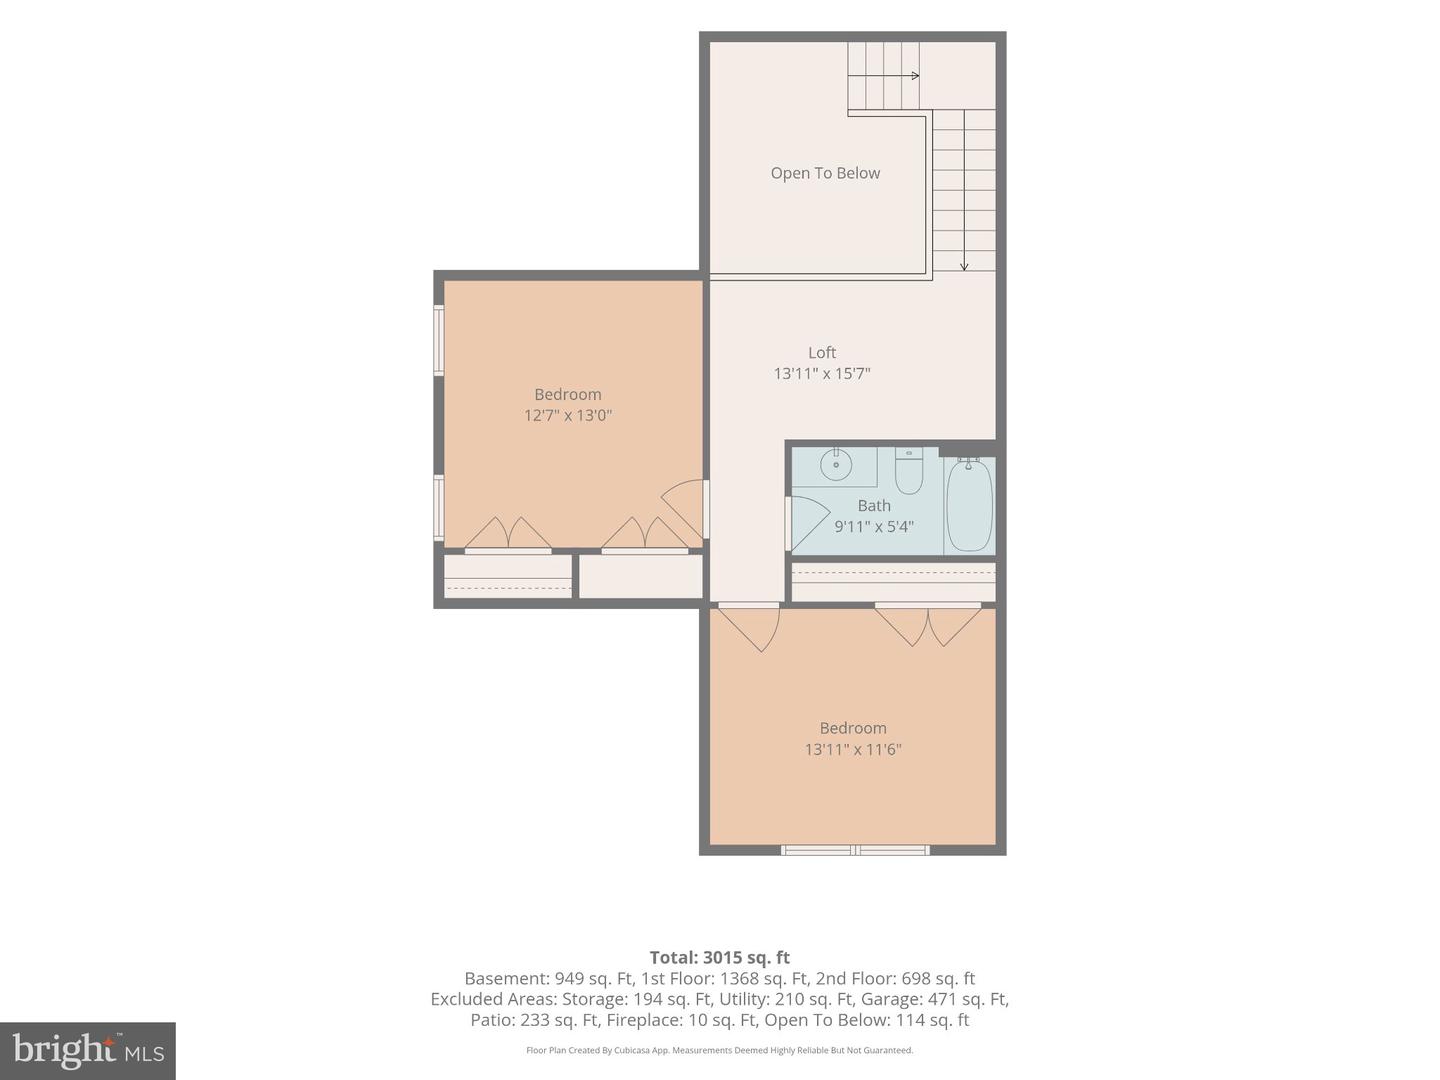
Upstairs, new carpeting continues through the loft and two additional bedrooms, along with a full guest bath featuring a deep soaking tub.
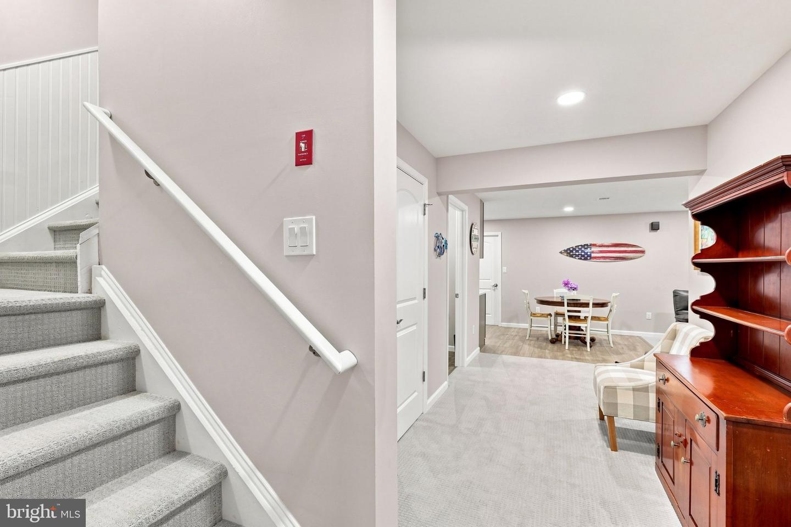
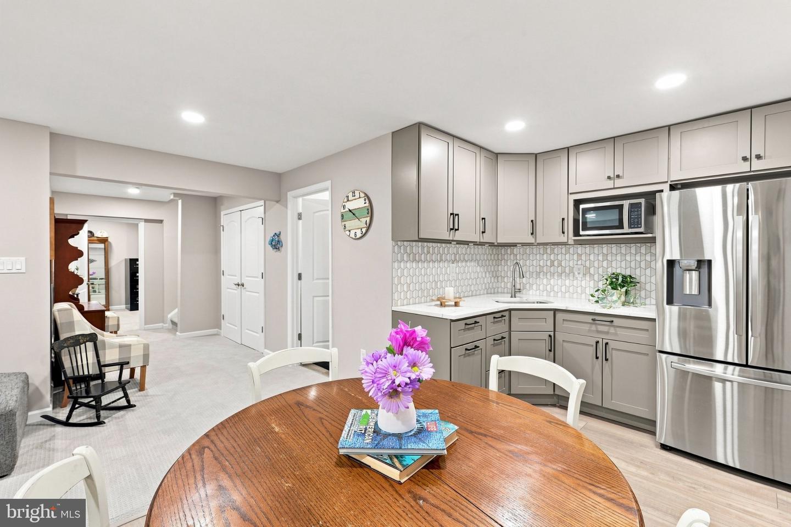
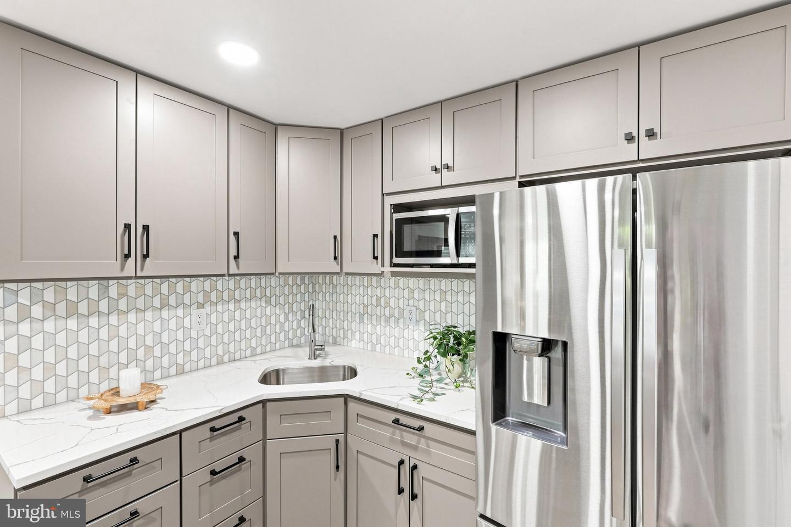
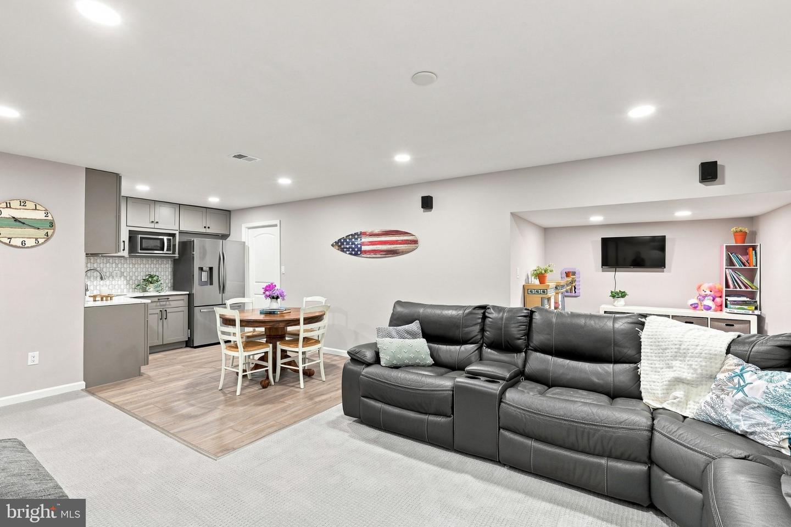
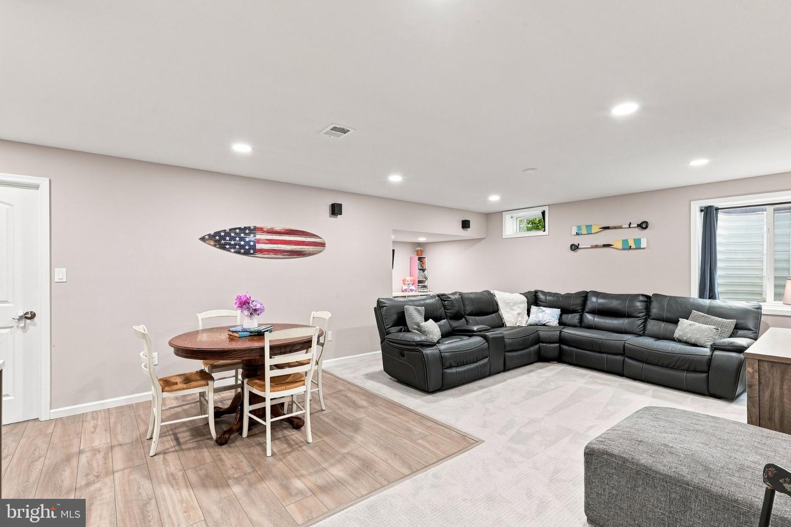
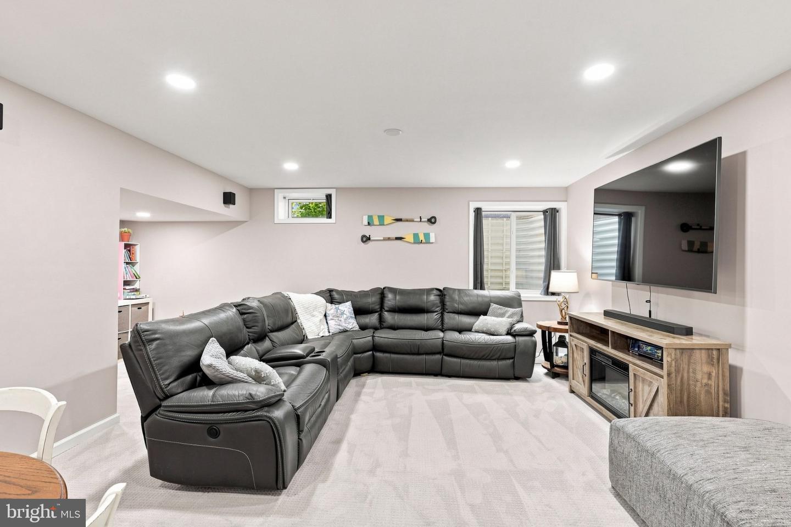
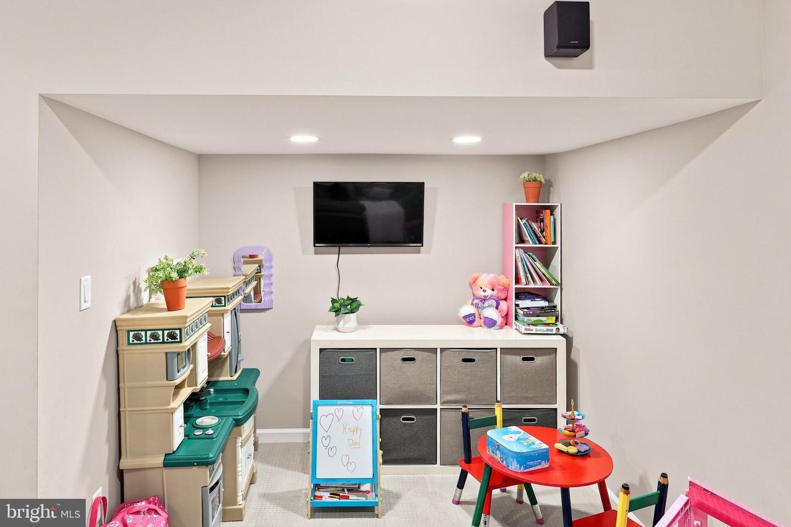
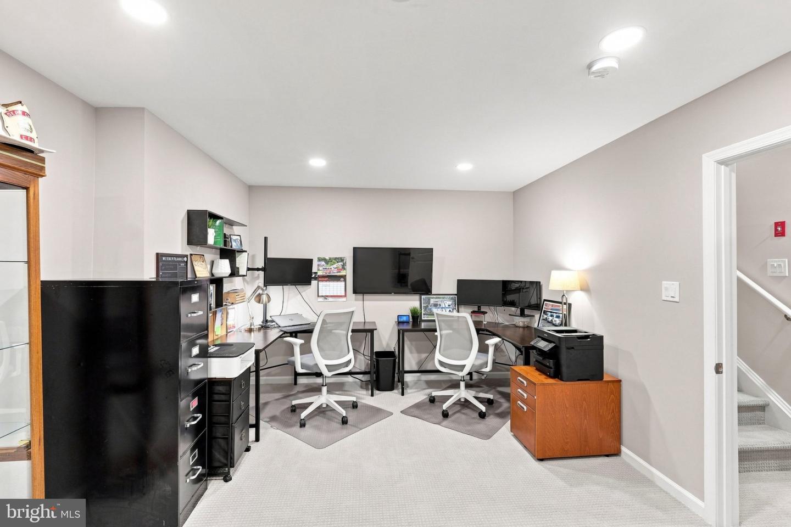
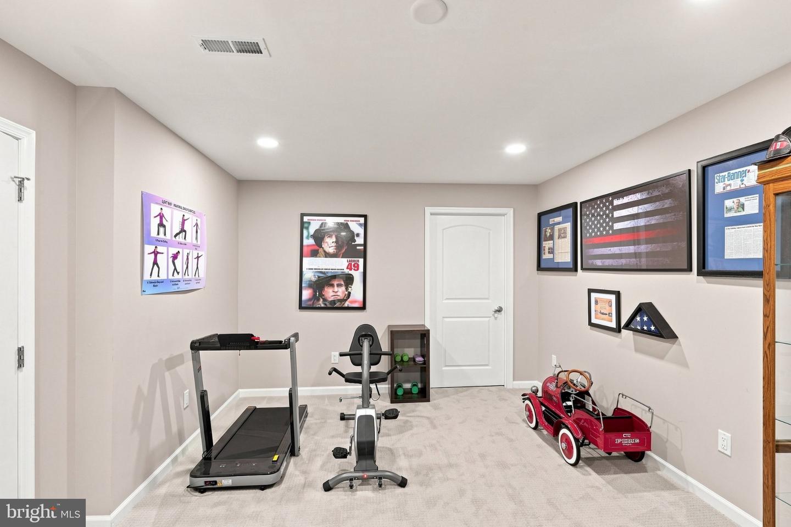
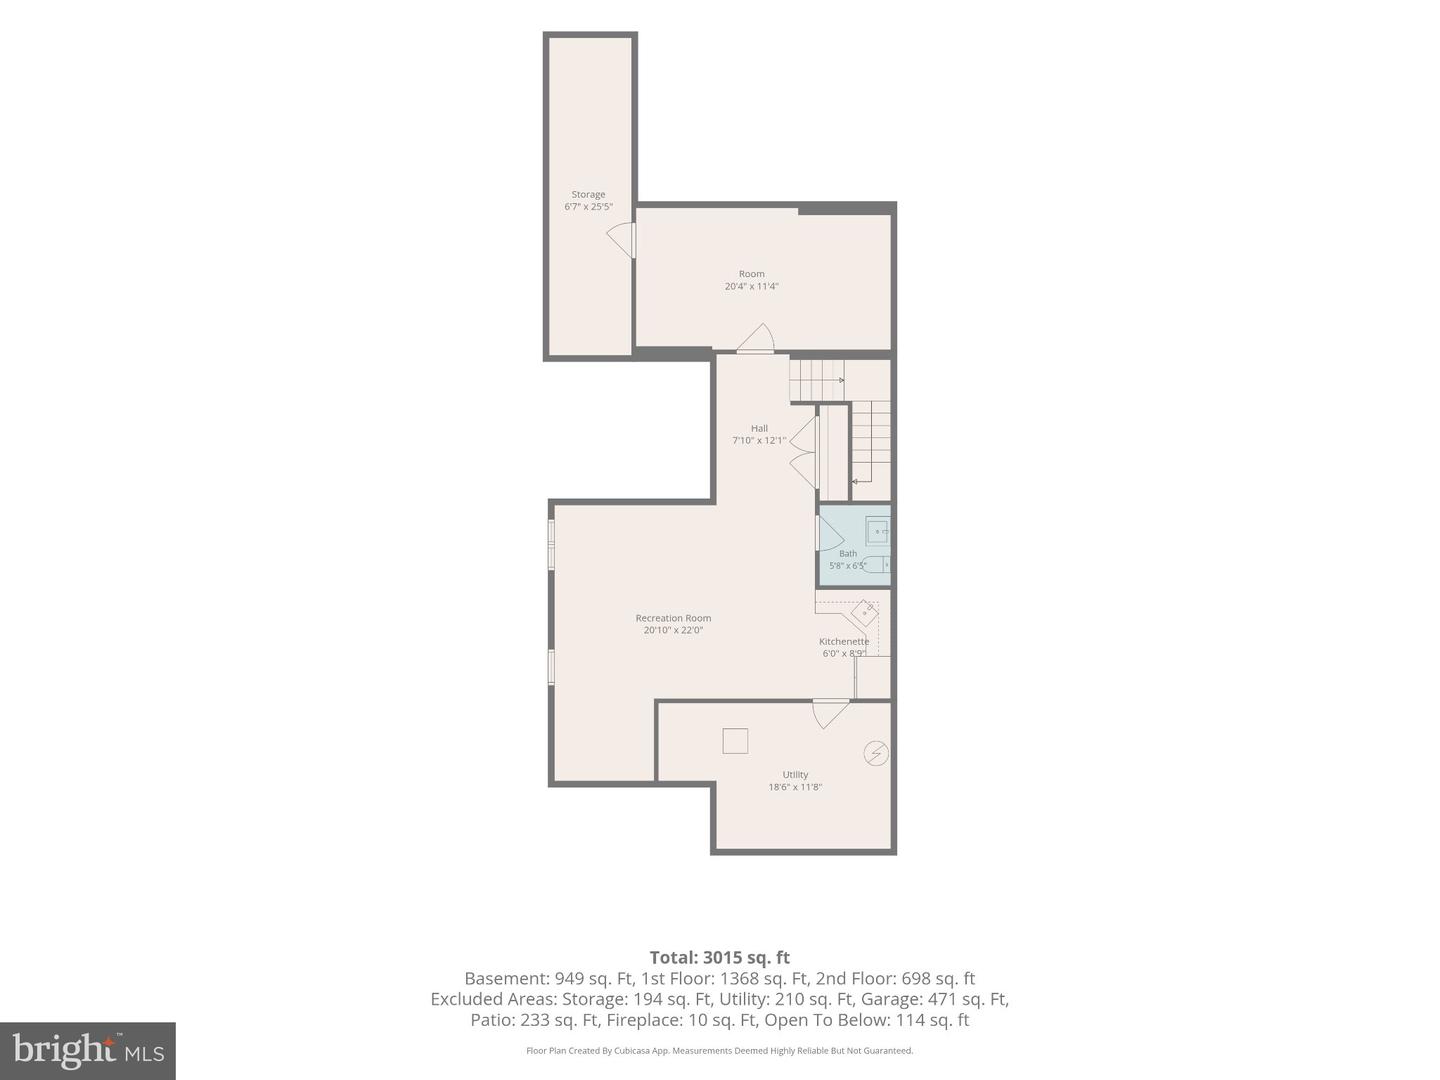
The finished basement adds exceptional versatility with a kitchenette featuring quartz countertops, tile backsplash, new LVP flooring, second pantry and eat-in area. A spacious recreation room includes a bump-out for additional play or flex space, while a separate office and workout area, two storage rooms and workshop space provide even more functionality.
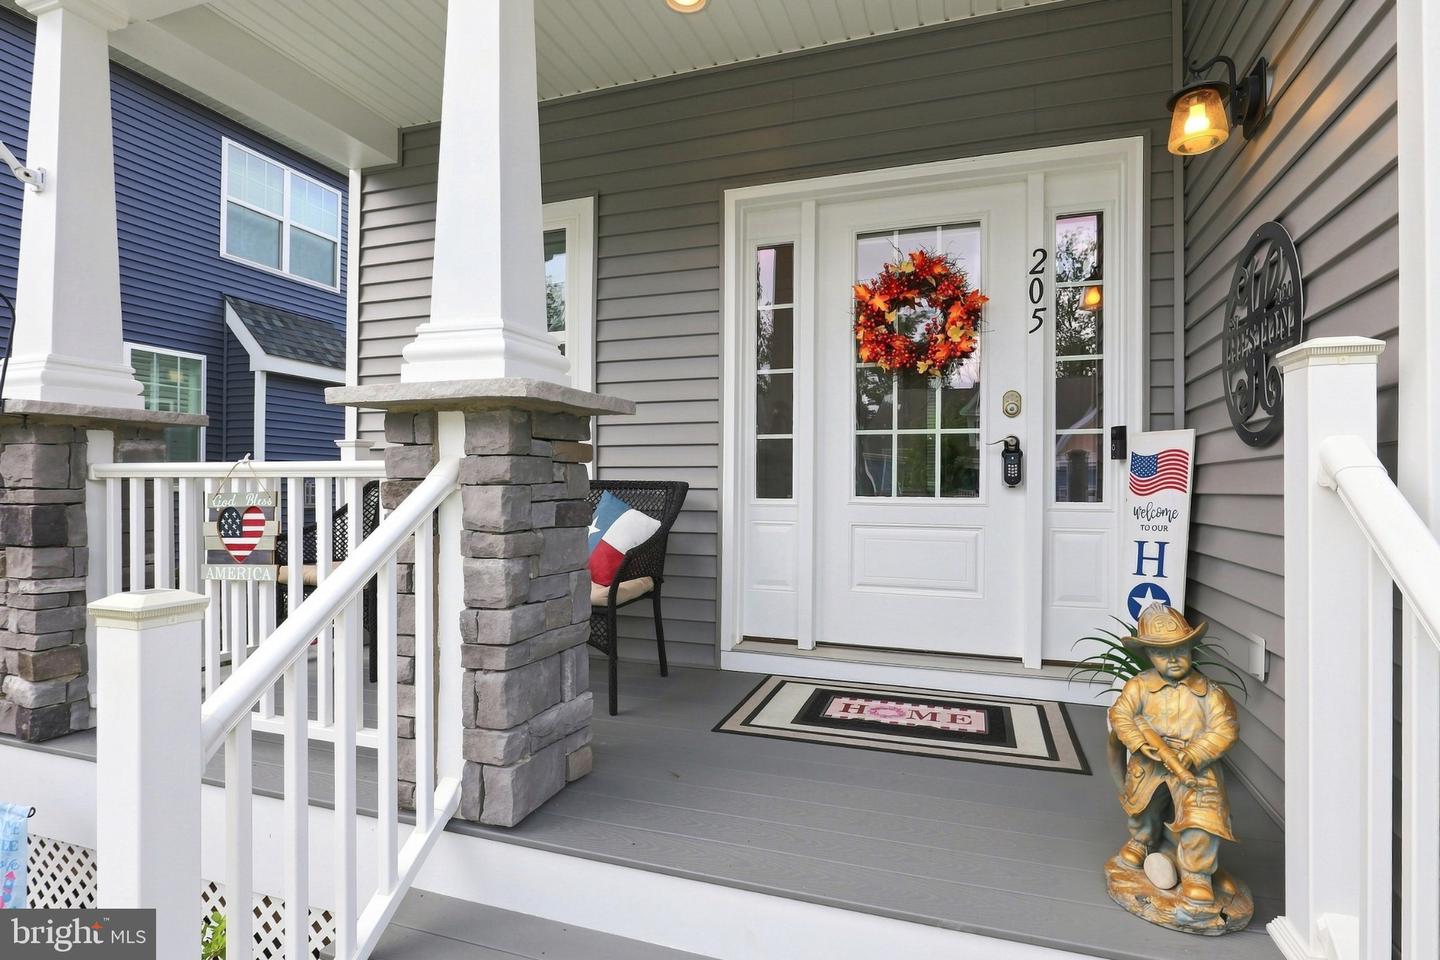
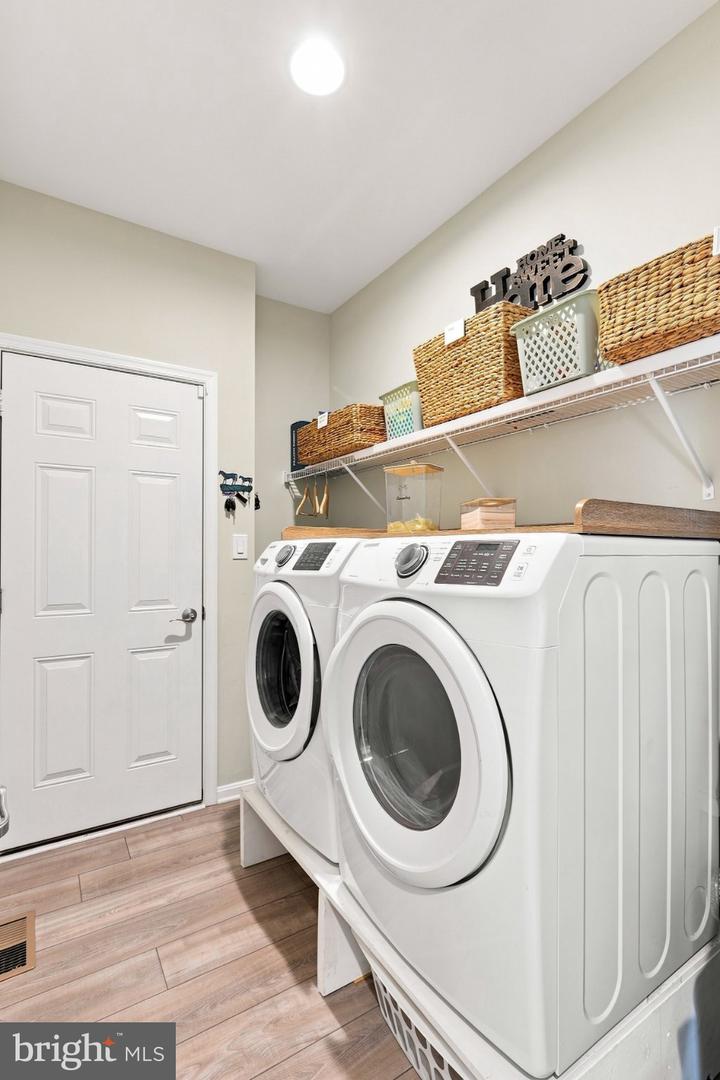
Additional upgrades include custom window treatments throughout, Samsung washer and dryer, whole-house water filtration, hot-water booster, wireless Rain Bird irrigation controller and smart-home technology including a ring doorbell, smart front-door lock, ecobee thermostat, app-controlled garage door opener and Homey Hub.
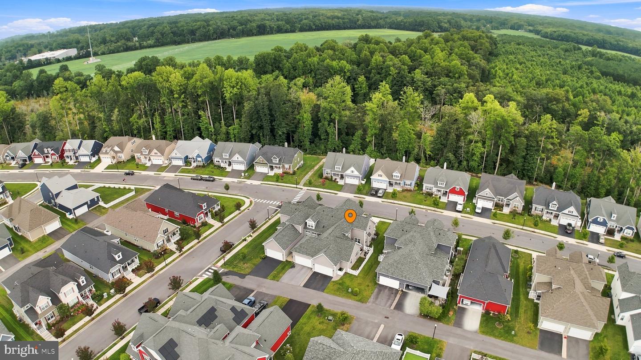
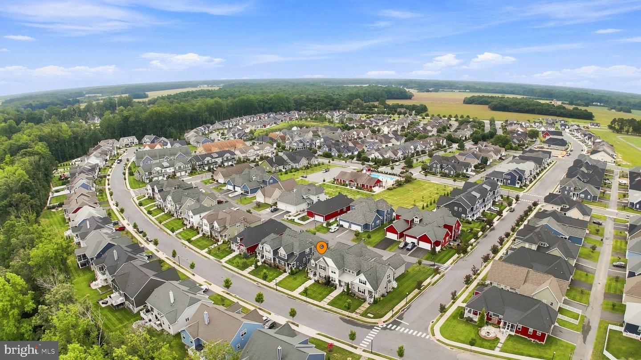
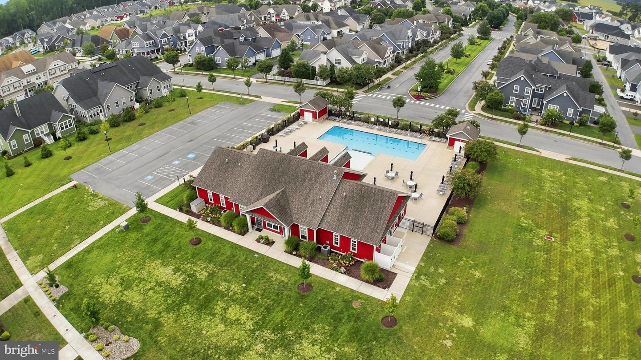
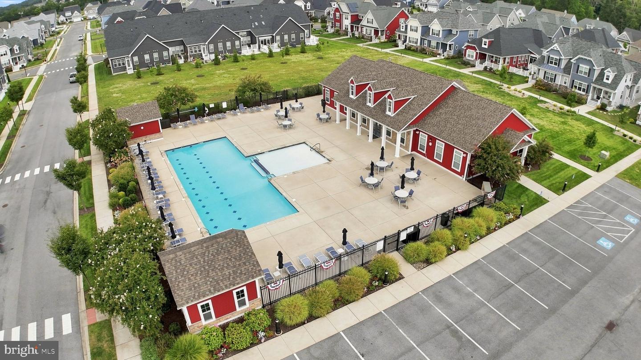
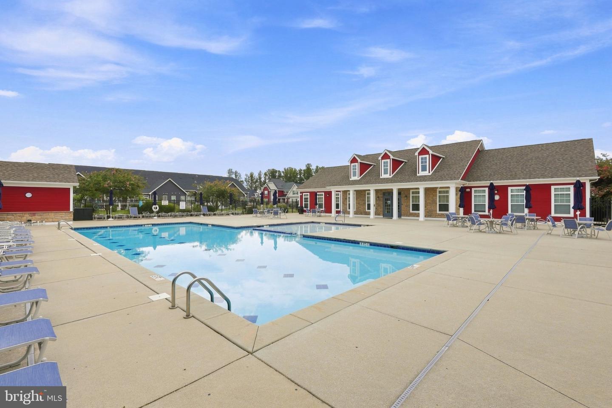
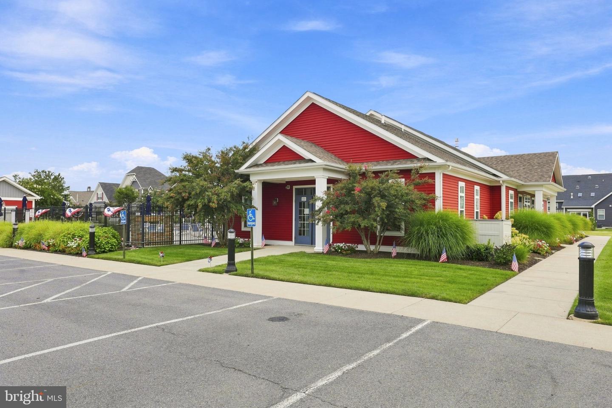
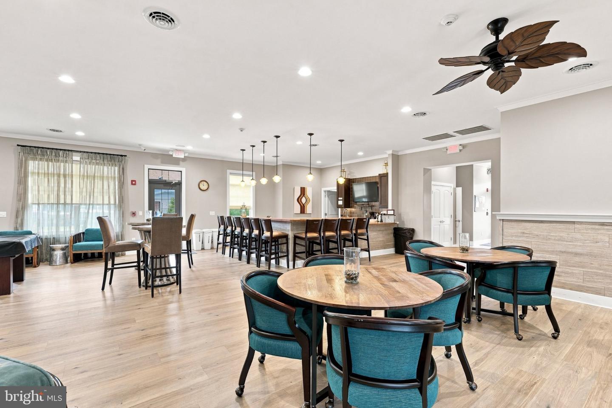
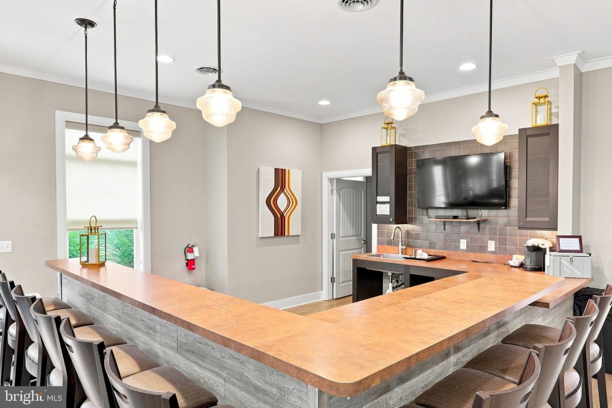
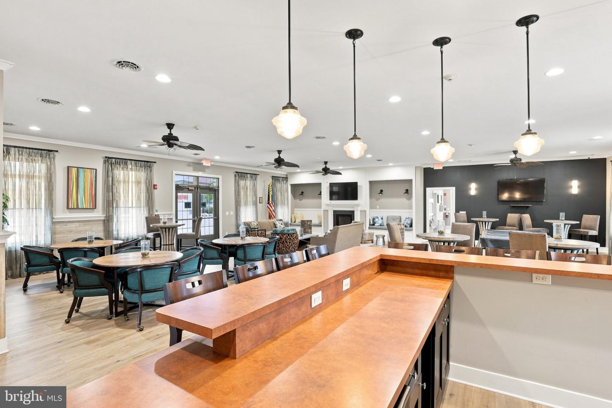
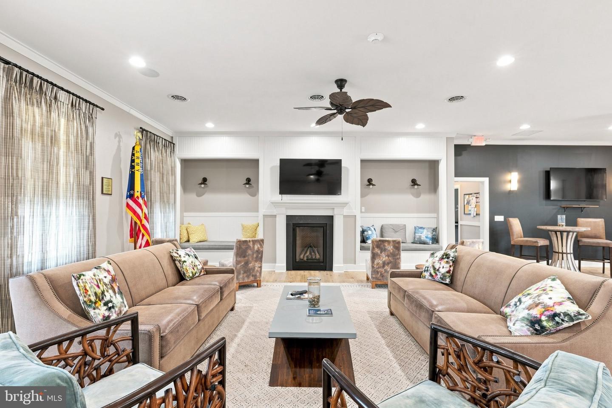
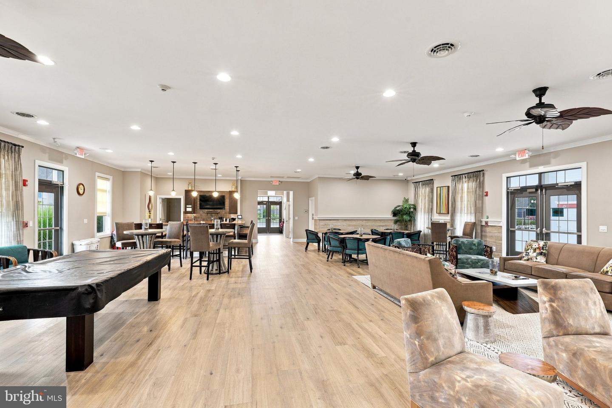
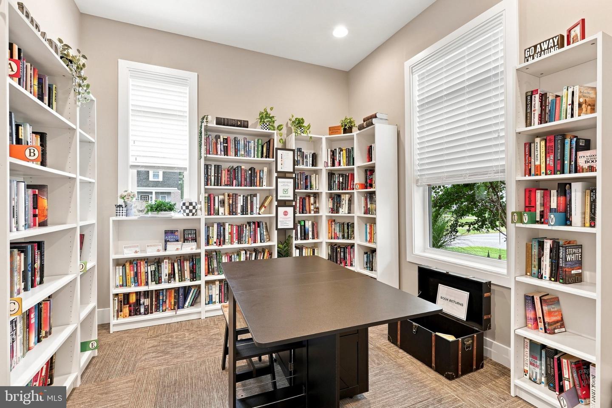
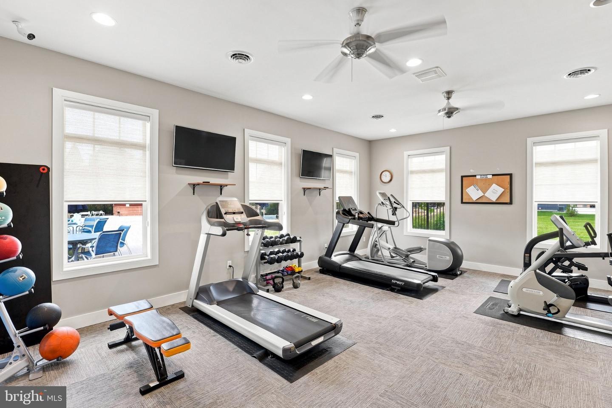
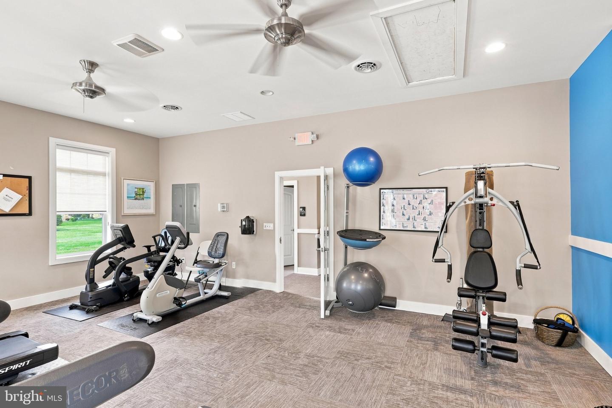
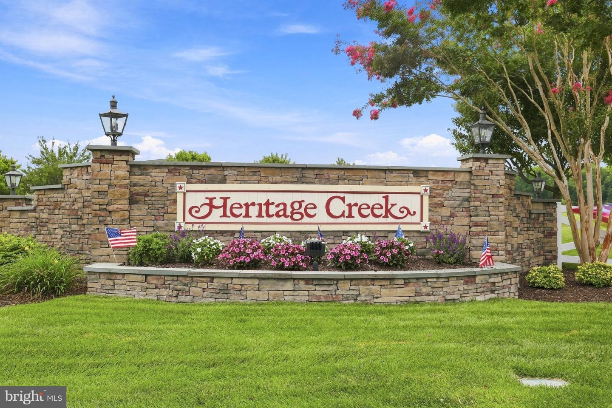
Living in Heritage Creek adds another layer of ease and enjoyment to everyday life. The community clubhouse offers an in-ground pool, fitness center, library and recreation room, along with an inviting lounge featuring a fireplace, pool table and bar area. It is a great space to relax, socialize or stay active without leaving the neighborhood. Even better, the HOA includes lawn maintenance, giving you more time to enjoy the home, the community and everything Milton has to offer.
Beyond the neighborhood, Milton offers the charm and lifestyle that make coastal Delaware so appealing. Enjoy historic downtown Milton, local dining and shops, performances at the Milton Theatre, the Broadkill River, Dogfish Head Craft Brewery and nearby Prime Hook National Wildlife Refuge. Lewes and Rehoboth Beach are also within easy reach, giving you convenient access to beaches, dining, shopping and everything the Delaware coast has to offer.
205 Lantern Lane combines style, space and smart upgrades in a location that lets you enjoy the best of Milton and coastal Delaware.
The main level is anchored by a first-floor primary suite, new luxury vinyl plank flooring and inviting living spaces designed for both everyday comfort and entertaining. The primary suite features a tray ceiling, new short-pile carpet, a custom-designed walk-in closet and a beautifully remodeled bath with dual vanity, granite countertop, soft-close drawers, marble-look wall tile, new floor tile, updated lighting and mirrors, and a soft-close sliding shower door.
The living room offers a gas fireplace with mantel, custom blinds and an upgraded 52-inch ceiling fan. The formal dining room is finished with plantation shutters and a new chandelier, while the powder room has been refreshed with a new vanity and board-and-batten molding.
The kitchen is equally impressive with granite countertops, a center island with breakfast bar, 42-inch cabinetry, undermount lighting, slide-out shelving, pantry, touchless faucet, stainless steel appliances, upgraded gas range with grill and a wine refrigerator.
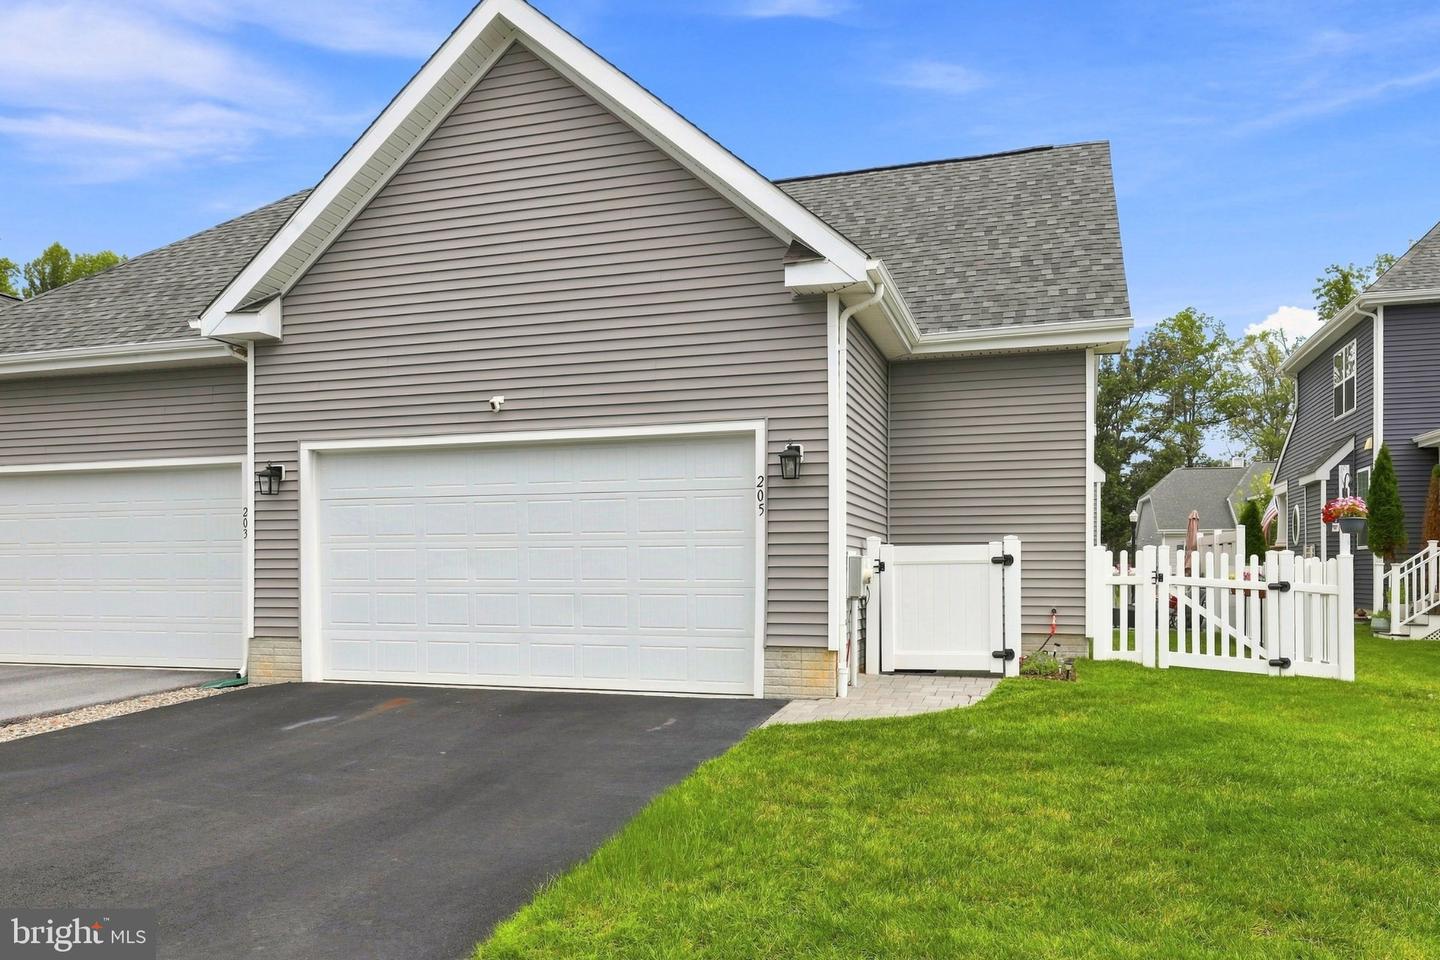
A separate sitting room overlooks the fenced backyard and opens through 6-foot sliders with built-in blinds to a paver patio with privacy screen. The included gas grill is already plumbed directly to natural gas, making outdoor entertaining easy.
Upstairs, new carpeting continues through the loft and two additional bedrooms, along with a full guest bath featuring a deep soaking tub.
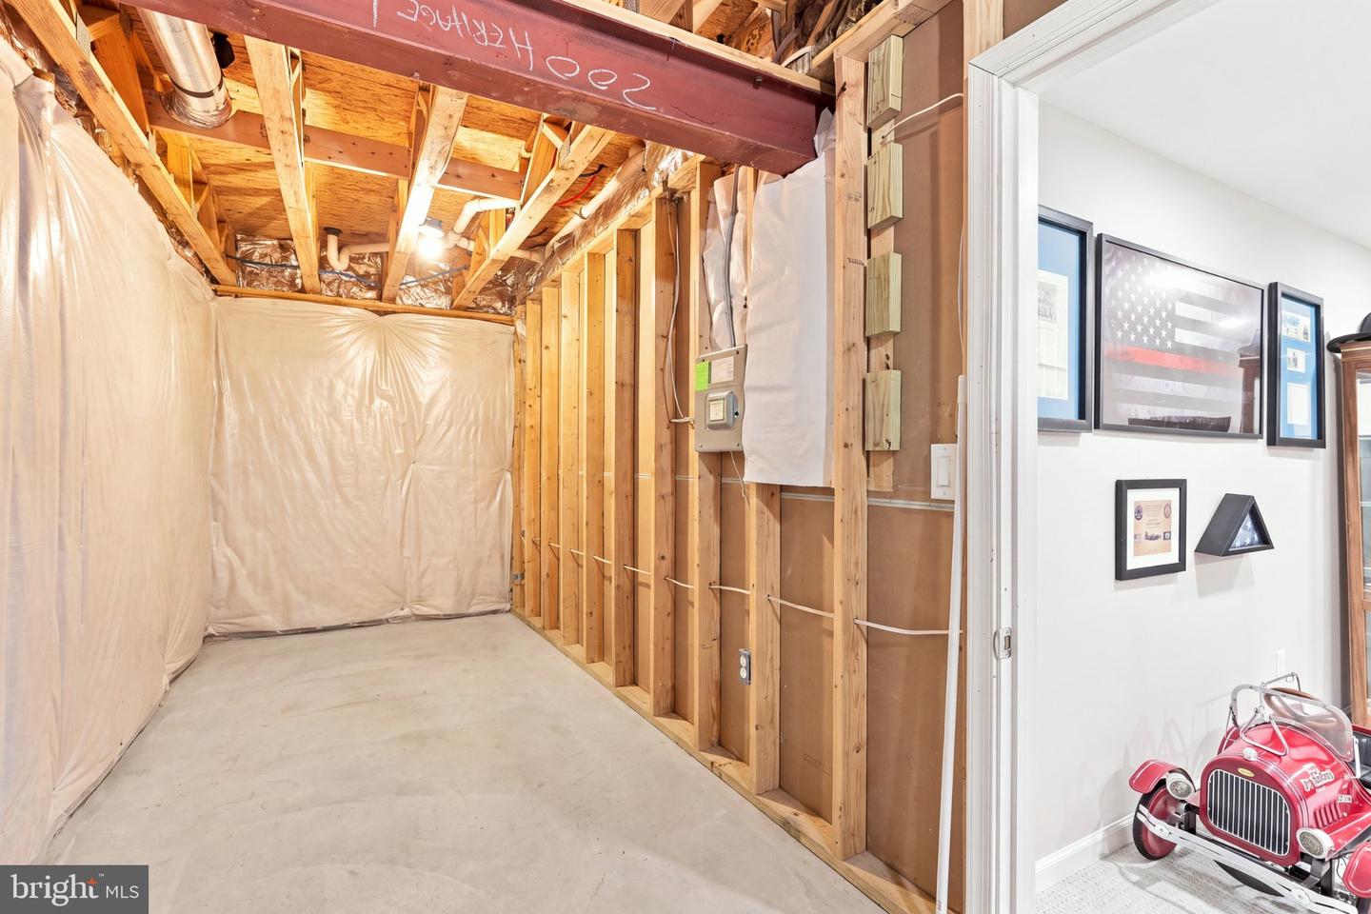
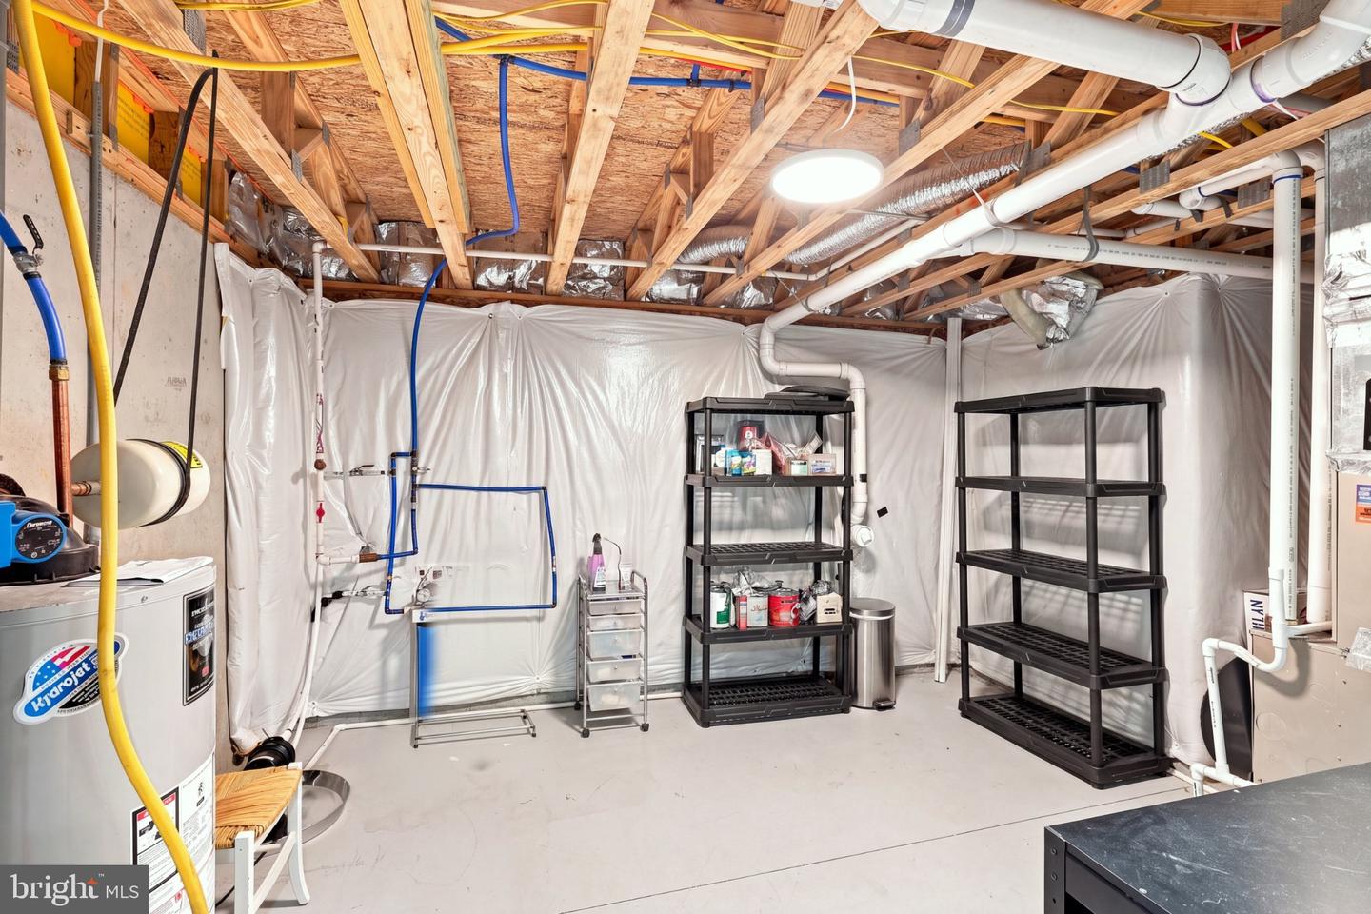
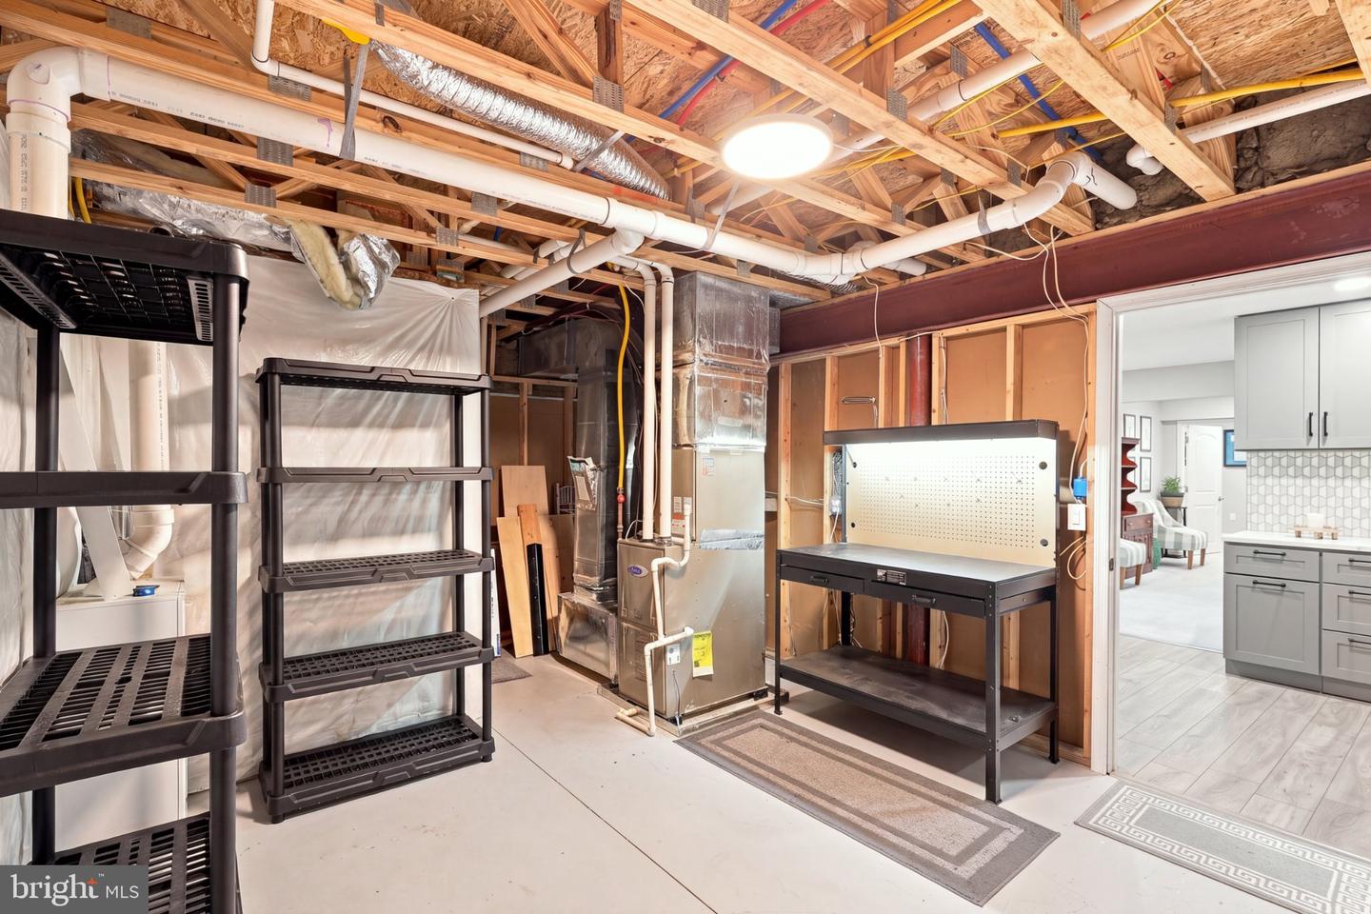
The finished basement adds exceptional versatility with a kitchenette featuring quartz countertops, tile backsplash, new LVP flooring, second pantry and eat-in area. A spacious recreation room includes a bump-out for additional play or flex space, while a separate office and workout area, two storage rooms and workshop space provide even more functionality.
Additional upgrades include custom window treatments throughout, Samsung washer and dryer, whole-house water filtration, hot-water booster, wireless Rain Bird irrigation controller and smart-home technology including a ring doorbell, smart front-door lock, ecobee thermostat, app-controlled garage door opener and Homey Hub.
Living in Heritage Creek adds another layer of ease and enjoyment to everyday life. The community clubhouse offers an in-ground pool, fitness center, library and recreation room, along with an inviting lounge featuring a fireplace, pool table and bar area. It is a great space to relax, socialize or stay active without leaving the neighborhood. Even better, the HOA includes lawn maintenance, giving you more time to enjoy the home, the community and everything Milton has to offer.
Beyond the neighborhood, Milton offers the charm and lifestyle that make coastal Delaware so appealing. Enjoy historic downtown Milton, local dining and shops, performances at the Milton Theatre, the Broadkill River, Dogfish Head Craft Brewery and nearby Prime Hook National Wildlife Refuge. Lewes and Rehoboth Beach are also within easy reach, giving you convenient access to beaches, dining, shopping and everything the Delaware coast has to offer.
205 Lantern Lane combines style, space and smart upgrades in a location that lets you enjoy the best of Milton and coastal Delaware.
Similar Listings
Hazel Farm
$485,000
3 Bed
3 Bath
1 Hf. Bath
- Tax Total Living Area:
- 2797 sq. ft.
Listed 50 days ago
Courtesy: Bryan Realty Group
MLS Dekt2049136
Sold
Eagle Point
$485,000
3 Bed
3 Bath
1 Hf. Bath
- Tax Total Living Area:
- 2588 sq. ft.
Sold 08/28/2026
Courtesy: Jack Lingo - Rehoboth
MLS Desu2115146
Under Contract
Bear Trap
$485,000
3 Bed
2 Bath
1 Hf. Bath
- Tax Total Living Area:
- 1756 sq. ft.
Listed 79 days ago
Courtesy: 1st Choice Properties Llc
MLS Desu2115424
Virtual Tour
Open House
Rivers End
$485,000
4 Bed
2 Bath
1 Hf. Bath
- Tax Total Living Area:
- 2192 sq. ft.
Listed 95 days ago
Courtesy: Keller Williams Realty
MLS Desu2113354
Under ContractVirtual Tour
Waters Run
$485,000
3 Bed
2 Bath
- Tax Total Living Area:
- 1574 sq. ft.
Listed 100 days ago
Courtesy: Keller Williams Realty
MLS Desu2112318
Open House
Foxshire
$485,000
4 Bed
2 Bath
- Tax Total Living Area:
- 2001 sq. ft.
Listed 111 days ago
Courtesy: Century 21 Home Team Realty
MLS Desu2113216
Plantation Lakes
$485,000
3 Bed
2 Bath
2 Hf. Bath
- Tax Total Living Area:
- 3057 sq. ft.
Listed 172 days ago
Courtesy: Berkshire Hathaway Homeservices Penfed Realty
MLS Desu2104540
Indian River Acres
$485,000
3 Bed
1 Bath
1 Hf. Bath
- Tax Total Living Area:
- 1070 sq. ft.
Listed 205 days ago
Courtesy: Active Adults Realty
MLS Desu2104994
Pinehurst Village
$485,000
4 Bed
2 Bath
1 Hf. Bath
- Tax Total Living Area:
- 2513 sq. ft.
Listed 285 days ago
Courtesy: Compass
MLS Dekt2043034
Virtual Tour
Sterling Crossing
$485,000
3 Bed
2 Bath
1 Hf. Bath
- Tax Total Living Area:
- 1850 sq. ft.
Listed 437 days ago
Courtesy: Patterson-schwartz-rehoboth
MLS Desu2089570
Virtual Tour
$485,000
2 Bed
1 Bath
- Tax Total Living Area:
- 1860 sq. ft.
Listed 557 days ago
Courtesy: The Parker Group
MLS Dekt2035554
SoldVirtual Tour
Estates Of Sea Chase
$485,000
3 Bed
2 Bath
- Tax Total Living Area:
- 1730 sq. ft.
Sold 12/19/2024
Courtesy: Jack Lingo - Rehoboth
MLS Desu2073168
Create an account
Save your favorite listings to view them later from multiple
devices by creating an account today or sign in.




