
36 Rivers End Dr, Seaford, De 19973
Virtual Tour

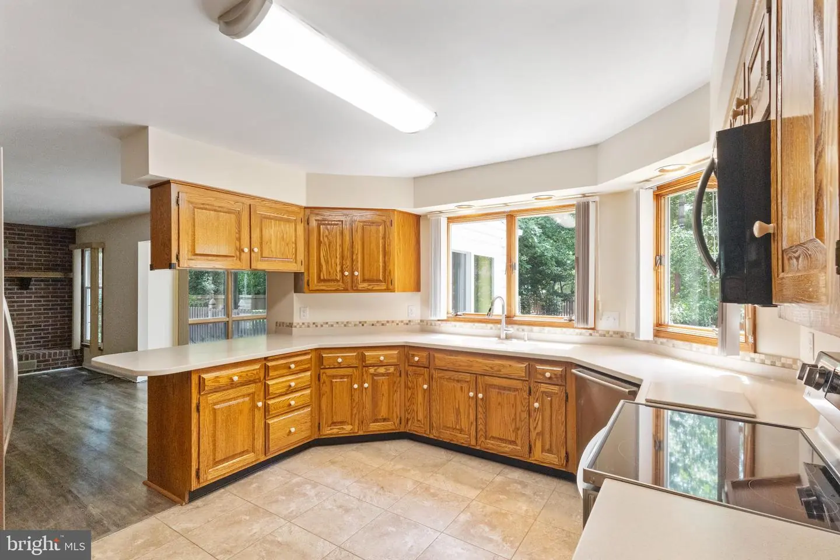
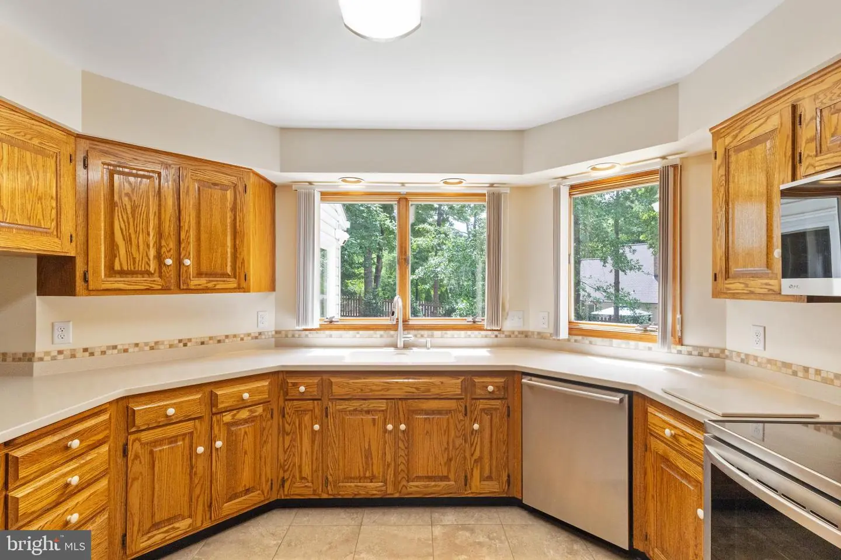
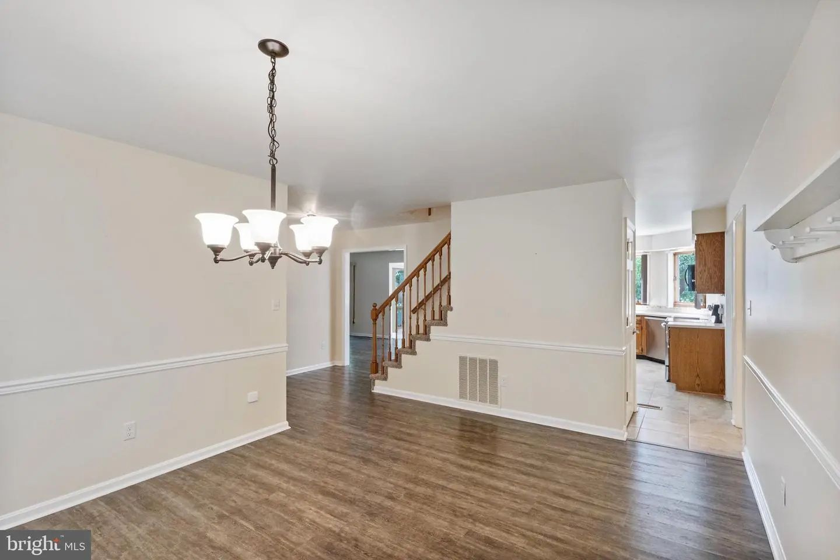
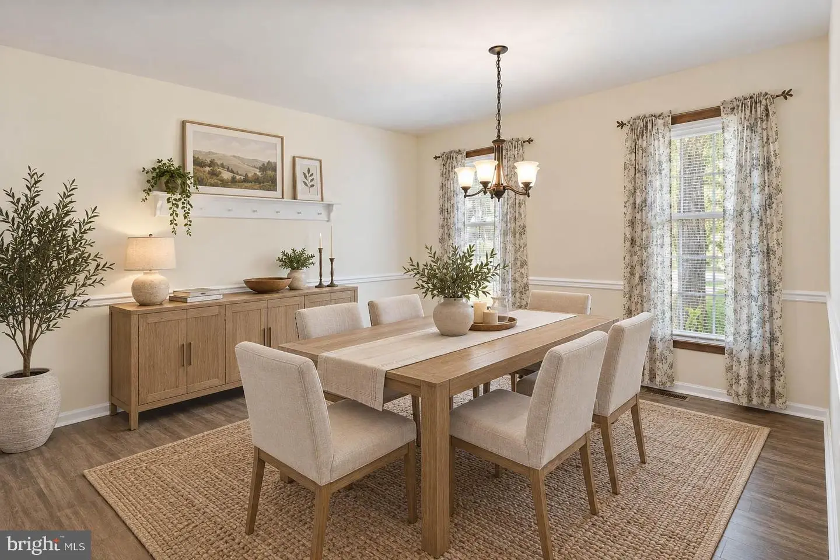
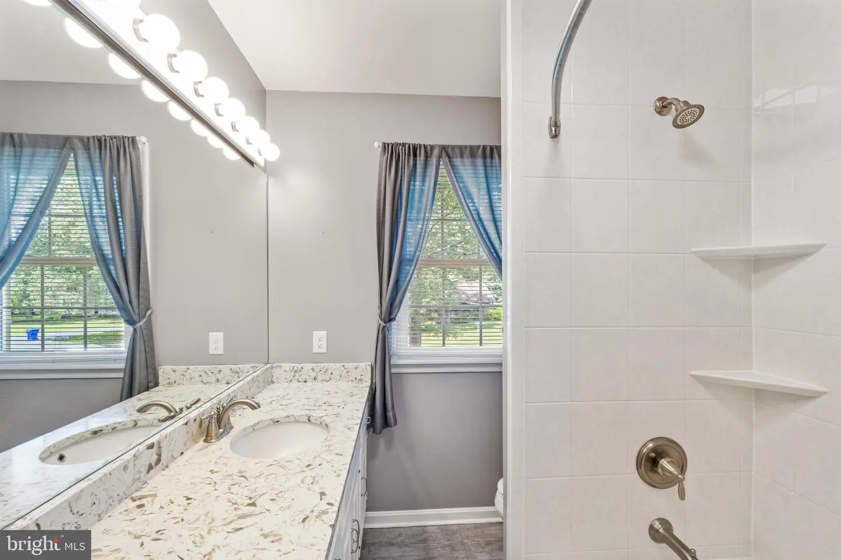
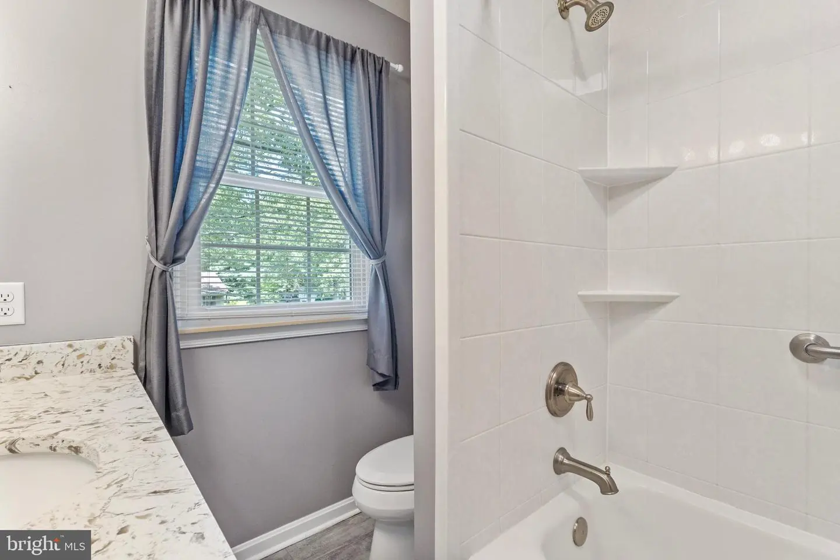
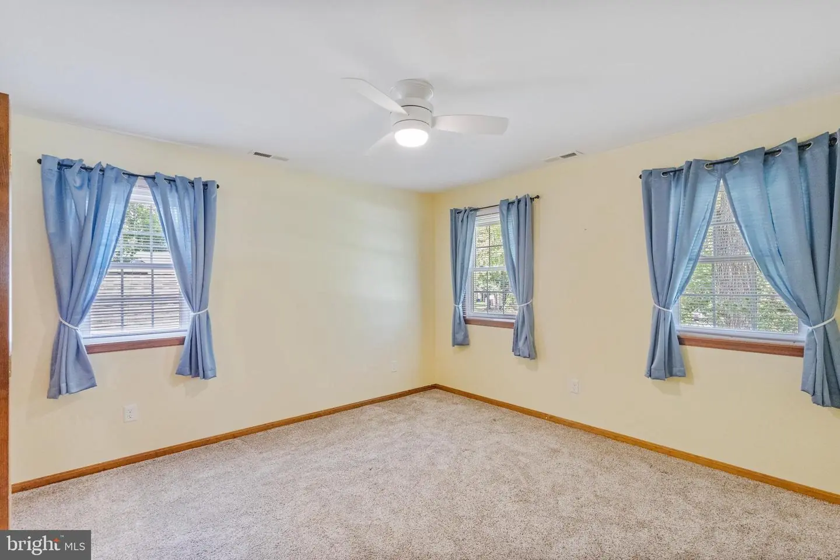
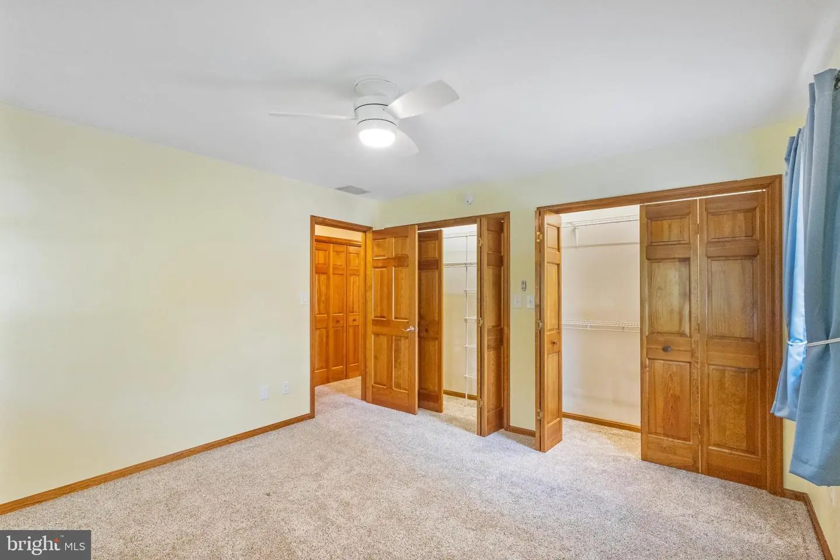
Courtesy: Keller Williams Realty,
Russell G Griffin
Appliances
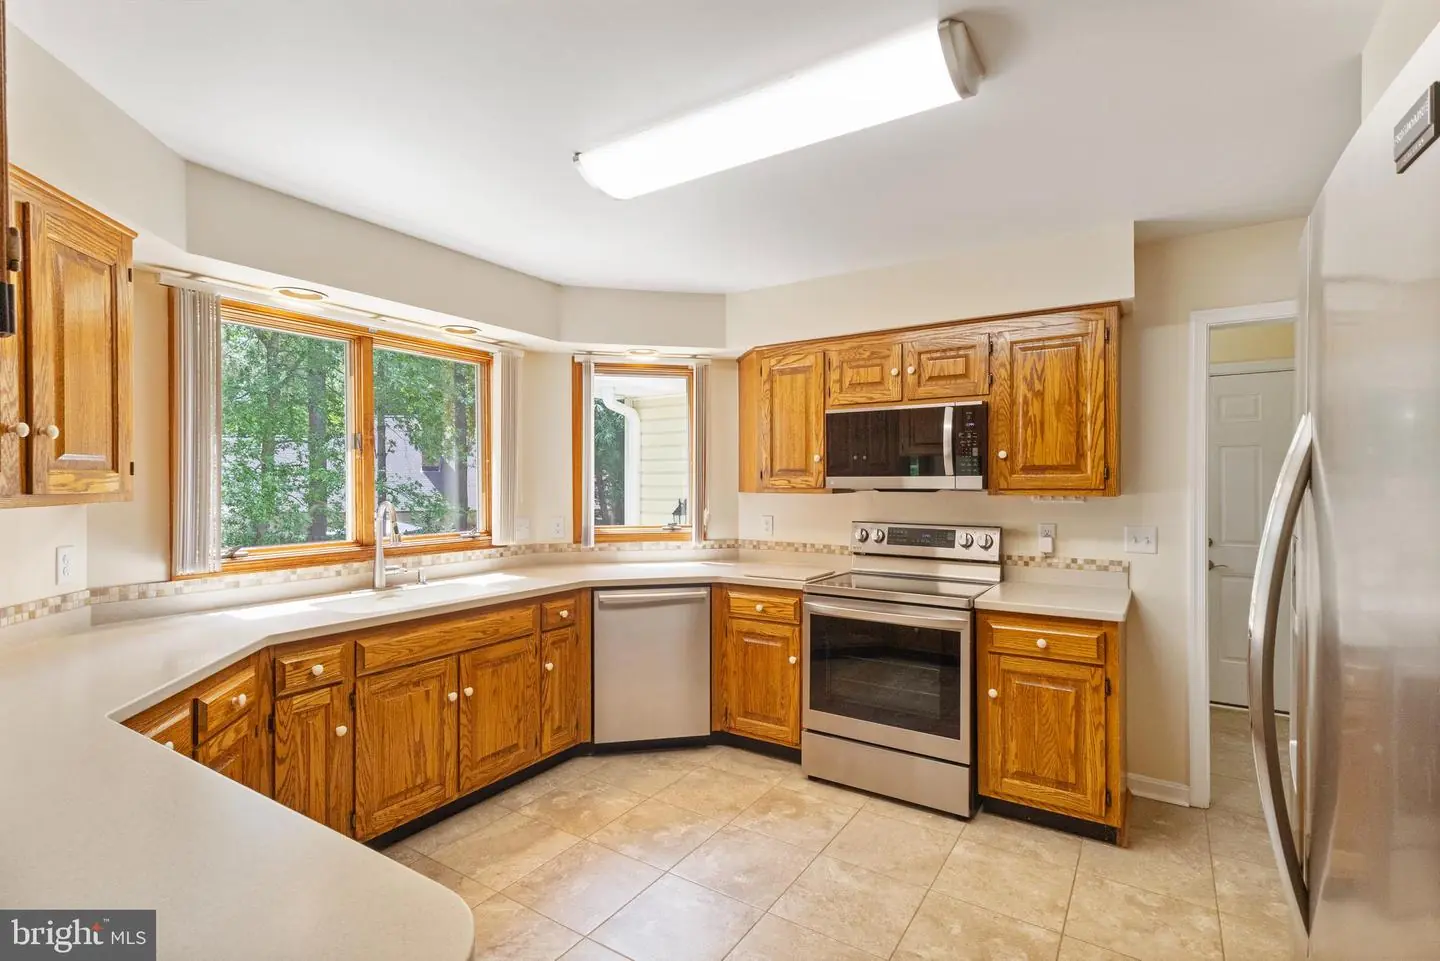
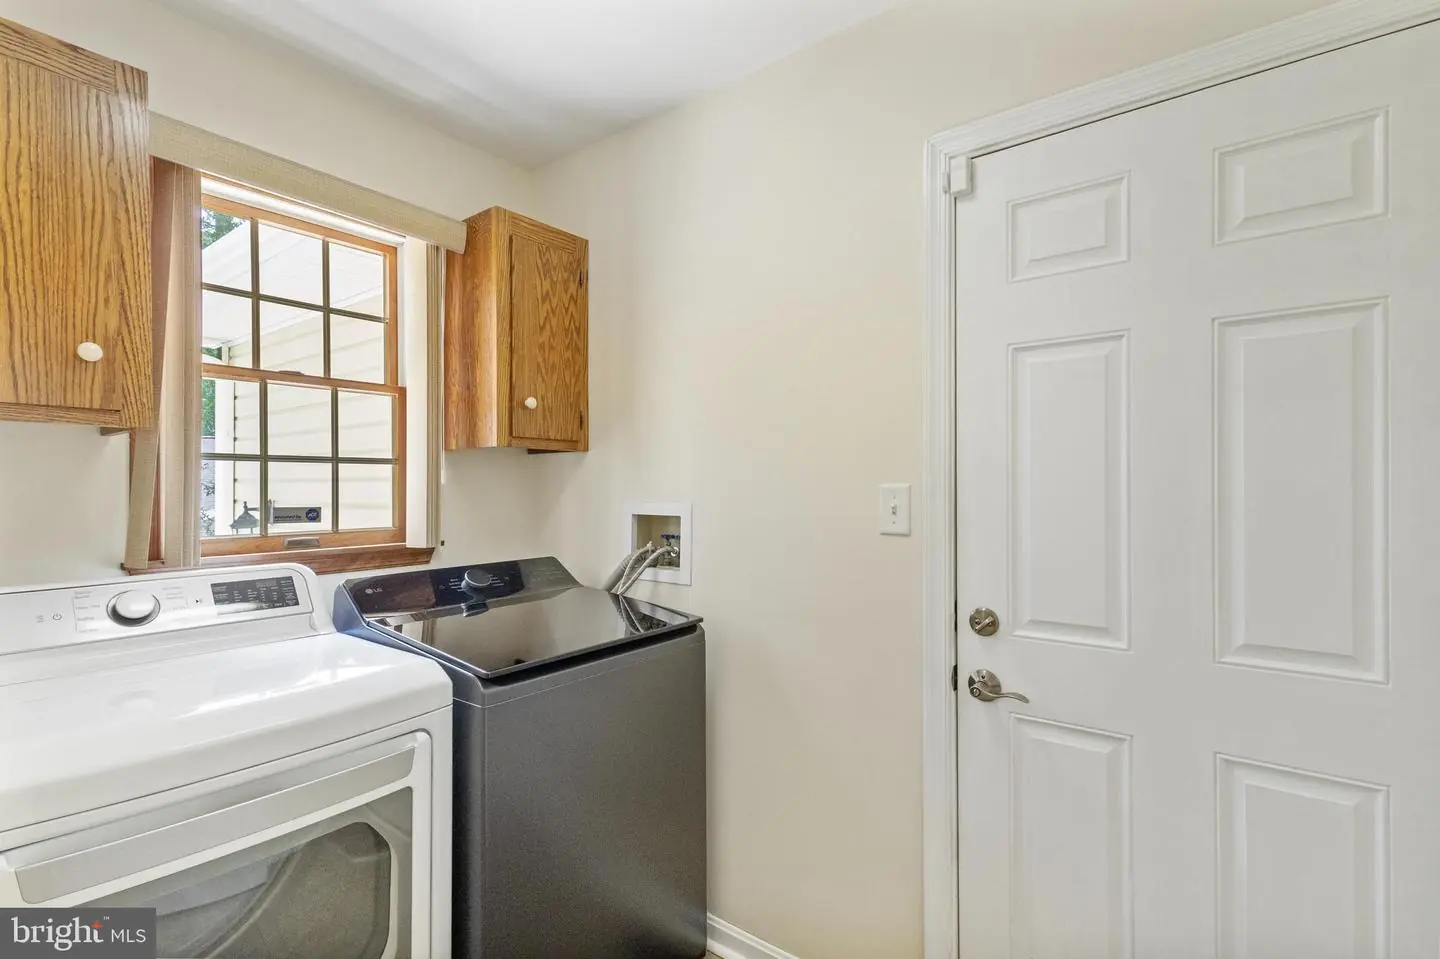
Exhaust Fan, Refrigerator, Icemaker, Dishwasher, Microwave, Washer, Dryer, Water Heater, Water Conditioner - Owned, Oven/Range - Electric, Stainless Steel AppliancesBedrooms
4
Full Bath
2
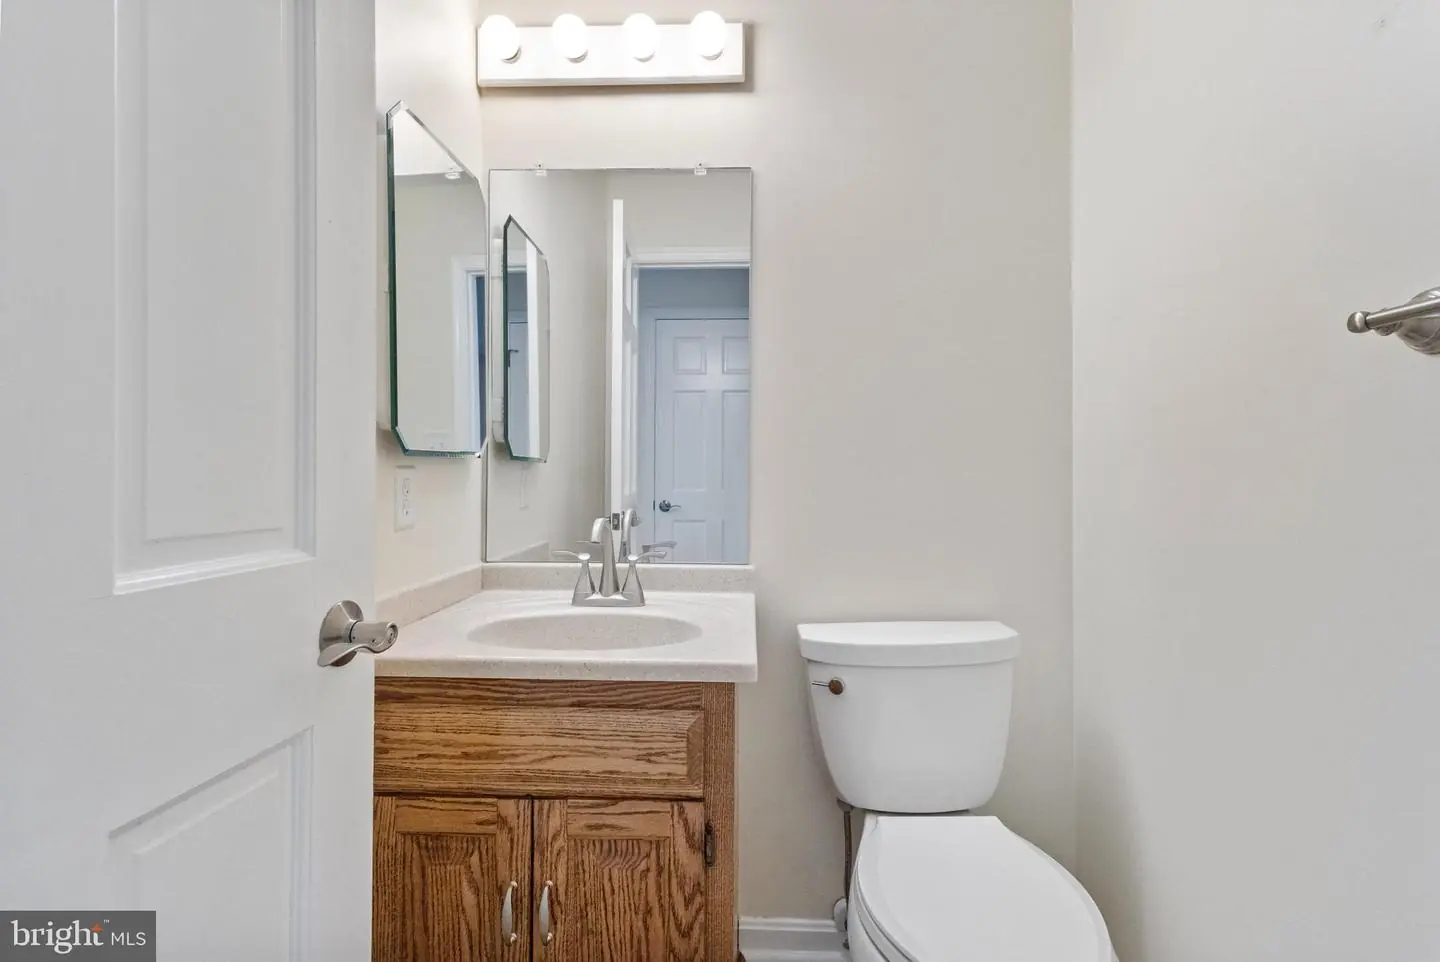
Half Bath
1
Laundry
Main Floor
Rooms
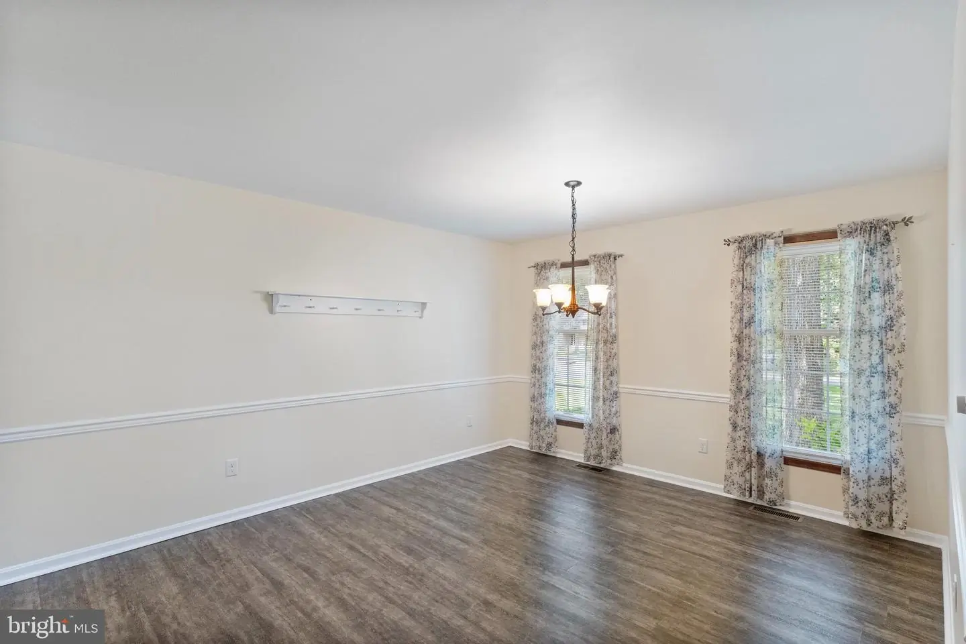
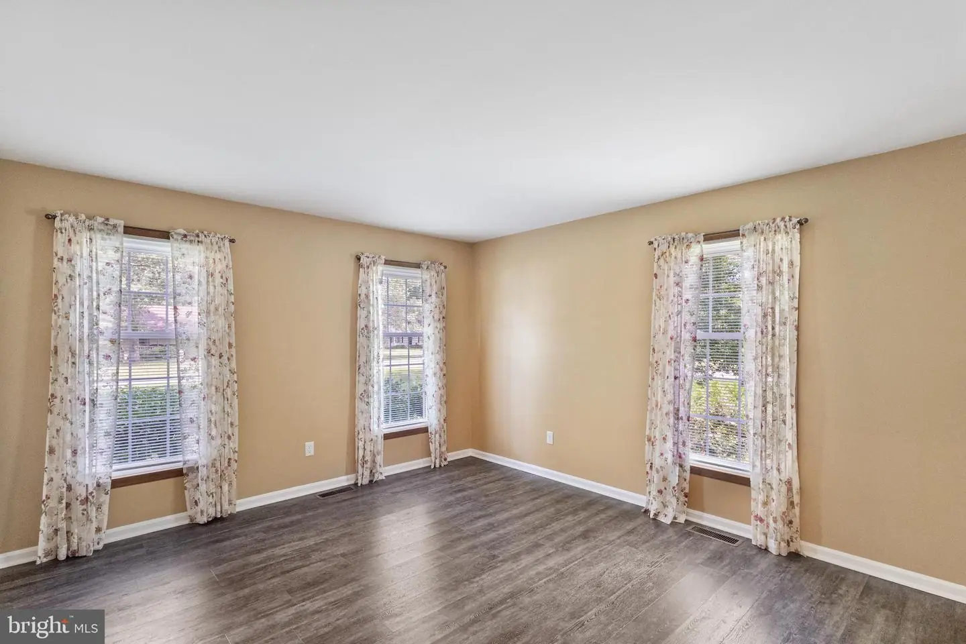
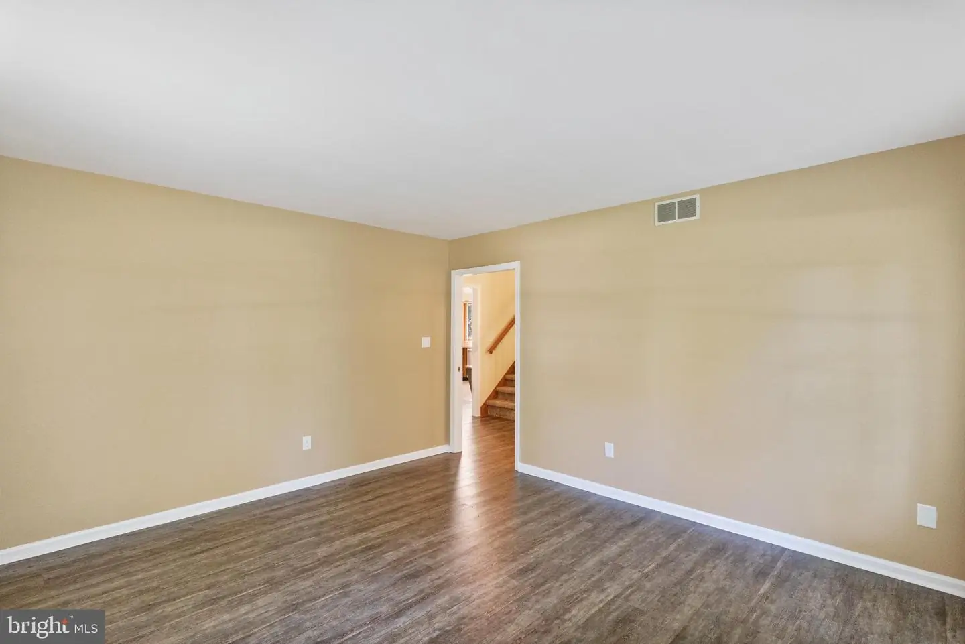
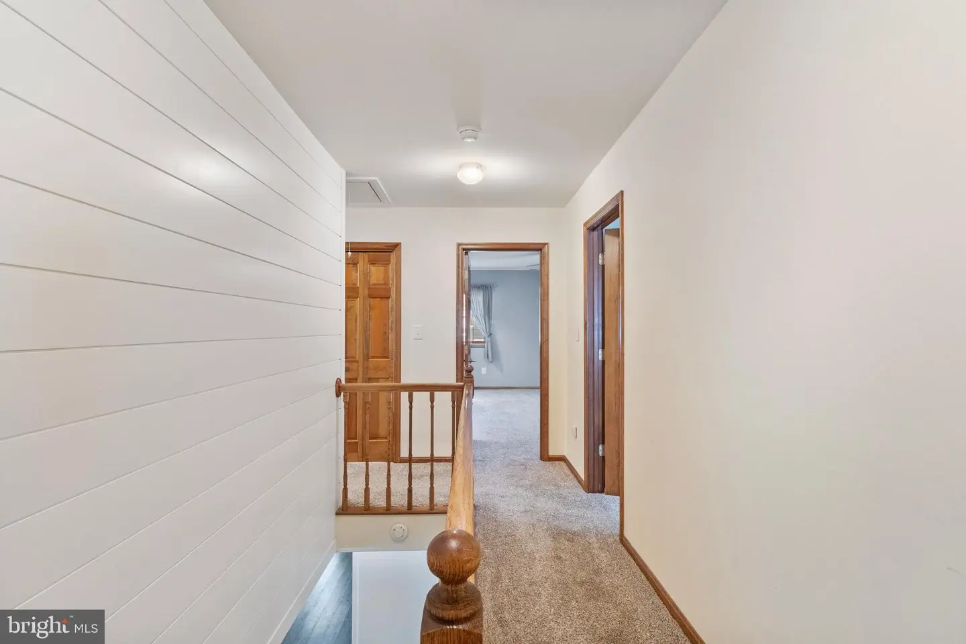
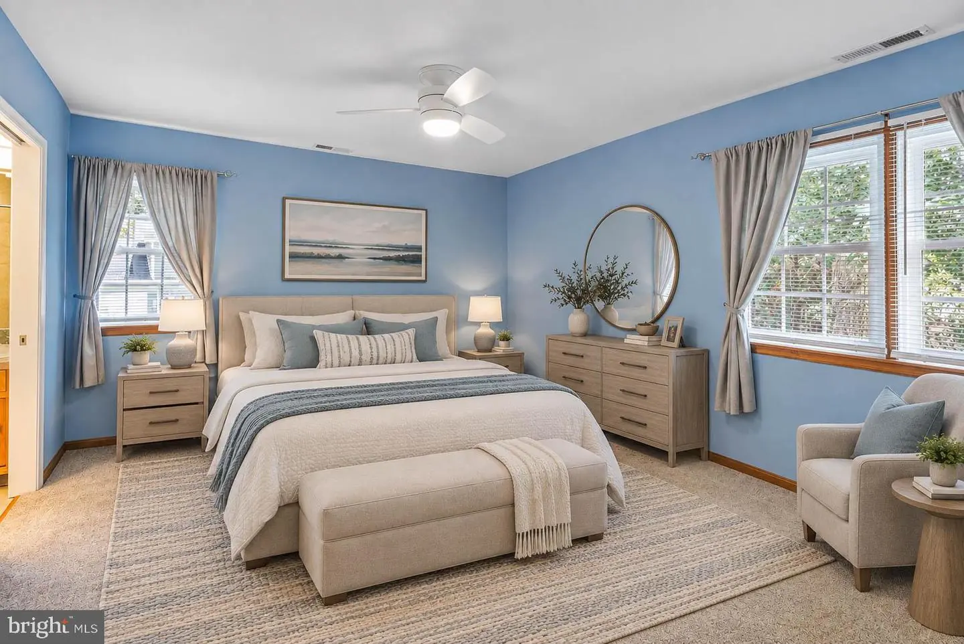
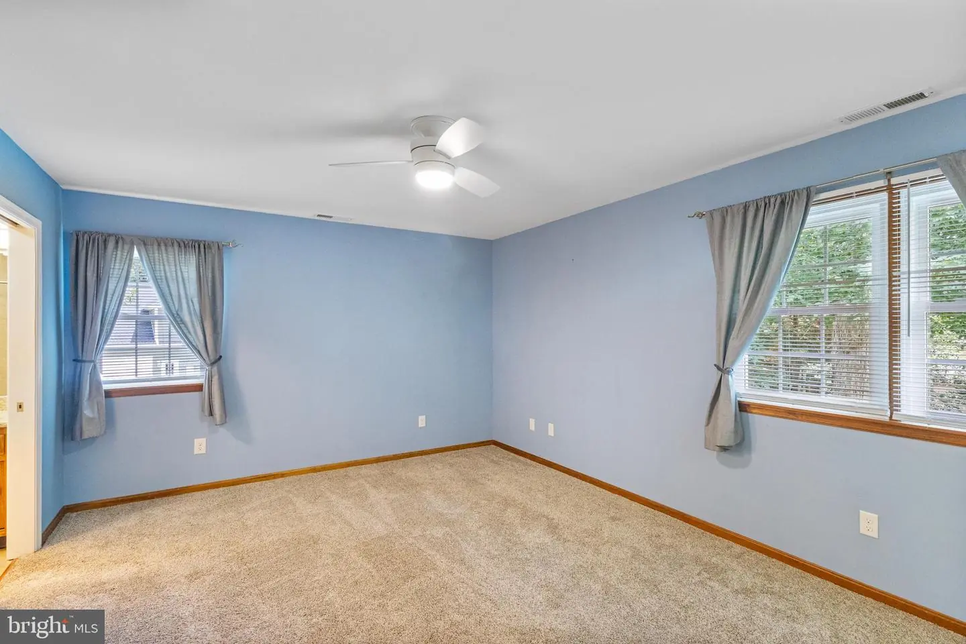
Living Room, Dining Room, Primary Bedroom, Bedroom 2, Bedroom 3, Kitchen, Foyer, Bedroom 1, Sun/florida Room, Laundry, Bathroom 1, Bonus Room, Primary Bathroom, Half Bath
Living Area
2192 sq/ft
Fireplace(s)
1
Fireplace Features
Gas/propane
Interior Features
- Window Treatments
- Ceiling Fan(s)
- Central Vacuum
General
MLS
Desu2113354
Community
Rivers End
Price
$469,000.00
Price/SQft
$213.96
HOA Fee
$550.00
HOA Fee Frequency
Annually
Accessibility Features
2+ Access Exits
Area And Schools
School Tax
$1,319.00
District
SEAFORD
Rivers End
MLS
Desu2113354
$469,000
4 Bed
2 Bath
1 Hf. Bath
- Tax Total Living Area:
- 2192 sq. ft.
- Lot Size:
- 0.76 acres
HOA: $550 Annually
Listed 127 days ago
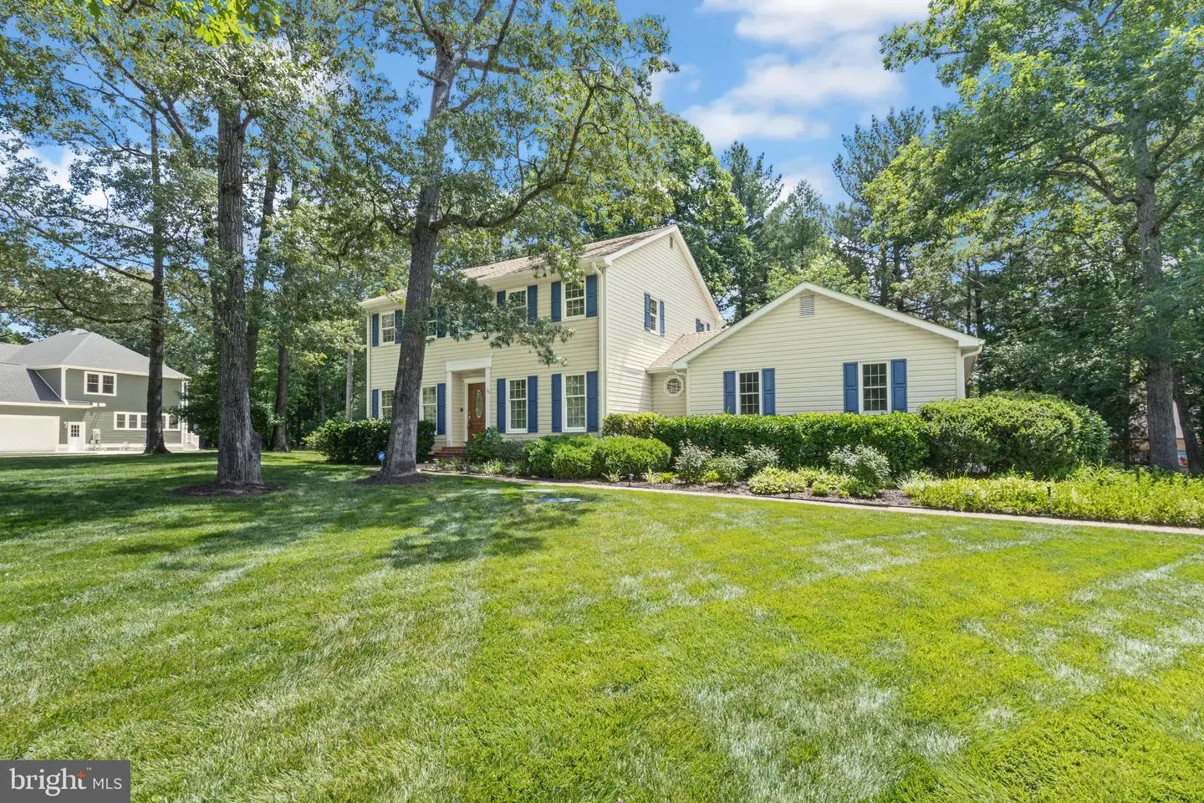
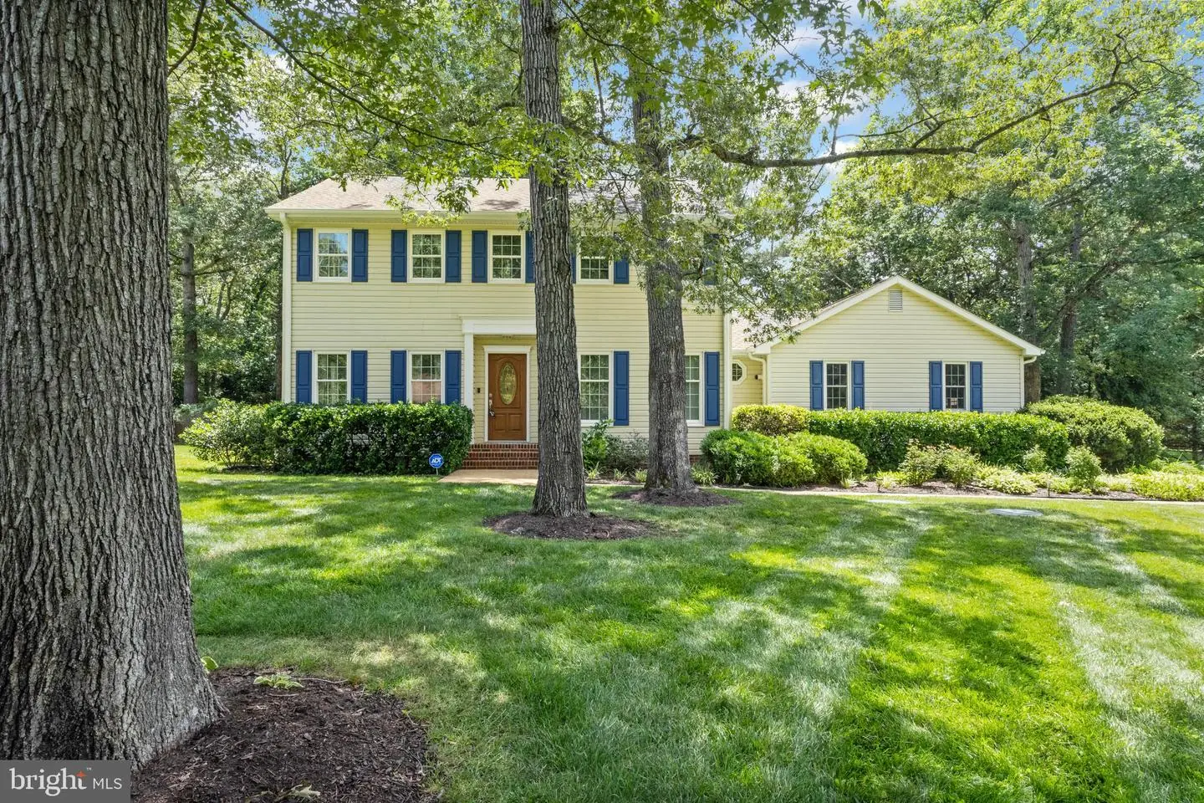
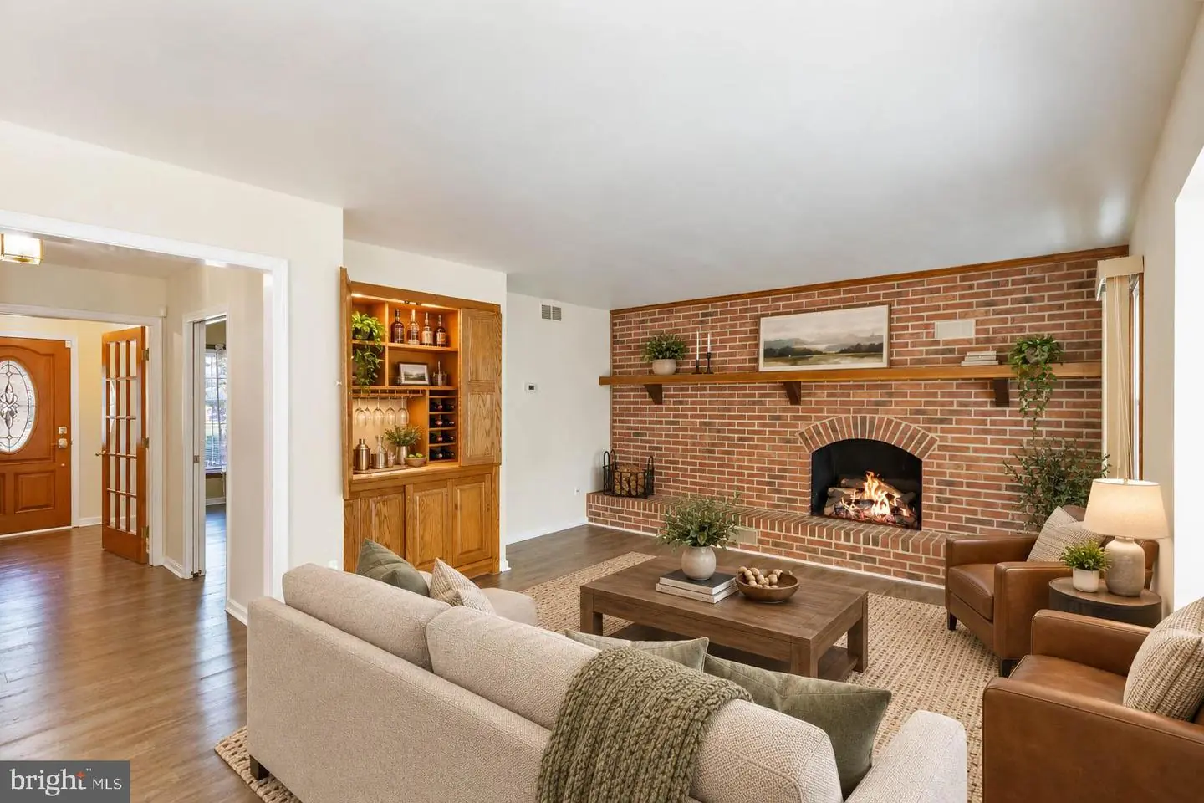
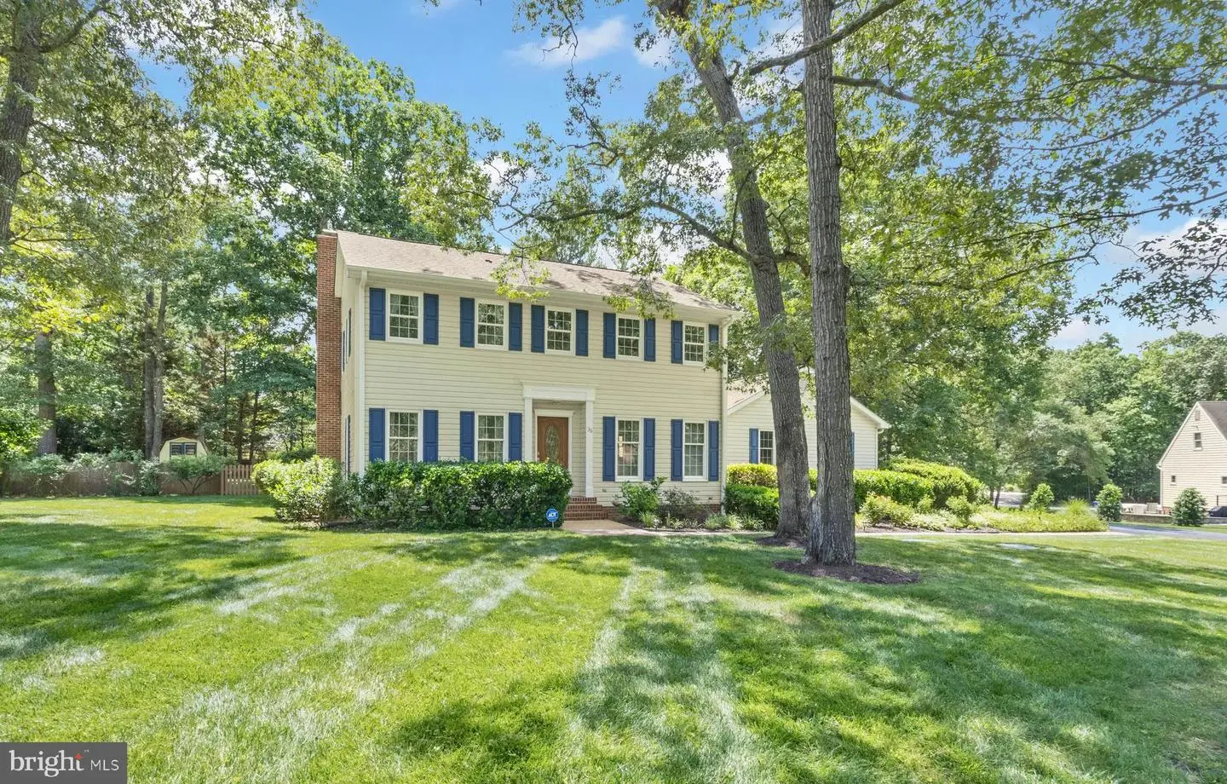
Welcome to 36 Rivers End, a beautifully maintained traditional Colonial home in Seaford, Delaware that offers timeless architecture combined with modern upgrades and ideal buyer peace of mind. Benefit from the financial advantage of county taxes only!
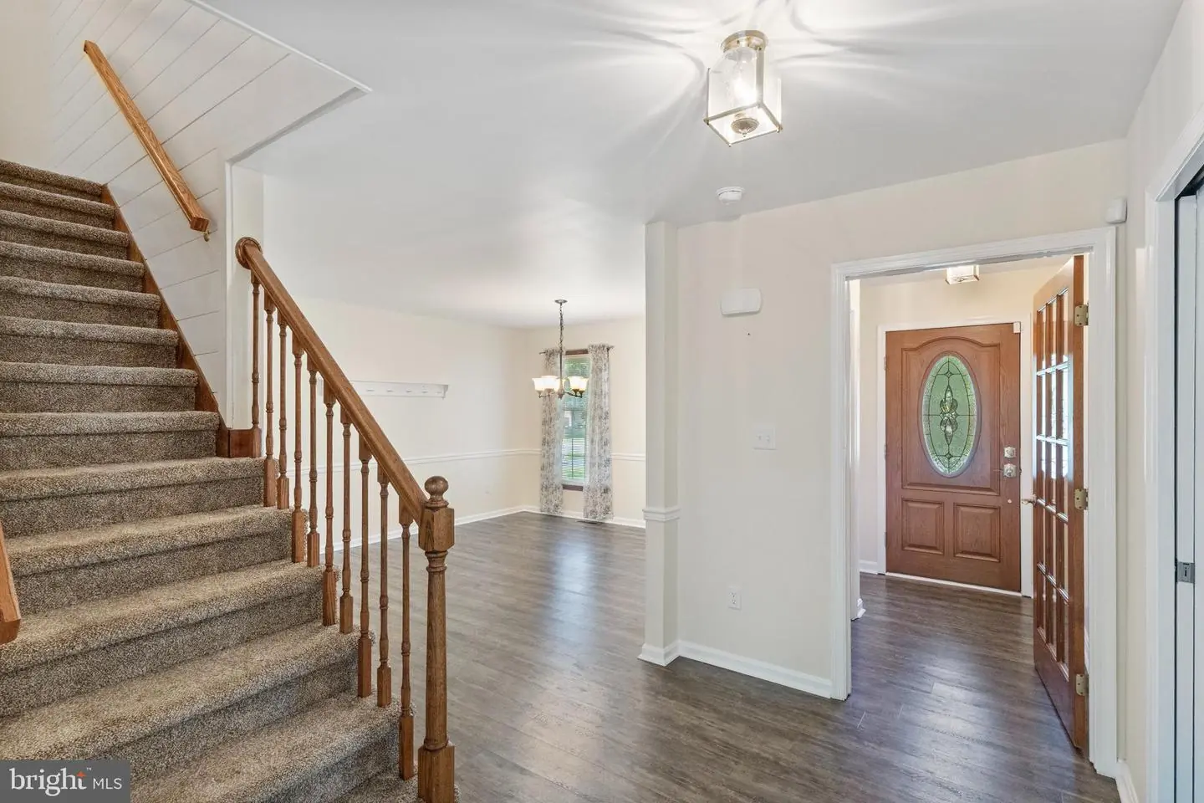
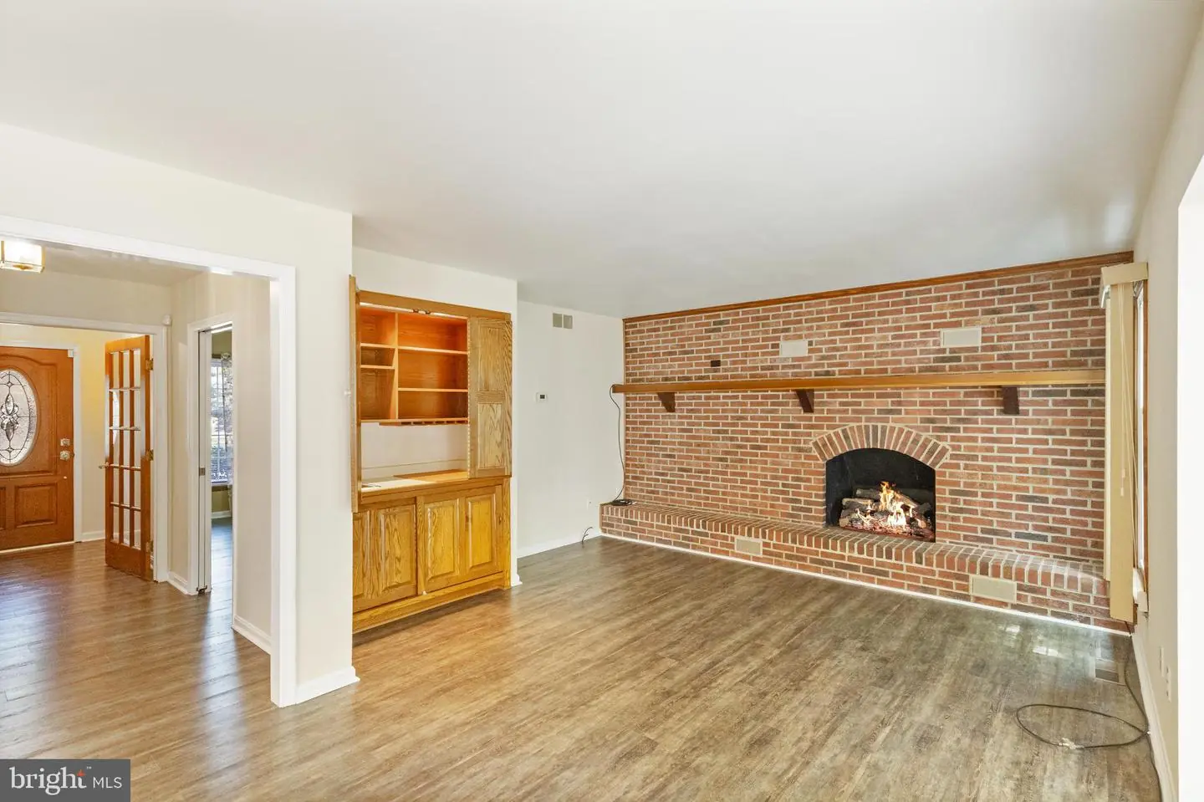
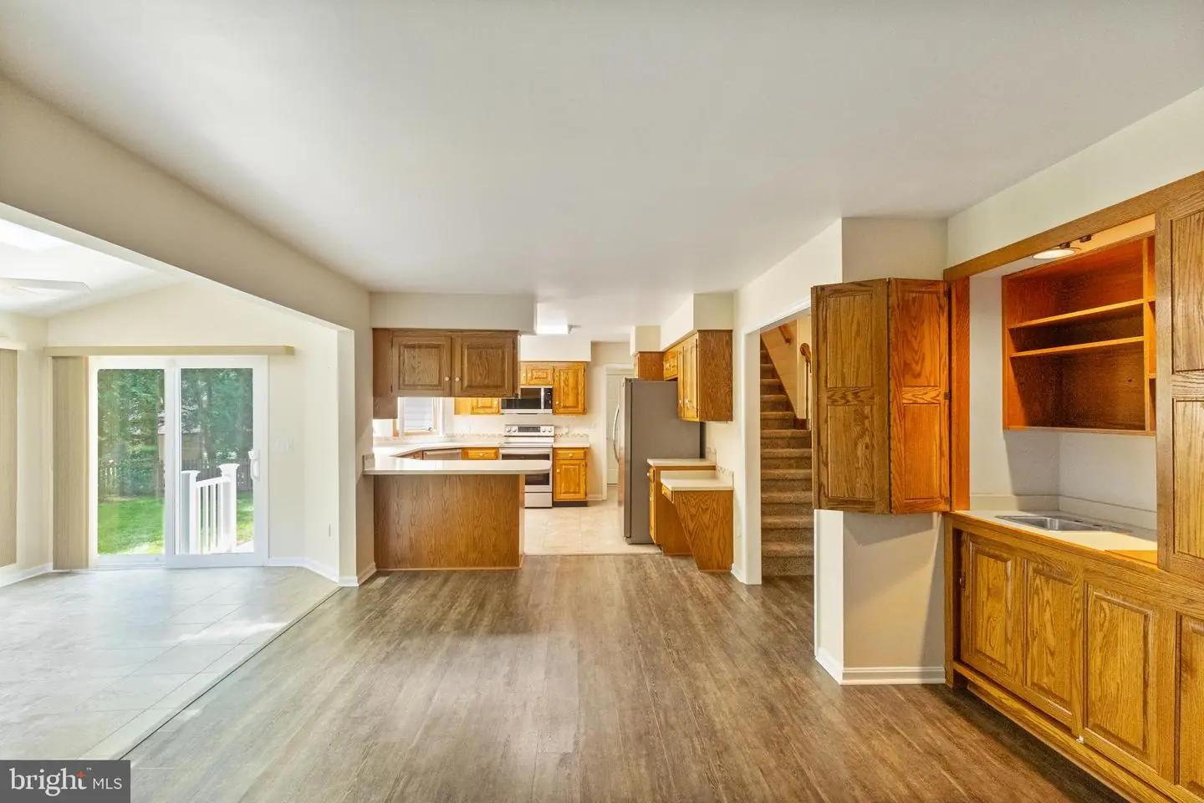
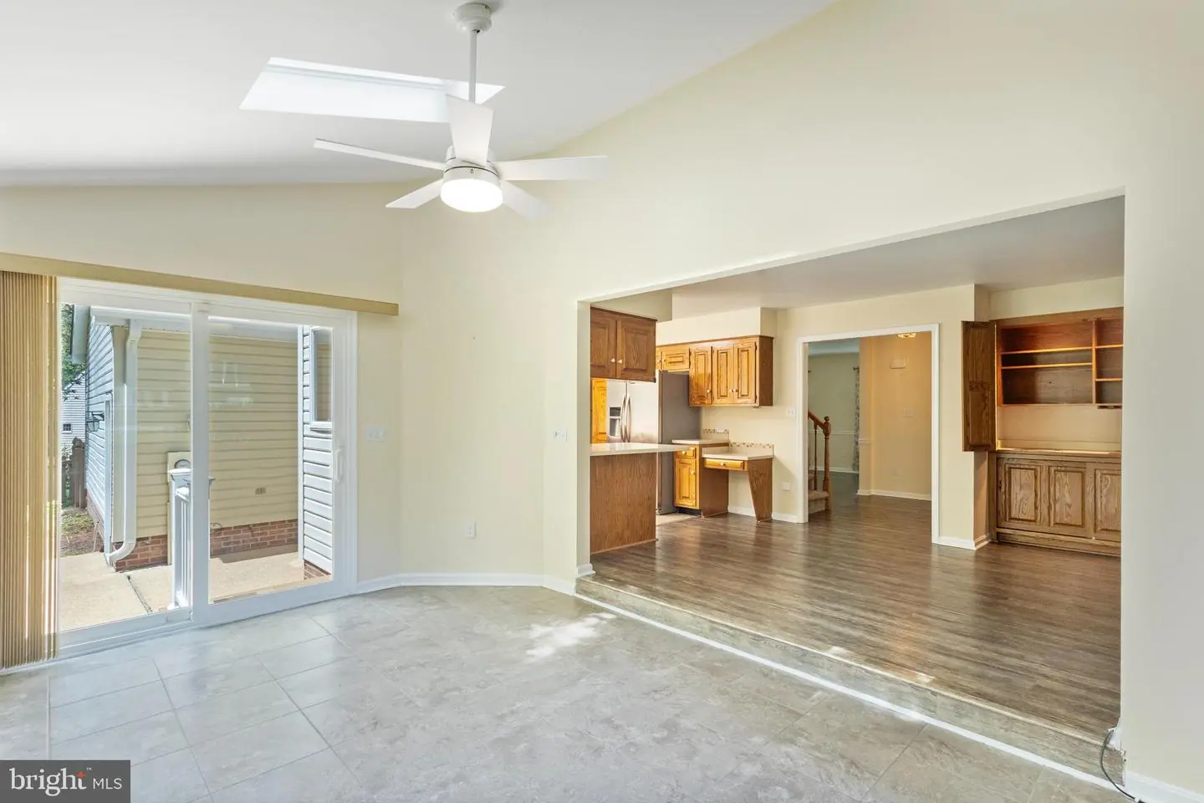
Main Level Luxury: Enjoy durable, elegant Luxury Vinyl Plank (LVP) flooring throughout the entire first floor for seamless style and low-maintenance living.
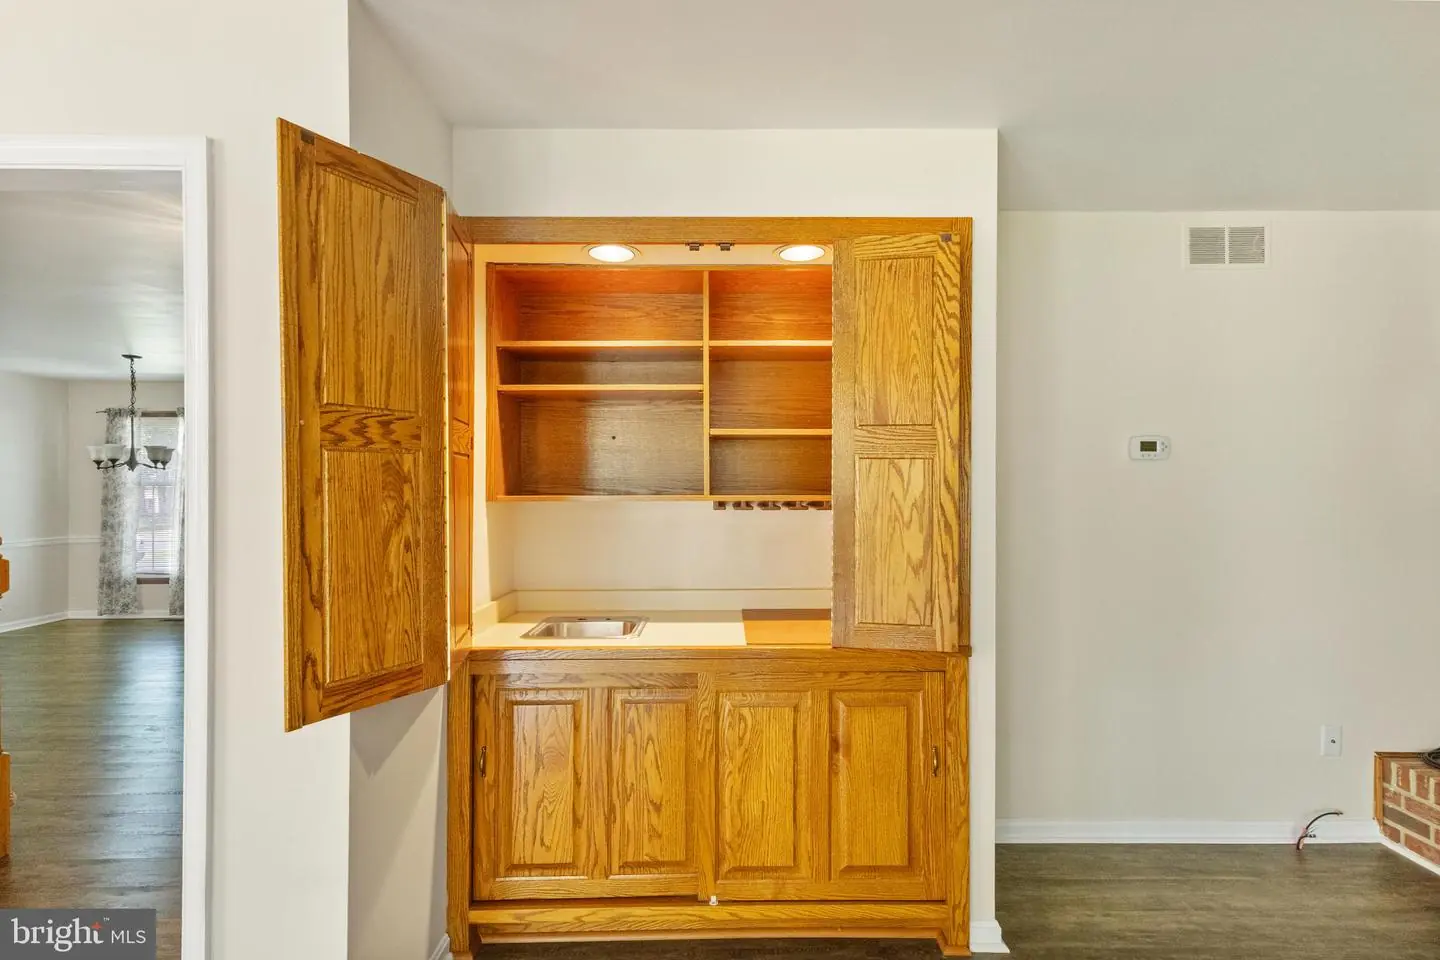
Designed for Entertaining: The inviting family room serves as the heart of the home, featuring a cozy gas fireplace and a built-in wet bar—perfect for hosting family and friends.
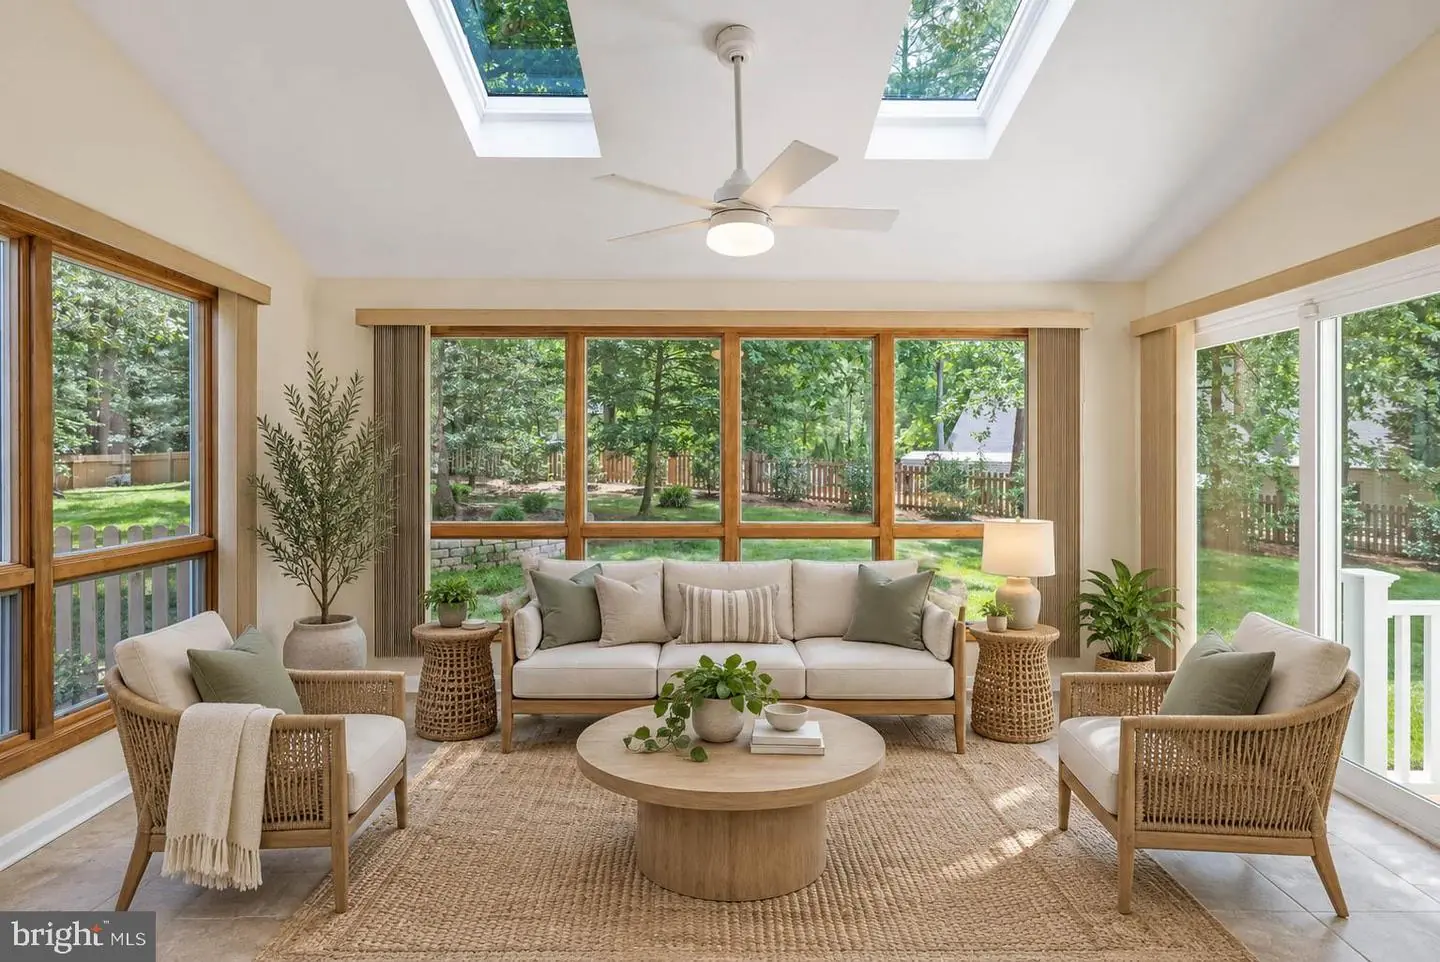
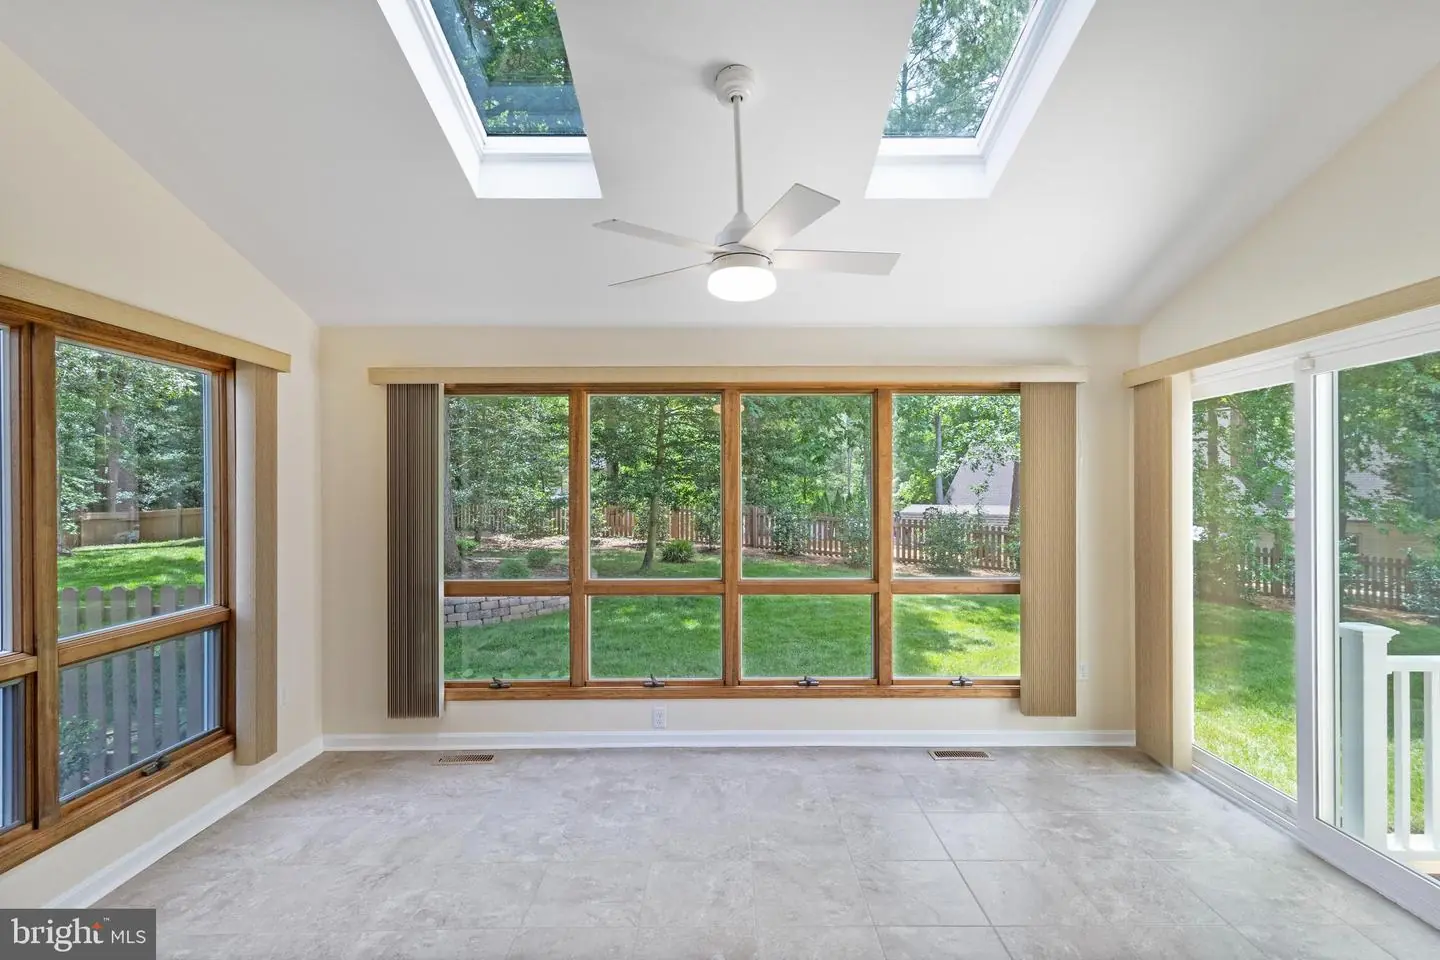
Flexible Living Spaces: Includes a formal dining room, a bright and airy sunroom overlooking the grounds, and a versatile flex room that easily adapts as a home office, playroom, or craft space.
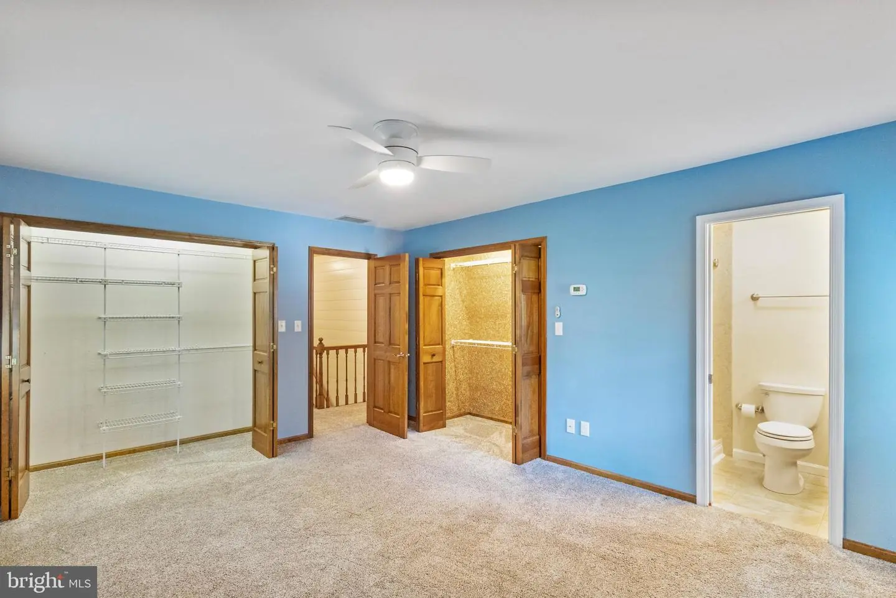
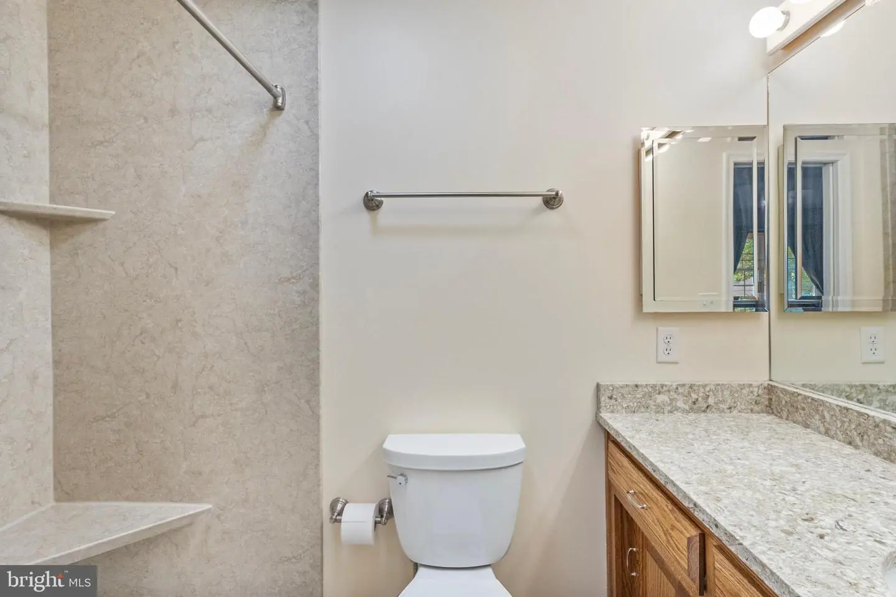
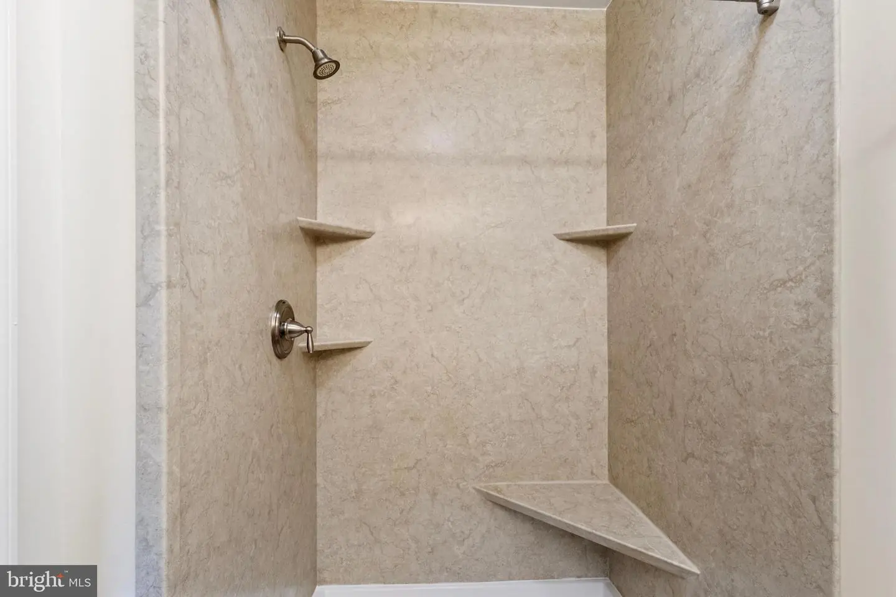
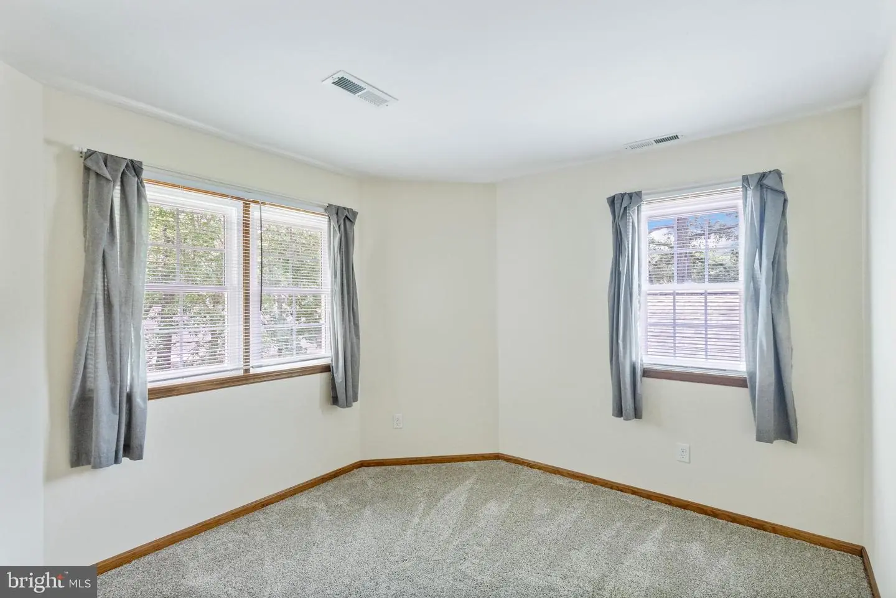
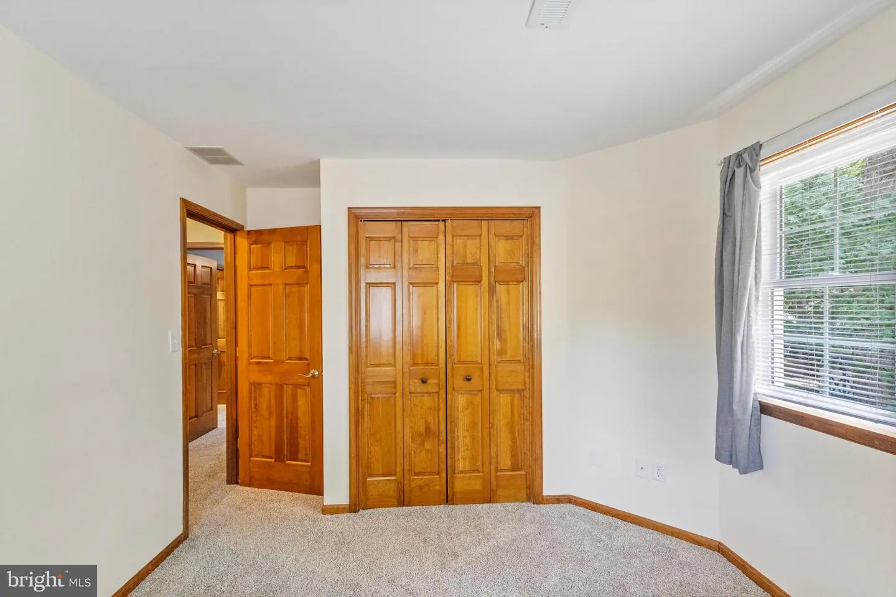
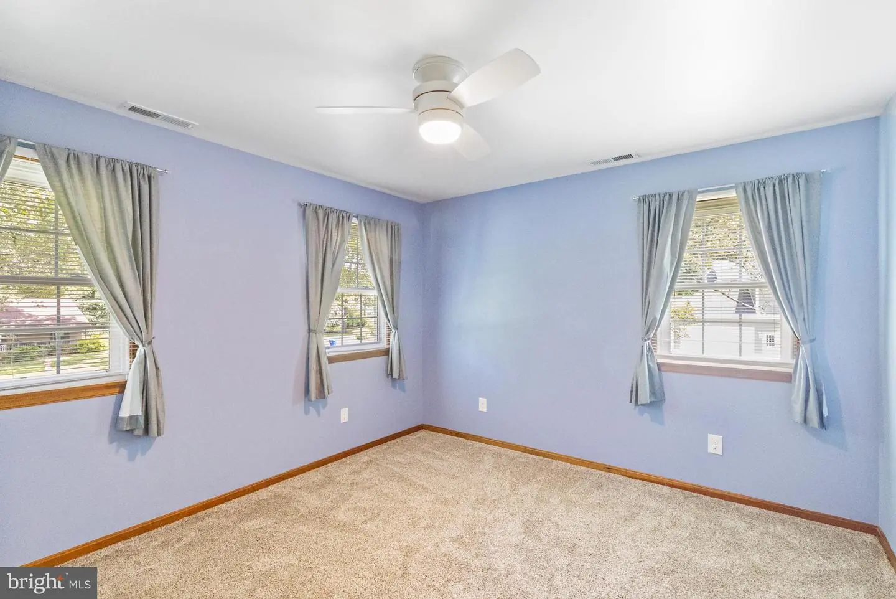
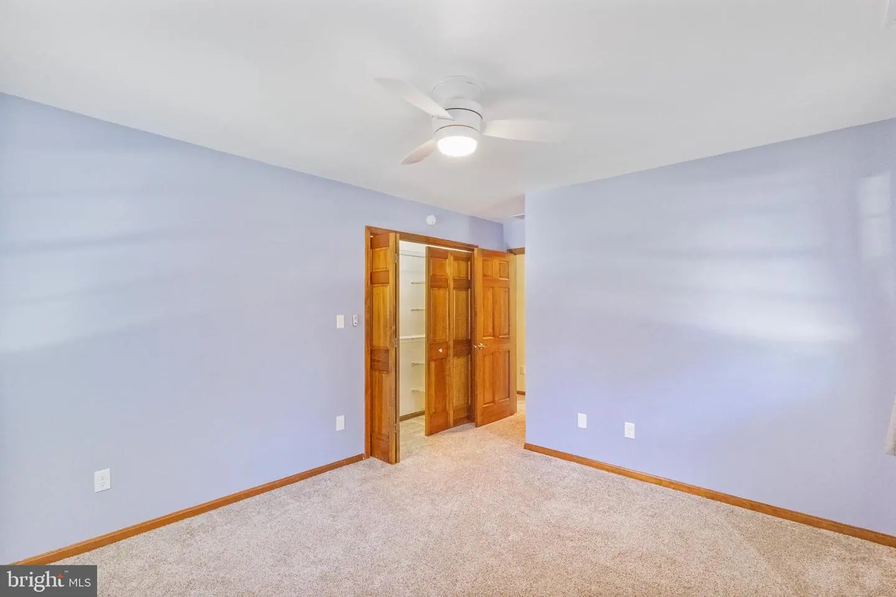
Bedrooms & Baths: Features 4 spacious bedrooms and 2.5 bathrooms, offering plenty of space for family and guests alike.
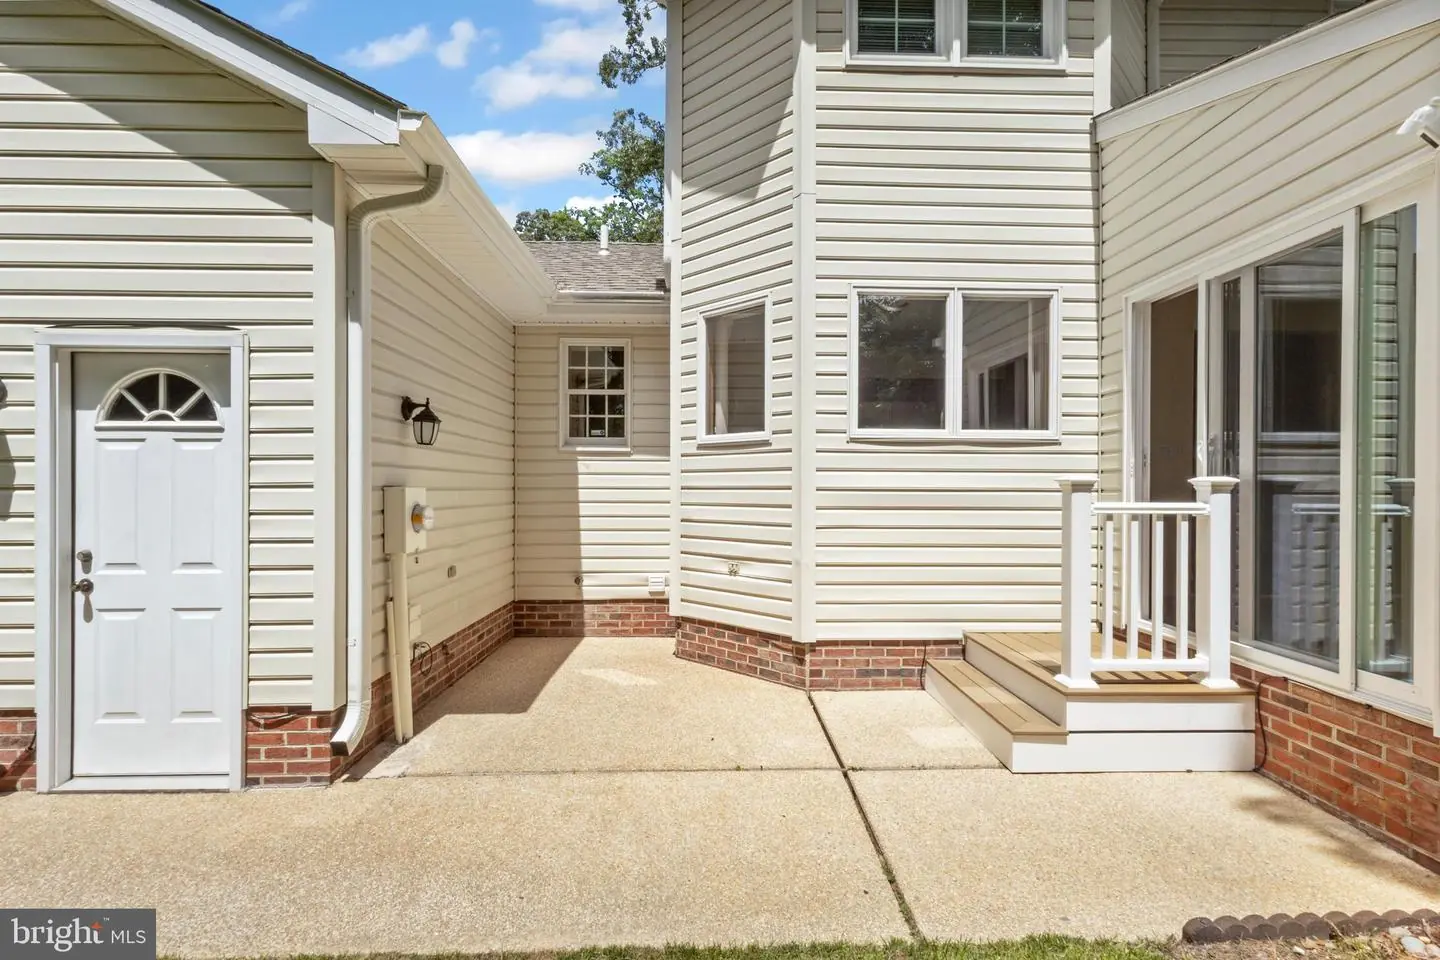
Private Outdoor Retreat: Step outside onto the rear patio, ideal for outdoor dining, grilling, or unwinding.
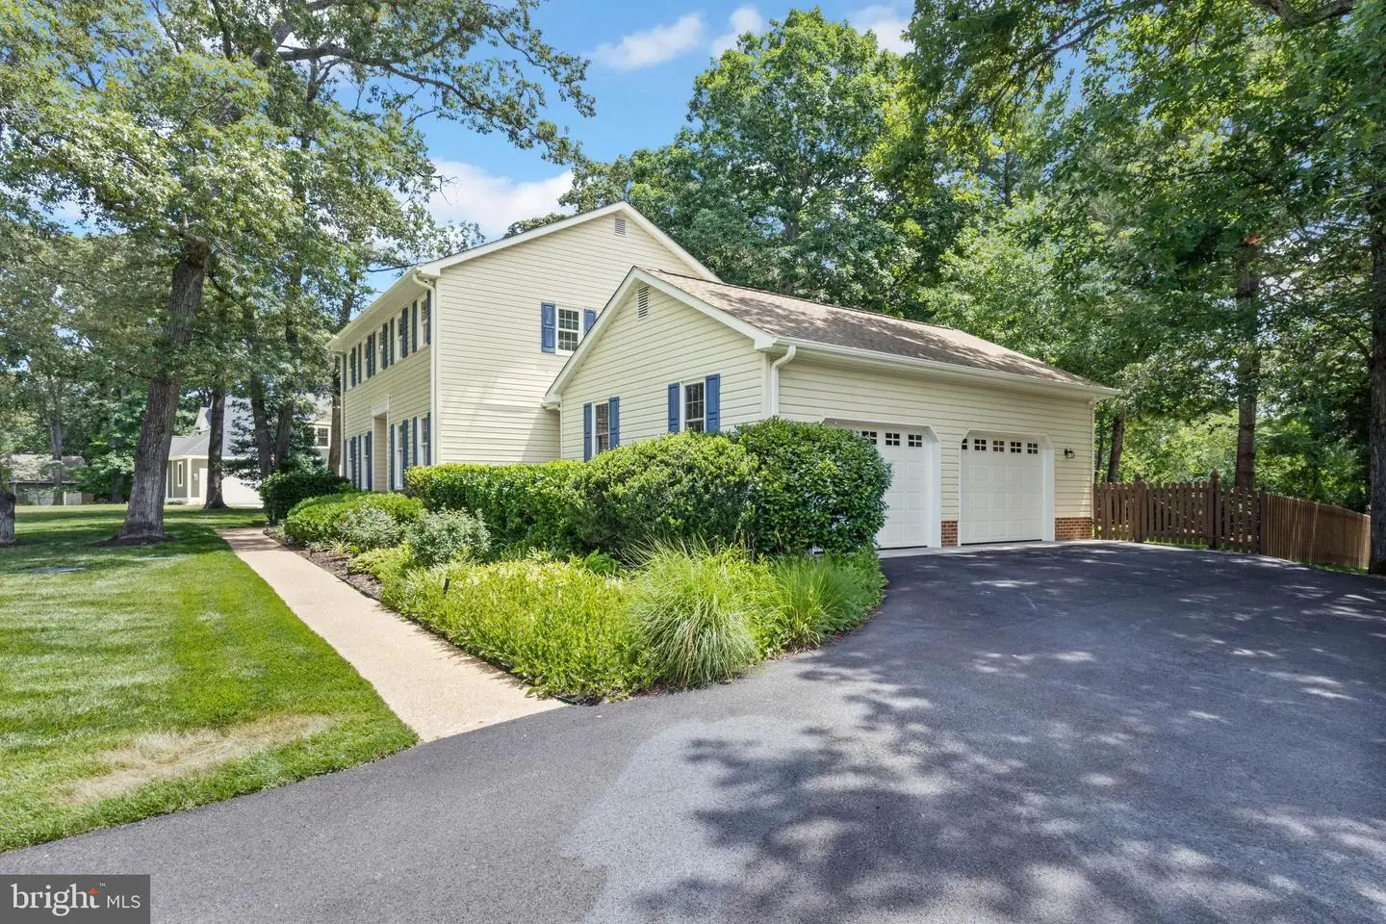
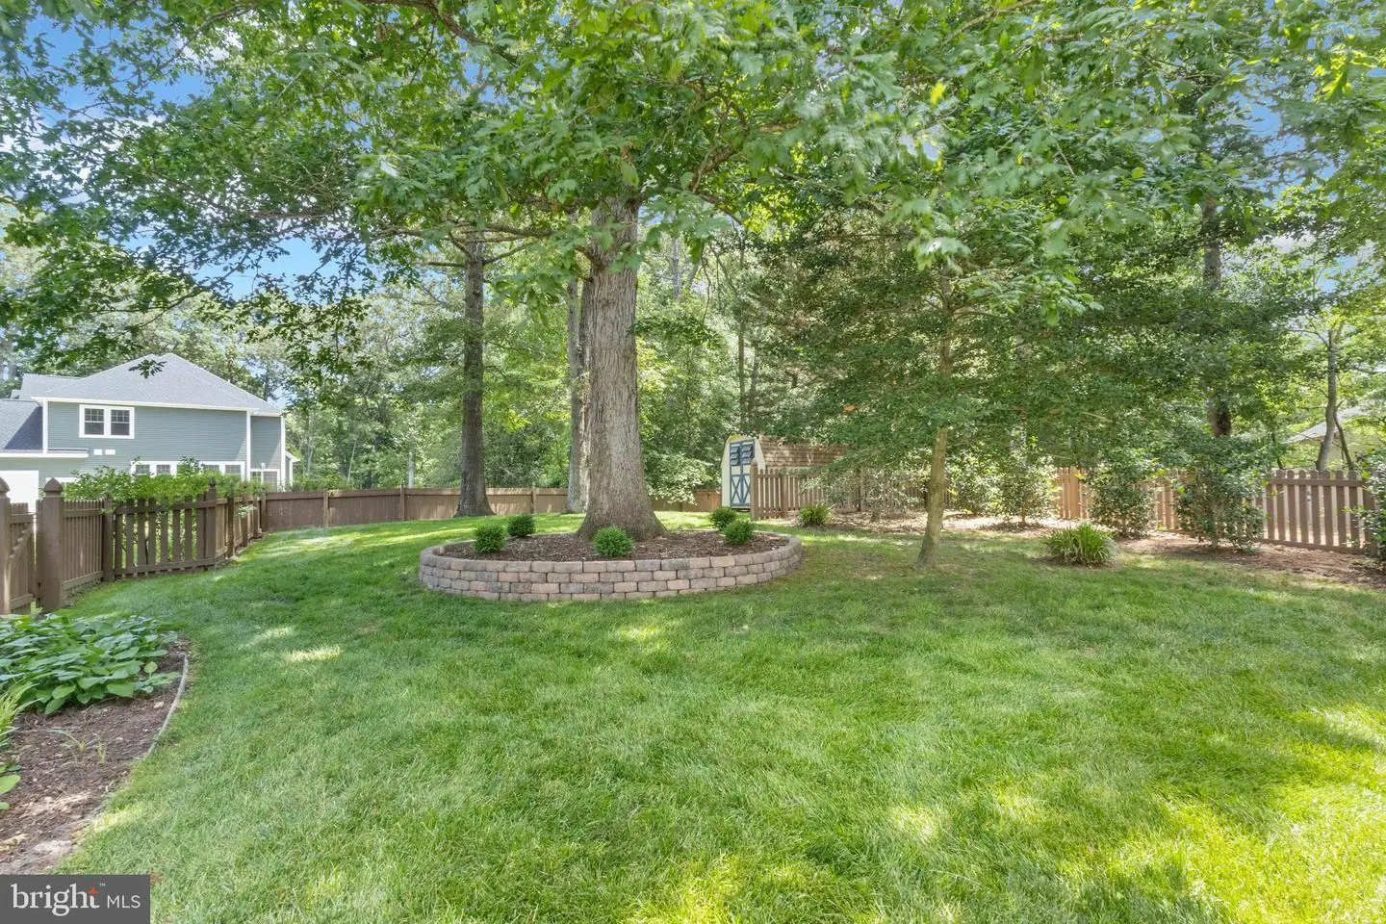
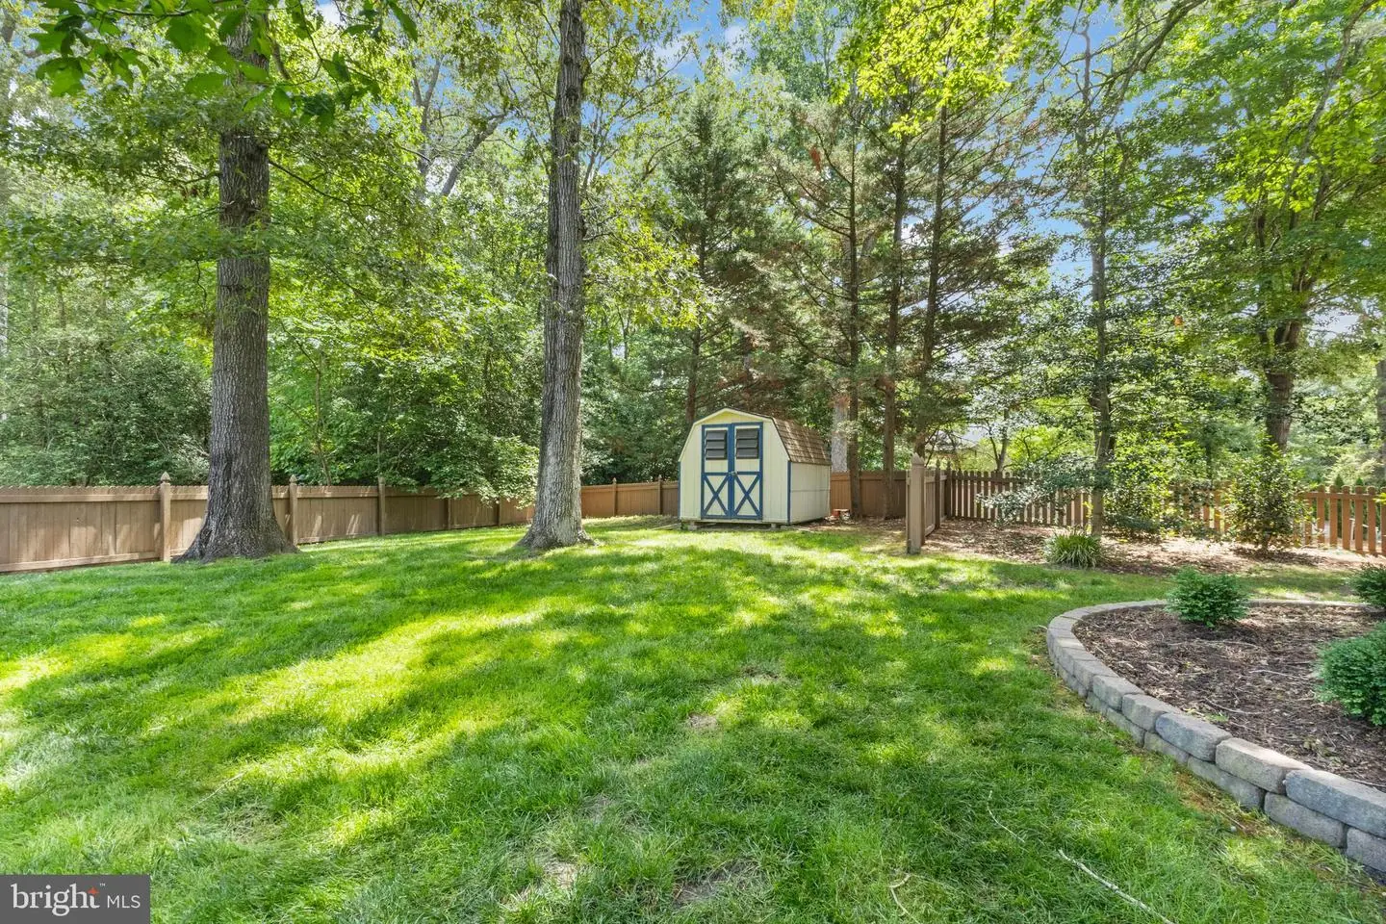
Fully Fenced Yard: A private fenced-in backyard provides a safe haven for pets and play.
Lush Landscaping: An integrated irrigation system keeps your lawn green and healthy all season long.
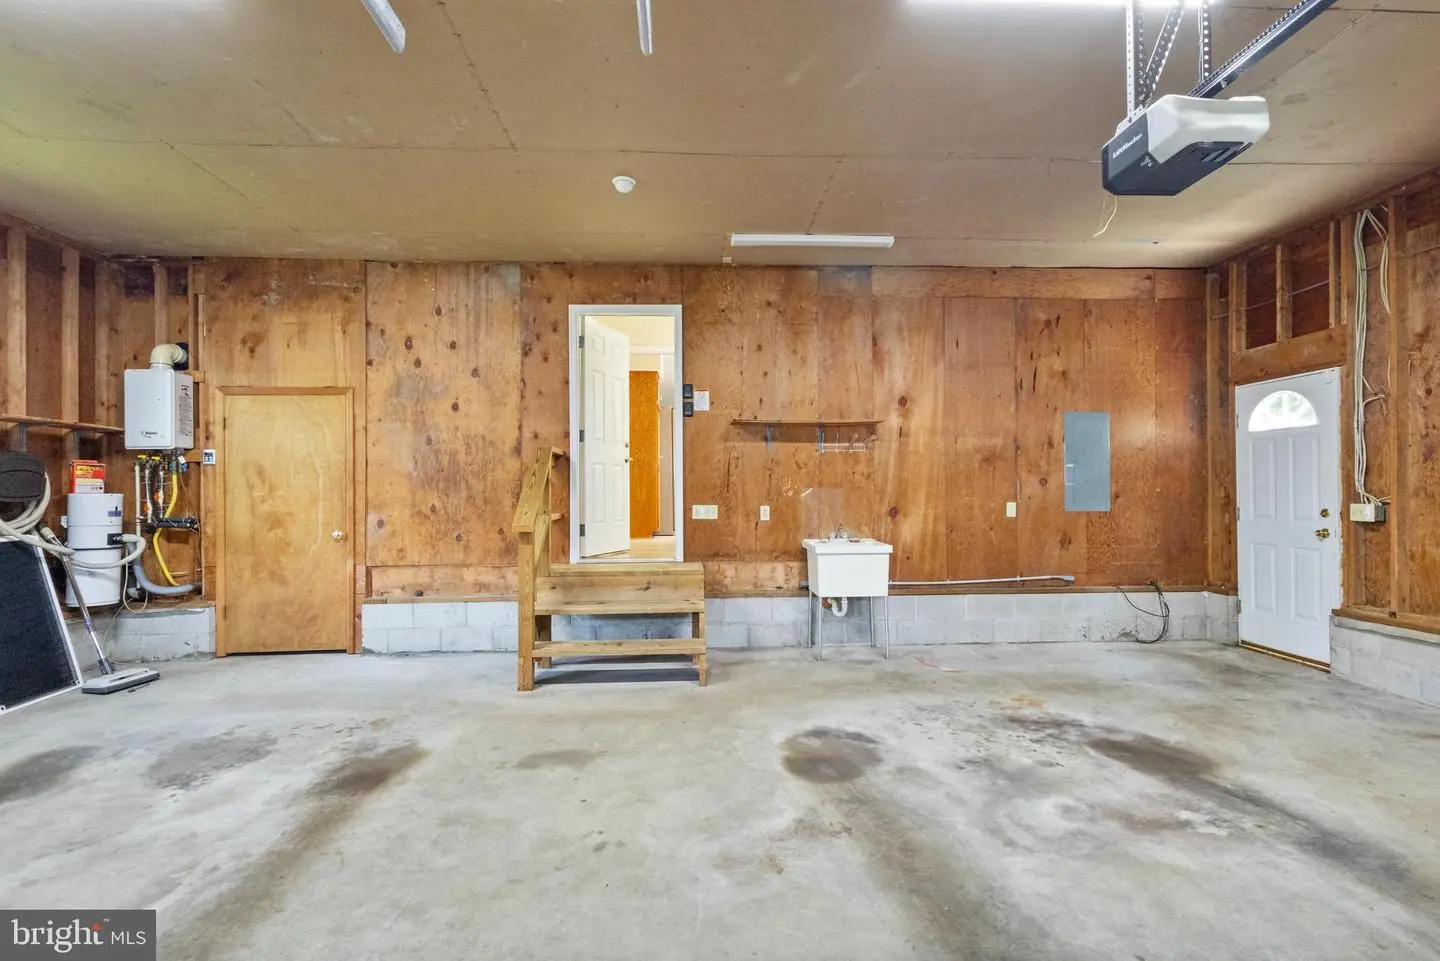
Parking & Storage: An attached two-car garage delivers secure parking and additional storage solutions.
Major Capital Upgrades & Buyer Peace of Mind
Crawl Space Encapsulation: Fully encapsulated in May 2026 for superior moisture control, energy efficiency, and indoor air quality.
Tankless Hot Water: Equipped with an efficient Rinnai tankless water heater for endless hot water on demand.
Pre-Inspected & Turnkey: A pre-listing home inspection has already been completed, giving buyers complete transparency.
Extensive Improvements: Features numerous recent updates—a complete detail list is included in the seller disclosures!
Combining classic Colonial charm, turnkey maintenance, and low county tax rates, 36 Rivers End is ready for you to move right in. Schedule your tour today!*Certain images have been virtually staged*
Similar Listings
Virtual TourNewly Listed
Open House
$469,000
4 Bed
2 Bath
1 Hf. Bath
- Tax Total Living Area:
- 2548 sq. ft.
Listed 3 days ago
Courtesy: Atlantic Five Realty
MLS Desu2122720
Virtual Tour
Plantations East
$469,000
3 Bed
3 Bath
1 Hf. Bath
- Tax Total Living Area:
- 2300 sq. ft.
Listed 19 days ago
Courtesy: Patterson-schwartz-rehoboth
MLS Desu2121208
Ovations
$469,000
4 Bed
2 Bath
1 Hf. Bath
- Tax Total Living Area:
- 3044 sq. ft.
Listed 21 days ago
Courtesy: Bryan Realty Group
MLS Dekt2050908
Virtual Tour
The Meadows
$469,000
3 Bed
3 Bath
1 Hf. Bath
- Tax Total Living Area:
- 2663 sq. ft.
Listed 41 days ago
Courtesy: Keller Williams Realty Central-delaware
MLS Dekt2050538
Sold
Meadow Drive I And Ii
$469,000
4 Bed
2 Bath
1 Hf. Bath
- Tax Total Living Area:
- 2000 sq. ft.
Sold 09/17/2026
Courtesy: Jack Lingo Millsboro
MLS Desu2117870
Virtual Tour
Bayside
$469,000
3 Bed
2 Bath
1 Hf. Bath
- Tax Total Living Area:
- 2088 sq. ft.
Listed 77 days ago
Courtesy: Keller Williams Realty
MLS Desu2117622
Sold
Angola By The Bay
$469,000
3 Bed
3 Bath
- Tax Total Living Area:
- 1800 sq. ft.
Sold 08/14/2026
Courtesy: Jack Lingo - Lewes
MLS Desu2115384
SoldVirtual Tour
Rehoboth Beach Gardens
$469,000
3 Bed
2 Bath
1 Hf. Bath
- Tax Total Living Area:
- 1280 sq. ft.
Sold 05/29/2026
Courtesy: Patterson-schwartz-rehoboth
MLS Desu2108780
$469,000
3 Bed
2 Bath
- Tax Total Living Area:
- 2022 sq. ft.
Listed 219 days ago
Courtesy: Compass
MLS Dekt2045336
Baywood
$469,000
3 Bed
2 Bath
- Tax Total Living Area:
- 1848 sq. ft.
Listed 316 days ago
Courtesy: Compass
MLS Desu2101710
Orchard Hill
$469,500
4 Bed
2 Bath
1 Hf. Bath
- Tax Total Living Area:
- 2900 sq. ft.
Listed 120 days ago
Courtesy: Keller Williams Realty
MLS Desu2114332
Virtual Tour
$469,500
3 Bed
2 Bath
1 Hf. Bath
- Tax Total Living Area:
- 2577 sq. ft.
Listed 141 days ago
Courtesy: Patterson-schwartz-rehoboth
MLS Desu2113404


