
22009 Buck Dr, Lincoln, De 19960
Virtual TourNewly Listed
Open House
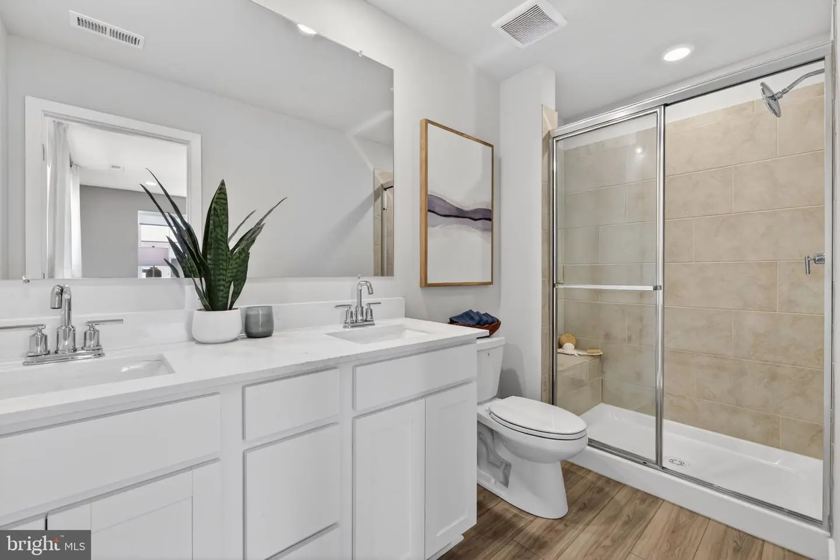
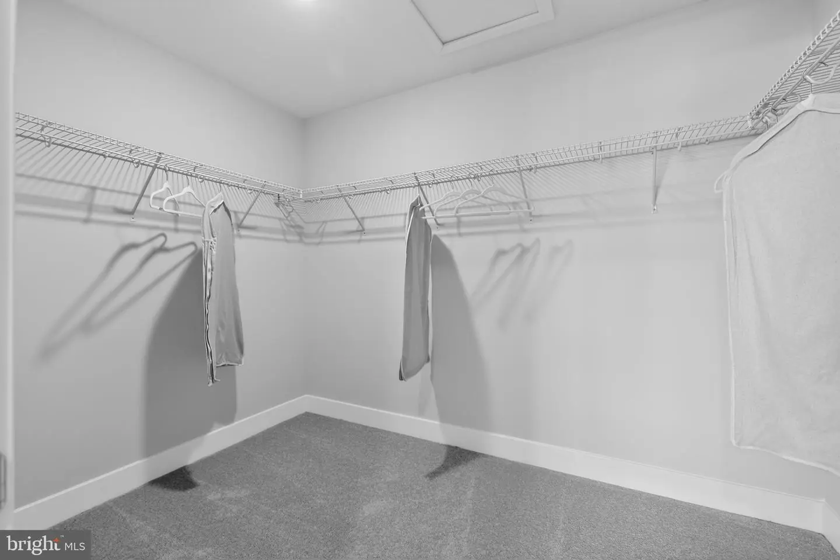
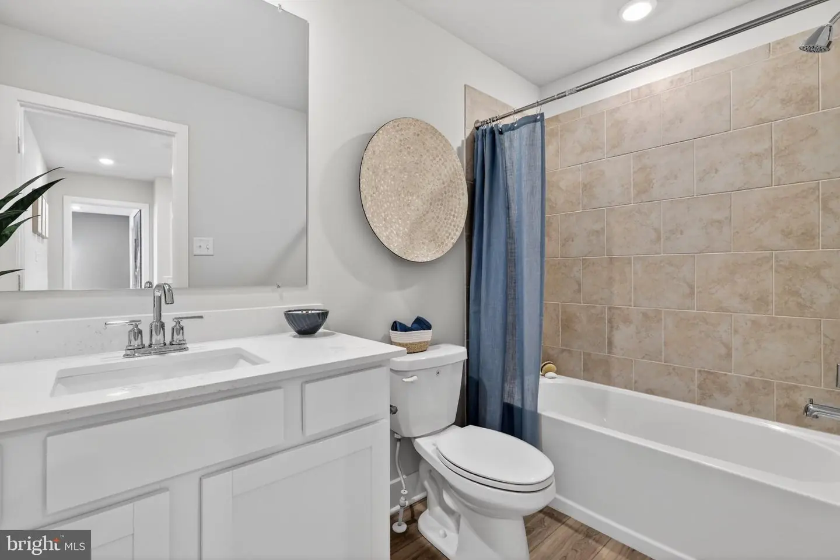
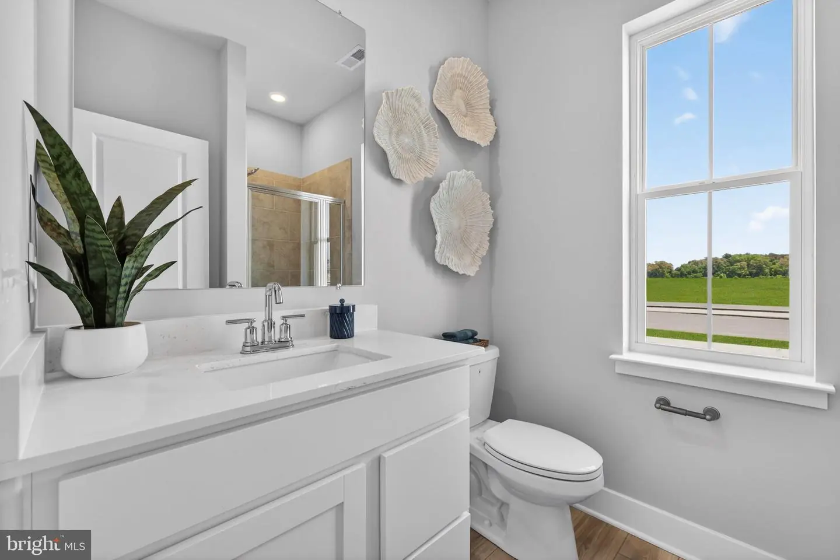
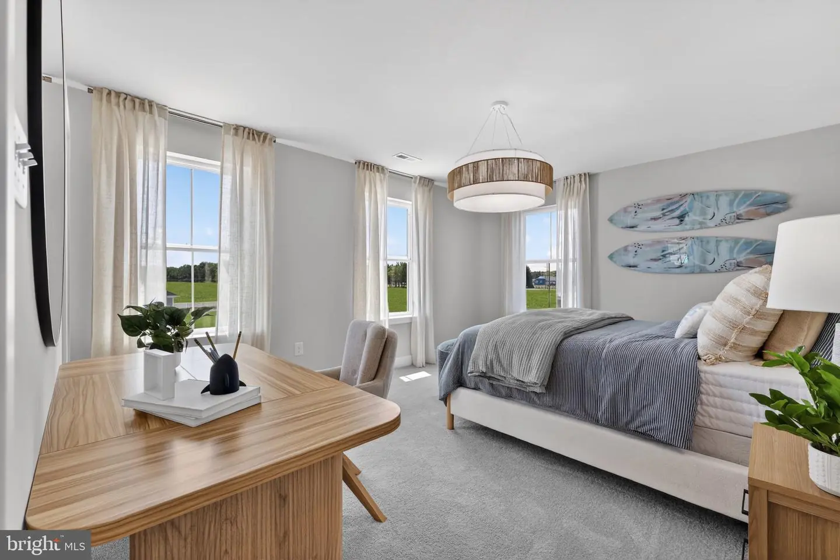
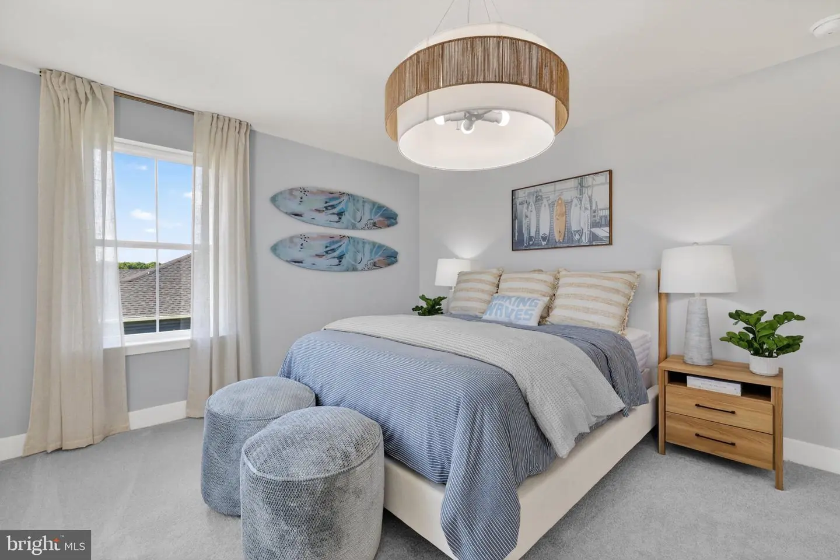
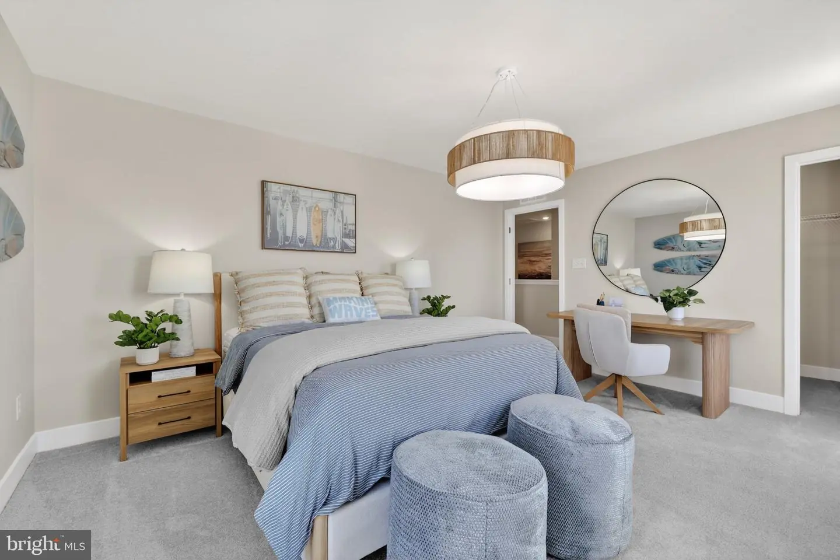
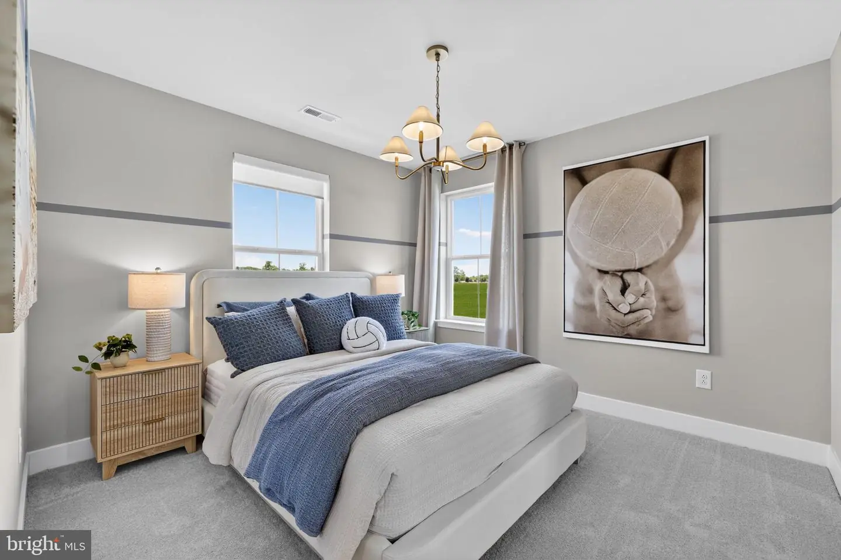
Courtesy: Atlantic Five Realty,
David Vasso
Bedrooms
4
Full Bath
2
Half Bath
1
Living Area
2548 sq/ft
Interior Features
General
MLS
Desu2122720
Community
None Available
Price
$469,000.00
Price/SQft
$184.07
HOA Fee
$45.00
HOA Fee Frequency
Monthly
District
MILFORD
MLS
Desu2122720
$469,000
4 Bed
2 Bath
1 Hf. Bath
- Tax Total Living Area:
- 2548 sq. ft.
- Lot Size:
- 1 acres
HOA: $45 Monthly
Open Houses for 22009 Buck Dr
Fri
23
11:00 am - 4:00 pm
Sat
24
11:00 am - 4:00 pm
Sun
25
11:00 am - 4:00 pm
Fri
30
11:00 am - 4:00 pm
Sat
31
11:00 am - 4:00 pm
PLEASE DO NOT ENTER THE OPEN HOUSE WITH OUT A NEW HOME CONSULTANT. VISIT THE MODEL HOME FOR OPEN HOUSE ACCESS. REALTORS MUST ACCOMPANT CLIENTS ON THEIR FIRST VISIT TO THE COMMUNITY.
Listed 3 days ago
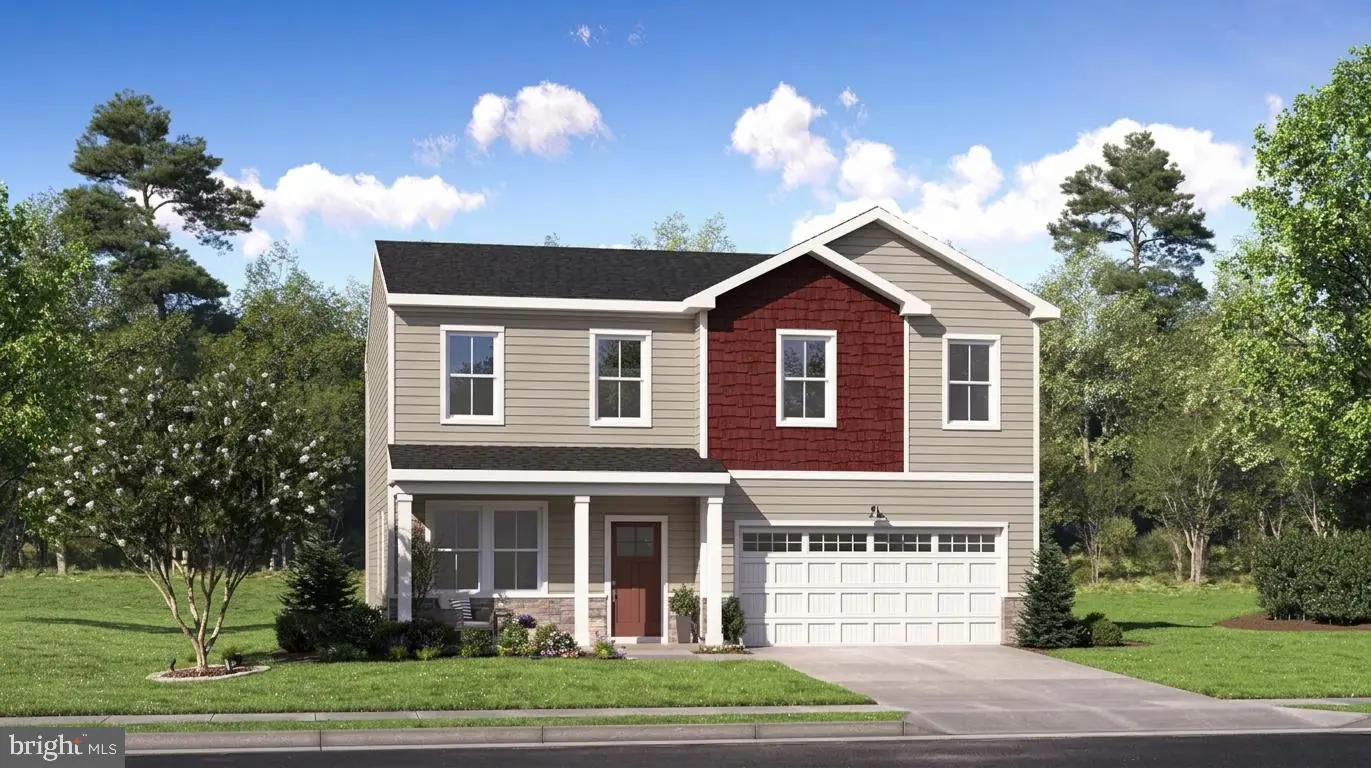
**Large, spacious homesites with wooded views, estate style homes!**
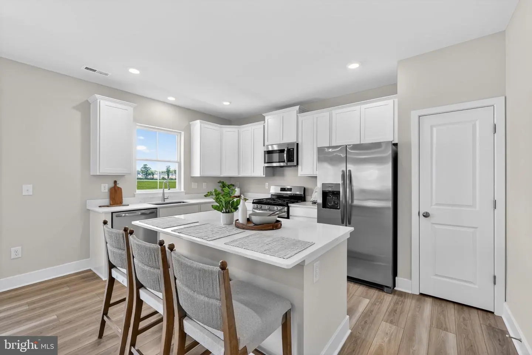
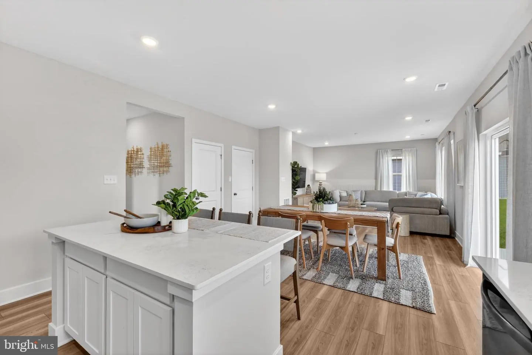
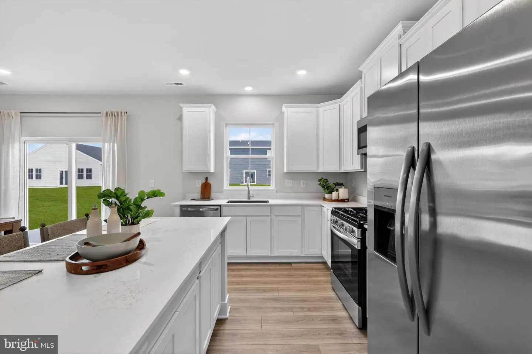
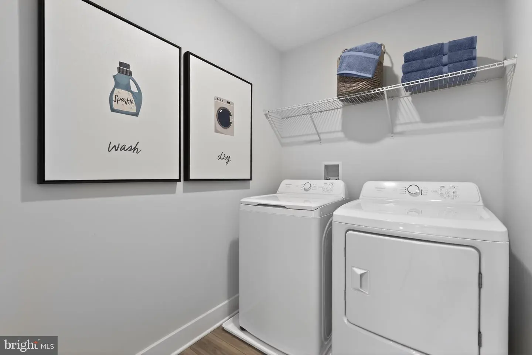
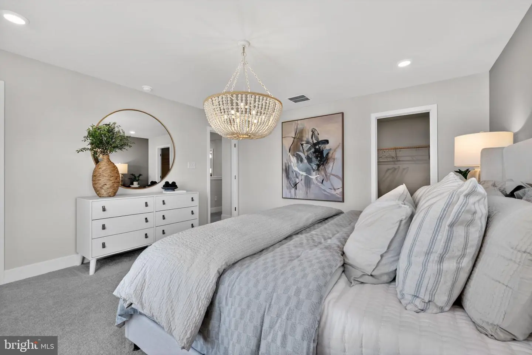
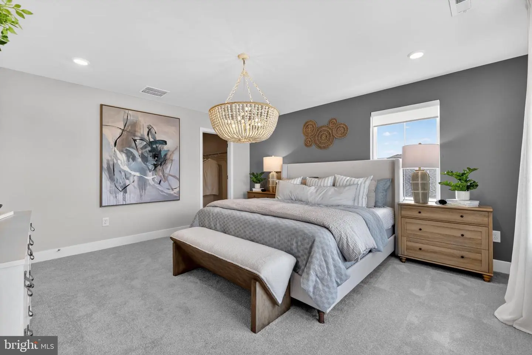
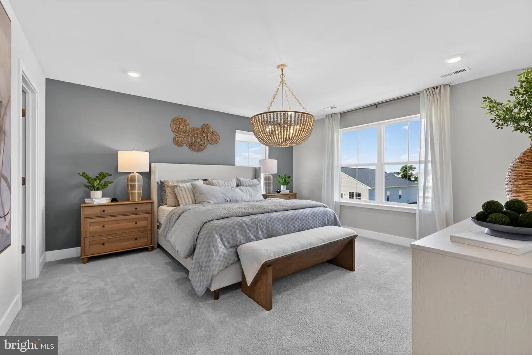
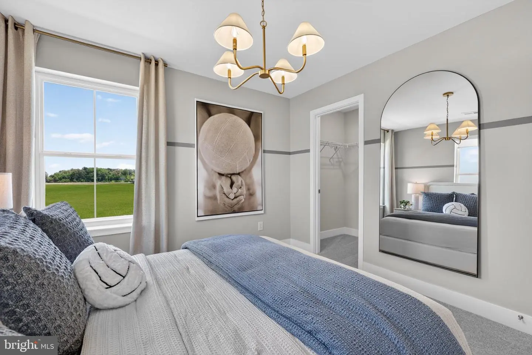
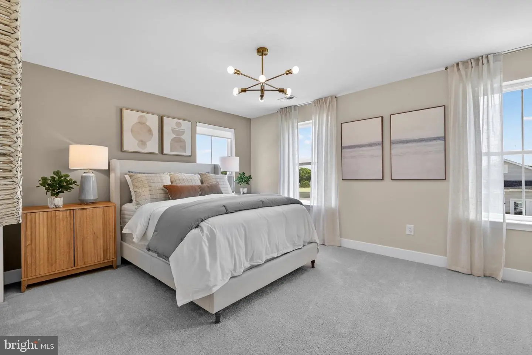
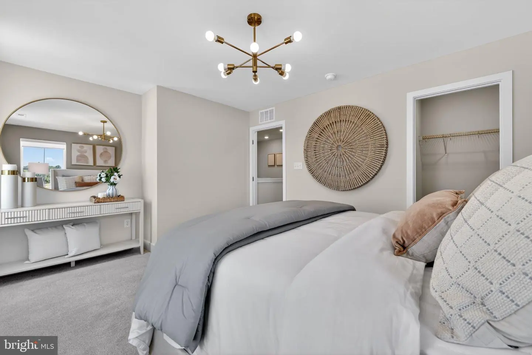
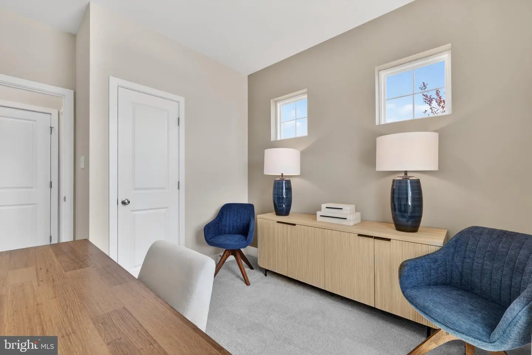
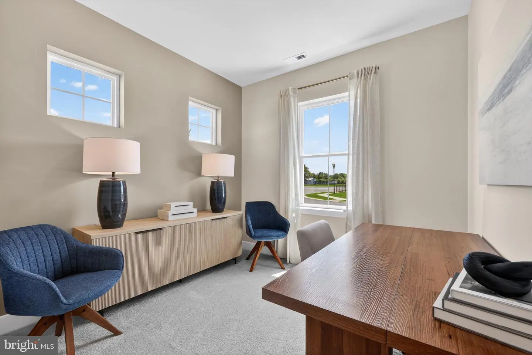
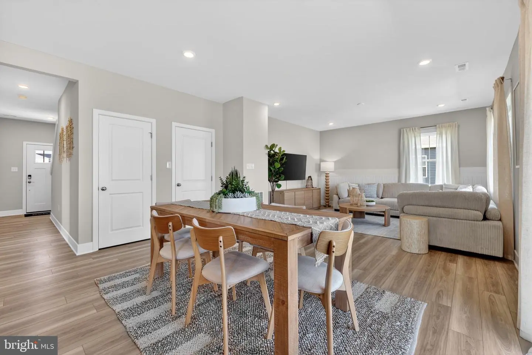
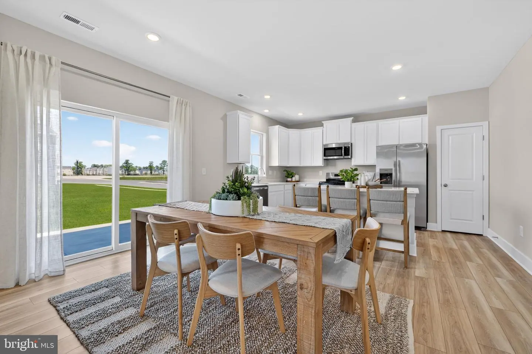
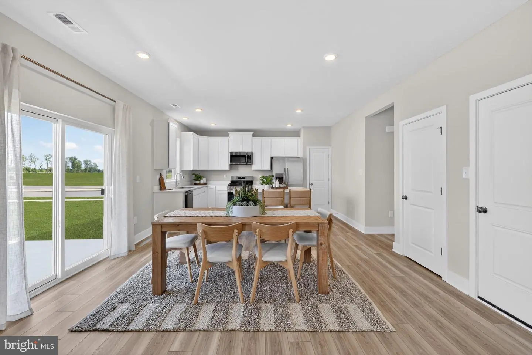
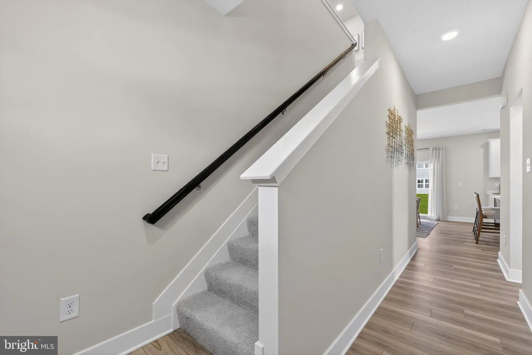
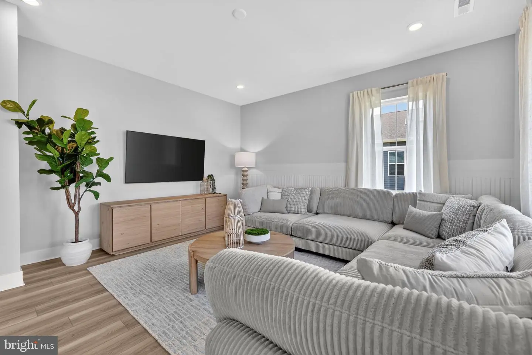
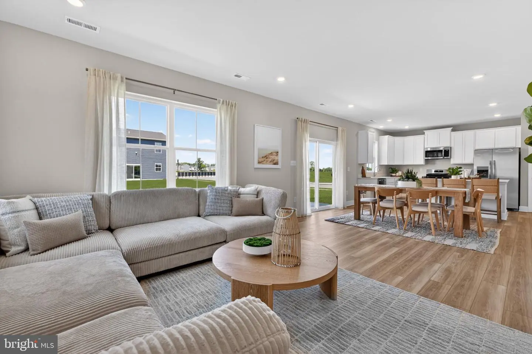
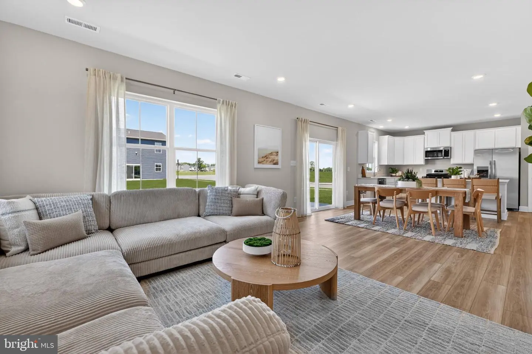
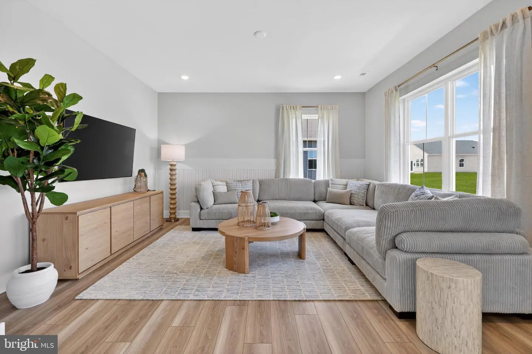
Step inside this thoughtfully designed two-story home, offering 2,238 square feet of modern living space and a convenient 2-car garage. The open-concept main floor welcomes you with a seamless flow between the kitchen, dining area and Great Room—perfect for entertaining or relaxing with family. A dedicated first-floor office creates an ideal environment for remote work or focused study. Upstairs, you'll find three spacious secondary bedrooms and a private owner's suite complete with its own bathroom, providing a peaceful retreat at the end of the day. Homes with this much versatility and style are in high demand—don’t miss your chance to make it yours!
** Please Read: Photos are for illustrative purposes only and may include renderings or images of the actual home or similar home/plan. Please see New Home Consultant for final pricing, finishes, and details. If you are working with a realtor, buyer representation must be acknowledged during the first interaction with Lennar, and the realtor must accompany the client on their first visit. Appointments are highly encouraged to ensure the best customer experience. Taxes will be assessed after settlement. Open houses are held at the model home, not at this address. PLEASE DO NOT ENTER THE HOME WITHOUT A NEW HOME SALES CONSULTANT. VISIT THE MODEL HOME FOR OPEN HOUSE ACCESS. During your visit the sales team can review details, timelines, and current incentives. Financing is available through Lennar Mortgage upon qualification. **
Similar Listings
Virtual Tour
Plantations East
$469,000
3 Bed
3 Bath
1 Hf. Bath
- Tax Total Living Area:
- 2300 sq. ft.
Listed 19 days ago
Courtesy: Patterson-schwartz-rehoboth
MLS Desu2121208
Ovations
$469,000
4 Bed
2 Bath
1 Hf. Bath
- Tax Total Living Area:
- 3044 sq. ft.
Listed 21 days ago
Courtesy: Bryan Realty Group
MLS Dekt2050908
Virtual Tour
The Meadows
$469,000
3 Bed
3 Bath
1 Hf. Bath
- Tax Total Living Area:
- 2663 sq. ft.
Listed 41 days ago
Courtesy: Keller Williams Realty Central-delaware
MLS Dekt2050538
Sold
Meadow Drive I And Ii
$469,000
4 Bed
2 Bath
1 Hf. Bath
- Tax Total Living Area:
- 2000 sq. ft.
Sold 09/17/2026
Courtesy: Jack Lingo Millsboro
MLS Desu2117870
Virtual Tour
Bayside
$469,000
3 Bed
2 Bath
1 Hf. Bath
- Tax Total Living Area:
- 2088 sq. ft.
Listed 77 days ago
Courtesy: Keller Williams Realty
MLS Desu2117622
Sold
Angola By The Bay
$469,000
3 Bed
3 Bath
- Tax Total Living Area:
- 1800 sq. ft.
Sold 08/14/2026
Courtesy: Jack Lingo - Lewes
MLS Desu2115384
Virtual Tour
Rivers End
$469,000
4 Bed
2 Bath
1 Hf. Bath
- Tax Total Living Area:
- 2192 sq. ft.
Listed 127 days ago
Courtesy: Keller Williams Realty
MLS Desu2113354
SoldVirtual Tour
Rehoboth Beach Gardens
$469,000
3 Bed
2 Bath
1 Hf. Bath
- Tax Total Living Area:
- 1280 sq. ft.
Sold 05/29/2026
Courtesy: Patterson-schwartz-rehoboth
MLS Desu2108780
$469,000
3 Bed
2 Bath
- Tax Total Living Area:
- 2022 sq. ft.
Listed 219 days ago
Courtesy: Compass
MLS Dekt2045336
Baywood
$469,000
3 Bed
2 Bath
- Tax Total Living Area:
- 1848 sq. ft.
Listed 316 days ago
Courtesy: Compass
MLS Desu2101710
Orchard Hill
$469,500
4 Bed
2 Bath
1 Hf. Bath
- Tax Total Living Area:
- 2900 sq. ft.
Listed 120 days ago
Courtesy: Keller Williams Realty
MLS Desu2114332
Virtual Tour
$469,500
3 Bed
2 Bath
1 Hf. Bath
- Tax Total Living Area:
- 2577 sq. ft.
Listed 141 days ago
Courtesy: Patterson-schwartz-rehoboth
MLS Desu2113404


