
11145 Signature Blvd, Selbyville, De 19975
Virtual Tour
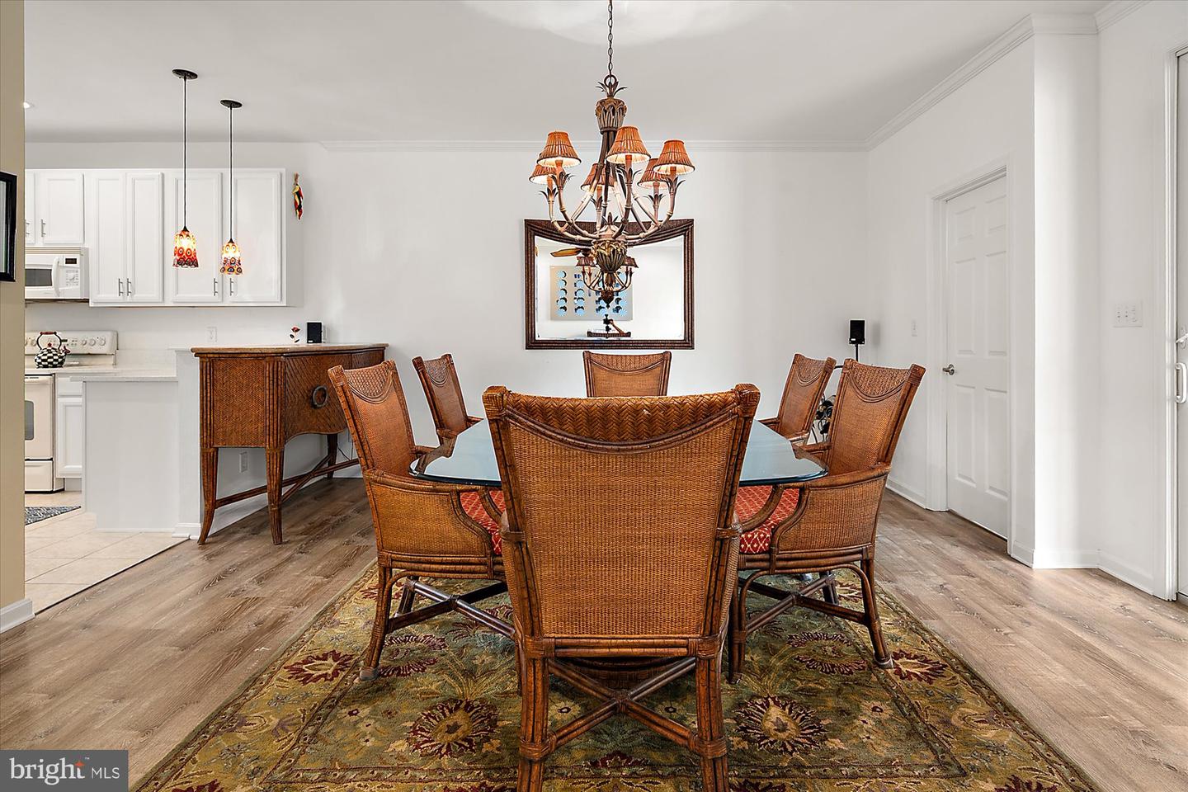
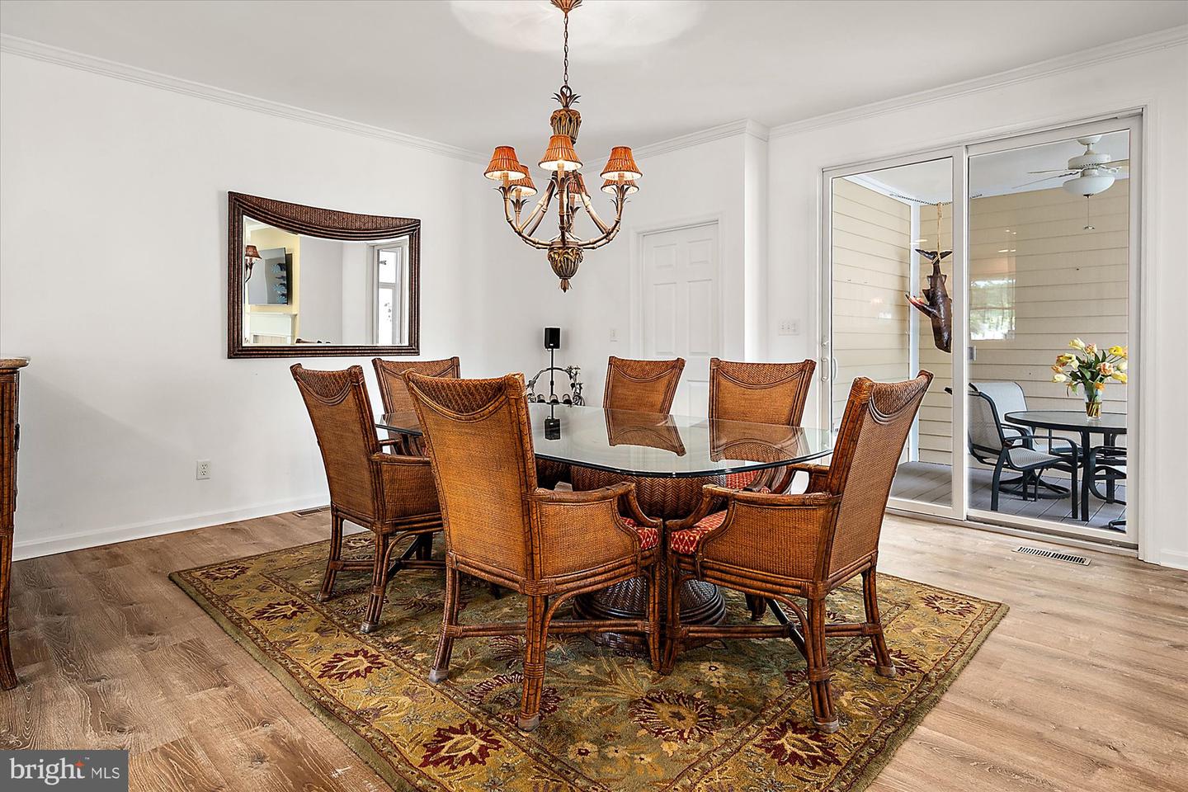
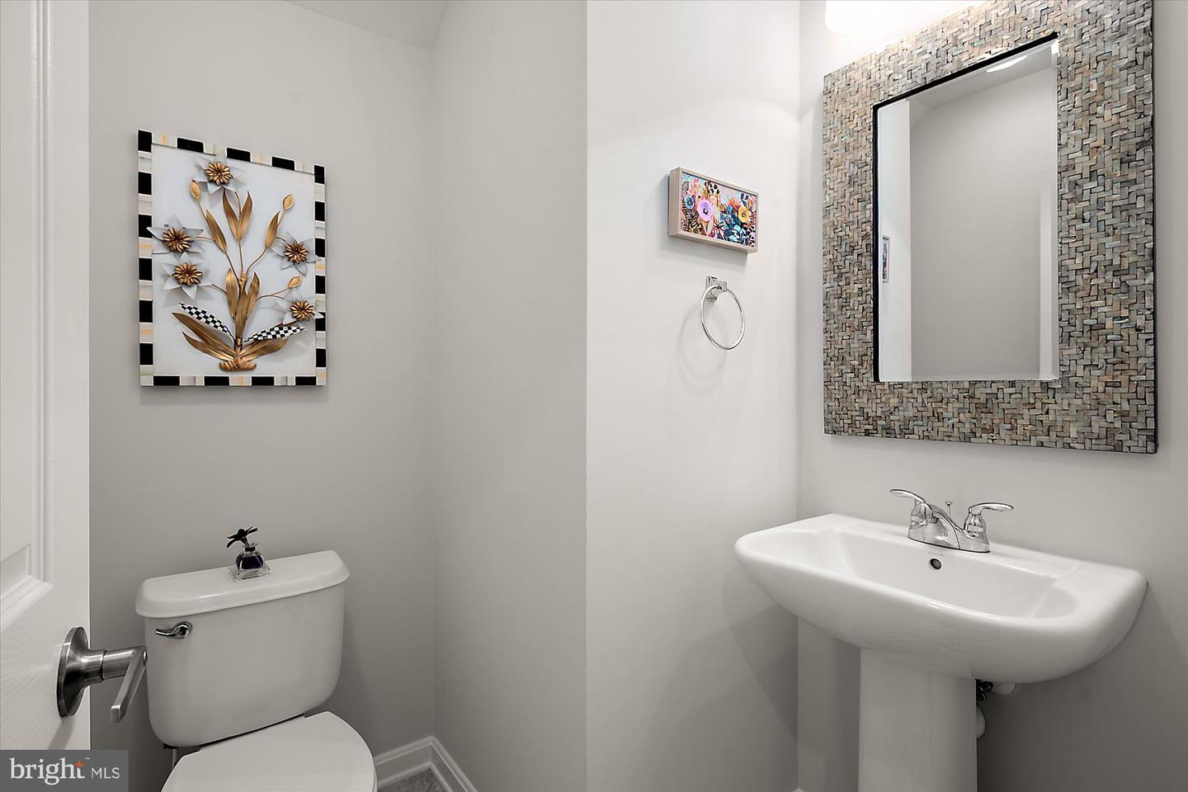
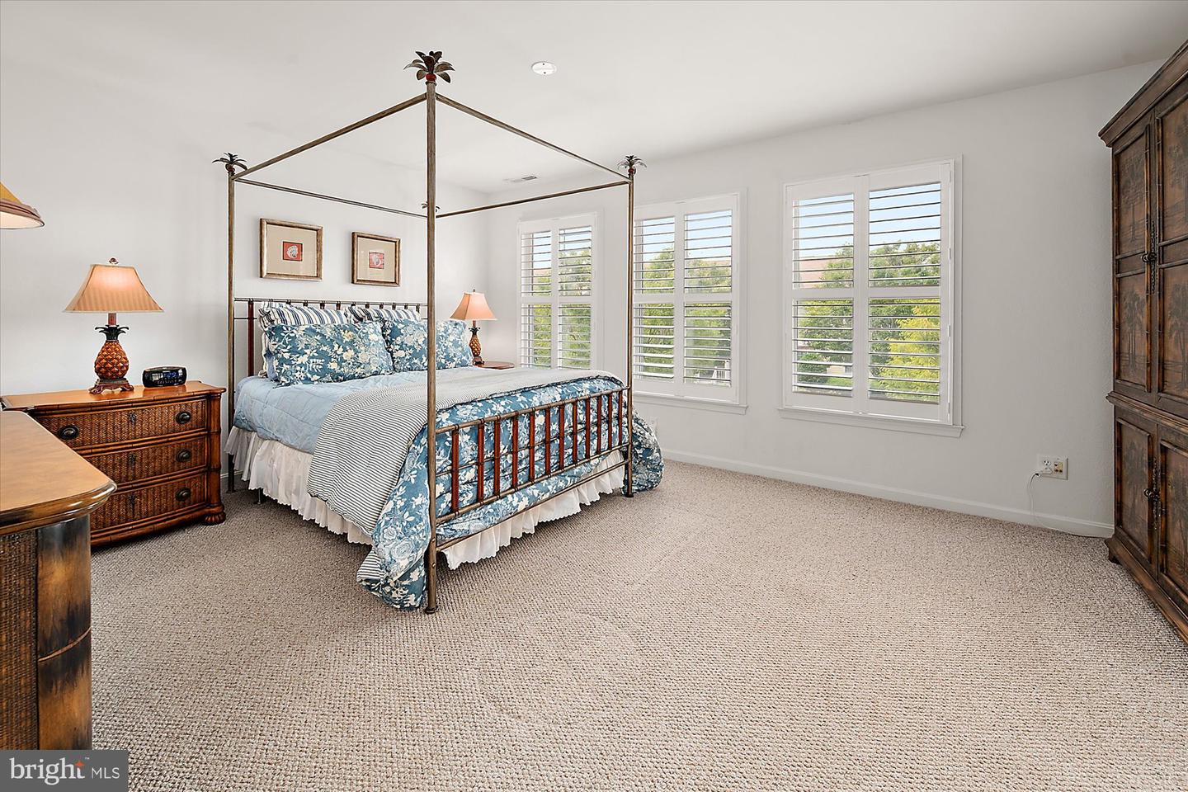




Courtesy: Keller Williams Realty,
Betsy Perry
Appliances
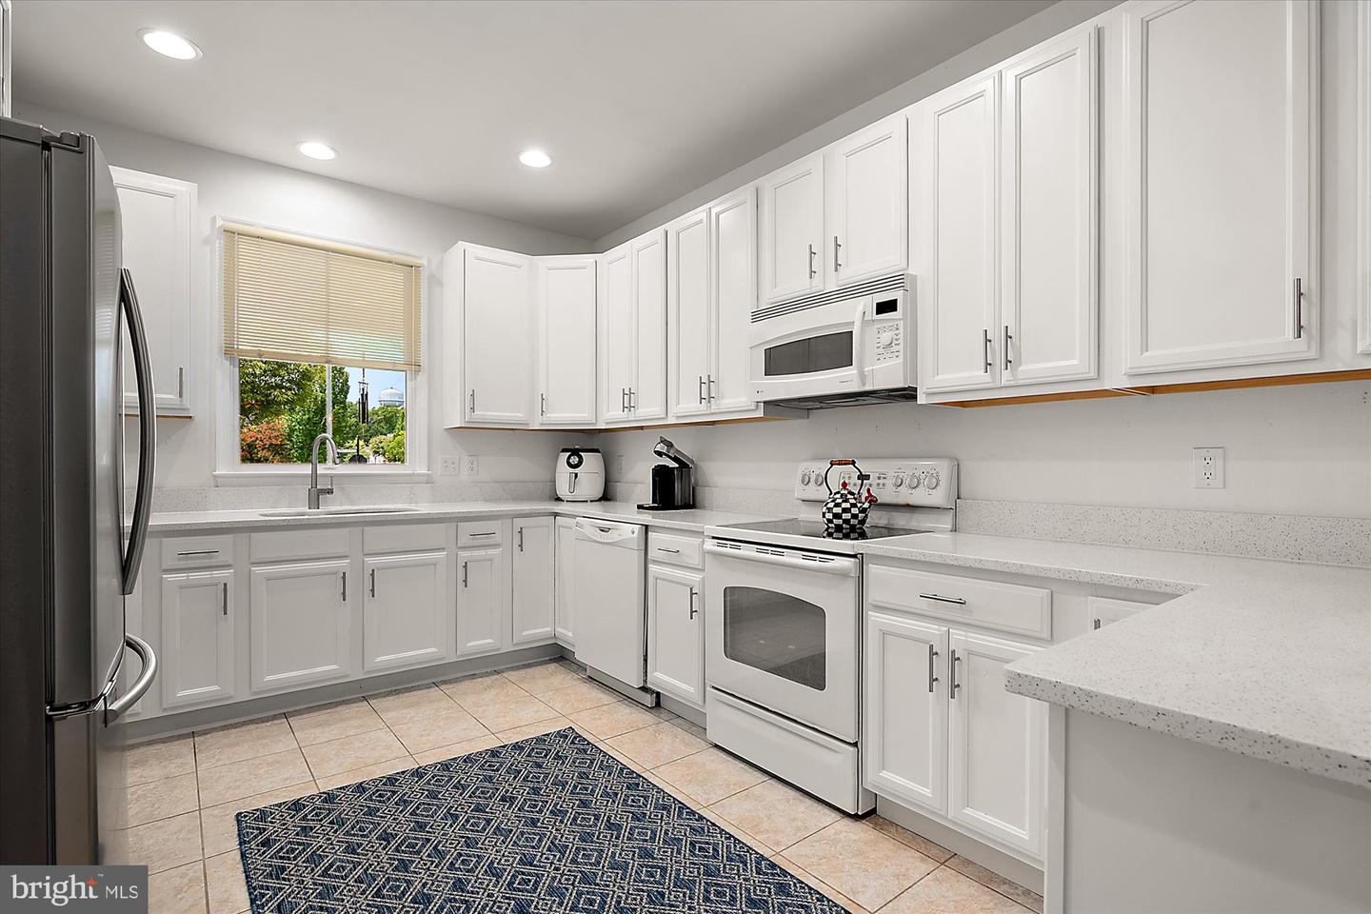
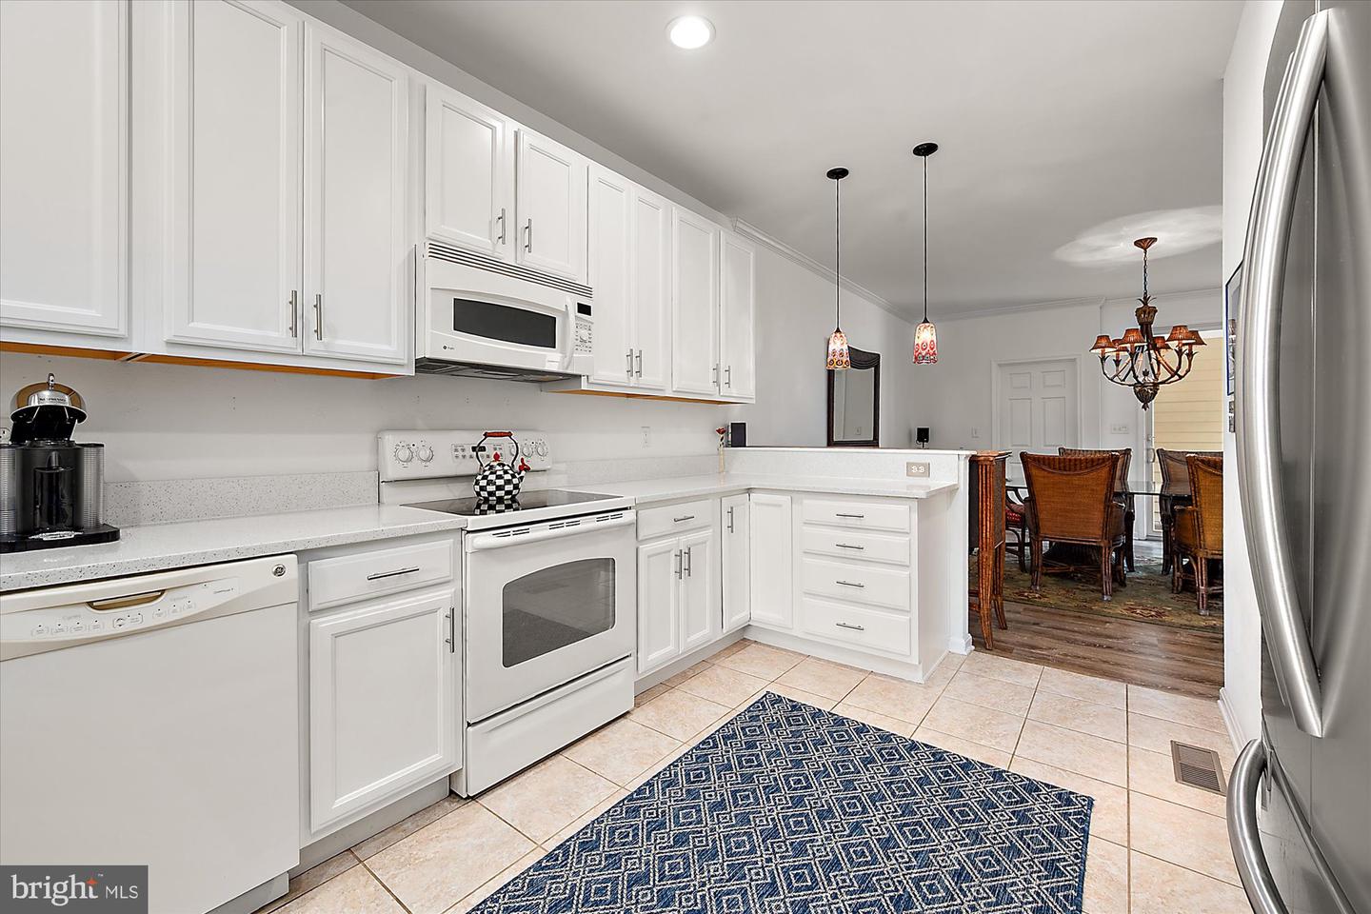
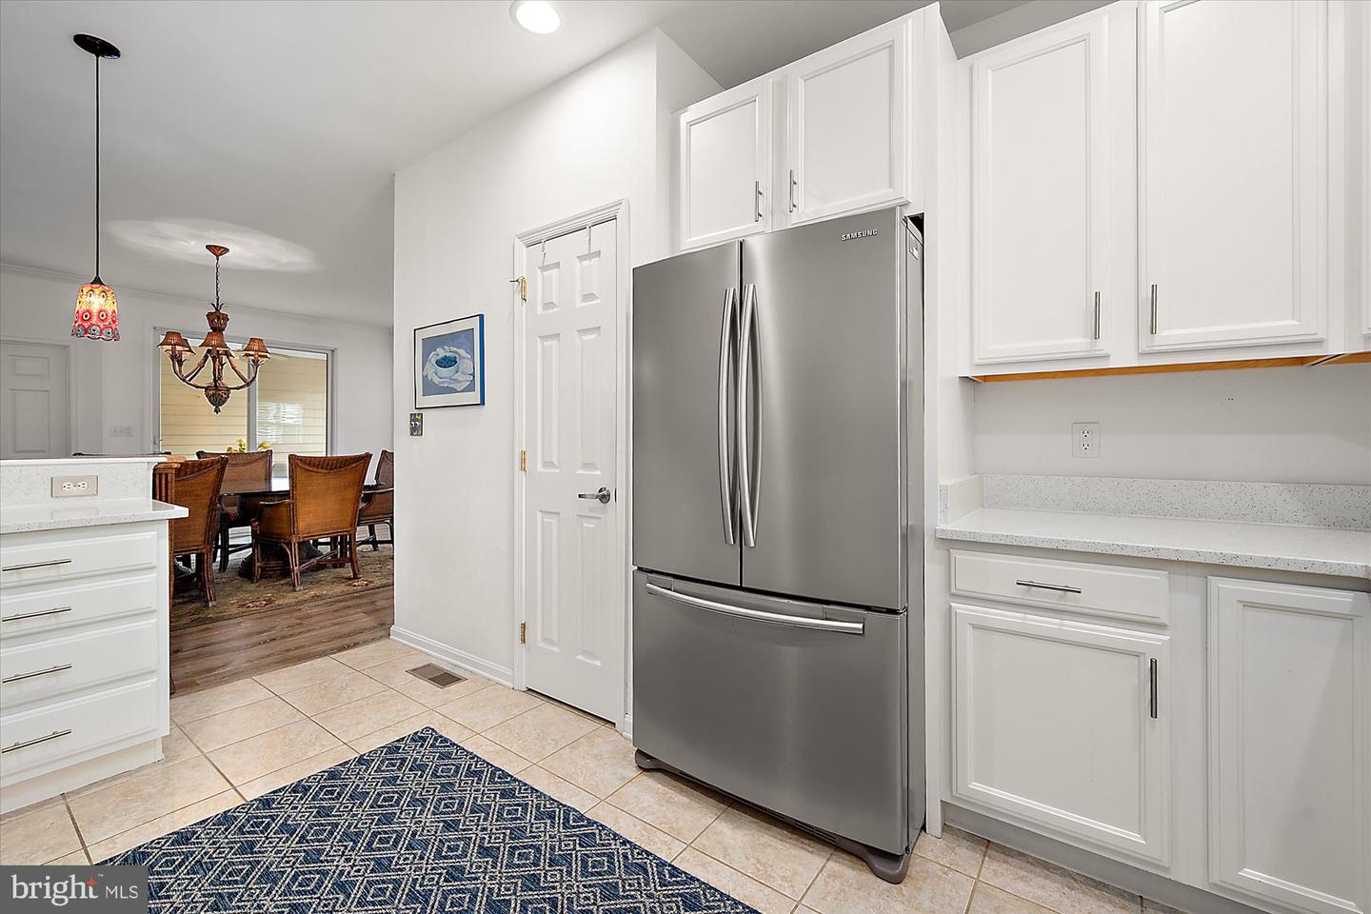
Built-In Microwave, Dishwasher, Disposal, Dryer, Oven/Range - Electric, Refrigerator, Washer, Water Heater - TanklessBedrooms
3
Full Bath
2
Half Bath
1
Laundry
Main Floor
Rooms
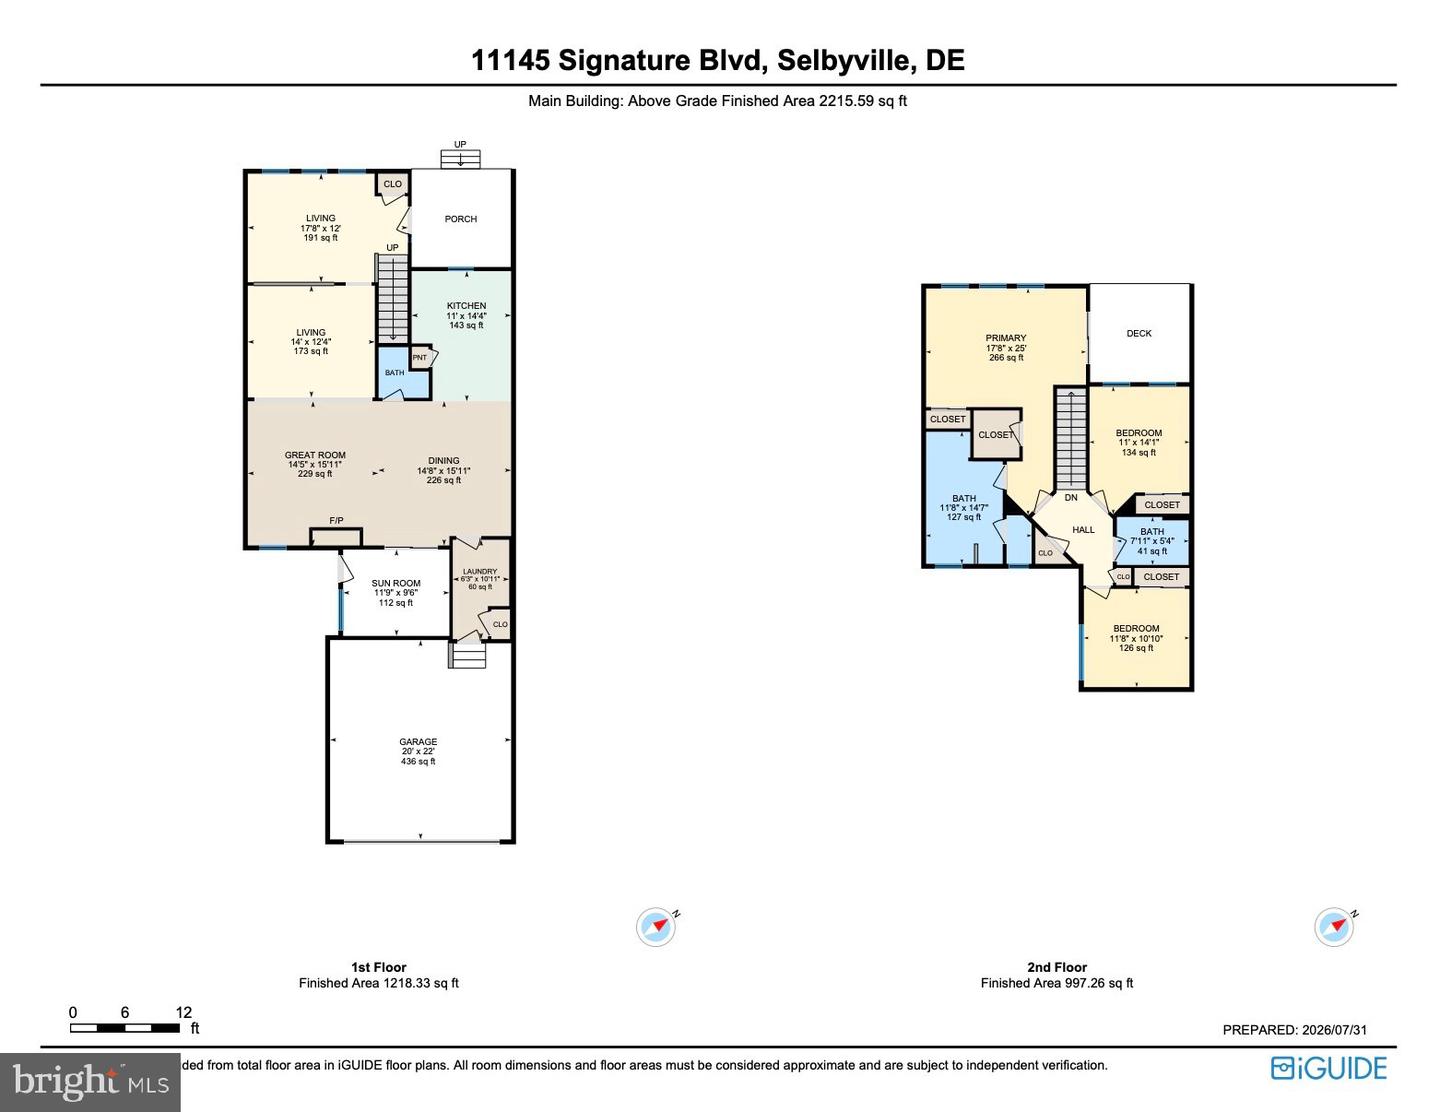
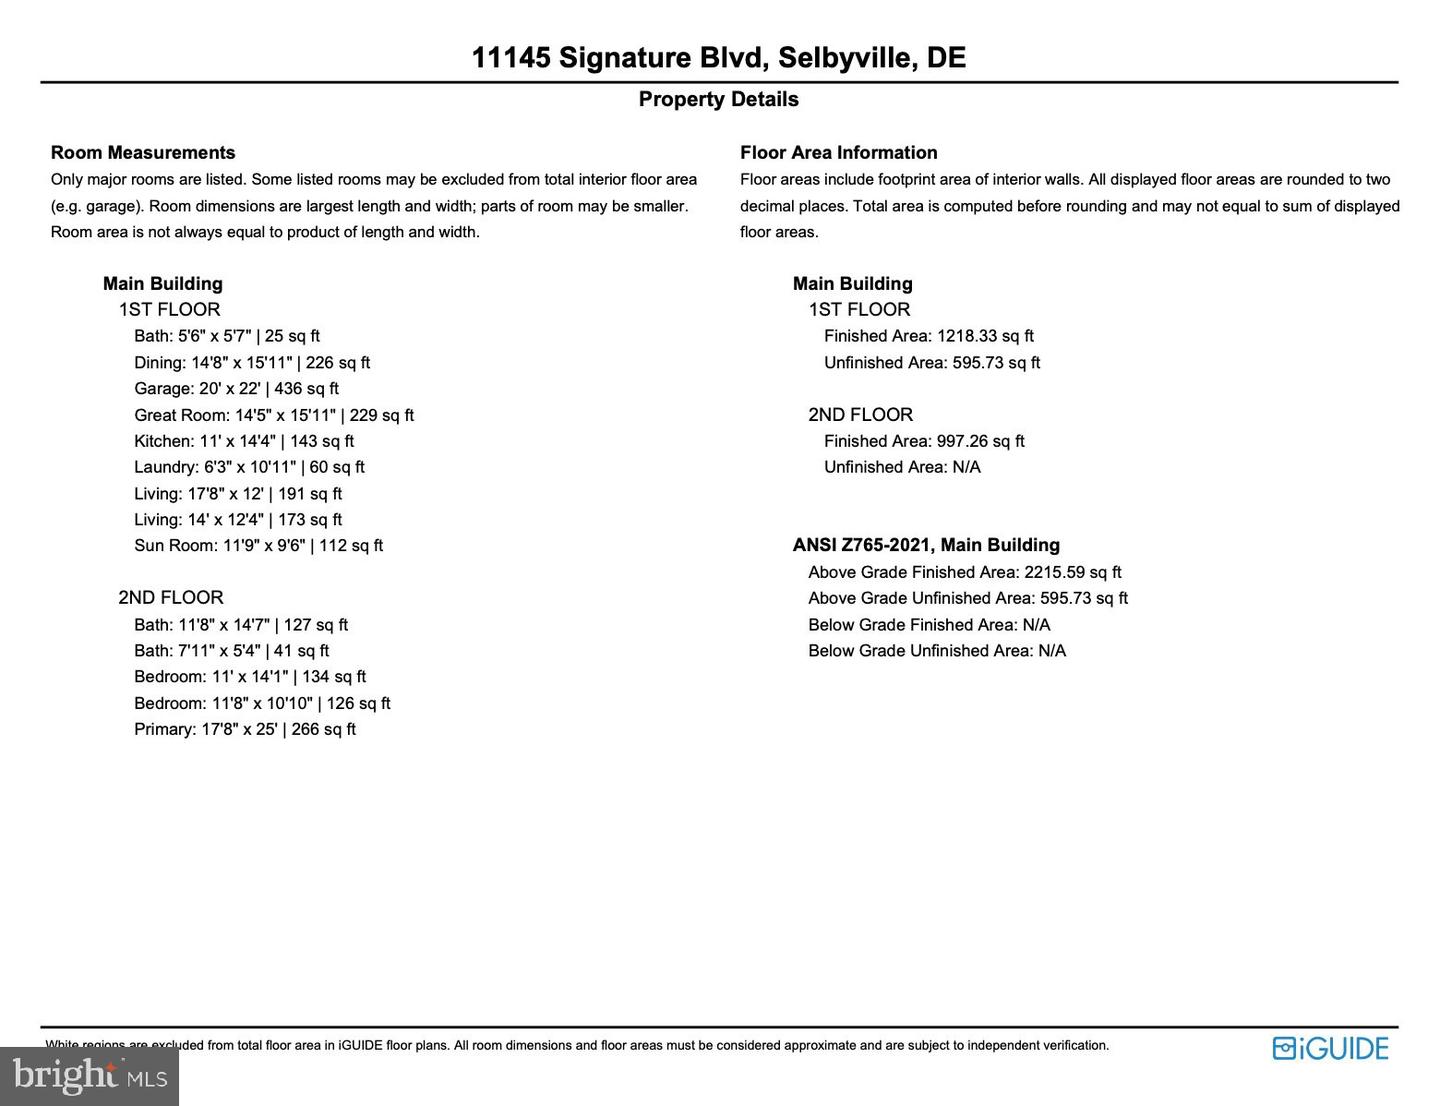
Living Room, Dining Room, Primary Bedroom, Bedroom 2, Bedroom 3, Kitchen, Sun/florida Room, Great Room, Laundry, Bathroom 3, Primary Bathroom, Half Bath
Living Area
2088 sq/ft
Fireplace(s)
1
Fireplace Features
Fireplace - Glass Doors, Gas/propane, Mantel(s), Marble
Flooring
Carpet, Ceramic Tile, Luxury Vinyl Plank
Interior Features
- Bathroom - Soaking Tub
- Bathroom - Stall Shower
- Built-Ins
- Carpet
- Ceiling Fan(s)
- Combination Dining/Living
- Crown Moldings
- Dining Area
- Floor Plan - Open
- Primary Bath(s)
- Recessed Lighting
- Walk-in Closet(s)
General
MLS
Desu2117622
Community
Bayside
Price
$469,000.00
Price/SQft
$224.62
HOA Fee
$1,079.00
HOA Fee Frequency
Quarterly
Area And Schools
School Tax
$896.00
Exterior
Pool
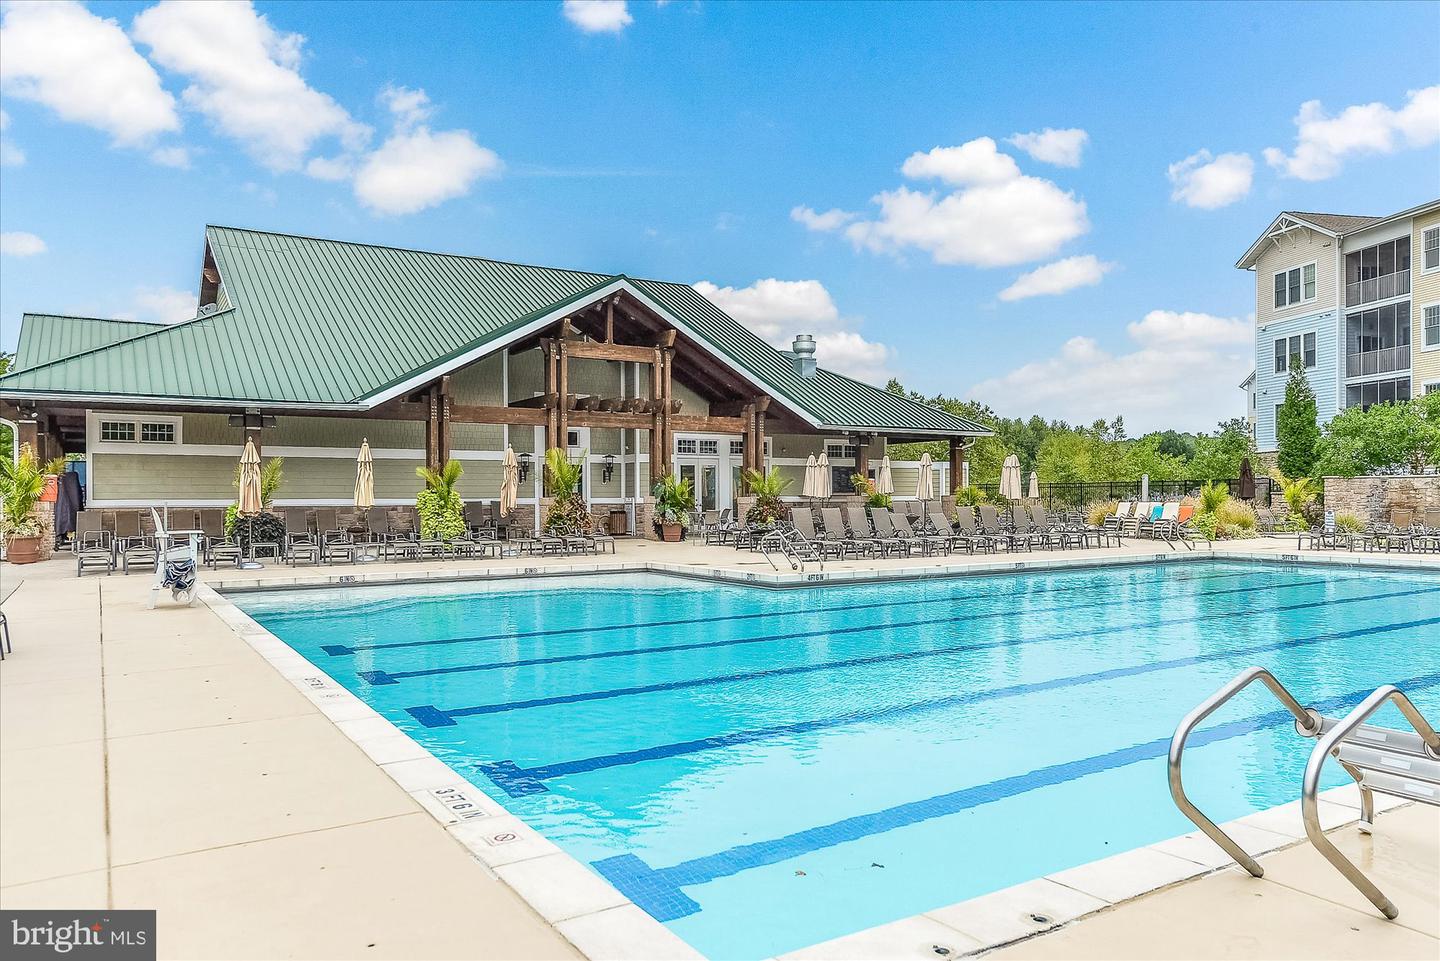
Yes - Community
District
INDIAN RIVER
HOA Features
Setup Fee
$3,564.00
Bayside
MLS
Desu2117622
$469,000
3 Bed
2 Bath
1 Hf. Bath
- Tax Total Living Area:
- 2088 sq. ft.
- Lot Size:
- 0.07 acres
HOA: $1,079 Quarterly
Listed 77 days ago
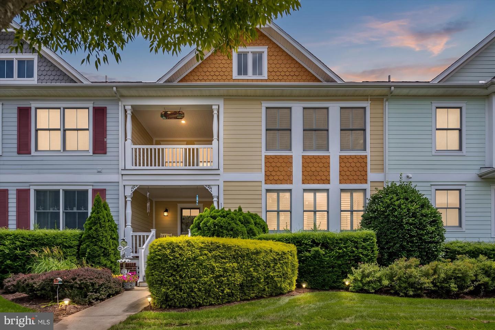
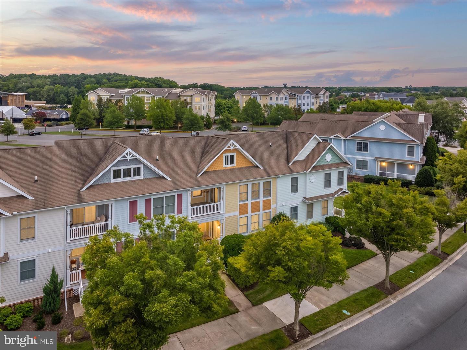
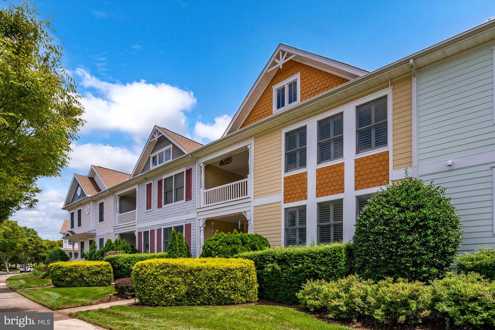
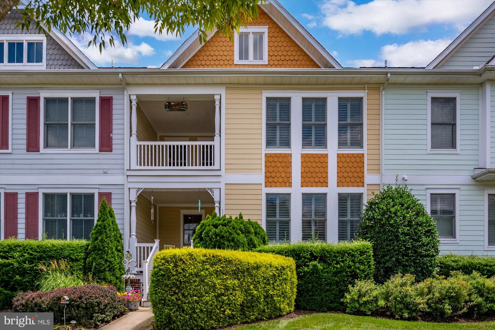

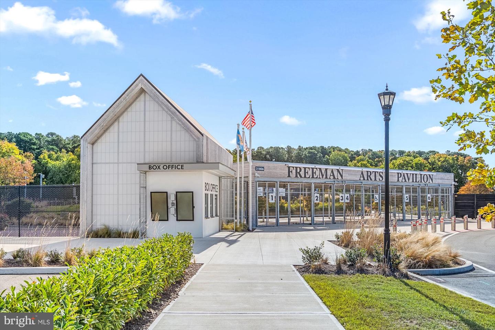
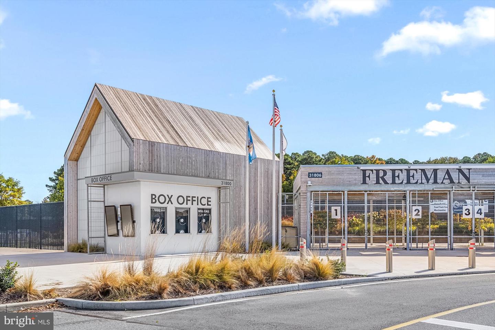
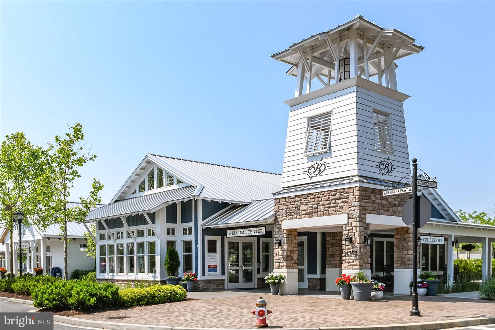
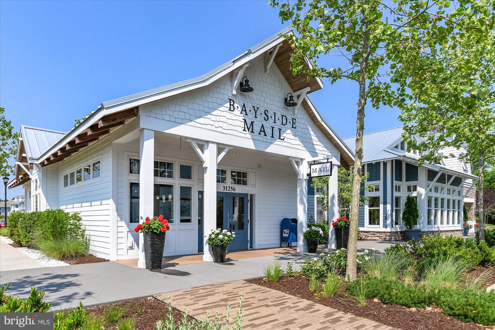
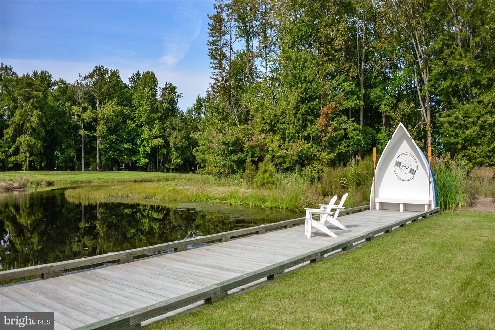
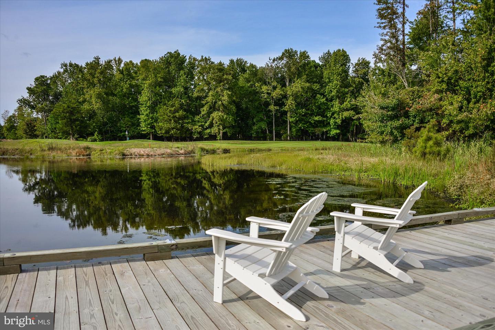
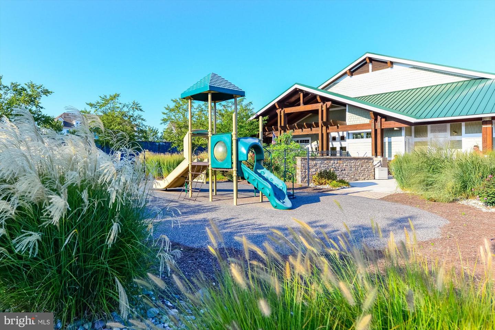
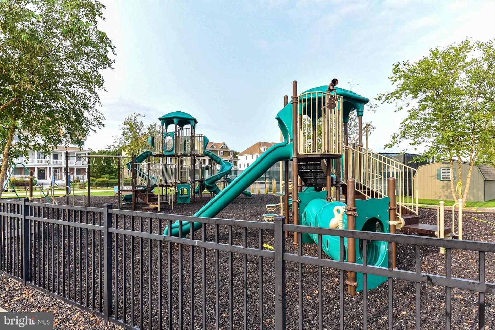
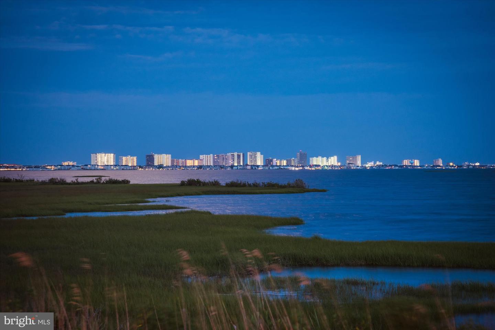
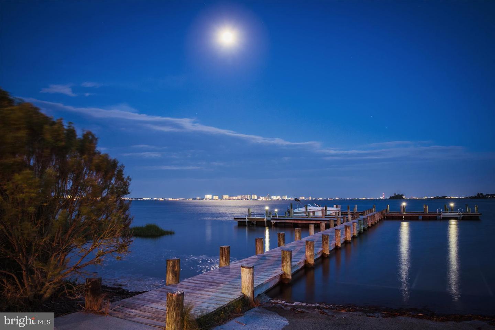
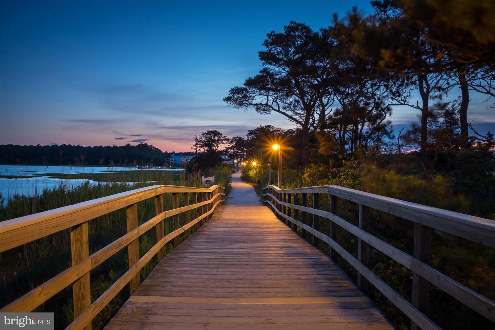
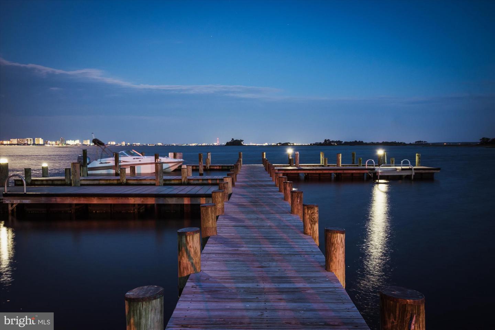
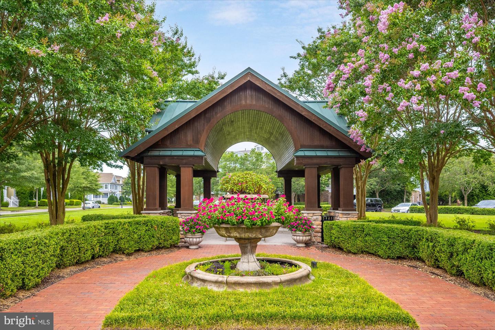
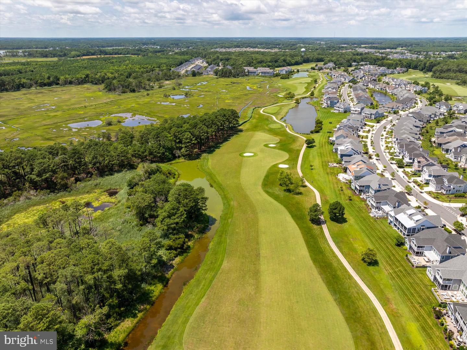
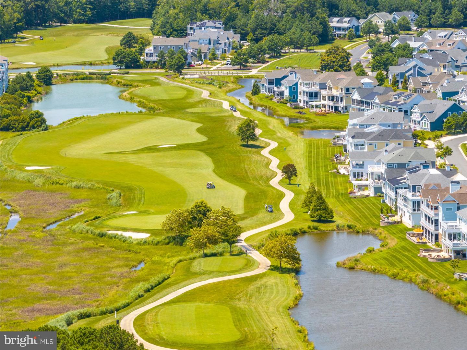
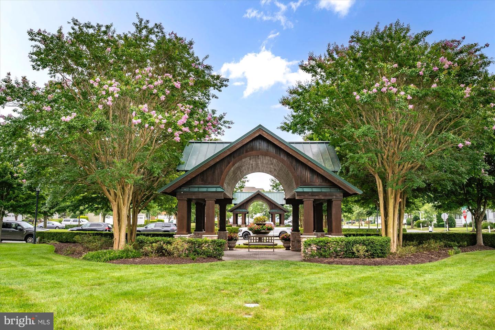
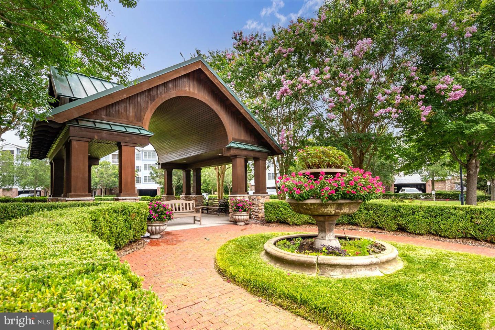
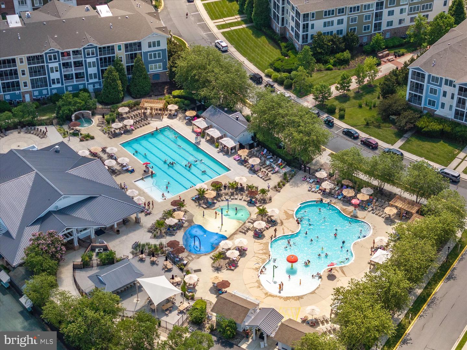
Coastal living at its best in Bayside—one of Delaware’s premier resort-style communities.
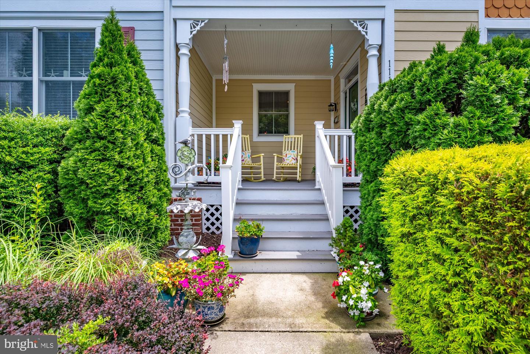
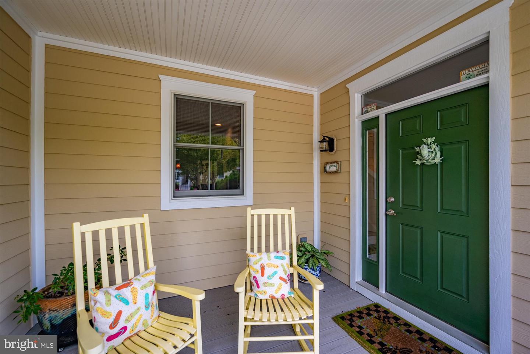
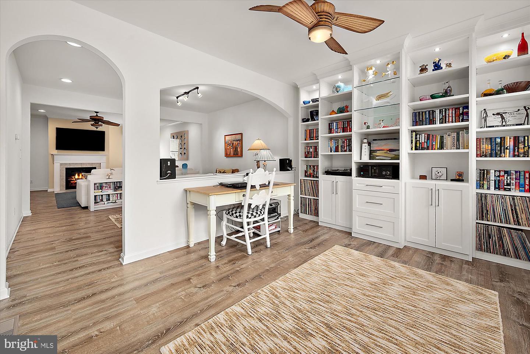
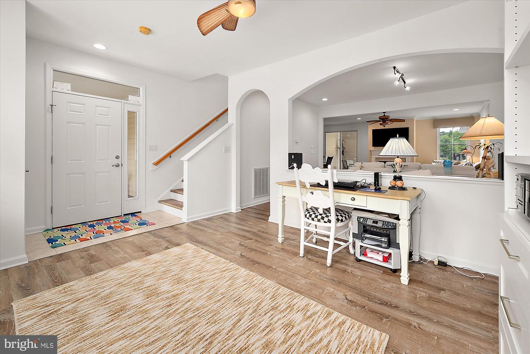
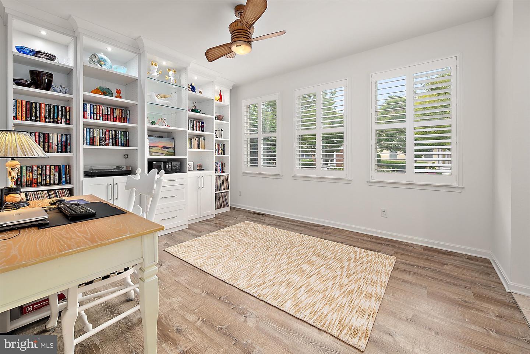

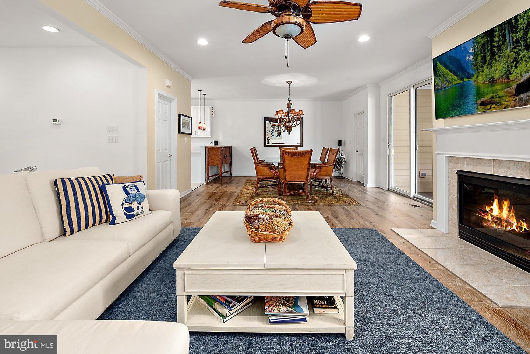
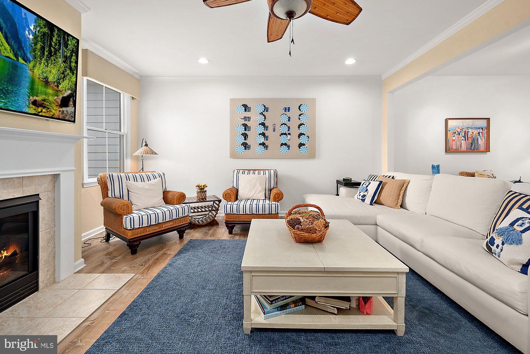
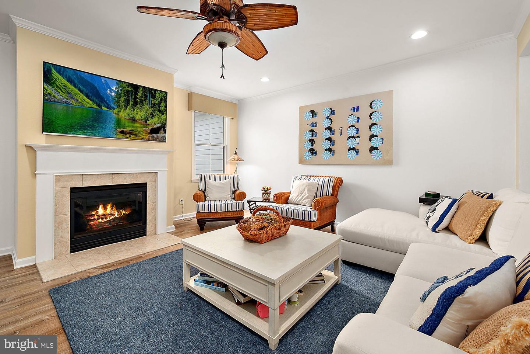
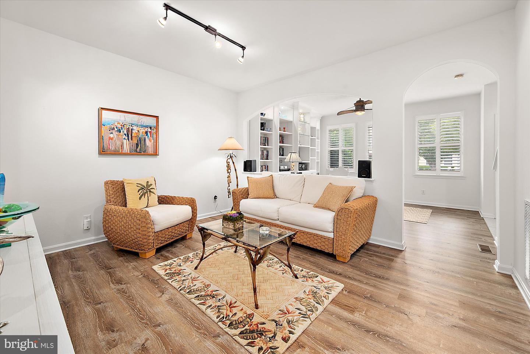
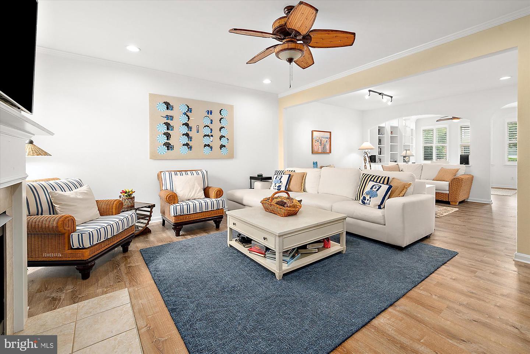
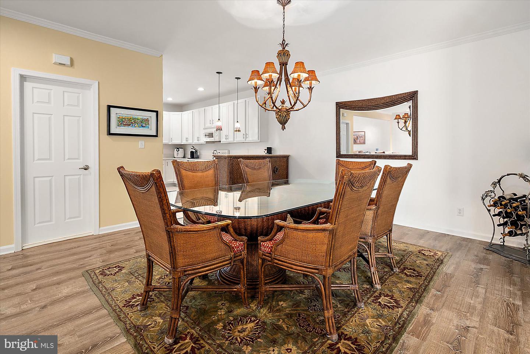
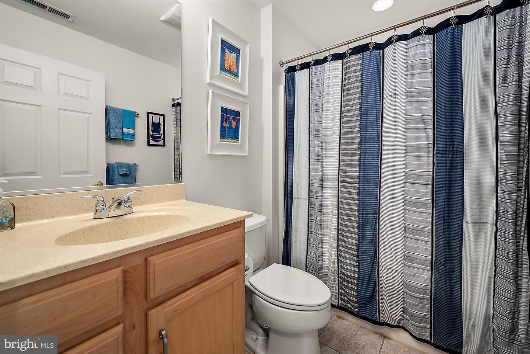
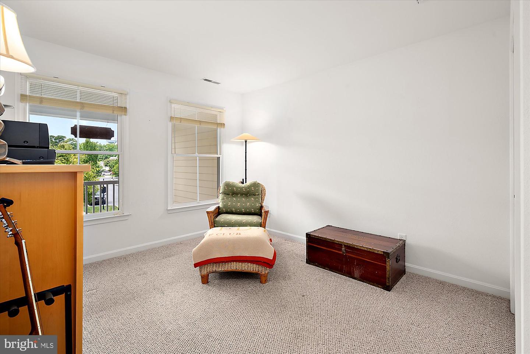
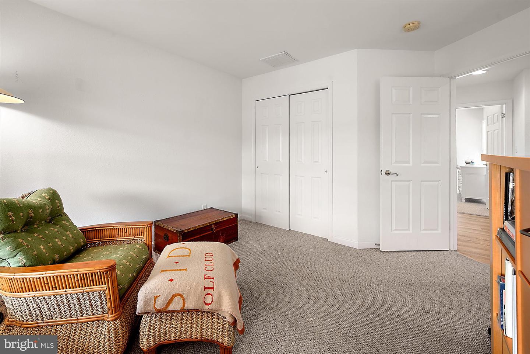
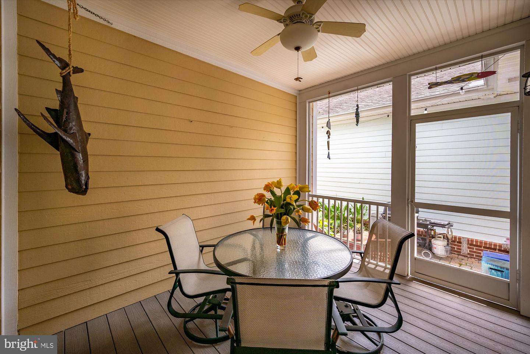
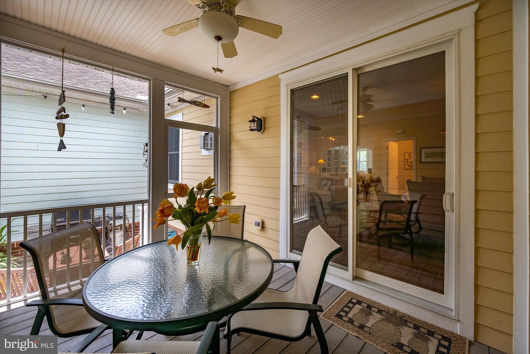
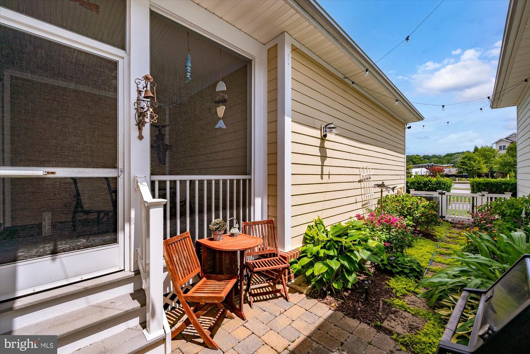
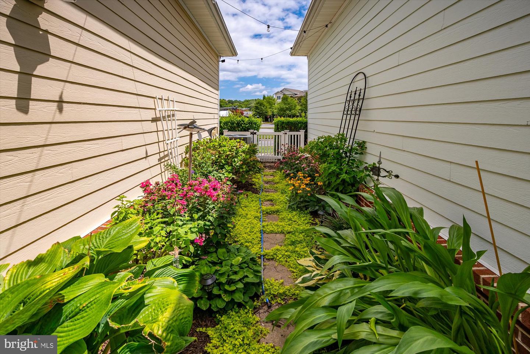
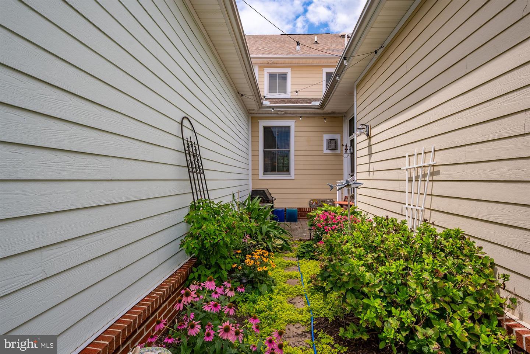
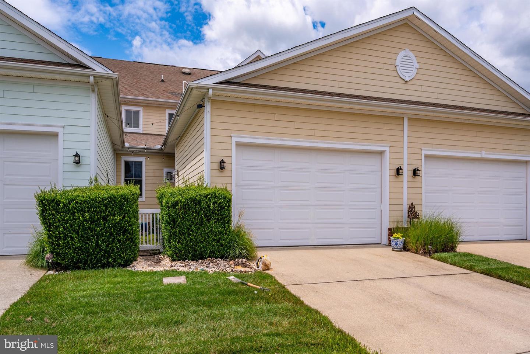
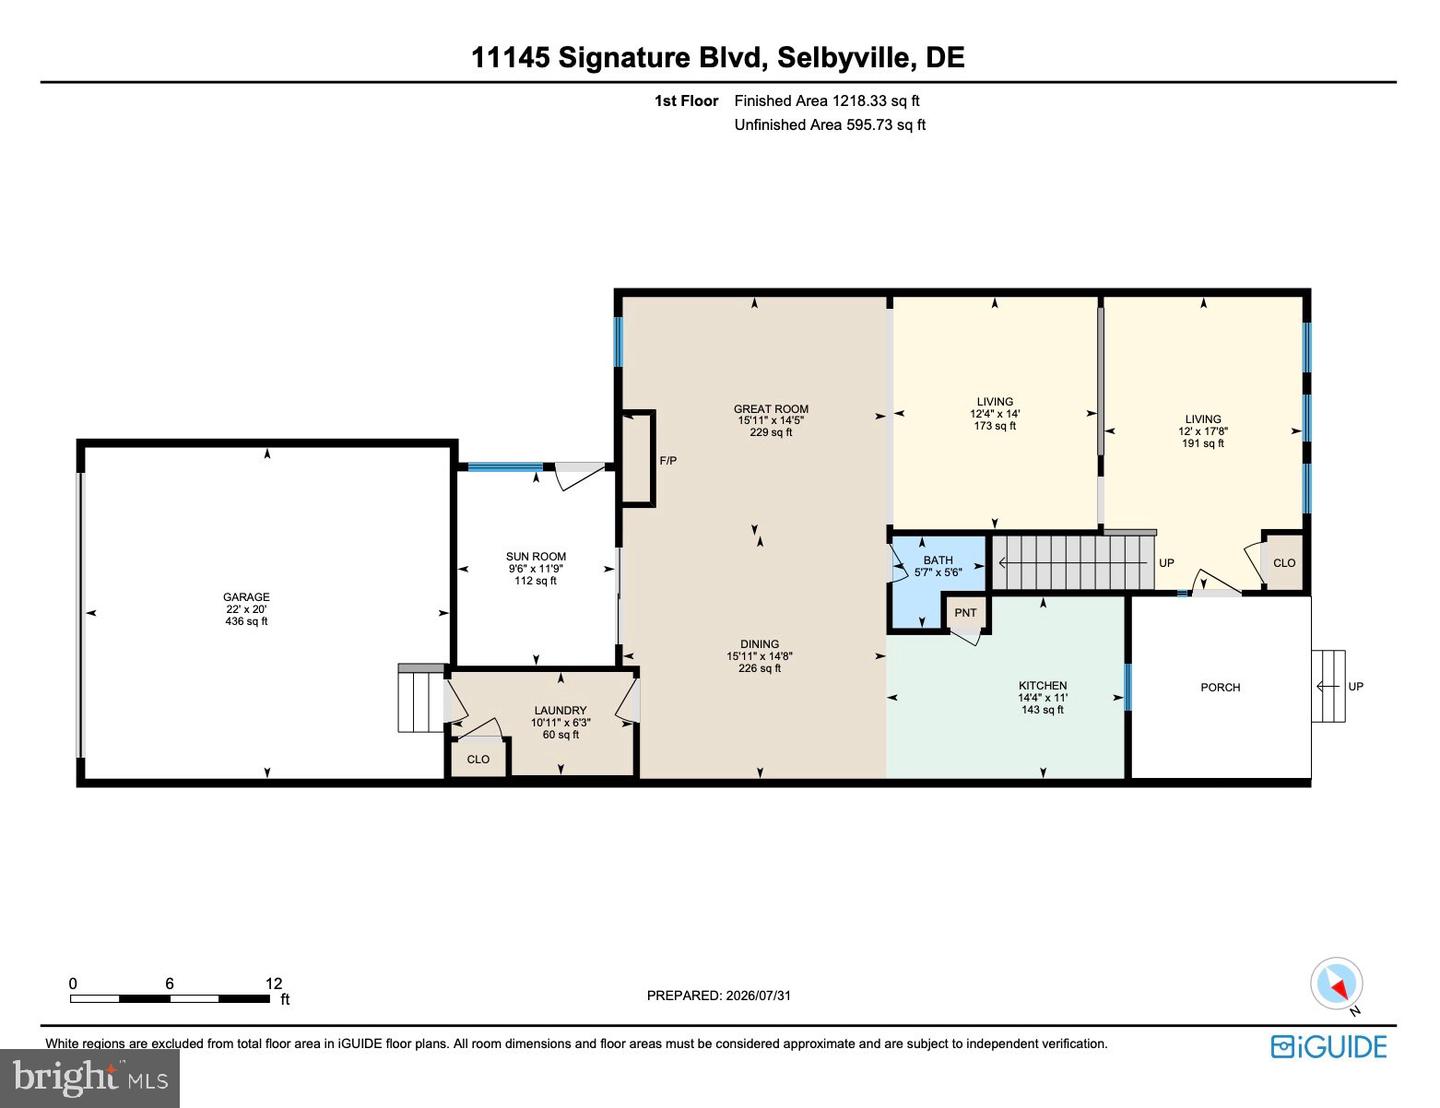
This beautifully designed home offers the perfect blend of comfort and flexibility. Gather in one of three living spaces on the first floor, including the spacious family room with a cozy gas fireplace, a private office with built-in bookcases, and a welcoming sitting area. The dining area and updated kitchen are conveniently located just off the family room, creating an ideal flow for everyday living and entertaining. Step outside to a screened porch and private fenced courtyard—your own peaceful retreat after a day at the beach.
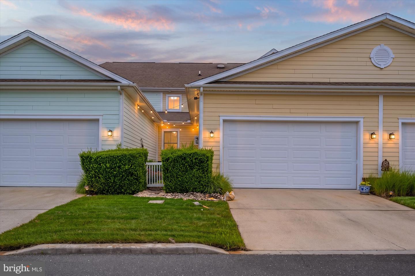
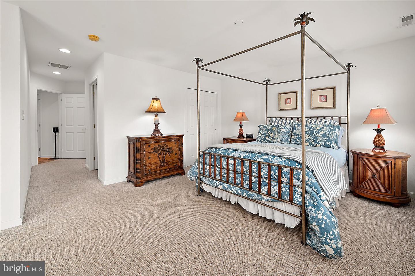
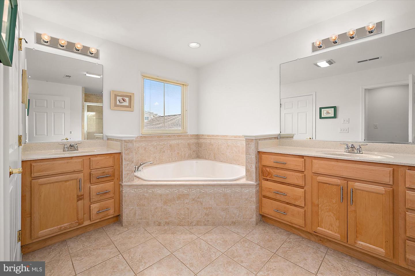
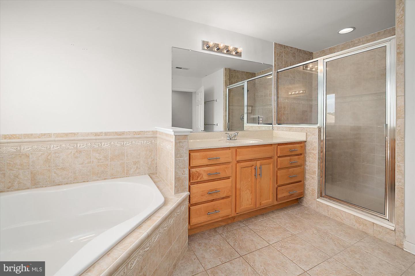
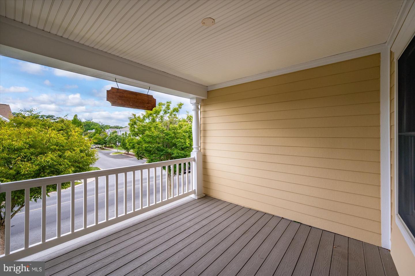
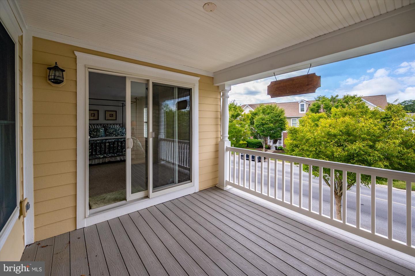
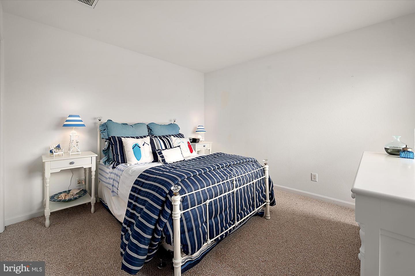
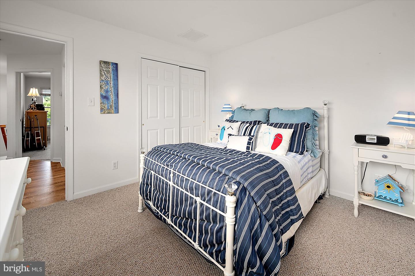
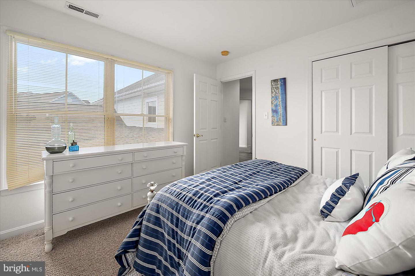
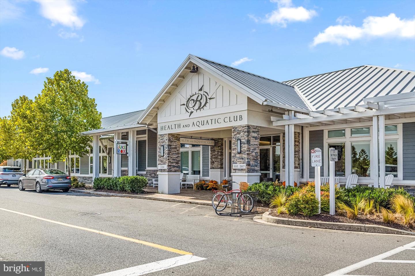
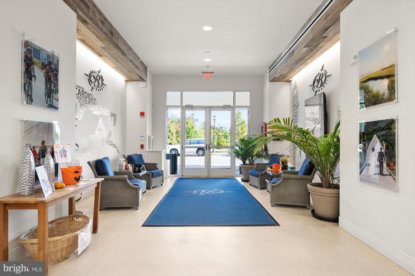
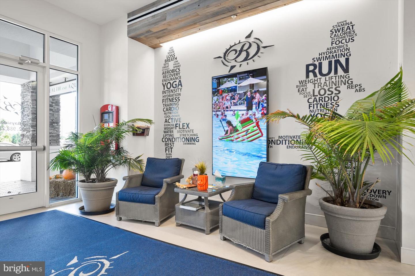
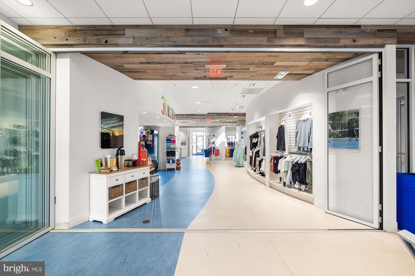
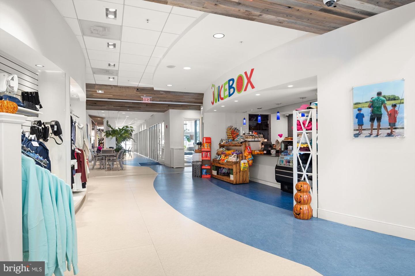
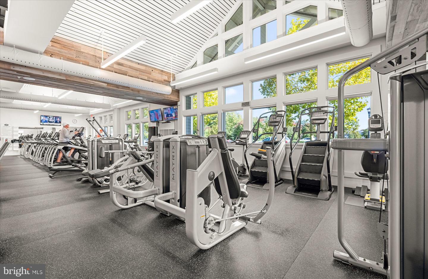
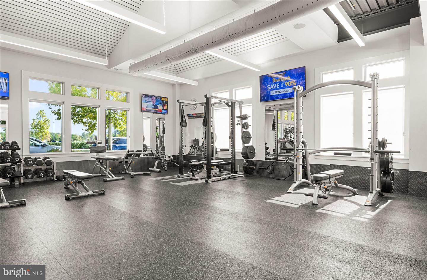
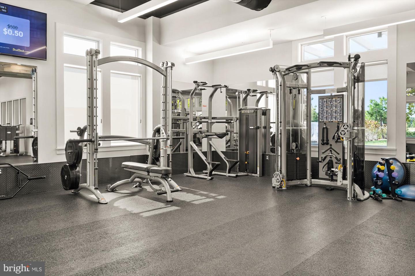
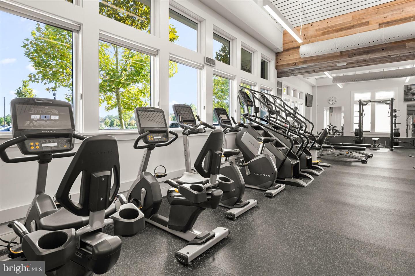
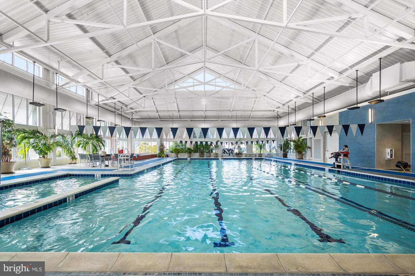
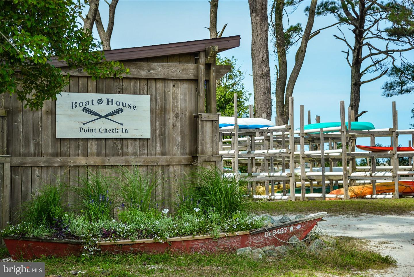
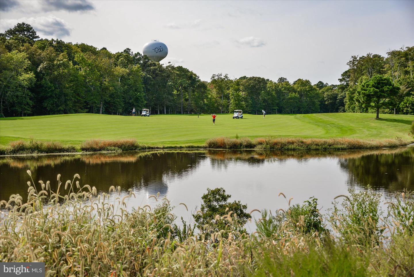
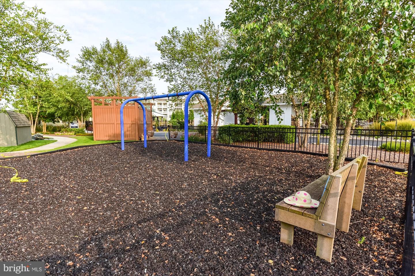
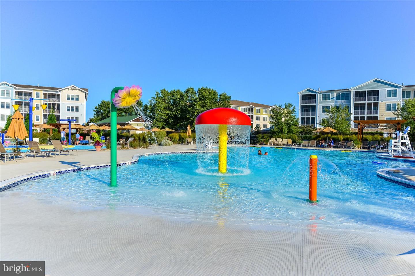
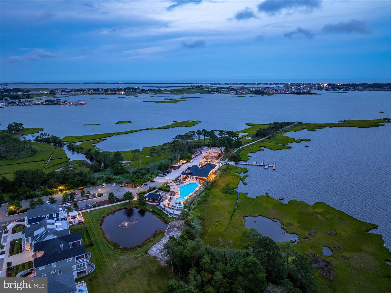
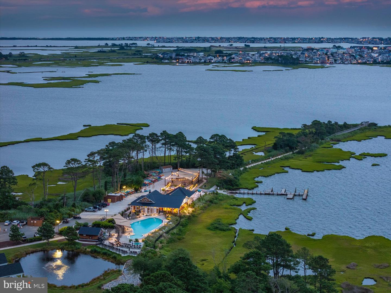
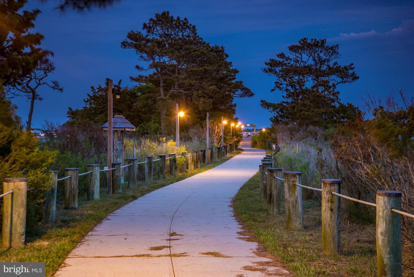
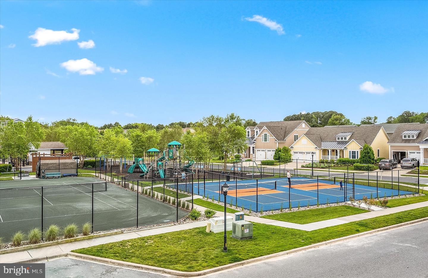
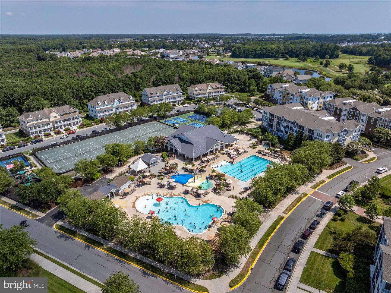
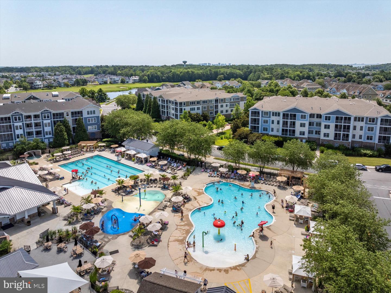
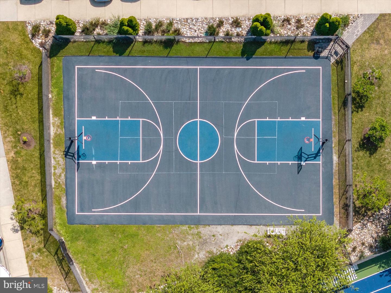
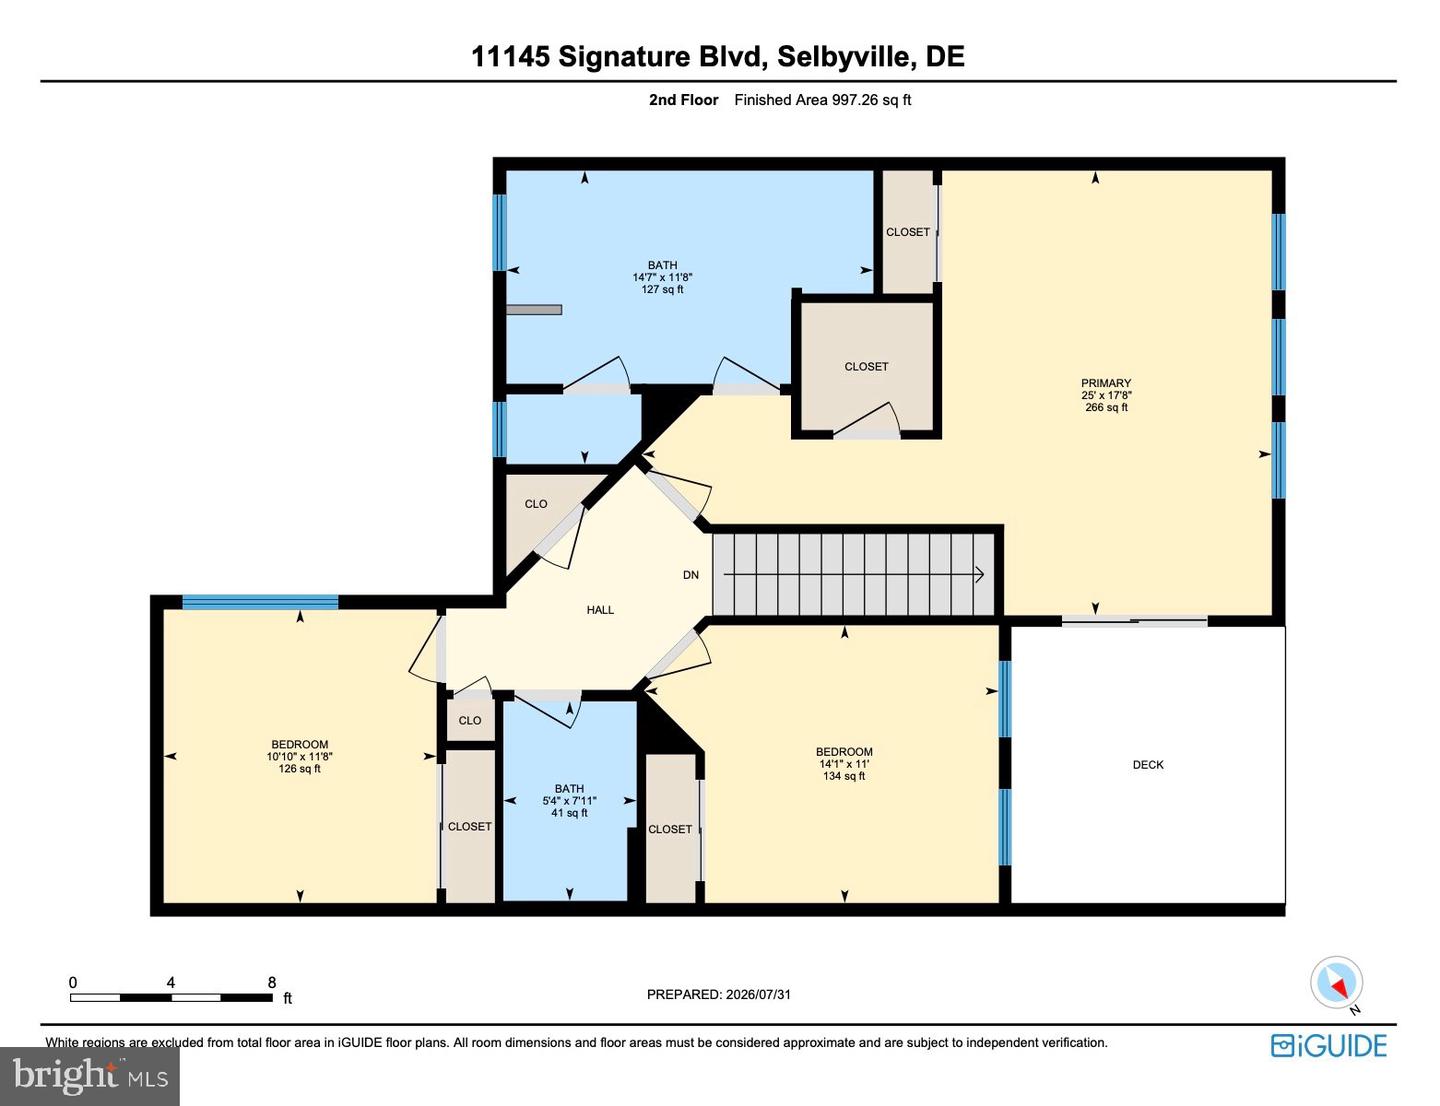
Upstairs, the oversized owner’s suite feels like a true escape, featuring a private balcony, spa-like bath with soaking tub, tiled shower, and a generous walk-in closet. Two additional bedrooms provide comfortable space for guests or family. Enjoy peace of mind with a new tankless water heater and new second-floor HVAC. The rear-entry two-car garage offers ample storage for all your beach gear, while the HOA handles exterior maintenance, lawn care, and irrigation for easy, low-stress living. With a Sports Membership, experience Bayside’s unmatched resort amenities—pools, fitness center, tennis, pickleball, dog parks, nature trails, kayak launch, and the Jack Nicklaus Signature Golf Course. Dine waterfront, catch live shows at Freeman Arts Pavilion, and enjoy it all just steps from your home. This isn’t just a home—it’s the coastal lifestyle you’ve been dreaming of.
This beautifully designed home offers the perfect blend of comfort and flexibility. Gather in one of three living spaces on the first floor, including the spacious family room with a cozy gas fireplace, a private office with built-in bookcases, and a welcoming sitting area. The dining area and updated kitchen are conveniently located just off the family room, creating an ideal flow for everyday living and entertaining. Step outside to a screened porch and private fenced courtyard—your own peaceful retreat after a day at the beach.
Upstairs, the oversized owner’s suite feels like a true escape, featuring a private balcony, spa-like bath with soaking tub, tiled shower, and a generous walk-in closet. Two additional bedrooms provide comfortable space for guests or family. Enjoy peace of mind with a new tankless water heater and new second-floor HVAC. The rear-entry two-car garage offers ample storage for all your beach gear, while the HOA handles exterior maintenance, lawn care, and irrigation for easy, low-stress living. With a Sports Membership, experience Bayside’s unmatched resort amenities—pools, fitness center, tennis, pickleball, dog parks, nature trails, kayak launch, and the Jack Nicklaus Signature Golf Course. Dine waterfront, catch live shows at Freeman Arts Pavilion, and enjoy it all just steps from your home. This isn’t just a home—it’s the coastal lifestyle you’ve been dreaming of.
Similar Listings
Virtual TourNewly Listed
Open House
$469,000
4 Bed
2 Bath
1 Hf. Bath
- Tax Total Living Area:
- 2548 sq. ft.
Listed 3 days ago
Courtesy: Atlantic Five Realty
MLS Desu2122720
Virtual Tour
Plantations East
$469,000
3 Bed
3 Bath
1 Hf. Bath
- Tax Total Living Area:
- 2300 sq. ft.
Listed 19 days ago
Courtesy: Patterson-schwartz-rehoboth
MLS Desu2121208
Ovations
$469,000
4 Bed
2 Bath
1 Hf. Bath
- Tax Total Living Area:
- 3044 sq. ft.
Listed 21 days ago
Courtesy: Bryan Realty Group
MLS Dekt2050908
Virtual Tour
The Meadows
$469,000
3 Bed
3 Bath
1 Hf. Bath
- Tax Total Living Area:
- 2663 sq. ft.
Listed 41 days ago
Courtesy: Keller Williams Realty Central-delaware
MLS Dekt2050538
Sold
Meadow Drive I And Ii
$469,000
4 Bed
2 Bath
1 Hf. Bath
- Tax Total Living Area:
- 2000 sq. ft.
Sold 09/17/2026
Courtesy: Jack Lingo Millsboro
MLS Desu2117870
Sold
Angola By The Bay
$469,000
3 Bed
3 Bath
- Tax Total Living Area:
- 1800 sq. ft.
Sold 08/14/2026
Courtesy: Jack Lingo - Lewes
MLS Desu2115384
Virtual Tour
Rivers End
$469,000
4 Bed
2 Bath
1 Hf. Bath
- Tax Total Living Area:
- 2192 sq. ft.
Listed 127 days ago
Courtesy: Keller Williams Realty
MLS Desu2113354
SoldVirtual Tour
Rehoboth Beach Gardens
$469,000
3 Bed
2 Bath
1 Hf. Bath
- Tax Total Living Area:
- 1280 sq. ft.
Sold 05/29/2026
Courtesy: Patterson-schwartz-rehoboth
MLS Desu2108780
$469,000
3 Bed
2 Bath
- Tax Total Living Area:
- 2022 sq. ft.
Listed 219 days ago
Courtesy: Compass
MLS Dekt2045336
Baywood
$469,000
3 Bed
2 Bath
- Tax Total Living Area:
- 1848 sq. ft.
Listed 316 days ago
Courtesy: Compass
MLS Desu2101710
Orchard Hill
$469,500
4 Bed
2 Bath
1 Hf. Bath
- Tax Total Living Area:
- 2900 sq. ft.
Listed 120 days ago
Courtesy: Keller Williams Realty
MLS Desu2114332
Virtual Tour
$469,500
3 Bed
2 Bath
1 Hf. Bath
- Tax Total Living Area:
- 2577 sq. ft.
Listed 141 days ago
Courtesy: Patterson-schwartz-rehoboth
MLS Desu2113404
Create an account
Save your favorite listings to view them later from multiple
devices by creating an account today or sign in.




