
6 Costabella Ct, Milford, De 19963
Courtesy: Keller Williams Realty,
Russell G Griffin
Appliances
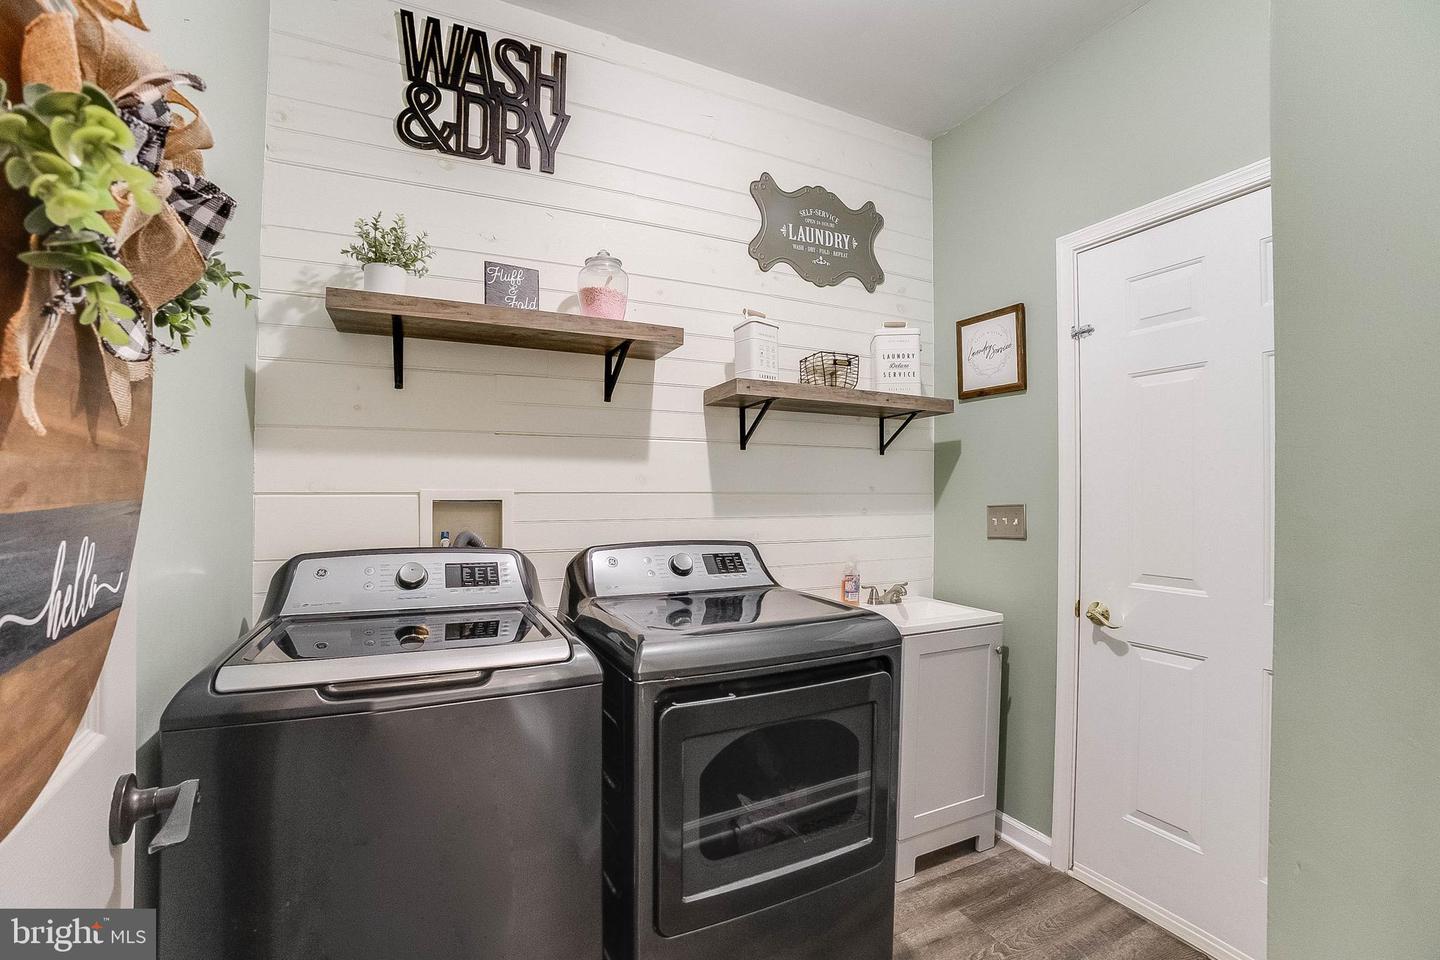
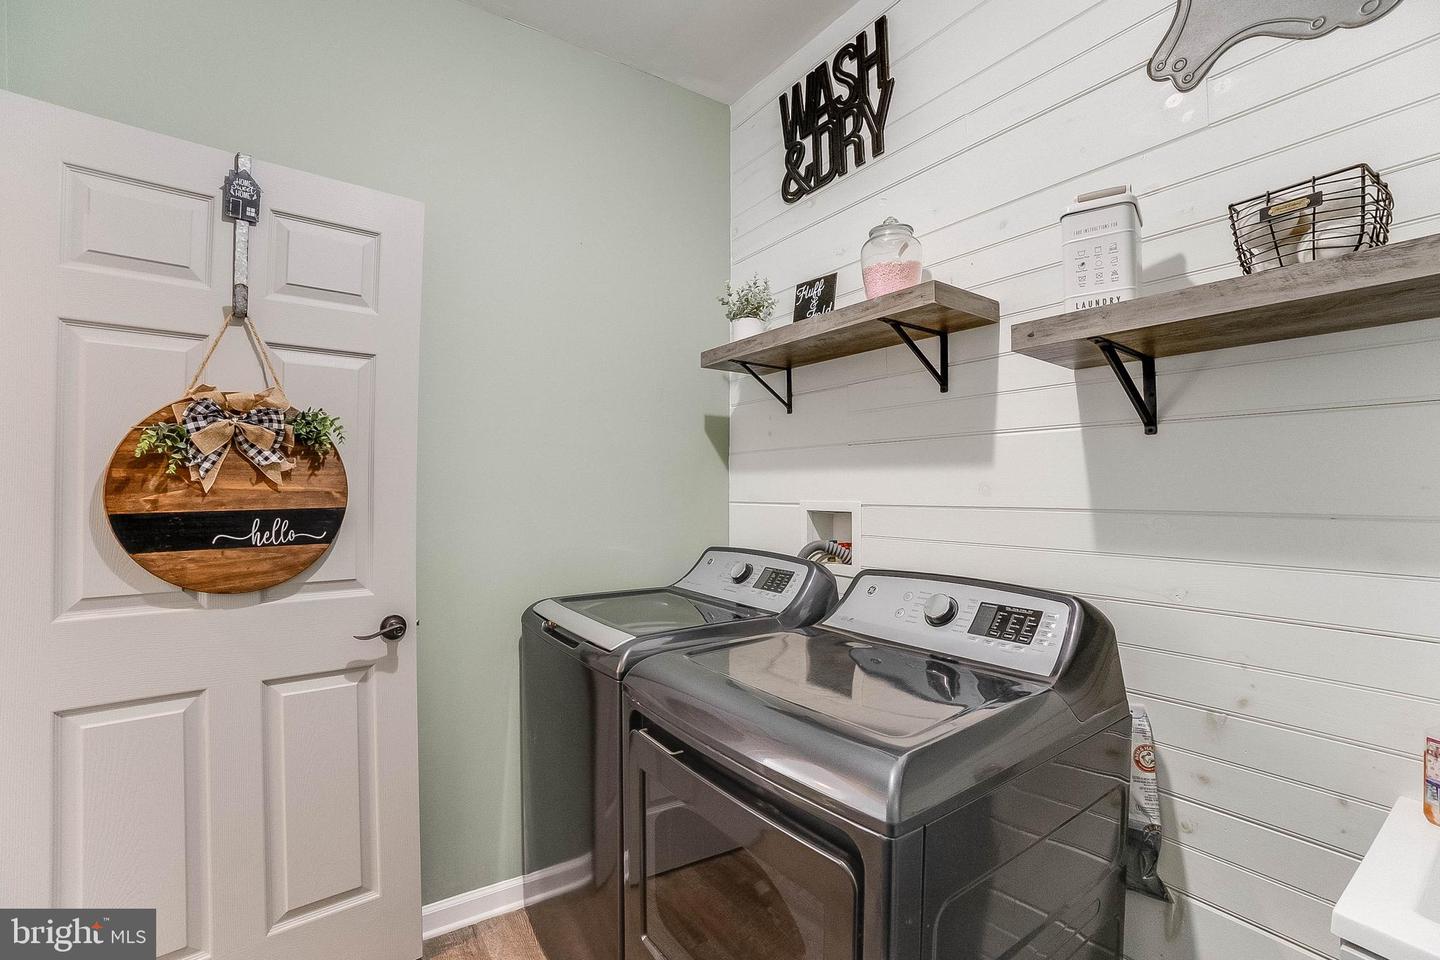
Oven/Range - Electric, Refrigerator, Extra Refrigerator/Freezer, Dishwasher, Disposal, Microwave, Washer, Dryer, Water Heater, IcemakerBedrooms
4
Full Bath
2
Half Bath
1
Laundry
Has Laundry
Rooms
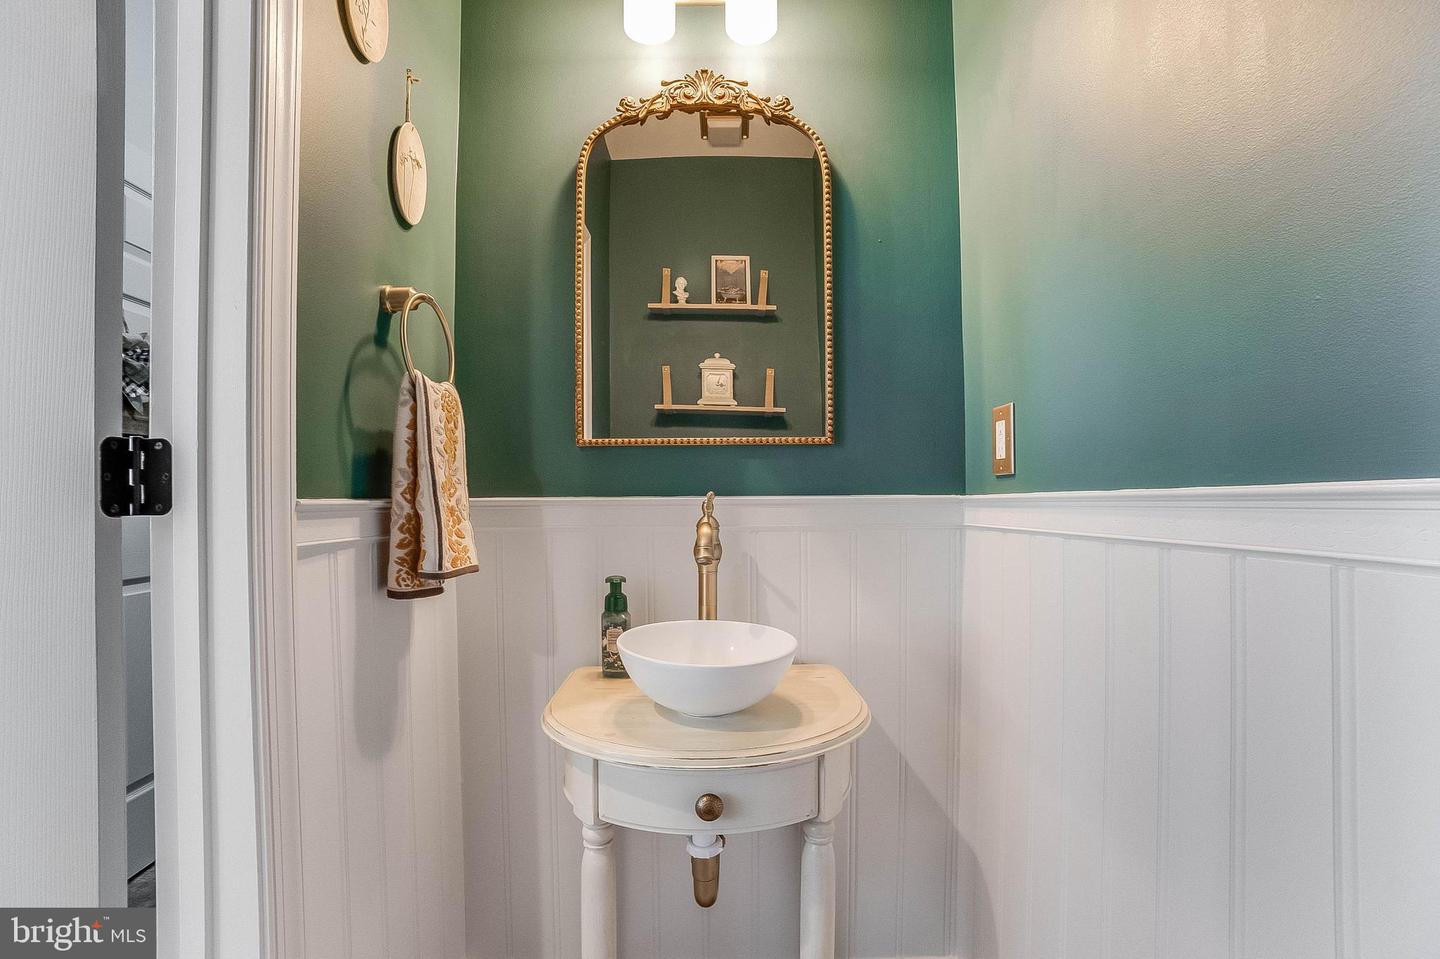
Living Room, Dining Room, Primary Bedroom, Bedroom 2, Bedroom 3, Kitchen, Den, Bedroom 1, Laundry, Bathroom 1, Primary Bathroom, Half Bath
Living Area
2900 sq/ft
Fireplace(s)
1
Fireplace Features
Gas/propane, Equipment, Screen
Flooring
Carpet, Other
Interior Features
- Attic
- Carpet
- Ceiling Fan(s)
- Dining Area
- Kitchen - Eat-In
- Kitchen - Island
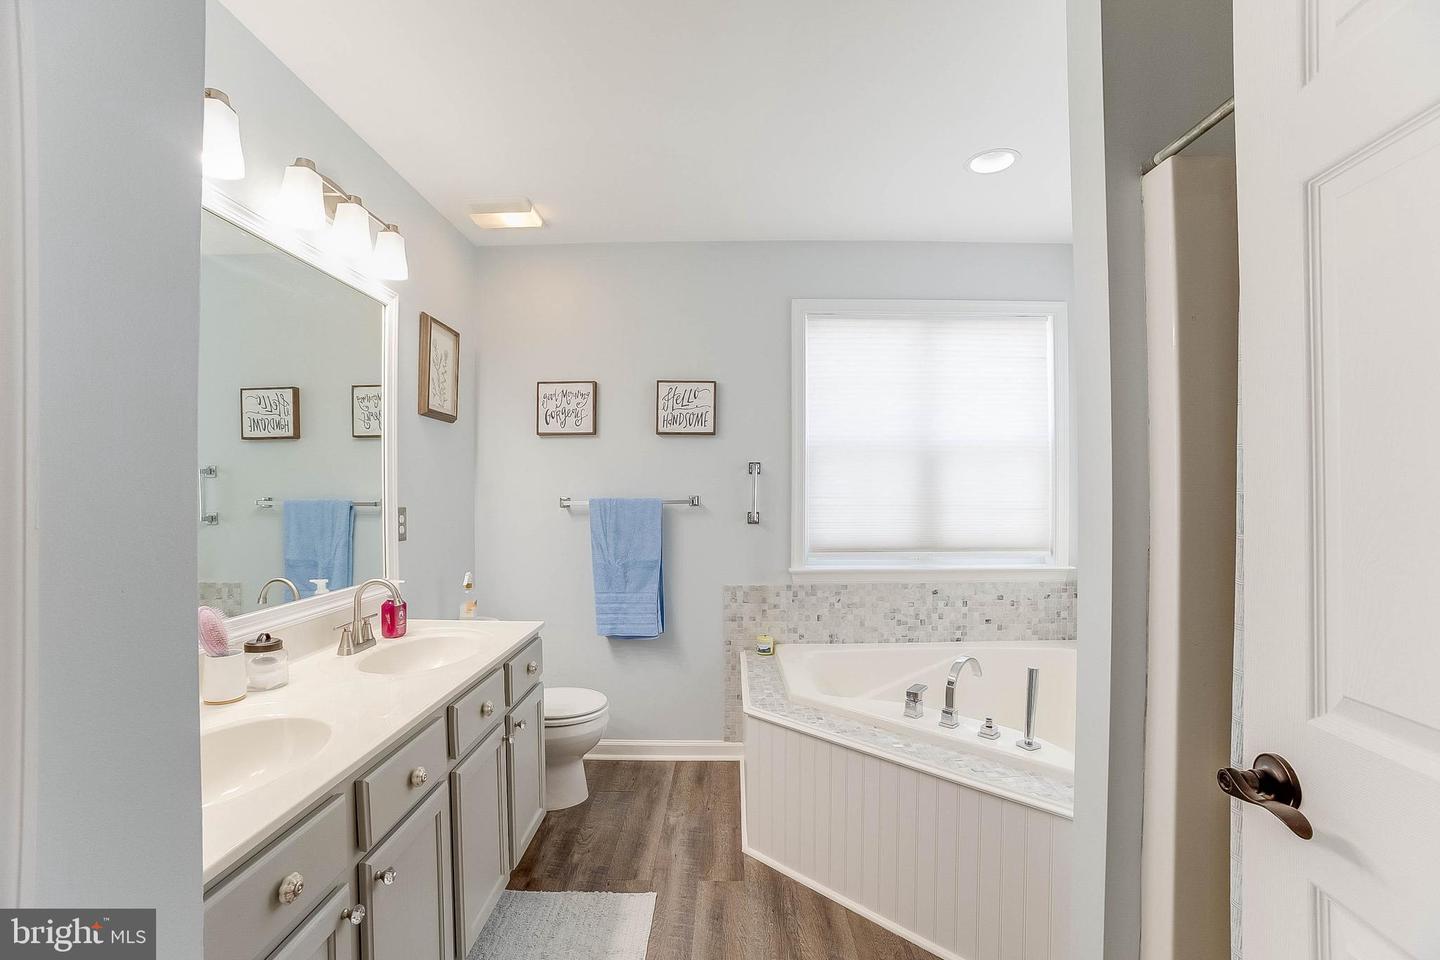
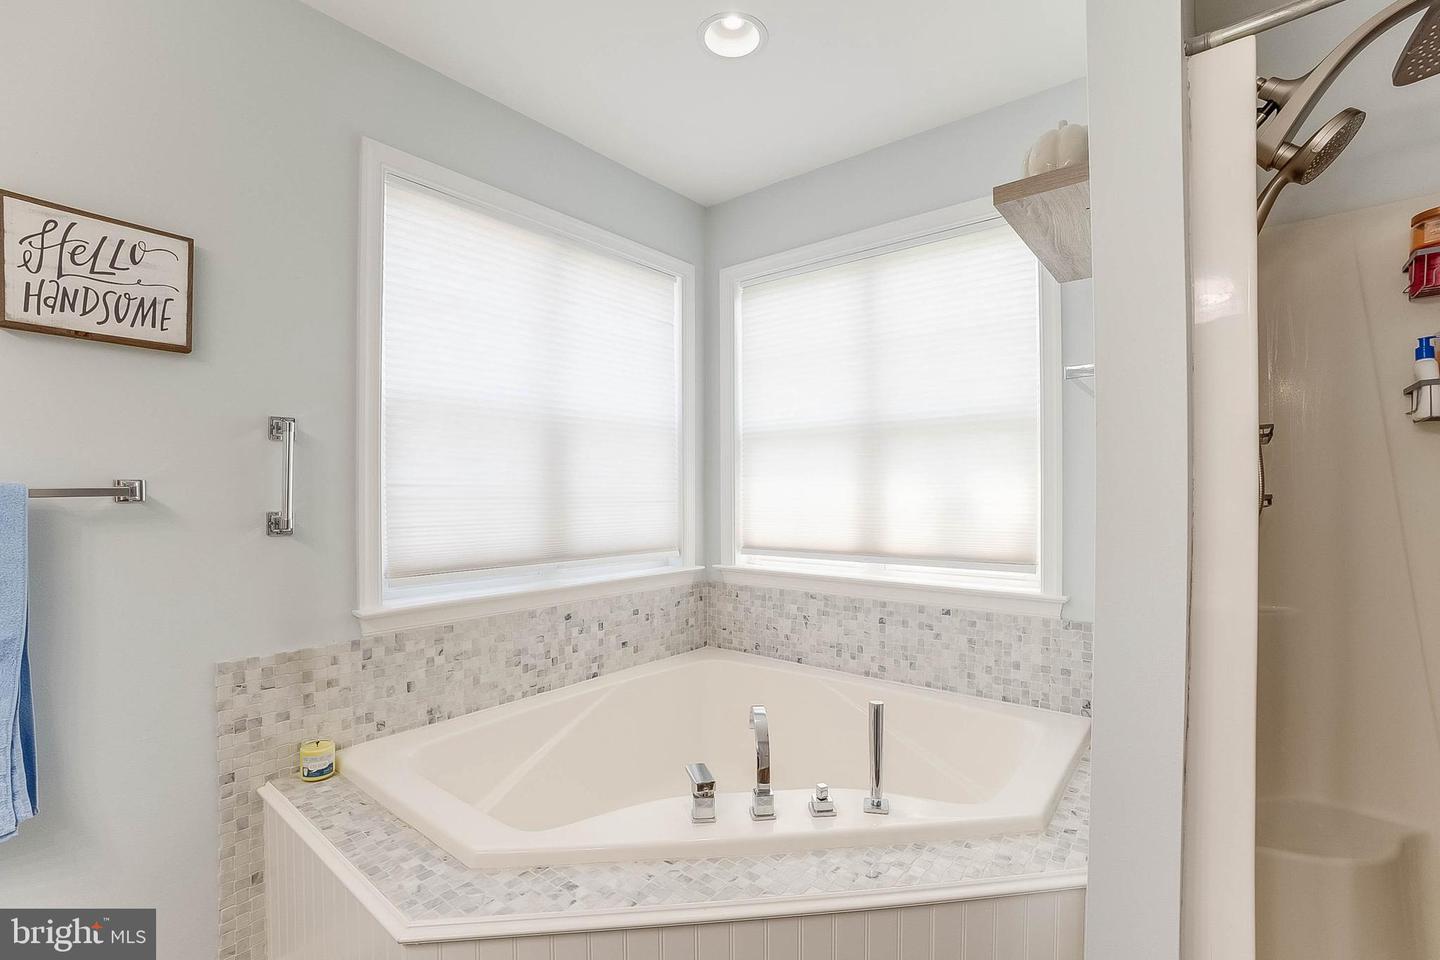
- Bathroom - Soaking Tub
- Walk-in Closet(s)
- Window Treatments
General
MLS
Desu2114332
Community
Orchard Hill
Price
$469,500.00
Price/SQft
$161.90
HOA Fee
$240.00
HOA Fee Frequency
Quarterly
Accessibility Features
2+ Access Exits
Area And Schools
School Tax
$1,200.25
District
MILFORD
Orchard Hill
MLS
Desu2114332
$469,500
4 Bed
2 Bath
1 Hf. Bath
- Tax Total Living Area:
- 2900 sq. ft.
- Lot Size:
- 0.23 acres
HOA: $240 Quarterly
Listed 120 days ago
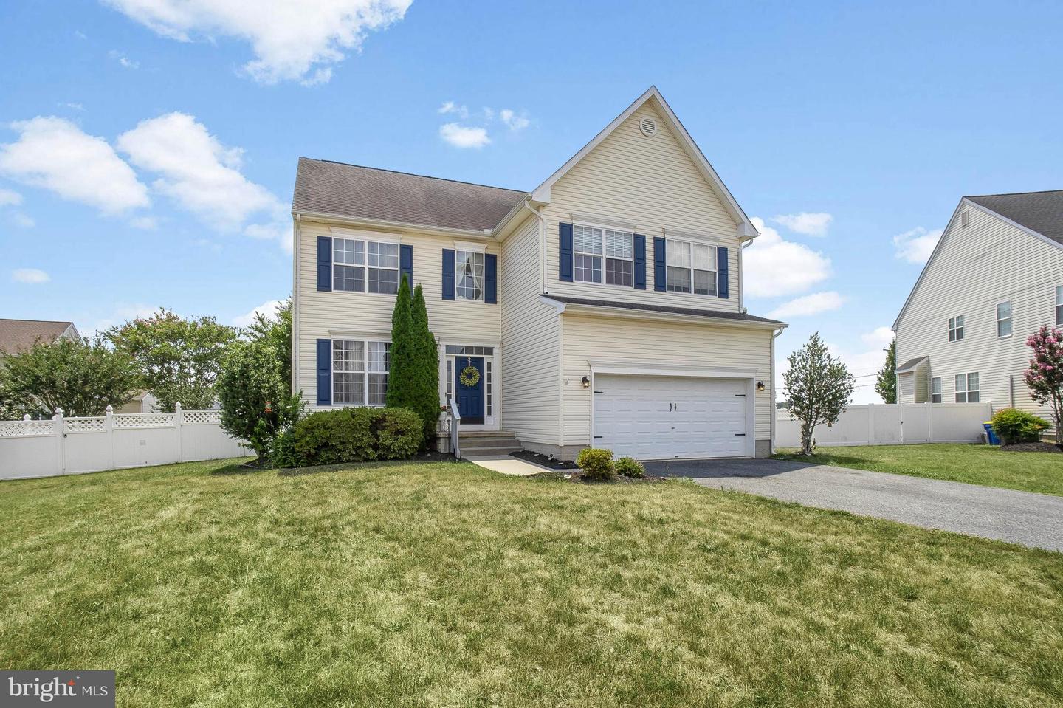
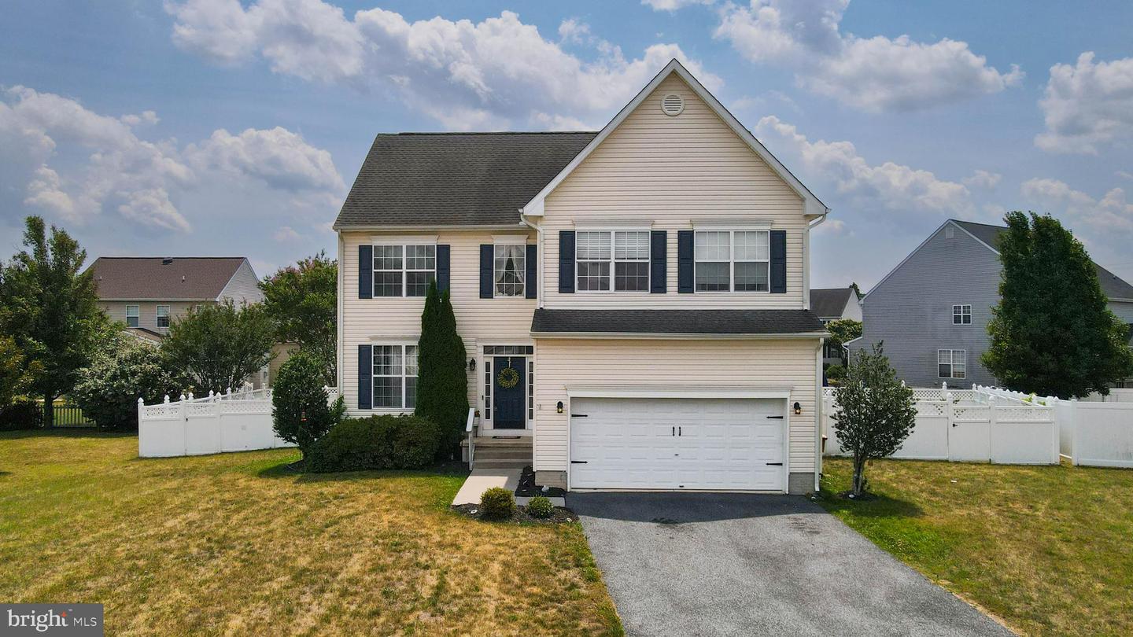
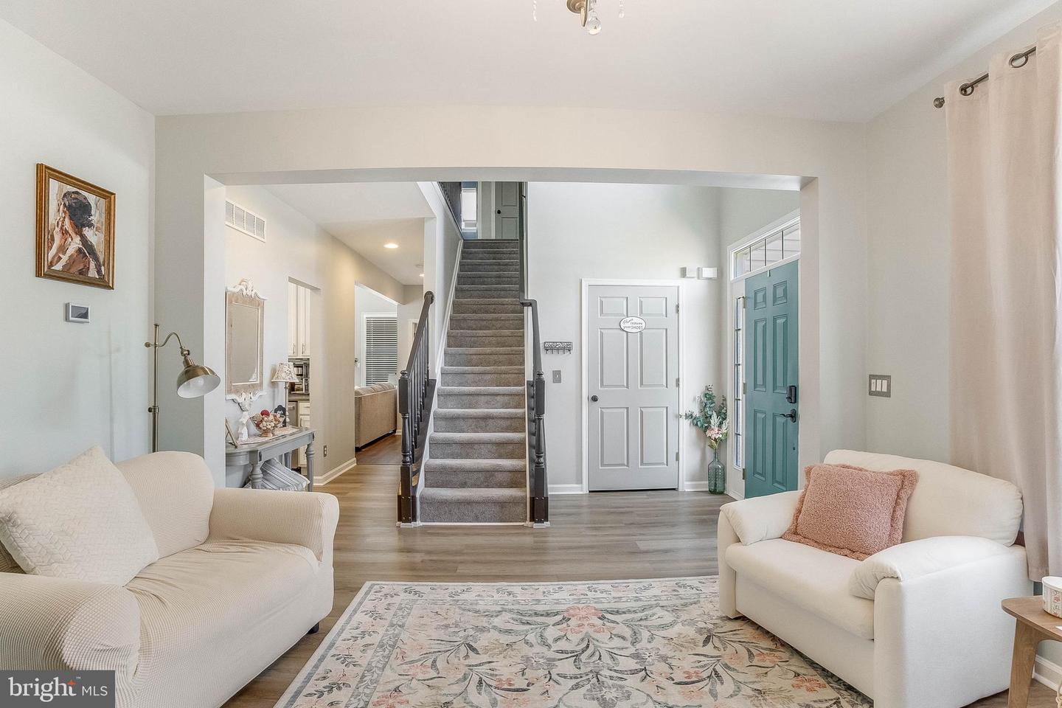
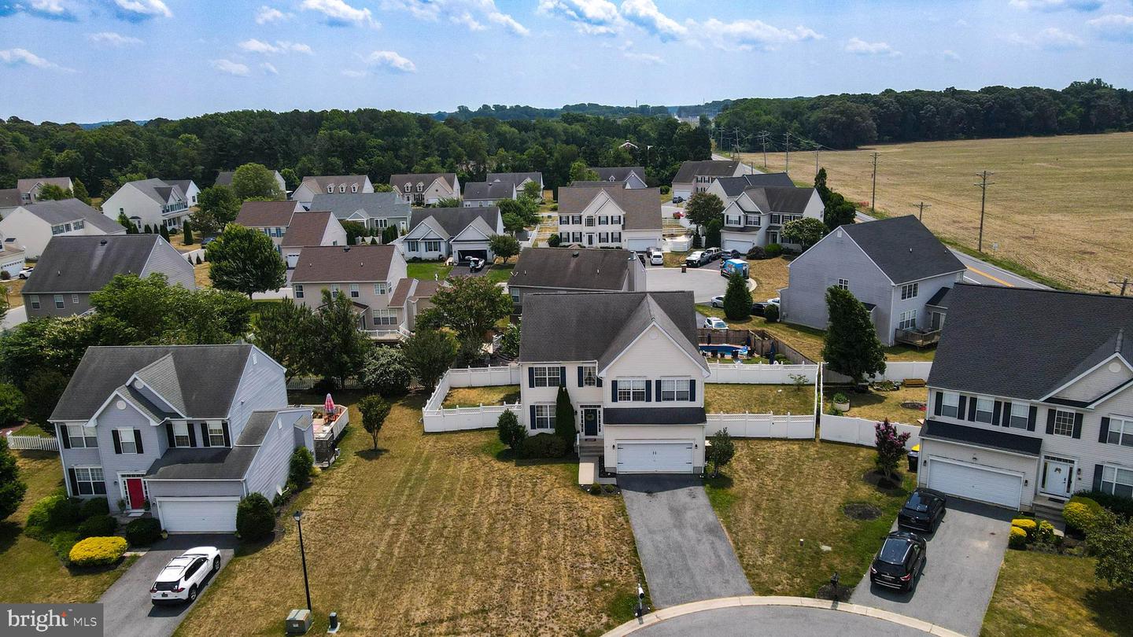
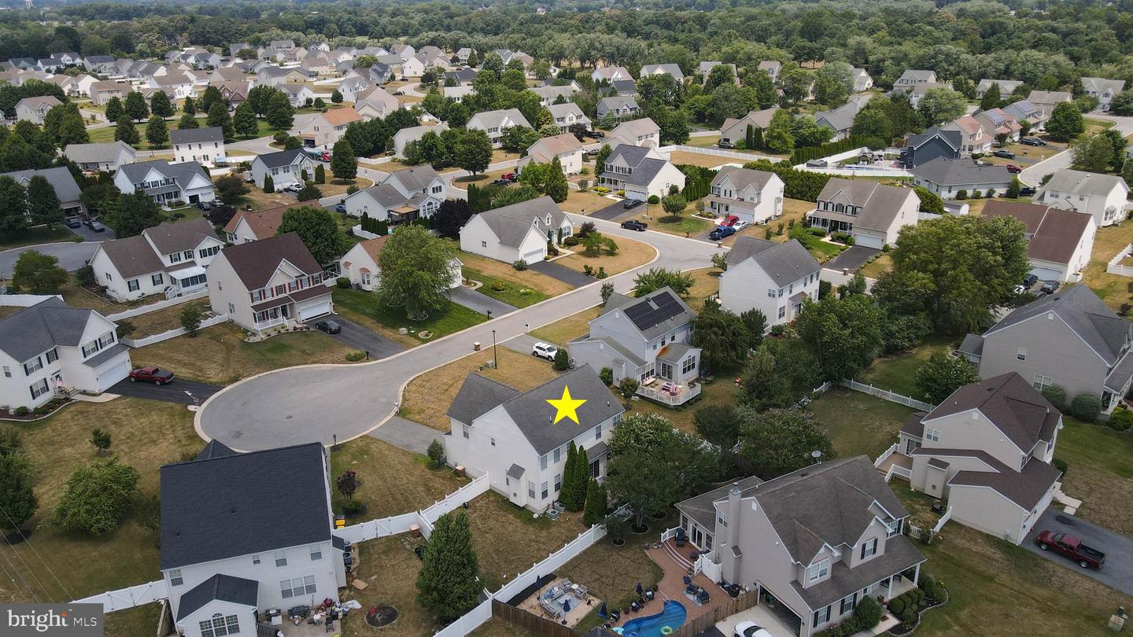
Welcome to your dream home tucked away in the desirable Orchard Hill community! Situated on a premium 0.26-acre cul-de-sac lot, this beautifully maintained 2,900 sq. ft. contemporary colonial perfectly blends spacious living with effortless entertaining.
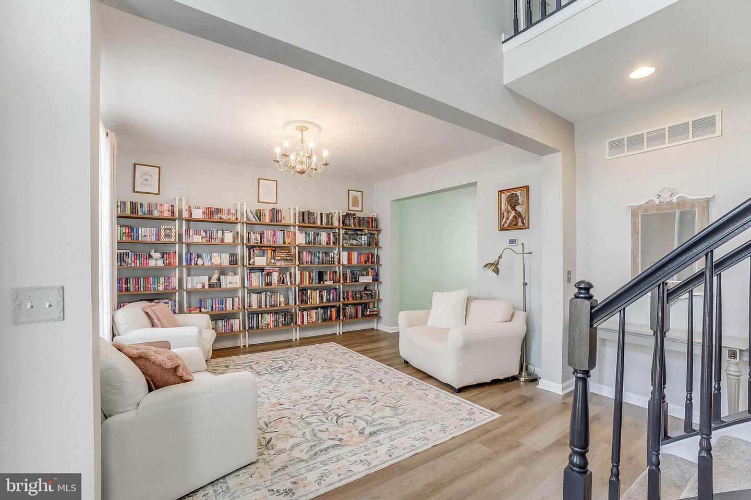
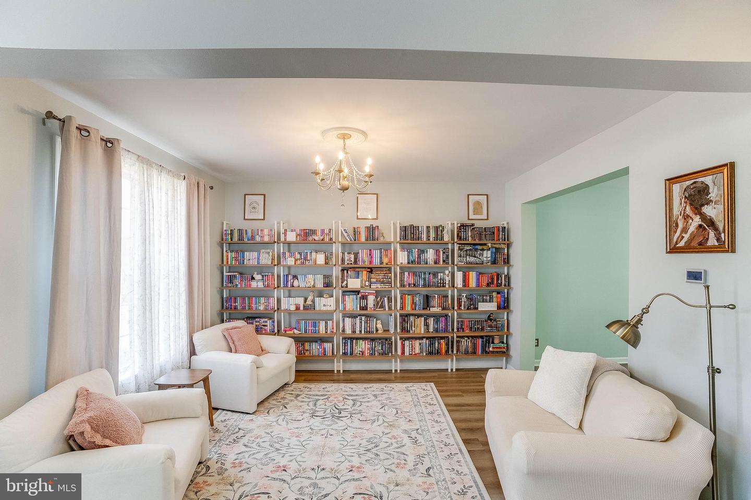
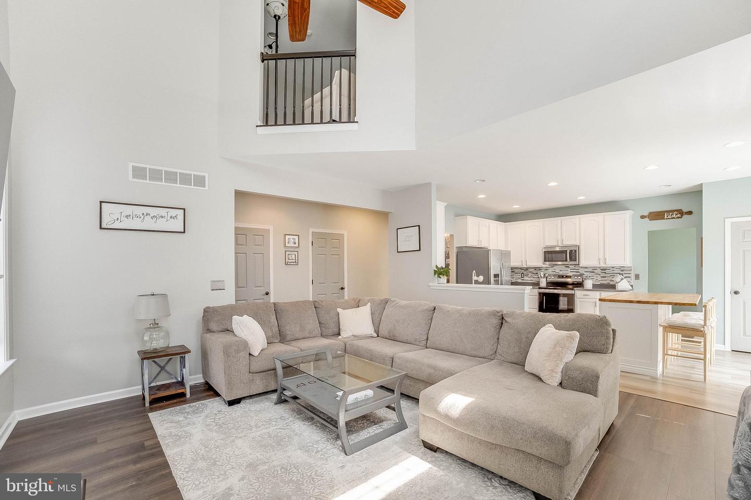
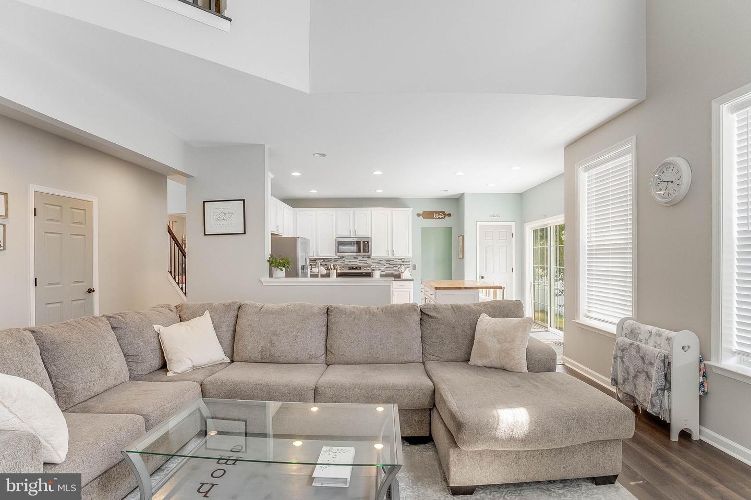
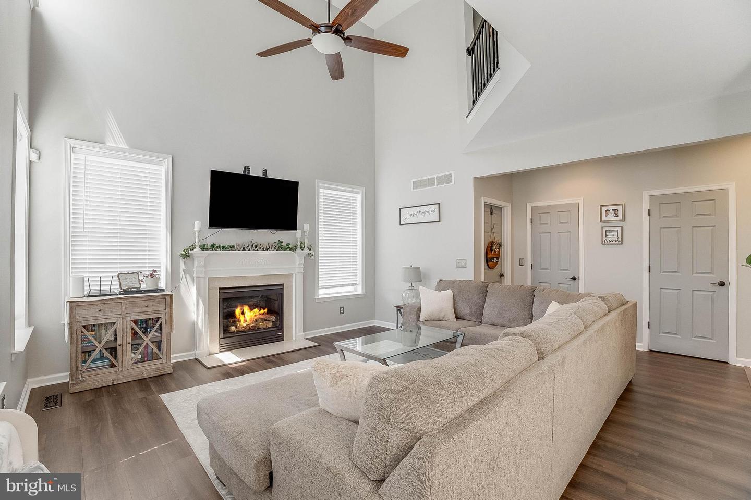
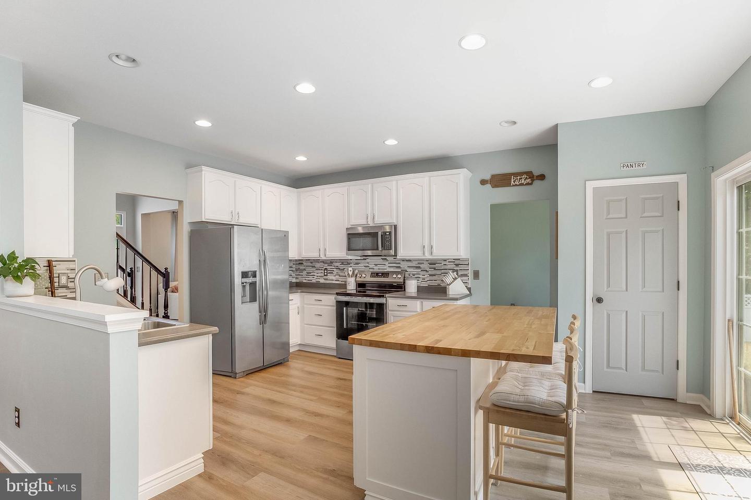
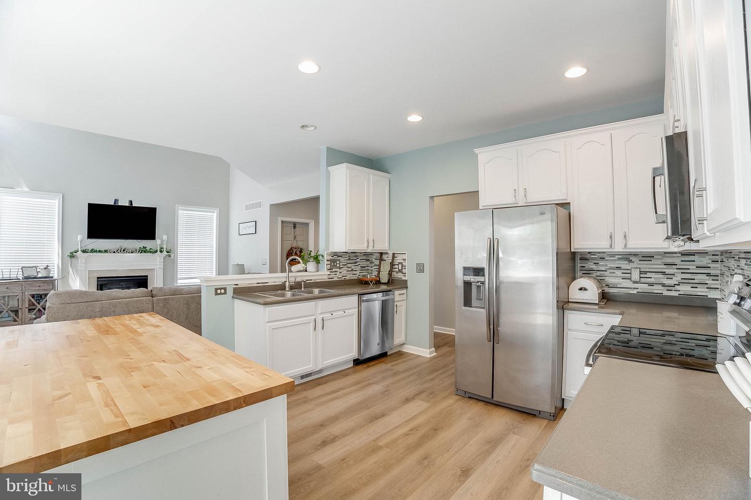
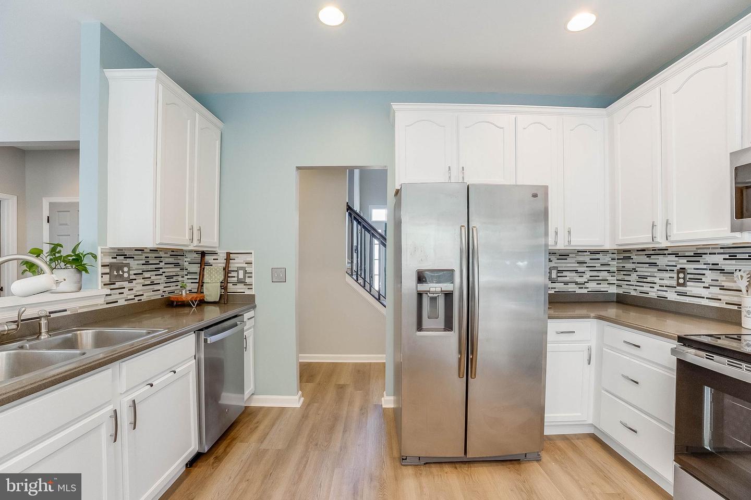
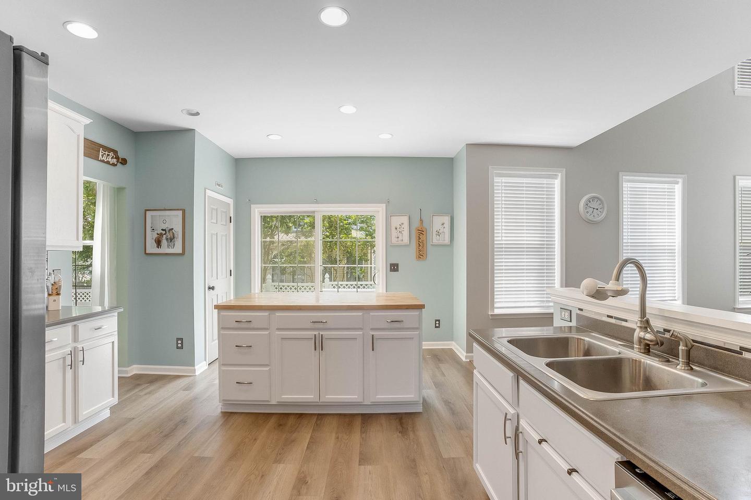
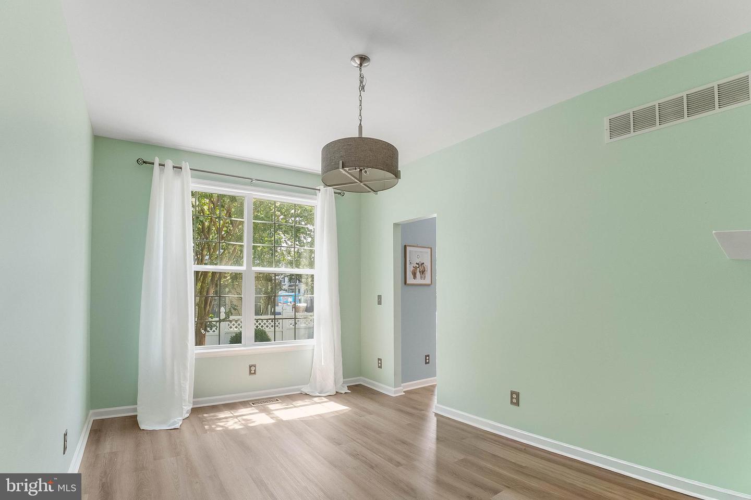
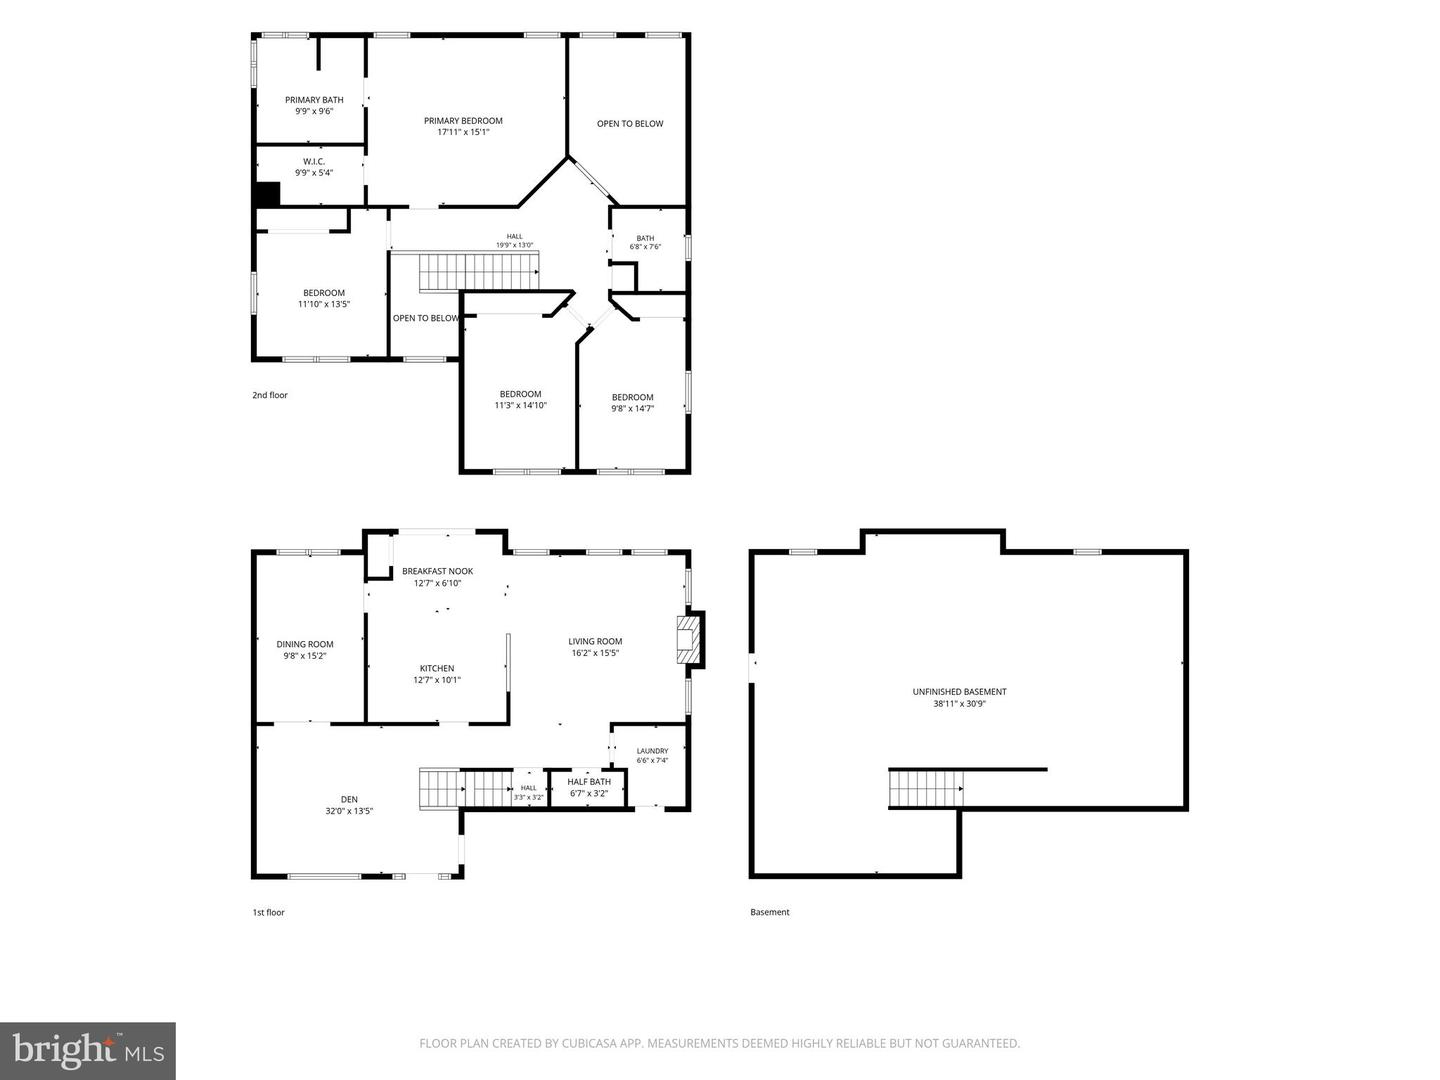
Step inside to find an inviting open-concept layout featuring modern luxury vinyl flooring flowing throughout the main level. The heart of the home is the bright, refreshed kitchen, complete with upgraded countertops, a brand-new central island maximizing counter space, a functional pantry, and a sunny breakfast area—the perfect hub for gathering with friends and family. The spacious living and dining areas flow effortlessly, highlighted by a cozy gas fireplace ideal for chilly evenings. Also on the main level is a dedicated library, providing the perfect space for a home office, reading room, study, or flex space to suit your needs.
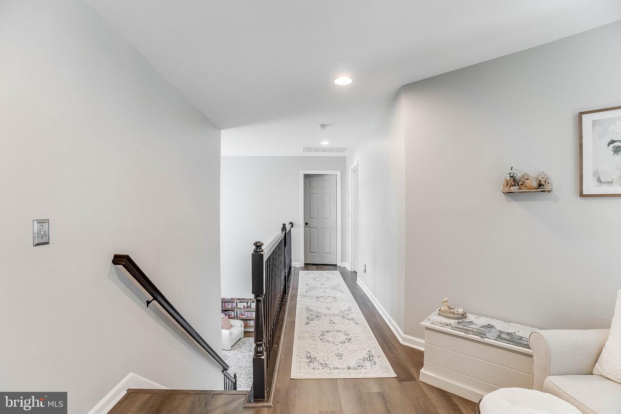
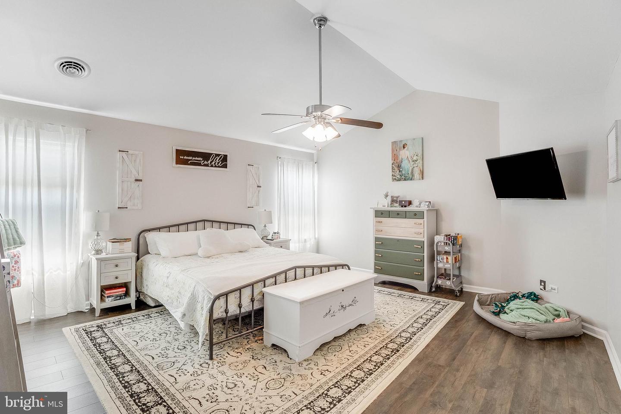
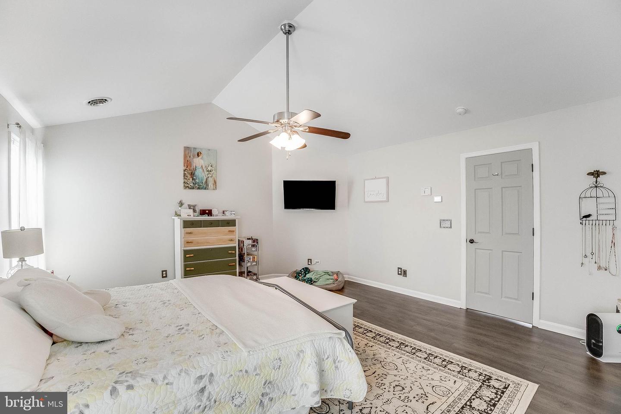
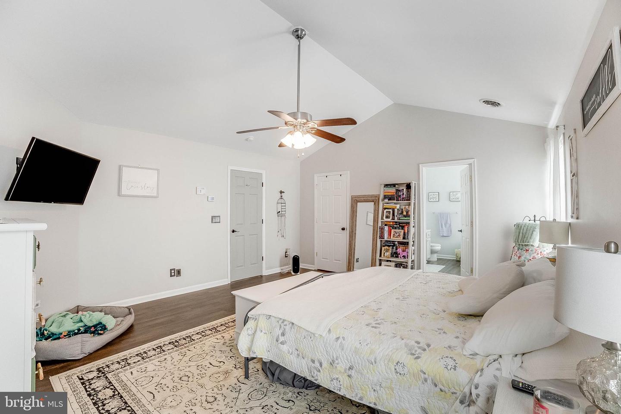
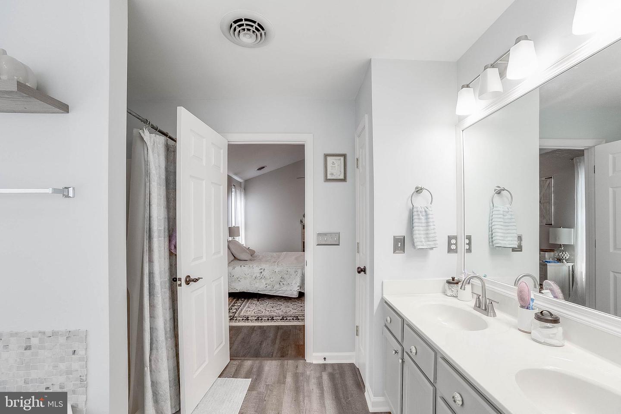
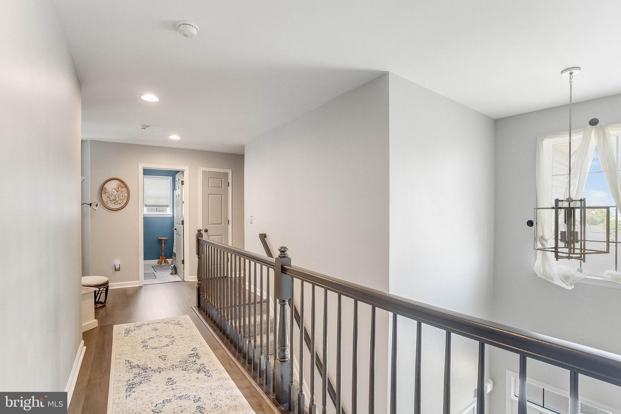
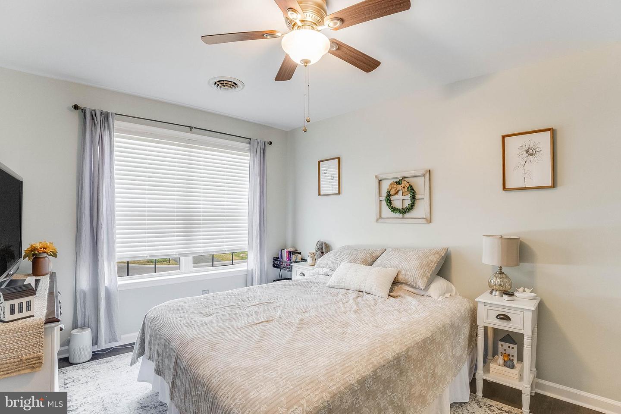
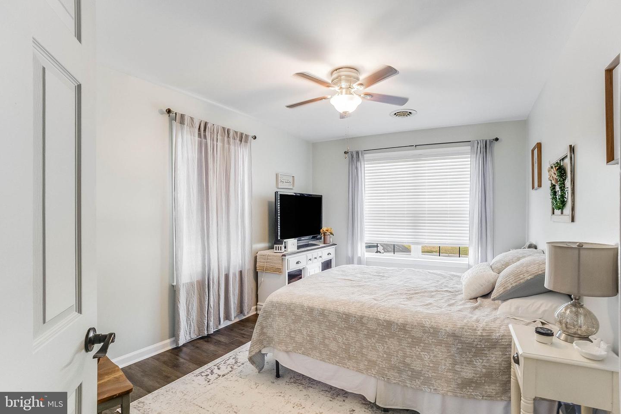
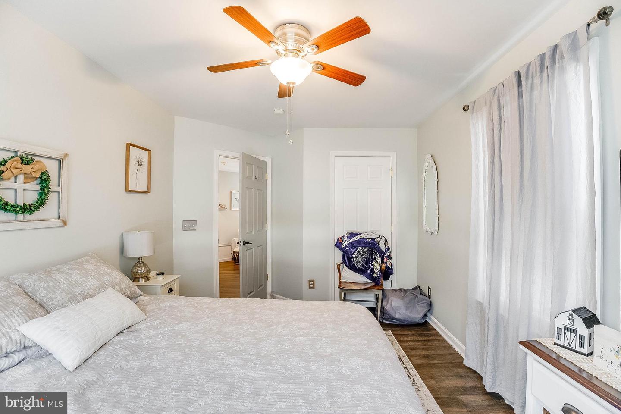
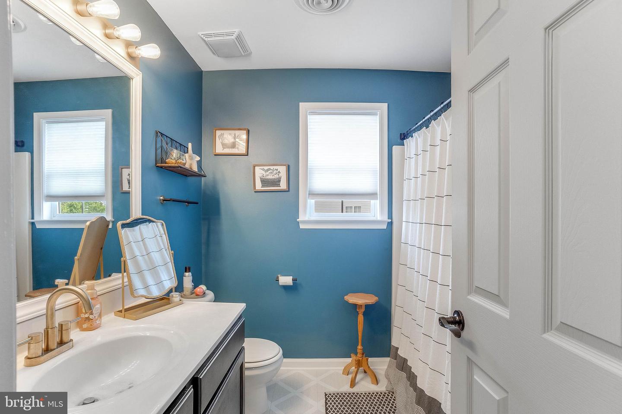
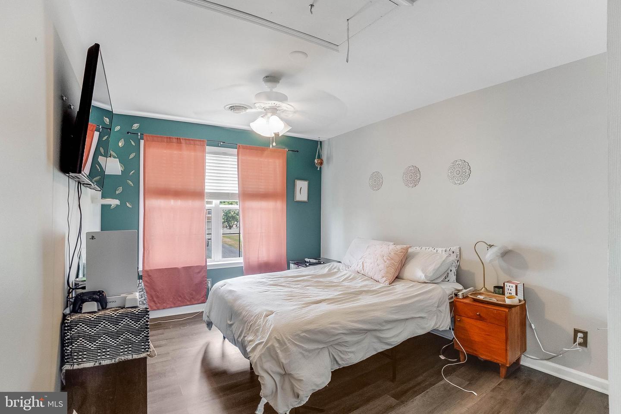
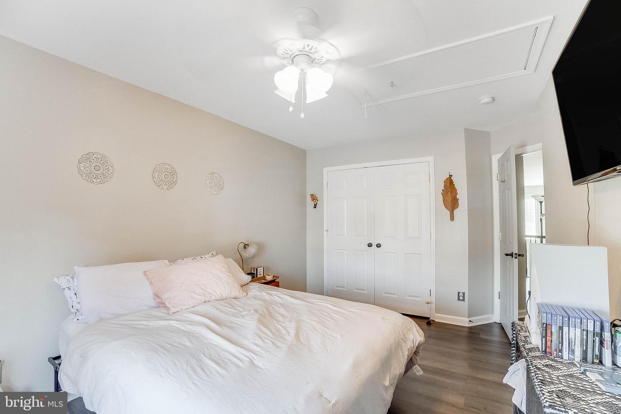
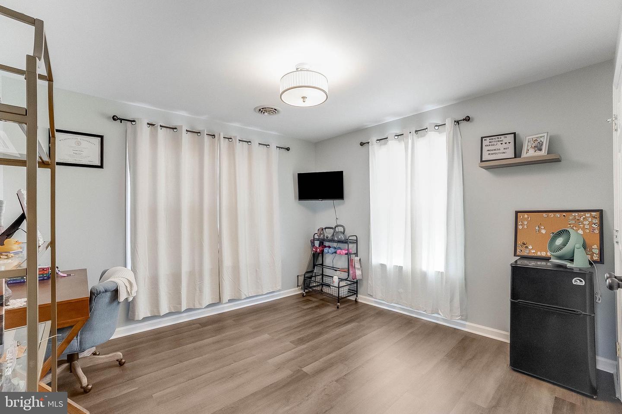
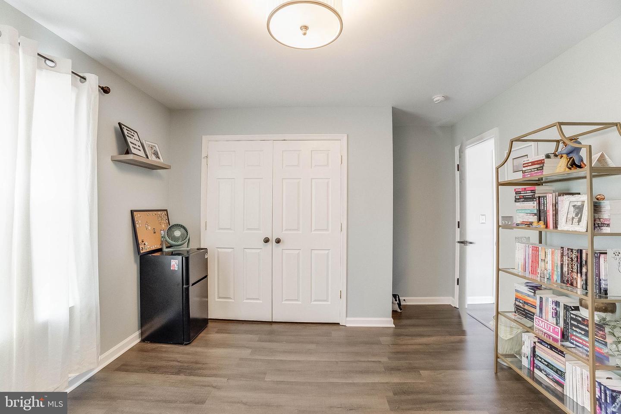
Upstairs, the expansive owner’s suite serves as a true private retreat, complete with a walk-in closet and a luxurious en-suite bathroom featuring a double vanity and a deep soaking tub. Three additional generously sized bedrooms and a meticulously updated guest bath provide plenty of room for family, guests, or a home office.
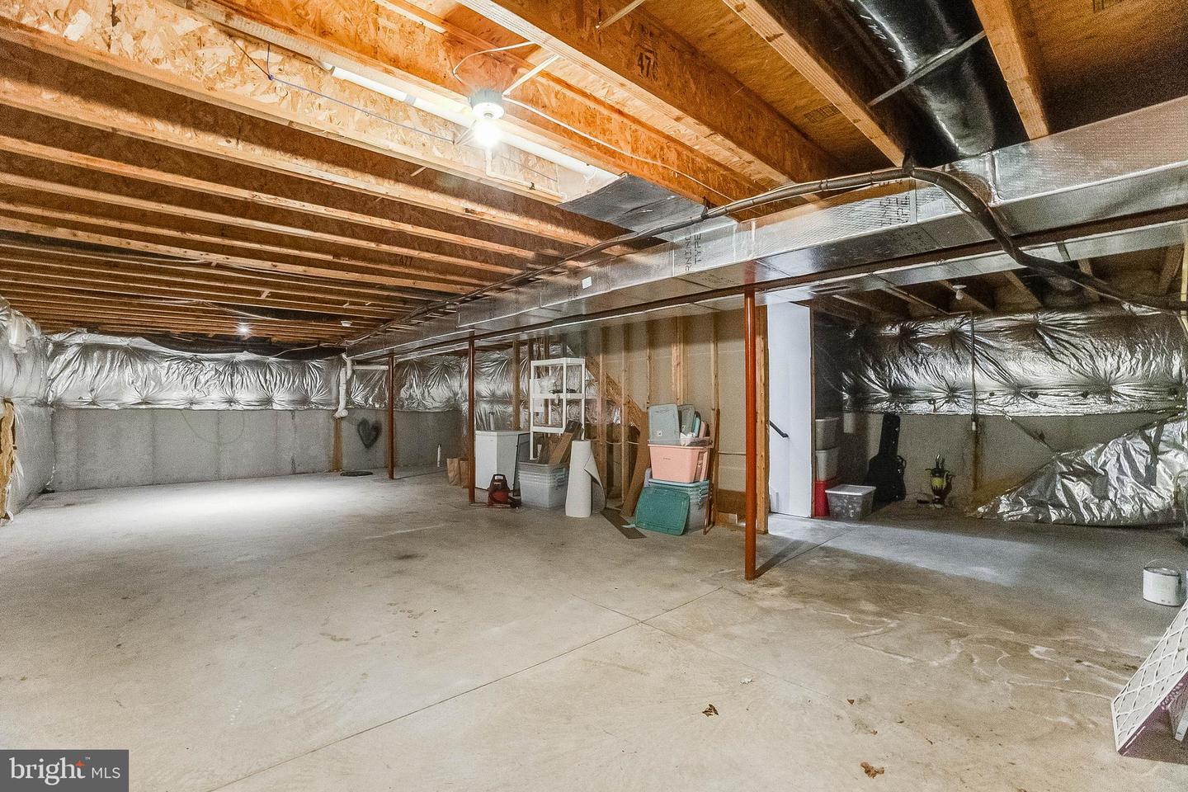
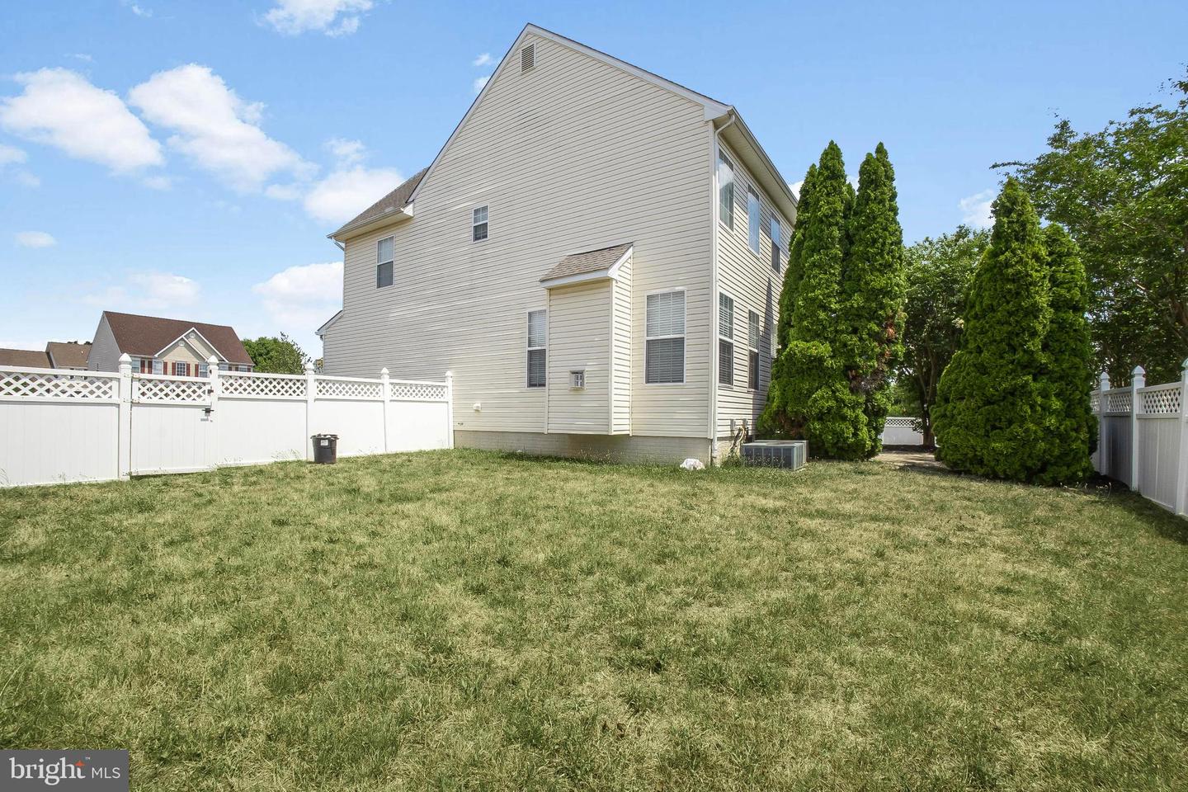
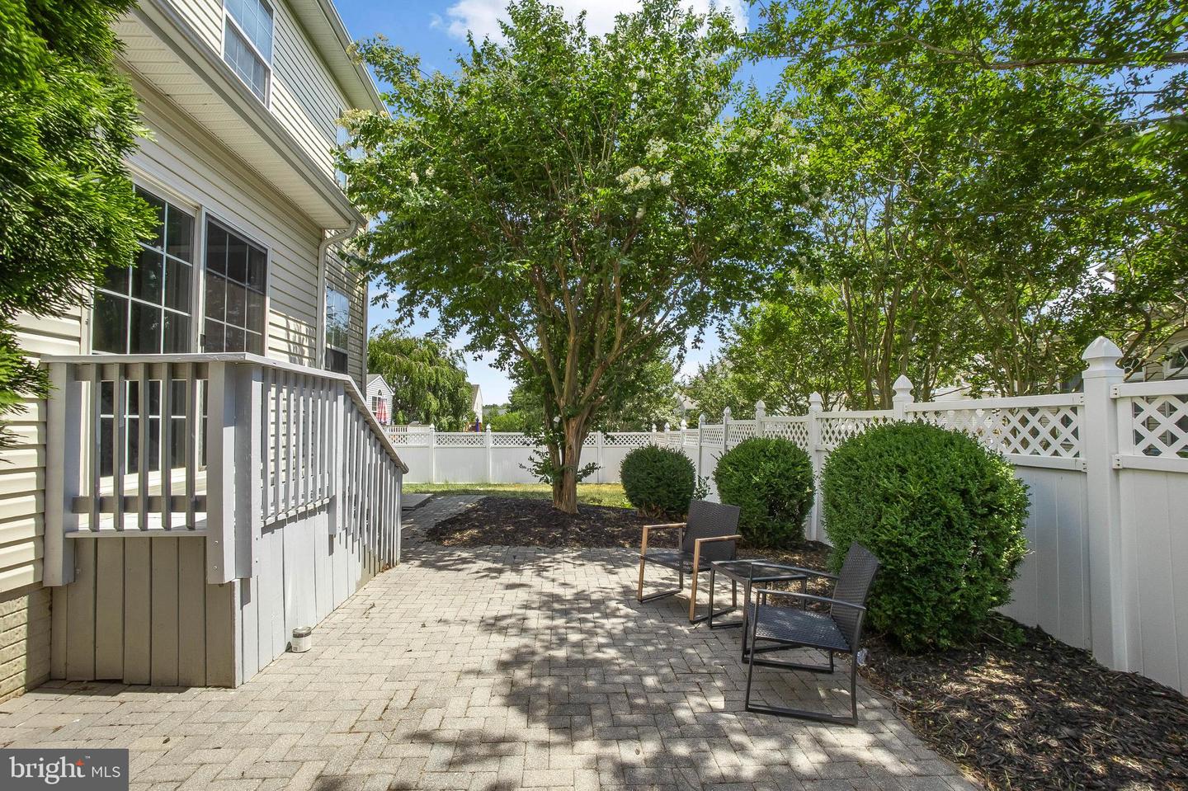
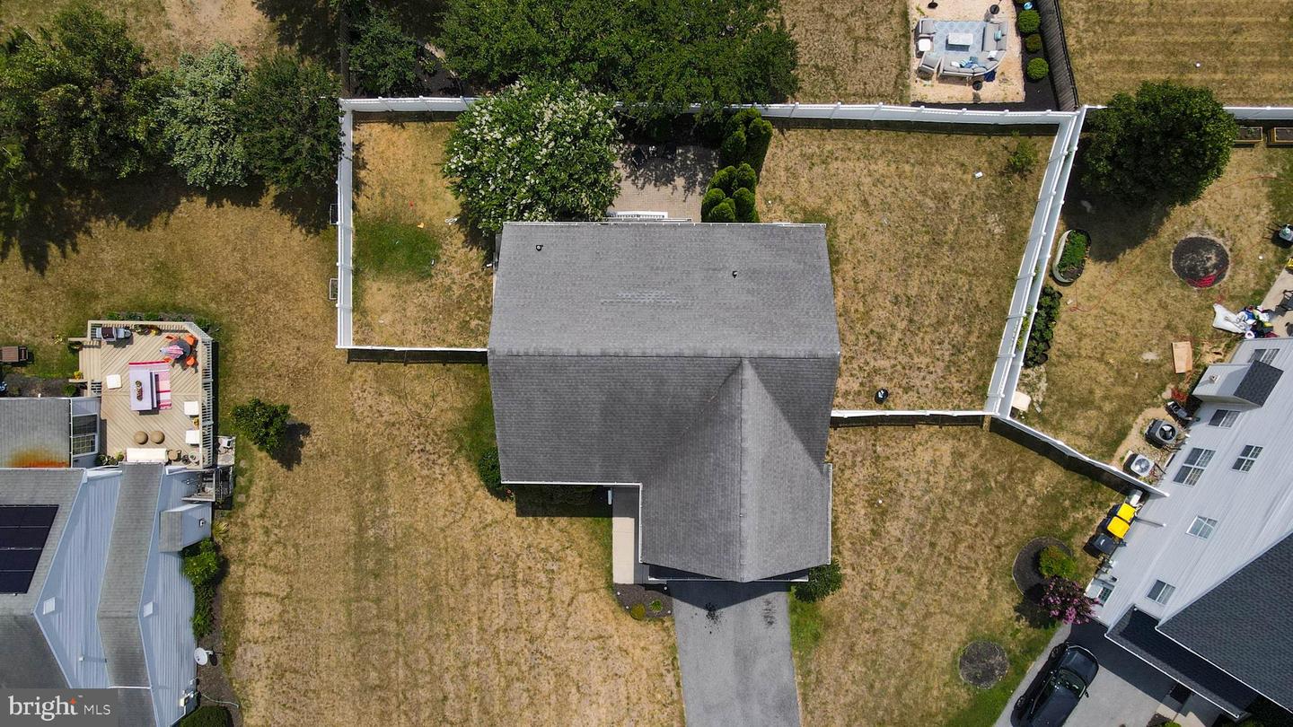
The outdoor space is an entertainer’s paradise, boasting a fully vinyl-fenced backyard and a custom patio designed for weekend barbecues or quiet, secluded relaxation. Need storage or room to expand? The massive full, unfinished basement offers endless possibilities for a home gym, workshop, or future recreation room. Complete with a true 2-car garage and an expanded driveway, this move-in-ready gem offers unparalleled convenience.
Ideally located just minutes from historic downtown Milford, residents enjoy easy access to shopping, dining, and medical facilities. Commuters will appreciate the convenient drive to Dover Air Force Base, while beach lovers are just a straight drive away from Delaware’s premier coastal destinations. Don't miss your chance to own this exceptional home—schedule your tour today!
Step inside to find an inviting open-concept layout featuring modern luxury vinyl flooring flowing throughout the main level. The heart of the home is the bright, refreshed kitchen, complete with upgraded countertops, a brand-new central island maximizing counter space, a functional pantry, and a sunny breakfast area—the perfect hub for gathering with friends and family. The spacious living and dining areas flow effortlessly, highlighted by a cozy gas fireplace ideal for chilly evenings. Also on the main level is a dedicated library, providing the perfect space for a home office, reading room, study, or flex space to suit your needs.
Upstairs, the expansive owner’s suite serves as a true private retreat, complete with a walk-in closet and a luxurious en-suite bathroom featuring a double vanity and a deep soaking tub. Three additional generously sized bedrooms and a meticulously updated guest bath provide plenty of room for family, guests, or a home office.
The outdoor space is an entertainer’s paradise, boasting a fully vinyl-fenced backyard and a custom patio designed for weekend barbecues or quiet, secluded relaxation. Need storage or room to expand? The massive full, unfinished basement offers endless possibilities for a home gym, workshop, or future recreation room. Complete with a true 2-car garage and an expanded driveway, this move-in-ready gem offers unparalleled convenience.
Ideally located just minutes from historic downtown Milford, residents enjoy easy access to shopping, dining, and medical facilities. Commuters will appreciate the convenient drive to Dover Air Force Base, while beach lovers are just a straight drive away from Delaware’s premier coastal destinations. Don't miss your chance to own this exceptional home—schedule your tour today!
Similar Listings
Virtual Tour
$469,500
3 Bed
2 Bath
1 Hf. Bath
- Tax Total Living Area:
- 2577 sq. ft.
Listed 141 days ago
Courtesy: Patterson-schwartz-rehoboth
MLS Desu2113404
Pending
Somerton Chase
$469,750
4 Bed
3 Bath
- Tax Total Living Area:
- 3123 sq. ft.
Listed 72 days ago
Courtesy: Atlantic Five Realty
MLS Desu2118122
$469,900
3 Bed
2 Bath
- Tax Total Living Area:
- 2340 sq. ft.
Listed 166 days ago
Courtesy: Bryan Realty Group
MLS Dekt2046512
Hunters Pointe
$469,900
3 Bed
3 Bath
- Tax Total Living Area:
- 2200 sq. ft.
Listed 196 days ago
Courtesy: Compass
MLS Desu2108558
Under ContractVirtual Tour
$469,900
3 Bed
2 Bath
- Tax Total Living Area:
- 1500 sq. ft.
Listed 251 days ago
Courtesy: Remax Coastal
MLS Desu2104958
Vacation Rental
Bayside
$469,900
4 Bed
2 Bath
- Tax Total Living Area:
- 1970 sq. ft.
Listed 336 days ago
Courtesy: Keller Williams Realty
MLS Desu2100768
Sold
Villages At Red Mill Pond
$469,900
3 Bed
2 Bath
- Tax Total Living Area:
- 1401 sq. ft.
Sold 01/16/2026
Courtesy: Jack Lingo - Rehoboth
MLS Desu2086986
Sold
Woods At Walls Creek
$469,900
4 Bed
2 Bath
1 Hf. Bath
- Tax Total Living Area:
- 2269 sq. ft.
Sold 07/16/2025
Courtesy: Keller Williams Realty
MLS Desu2071610
Captains Way
$469,990
4 Bed
2 Bath
1 Hf. Bath
- Tax Total Living Area:
- 2430 sq. ft.
Listed 44 days ago
Courtesy: Delaware Homes Inc
MLS Desu2120130
Pending
Four Seasons At Hatteras Hills
$469,990
3 Bed
3 Bath
- Tax Total Living Area:
- 1778 sq. ft.
Listed 143 days ago
Courtesy: Delaware Homes Inc
MLS Dekt2047626
Sylvan Acres
$469,990
4 Bed
2 Bath
- Tax Total Living Area:
- 2512 sq. ft.
Listed 217 days ago
Courtesy: Samson Properties
MLS Desu2107134
Wetherby
$469,990
3 Bed
2 Bath
- Tax Total Living Area:
- 2141 sq. ft.
Listed 294 days ago
Courtesy: Drb Group Realty, Llc
MLS Desu2102250
Create an account
Save your favorite listings to view them later from multiple
devices by creating an account today or sign in.




