
19045 Carey Ln, Georgetown, De 19947
Sold
Courtesy: Keller Williams Realty,
Russell G Griffin
Appliances
Built-In Microwave, Dishwasher, Disposal, Exhaust Fan, Icemaker, Microwave, Oven - Self Cleaning, Oven/Range - Electric, Refrigerator, Stainless Steel Appliances, Washer/Dryer Hookups OnlyBedrooms
4
Full Bath
2
Half Bath
1
Laundry
Hookup
Rooms
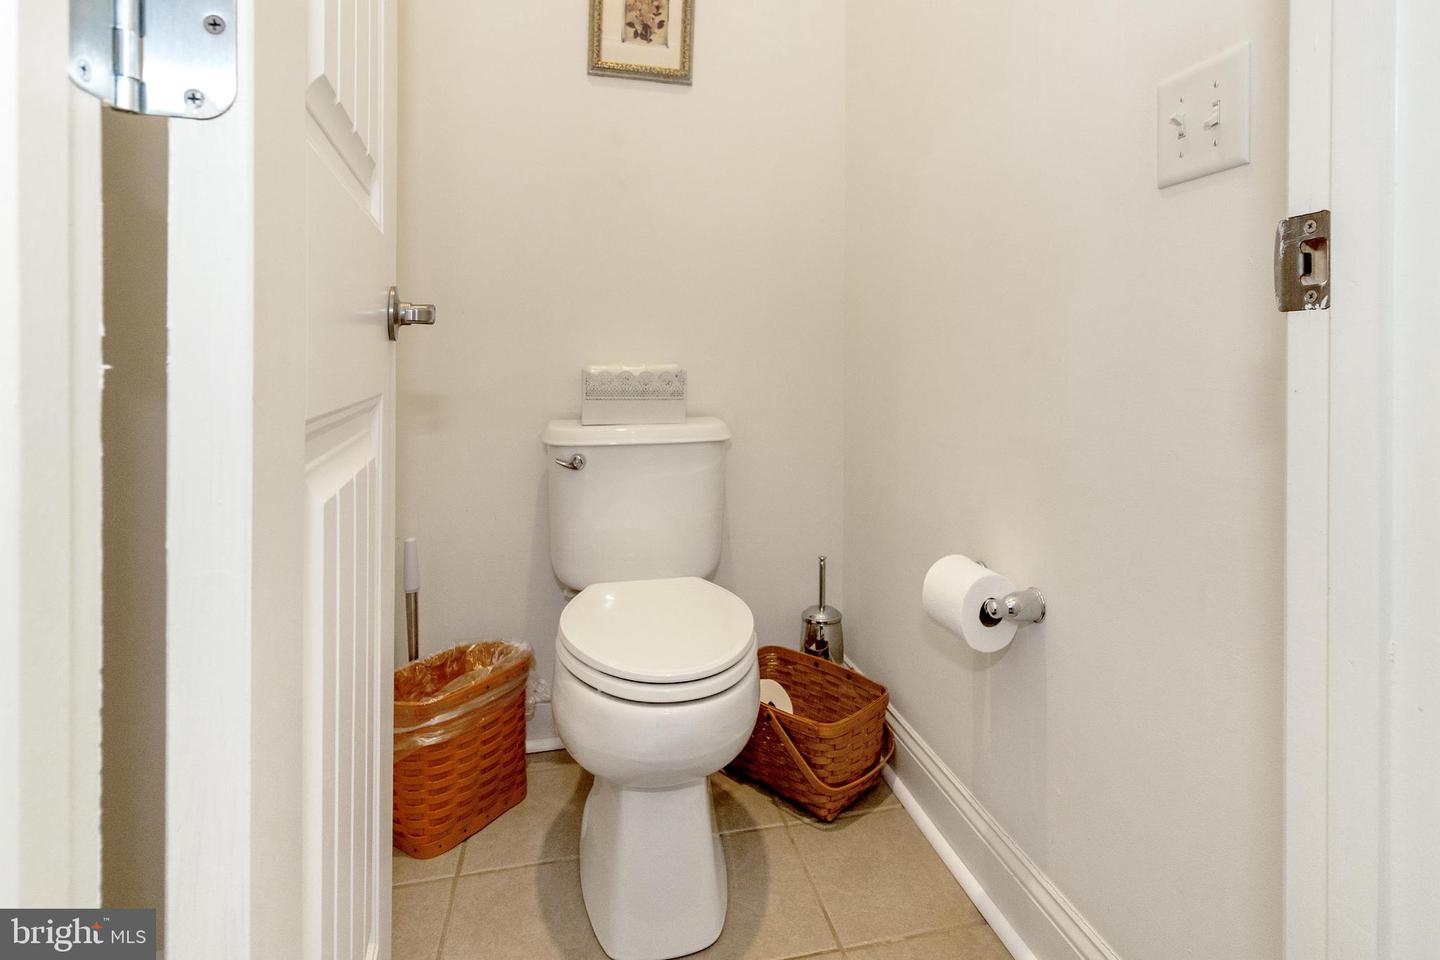
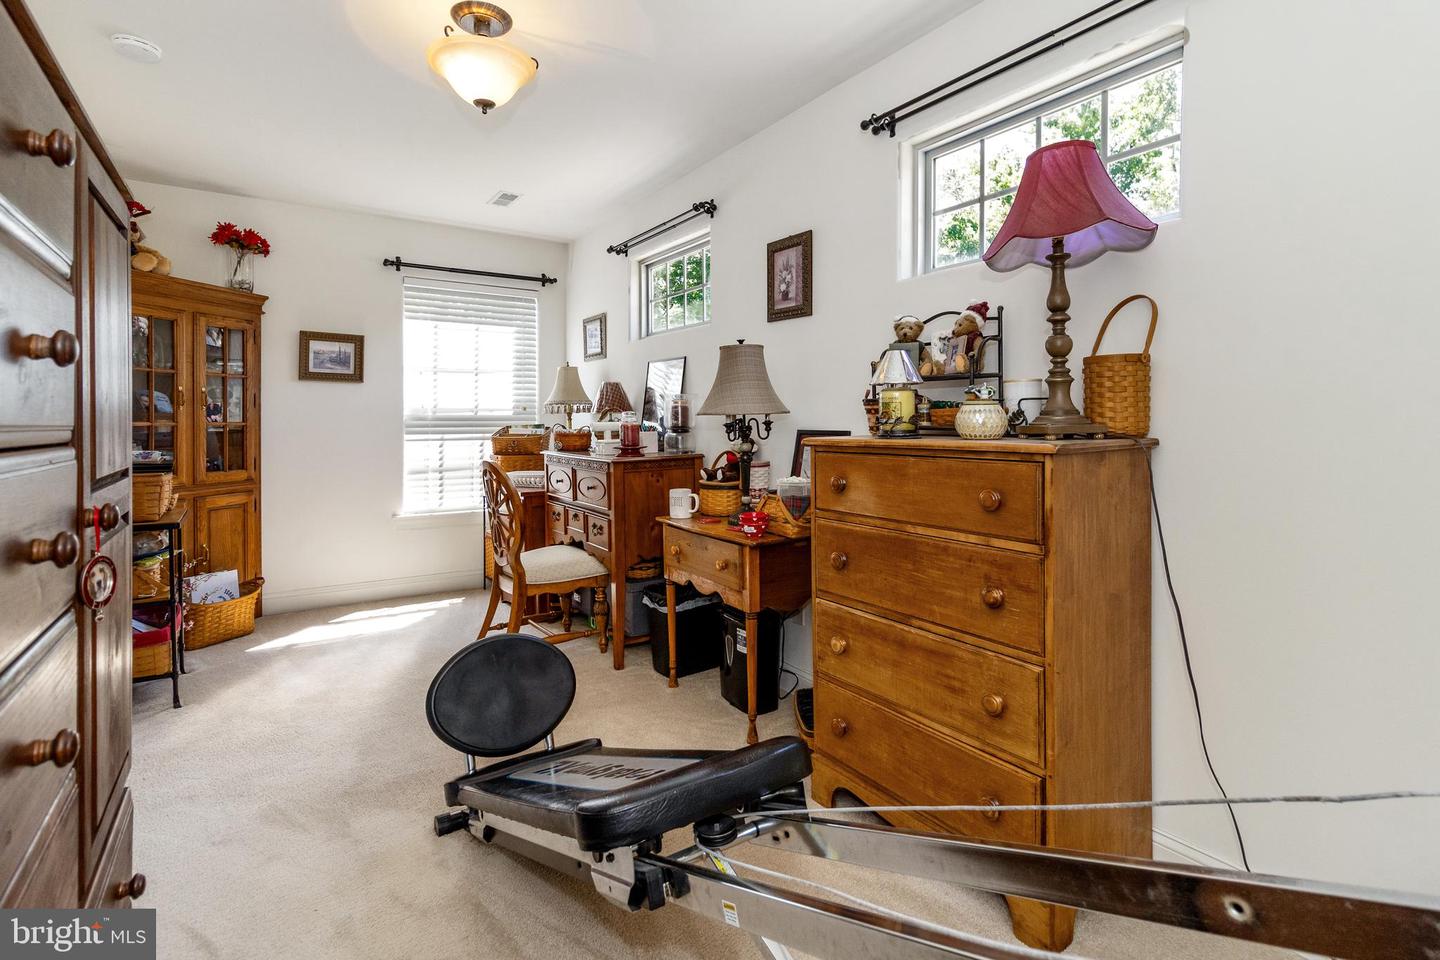
Living Room, Primary Bedroom, Bedroom 2, Bedroom 3, Bedroom 4, Kitchen, Foyer, Sun/florida Room, Bathroom 2, Primary Bathroom, Half Bath
Living Area
2269 sq/ft
Fireplace(s)
1
Fireplace Features
Gas/propane
Flooring
Hardwood, Carpet, Ceramic Tile
Interior Features
- Attic
- Breakfast Area
- Carpet
- Ceiling Fan(s)
- Dining Area
- Entry Level Bedroom
- Family Room Off Kitchen
- Floor Plan - Open
- Kitchen - Eat-In
- Kitchen - Island
- Pantry
- Primary Bath(s)
- Recessed Lighting
- Bathroom - Soaking Tub
- Bathroom - Stall Shower
- Bathroom - Tub Shower
- Upgraded Countertops
- Walk-in Closet(s)
- Wood Floors
General
MLS
Desu2071610
Community
Woods At Walls Creek
Price
$469,900.00
Price/SQft
$207.10
Area And Schools
School Tax
$1,057.00
District
INDIAN RIVER
Woods At Walls Creek
MLS
Desu2071610
$469,900
4 Bed
2 Bath
1 Hf. Bath
- Tax Total Living Area:
- 2269 sq. ft.
- Lot Size:
- 0.26 acres
Sold 07/16/2025
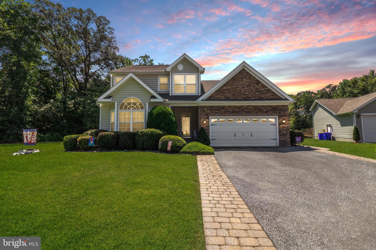
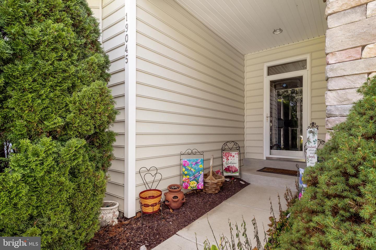
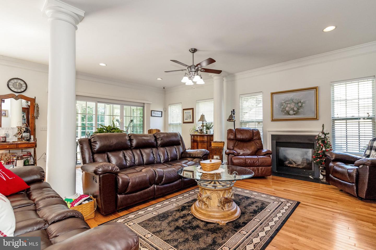
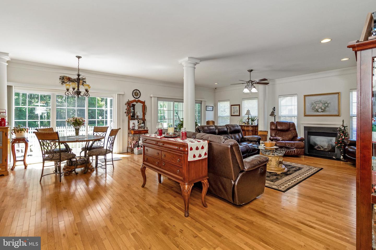
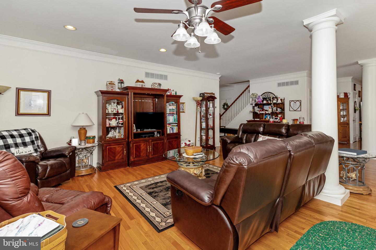
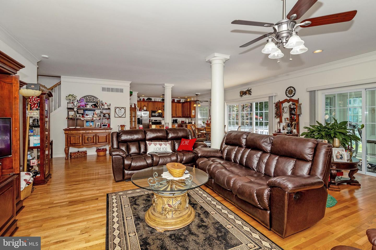
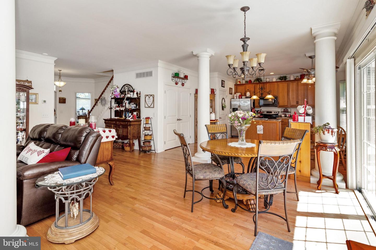
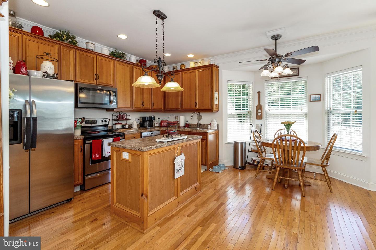
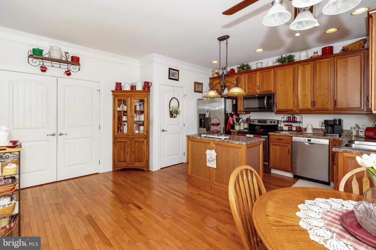
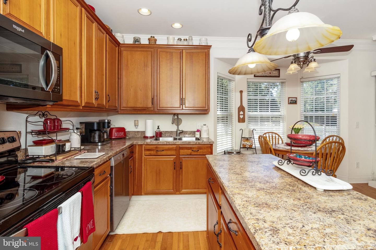
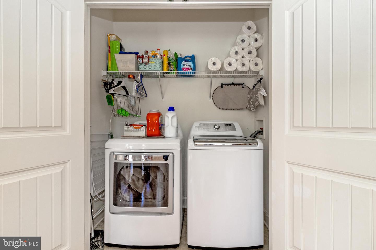
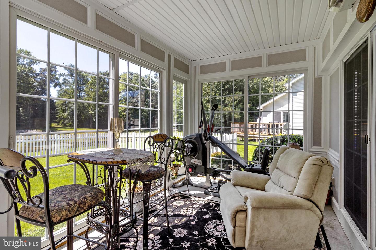
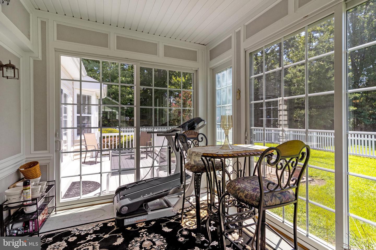
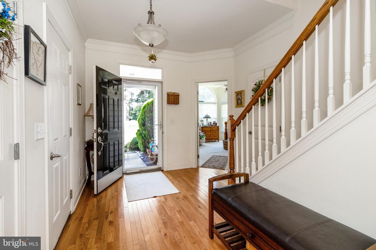
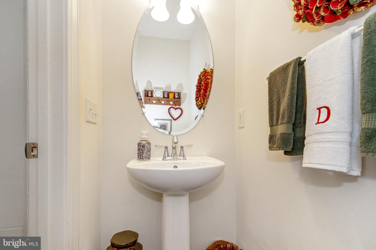
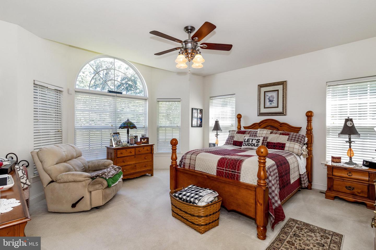
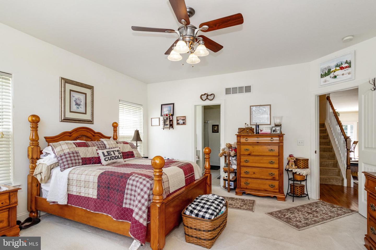
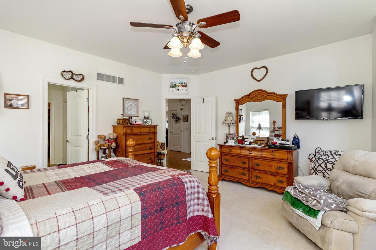
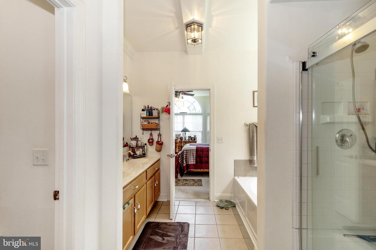
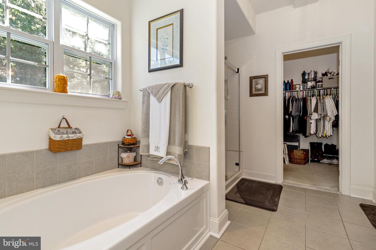
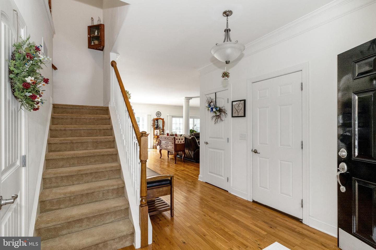
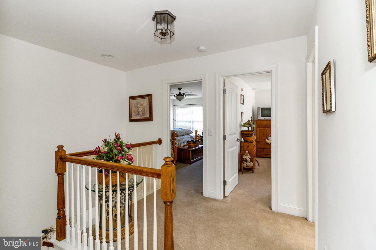
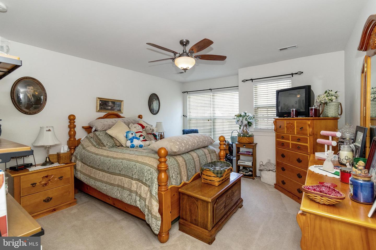
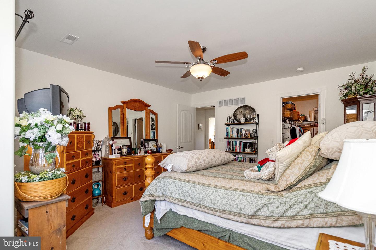
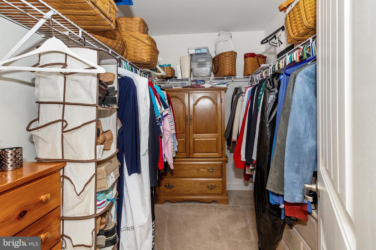
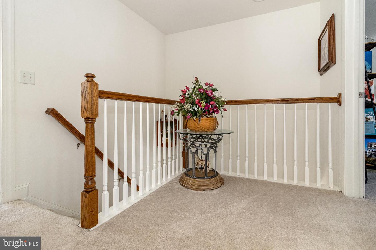
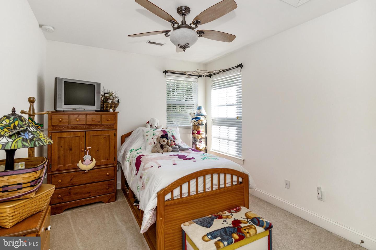
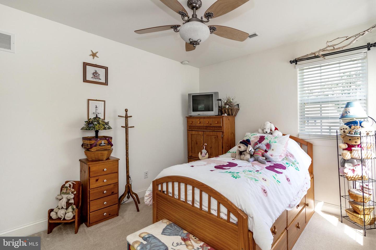
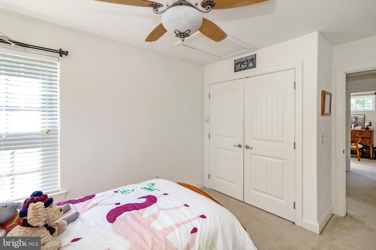
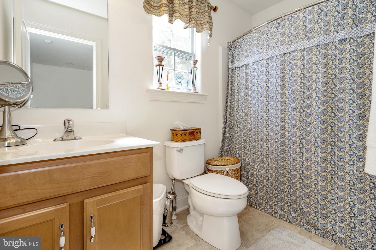
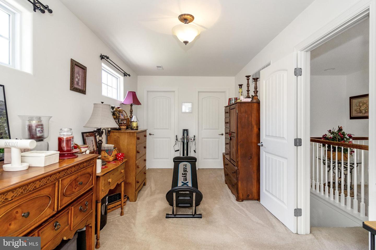
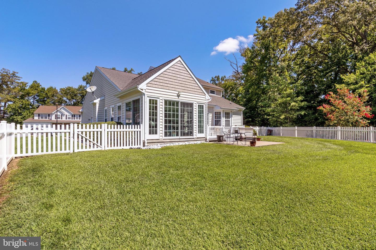
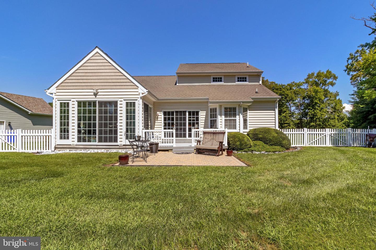
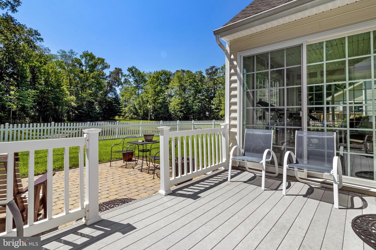
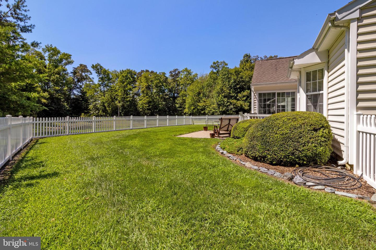
Welcome to this stunning contemporary home that will captivate you from the moment you arrive. The first impression is nothing short of impressive, with a concrete driveway flanked by elegant pavers, a meticulously manicured lawn, and beautifully landscaped garden beds that set the stage for what lies ahead. As you step through the covered entry into the foyer, you'll find beautiful hardwood flooring and a conveniently located half bath for your guest's accessibility. From the foyer, you'll head back to the open main living area. The living room boasts a cozy fireplace, creating a warm and inviting atmosphere for gatherings. A column gracefully separates the dining area, providing an elegant touch to the space. The kitchen is a chef's dream, equipped with granite countertops, stainless steel appliances, a pantry, and a convenient island that's perfect for meal prep and casual dining. For added convenience, the washer and dryer are discreetly tucked away in a closet just off the kitchen. The primary en suite is a true retreat, featuring a large arched window that floods the room with natural light. The en suite bathroom is a spa-like oasis, complete with a double sink vanity, a luxurious soaking tub, a tastefully tiled stall shower, a private water closet, and a spacious walk-in closet. The tile floor adds a touch of modern elegance to this serene space. Upstairs, you'll discover three additional bedrooms, each offering its own unique charm. One of these bedrooms features a walk-in closet, ensuring ample storage for your belongings. A full hall bath serves these bedrooms and is beautifully appointed for your comfort. Slider doors from the main living area lead you to a delightful sunroom, boasting floor-to-ceiling windows that invite the outdoors in. Step onto the paver patio and take in the picturesque views of the rear yard, which is enclosed by decorative vinyl picket fencing. Whether you're entertaining or simply unwinding, this space offers a serene and private escape. This beautiful contemporary home is a masterpiece of design and functionality, offering a seamless blend of modern comfort and timeless style. Schedule your private showing today!
Similar Listings
Newly Listed
Banks Acres
$469,900
3 Bed
2 Bath
- Tax Total Living Area:
- 1768 sq. ft.
Listed 9 days ago
Courtesy: Keller Williams Realty
MLS Desu2120304
Newly Listed
Reserves Of Nassau
$469,900
3 Bed
2 Bath
1 Hf. Bath
- Tax Total Living Area:
- 1719 sq. ft.
Listed 10 days ago
Courtesy: Keller Williams Realty Central-delaware
MLS Desu2120006
Providence Crossing
$469,900
4 Bed
3 Bath
1 Hf. Bath
- Tax Total Living Area:
- 2387 sq. ft.
Listed 46 days ago
Courtesy: Foraker Realty Co.
MLS Dekt2049566
Hearthstone Manor
$469,900
5 Bed
3 Bath
- Tax Total Living Area:
- 1251 sq. ft.
Listed 61 days ago
Courtesy: Re/max Horizons
MLS Desu2116654
West Bay Park
$469,900
3 Bed
2 Bath
1 Hf. Bath
Listed 69 days ago
Courtesy: Investors Realty, Inc.
MLS Desu2116104
PendingVirtual Tour
Dogwood Meadows
$469,900
3 Bed
2 Bath
1 Hf. Bath
- Tax Total Living Area:
- 2702 sq. ft.
Listed 108 days ago
Courtesy: Keller Williams Realty Central-delaware
MLS Dekt2047680
Pending
Hickory Woods
$469,900
3 Bed
2 Bath
- Tax Total Living Area:
- 1654 sq. ft.
Listed 115 days ago
Courtesy: Berkshire Hathaway Homeservices Penfed Realty
MLS Desu2112980
Hunters Pointe
$469,900
3 Bed
3 Bath
- Tax Total Living Area:
- 2200 sq. ft.
Listed 165 days ago
Courtesy: Compass
MLS Desu2108558
Virtual Tour
$469,900
3 Bed
2 Bath
- Tax Total Living Area:
- 1500 sq. ft.
Listed 220 days ago
Courtesy: Remax Coastal
MLS Desu2104958
Vacation Rental
Bayside
$469,900
4 Bed
2 Bath
- Tax Total Living Area:
- 1970 sq. ft.
Listed 305 days ago
Courtesy: Keller Williams Realty
MLS Desu2100768
Sold
Villages At Red Mill Pond
$469,900
3 Bed
2 Bath
- Tax Total Living Area:
- 1401 sq. ft.
Sold 01/16/2026
Courtesy: Jack Lingo - Rehoboth
MLS Desu2086986
Pending
Chaselynd Hills
$469,990
4 Bed
3 Bath
1 Hf. Bath
- Tax Total Living Area:
- 3274 sq. ft.
Listed 35 days ago
Courtesy: Atlantic Five Realty
MLS Dekt2049864




