
31568 Winterberry Pkwy #104, Selbyville, De 19975
Vacation Rental

Courtesy: Keller Williams Realty,
Jennifer Hughes
Appliances
Built-In Microwave, Dishwasher, Disposal, Dryer, Exhaust Fan, Oven/Range - Gas, Refrigerator, Stainless Steel Appliances, Stove, Washer, Water HeaterBedrooms
4
Full Bath
2
Laundry
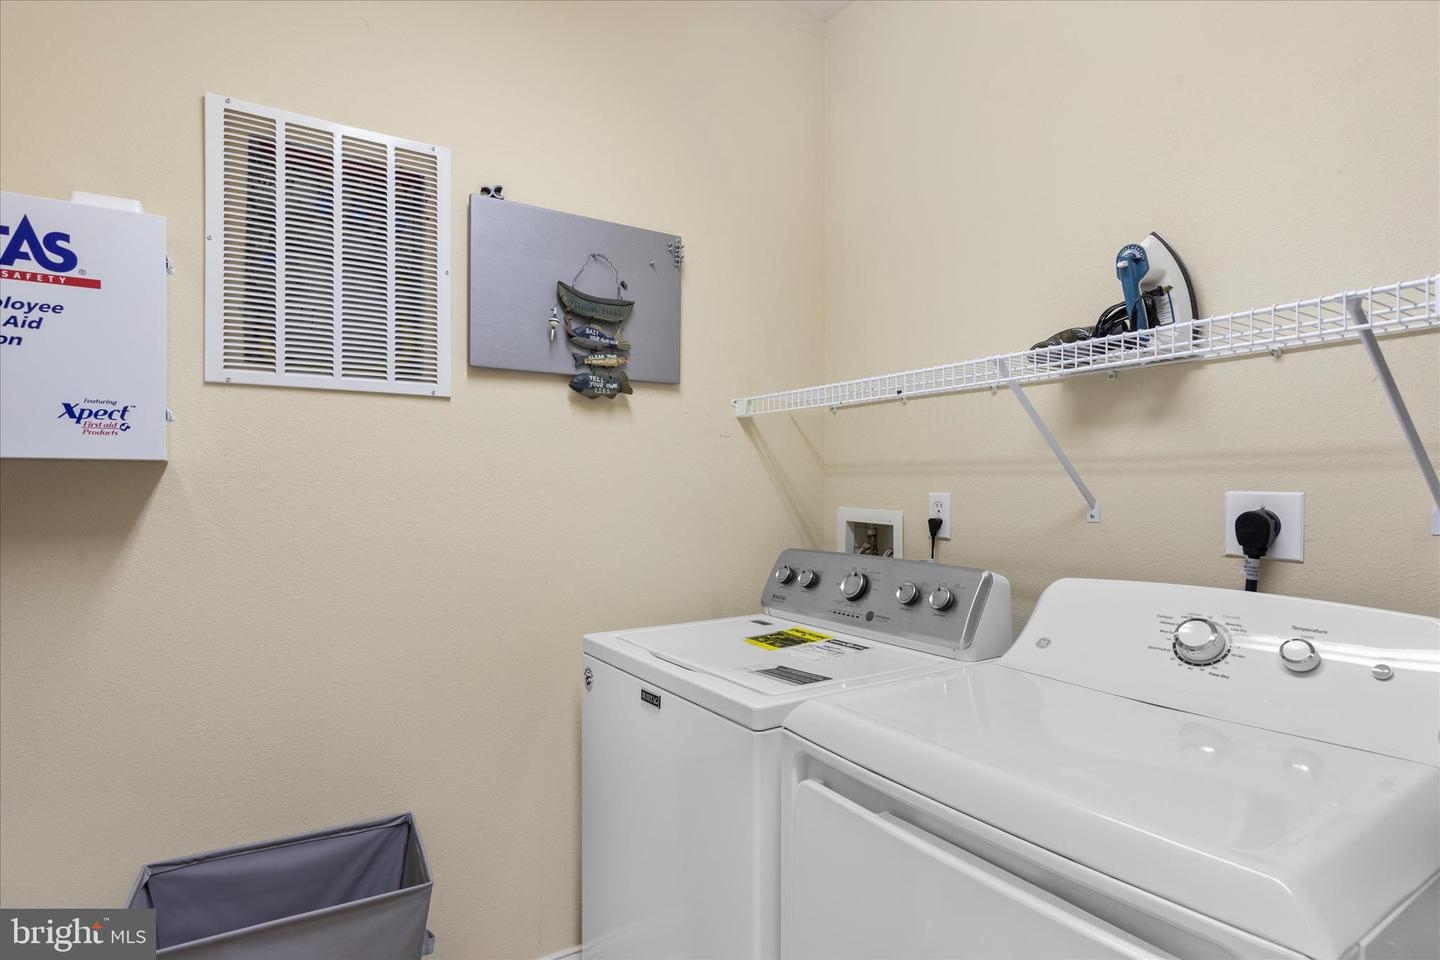
Has Laundry, Main Floor, Washer In Unit, Dryer In Unit
Living Area
1970 sq/ft
Fireplace(s)
1
Fireplace Features
Gas/propane
Flooring
Luxury Vinyl Plank
Interior Features
- Carpet
- Ceiling Fan(s)
- Combination Dining/Living
- Combination Kitchen/Dining
- Combination Kitchen/Living
- Elevator
- Entry Level Bedroom
- Flat
- Floor Plan - Open
- Pantry
- Primary Bath(s)
- Recessed Lighting
- Bathroom - Soaking Tub
- Sprinkler System
- Bathroom - Tub Shower
- Upgraded Countertops
- Walk-in Closet(s)
- WhirlPool/HotTub
- Window Treatments
General
MLS
Desu2100768
Community
Bayside
Price
$469,900.00
Price/SQft
$238.53
HOA Fee
$722.00
HOA Fee Frequency
Quarterly
Additional HOA Fee
$3,355.55
Accessibility Features
Elevator, Level Entry - Main
Area And Schools
School Tax
$1,020.00
Exterior
Pool
Yes - Community
District
INDIAN RIVER
HOA Features
Add. Association Fee
$3,355.55
Setup Fee
$3,564.00
Bayside
MLS
Desu2100768
$469,900
4 Bed
2 Bath
- Tax Total Living Area:
- 1970 sq. ft.
HOA: $722 Quarterly
Listed 336 days ago
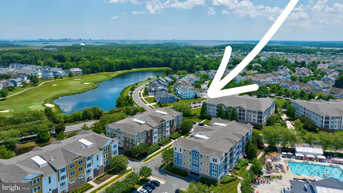
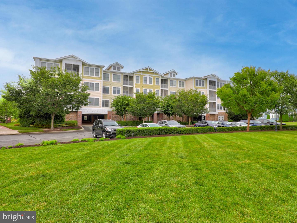
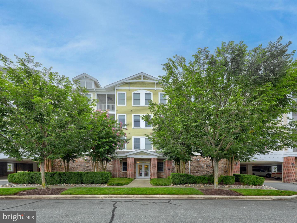
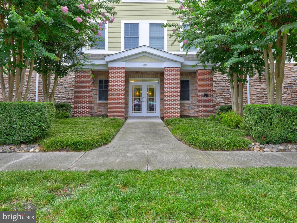
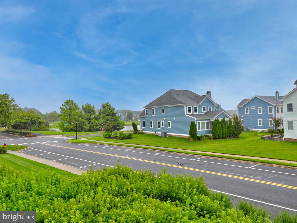
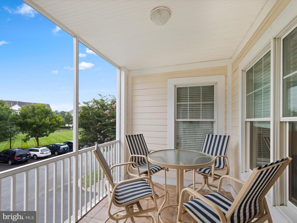
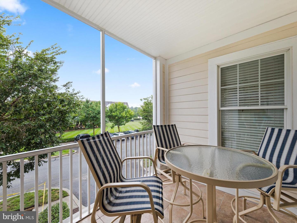
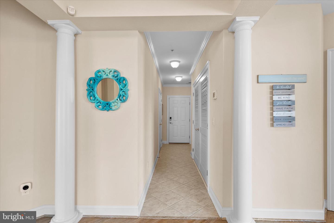
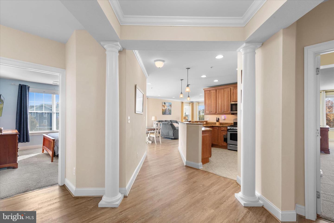
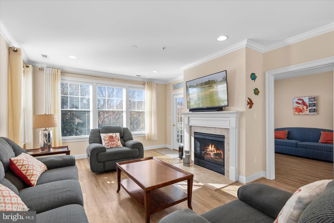
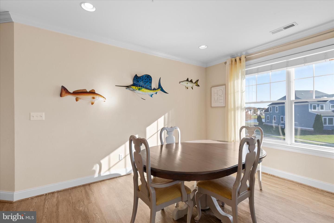
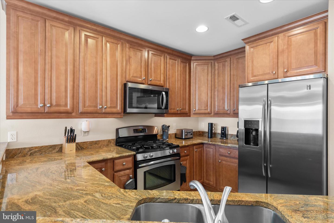
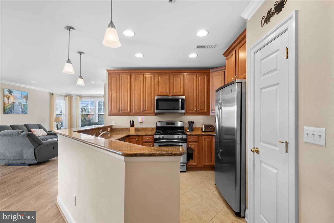
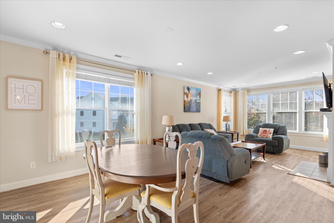
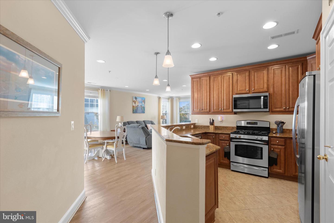
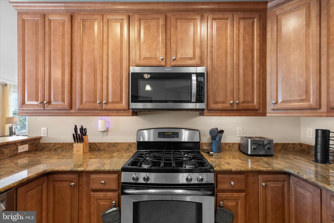
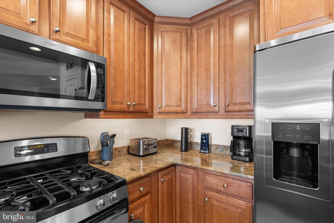
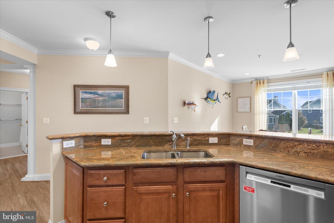
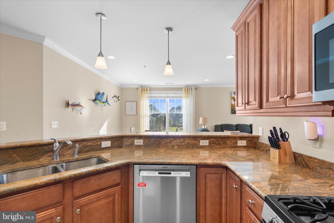
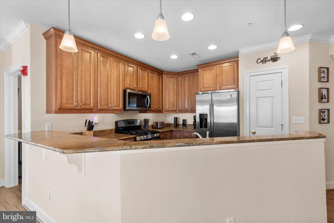
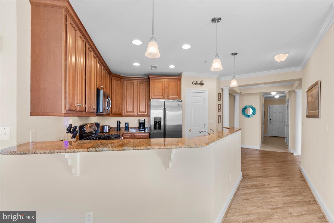
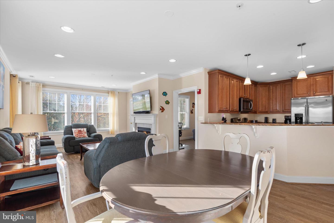
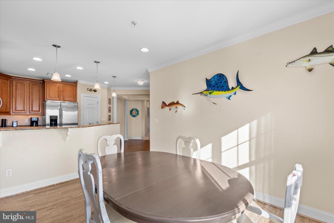
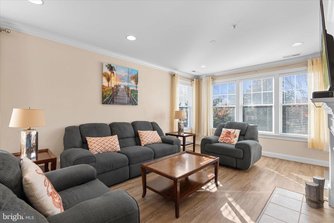
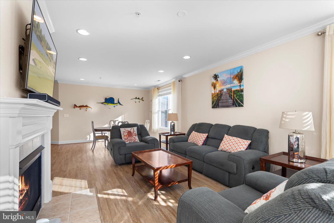
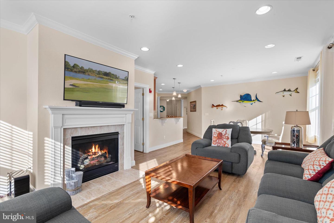
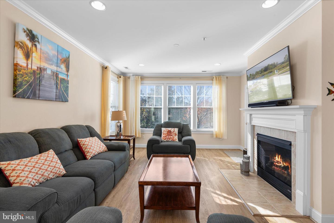
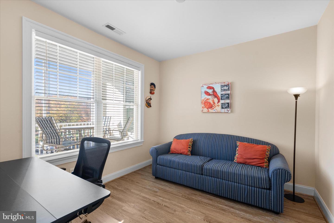
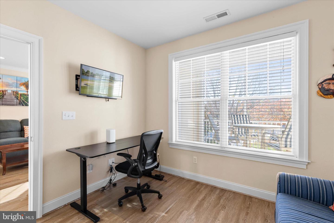
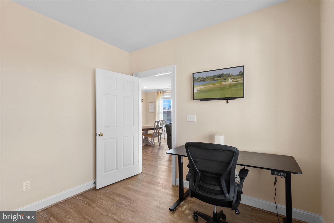
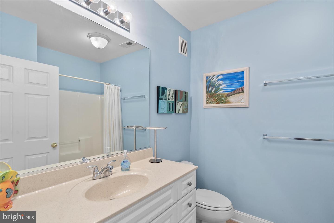
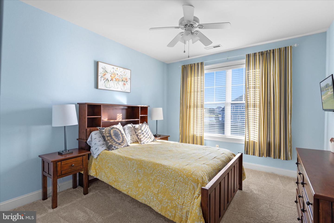
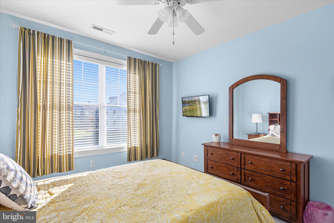
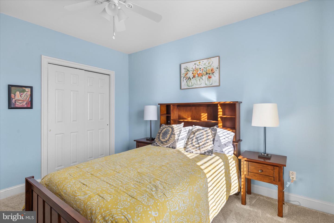
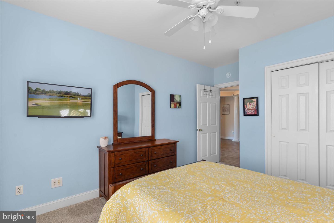
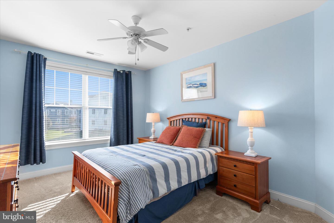
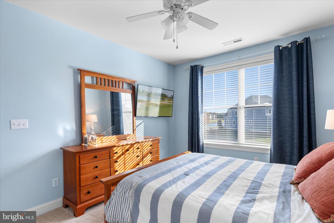
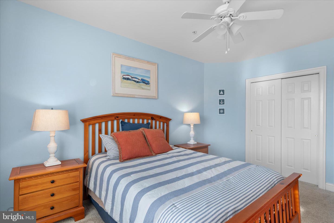
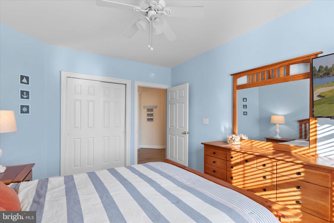
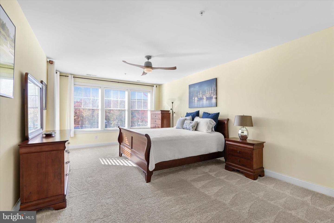
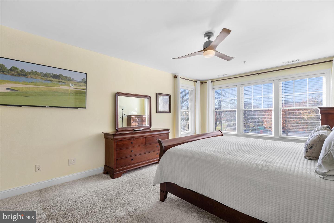
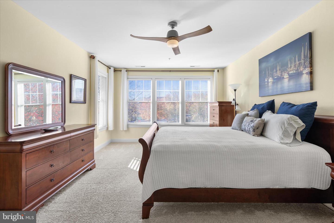
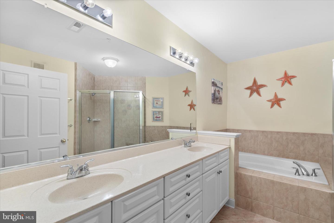
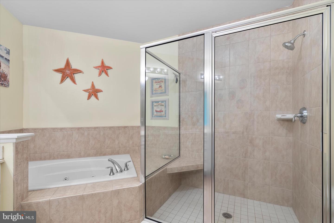
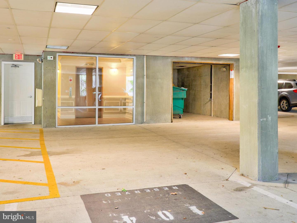
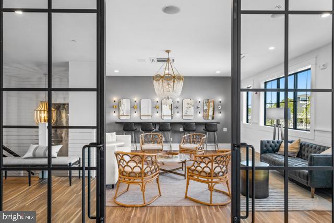
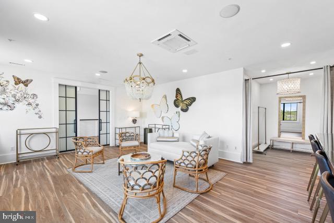
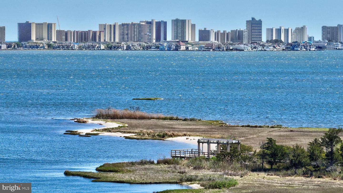
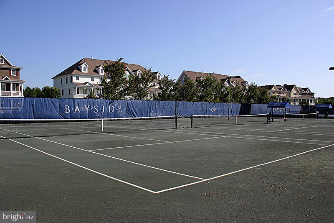
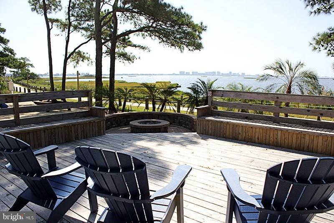
END CORNER UNIT. Lots of Light! This furnished corner-unit condo in Bayside is vacation-rental friendly and located very close to the community’s main recreation area. Take the elevator to your sun-filled retreat featuring 4 bedrooms (4th bedroom is a den) and 2 full baths. Relax on the screened porch or by the gas fireplace on chilly nights. The spacious Owner’s Suite offers a jetted tub and separate shower, while the kitchen boasts granite countertops, stainless steel appliances, gas range, and plenty of cabinet space plus pantry. A separate storage closet is perfect for surfboards, beach chairs, and umbrellas, and covered parking is available under the building.
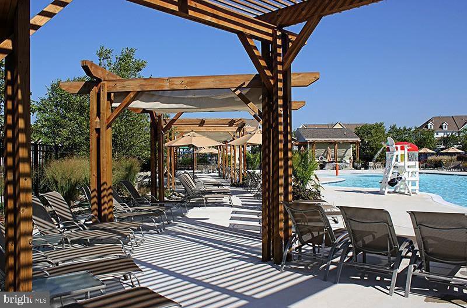
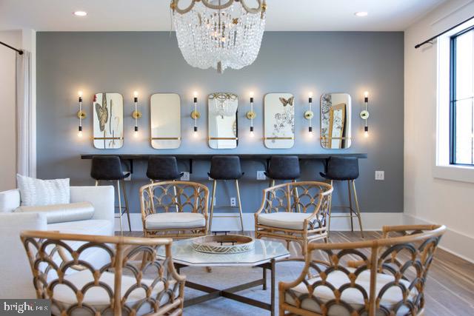
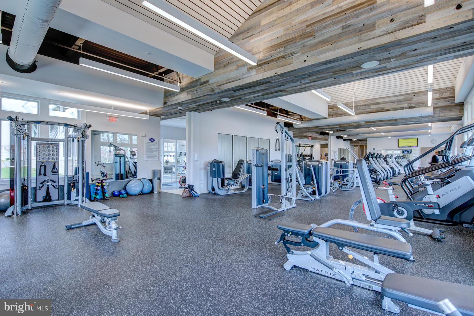
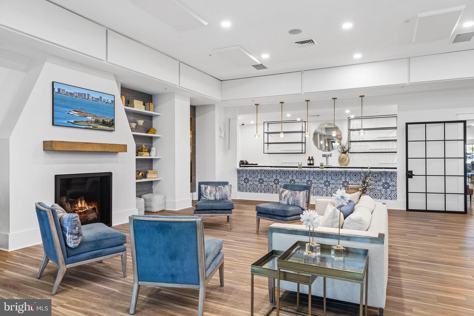
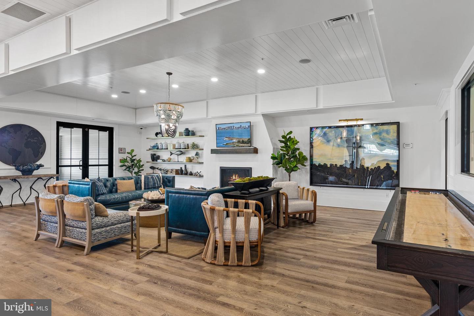
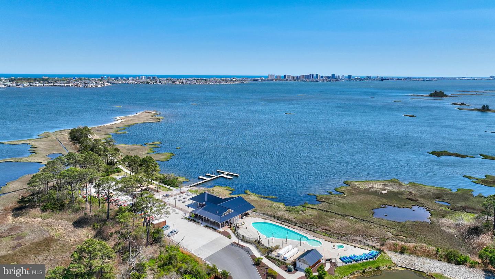
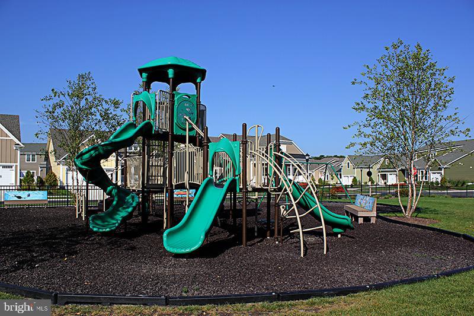
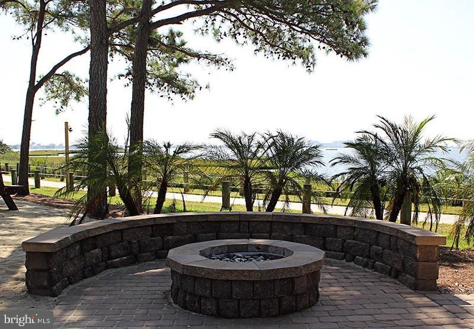
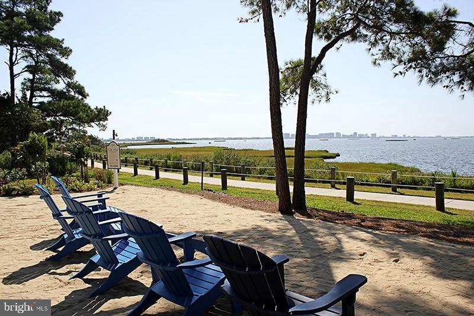
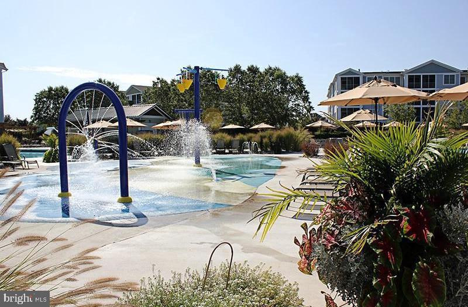
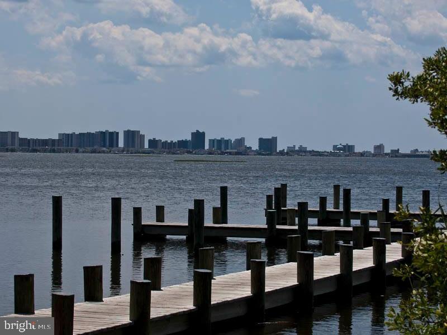
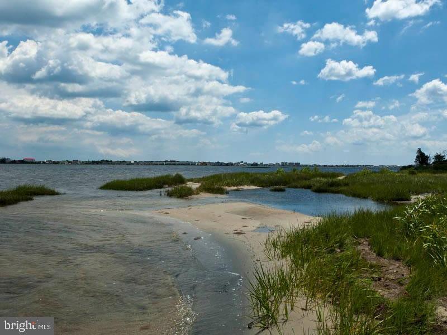
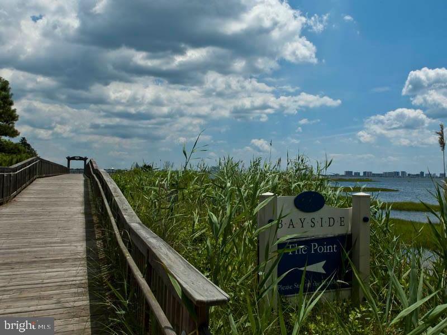
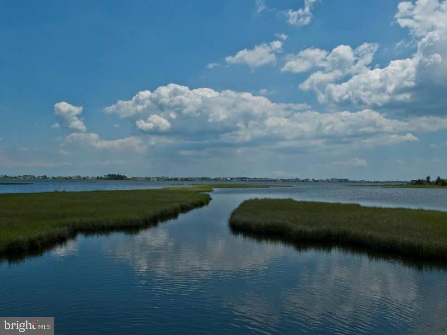
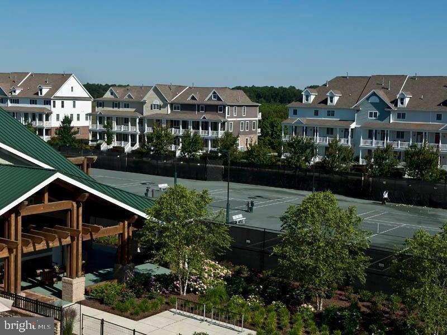
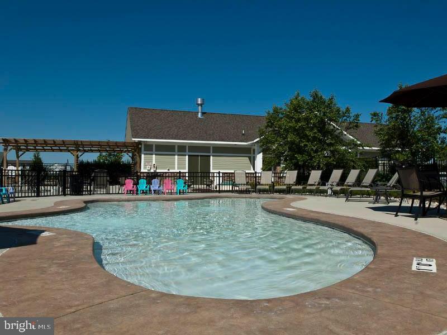
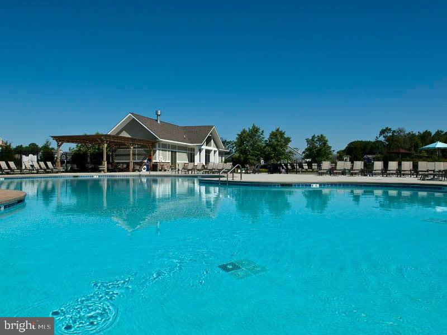
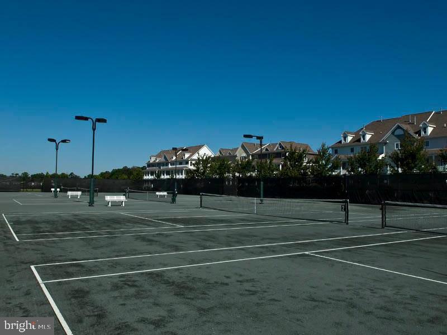
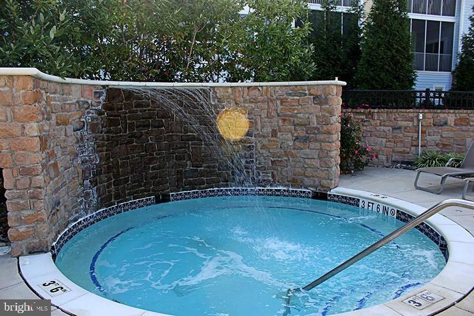
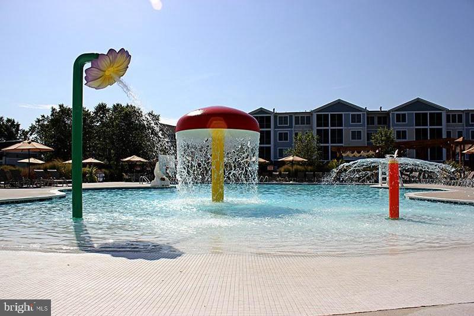
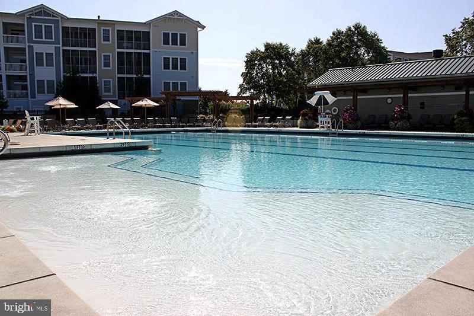
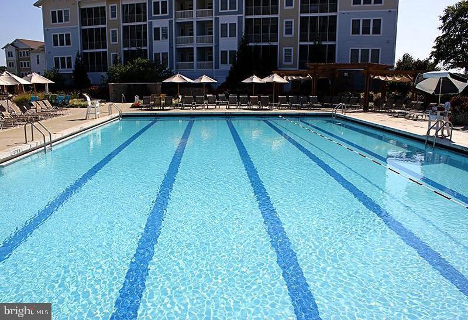
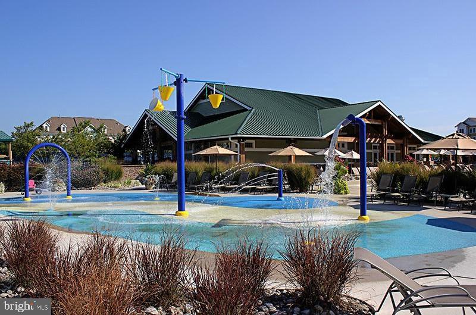
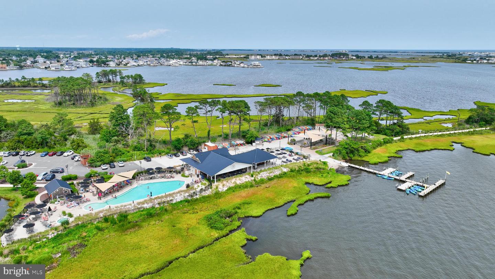
Bayside offers incredible amenities: Jack Nicklaus Signature Golf Course, restaurants, bars, fitness center, Freeman Stage concerts, bay activities, dog parks, indoor/outdoor pools, tennis, pickleball, and more. Plus, enjoy the beach shuttle for easy access to the sandy beaches of Fenwick Island. Sports membership is optional for this property.
Don’t miss your chance to own in one of the area’s most sought-after communities—schedule your showing today!
Bayside offers incredible amenities: Jack Nicklaus Signature Golf Course, restaurants, bars, fitness center, Freeman Stage concerts, bay activities, dog parks, indoor/outdoor pools, tennis, pickleball, and more. Plus, enjoy the beach shuttle for easy access to the sandy beaches of Fenwick Island. Sports membership is optional for this property.
Don’t miss your chance to own in one of the area’s most sought-after communities—schedule your showing today!
Similar Listings
$469,900
3 Bed
2 Bath
- Tax Total Living Area:
- 2340 sq. ft.
Listed 166 days ago
Courtesy: Bryan Realty Group
MLS Dekt2046512
Hunters Pointe
$469,900
3 Bed
3 Bath
- Tax Total Living Area:
- 2200 sq. ft.
Listed 196 days ago
Courtesy: Compass
MLS Desu2108558
Under ContractVirtual Tour
$469,900
3 Bed
2 Bath
- Tax Total Living Area:
- 1500 sq. ft.
Listed 251 days ago
Courtesy: Remax Coastal
MLS Desu2104958
Sold
Villages At Red Mill Pond
$469,900
3 Bed
2 Bath
- Tax Total Living Area:
- 1401 sq. ft.
Sold 01/16/2026
Courtesy: Jack Lingo - Rehoboth
MLS Desu2086986
Sold
Woods At Walls Creek
$469,900
4 Bed
2 Bath
1 Hf. Bath
- Tax Total Living Area:
- 2269 sq. ft.
Sold 07/16/2025
Courtesy: Keller Williams Realty
MLS Desu2071610
Captains Way
$469,990
4 Bed
2 Bath
1 Hf. Bath
- Tax Total Living Area:
- 2430 sq. ft.
Listed 44 days ago
Courtesy: Delaware Homes Inc
MLS Desu2120130
Pending
Four Seasons At Hatteras Hills
$469,990
3 Bed
3 Bath
- Tax Total Living Area:
- 1778 sq. ft.
Listed 143 days ago
Courtesy: Delaware Homes Inc
MLS Dekt2047626
Sylvan Acres
$469,990
4 Bed
2 Bath
- Tax Total Living Area:
- 2512 sq. ft.
Listed 217 days ago
Courtesy: Samson Properties
MLS Desu2107134
Wetherby
$469,990
3 Bed
2 Bath
- Tax Total Living Area:
- 2141 sq. ft.
Listed 294 days ago
Courtesy: Drb Group Realty, Llc
MLS Desu2102250
Newly Listed
Open House
Point Landing
$470,000
5 Bed
3 Bath
- Tax Total Living Area:
- 2535 sq. ft.
Listed 7 days ago
Courtesy: Nexthome Preferred
MLS Dekt2051198
Arrington Woods
$470,000
4 Bed
3 Bath
1 Hf. Bath
- Tax Total Living Area:
- 2600 sq. ft.
Listed 35 days ago
Courtesy: Long & Foster Real Estate, Inc.
MLS Desu2120516
Northridge
$470,000
3 Bed
2 Bath
- Tax Total Living Area:
- 2106 sq. ft.
Listed 76 days ago
Courtesy: Re/max Advantage Realty
MLS Dekt2046172




