
463 Nicole Ct, Smyrna, De 19977
Courtesy: Re/max Advantage Realty,
Sandra K Shane
Appliances
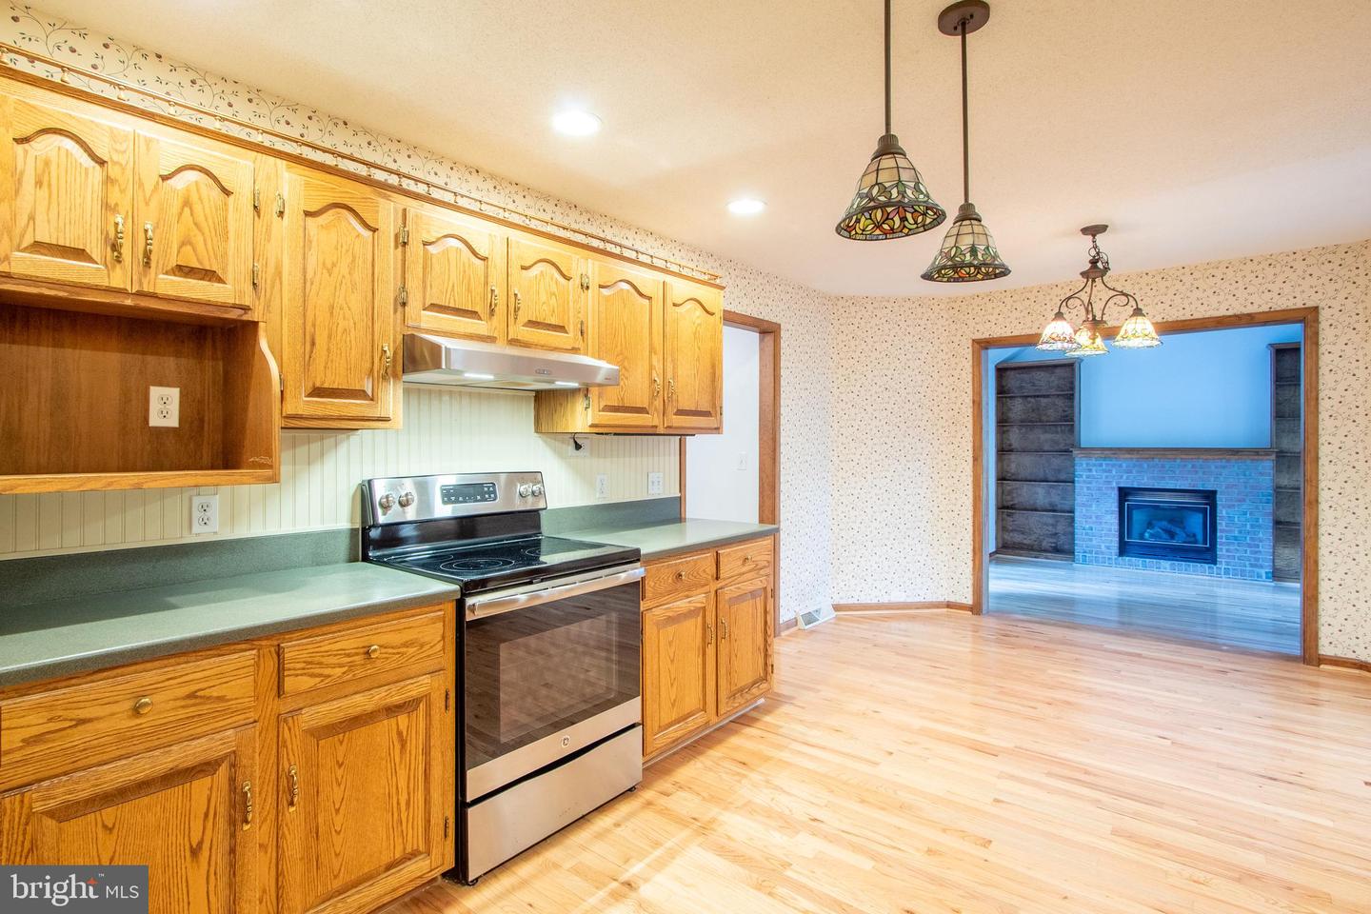
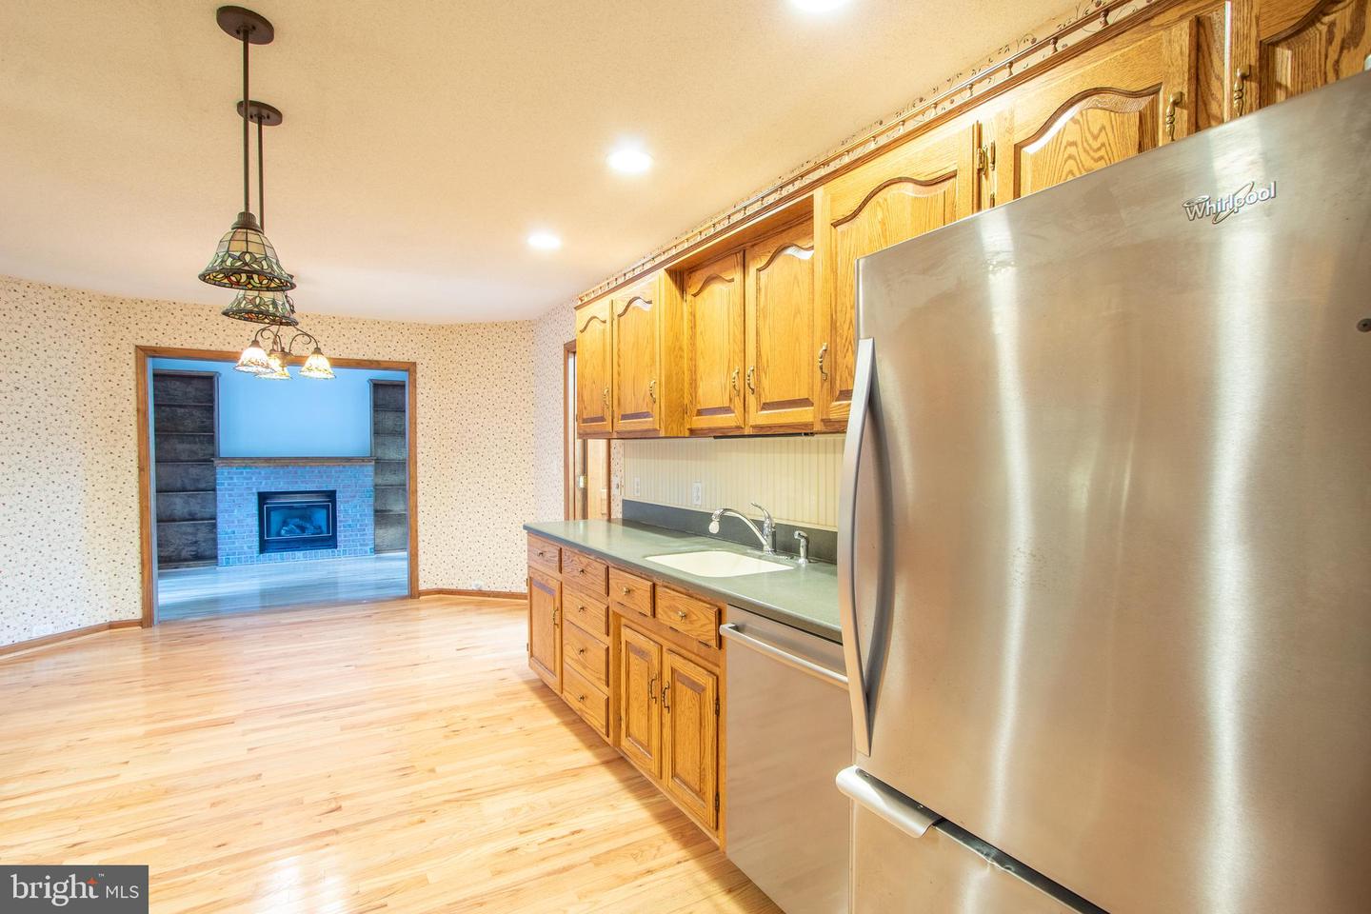
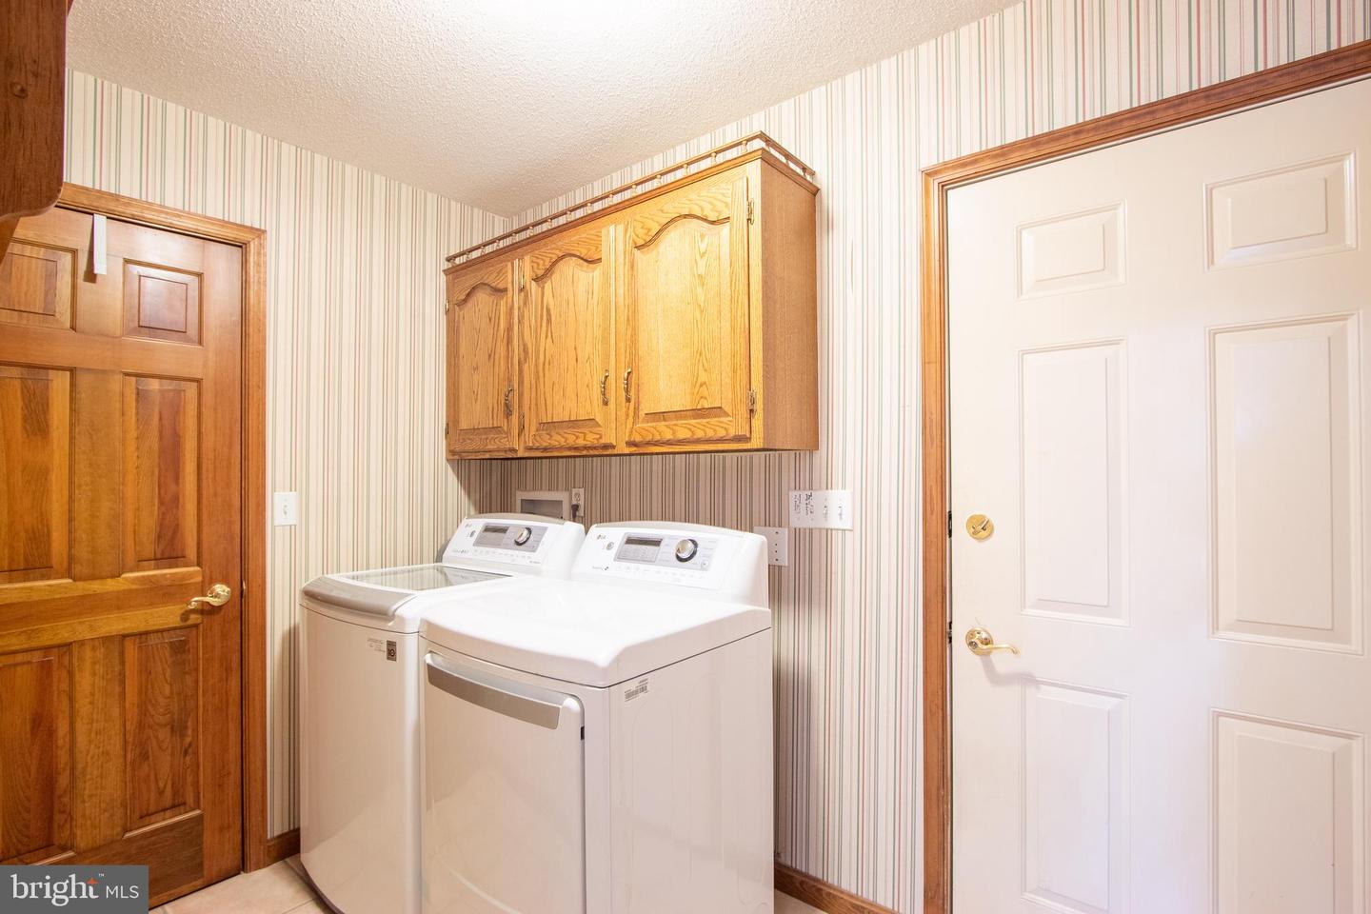
Dishwasher, Disposal, Dryer, Range Hood, Stove, Washer, Water Heater, RefrigeratorBedrooms
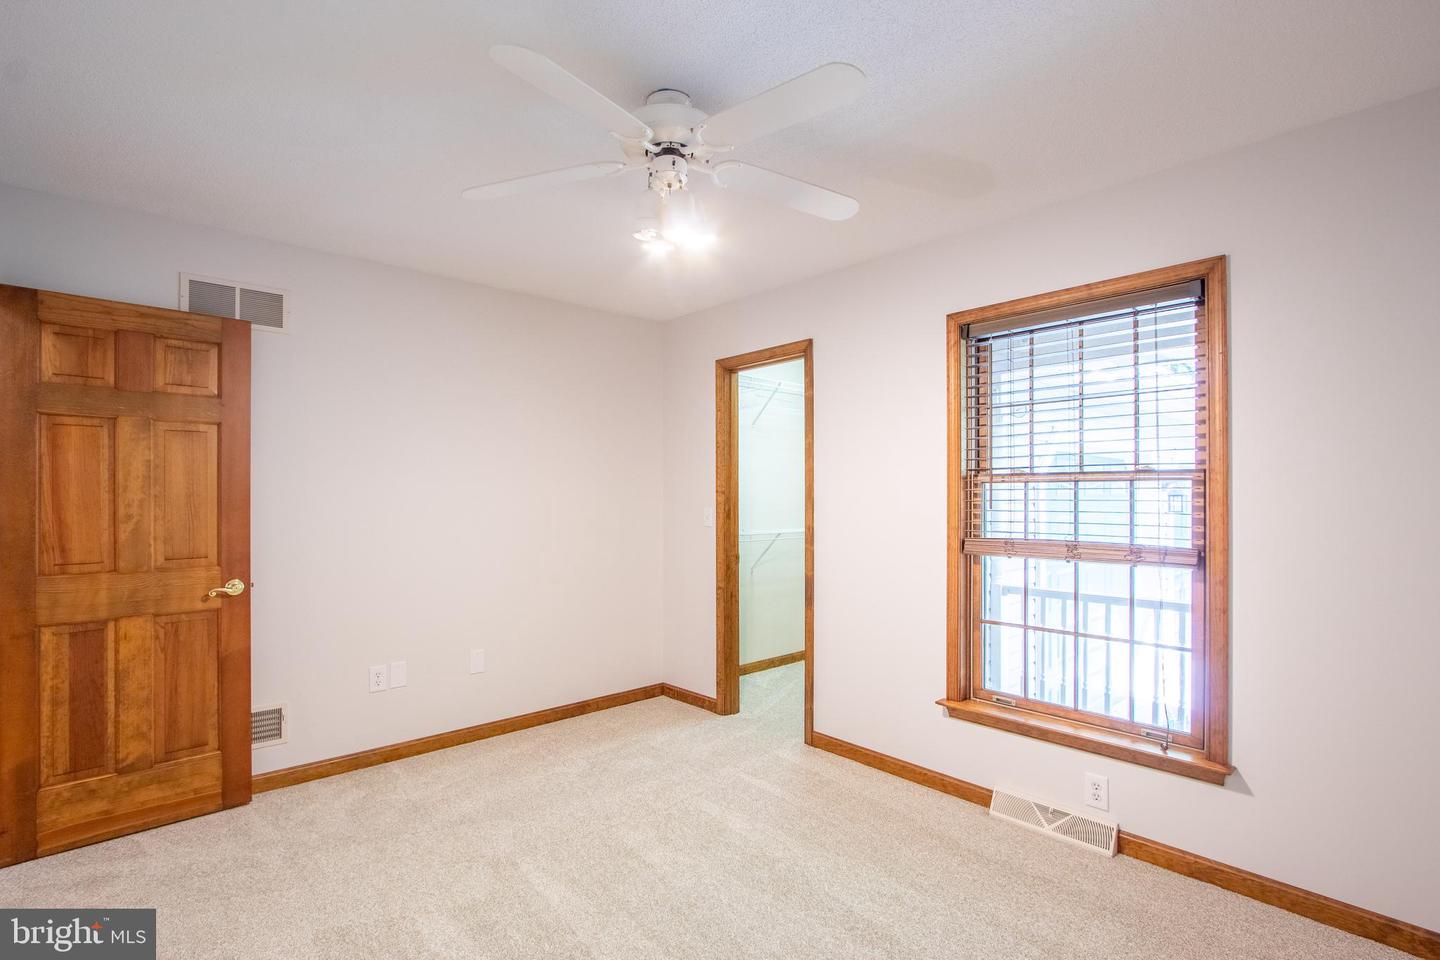
3
Full Bath
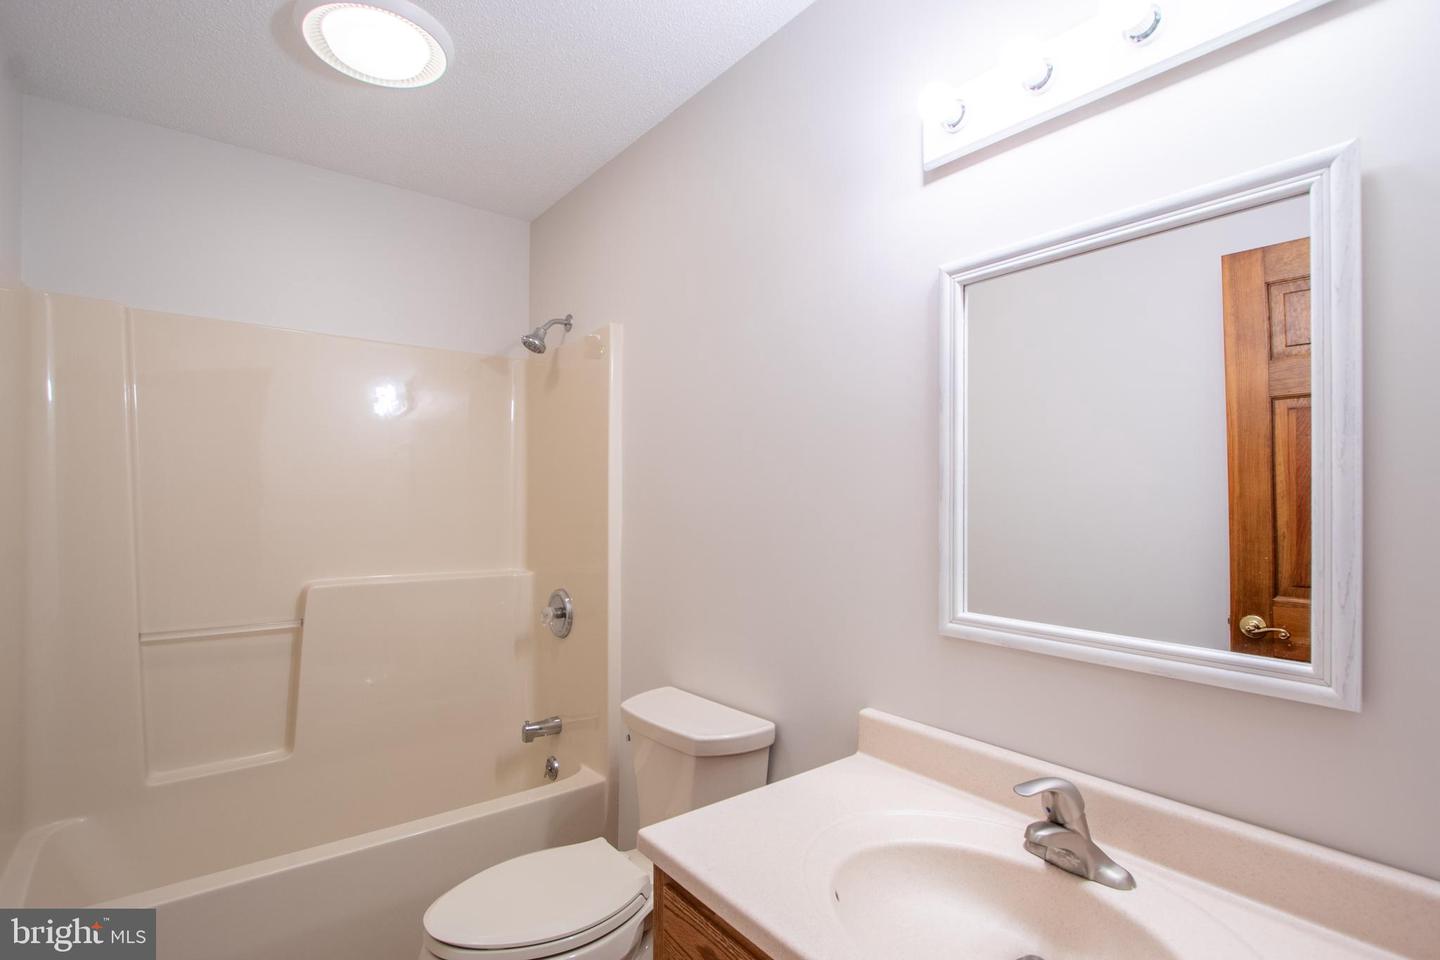
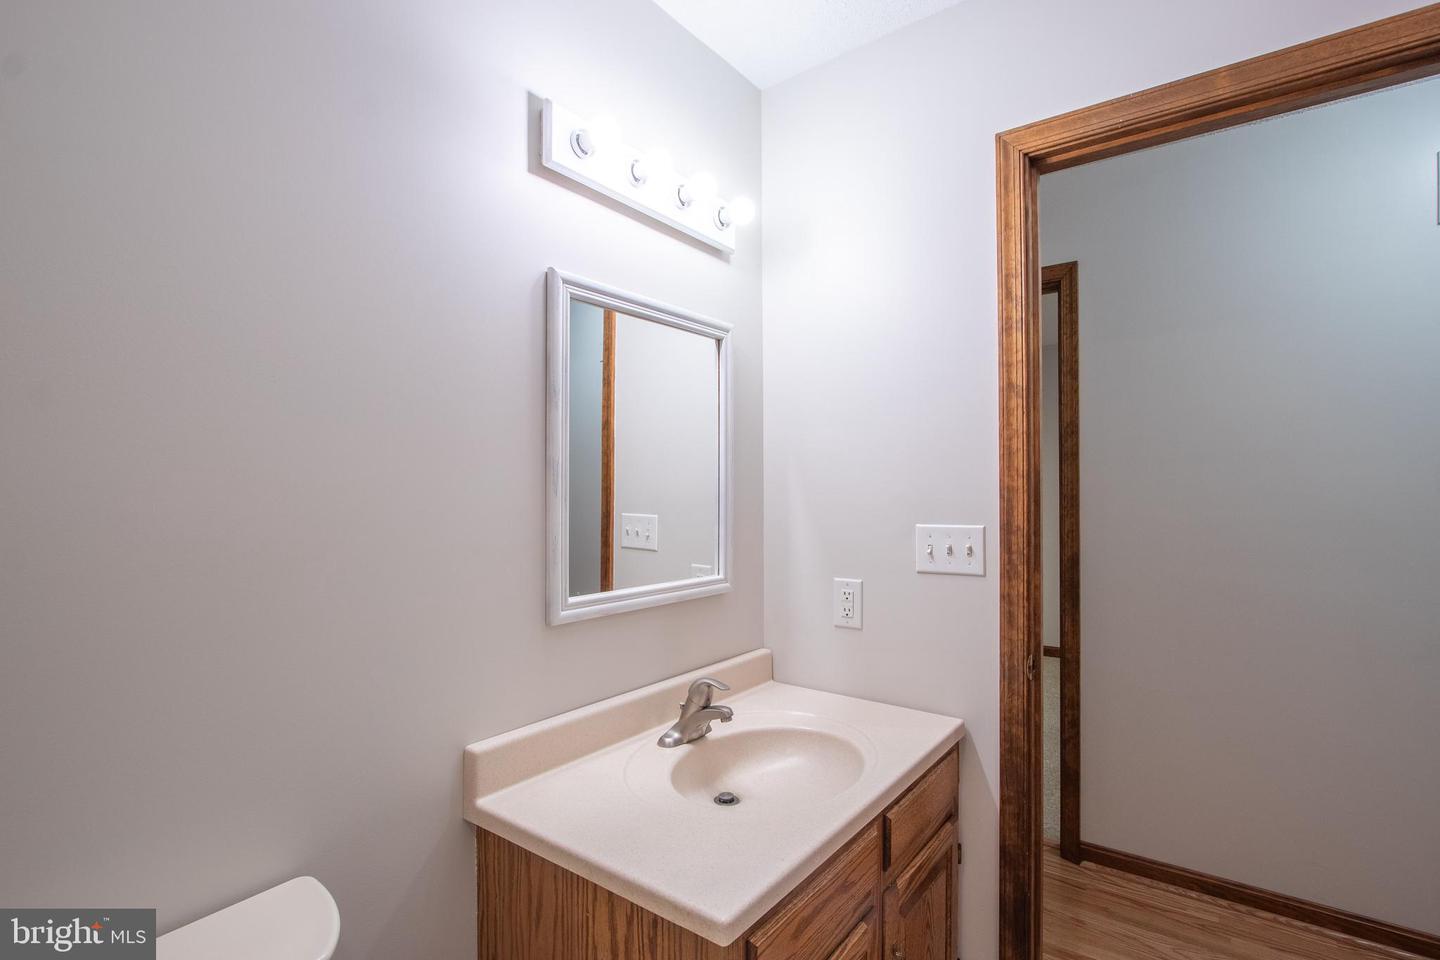
2
Laundry
Main Floor
Rooms
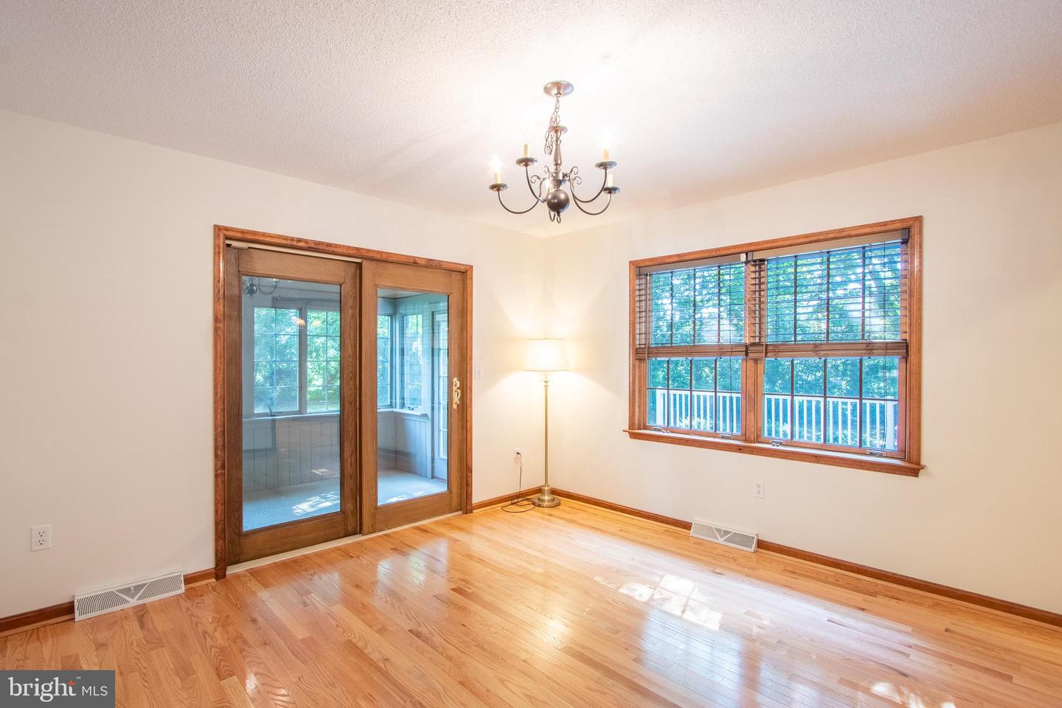
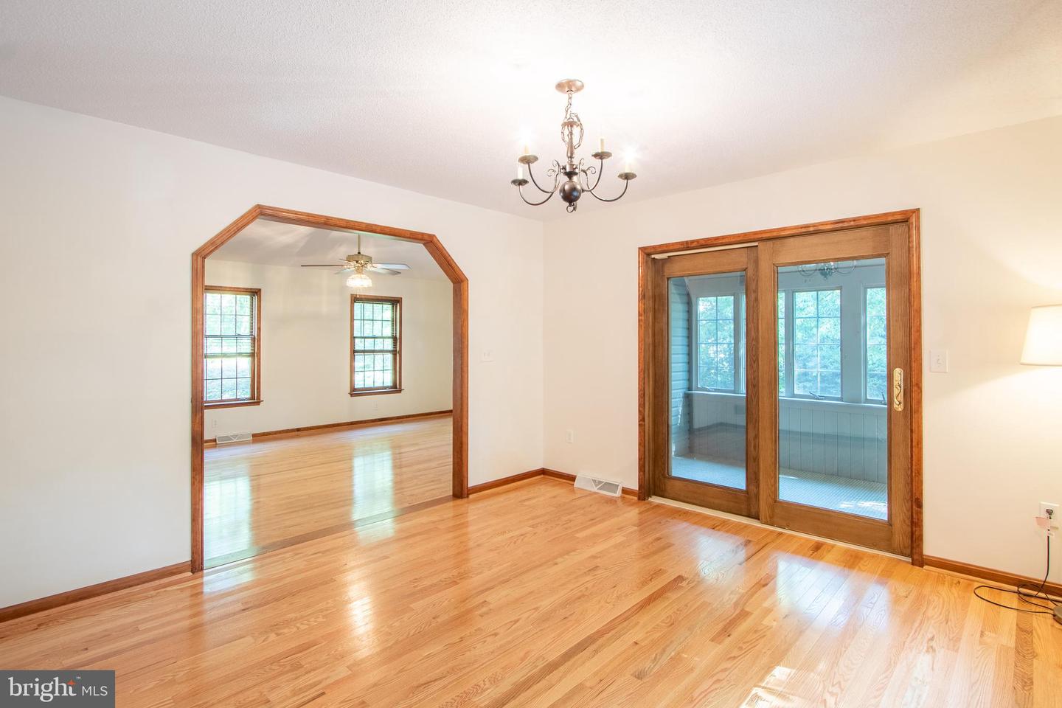
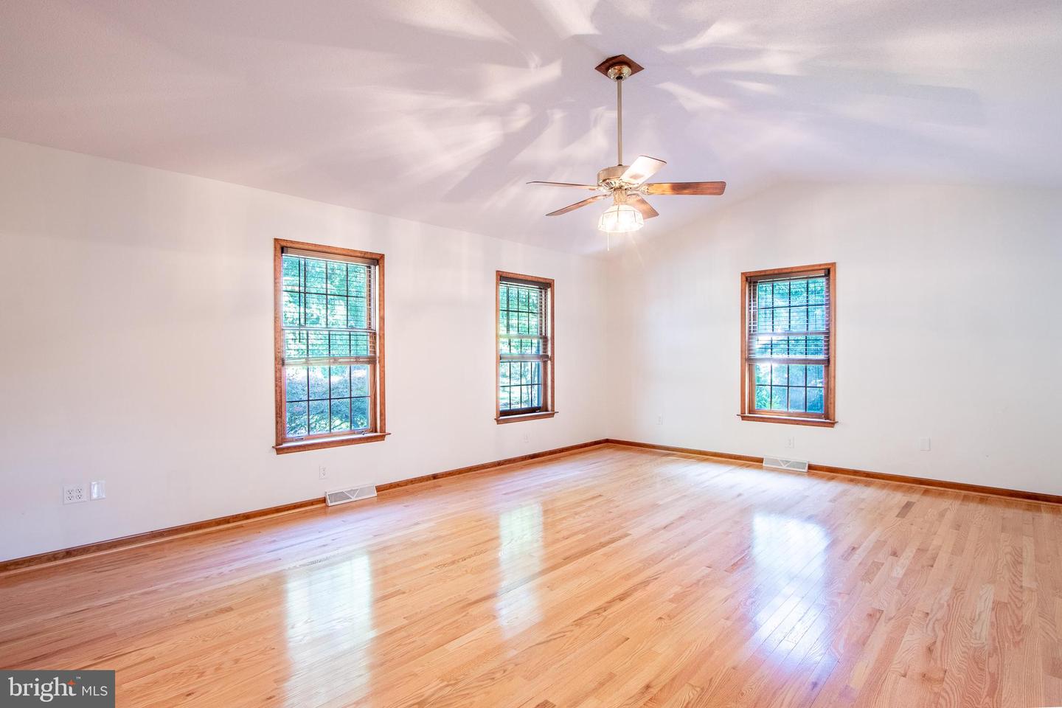
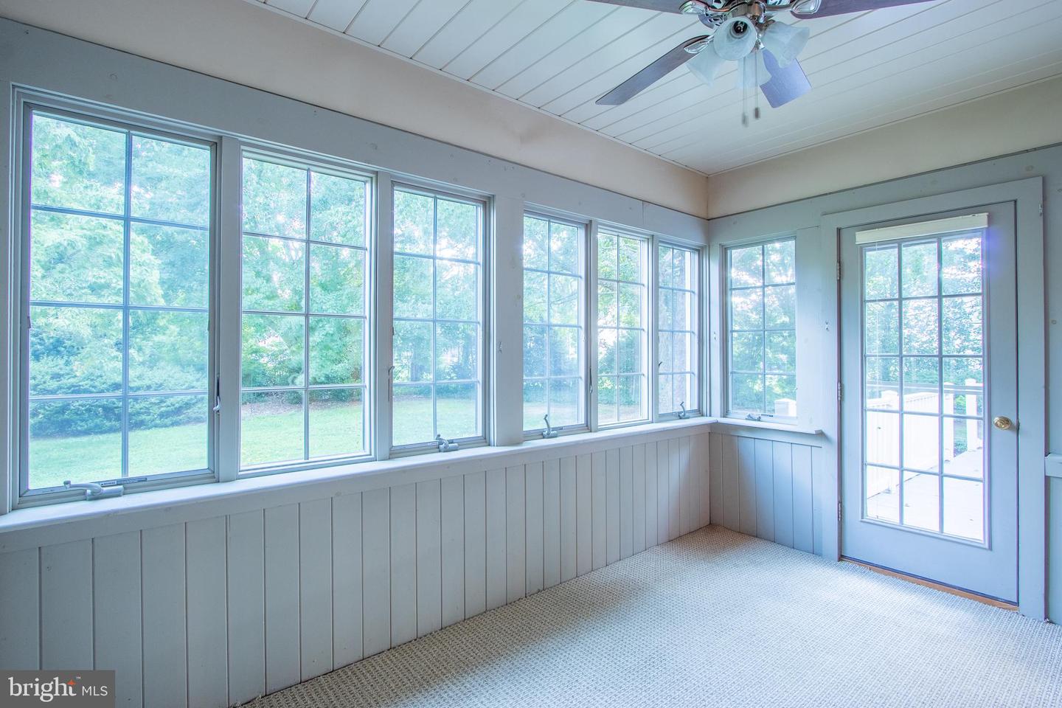
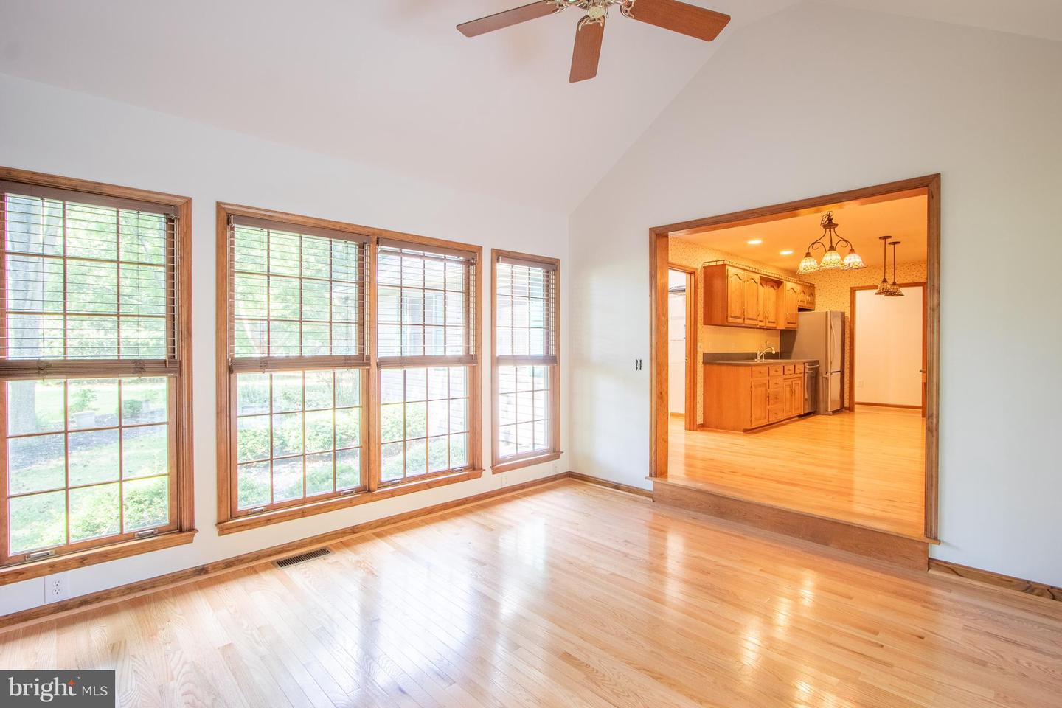
Dining Room, Bedroom 2, Bedroom 3, Kitchen, Den, Bedroom 1, Sun/florida Room, Great Room, Laundry
Living Area
2106 sq/ft
Fireplace(s)
1
Fireplace Features
Gas/propane
Flooring
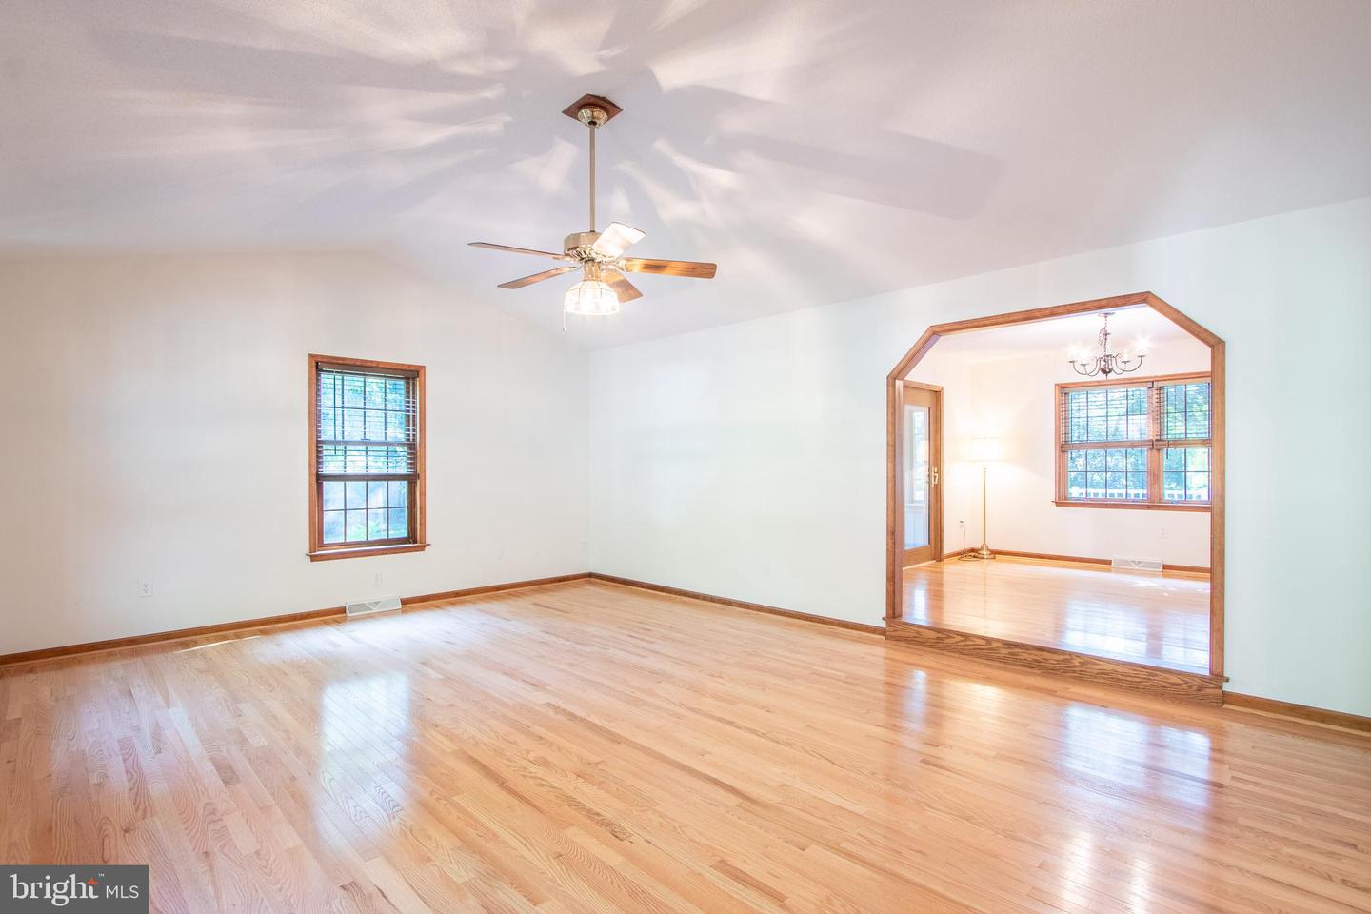
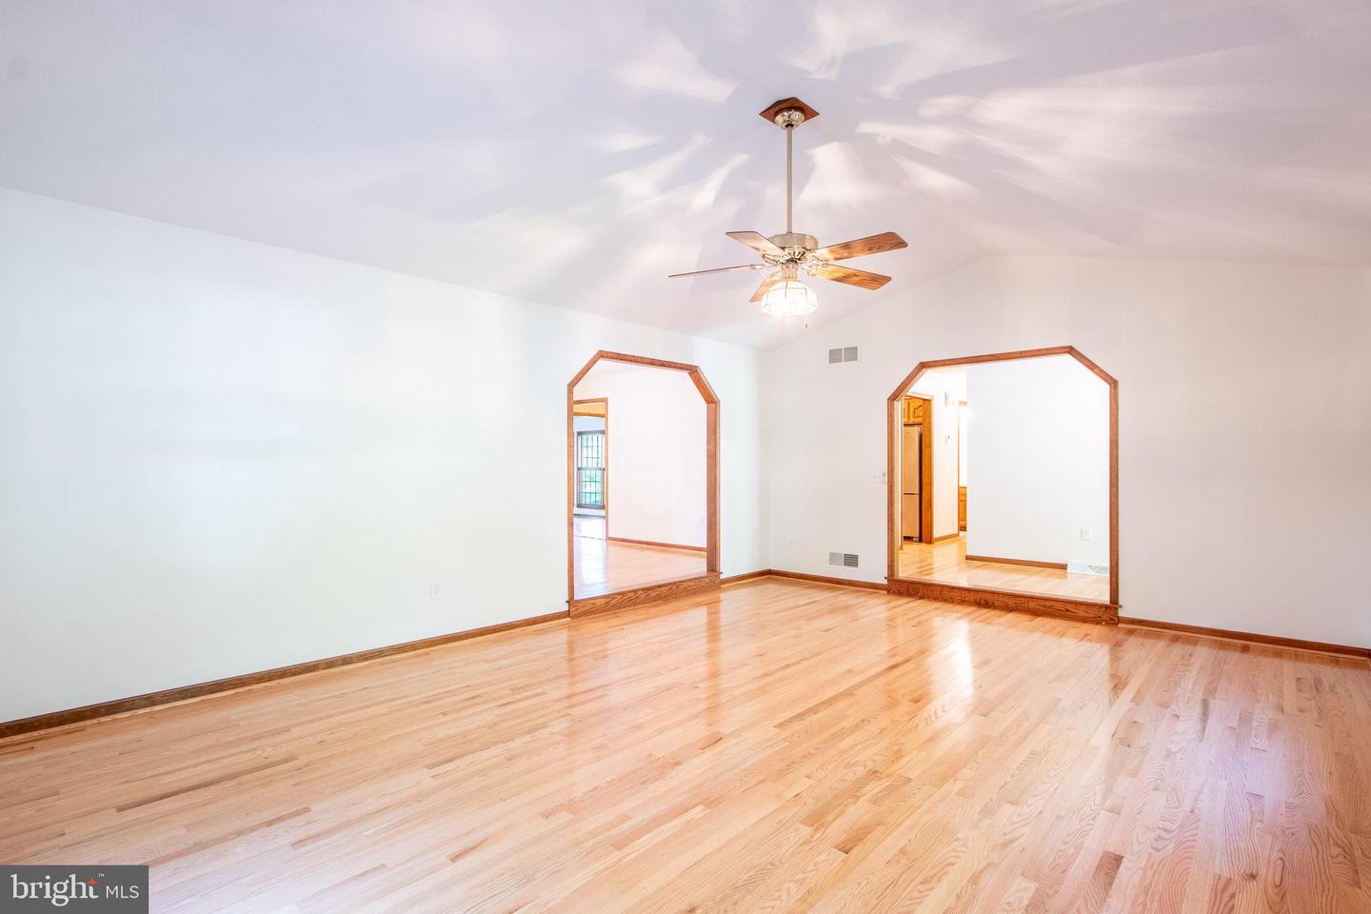
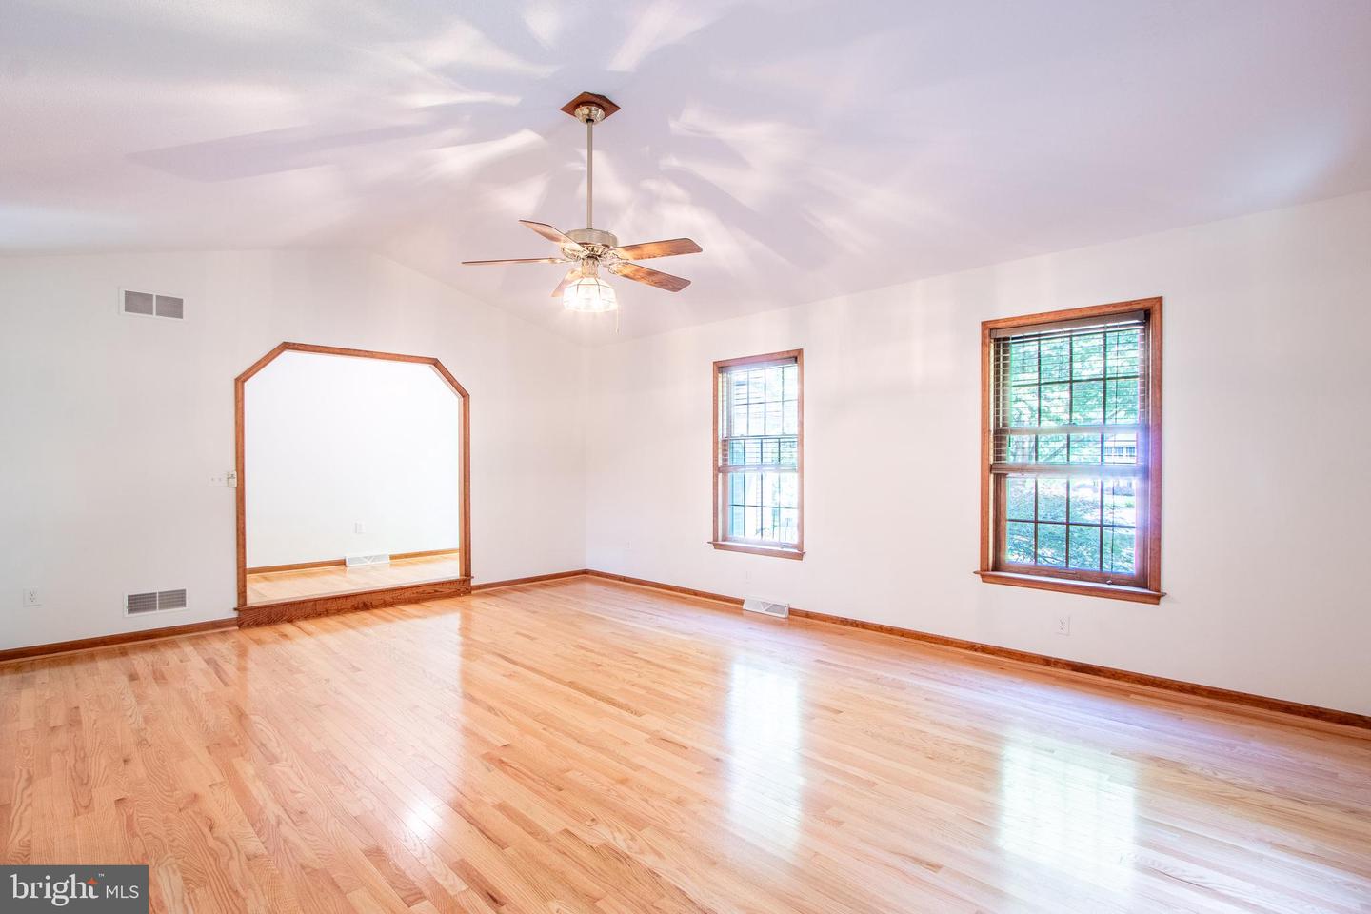
Hardwood, Carpet
Interior Features
- Floor Plan - Traditional
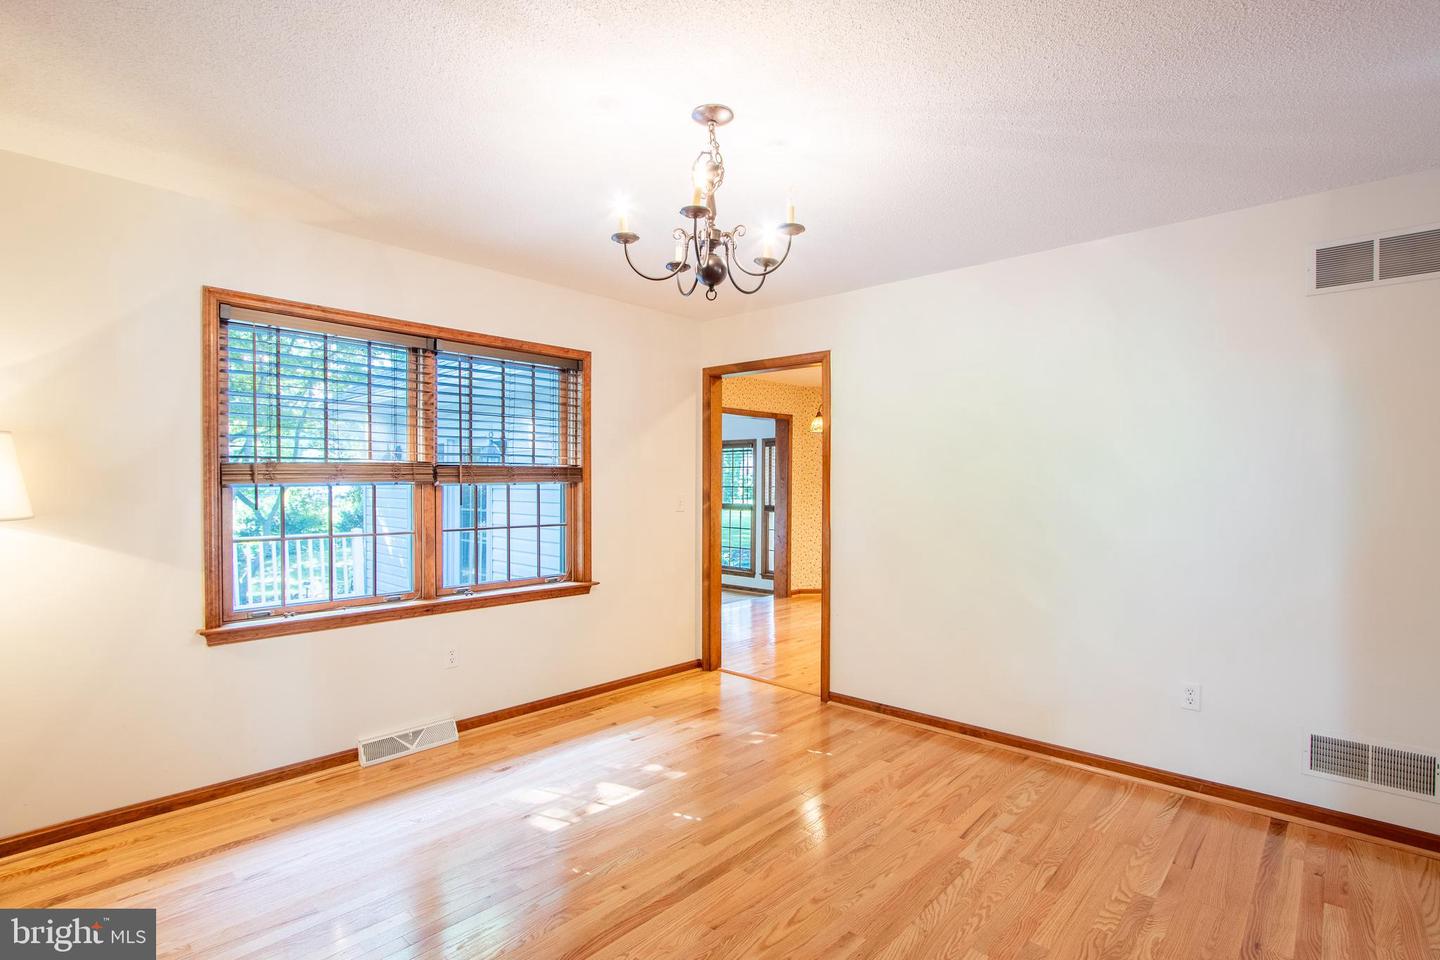
- Formal/Separate Dining Room
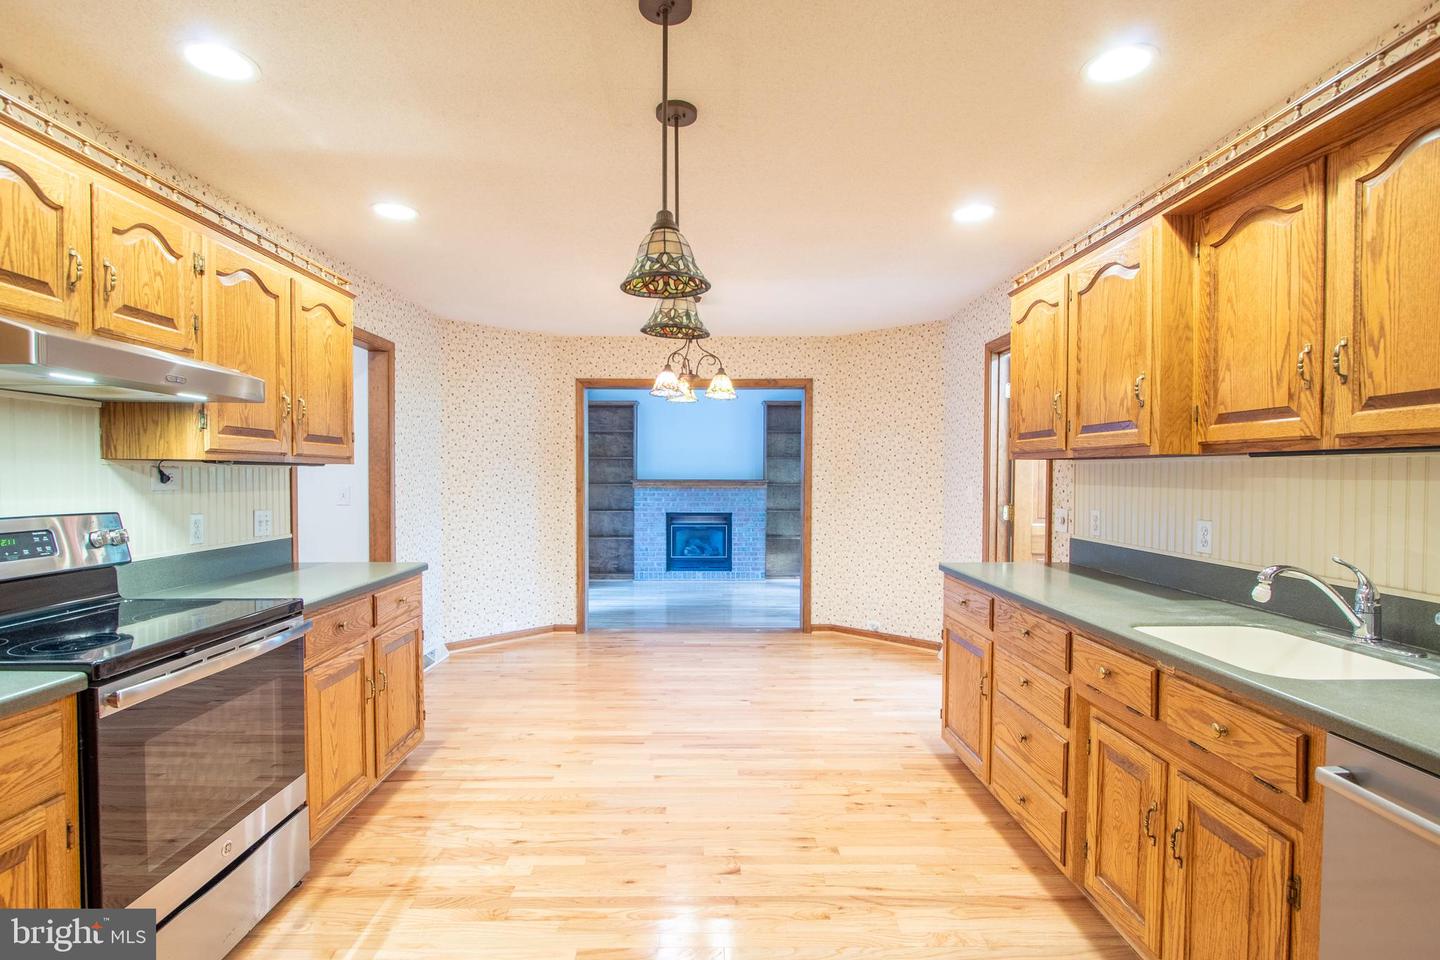
- Kitchen - Eat-In
General
MLS
Dekt2046172
Community
Northridge
Price
$470,000.00
Price/SQft
$223.17
HOA Fee
$125.00
HOA Fee Frequency
Annually
Accessibility Features
2+ Access Exits
Area And Schools
School Tax
$1,465.00
District
SMYRNA
Northridge
MLS
Dekt2046172
$470,000
3 Bed
2 Bath
- Tax Total Living Area:
- 2106 sq. ft.
- Lot Size:
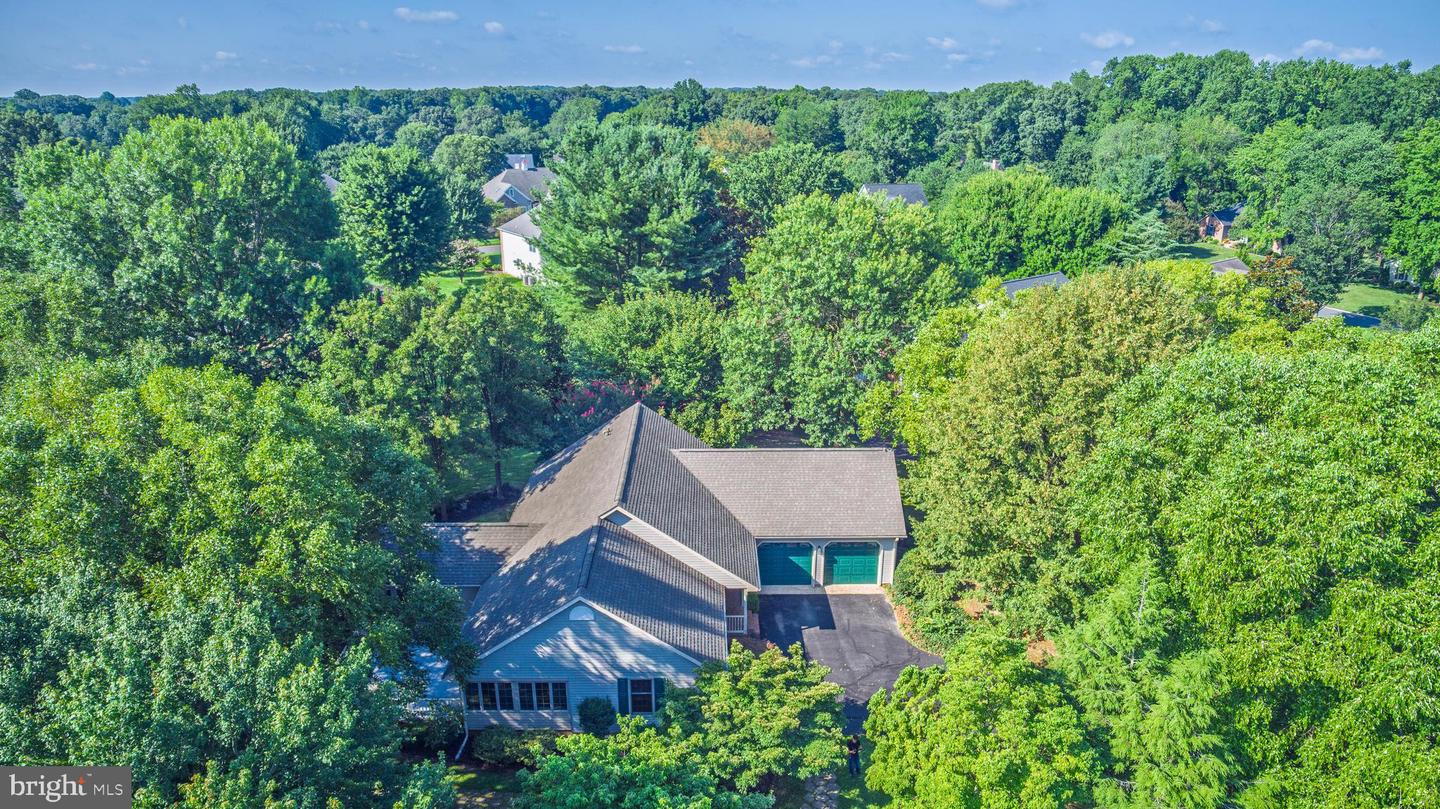
- 0.73 acres
HOA: $125 Annually
Listed 76 days ago
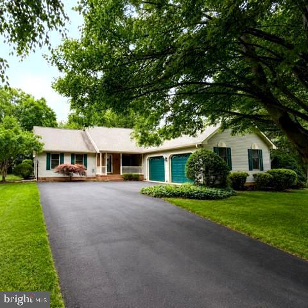
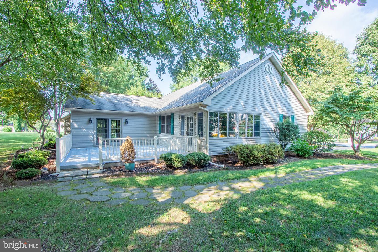
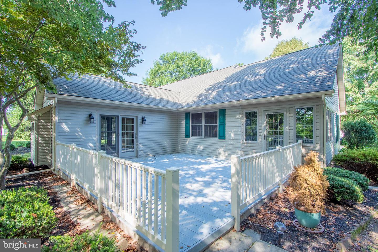
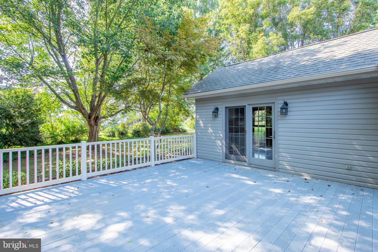
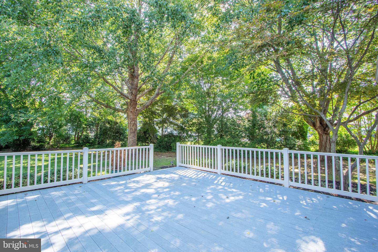
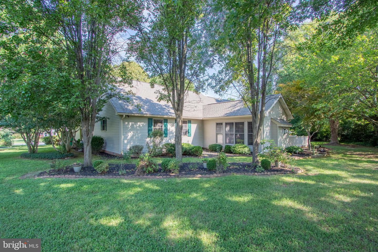
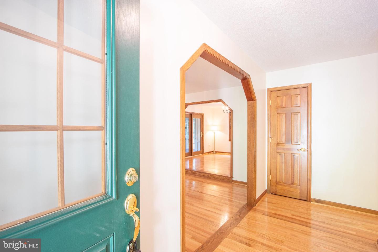
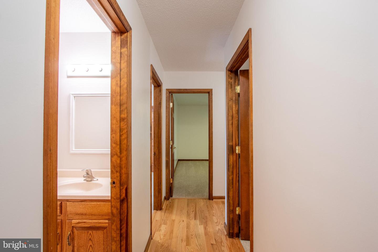
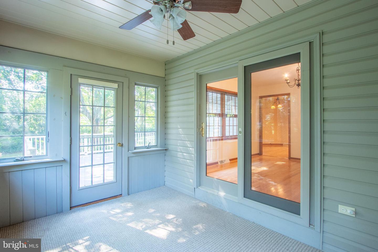
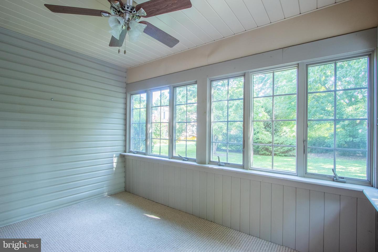
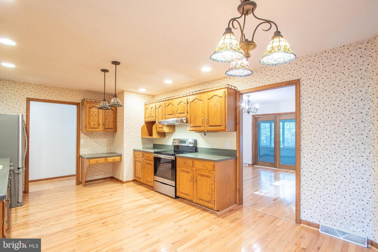
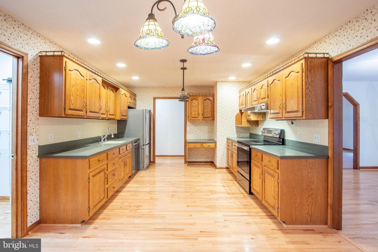
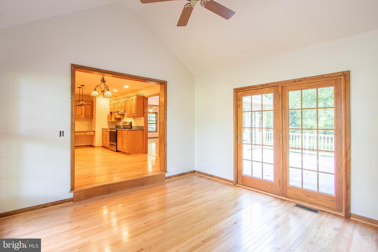
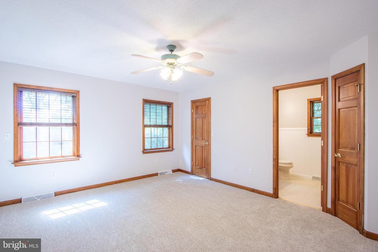
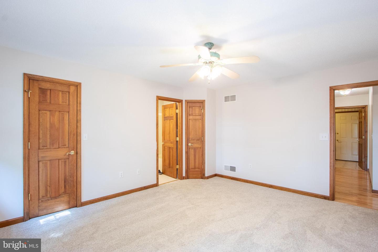
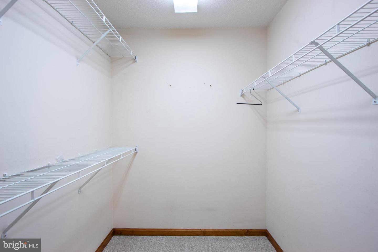
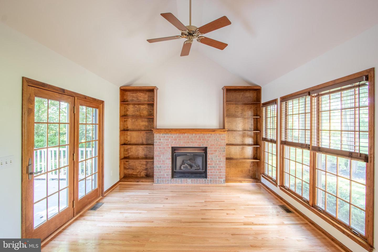
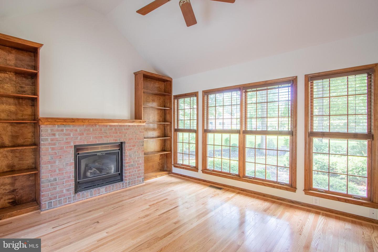
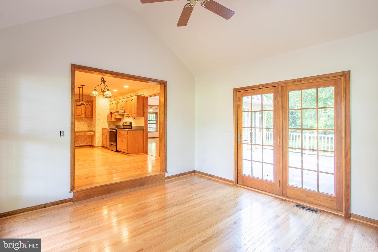
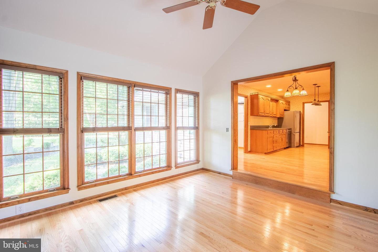
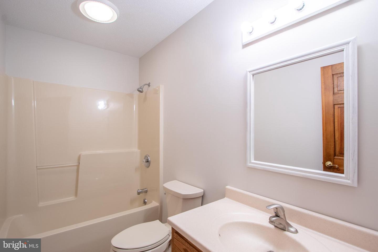
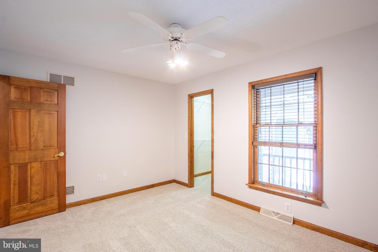
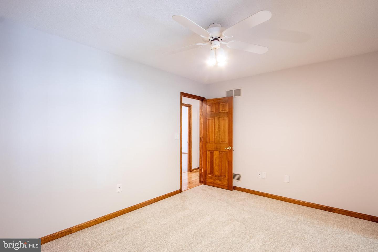
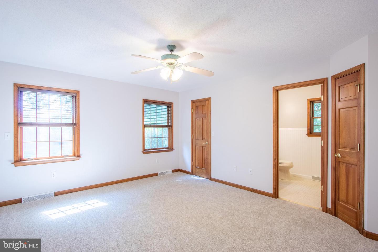
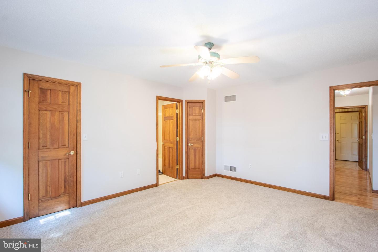
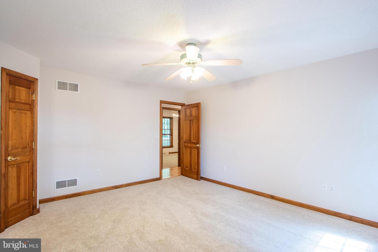
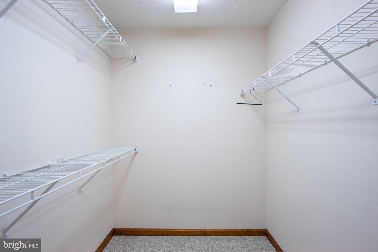
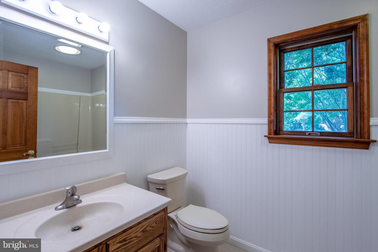
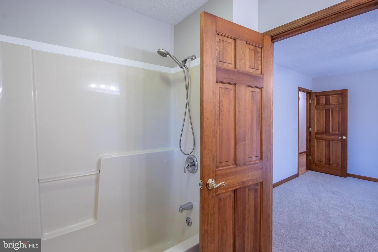
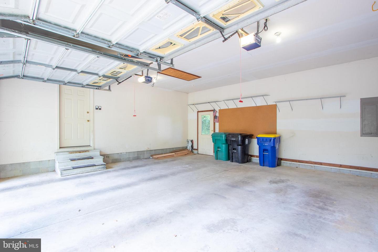
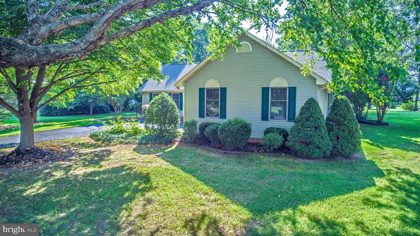
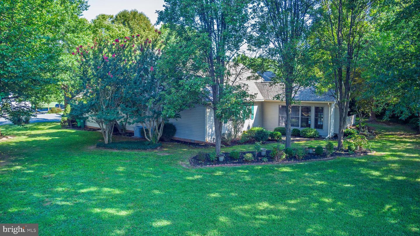
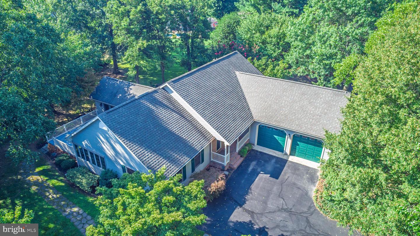
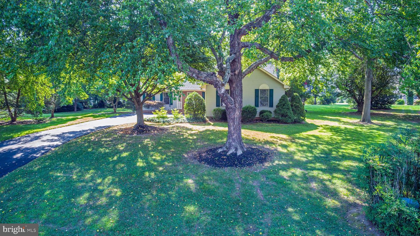
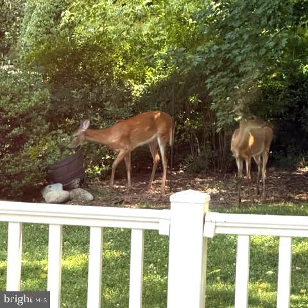
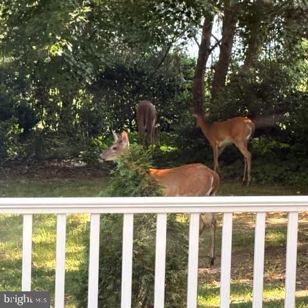
Welcome to Northridge. This custom-built ranch sits in a cul-de-sac in a highly sought-after community, framed by mature trees, attractive landscaping, and a welcoming front porch. The home offers new hard wood floors, carpet and fresh paint, a spacious vaulted living room, formal dining room, and a kitchen with ample cabinets, counter space, and a large pantry. The den features a brick fireplace, built-in bookshelves, and sliding doors to a large deck, while the three-season room overlooks a peaceful, park-like backyard. The primary suite includes a walk-in closet and private bath, with two additional bedrooms for family, guests, or a home office. A side-entry two-car garage and expansive 0.75-acre lot add convenience and outdoor space. Combining generous living areas, refined style, and a premier location, this home offers both tranquility and easy access to highways, shopping, and dining.
Similar Listings
Arrington Woods
$470,000
4 Bed
3 Bath
1 Hf. Bath
- Tax Total Living Area:
- 2600 sq. ft.
Listed 35 days ago
Courtesy: Long & Foster Real Estate, Inc.
MLS Desu2120516
Under Contract
Sea Colony West
$470,000
2 Bed
2 Bath
- Tax Total Living Area:
- 950 sq. ft.
Listed 69 days ago
Courtesy: Long & Foster Real Estate, Inc.
MLS Desu2117972
Pending
Fox Hall West
$470,000
4 Bed
2 Bath
1 Hf. Bath
- Tax Total Living Area:
- 2605 sq. ft.
Listed 86 days ago
Courtesy: Burns & Ellis Realtors
MLS Dekt2049134
Breezewood
$470,000
2 Bed
2 Bath
- Tax Total Living Area:
- 968 sq. ft.
Listed 126 days ago
Courtesy: Crowley Associates Realty
MLS Desu2114412
Sold
$470,000
3 Bed
2 Bath
1 Hf. Bath
- Tax Total Living Area:
- 2300 sq. ft.
Sold 10/03/2024
Courtesy: Iron Valley Real Estate At The Beach
MLS Desu2068480
Virtual Tour
Johnsonville
$470,000
3 Bed
2 Bath
- Tax Total Living Area:
- 1861 sq. ft.
Listed 2484 days ago
Courtesy: Re/max Realty Group Rehoboth
MLS Desu153368
Captains Way
$469,990
4 Bed
2 Bath
1 Hf. Bath
- Tax Total Living Area:
- 2430 sq. ft.
Listed 44 days ago
Courtesy: Delaware Homes Inc
MLS Desu2120130
Pending
Four Seasons At Hatteras Hills
$469,990
3 Bed
3 Bath
- Tax Total Living Area:
- 1778 sq. ft.
Listed 143 days ago
Courtesy: Delaware Homes Inc
MLS Dekt2047626
Sylvan Acres
$469,990
4 Bed
2 Bath
- Tax Total Living Area:
- 2512 sq. ft.
Listed 217 days ago
Courtesy: Samson Properties
MLS Desu2107134
Wetherby
$469,990
3 Bed
2 Bath
- Tax Total Living Area:
- 2141 sq. ft.
Listed 294 days ago
Courtesy: Drb Group Realty, Llc
MLS Desu2102250
$469,900
3 Bed
2 Bath
- Tax Total Living Area:
- 2340 sq. ft.
Listed 166 days ago
Courtesy: Bryan Realty Group
MLS Dekt2046512
Hunters Pointe
$469,900
3 Bed
3 Bath
- Tax Total Living Area:
- 2200 sq. ft.
Listed 196 days ago
Courtesy: Compass
MLS Desu2108558
Create an account
Save your favorite listings to view them later from multiple
devices by creating an account today or sign in.




