
164 Burning Tree Rd, Dover, De 19904
Pending
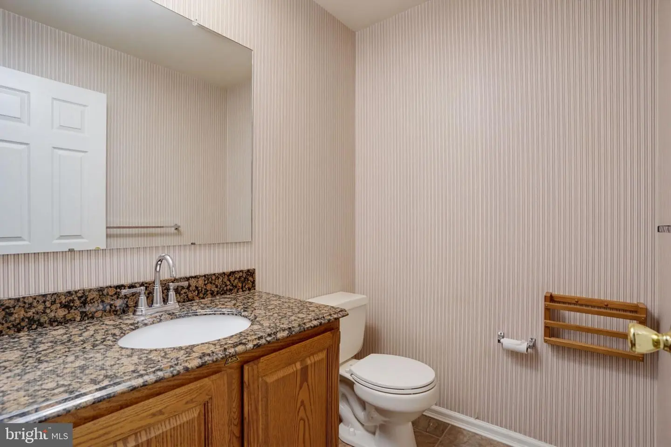
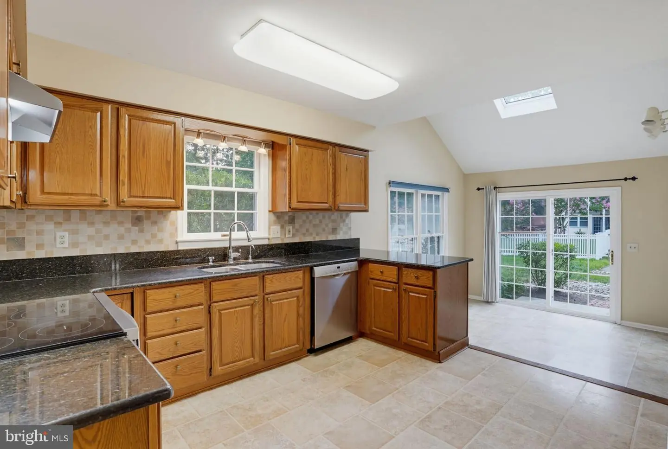
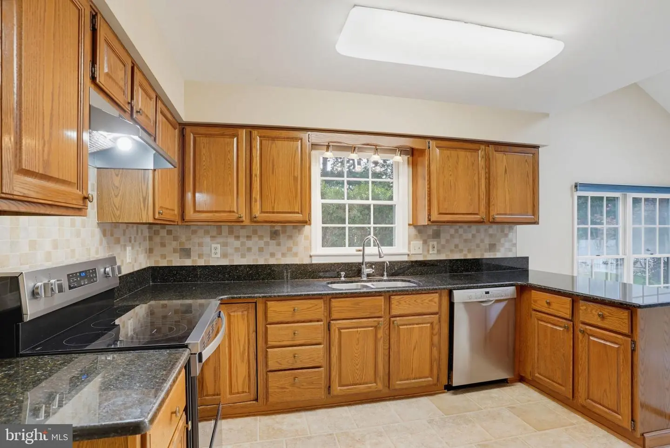
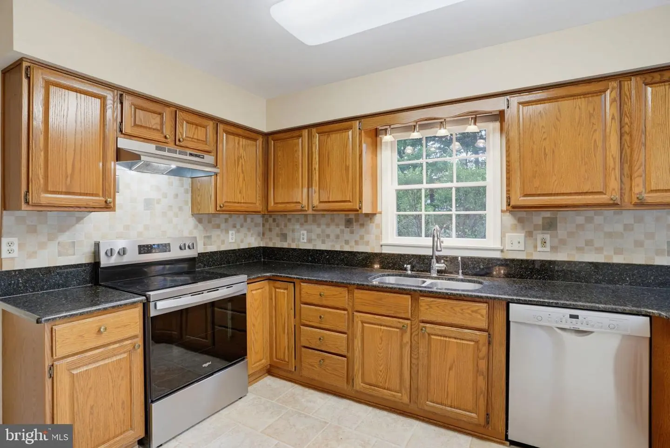
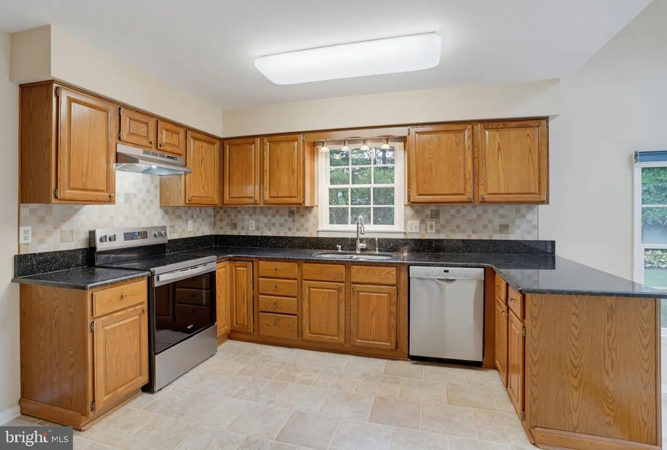
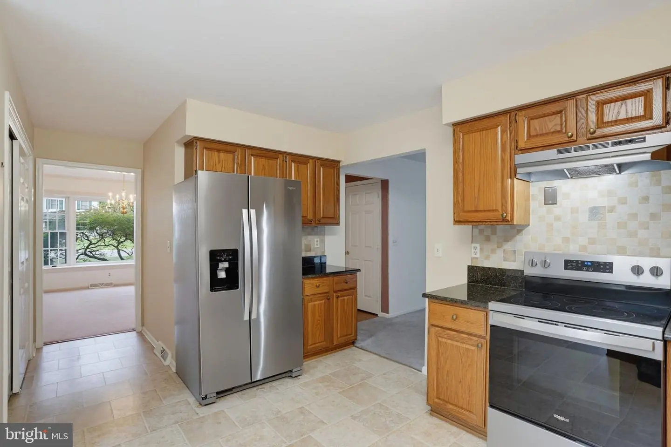
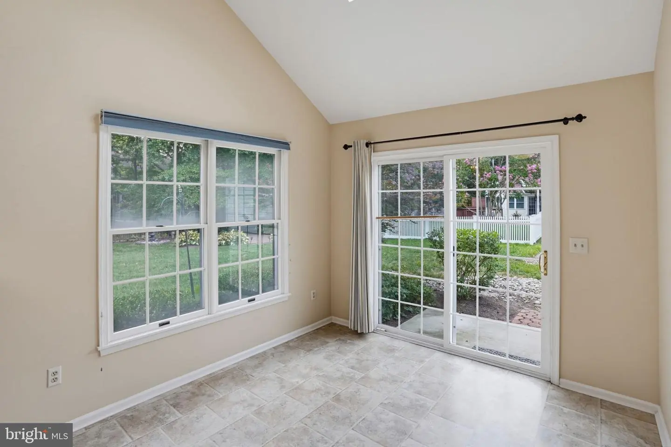
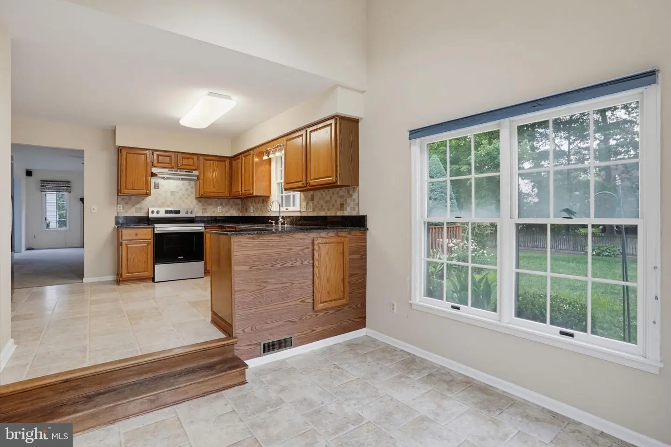
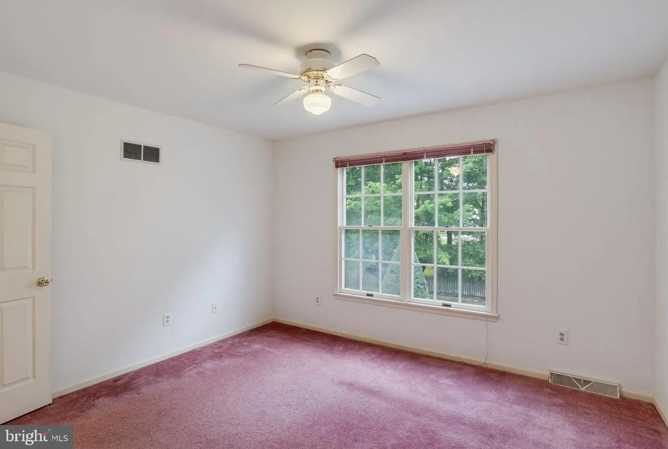
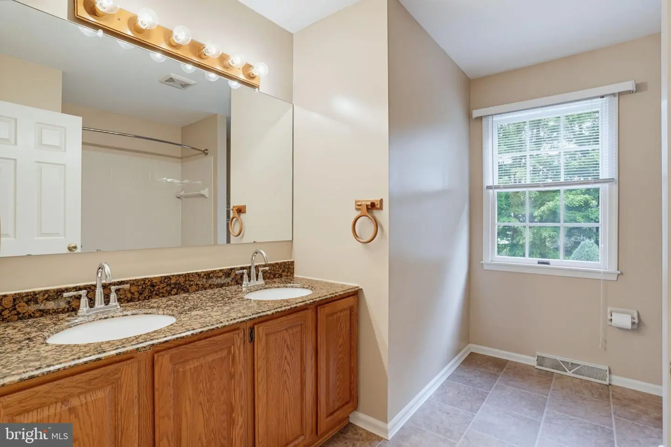
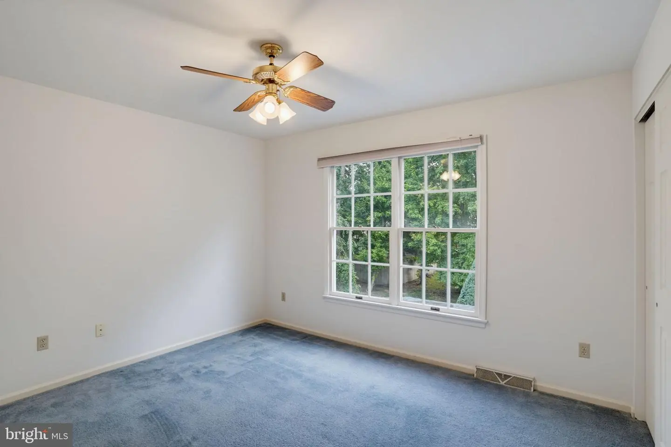
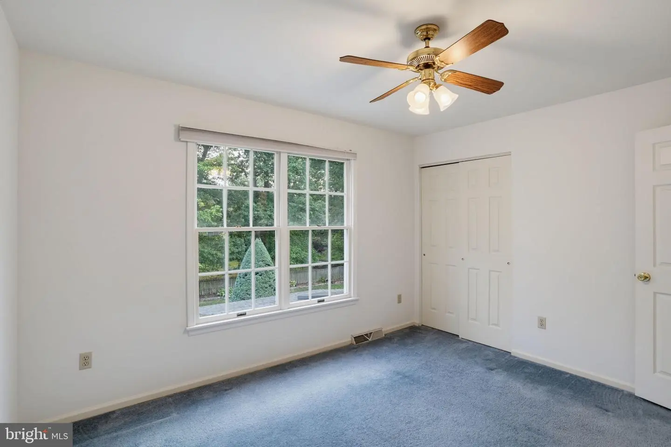
Courtesy: Burns & Ellis Realtors,
Peter J. Shade
Bedrooms
4
Full Bath
2
Half Bath
1
Rooms
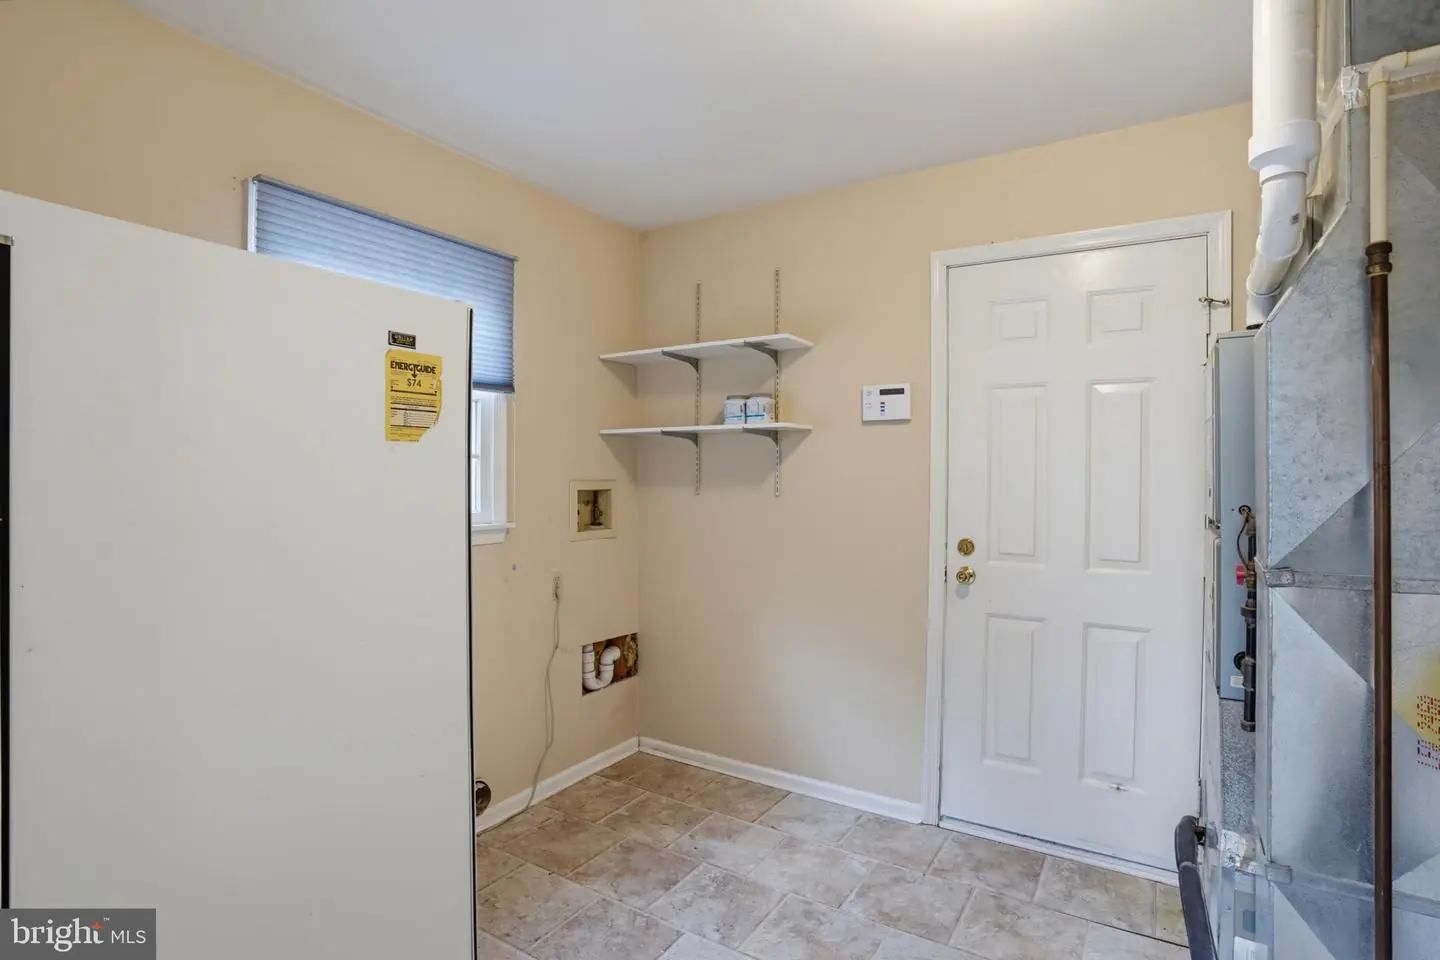
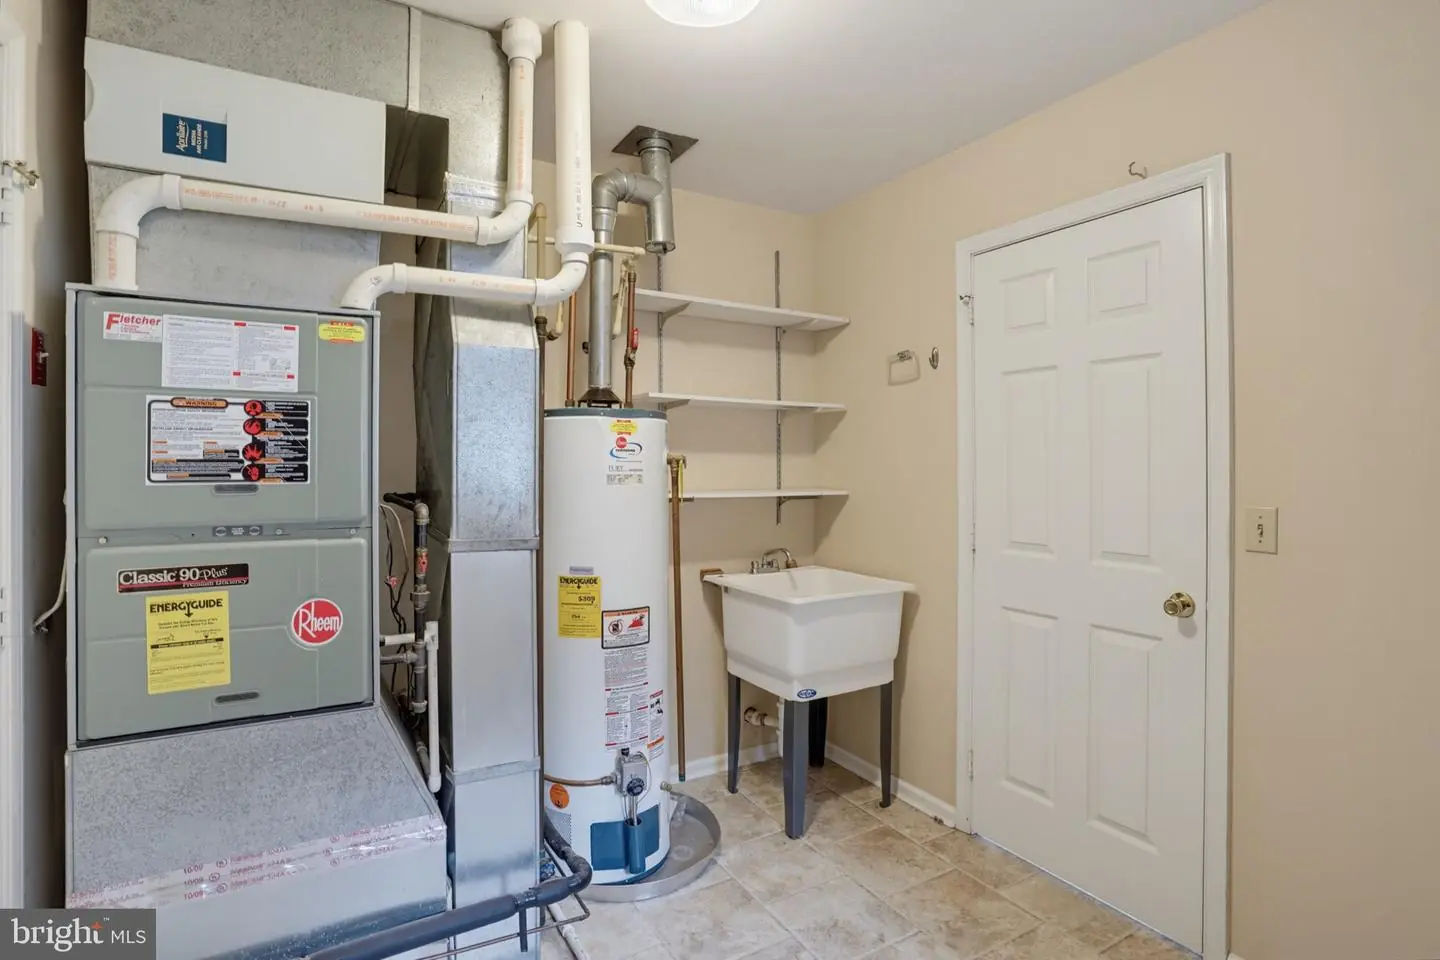
Living Room, Dining Room, Bedroom 2, Bedroom 3, Kitchen, Family Room, Foyer, Breakfast Room, Bedroom 1, Sun/florida Room, Laundry, Primary Bathroom, Full Bath
Living Area
2605 sq/ft
Fireplace(s)
1
Fireplace Features
Gas/propane
Interior Features
General
MLS
Dekt2049134
Community
Fox Hall West
Price
$470,000.00
Price/SQft
$180.42
Area And Schools
School Tax
$2,241.00
District
CAPITAL
Fox Hall West
MLS
Dekt2049134
$470,000
4 Bed
2 Bath
1 Hf. Bath
- Tax Total Living Area:
- 2605 sq. ft.
- Lot Size:
- 0.34 acres
Listed 86 days ago
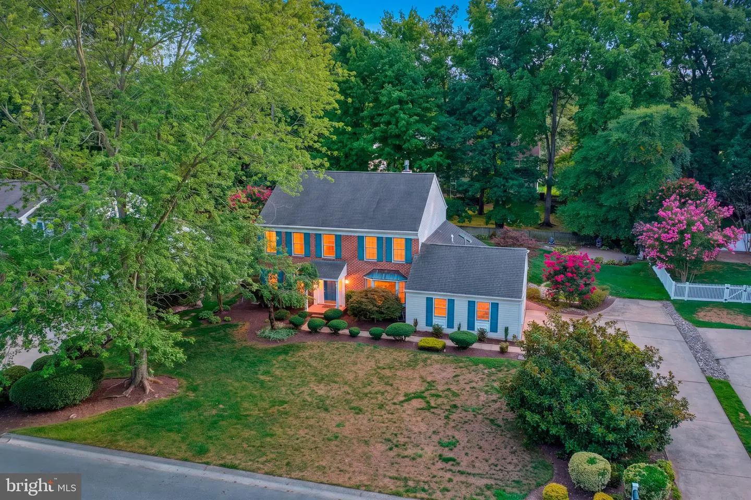
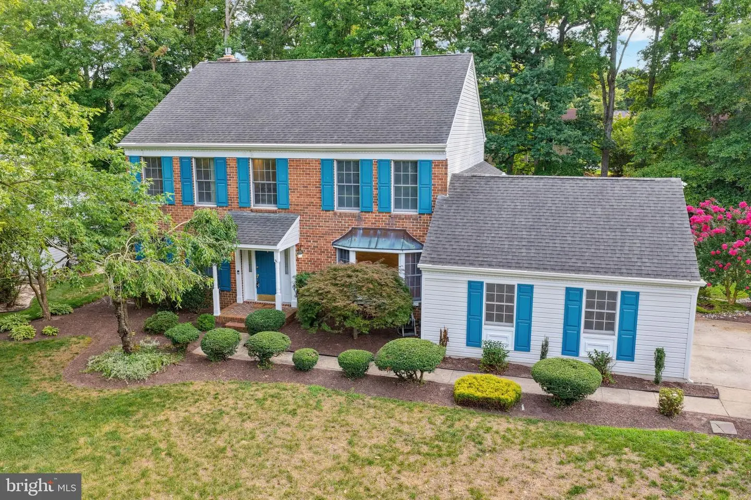
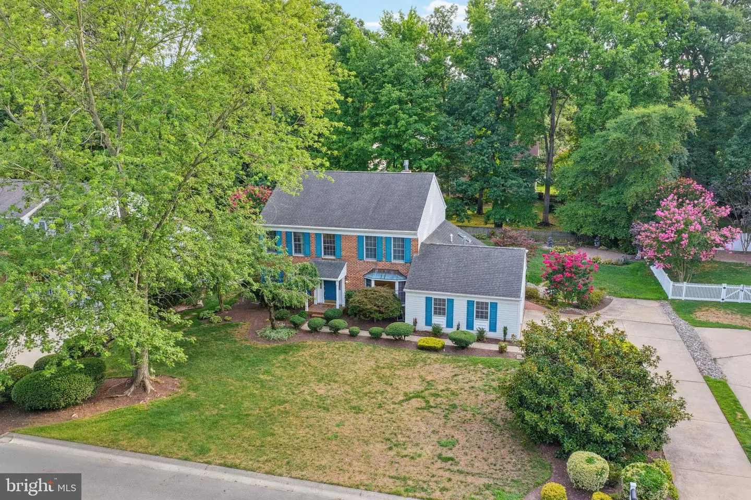
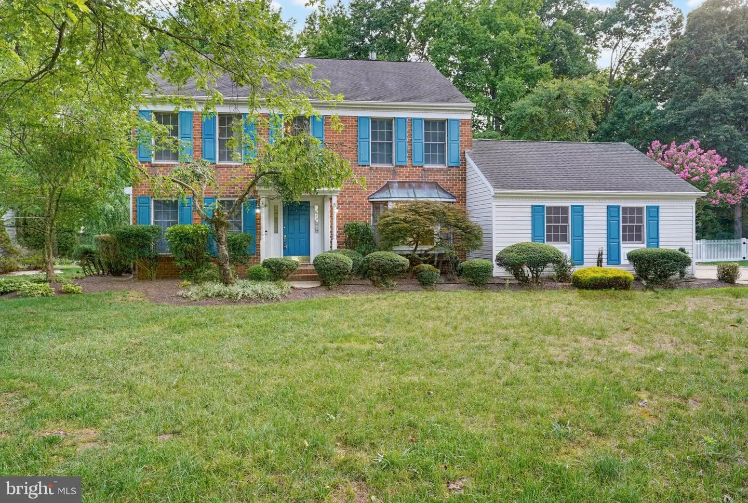
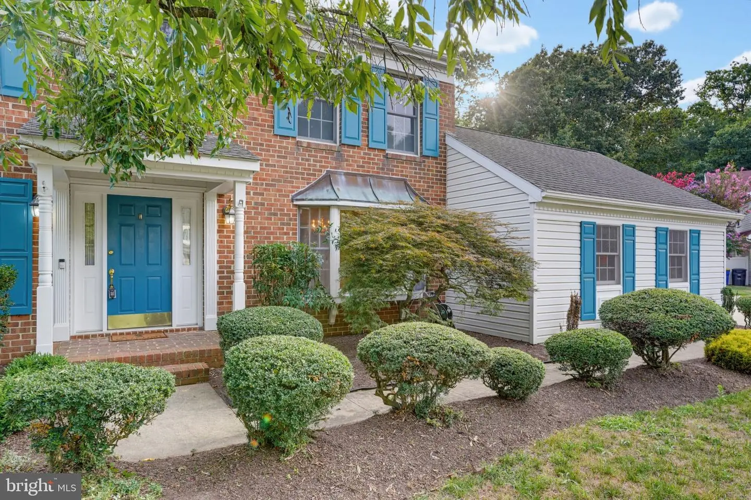
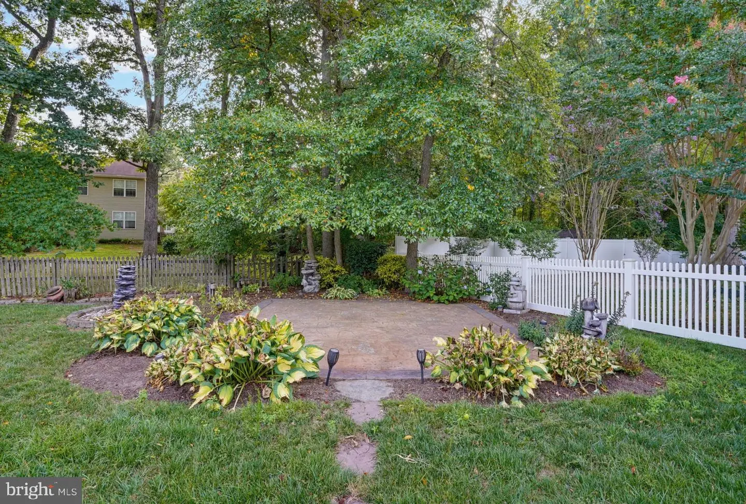
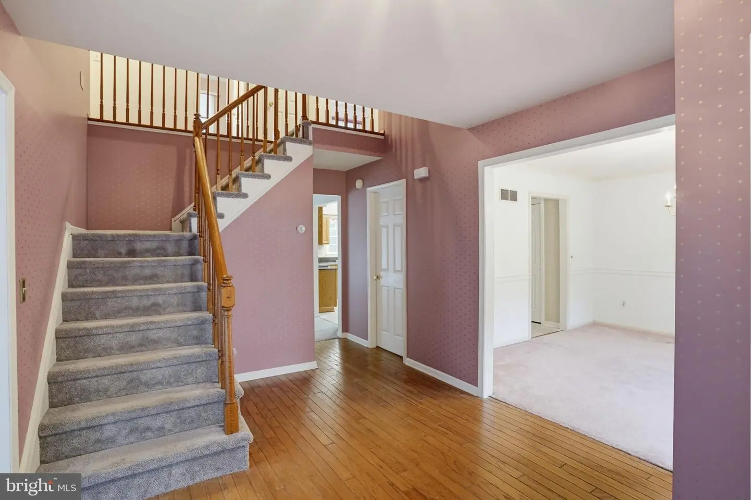
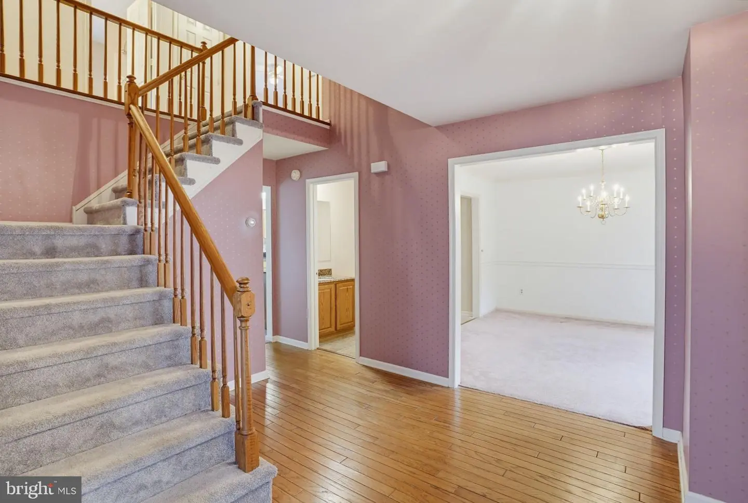
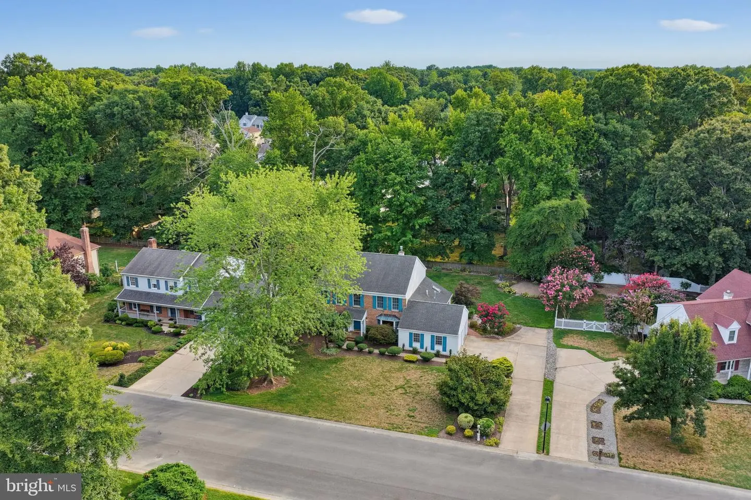
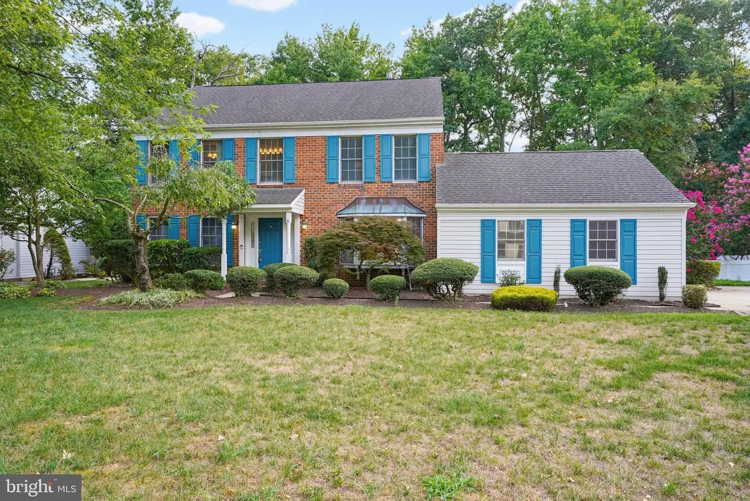
Welcome to 164 Burning Tree Road, located in the sought-after neighborhood of Fox Hall West. This exceptional property offers the space you need to live the way you deserve.
The home features a floor plan designed for both comfortable living and effortless entertaining. Highlights of the property include:
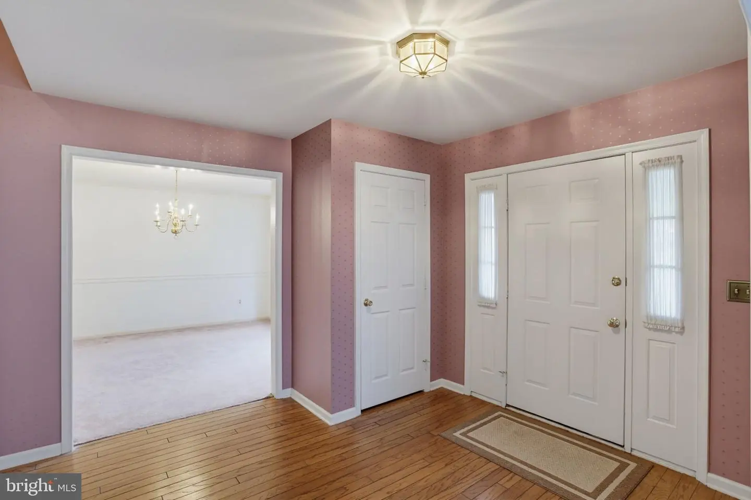
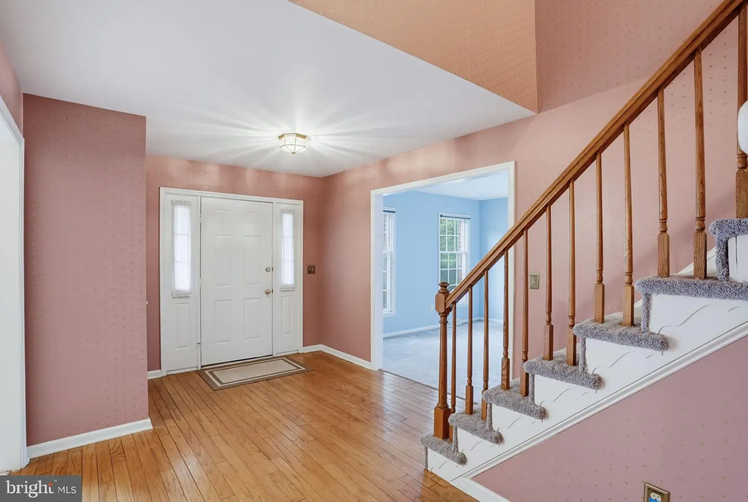
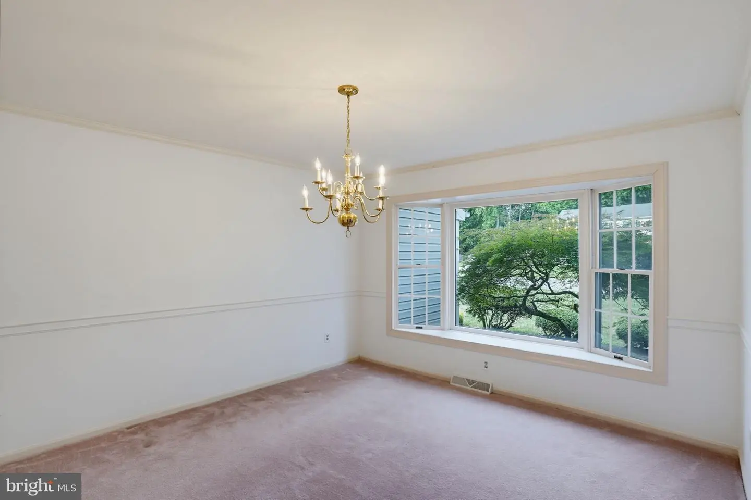
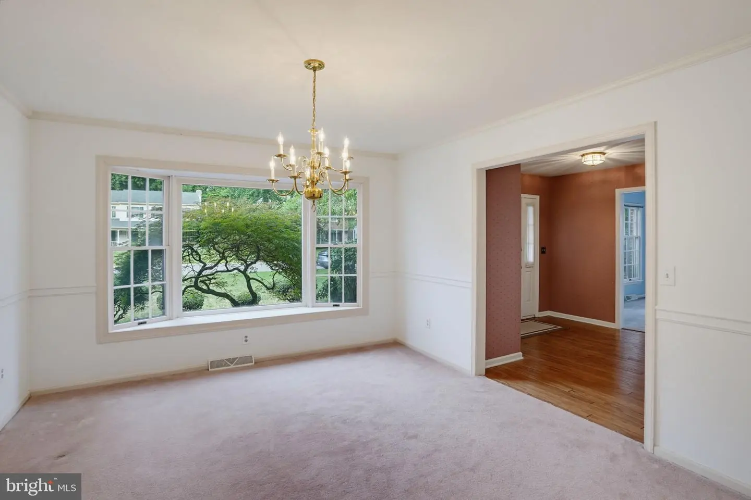
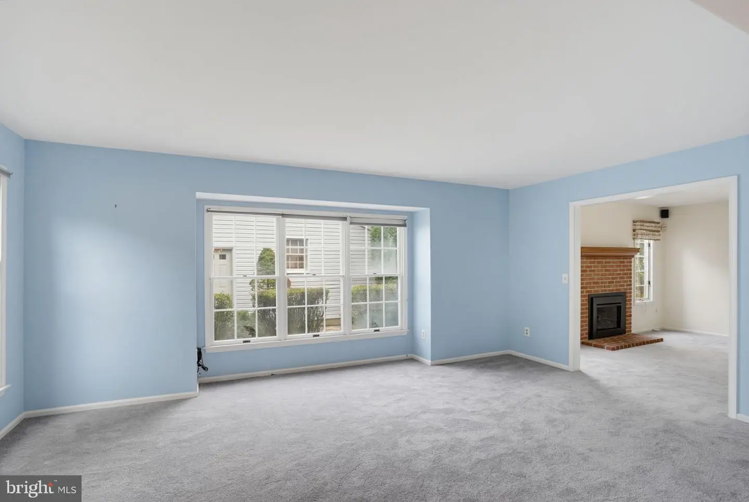
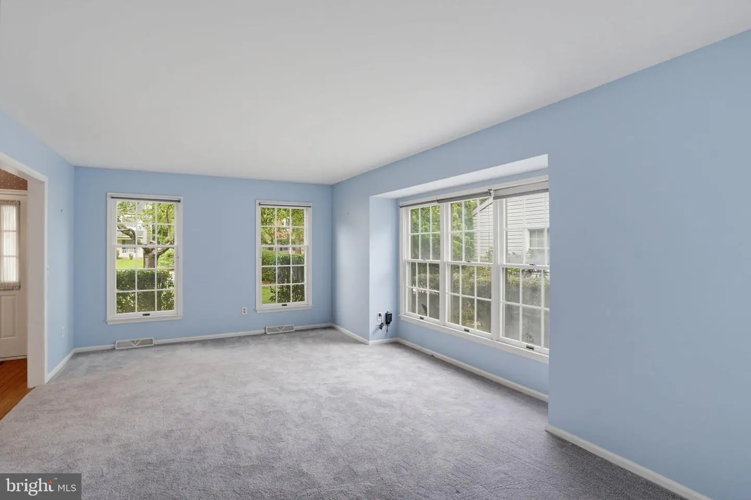
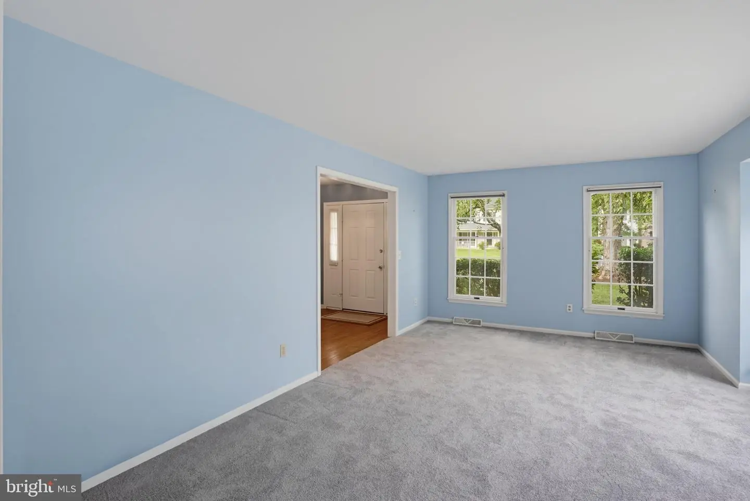
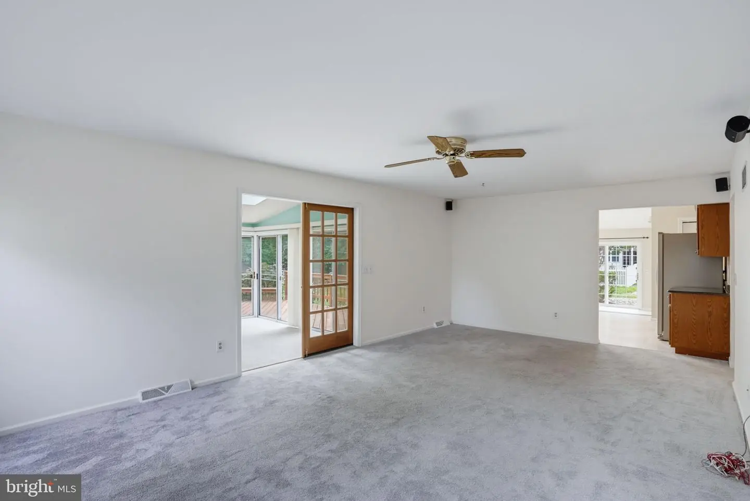
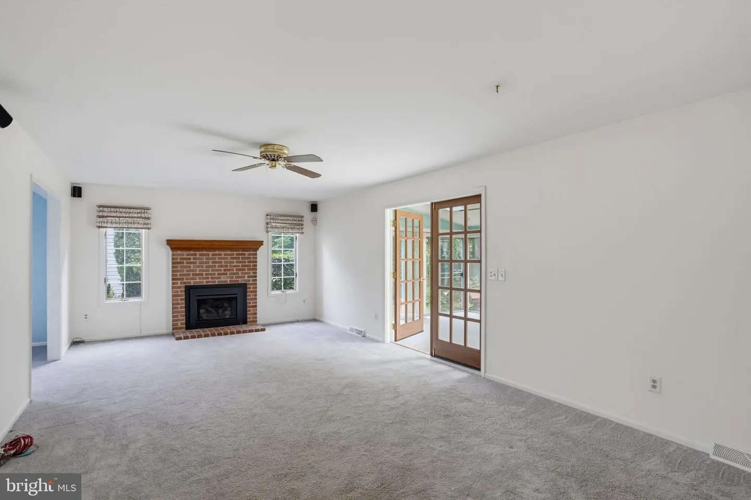
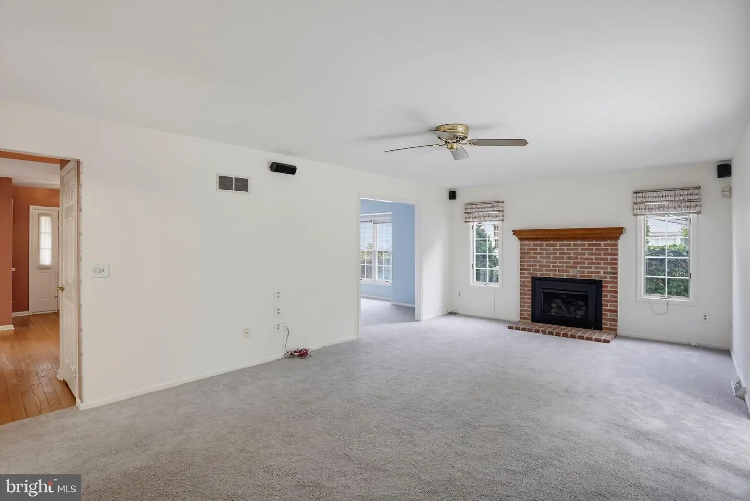
- Main Floor: A spacious kitchen with granite countertops, stainless steel appliances, a pantry, and a breakfast room. The floor also includes a formal dining room with crown molding, a living room, and a family room featuring a gas fireplace.
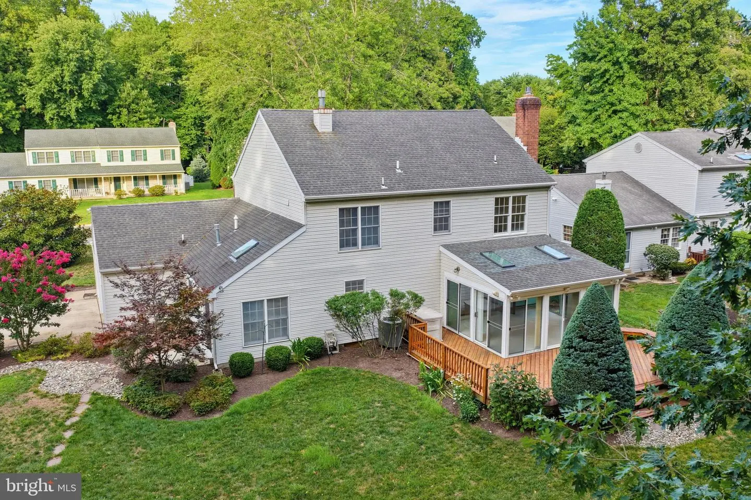
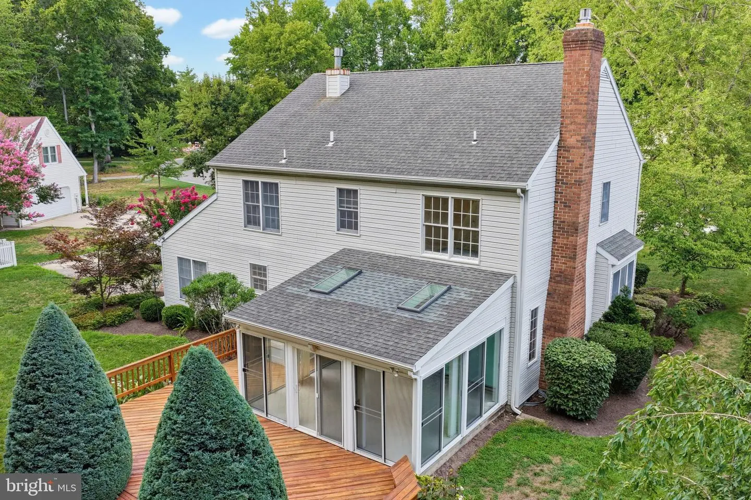
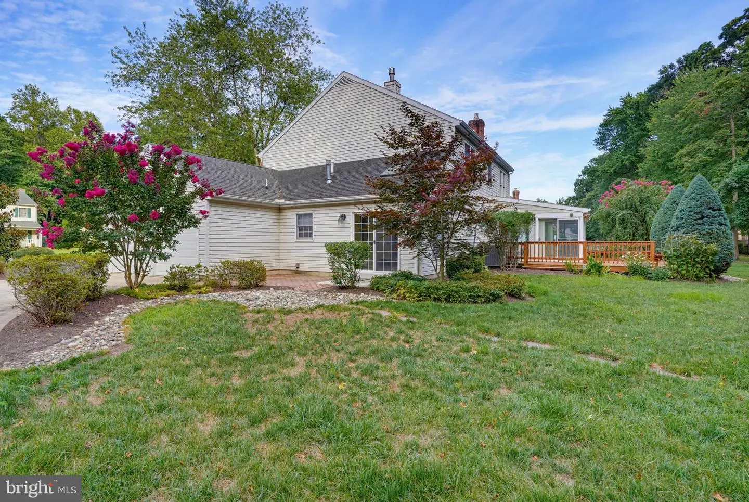
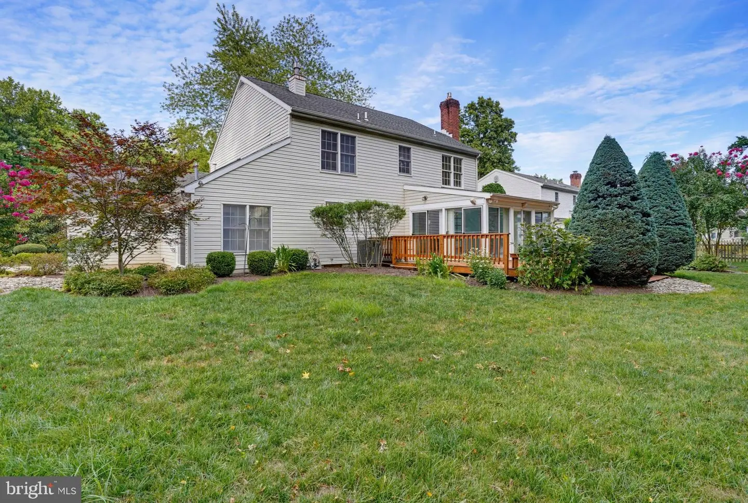
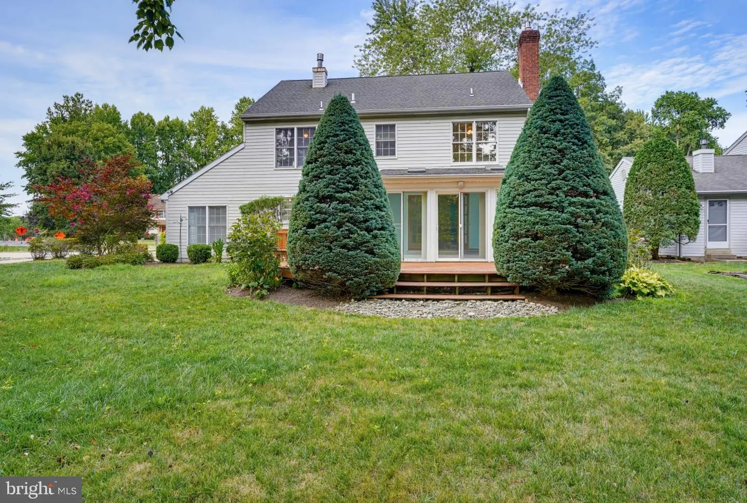
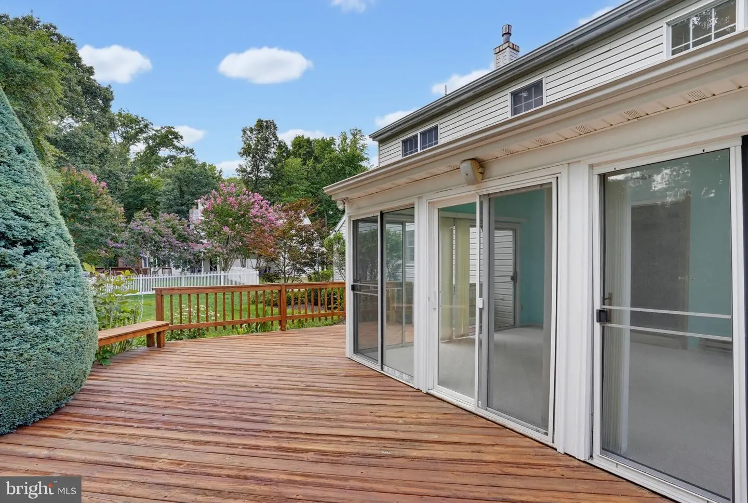
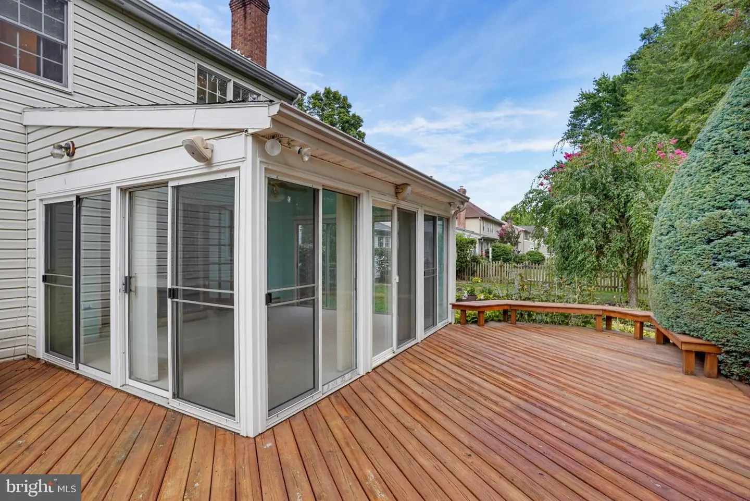
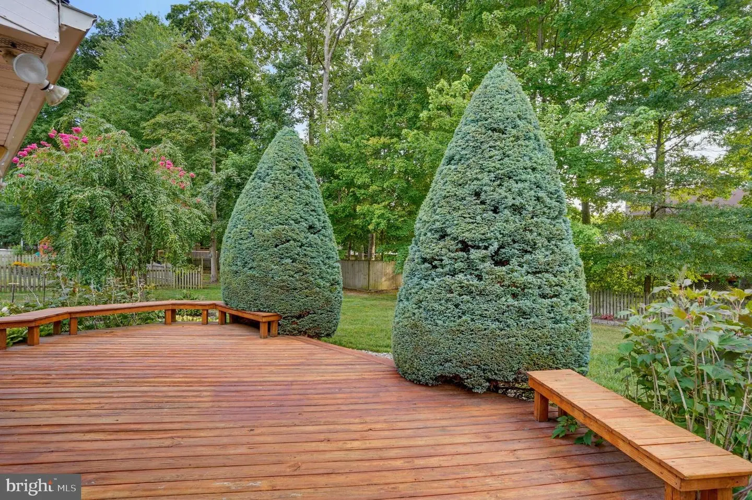
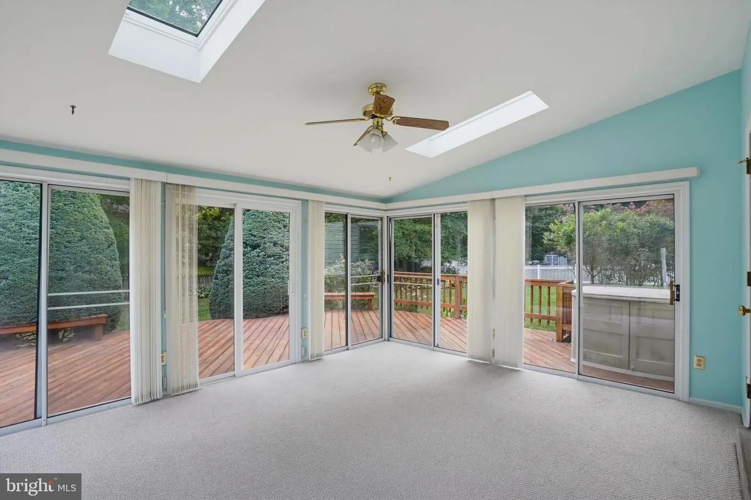
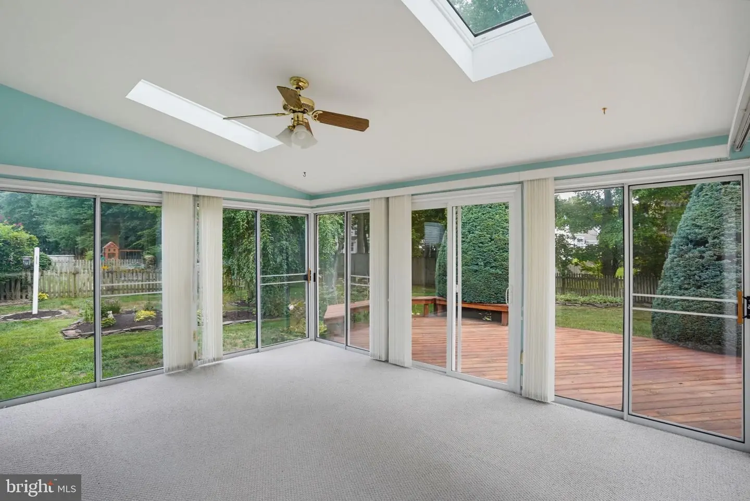
- Sunroom & Deck: A bright sunroom overlooking the manicured backyard, complemented by a wrap-around deck perfect for outdoor dining and lounging.
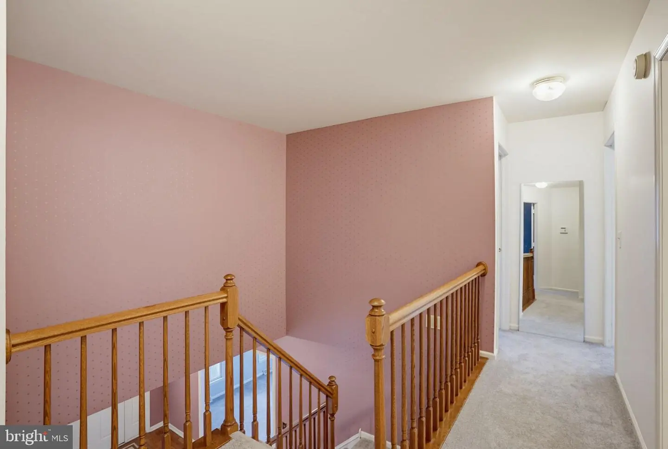
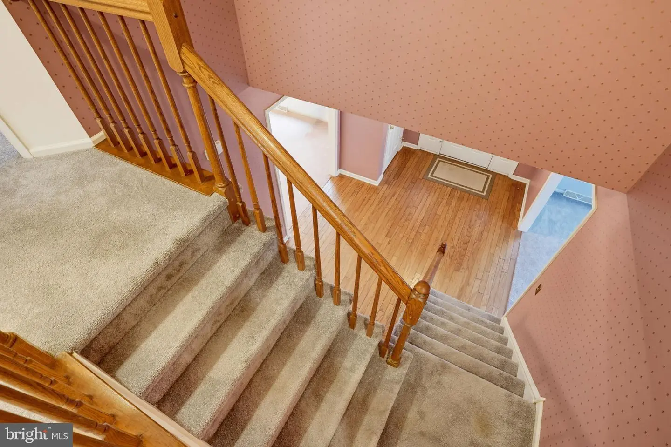
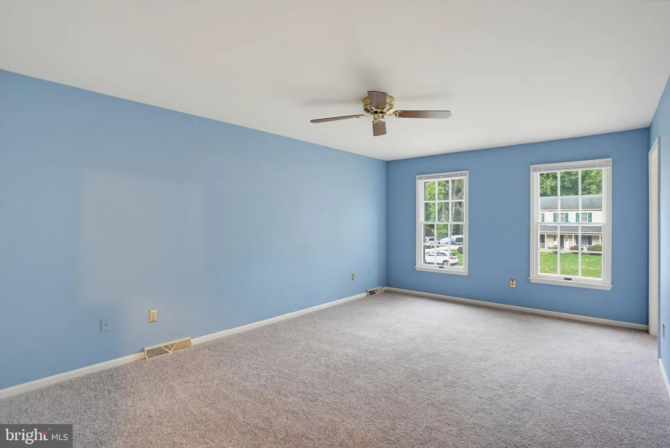
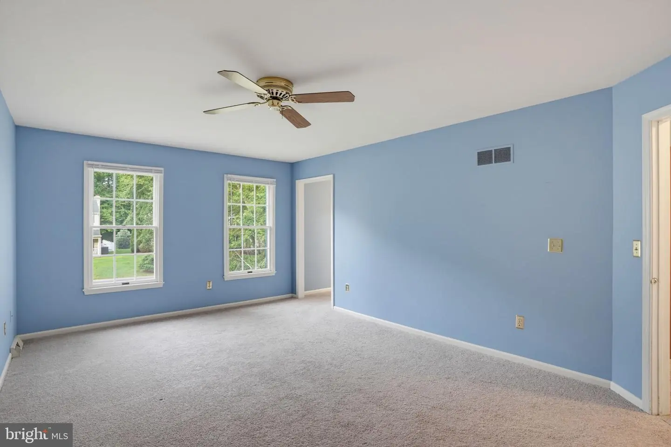
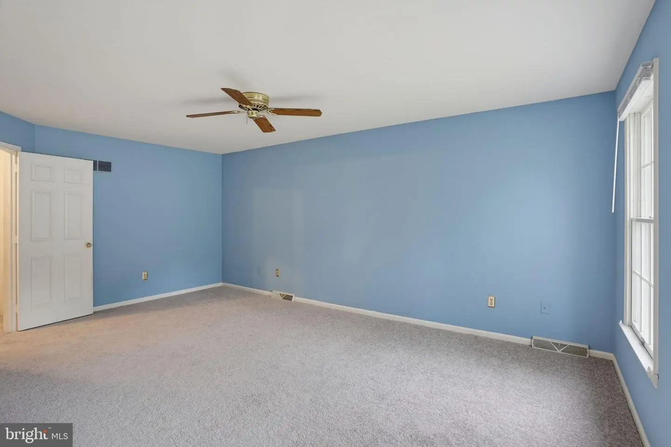
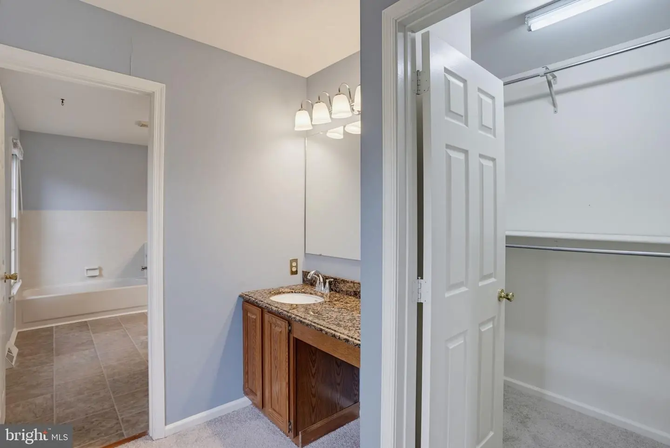
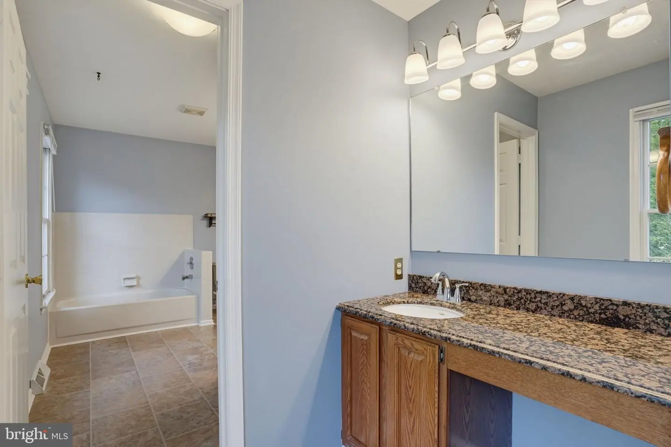
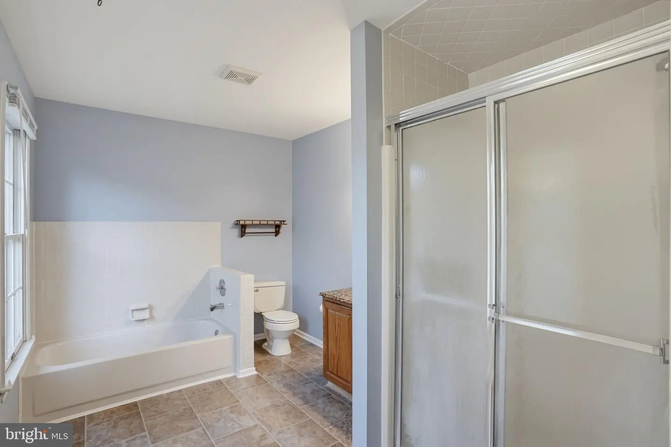
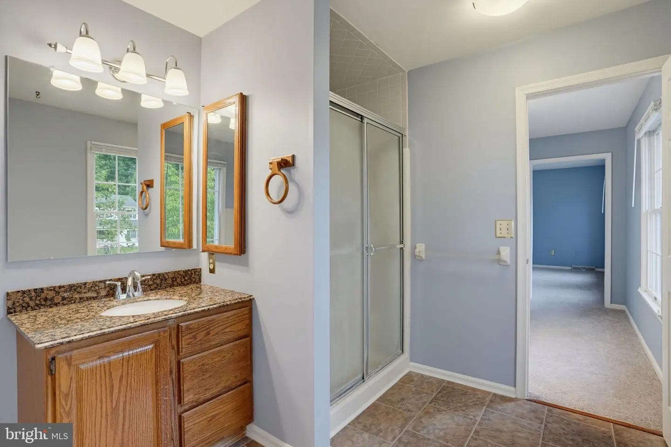
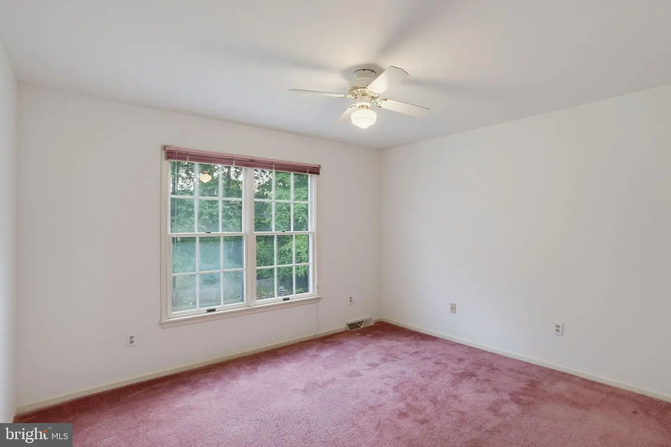
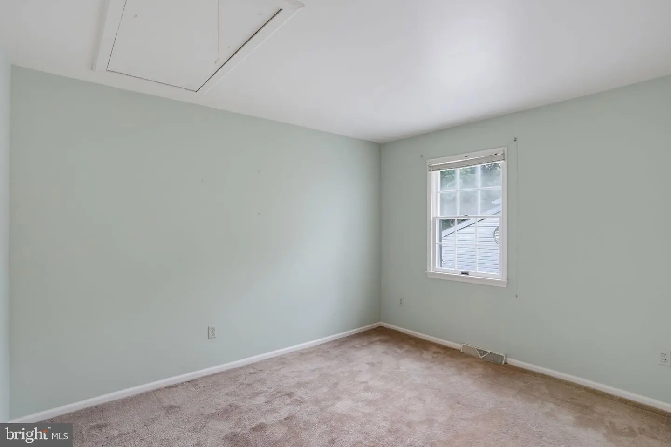
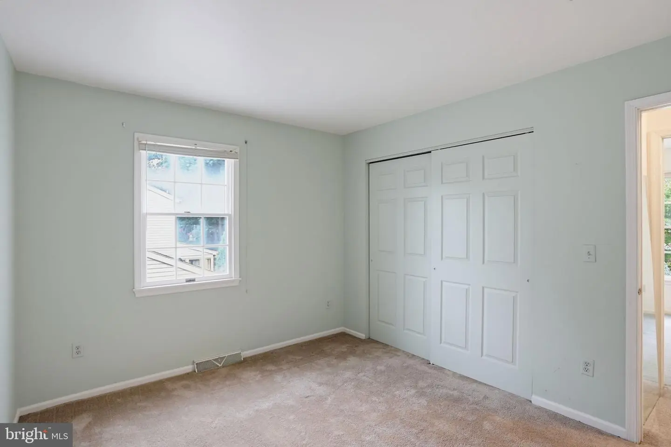
- Second Floor: Four large bedrooms, including a primary suite with a walk-in closet and a private bathroom featuring a separate tub and shower.
- Additional Features: Mature landscaping, two separate attics for the house and garage, and ample natural light throughout.
Whether you are hosting a casual gathering around the fireplace or a formal meal in the dining room, this home provides the perfect setting for every occasion.
The home features a floor plan designed for both comfortable living and effortless entertaining. Highlights of the property include:
- Main Floor: A spacious kitchen with granite countertops, stainless steel appliances, a pantry, and a breakfast room. The floor also includes a formal dining room with crown molding, a living room, and a family room featuring a gas fireplace.
- Sunroom & Deck: A bright sunroom overlooking the manicured backyard, complemented by a wrap-around deck perfect for outdoor dining and lounging.
- Second Floor: Four large bedrooms, including a primary suite with a walk-in closet and a private bathroom featuring a separate tub and shower.
- Additional Features: Mature landscaping, two separate attics for the house and garage, and ample natural light throughout.
Whether you are hosting a casual gathering around the fireplace or a formal meal in the dining room, this home provides the perfect setting for every occasion.
Similar Listings
Newly Listed
Open House
Point Landing
$470,000
5 Bed
3 Bath
- Tax Total Living Area:
- 2535 sq. ft.
Listed 7 days ago
Courtesy: Nexthome Preferred
MLS Dekt2051198
Arrington Woods
$470,000
4 Bed
3 Bath
1 Hf. Bath
- Tax Total Living Area:
- 2600 sq. ft.
Listed 35 days ago
Courtesy: Long & Foster Real Estate, Inc.
MLS Desu2120516
Northridge
$470,000
3 Bed
2 Bath
- Tax Total Living Area:
- 2106 sq. ft.
Listed 76 days ago
Courtesy: Re/max Advantage Realty
MLS Dekt2046172
Sold
$470,000
3 Bed
2 Bath
1 Hf. Bath
- Tax Total Living Area:
- 2300 sq. ft.
Sold 10/03/2024
Courtesy: Iron Valley Real Estate At The Beach
MLS Desu2068480
Virtual Tour
Johnsonville
$470,000
3 Bed
2 Bath
- Tax Total Living Area:
- 1861 sq. ft.
Listed 2484 days ago
Courtesy: Re/max Realty Group Rehoboth
MLS Desu153368
Captains Way
$469,990
4 Bed
2 Bath
1 Hf. Bath
- Tax Total Living Area:
- 2430 sq. ft.
Listed 44 days ago
Courtesy: Delaware Homes Inc
MLS Desu2120130
Pending
Four Seasons At Hatteras Hills
$469,990
3 Bed
3 Bath
- Tax Total Living Area:
- 1778 sq. ft.
Listed 143 days ago
Courtesy: Delaware Homes Inc
MLS Dekt2047626
Sylvan Acres
$469,990
4 Bed
2 Bath
- Tax Total Living Area:
- 2512 sq. ft.
Listed 217 days ago
Courtesy: Samson Properties
MLS Desu2107134
Wetherby
$469,990
3 Bed
2 Bath
- Tax Total Living Area:
- 2141 sq. ft.
Listed 294 days ago
Courtesy: Drb Group Realty, Llc
MLS Desu2102250
$469,900
3 Bed
2 Bath
- Tax Total Living Area:
- 2340 sq. ft.
Listed 166 days ago
Courtesy: Bryan Realty Group
MLS Dekt2046512
Hunters Pointe
$469,900
3 Bed
3 Bath
- Tax Total Living Area:
- 2200 sq. ft.
Listed 196 days ago
Courtesy: Compass
MLS Desu2108558
Under ContractVirtual Tour
$469,900
3 Bed
2 Bath
- Tax Total Living Area:
- 1500 sq. ft.
Listed 251 days ago
Courtesy: Remax Coastal
MLS Desu2104958




