
123 N Marshview Ter, Magnolia, De 19962
Newly Listed
Open House
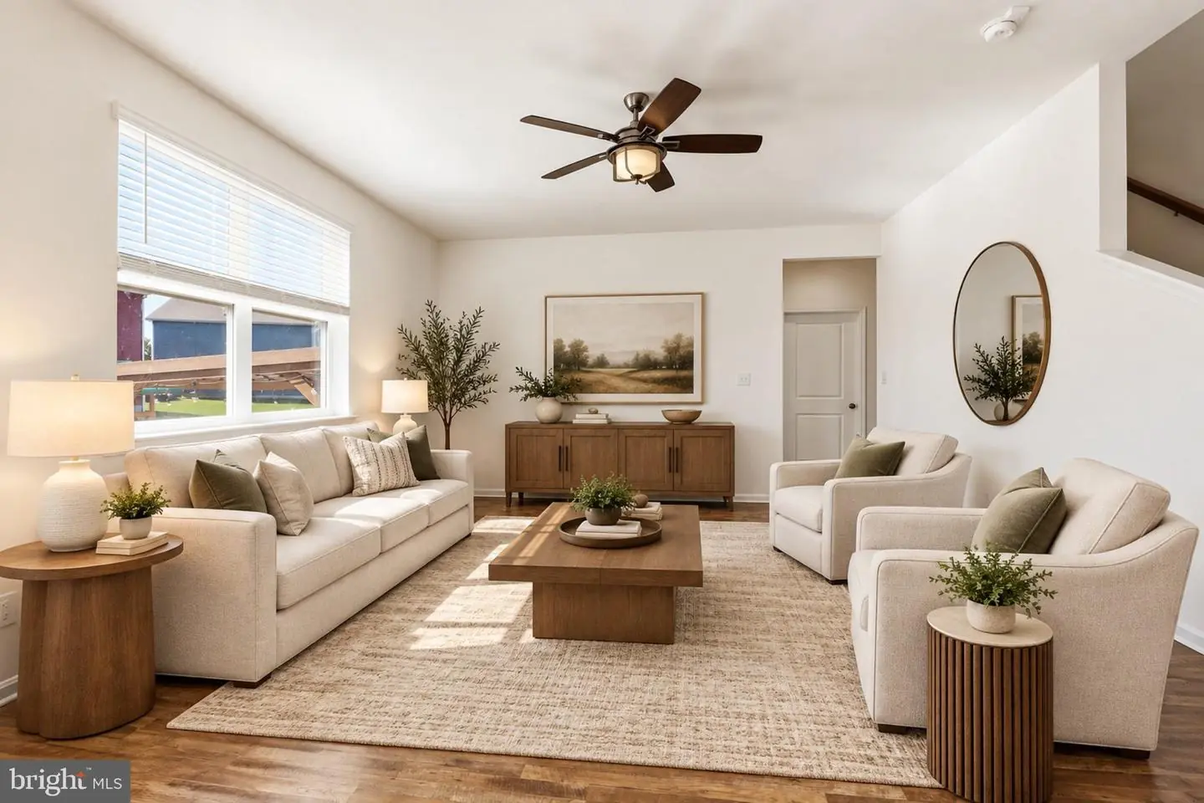
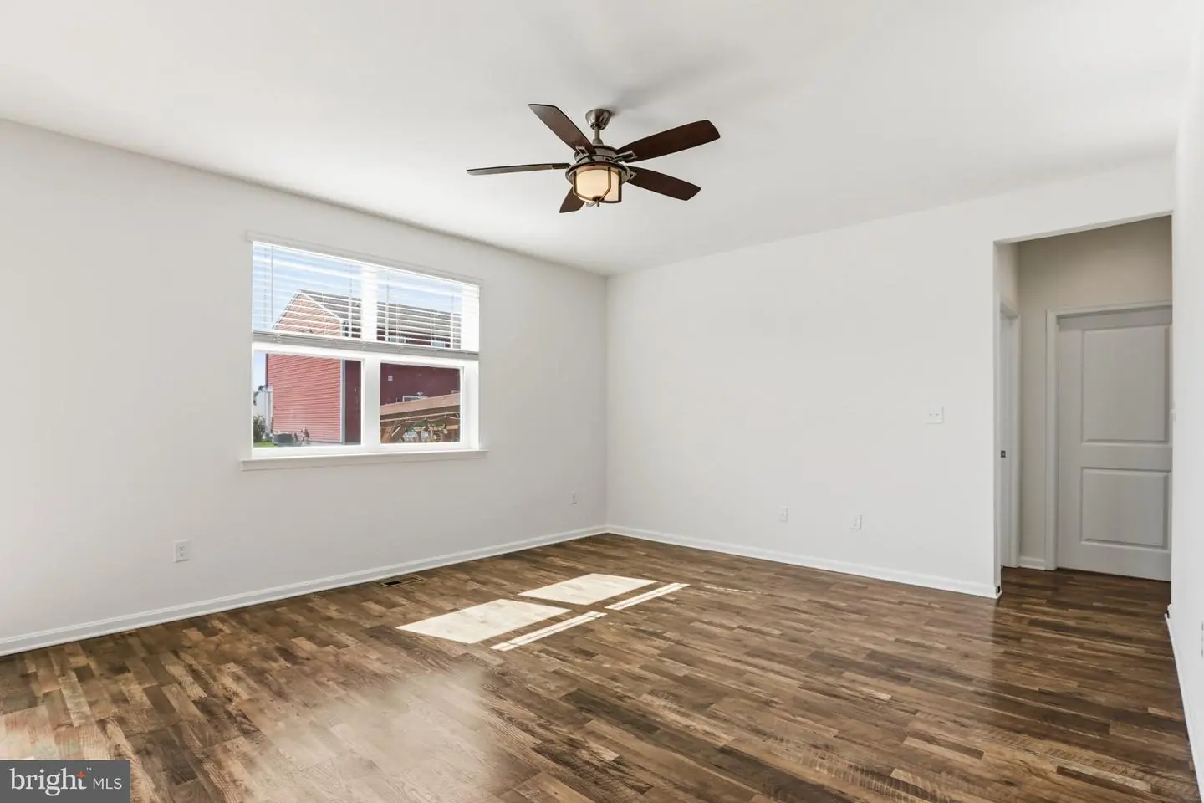
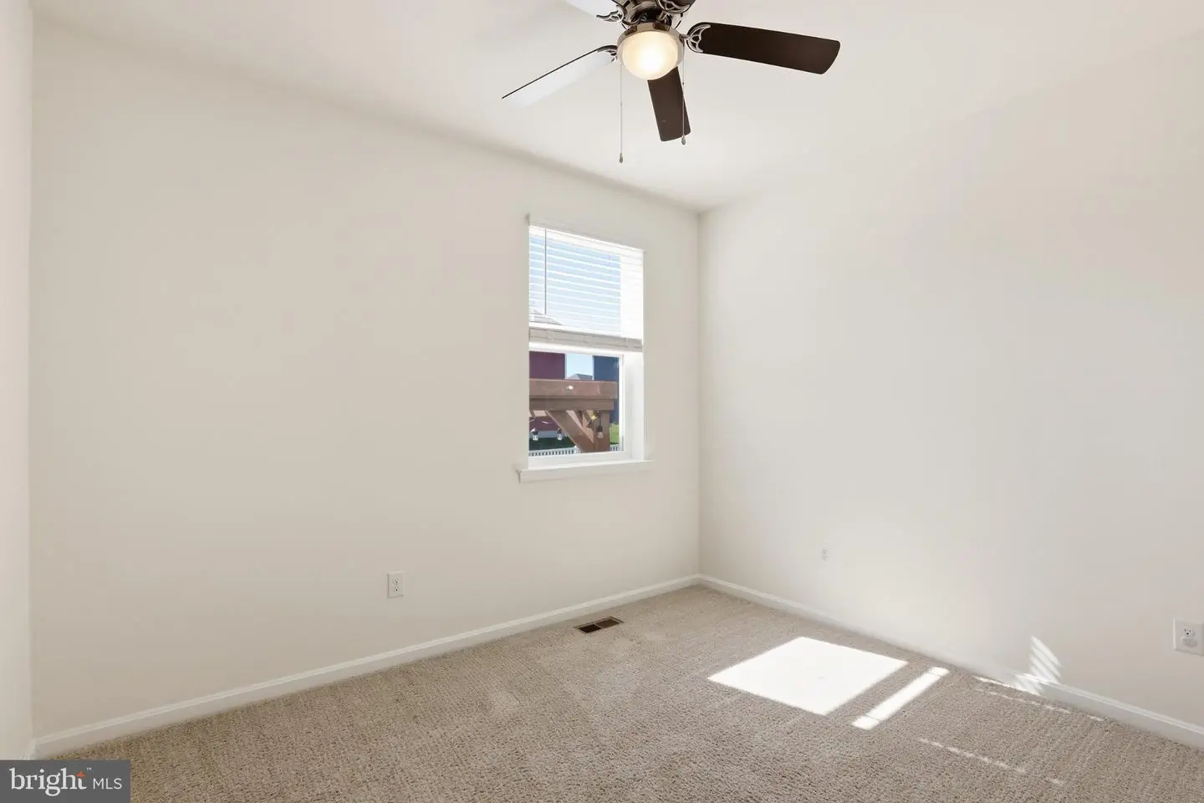
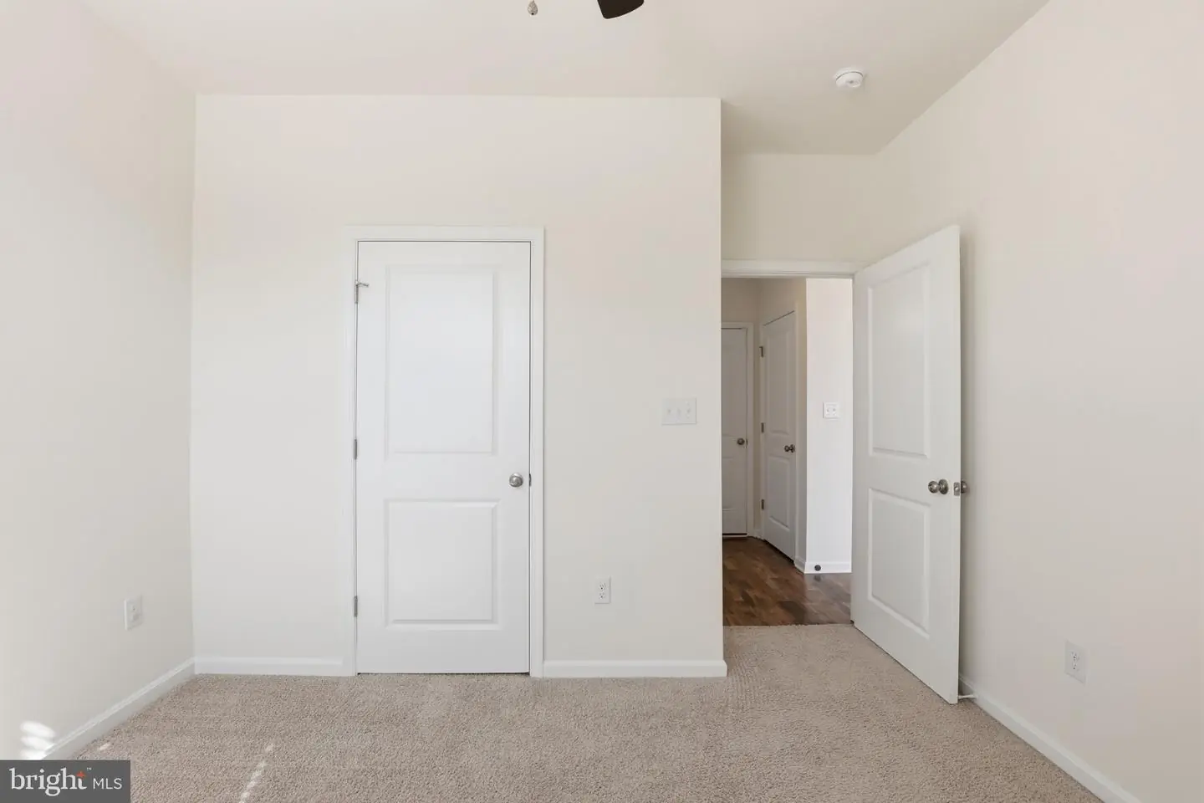
Courtesy: Nexthome Preferred,
Bobbi J. Slagle
Appliances
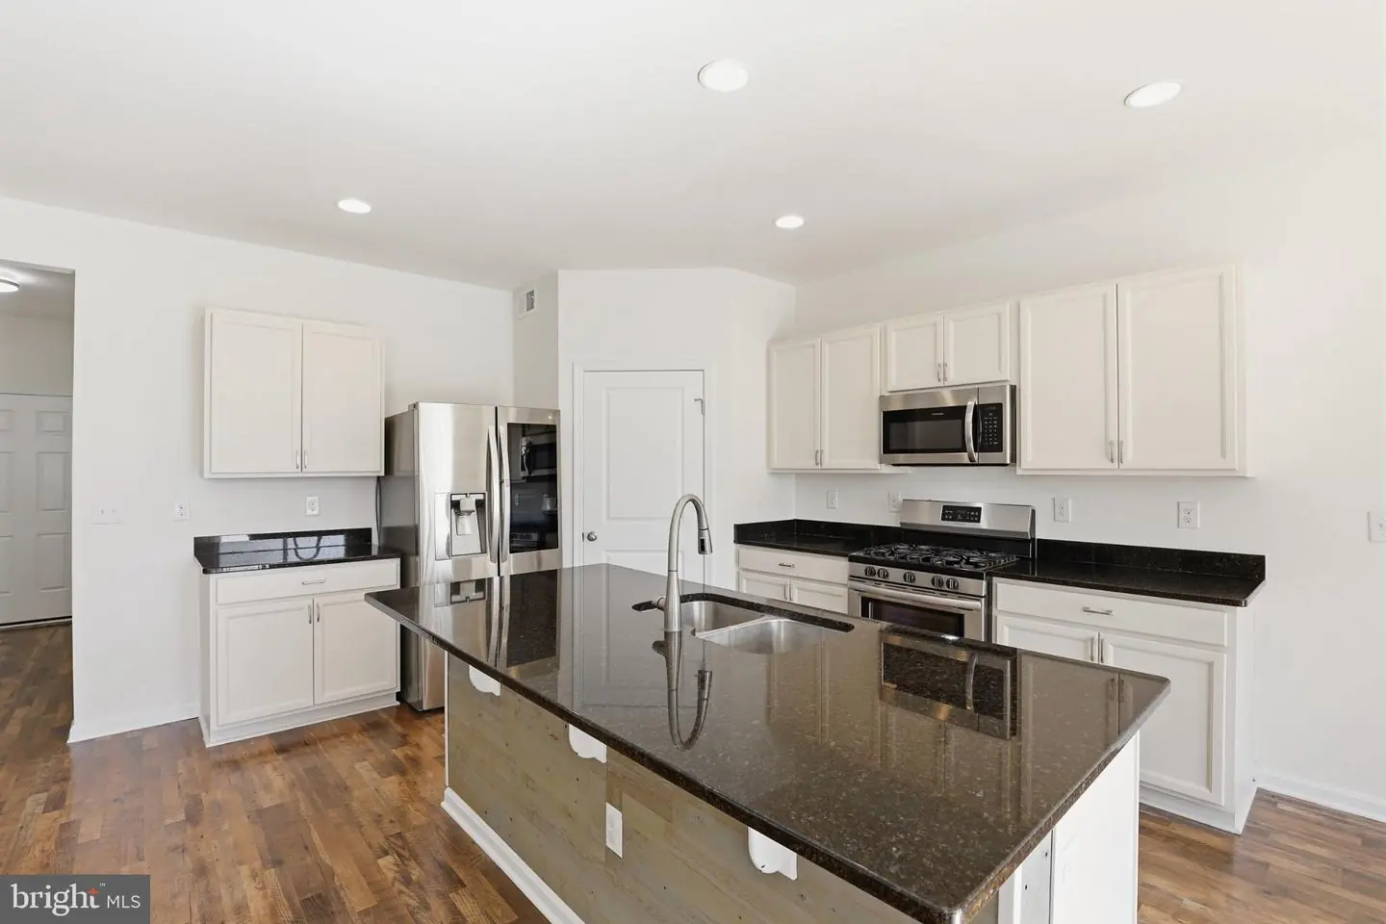
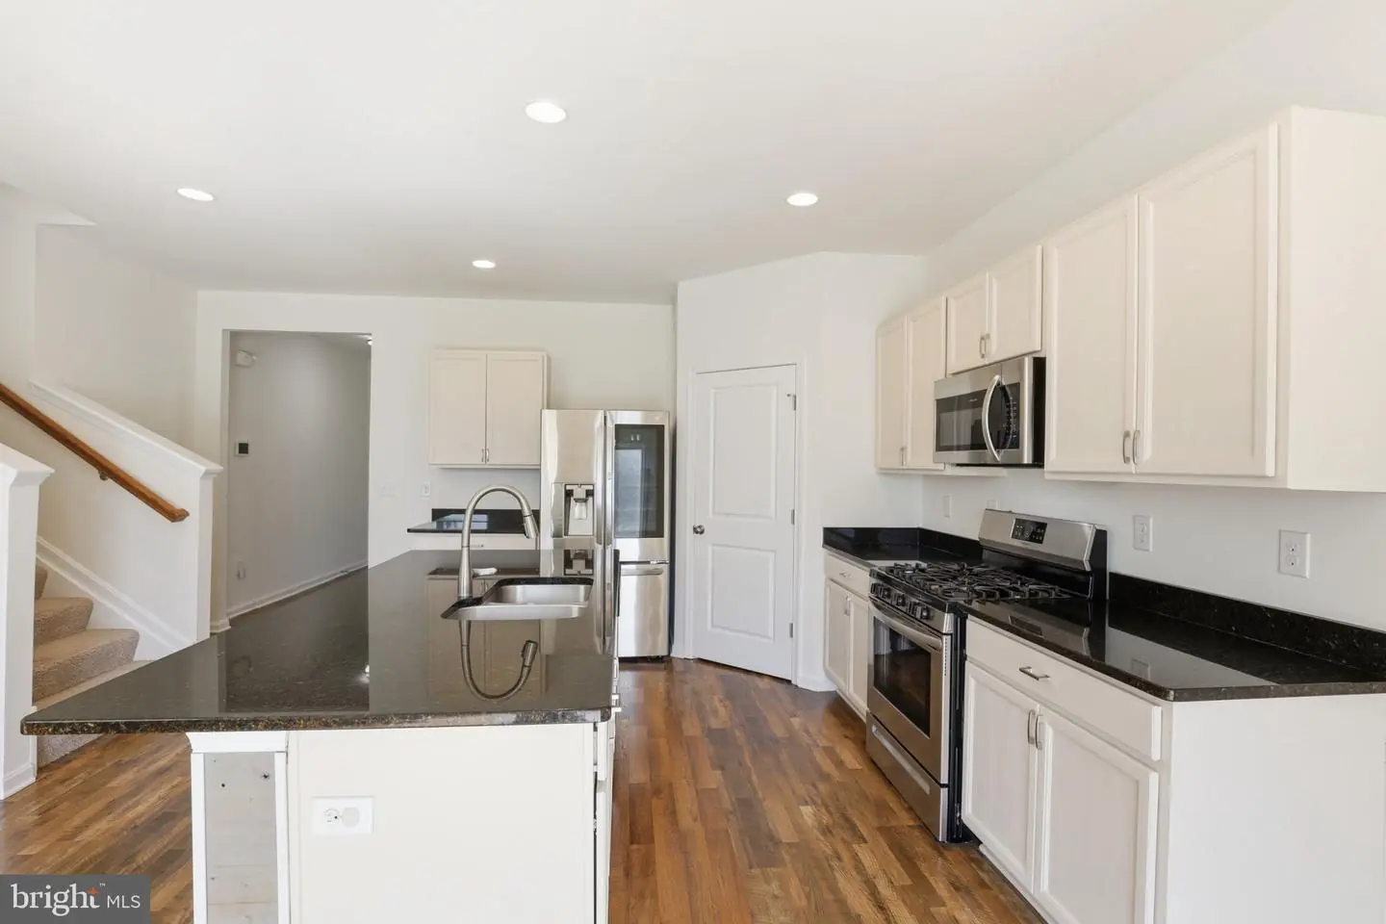
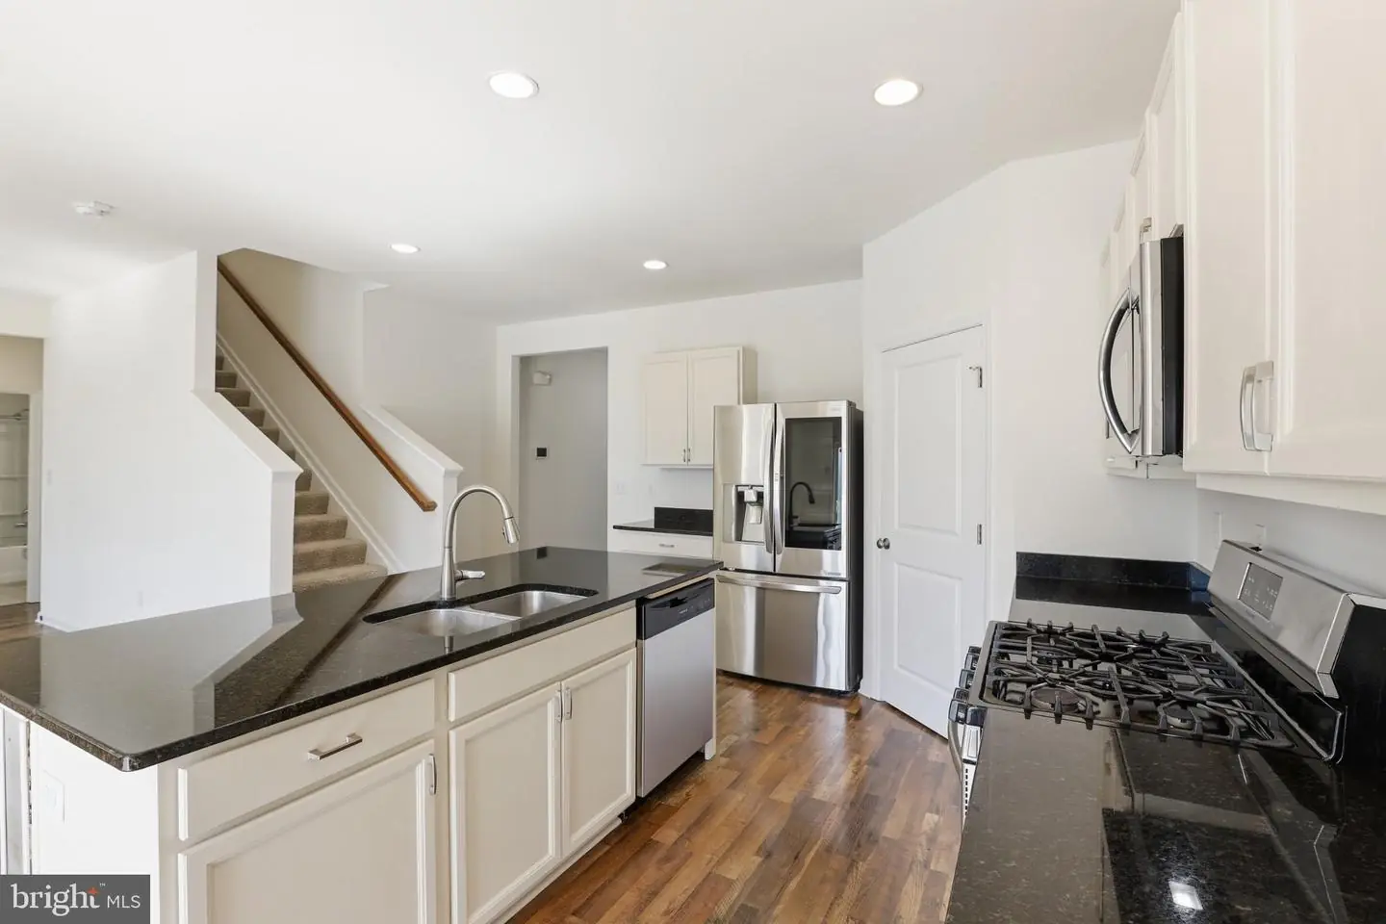
Built-In Microwave, Dishwasher, Disposal, Oven/Range - Gas, Refrigerator, Stainless Steel AppliancesBedrooms
5
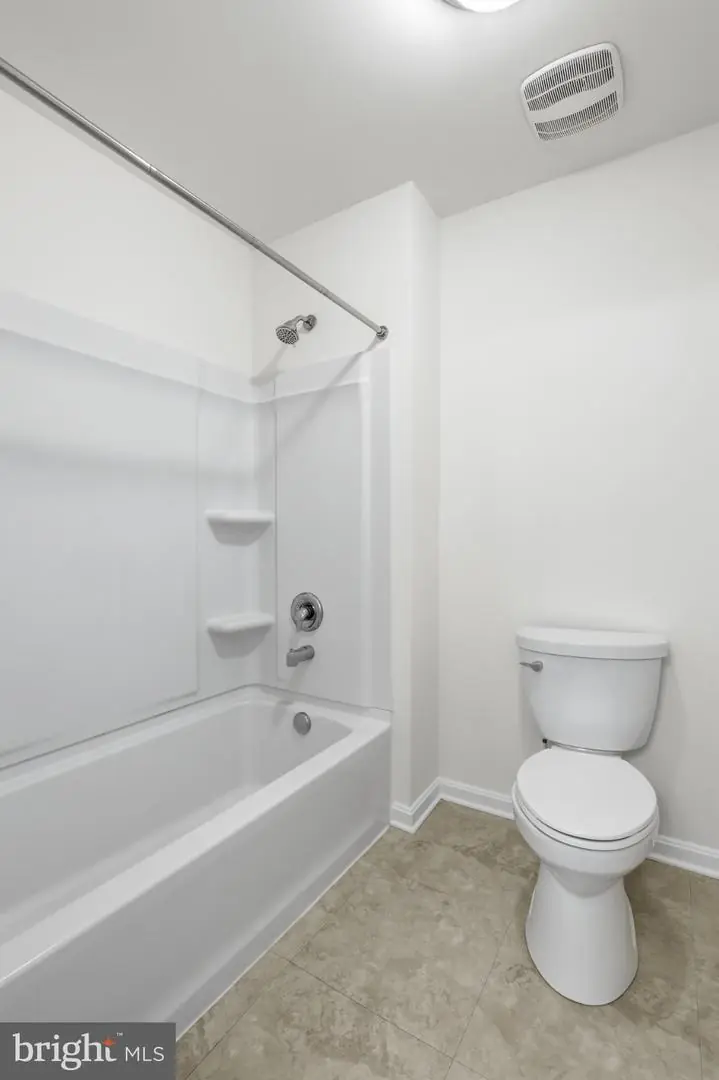
Full Bath
3
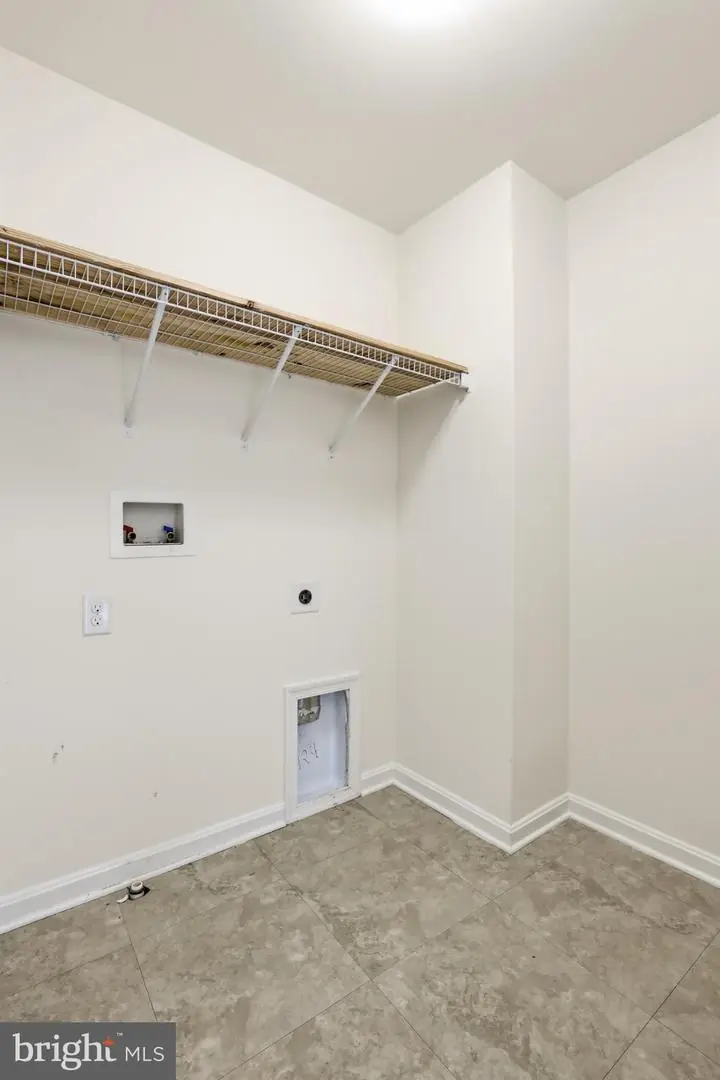
Laundry
Upper Floor
Rooms
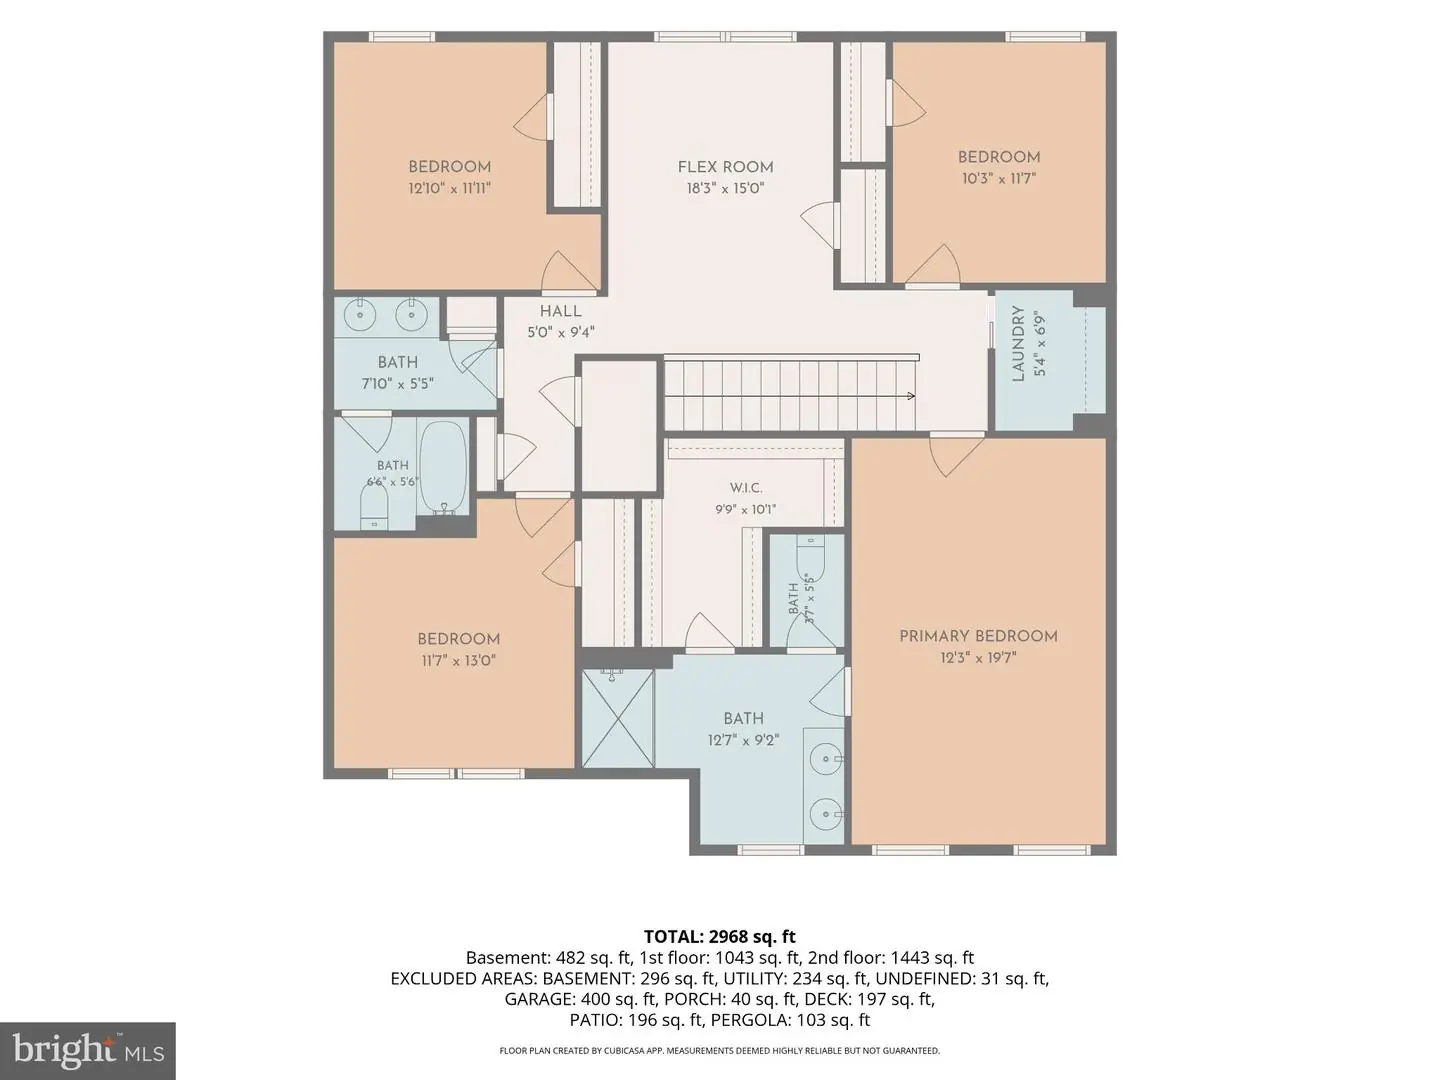
Primary Bedroom, Bedroom 2, Bedroom 3, Bedroom 4, Bedroom 5, Kitchen, Family Room, Den, Breakfast Room, Laundry, Loft
Living Area
2535 sq/ft
Flooring
Luxury Vinyl Plank, Carpet
Interior Features
- Bathroom - Stall Shower
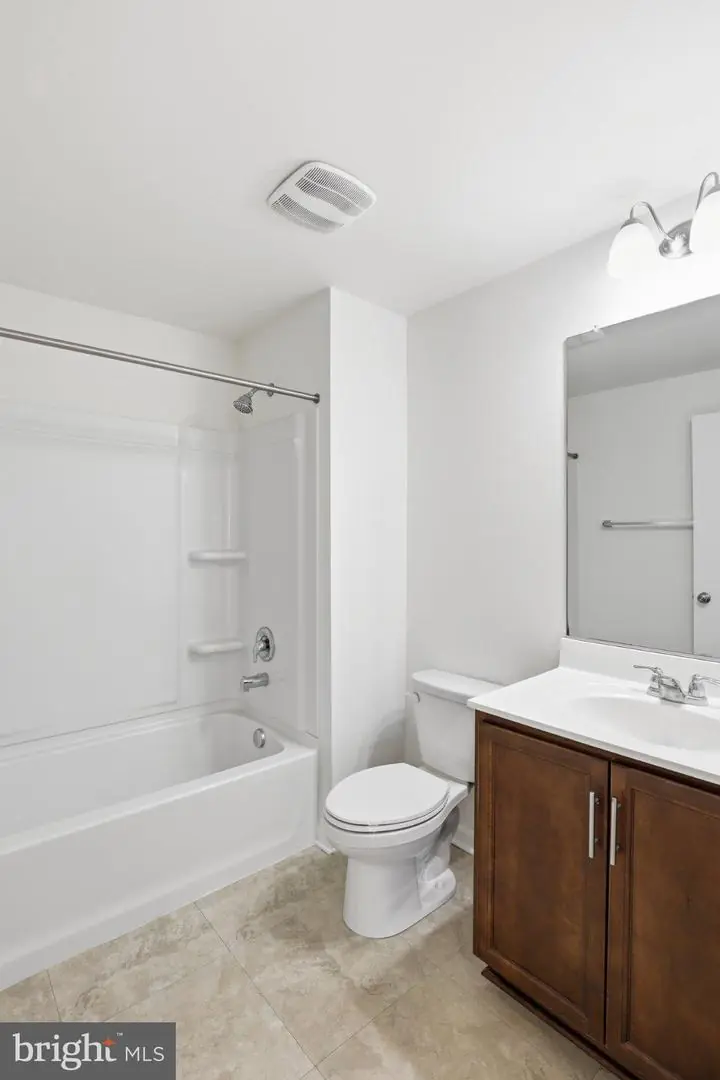
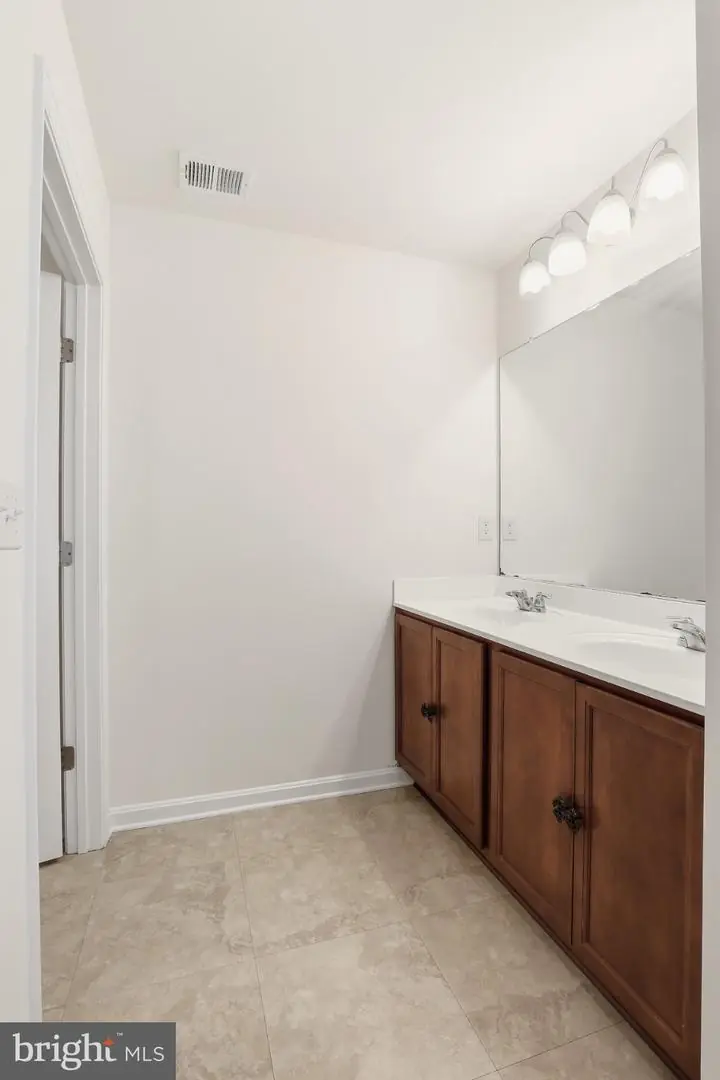
- Bathroom - Tub Shower
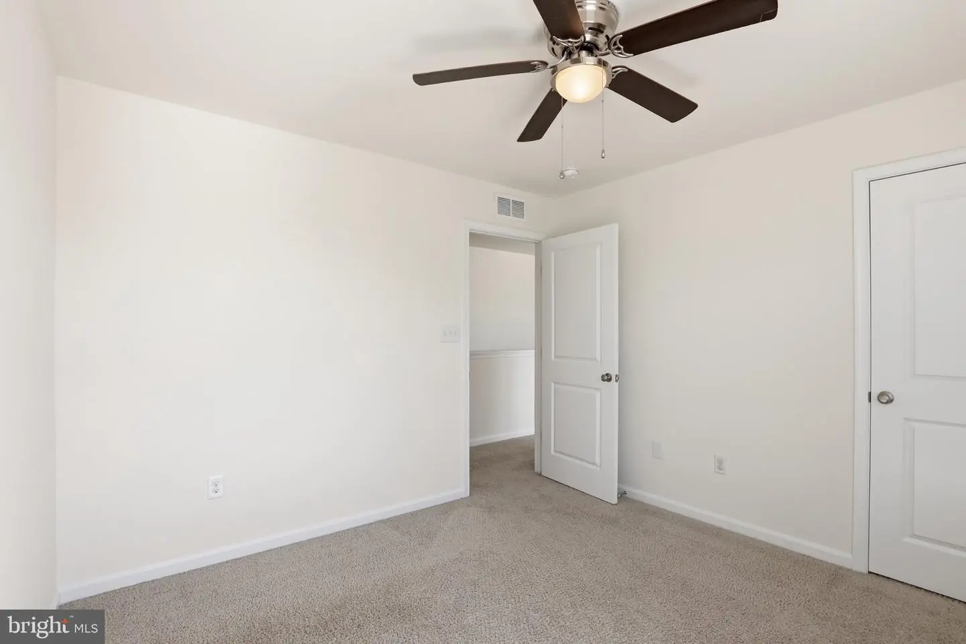
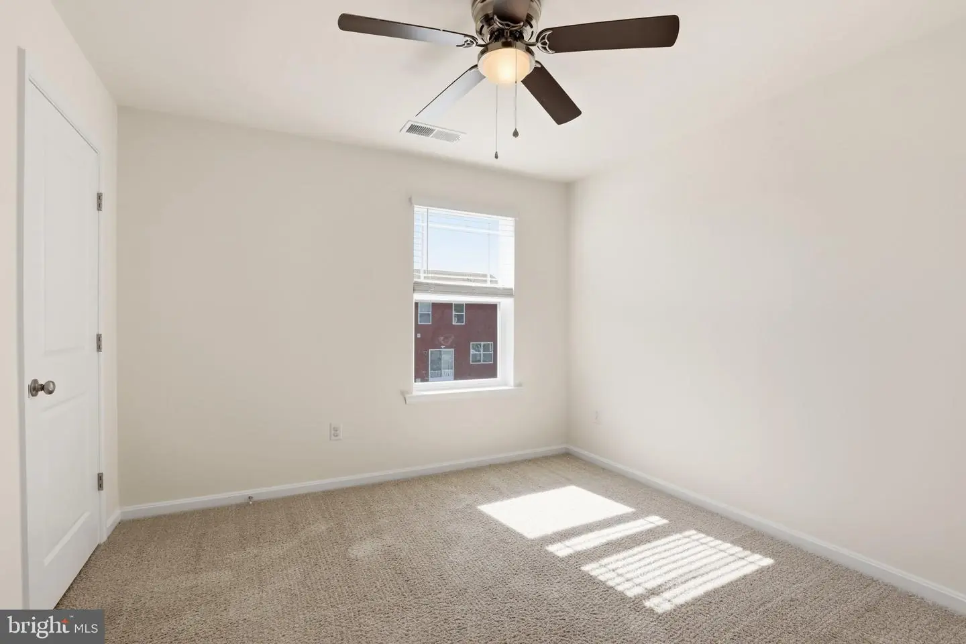
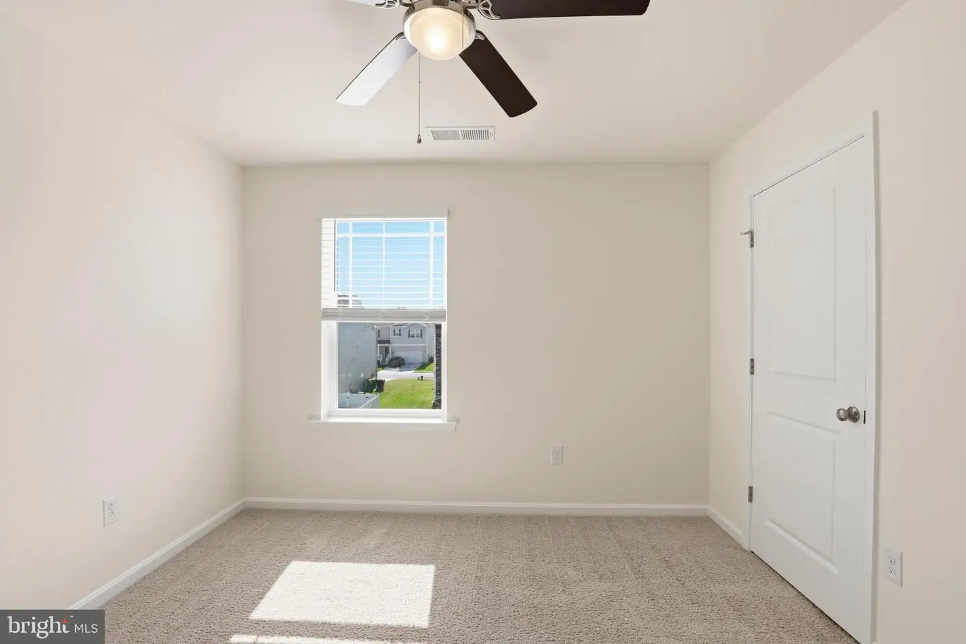
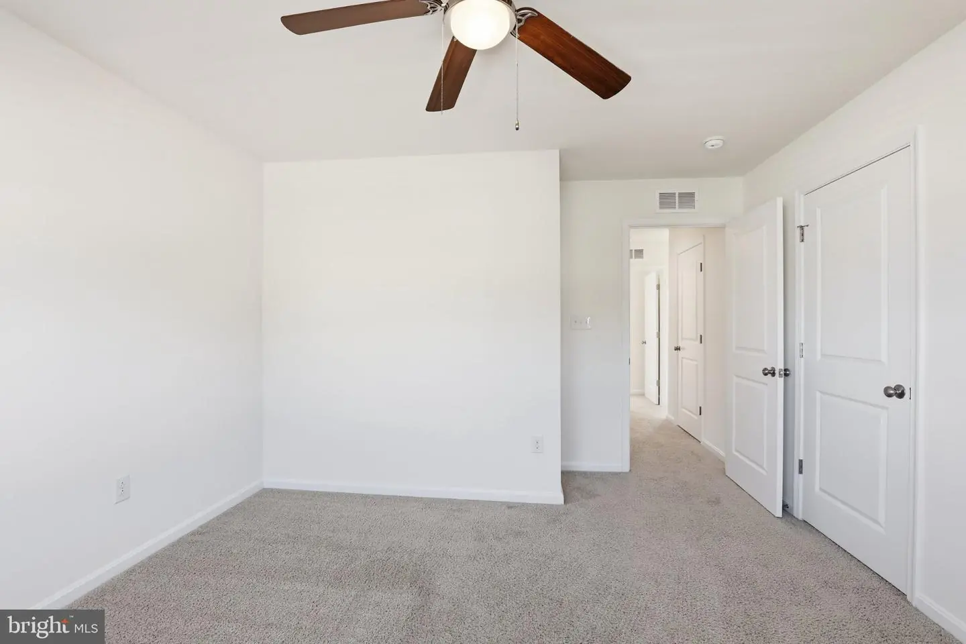
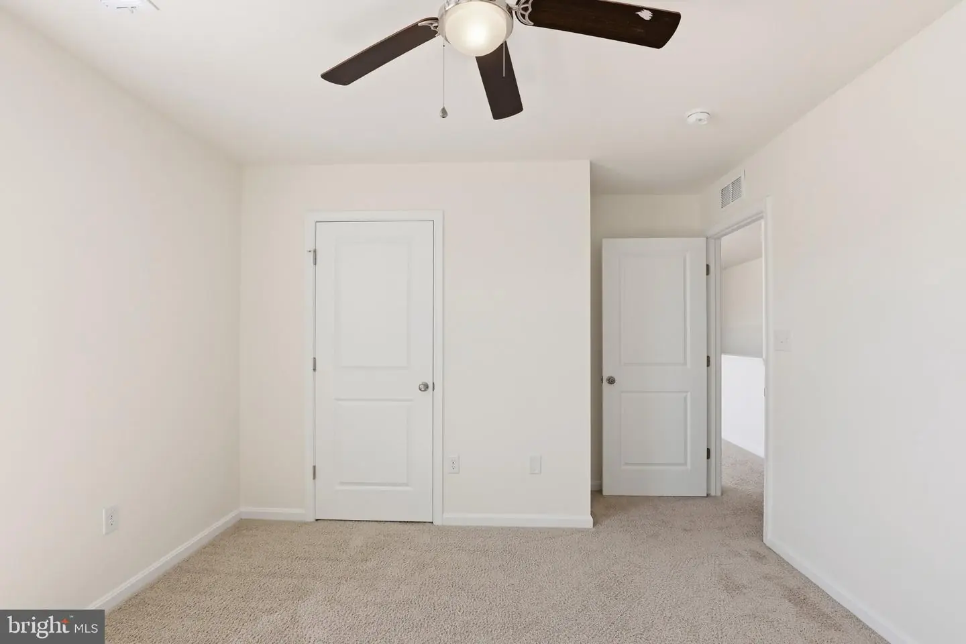
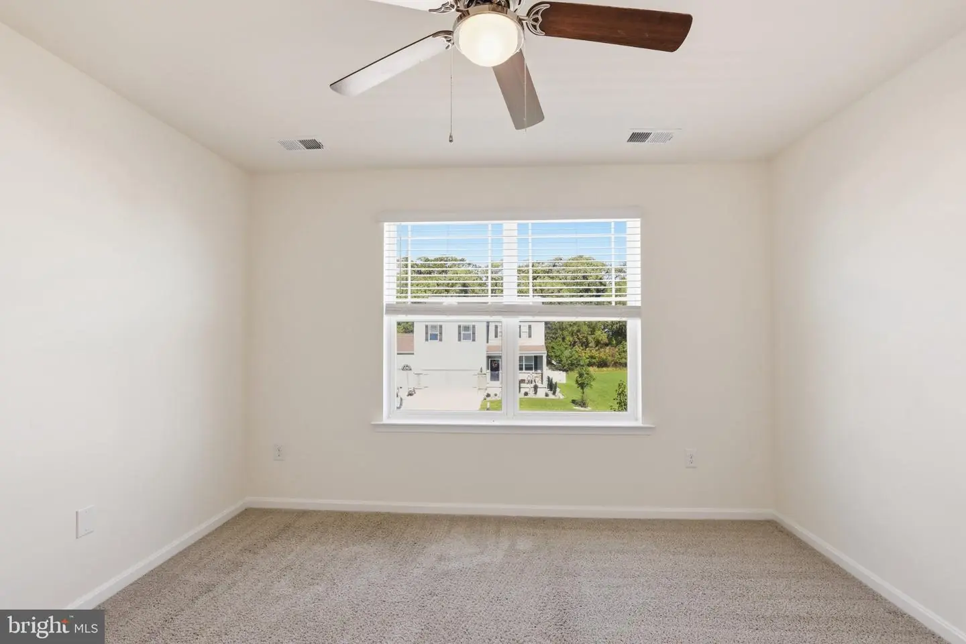
- Ceiling Fan(s)
- Crown Moldings
- Entry Level Bedroom
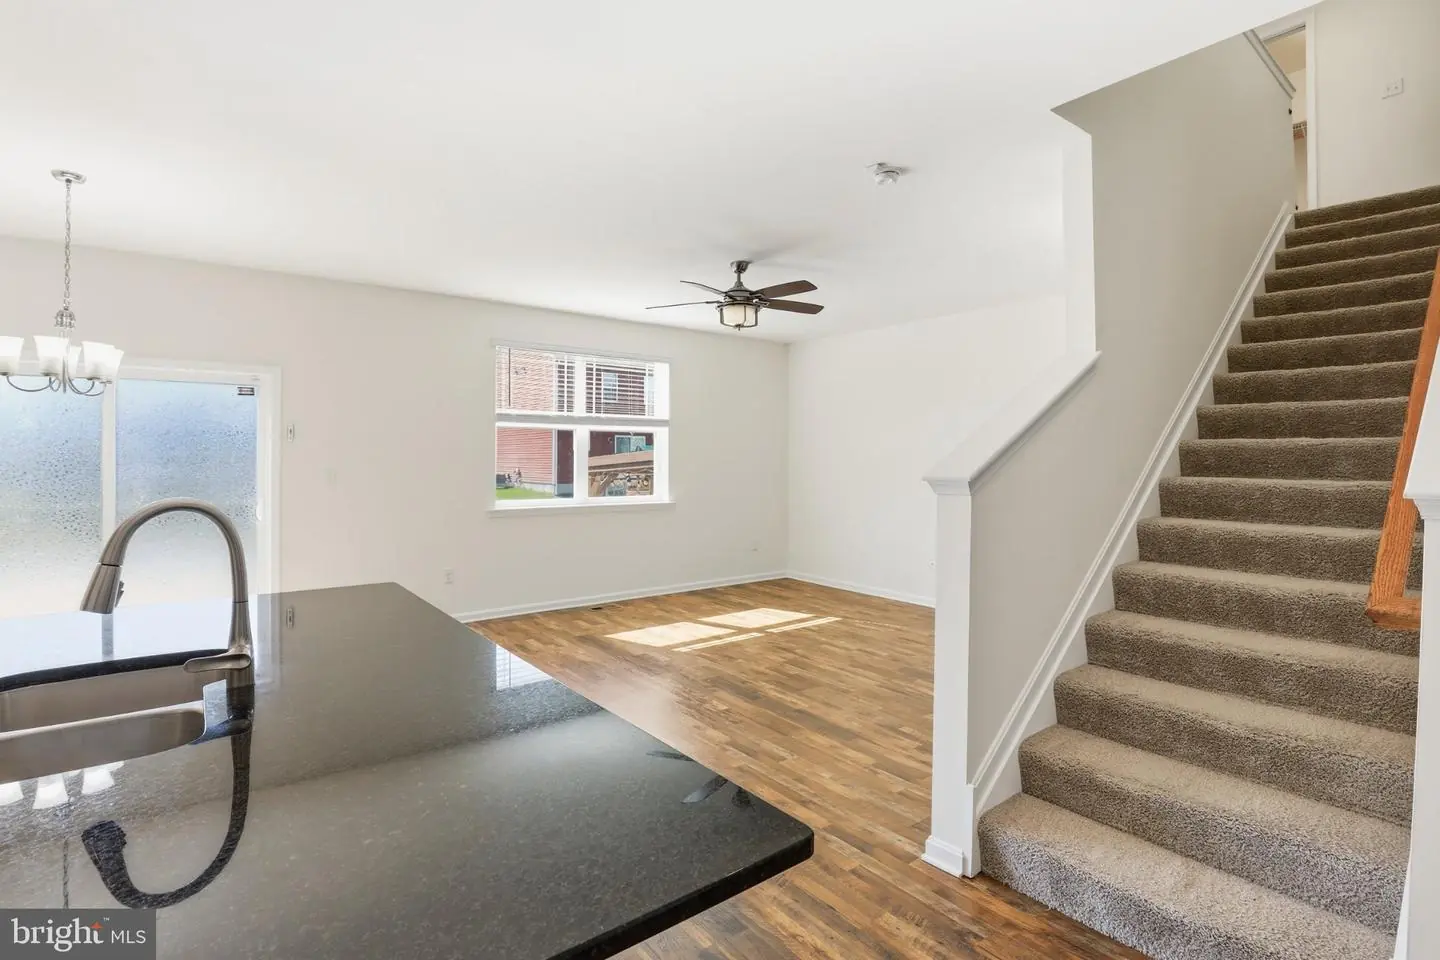
- Family Room Off Kitchen
- Floor Plan - Open
- Kitchen - Island
- Pantry
- Primary Bath(s)
- Recessed Lighting
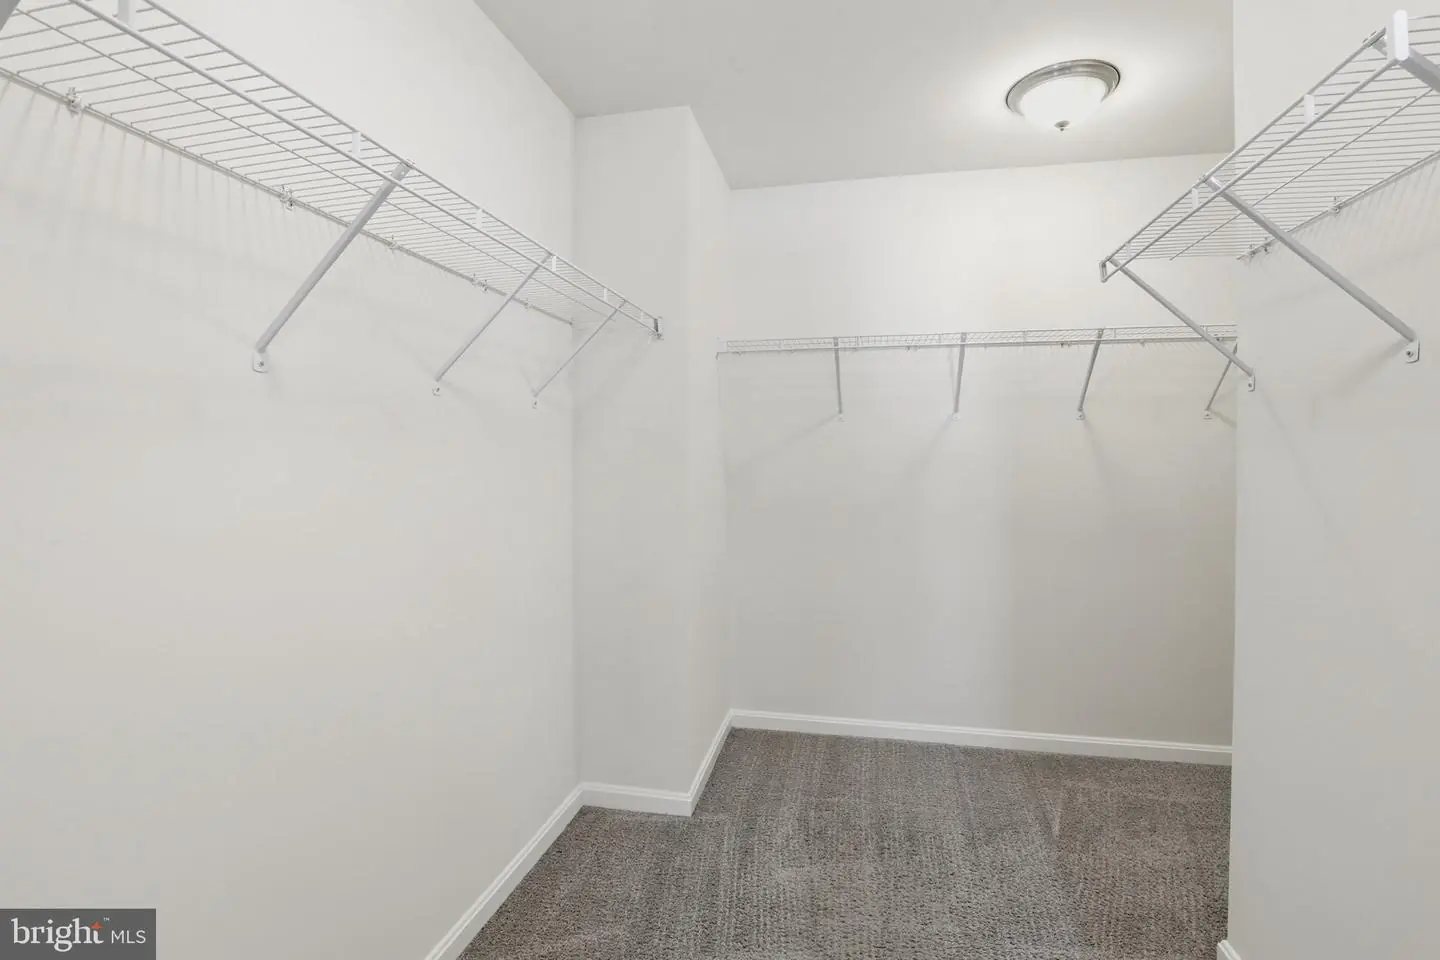
- Walk-in Closet(s)
- Window Treatments
General
MLS
Dekt2051198
Community
Point Landing
Price
$470,000.00
Price/SQft
$185.40
HOA Fee
$330.00
HOA Fee Frequency
Annually
Area And Schools
School Tax
$1,807.00
Point Landing
MLS
Dekt2051198
$470,000
5 Bed
3 Bath
- Tax Total Living Area:
- 2535 sq. ft.
- Lot Size:
- 0.17 acres
HOA: $330 Annually
Open Houses for 123 N Marshview Ter
Sat
24
12:00 pm - 3:00 pm
Listed 7 days ago
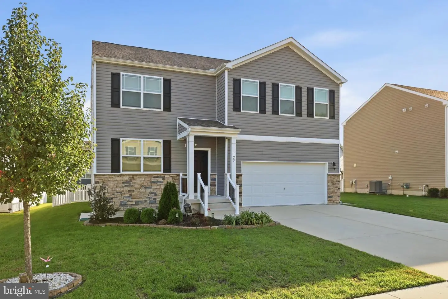
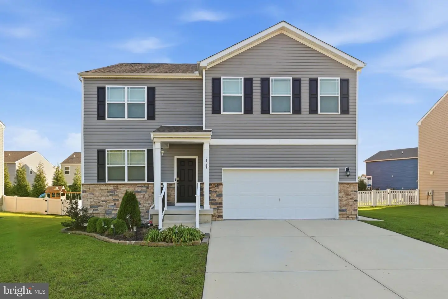
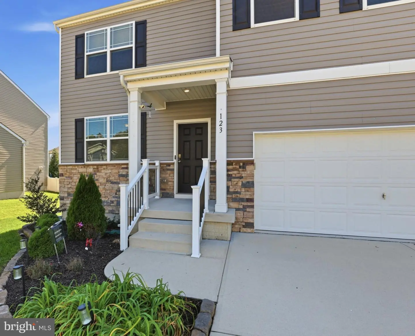
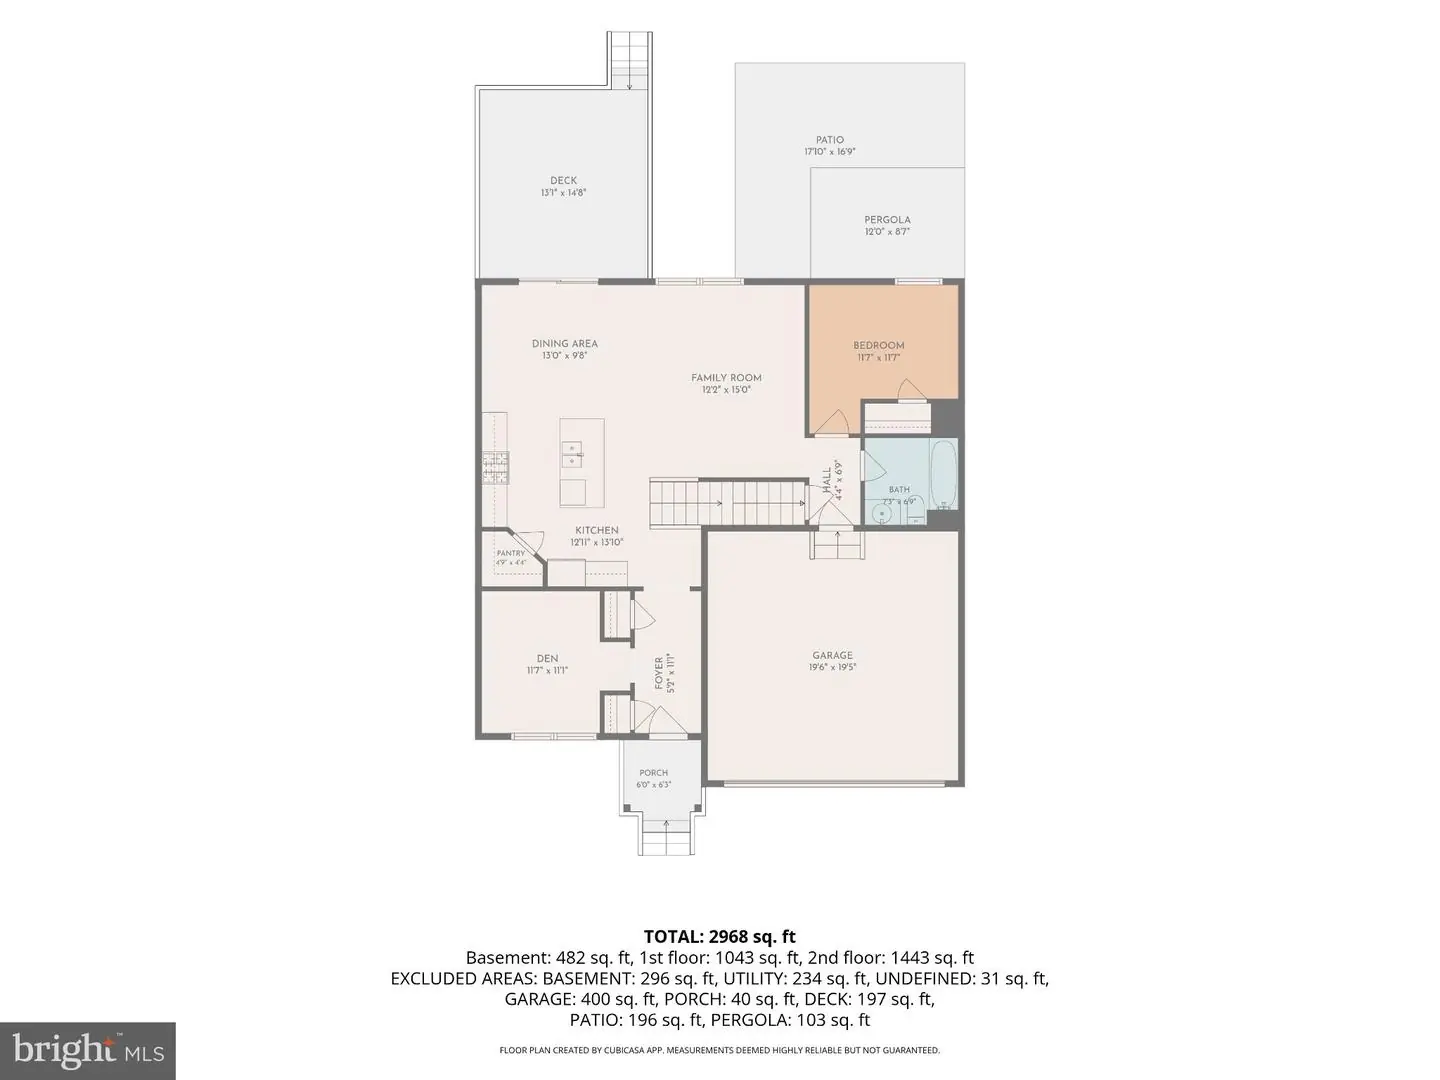
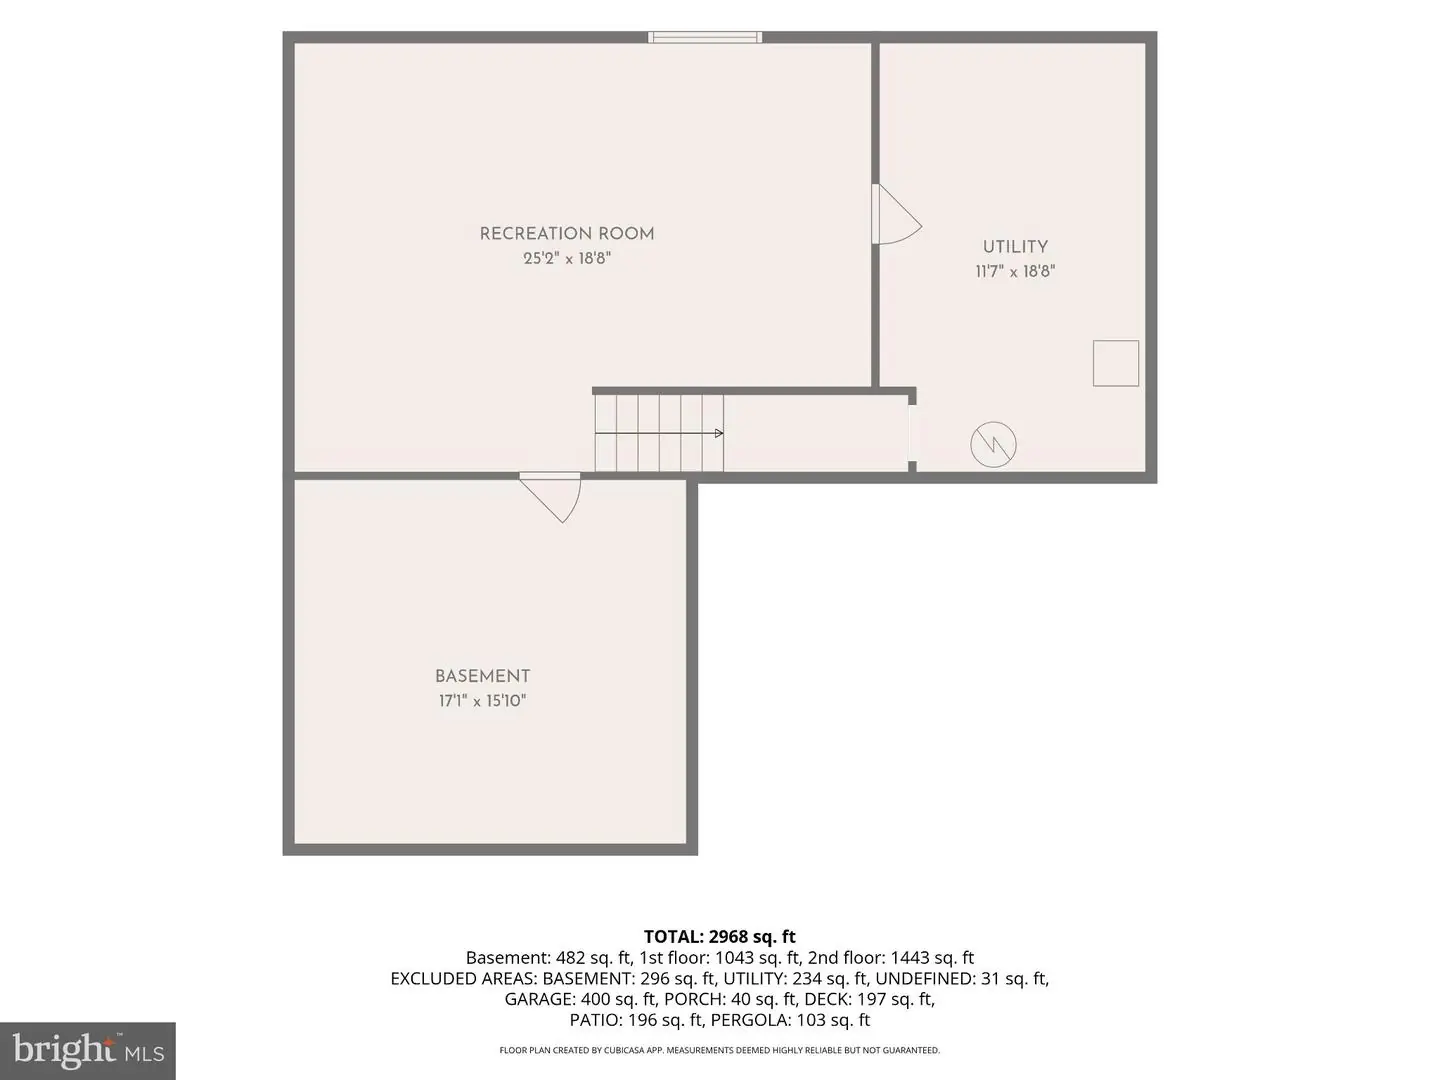
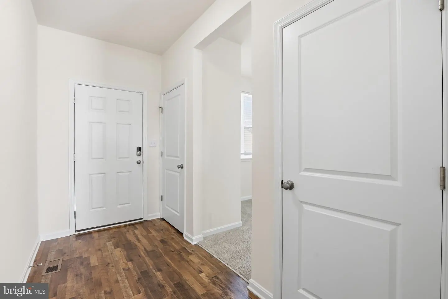
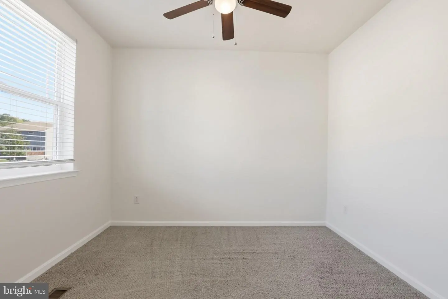
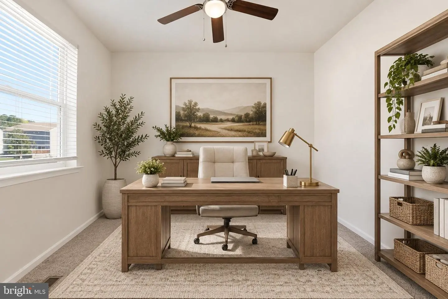
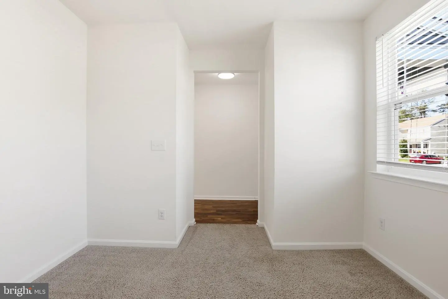
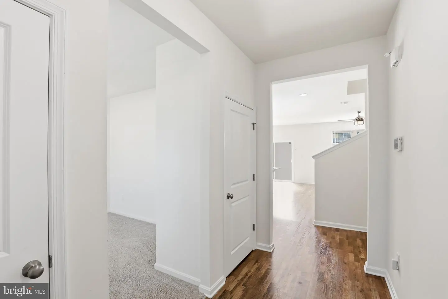
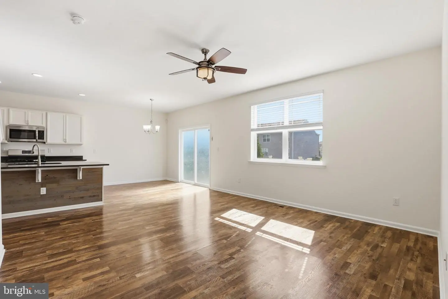
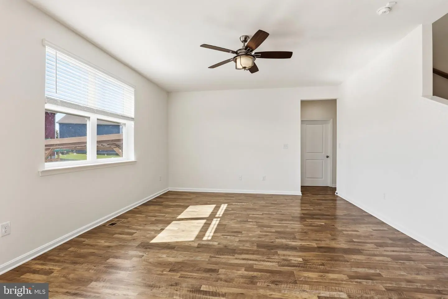
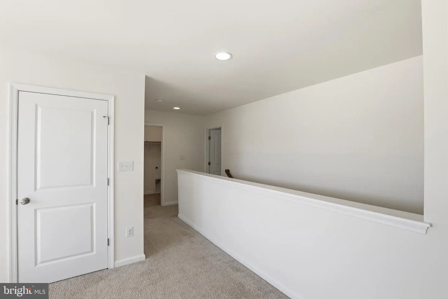
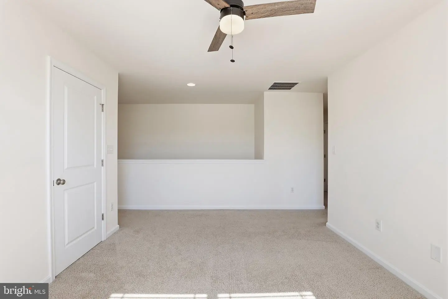
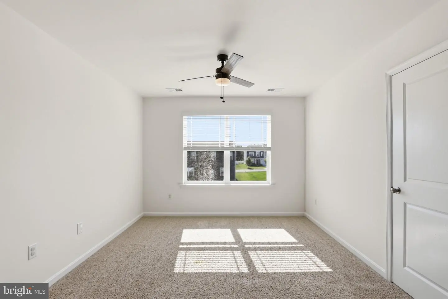
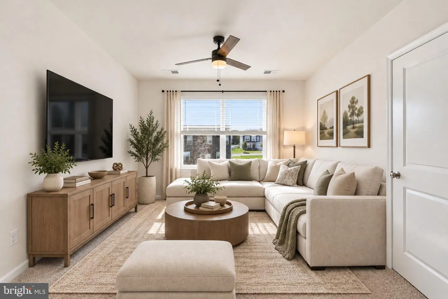
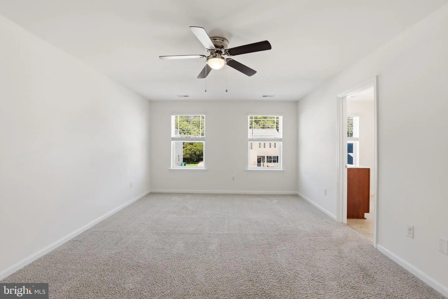
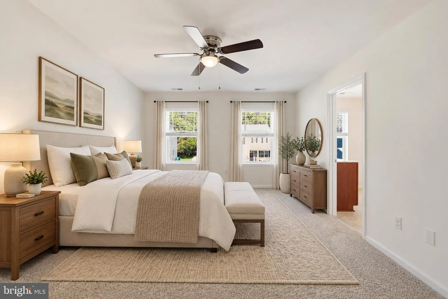
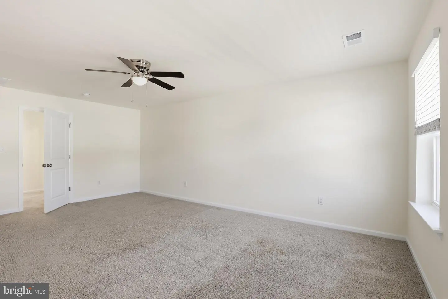
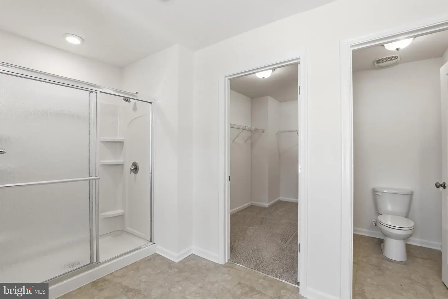
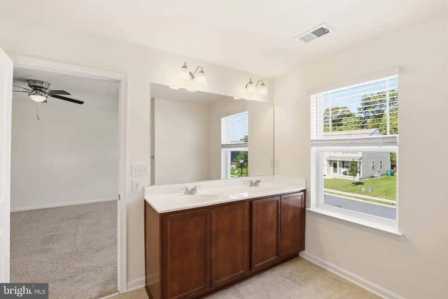
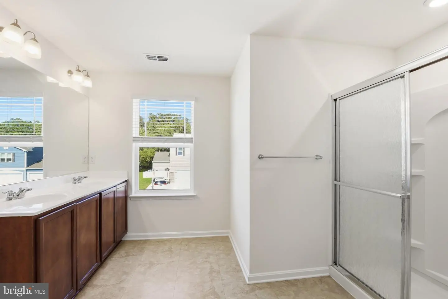
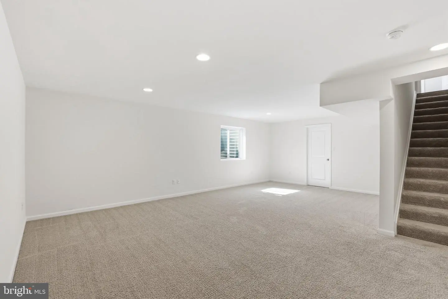
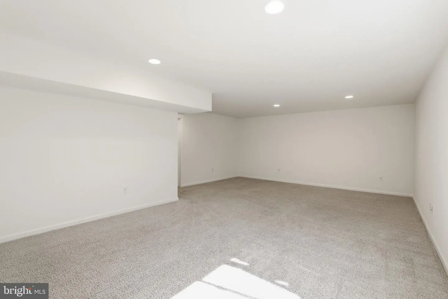
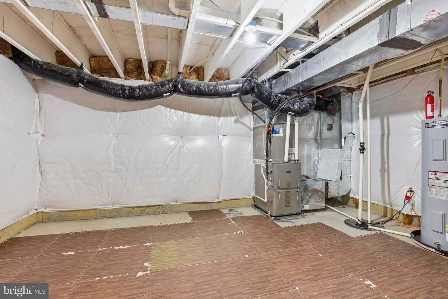
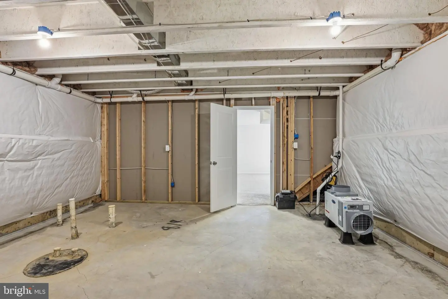
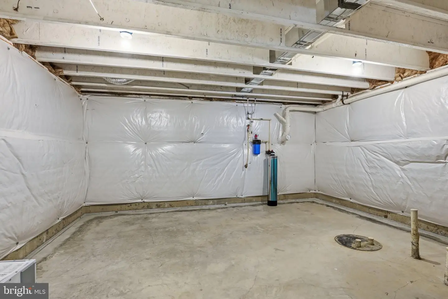
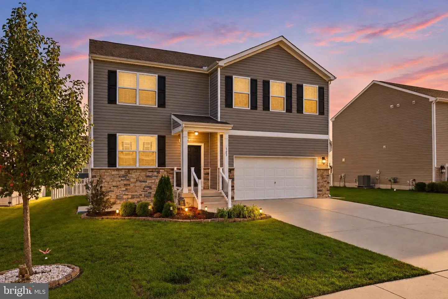
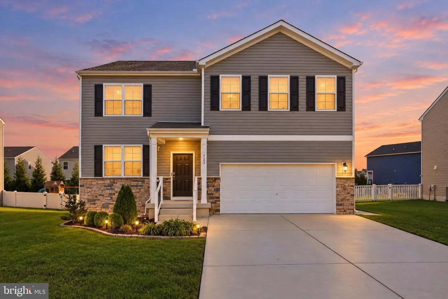
Space, flexibility, and move-in ready comfort! This well-maintained, freshly painted 5-bedroom home offers room for everyone with a versatile upstairs loft, finished basement with rough ins for a future 4th full bathroom, and first-floor guest bedroom conveniently located next to a full bathroom. An additional first-floor flex room is ideal for a home office, formal dining room, or playroom.
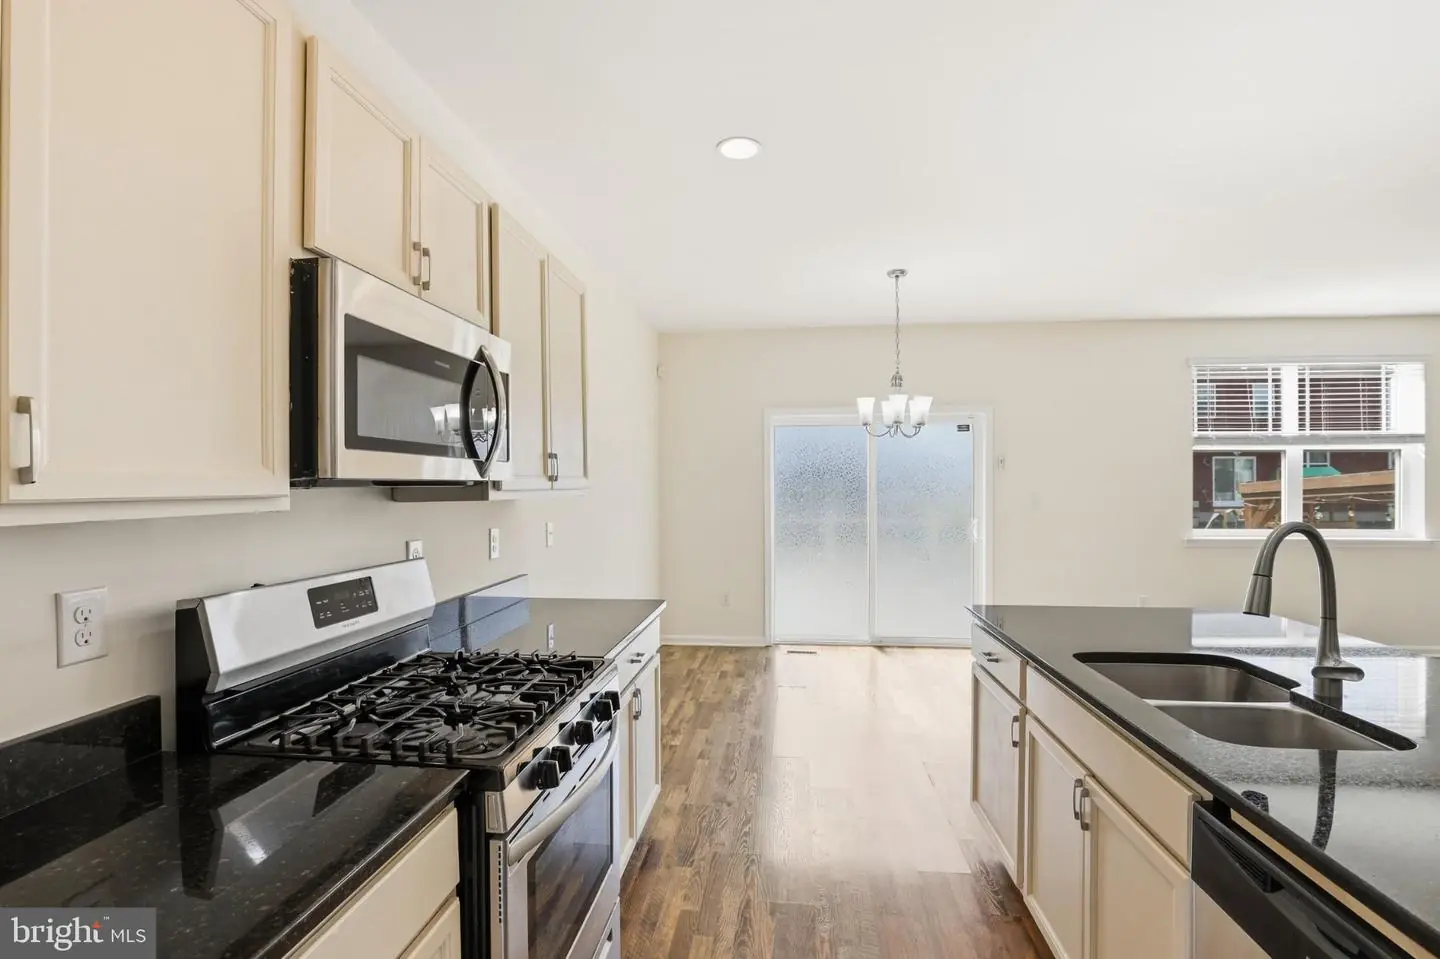
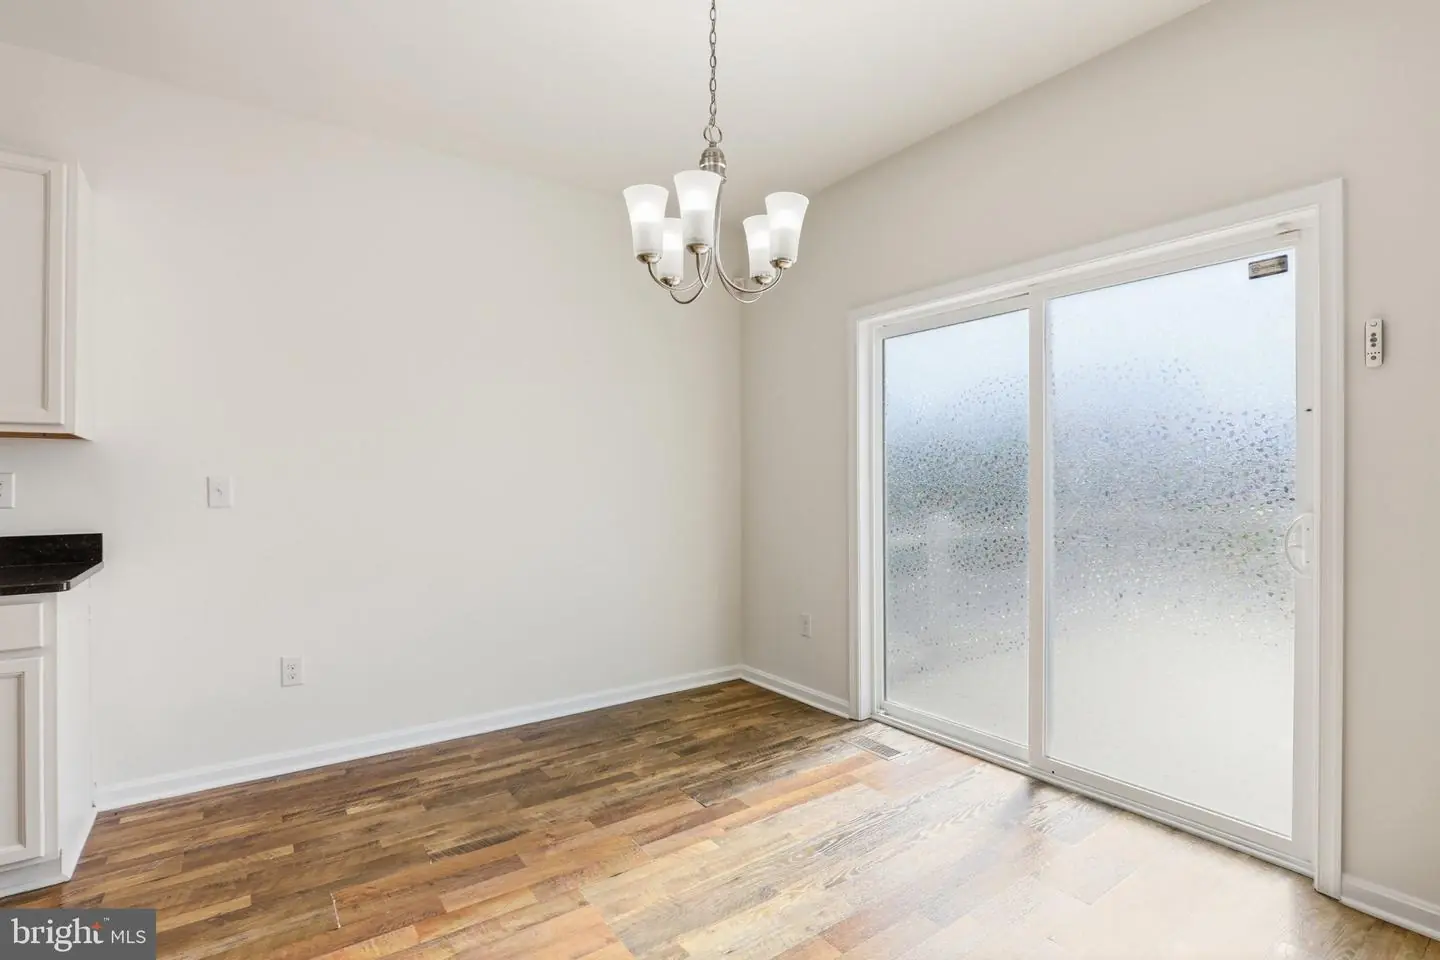
The open-concept kitchen features a large center island, corner pantry, upgraded stainless steel appliances, and recessed lighting, flowing seamlessly into the breakfast room and family room.
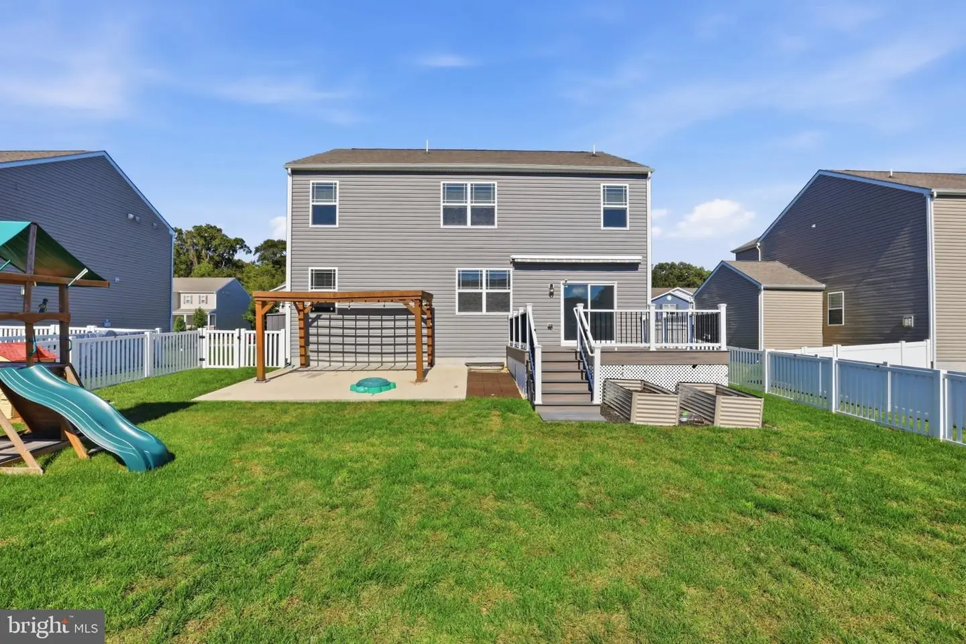
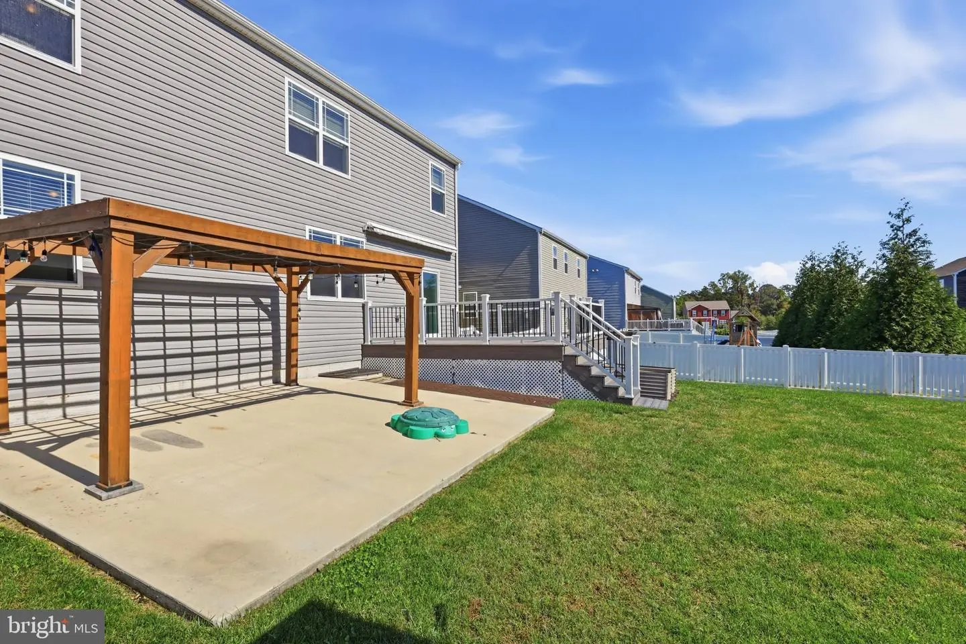
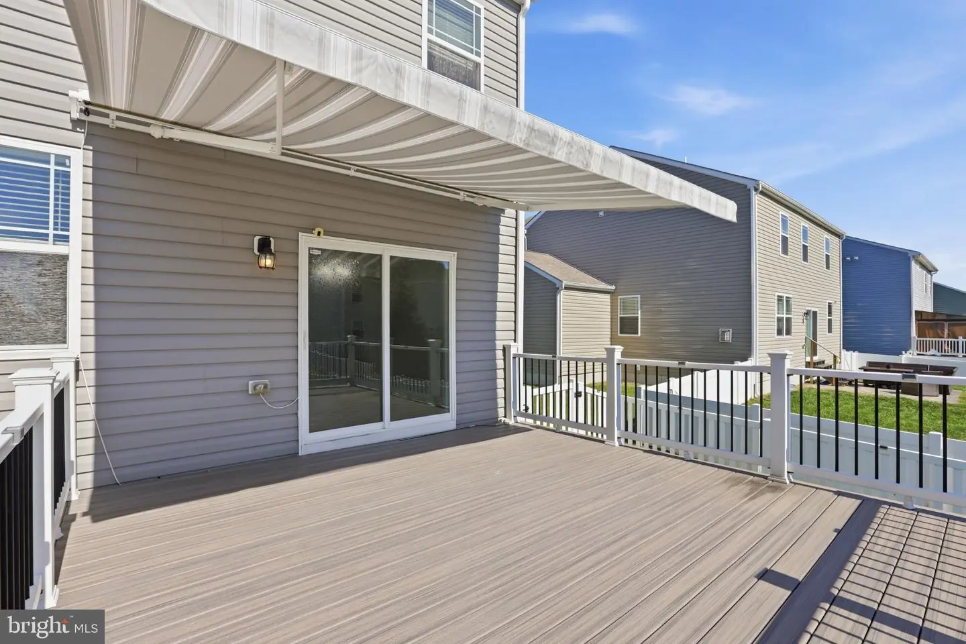
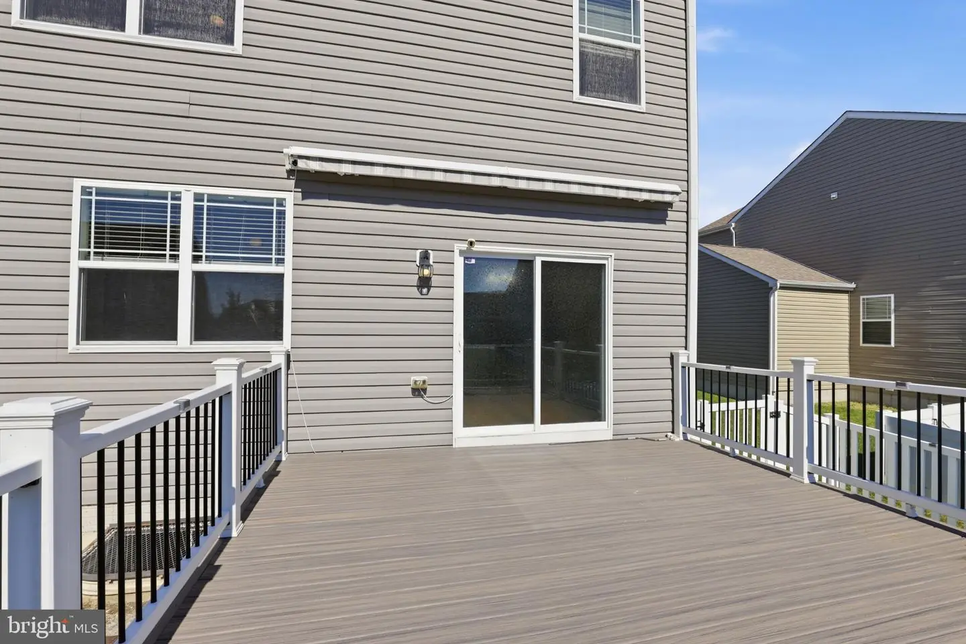
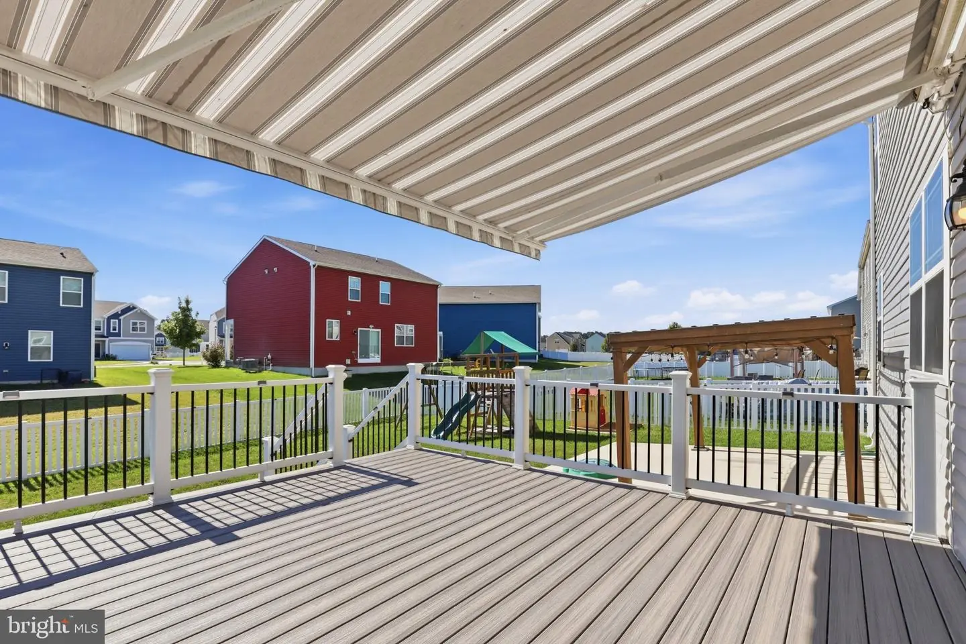
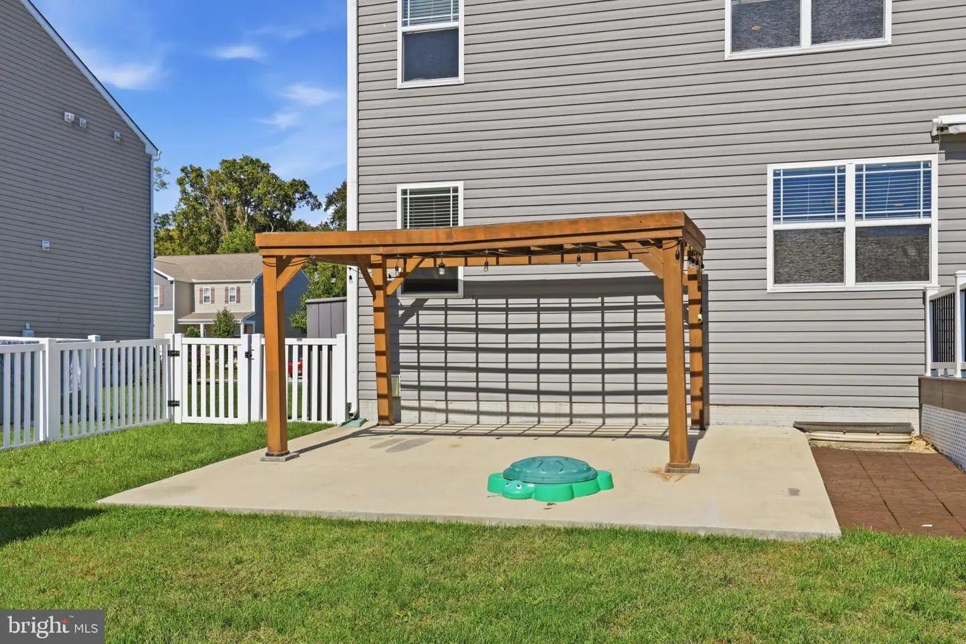
Step outside to a fenced backyard designed for relaxing and entertaining, complete with a composite deck, motorized awning, spacious concrete patio with pergola, and an included swingset.
Located in a tucked-away community within the Caesar Rodney School District, you'll enjoy convenient access to Dover Air Force Base, shopping, dining, and Route 1. Five bedrooms, multiple living spaces, a finished basement, and a backyard ready for entertaining. Why settle for less space when you can have room for it all? Schedule your private tour today and see just how well this home fits your lifestyle!
Similar Listings
Arrington Woods
$470,000
4 Bed
3 Bath
1 Hf. Bath
- Tax Total Living Area:
- 2600 sq. ft.
Listed 35 days ago
Courtesy: Long & Foster Real Estate, Inc.
MLS Desu2120516
Pending
Fox Hall West
$470,000
4 Bed
2 Bath
1 Hf. Bath
- Tax Total Living Area:
- 2605 sq. ft.
Listed 86 days ago
Courtesy: Burns & Ellis Realtors
MLS Dekt2049134
Captains Way
$469,990
4 Bed
2 Bath
1 Hf. Bath
- Tax Total Living Area:
- 2430 sq. ft.
Listed 44 days ago
Courtesy: Delaware Homes Inc
MLS Desu2120130
Sylvan Acres
$469,990
4 Bed
2 Bath
- Tax Total Living Area:
- 2512 sq. ft.
Listed 217 days ago
Courtesy: Samson Properties
MLS Desu2107134
Vacation Rental
Bayside
$469,900
4 Bed
2 Bath
- Tax Total Living Area:
- 1970 sq. ft.
Listed 336 days ago
Courtesy: Keller Williams Realty
MLS Desu2100768
Sold
Woods At Walls Creek
$469,900
4 Bed
2 Bath
1 Hf. Bath
- Tax Total Living Area:
- 2269 sq. ft.
Sold 07/16/2025
Courtesy: Keller Williams Realty
MLS Desu2071610
Pending
Somerton Chase
$469,750
4 Bed
3 Bath
- Tax Total Living Area:
- 3123 sq. ft.
Listed 72 days ago
Courtesy: Atlantic Five Realty
MLS Desu2118122
Orchard Hill
$469,500
4 Bed
2 Bath
1 Hf. Bath
- Tax Total Living Area:
- 2900 sq. ft.
Listed 120 days ago
Courtesy: Keller Williams Realty
MLS Desu2114332
Virtual TourNewly Listed
Open House
$469,000
4 Bed
2 Bath
1 Hf. Bath
- Tax Total Living Area:
- 2548 sq. ft.
Listed 3 days ago
Courtesy: Atlantic Five Realty
MLS Desu2122720
Ovations
$469,000
4 Bed
2 Bath
1 Hf. Bath
- Tax Total Living Area:
- 3044 sq. ft.
Listed 21 days ago
Courtesy: Bryan Realty Group
MLS Dekt2050908
Sold
Meadow Drive I And Ii
$469,000
4 Bed
2 Bath
1 Hf. Bath
- Tax Total Living Area:
- 2000 sq. ft.
Sold 09/17/2026
Courtesy: Jack Lingo Millsboro
MLS Desu2117870
Virtual Tour
Rivers End
$469,000
4 Bed
2 Bath
1 Hf. Bath
- Tax Total Living Area:
- 2192 sq. ft.
Listed 127 days ago
Courtesy: Keller Williams Realty
MLS Desu2113354
Create an account
Save your favorite listings to view them later from multiple
devices by creating an account today or sign in.


