
29737 Highbridge Way, Millsboro, De 19966
Pending

Courtesy: Atlantic Five Realty,
David Vasso
Appliances
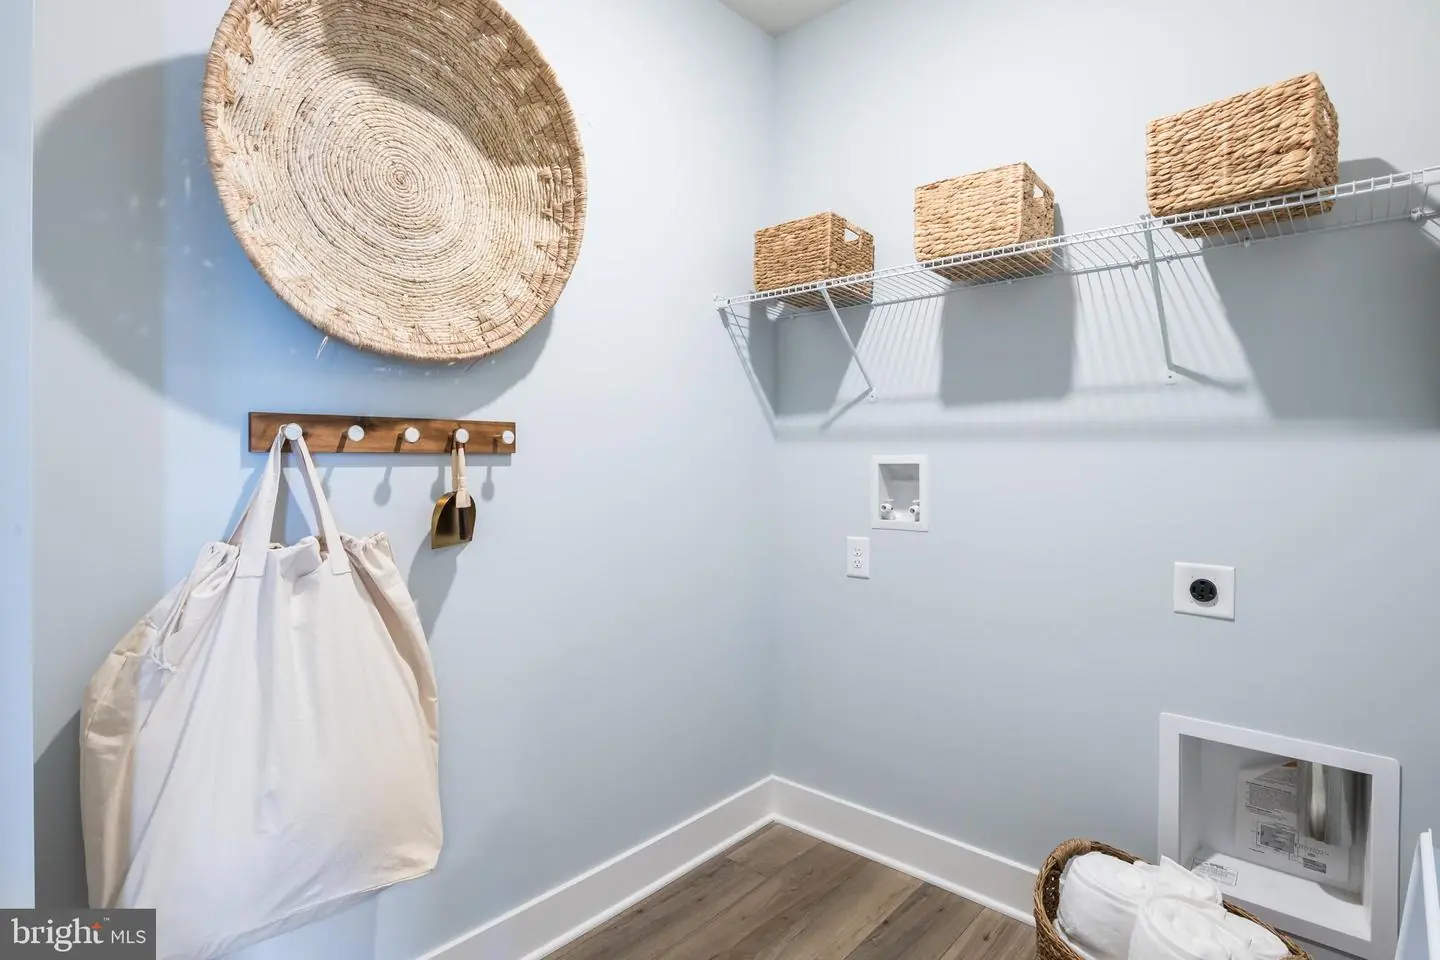
Dryer, Washer, Dishwasher, Disposal, RefrigeratorBedrooms
4
Full Bath
3
Laundry
Main Floor
Living Area
3123 sq/ft
Interior Features
General
MLS
Desu2118122
Community
Somerton Chase
Price
$469,750.00
Price/SQft
$252.96
HOA Fee
$90.00
HOA Fee Frequency
Monthly
Exterior
Pool
Yes - Community
District
INDIAN RIVER
Somerton Chase
MLS
Desu2118122
$469,750
4 Bed
3 Bath
- Tax Total Living Area:
- 3123 sq. ft.
- Lot Size:
- 0.17 acres
HOA: $90 Monthly
Listed 72 days ago
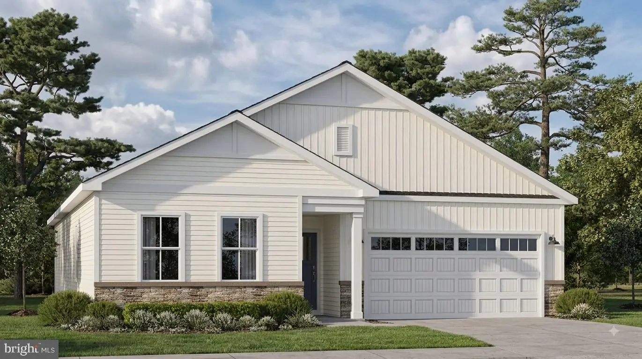
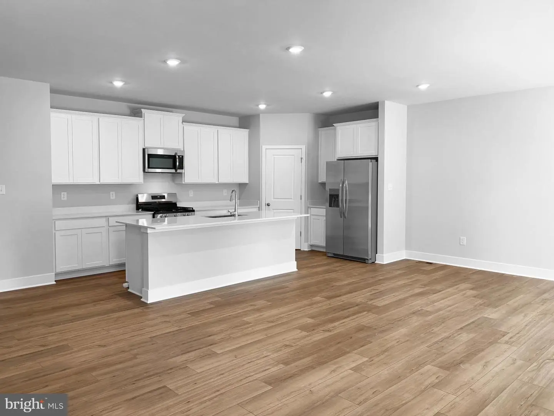
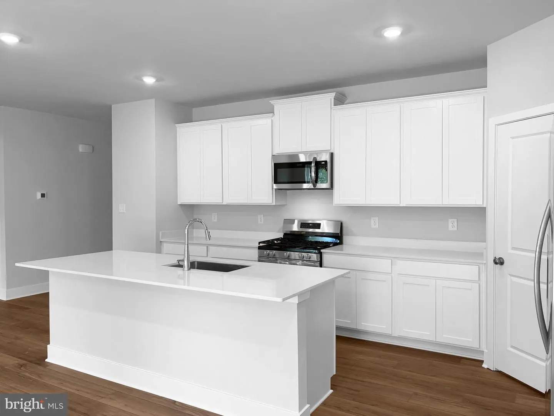
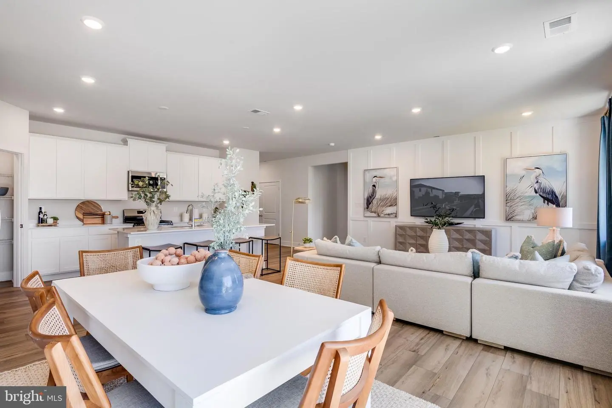
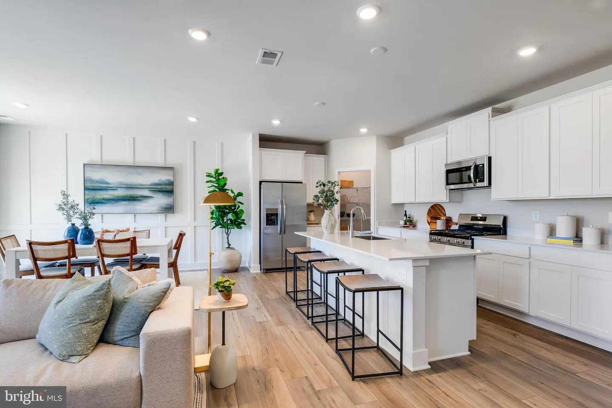
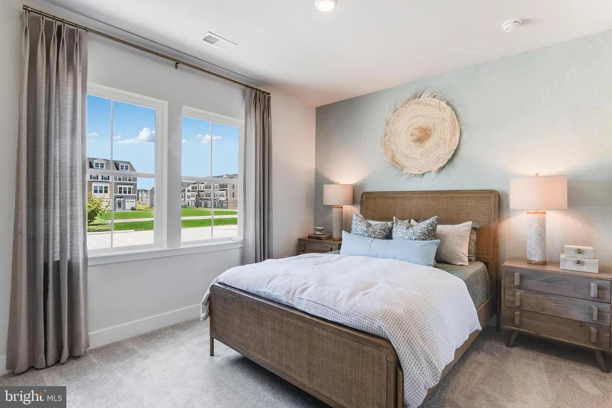
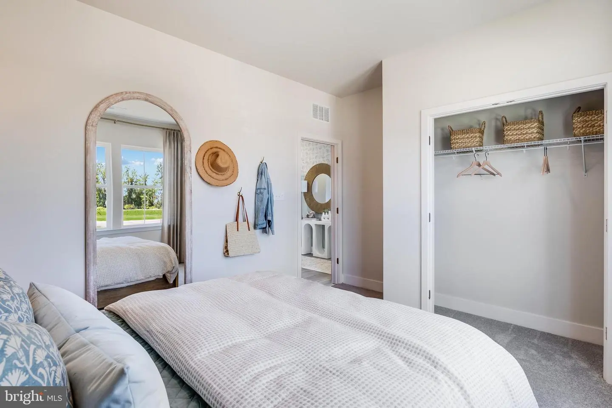
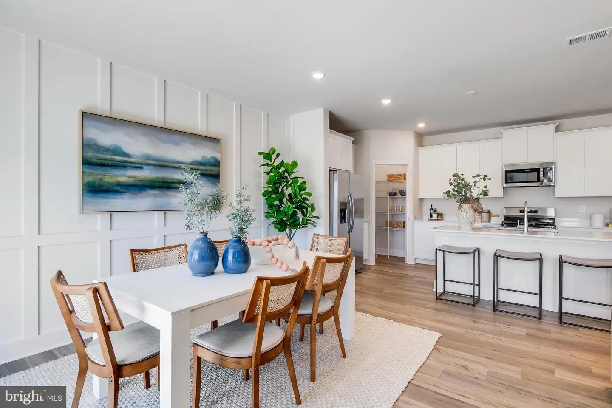
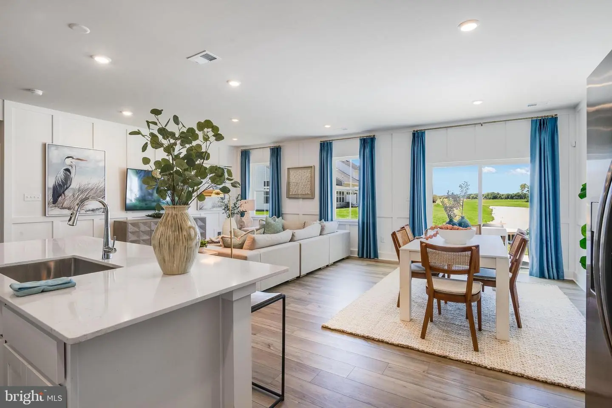
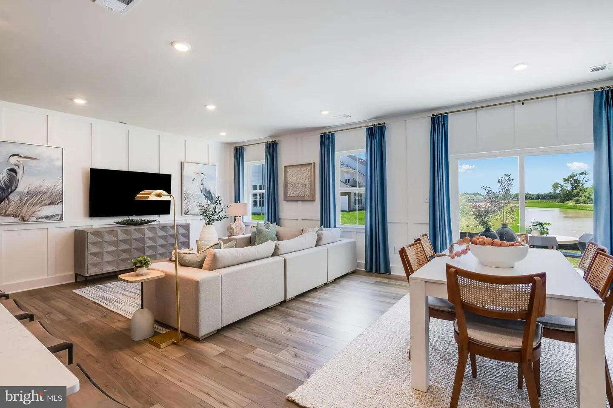
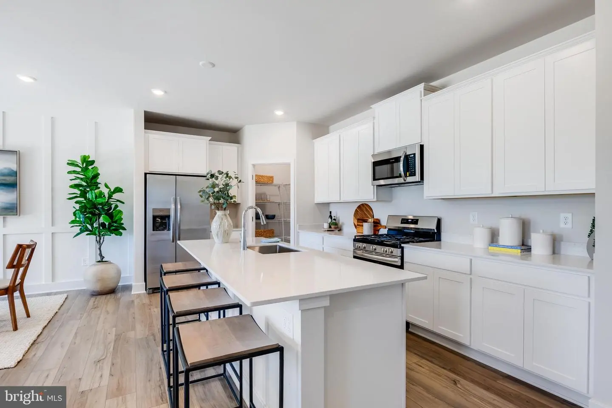
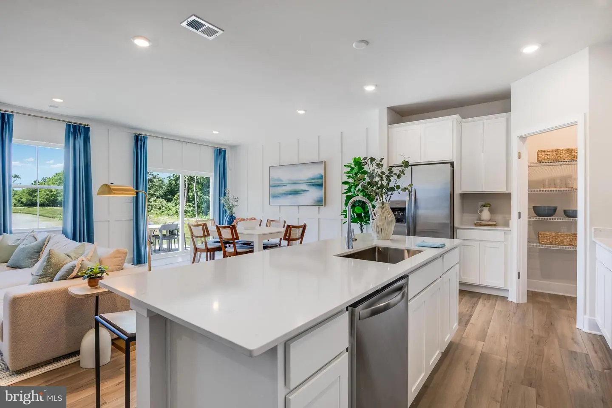
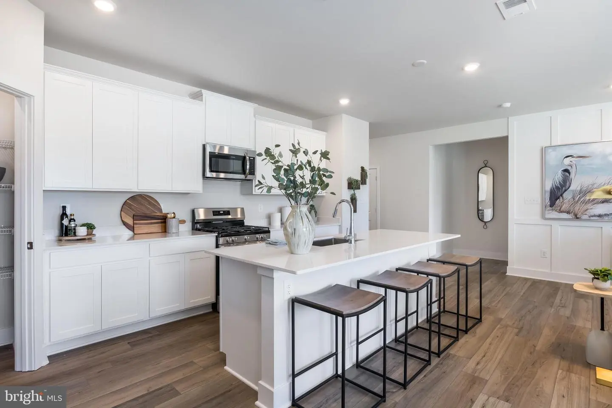
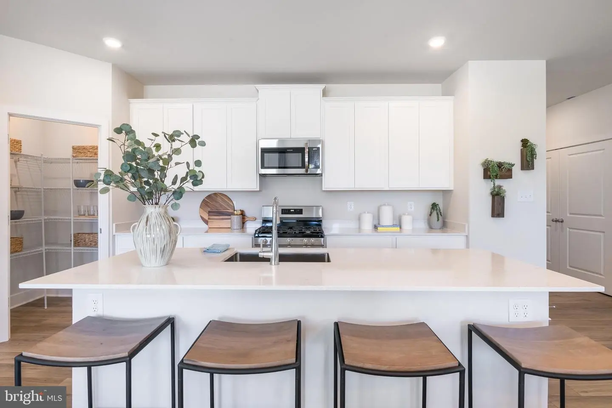
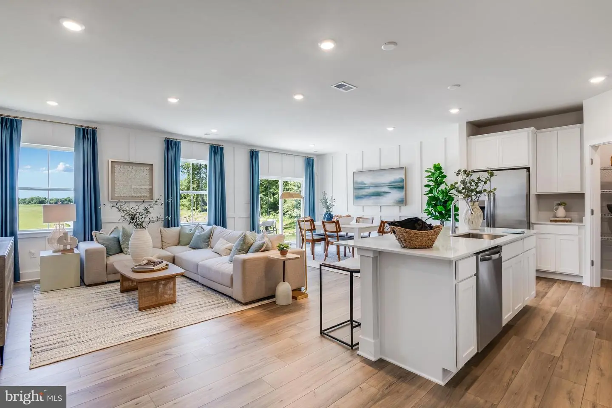
**OCTOBER MOVE-IN!!** Easy one-floor living with room to grow. This thoughtfully designed home offers 4 bedrooms, 3 bathrooms, and an open layout that makes everyday life feel effortless. The kitchen sits at the center of it all, featuring upgraded cabinetry, Miska quartz countertops, a large island, and plenty of space to gather with family and friends.
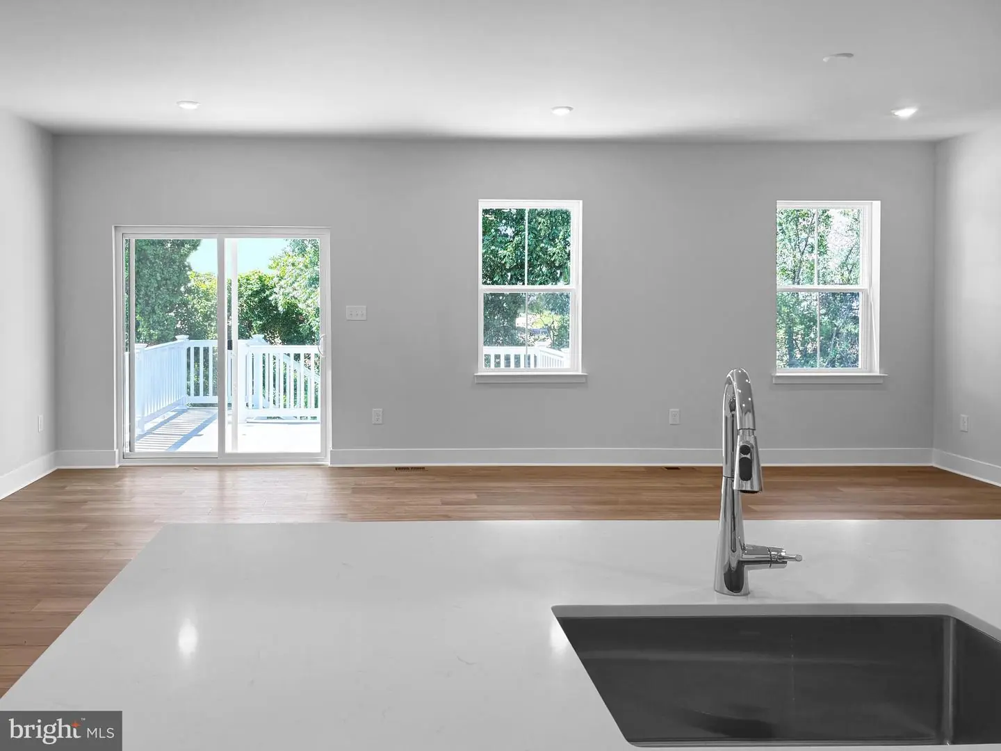
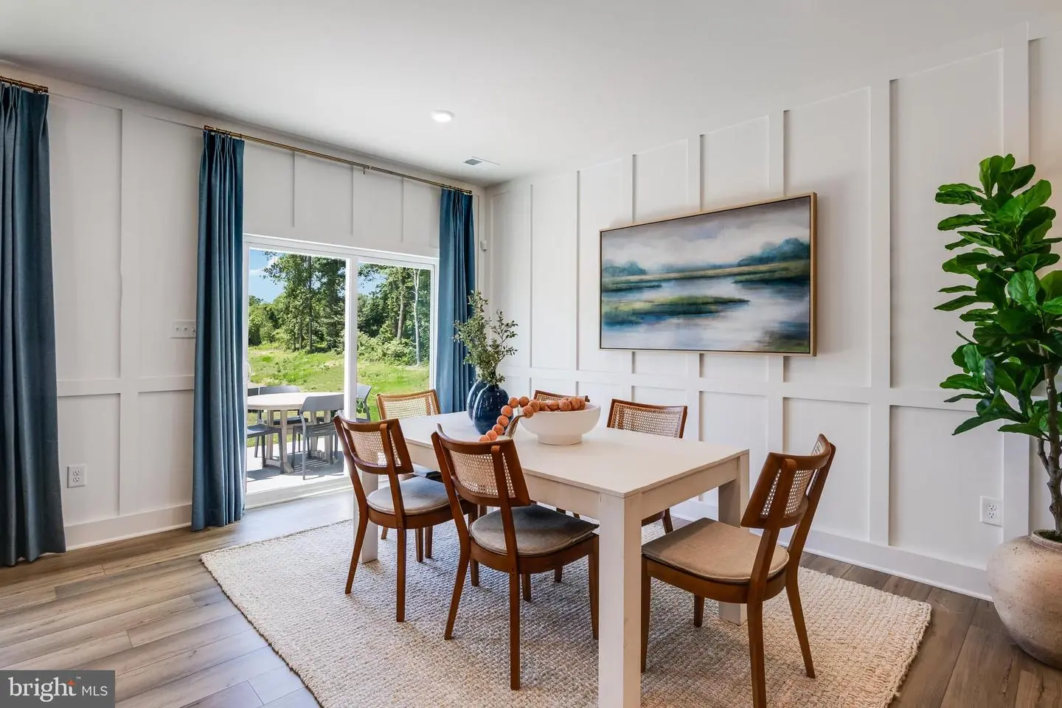
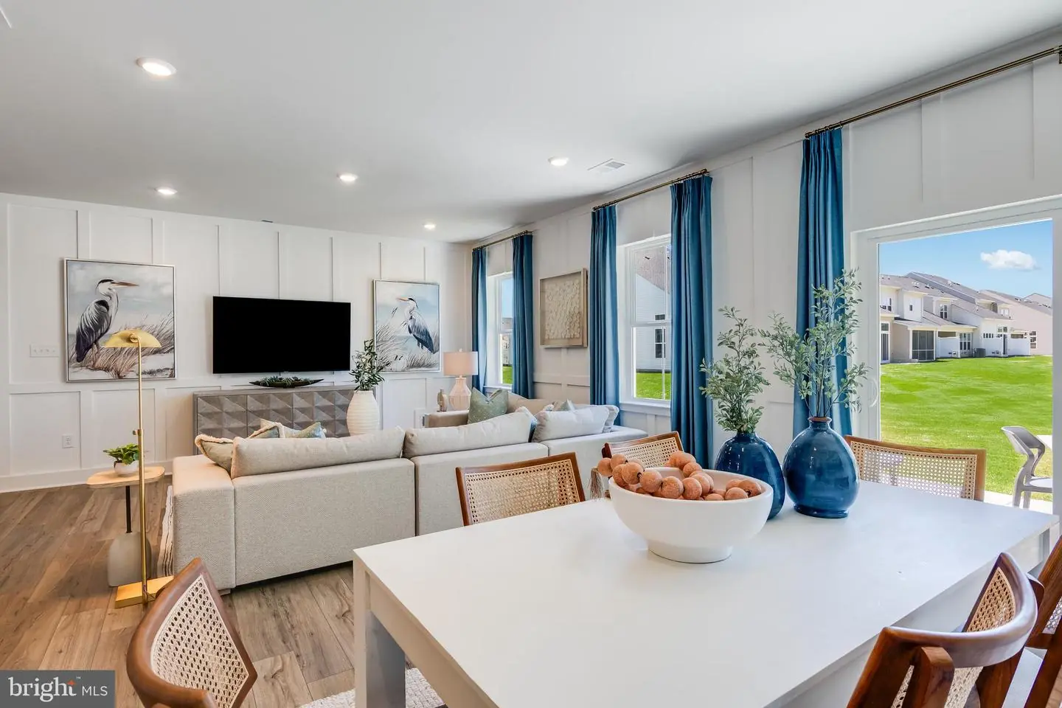
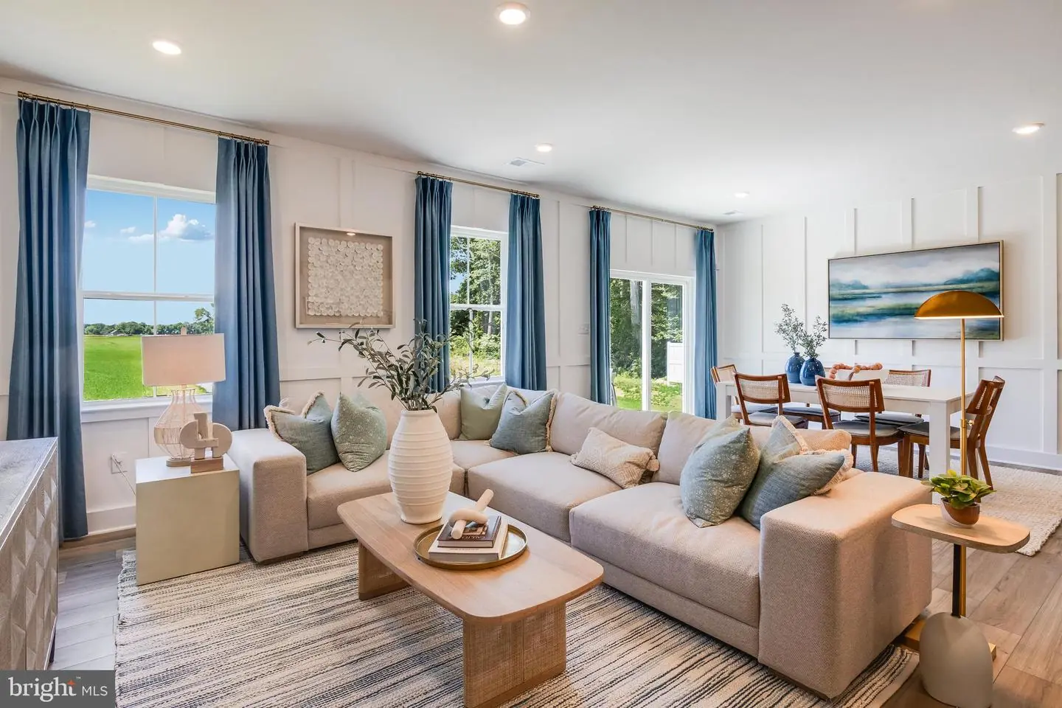
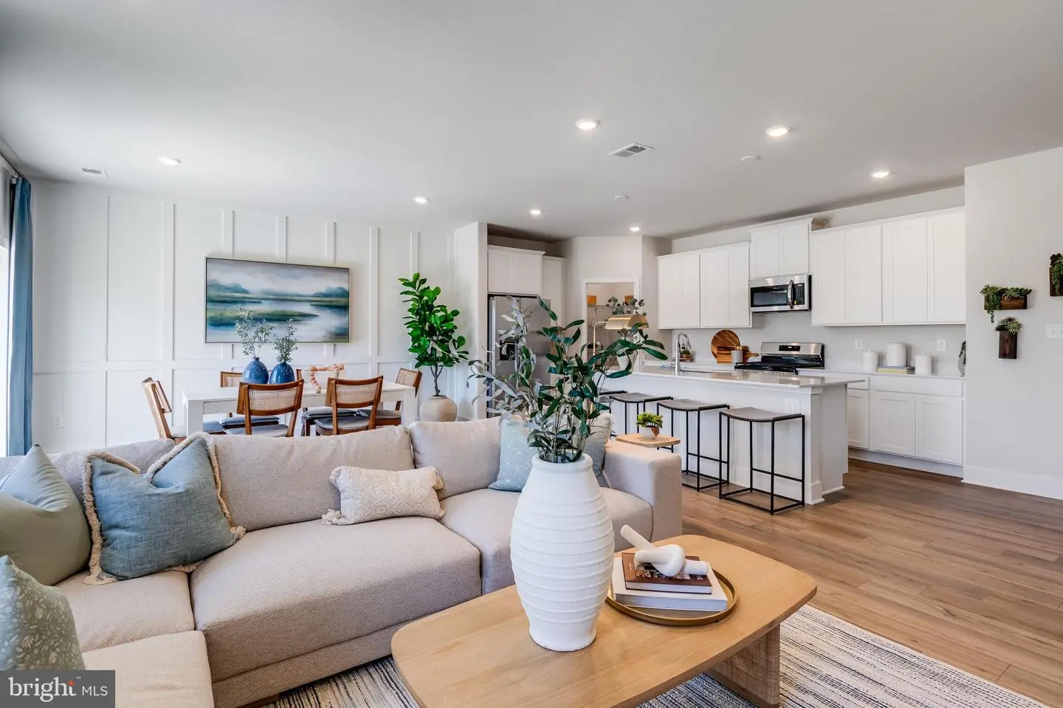
The kitchen flows seamlessly into the dining area and Great Room, creating a bright, welcoming space that's equally suited for entertaining or a quiet night at home. Driftwood-colored luxury vinyl plank flooring adds both style and durability throughout the main living areas.
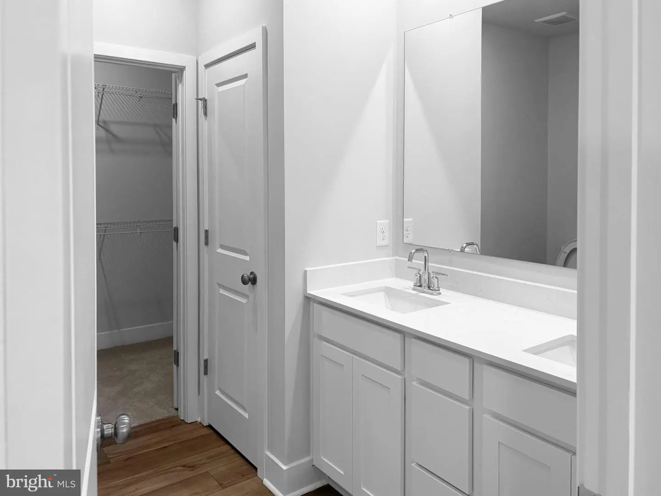
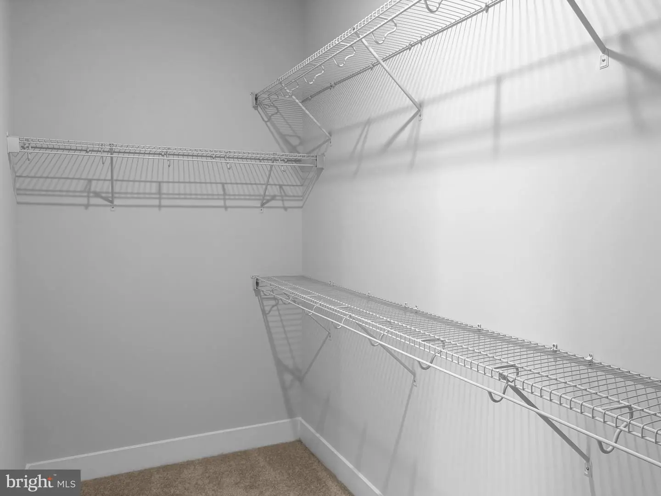
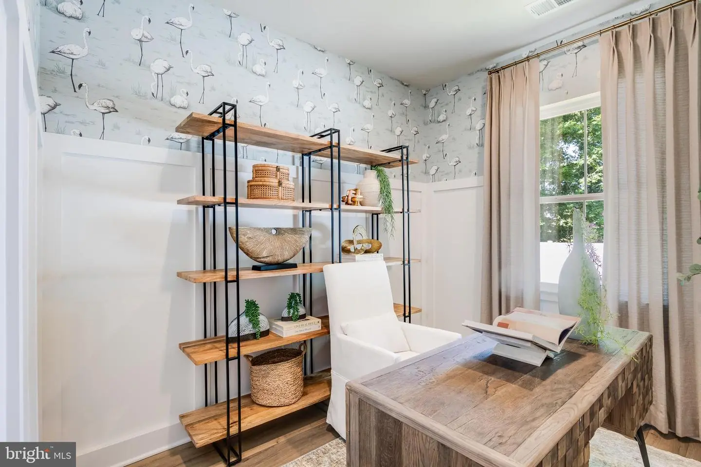
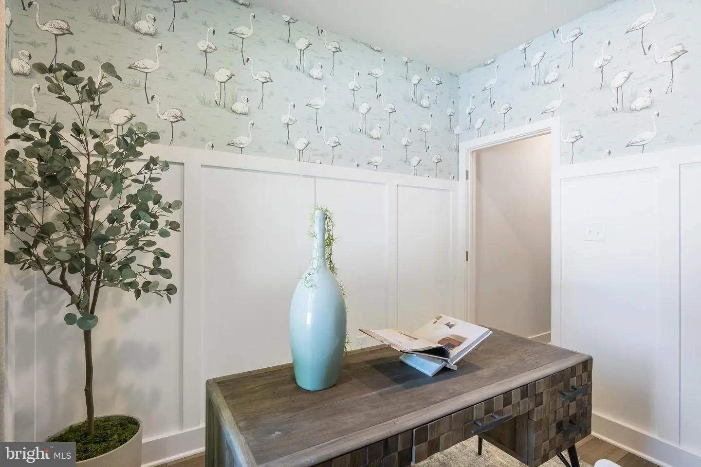
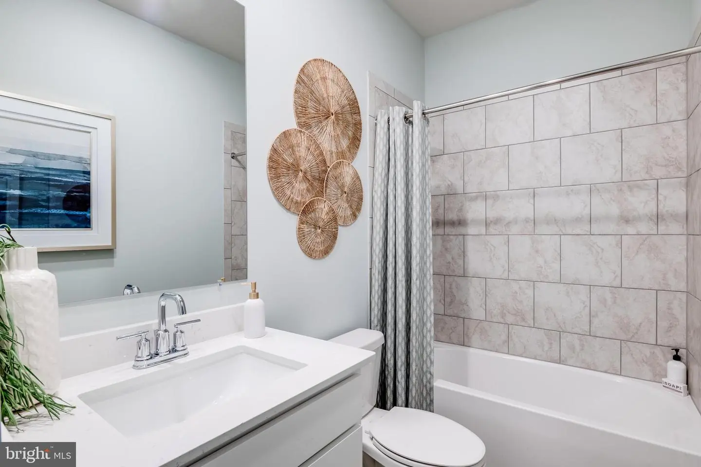
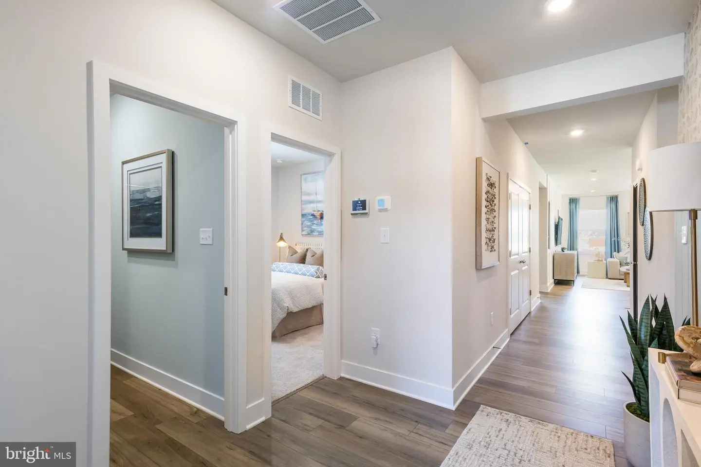
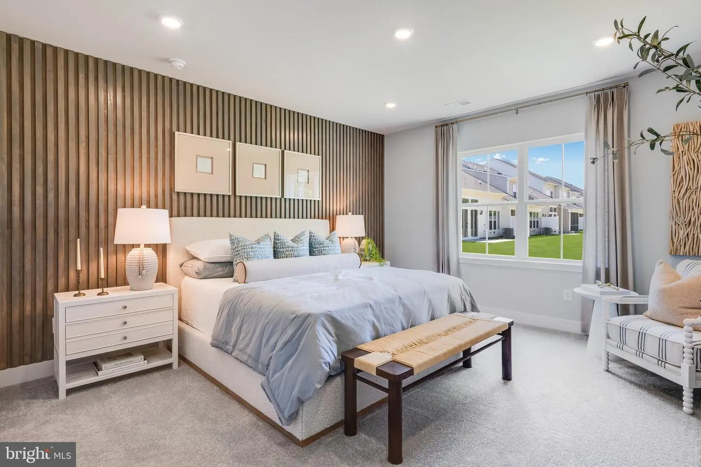
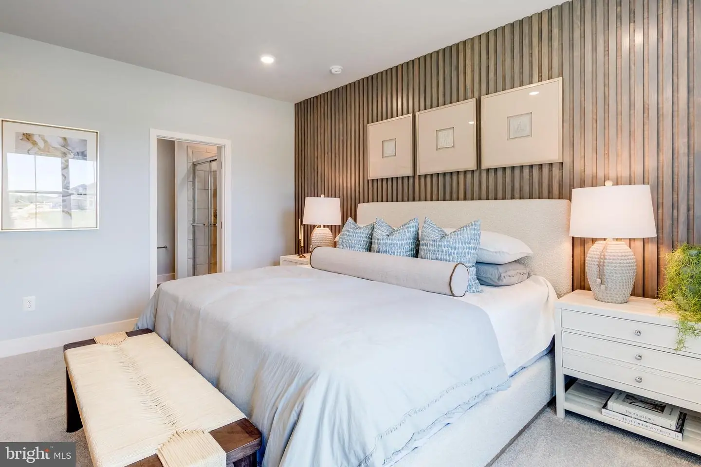
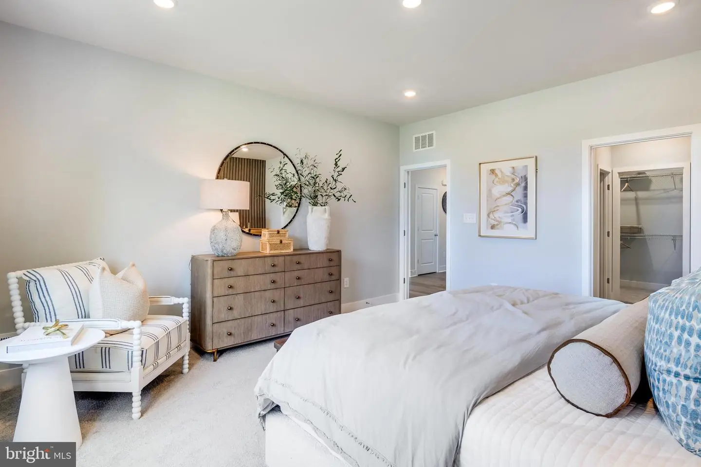
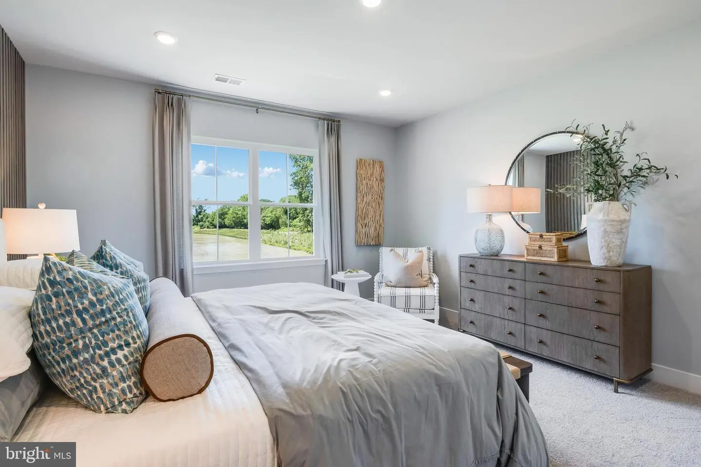
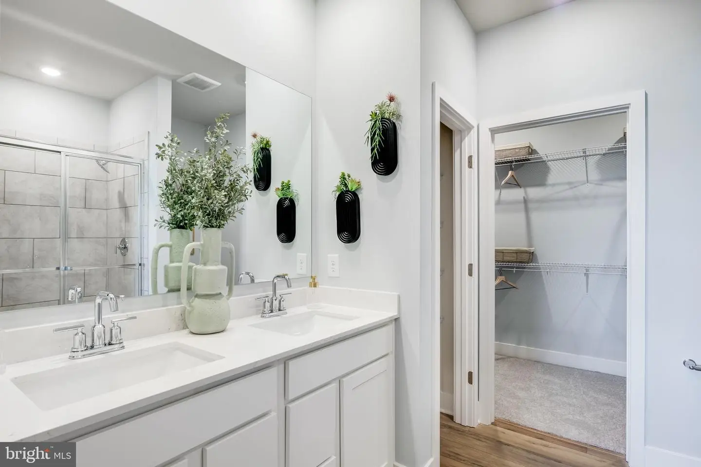
Tucked away for privacy, the owner's suite includes a spacious walk-in closet and private bath. Two additional bedrooms down the hall offer flexibility for guests, a home office, or hobbies.
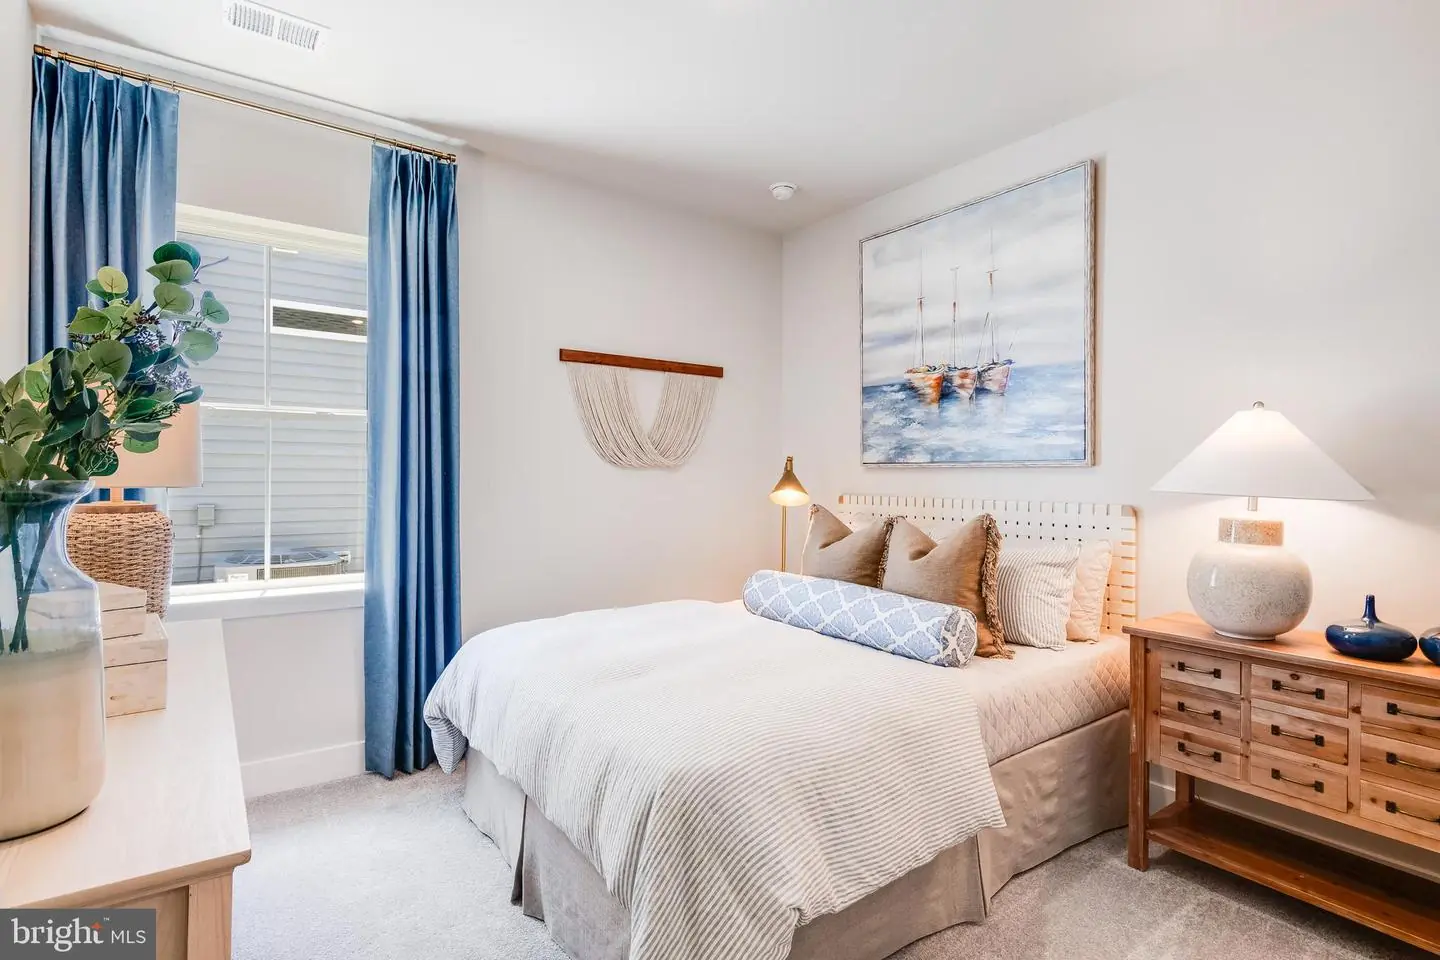
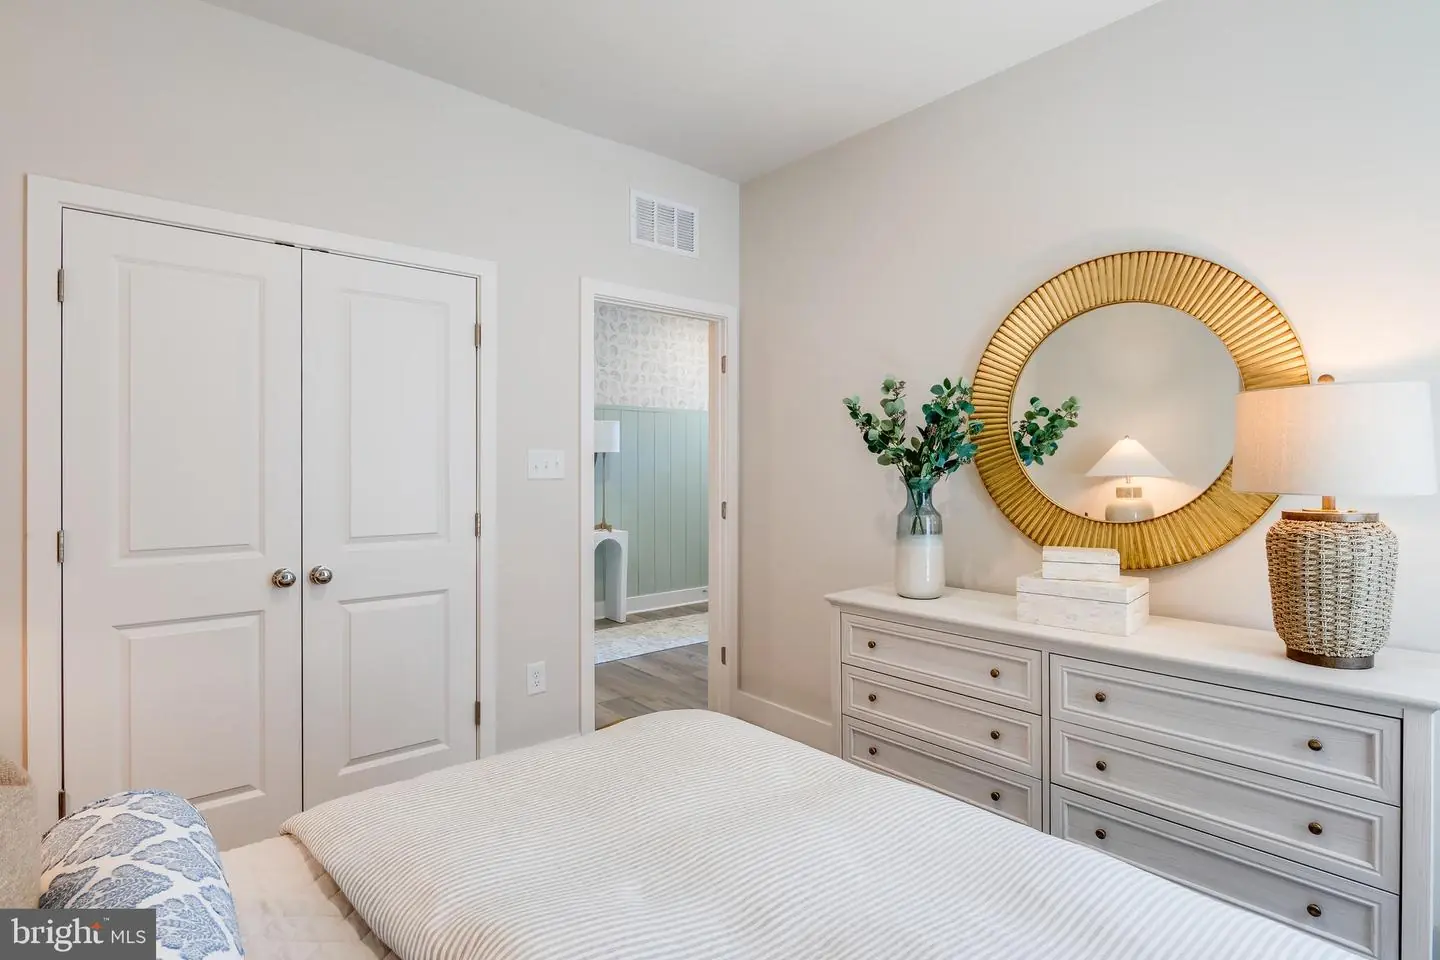
Need more space? The fully finished basement provides endless possibilities, including a recreation room, full bedroom and bathroom but move in and make it your own!
About Somerton Chase: The newest community in Millsboro offers just 202 homesites, giving a small-community feel with natural gas, public utilities, and low HOA fees of only $90/month. Residents enjoy access to the community pool. Somerton Chase offers seven different floorplans—from cozy ranch-style homes to expansive two-story designs, with basement homesites available. The location is ideal, with quick access to Route 113, downtown Millsboro, local shopping, and a short drive to the beaches.
SCHEDULE YOUR PRIVATE TOUR TODAY!
** Please Read: Photos are for illustrative purposes only and may include renderings or images of the actual home or similar home/plan. Please see New Home Consultant for final pricing, finishes, and details. If you are working with a realtor, buyer representation must be acknowledged during the first interaction with Lennar, and the Realtor must accompany the client on their first visit. Appointments are highly encouraged to ensure the best customer experience. Taxes will be assessed after settlement. Open houses are held at the model home, not at this address. During your visit the sales team can review details, timelines, and current incentives. Financing is available through Lennar Mortgage upon qualification. **
The kitchen flows seamlessly into the dining area and Great Room, creating a bright, welcoming space that's equally suited for entertaining or a quiet night at home. Driftwood-colored luxury vinyl plank flooring adds both style and durability throughout the main living areas.
Tucked away for privacy, the owner's suite includes a spacious walk-in closet and private bath. Two additional bedrooms down the hall offer flexibility for guests, a home office, or hobbies.
Need more space? The fully finished basement provides endless possibilities, including a recreation room, full bedroom and bathroom but move in and make it your own!
About Somerton Chase: The newest community in Millsboro offers just 202 homesites, giving a small-community feel with natural gas, public utilities, and low HOA fees of only $90/month. Residents enjoy access to the community pool. Somerton Chase offers seven different floorplans—from cozy ranch-style homes to expansive two-story designs, with basement homesites available. The location is ideal, with quick access to Route 113, downtown Millsboro, local shopping, and a short drive to the beaches.
SCHEDULE YOUR PRIVATE TOUR TODAY!
** Please Read: Photos are for illustrative purposes only and may include renderings or images of the actual home or similar home/plan. Please see New Home Consultant for final pricing, finishes, and details. If you are working with a realtor, buyer representation must be acknowledged during the first interaction with Lennar, and the Realtor must accompany the client on their first visit. Appointments are highly encouraged to ensure the best customer experience. Taxes will be assessed after settlement. Open houses are held at the model home, not at this address. During your visit the sales team can review details, timelines, and current incentives. Financing is available through Lennar Mortgage upon qualification. **
Similar Listings
$469,900
3 Bed
2 Bath
- Tax Total Living Area:
- 2340 sq. ft.
Listed 166 days ago
Courtesy: Bryan Realty Group
MLS Dekt2046512
Hunters Pointe
$469,900
3 Bed
3 Bath
- Tax Total Living Area:
- 2200 sq. ft.
Listed 196 days ago
Courtesy: Compass
MLS Desu2108558
Under ContractVirtual Tour
$469,900
3 Bed
2 Bath
- Tax Total Living Area:
- 1500 sq. ft.
Listed 251 days ago
Courtesy: Remax Coastal
MLS Desu2104958
Vacation Rental
Bayside
$469,900
4 Bed
2 Bath
- Tax Total Living Area:
- 1970 sq. ft.
Listed 336 days ago
Courtesy: Keller Williams Realty
MLS Desu2100768
Sold
Villages At Red Mill Pond
$469,900
3 Bed
2 Bath
- Tax Total Living Area:
- 1401 sq. ft.
Sold 01/16/2026
Courtesy: Jack Lingo - Rehoboth
MLS Desu2086986
Sold
Woods At Walls Creek
$469,900
4 Bed
2 Bath
1 Hf. Bath
- Tax Total Living Area:
- 2269 sq. ft.
Sold 07/16/2025
Courtesy: Keller Williams Realty
MLS Desu2071610
Captains Way
$469,990
4 Bed
2 Bath
1 Hf. Bath
- Tax Total Living Area:
- 2430 sq. ft.
Listed 44 days ago
Courtesy: Delaware Homes Inc
MLS Desu2120130
Pending
Four Seasons At Hatteras Hills
$469,990
3 Bed
3 Bath
- Tax Total Living Area:
- 1778 sq. ft.
Listed 143 days ago
Courtesy: Delaware Homes Inc
MLS Dekt2047626
Sylvan Acres
$469,990
4 Bed
2 Bath
- Tax Total Living Area:
- 2512 sq. ft.
Listed 217 days ago
Courtesy: Samson Properties
MLS Desu2107134
Wetherby
$469,990
3 Bed
2 Bath
- Tax Total Living Area:
- 2141 sq. ft.
Listed 294 days ago
Courtesy: Drb Group Realty, Llc
MLS Desu2102250
Newly Listed
Open House
Point Landing
$470,000
5 Bed
3 Bath
- Tax Total Living Area:
- 2535 sq. ft.
Listed 7 days ago
Courtesy: Nexthome Preferred
MLS Dekt2051198
Arrington Woods
$470,000
4 Bed
3 Bath
1 Hf. Bath
- Tax Total Living Area:
- 2600 sq. ft.
Listed 35 days ago
Courtesy: Long & Foster Real Estate, Inc.
MLS Desu2120516




