
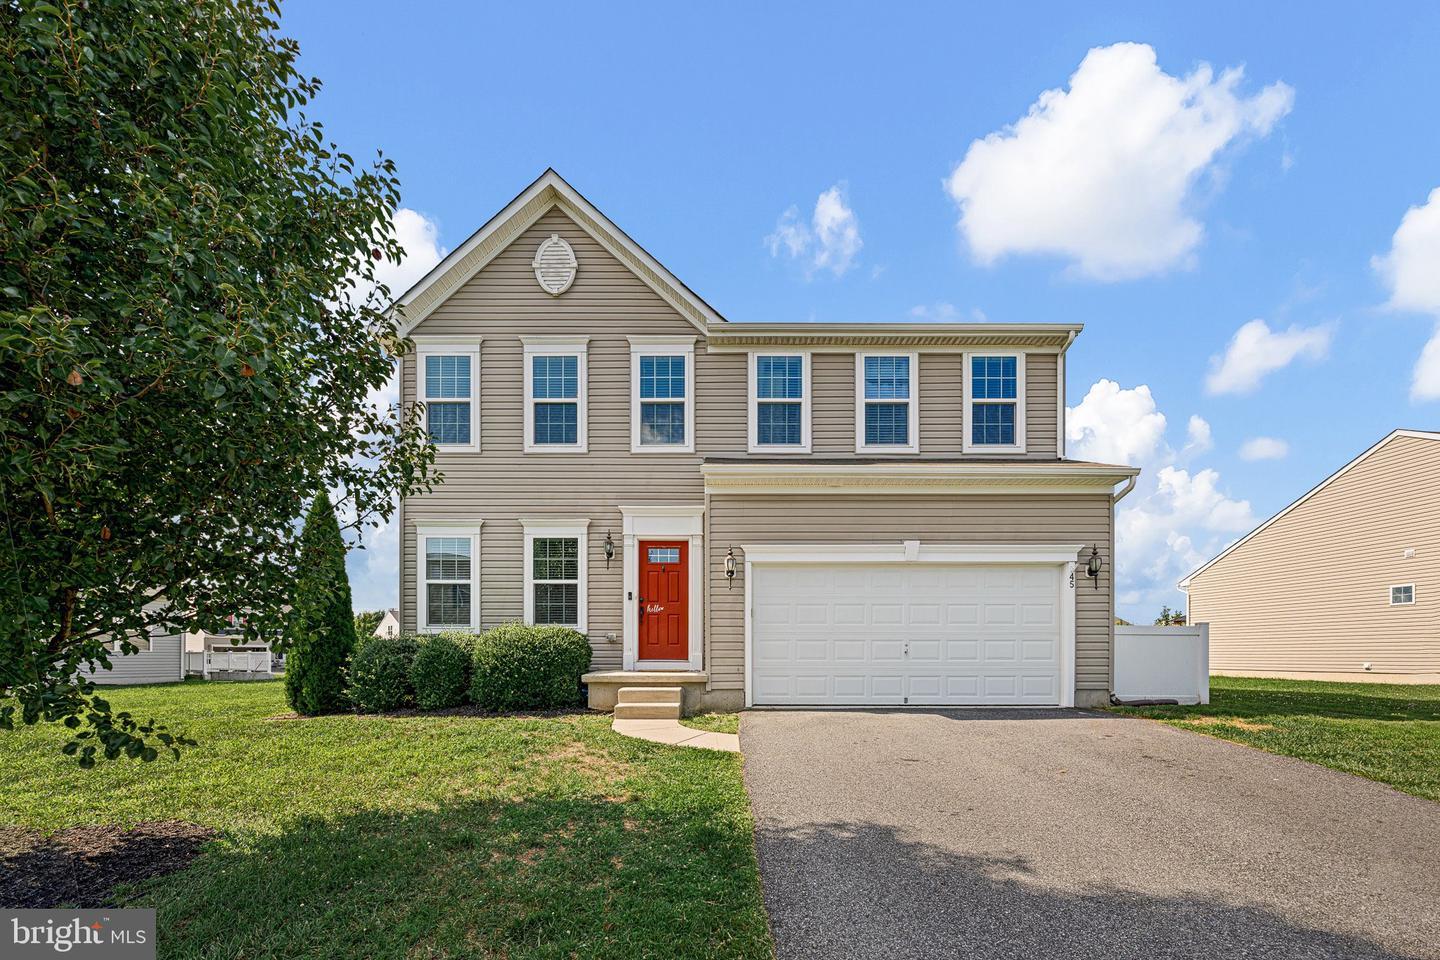
45 Stoney Creek Ln, Clayton, De 19938
Courtesy: Foraker Realty Co.,
Jason J Duncan
Appliances
Built-In Microwave, Dishwasher, Disposal, Oven/Range - Gas, Stainless Steel Appliances, Refrigerator, Water HeaterBedrooms
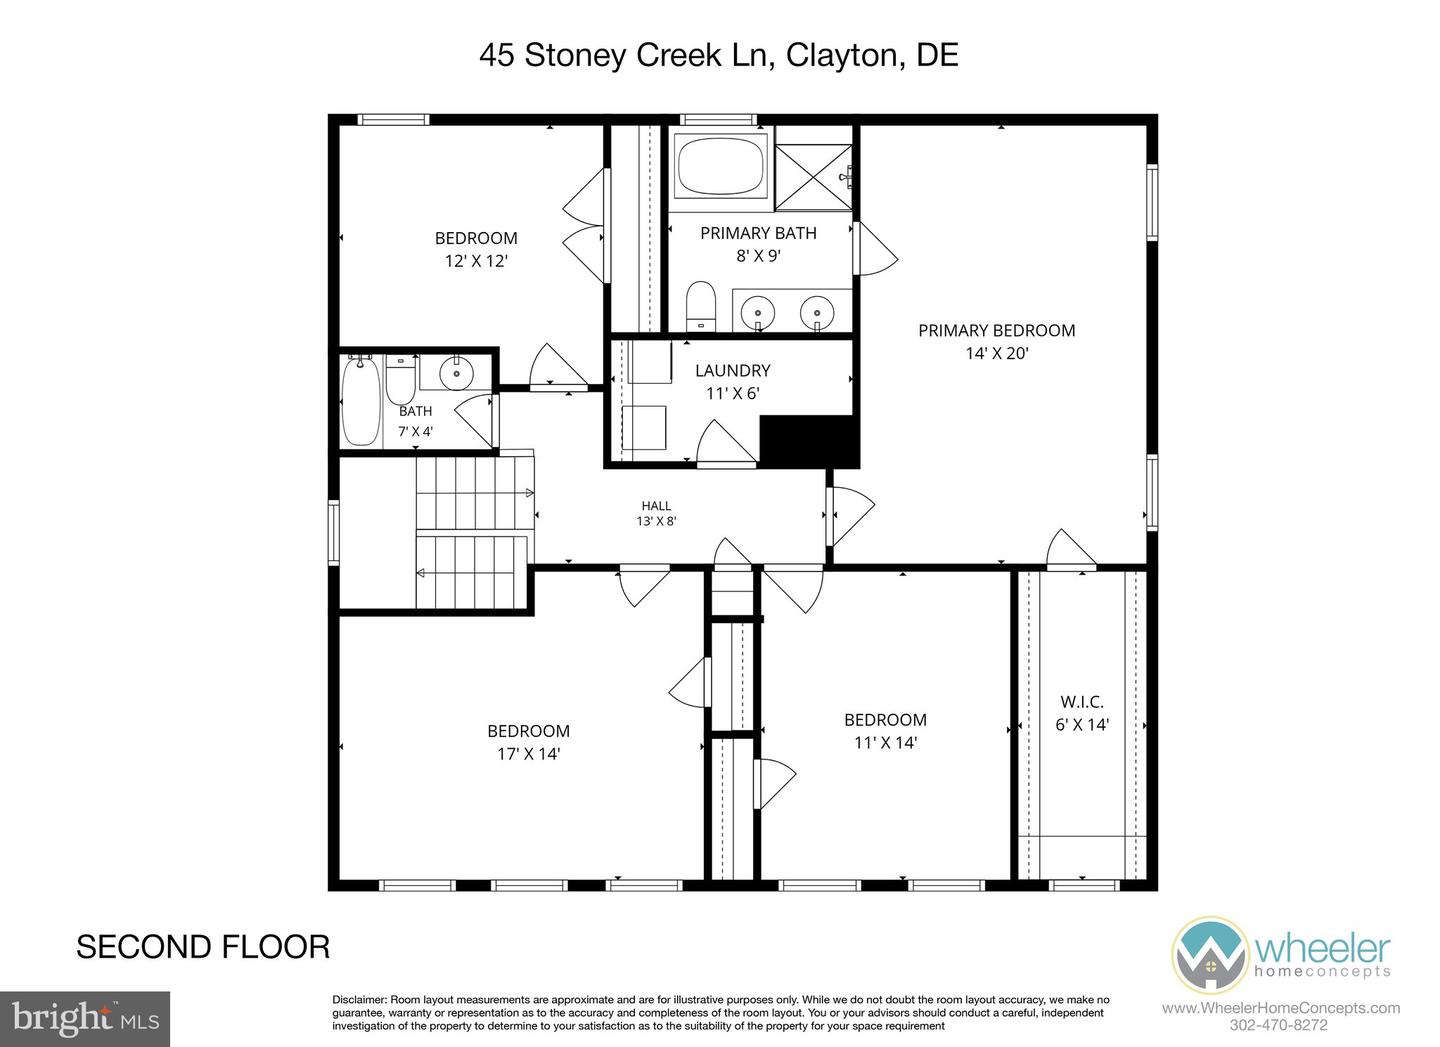
4
Full Bath
3
Half Bath
1
Living Area
2387 sq/ft
Flooring
Carpet, Luxury Vinyl Plank
Interior Features
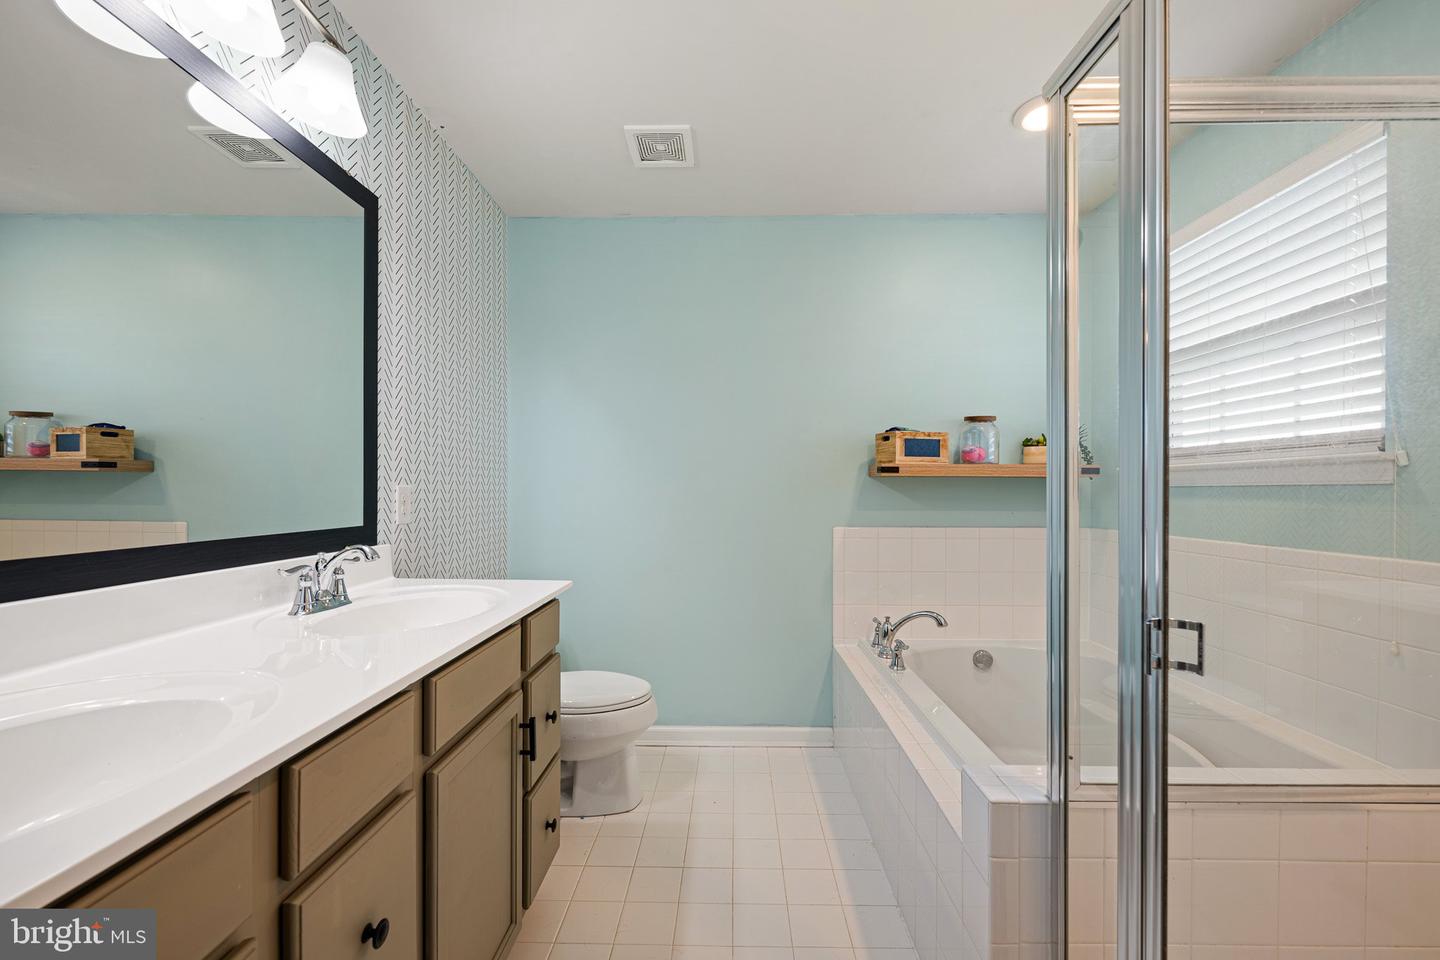
- Bathroom - Soaking Tub
- Bathroom - Stall Shower
- Breakfast Area
- Ceiling Fan(s)
- Combination Dining/Living
- Family Room Off Kitchen
- Floor Plan - Open
- Kitchen - Island
- Pantry
- Primary Bath(s)
- Recessed Lighting
- Window Treatments
General
MLS
Dekt2049566
Community
Providence Crossing
Price
$464,900.00
Price/SQft
$194.76
HOA Fee
$295.00
HOA Fee Frequency
Annually
Area And Schools
School Tax
$1,527.00
District
SMYRNA
Providence Crossing
MLS
Dekt2049566
$464,900
4 Bed
3 Bath
1 Hf. Bath
- Tax Total Living Area:
- 2387 sq. ft.
- Lot Size:
- 0.24 acres
HOA: $295 Annually
Listed 77 days ago
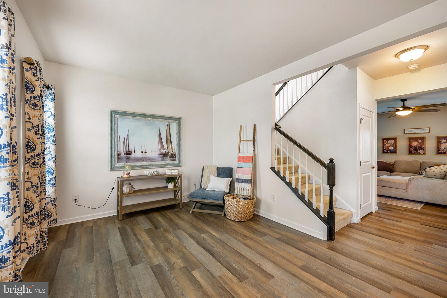
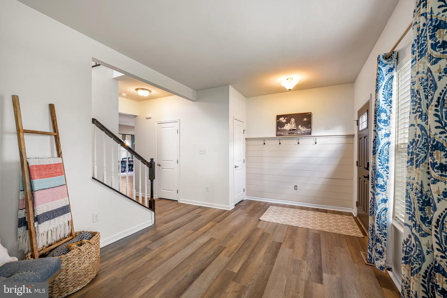
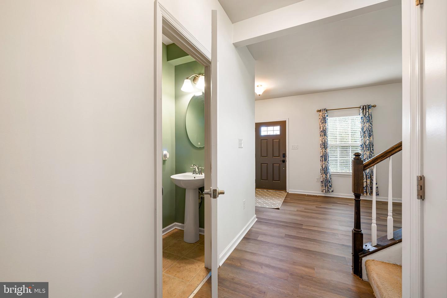
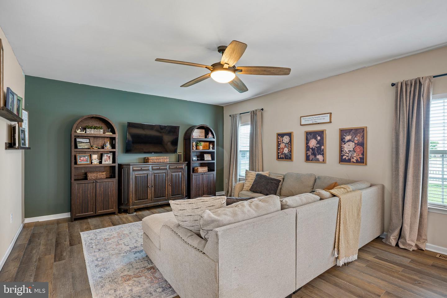
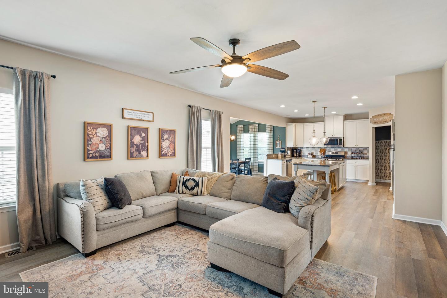
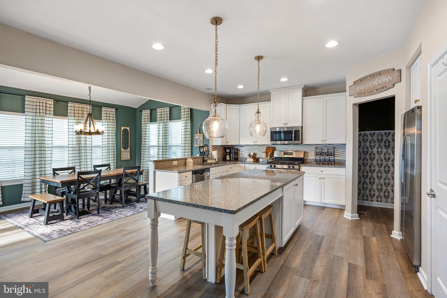
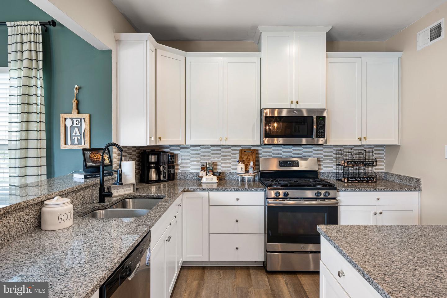
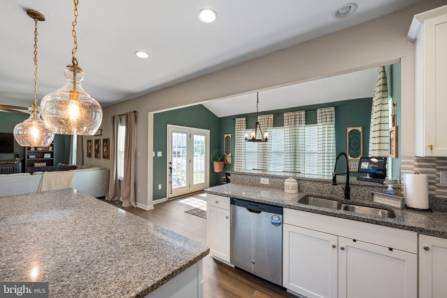
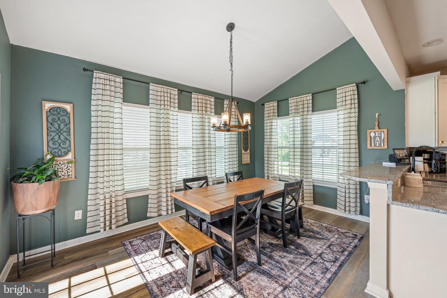
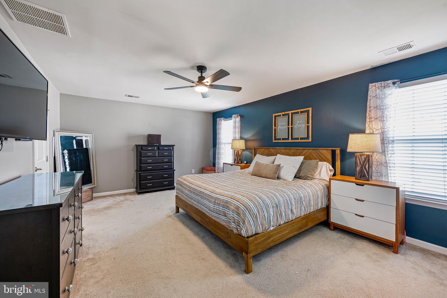
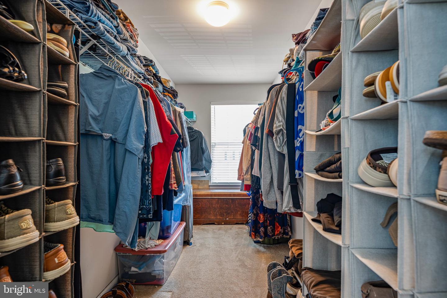
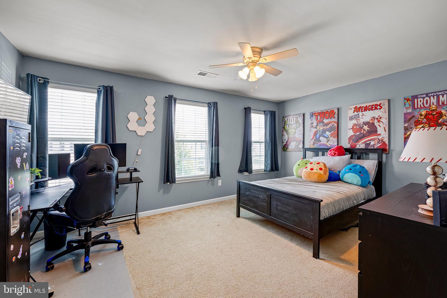
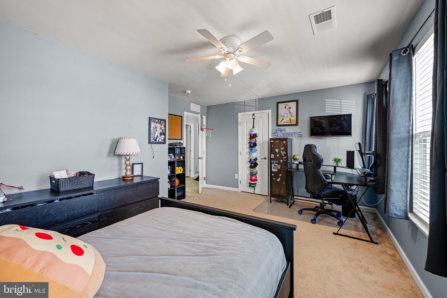
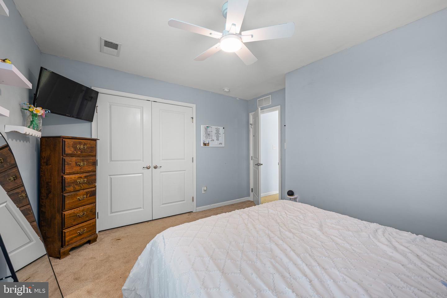
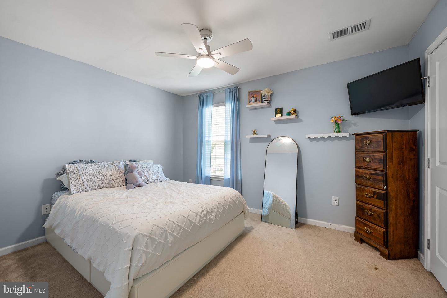
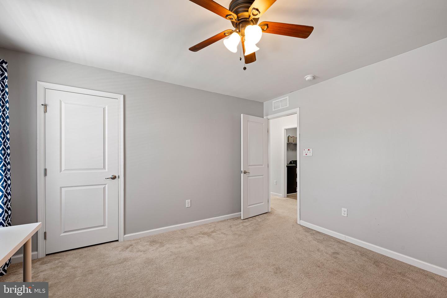

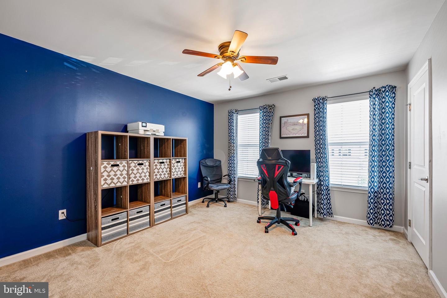
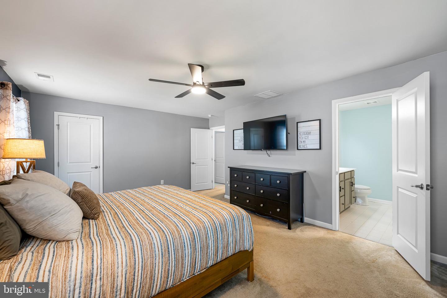
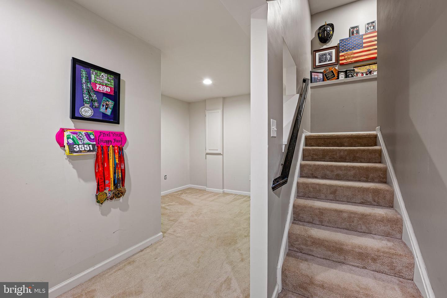
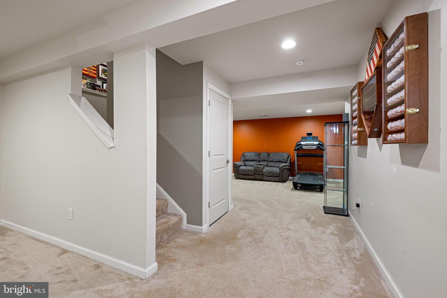
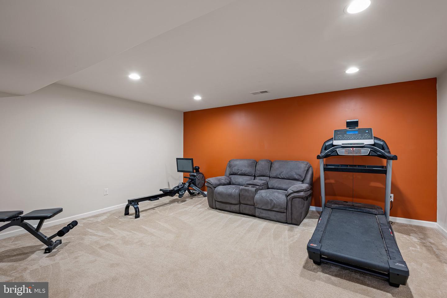
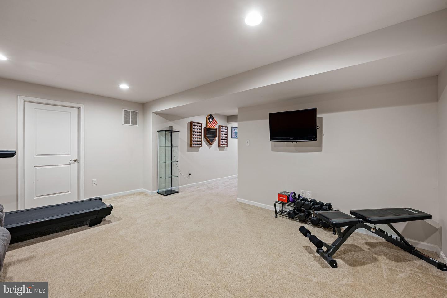
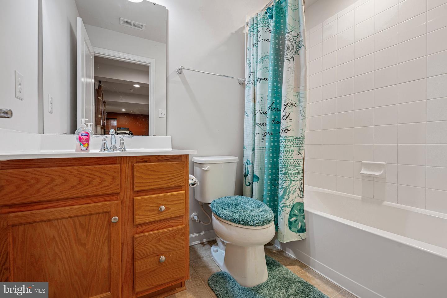
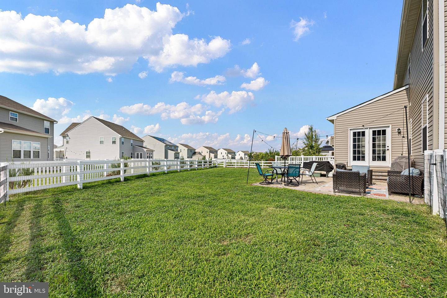
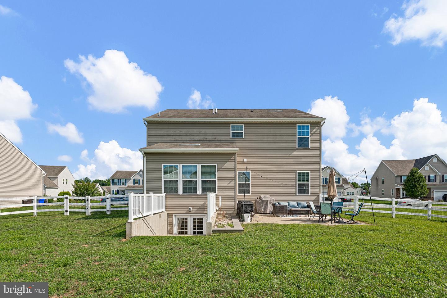
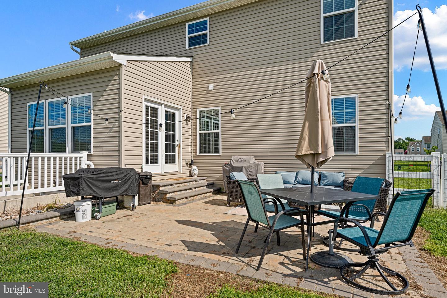
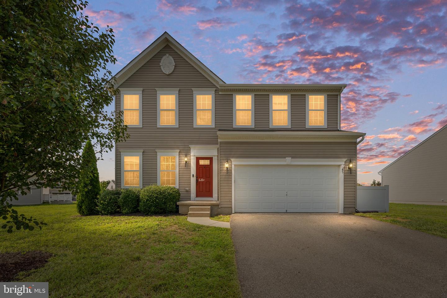
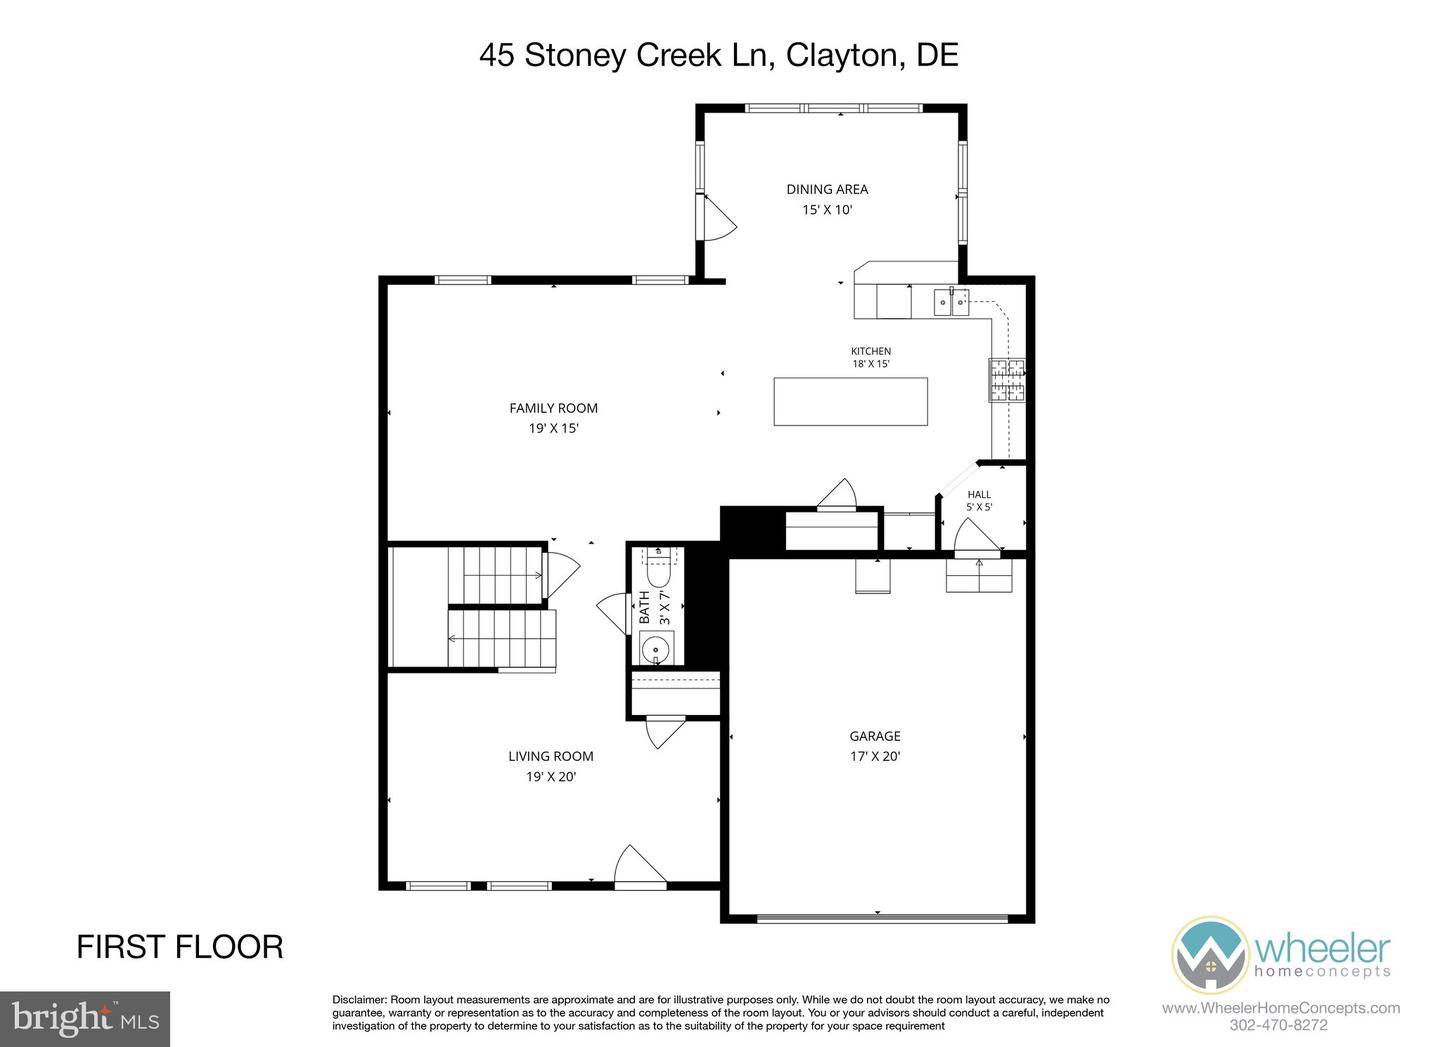
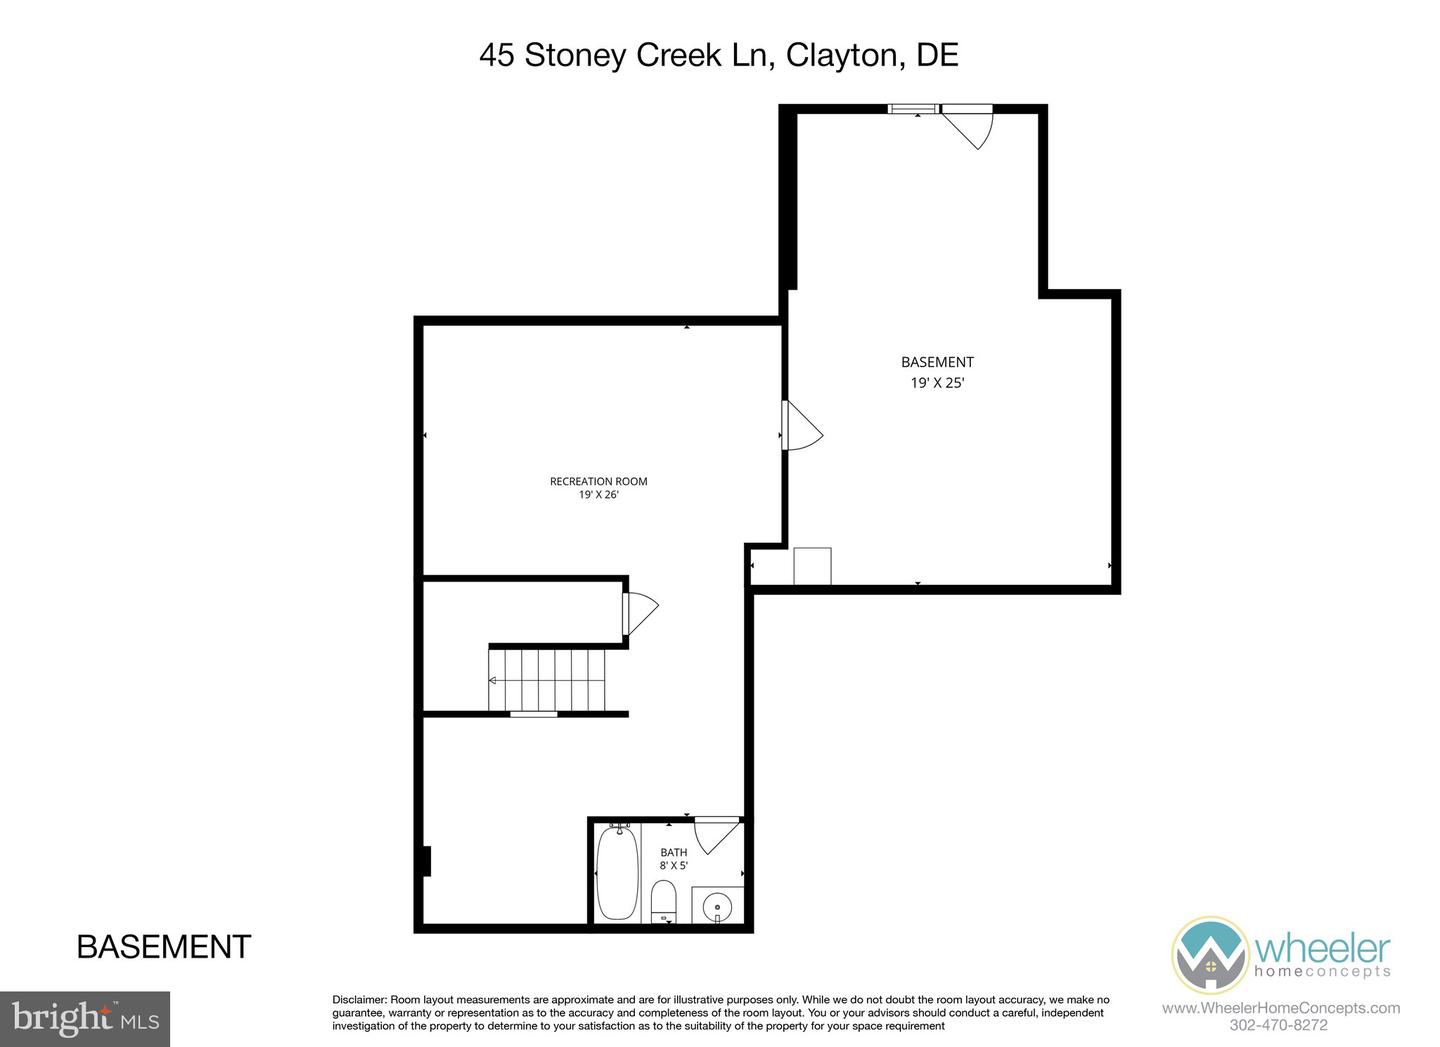
Brand new roof just installed! Welcome to 45 Stoney Creek Lane in the desirable Providence Crossing community of Clayton, Delaware. This move-in-ready, four-bedroom, three-and-a-half-bath home offers the perfect blend of modern updates, spacious living, and functional design. Enjoy peace of mind knowing a **brand-new roof is scheduled to be installed**, while the new luxury vinyl plank flooring throughout the entire first floor provides a fresh, contemporary feel from the moment you step inside. The inviting foyer welcomes you into the home, where a formal sitting room offers the perfect space for entertaining guests or creating a quiet retreat. Continue into the heart of the home where you'll find an open-concept layout designed for today's lifestyle. The spacious living room flows seamlessly into the expanded breakfast area and well-appointed kitchen, making it ideal for everyday living and entertaining alike. The kitchen is sure to impress with a large center island offering seating for four, 42-inch cabinetry, pendant and recessed lighting, a double-bowl sink, stainless steel appliances, and a gas range. Upstairs, the generously sized primary suite serves as a private retreat, complete with a large walk-in closet and an en-suite bathroom featuring a double vanity, soaking tub, and a glass-enclosed stall shower. Three additional spacious bedrooms and a full hall bathroom provide ample room for family, guests, or a home office. The finished walkout basement expands the home's living space with endless possibilities, whether you envision a recreation room, home gym, media room, or play area. A full bathroom adds even more convenience and flexibility. Step outside through the walkout to the fully fenced backyard, where a paver patio creates the perfect setting for outdoor dining, entertaining, or simply relaxing after a long day. With its thoughtful floor plan, numerous updates, and desirable location in Providence Crossing, 45 Stoney Creek Lane is ready to welcome its next owners. Schedule your private tour today!
Similar Listings
Virtual TourNewly Listed
Fox Hall West
$464,900
4 Bed
2 Bath
1 Hf. Bath
- Tax Total Living Area:
- 2848 sq. ft.
Listed 13 days ago
Courtesy: Empower Real Estate, Llc
MLS Dekt2051394
Banks Acres
$464,900
3 Bed
2 Bath
- Tax Total Living Area:
- 1768 sq. ft.
Listed 40 days ago
Courtesy: Keller Williams Realty
MLS Desu2120304
Open House
Bishops Landing
$464,900
3 Bed
2 Bath
1 Hf. Bath
- Tax Total Living Area:
- 2160 sq. ft.
Listed 56 days ago
Courtesy: Long & Foster Real Estate, Inc.
MLS Desu2119082
Open House
Hearthstone Manor
$464,900
4 Bed
3 Bath
- Tax Total Living Area:
- 1960 sq. ft.
Listed 92 days ago
Courtesy: Re/max Horizons
MLS Desu2116654
$464,900
3 Bed
2 Bath
1 Hf. Bath
- Tax Total Living Area:
- 2100 sq. ft.
Listed 99 days ago
Courtesy: Keller Williams Realty
MLS Desu2115704
$464,900
4 Bed
2 Bath
1 Hf. Bath
- Tax Total Living Area:
- 2461 sq. ft.
Listed 223 days ago
Courtesy: Keller Williams Realty Central-delaware
MLS Dekt2045172
Sold
Hawthorne
$464,900
3 Bed
2 Bath
- Tax Total Living Area:
- 1982 sq. ft.
Sold 07/21/2025
Courtesy: The Lisa Mathena Group, Inc.
MLS Desu2082414
Sold
Milton Meadows
$464,900
3 Bed
2 Bath
- Tax Total Living Area:
- 1987 sq. ft.
Sold 01/05/2024
Courtesy: Jack Lingo - Rehoboth
MLS Desu2046152
Virtual TourNewly Listed
The Vines Of Sandhill
$464,990
3 Bed
2 Bath
- Tax Total Living Area:
- 1895 sq. ft.
Listed 8 days ago
Courtesy: Cape Realty
MLS Desu2122318
Pending
Liberty West
$464,990
3 Bed
2 Bath
- Tax Total Living Area:
- 1976 sq. ft.
Listed 115 days ago
Courtesy: Delaware Homes Inc
MLS Desu2115190
Liberty West
$464,990
3 Bed
2 Bath
- Tax Total Living Area:
- 1976 sq. ft.
Listed 115 days ago
Courtesy: Delaware Homes Inc
MLS Desu2115186
Milos Haven
$464,999
4 Bed
3 Bath
1 Hf. Bath
- Tax Total Living Area:
- 2452 sq. ft.
Listed 98 days ago
Courtesy: Long & Foster Real Estate, Inc.
MLS Desu2116296
Create an account
Save your favorite listings to view them later from multiple
devices by creating an account today or sign in.




