
18380 Emerson Way, Georgetown, De 19947
Sold
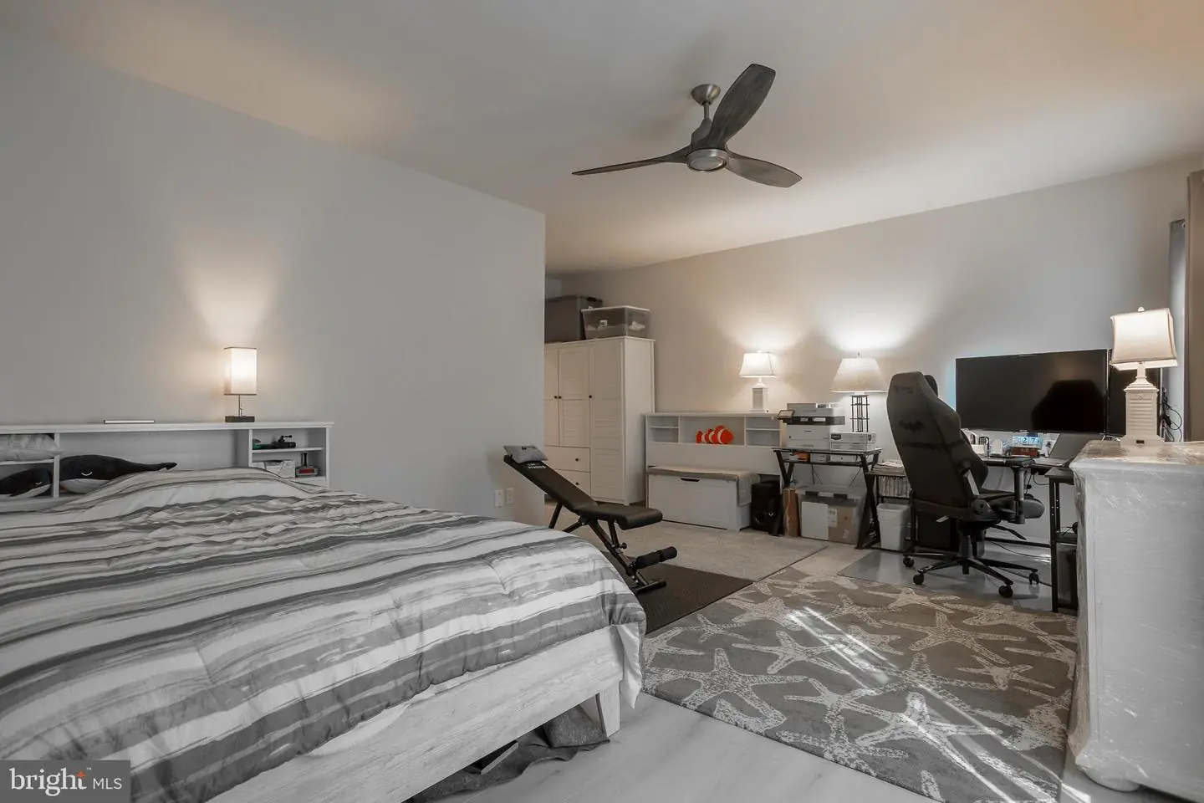
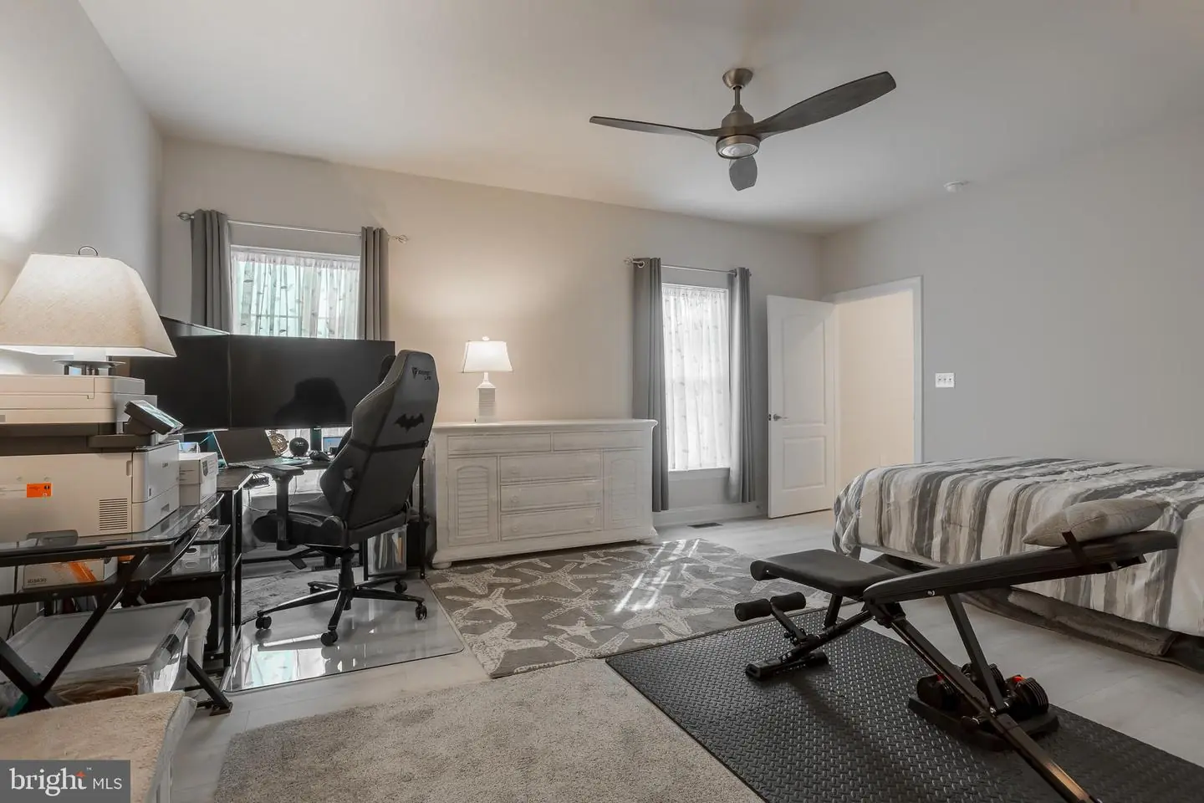
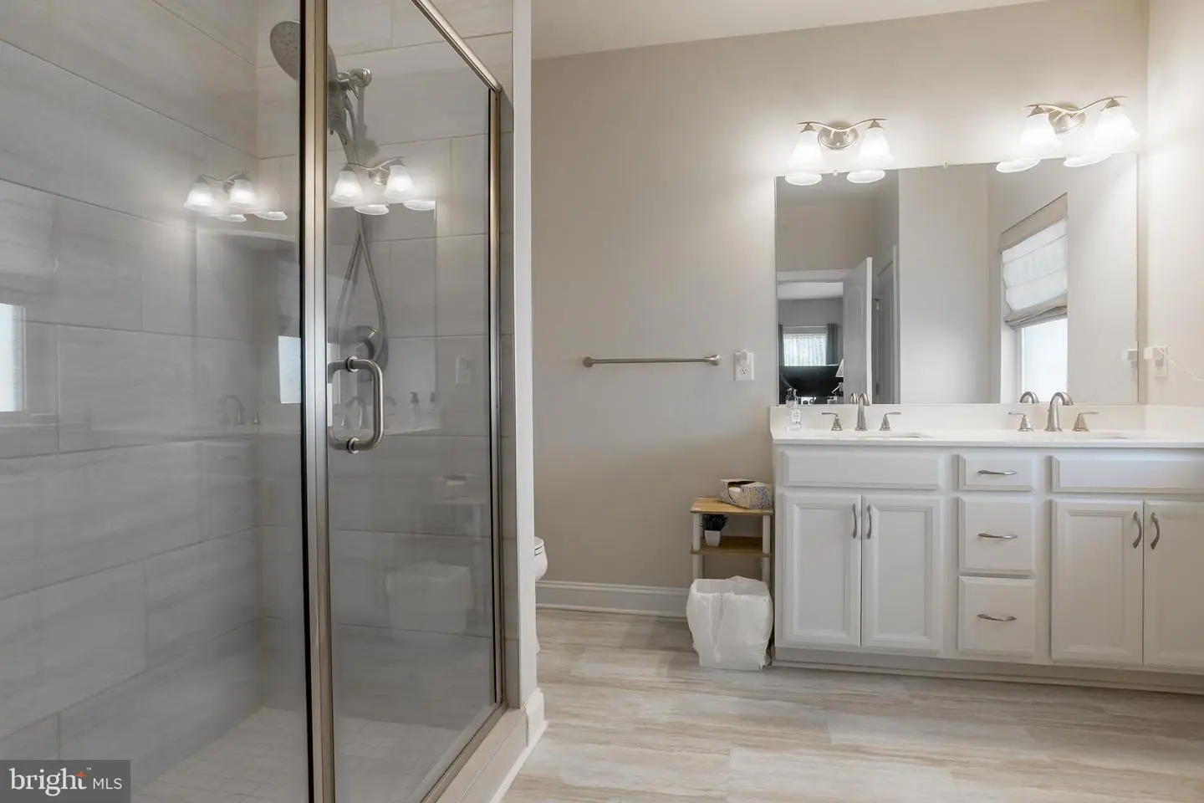
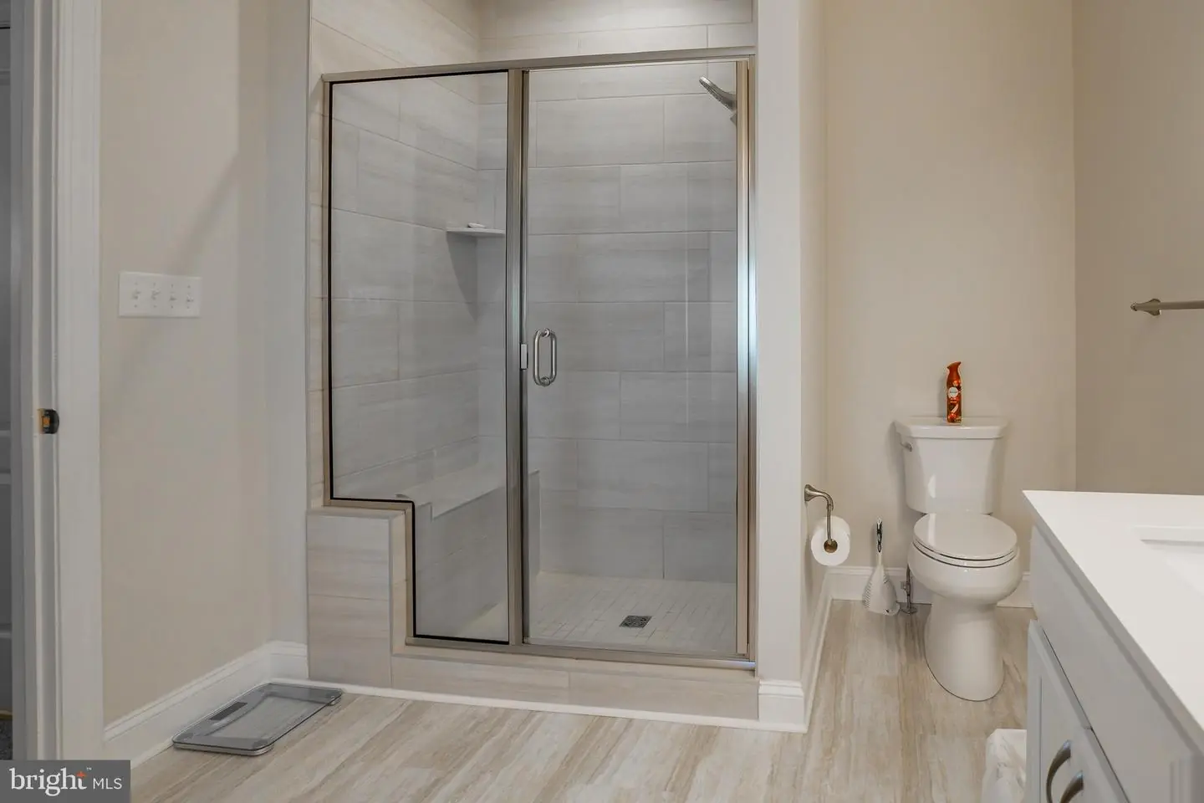
Courtesy: The Lisa Mathena Group, Inc.,
Lisa Mathena
Appliances
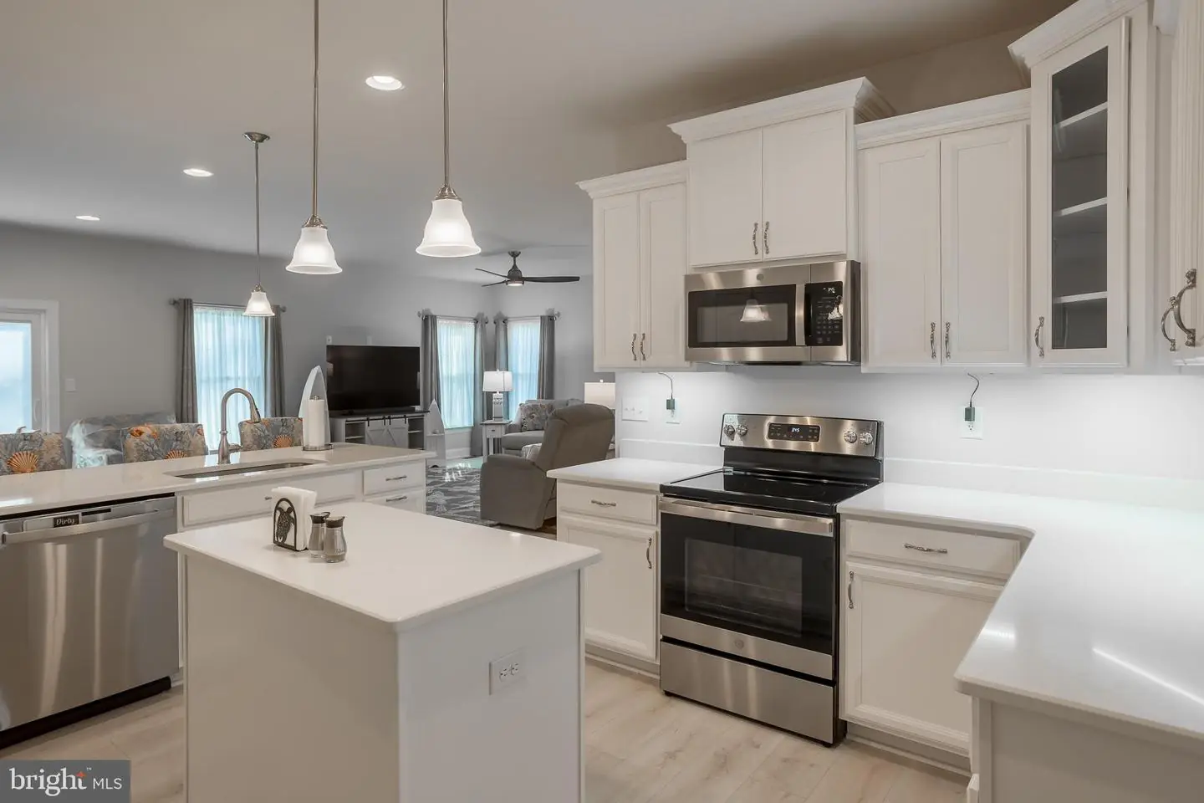
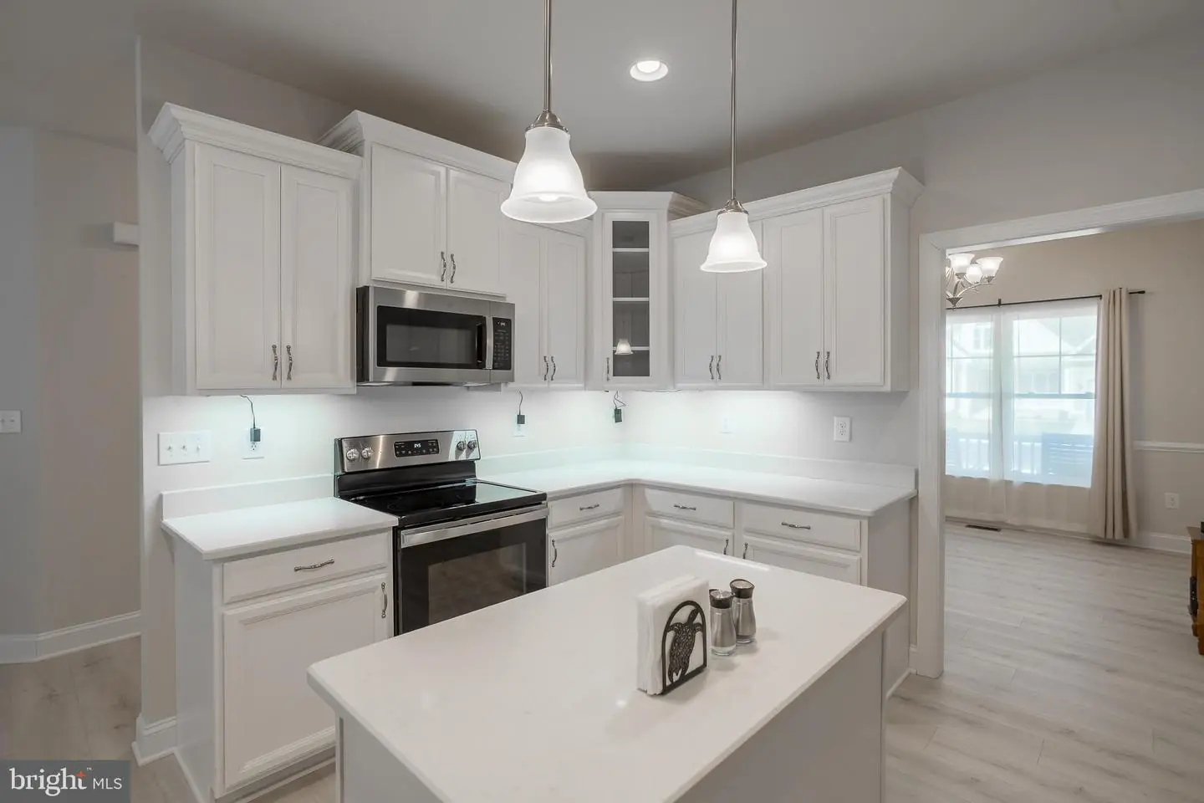
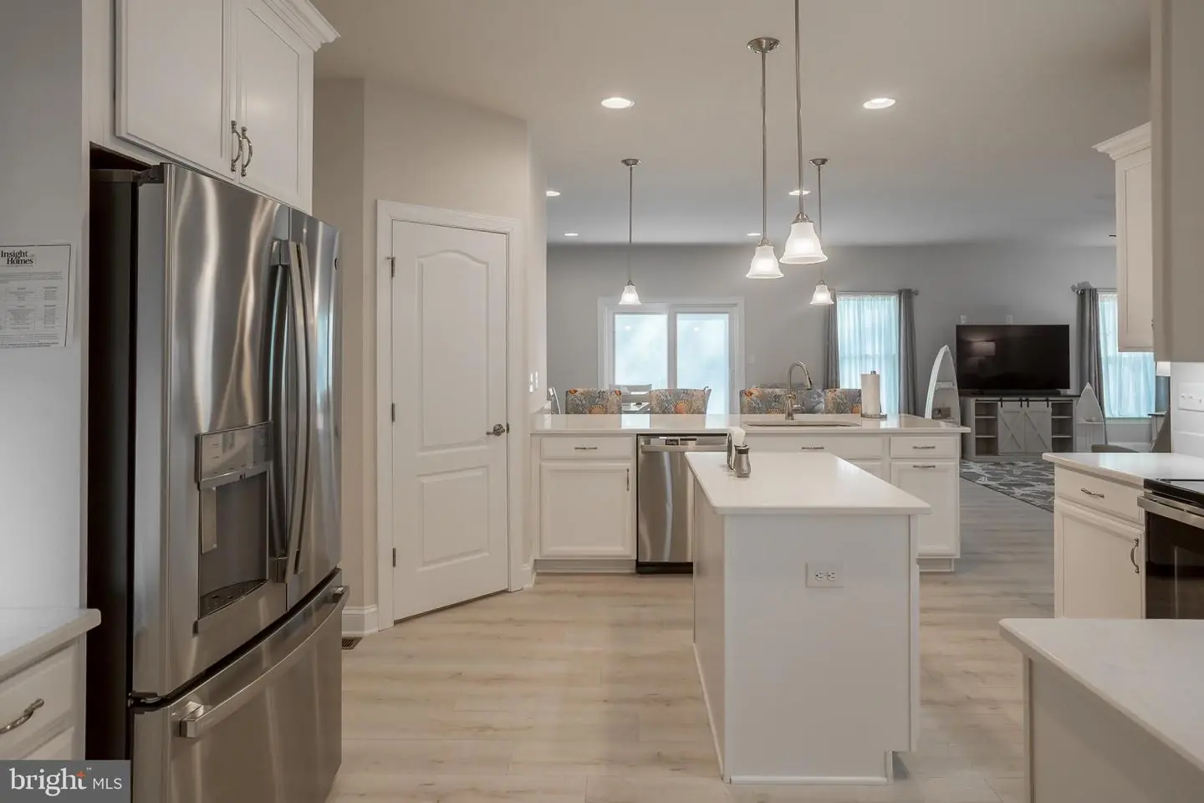
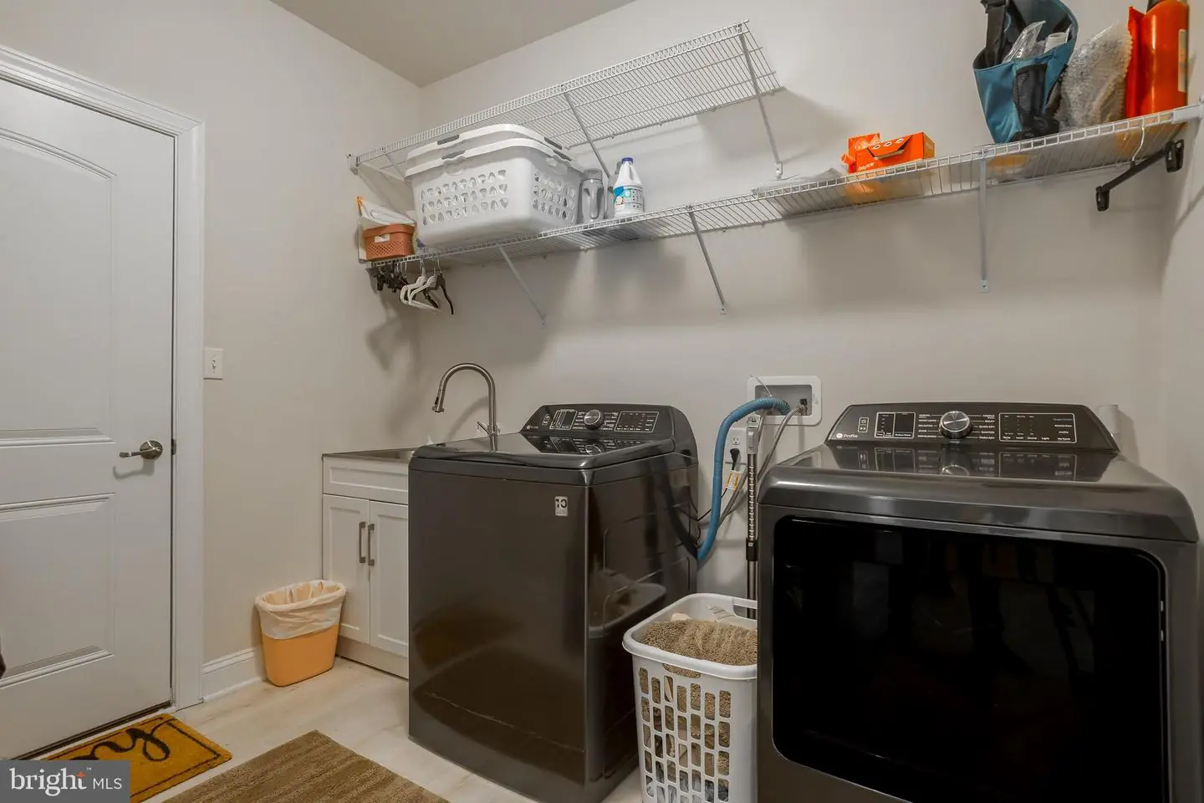
Built-In Microwave, Dishwasher, Dryer, Oven/Range - Electric, Refrigerator, Stainless Steel Appliances, Washer, Water Heater - TanklessBedrooms
3
Full Bath
2
Rooms
Dining Room, Primary Bedroom, Bedroom 2, Bedroom 3, Kitchen, Breakfast Room, Great Room, Utility Room, Bathroom 2, Primary Bathroom
Living Area
1982 sq/ft
Interior Features
- Bathroom - Stall Shower
- Bathroom - Tub Shower
- Breakfast Area
- Ceiling Fan(s)
- Entry Level Bedroom
- Family Room Off Kitchen
- Floor Plan - Open
- Formal/Separate Dining Room
- Kitchen - Island
- Pantry
- Primary Bath(s)
- Walk-in Closet(s)
General
MLS
Desu2082414
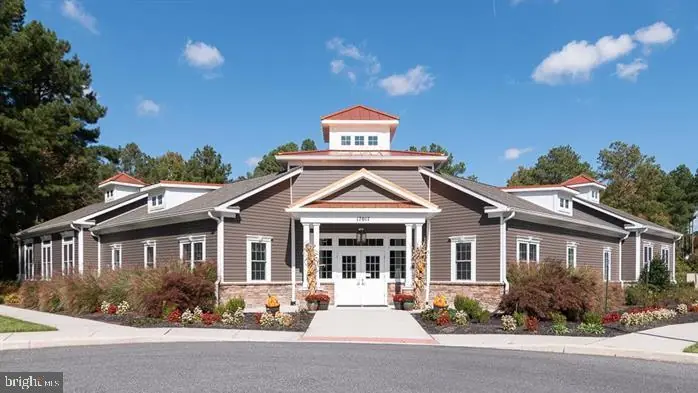
Community
Hawthorne
Price
$464,900.00
Price/SQft
$234.56
HOA Fee
$523.00
HOA Fee Frequency
Quarterly
Area And Schools
School Tax
$943.00
Exterior
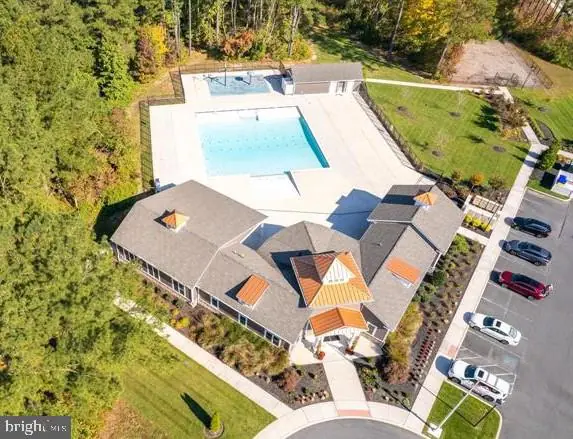
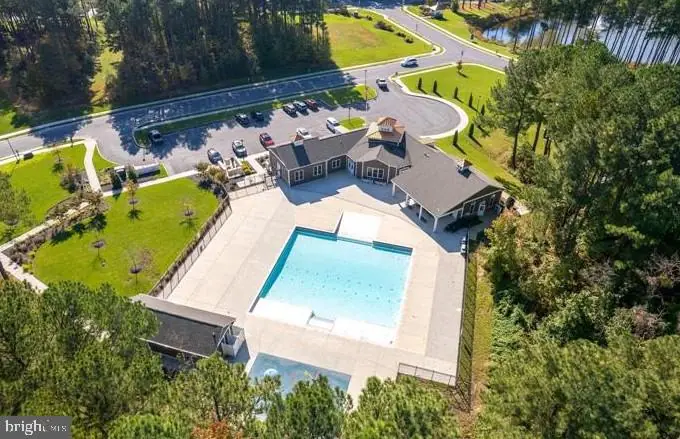
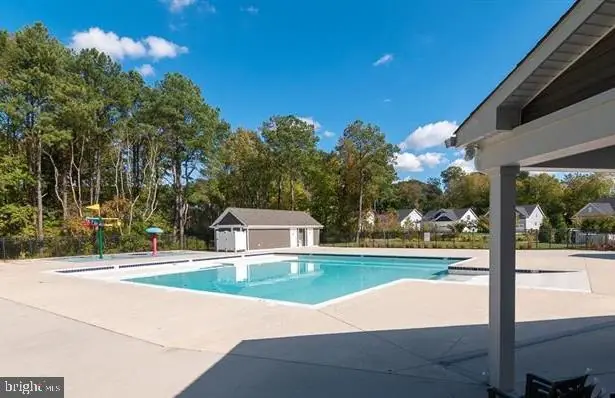
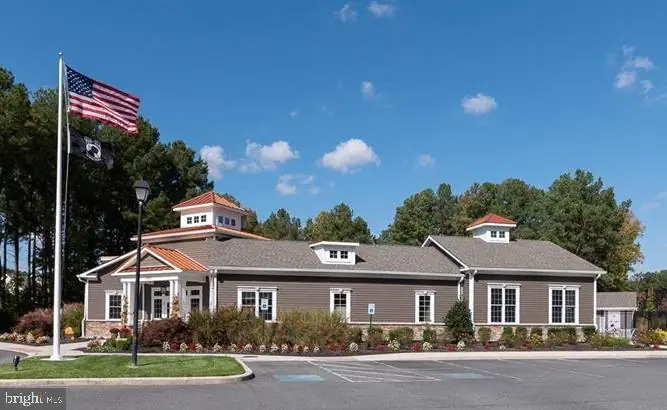
Pool
Yes - Community
District
INDIAN RIVER
Hawthorne
MLS
Desu2082414
$464,900
3 Bed
2 Bath
- Tax Total Living Area:
- 1982 sq. ft.
- Lot Size:
- 0.2 acres
HOA: $523 Quarterly
Sold 07/21/2025
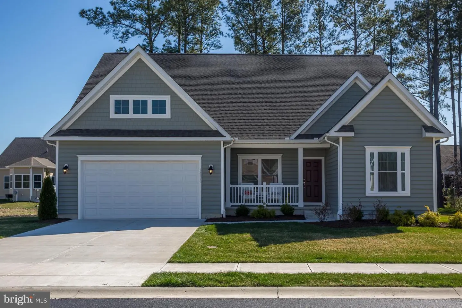
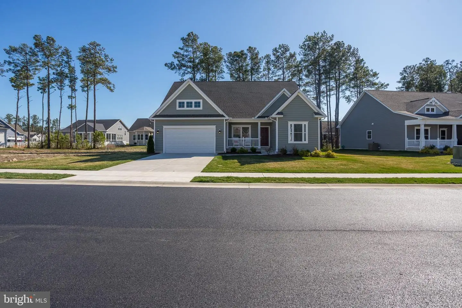
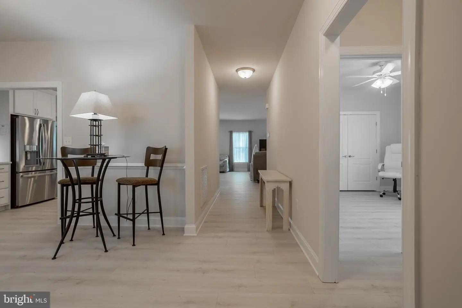
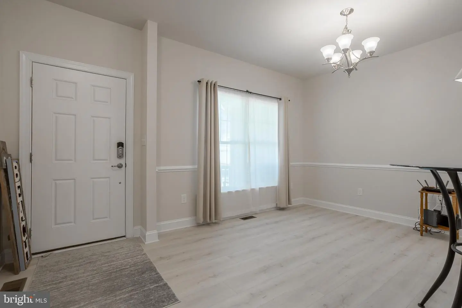
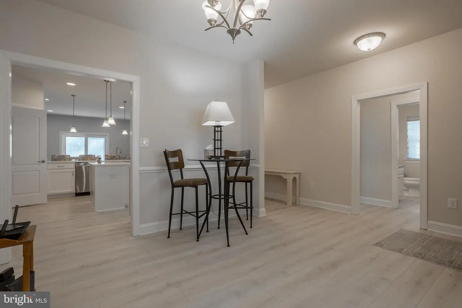
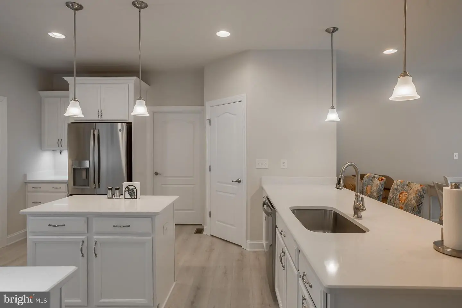
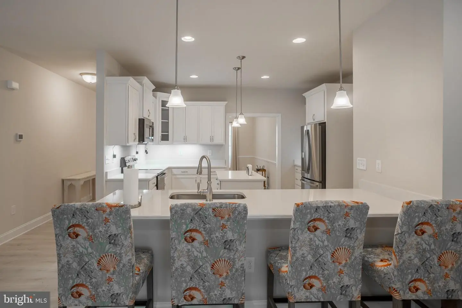
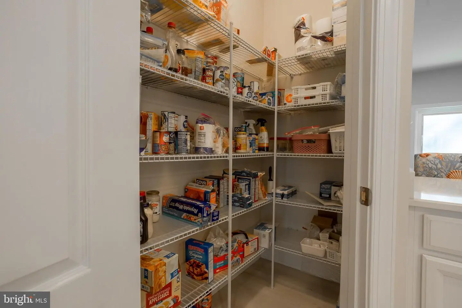
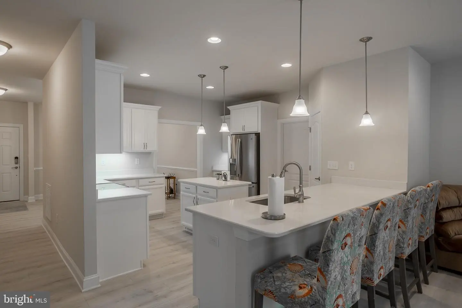
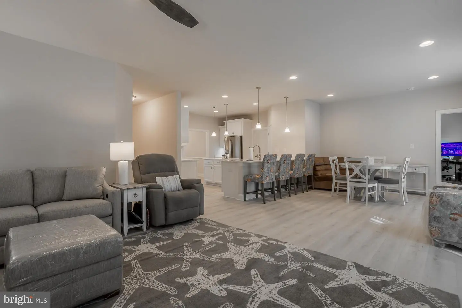
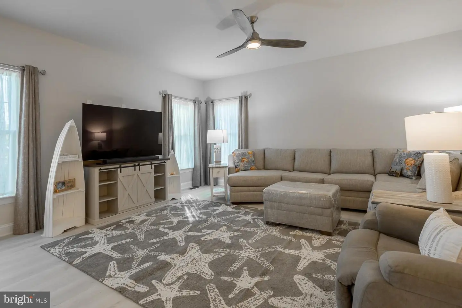
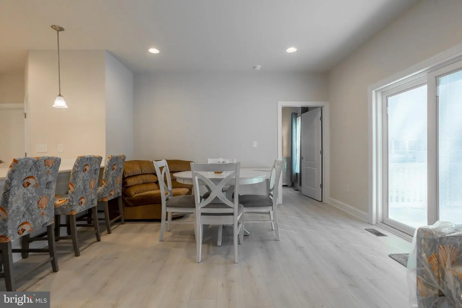
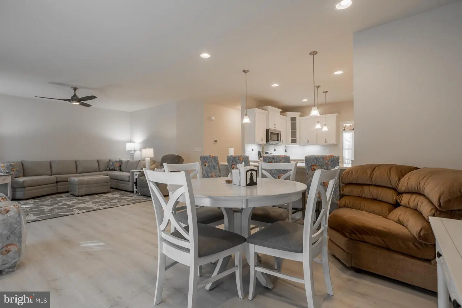
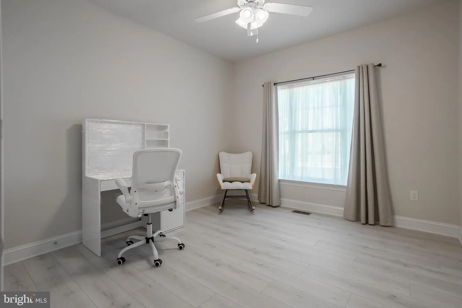
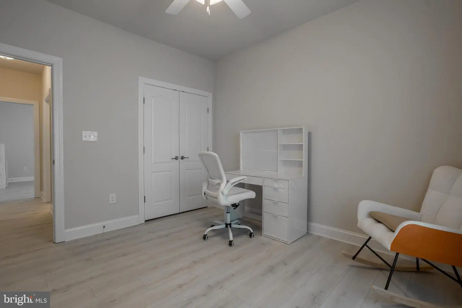
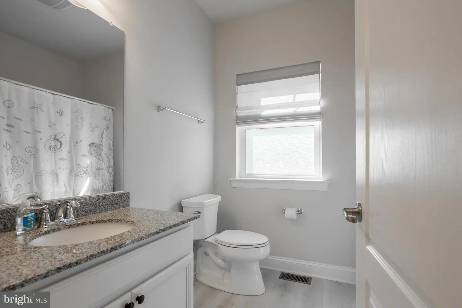
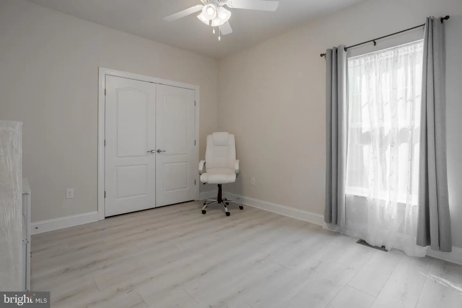
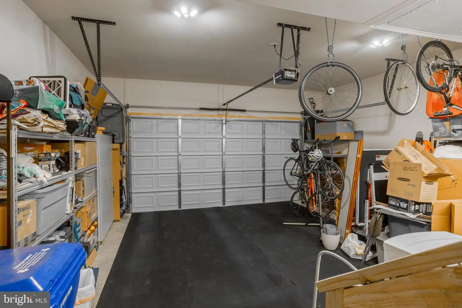
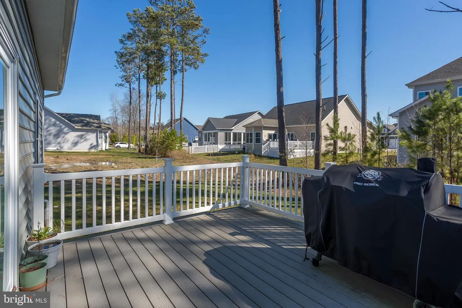
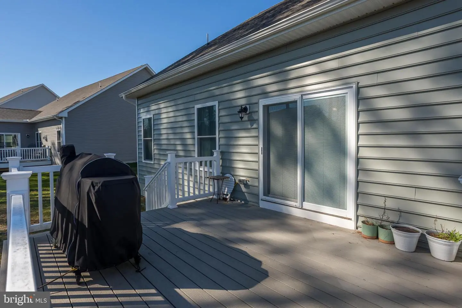
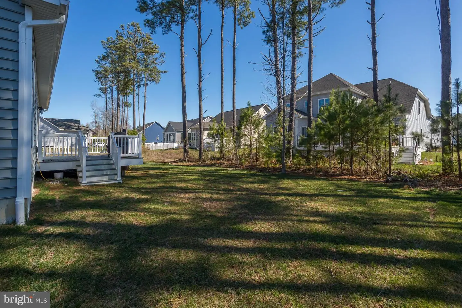
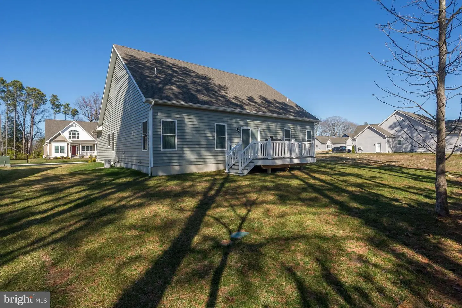
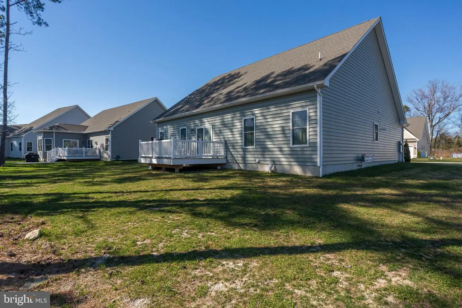
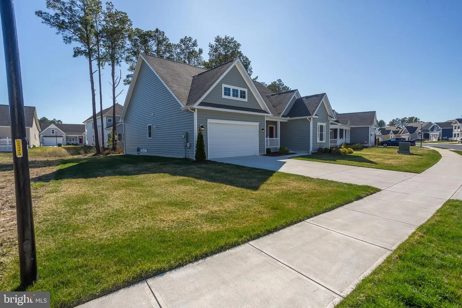
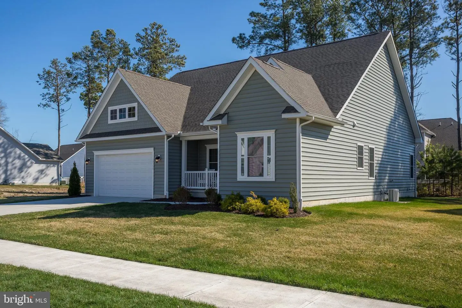
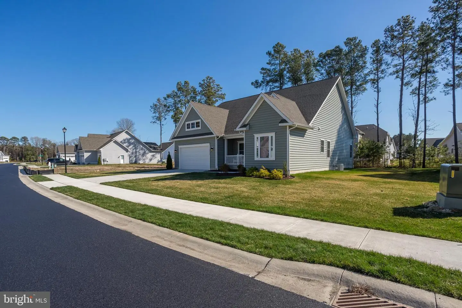
Discover this like-new energy efficient Insight Whatley model home built in 2022 located in the quiet community of Hawthorne, offering modern luxury and thoughtful upgrades throughout. Featuring new upgraded LVP flooring, this home is designed for both style and comfort. The open concept floor plan features a kitchen that is a chef's dream, boasting Quartz countertops, a large center island, a separate breakfast bar, upgraded 42" cabinets and large pantry for ample storage. Stainless steel appliances help to make this home move-in ready. Enjoy meals in the breakfast room and relax in the spacious great room which overlook the shaded backyard and deck which lends itself to outdoor entertaining. The well-sized primary suite offers a private retreat with a luxurious primary bathroom with seated shower and double sinks. Additional features include a central vacuum, a tankless water heater and front irrigation. Your HOA fees pay for your front irrigation and also lawn services, giving you more freedom to use your time as you choose. If you have an electric vehicle, there is also a charging outlet in the garage! Tucked away in the rear of the community, this home provides peace and privacy while remaining conveniently located and within minutes of the beaches. Come take a tour today!
Similar Listings
Virtual TourNewly Listed
Fox Hall West
$464,900
4 Bed
2 Bath
1 Hf. Bath
- Tax Total Living Area:
- 2848 sq. ft.
Listed 13 days ago
Courtesy: Empower Real Estate, Llc
MLS Dekt2051394
Banks Acres
$464,900
3 Bed
2 Bath
- Tax Total Living Area:
- 1768 sq. ft.
Listed 40 days ago
Courtesy: Keller Williams Realty
MLS Desu2120304
Open House
Bishops Landing
$464,900
3 Bed
2 Bath
1 Hf. Bath
- Tax Total Living Area:
- 2160 sq. ft.
Listed 56 days ago
Courtesy: Long & Foster Real Estate, Inc.
MLS Desu2119082
Providence Crossing
$464,900
4 Bed
3 Bath
1 Hf. Bath
- Tax Total Living Area:
- 2387 sq. ft.
Listed 77 days ago
Courtesy: Foraker Realty Co.
MLS Dekt2049566
Open House
Hearthstone Manor
$464,900
4 Bed
3 Bath
- Tax Total Living Area:
- 1960 sq. ft.
Listed 92 days ago
Courtesy: Re/max Horizons
MLS Desu2116654
$464,900
3 Bed
2 Bath
1 Hf. Bath
- Tax Total Living Area:
- 2100 sq. ft.
Listed 99 days ago
Courtesy: Keller Williams Realty
MLS Desu2115704
$464,900
4 Bed
2 Bath
1 Hf. Bath
- Tax Total Living Area:
- 2461 sq. ft.
Listed 223 days ago
Courtesy: Keller Williams Realty Central-delaware
MLS Dekt2045172
Sold
Milton Meadows
$464,900
3 Bed
2 Bath
- Tax Total Living Area:
- 1987 sq. ft.
Sold 01/05/2024
Courtesy: Jack Lingo - Rehoboth
MLS Desu2046152
Virtual TourNewly Listed
The Vines Of Sandhill
$464,990
3 Bed
2 Bath
- Tax Total Living Area:
- 1895 sq. ft.
Listed 8 days ago
Courtesy: Cape Realty
MLS Desu2122318
Liberty West
$464,990
3 Bed
2 Bath
- Tax Total Living Area:
- 1976 sq. ft.
Listed 115 days ago
Courtesy: Delaware Homes Inc
MLS Desu2115186
Pending
Liberty West
$464,990
3 Bed
2 Bath
- Tax Total Living Area:
- 1976 sq. ft.
Listed 115 days ago
Courtesy: Delaware Homes Inc
MLS Desu2115190
Milos Haven
$464,999
4 Bed
3 Bath
1 Hf. Bath
- Tax Total Living Area:
- 2452 sq. ft.
Listed 98 days ago
Courtesy: Long & Foster Real Estate, Inc.
MLS Desu2116296
Create an account
Save your favorite listings to view them later from multiple
devices by creating an account today or sign in.


