
1275 Lochmeath Way, Dover, De 19901
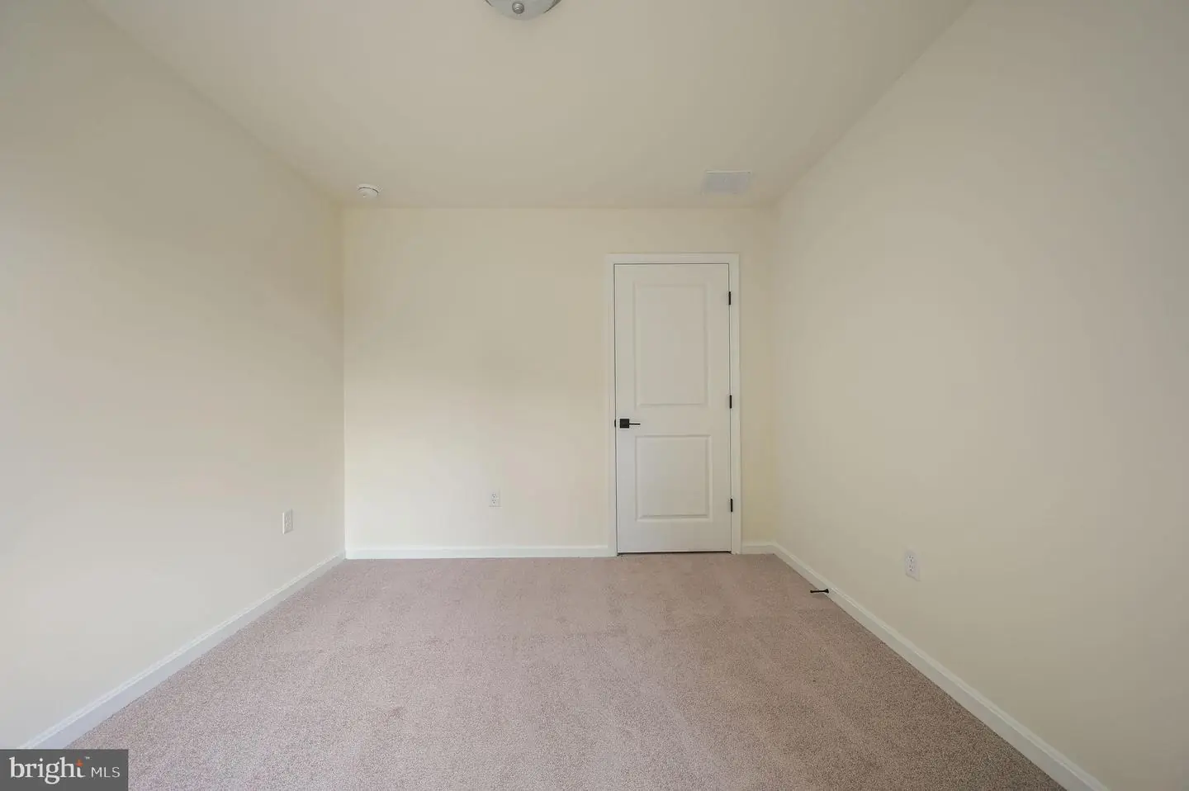
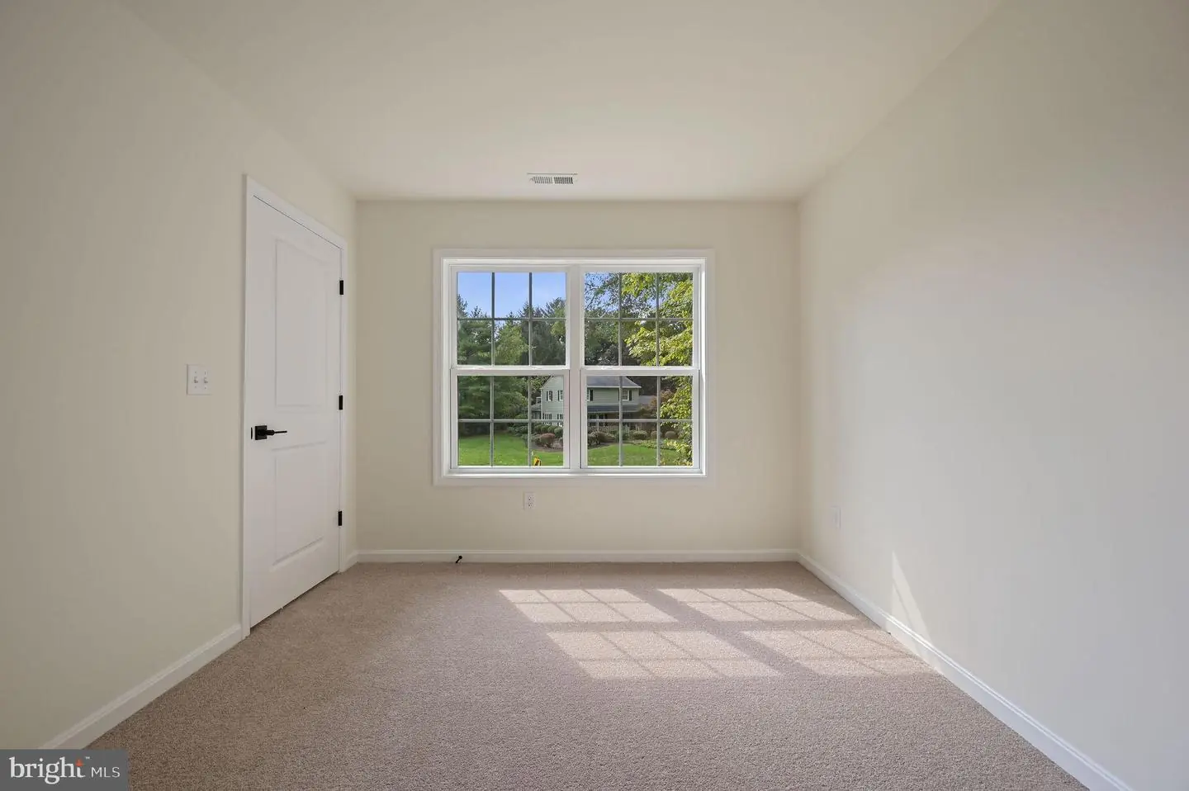
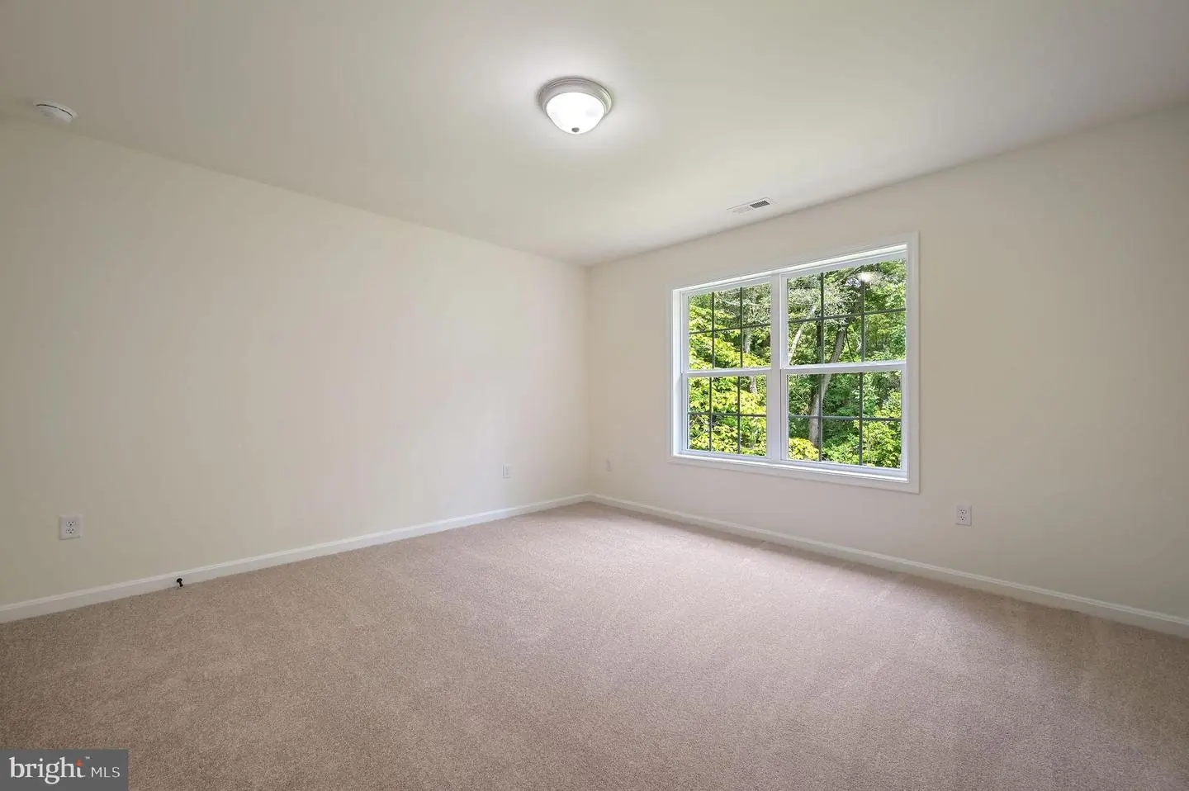
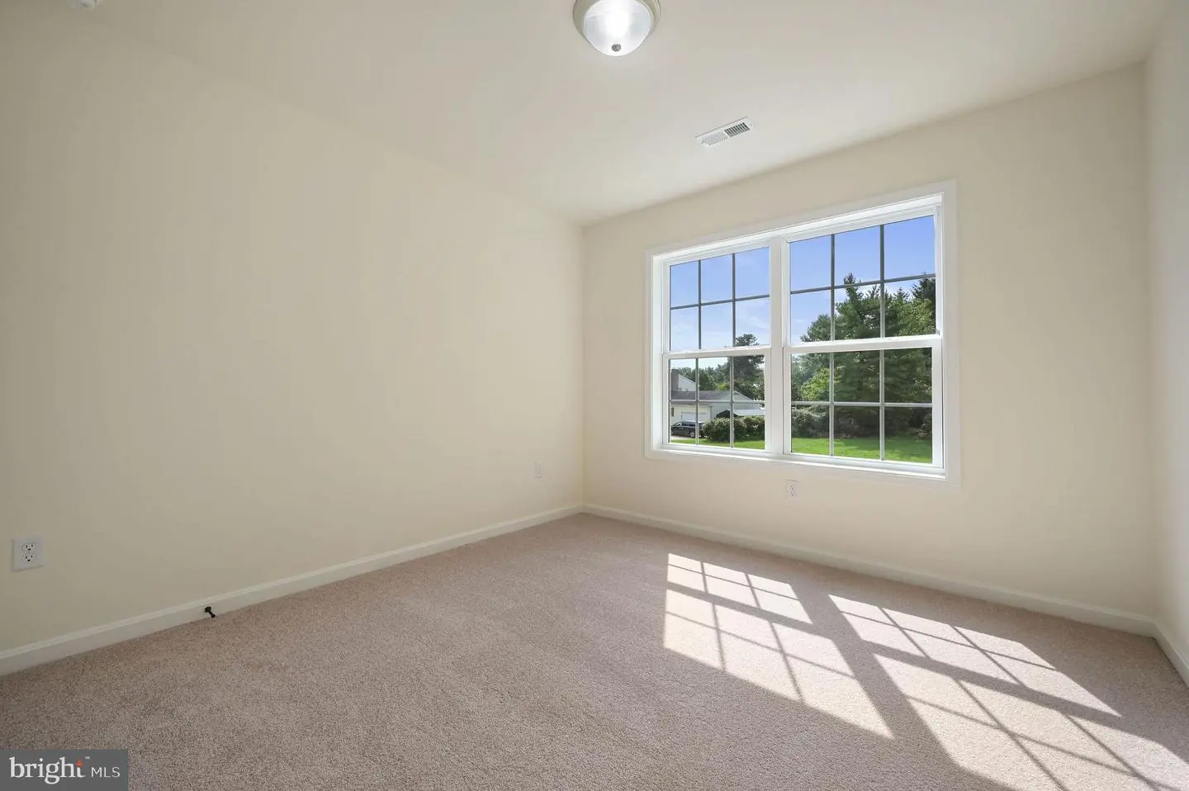
Courtesy: Keller Williams Realty Central-delaware,
Karyn R. Stant
Bedrooms
4
Full Bath
2
Half Bath
1
Laundry
Main Floor
Rooms
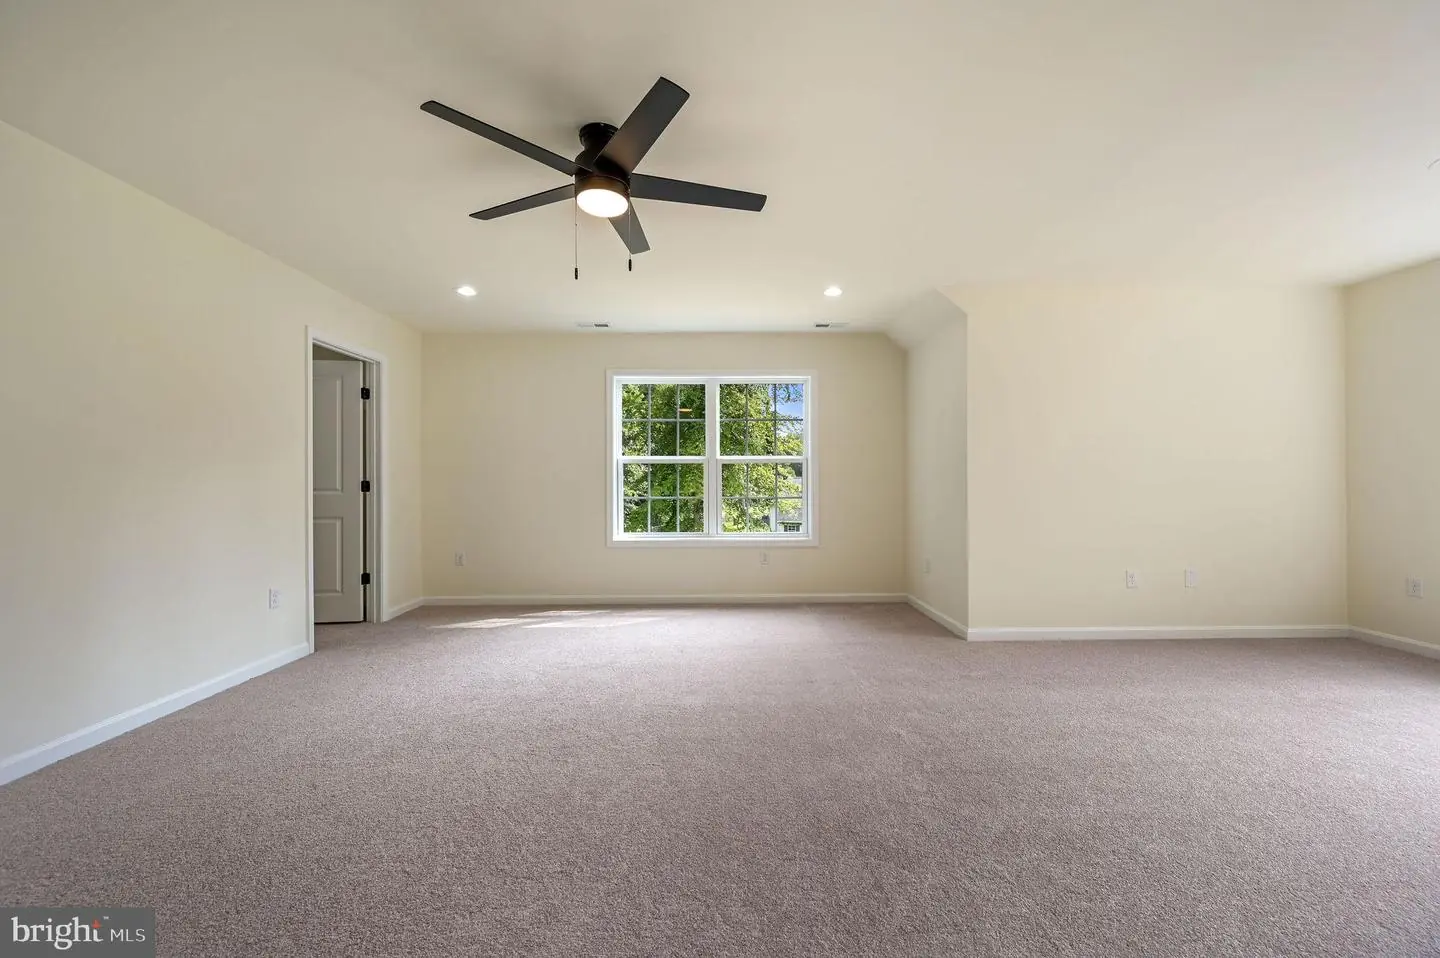
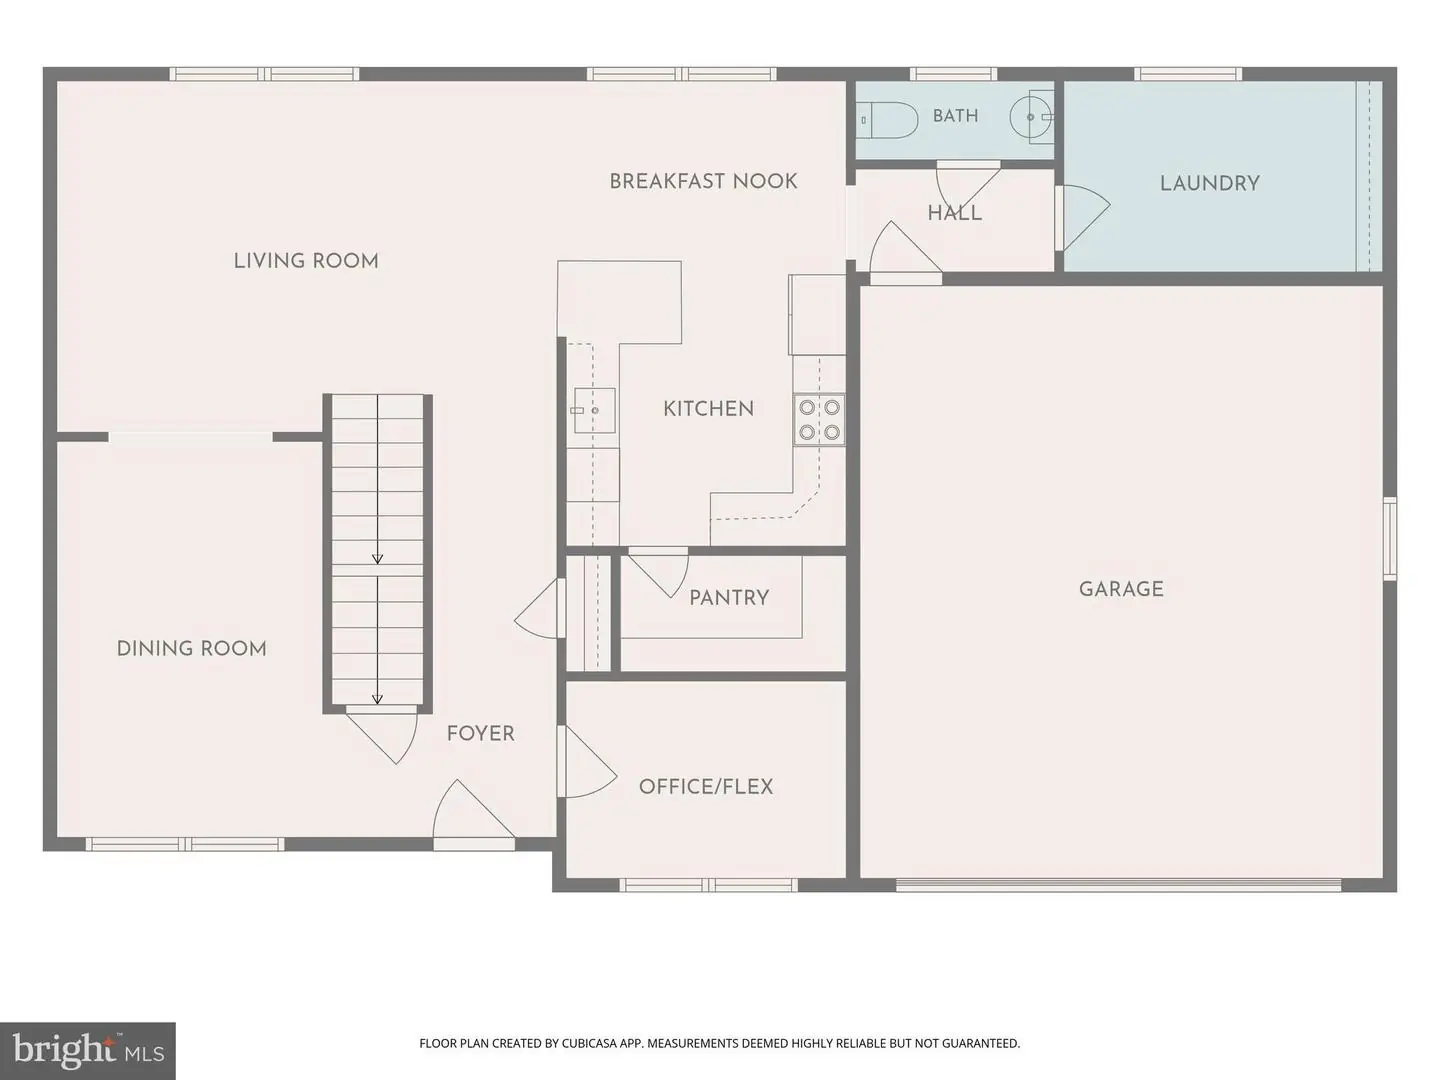
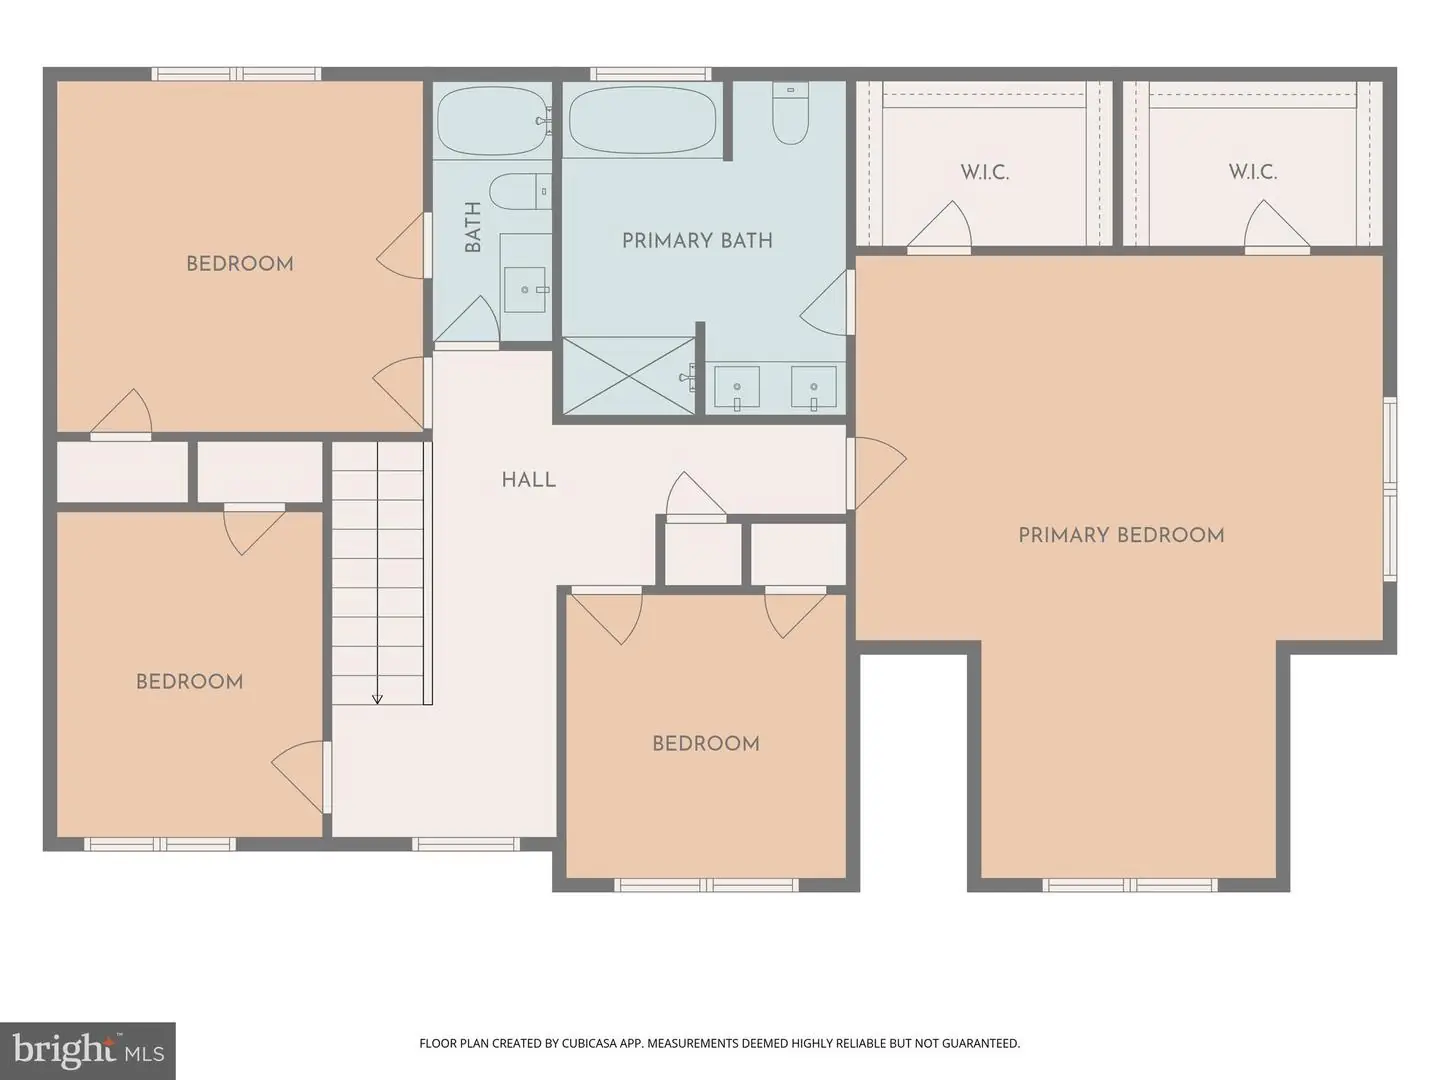
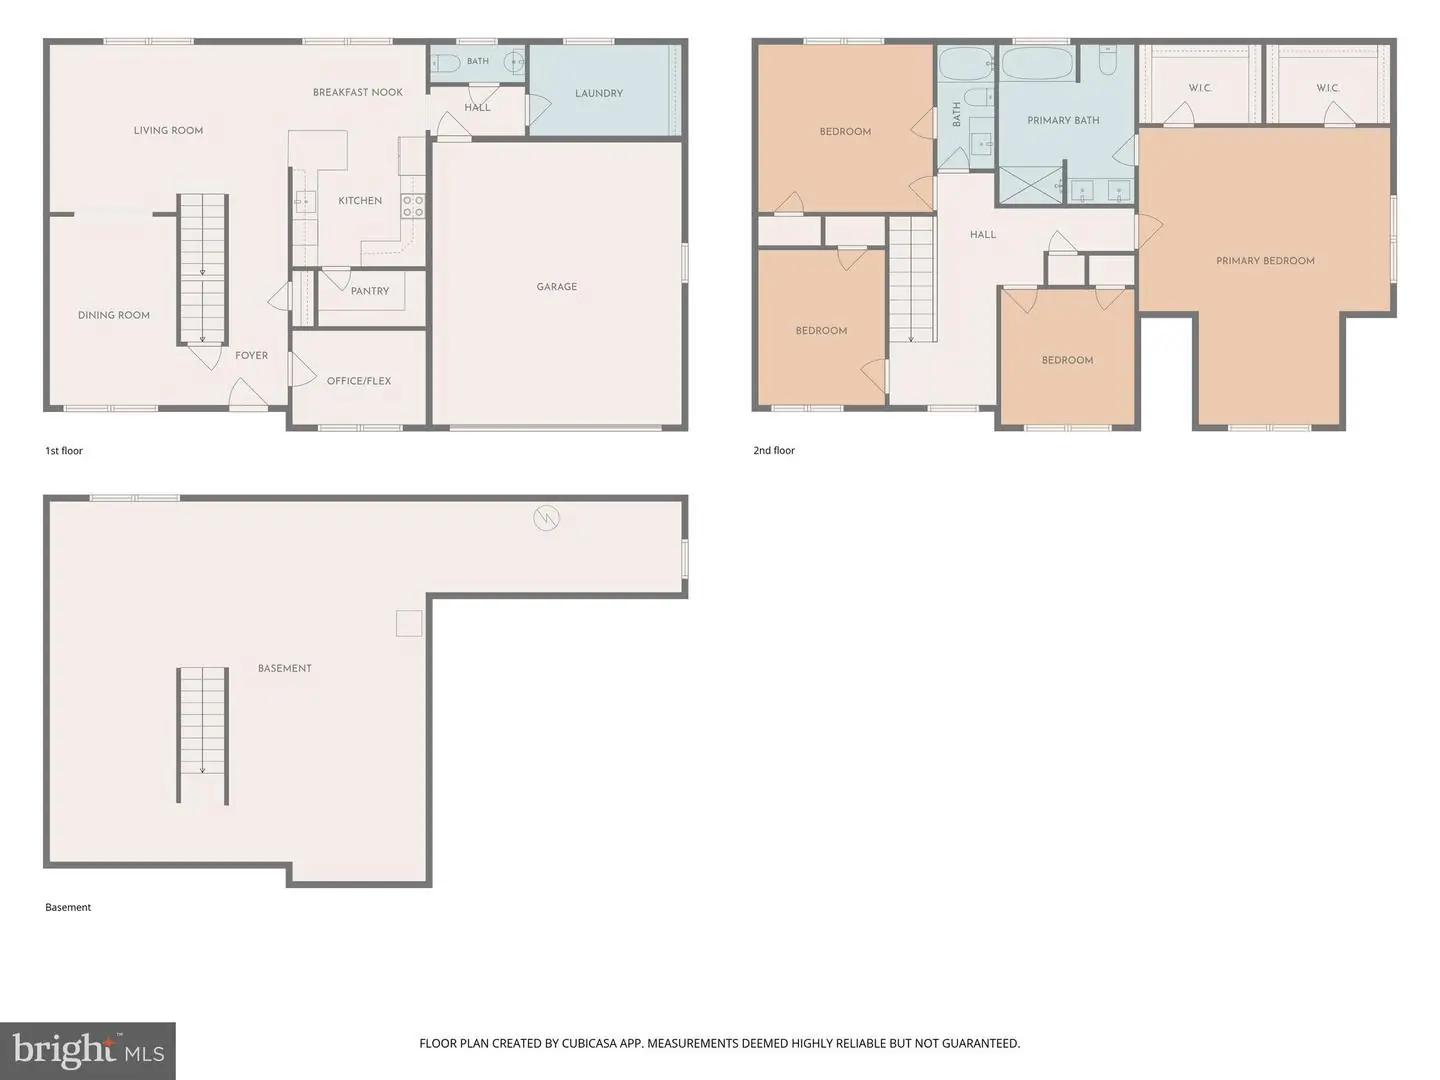
Living Room, Dining Room, Primary Bedroom, Bedroom 2, Bedroom 3, Bedroom 4, Kitchen, Foyer, Laundry, Office, Primary Bathroom, Full Bath, Half Bath
Living Area
2461 sq/ft
Flooring
Carpet, Luxury Vinyl Plank
Interior Features
- Bathroom - Soaking Tub
- Bathroom - Tub Shower
- Breakfast Area
- Carpet
- Ceiling Fan(s)
- Combination Kitchen/Dining
- Dining Area
- Family Room Off Kitchen
- Floor Plan - Open
- Kitchen - Eat-In
- Primary Bath(s)
- Upgraded Countertops
- Walk-in Closet(s)
General
MLS
Dekt2045172
Community
None Available
Price
$464,900.00
Price/SQft
$188.91
Area And Schools
School Tax
$108.00
District
CAESAR RODNEY
MLS
Dekt2045172
$464,900
4 Bed
2 Bath
1 Hf. Bath
- Tax Total Living Area:
- 2461 sq. ft.
- Lot Size:
- 0.61 acres
Listed 223 days ago
$10,000 Seller Credit is being offered by the builder with an acceptable offer!!!!!! This credit can be used to help buy down the interest rate or as closing cost assistance!!! This credit, plus an additional price improvement makes this an AMAZING VALUE!! Bring your offer!!!
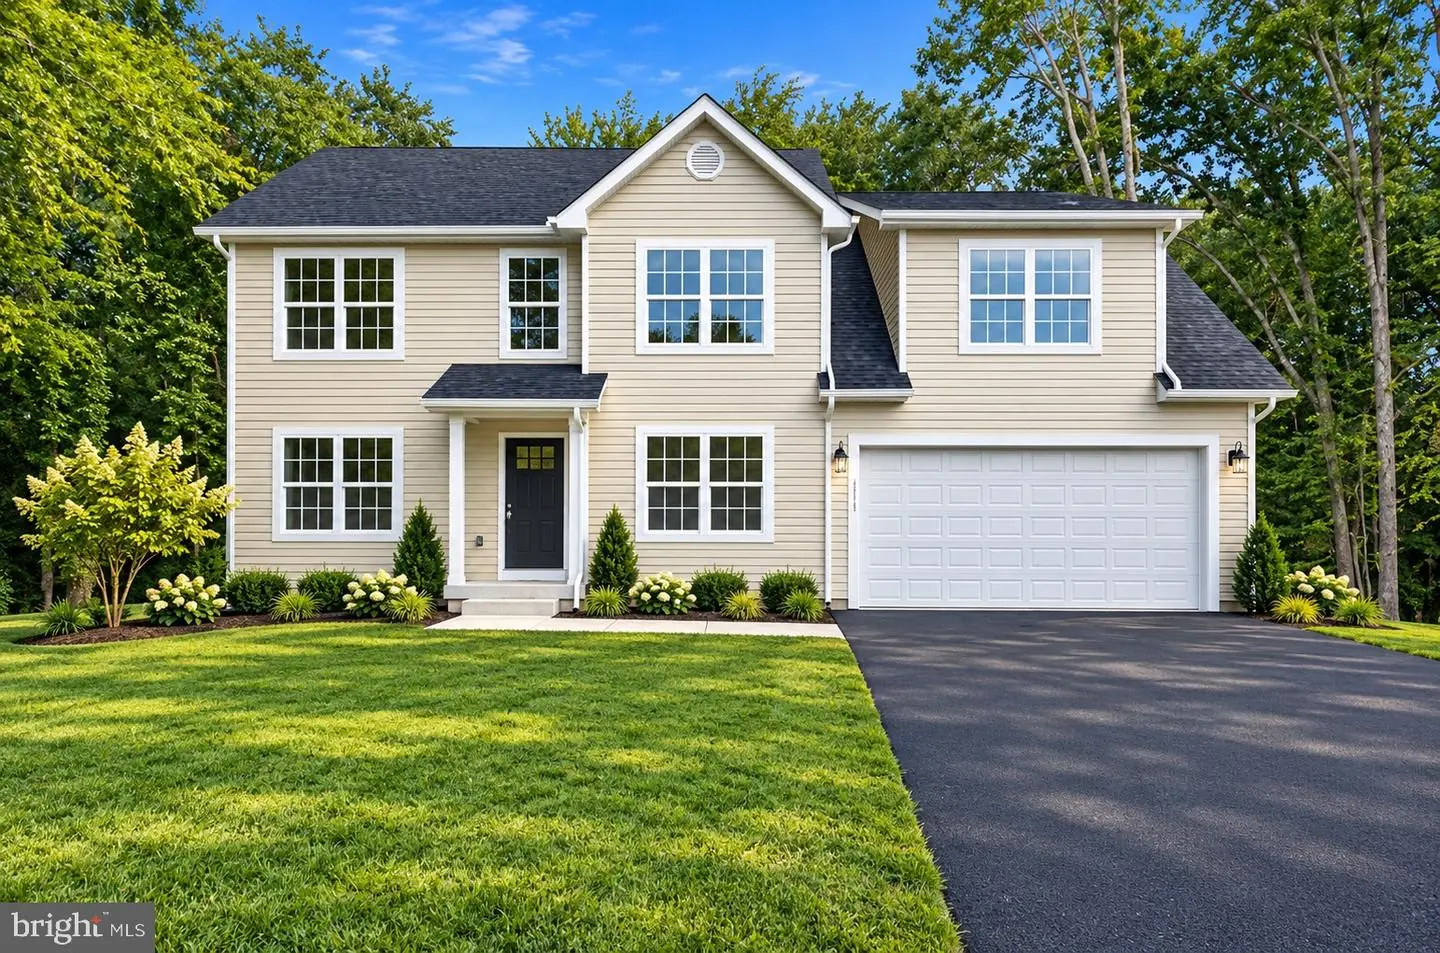
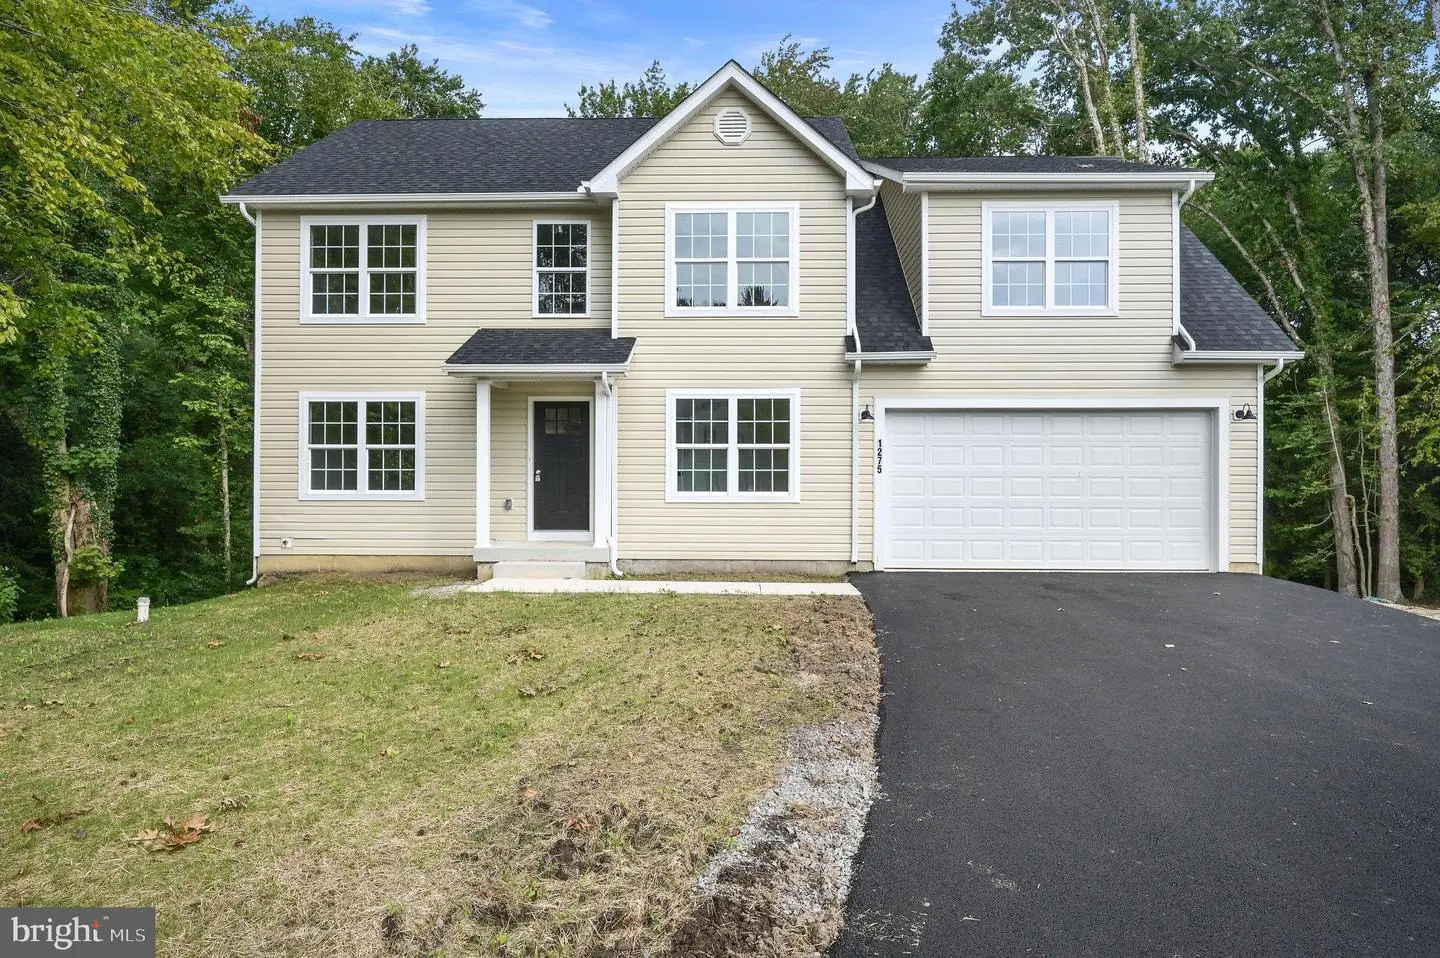
Welcome to 1275 Lochmeath Way in Dover, Delaware! If the excitement of brand-new construction and the opportunity to truly make a home your own is what you have been looking for, this is it!
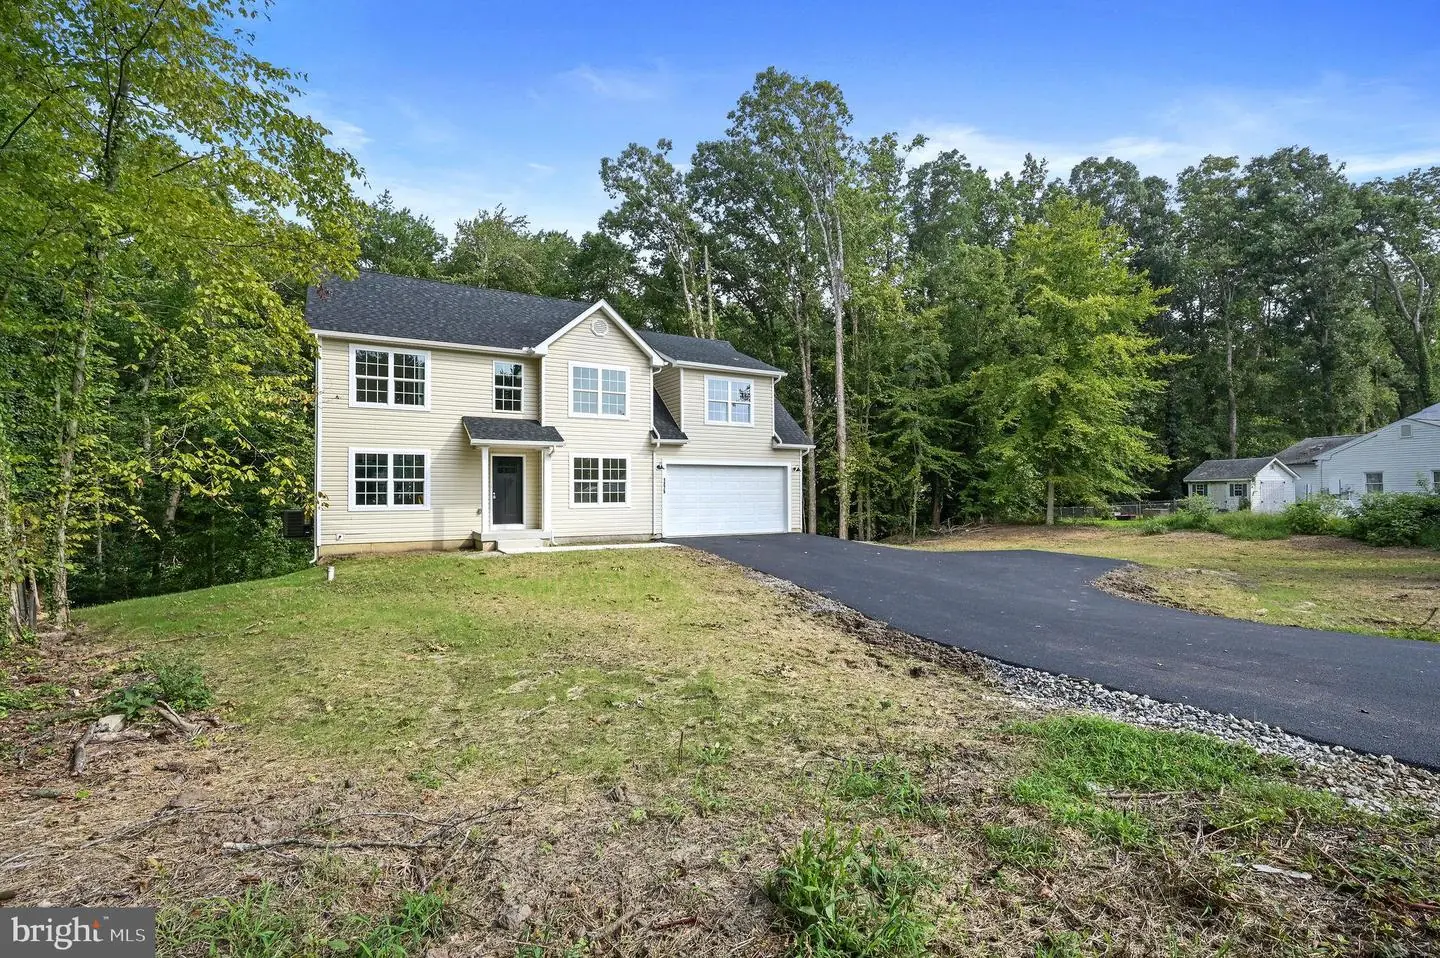
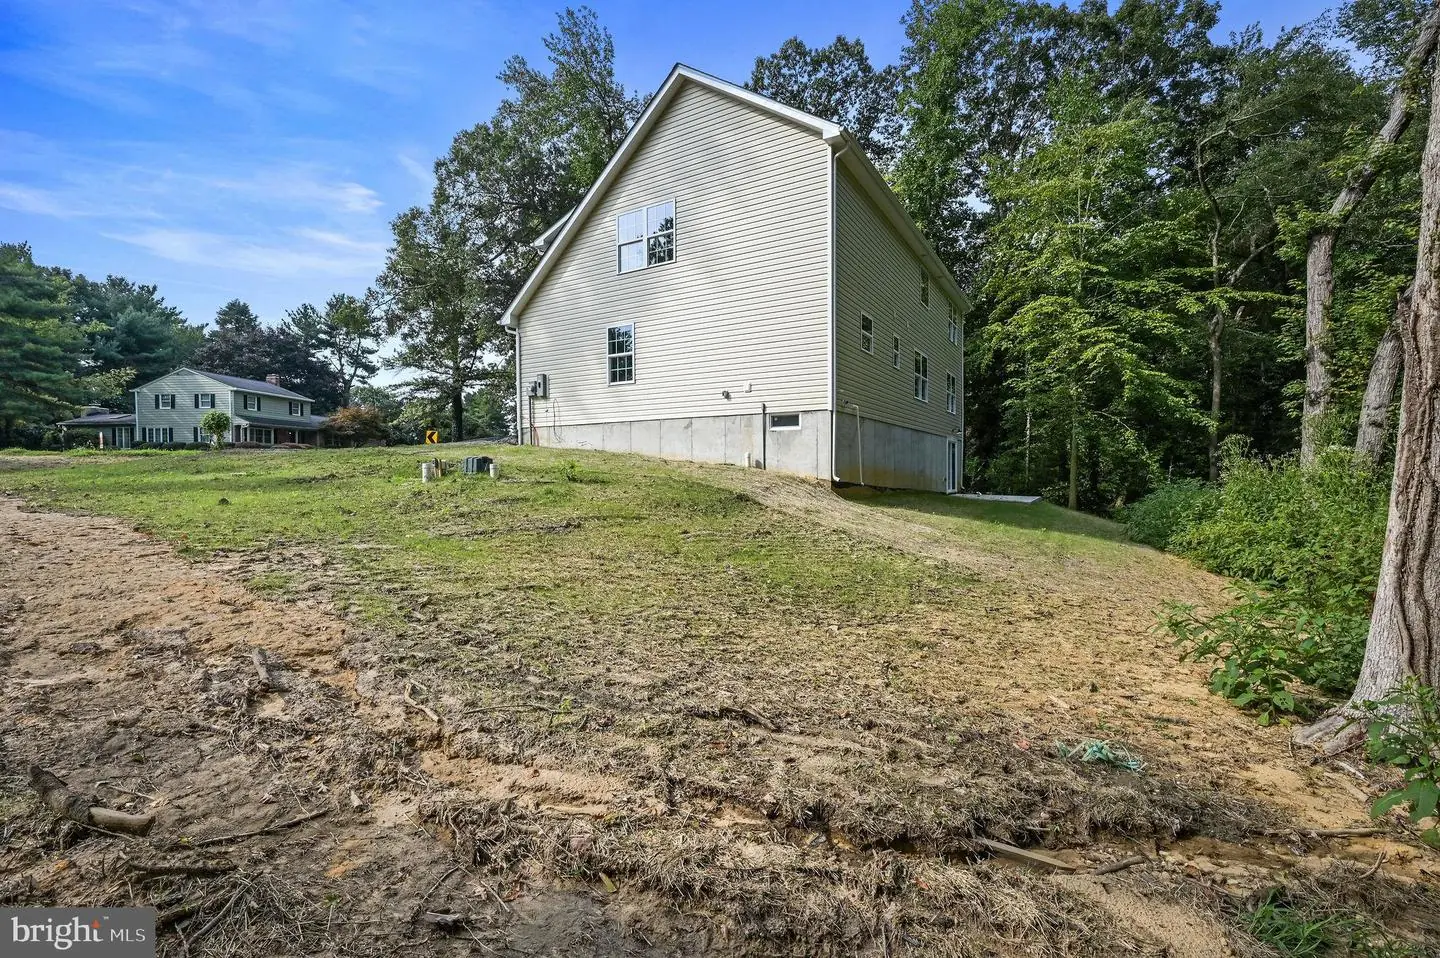
Situated on a beautiful 0.61-acre homesite within the award winning and highly sought-after Caesar Rodney School District, this property offers both space and freedom with no HOA and NO restrictions-just Freedom! Whether you have a boat, RV, ATVs, trailers, or work vehicles, you’ll appreciate having the room to keep them right at home. The thoughtfully designed Pickering Model offers 4 spacious bedrooms, 2.5 bathrooms, and a full unfinished basement, providing flexibility for today’s lifestyle and plenty of room to expand in the future.
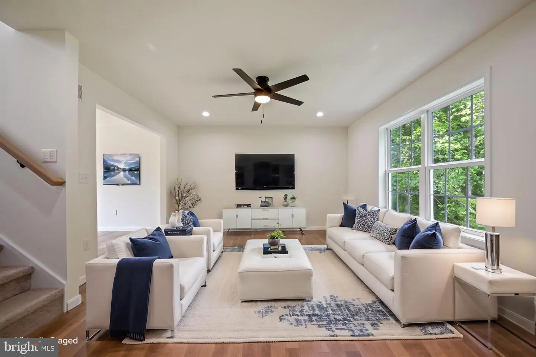
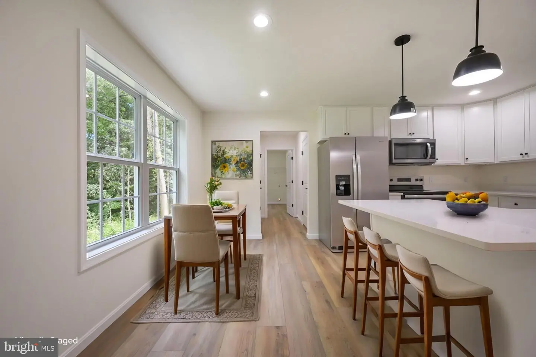
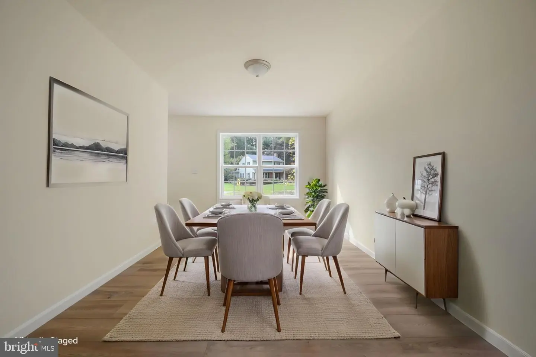
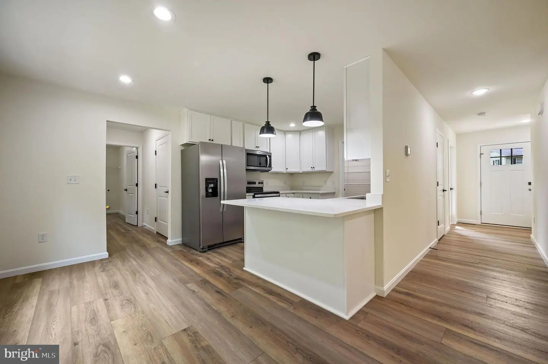
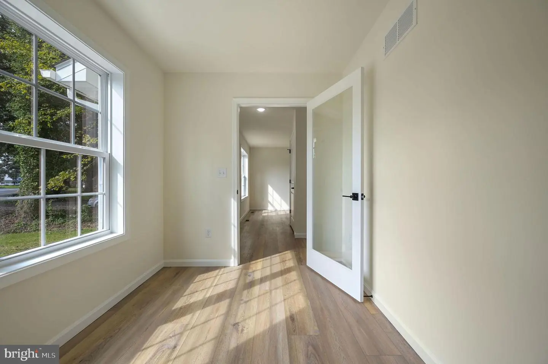
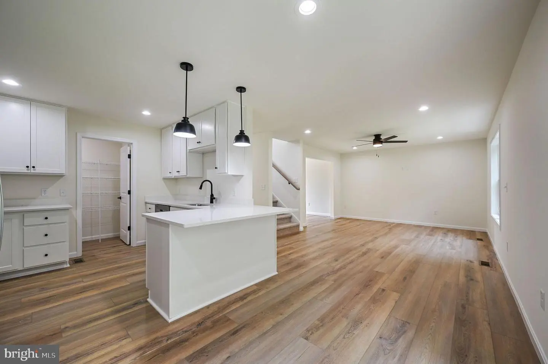
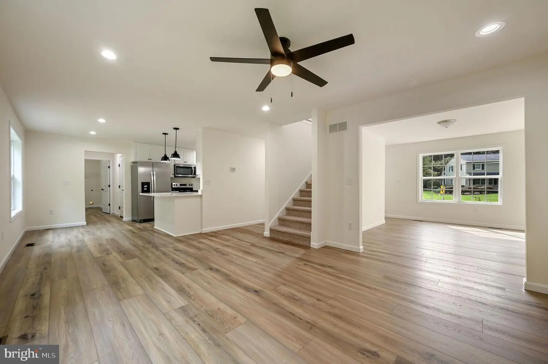
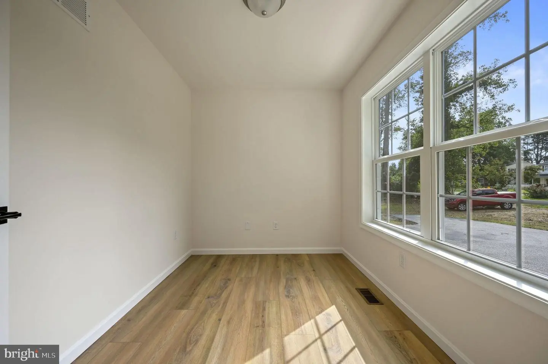
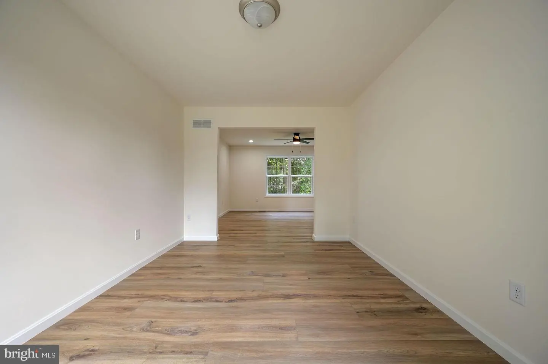
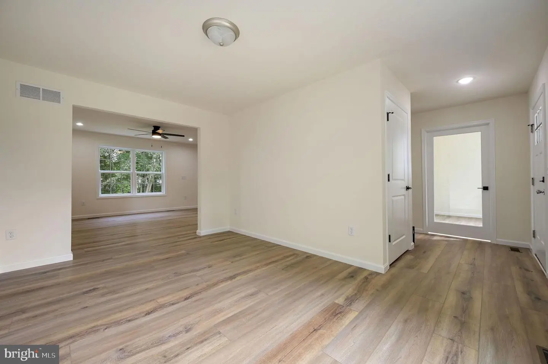
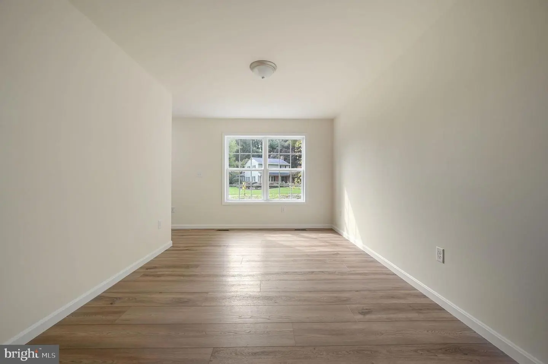
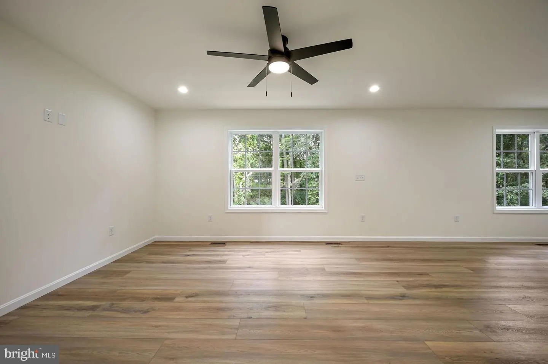
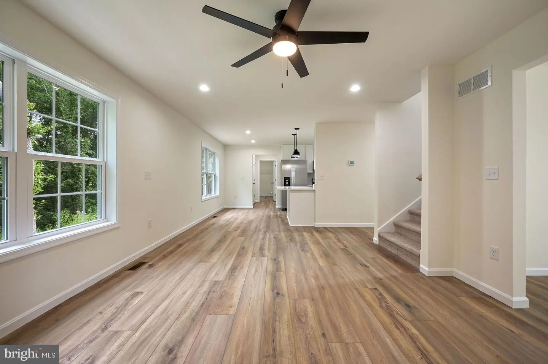
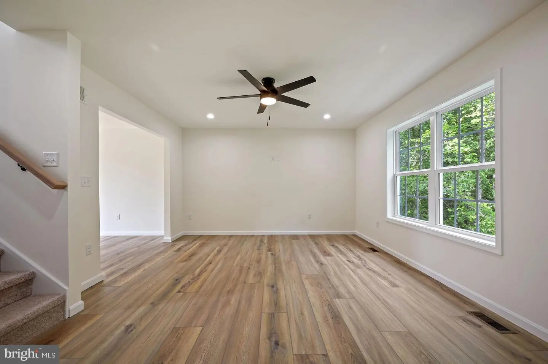
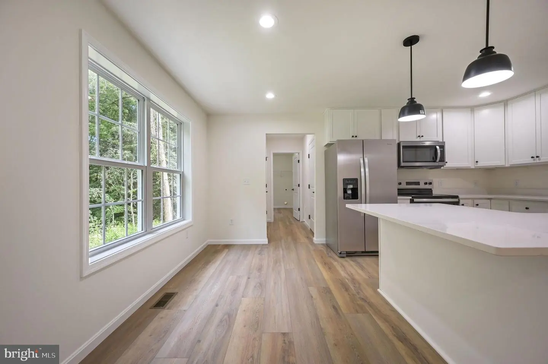
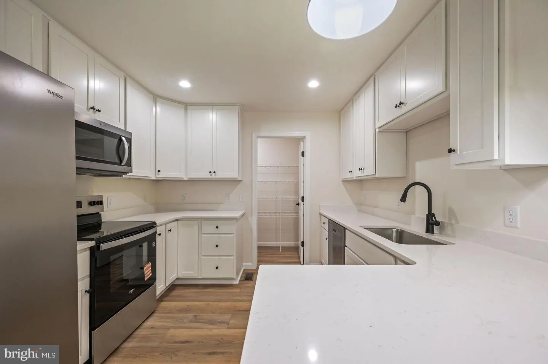
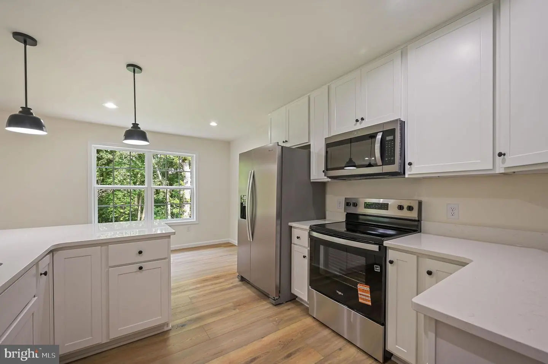
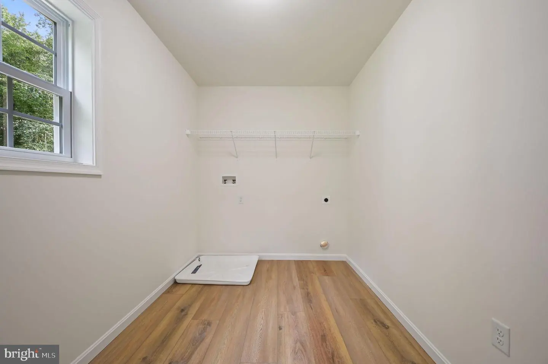
Inside, a welcoming Foyer opens to a bright, functional layout designed for comfortable everyday living and easy entertaining. The heart of the home is the chef-inspired Kitchen featuring quartz countertops, stainless steel appliances, a huge walk-in pantry, and an eat-in area that flows naturally into the inviting Living Room. A separate dining area or second living room adds versatility. Off the foyer is a space that can serve as a perfect Home Office, Playroom, or additional Flex space. A convenient Powder Room and laundry room complete the main level.
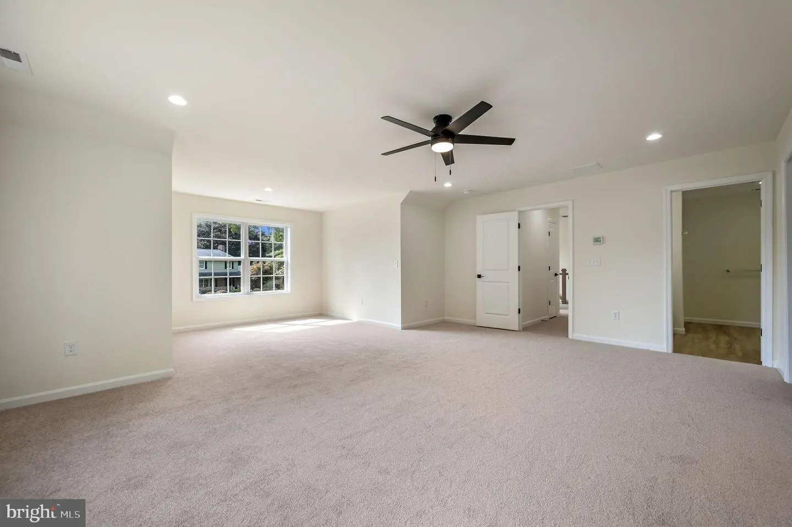
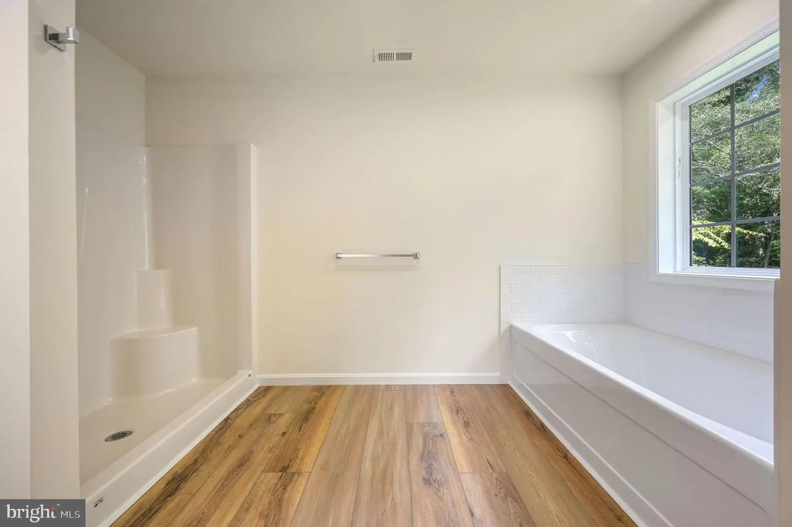
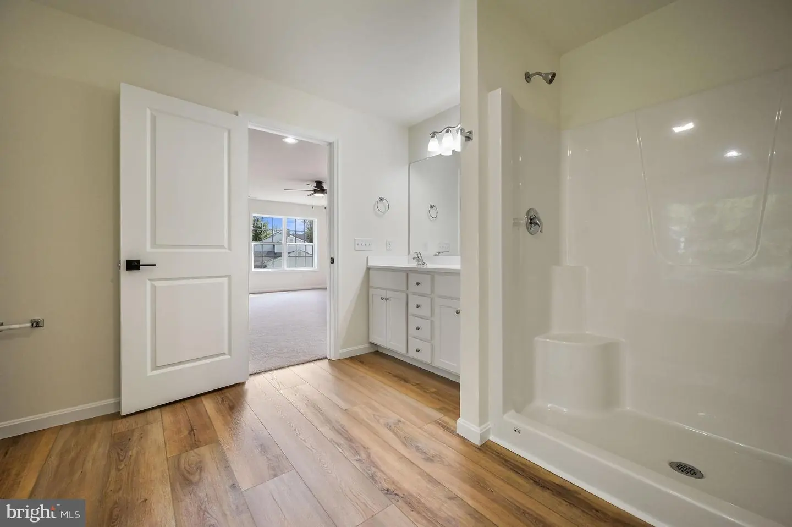
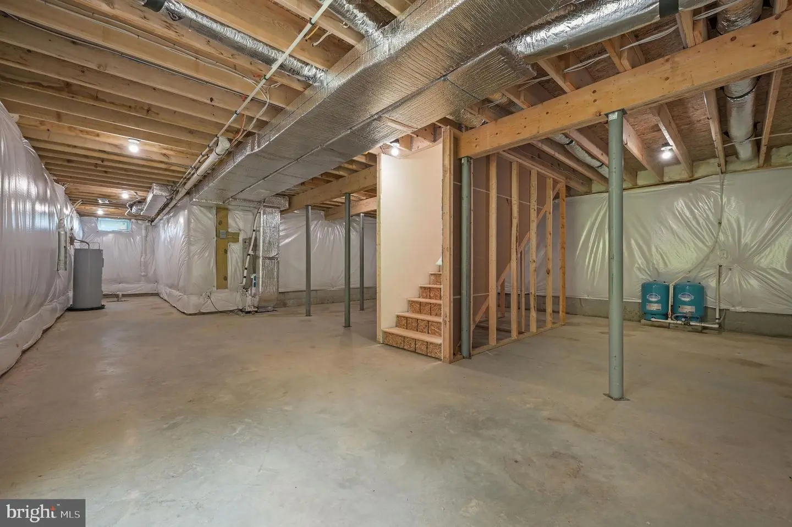
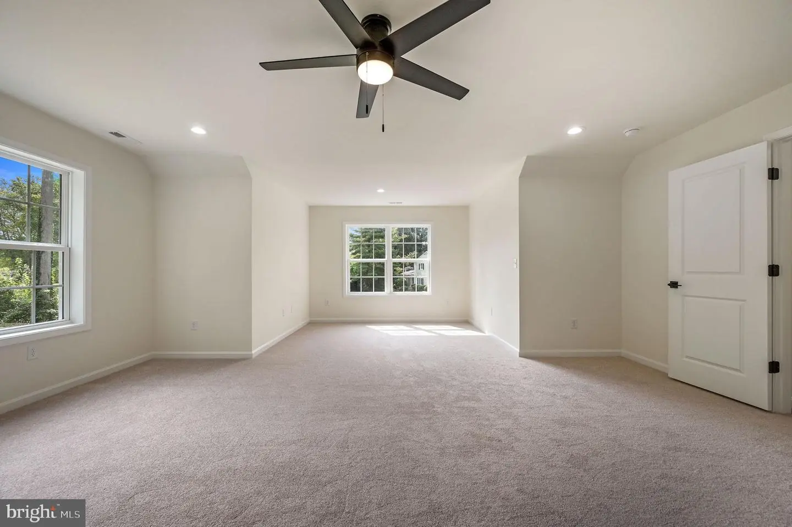
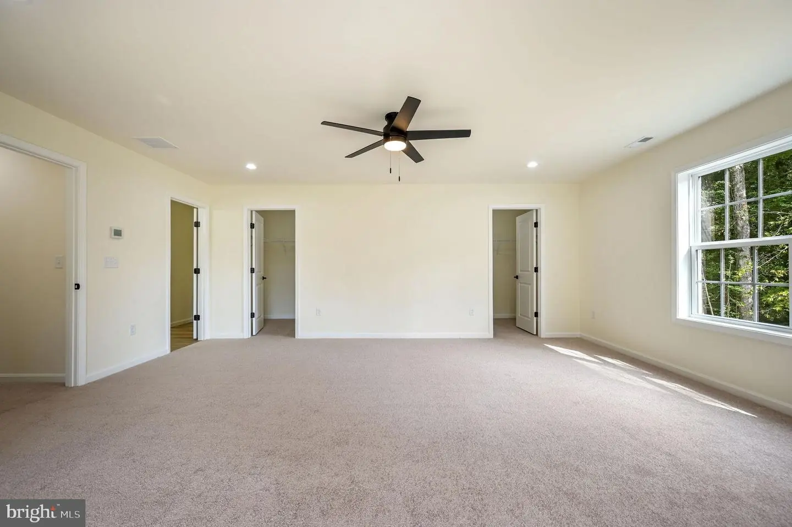
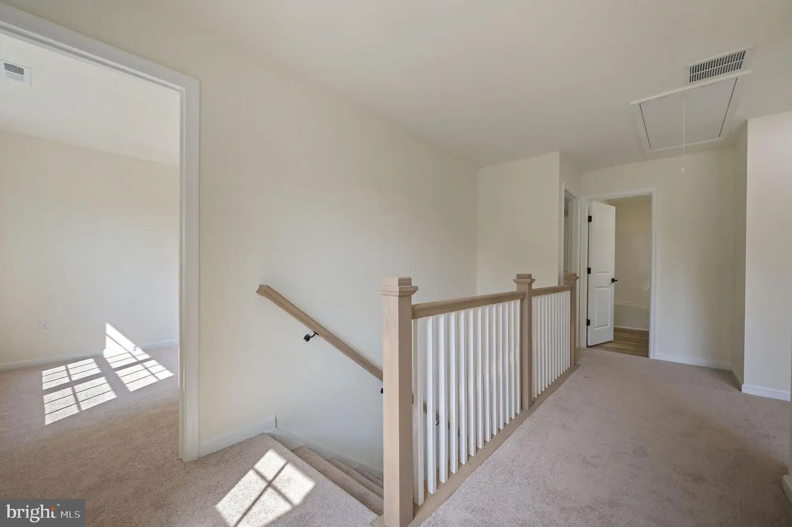
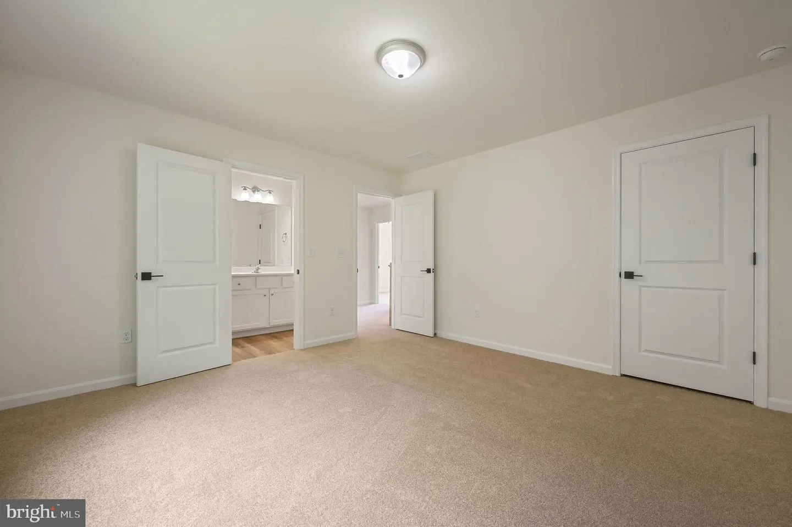
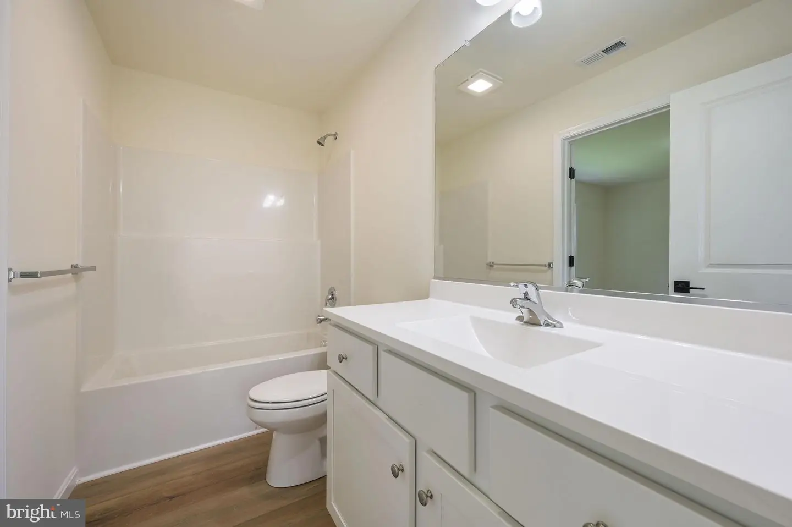
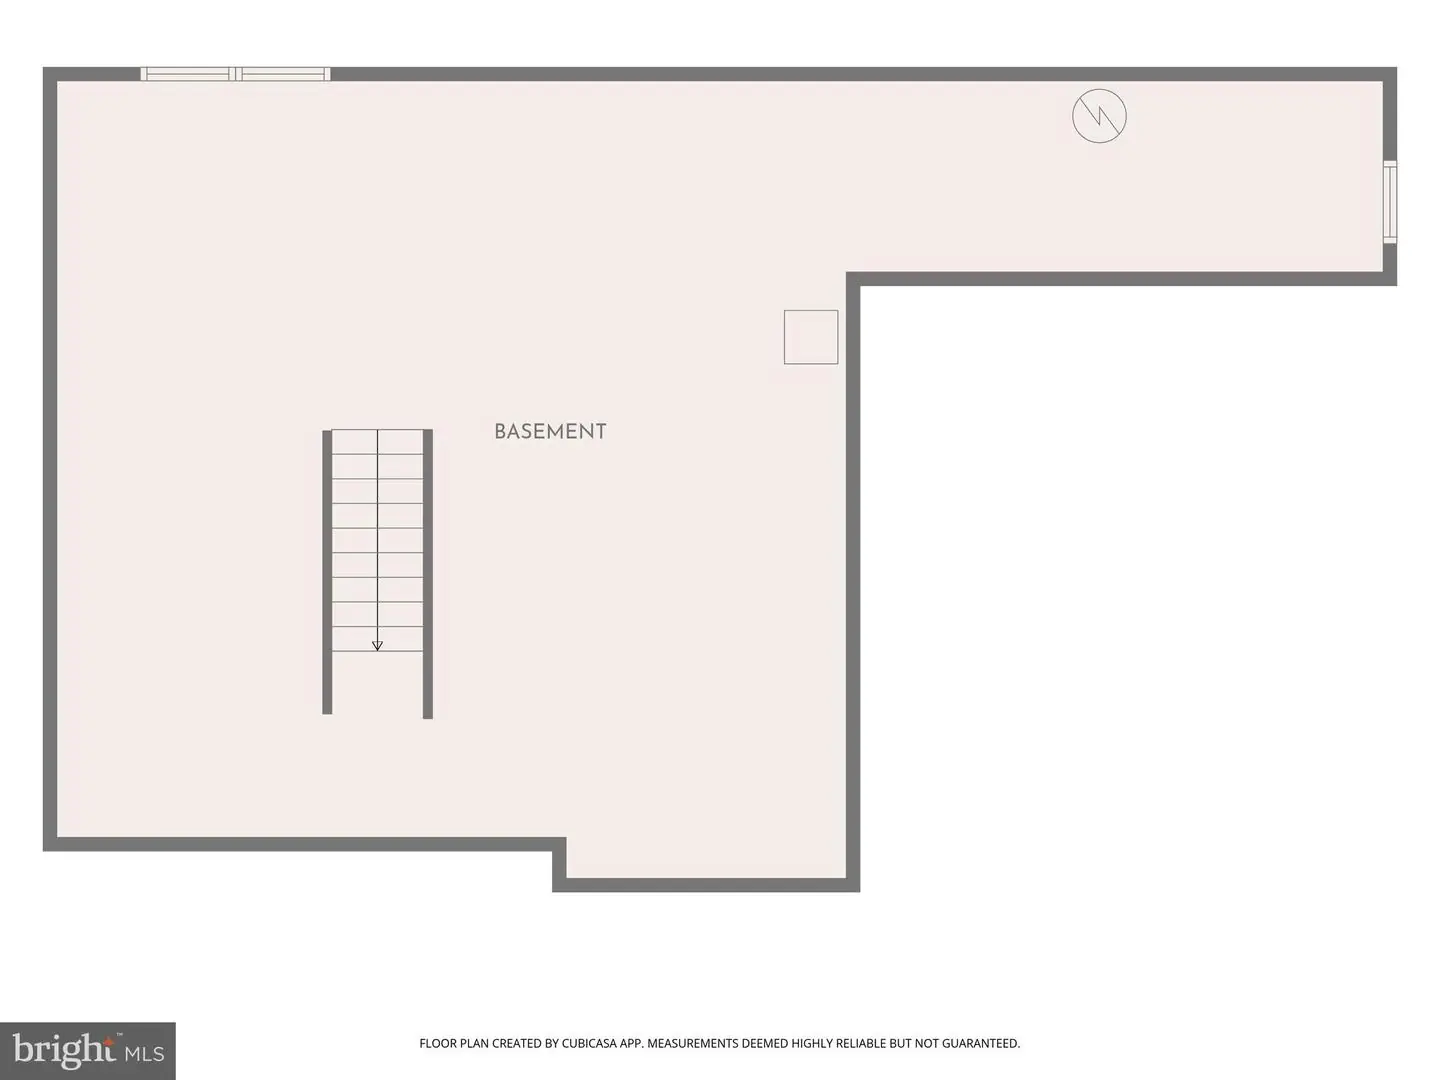
Upstairs, the private Primary Suite offers a relaxing retreat, complete with a spacious Bedroom and sitting area, TWO Walk-In Closets, and a Spa-inspired Bath designed with comfort in mind. Three additional well-sized Bedrooms and a Full Bath with access from one of the bedrooms and the hallway complete the second floor. The full unfinished basement, which leads to a patio, and the scenic yard provide endless possibilities for future living space. Whether you envision a Home Theater, Recreation Room, Fitness area, Guest Suite, or the ultimate Entertainment zone, this lower level is ready to bring your ideas to life.
Located just minutes from Dover Air Force Base, along with shopping, dining, parks, healthcare, and everyday conveniences, this home offers the perfect balance of peaceful surroundings and accessibility.
Secure this wonderful opportunity, and be moved in just in time to enjoy the beautiful colors of fall foliage!
Taxes currently reflect land only and will be reassessed after completion. Room sizes and square footage are approximate; buyers should perform their own due diligence. Some photos are virtually staged and may have slight variations.
Welcome to 1275 Lochmeath Way in Dover, Delaware! If the excitement of brand-new construction and the opportunity to truly make a home your own is what you have been looking for, this is it!
Situated on a beautiful 0.61-acre homesite within the award winning and highly sought-after Caesar Rodney School District, this property offers both space and freedom with no HOA and NO restrictions-just Freedom! Whether you have a boat, RV, ATVs, trailers, or work vehicles, you’ll appreciate having the room to keep them right at home. The thoughtfully designed Pickering Model offers 4 spacious bedrooms, 2.5 bathrooms, and a full unfinished basement, providing flexibility for today’s lifestyle and plenty of room to expand in the future.
Inside, a welcoming Foyer opens to a bright, functional layout designed for comfortable everyday living and easy entertaining. The heart of the home is the chef-inspired Kitchen featuring quartz countertops, stainless steel appliances, a huge walk-in pantry, and an eat-in area that flows naturally into the inviting Living Room. A separate dining area or second living room adds versatility. Off the foyer is a space that can serve as a perfect Home Office, Playroom, or additional Flex space. A convenient Powder Room and laundry room complete the main level.
Upstairs, the private Primary Suite offers a relaxing retreat, complete with a spacious Bedroom and sitting area, TWO Walk-In Closets, and a Spa-inspired Bath designed with comfort in mind. Three additional well-sized Bedrooms and a Full Bath with access from one of the bedrooms and the hallway complete the second floor. The full unfinished basement, which leads to a patio, and the scenic yard provide endless possibilities for future living space. Whether you envision a Home Theater, Recreation Room, Fitness area, Guest Suite, or the ultimate Entertainment zone, this lower level is ready to bring your ideas to life.
Located just minutes from Dover Air Force Base, along with shopping, dining, parks, healthcare, and everyday conveniences, this home offers the perfect balance of peaceful surroundings and accessibility.
Secure this wonderful opportunity, and be moved in just in time to enjoy the beautiful colors of fall foliage!
Taxes currently reflect land only and will be reassessed after completion. Room sizes and square footage are approximate; buyers should perform their own due diligence. Some photos are virtually staged and may have slight variations.
Similar Listings
Virtual TourNewly Listed
Fox Hall West
$464,900
4 Bed
2 Bath
1 Hf. Bath
- Tax Total Living Area:
- 2848 sq. ft.
Listed 13 days ago
Courtesy: Empower Real Estate, Llc
MLS Dekt2051394
Banks Acres
$464,900
3 Bed
2 Bath
- Tax Total Living Area:
- 1768 sq. ft.
Listed 40 days ago
Courtesy: Keller Williams Realty
MLS Desu2120304
Open House
Bishops Landing
$464,900
3 Bed
2 Bath
1 Hf. Bath
- Tax Total Living Area:
- 2160 sq. ft.
Listed 56 days ago
Courtesy: Long & Foster Real Estate, Inc.
MLS Desu2119082
Providence Crossing
$464,900
4 Bed
3 Bath
1 Hf. Bath
- Tax Total Living Area:
- 2387 sq. ft.
Listed 77 days ago
Courtesy: Foraker Realty Co.
MLS Dekt2049566
Open House
Hearthstone Manor
$464,900
4 Bed
3 Bath
- Tax Total Living Area:
- 1960 sq. ft.
Listed 92 days ago
Courtesy: Re/max Horizons
MLS Desu2116654
$464,900
3 Bed
2 Bath
1 Hf. Bath
- Tax Total Living Area:
- 2100 sq. ft.
Listed 99 days ago
Courtesy: Keller Williams Realty
MLS Desu2115704
Sold
Hawthorne
$464,900
3 Bed
2 Bath
- Tax Total Living Area:
- 1982 sq. ft.
Sold 07/21/2025
Courtesy: The Lisa Mathena Group, Inc.
MLS Desu2082414
Sold
Milton Meadows
$464,900
3 Bed
2 Bath
- Tax Total Living Area:
- 1987 sq. ft.
Sold 01/05/2024
Courtesy: Jack Lingo - Rehoboth
MLS Desu2046152
Virtual TourNewly Listed
The Vines Of Sandhill
$464,990
3 Bed
2 Bath
- Tax Total Living Area:
- 1895 sq. ft.
Listed 8 days ago
Courtesy: Cape Realty
MLS Desu2122318
Pending
Liberty West
$464,990
3 Bed
2 Bath
- Tax Total Living Area:
- 1976 sq. ft.
Listed 115 days ago
Courtesy: Delaware Homes Inc
MLS Desu2115190
Liberty West
$464,990
3 Bed
2 Bath
- Tax Total Living Area:
- 1976 sq. ft.
Listed 115 days ago
Courtesy: Delaware Homes Inc
MLS Desu2115186
Milos Haven
$464,999
4 Bed
3 Bath
1 Hf. Bath
- Tax Total Living Area:
- 2452 sq. ft.
Listed 98 days ago
Courtesy: Long & Foster Real Estate, Inc.
MLS Desu2116296




