
35 Little Birch Dr, Milford, De 19963
Open House
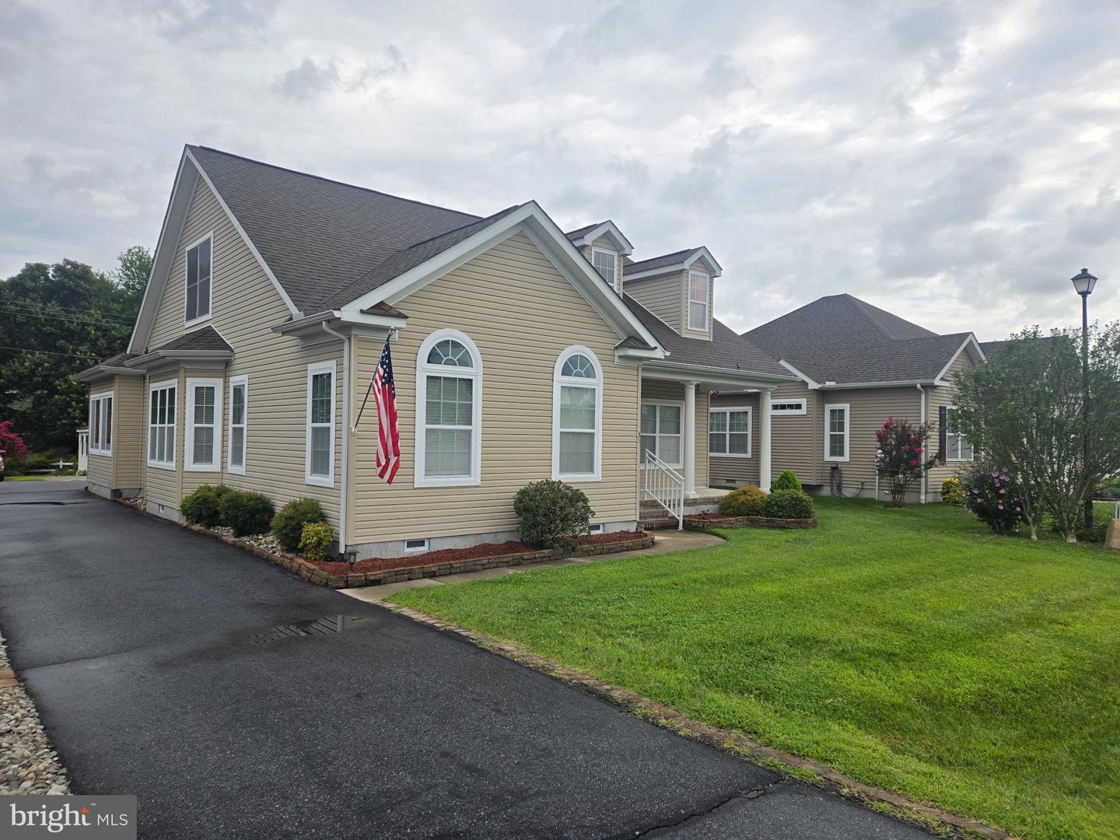
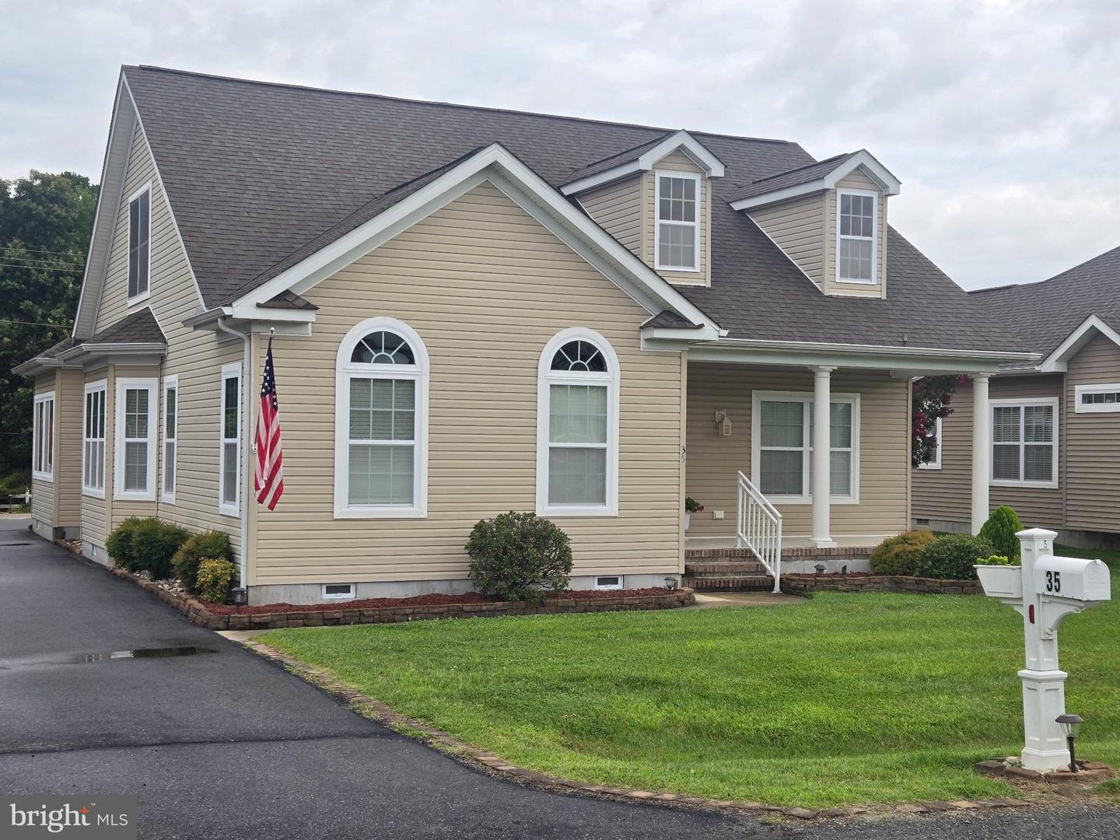
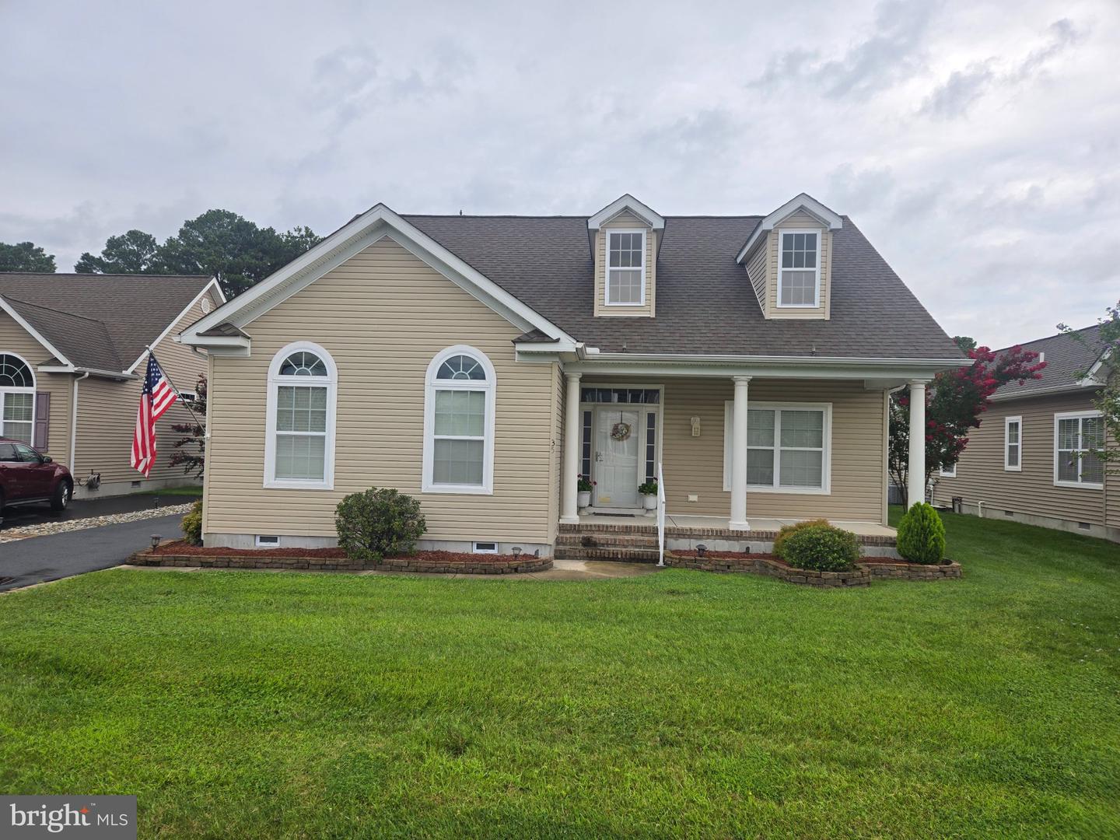
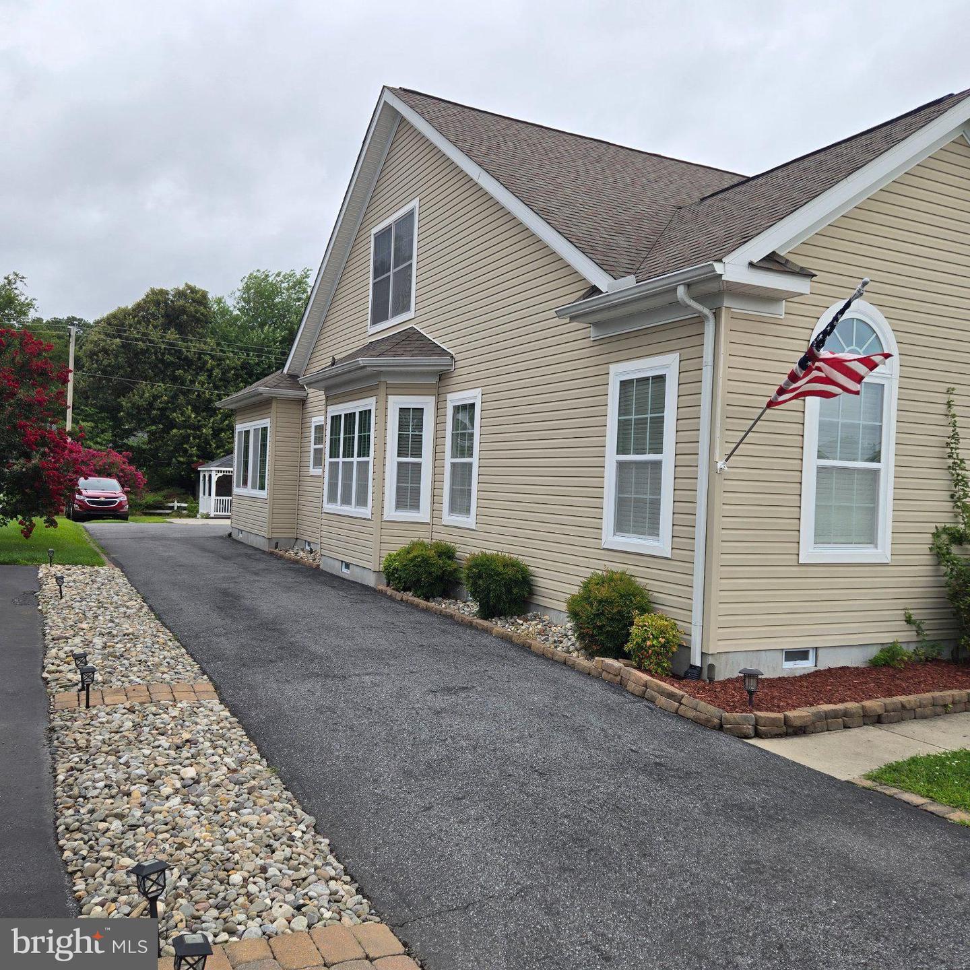
Courtesy: Re/max Horizons,
Myra Kay K Mitchell
Appliances
Built-In Microwave, Dishwasher, Disposal, Dryer, Oven/Range - Gas, Refrigerator, Washer, Water Heater - TanklessBedrooms
4
Full Bath
3
Laundry
Main Floor
Living Area
1960 sq/ft
Flooring
Carpet, Ceramic Tile, Hardwood, Luxury Vinyl Plank
Interior Features
- Bathroom - Stall Shower
- Bathroom - Tub Shower
- Breakfast Area
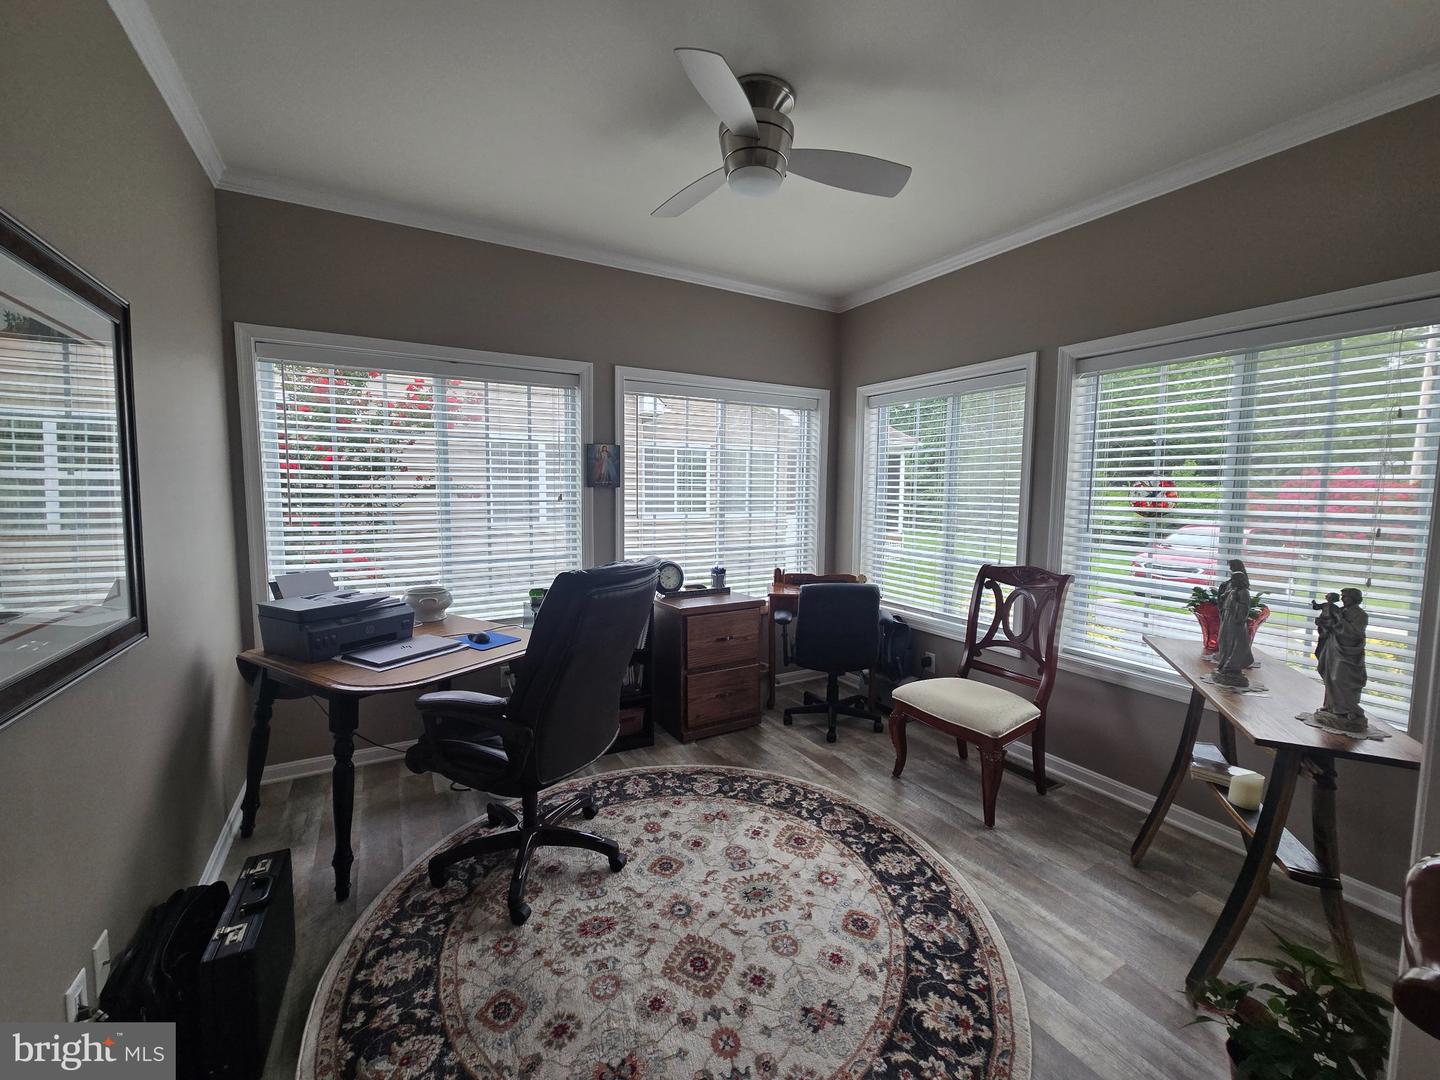
- Ceiling Fan(s)
- Entry Level Bedroom
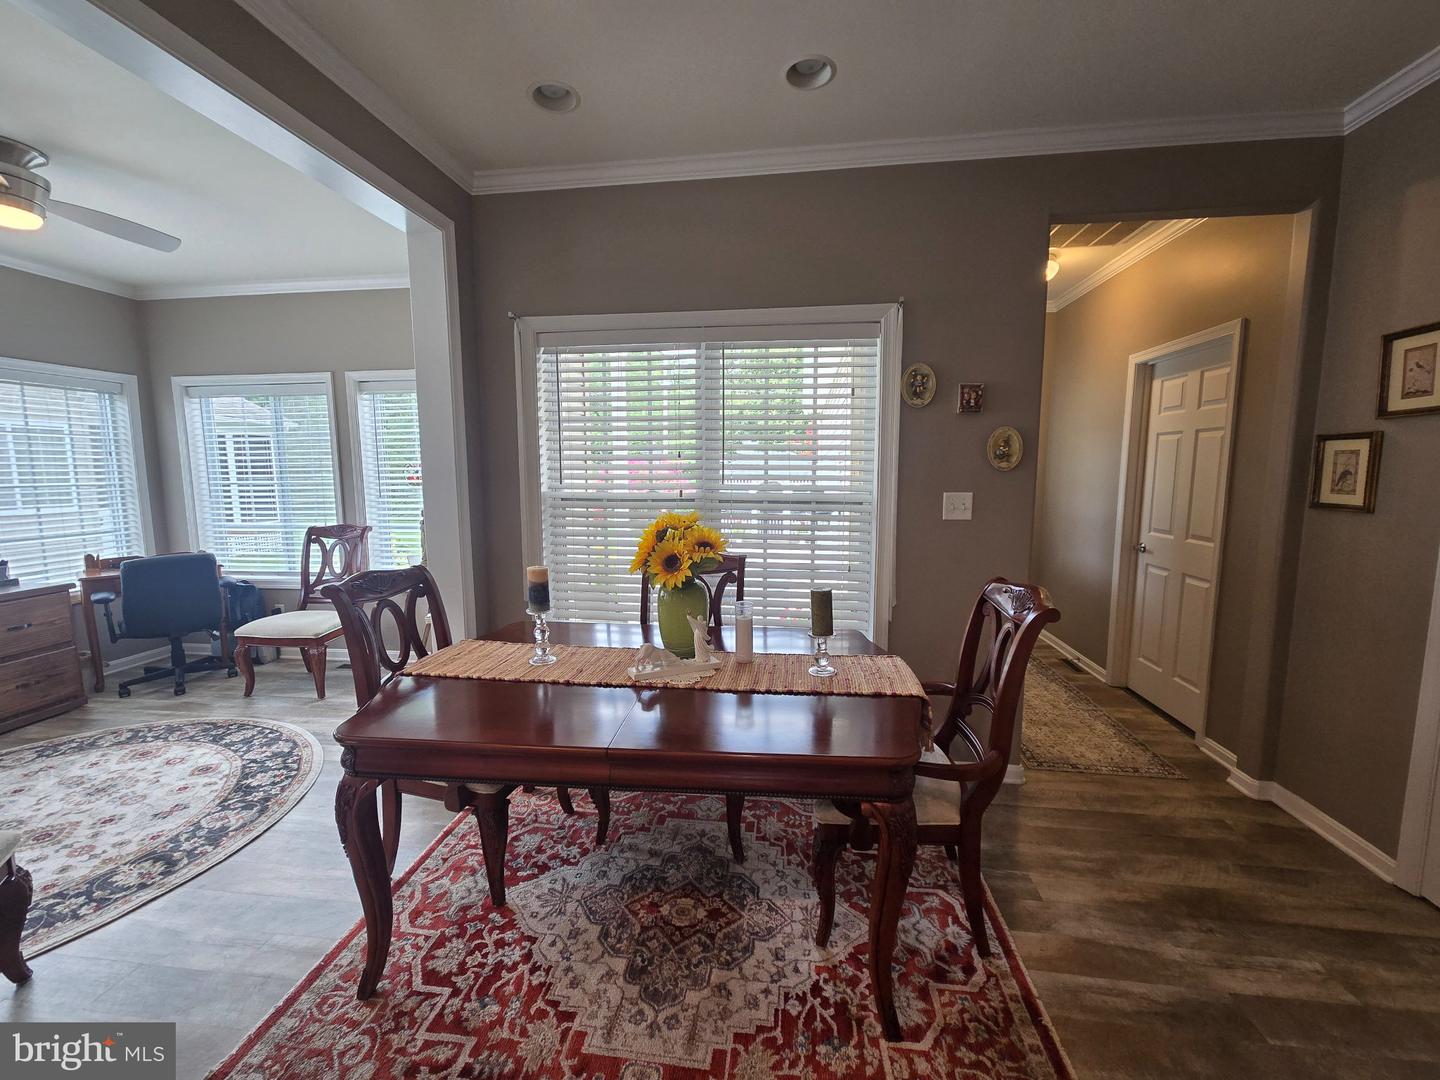
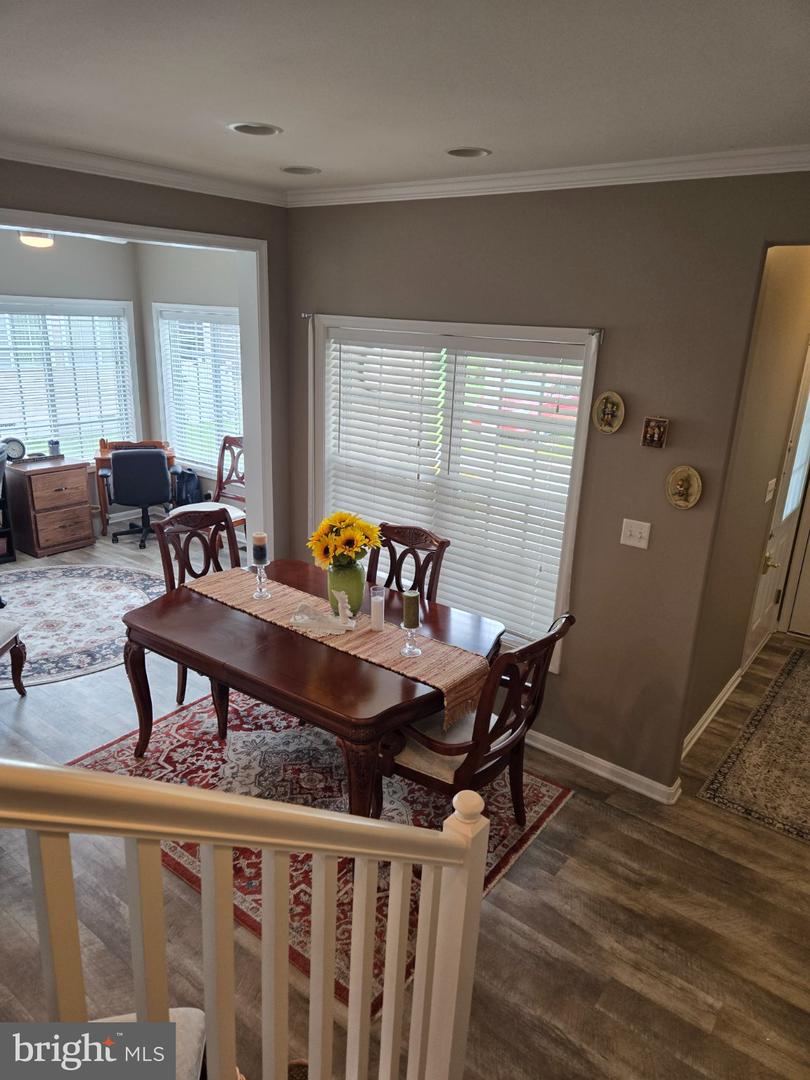
- Formal/Separate Dining Room
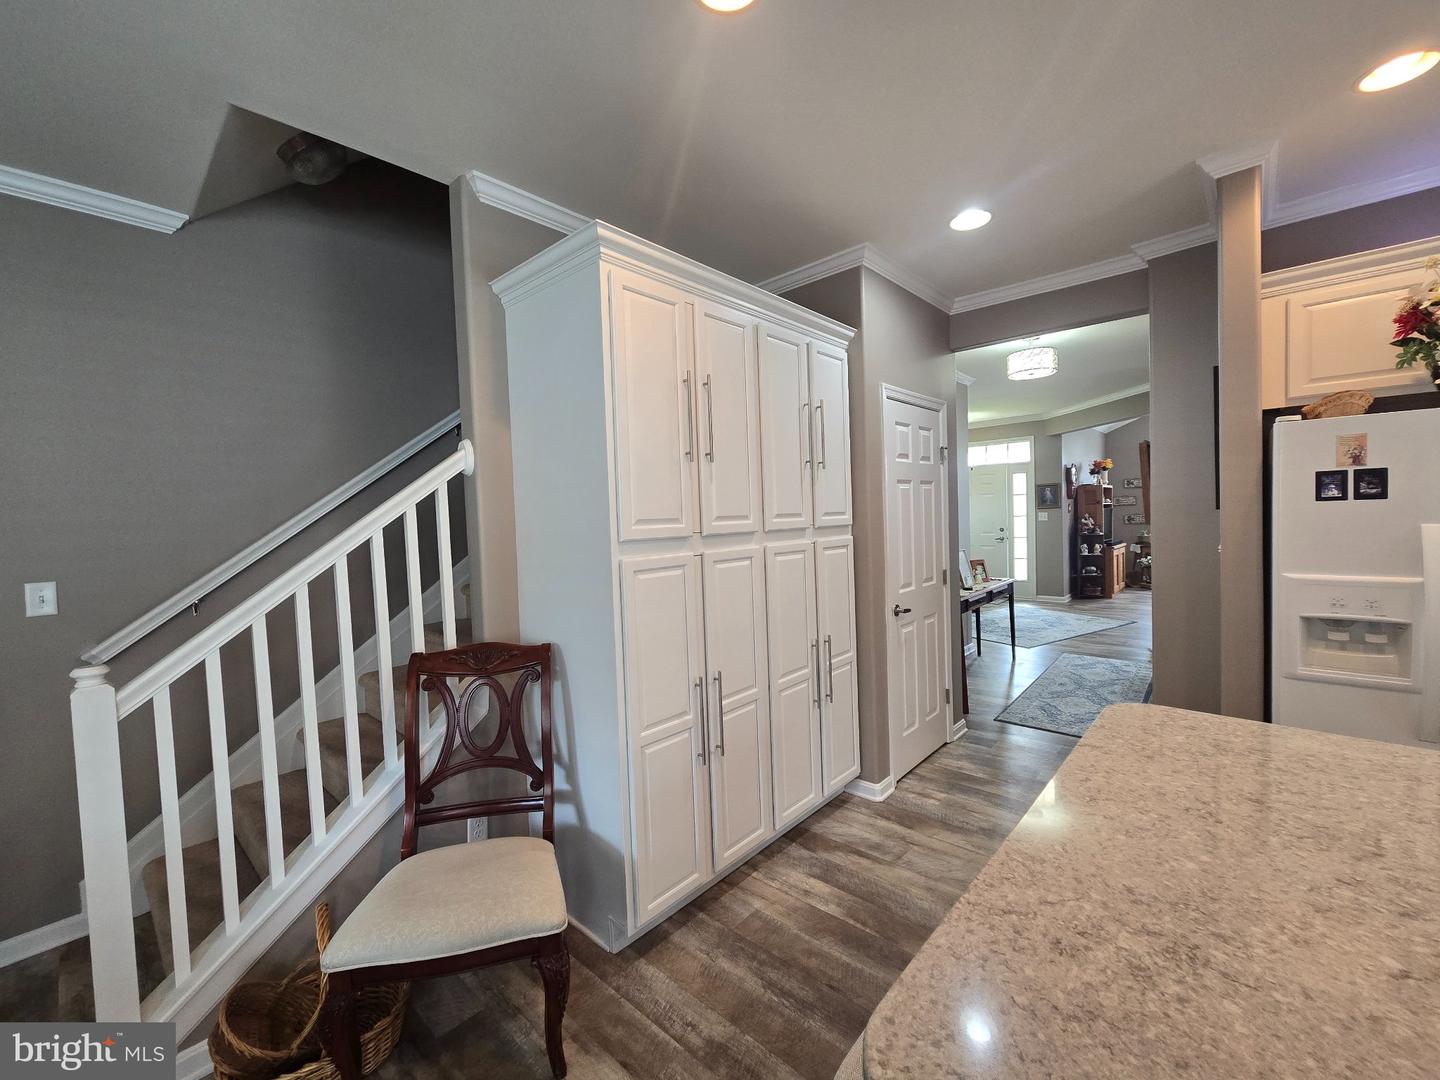
- Pantry
- Primary Bath(s)
- Recessed Lighting
- Upgraded Countertops
- Wainscotting
- Walk-in Closet(s)
- Wood Floors
General
MLS
Desu2116654
Community
Hearthstone Manor
Price
$464,900.00
Price/SQft
$237.19
HOA Fee
$122.00
HOA Fee Frequency
Quarterly
Accessibility Features
2+ Access Exits
Area And Schools
School Tax
$1,183.00
Exterior
Pool
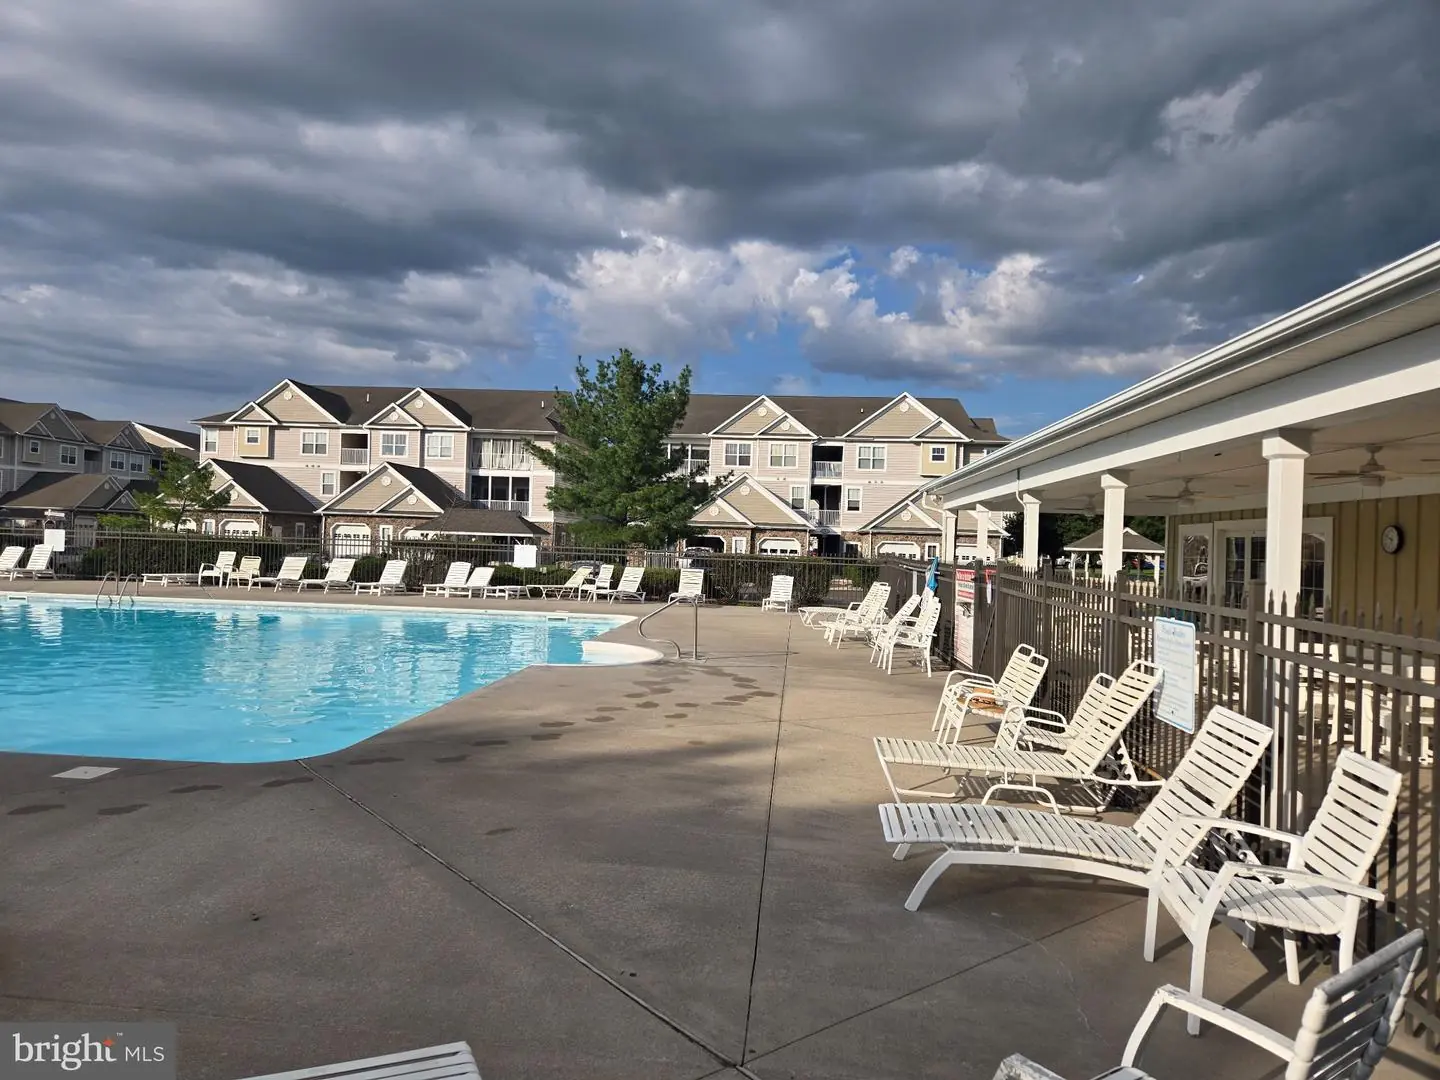
Yes - Community
Hearthstone Manor
MLS
Desu2116654
$464,900
4 Bed
3 Bath
- Tax Total Living Area:
- 1960 sq. ft.
- Lot Size:
- 0.24 acres
HOA: $122 Quarterly
Open Houses for 35 Little Birch Dr
Fri
23
4:00 pm - 6:00 pm
Listed 92 days ago
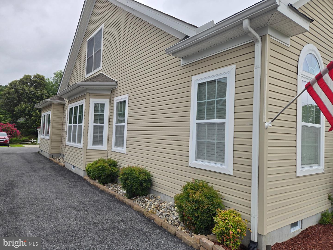
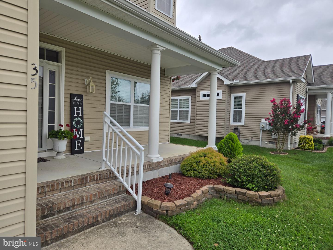
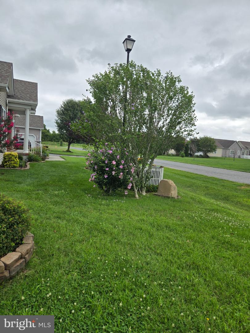
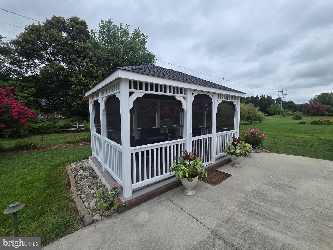
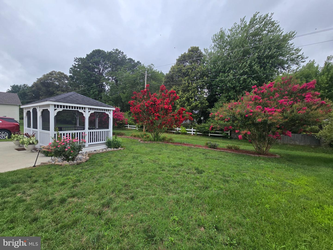
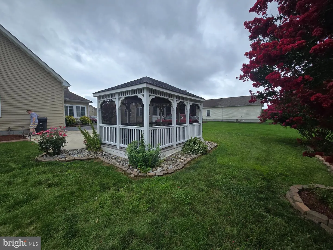
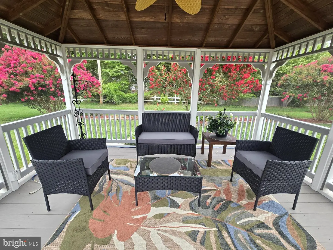
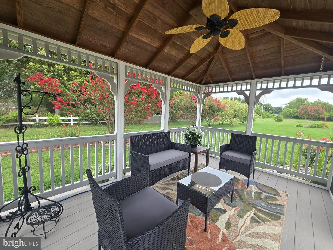
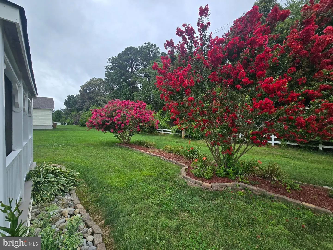
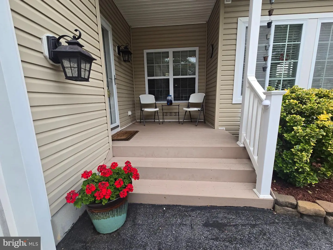
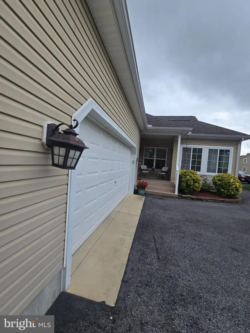
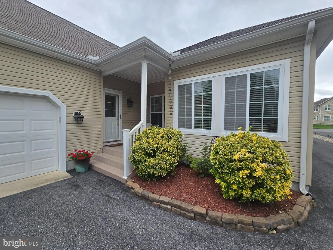
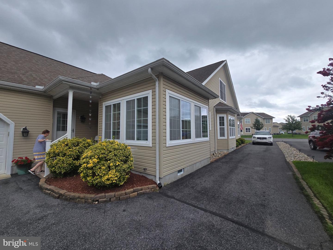
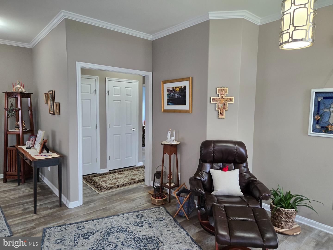
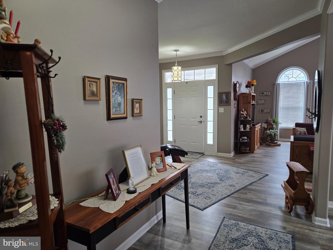
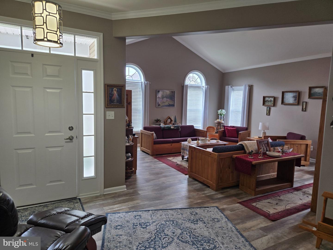
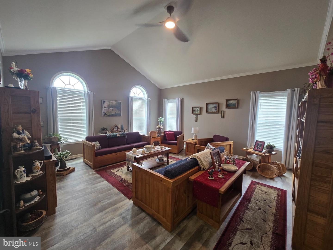
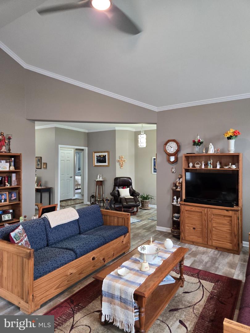
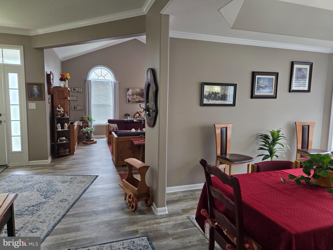

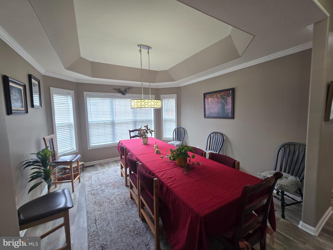
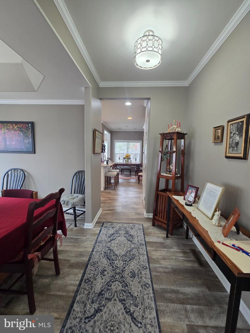
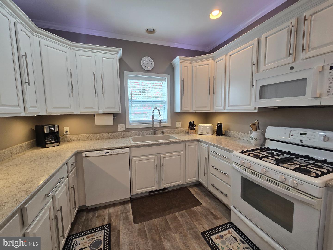
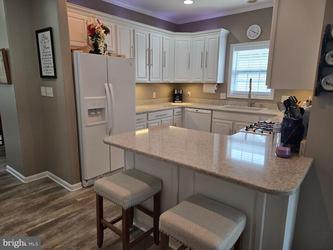
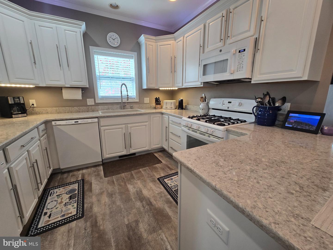
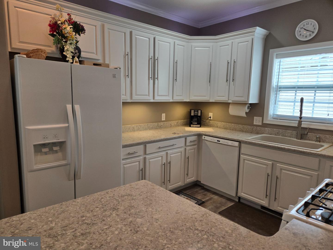
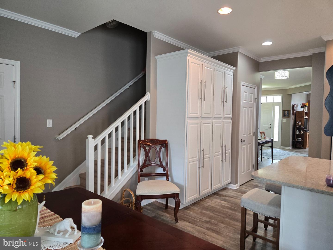
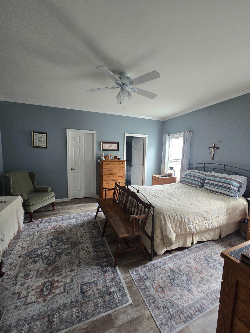
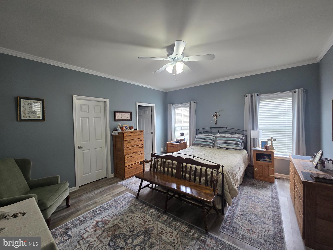
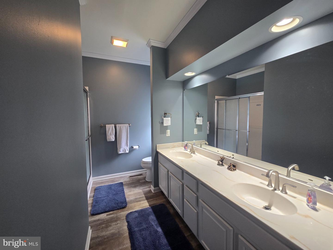
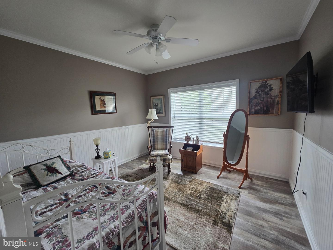
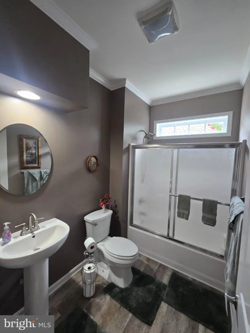
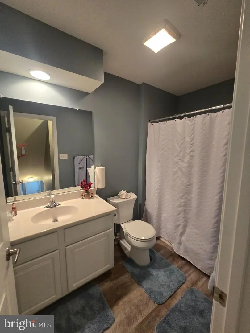
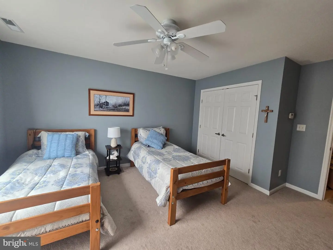
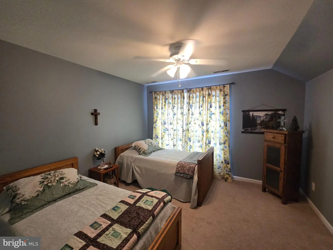
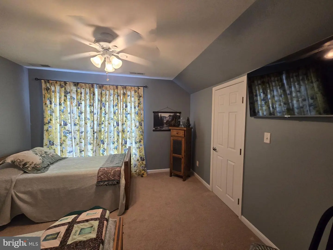
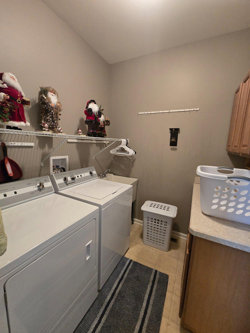
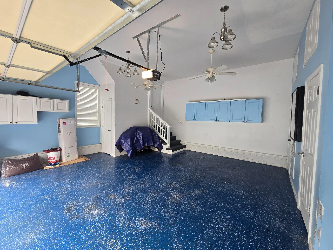
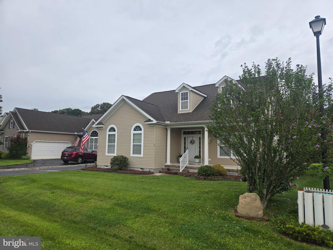
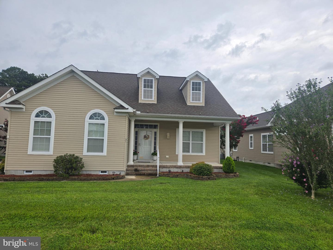
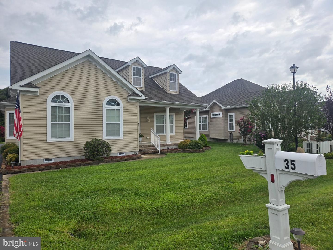
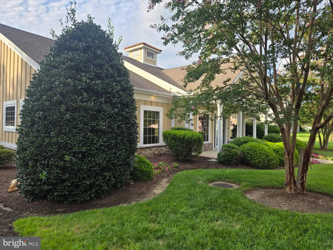
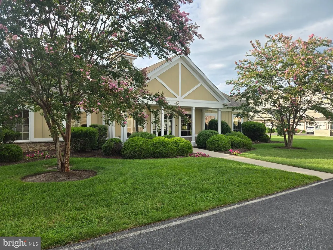
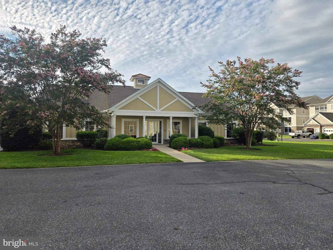
This is a 4 bedroom 3 full bath home with attached garage and some unique offers from the seller: Seller will consider the following: a rent with option to buyer and a full rental situation and the rent would be $2,850.00 per month. Seller will also leave the furniture at no additional cost if you so desire. Nestled in the prestigious Hearthstone Manor, this exquisite contemporary residence offers a harmonious blend of luxury and comfort, perfect for those seeking an elevated lifestyle. Spanning 1,960 square feet, this meticulously maintained home features five spacious bedrooms and three elegantly appointed bathrooms, ensuring ample space for relaxation and entertainment. Step inside to discover a warm and inviting interior, where upgraded countertops and wainscoting add a touch of sophistication. The open-concept layout is accentuated by rich hardwood and luxury vinyl plank flooring, creating a seamless flow throughout the living spaces. The formal dining room invites gatherings, while the breakfast area provides a cozy spot for morning coffee. Recessed lighting and ceiling fans enhance the ambiance, ensuring comfort year-round. The heart of the home is the gourmet kitchen, equipped with high-end appliances including a gas oven/range, built-in microwave, and dishwasher, making culinary endeavors a delight. A spacious pantry offers additional storage, while the main floor laundry adds convenience to daily living. Retreat to the primary suite, a true sanctuary featuring a luxurious bathroom with both a stall shower and a tub shower, complemented by a generous walk-in closet. Outside, the allure continues with a beautifully landscaped yard, complete with underground lawn sprinklers and charming street lights. Enjoy sunny afternoons on the patio or take a leisurely stroll to the community center and outdoor pool, perfect for relaxation and socializing with neighbors. The gazebo adds a picturesque touch, ideal for quiet moments or gatherings. This home also boasts a rear-entry attached garage with convenient inside access, ensuring ease of entry and ample parking on the paved driveway. The property is situated on a generous 0.24-acre lot, providing a sense of space and tranquility in a suburban setting. Experience the exclusive lifestyle that Hearthstone Manor offers, with its community amenities and beautifully designed homes. This residence is not just a house; it's a place to create lasting memories and enjoy the finer things in life. Embrace the opportunity to call this stunning property your home.
Similar Listings
Virtual TourNewly Listed
Fox Hall West
$464,900
4 Bed
2 Bath
1 Hf. Bath
- Tax Total Living Area:
- 2848 sq. ft.
Listed 13 days ago
Courtesy: Empower Real Estate, Llc
MLS Dekt2051394
Banks Acres
$464,900
3 Bed
2 Bath
- Tax Total Living Area:
- 1768 sq. ft.
Listed 40 days ago
Courtesy: Keller Williams Realty
MLS Desu2120304
Open House
Bishops Landing
$464,900
3 Bed
2 Bath
1 Hf. Bath
- Tax Total Living Area:
- 2160 sq. ft.
Listed 56 days ago
Courtesy: Long & Foster Real Estate, Inc.
MLS Desu2119082
Providence Crossing
$464,900
4 Bed
3 Bath
1 Hf. Bath
- Tax Total Living Area:
- 2387 sq. ft.
Listed 77 days ago
Courtesy: Foraker Realty Co.
MLS Dekt2049566
$464,900
3 Bed
2 Bath
1 Hf. Bath
- Tax Total Living Area:
- 2100 sq. ft.
Listed 99 days ago
Courtesy: Keller Williams Realty
MLS Desu2115704
$464,900
4 Bed
2 Bath
1 Hf. Bath
- Tax Total Living Area:
- 2461 sq. ft.
Listed 223 days ago
Courtesy: Keller Williams Realty Central-delaware
MLS Dekt2045172
Sold
Hawthorne
$464,900
3 Bed
2 Bath
- Tax Total Living Area:
- 1982 sq. ft.
Sold 07/21/2025
Courtesy: The Lisa Mathena Group, Inc.
MLS Desu2082414
Sold
Milton Meadows
$464,900
3 Bed
2 Bath
- Tax Total Living Area:
- 1987 sq. ft.
Sold 01/05/2024
Courtesy: Jack Lingo - Rehoboth
MLS Desu2046152
Virtual TourNewly Listed
The Vines Of Sandhill
$464,990
3 Bed
2 Bath
- Tax Total Living Area:
- 1895 sq. ft.
Listed 8 days ago
Courtesy: Cape Realty
MLS Desu2122318
Pending
Liberty West
$464,990
3 Bed
2 Bath
- Tax Total Living Area:
- 1976 sq. ft.
Listed 115 days ago
Courtesy: Delaware Homes Inc
MLS Desu2115190
Liberty West
$464,990
3 Bed
2 Bath
- Tax Total Living Area:
- 1976 sq. ft.
Listed 115 days ago
Courtesy: Delaware Homes Inc
MLS Desu2115186
Milos Haven
$464,999
4 Bed
3 Bath
1 Hf. Bath
- Tax Total Living Area:
- 2452 sq. ft.
Listed 98 days ago
Courtesy: Long & Foster Real Estate, Inc.
MLS Desu2116296
Create an account
Save your favorite listings to view them later from multiple
devices by creating an account today or sign in.




