
24118 Harvest Circle - Lot #71, Milton, De 19968
Virtual TourNewly Listed
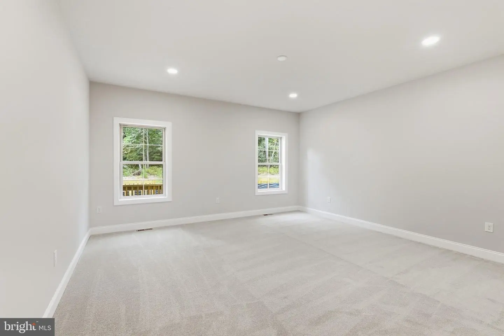
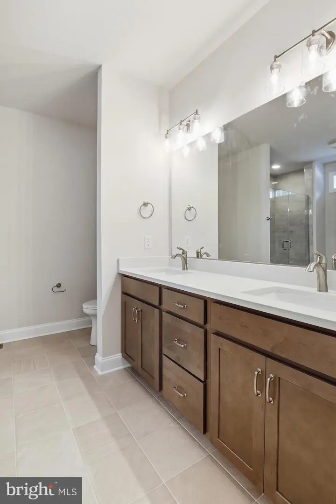
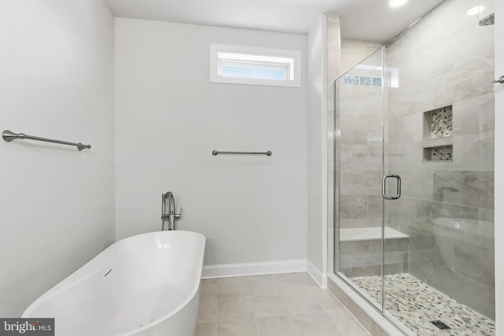
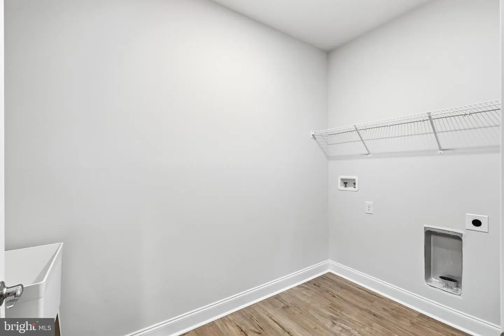
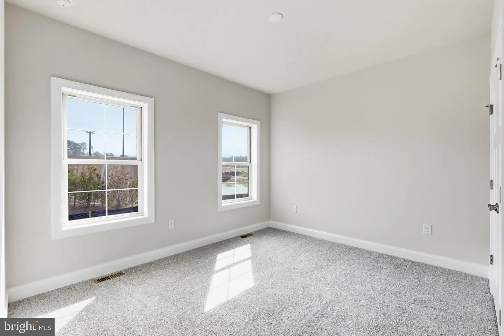
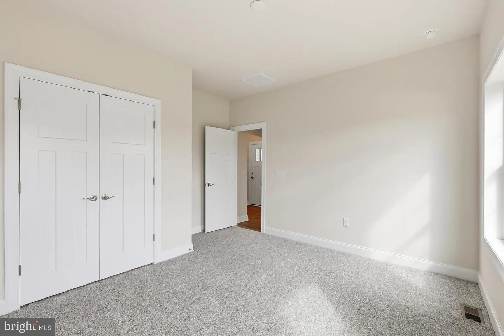
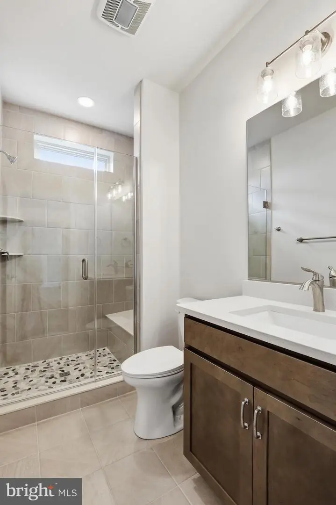
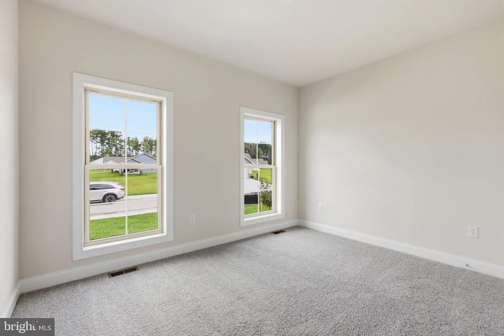
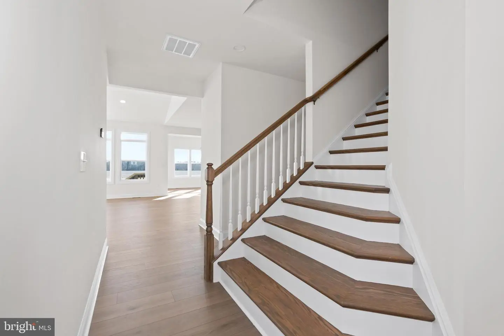
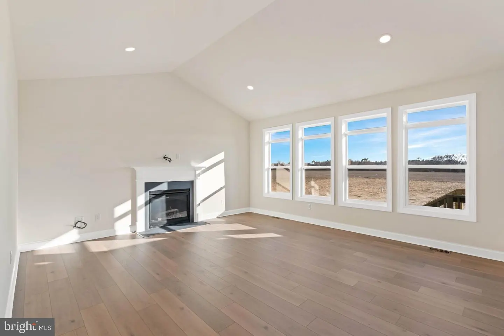
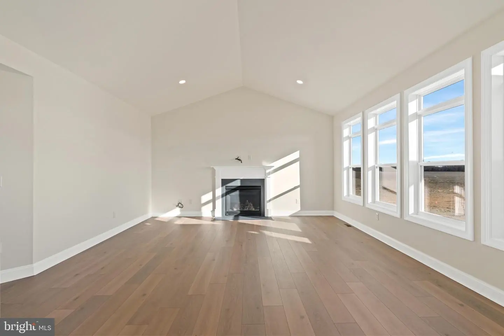
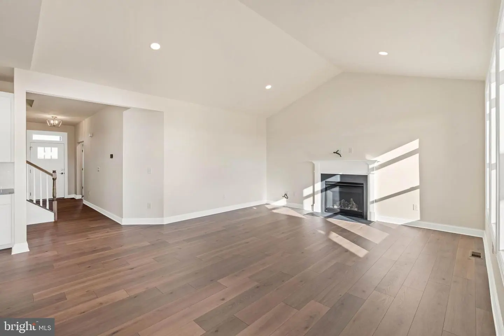
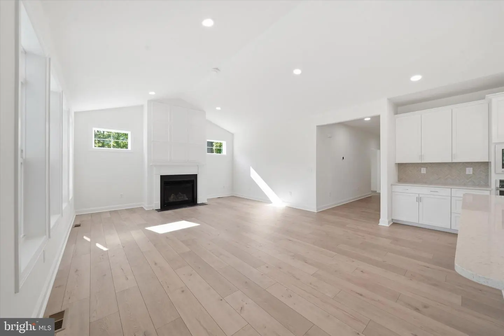
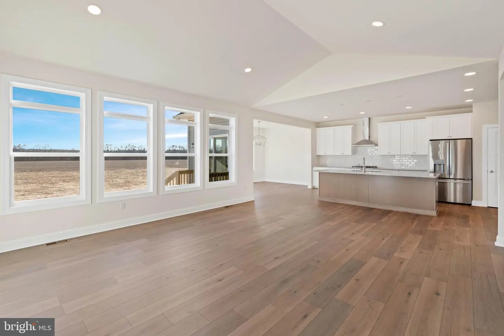
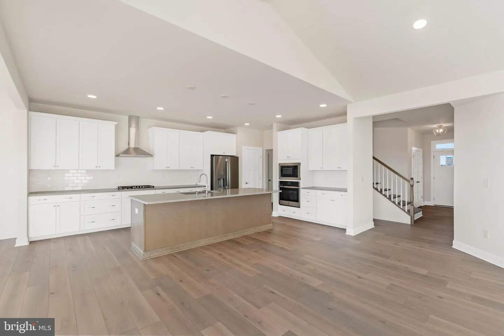
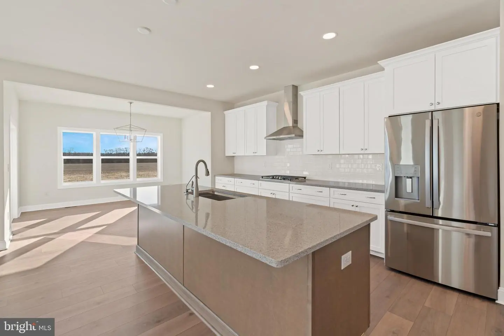
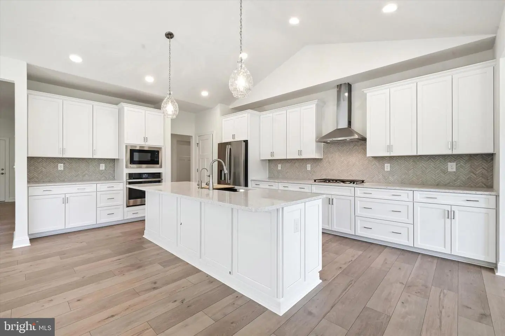
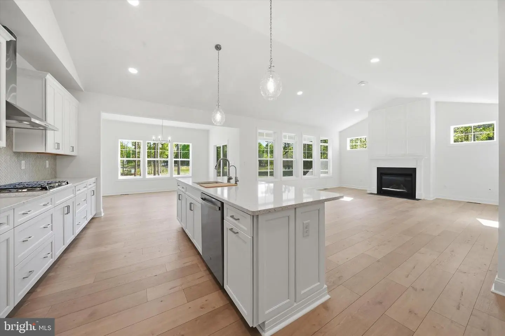
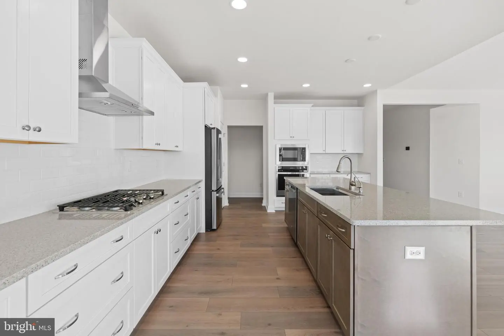
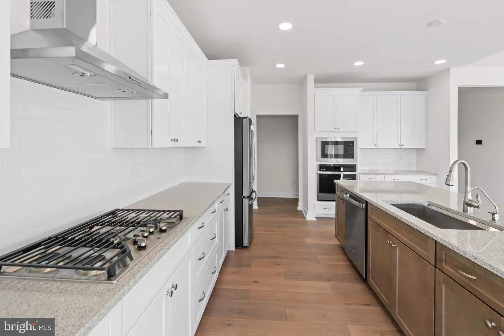
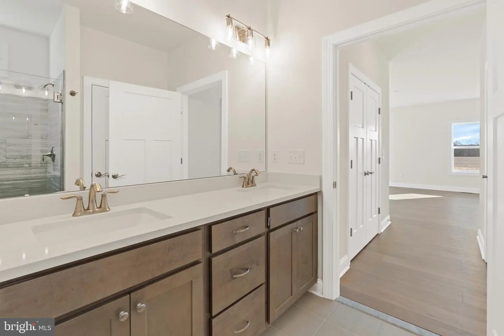
Courtesy: Cape Realty,
Georgie Penny
Appliances
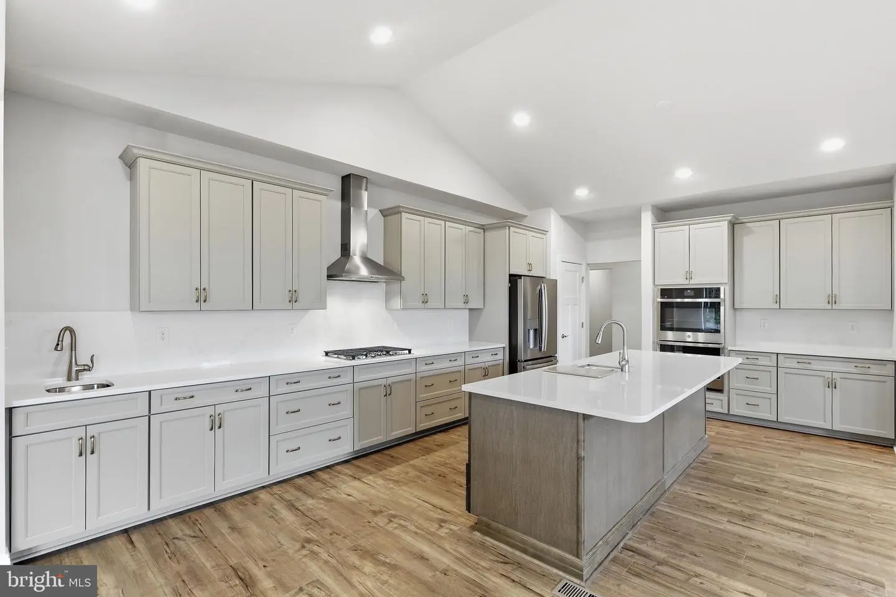
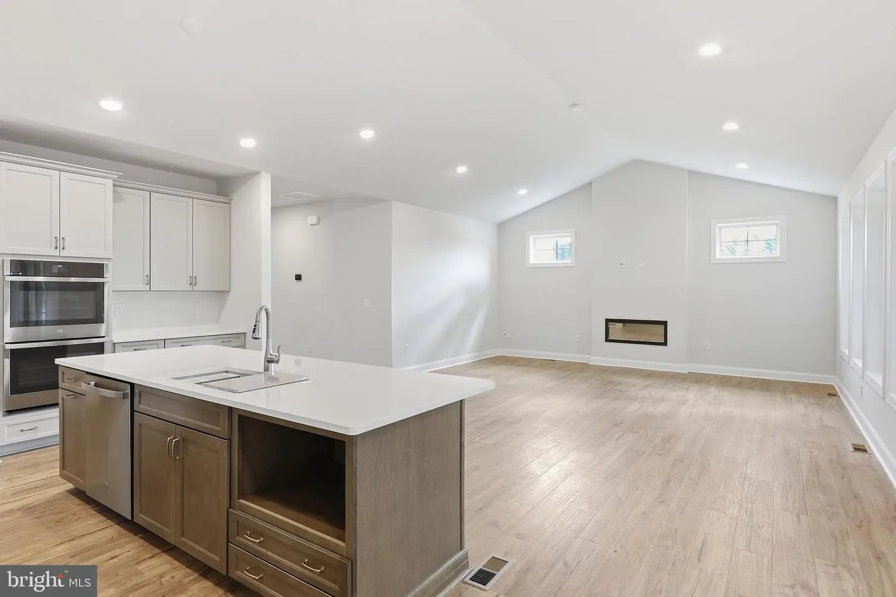
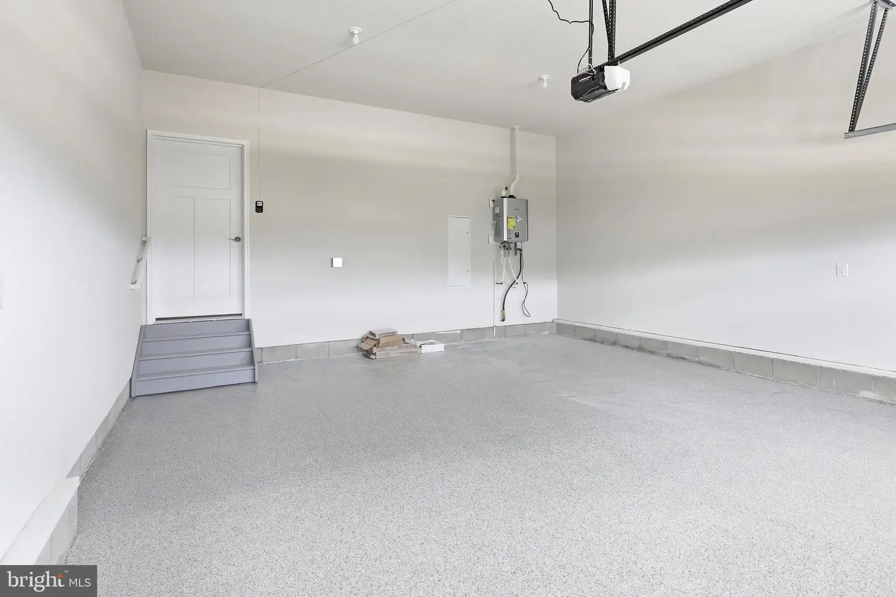
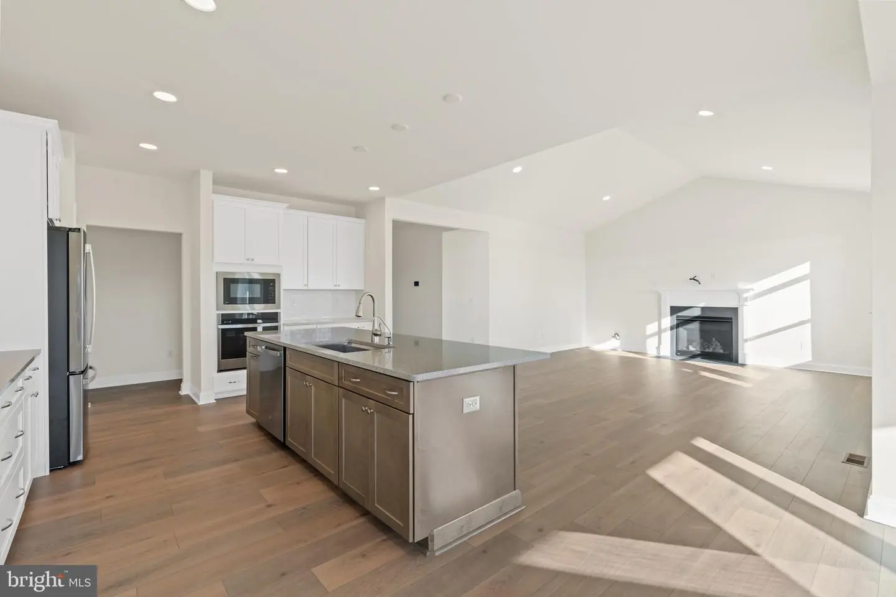
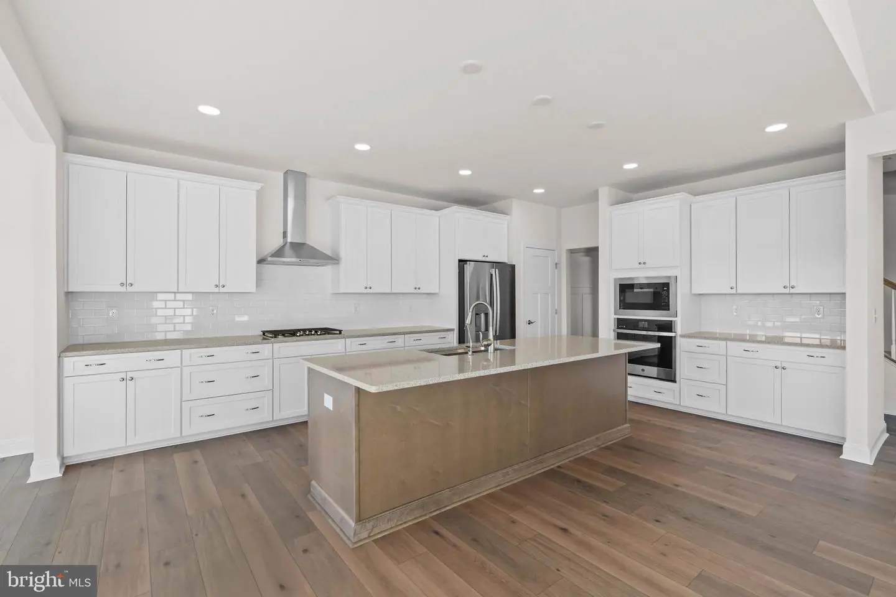
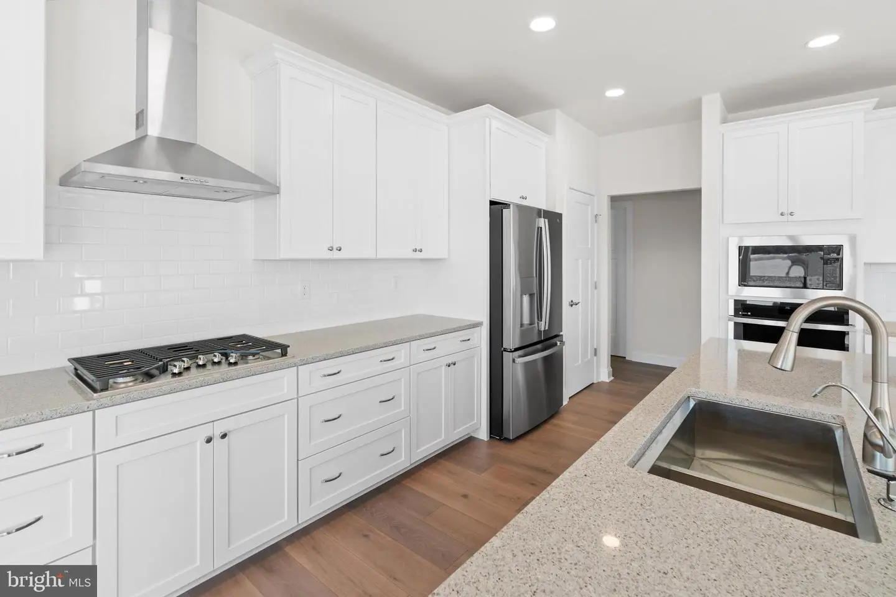
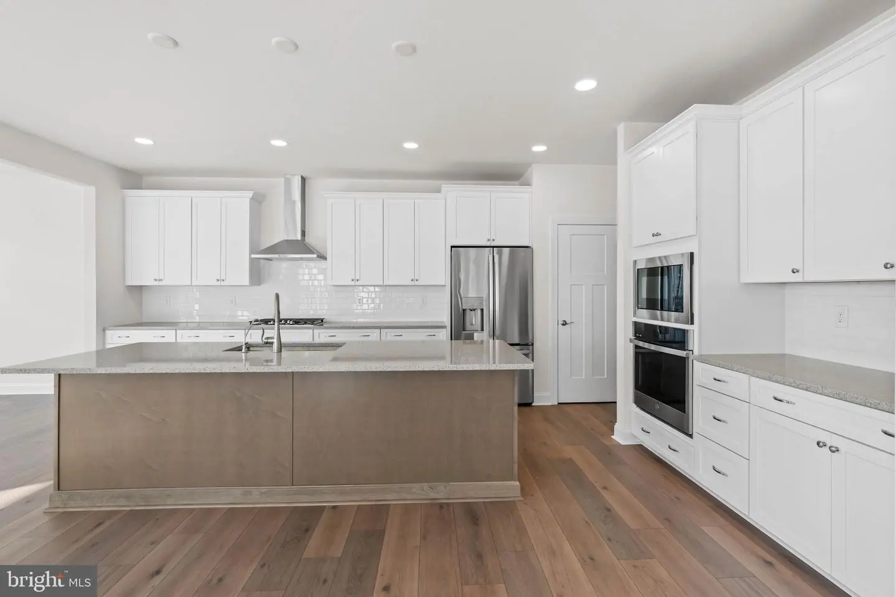
Dishwasher, Washer/Dryer Hookups Only, Built-In Microwave, Built-In Range, Disposal, Energy Efficient Appliances, Oven/Range - Gas, Refrigerator, Water Heater - TanklessBedrooms
3
Full Bath
2
Laundry
Main Floor, Hookup
Rooms
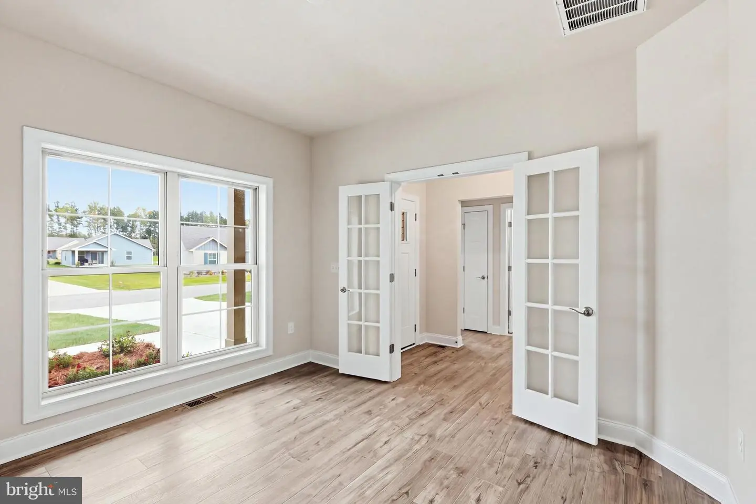
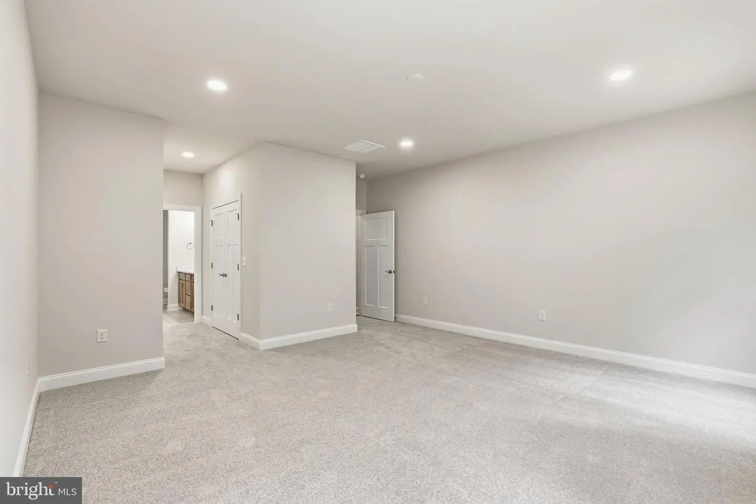
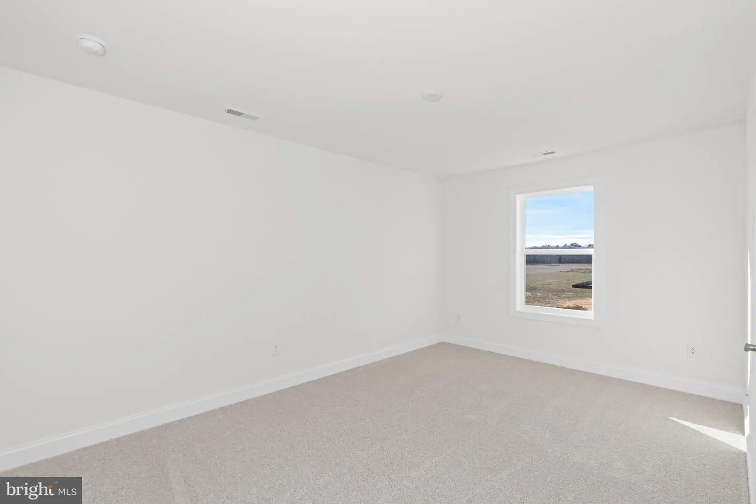
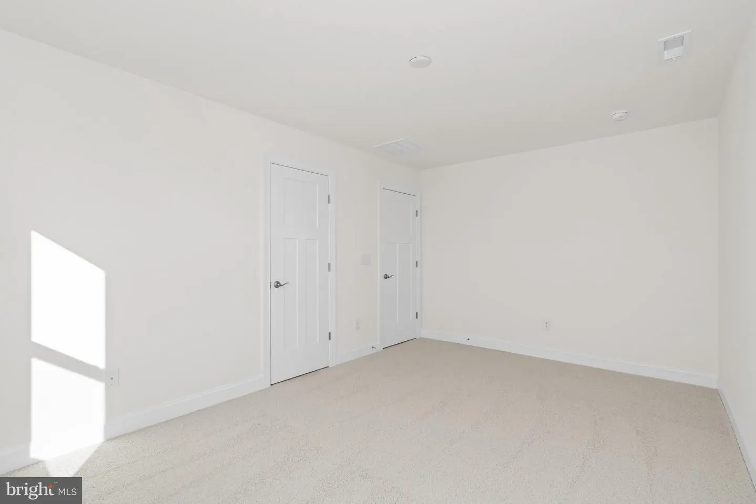
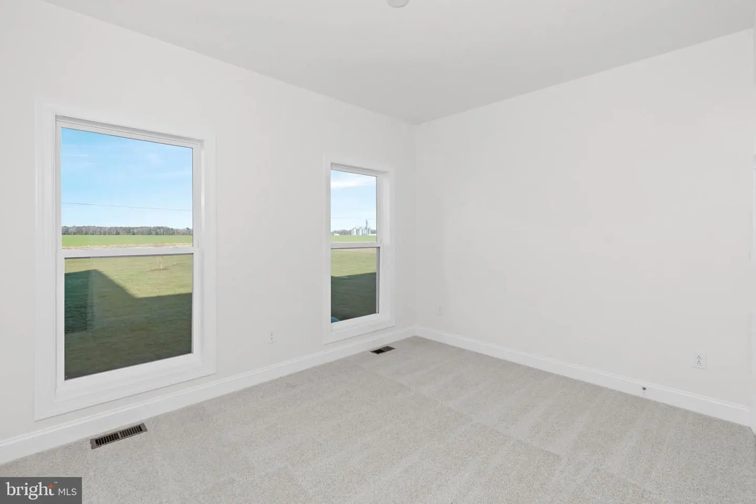
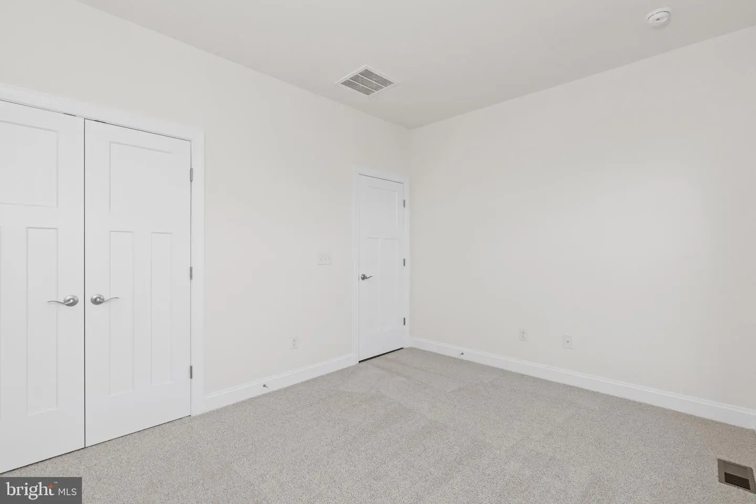
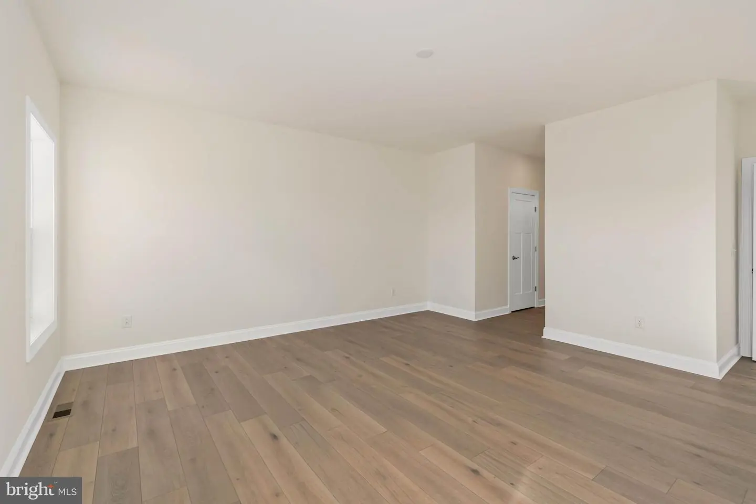
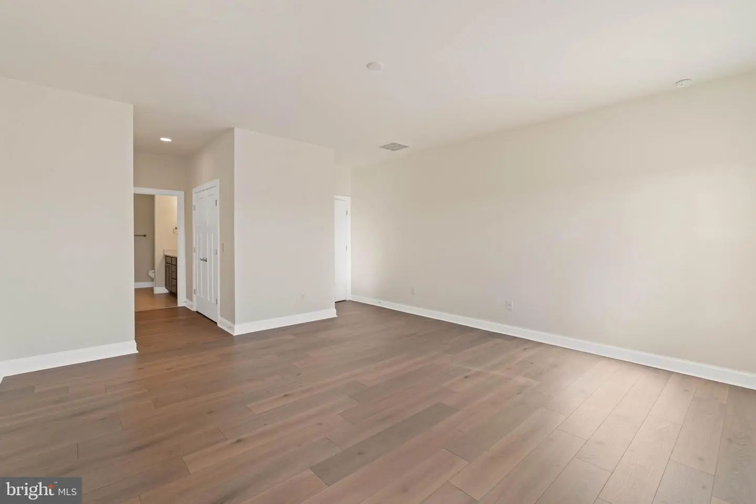
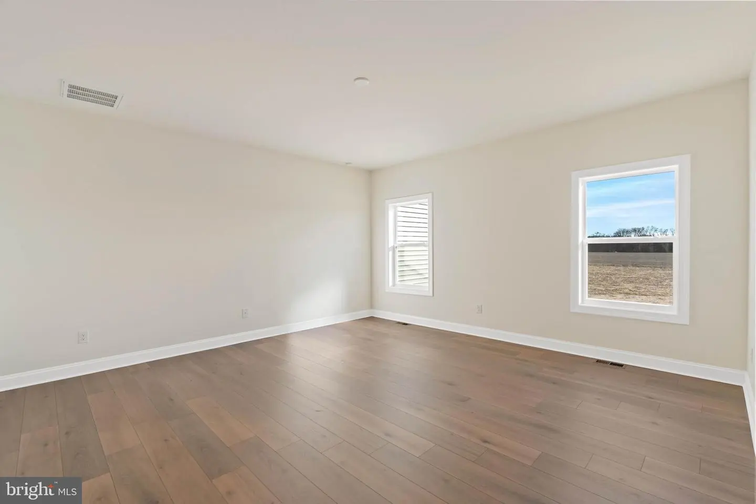
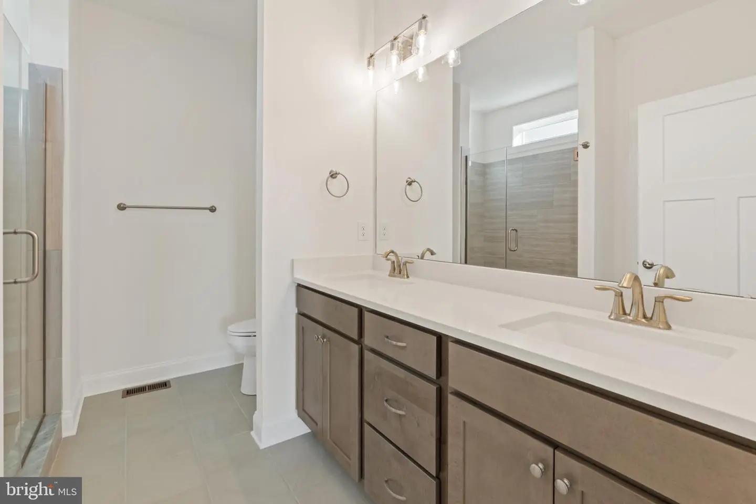
Living Room, Primary Bedroom, Bedroom 2, Bedroom 3, Kitchen, Foyer, Breakfast Room, Laundry, Bathroom 2, Primary Bathroom
Living Area
1895 sq/ft
Flooring
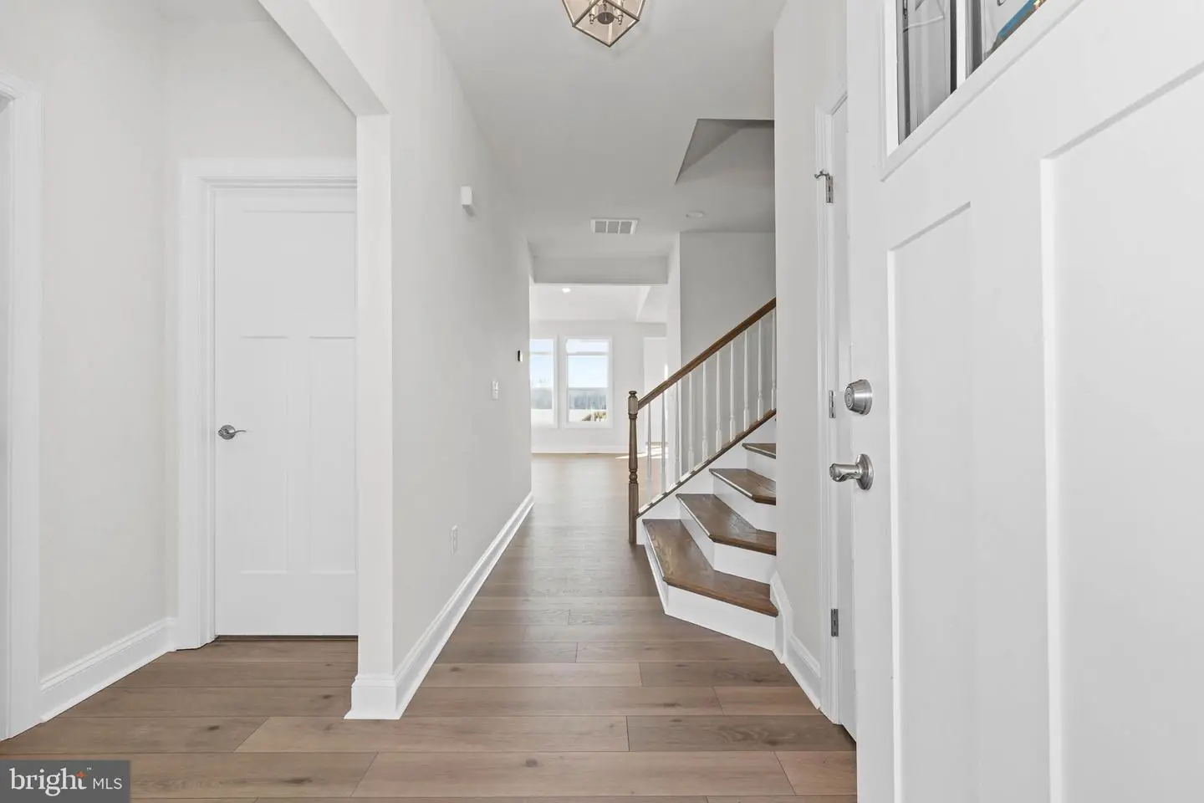
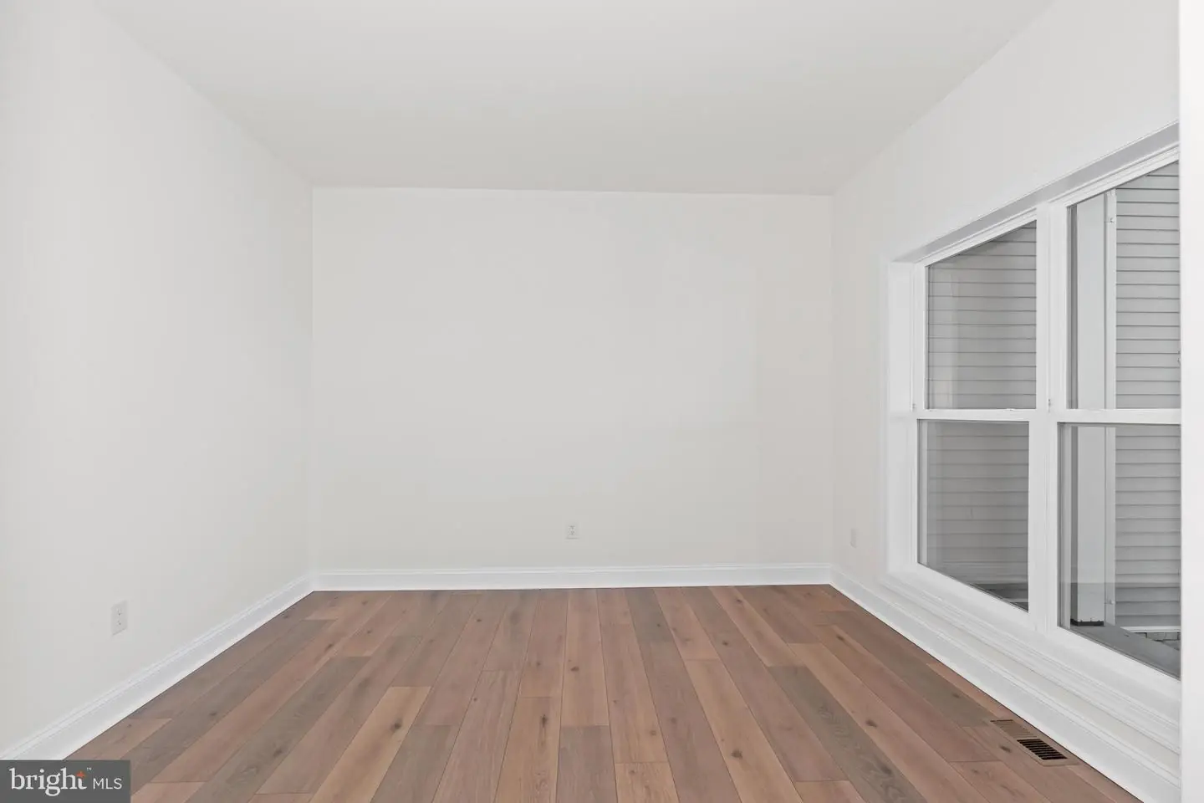
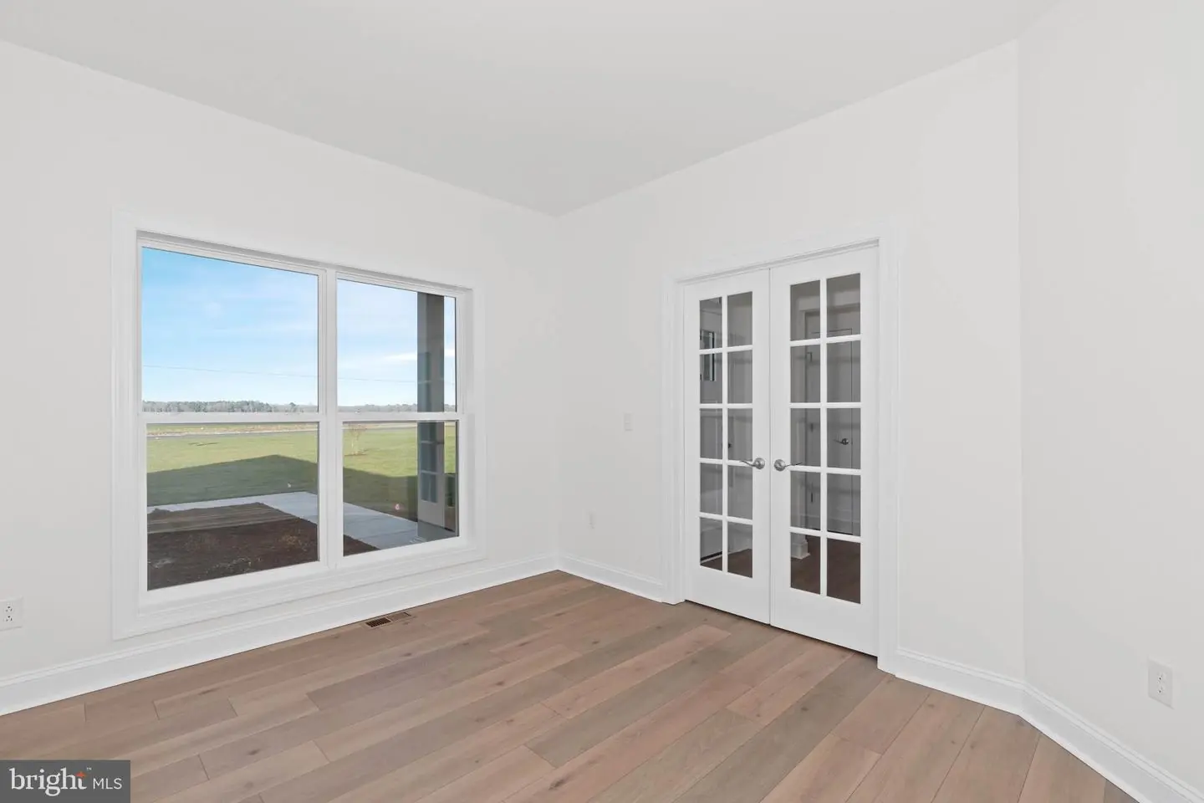
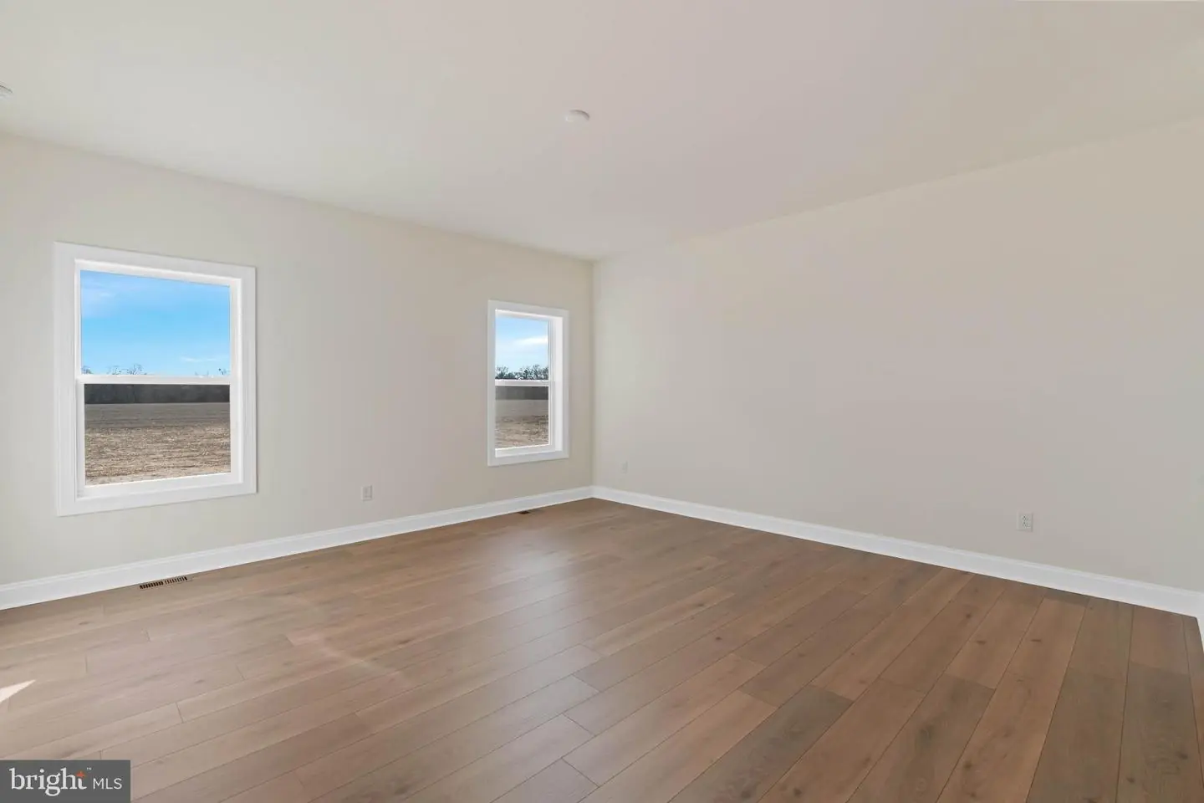
Ceramic Tile, Laminate Plank, Partially Carpeted
Interior Features
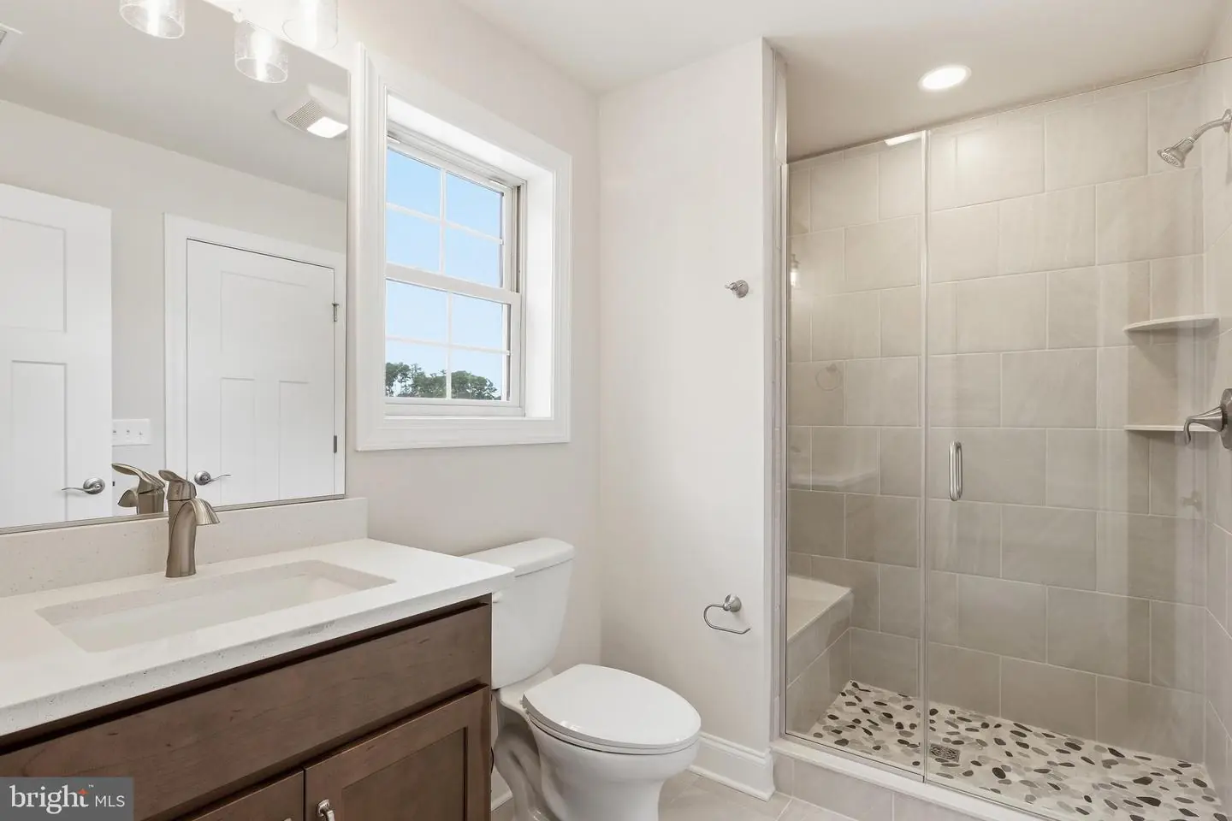
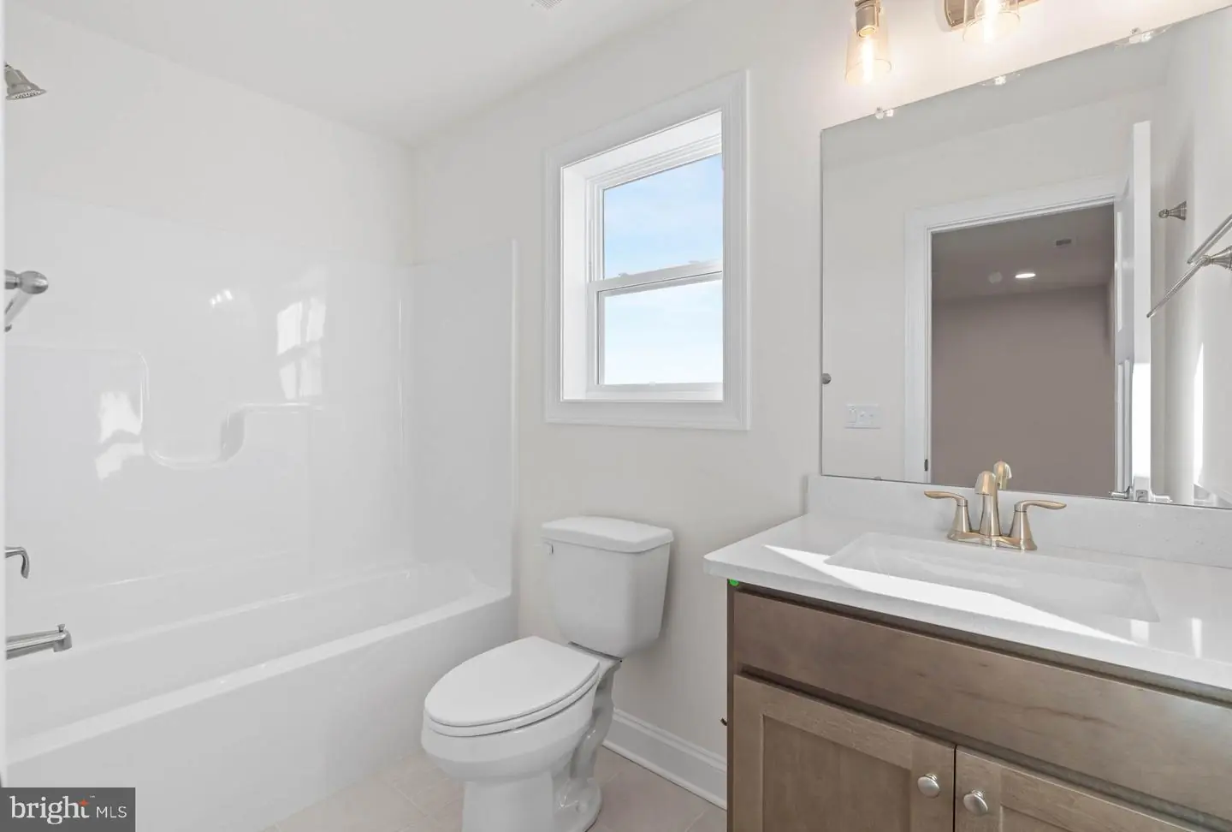
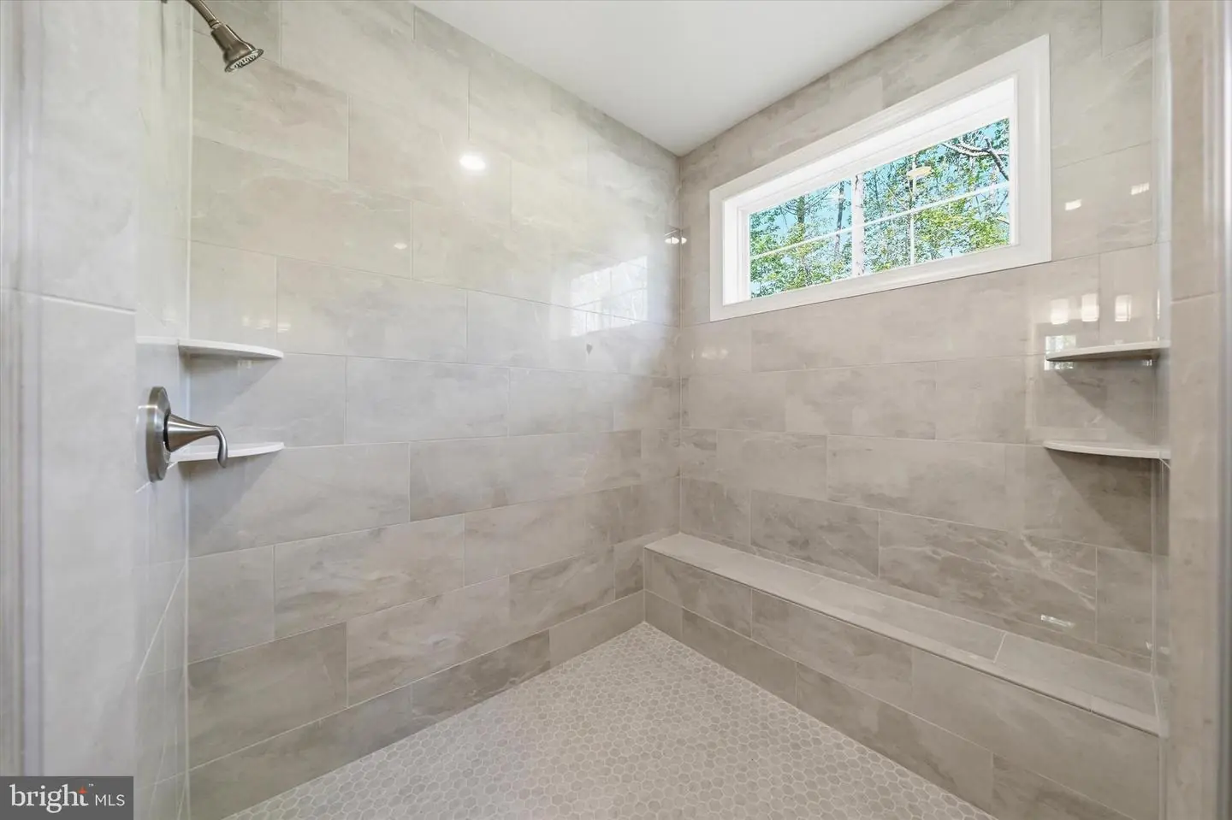
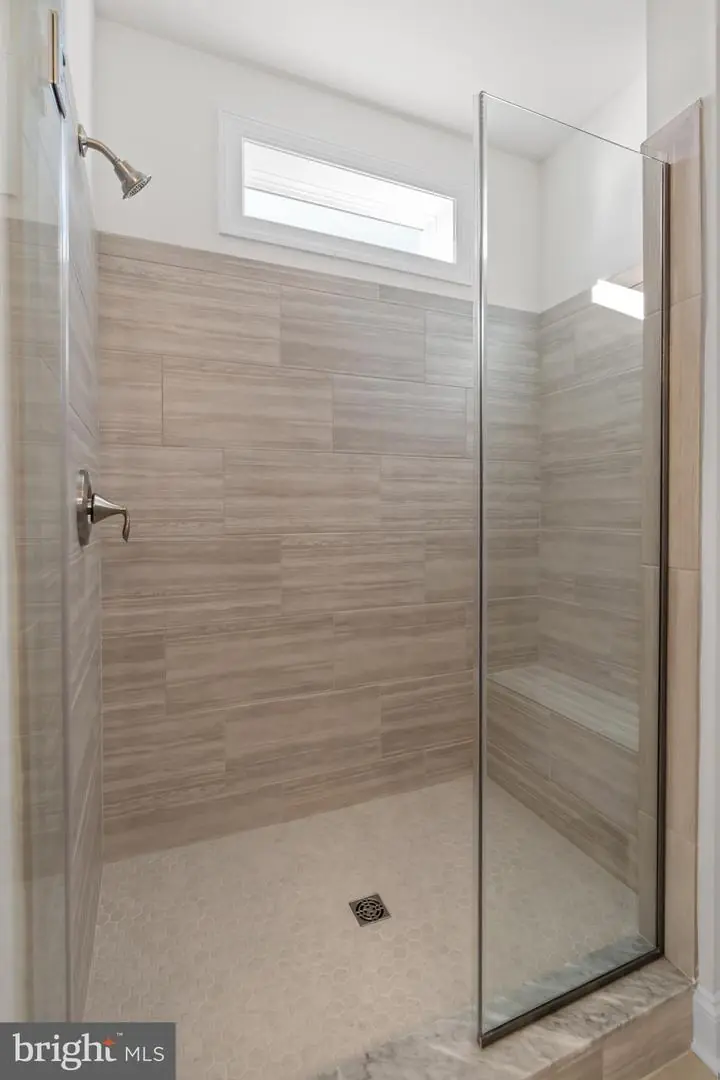
- Bathroom - Stall Shower
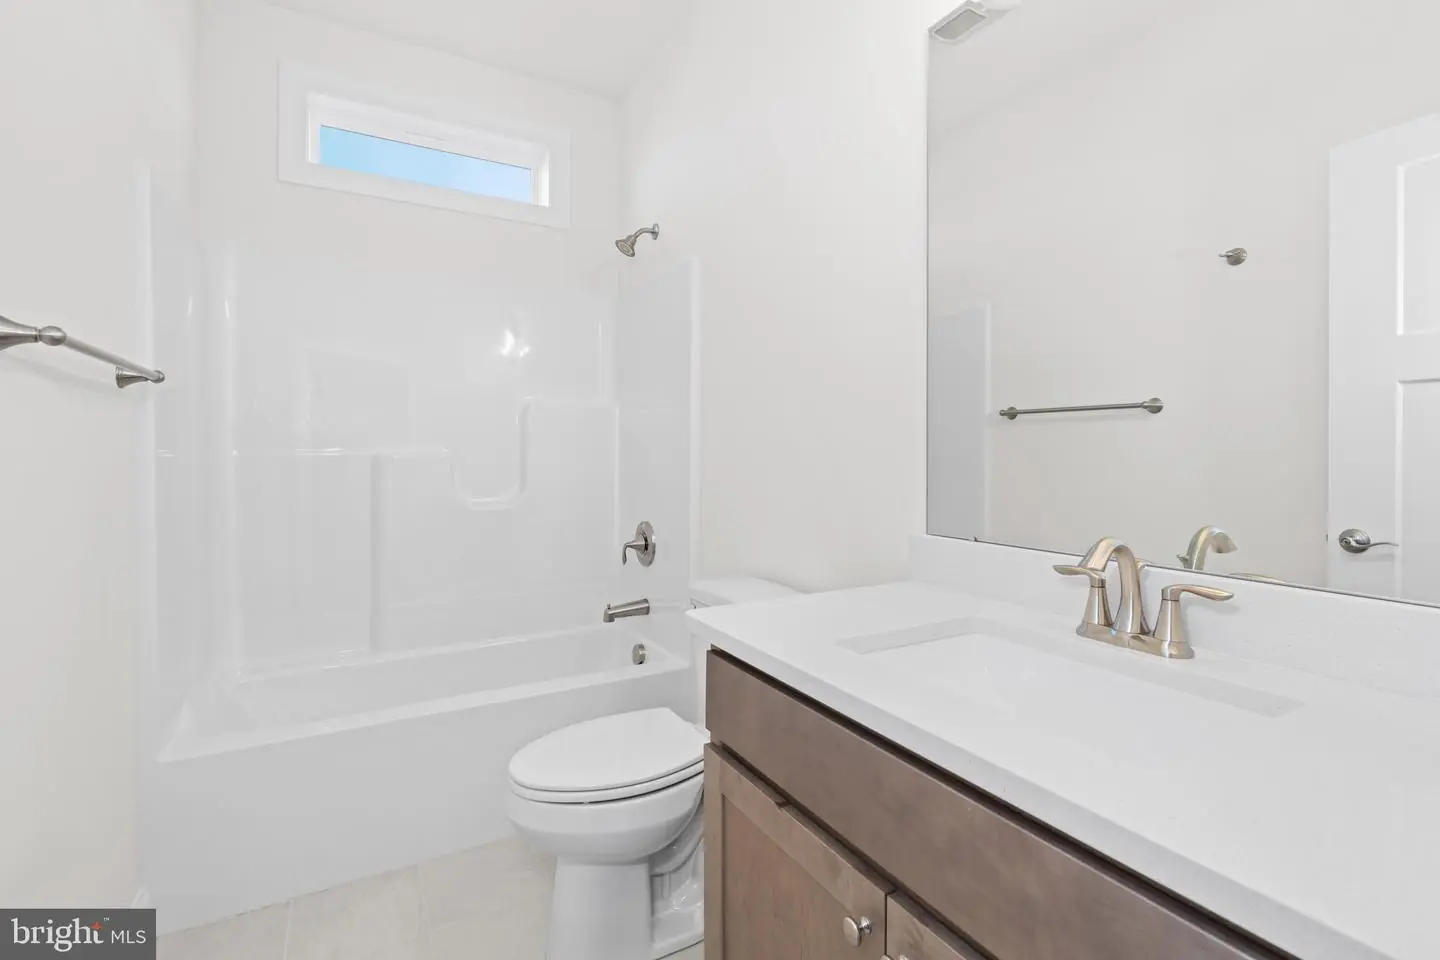
- Bathroom - Tub Shower
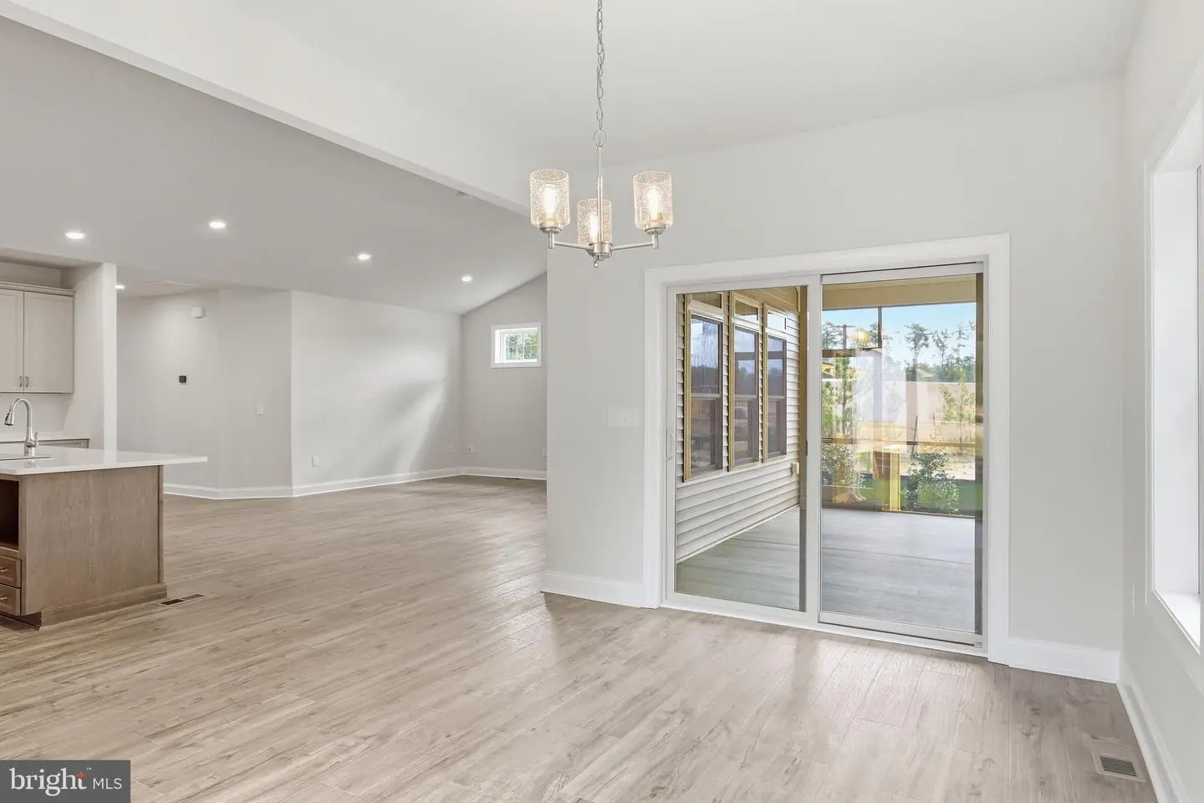
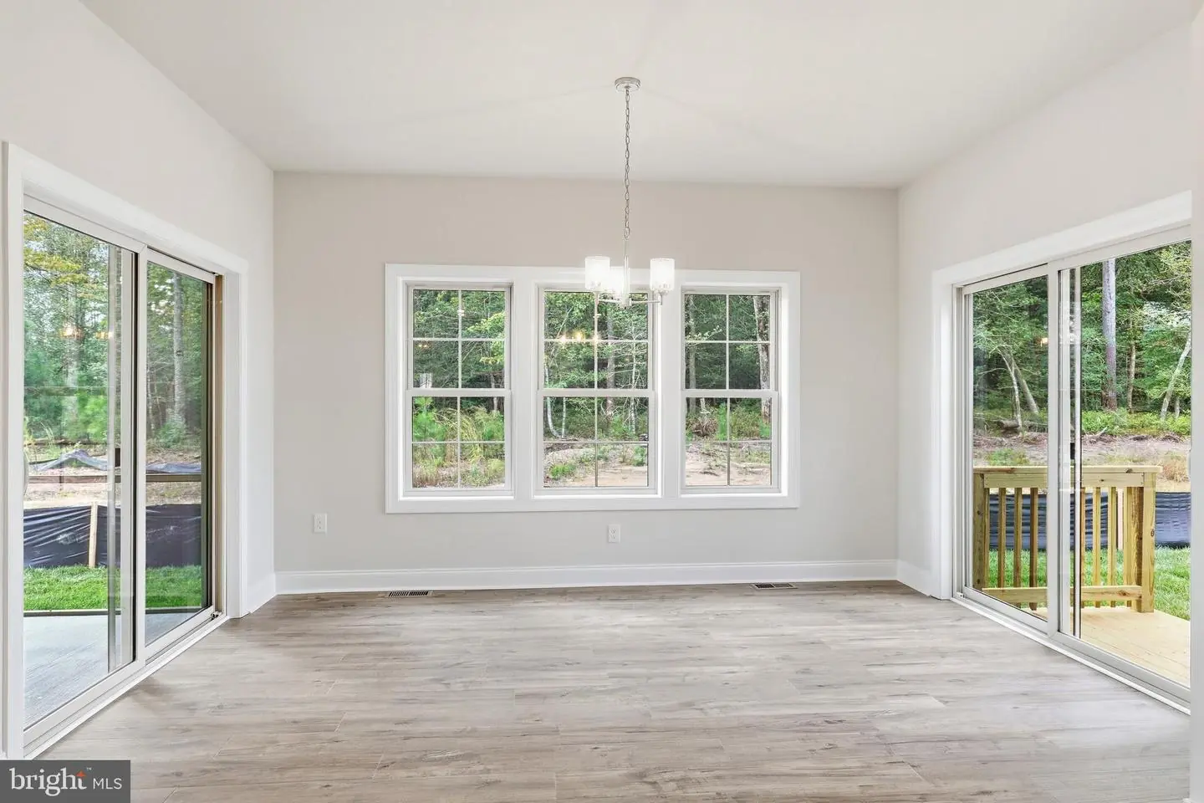
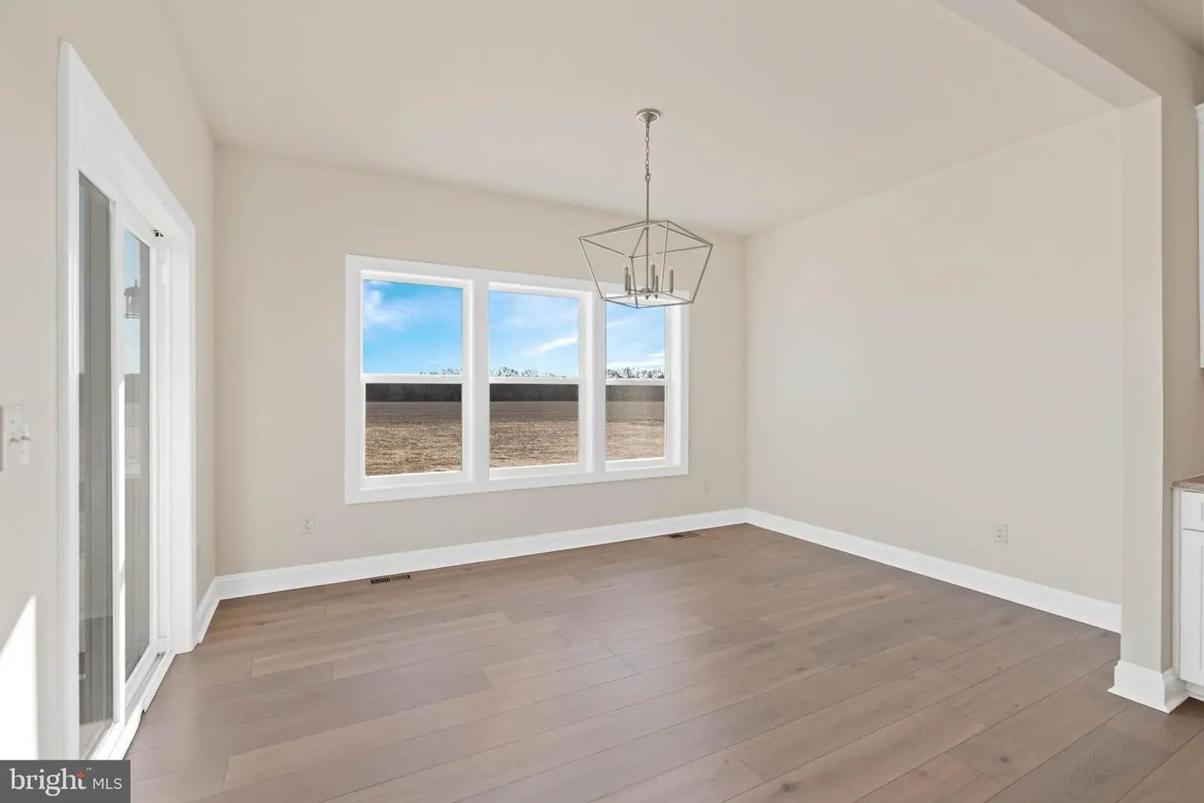
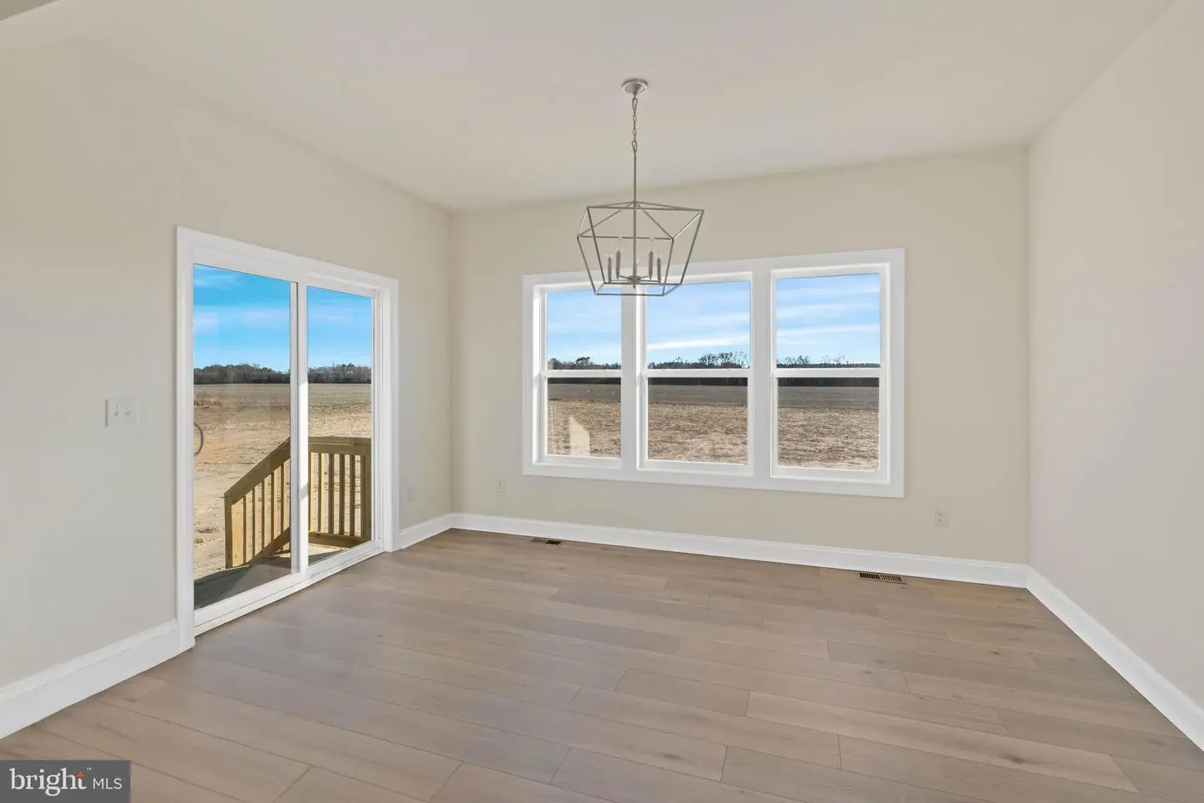
- Breakfast Area
- Carpet
- Combination Kitchen/Living
- Dining Area
- Entry Level Bedroom
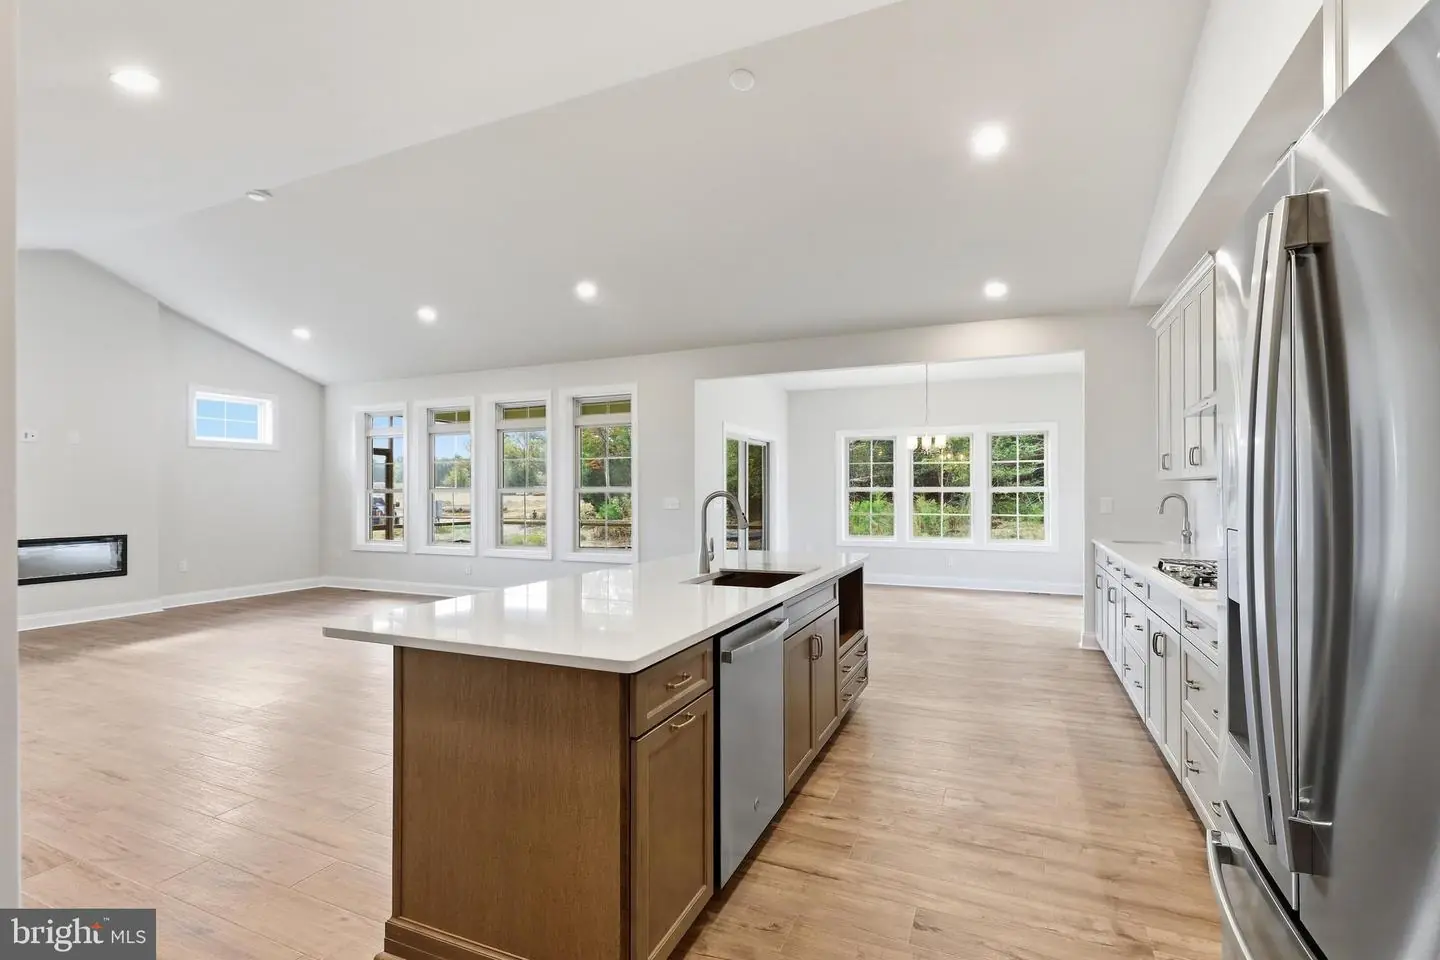
- Floor Plan - Open
- Kitchen - Island
- Pantry
- Primary Bath(s)
- Recessed Lighting
- Upgraded Countertops
- Walk-in Closet(s)
General
MLS
Desu2122318
Community
The Vines Of Sandhill
Price
$464,990.00
Price/SQft
$245.38
HOA Fee
$275.00
HOA Fee Frequency
Monthly
Accessibility Features
32"+ Wide Doors, 36"+ Wide Halls, Doors - Lever Handle(s)
Exterior
Pool
Yes - Community
The Vines Of Sandhill
MLS
Desu2122318
$464,990
3 Bed
2 Bath
- Tax Total Living Area:
- 1895 sq. ft.
- Lot Size:
- 0.17 acres
HOA: $275 Monthly
Listed 8 days ago
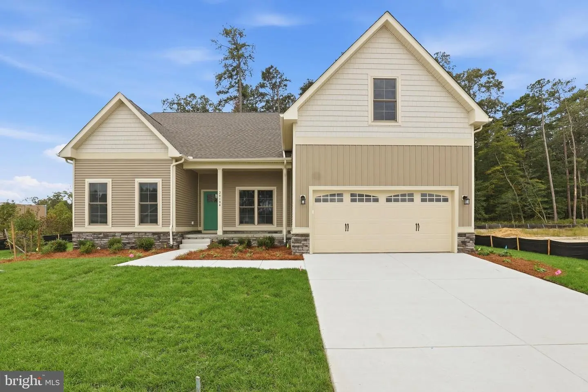
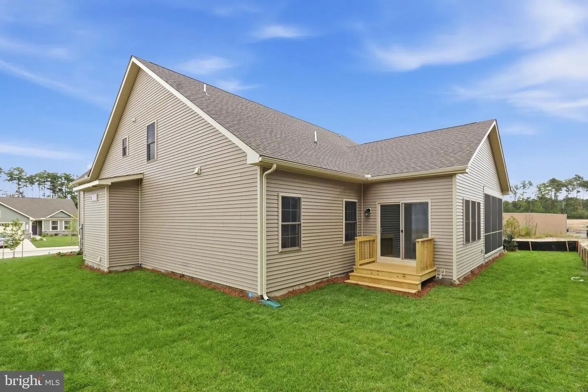
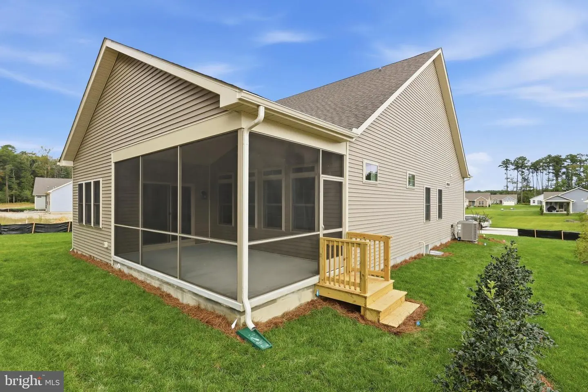
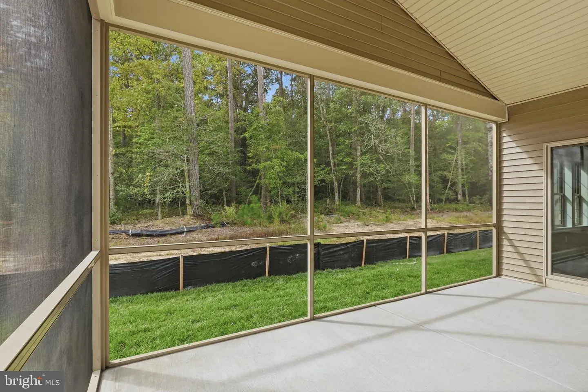
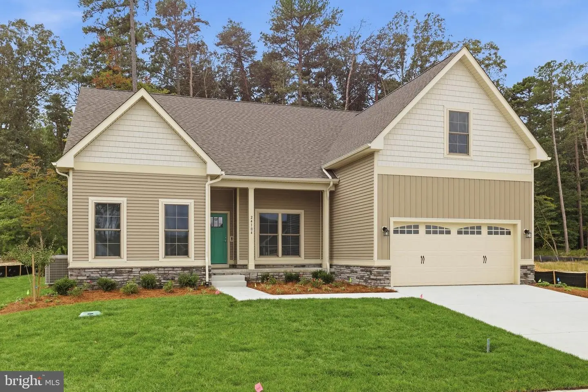
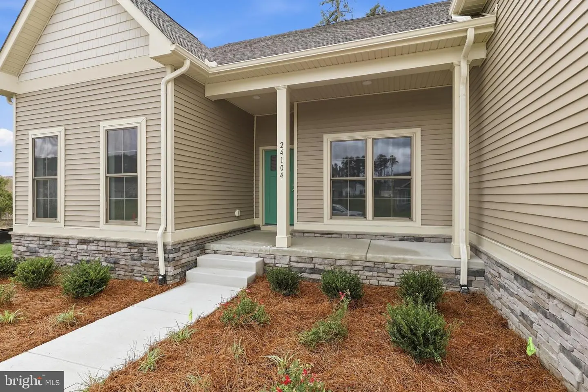
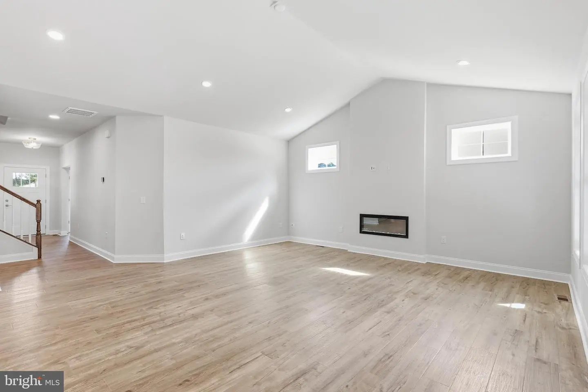
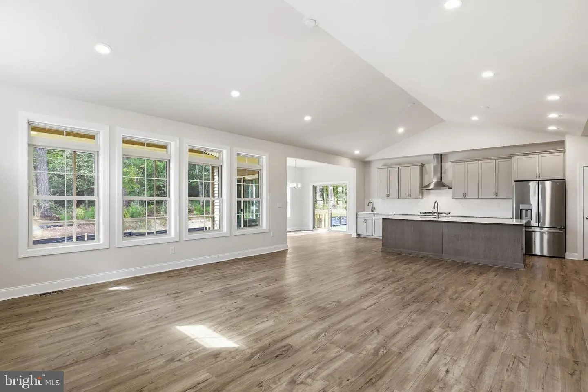
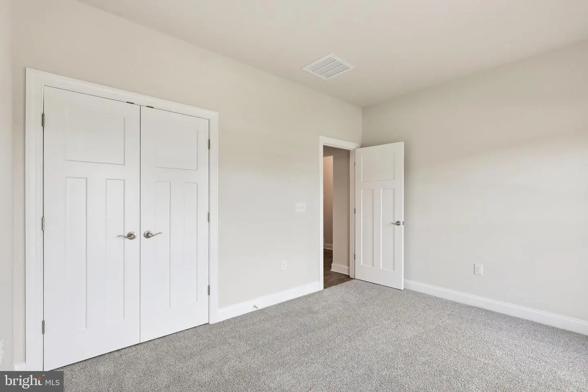
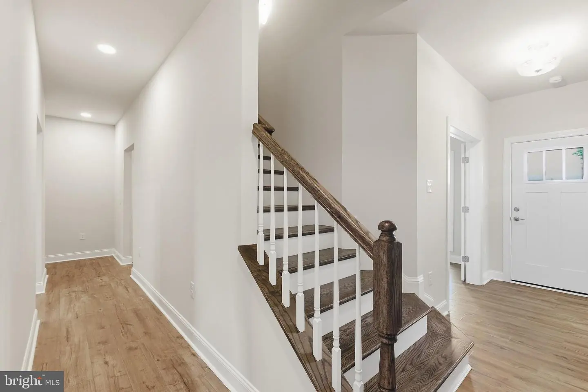
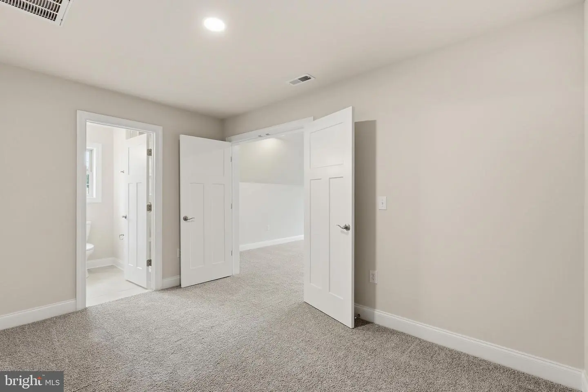
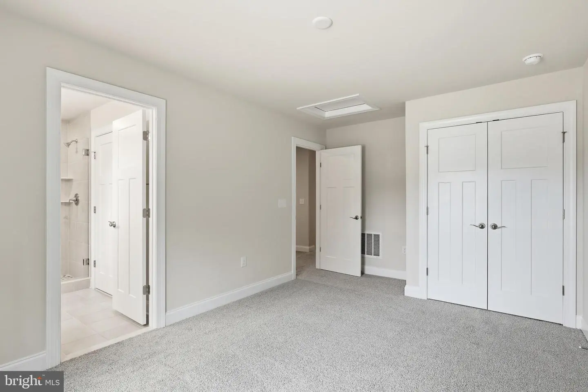
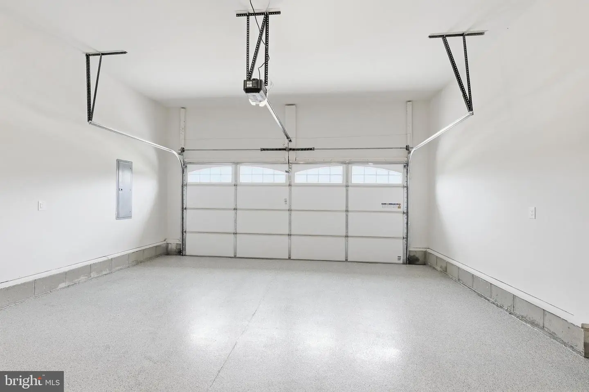
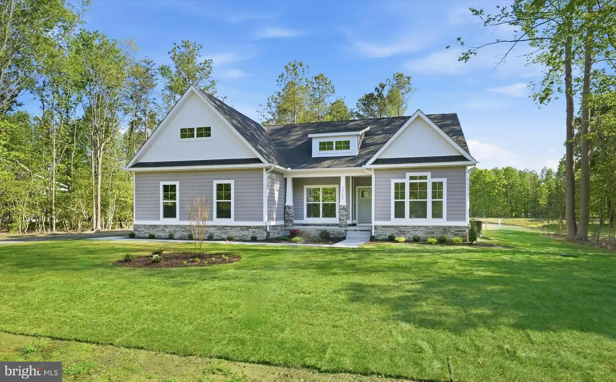
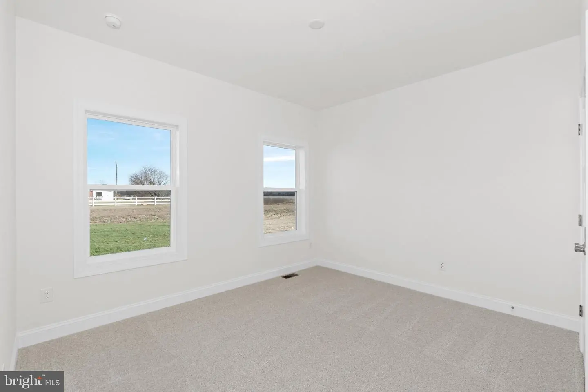
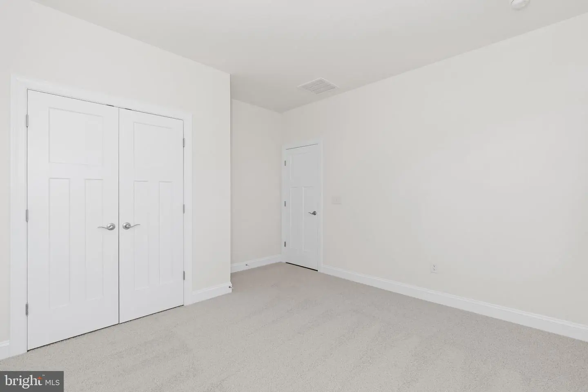
Build your new home with award-winning local builder, Capstone Homes, and enjoy a seamless, guided experience from start to finish. The Juliet offers a flexible open concept design and is one of many custom plans available to be built on Lot #71 in The Vines of Sandhill. This home is not currently under construction.
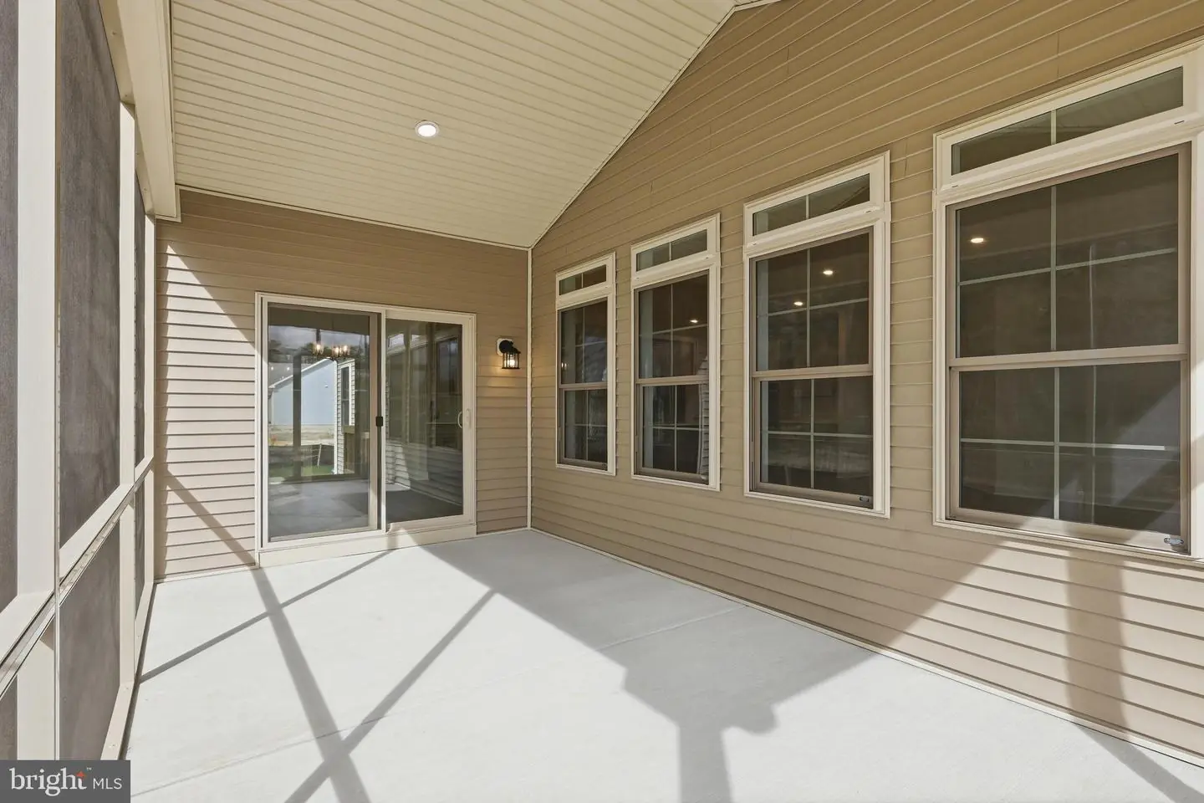
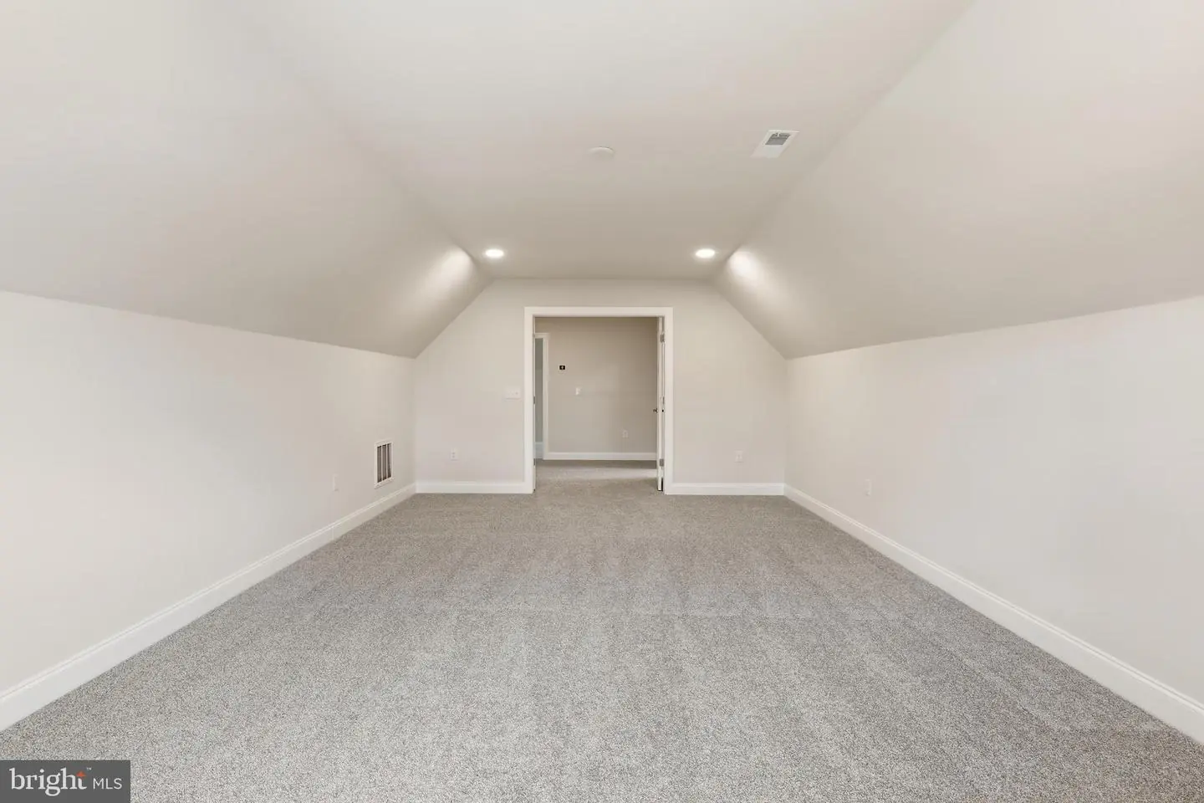
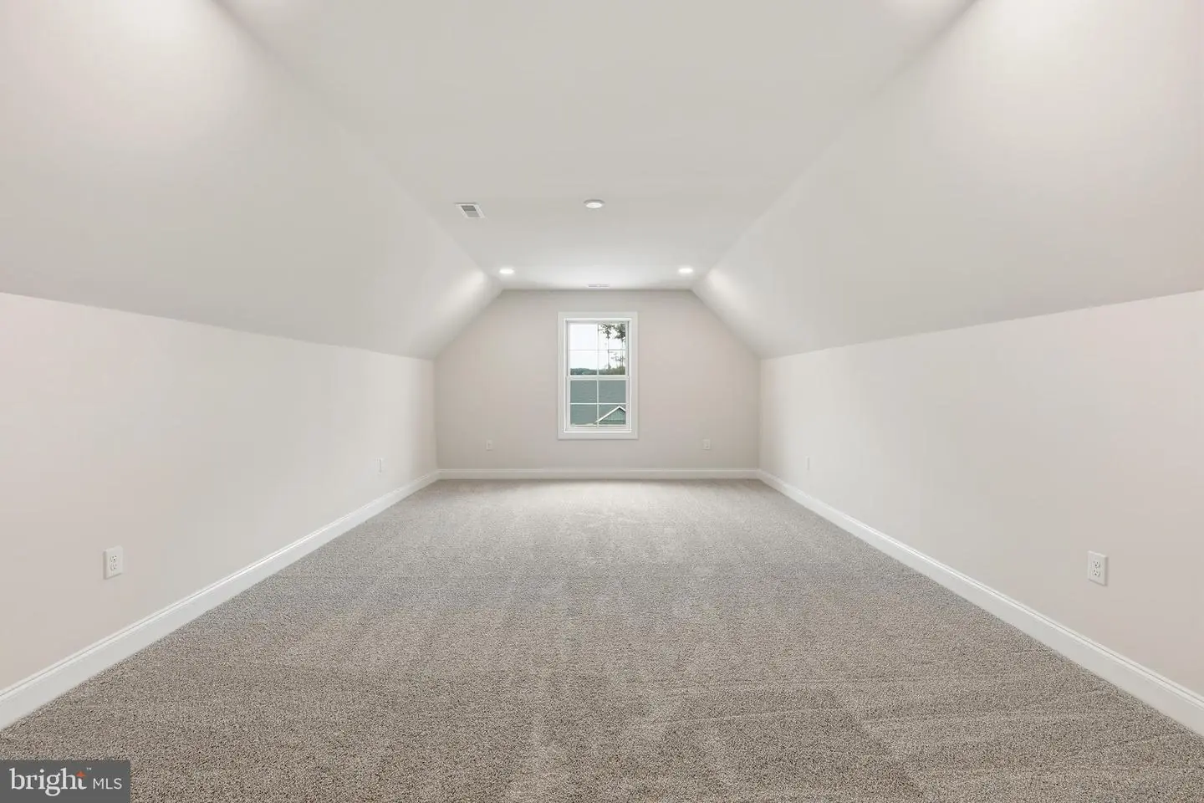
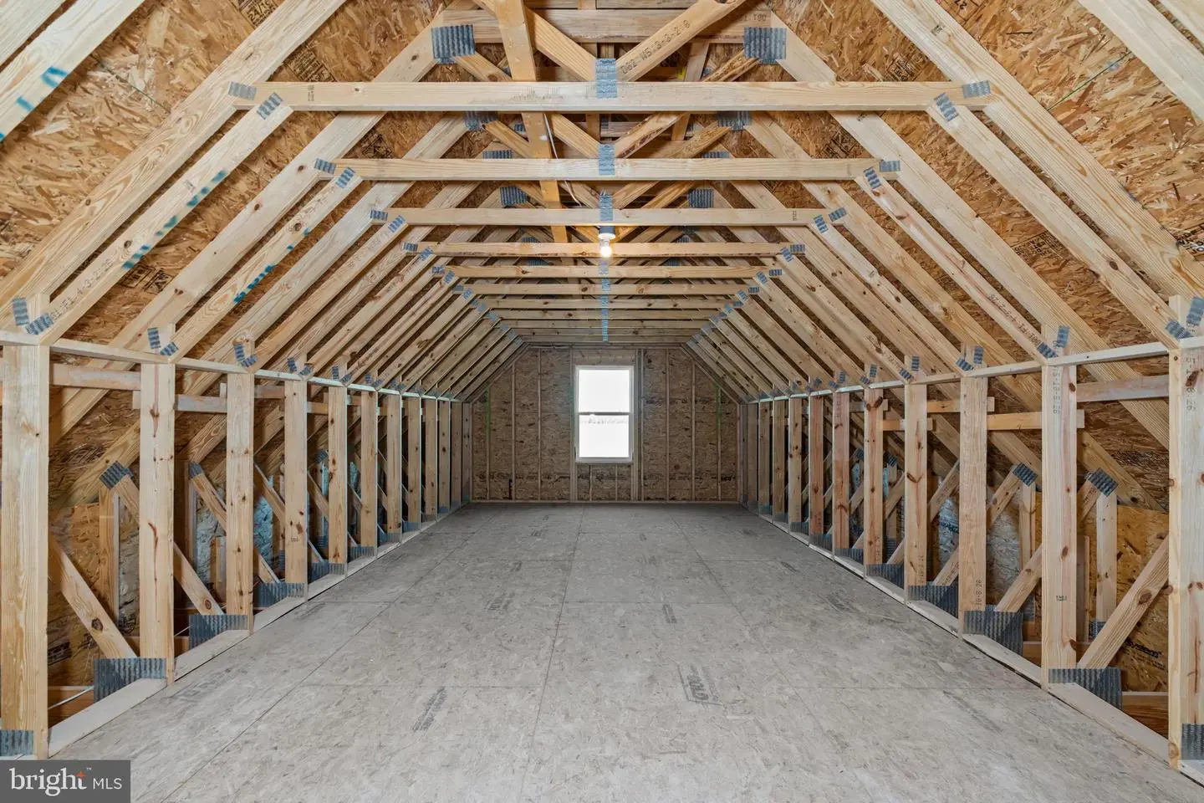
The Juliet is Capstone's most flexible floorplan beginning at 1,895+/- heated sq ft. It offers the convenience of first floor living with the ability to customize and expand your living space with upgrades such as a Gourmet kitchen, morning room, luxury bathroom, or vaulted ceiling in the great room. You also have the option to add a second floor that can be constructed with a bonus room, a bathroom, one bedroom, two bedrooms or all the above.
The Vines of Sandhill is an active, all-inclusive community offering state of the art amenities including full landscaping, irrigation, luxury pool, clubhouse, and more - all included with a modest HOA contribution. With local shopping and dining just minutes away, this community is one of the most desired in the area.
A local family-owned builder, Capstone homes is celebrating 20 years of crafting high-quality, custom homes throughout Sussex County.
Contact us today to request a full list of Capstone's standard features, available upgrades and additional floor plans. Visit the Torbay Model at The Vines of Sandhill Mon-Sat 10am-5pm.
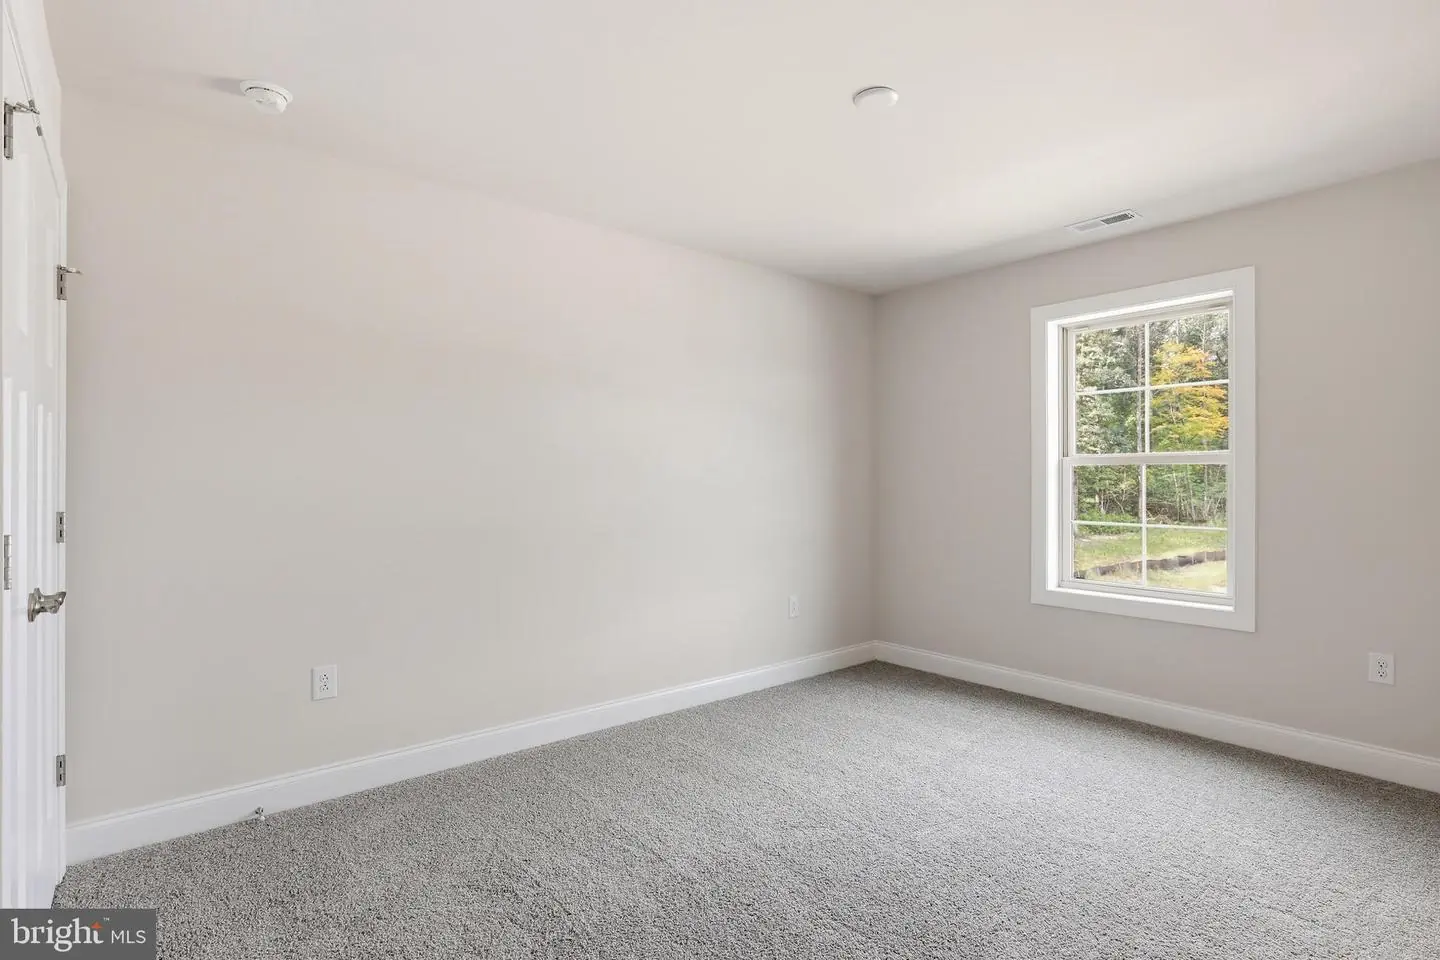
*Incentives and pricing are subject to change without notice. Transfer tax and impact fee incentives apply when using a preferred lender or paying cash. Pricing reflects base price with no additional upgrades. Photos may show upgraded features.
Capstone Homes - where custom comes standard. Guiding you home, every step of the way.
Similar Listings
Liberty West
$464,990
3 Bed
2 Bath
- Tax Total Living Area:
- 1976 sq. ft.
Listed 115 days ago
Courtesy: Delaware Homes Inc
MLS Desu2115186
Pending
Liberty West
$464,990
3 Bed
2 Bath
- Tax Total Living Area:
- 1976 sq. ft.
Listed 115 days ago
Courtesy: Delaware Homes Inc
MLS Desu2115190
Milos Haven
$464,999
4 Bed
3 Bath
1 Hf. Bath
- Tax Total Living Area:
- 2452 sq. ft.
Listed 98 days ago
Courtesy: Long & Foster Real Estate, Inc.
MLS Desu2116296
Virtual Tour
Beachtree Preserve
$465,000
3 Bed
2 Bath
- Tax Total Living Area:
- 1368 sq. ft.
Listed 21 days ago
Courtesy: Century 21 Gold Key-dover
MLS Desu2121612
PendingVirtual Tour
Paynters Mill
$465,000
3 Bed
2 Bath
1 Hf. Bath
- Tax Total Living Area:
- 2295 sq. ft.
Listed 32 days ago
Courtesy: Active Adults Realty
MLS Desu2120488
Virtual Tour
Millville By The Sea
$465,000
3 Bed
2 Bath
- Tax Total Living Area:
- 1521 sq. ft.
Listed 36 days ago
Courtesy: Redfin Corp
MLS Desu2120318
Beachtree Preserve
$465,000
3 Bed
2 Bath
- Tax Total Living Area:
- 1388 sq. ft.
Listed 36 days ago
Courtesy: Nexthome Tomorrow Realty
MLS Desu2120466
Old Mill Acres
$465,000
4 Bed
2 Bath
1 Hf. Bath
- Tax Total Living Area:
- 2432 sq. ft.
Listed 57 days ago
Courtesy: Iron Valley Real Estate Premier
MLS Dekt2050044
Open House
Bayview Landing
$465,000
4 Bed
2 Bath
- Tax Total Living Area:
- 2098 sq. ft.
Listed 57 days ago
Courtesy: Coldwell Banker Realty
MLS Desu2117712
Jockey Hollow
$465,000
4 Bed
2 Bath
1 Hf. Bath
- Tax Total Living Area:
- 2152 sq. ft.
Listed 61 days ago
Courtesy: Delaware Homes Inc
MLS Dekt2050000
$465,000
3 Bed
2 Bath
1 Hf. Bath
- Tax Total Living Area:
- 2190 sq. ft.
Listed 84 days ago
Courtesy: Northrop Realty
MLS Desu2116750
Warwick Park
$465,000
3 Bed
3 Bath
- Tax Total Living Area:
- 1936 sq. ft.
Listed 101 days ago
Courtesy: Nexthome Tomorrow Realty
MLS Desu2114280
Create an account
Save your favorite listings to view them later from multiple
devices by creating an account today or sign in.


