
29257 Revel Rd, Millsboro, De 19966
Courtesy: Northrop Realty,
Tom Ruch
Appliances
Refrigerator, Icemaker, Dishwasher, Washer, Dryer, Water Heater, Exhaust Fan, Built-In Microwave, Built-In Range, Energy Efficient Appliances, Oven/Range - Gas, Stainless Steel Appliances, Washer/Dryer Stacked, Water DispenserBedrooms
3
Full Bath
2
Half Bath
1
Laundry
Dryer In Unit, Main Floor, Washer In Unit
Rooms
Living Room, Dining Room, Primary Bedroom, Bedroom 2, Bedroom 3, Kitchen, Family Room, Foyer, Office, Screened Porch
Living Area
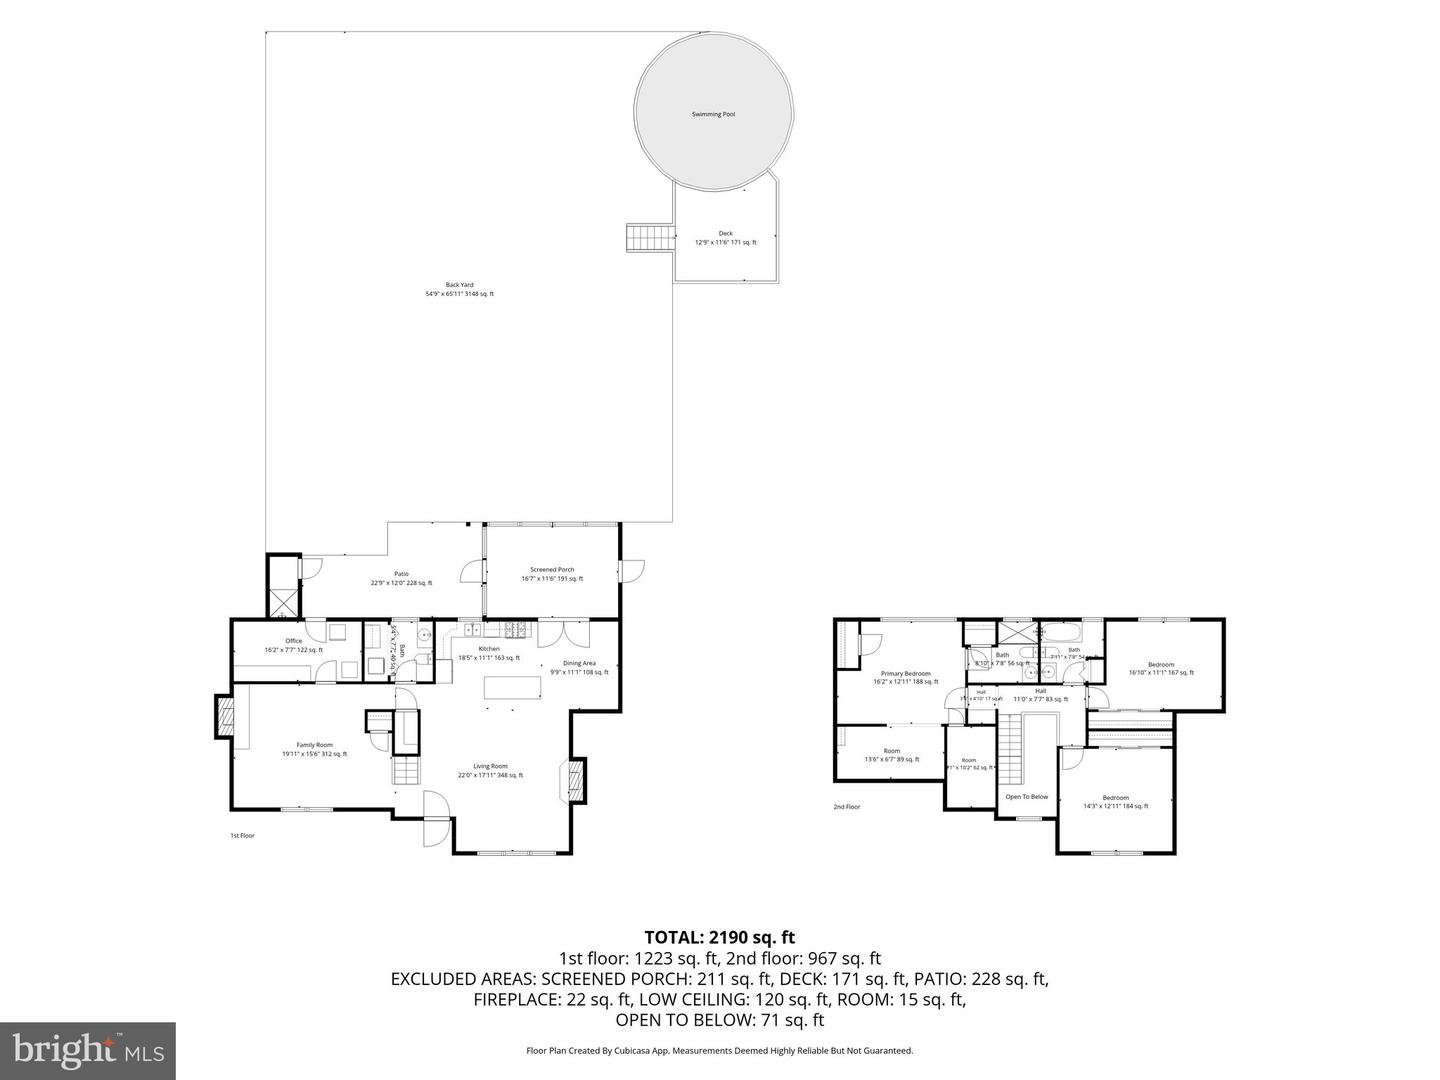
2190 sq/ft
Fireplace(s)
3
Fireplace Features
Brick, Fireplace - Glass Doors, Mantel(s), Wood, Insert
Flooring
Ceramic Tile, Luxury Vinyl Plank, Partially Carpeted
Interior Features
- Breakfast Area
- Carpet
- Ceiling Fan(s)
- Combination Dining/Living
- Combination Kitchen/Dining
- Combination Kitchen/Living
- Dining Area
- Family Room Off Kitchen
- Floor Plan - Open
- Kitchen - Island
- Primary Bath(s)
- Pantry
- Recessed Lighting
- Bathroom - Stall Shower
- Bathroom - Tub Shower
- Walk-in Closet(s)
- Window Treatments
General
MLS
Desu2116750
Community
None Available
Price
$465,000.00
Price/SQft
$212.33
Accessibility Features
2+ Access Exits
Area And Schools
School Tax
$667.00
Exterior
Pool
Yes - Personal
MLS
Desu2116750
$465,000
3 Bed
2 Bath
1 Hf. Bath
- Tax Total Living Area:
- 2190 sq. ft.
- Lot Size:
- 0.66 acres
Listed 84 days ago
UPDATE 9/2:
-$10,000 price improvement + $5,000 credit offered to an acceptable offer towards lowering an interest rate, or closing costs!
-Brand new HVAC installed August 13, 2026
-Sellers are offering a one year home warranty to buyer(s).
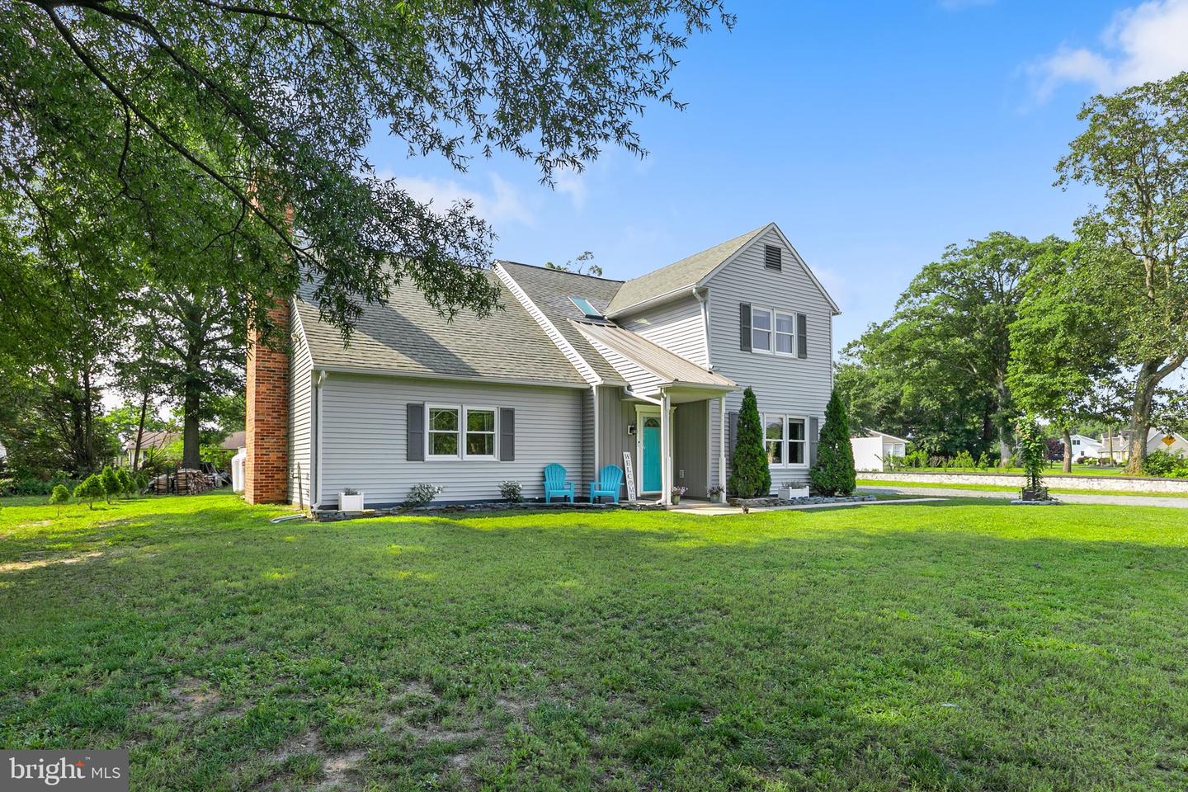
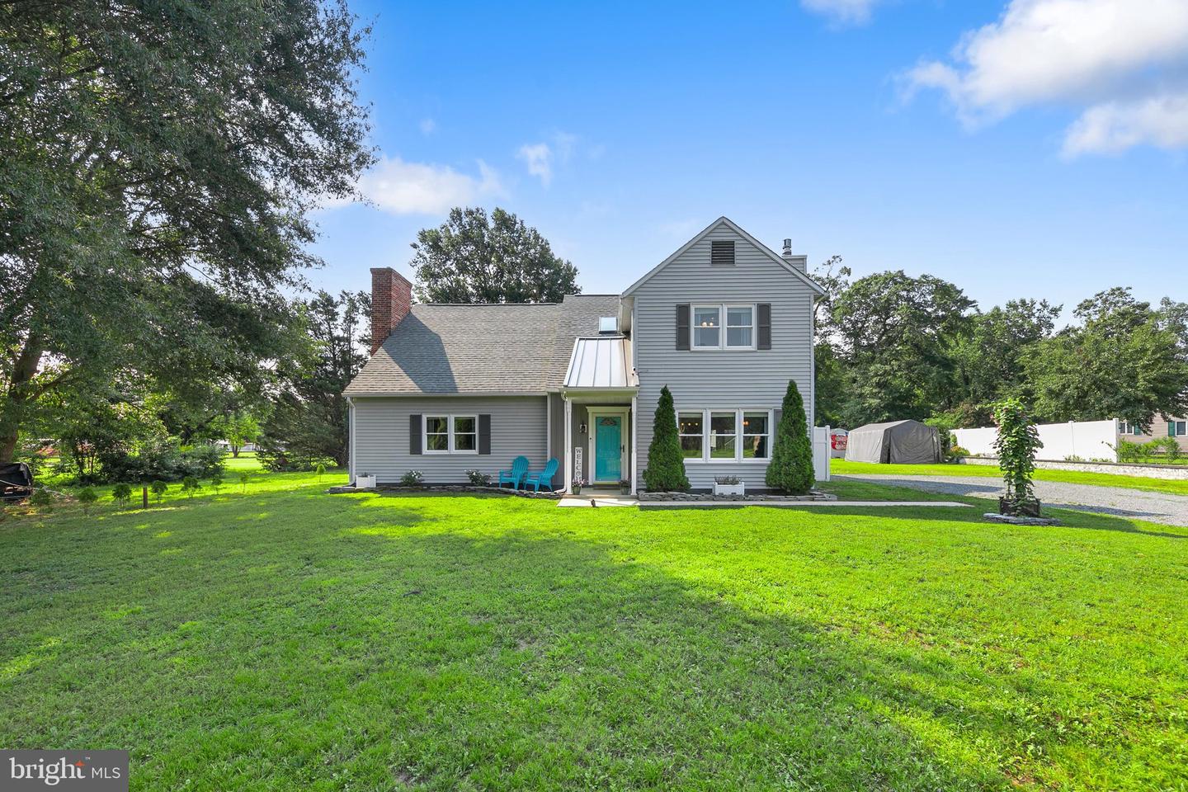
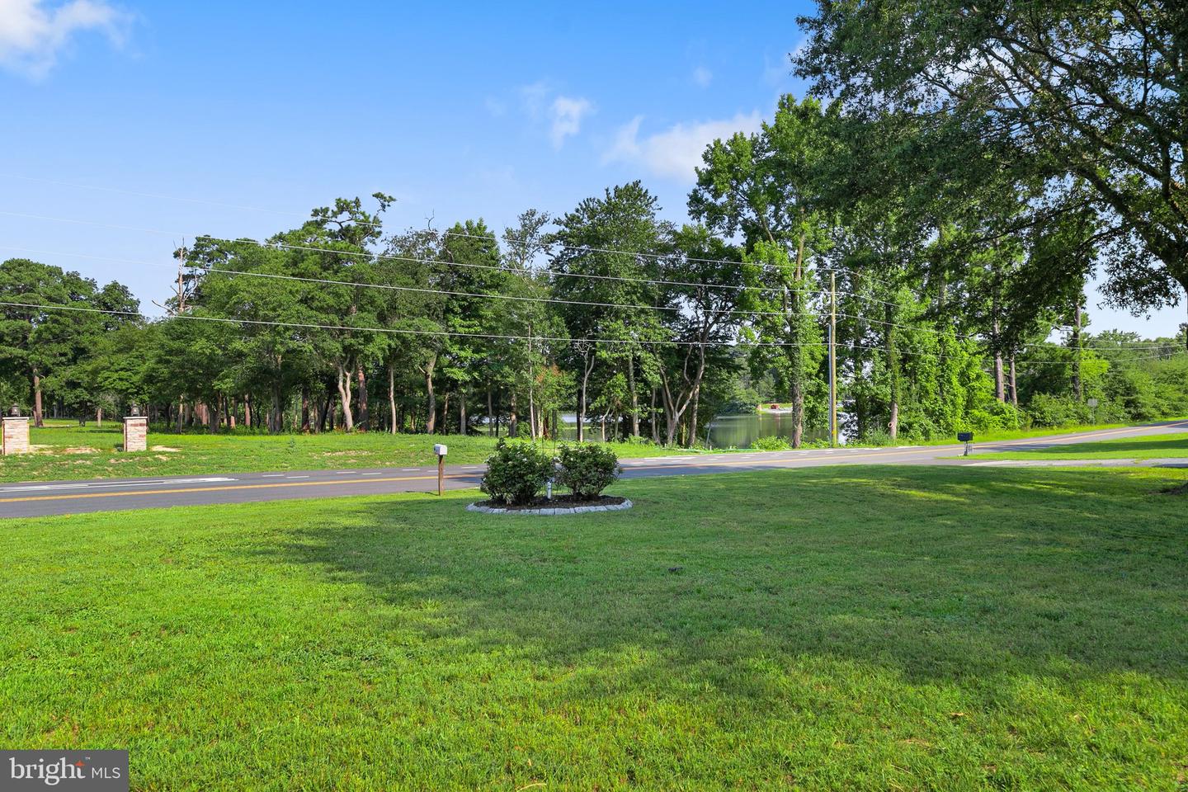
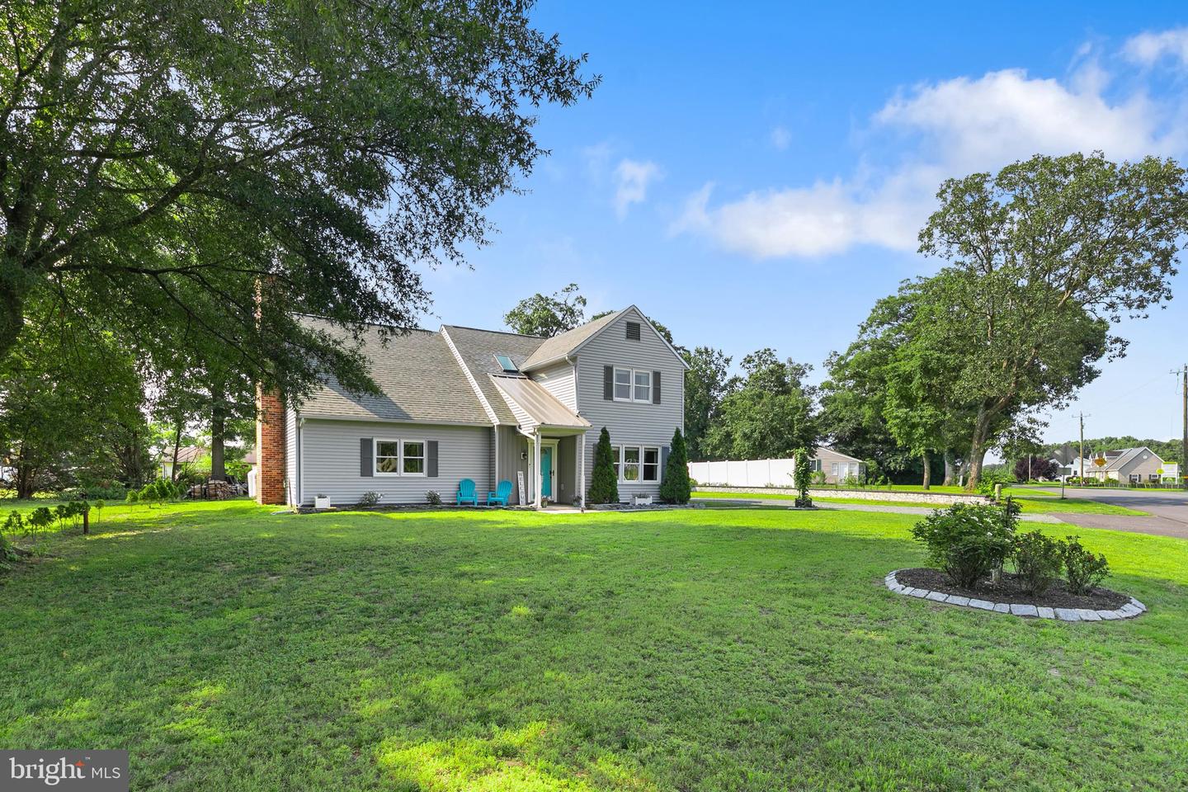
Introducing 29257 Revel Road, where peaceful country living meets everyday convenience in a picturesque setting adjacent to Ingram's Pond. This beautifully updated three bedroom, two-and-a-half-bath home offers tranquil water views from the front of the property while remaining just minutes from downtown Millsboro and Route 113.
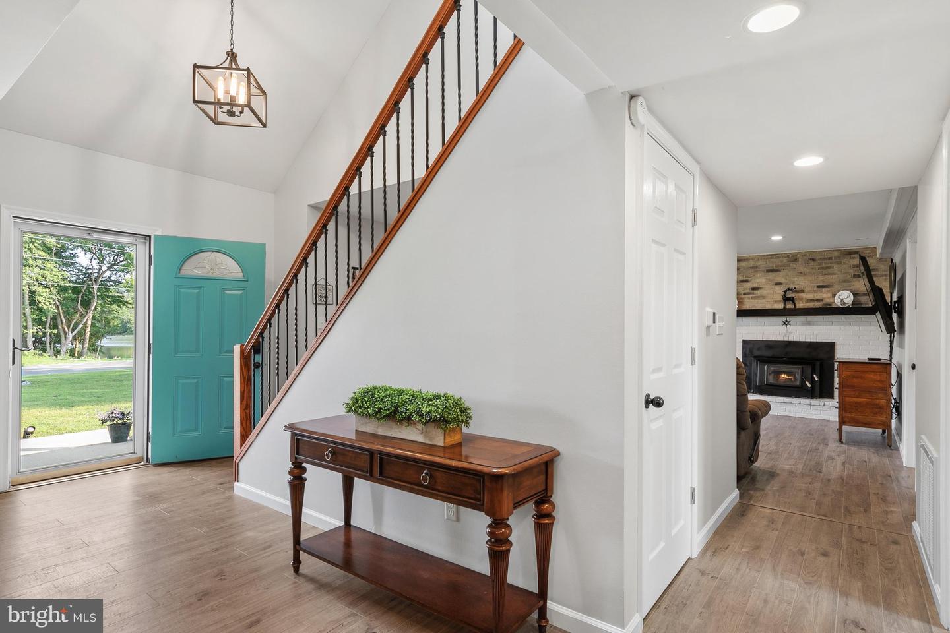
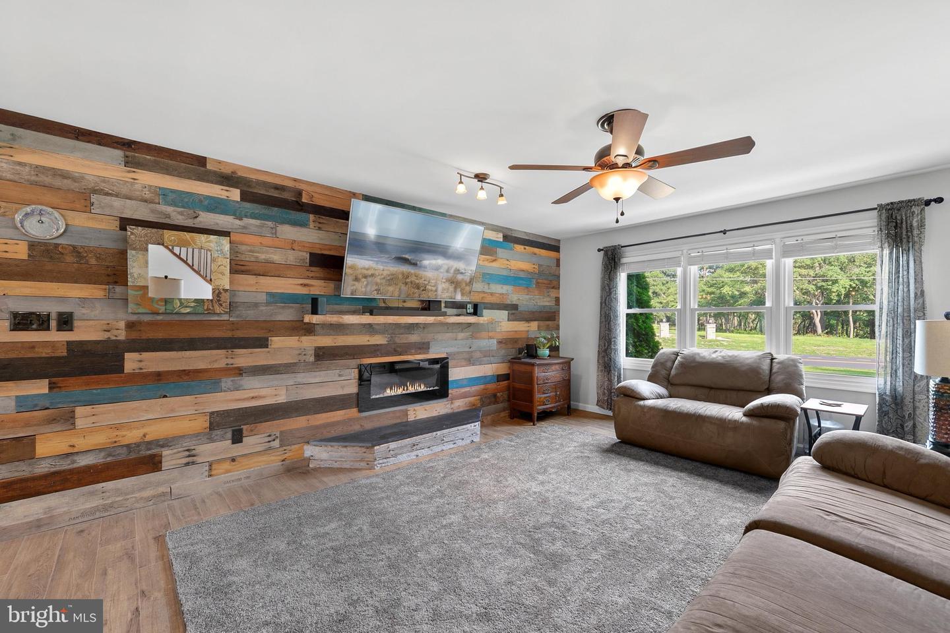
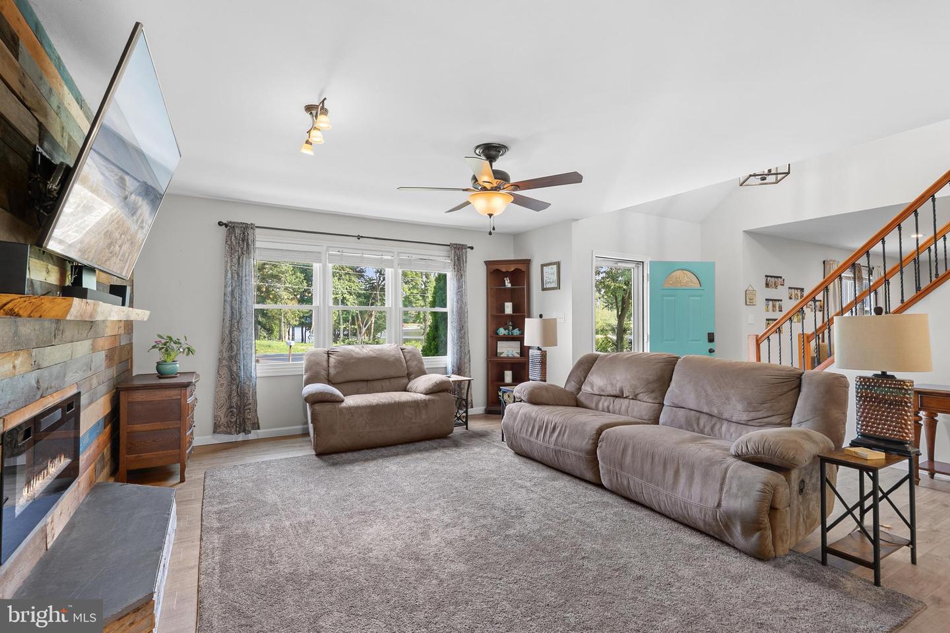
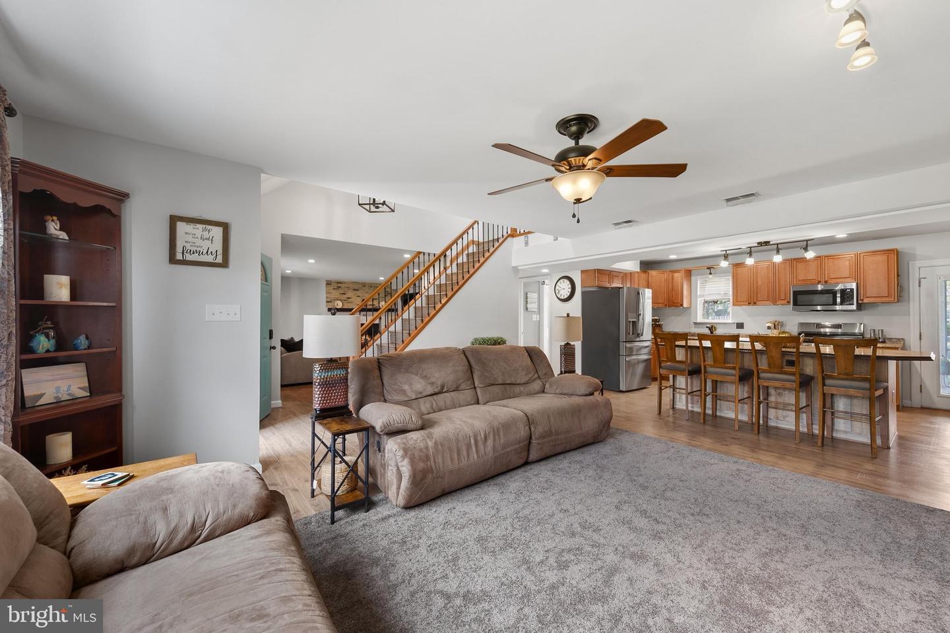
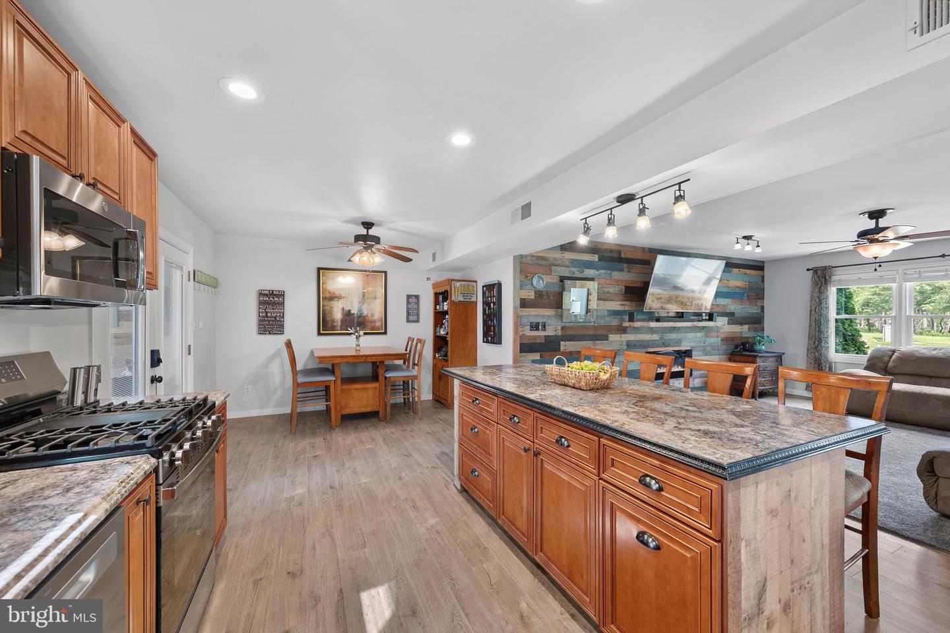
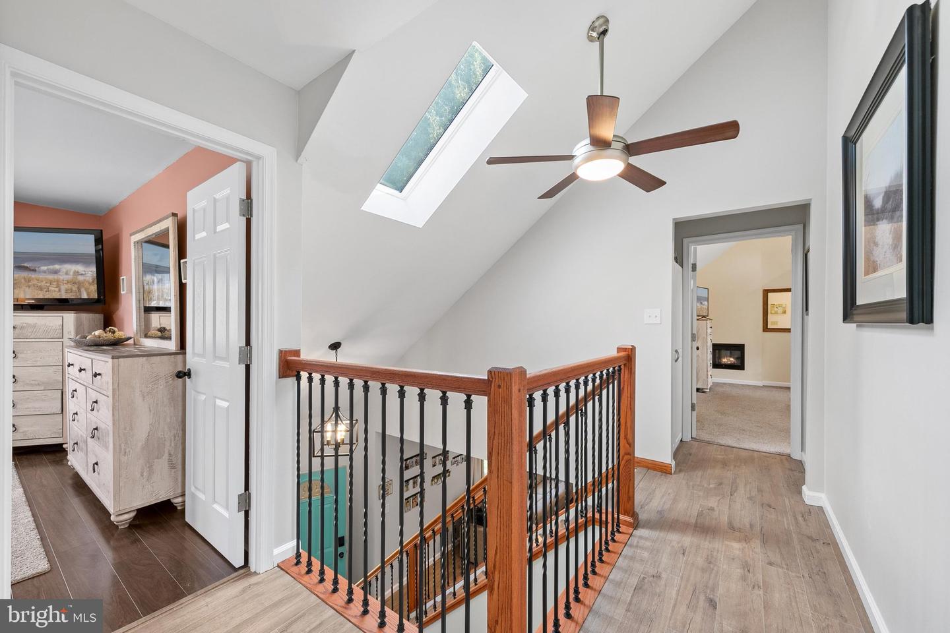
A welcoming foyer with a soaring ceiling and recently replaced skylight creates a bright first impression. Luxury vinyl plank flooring flows throughout the home, leading into an open concept living space designed for comfortable everyday living and entertaining. The living room features a striking wood accent wall with an electric fireplace and captures beautiful views of Ingram's Pond.
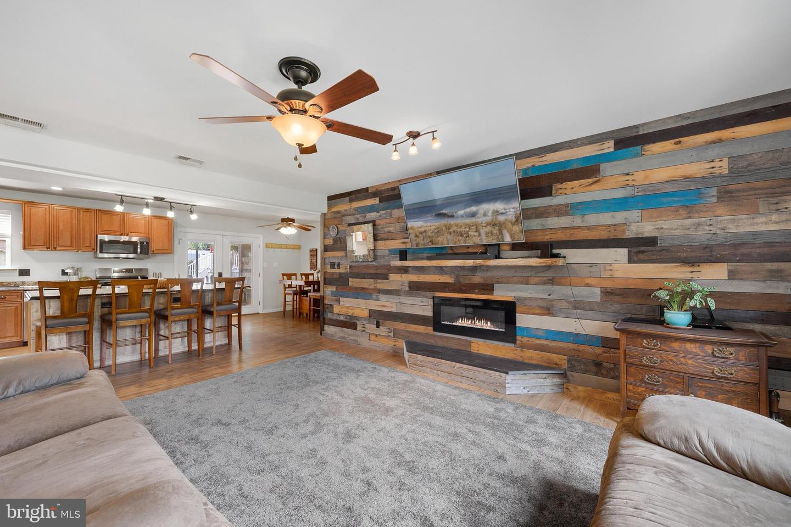
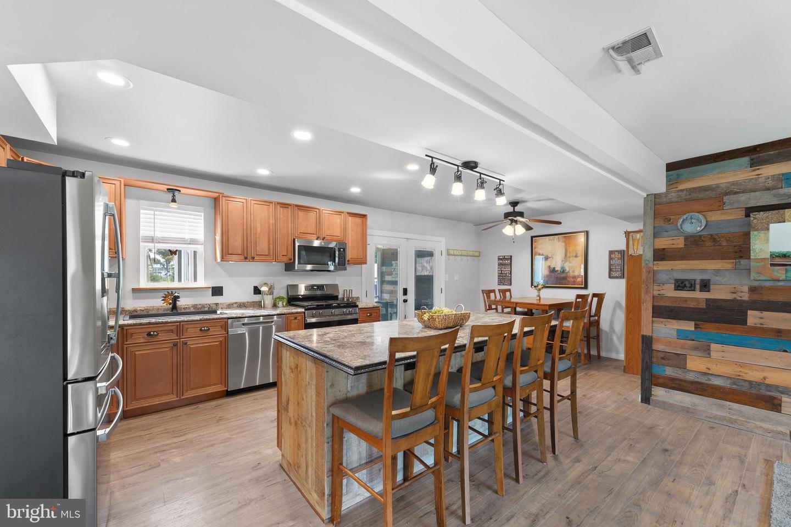
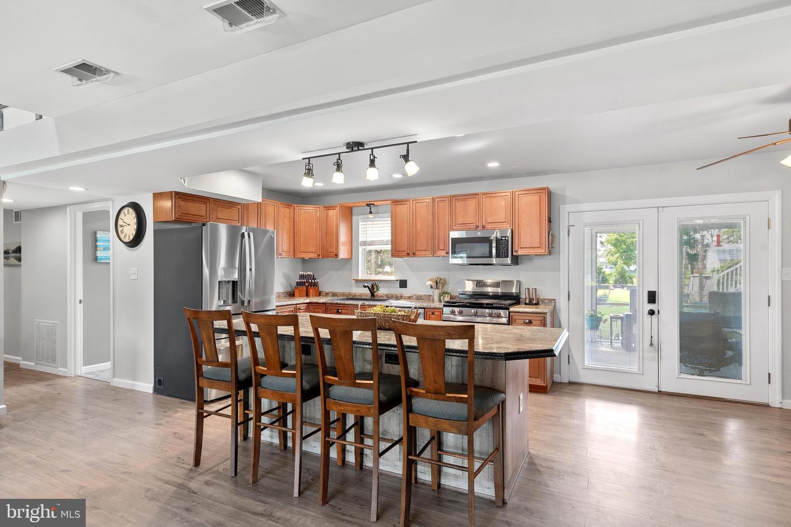
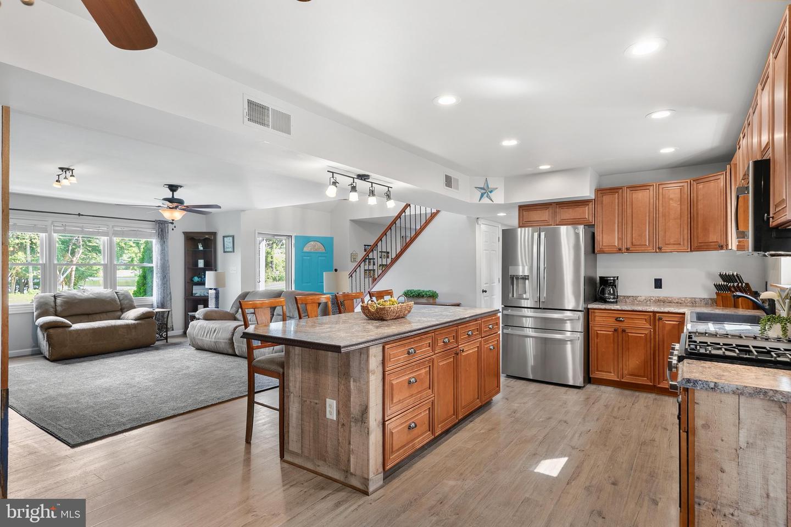
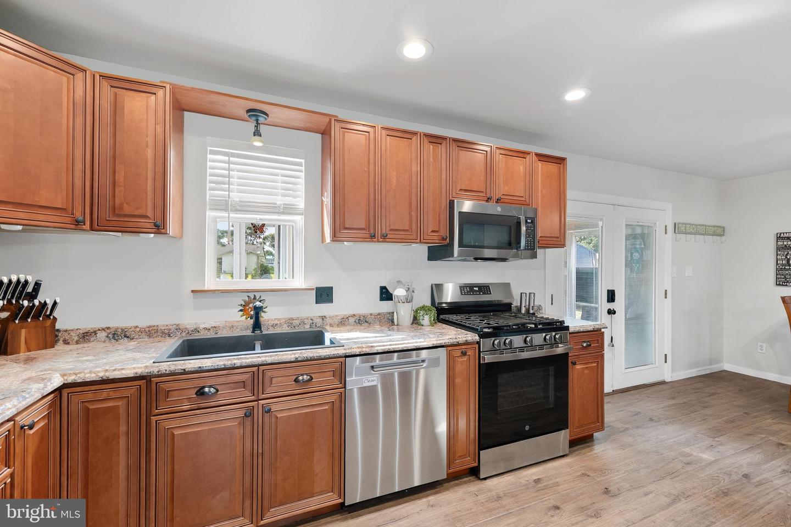
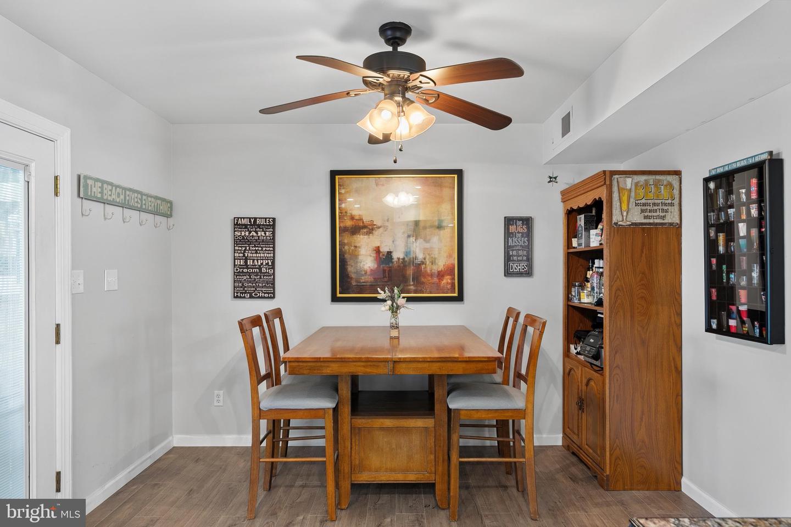
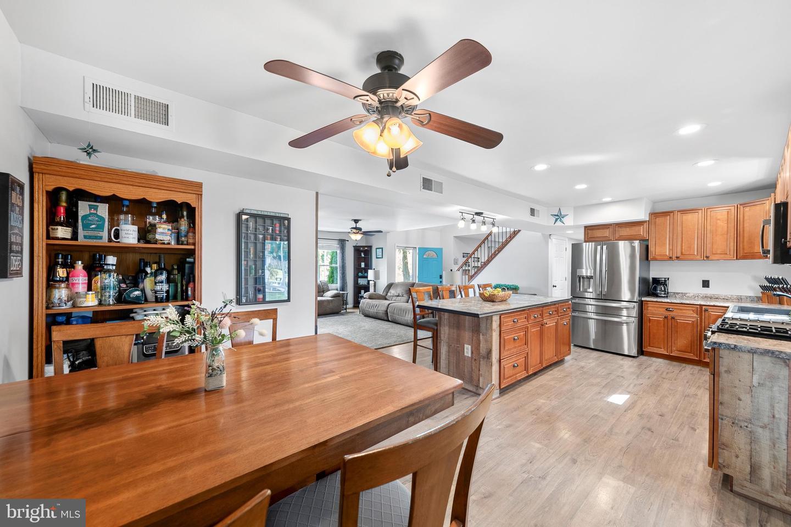
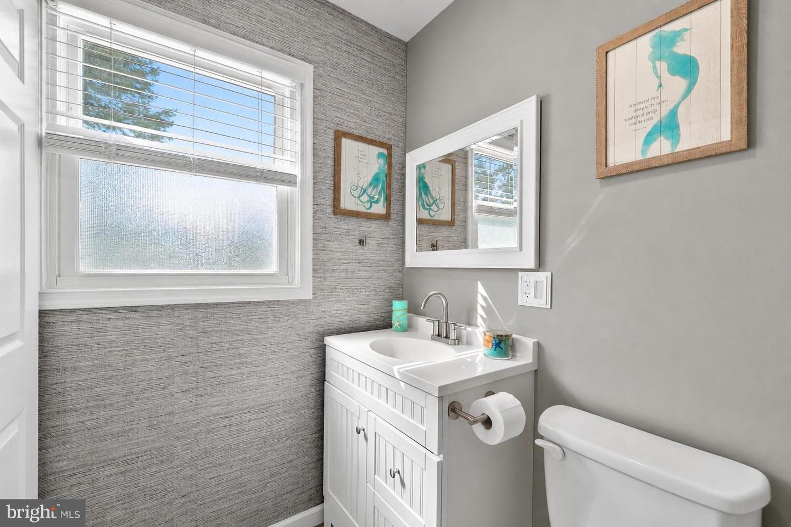
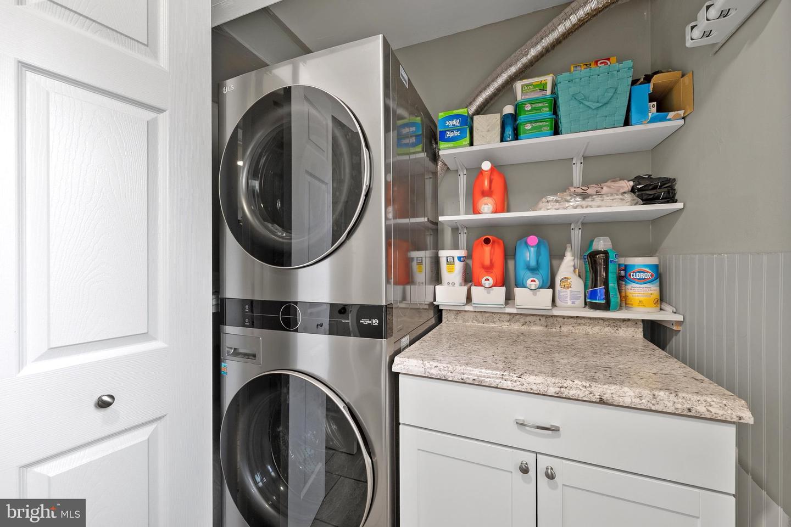
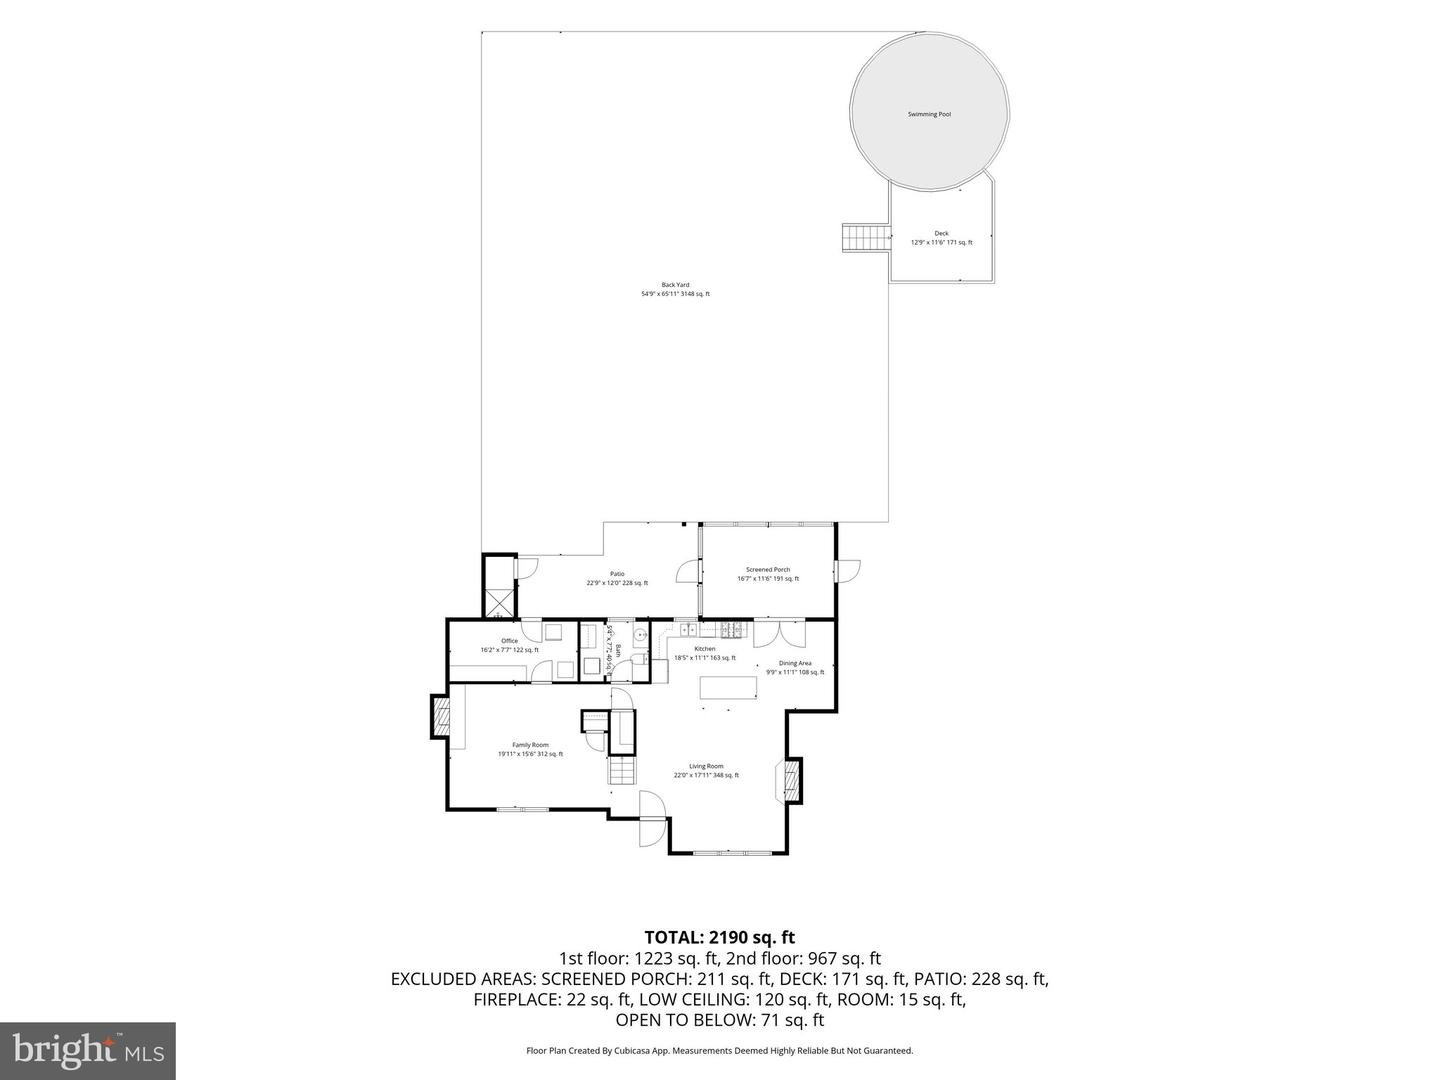
The spacious kitchen was thoughtfully opened to the living room by the current owners, creating a bright, open concept layout ideal for everyday living and entertaining. Stylish and functional, the kitchen features a large center island, stainless steel appliances, a double sink beneath a window, abundant cabinetry including a convenient Lazy Susan, gas cooking, and a generous walk in pantry. The adjoining dining area provides the perfect space for family meals and gatherings. Nearby, a thoughtfully designed laundry area is tucked behind closet doors in the powder room and includes a modern full size stacked washer and dryer, folding counter, cabinetry, and shelving to keep everything organized.
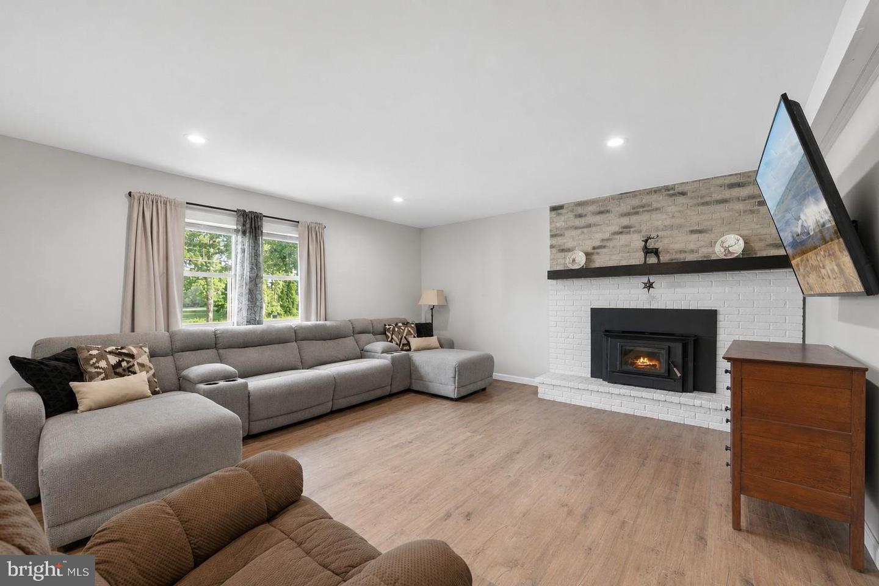
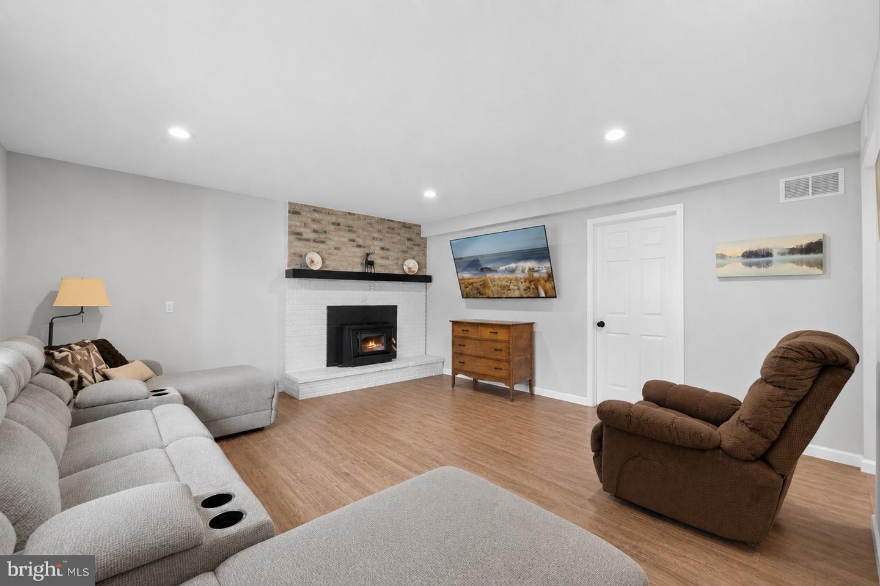
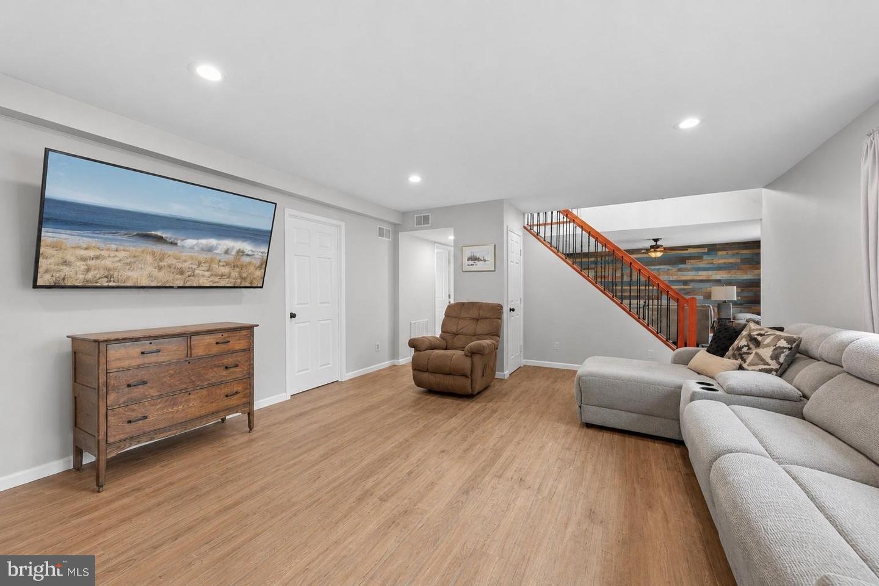
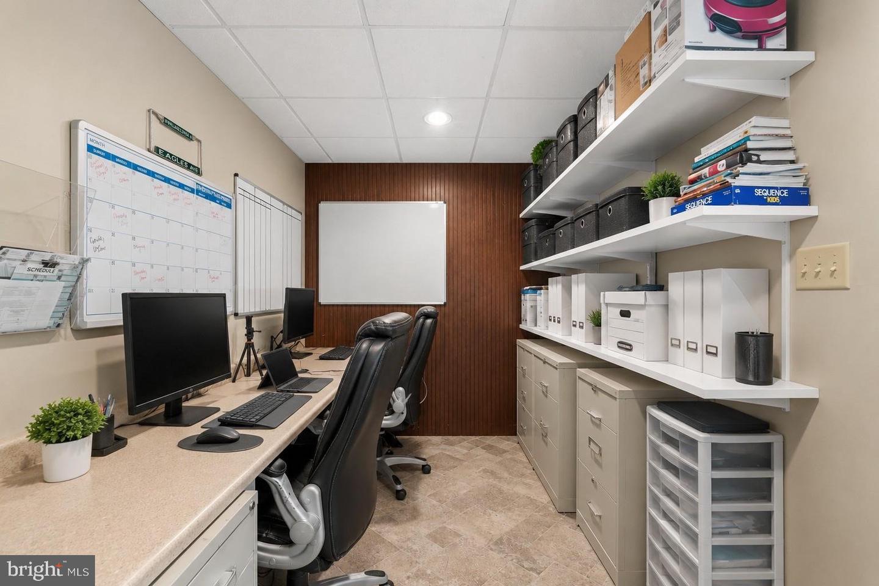
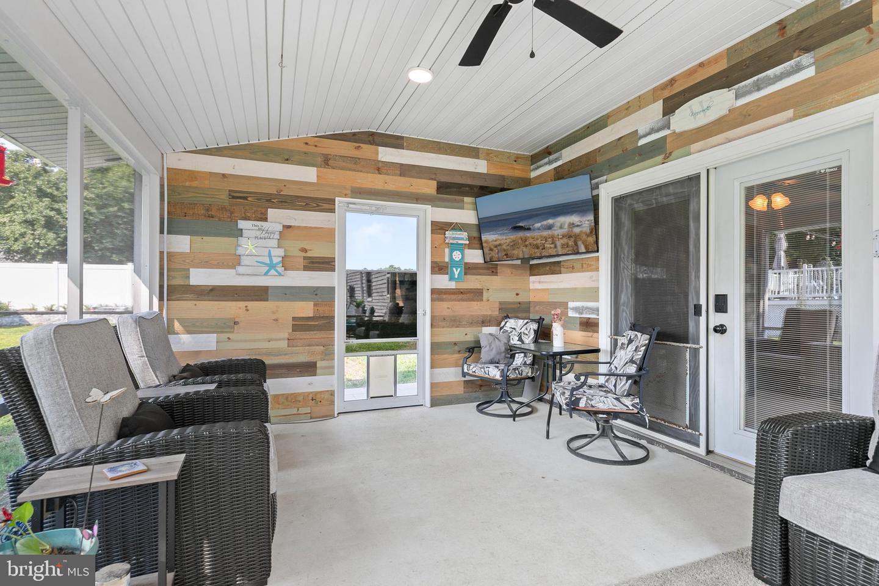
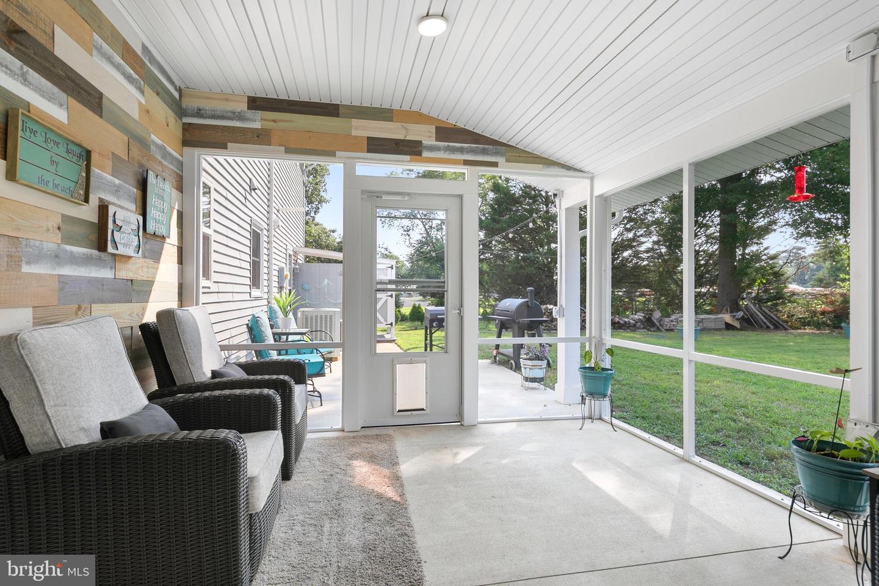
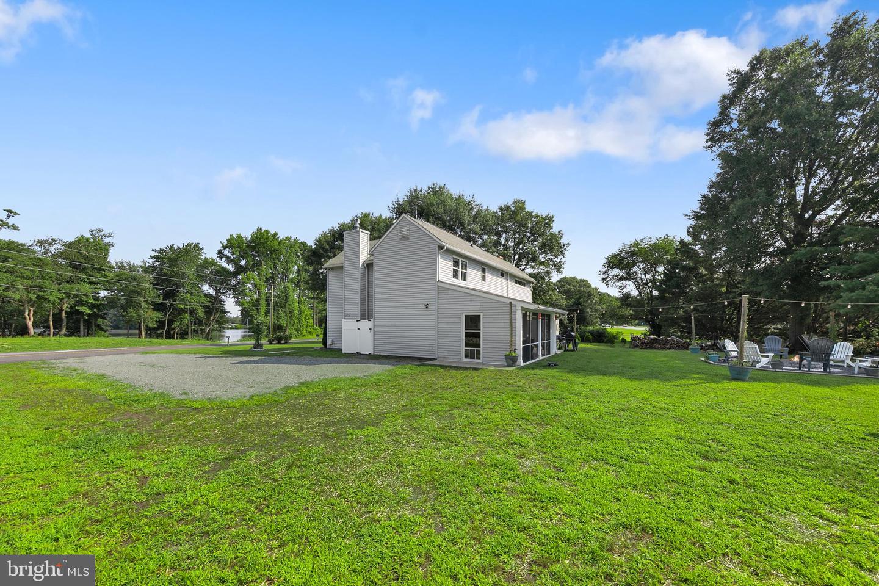
The sellers have transformed a former storage room into a comfortable family room centered around a classic wood burning brick fireplace, creating the perfect place for movie nights or relaxing with family and friends. An additional adjoining room offers excellent flexibility as a home office, hobby room, or spacious mudroom with direct access to the backyard. Just off the kitchen, the screened porch provides a wonderful place to enjoy morning coffee or evening dinners while taking in the peaceful surroundings without the bugs.
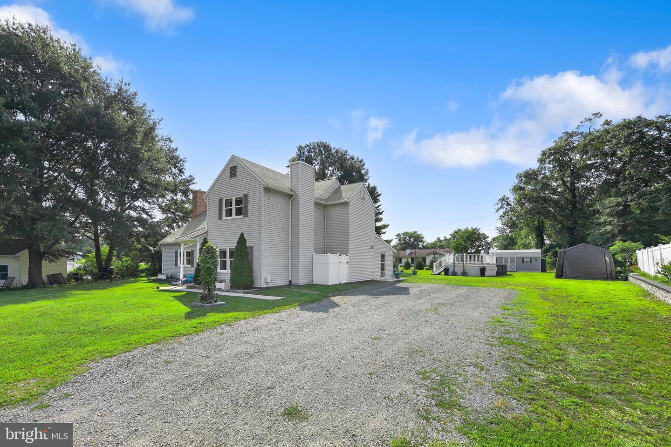
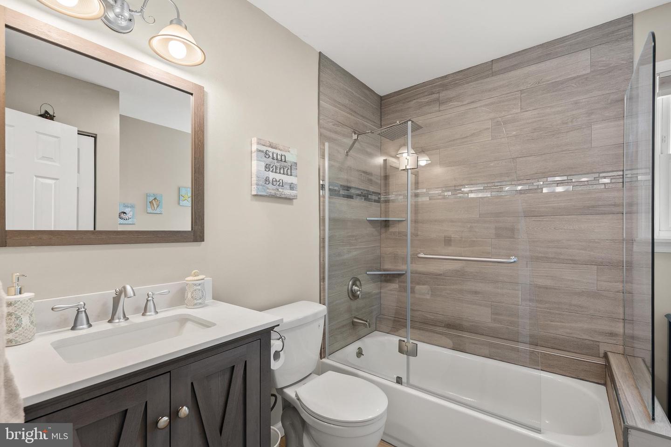
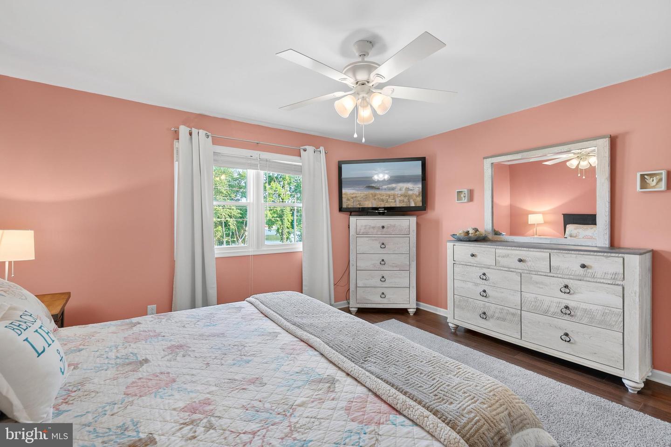
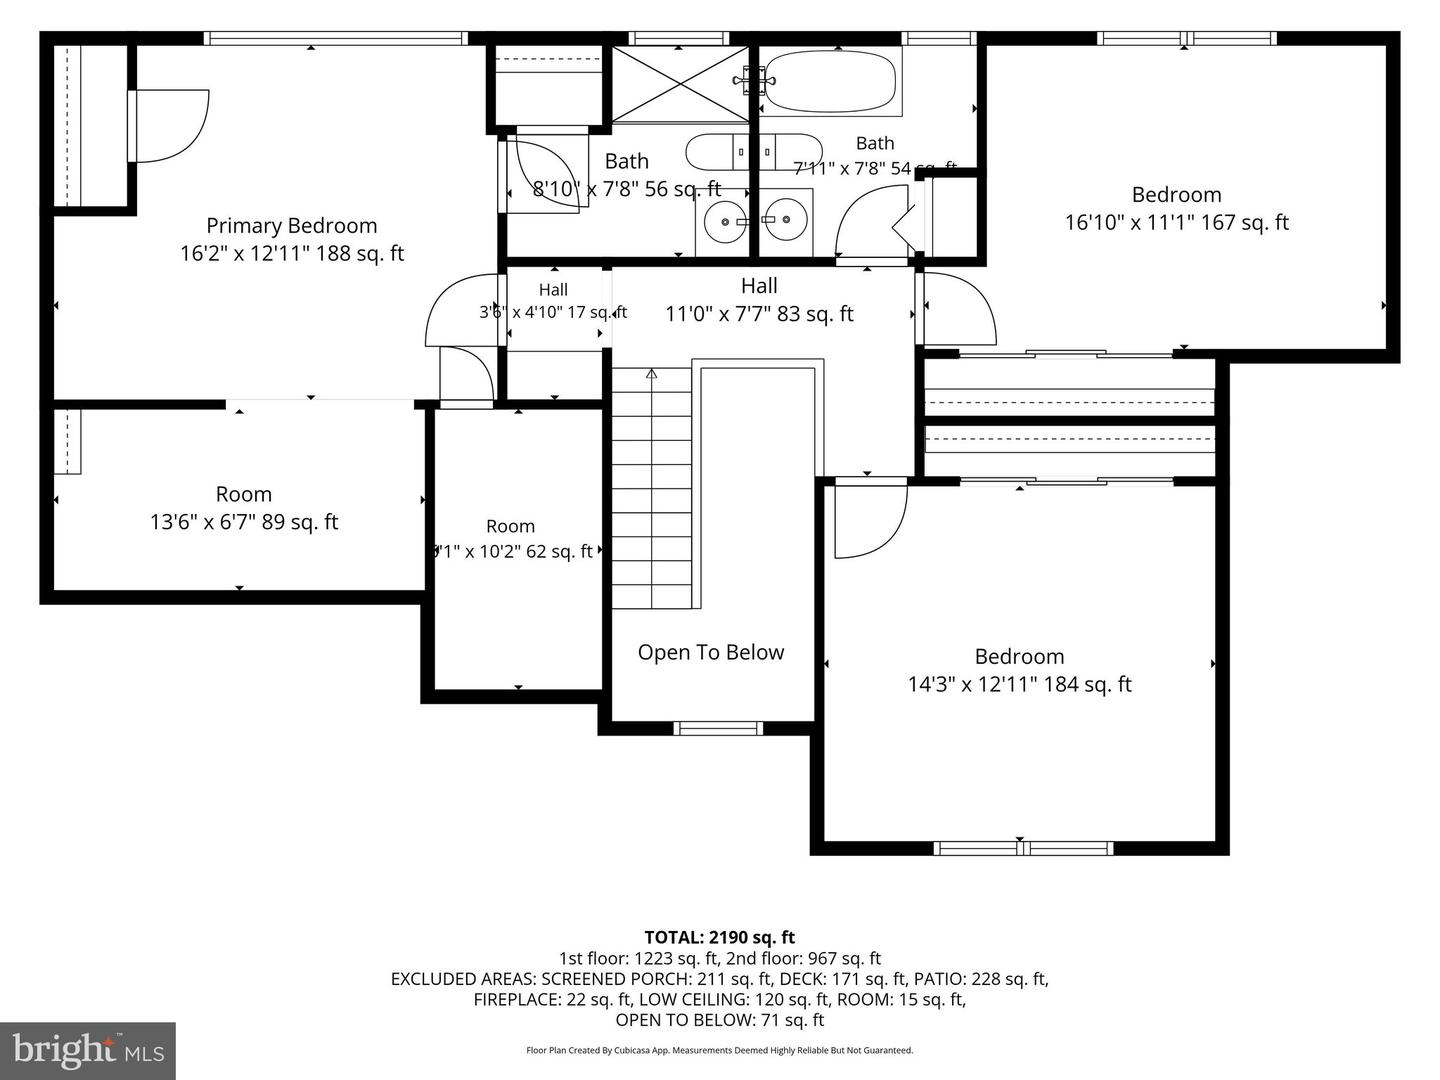
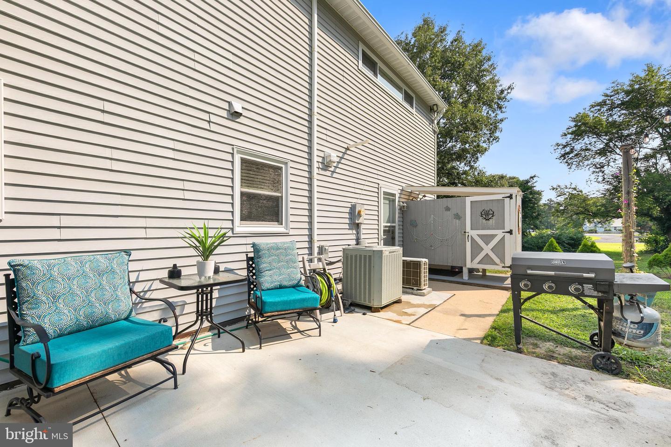
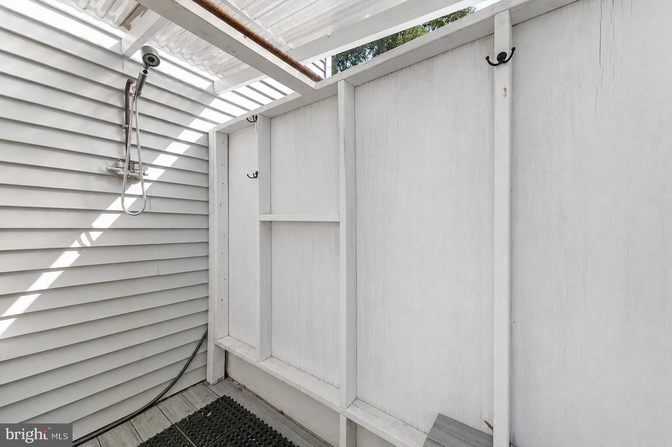
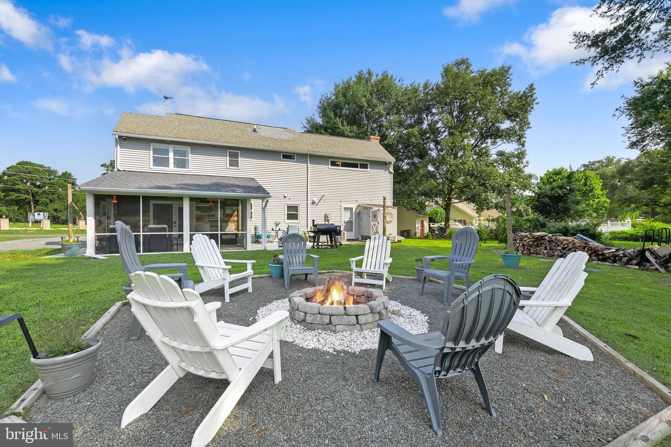
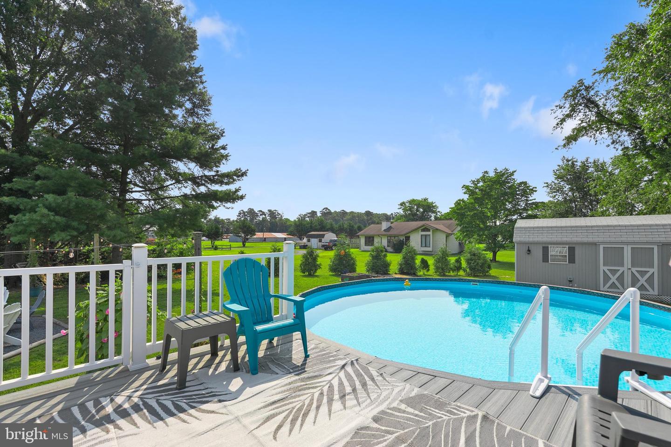
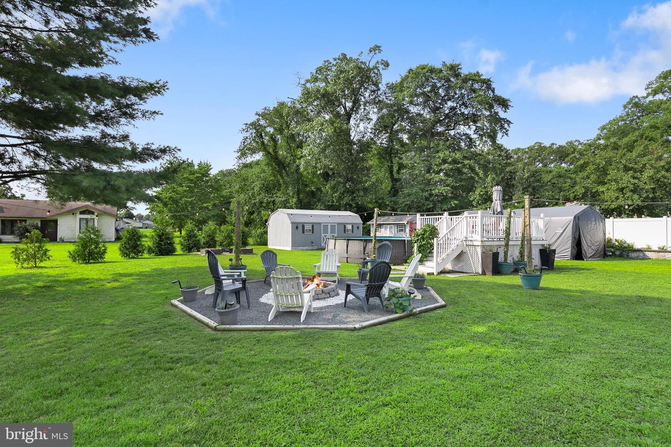
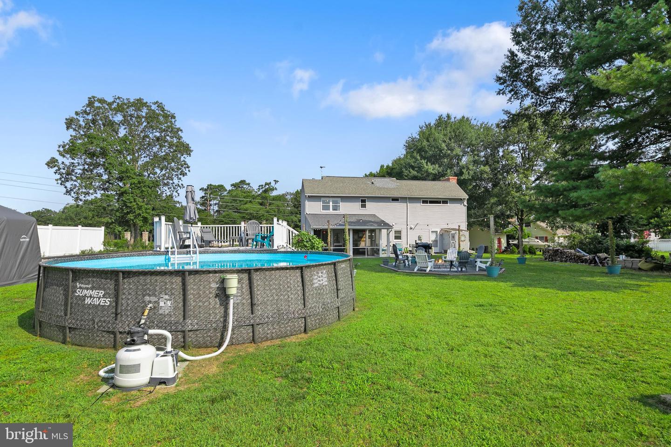
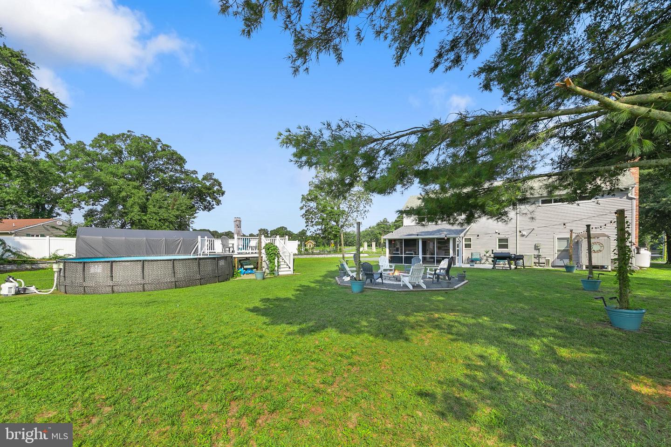

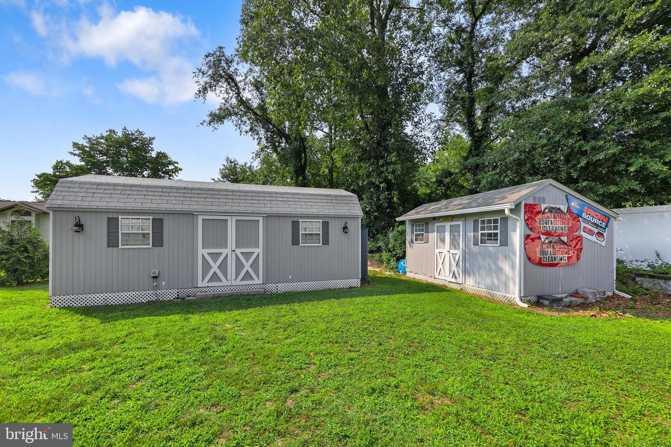
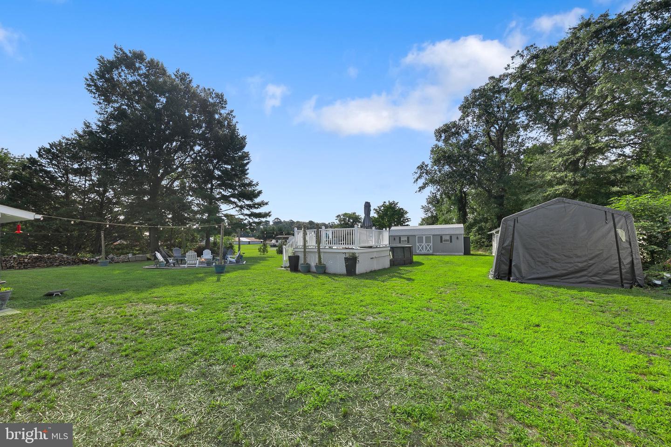
The backyard is designed for making memories, featuring a patio ideal for grilling, an outdoor shower, a beautifully crafted fire pit area, an above ground saltwater pool (requiring limited maintenance) with a surrounding deck, and multiple storage sheds. . There is also ample room to build a detached two car garage if desired. Planning ahead, the sellers have already buried and extended both water and electric service to the driveway side of the property, making a future garage project even more convenient. Upstairs, two generously sized guest bedrooms offer pleasant views of either the backyard or Ingram's Pond and share an updated full bath.
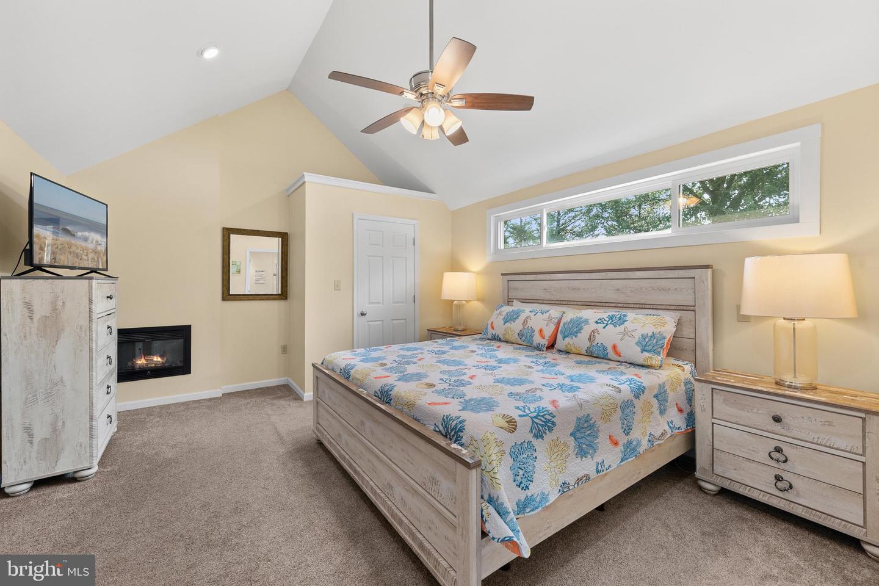
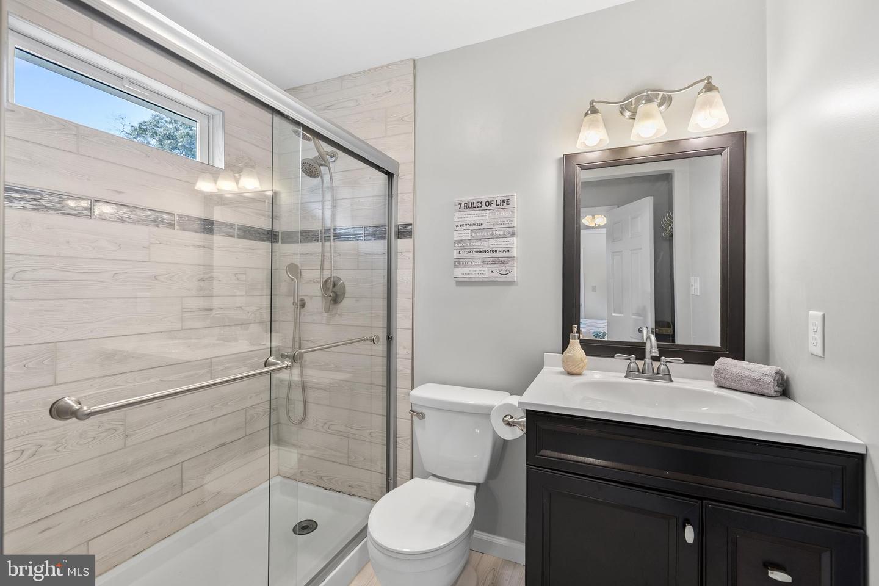
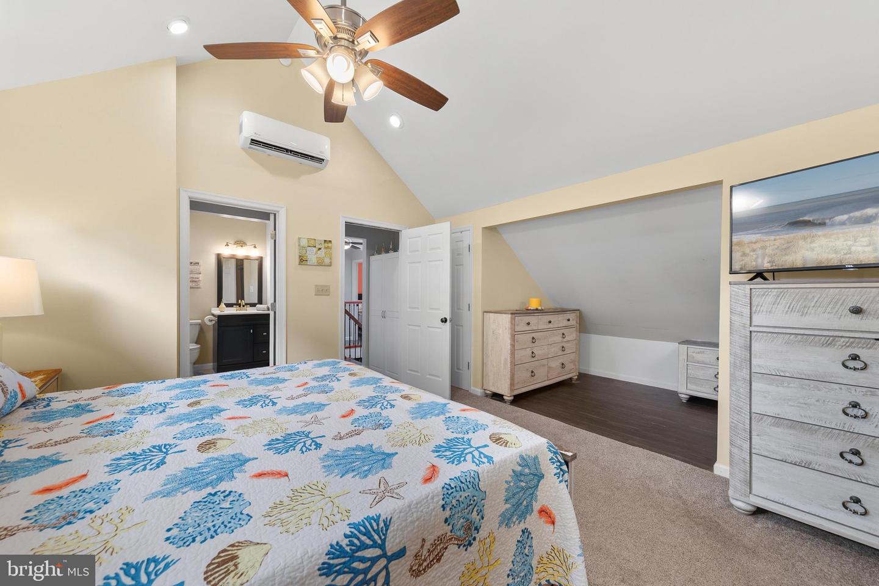
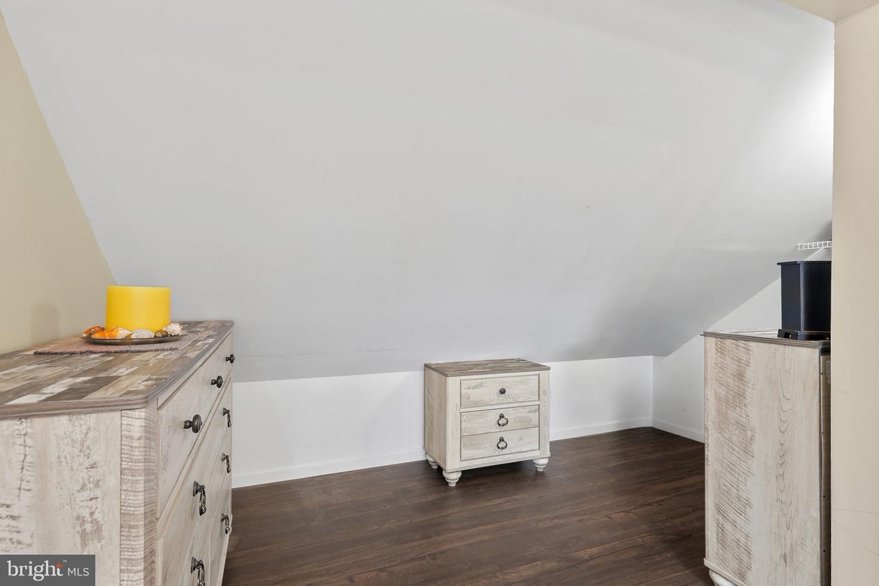
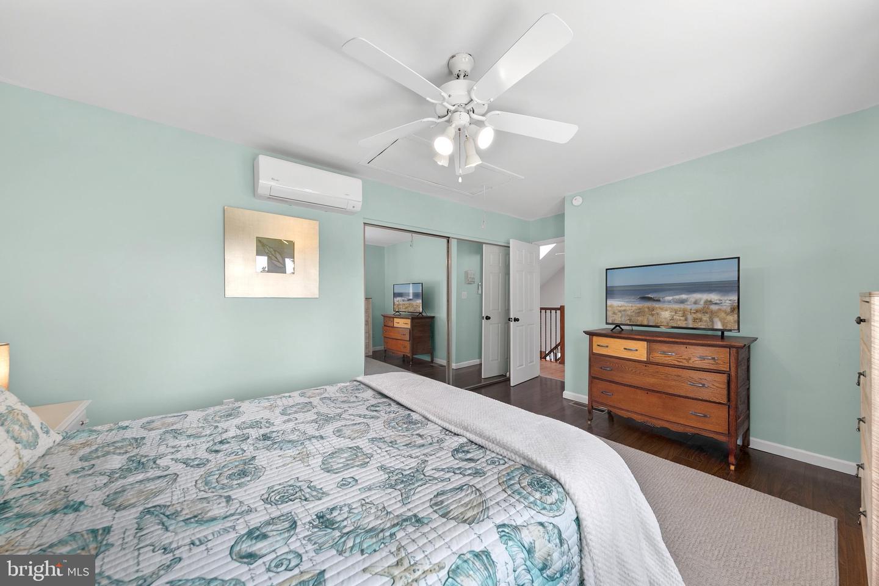
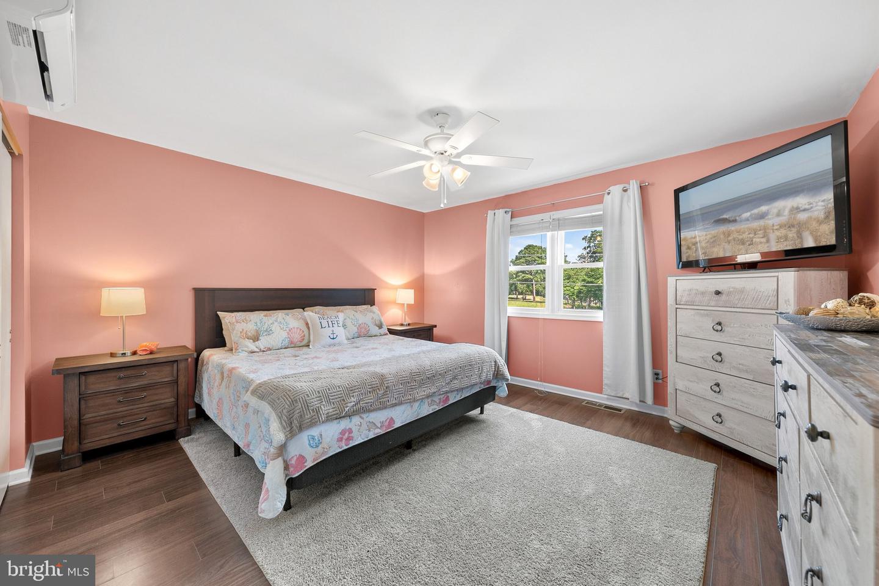
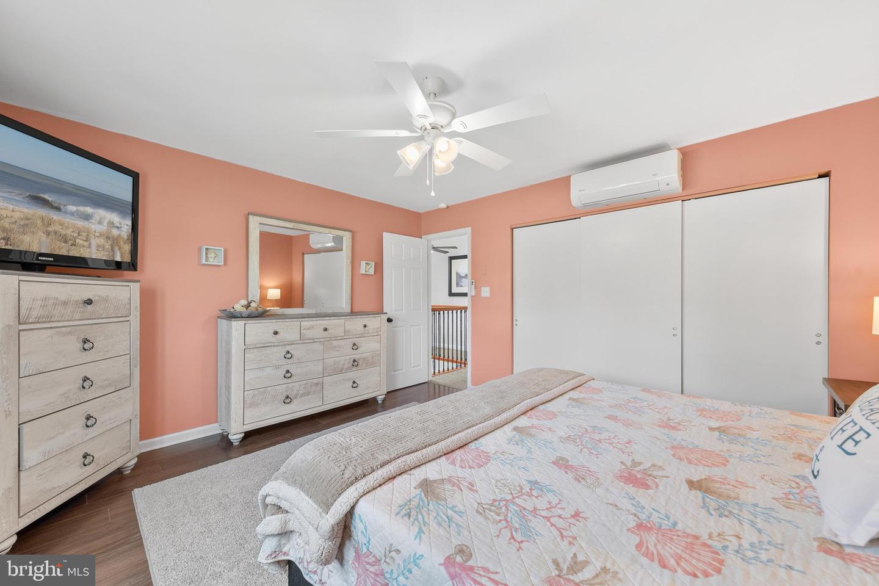
The spacious primary suite is a private retreat thoughtfully completed by the current owners. Vaulted ceilings, a transom window with peaceful treetop views, a modern en suite bath, and a dedicated mini split system provide year-round comfort. An electric fireplace adds warmth and ambiance, while an additional unfinished area offers exciting possibilities for a future walk-in closet or expansion. With additional windows or a raised ceiling, this space could be transformed to capture even more of the beautiful pond views and refreshing cross breezes.
Offering a rare combination of scenic surroundings, thoughtful updates, versatile living spaces, and room for future expansion, this inviting home is the perfect place to enjoy the relaxed lifestyle that coastal Sussex County has to offer.
-$10,000 price improvement + $5,000 credit offered to an acceptable offer towards lowering an interest rate, or closing costs!
-Brand new HVAC installed August 13, 2026
-Sellers are offering a one year home warranty to buyer(s).
Introducing 29257 Revel Road, where peaceful country living meets everyday convenience in a picturesque setting adjacent to Ingram's Pond. This beautifully updated three bedroom, two-and-a-half-bath home offers tranquil water views from the front of the property while remaining just minutes from downtown Millsboro and Route 113.
A welcoming foyer with a soaring ceiling and recently replaced skylight creates a bright first impression. Luxury vinyl plank flooring flows throughout the home, leading into an open concept living space designed for comfortable everyday living and entertaining. The living room features a striking wood accent wall with an electric fireplace and captures beautiful views of Ingram's Pond.
The spacious kitchen was thoughtfully opened to the living room by the current owners, creating a bright, open concept layout ideal for everyday living and entertaining. Stylish and functional, the kitchen features a large center island, stainless steel appliances, a double sink beneath a window, abundant cabinetry including a convenient Lazy Susan, gas cooking, and a generous walk in pantry. The adjoining dining area provides the perfect space for family meals and gatherings. Nearby, a thoughtfully designed laundry area is tucked behind closet doors in the powder room and includes a modern full size stacked washer and dryer, folding counter, cabinetry, and shelving to keep everything organized.
The sellers have transformed a former storage room into a comfortable family room centered around a classic wood burning brick fireplace, creating the perfect place for movie nights or relaxing with family and friends. An additional adjoining room offers excellent flexibility as a home office, hobby room, or spacious mudroom with direct access to the backyard. Just off the kitchen, the screened porch provides a wonderful place to enjoy morning coffee or evening dinners while taking in the peaceful surroundings without the bugs.
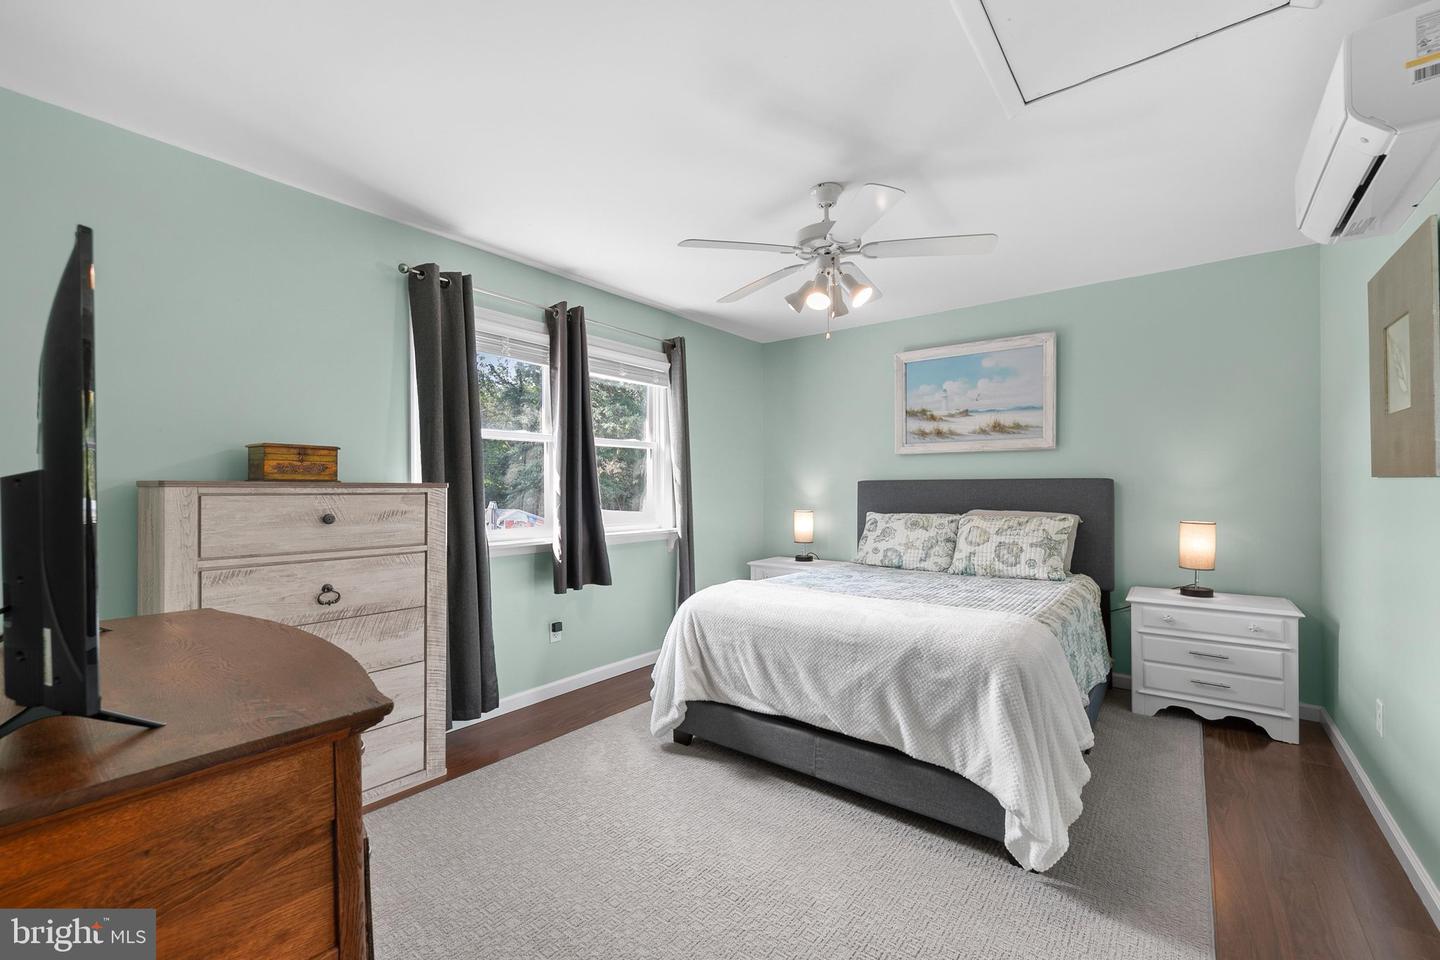
The backyard is designed for making memories, featuring a patio ideal for grilling, an outdoor shower, a beautifully crafted fire pit area, an above ground saltwater pool (requiring limited maintenance) with a surrounding deck, and multiple storage sheds. . There is also ample room to build a detached two car garage if desired. Planning ahead, the sellers have already buried and extended both water and electric service to the driveway side of the property, making a future garage project even more convenient. Upstairs, two generously sized guest bedrooms offer pleasant views of either the backyard or Ingram's Pond and share an updated full bath.
The spacious primary suite is a private retreat thoughtfully completed by the current owners. Vaulted ceilings, a transom window with peaceful treetop views, a modern en suite bath, and a dedicated mini split system provide year-round comfort. An electric fireplace adds warmth and ambiance, while an additional unfinished area offers exciting possibilities for a future walk-in closet or expansion. With additional windows or a raised ceiling, this space could be transformed to capture even more of the beautiful pond views and refreshing cross breezes.
Offering a rare combination of scenic surroundings, thoughtful updates, versatile living spaces, and room for future expansion, this inviting home is the perfect place to enjoy the relaxed lifestyle that coastal Sussex County has to offer.
Similar Listings
Virtual Tour
Beachtree Preserve
$465,000
3 Bed
2 Bath
- Tax Total Living Area:
- 1368 sq. ft.
Listed 21 days ago
Courtesy: Century 21 Gold Key-dover
MLS Desu2121612
PendingVirtual Tour
Paynters Mill
$465,000
3 Bed
2 Bath
1 Hf. Bath
- Tax Total Living Area:
- 2295 sq. ft.
Listed 32 days ago
Courtesy: Active Adults Realty
MLS Desu2120488
Beachtree Preserve
$465,000
3 Bed
2 Bath
- Tax Total Living Area:
- 1388 sq. ft.
Listed 36 days ago
Courtesy: Nexthome Tomorrow Realty
MLS Desu2120466
Virtual Tour
Millville By The Sea
$465,000
3 Bed
2 Bath
- Tax Total Living Area:
- 1521 sq. ft.
Listed 36 days ago
Courtesy: Redfin Corp
MLS Desu2120318
Open House
Bayview Landing
$465,000
4 Bed
2 Bath
- Tax Total Living Area:
- 2098 sq. ft.
Listed 57 days ago
Courtesy: Coldwell Banker Realty
MLS Desu2117712
Old Mill Acres
$465,000
4 Bed
2 Bath
1 Hf. Bath
- Tax Total Living Area:
- 2432 sq. ft.
Listed 57 days ago
Courtesy: Iron Valley Real Estate Premier
MLS Dekt2050044
Jockey Hollow
$465,000
4 Bed
2 Bath
1 Hf. Bath
- Tax Total Living Area:
- 2152 sq. ft.
Listed 61 days ago
Courtesy: Delaware Homes Inc
MLS Dekt2050000
Warwick Park
$465,000
3 Bed
3 Bath
- Tax Total Living Area:
- 1936 sq. ft.
Listed 101 days ago
Courtesy: Nexthome Tomorrow Realty
MLS Desu2114280
Open House
Bishops Landing
$465,000
3 Bed
2 Bath
1 Hf. Bath
- Tax Total Living Area:
- 2300 sq. ft.
Listed 189 days ago
Courtesy: Keller Williams Realty Delmarva
MLS Desu2109480
Milos Haven
$464,999
4 Bed
3 Bath
1 Hf. Bath
- Tax Total Living Area:
- 2452 sq. ft.
Listed 98 days ago
Courtesy: Long & Foster Real Estate, Inc.
MLS Desu2116296
Virtual TourNewly Listed
The Vines Of Sandhill
$464,990
3 Bed
2 Bath
- Tax Total Living Area:
- 1895 sq. ft.
Listed 8 days ago
Courtesy: Cape Realty
MLS Desu2122318
Pending
Liberty West
$464,990
3 Bed
2 Bath
- Tax Total Living Area:
- 1976 sq. ft.
Listed 115 days ago
Courtesy: Delaware Homes Inc
MLS Desu2115190
Create an account
Save your favorite listings to view them later from multiple
devices by creating an account today or sign in.




