
145 Sunrise Dr, Clayton, De 19938
Courtesy: Delaware Homes Inc,
Andrea M Selvaggio
Appliances
Refrigerator, Dryer, Washer, Oven/Range - Gas, Built-In Microwave, DishwasherBedrooms
4
Full Bath
2
Half Bath
1
Rooms
Living Room, Dining Room, Primary Bedroom, Bedroom 2, Bedroom 3, Bedroom 4, Kitchen, Family Room, Breakfast Room
Living Area
2152 sq/ft
Fireplace(s)
1
Interior Features
General
MLS
Dekt2050000
Community
Jockey Hollow
Price
$465,000.00
Price/SQft
$216.08
HOA Fee
$333.00
HOA Fee Frequency
Annually
Area And Schools
School Tax
$1,341.00
Jockey Hollow
MLS
Dekt2050000
$465,000
4 Bed
2 Bath
1 Hf. Bath
- Tax Total Living Area:
- 2152 sq. ft.
- Lot Size:
- 0.52 acres
HOA: $333 Annually
Listed 61 days ago
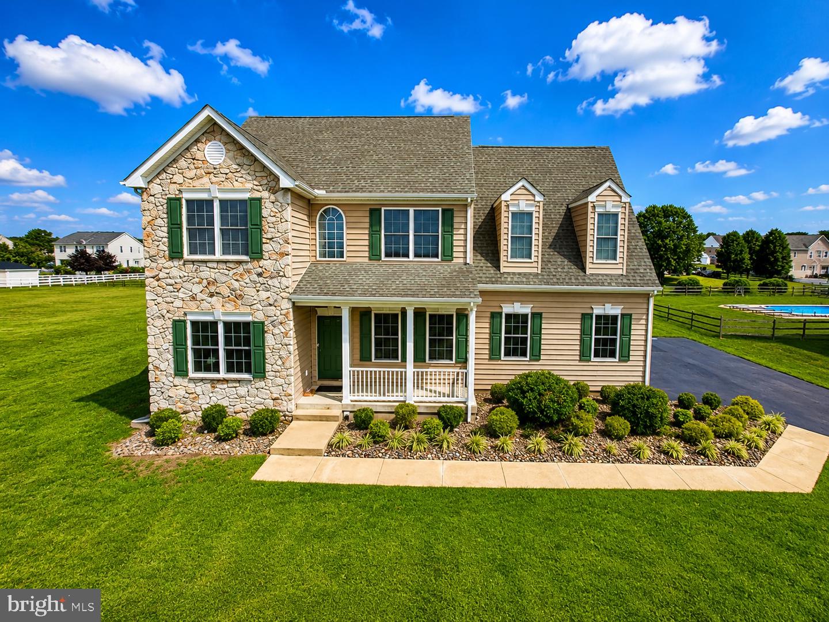
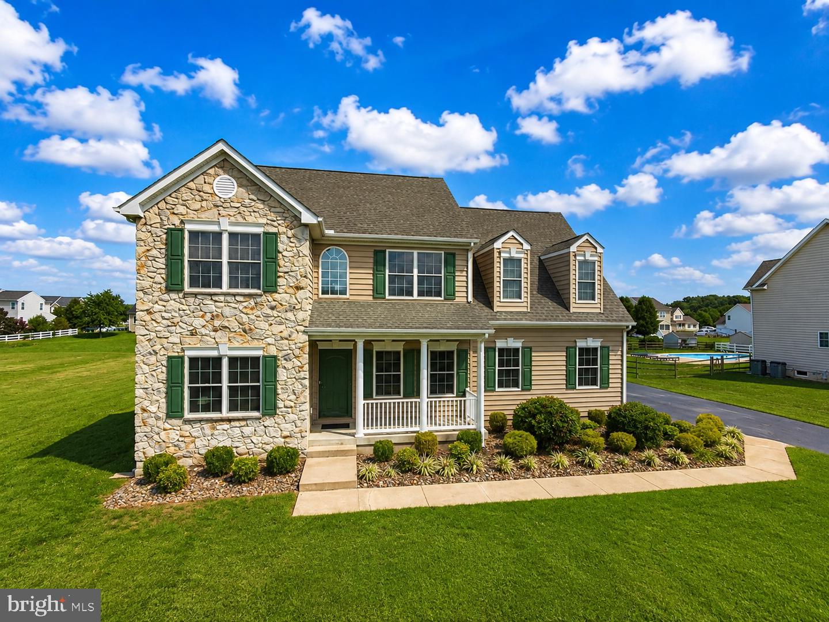
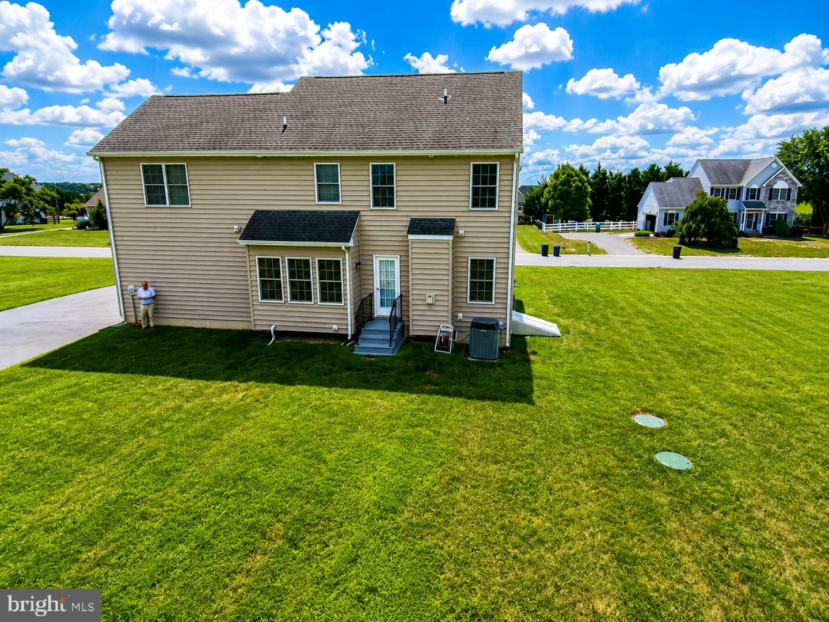
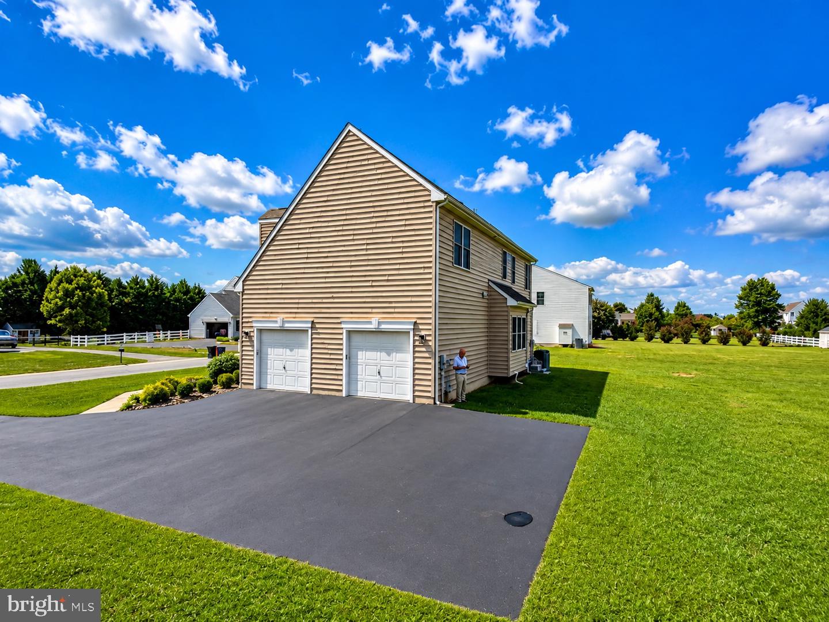
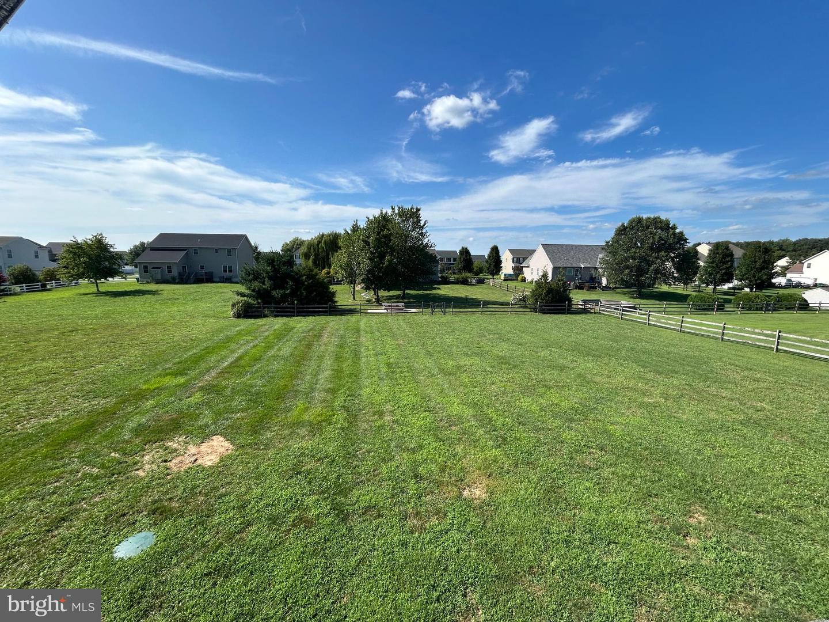
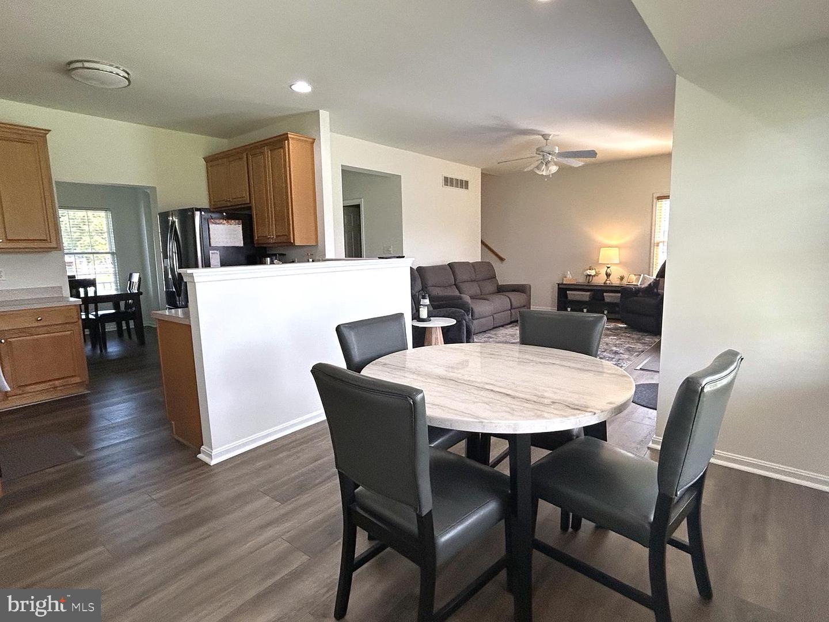
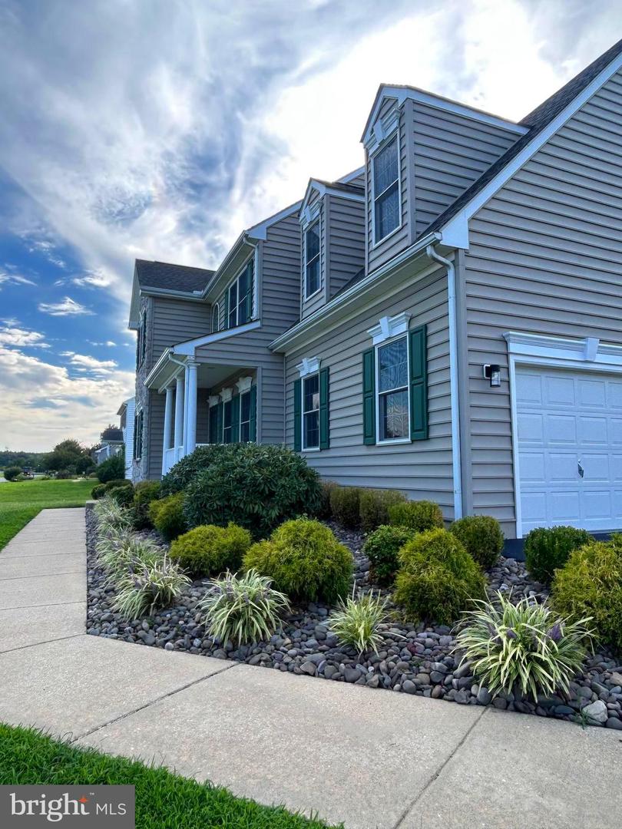
ATTENTION BUYERS!!!------SELLERS WILL CONTRIBUTE TO YOUR SETTLEMENT ASSISTANCE AND ARE MOTIVATED!!!!!!!Welcome to 145 Sunrise Drive, a quality Stover-built Berkshire model in the sought-after Jockey Hollow community! Situated on a beautiful half-acre lot, this spacious Colonial offers a classic, functional first-floor layout and generously sized bedrooms on the second floor.
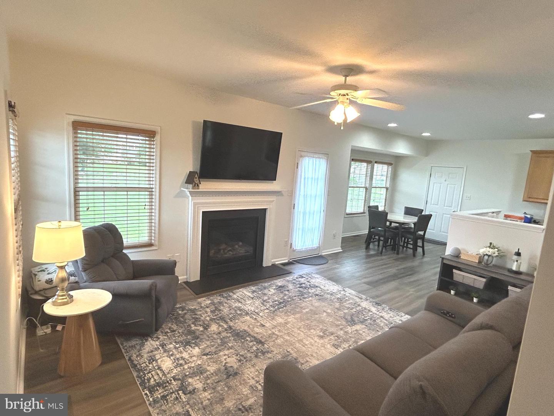
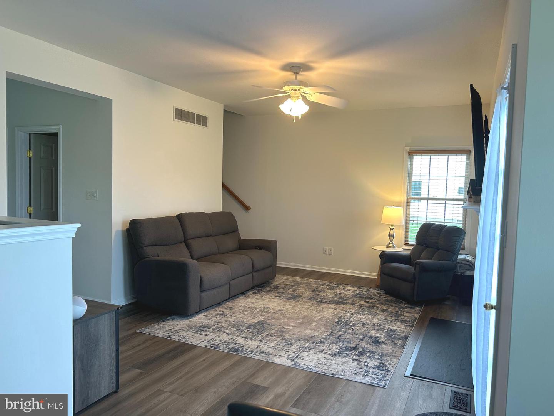
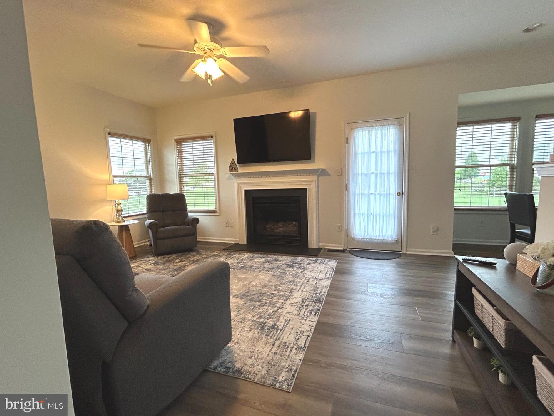
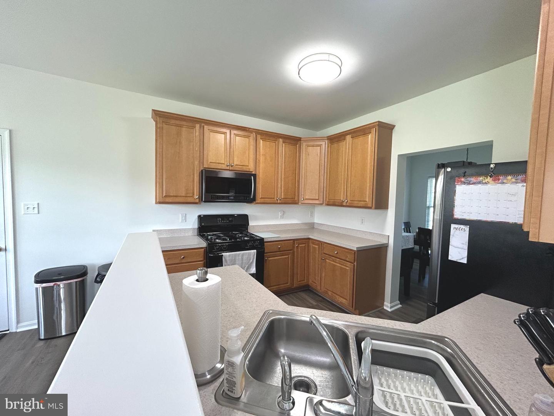
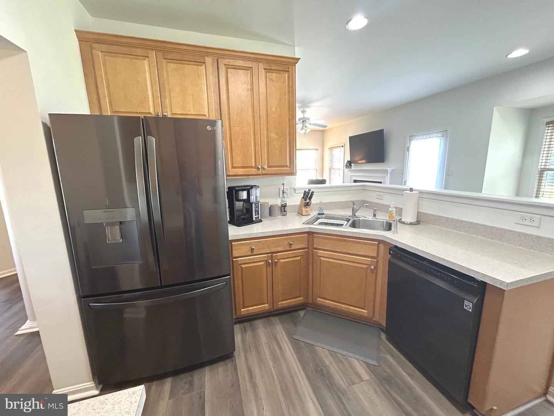
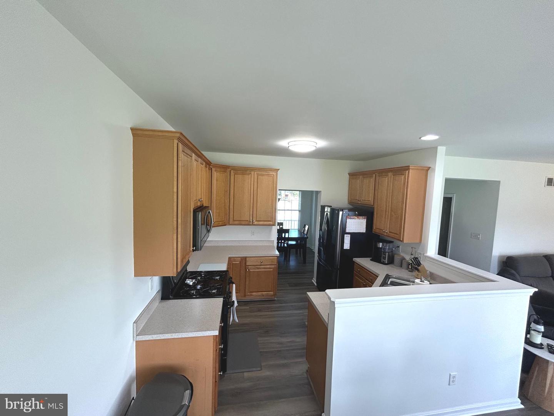
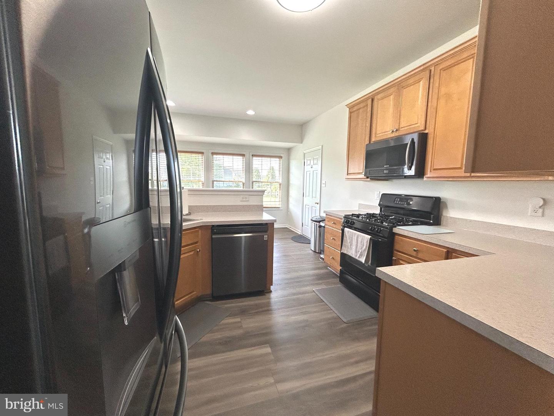
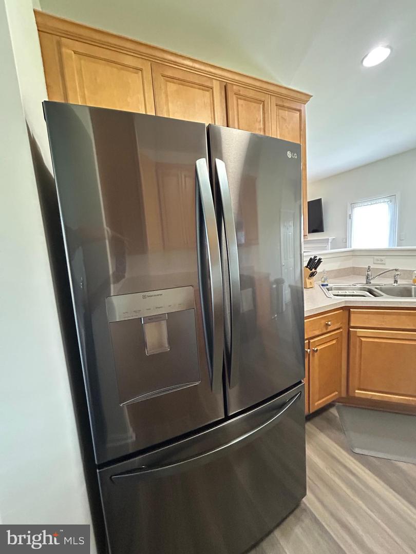
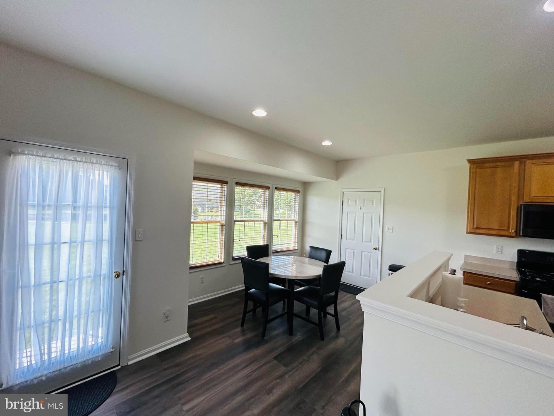
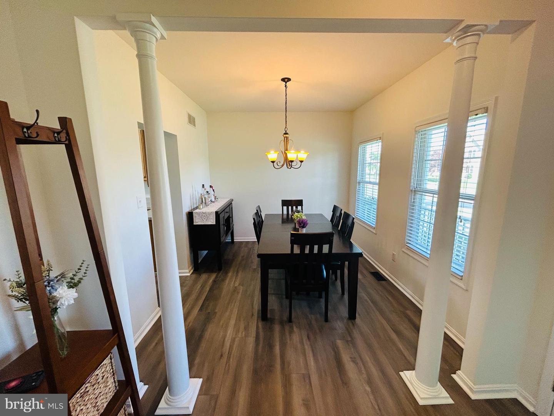
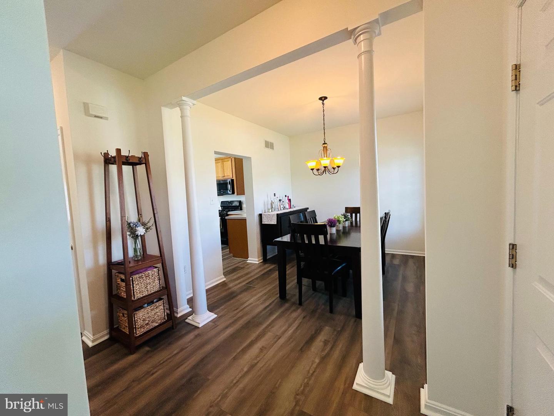
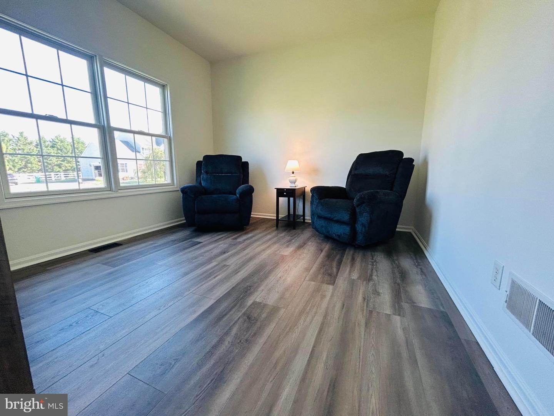
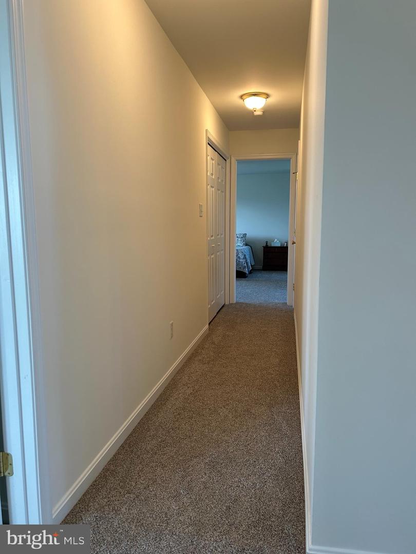
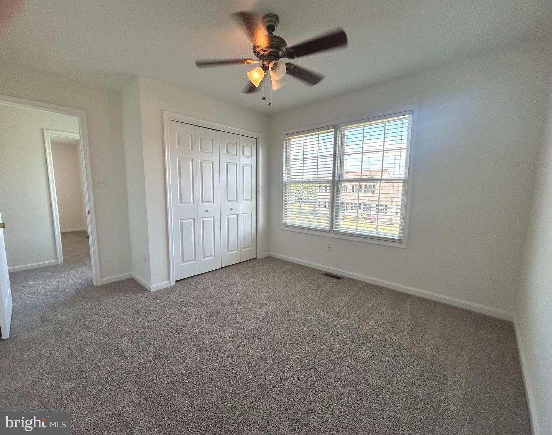
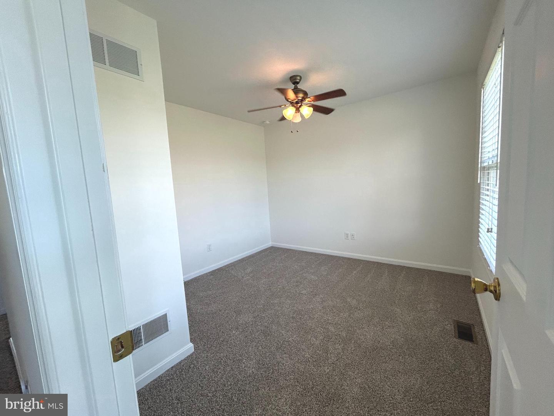
This home has been exceptionally well cared for and is immaculately clean and move-in ready.. Recent updates include fresh vinyl plank flooring, brand-new carpeting, and brand-new paint throughout. The kitchen features an eat-in area, timeless maple cabinets, mostly stainless-steel appliances (including a LG refrigerator), and a welcoming layout perfect for everyday living and entertaining. There is a formal living and dining room. All appliances and washer and dryer are included as well as the mounted flat screen above the fireplace.
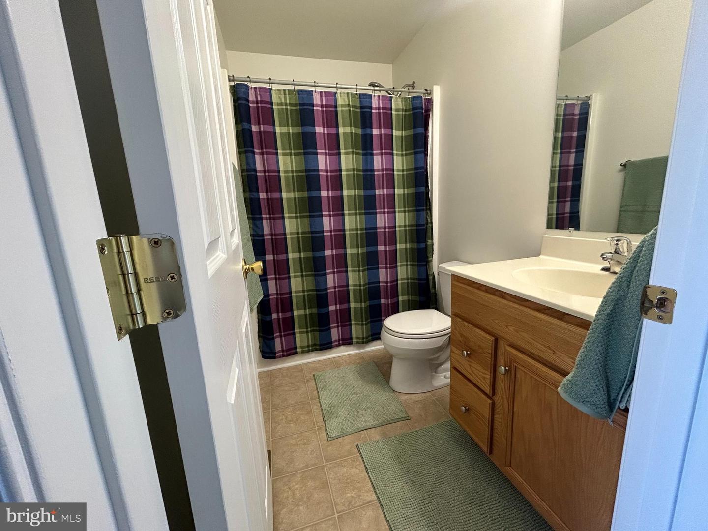
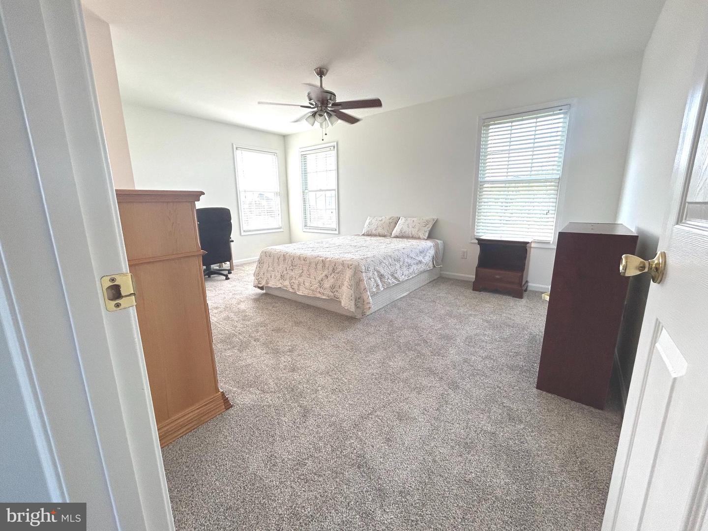
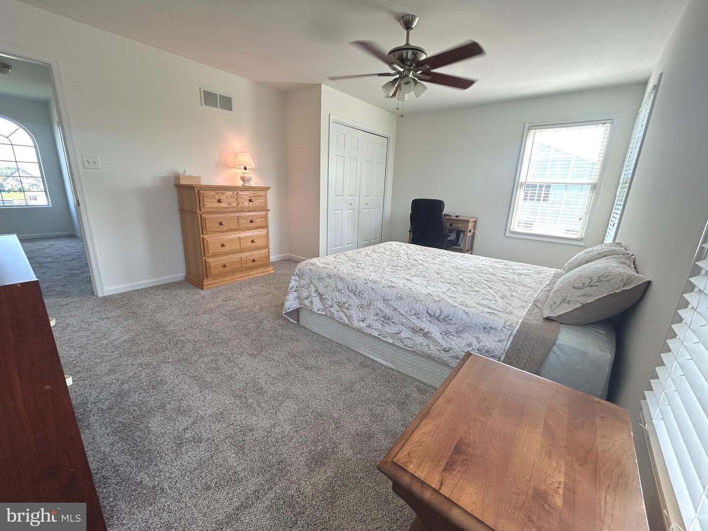
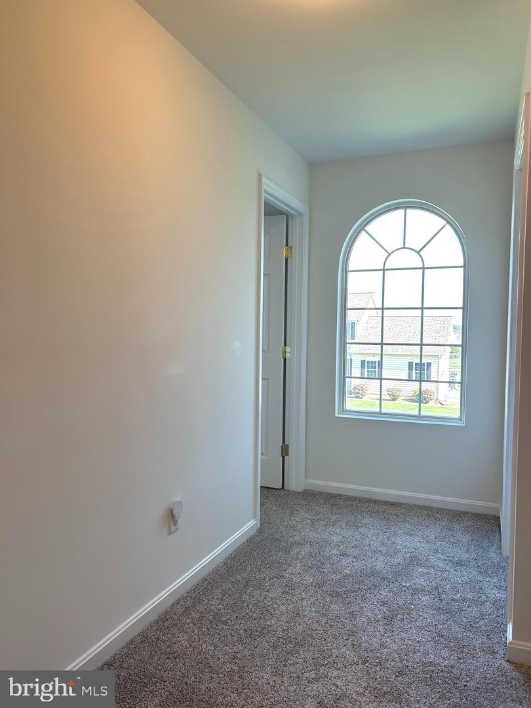
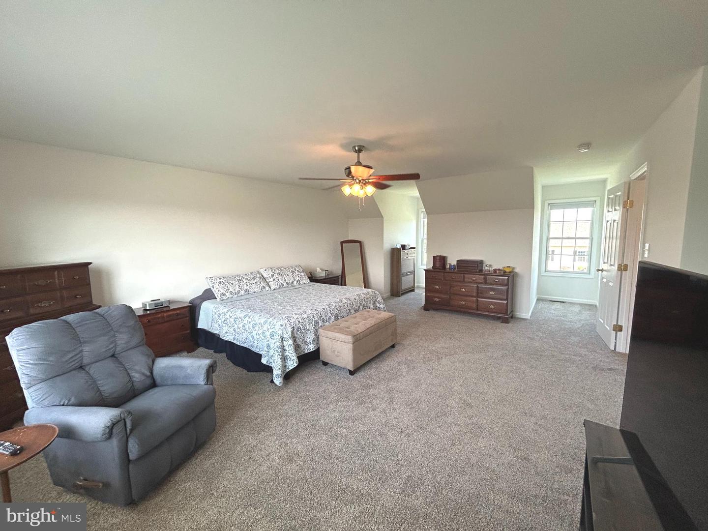
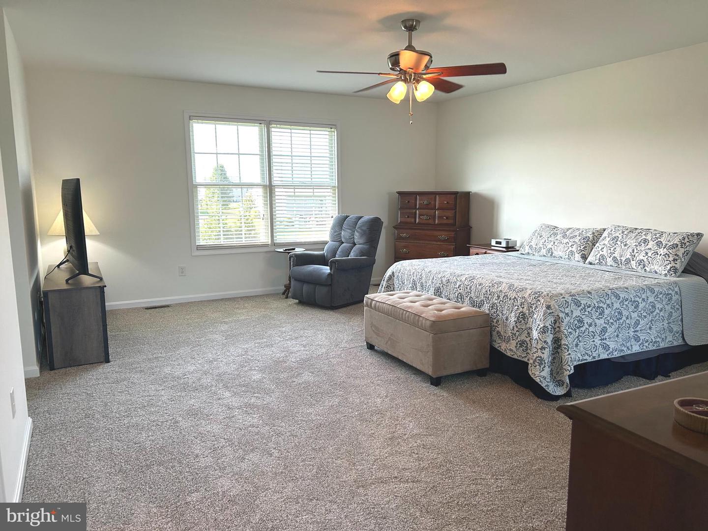
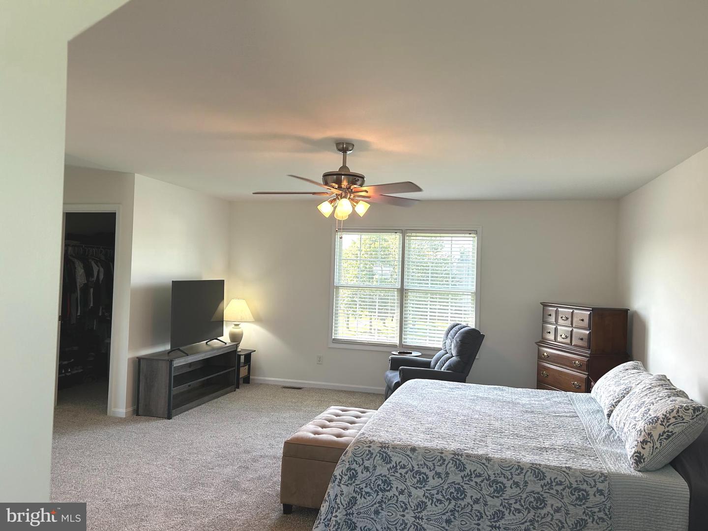
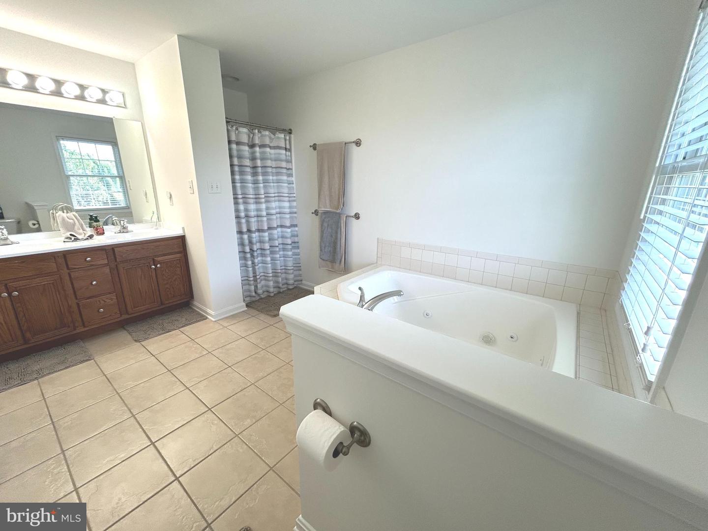
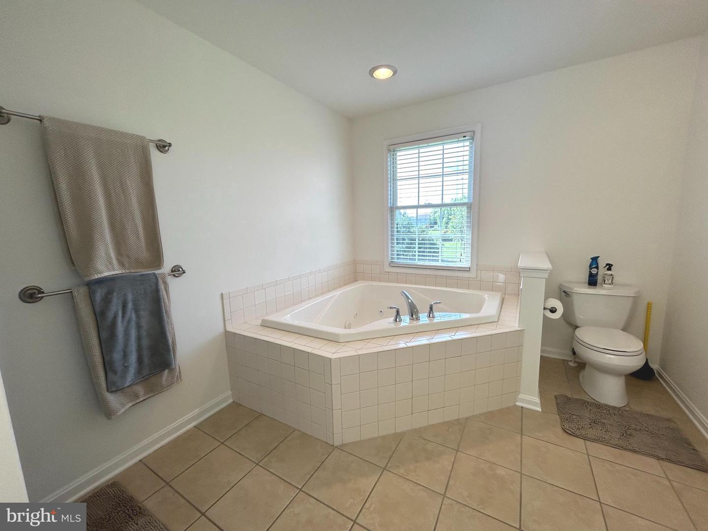
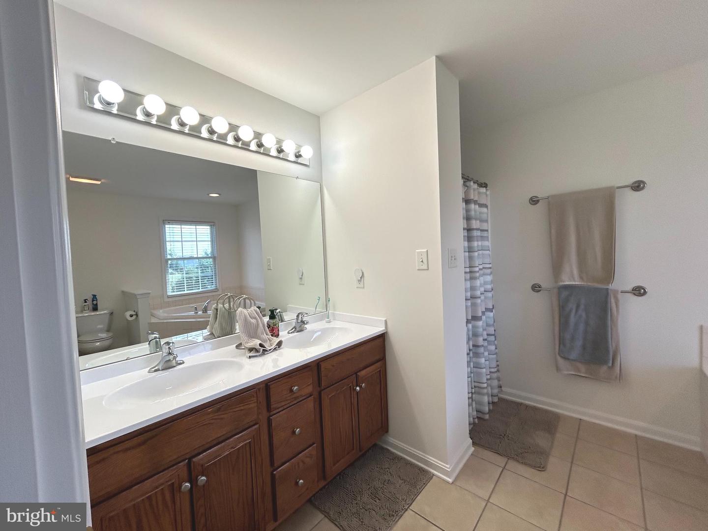
The second floor of the Berkshire was an exceptional design by Stover Builders. Bedroom 2 is unusually large and the primary bedroom is bigger than anything you will probably see touring. The ensuite has a tiled corner tub perfect for relaxing as well as a shower stall and new vanity. The washer and dryer are upstairs. Why carry clothes up and down when upstairs is where they belong?
The energy efficient tankless water system resides in the full basement where there is an outside exit to easily move items in and out. It would be easy to finish based on where the home's systems are located.
The Berkshire model was one of Stover’s most popular models (It was a the model home in a neighboring community) and it offers an abundance of space, with a comfortable flow throughout the main level and extremely spacious bedrooms upstairs. You won't want to miss this one. Trust us.
This home has been exceptionally well cared for and is immaculately clean and move-in ready.. Recent updates include fresh vinyl plank flooring, brand-new carpeting, and brand-new paint throughout. The kitchen features an eat-in area, timeless maple cabinets, mostly stainless-steel appliances (including a LG refrigerator), and a welcoming layout perfect for everyday living and entertaining. There is a formal living and dining room. All appliances and washer and dryer are included as well as the mounted flat screen above the fireplace.
The second floor of the Berkshire was an exceptional design by Stover Builders. Bedroom 2 is unusually large and the primary bedroom is bigger than anything you will probably see touring. The ensuite has a tiled corner tub perfect for relaxing as well as a shower stall and new vanity. The washer and dryer are upstairs. Why carry clothes up and down when upstairs is where they belong?
The energy efficient tankless water system resides in the full basement where there is an outside exit to easily move items in and out. It would be easy to finish based on where the home's systems are located.
The Berkshire model was one of Stover’s most popular models (It was a the model home in a neighboring community) and it offers an abundance of space, with a comfortable flow throughout the main level and extremely spacious bedrooms upstairs. You won't want to miss this one. Trust us.
Similar Listings
Virtual Tour
Beachtree Preserve
$465,000
3 Bed
2 Bath
- Tax Total Living Area:
- 1368 sq. ft.
Listed 21 days ago
Courtesy: Century 21 Gold Key-dover
MLS Desu2121612
PendingVirtual Tour
Paynters Mill
$465,000
3 Bed
2 Bath
1 Hf. Bath
- Tax Total Living Area:
- 2295 sq. ft.
Listed 32 days ago
Courtesy: Active Adults Realty
MLS Desu2120488
Virtual Tour
Millville By The Sea
$465,000
3 Bed
2 Bath
- Tax Total Living Area:
- 1521 sq. ft.
Listed 36 days ago
Courtesy: Redfin Corp
MLS Desu2120318
Beachtree Preserve
$465,000
3 Bed
2 Bath
- Tax Total Living Area:
- 1388 sq. ft.
Listed 36 days ago
Courtesy: Nexthome Tomorrow Realty
MLS Desu2120466
Open House
Bayview Landing
$465,000
4 Bed
2 Bath
- Tax Total Living Area:
- 2098 sq. ft.
Listed 57 days ago
Courtesy: Coldwell Banker Realty
MLS Desu2117712
Old Mill Acres
$465,000
4 Bed
2 Bath
1 Hf. Bath
- Tax Total Living Area:
- 2432 sq. ft.
Listed 57 days ago
Courtesy: Iron Valley Real Estate Premier
MLS Dekt2050044
$465,000
3 Bed
2 Bath
1 Hf. Bath
- Tax Total Living Area:
- 2190 sq. ft.
Listed 84 days ago
Courtesy: Northrop Realty
MLS Desu2116750
Warwick Park
$465,000
3 Bed
3 Bath
- Tax Total Living Area:
- 1936 sq. ft.
Listed 101 days ago
Courtesy: Nexthome Tomorrow Realty
MLS Desu2114280
Open House
Bishops Landing
$465,000
3 Bed
2 Bath
1 Hf. Bath
- Tax Total Living Area:
- 2300 sq. ft.
Listed 189 days ago
Courtesy: Keller Williams Realty Delmarva
MLS Desu2109480
Milos Haven
$464,999
4 Bed
3 Bath
1 Hf. Bath
- Tax Total Living Area:
- 2452 sq. ft.
Listed 98 days ago
Courtesy: Long & Foster Real Estate, Inc.
MLS Desu2116296
Virtual TourNewly Listed
The Vines Of Sandhill
$464,990
3 Bed
2 Bath
- Tax Total Living Area:
- 1895 sq. ft.
Listed 8 days ago
Courtesy: Cape Realty
MLS Desu2122318
Pending
Liberty West
$464,990
3 Bed
2 Bath
- Tax Total Living Area:
- 1976 sq. ft.
Listed 115 days ago
Courtesy: Delaware Homes Inc
MLS Desu2115190
Create an account
Save your favorite listings to view them later from multiple
devices by creating an account today or sign in.




