
178 Roundabout Trl, Camden, De 19934
Under Contract
Courtesy: Iron Valley Real Estate Premier,
Nicholas Macdonald
Appliances
Cooktop, Oven - Wall, Dishwasher, DisposalBedrooms
5
Full Bath
2
Half Bath
1
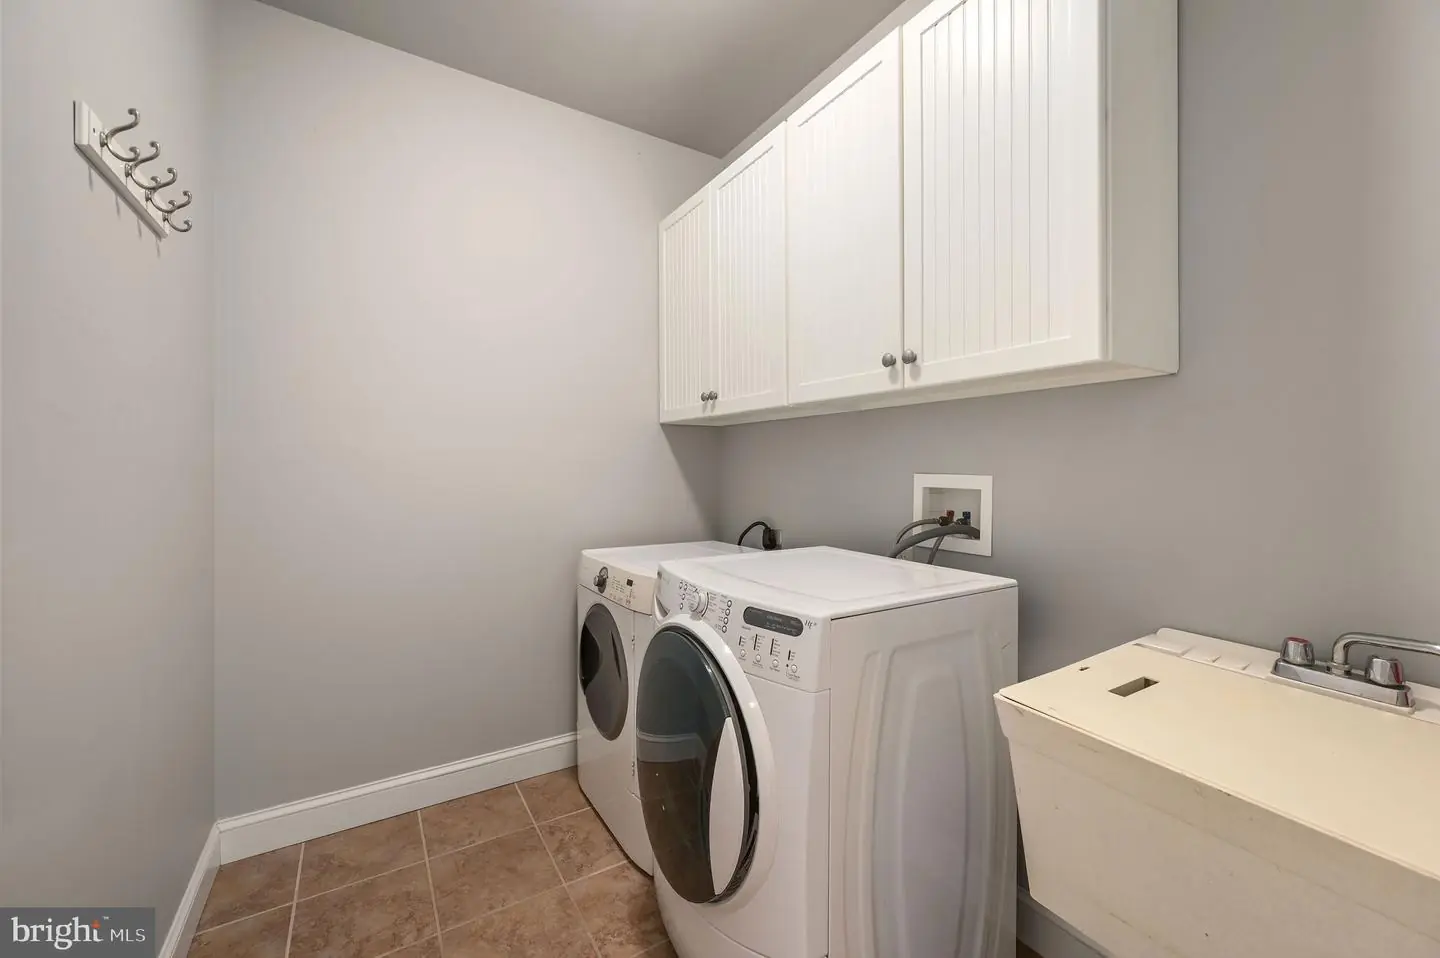
Laundry
Main Floor
Rooms
Living Room, Dining Room, Primary Bedroom, Bedroom 2, Bedroom 3, Kitchen, Bedroom 1, Other, Attic
Living Area
3453 sq/ft
Fireplace(s)
1
Fireplace Features
Marble
Interior Features
- Primary Bath(s)
- Ceiling Fan(s)
- WhirlPool/HotTub
- Dining Area
General
MLS
Dekt2048648
Community
Stonegate
Price
$485,000.00
Price/SQft
$182.81
HOA Fee
$100.00
HOA Fee Frequency
Annually
District
CAESAR RODNEY
Stonegate
MLS
Dekt2048648
$485,000
5 Bed
2 Bath
1 Hf. Bath
- Tax Total Living Area:
- 3453 sq. ft.
- Lot Size:
- 0.28 acres
HOA: $100 Annually
Listed 104 days ago
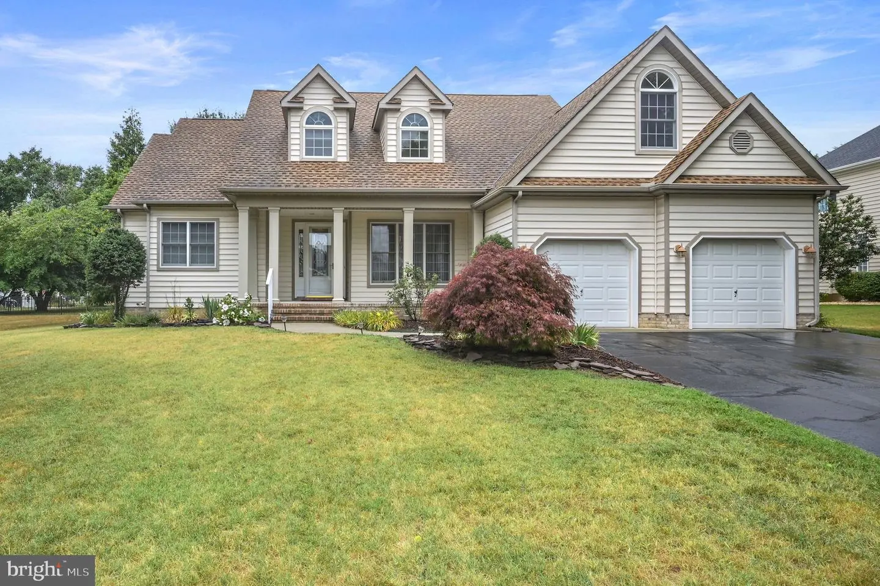
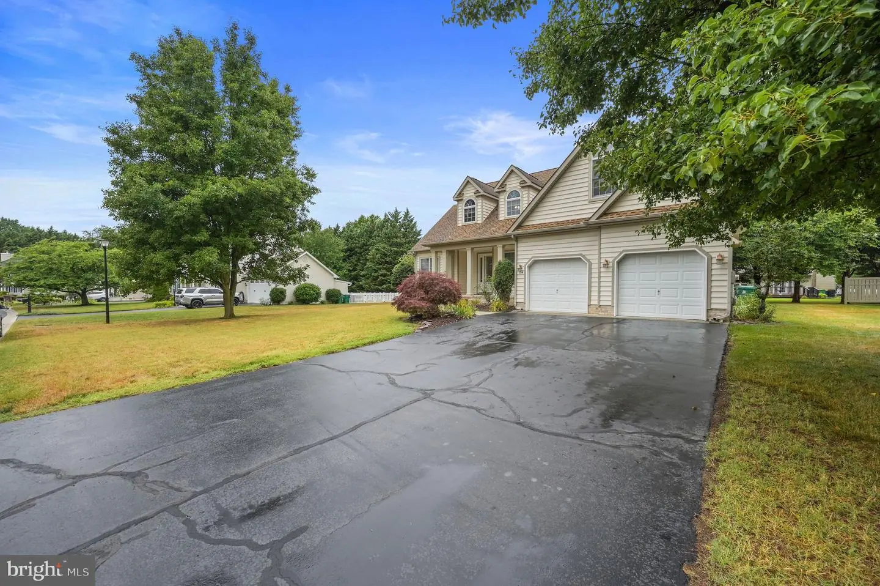
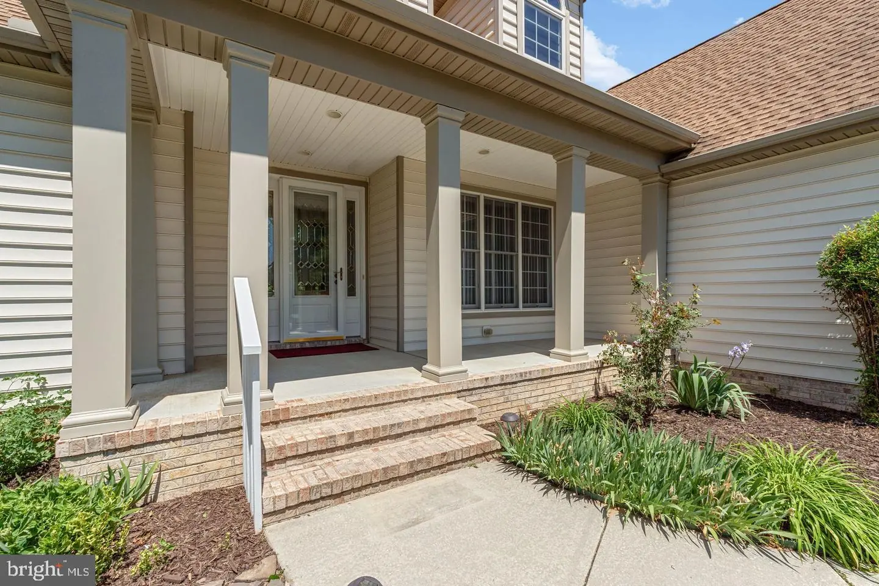
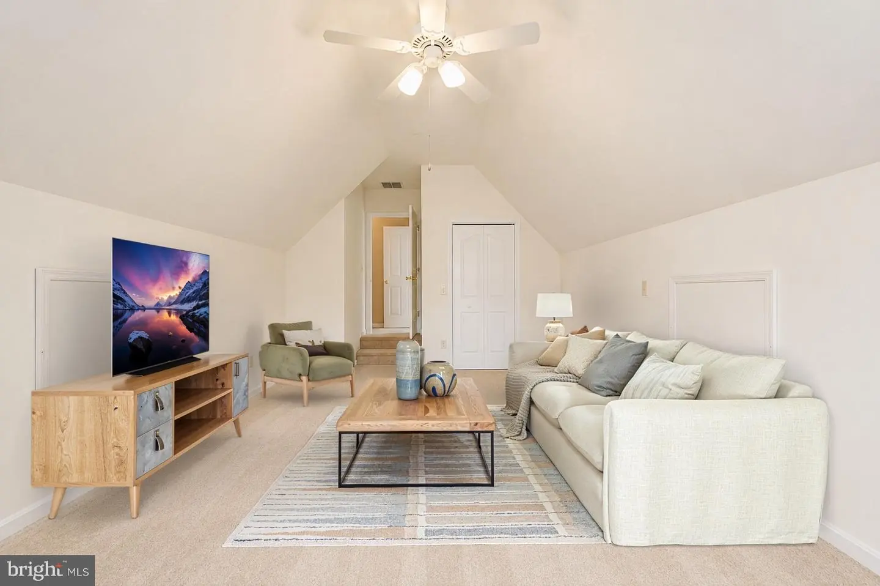
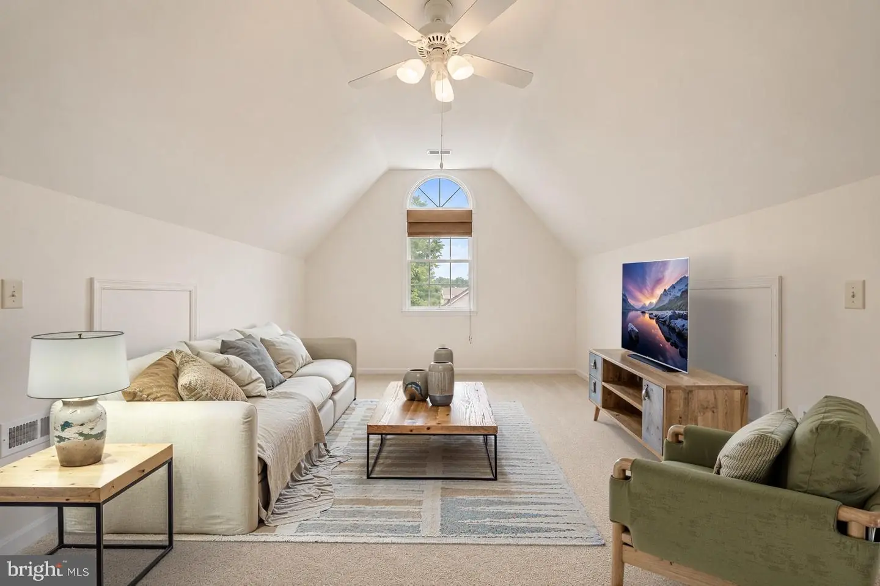
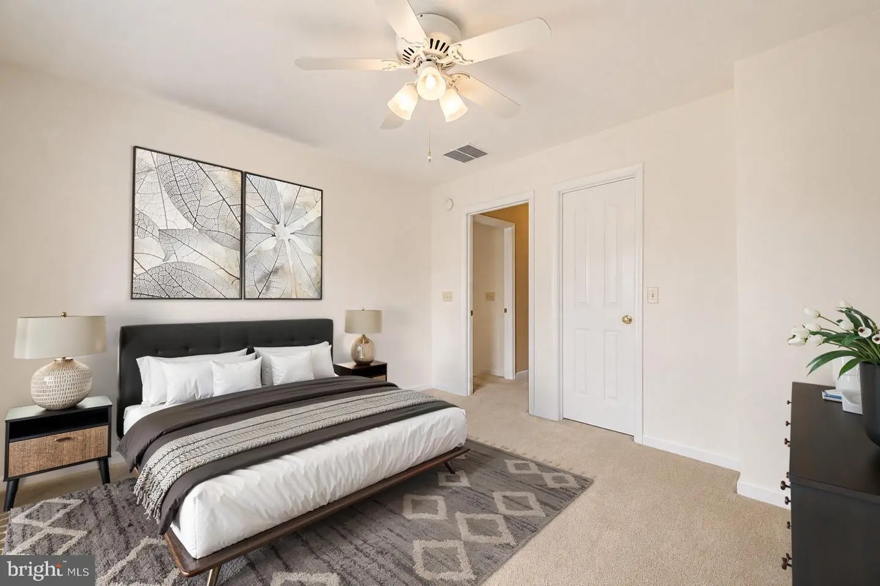
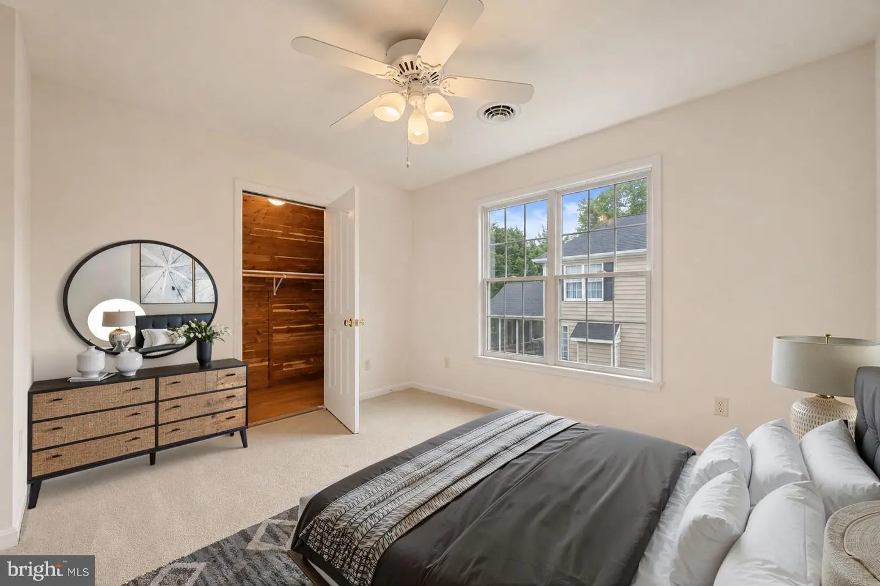
Step into this beautifully maintained 5-bedroom home nestled in the heart of Camden, where generous living spaces, timeless finishes, and a functional layout come together for comfortable everyday living. A welcoming covered front porch, expansive driveway, and attached two-car garage create an inviting first impression before you even step inside.
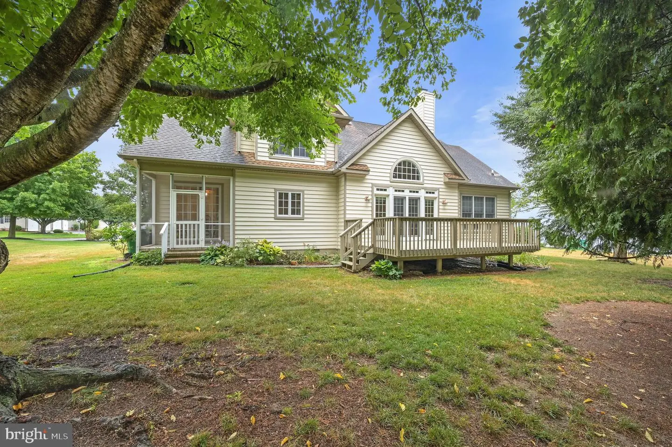
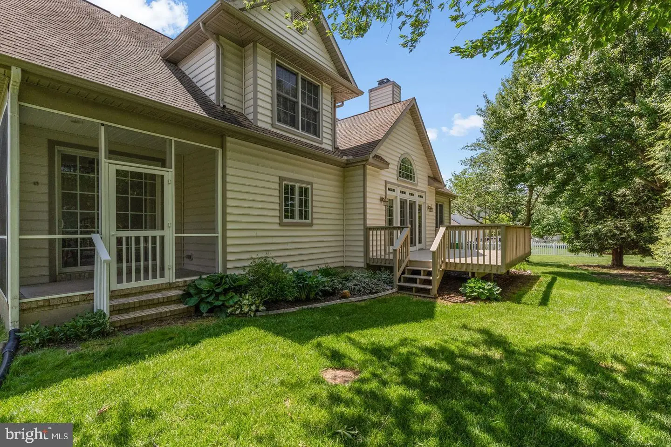
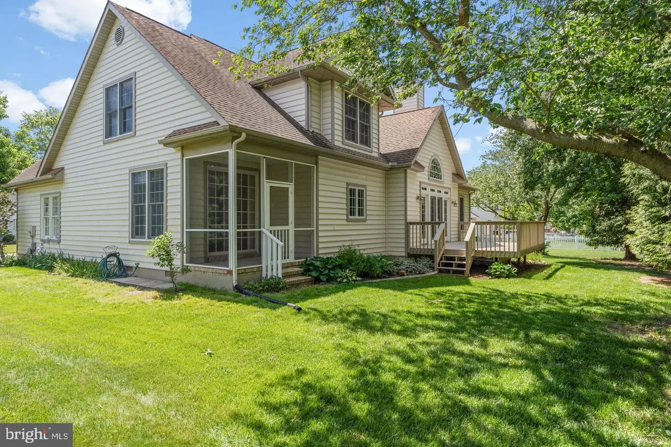
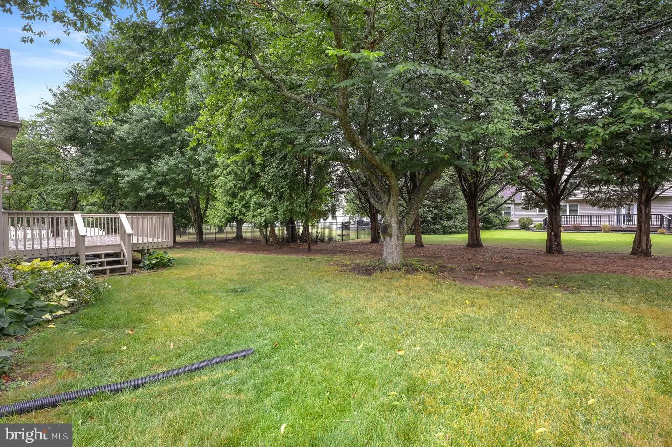
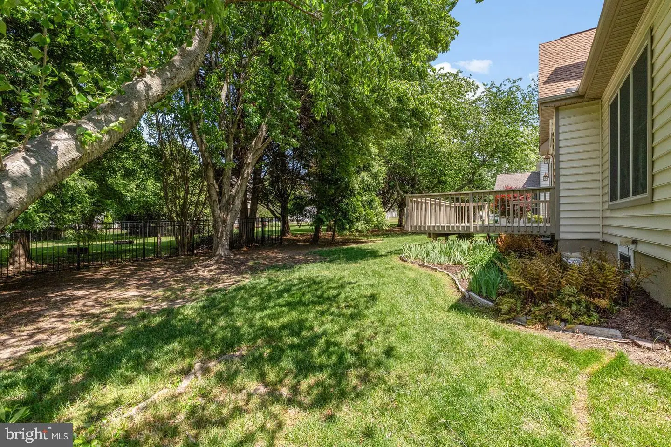
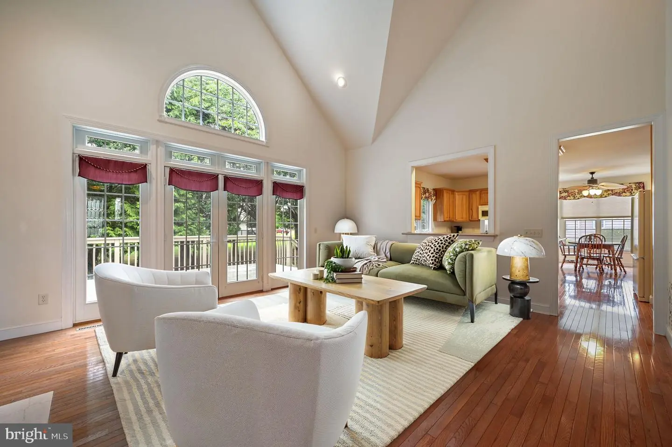
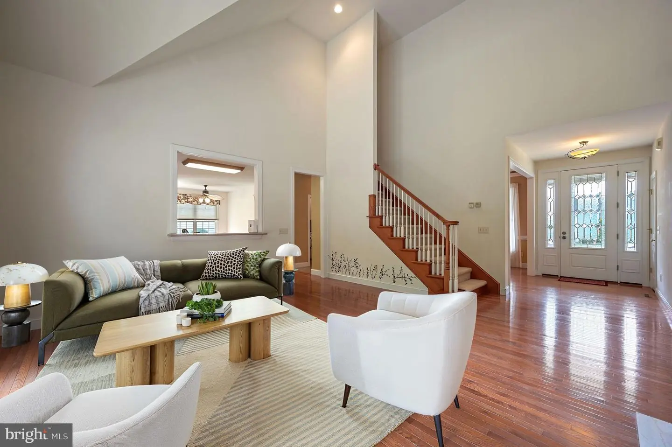
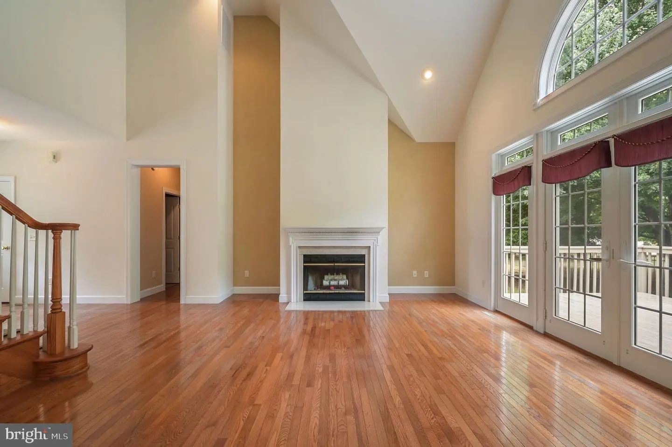
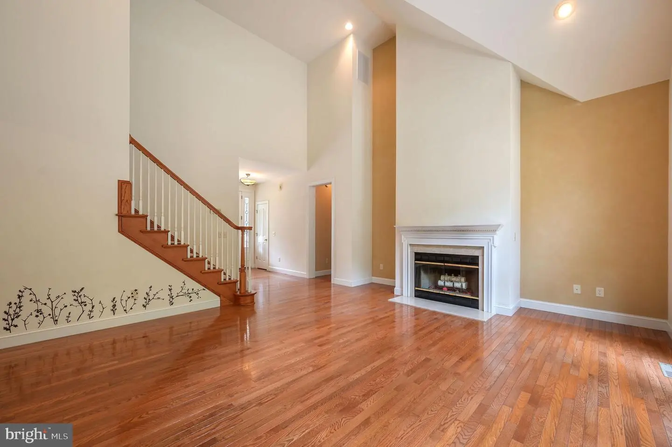
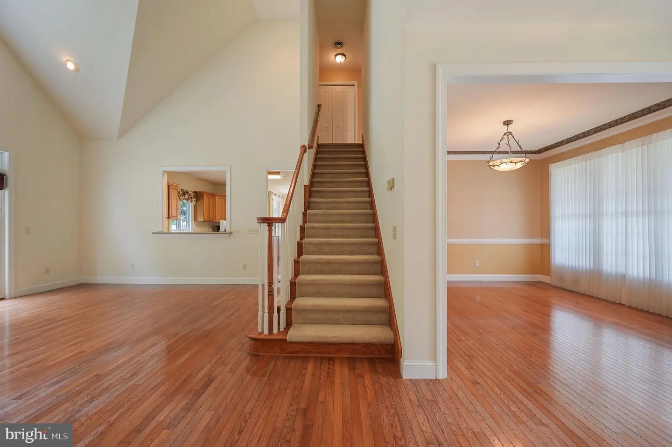
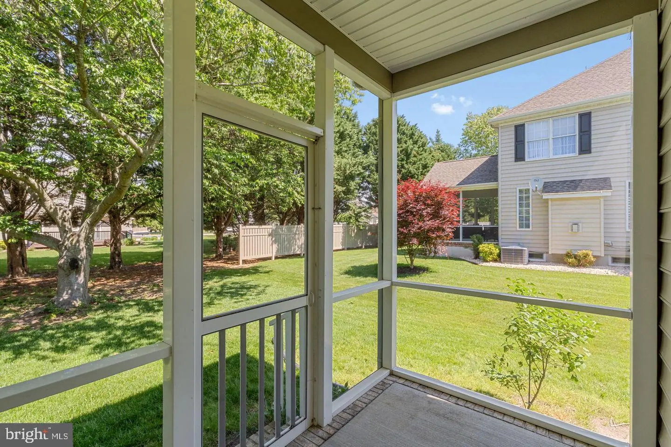
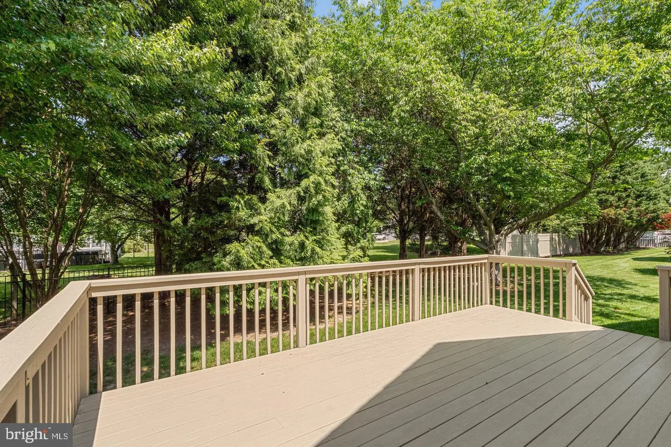
The interior is filled with natural light, highlighted by soaring ceilings, rich hardwood flooring, and an impressive two-story family room anchored by a cozy fireplace. Just beyond, the rear deck overlooks a private, tree-lined backyard, offering the perfect setting for relaxing evenings or hosting family and friends.
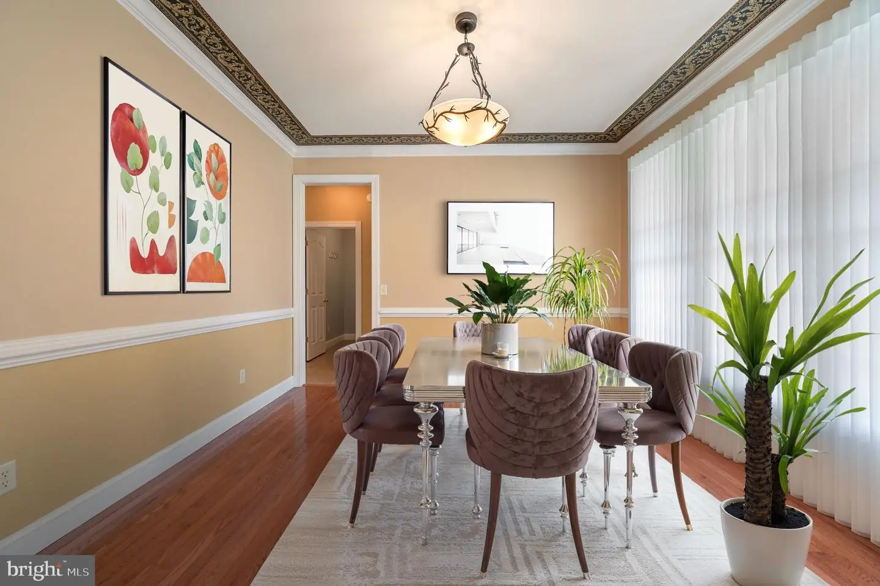
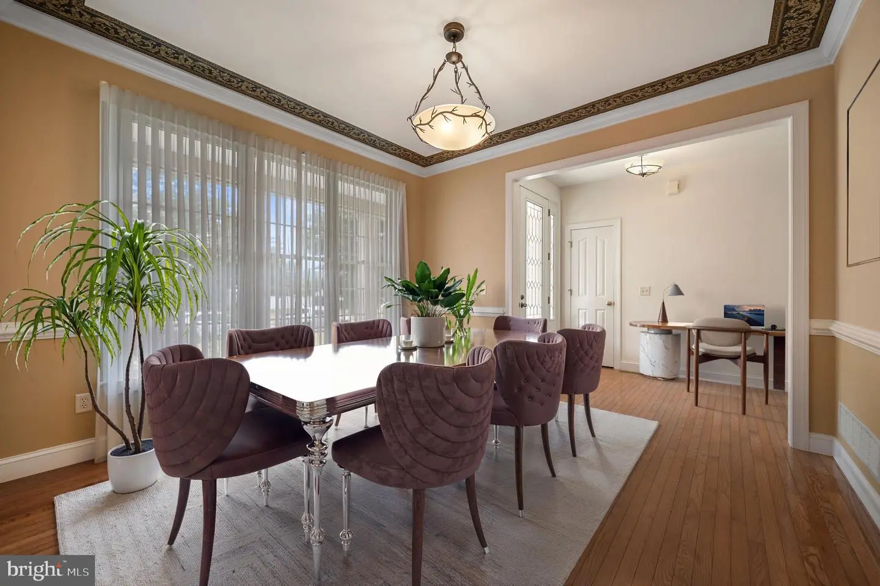
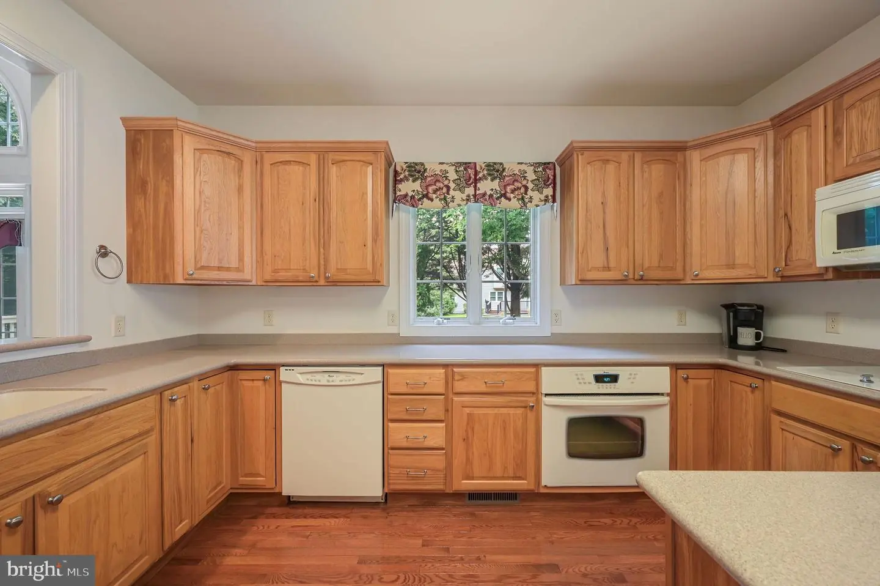
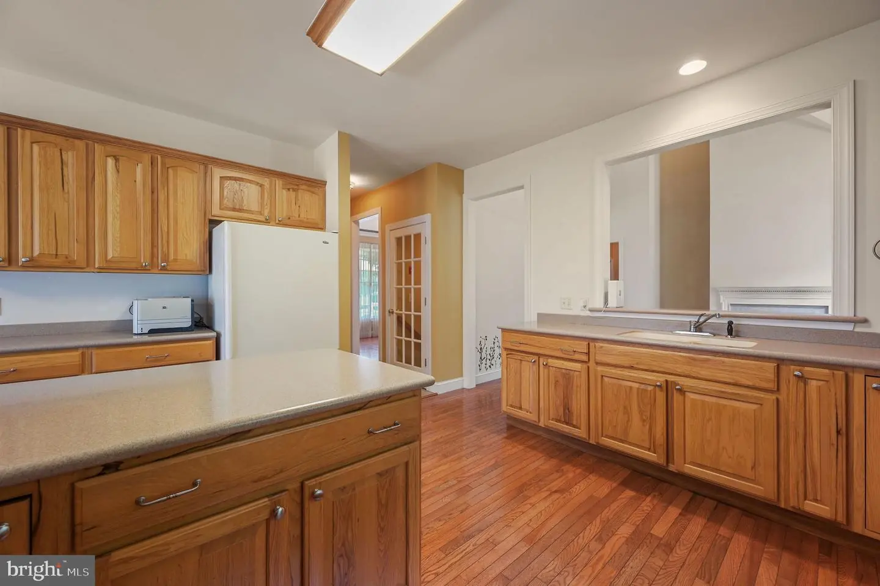
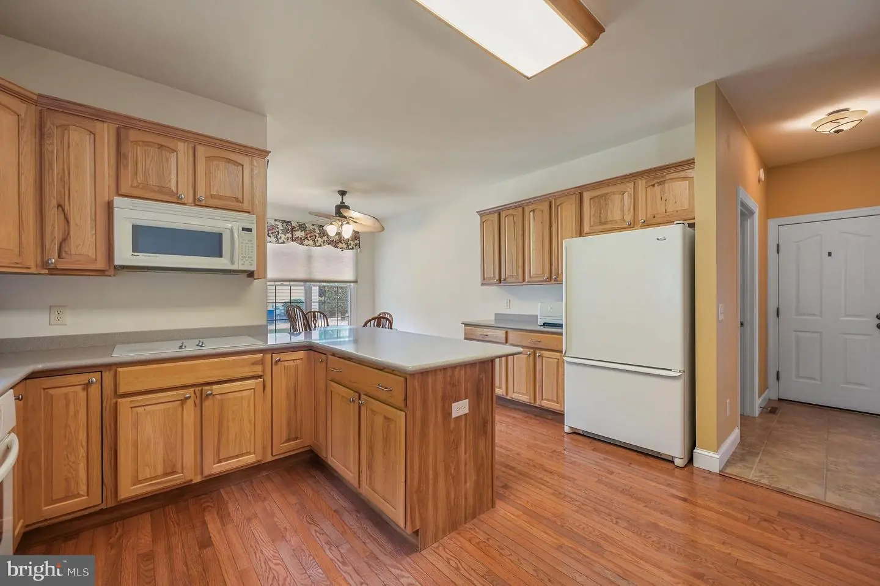
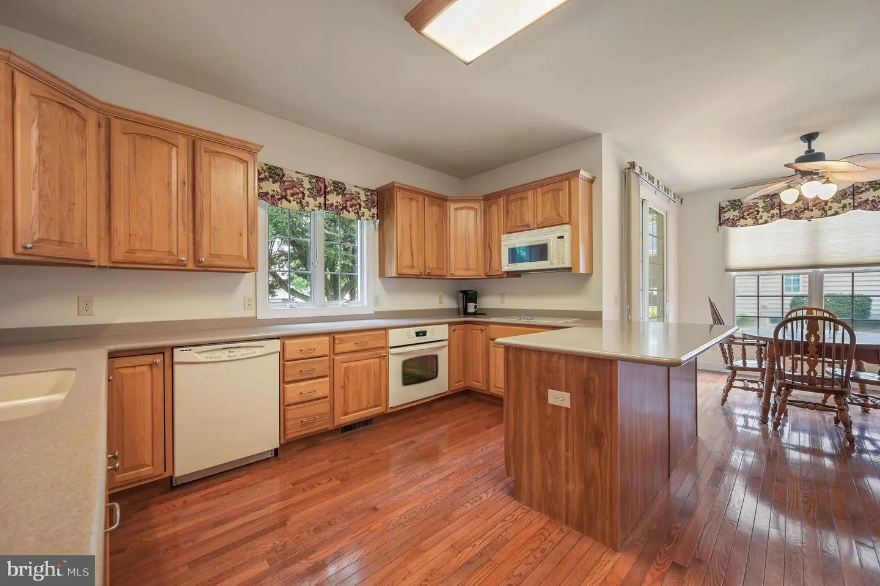
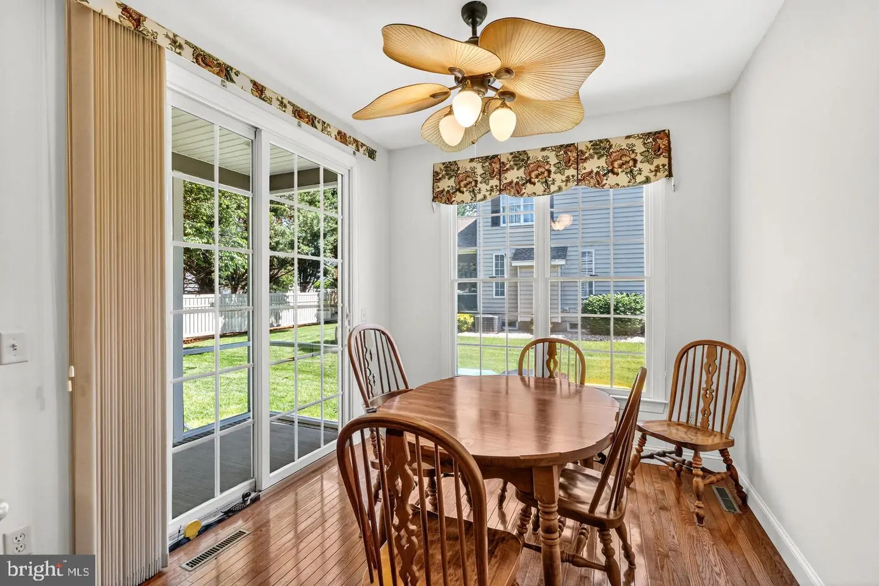
Designed with both convenience and entertaining in mind, the spacious eat-in kitchen features abundant cabinetry, ample counter space, a center island, and an open connection to the main living areas. Formal living and dining rooms provide additional flexibility for holiday gatherings, a home office, or a quiet sitting area.
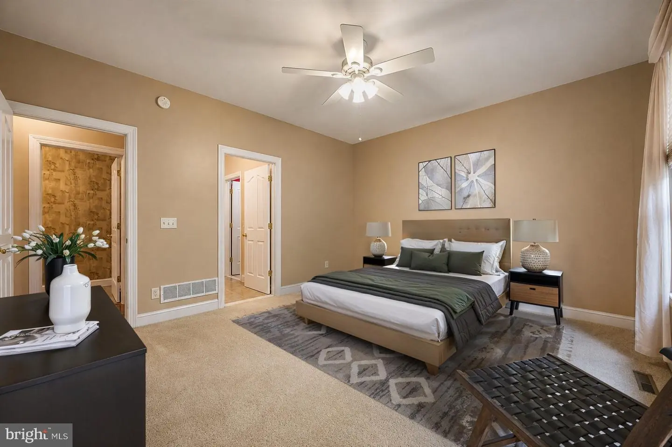
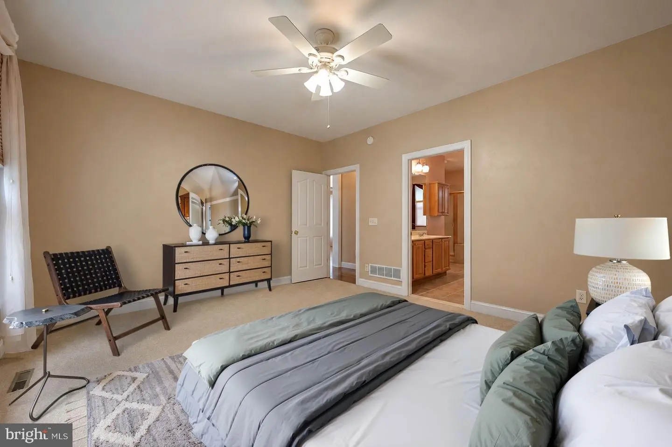
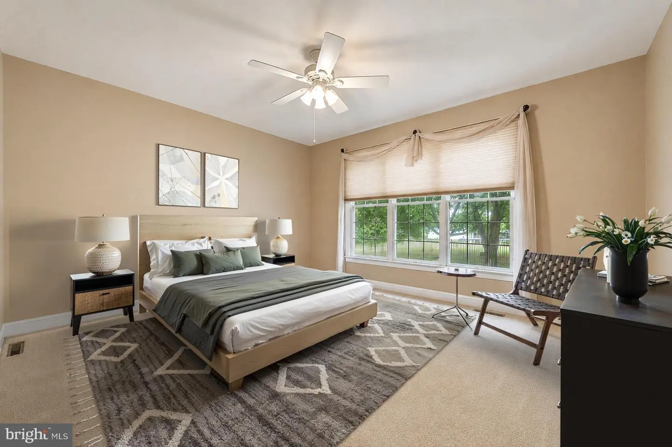
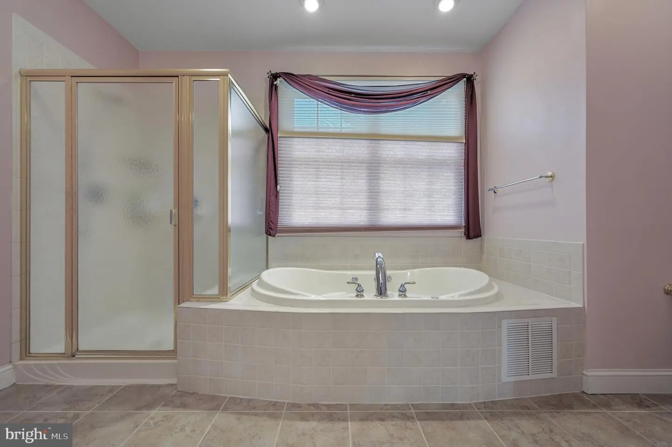
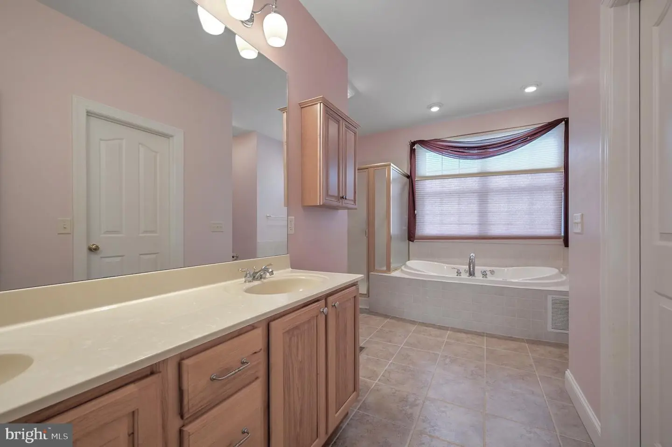
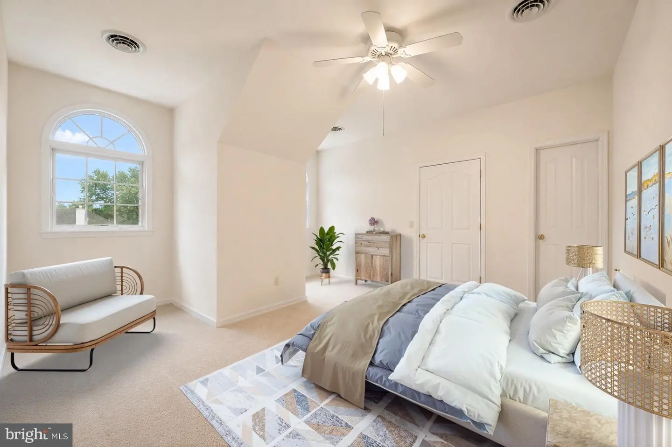
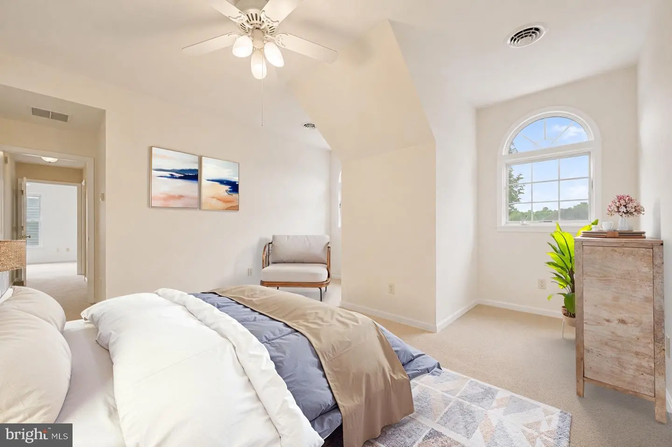
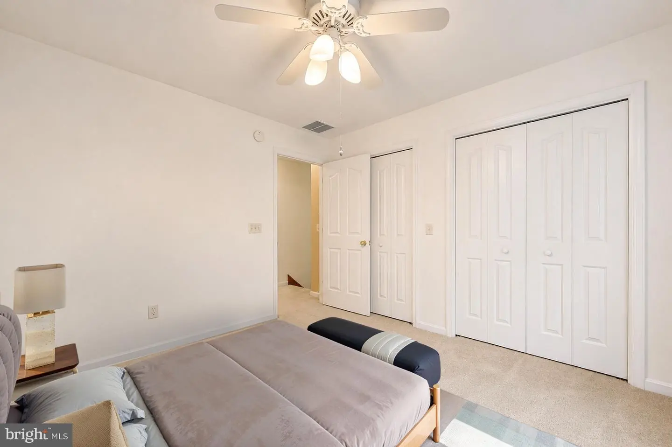
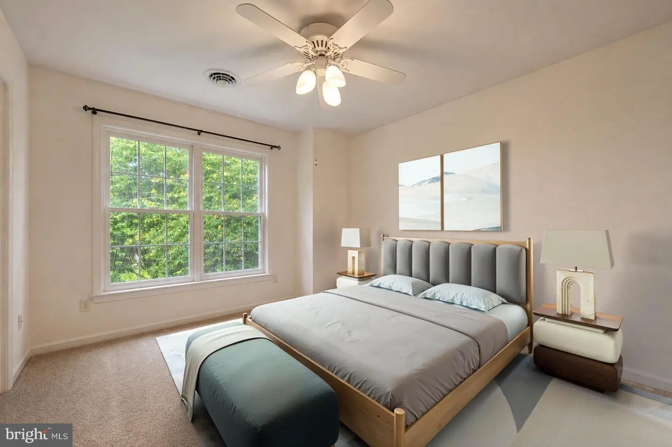
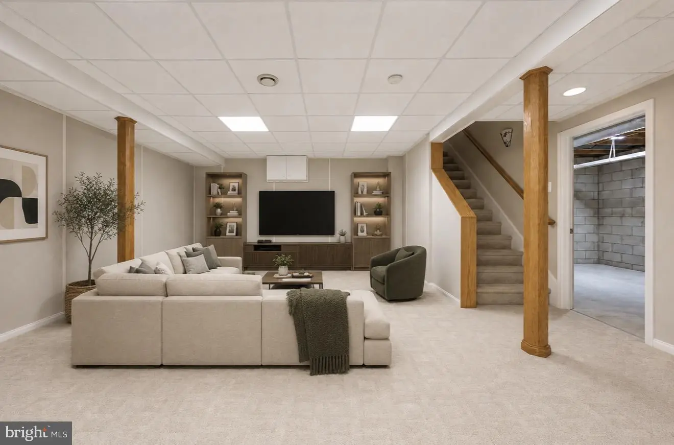
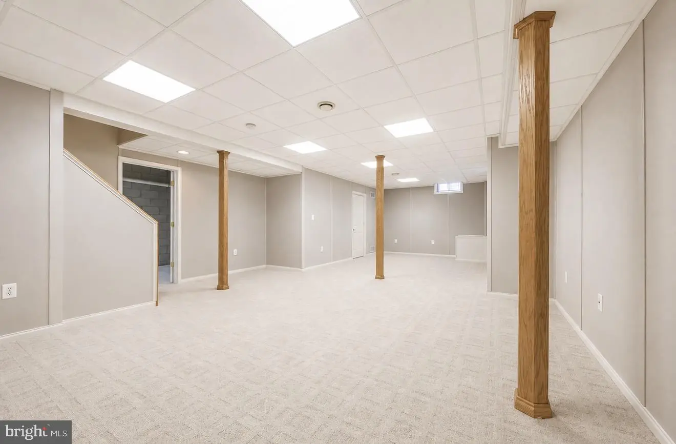
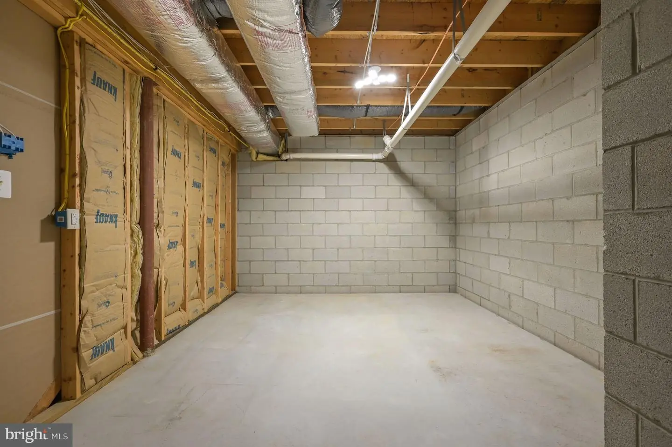
Through the home you’ll find five generously sized bedrooms, including a spacious primary retreat complete with a spa-inspired ensuite featuring a soaking tub and separate shower. A finished basement adds even more versatile living space, whether you’re looking for a recreation room, fitness area, media room, or playroom.
Conveniently located just minutes from shopping, restaurants, schools, and major commuting routes, this home offers the ideal balance of space, privacy, and accessibility in one of Camden’s most desirable locations. Sellers are offering a home warranty to be included with the sale of the home.
The interior is filled with natural light, highlighted by soaring ceilings, rich hardwood flooring, and an impressive two-story family room anchored by a cozy fireplace. Just beyond, the rear deck overlooks a private, tree-lined backyard, offering the perfect setting for relaxing evenings or hosting family and friends.
Designed with both convenience and entertaining in mind, the spacious eat-in kitchen features abundant cabinetry, ample counter space, a center island, and an open connection to the main living areas. Formal living and dining rooms provide additional flexibility for holiday gatherings, a home office, or a quiet sitting area.
Through the home you’ll find five generously sized bedrooms, including a spacious primary retreat complete with a spa-inspired ensuite featuring a soaking tub and separate shower. A finished basement adds even more versatile living space, whether you’re looking for a recreation room, fitness area, media room, or playroom.
Conveniently located just minutes from shopping, restaurants, schools, and major commuting routes, this home offers the ideal balance of space, privacy, and accessibility in one of Camden’s most desirable locations. Sellers are offering a home warranty to be included with the sale of the home.
Similar Listings
Newly Listed
Wind Song Farms
$485,000
4 Bed
2 Bath
- Tax Total Living Area:
- 2558 sq. ft.
Listed 12 days ago
Courtesy: The Moving Experience Delaware Inc
MLS Dekt2051296
Providence Crossing
$485,000
4 Bed
3 Bath
1 Hf. Bath
- Tax Total Living Area:
- 2846 sq. ft.
Listed 38 days ago
Courtesy: Bhhs Fox & Roach-christiana
MLS Dekt2050630
Normansmeade
$485,000
4 Bed
2 Bath
1 Hf. Bath
- Tax Total Living Area:
- 2723 sq. ft.
Listed 52 days ago
Courtesy: First Coast Realty Llc
MLS Dekt2050194
Under Contract
Cannery Village
$485,000
4 Bed
3 Bath
1 Hf. Bath
- Tax Total Living Area:
- 3053 sq. ft.
Listed 70 days ago
Courtesy: Compass
MLS Desu2117704
PendingVirtual Tour
Alexanders Village
$485,000
5 Bed
3 Bath
1 Hf. Bath
- Tax Total Living Area:
- 3366 sq. ft.
Listed 72 days ago
Courtesy: First Coast Realty Llc
MLS Dekt2049650
Heritage Trace
$483,900
4 Bed
2 Bath
1 Hf. Bath
- Tax Total Living Area:
- 2810 sq. ft.
Listed 505 days ago
Courtesy: Mark L Handler Real Estate
MLS Dekt2038180
Newly Listed
Villages Of Maple Dale
$486,900
5 Bed
3 Bath
1 Hf. Bath
- Tax Total Living Area:
- 3349 sq. ft.
Listed 5 days ago
Courtesy: Re/max Eagle Realty
MLS Dekt2051280
Sold
North Shores
$487,000
4 Bed
3 Bath
1 Hf. Bath
- Tax Total Living Area:
- 2784 sq. ft.
Sold 04/17/2024
Courtesy: Jack Lingo - Rehoboth
MLS Dekt2026108
Sold
Peninsula
$487,900
4 Bed
3 Bath
1 Hf. Bath
- Tax Total Living Area:
- 2237 sq. ft.
Sold 10/31/2025
Courtesy: Jack Lingo - Rehoboth
MLS Desu2096762
Heritage Trace
$487,900
4 Bed
2 Bath
1 Hf. Bath
- Tax Total Living Area:
- 2948 sq. ft.
Listed 505 days ago
Courtesy: Mark L Handler Real Estate
MLS Dekt2038182
Pending
Ovations
$489,000
4 Bed
2 Bath
1 Hf. Bath
- Tax Total Living Area:
- 2688 sq. ft.
Listed 20 days ago
Courtesy: Keller Williams Realty Central-delaware
MLS Dekt2050806
Sold
Villas At Walden
$489,000
4 Bed
3 Bath
1 Hf. Bath
- Tax Total Living Area:
- 2373 sq. ft.
Sold 08/12/2026
Courtesy: Jack Lingo - Lewes
MLS Desu2115806
Create an account
Save your favorite listings to view them later from multiple
devices by creating an account today or sign in.




