
492 E Constitution Dr #jamestown Plan, Smyrna, De 19977
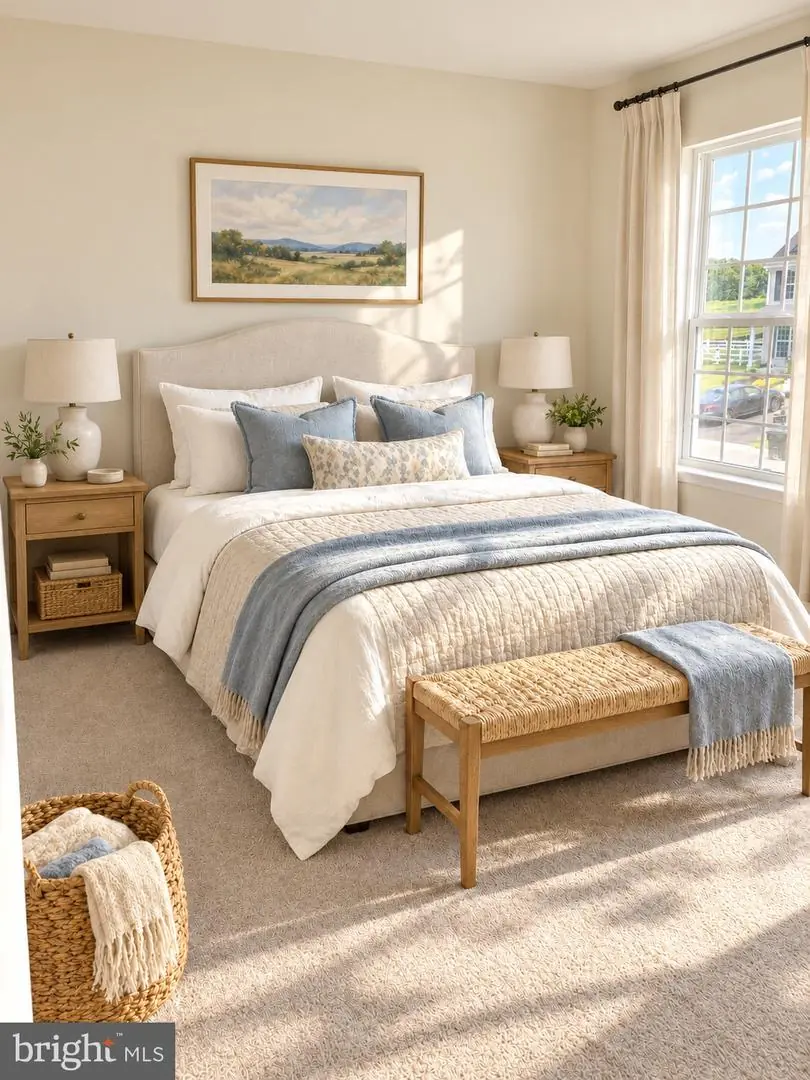
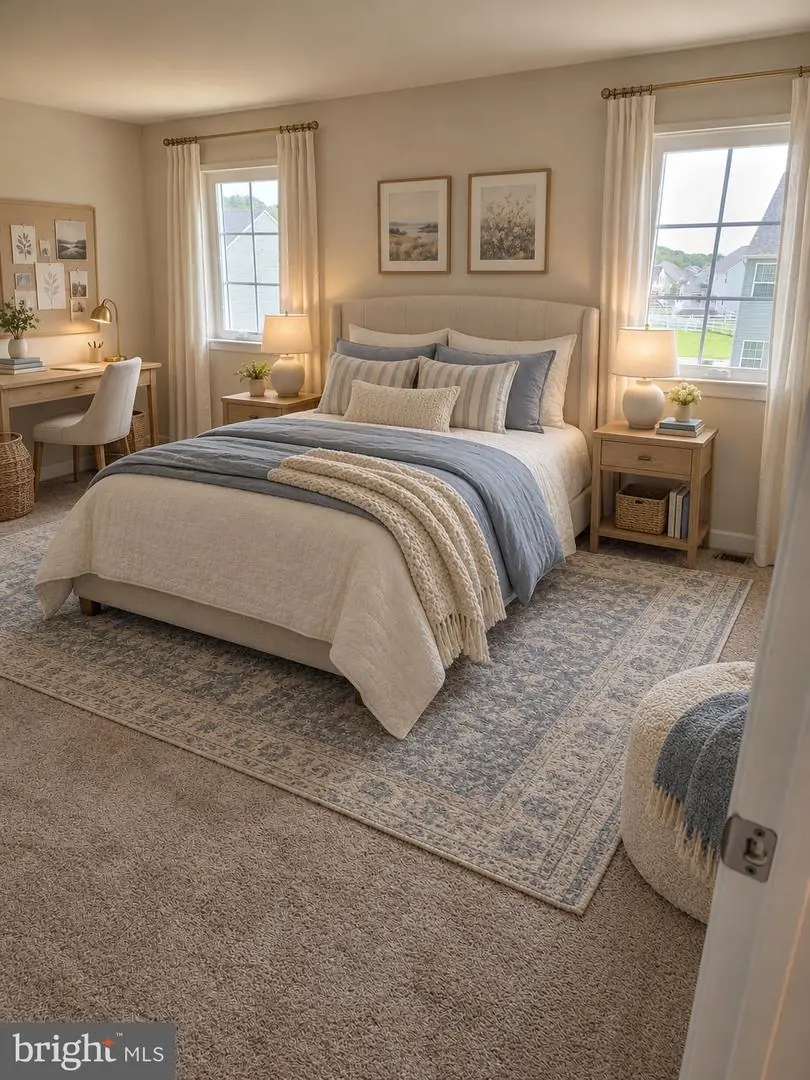
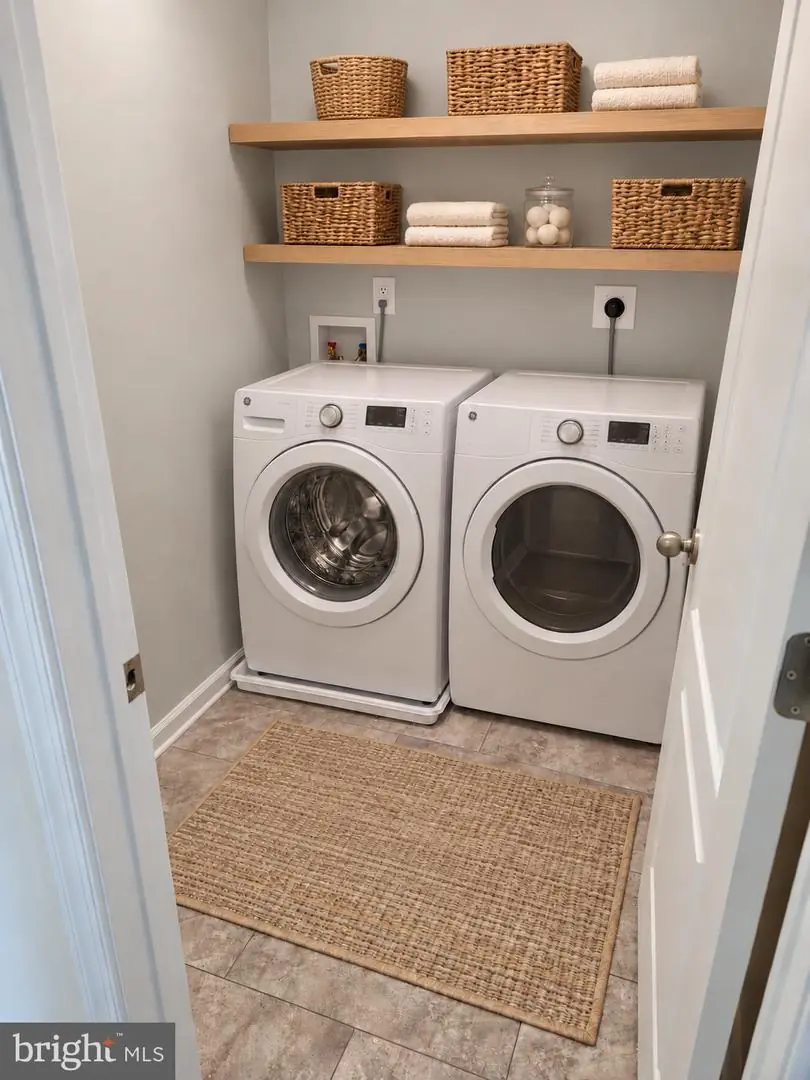
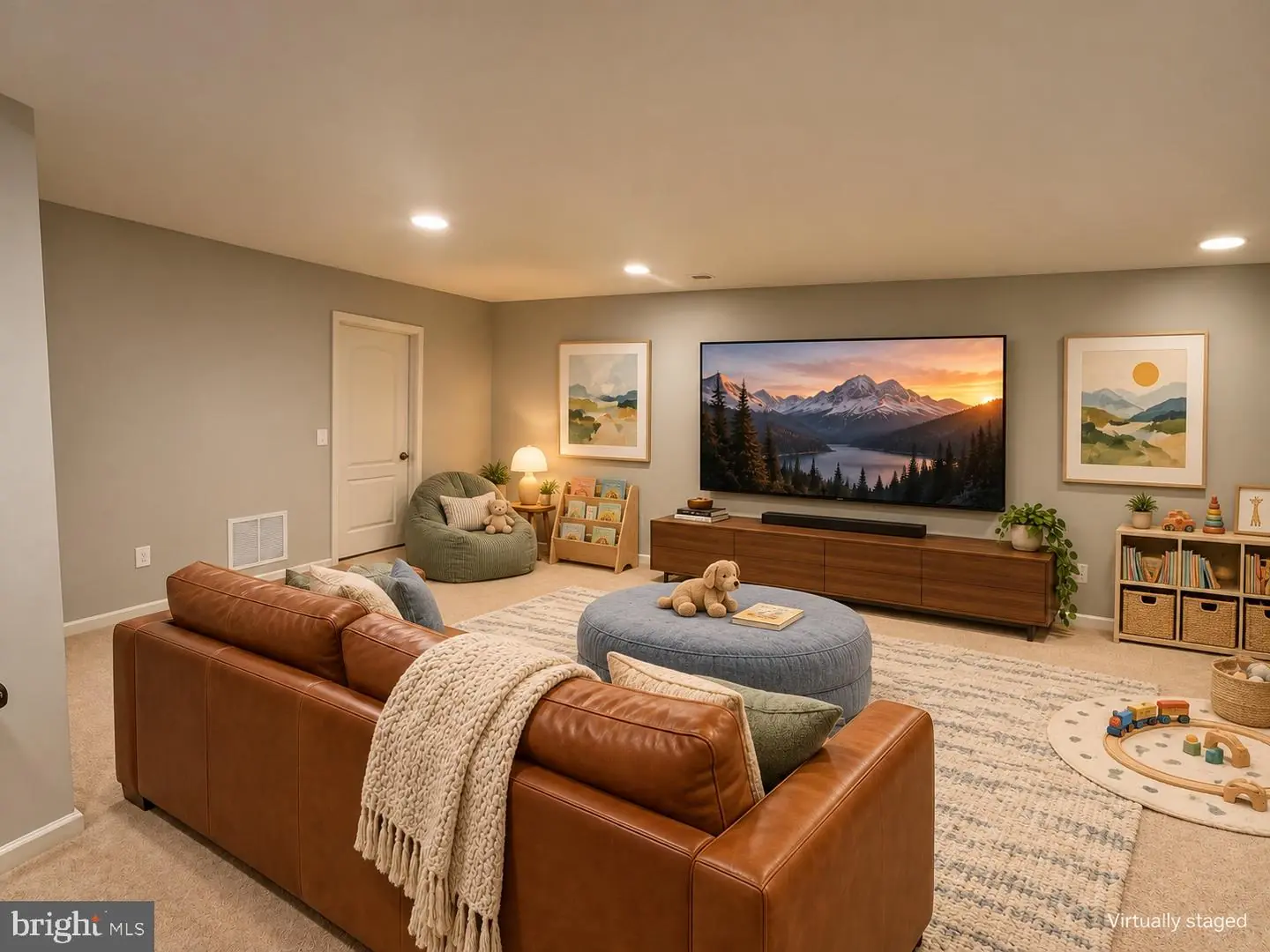
Courtesy: Mark L Handler Real Estate,
Rob Allen Jr.
Appliances
Dishwasher, Disposal, Oven/Range - Electric, Built-In Microwave, Stainless Steel Appliances, Water Heater - High-EfficiencyBedrooms
4
Full Bath
2
Half Bath
1
Laundry
Main Floor
Rooms
Living Room, Dining Room, Primary Bedroom, Bedroom 2, Bedroom 3, Kitchen, Family Room, Breakfast Room, Bedroom 1, Other, Attic, Bonus Room
Living Area
2948 sq/ft
Flooring
Carpet, Luxury Vinyl Tile, Laminate Plank
Interior Features
- Primary Bath(s)
- Kitchen - Island
- Breakfast Area
- Carpet
- Family Room Off Kitchen
- Formal/Separate Dining Room
- Pantry
- Walk-in Closet(s)
- Upgraded Countertops
General
MLS
Dekt2038182
Community
Heritage Trace
Price
$487,900.00
Price/SQft
$205.69
HOA Fee
$292.00
HOA Fee Frequency
Annually
Accessibility Features
Accessible Switches/outlets
Heritage Trace
MLS
Dekt2038182
$487,900
4 Bed
2 Bath
1 Hf. Bath
- Tax Total Living Area:
- 2948 sq. ft.
- Lot Size:
- 0.25 acres
HOA: $292 Annually
Listed 505 days ago
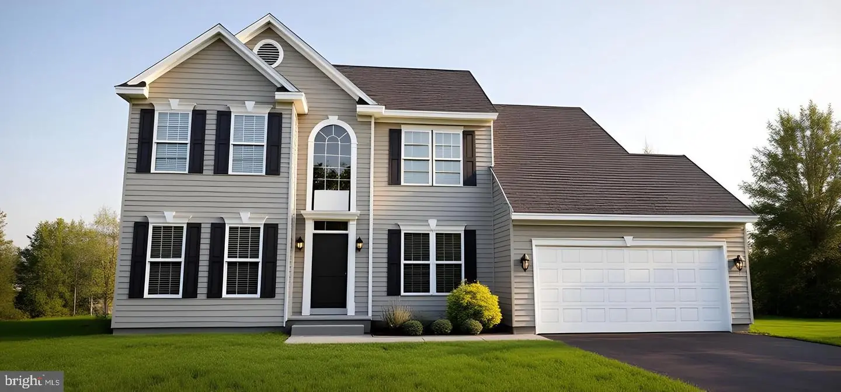
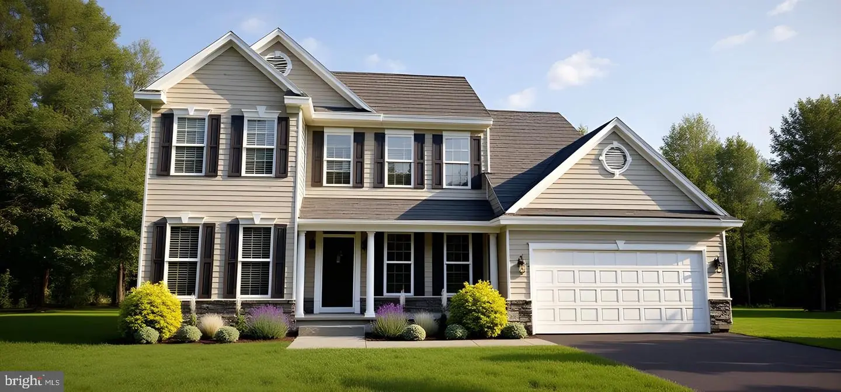
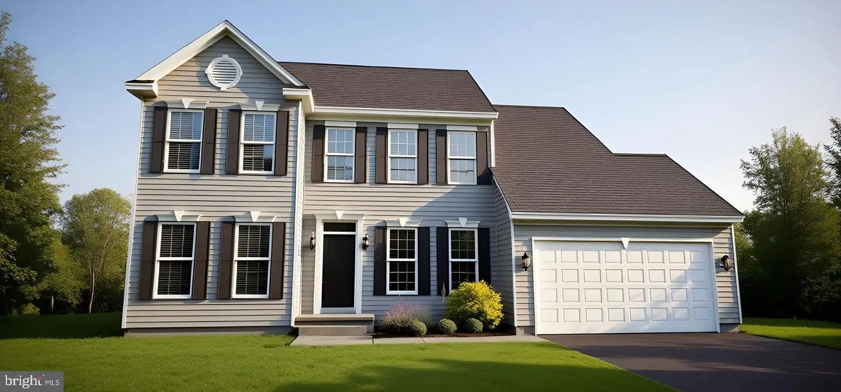
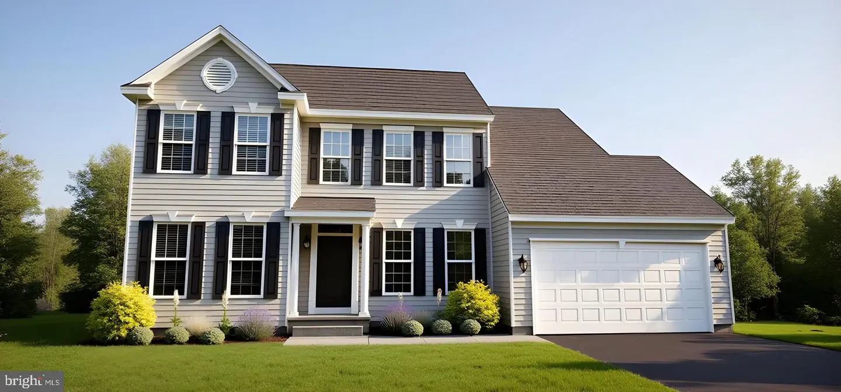
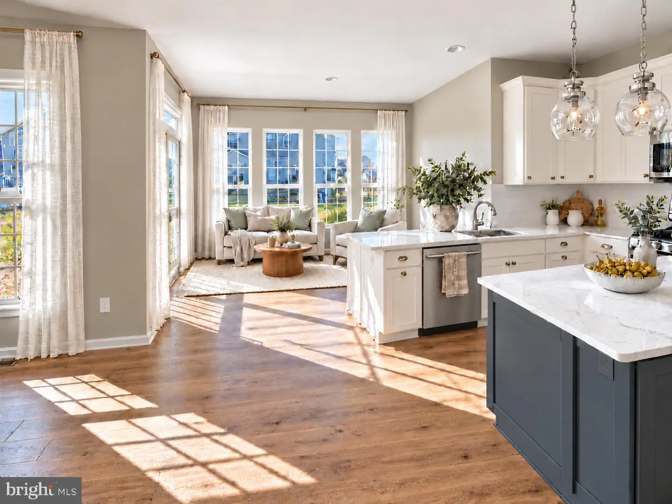
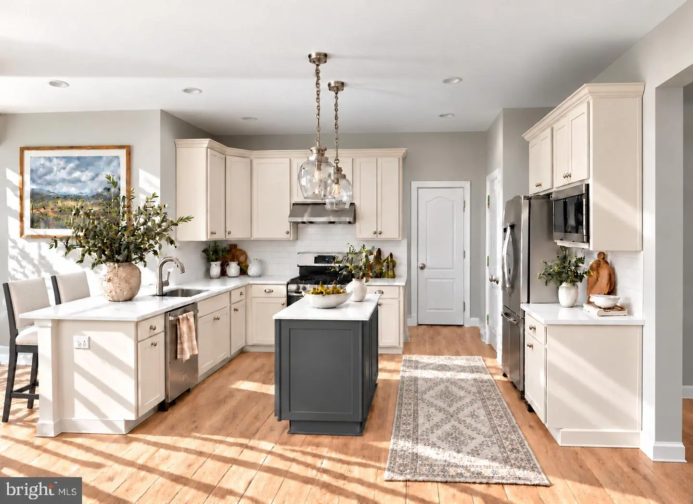
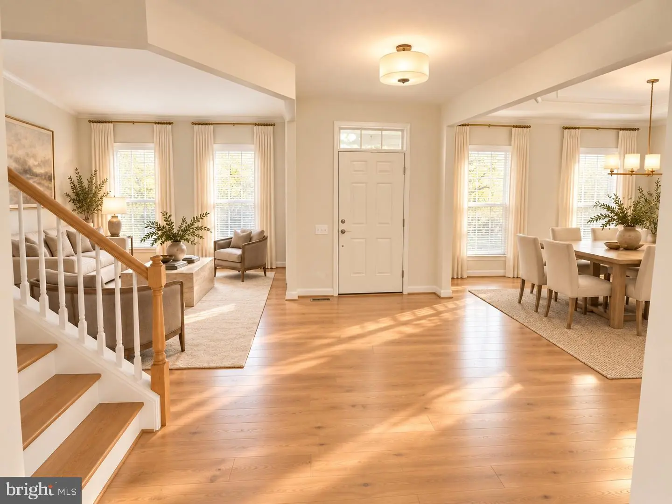
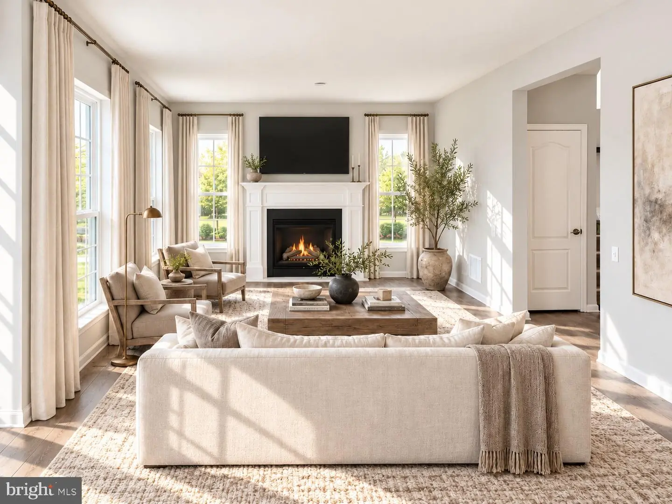
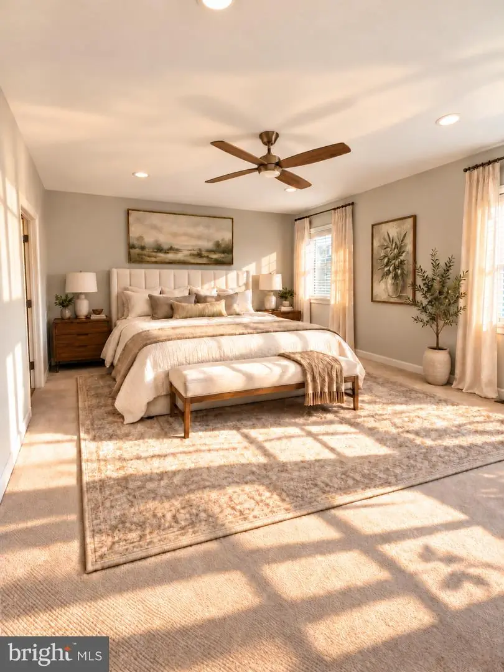
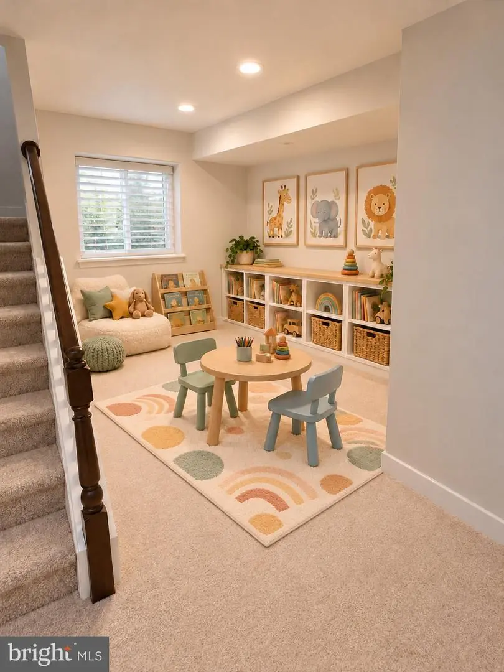
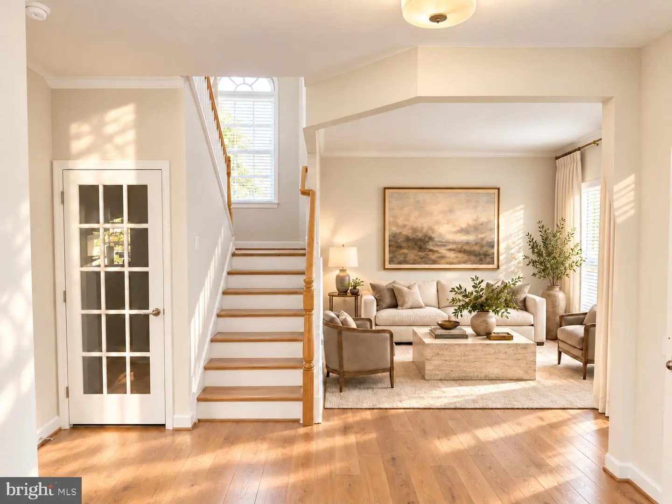
BUILD TO ORDER FLOORPLAN. Spectacular model...the Jamestown II! This home is far from ordinary. The charming Jamestown II is the perfect place to call home. The open design allows for multiple entertaining spaces. Enjoy your formal living and dining rooms, while the open family room spills into the large kitchen and breakfast area, complete with a kitchen island, granite countertops, stainless steel appliances, a built-in microwave, and 42" cabinets. Luxury vinyl plank flooring in high-traffic areas enhances both the beauty and durability of the space. The home also features 9' first-floor ceilings, adding to its upscale appeal.
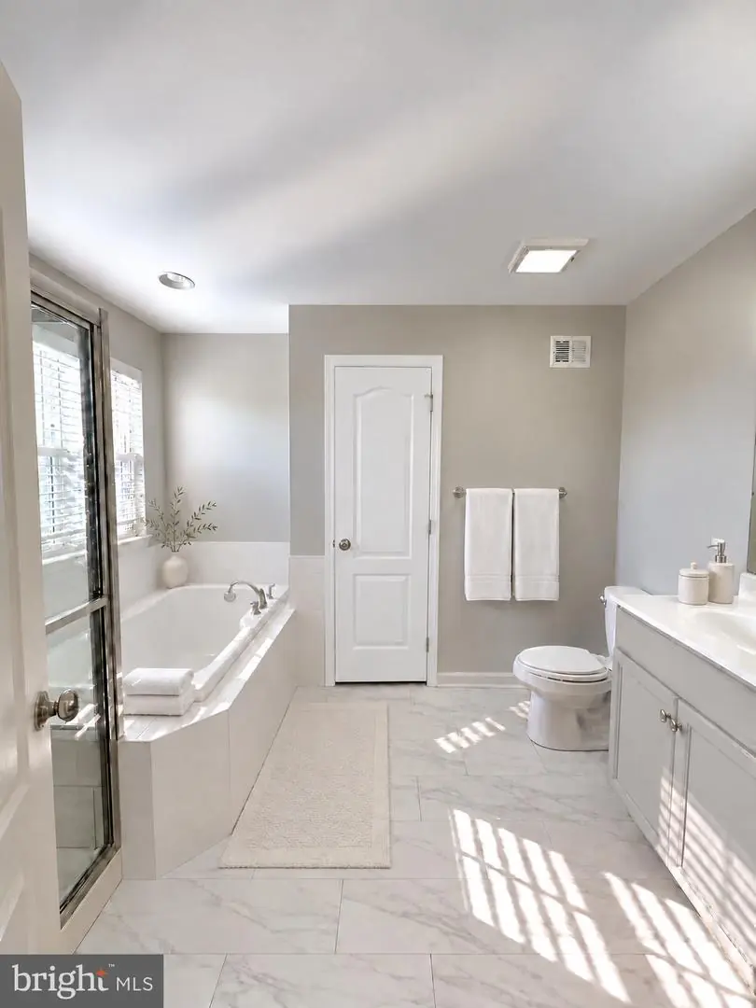
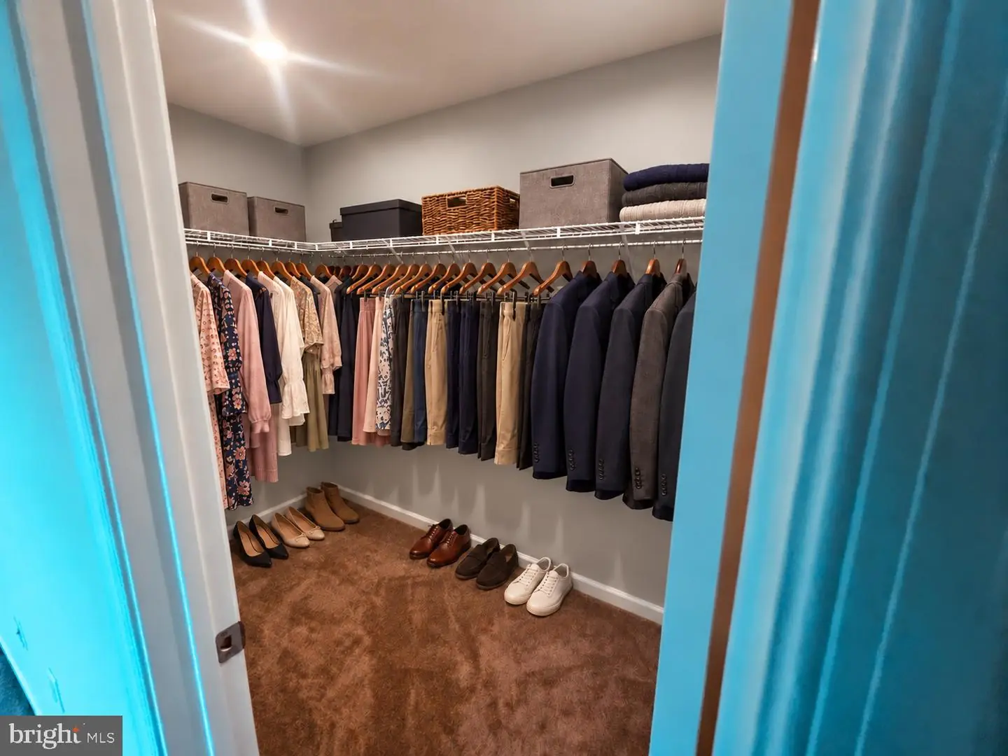
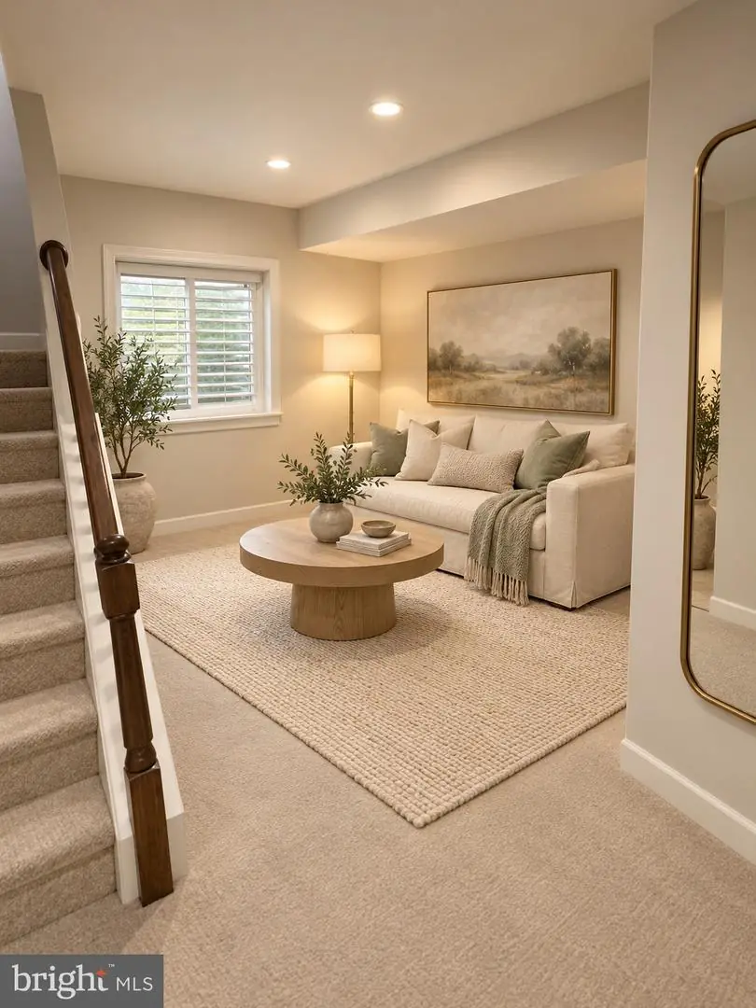
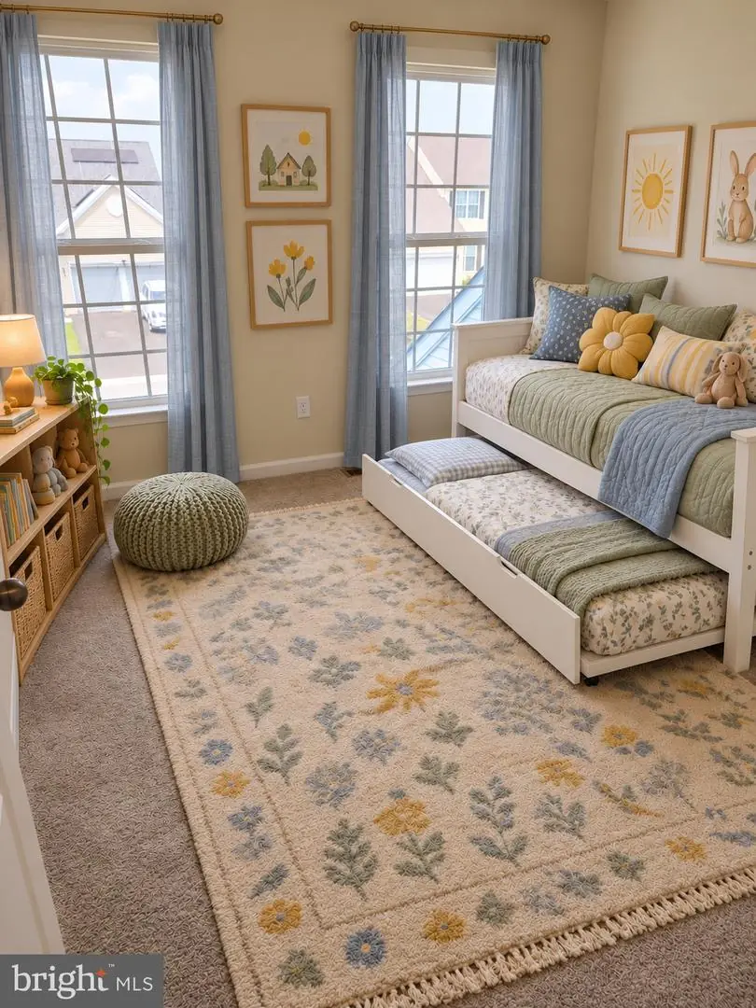
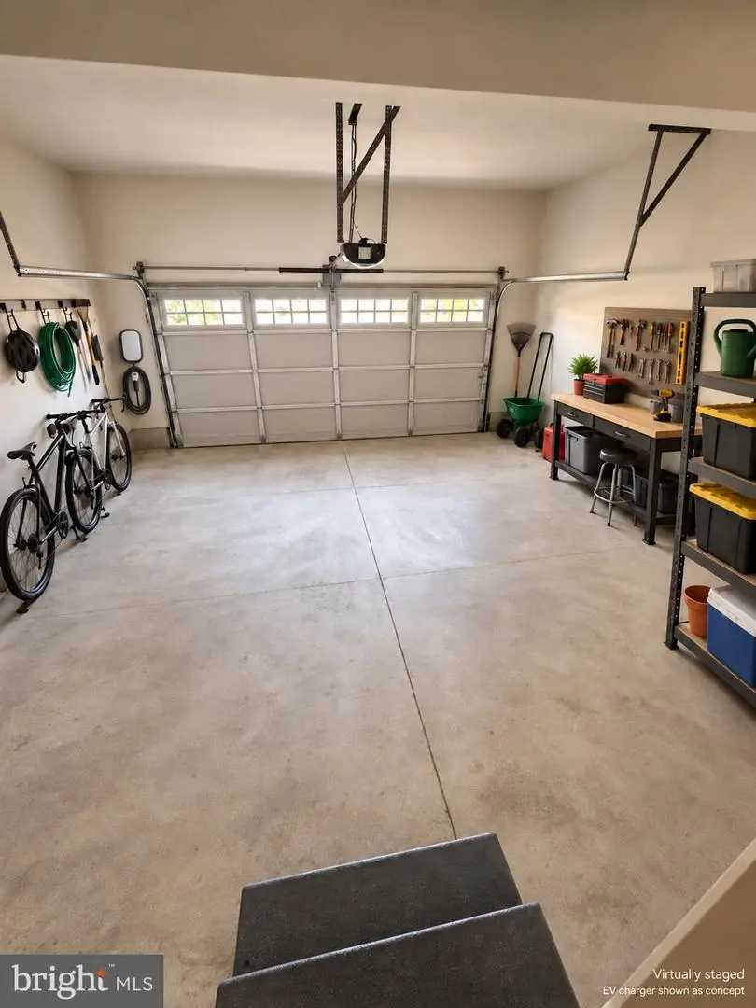
Upstairs, the second floor boasts a large Owner's Suite with 2 walk-in closets and a spacious en-suite bath. This home includes 4 bedrooms, 2.5 baths, additional storage space in the basement, and a 2-car garage, making it ideal for all lifestyles. A bonus partially finished basement is included in build-to-order homes!
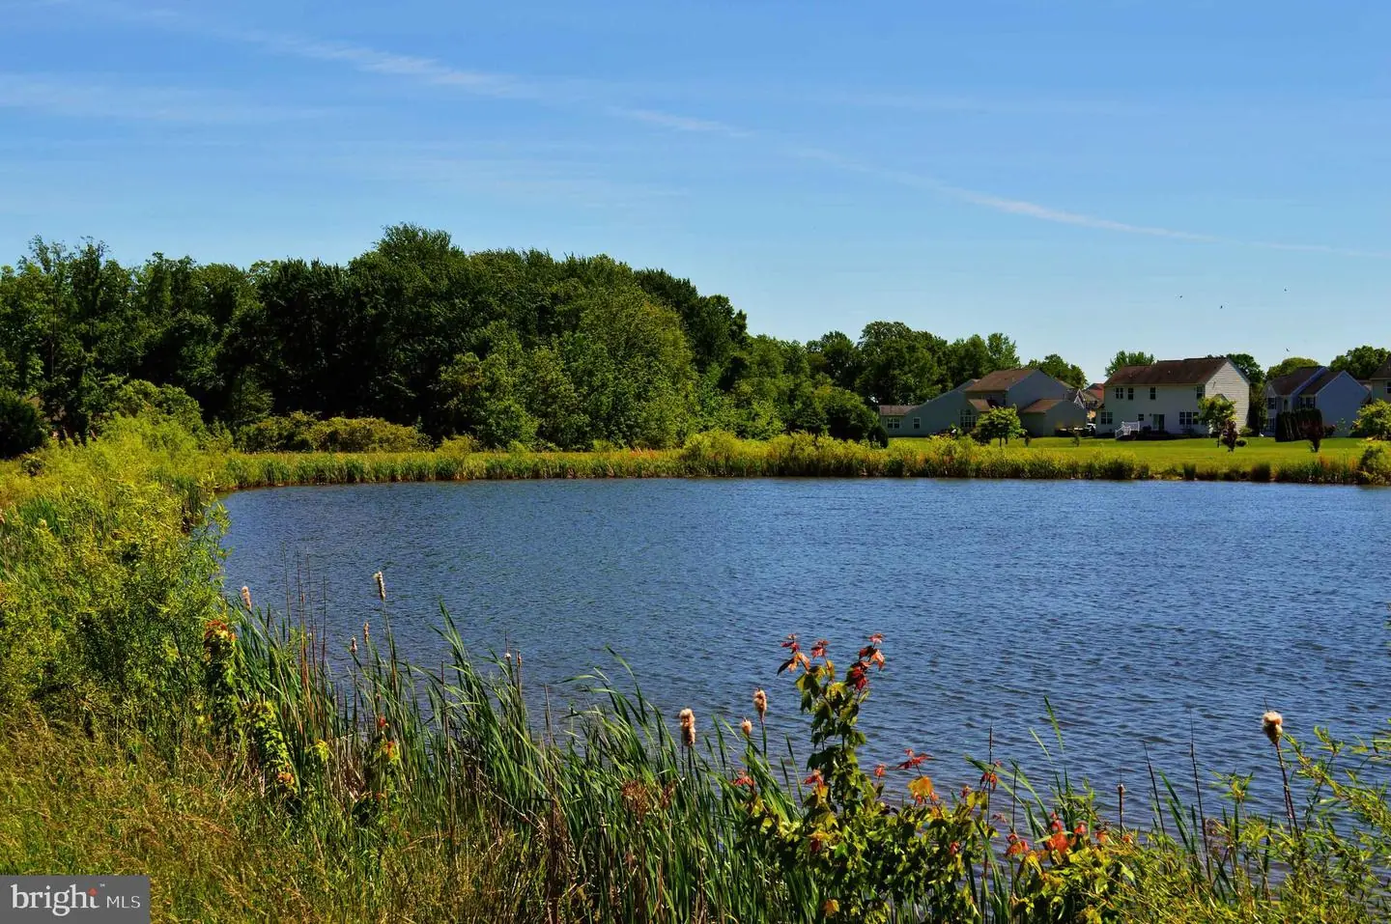
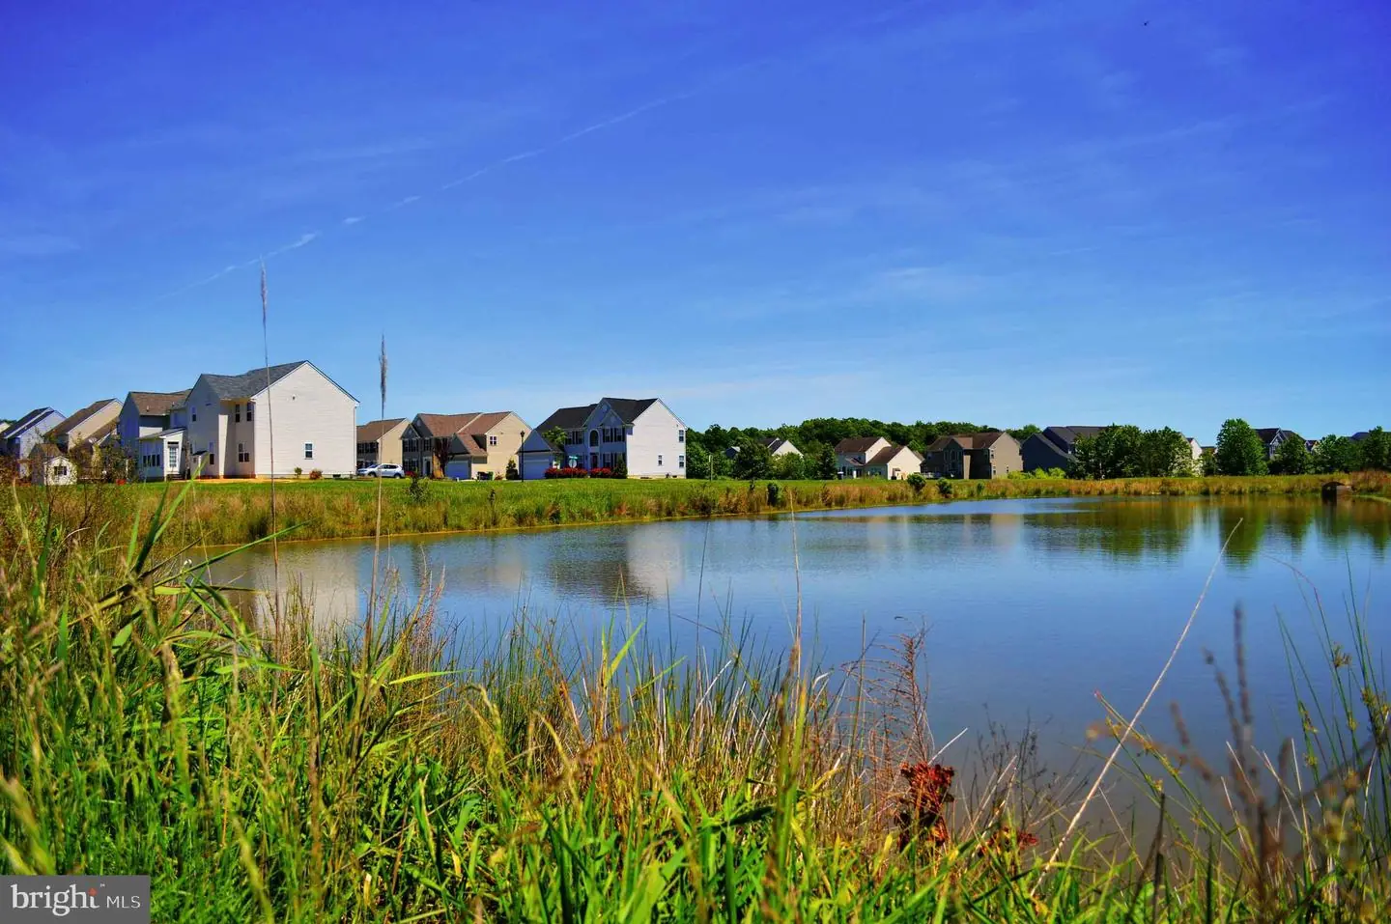
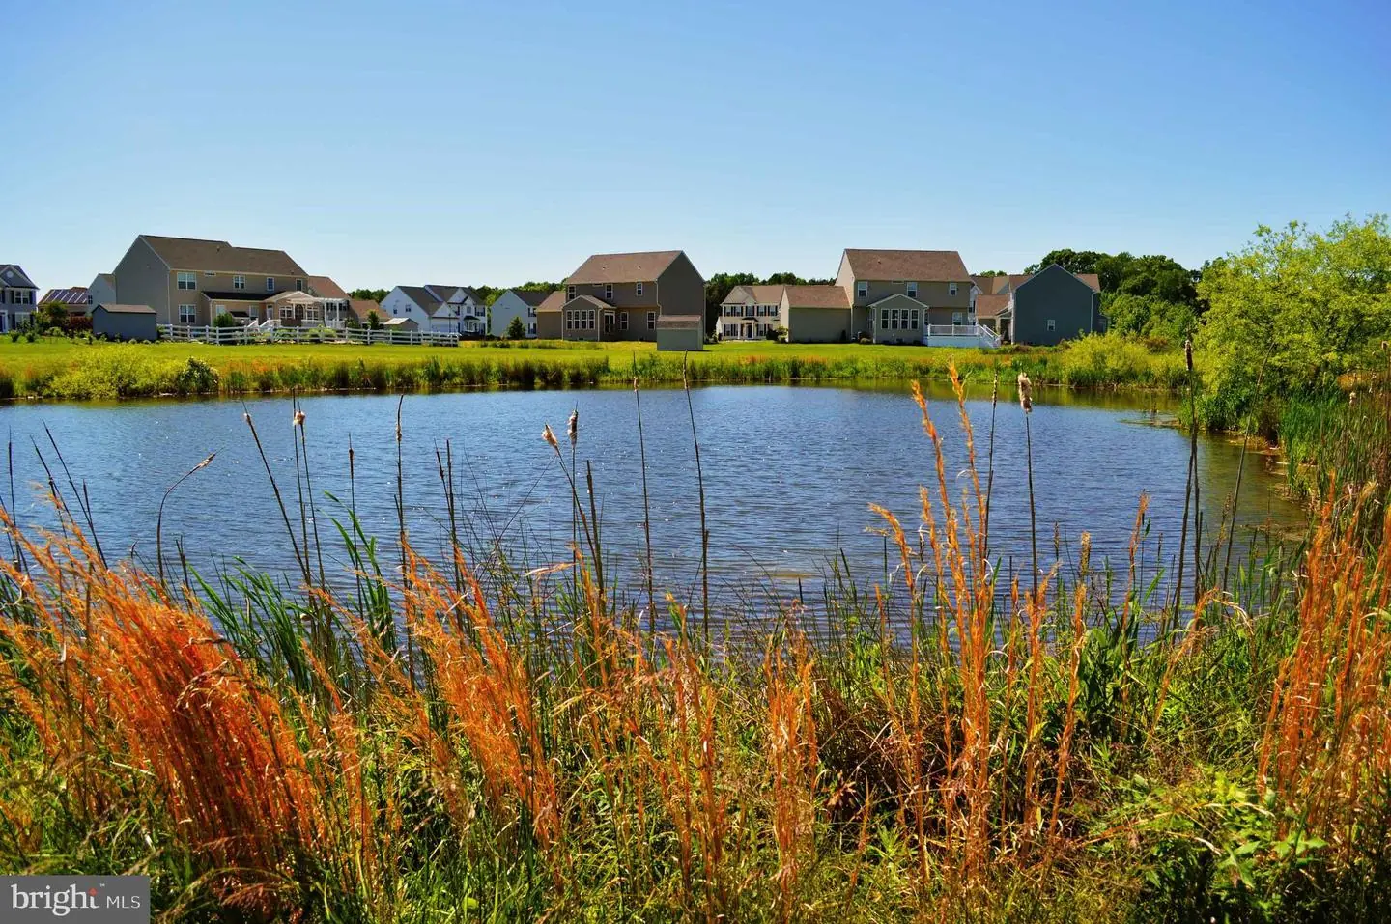
Located in the beautiful Heritage Trace community, residents can enjoy walking trails and ponds, perfect for relaxation and outdoor enjoyment.
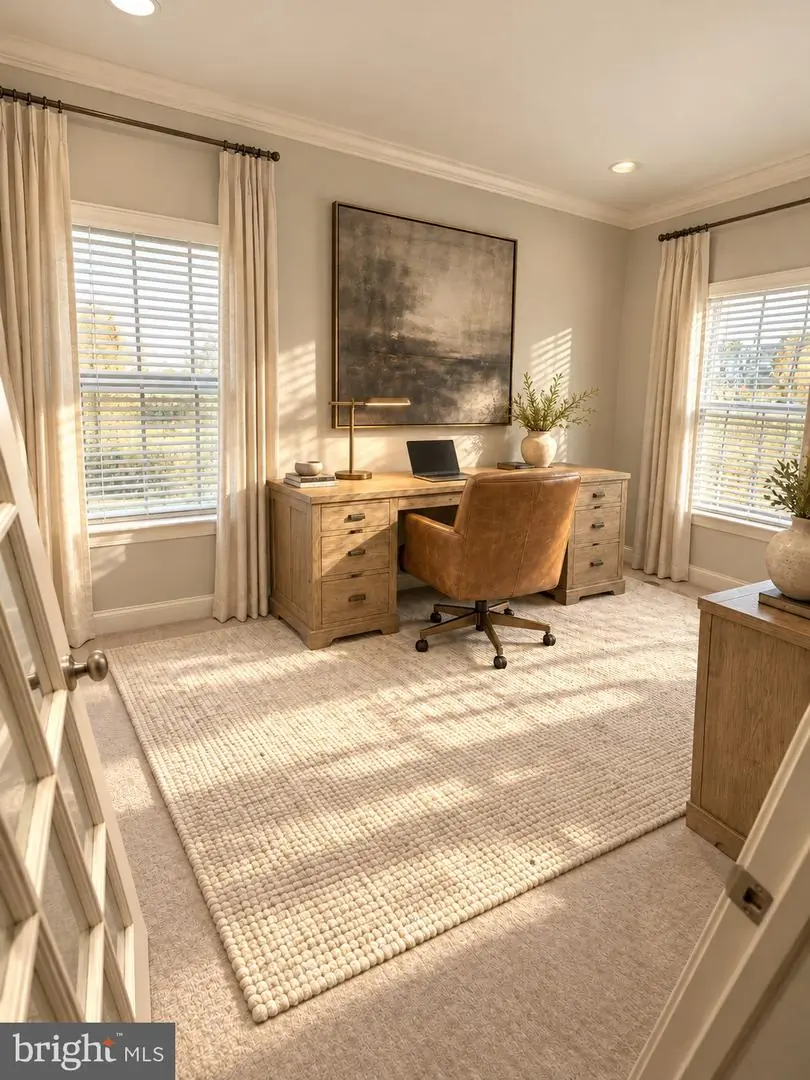
This home is TO BE BUILT. Photos are for marketing purposes only and may include virtual staging, digital enhancements, or optional features not included in the home. Actual home, finishes, and specifications may vary. *Lot premium may apply.
Similar Listings
Sold
Peninsula
$487,900
4 Bed
3 Bath
1 Hf. Bath
- Tax Total Living Area:
- 2237 sq. ft.
Sold 10/31/2025
Courtesy: Jack Lingo - Rehoboth
MLS Desu2096762
Pending
Silver Woods
$487,990
3 Bed
2 Bath
1 Hf. Bath
- Tax Total Living Area:
- 2088 sq. ft.
Listed 94 days ago
Courtesy: Long & Foster Real Estate, Inc.
MLS Desu2116548
Dogwood Meadows
$488,600
3 Bed
2 Bath
- Tax Total Living Area:
- 2012 sq. ft.
Listed 147 days ago
Courtesy: Re/max Realty Group Rehoboth
MLS Dekt2047502
Sold
North Shores
$487,000
4 Bed
3 Bath
1 Hf. Bath
- Tax Total Living Area:
- 2784 sq. ft.
Sold 04/17/2024
Courtesy: Jack Lingo - Rehoboth
MLS Dekt2026108
Newly Listed
Villages Of Maple Dale
$486,900
5 Bed
3 Bath
1 Hf. Bath
- Tax Total Living Area:
- 3349 sq. ft.
Listed 5 days ago
Courtesy: Re/max Eagle Realty
MLS Dekt2051280
Pending
Ovations
$489,000
4 Bed
2 Bath
1 Hf. Bath
- Tax Total Living Area:
- 2688 sq. ft.
Listed 20 days ago
Courtesy: Keller Williams Realty Central-delaware
MLS Dekt2050806
Under Contract
$489,000
3 Bed
3 Bath
1 Hf. Bath
- Tax Total Living Area:
- 2527 sq. ft.
Listed 21 days ago
Courtesy: Compass
MLS Dekt2049126
Under ContractVirtual Tour
Sandy Branch
$489,000
3 Bed
2 Bath
1 Hf. Bath
- Tax Total Living Area:
- 2284 sq. ft.
Listed 42 days ago
Courtesy: Patterson-schwartz-rehoboth
MLS Desu2119582
Open House
Bridgeville Chase
$489,000
3 Bed
2 Bath
1 Hf. Bath
- Tax Total Living Area:
- 1749 sq. ft.
Listed 56 days ago
Courtesy: Re/max Advantage Realty
MLS Desu2118754
Sold
Villas At Walden
$489,000
4 Bed
3 Bath
1 Hf. Bath
- Tax Total Living Area:
- 2373 sq. ft.
Sold 08/12/2026
Courtesy: Jack Lingo - Lewes
MLS Desu2115806
Pending
Twelve Oaks
$489,000
4 Bed
2 Bath
1 Hf. Bath
- Tax Total Living Area:
- 3071 sq. ft.
Listed 113 days ago
Courtesy: Crown Homes Real Estate
MLS Dekt2048280
$489,000
4 Bed
2 Bath
1 Hf. Bath
- Tax Total Living Area:
- 2400 sq. ft.
Listed 223 days ago
Courtesy: Keller Williams Realty Central-delaware
MLS Dekt2045134


