
11 Valhalla Ct, Dover, De 19904
Newly Listed
Courtesy: Re/max Eagle Realty,
Stephanie S Lehane
Appliances
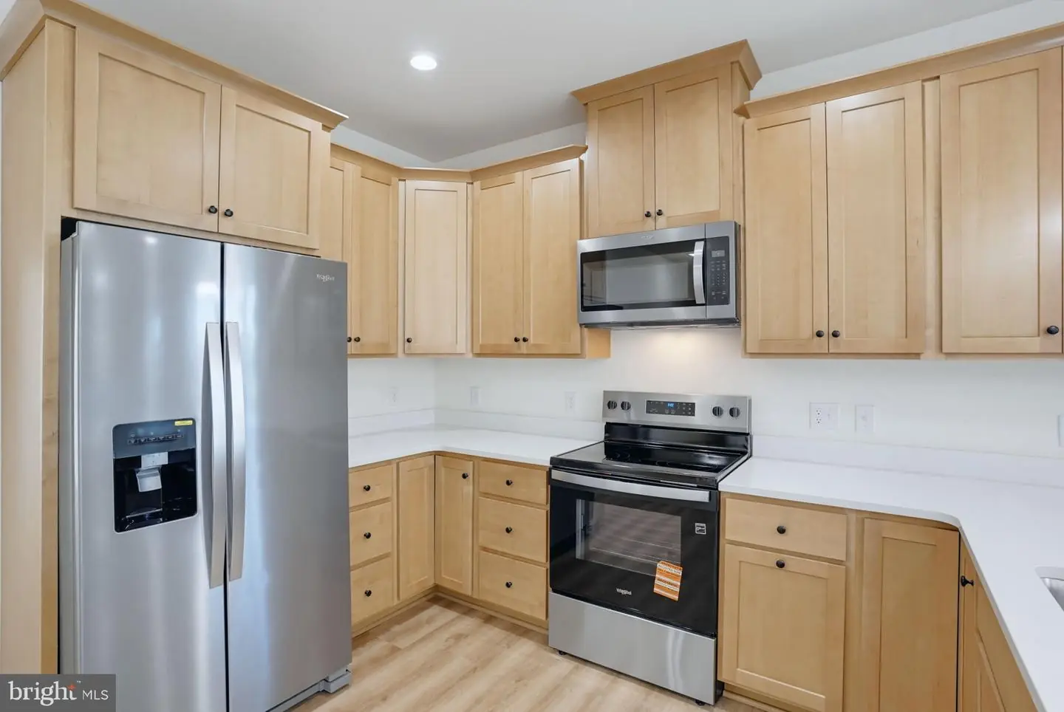
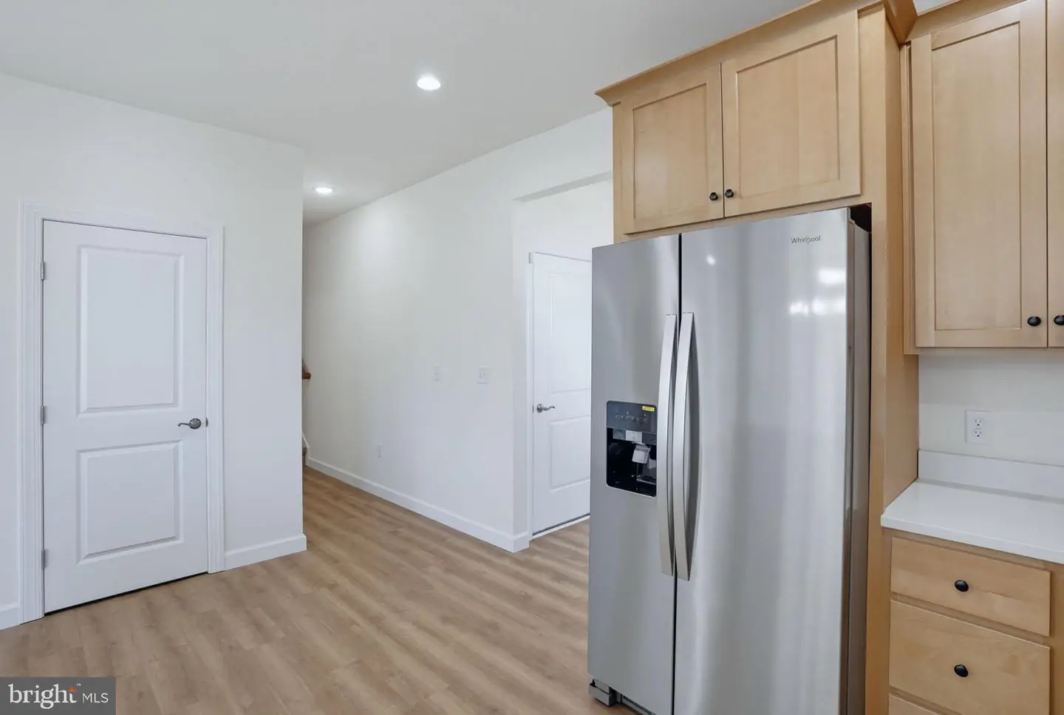
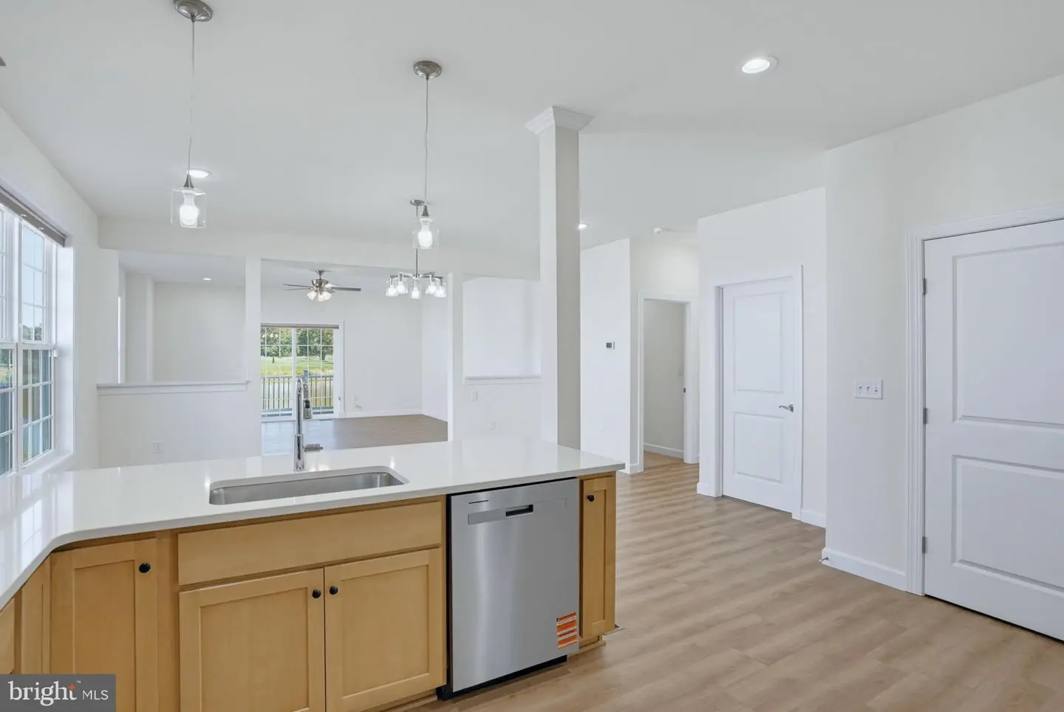
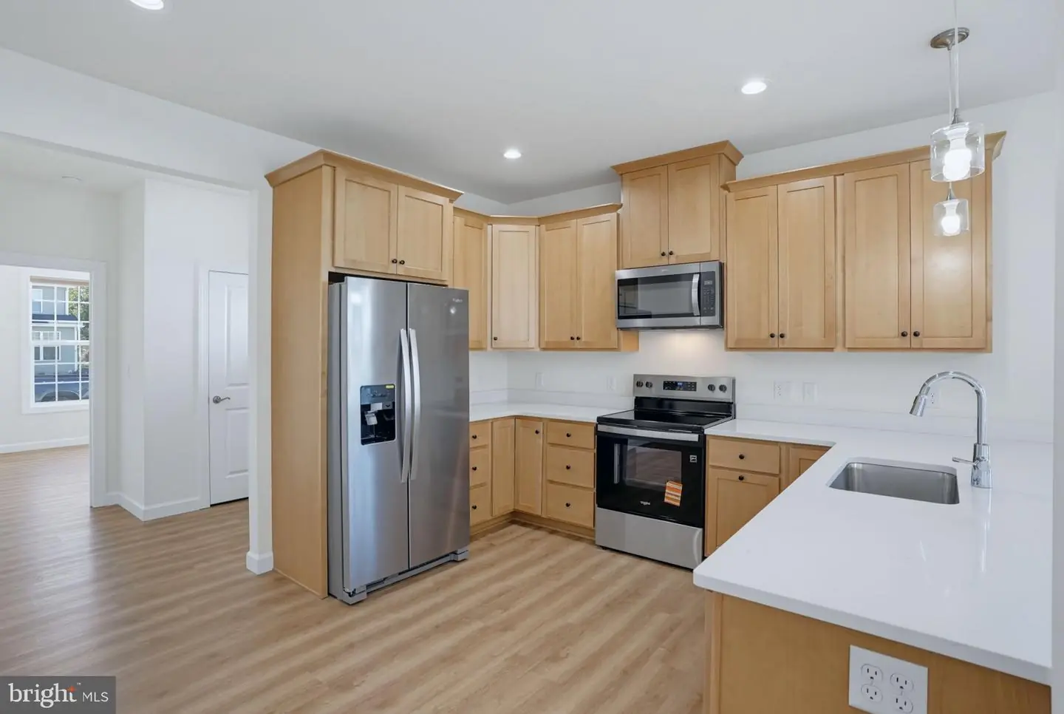
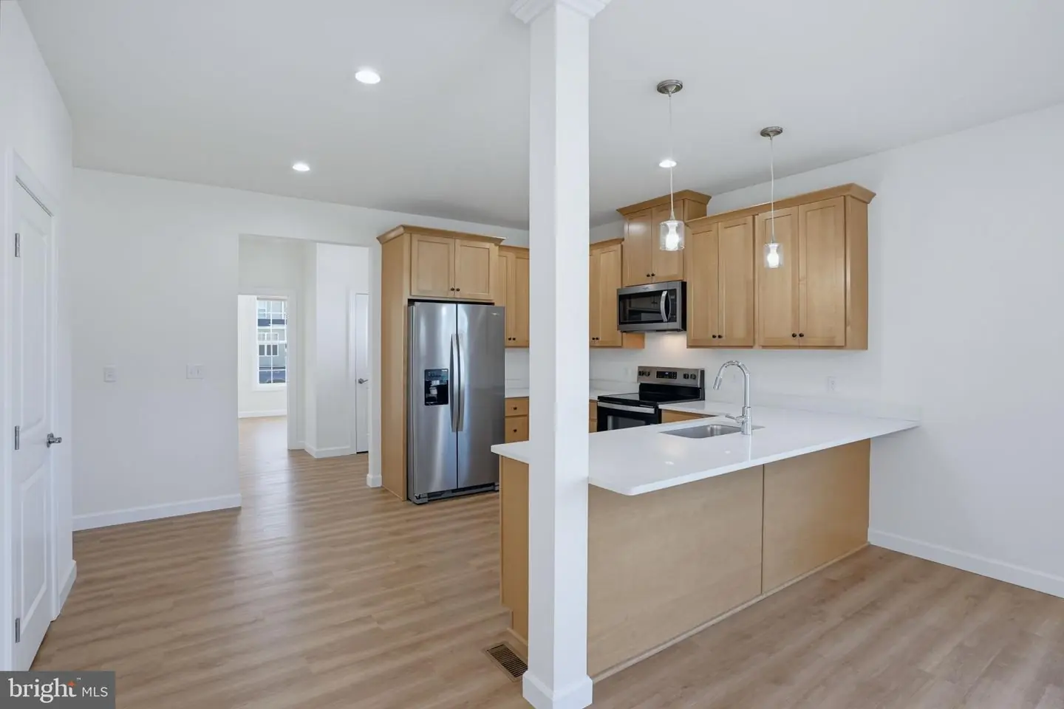
Built-In Microwave, Built-In Range, Dishwasher, Disposal, Energy Efficient Appliances, Oven - Self Cleaning, Oven/Range - Electric, Refrigerator, Stainless Steel Appliances, Water HeaterBedrooms
5
Full Bath
3
Half Bath
1
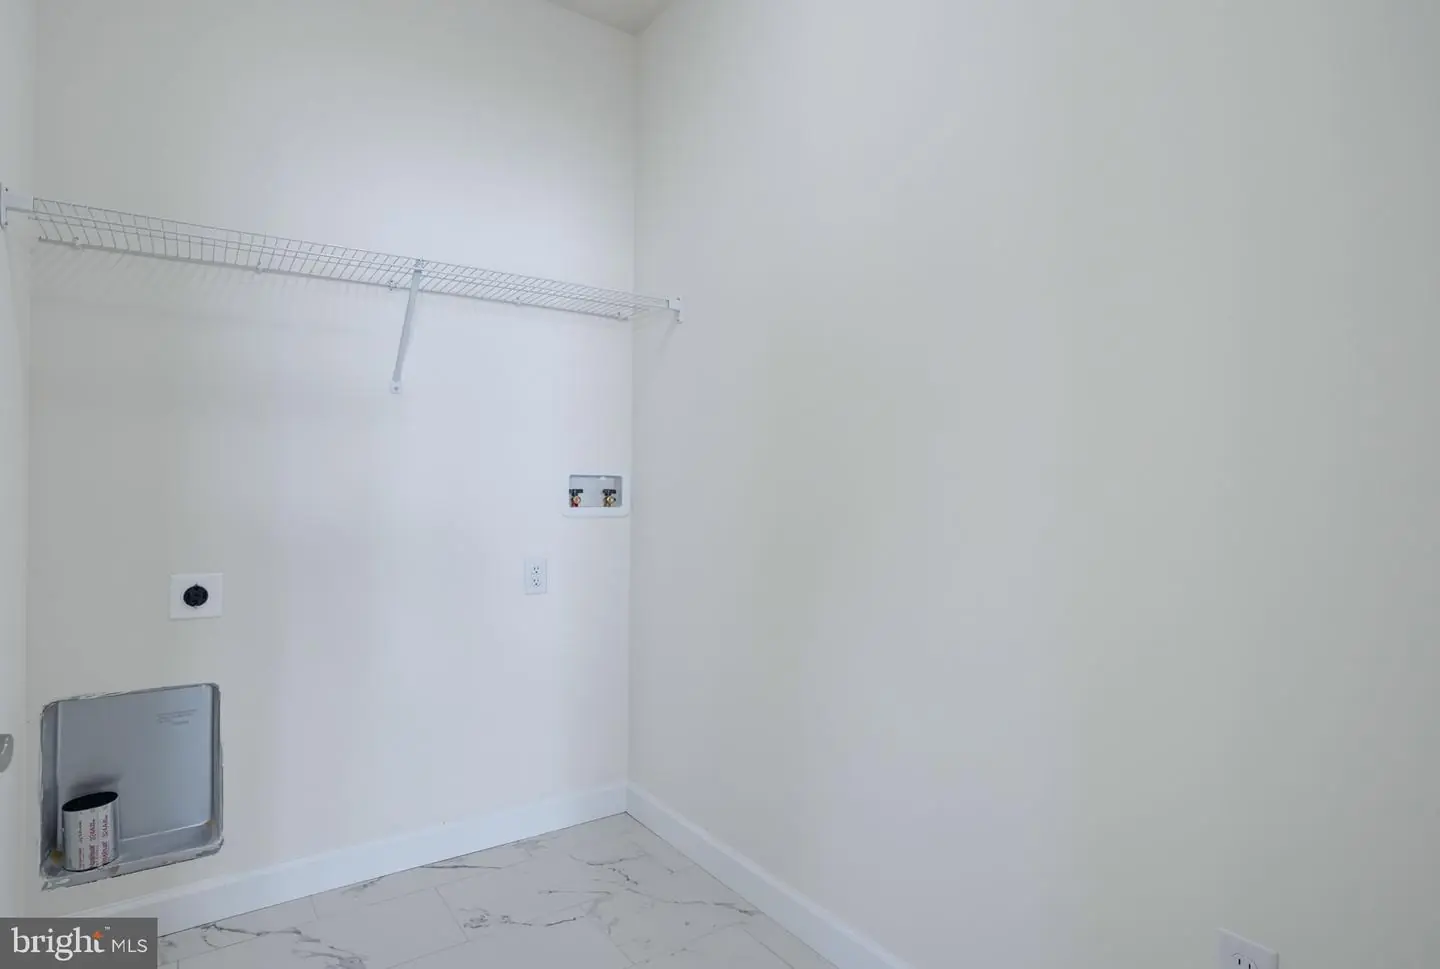
Laundry
Main Floor
Living Area
3349 sq/ft
Flooring
Luxury Vinyl Plank, Carpet, Ceramic Tile
Interior Features
- Bathroom - Walk-In Shower
- Bathroom - Tub Shower
- Breakfast Area
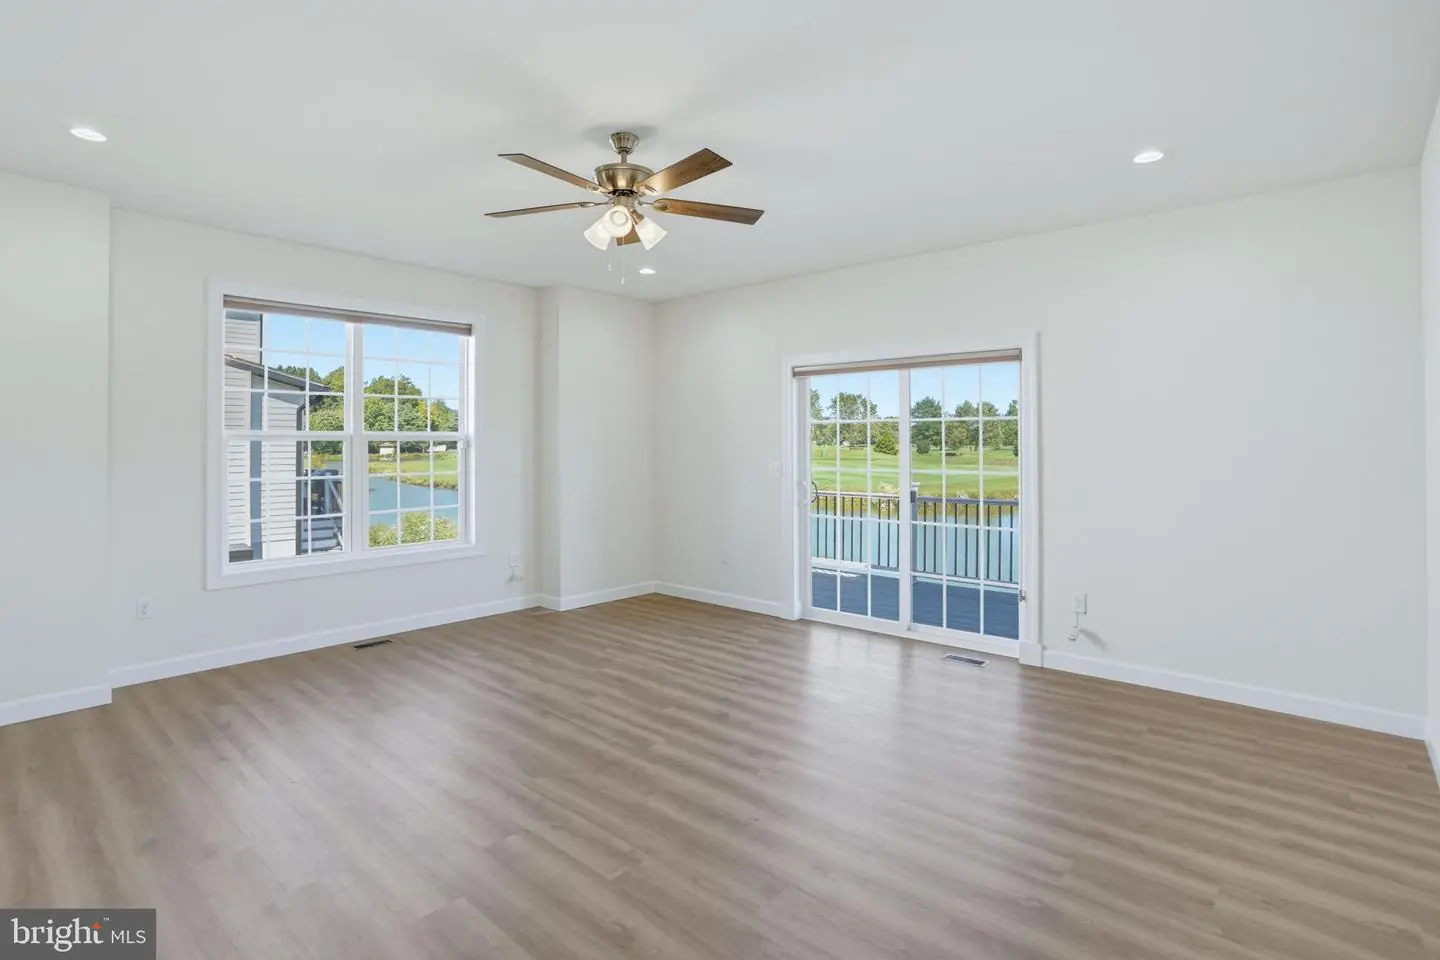
- Ceiling Fan(s)
- Entry Level Bedroom
- Family Room Off Kitchen
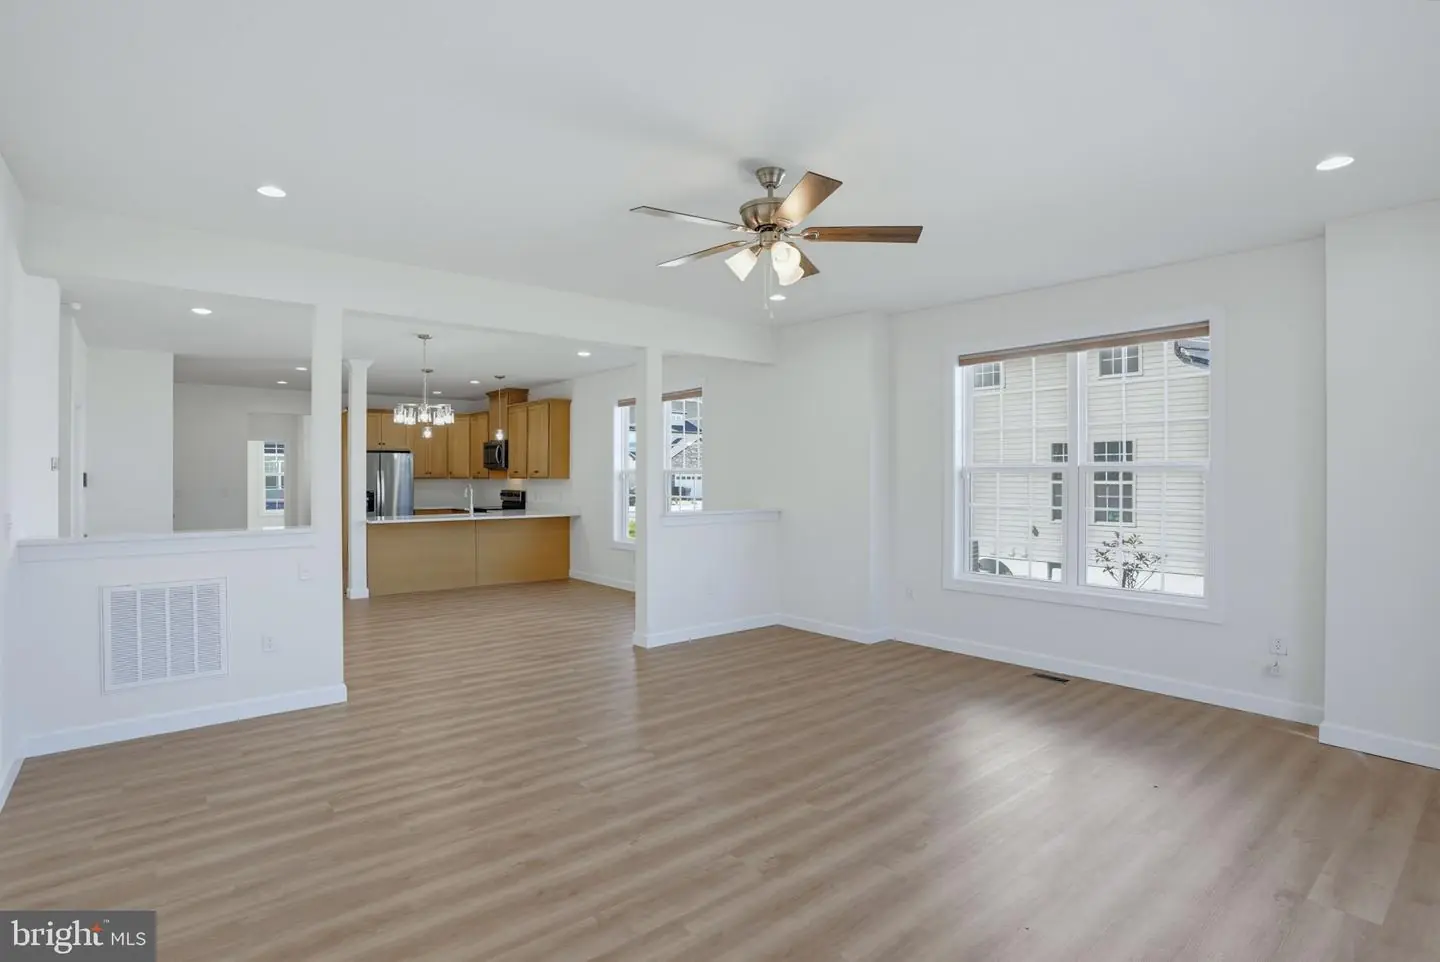
- Floor Plan - Open
- Kitchen - Eat-In
- Pantry
- Primary Bath(s)
- Upgraded Countertops
- Walk-in Closet(s)
General
MLS
Dekt2051280
Community
Villages Of Maple Dale
Price
$486,900.00
Price/SQft
$145.39
HOA Fee
$200.00
HOA Fee Frequency
Annually
Accessibility Features
36"+ Wide Halls
Area And Schools
School Tax
$38.00
Villages Of Maple Dale
MLS
Dekt2051280
$486,900
5 Bed
3 Bath
1 Hf. Bath
- Tax Total Living Area:
- 3349 sq. ft.
- Lot Size:
- 0.14 acres
HOA: $200 Annually
Listed 5 days ago
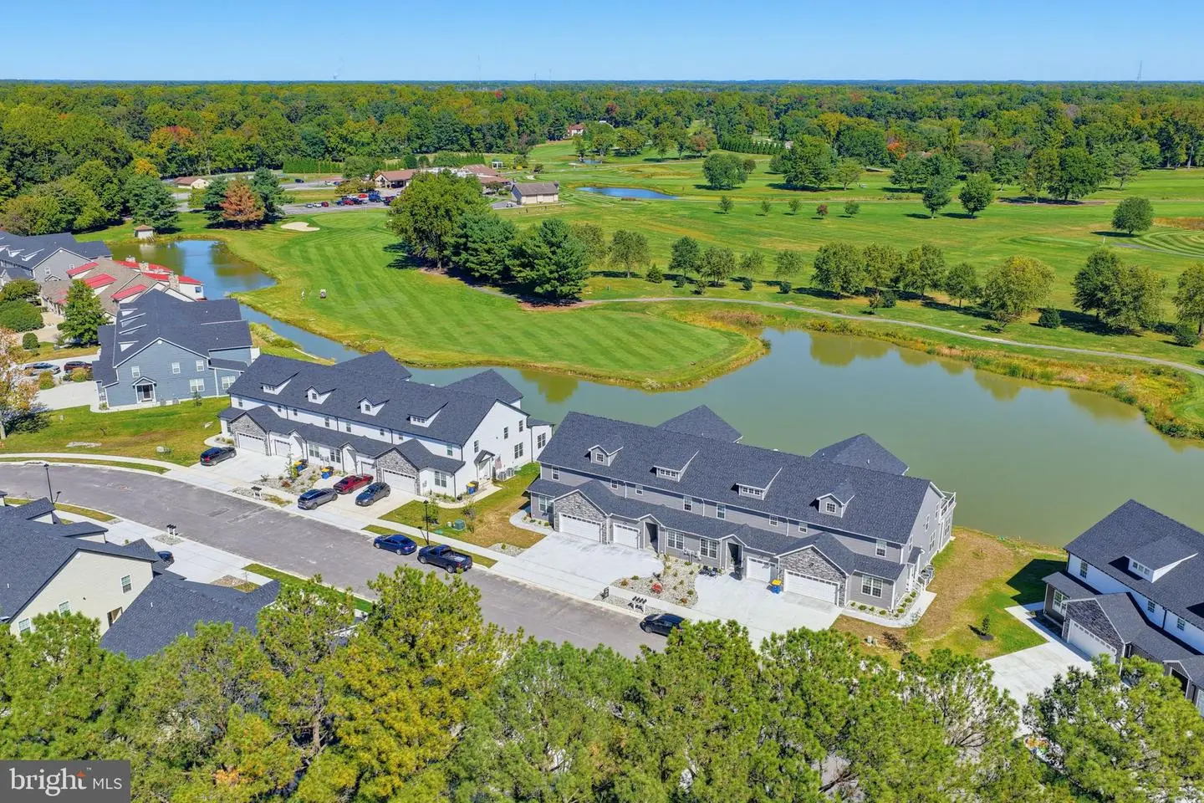
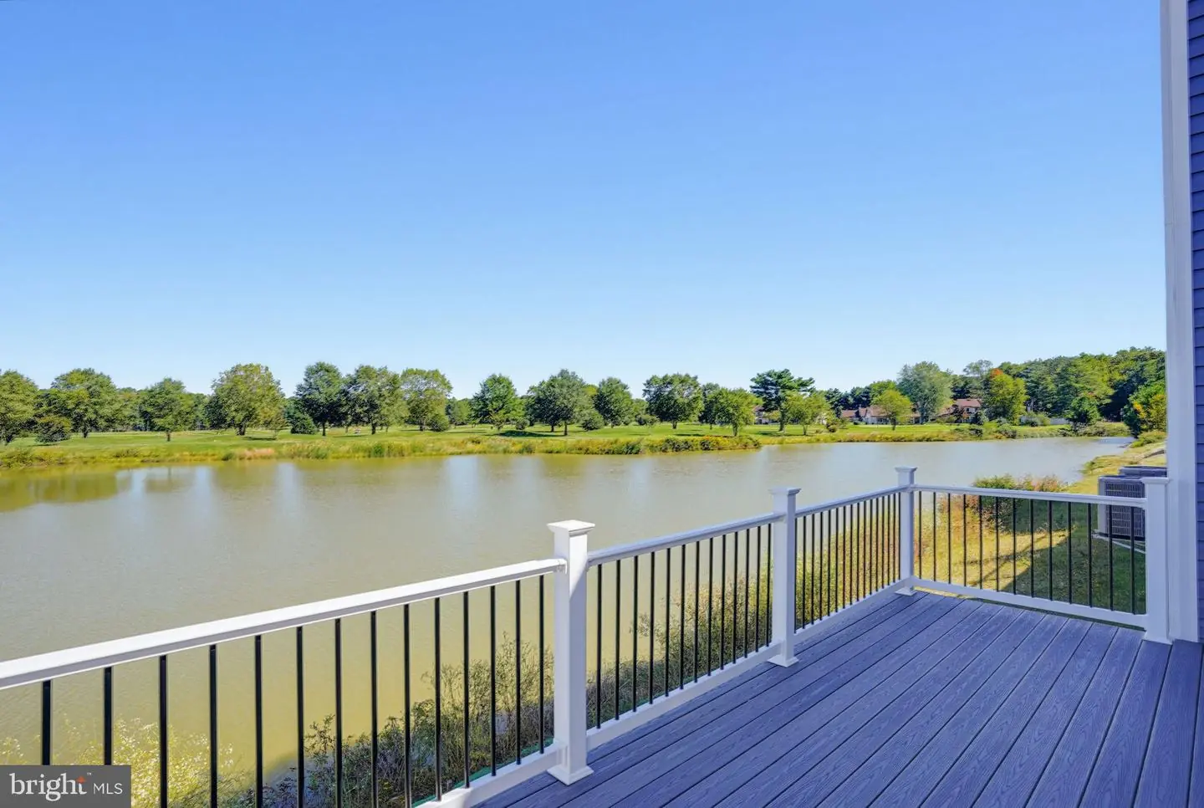
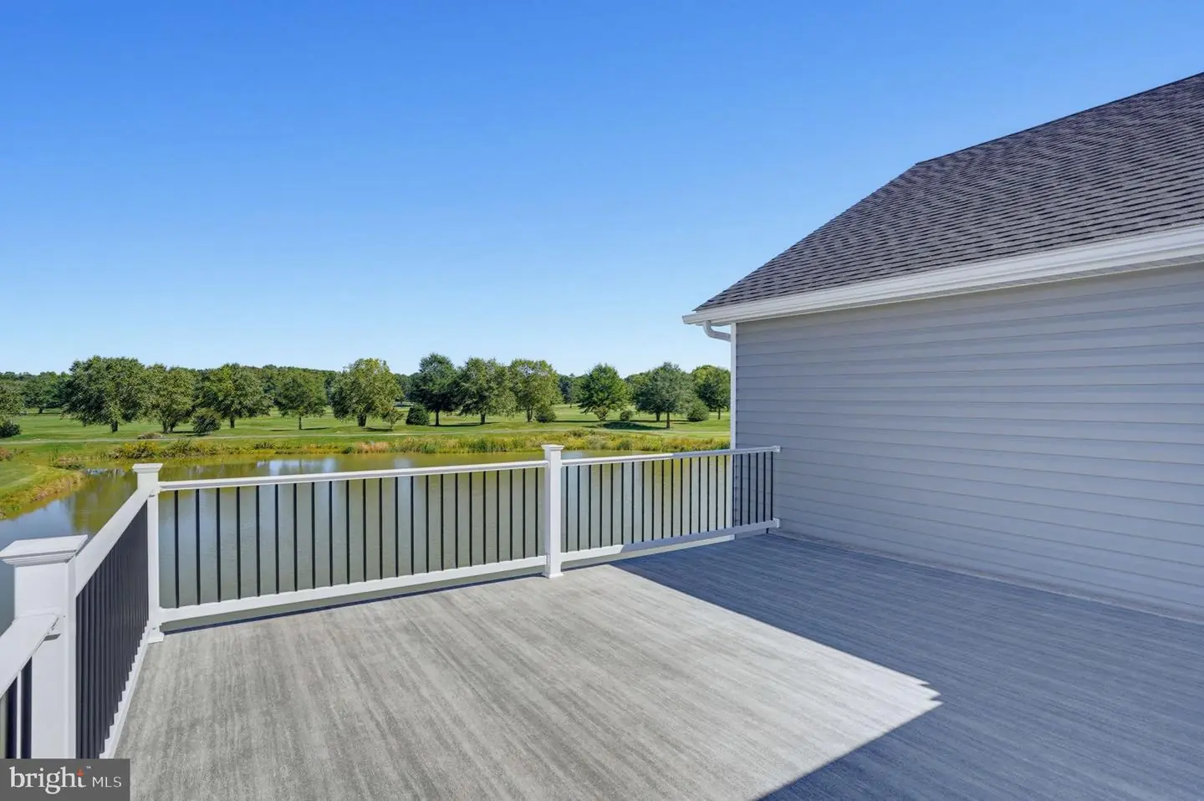
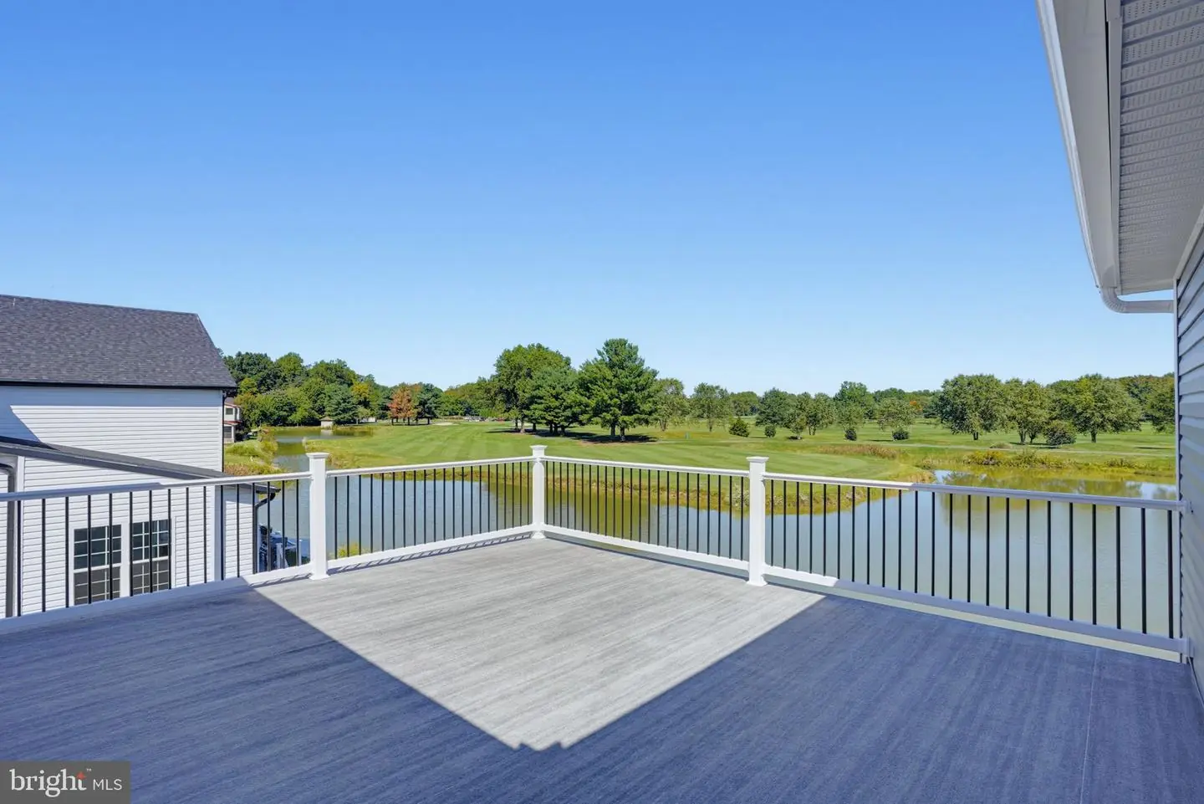
Looking for luxury new construction with golf course and pond views? Your search ends here!
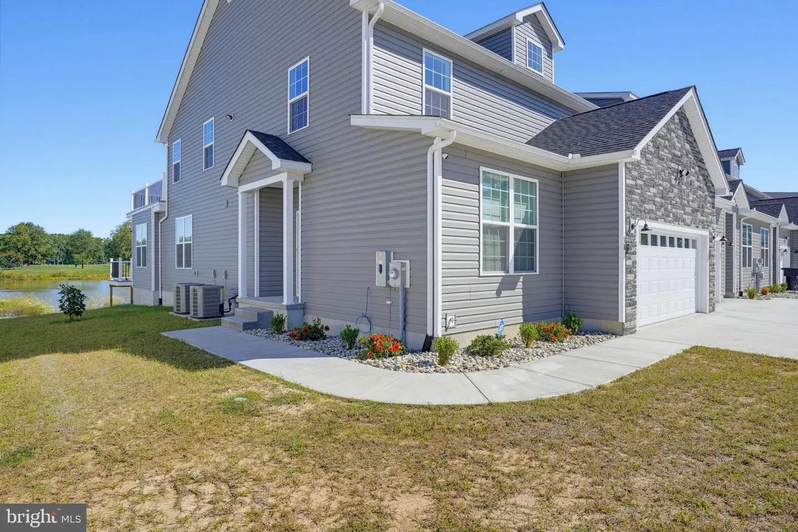
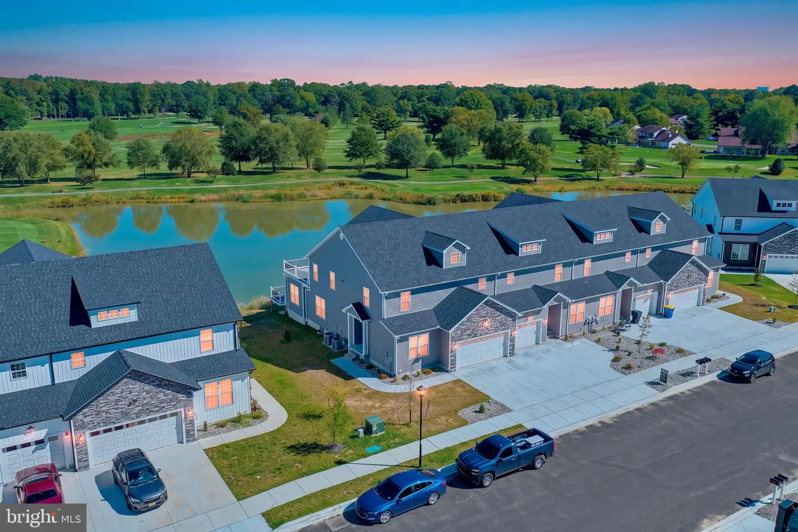
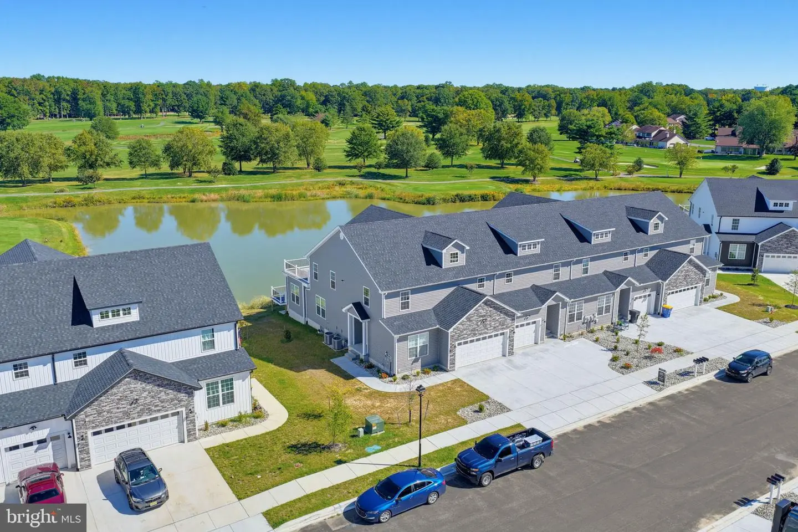
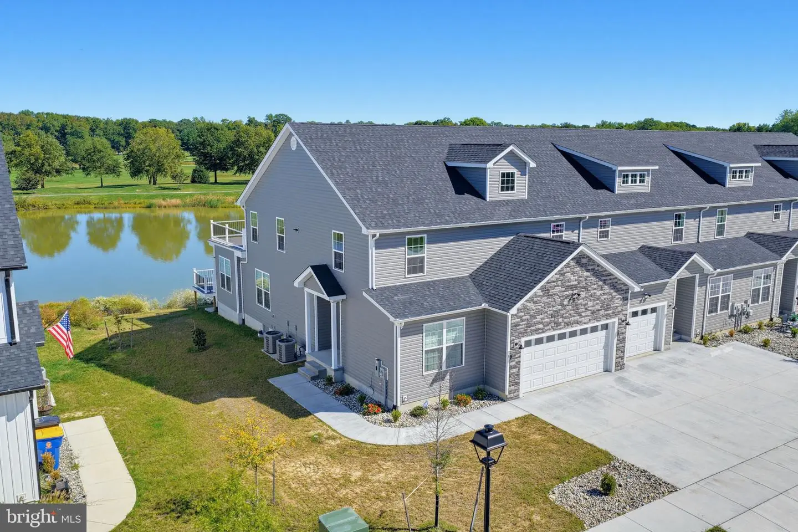
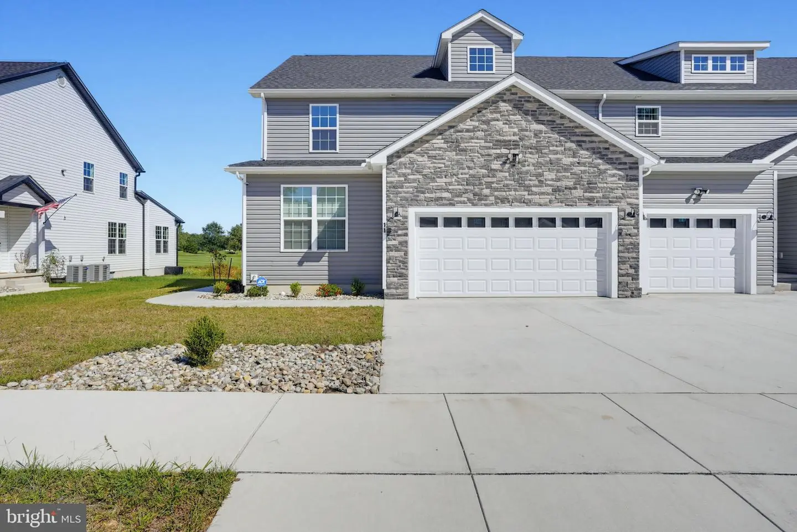
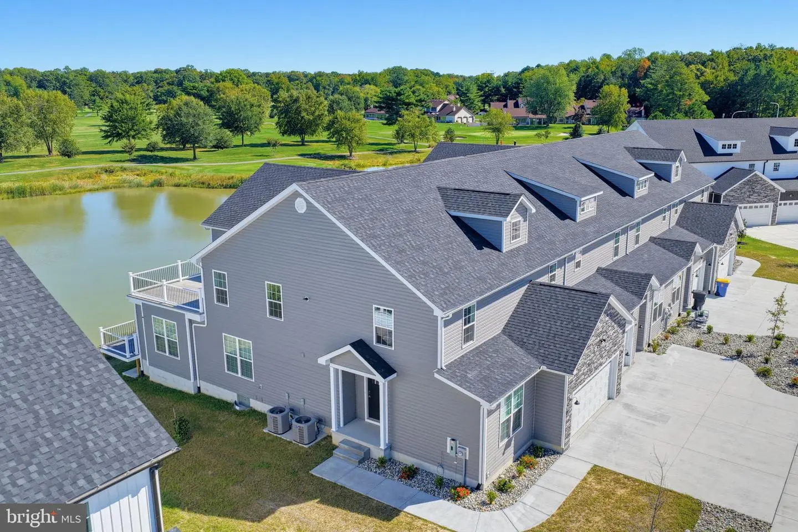
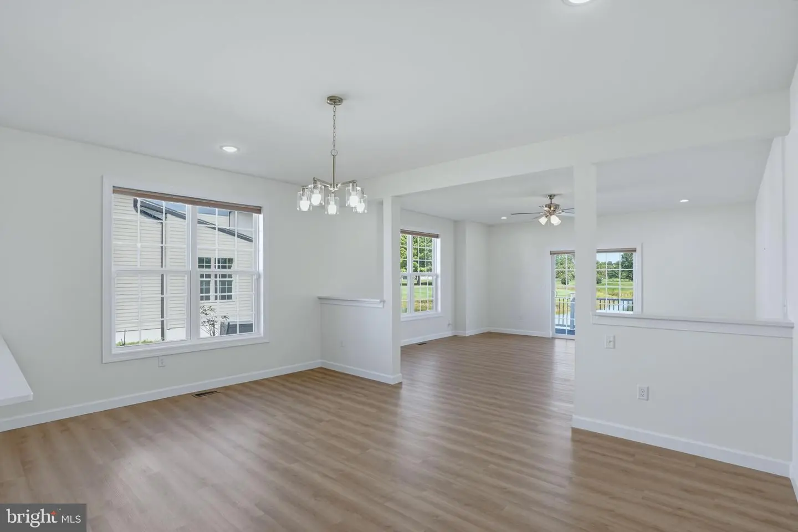
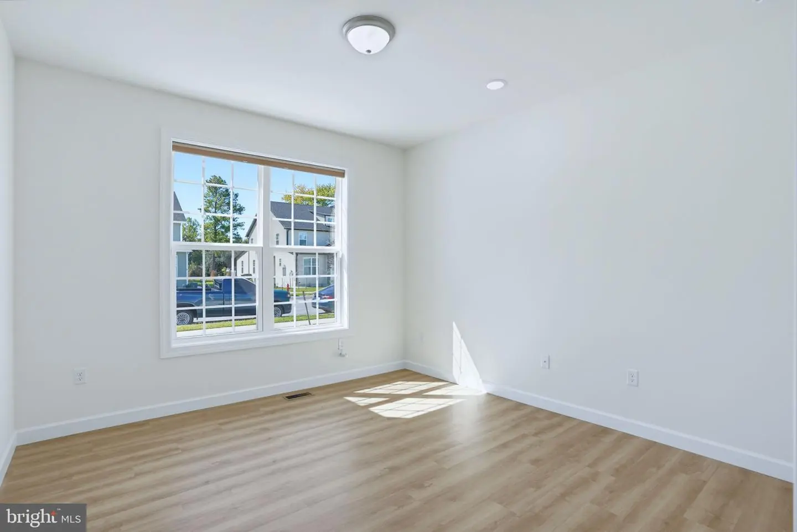
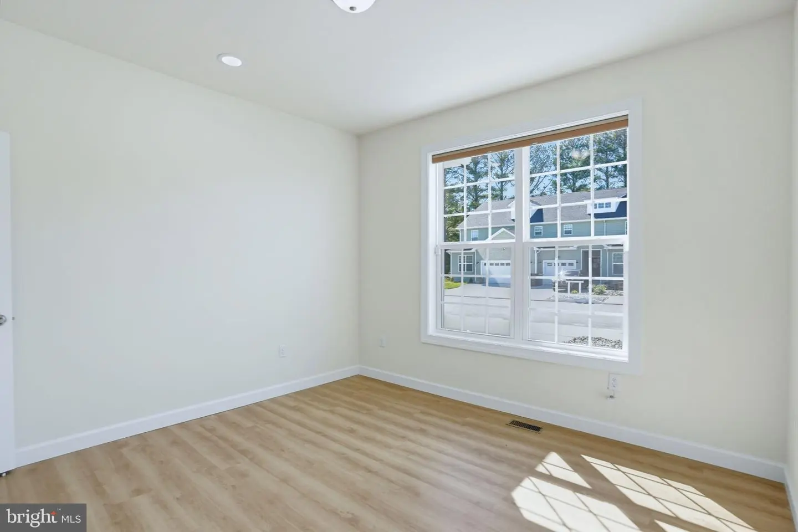
Welcome to 11 Valhalla Court in the Villages of Maple Dale, where sophisticated design, thoughtful upgrades, and an exceptional setting come together to create a truly special home. This brand-new, never-lived-in residence offers approximately 3,349 square feet, 4 bedrooms plus a study that could serve as a 5th bedroom, 3.5 baths, an oversized 2-car garage, and approximately $12,000 in additional upgrades.
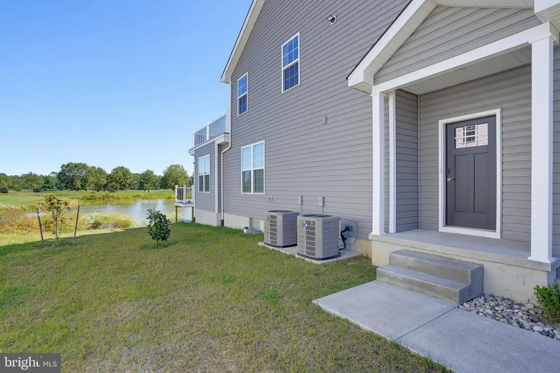
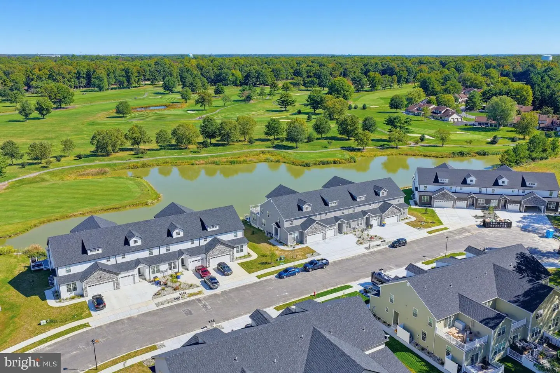
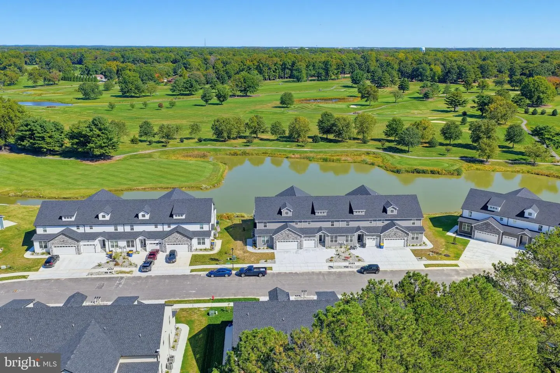
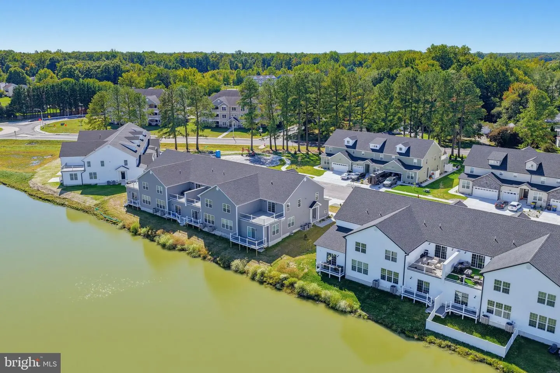
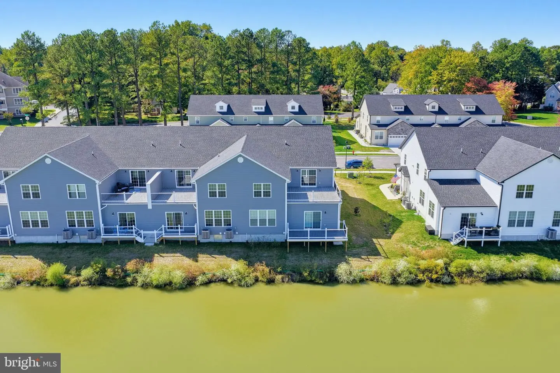
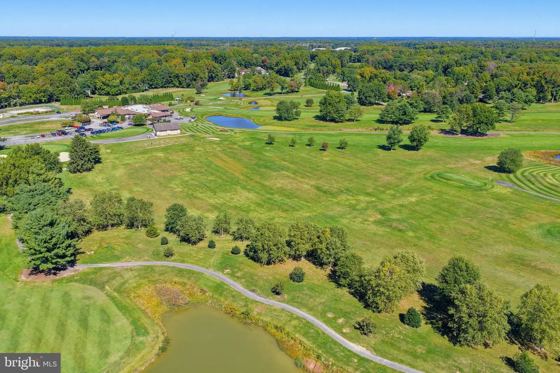
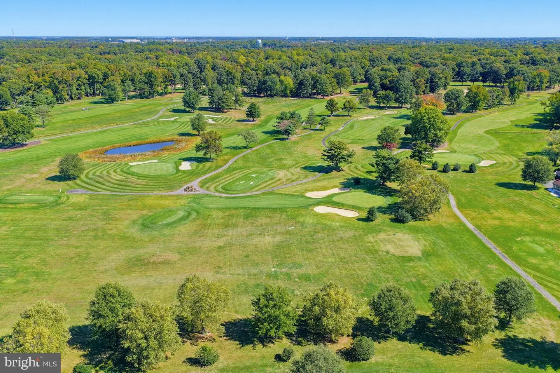
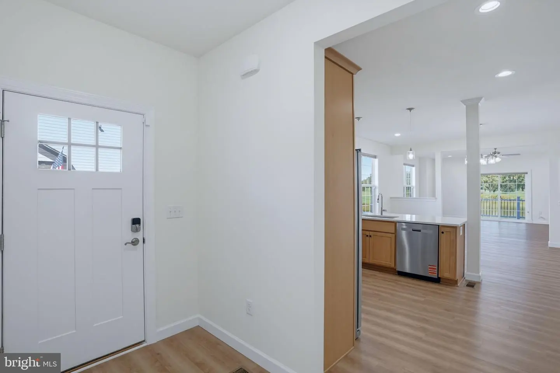
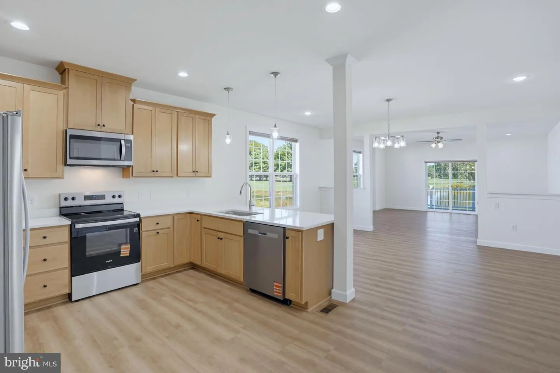
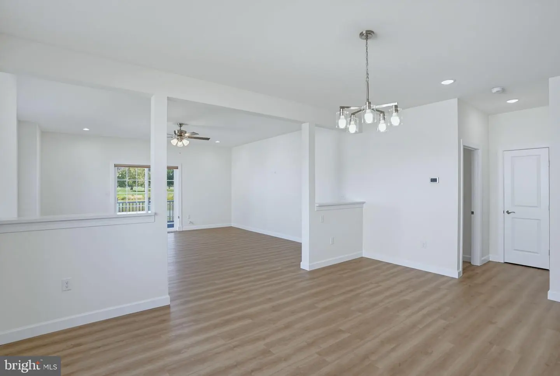
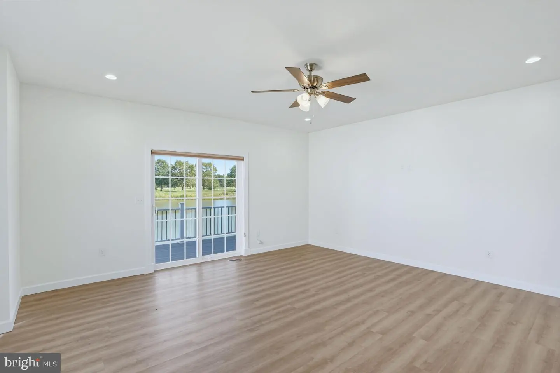
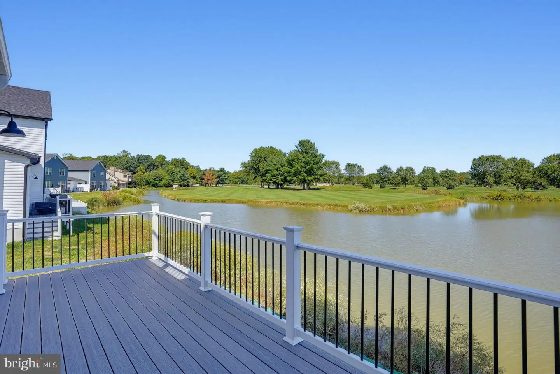
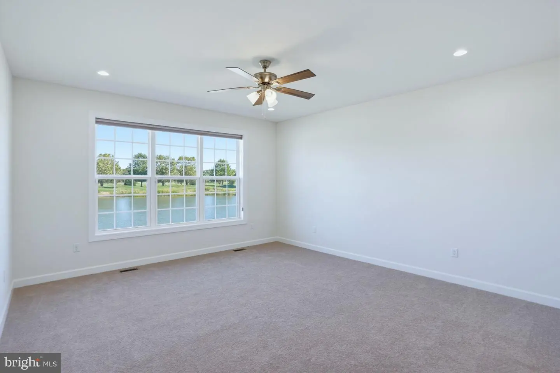
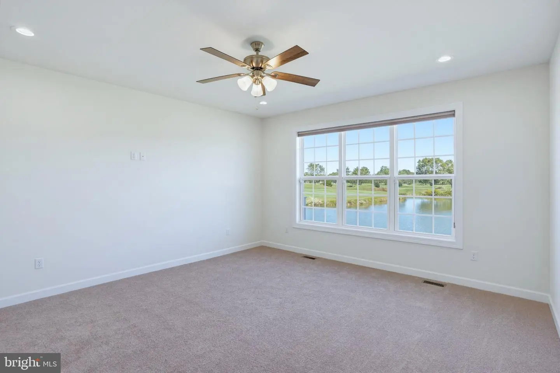
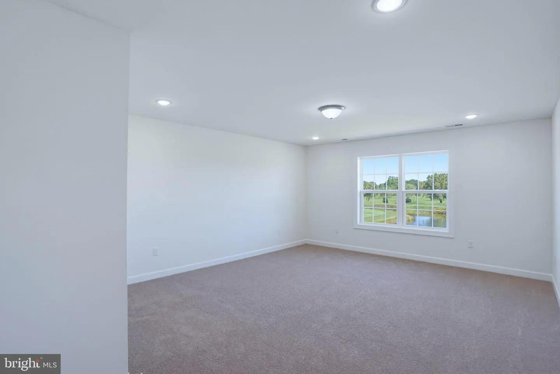
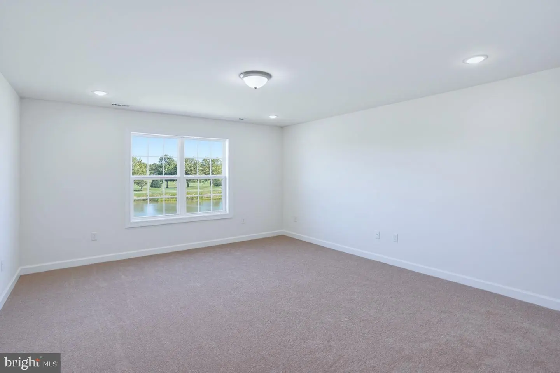
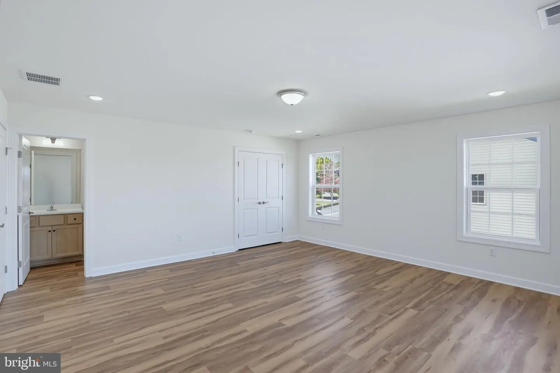
Perfectly positioned on a premium homesite overlooking the 9th hole of Maple Dale Country Club, this beautifully appointed home delivers sweeping golf course and pond views and a backyard setting designed to be enjoyed. From the moment you step inside, the open-concept floor plan showcases a stylish blend of comfort and modern luxury, featuring luxury vinyl plank flooring, recessed lighting, and ceiling fans throughout the main living spaces.
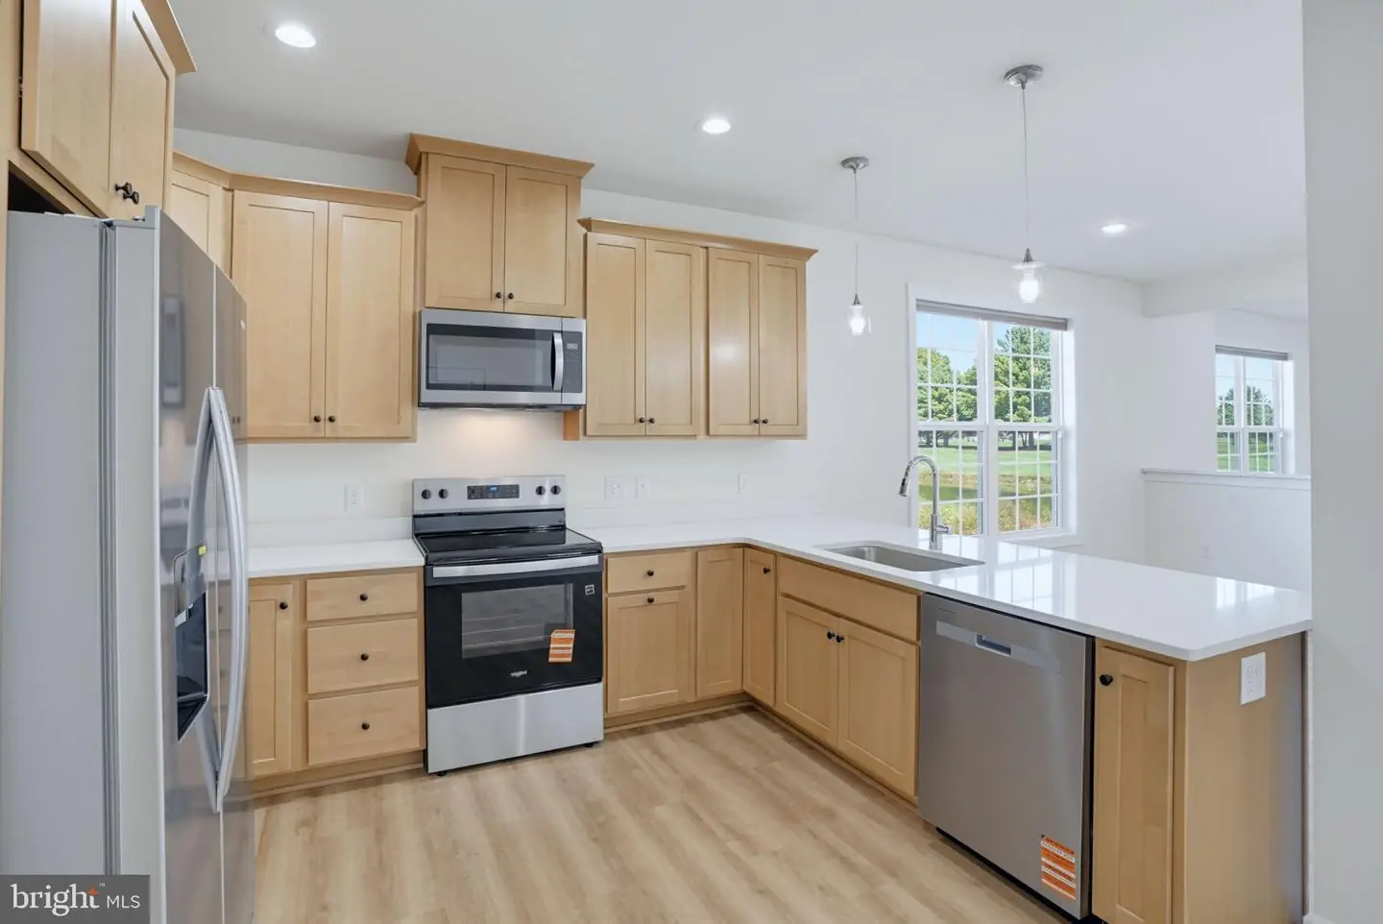
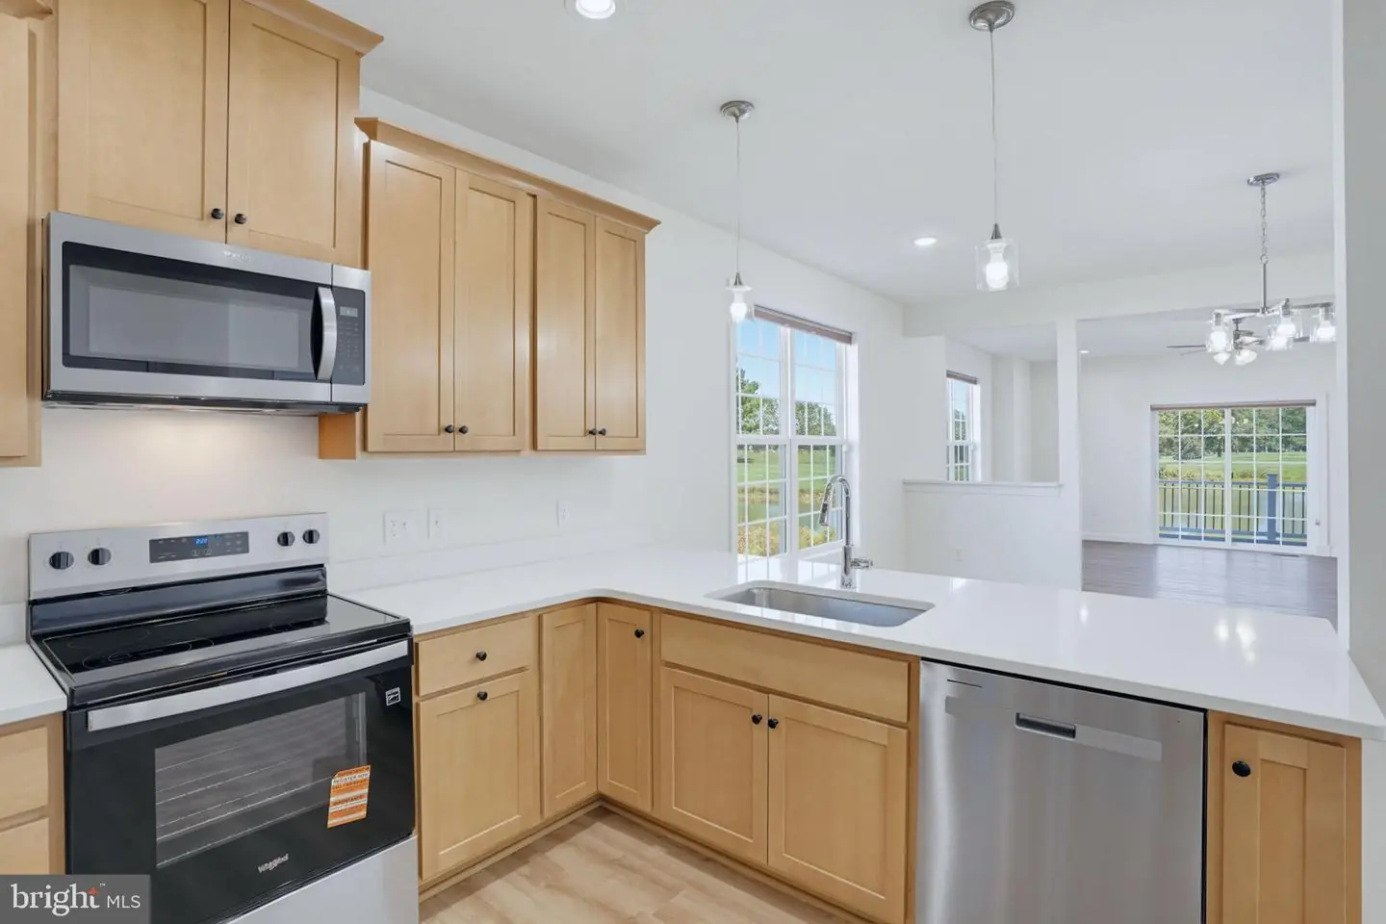
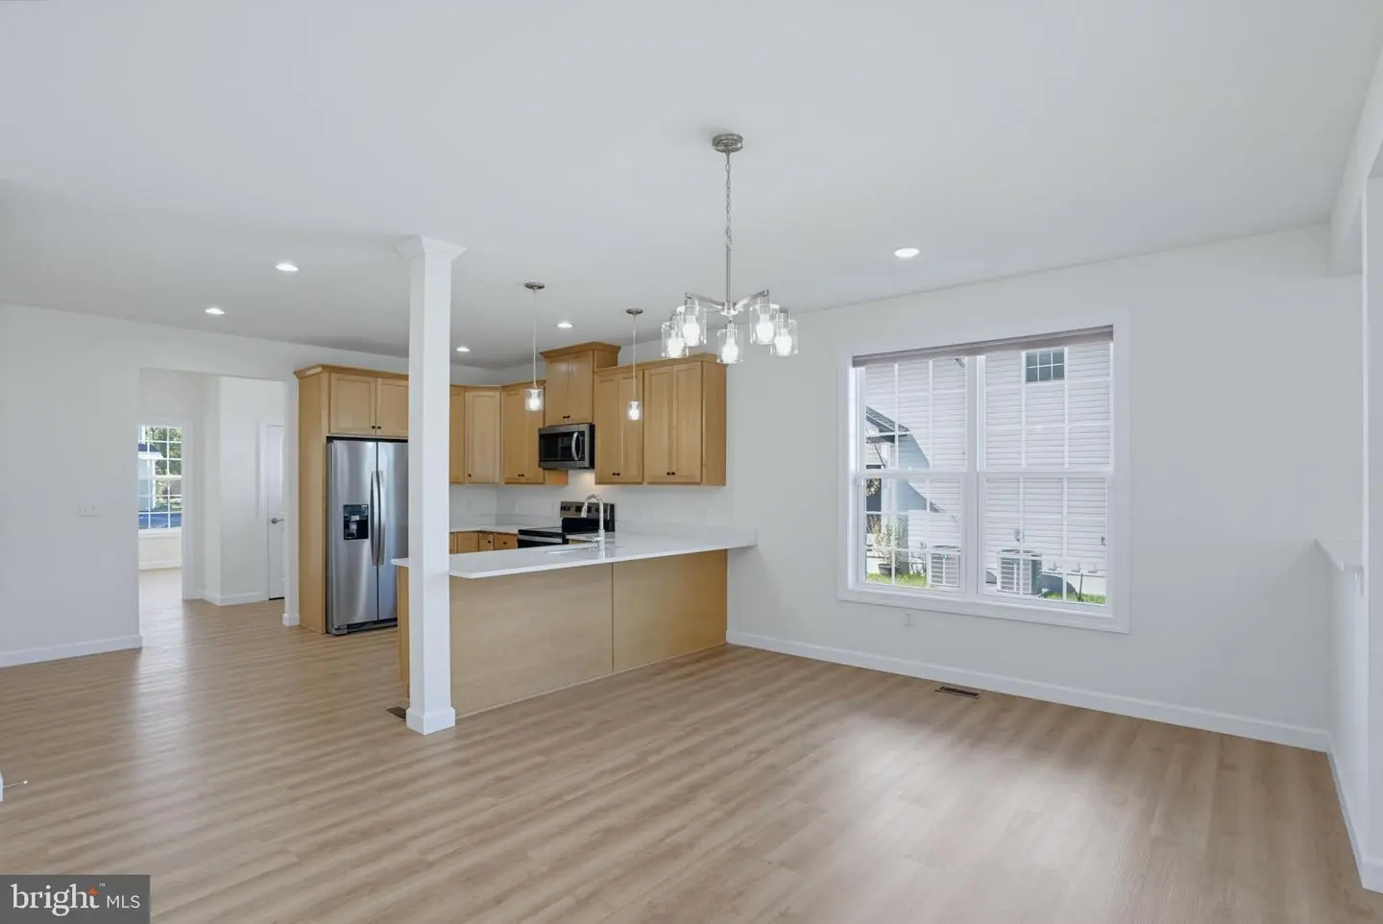
At the heart of the home is the impressive gourmet kitchen, designed for both everyday living and effortless entertaining. Quartz countertops, soft-close cabinetry, stainless steel appliances, a large breakfast bar, pendant lighting, and abundant cabinet space create a kitchen that is as beautiful as it is functional. The open design allows the kitchen to flow seamlessly into the spacious living area, keeping everyone connected.
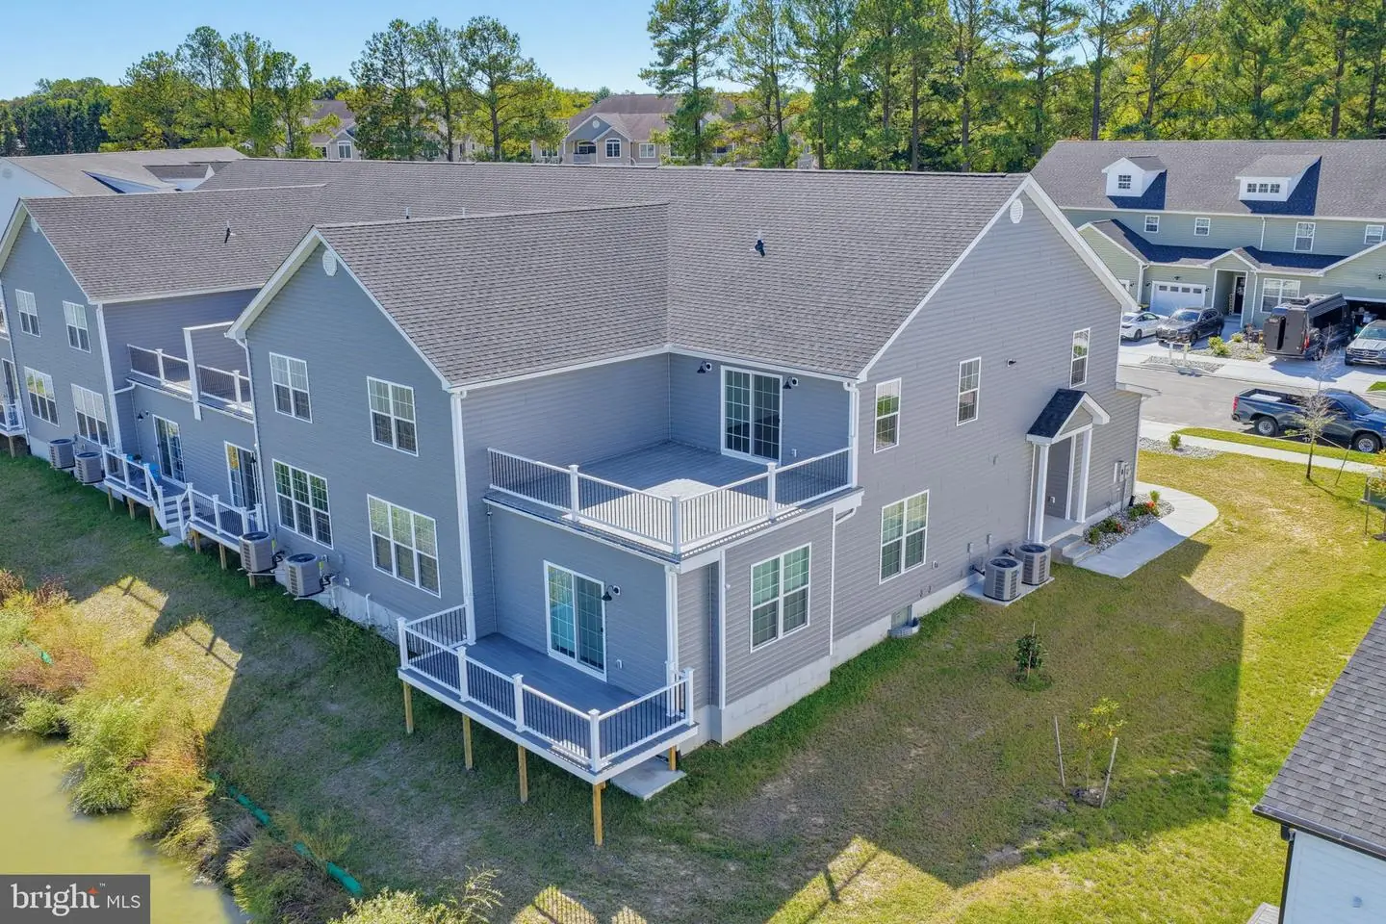
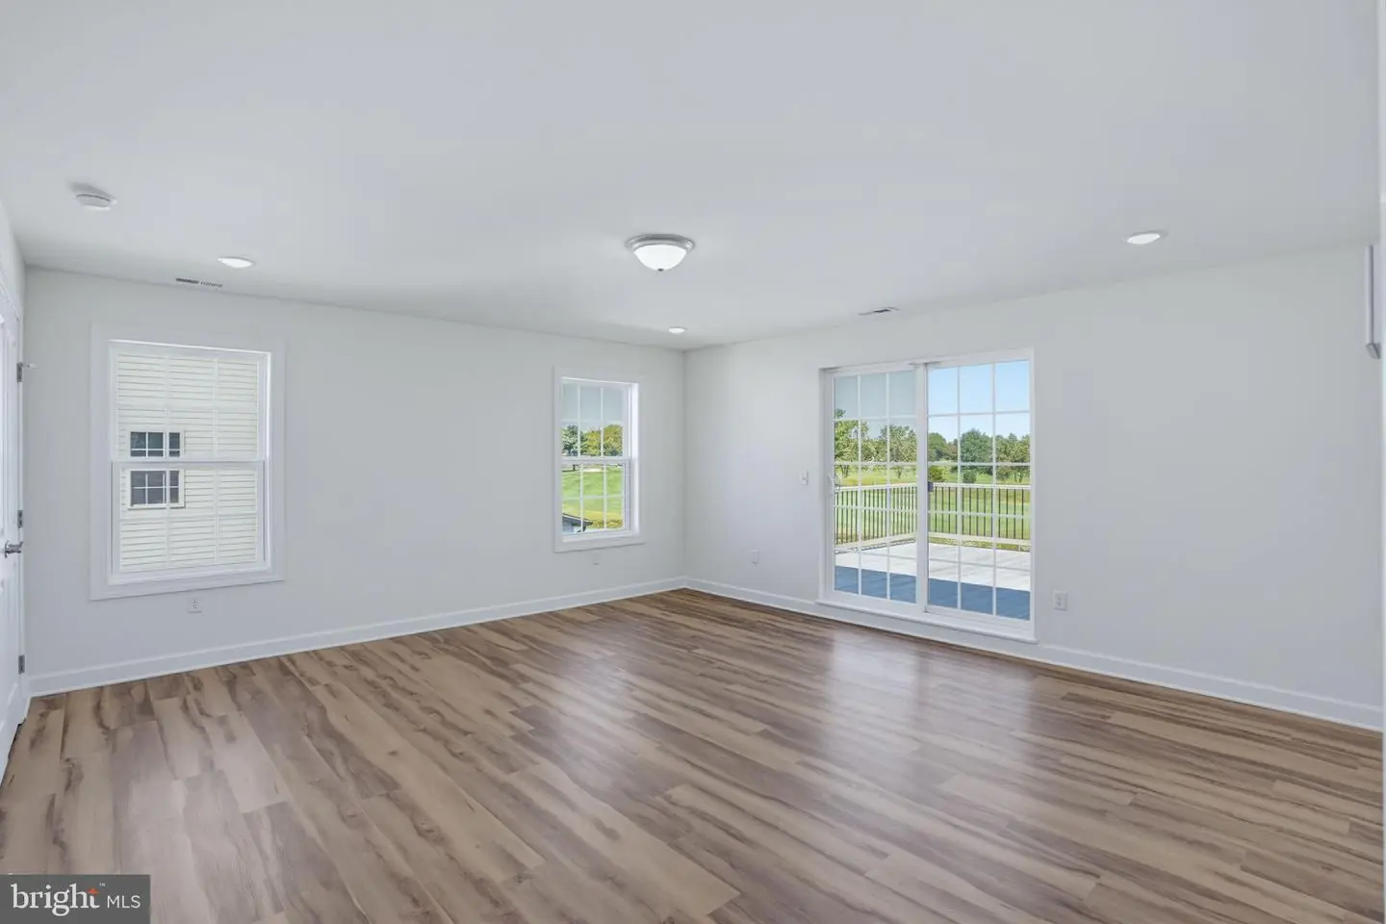
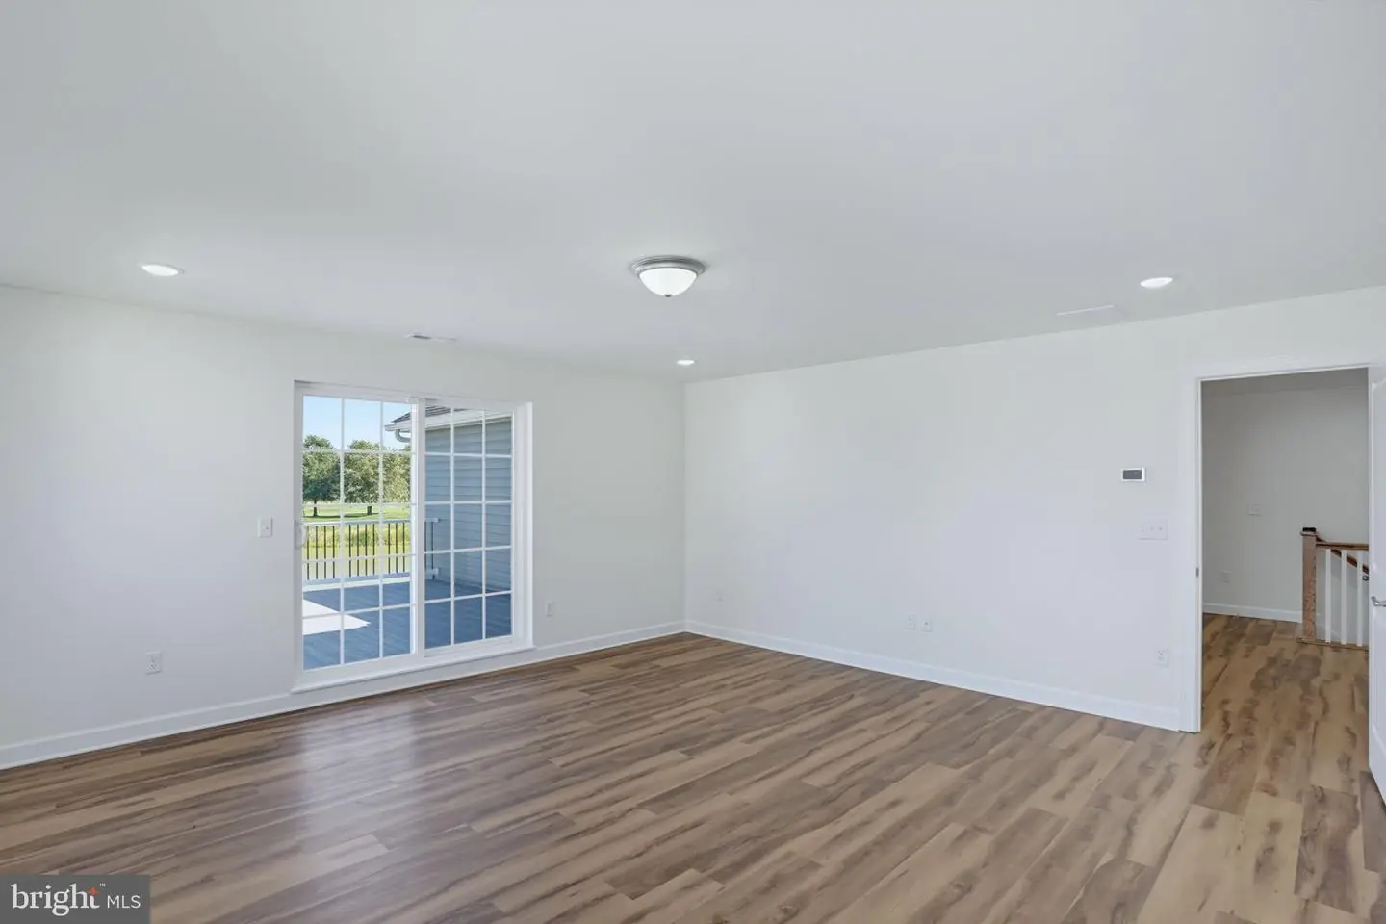
Just beyond the living space, step onto the expansive 8' x 22' composite deck and take in the peaceful surroundings. Overlooking the pond and golf course, this exceptional outdoor space is the perfect place to enjoy morning coffee, spectacular sunrises, evening gatherings, or simply the tranquil views of the beautifully landscaped setting.
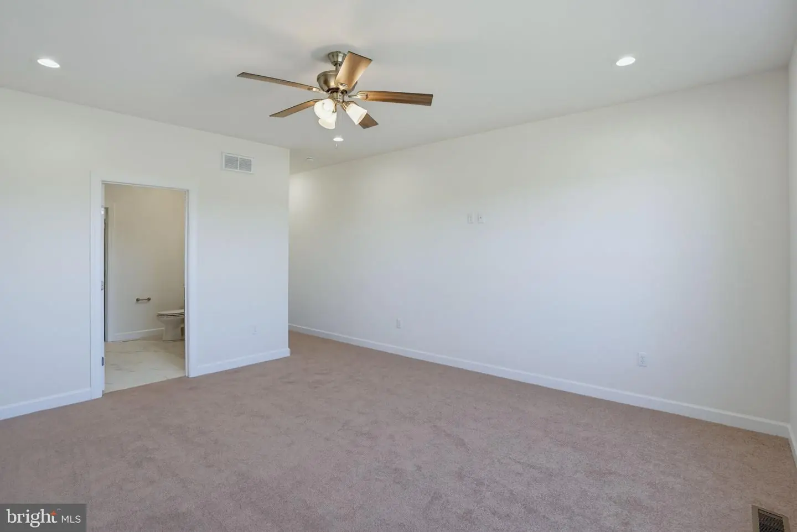
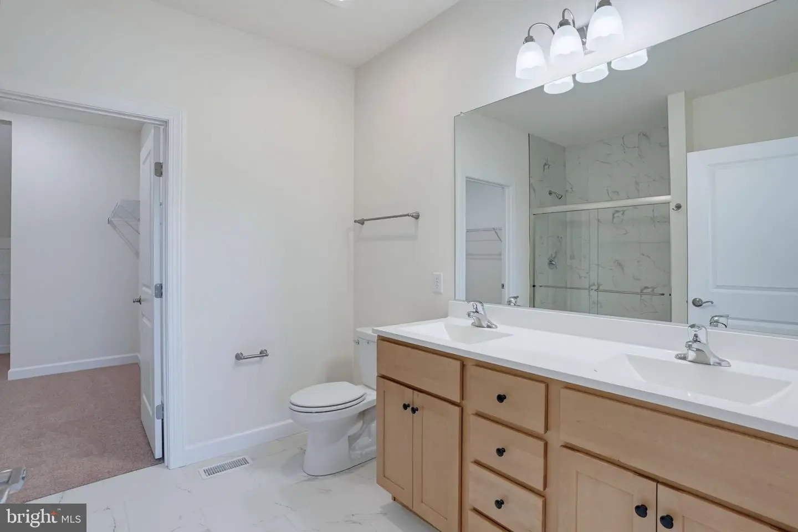
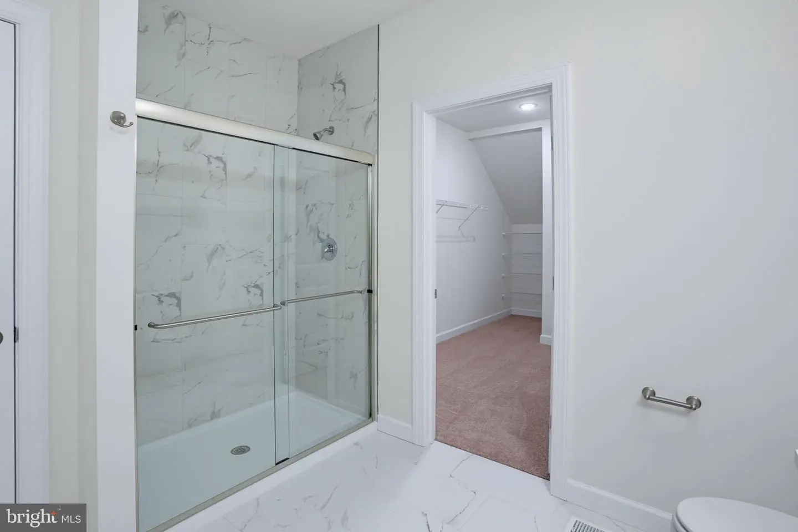
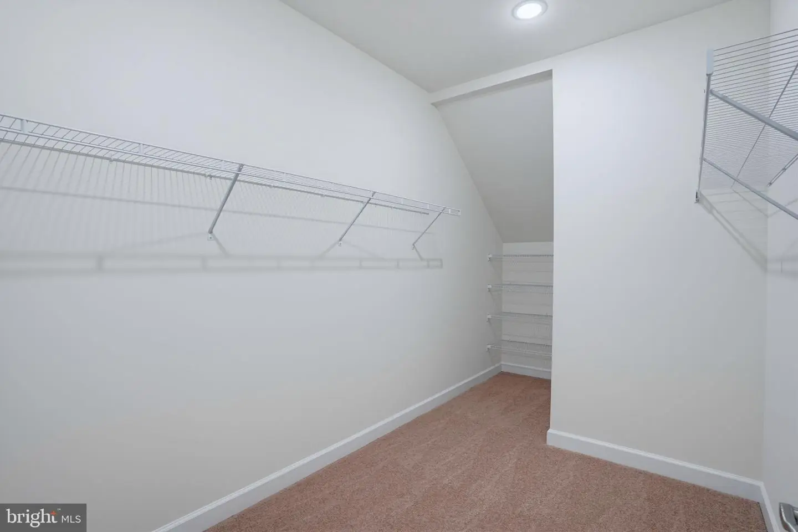
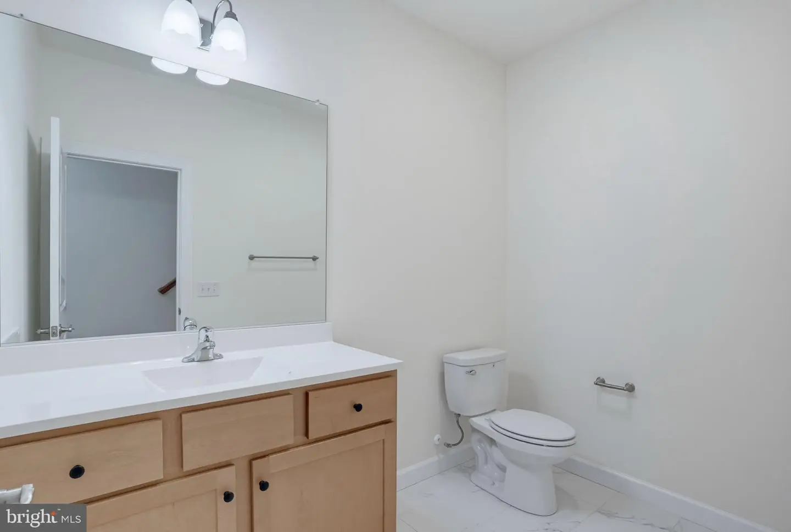
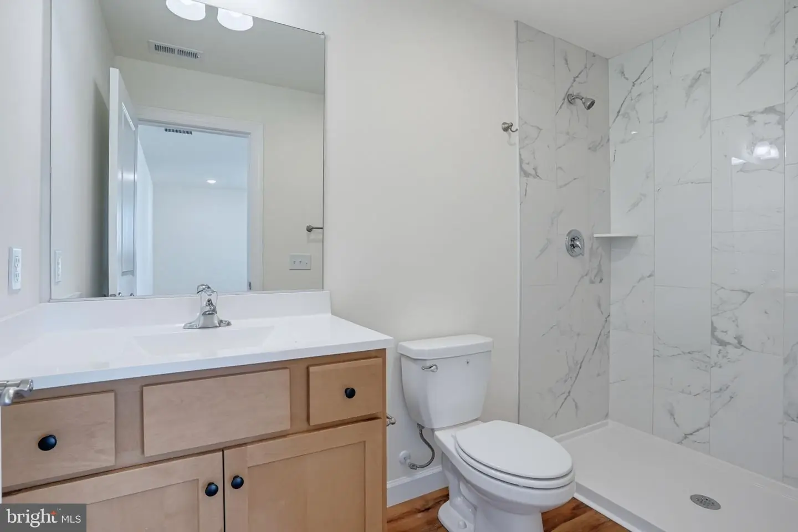
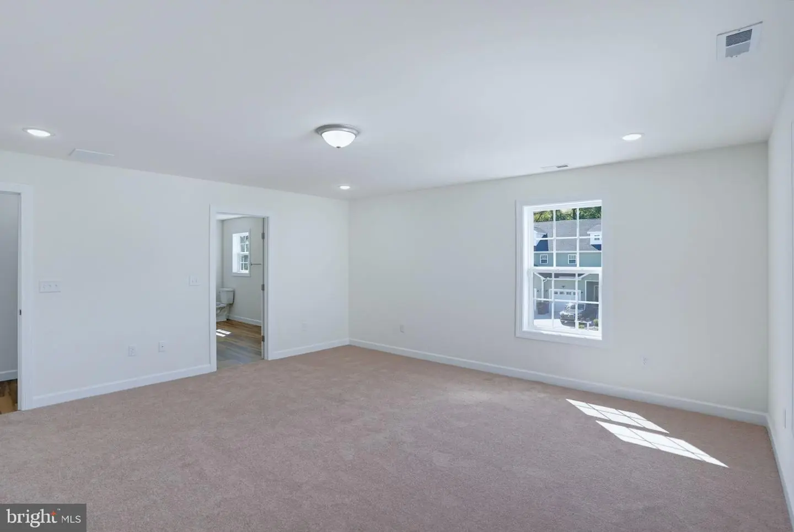
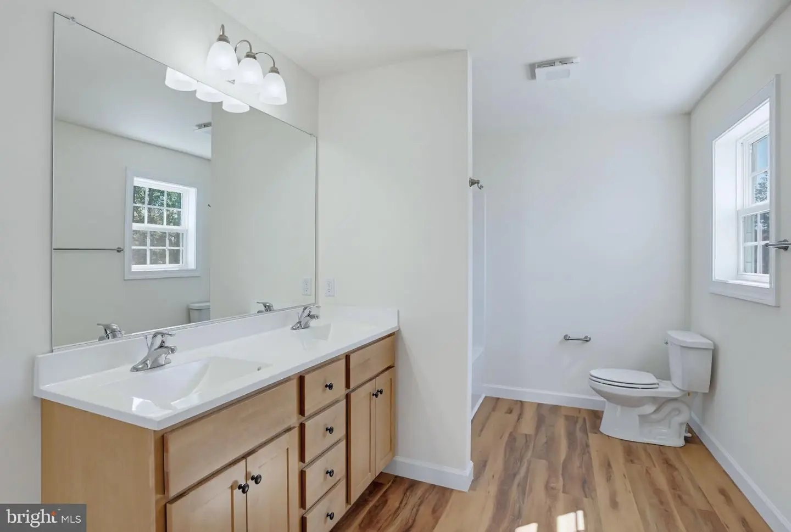
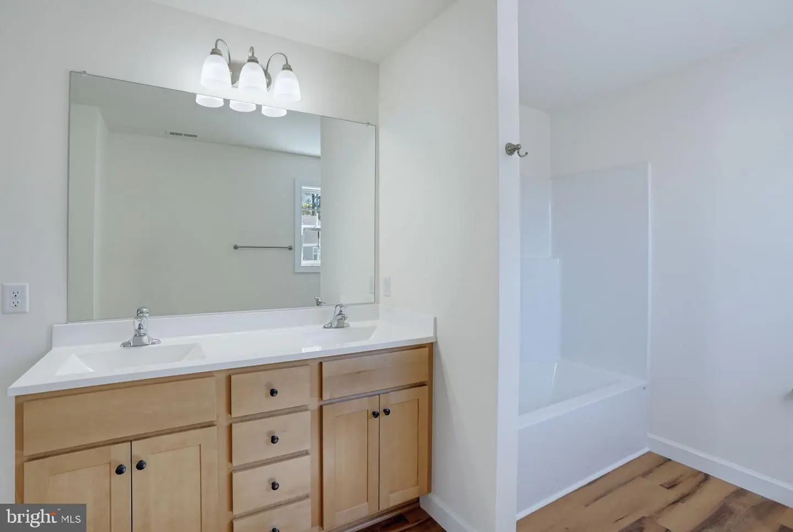
The thoughtfully designed floor plan offers the rare advantage of two primary suites, providing exceptional flexibility for multi-generational living, extended guests, or simply creating a luxurious private retreat on each level. The main-level primary suite features a walk-in closet, recessed lighting, ceiling fan, and a beautifully finished private bath with dual vanities and a tiled walk-in shower.
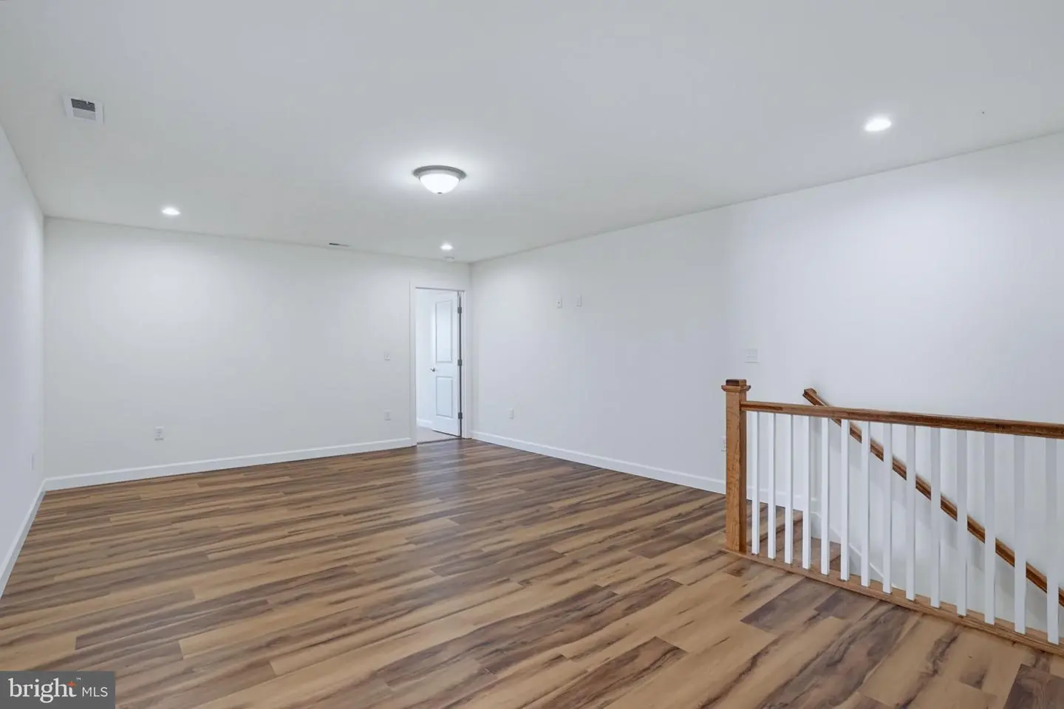
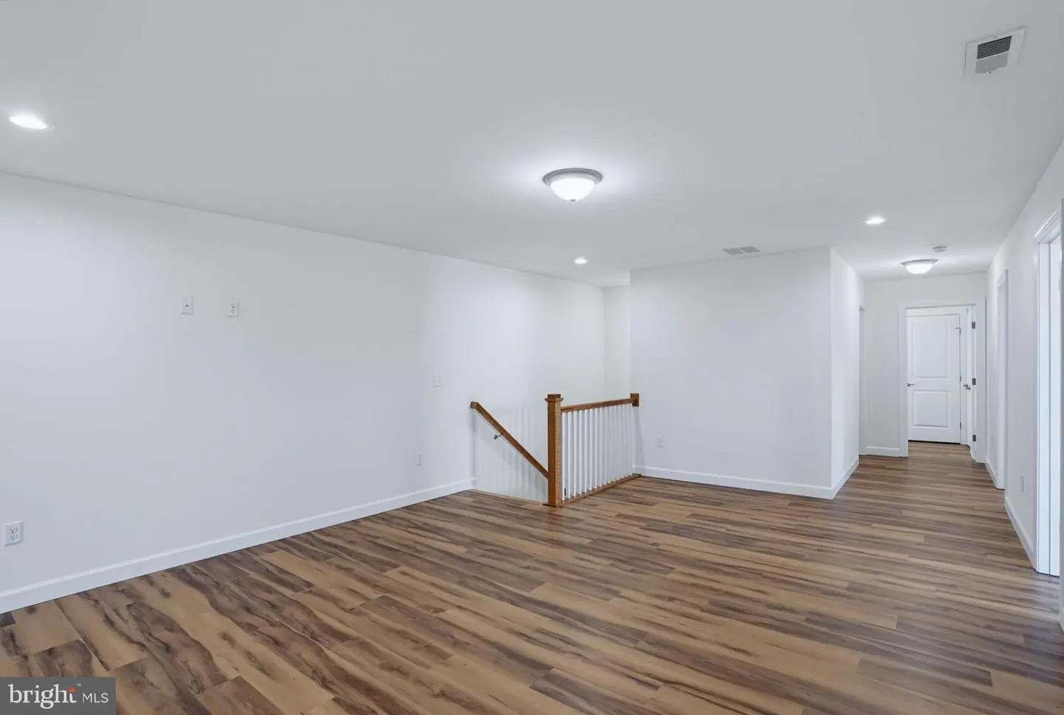
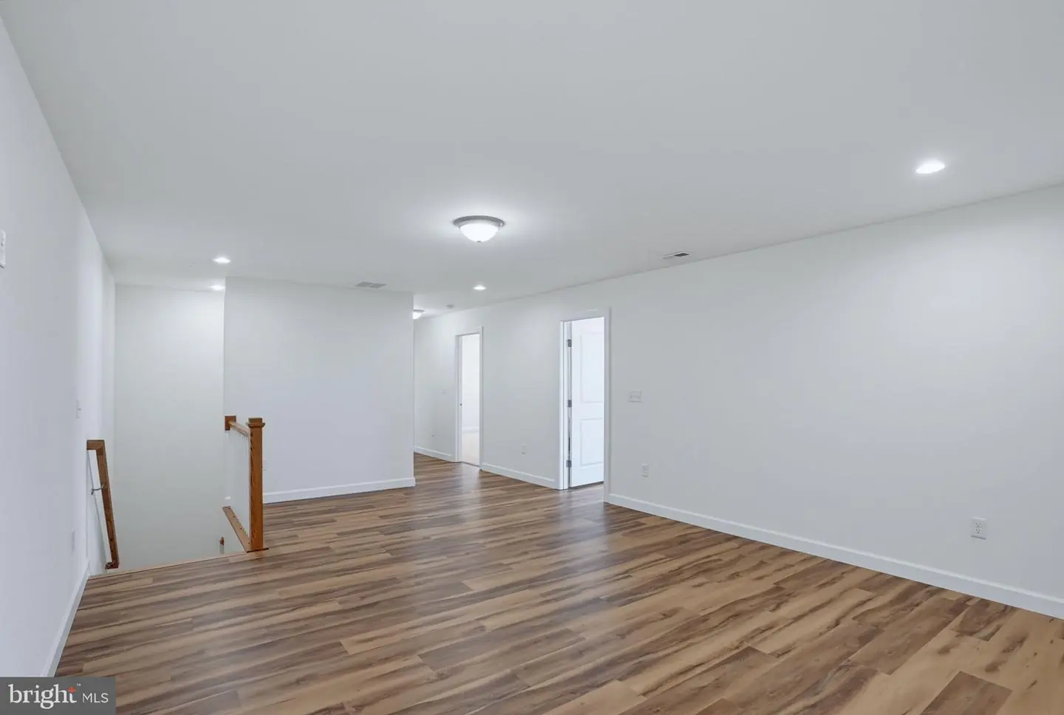
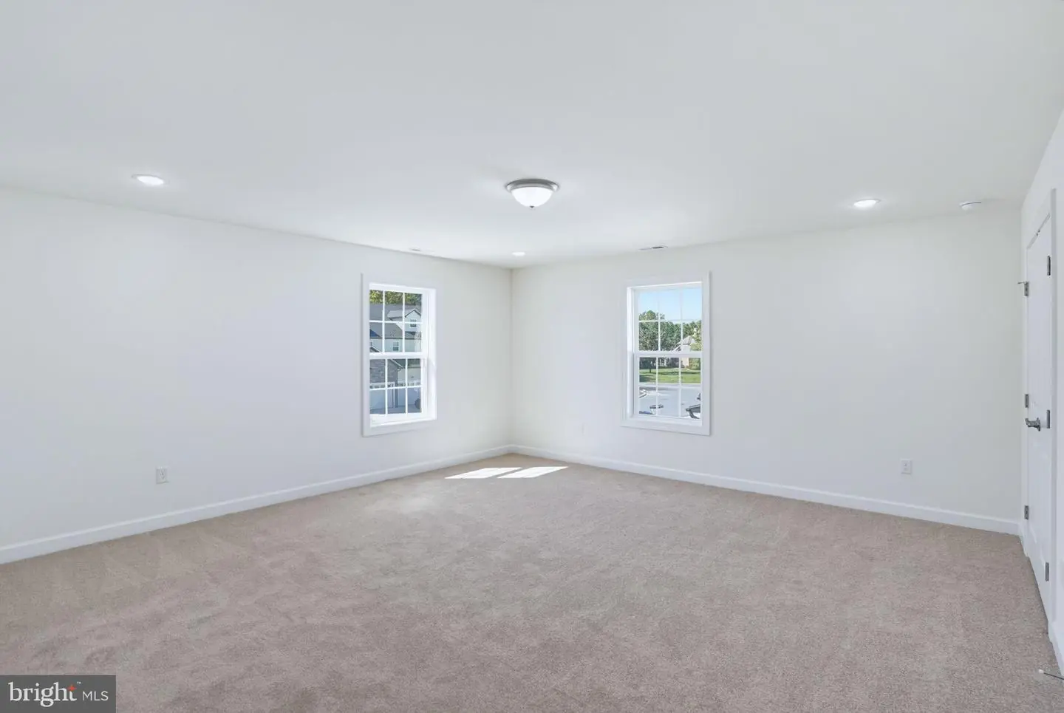
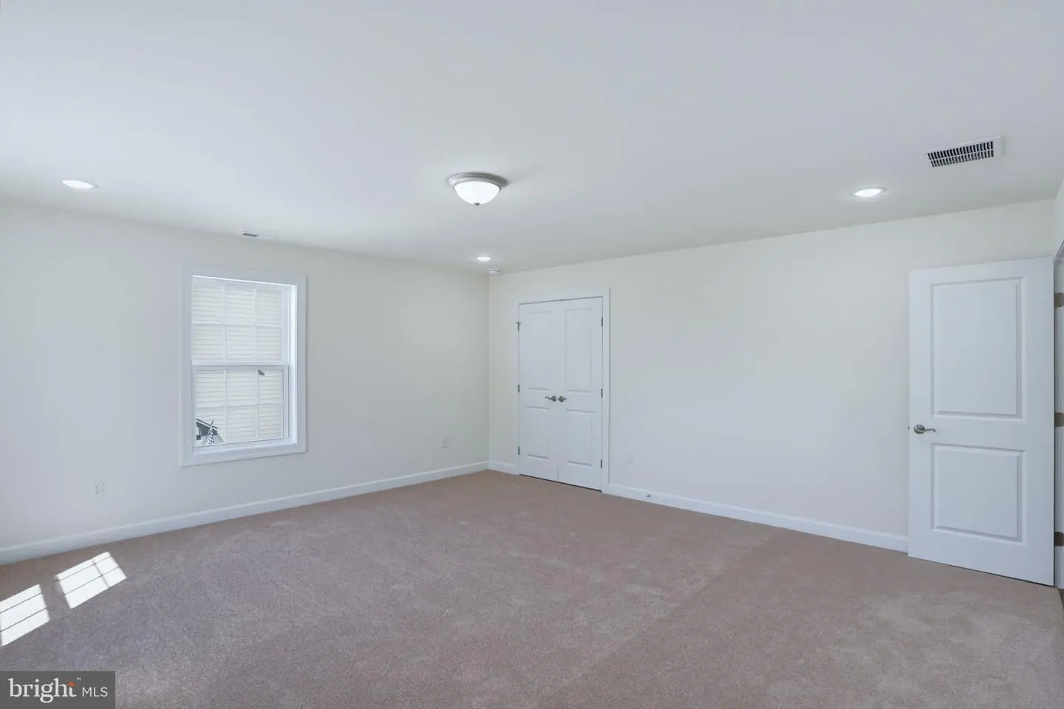
Upstairs, a spacious 21' x 15' family room offers additional living space and features luxury vinyl plank flooring. The second private primary suite includes its own bath with an upgraded tiled walk-in shower, creating a comfortable and private retreat. Two additional generously sized bedrooms and another full bath with a tub complete the second level.
Beyond the exceptional home itself, the location offers a lifestyle that is equally appealing. Enjoy the convenience of being just steps from Maple Dale Country Club, with opportunities for fine dining and community events, while remaining close to shopping, restaurants, Dover Air Force Base, Route 1, and downtown Dover. The home is also located within the Capital School District.
Brand-new construction, premium golf course and pond views, two primary suites, extensive upgrades, and an exceptional location—11 Valhalla Court is an opportunity you won't want to miss. Be the first to experience everything this remarkable home has to offer!
Similar Listings
Sold
North Shores
$487,000
4 Bed
3 Bath
1 Hf. Bath
- Tax Total Living Area:
- 2784 sq. ft.
Sold 04/17/2024
Courtesy: Jack Lingo - Rehoboth
MLS Dekt2026108
Sold
Peninsula
$487,900
4 Bed
3 Bath
1 Hf. Bath
- Tax Total Living Area:
- 2237 sq. ft.
Sold 10/31/2025
Courtesy: Jack Lingo - Rehoboth
MLS Desu2096762
Heritage Trace
$487,900
4 Bed
2 Bath
1 Hf. Bath
- Tax Total Living Area:
- 2948 sq. ft.
Listed 505 days ago
Courtesy: Mark L Handler Real Estate
MLS Dekt2038182
Newly Listed
Wind Song Farms
$485,000
4 Bed
2 Bath
- Tax Total Living Area:
- 2558 sq. ft.
Listed 12 days ago
Courtesy: The Moving Experience Delaware Inc
MLS Dekt2051296
Providence Crossing
$485,000
4 Bed
3 Bath
1 Hf. Bath
- Tax Total Living Area:
- 2846 sq. ft.
Listed 38 days ago
Courtesy: Bhhs Fox & Roach-christiana
MLS Dekt2050630
Normansmeade
$485,000
4 Bed
2 Bath
1 Hf. Bath
- Tax Total Living Area:
- 2723 sq. ft.
Listed 52 days ago
Courtesy: First Coast Realty Llc
MLS Dekt2050194
Under Contract
Cannery Village
$485,000
4 Bed
3 Bath
1 Hf. Bath
- Tax Total Living Area:
- 3053 sq. ft.
Listed 70 days ago
Courtesy: Compass
MLS Desu2117704
PendingVirtual Tour
Alexanders Village
$485,000
5 Bed
3 Bath
1 Hf. Bath
- Tax Total Living Area:
- 3366 sq. ft.
Listed 72 days ago
Courtesy: First Coast Realty Llc
MLS Dekt2049650
Under Contract
Stonegate
$485,000
5 Bed
2 Bath
1 Hf. Bath
- Tax Total Living Area:
- 3453 sq. ft.
Listed 104 days ago
Courtesy: Iron Valley Real Estate Premier
MLS Dekt2048648
Pending
Ovations
$489,000
4 Bed
2 Bath
1 Hf. Bath
- Tax Total Living Area:
- 2688 sq. ft.
Listed 20 days ago
Courtesy: Keller Williams Realty Central-delaware
MLS Dekt2050806
Sold
Villas At Walden
$489,000
4 Bed
3 Bath
1 Hf. Bath
- Tax Total Living Area:
- 2373 sq. ft.
Sold 08/12/2026
Courtesy: Jack Lingo - Lewes
MLS Desu2115806
Pending
Twelve Oaks
$489,000
4 Bed
2 Bath
1 Hf. Bath
- Tax Total Living Area:
- 3071 sq. ft.
Listed 113 days ago
Courtesy: Crown Homes Real Estate
MLS Dekt2048280


