
490 E Constitution Dr #pennsbury Plan, Smyrna, De 19977
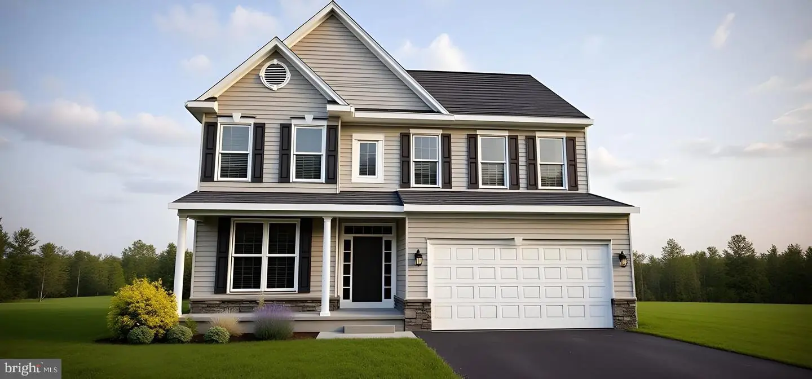
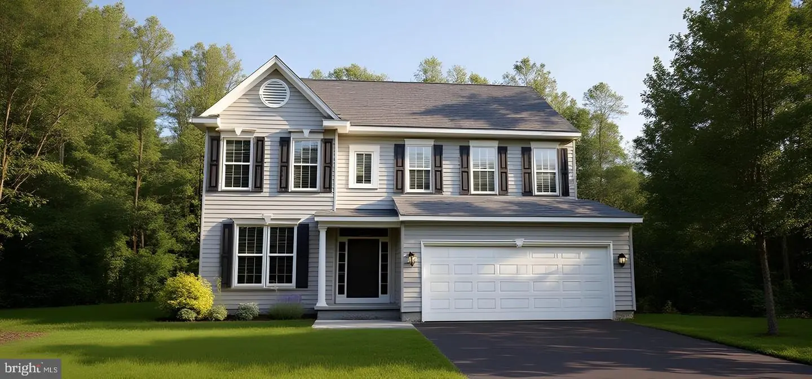
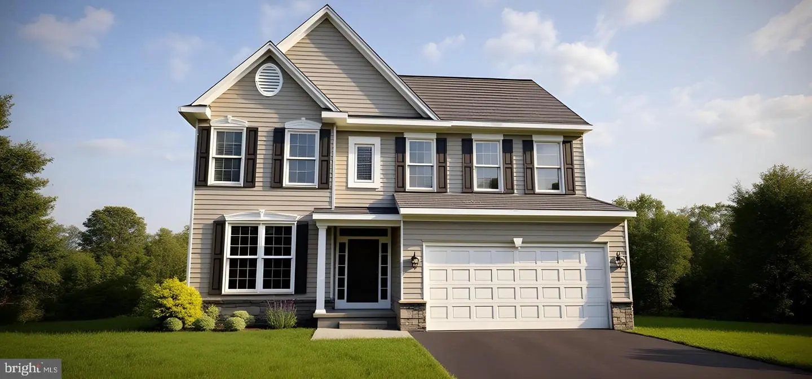
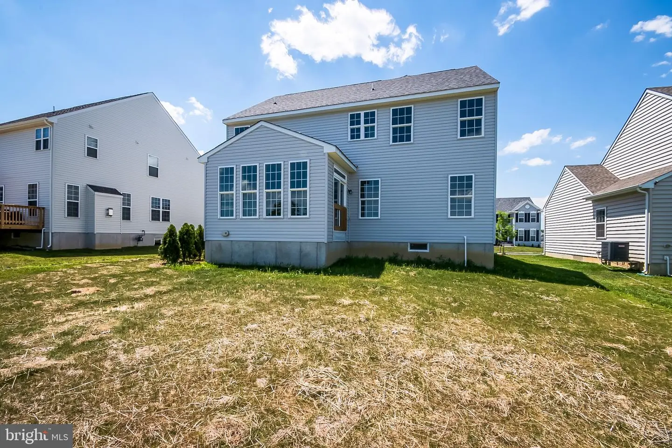
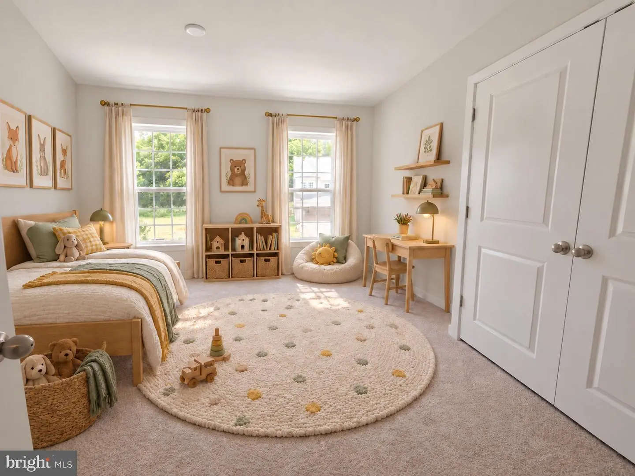
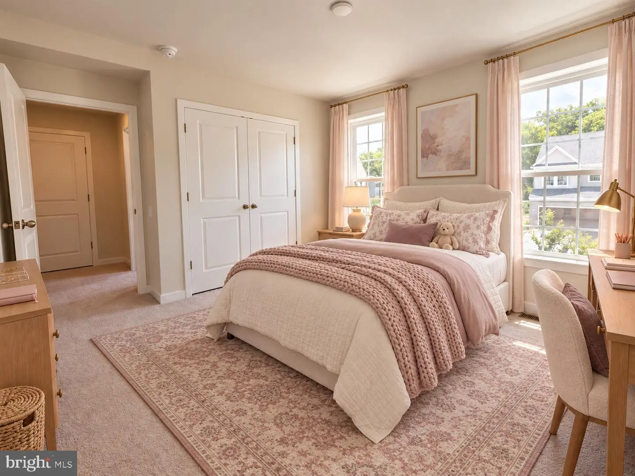
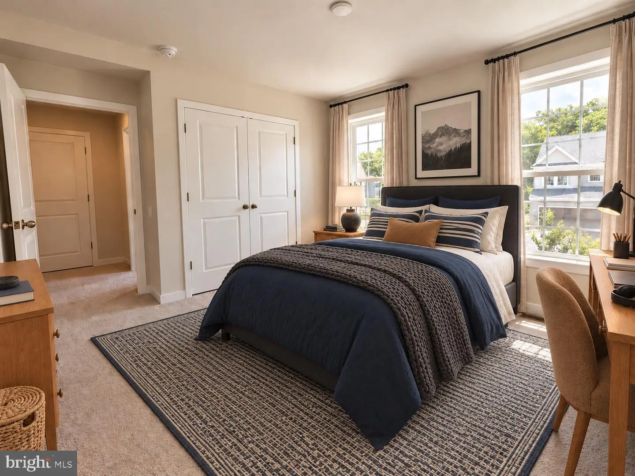
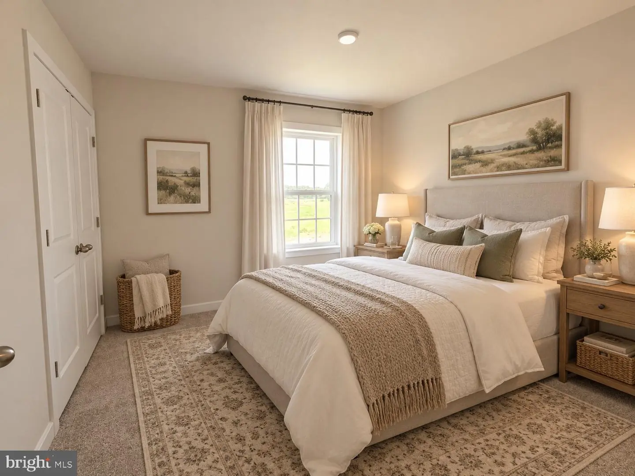
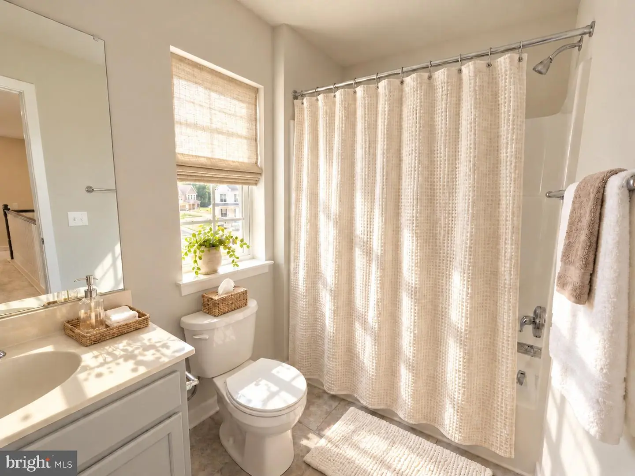
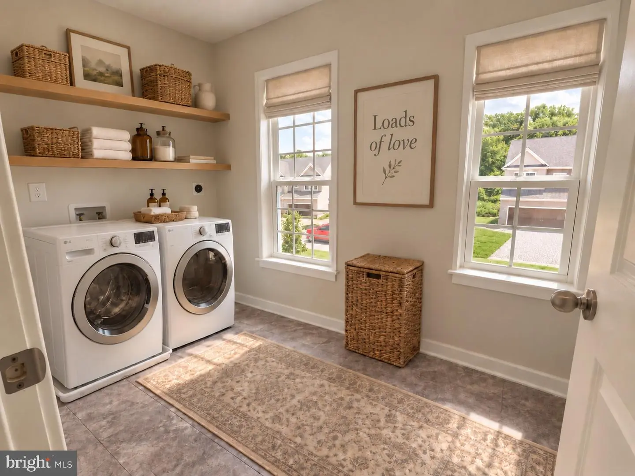
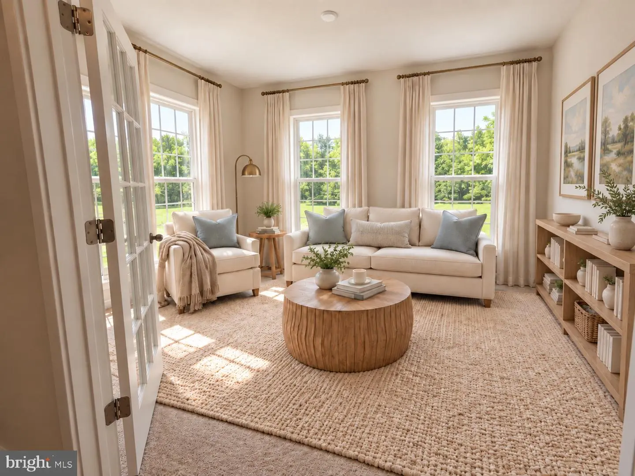
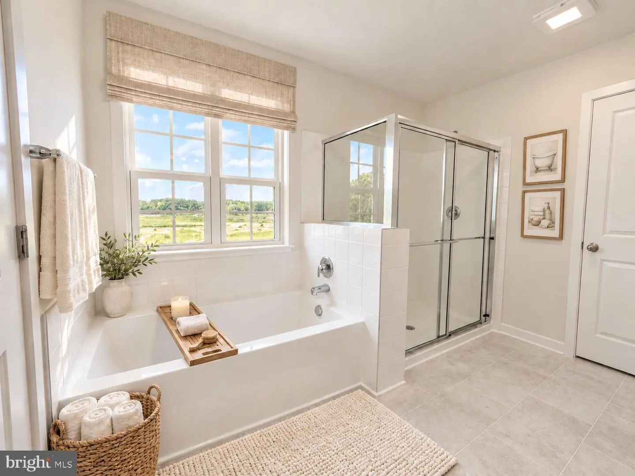
Courtesy: Mark L Handler Real Estate,
Rob Allen Jr.
Appliances
Dishwasher, Disposal, Energy Efficient Appliances, Oven/Range - Electric, Washer/Dryer Hookups Only, Built-In Microwave, Stainless Steel AppliancesBedrooms
4
Full Bath
2
Half Bath
1
Laundry
Upper Floor
Rooms
Living Room, Primary Bedroom, Bedroom 2, Bedroom 3, Kitchen, Family Room, Breakfast Room, Bedroom 1, Attic, Bonus Room
Living Area
2810 sq/ft
Flooring
Carpet, Luxury Vinyl Plank, Luxury Vinyl Tile
Interior Features
- Primary Bath(s)
- Walk-in Closet(s)
- Breakfast Area
- Floor Plan - Open
- Kitchen - Island
- Pantry
- Carpet
- Family Room Off Kitchen
- Kitchen - Eat-In
- Upgraded Countertops
General
MLS
Dekt2038180
Community
Heritage Trace
Price
$483,900.00
Price/SQft
$219.16
HOA Fee
$292.00
HOA Fee Frequency
Annually
Accessibility Features
Accessible Switches/outlets
Heritage Trace
MLS
Dekt2038180
$483,900
4 Bed
2 Bath
1 Hf. Bath
- Tax Total Living Area:
- 2810 sq. ft.
- Lot Size:
- 0.25 acres
HOA: $292 Annually
Listed 505 days ago
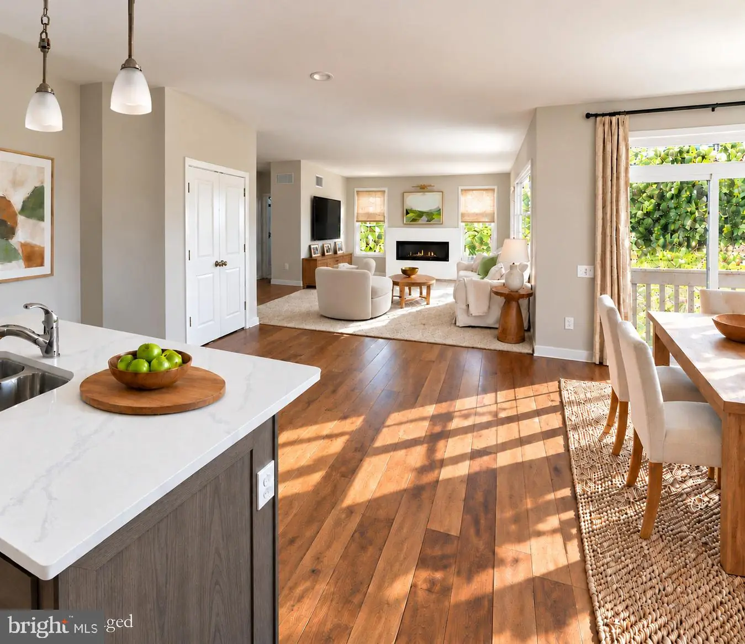
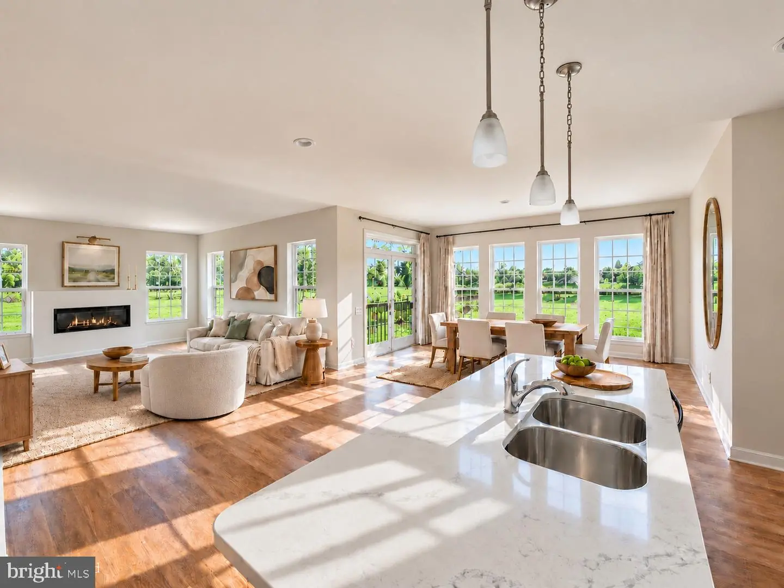
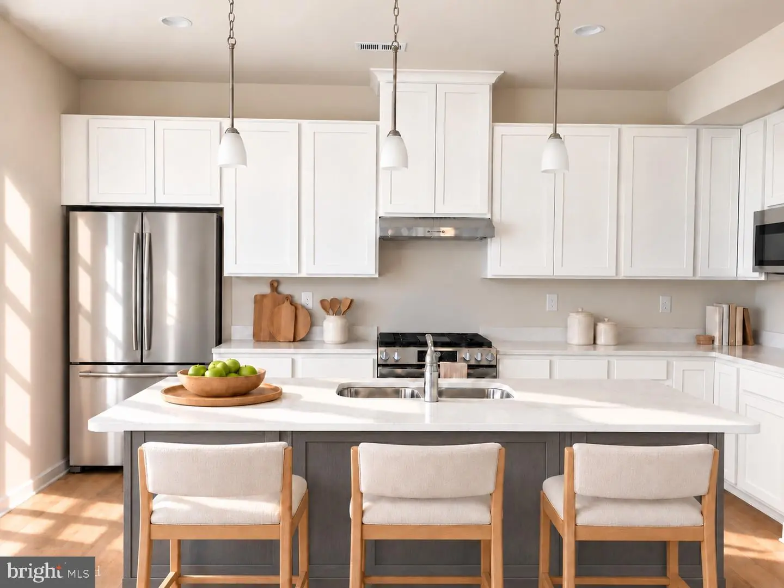
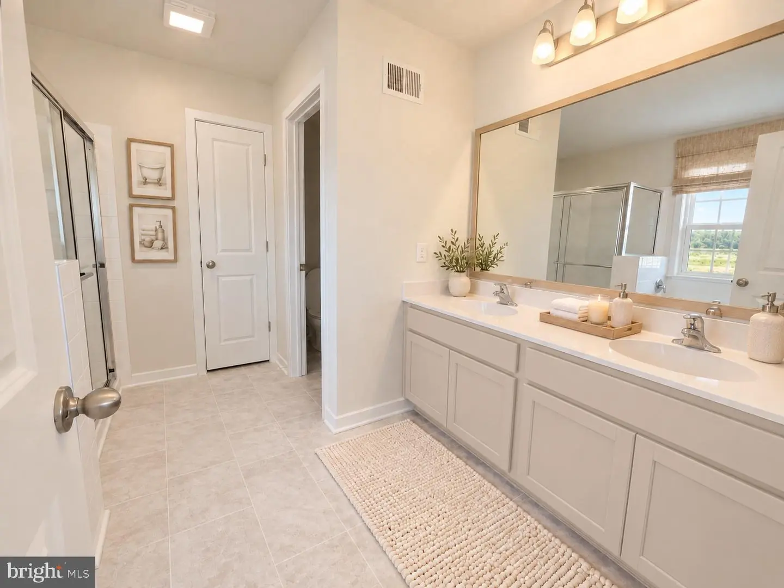
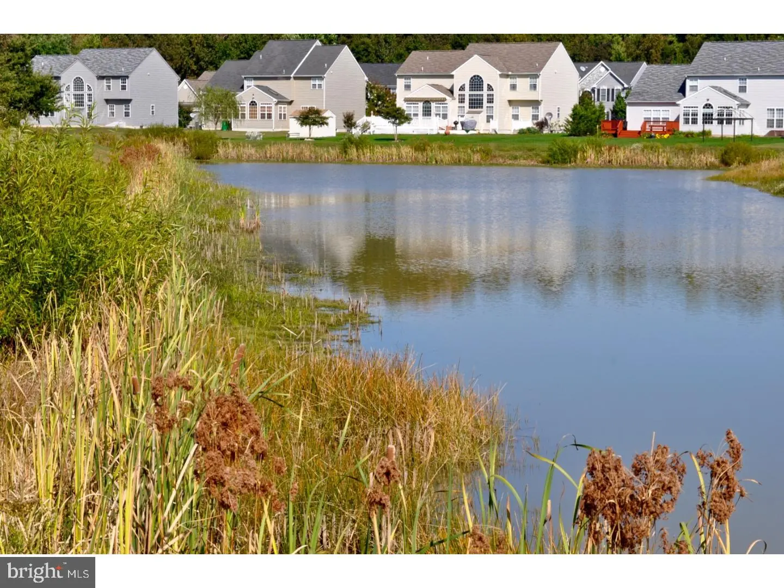
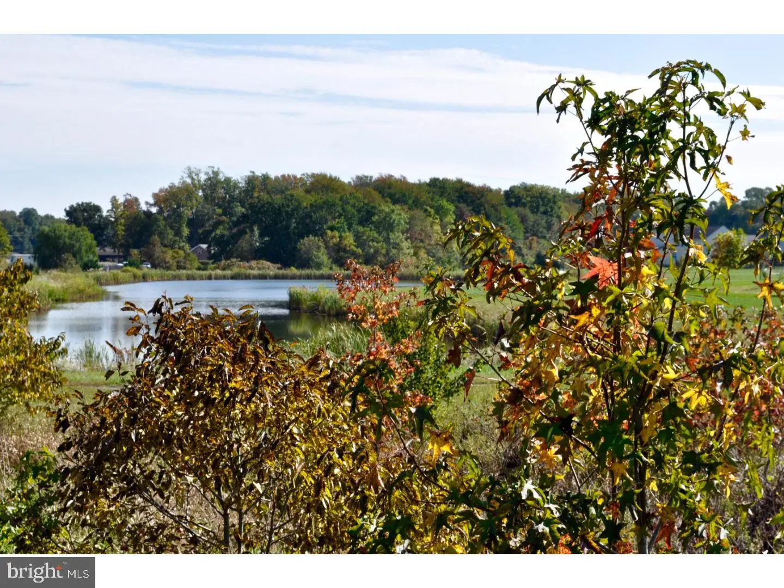
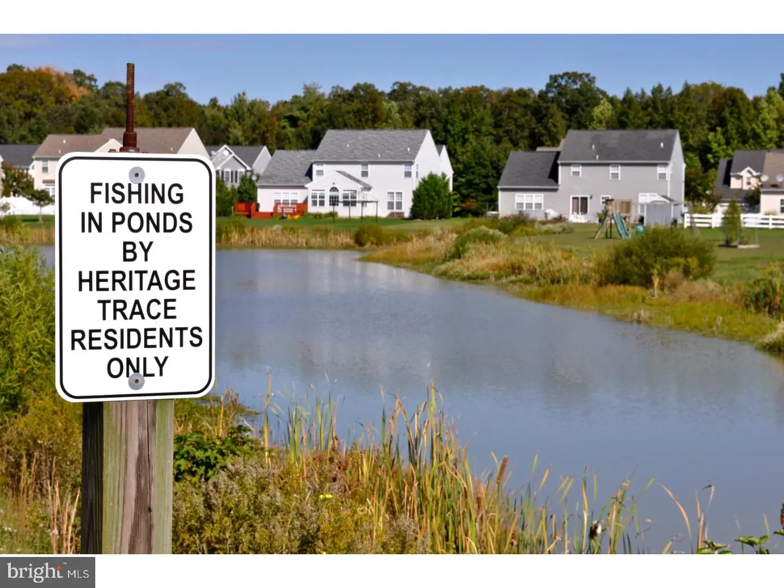
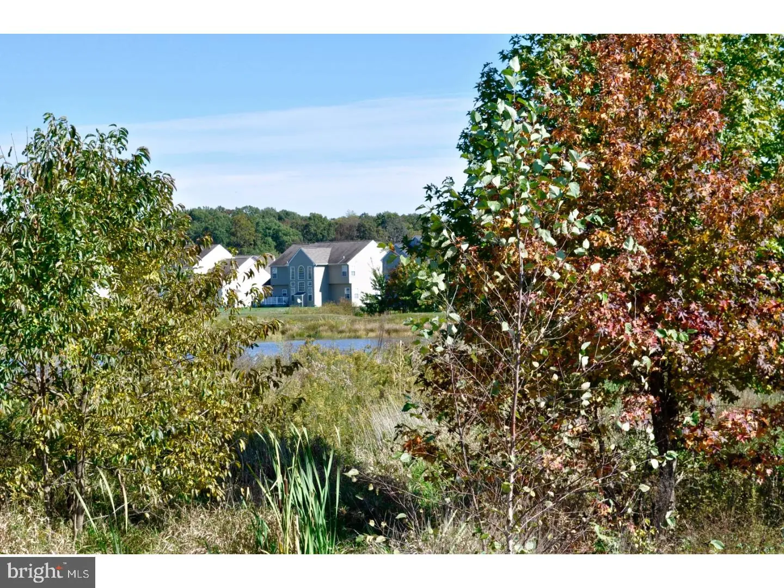
BUILD TO ORDER FLOORPLAN. Heritage Trace is excited to introduce our new Pennsbury floor plan, set within a community that offers expansive open spaces, walking trails, and serene ponds for residents to enjoy. This thoughtfully designed home features 9-foot first-floor ceilings, a modern kitchen with granite countertops, a built-in microwave, and stainless steel appliances. Luxury vinyl plank flooring in high-traffic areas adds both style and durability.
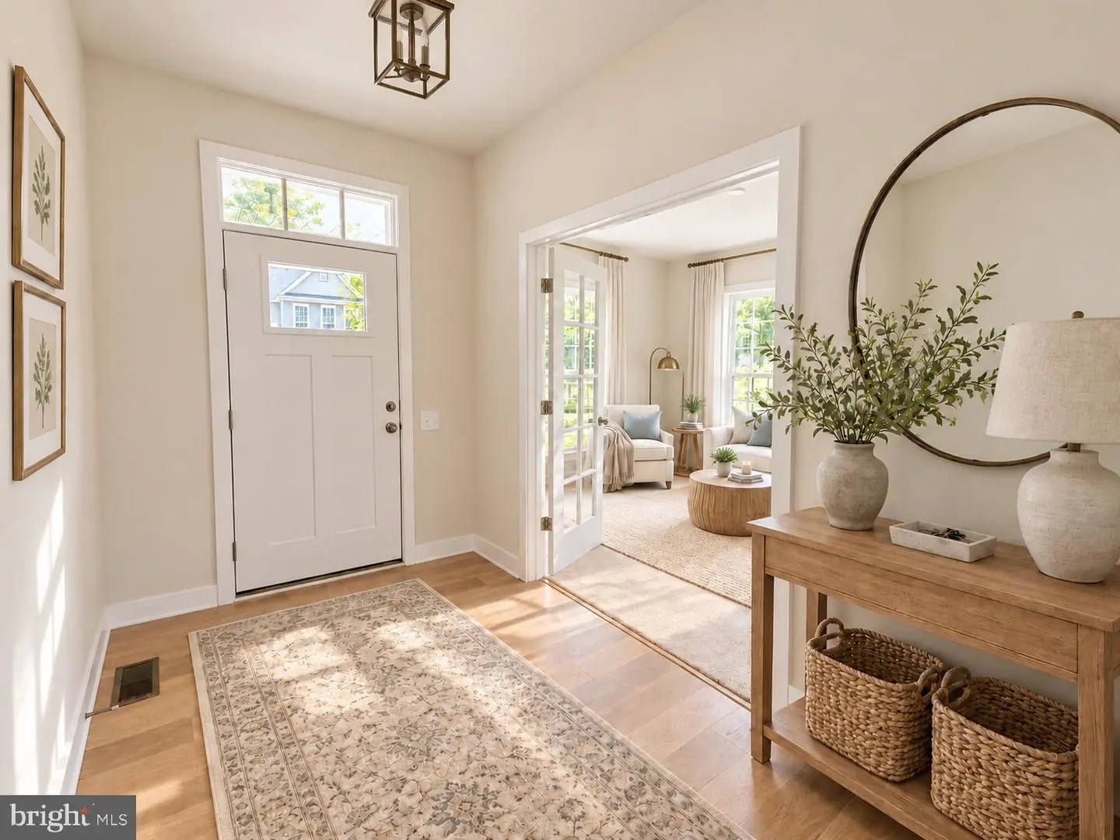
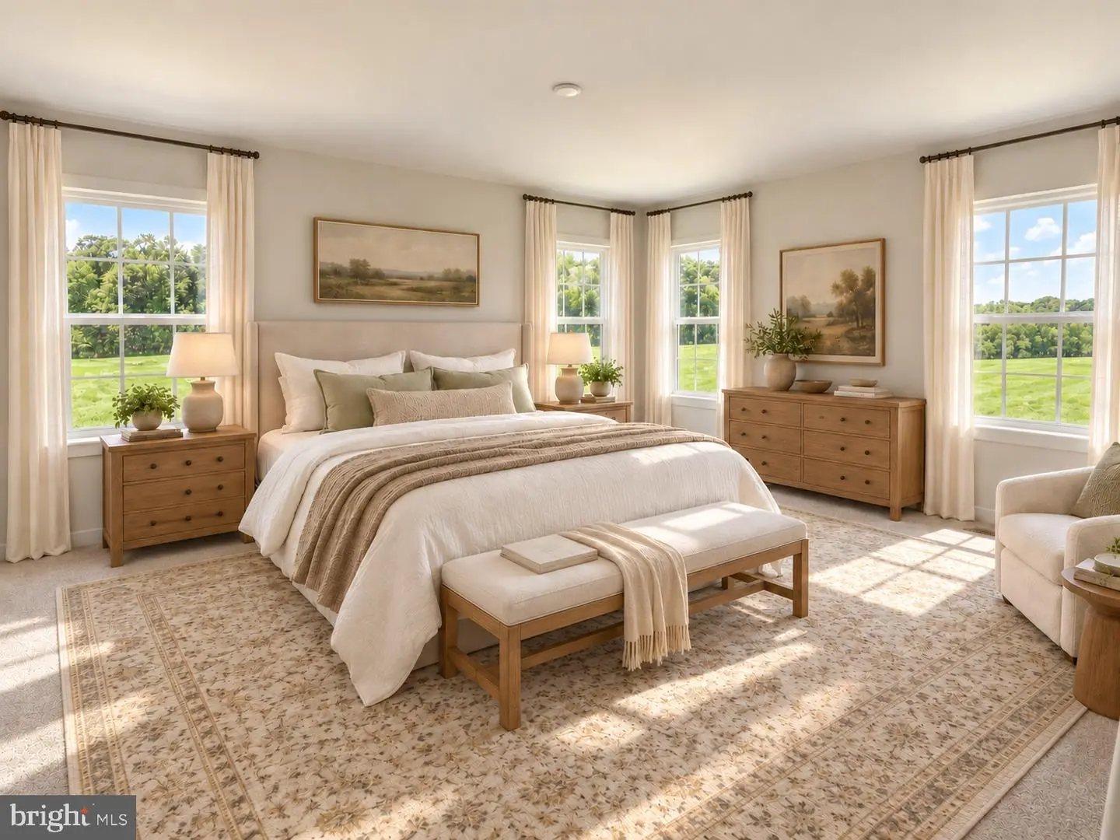
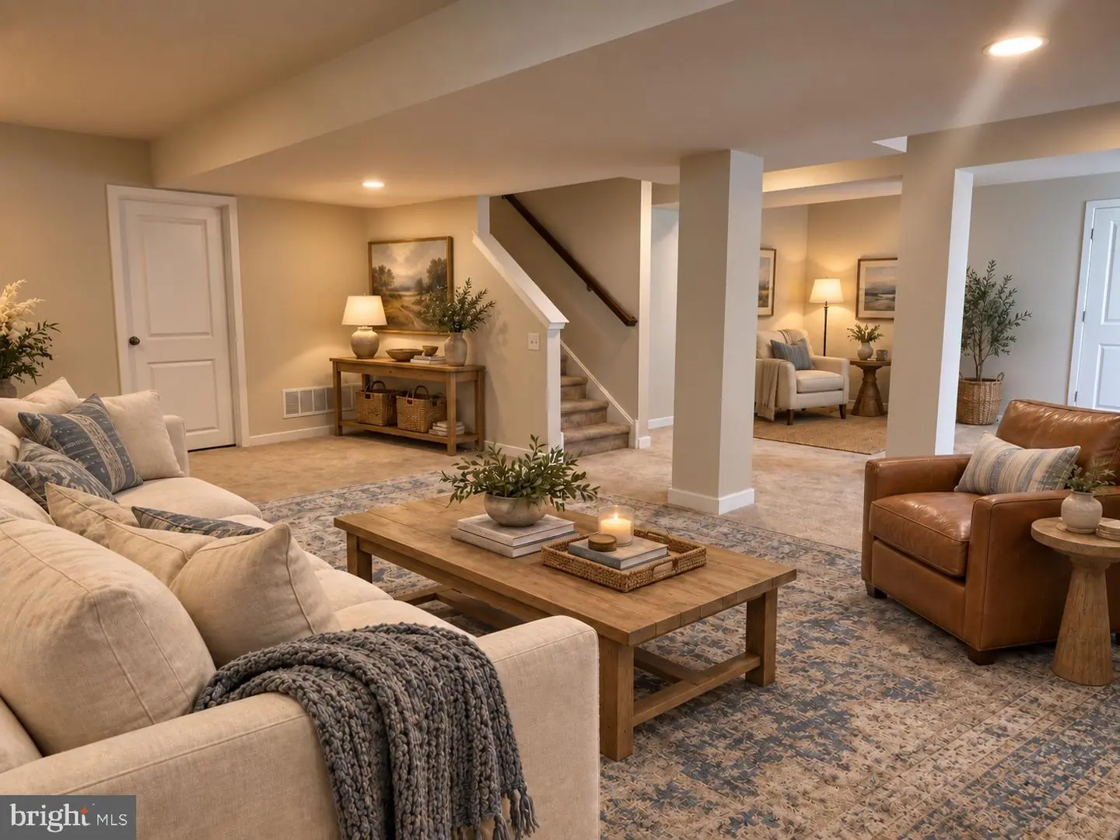
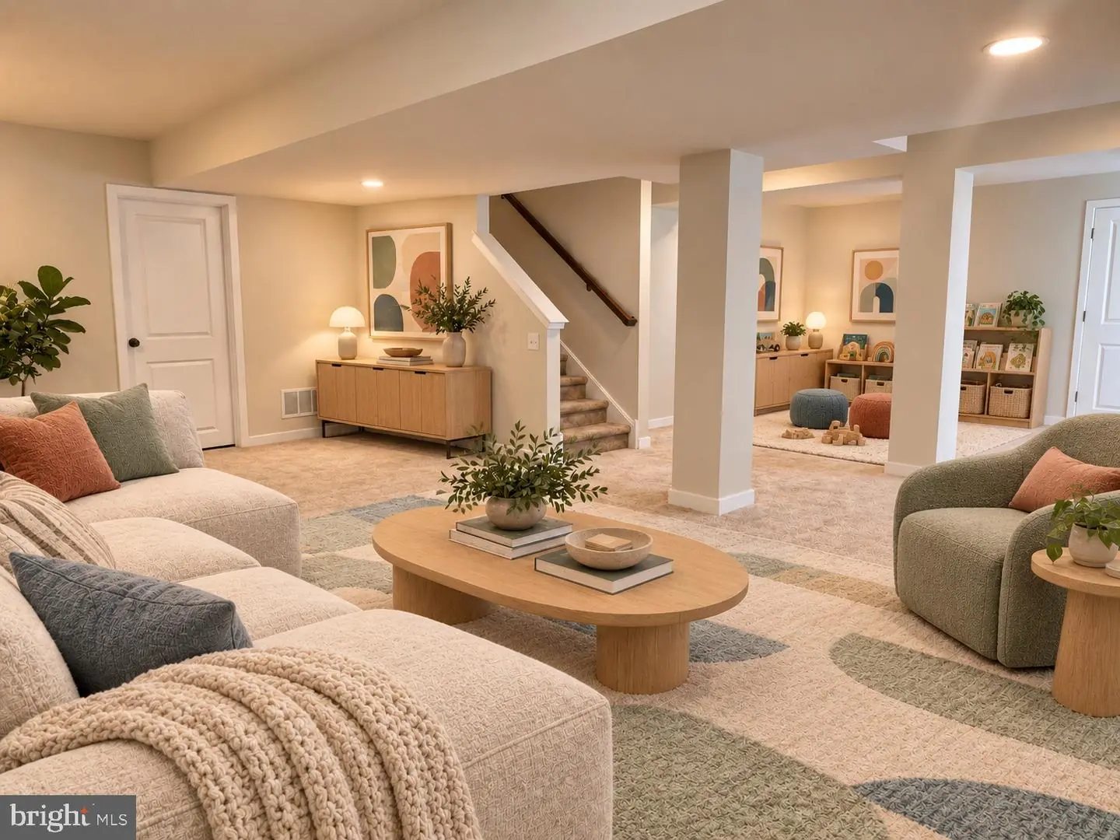
The Pennsbury floor plan provides everything you need, from a spacious living room, an eat-in kitchen, and a roomy family room perfect for entertaining, to generously sized bedrooms for the entire family. The Owner’s suite includes walk-in closets and a private ensuite bath, and the convenience continues with a second-floor laundry room. A bonus of a partially finished basement is included in build to order homes!
This is a to-be-built home, allowing you to select your preferred lot, with potential lot premiums. Photos are for marketing purposes only and may include virtual staging, digital enhancements, or optional features not included in the home. Actual home, finishes, and specifications may vary. See Sales Manager for details.
Similar Listings
Pond View Estates
$483,900
3 Bed
2 Bath
1 Hf. Bath
- Tax Total Living Area:
- 2165 sq. ft.
Listed 262 days ago
Courtesy: Re/max Associates-hockessin
MLS Dekt2043690
Sold
Citation Meadows
$484,725
3 Bed
2 Bath
- Tax Total Living Area:
- 1722 sq. ft.
Sold 08/28/2026
Courtesy: Cape Realty
MLS Desu2097712
$484,850
3 Bed
2 Bath
- Tax Total Living Area:
- 1248 sq. ft.
Listed 223 days ago
Courtesy: Samson Properties Of De, Llc
MLS Dekt2045246
Virtual Tour
Bishops Landing
$484,900
3 Bed
2 Bath
1 Hf. Bath
- Tax Total Living Area:
- 2082 sq. ft.
Listed 220 days ago
Courtesy: Atlantic Shores Sotheby's International Realty
MLS Desu2105070
Egret Shores
$484,990
3 Bed
2 Bath
- Tax Total Living Area:
- 1976 sq. ft.
Listed 108 days ago
Courtesy: Delaware Homes Inc
MLS Desu2115612
Newly Listed
Wind Song Farms
$485,000
4 Bed
2 Bath
- Tax Total Living Area:
- 2558 sq. ft.
Listed 12 days ago
Courtesy: The Moving Experience Delaware Inc
MLS Dekt2051296
Providence Crossing
$485,000
4 Bed
3 Bath
1 Hf. Bath
- Tax Total Living Area:
- 2846 sq. ft.
Listed 38 days ago
Courtesy: Bhhs Fox & Roach-christiana
MLS Dekt2050630
Pending
Heritage Creek
$485,000
3 Bed
2 Bath
2 Hf. Bath
- Tax Total Living Area:
- 3015 sq. ft.
Listed 49 days ago
Courtesy: Nexthome Preferred
MLS Desu2119294
Normansmeade
$485,000
4 Bed
2 Bath
1 Hf. Bath
- Tax Total Living Area:
- 2723 sq. ft.
Listed 52 days ago
Courtesy: First Coast Realty Llc
MLS Dekt2050194
Under Contract
Cannery Village
$485,000
4 Bed
3 Bath
1 Hf. Bath
- Tax Total Living Area:
- 3053 sq. ft.
Listed 70 days ago
Courtesy: Compass
MLS Desu2117704
PendingVirtual Tour
Alexanders Village
$485,000
5 Bed
3 Bath
1 Hf. Bath
- Tax Total Living Area:
- 3366 sq. ft.
Listed 72 days ago
Courtesy: First Coast Realty Llc
MLS Dekt2049650
Sold
Eagle Point
$485,000
3 Bed
3 Bath
1 Hf. Bath
- Tax Total Living Area:
- 2588 sq. ft.
Sold 08/28/2026
Courtesy: Jack Lingo - Rehoboth
MLS Desu2115146
Create an account
Save your favorite listings to view them later from multiple
devices by creating an account today or sign in.


