
47 Siltstone Dr, Dover, De 19901
Virtual TourNewly Listed
Courtesy: Re/max Associates - Newark,
Deborah S. Harris
Appliances
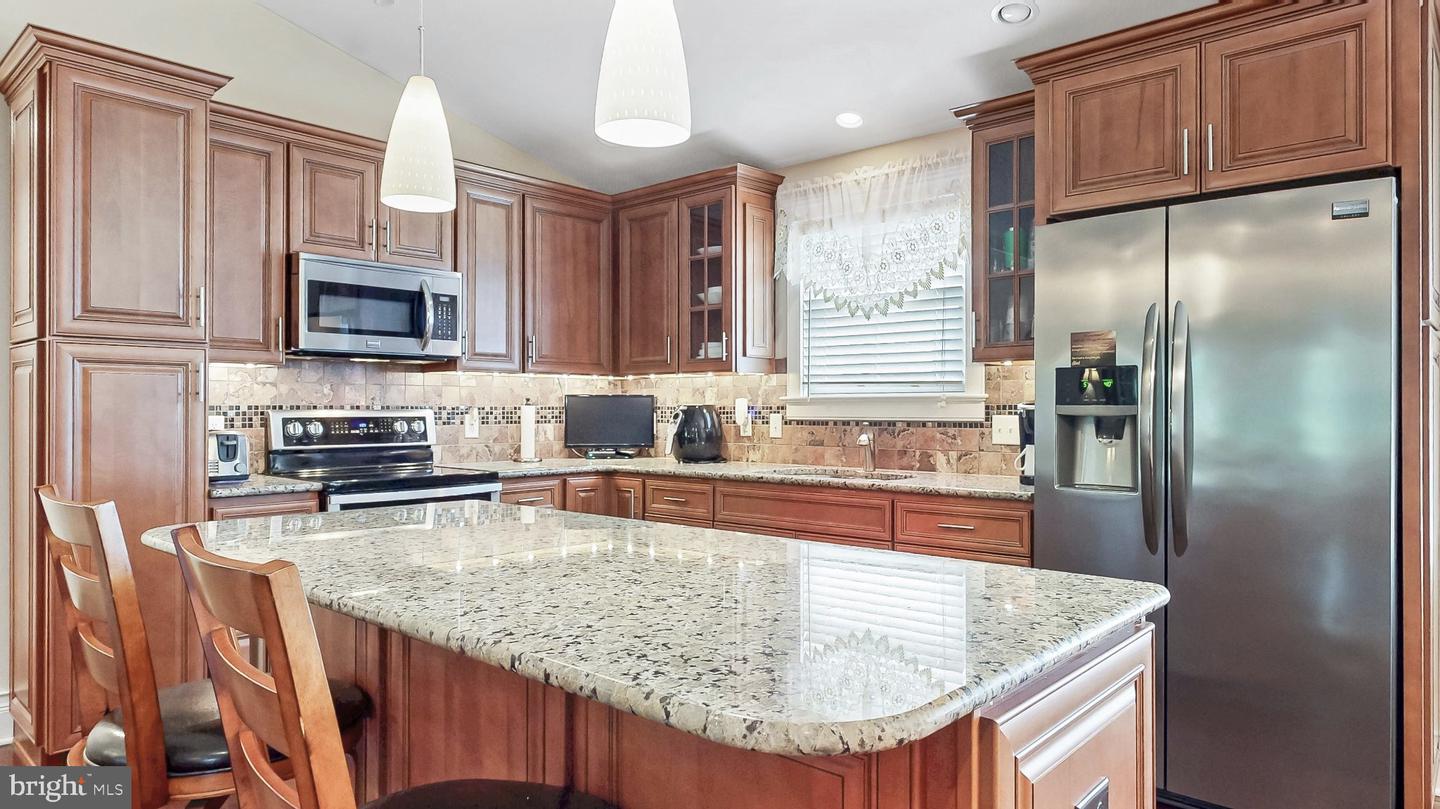
Built-In Microwave, Dishwasher, Disposal, Oven/Range - Electric, Stainless Steel AppliancesBedrooms
2
Full Bath
2
Laundry
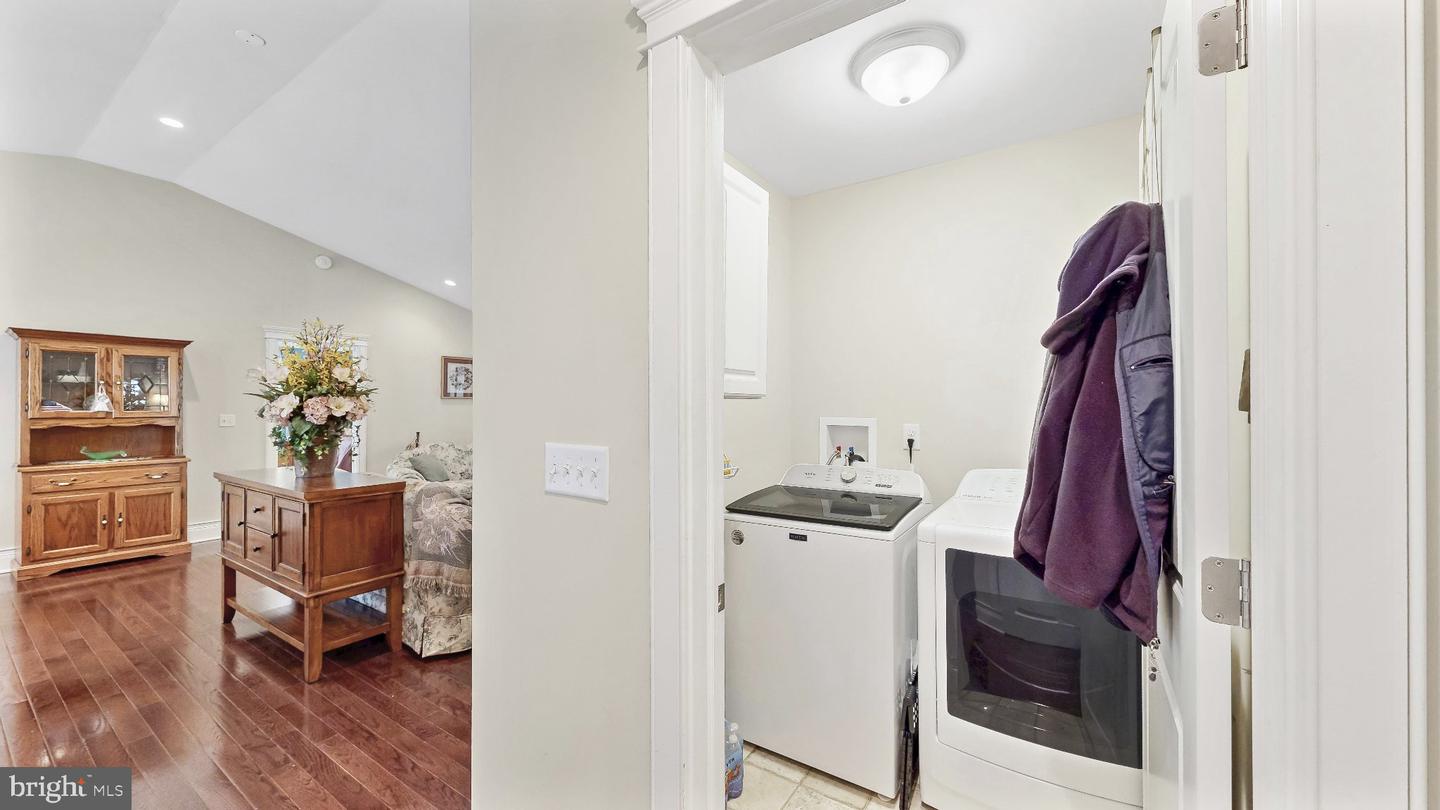
Has Laundry
Rooms
Dining Room, Primary Bedroom, Bedroom 2, Kitchen, Foyer, Great Room, Laundry, Bathroom 2, Bonus Room, Primary Bathroom
Living Area
2012 sq/ft
Fireplace(s)
1
Fireplace Features
Double Sided
Flooring
Hardwood, Carpet, Ceramic Tile
Interior Features
General
MLS
Dekt2050472
Community
Fieldstone Village
Price
$375,000.00
Price/SQft
$186.38
HOA Fee
$145.00
HOA Fee Frequency
Monthly
Area And Schools
School Tax
$1,812.00
District
CAPITAL
Fieldstone Village
MLS
Dekt2050472
$375,000
2 Bed
2 Bath
- Tax Total Living Area:
- 2012 sq. ft.
- Lot Size:
- 0.15 acres
HOA: $145 Monthly
Listed 6 days ago
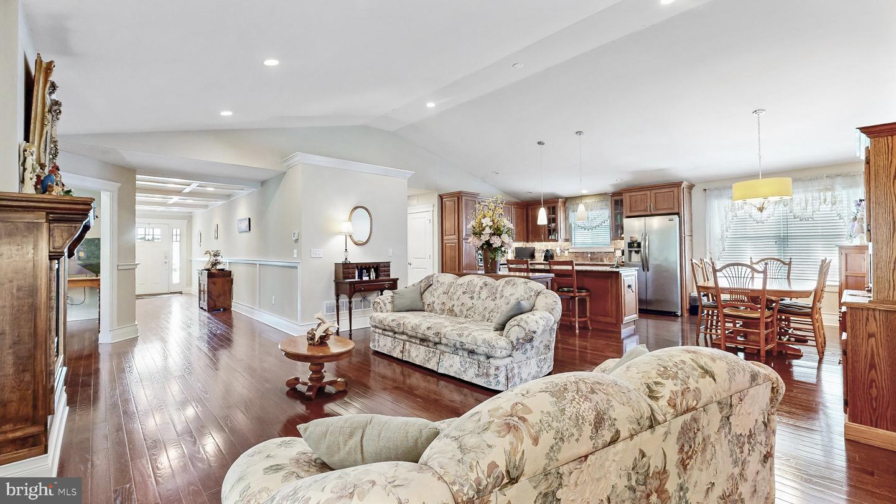
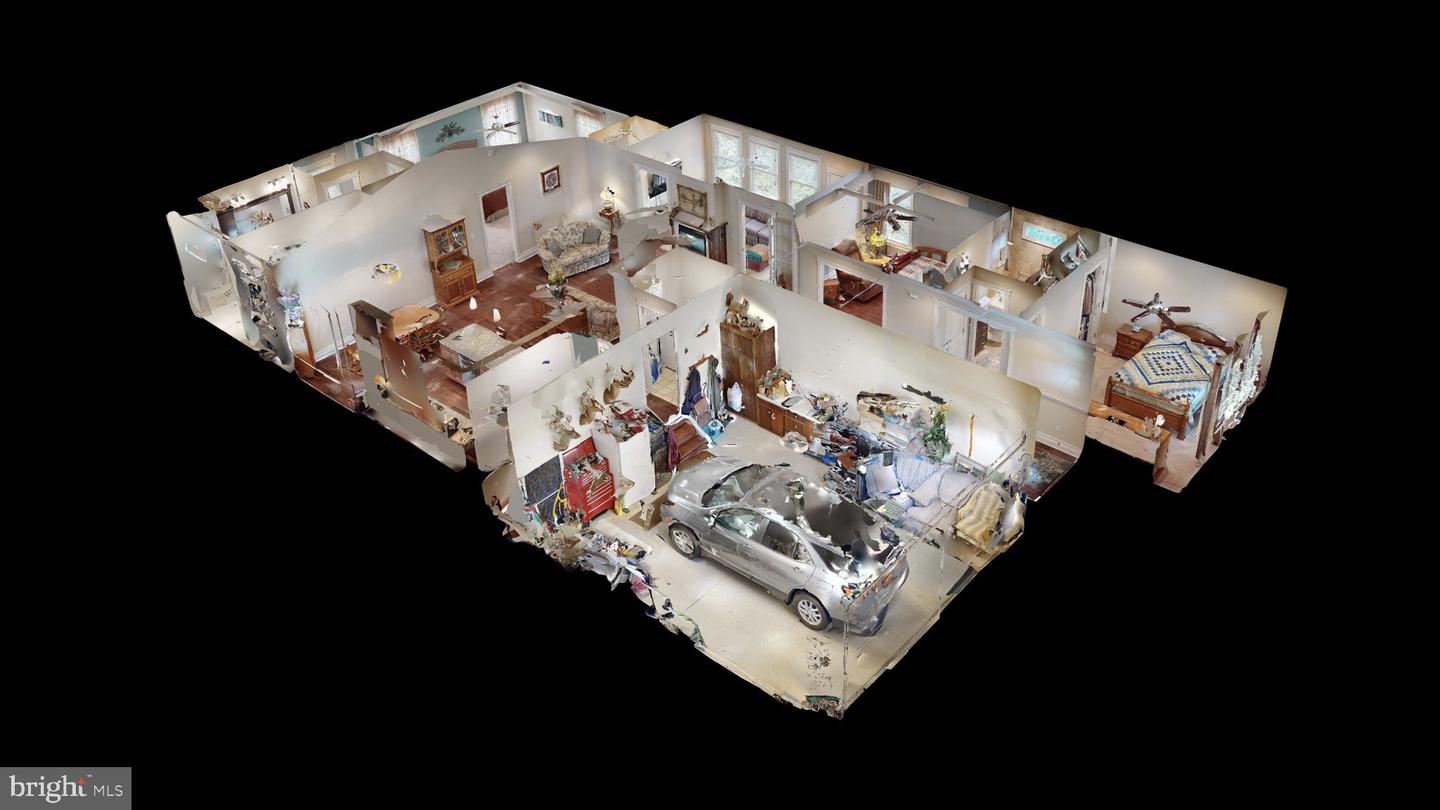
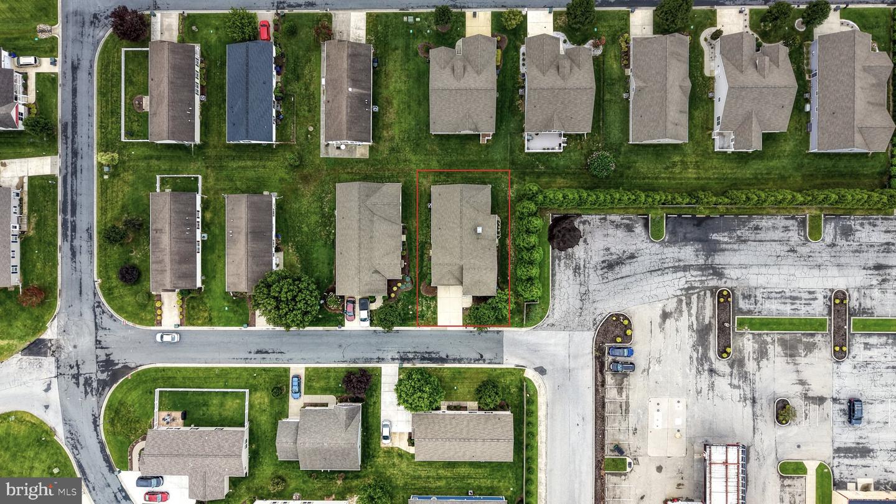
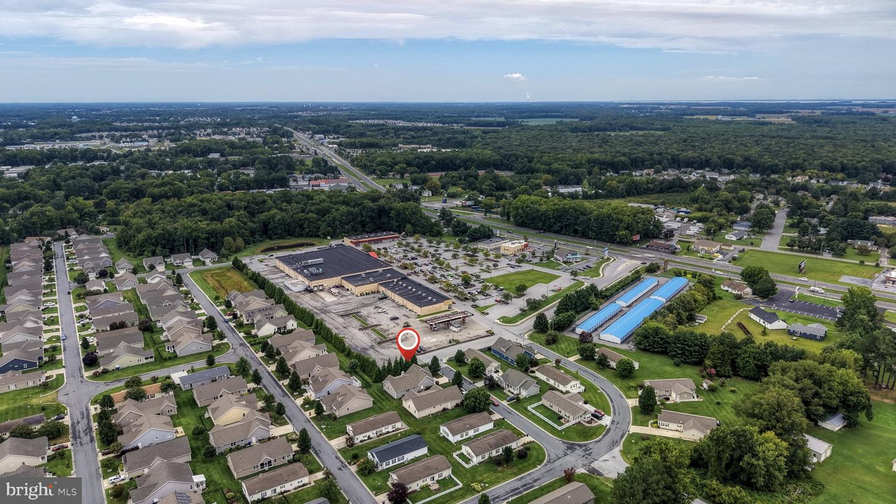
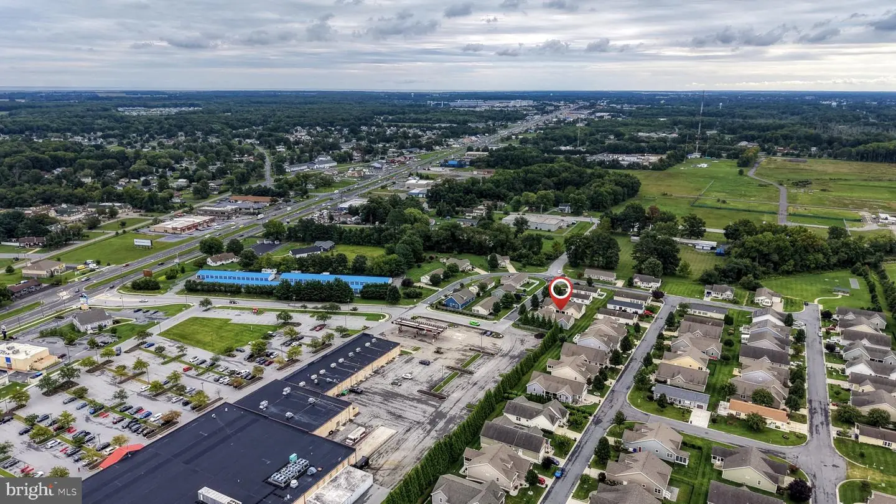
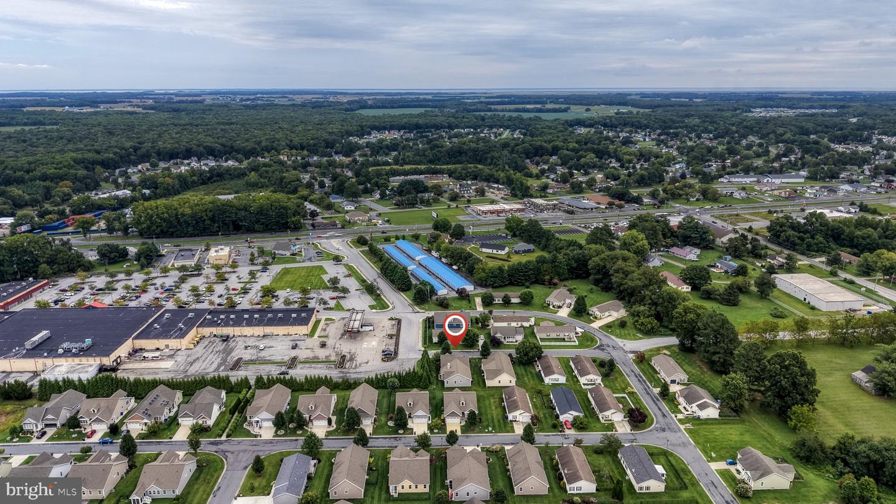
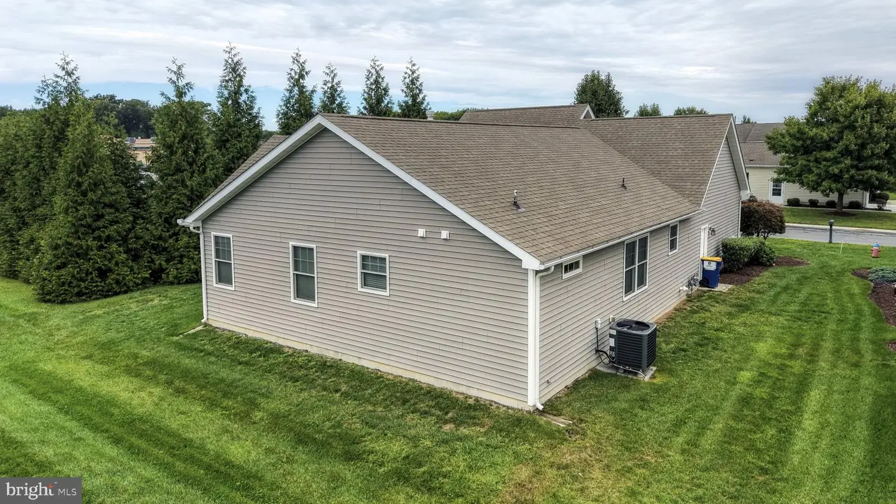
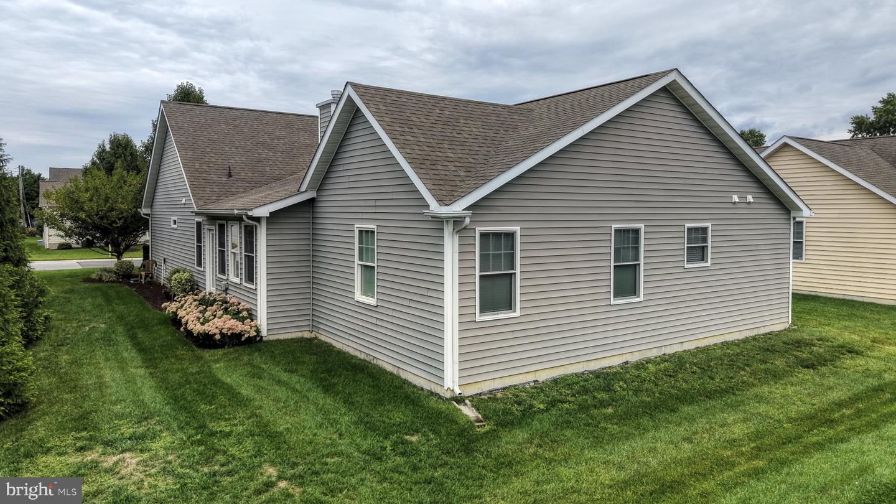
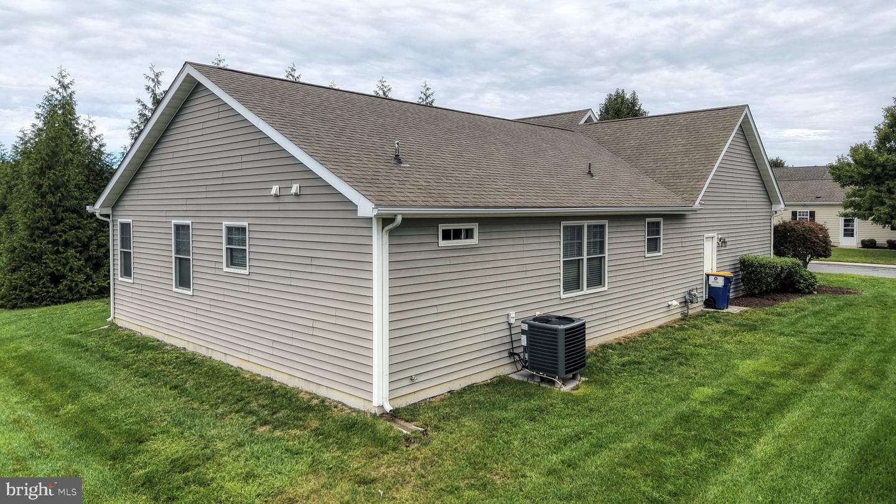
Welcome to 47 Siltstone Drive, a former builder model filled with upgrades and offering spacious one-level living in Fieldstone Village, a 55+ community in Dover. Built in 2013, this detached two-bedroom, two-bath home provides approximately 2,012 square feet of above-grade living space.
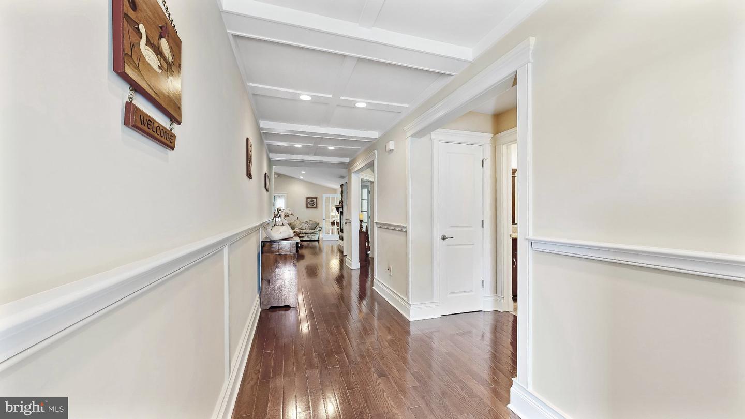
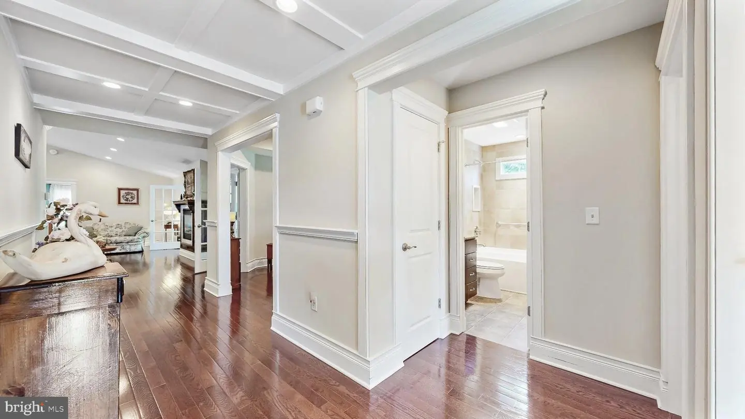
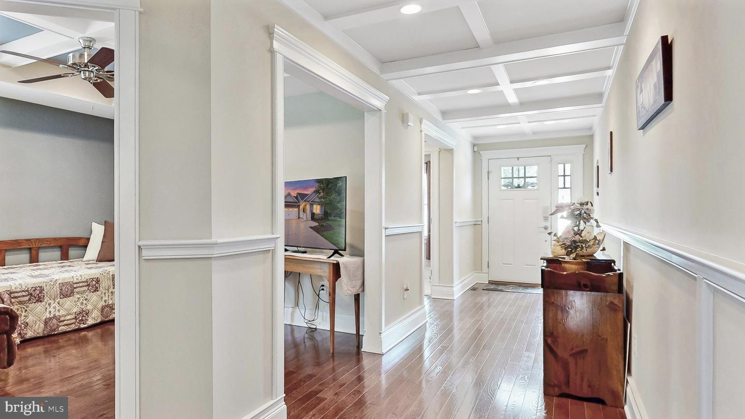
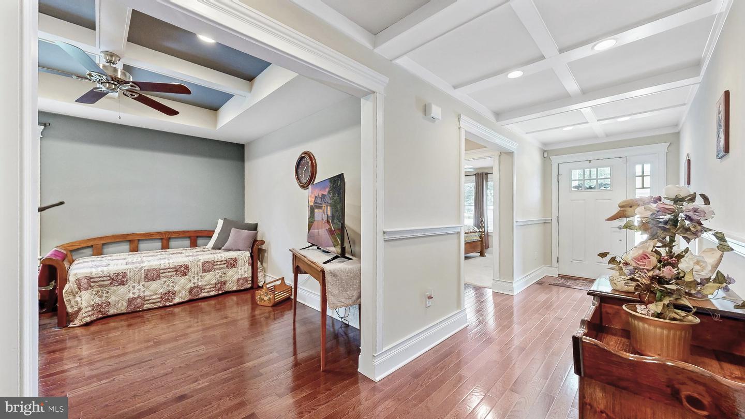
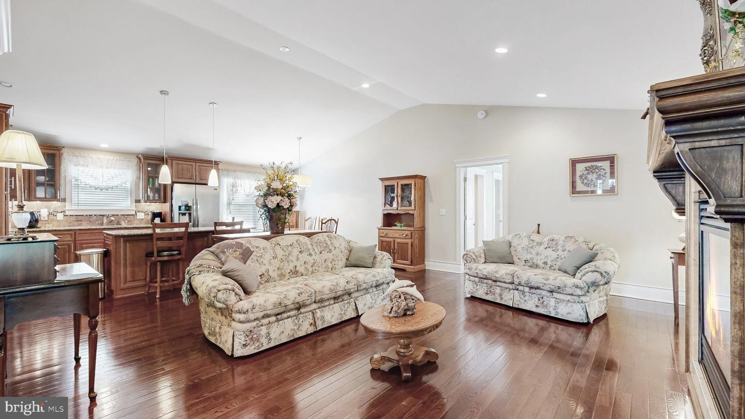
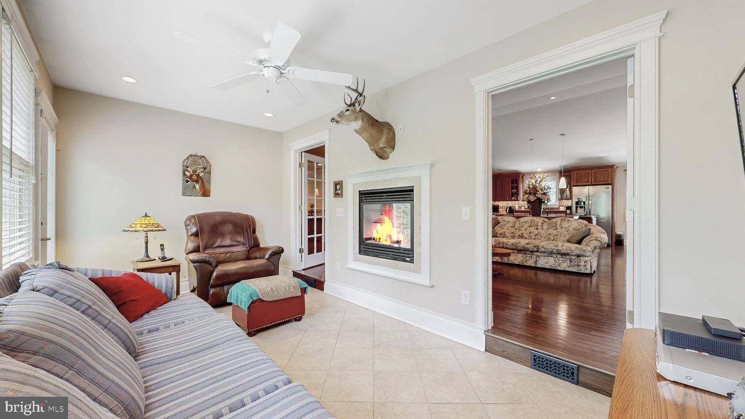
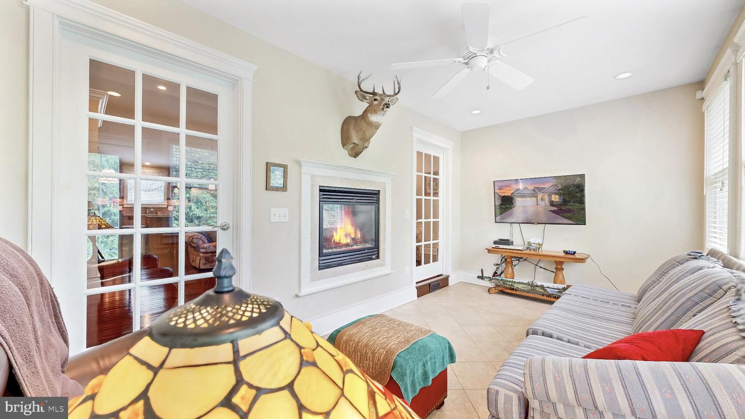
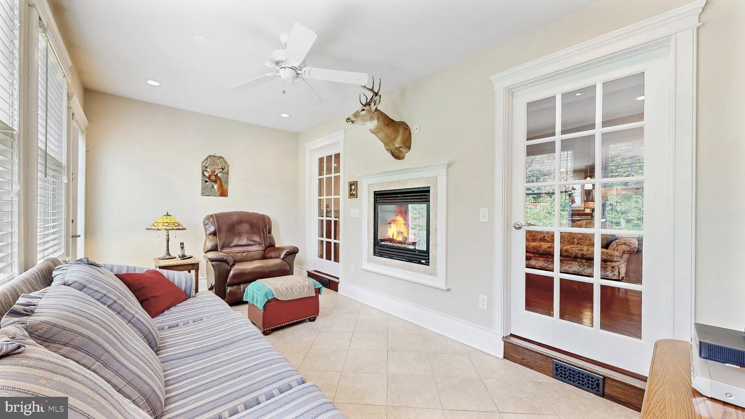
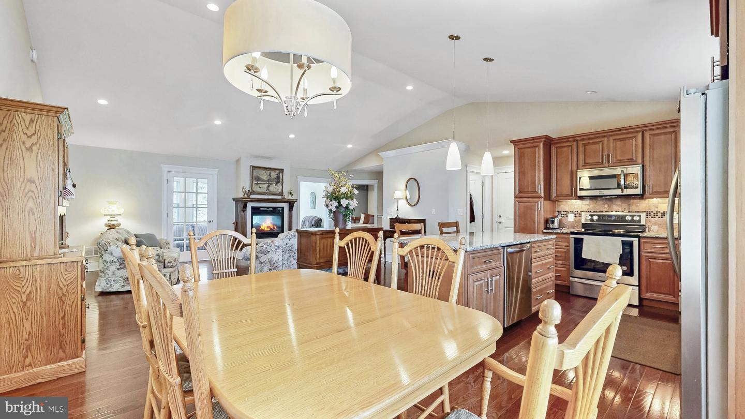
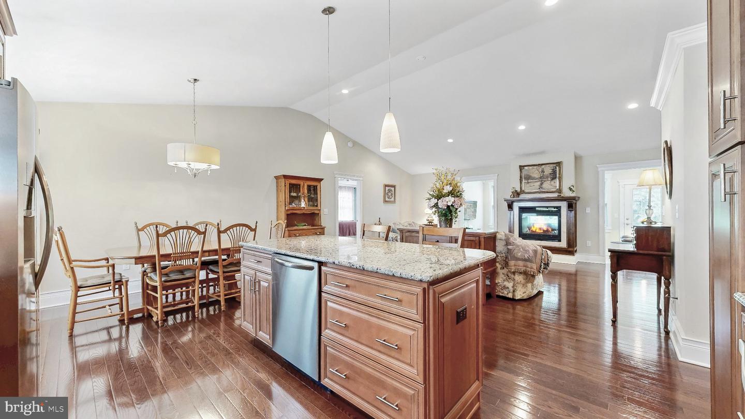
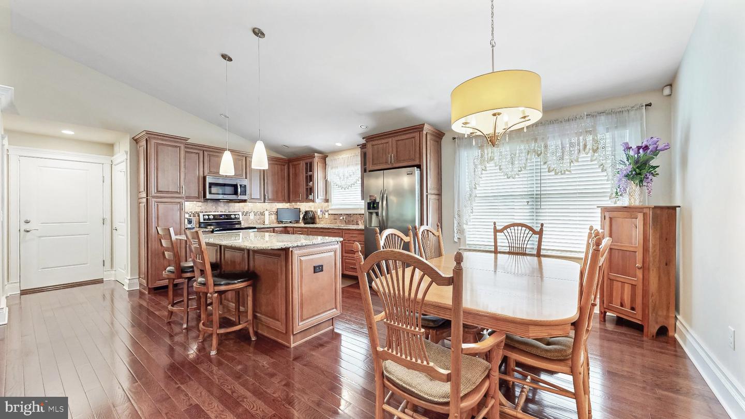
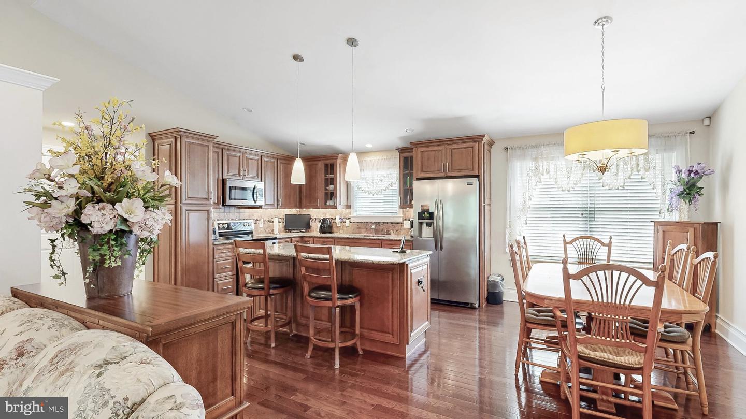
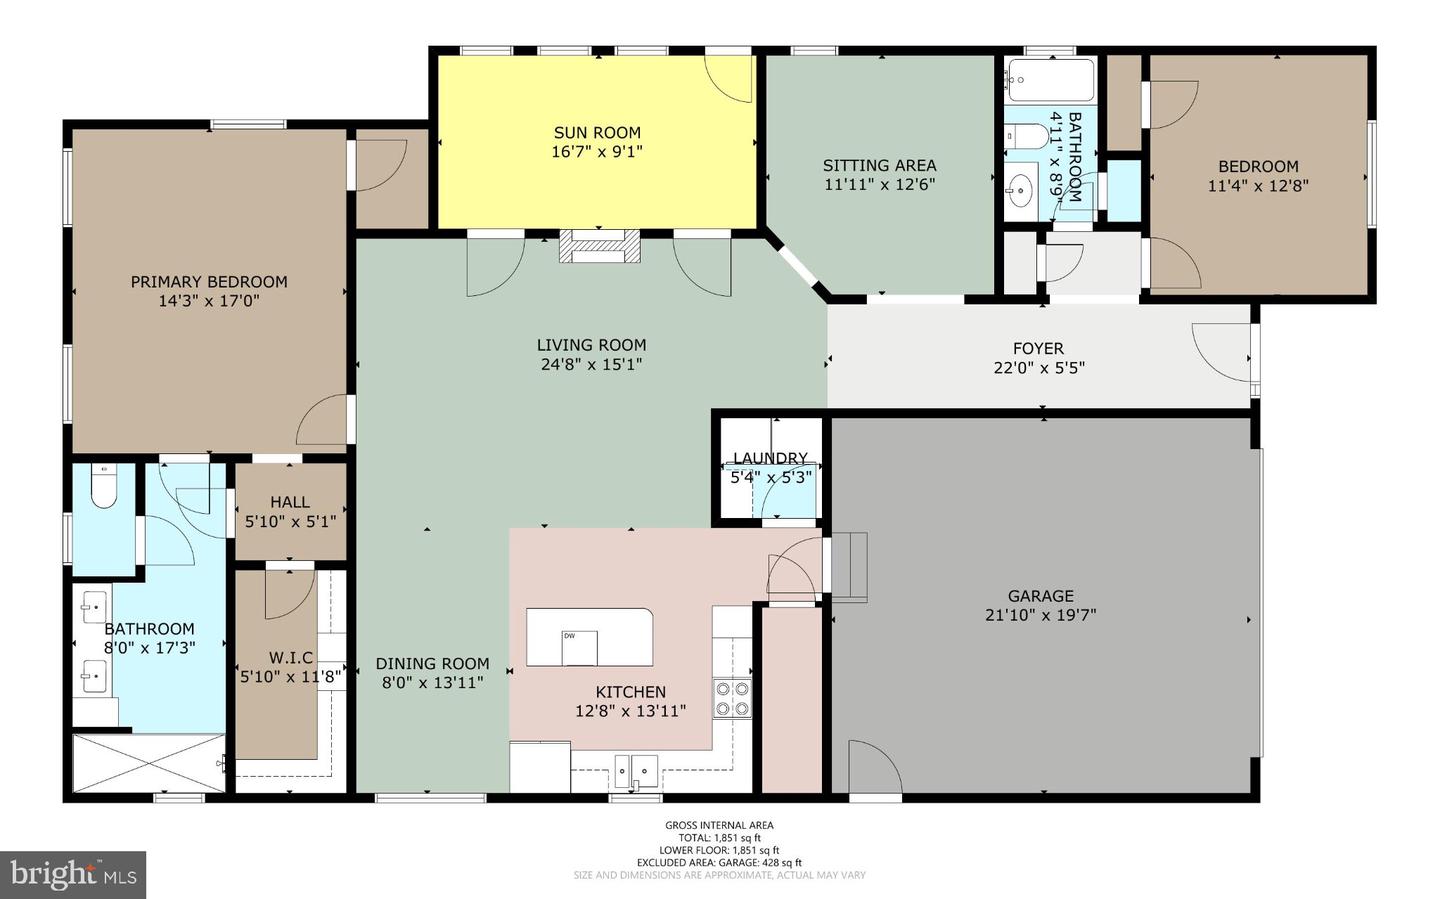
Hardwood flooring extends throughout the main living areas. The inviting floor plan features a great room and adjoining morning room connected by a distinctive two-sided fireplace, creating a warm focal point that can be enjoyed from both spaces. The morning room provides additional space for dining, relaxing or entertaining.
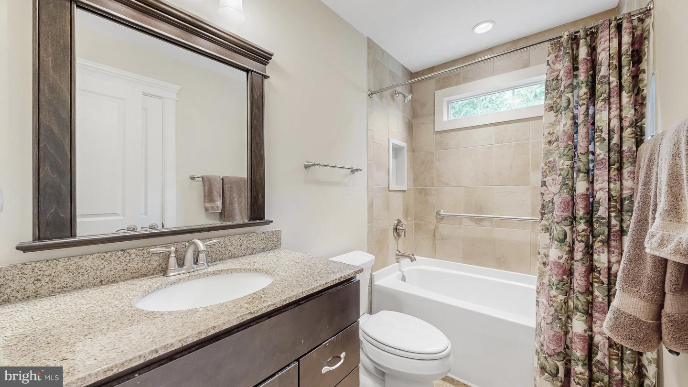
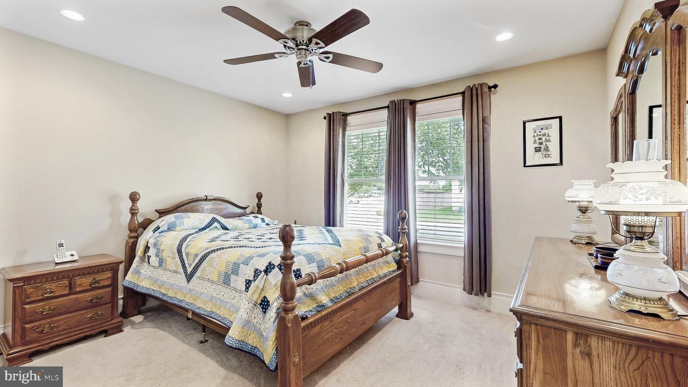
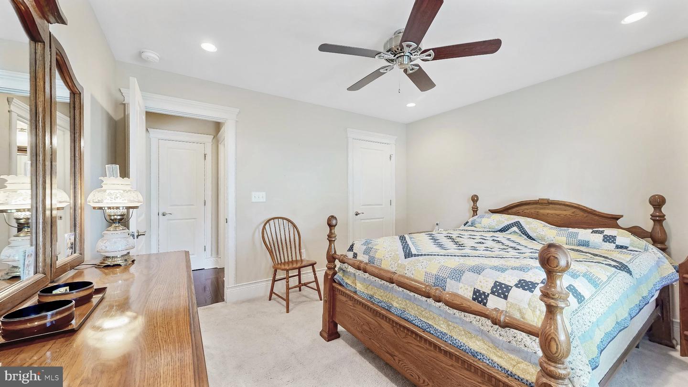
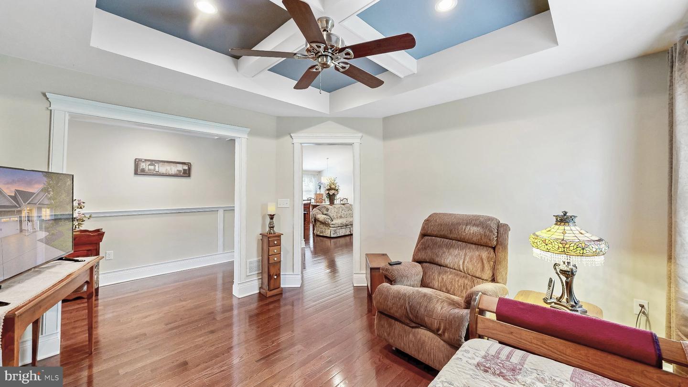
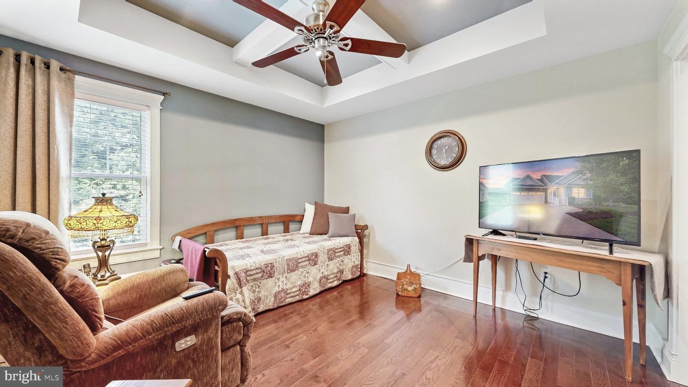
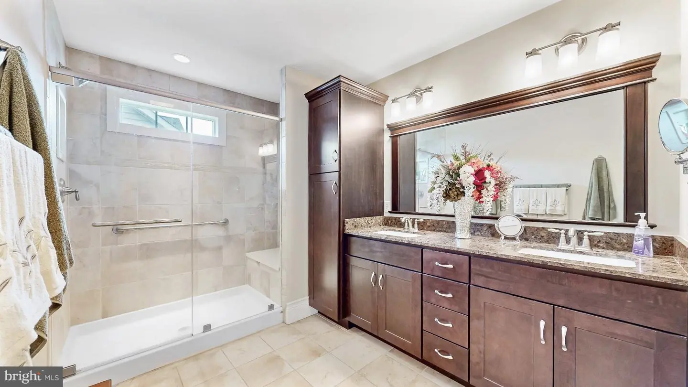
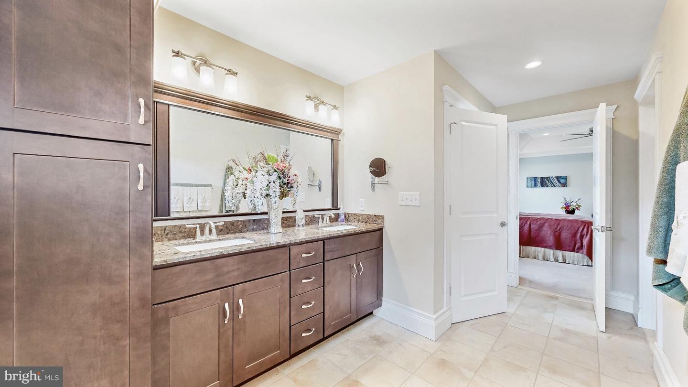
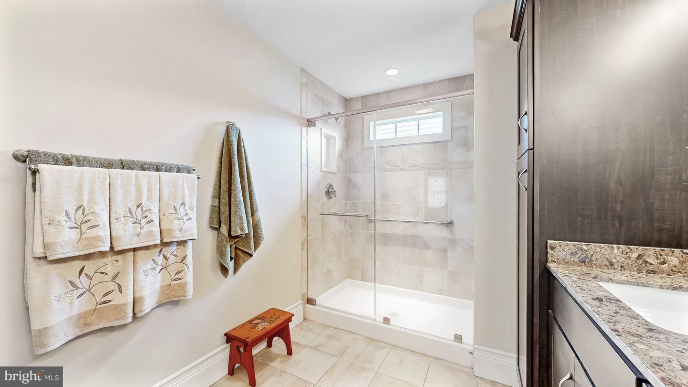
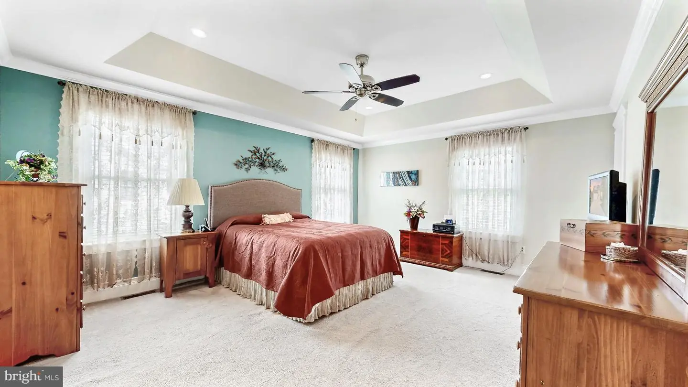
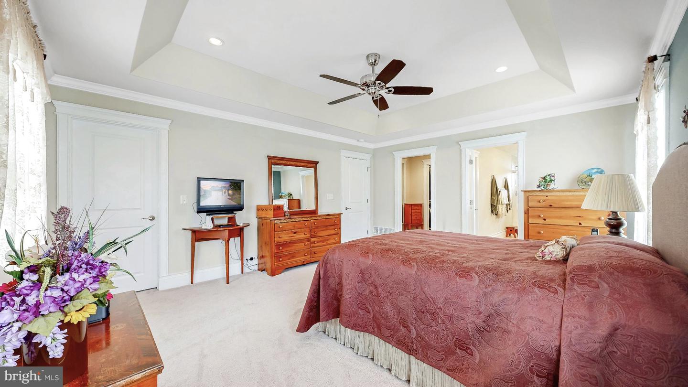
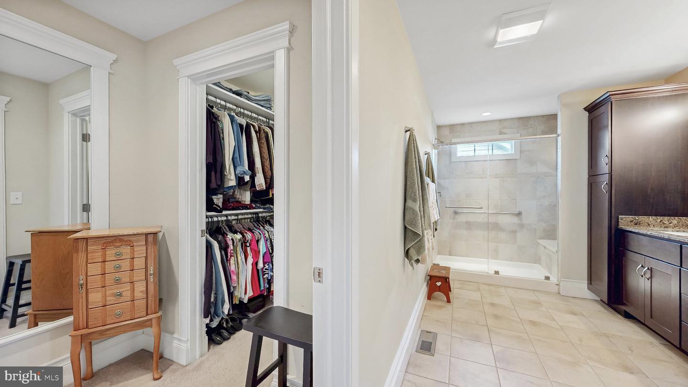
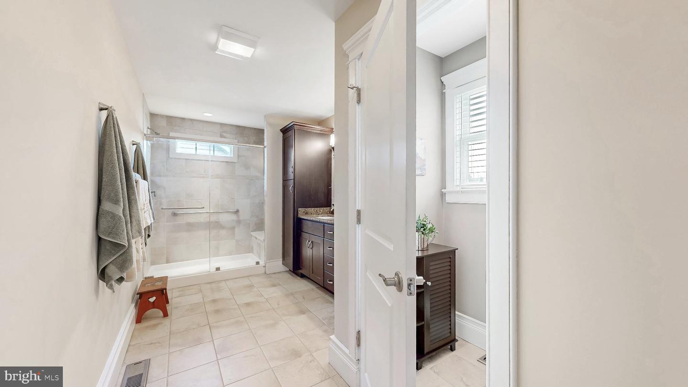
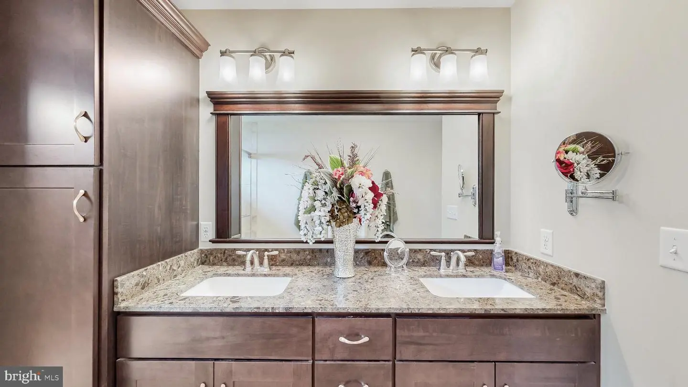
Decorative tray ceilings add architectural interest to the primary bedroom and bonus room/den, which offers flexible space for a home office, sitting room or hobbies. The primary bathroom features a walk-in shower and comfort-height vanity.
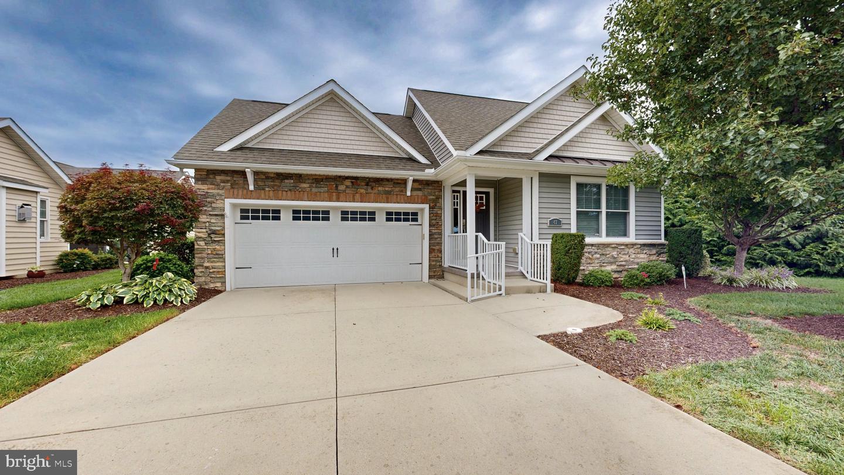
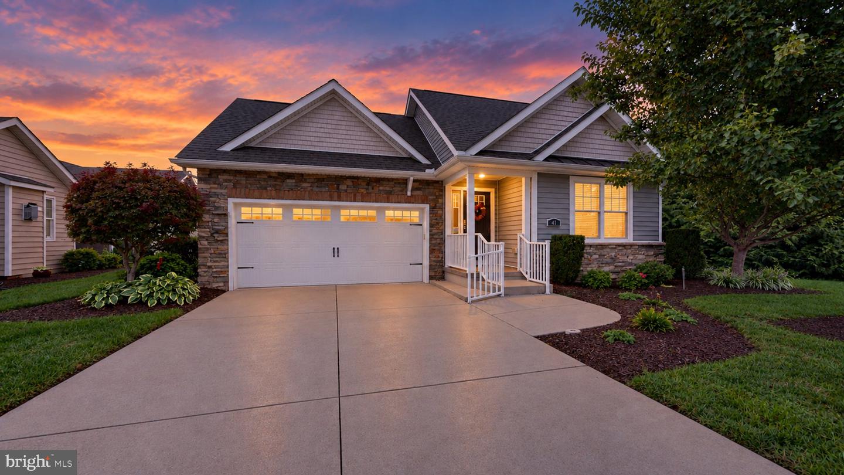
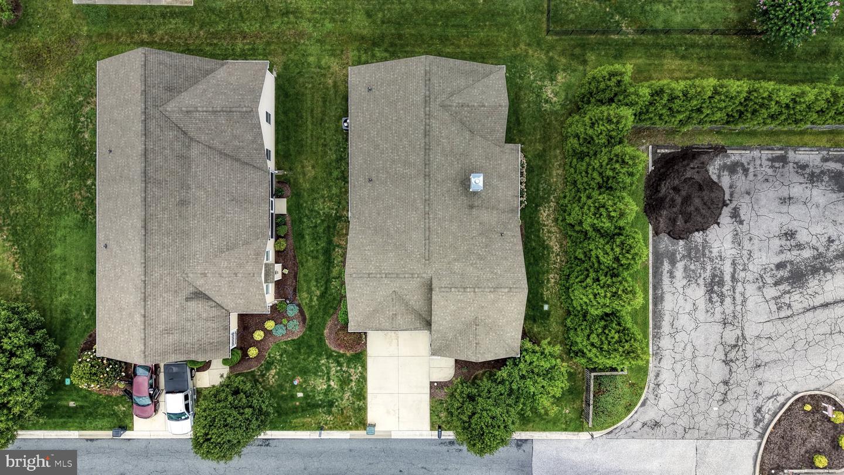
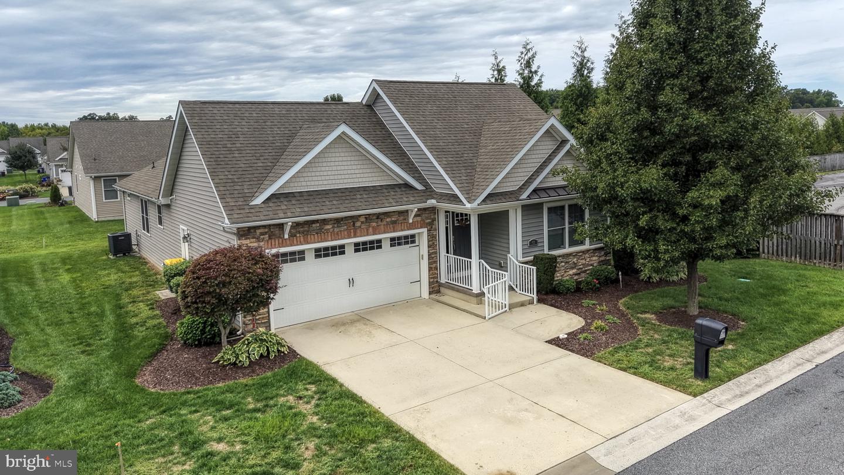
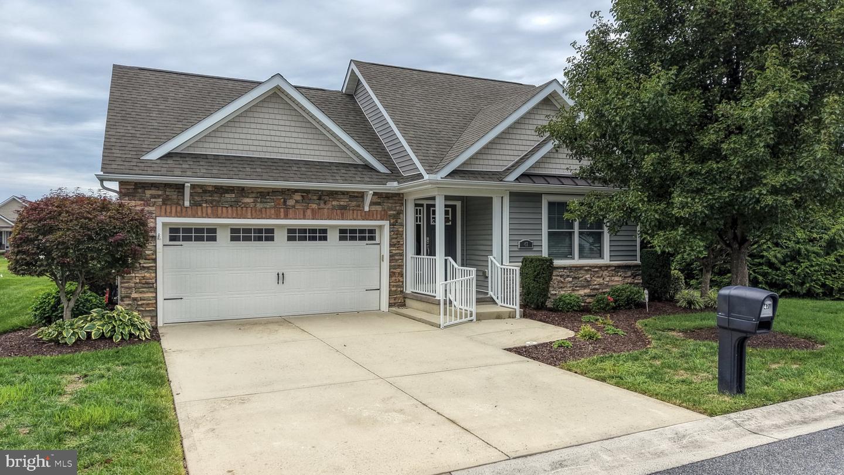
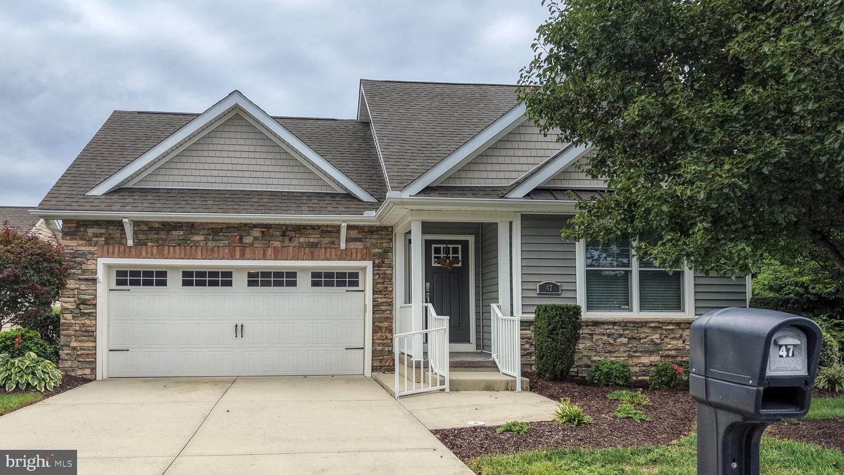
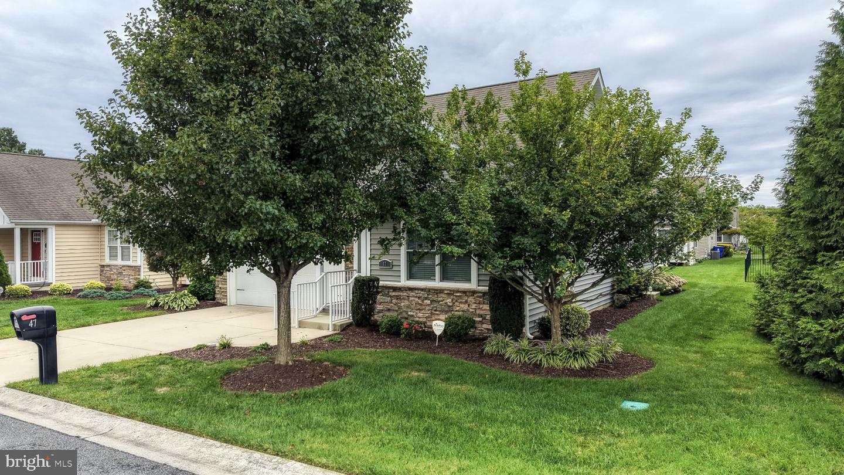
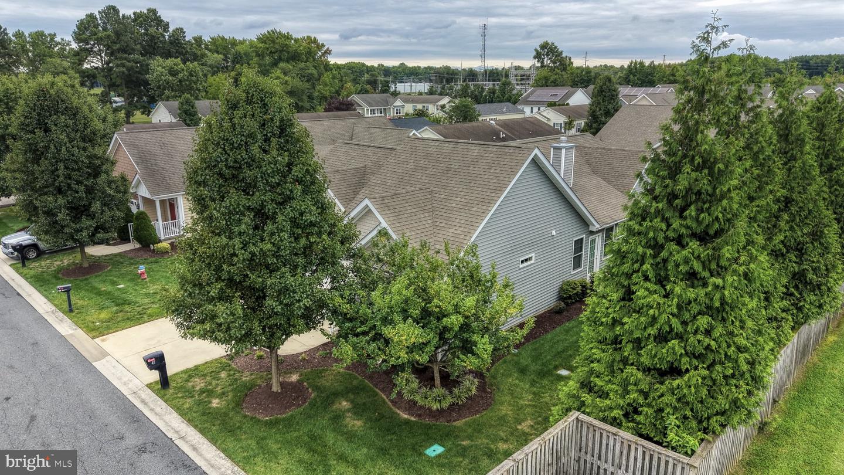
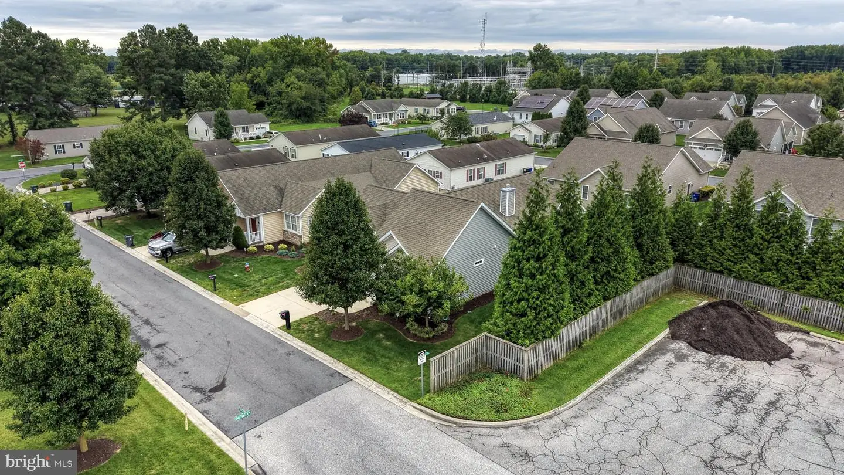
Outside, attractive stone accents, established landscaping and a covered entrance enhance the home’s curb appeal, while an attached garage provides everyday convenience. With its generous living space, flexible floor plan and numerous builder-model upgrades, this home offers an appealing combination of comfort, character and convenient single-level living.
Hardwood flooring extends throughout the main living areas. The inviting floor plan features a great room and adjoining morning room connected by a distinctive two-sided fireplace, creating a warm focal point that can be enjoyed from both spaces. The morning room provides additional space for dining, relaxing or entertaining.
Decorative tray ceilings add architectural interest to the primary bedroom and bonus room/den, which offers flexible space for a home office, sitting room or hobbies. The primary bathroom features a walk-in shower and comfort-height vanity.
Outside, attractive stone accents, established landscaping and a covered entrance enhance the home’s curb appeal, while an attached garage provides everyday convenience. With its generous living space, flexible floor plan and numerous builder-model upgrades, this home offers an appealing combination of comfort, character and convenient single-level living.
Similar Listings
Coming Soon
$375,000
3 Bed
2 Bath
1 Hf. Bath
- Tax Total Living Area:
- 2091 sq. ft.
Listed 6 days ago
Courtesy: Active Adults Realty
MLS Dekt2050570
Virtual TourNewly ListedVacation Rental
Residences Of Rehoboth Bay
$375,000
2 Bed
2 Bath
- Tax Total Living Area:
- 1369 sq. ft.
Listed 10 days ago
Courtesy: Coldwell Banker Realty
MLS Desu2119896
Virtual Tour
Church Creek
$375,000
3 Bed
2 Bath
1 Hf. Bath
- Tax Total Living Area:
- 1702 sq. ft.
Listed 17 days ago
Courtesy: Keller Williams Realty Central-delaware
MLS Dekt2050026
$375,000
3 Bed
2 Bath
1 Hf. Bath
- Tax Total Living Area:
- 1588 sq. ft.
Listed 22 days ago
Courtesy: Re/max Realty Group Rehoboth
MLS Desu2119436
Fieldwood
$375,000
3 Bed
2 Bath
- Tax Total Living Area:
- 1368 sq. ft.
Listed 26 days ago
Courtesy: Coldwell Banker Realty
MLS Desu2119134
Pending
$375,000
3 Bed
1 Bath
1 Hf. Bath
- Tax Total Living Area:
- 1983 sq. ft.
Listed 36 days ago
Courtesy: Berkshire Hathaway Homeservices Penfed Realty
MLS Desu2118356
Virtual Tour
Meadow View Estates
$375,000
3 Bed
2 Bath
- Tax Total Living Area:
- 1656 sq. ft.
Listed 39 days ago
Courtesy: Remax Coastal
MLS Desu2116372
Under Contract
$375,000
3 Bed
1 Bath
1 Hf. Bath
- Tax Total Living Area:
- 1606 sq. ft.
Listed 43 days ago
Courtesy: Iron Valley Real Estate Premier
MLS Dekt2049556
Pending
$375,000
3 Bed
2 Bath
- Tax Total Living Area:
- 2016 sq. ft.
Listed 54 days ago
Courtesy: Delaware Coastal Realty
MLS Dekt2048436
Bergmont Woods
$375,000
3 Bed
2 Bath
- Tax Total Living Area:
- 1773 sq. ft.
Listed 72 days ago
Courtesy: Bhhs Fox & Roach - Hockessin
MLS Dekt2048594
Virtual Tour
Beachaven
$375,000
2 Bed
2 Bath
- Tax Total Living Area:
- 936 sq. ft.
Listed 73 days ago
Courtesy: Century 21 Gold Key Realty
MLS Desu2115708
Pending
Angola By The Bay
$375,000
3 Bed
2 Bath
- Tax Total Living Area:
- 1100 sq. ft.
Listed 87 days ago
Courtesy: Taylor Properties
MLS Desu2114826




