
50 Elizabeth Ave, Dover, De 19901
Newly Listed
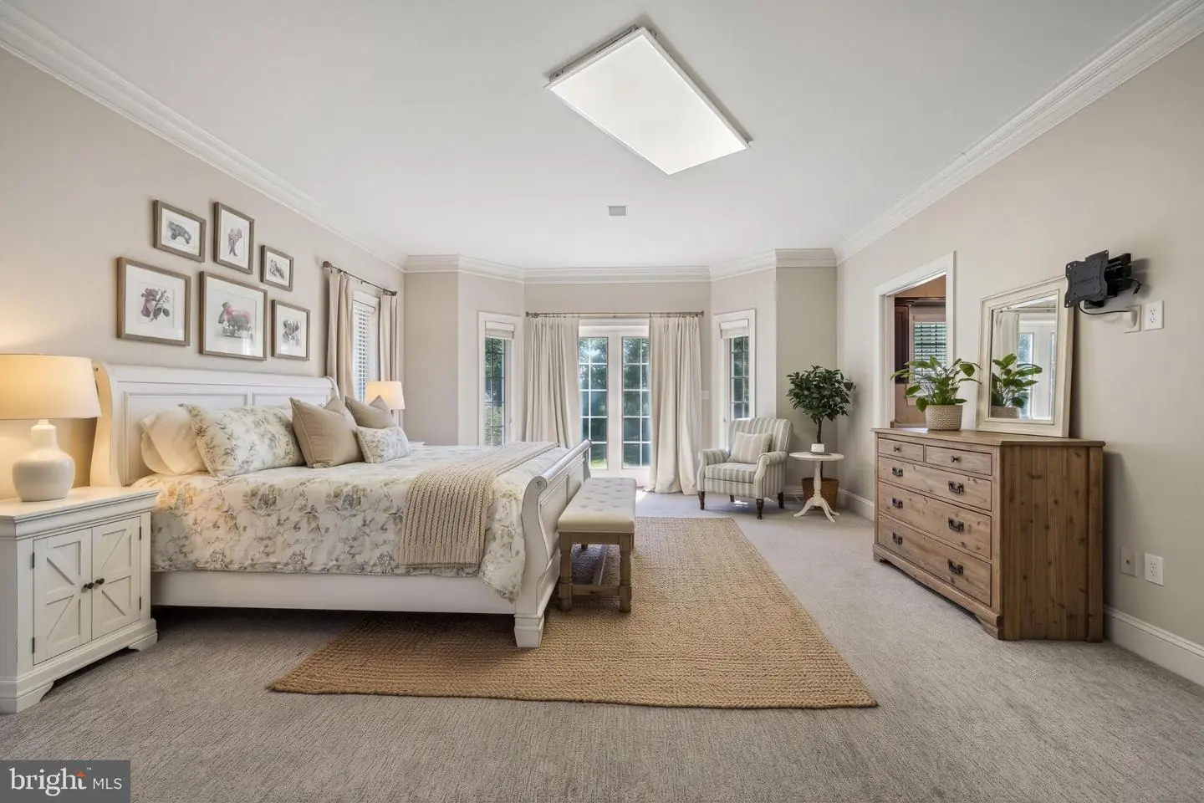
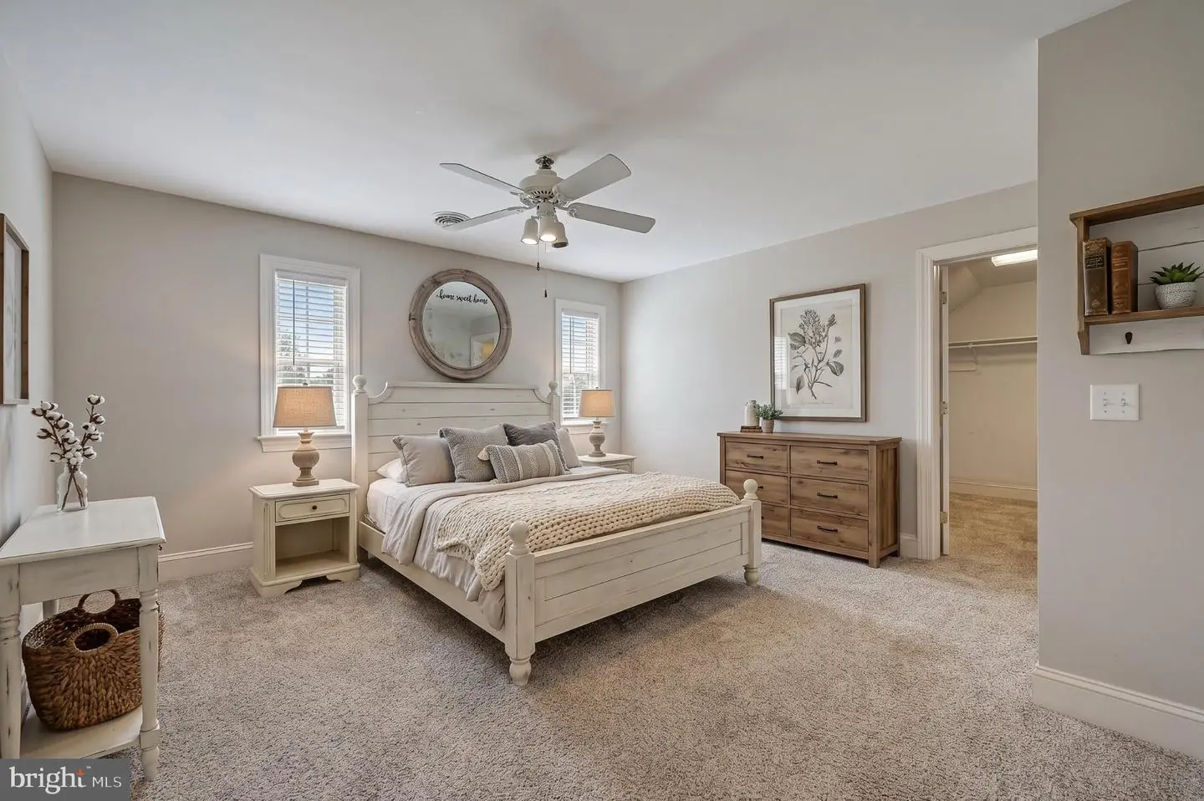
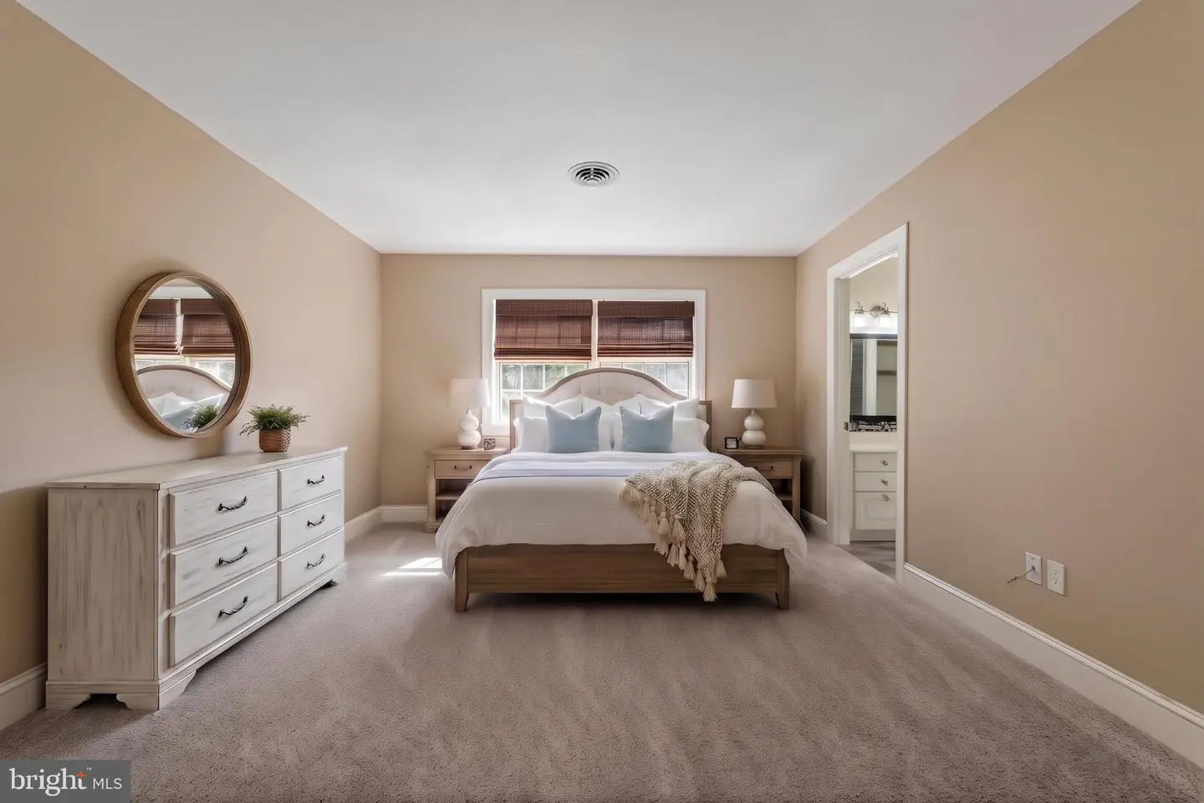
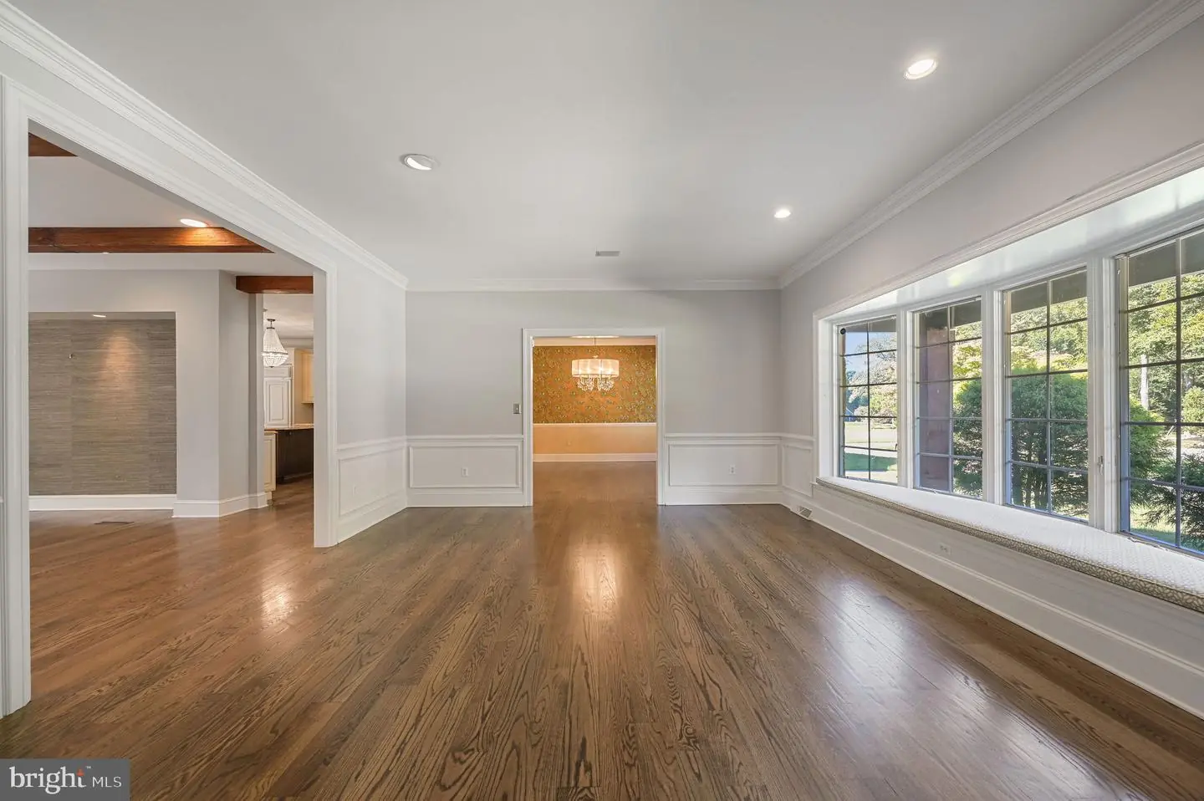
Courtesy: Burns & Ellis Realtors,
Shalini Sawhney
Appliances
Built-In Range, Dishwasher, Disposal, Oven - Self Cleaning, Oven - Wall, RefrigeratorBedrooms
6
Full Bath
3
Half Bath
2
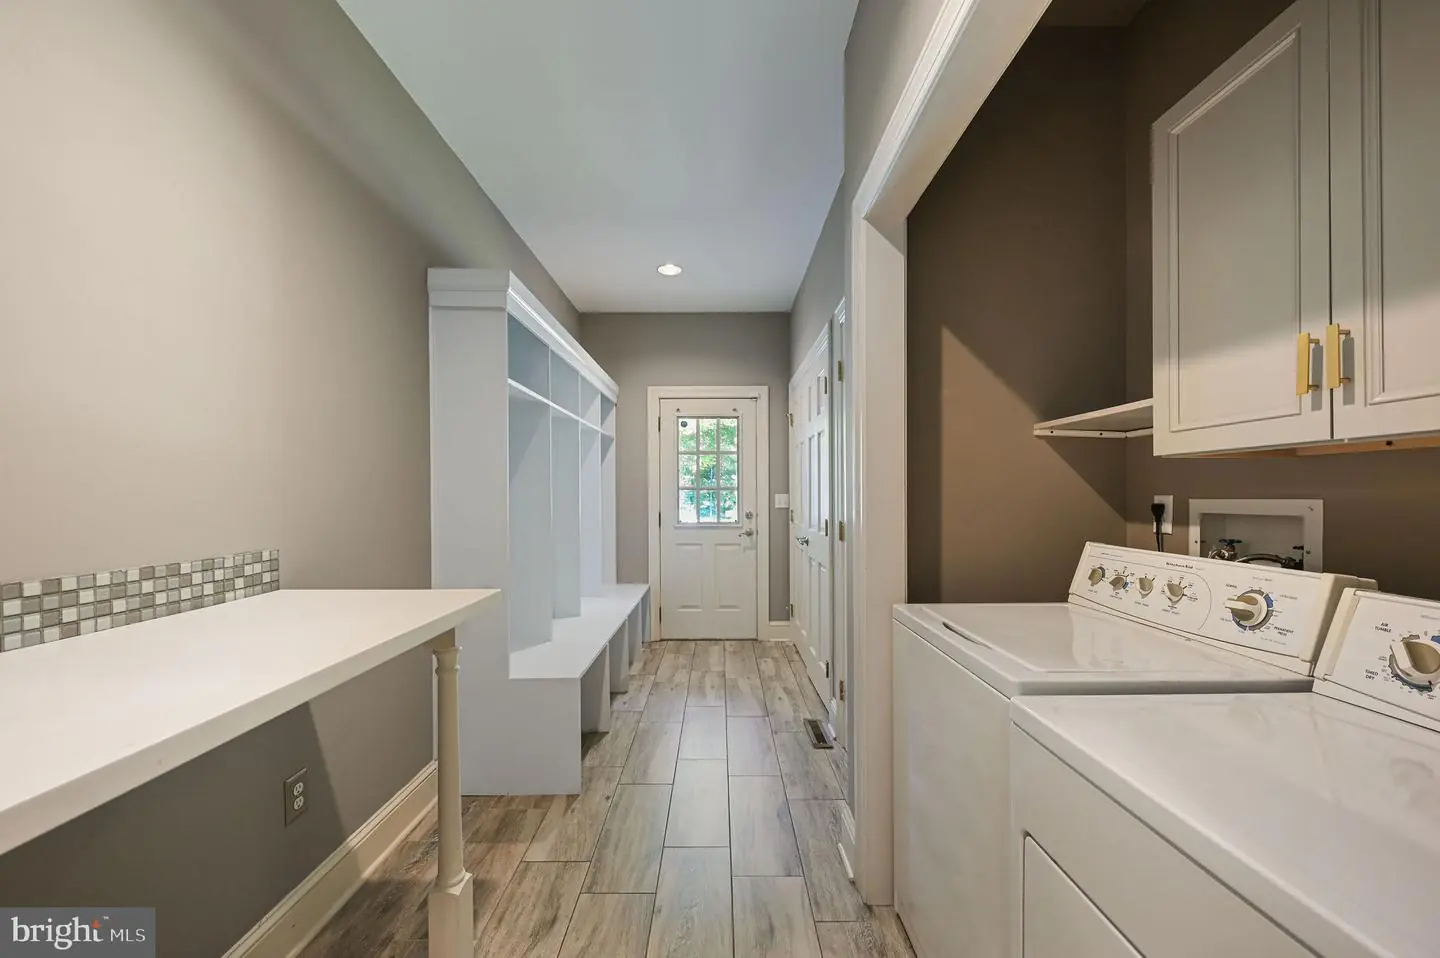
Laundry
Main Floor
Living Area
9178 sq/ft
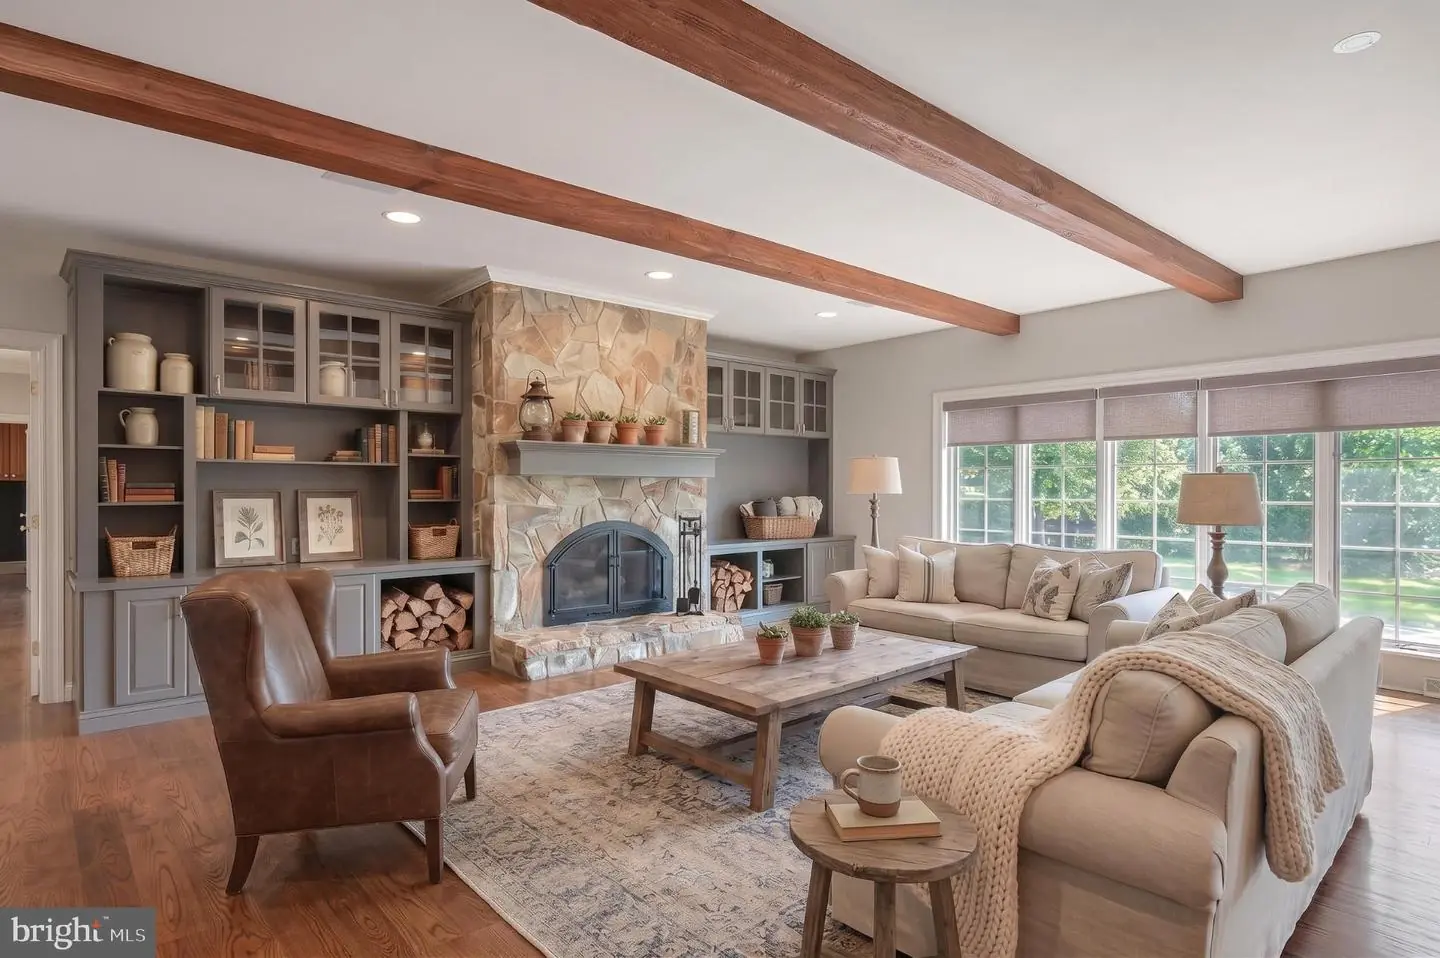
Fireplace(s)
1
Fireplace Features
Stone
Flooring
Tile/brick, Wood
Interior Features
- Bathroom - Stall Shower
- Ceiling Fan(s)
- Central Vacuum
- Dining Area
- Kitchen - Island
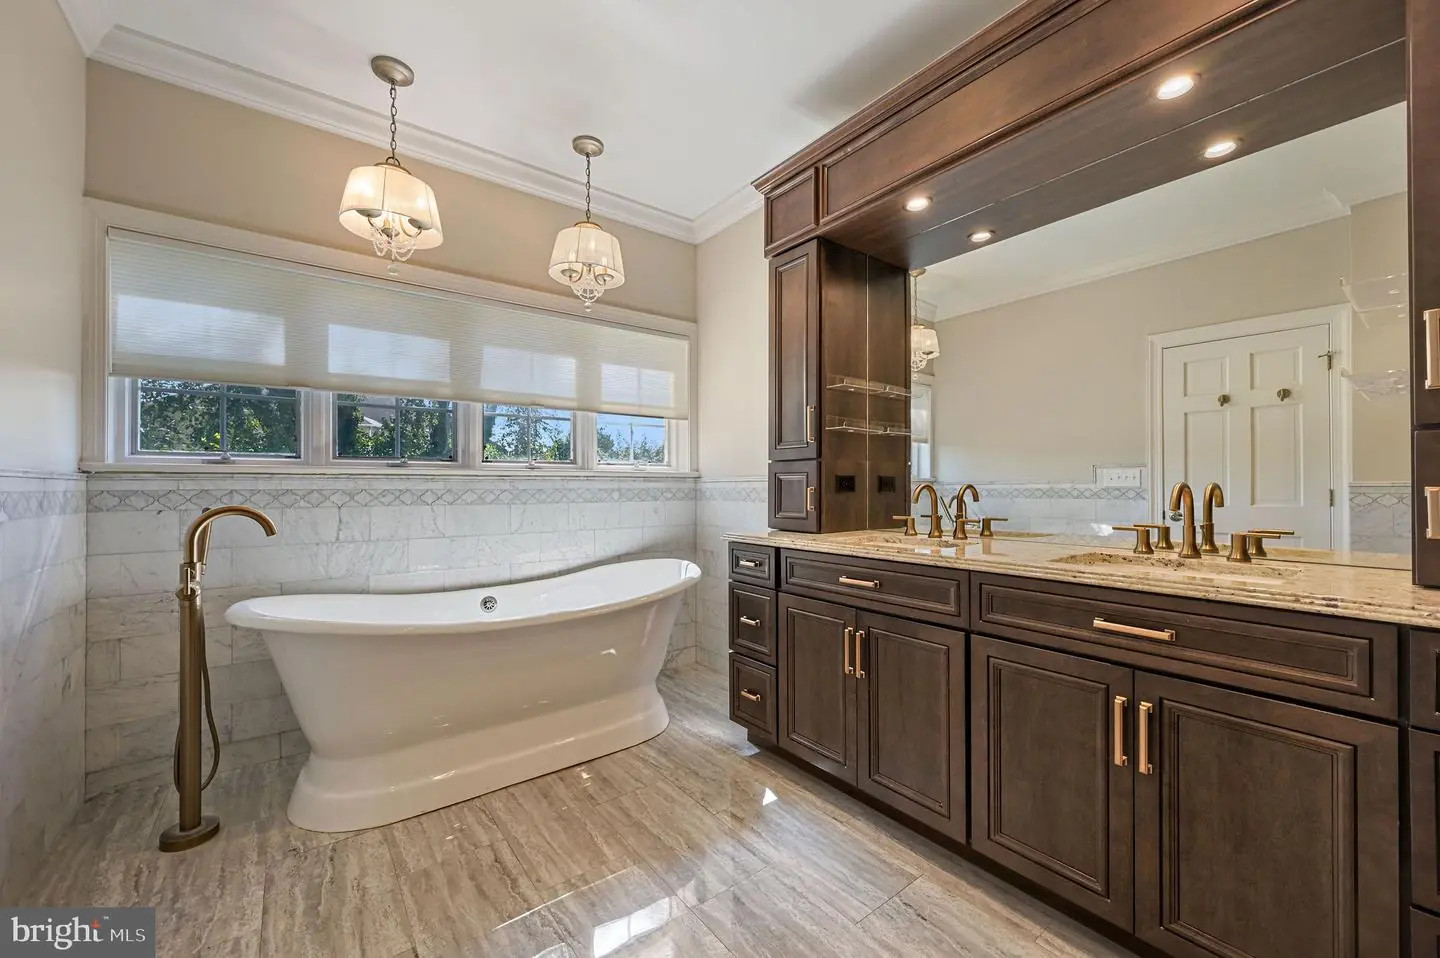
- Primary Bath(s)
- Water Treat System
General
MLS
Dekt2051102
Community
Pennwood
Price
$1,340,000.00
Price/SQft
$226.05
HOA Fee
$100.00
HOA Fee Frequency
Annually
Area And Schools
School Tax
$2,425.00
Exterior
Pool
Yes - Personal
Pennwood
MLS
Dekt2051102
$1,340,000
6 Bed
3 Bath
2 Hf. Bath
- Tax Total Living Area:
- 9178 sq. ft.
- Lot Size:
- 1.6 acres
HOA: $100 Annually
Listed 15 days ago
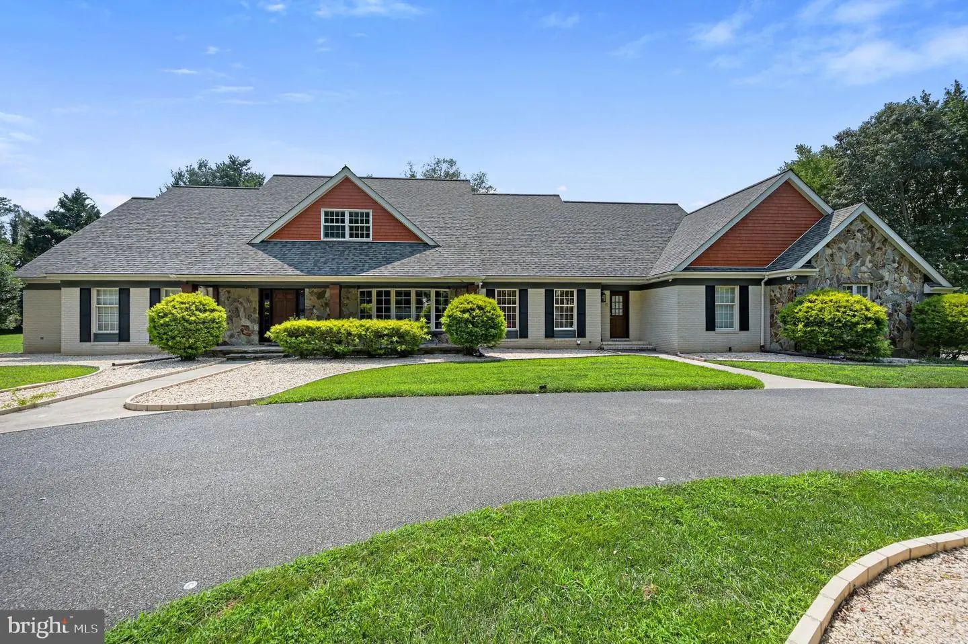
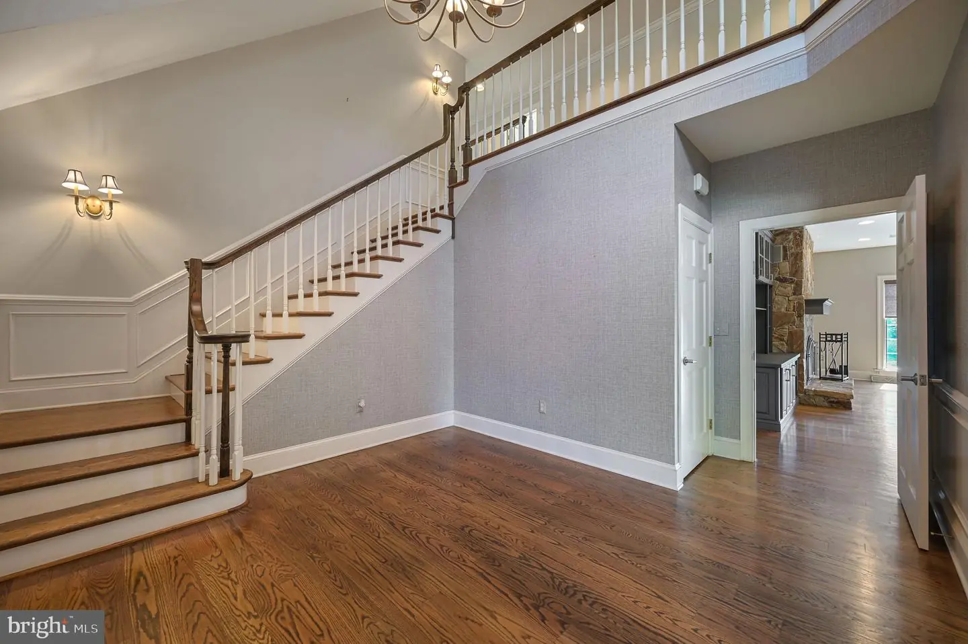
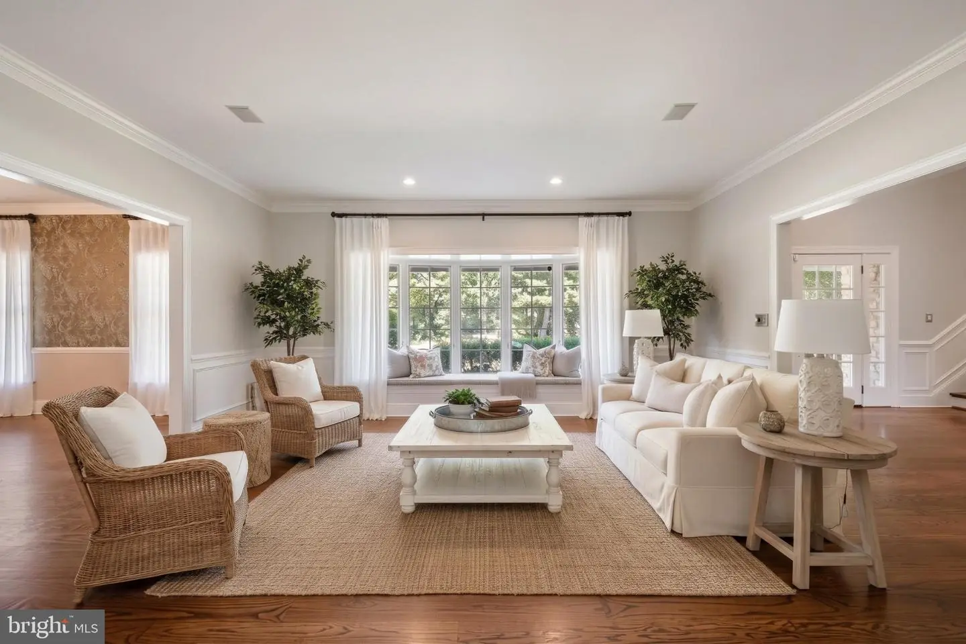
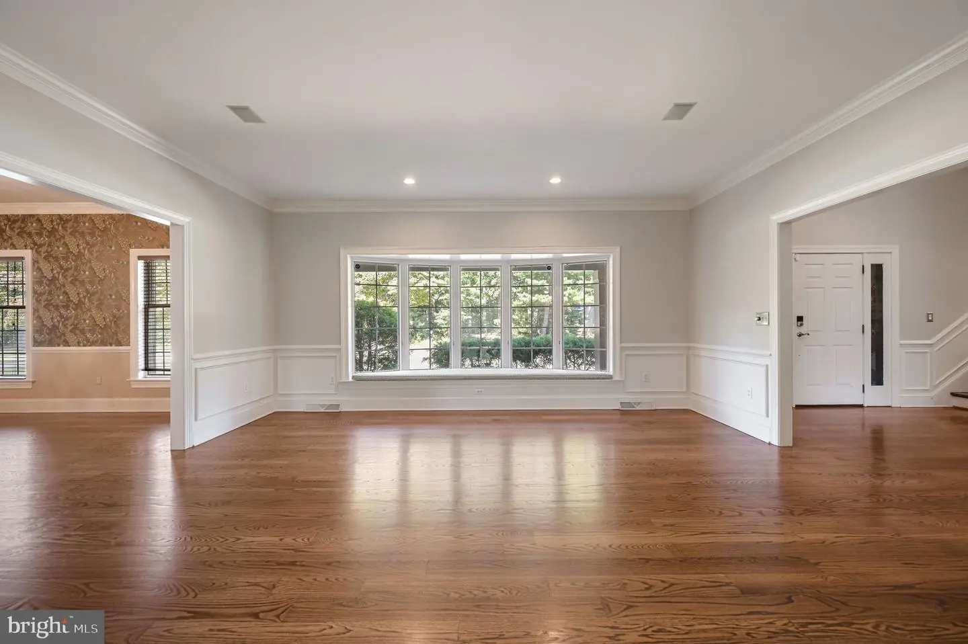
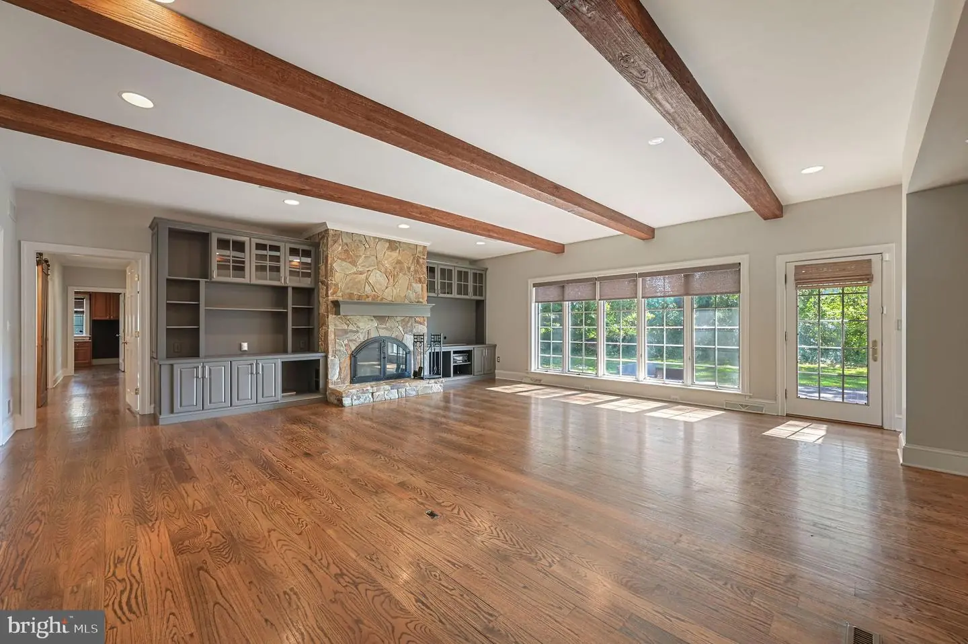
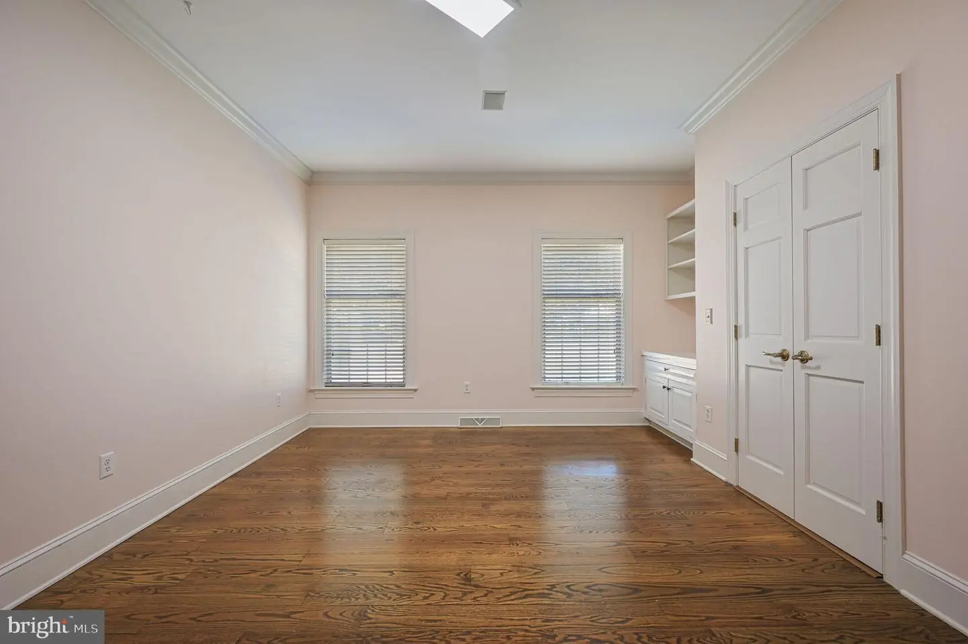
Set on a 1.7-acre double lot in Pennwood, this massive custom home offers over 8000 square feet of generously sized rooms, a newly installed roof, and a beautiful setting in the Caesar Rodney School District.
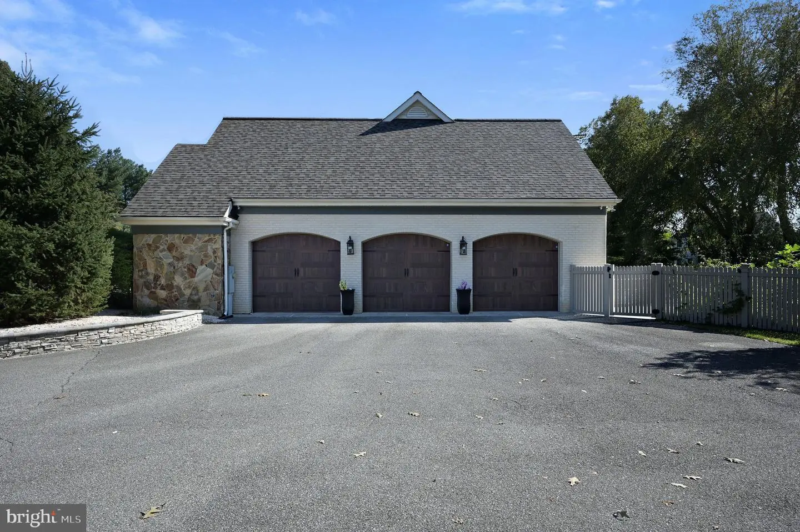
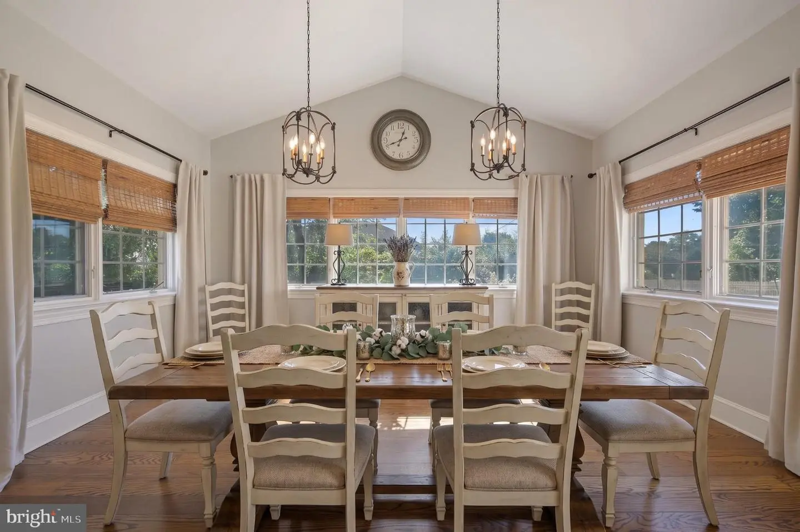
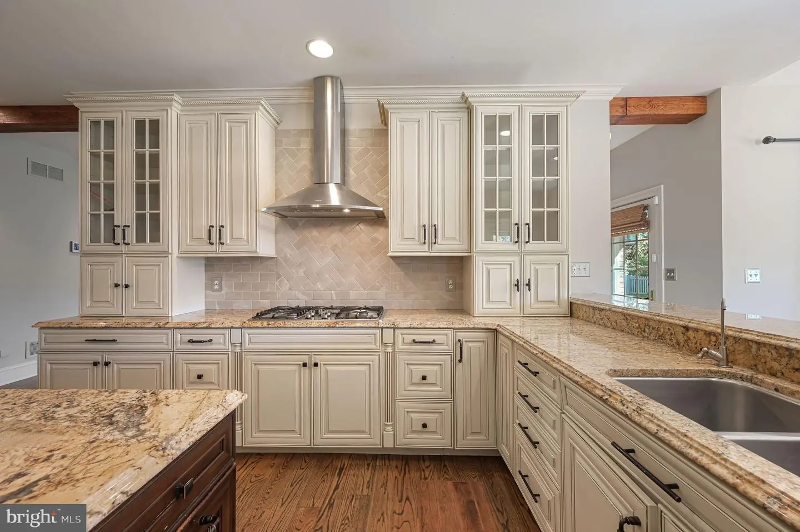
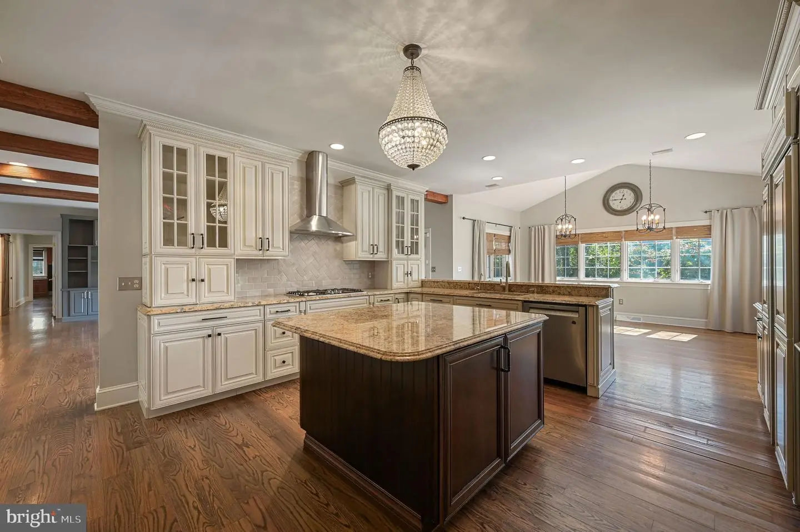
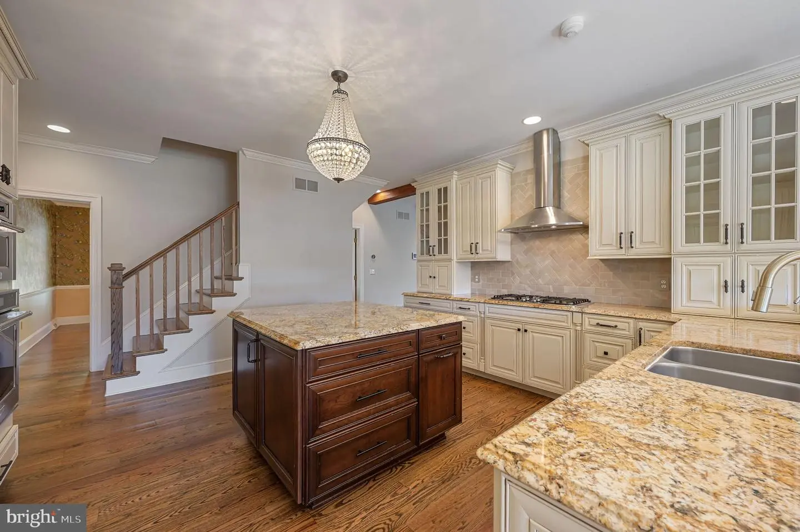
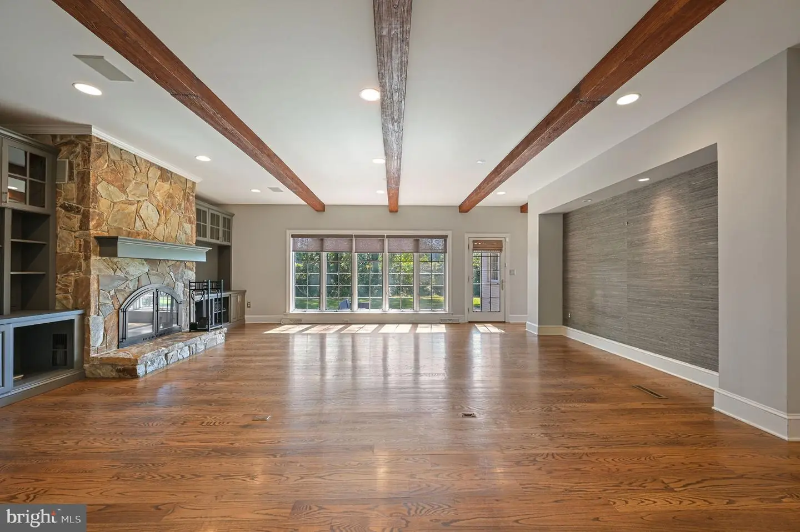
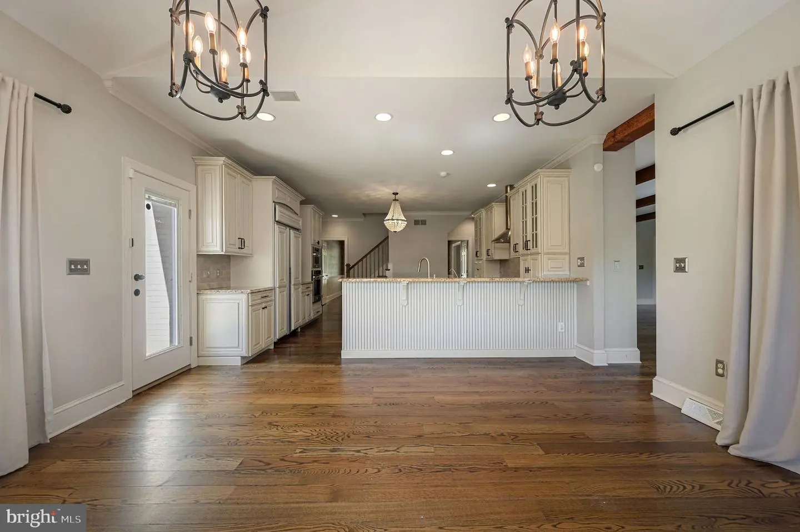
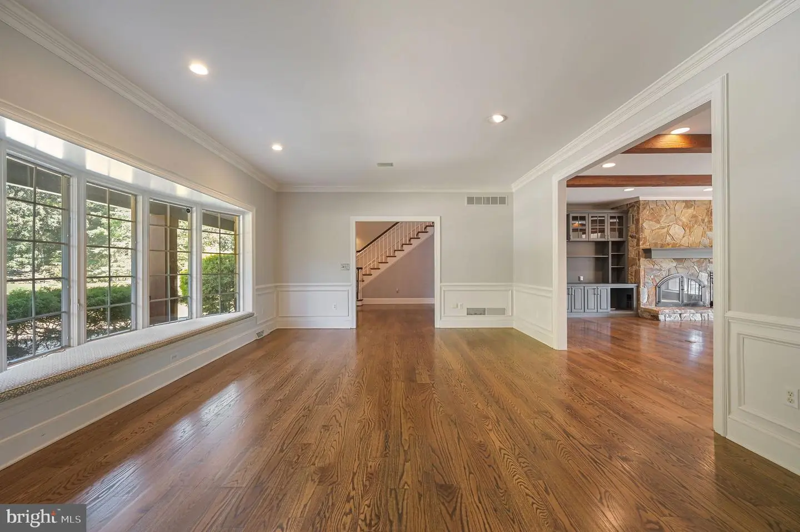
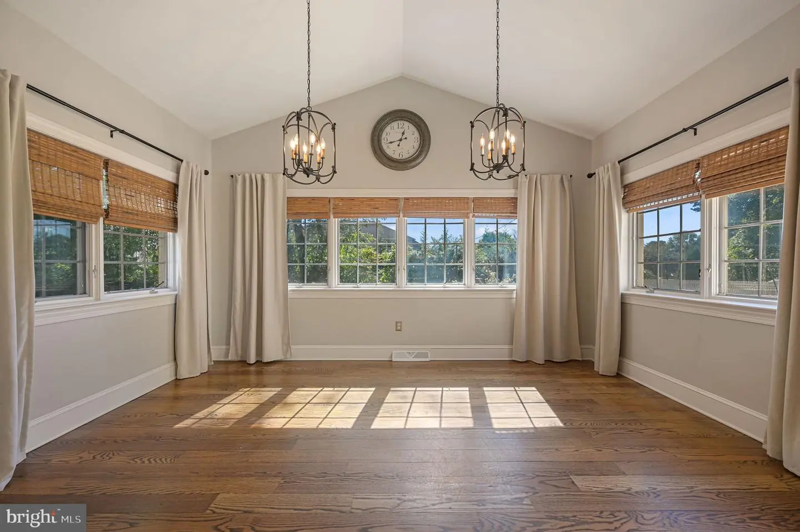
A long circular driveway leads to the oversized, side-entry three-car garage with epoxy floors. Inside, thoughtfully renovated rooms are filled with natural light. The open floor plan connects an elegant living room, spacious great room, and formal dining room, creating distinct spaces that flow comfortably from one to the next. The gourmet eat-in kitchen features granite countertops, stainless steel appliances, and Sub-Zero refrigeration.
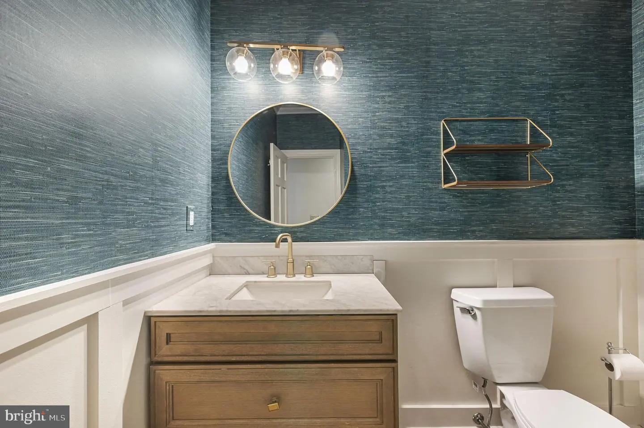
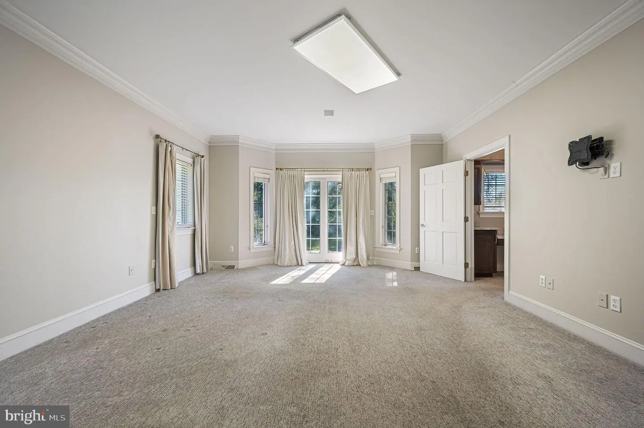
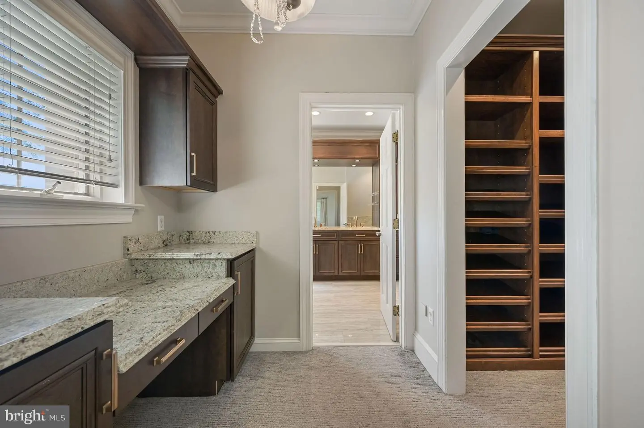
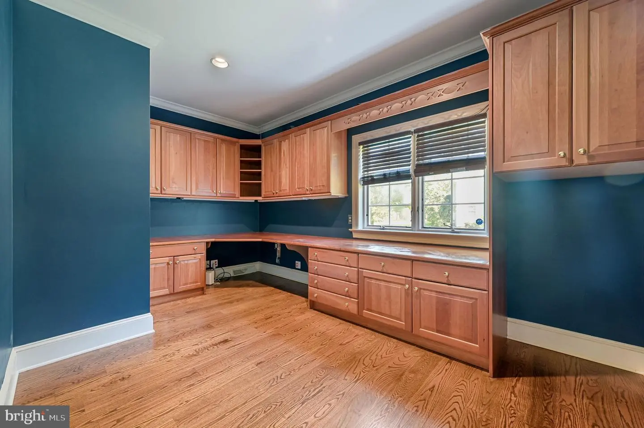
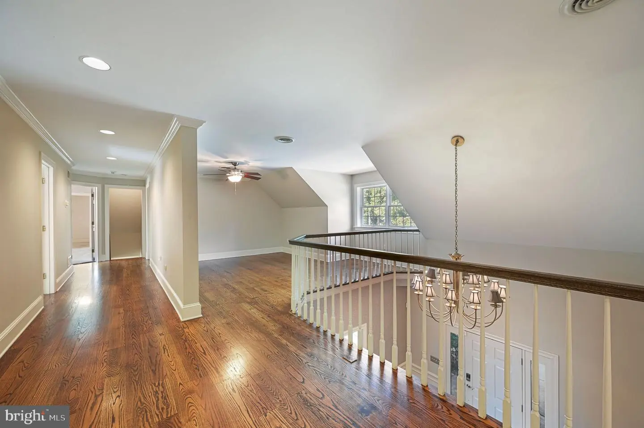
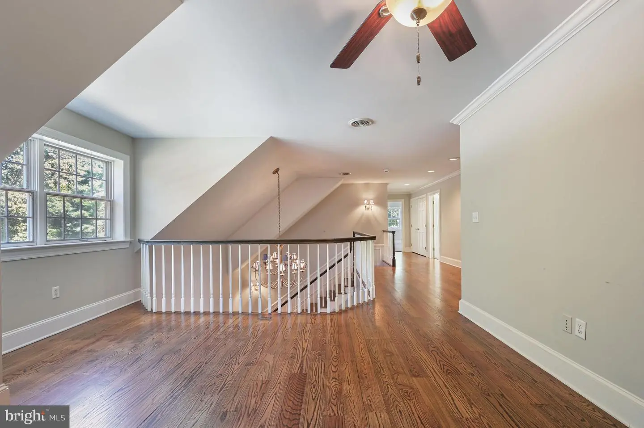
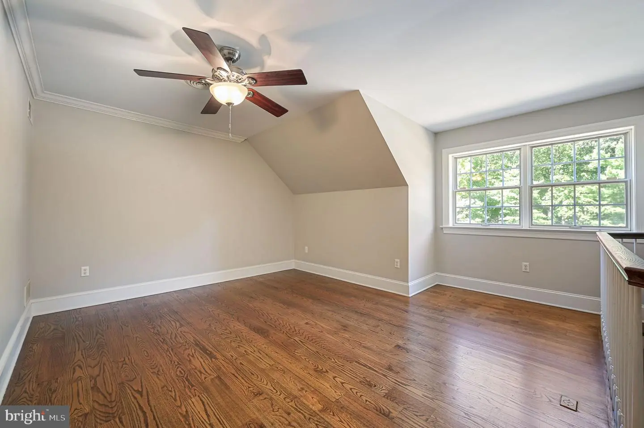
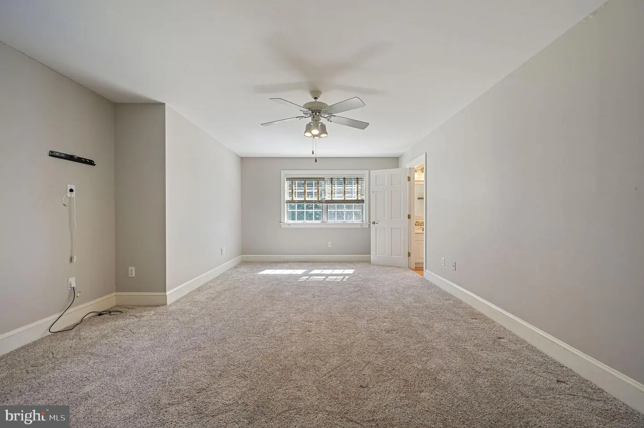
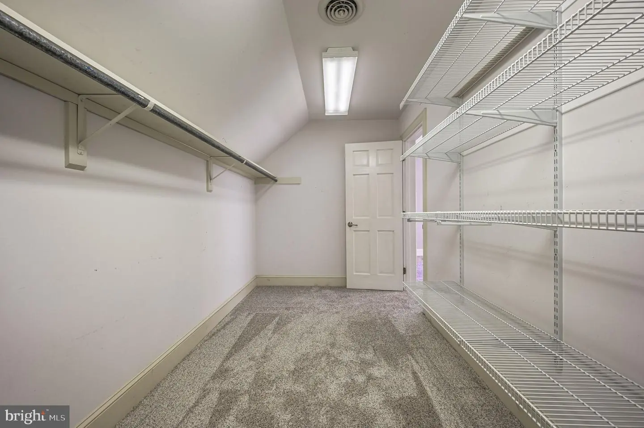
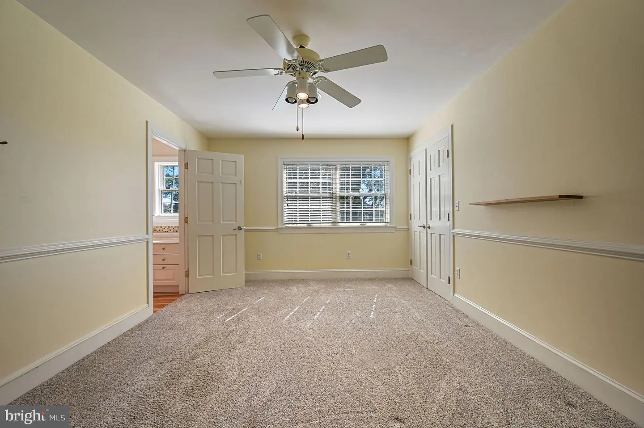
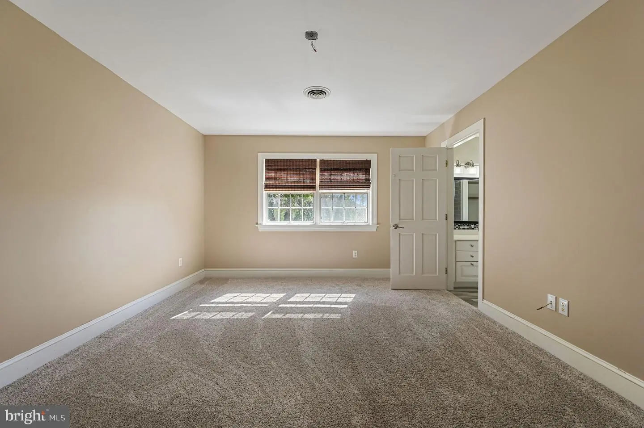
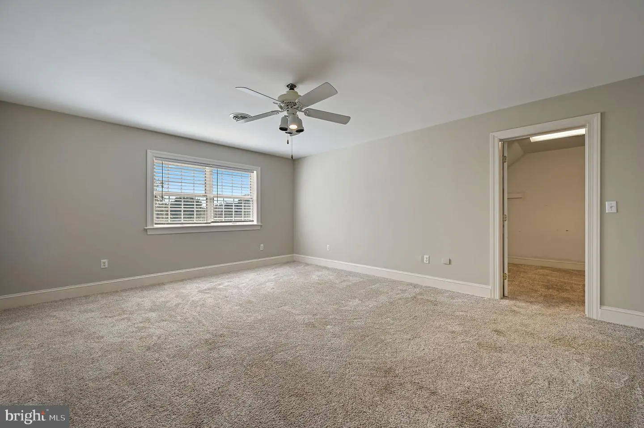
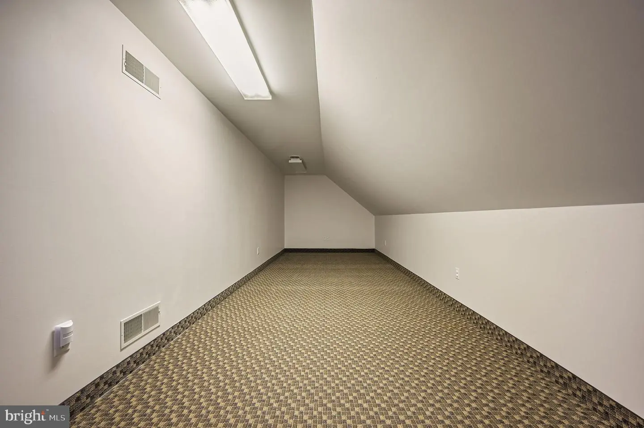
The main level includes a primary bedroom suite overlooking the backyard plus a second bedroom on the same floor—a valuable option for guests or multigenerational living. A separate home office also on the main level, provides a dedicated space for work or study. Upstairs, four additional bedrooms, a large bonus room, and an open loft offer plenty of flexibility. The home has six bedrooms, three full baths, and two half baths.
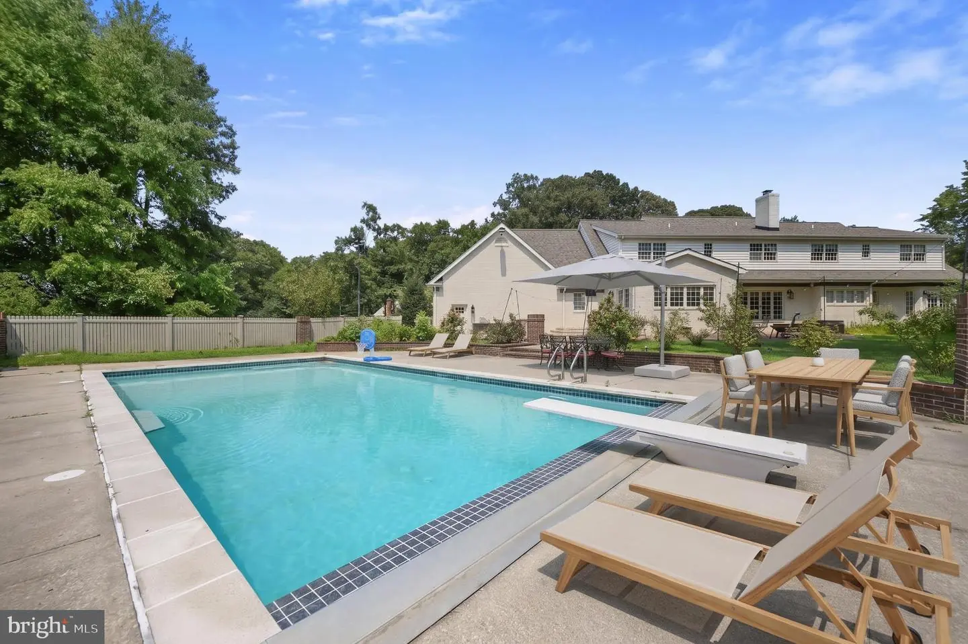
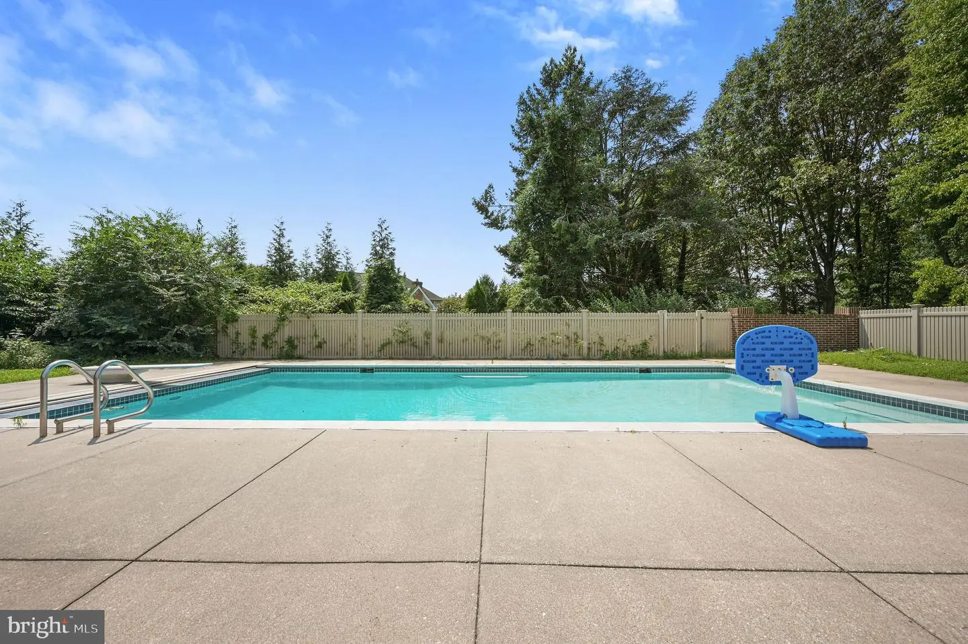
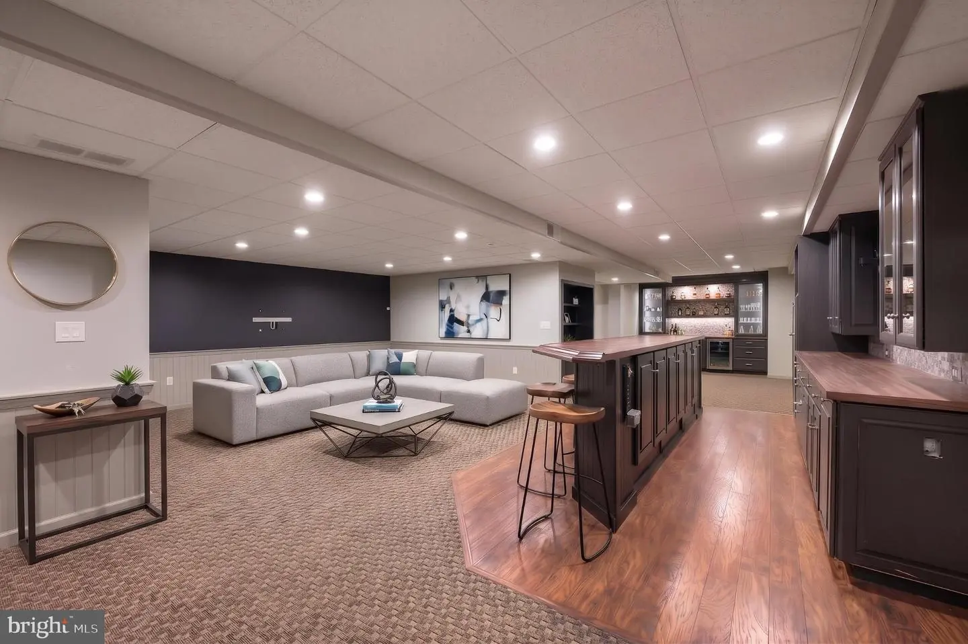
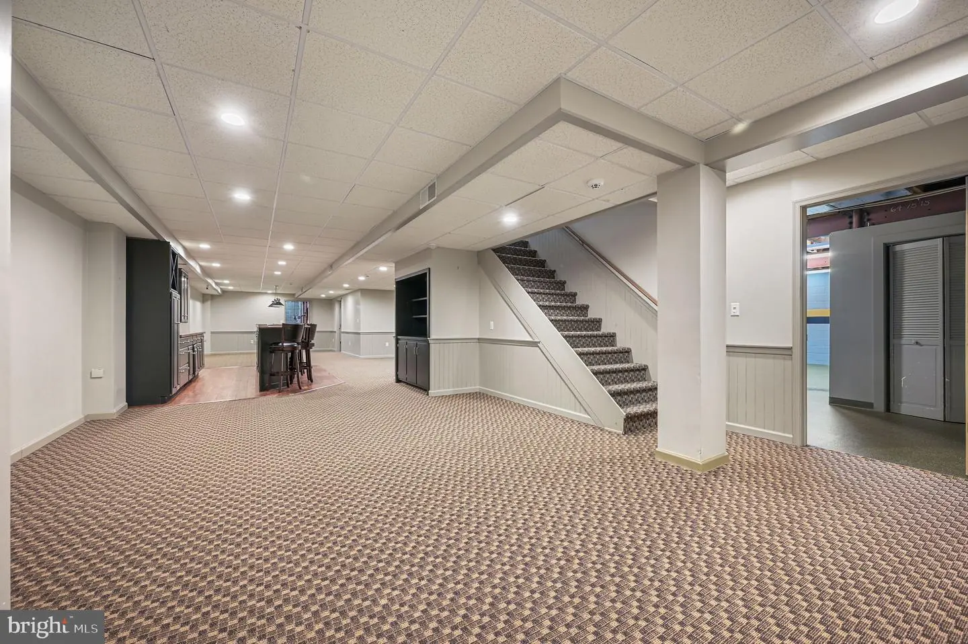
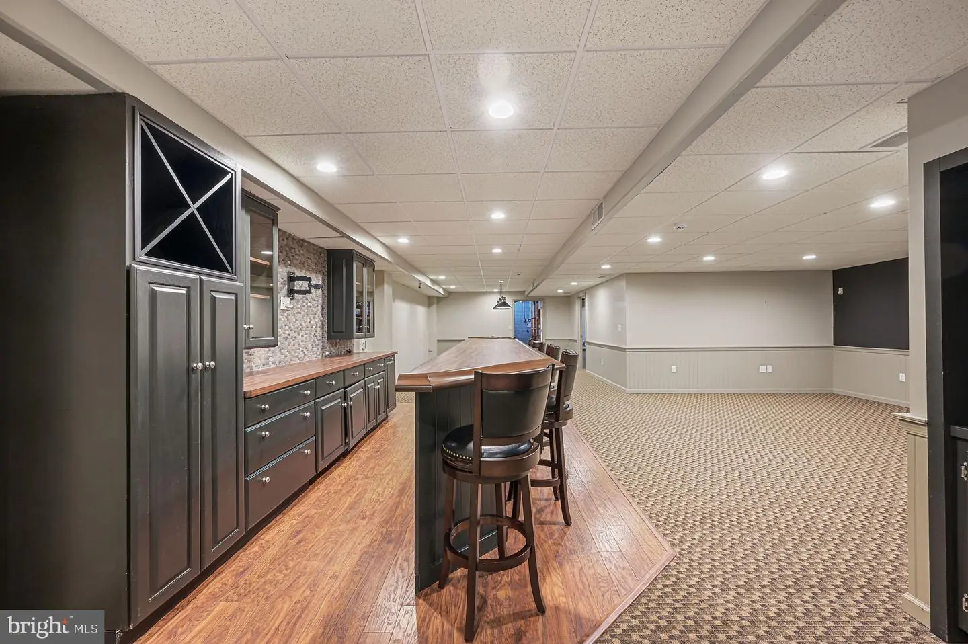
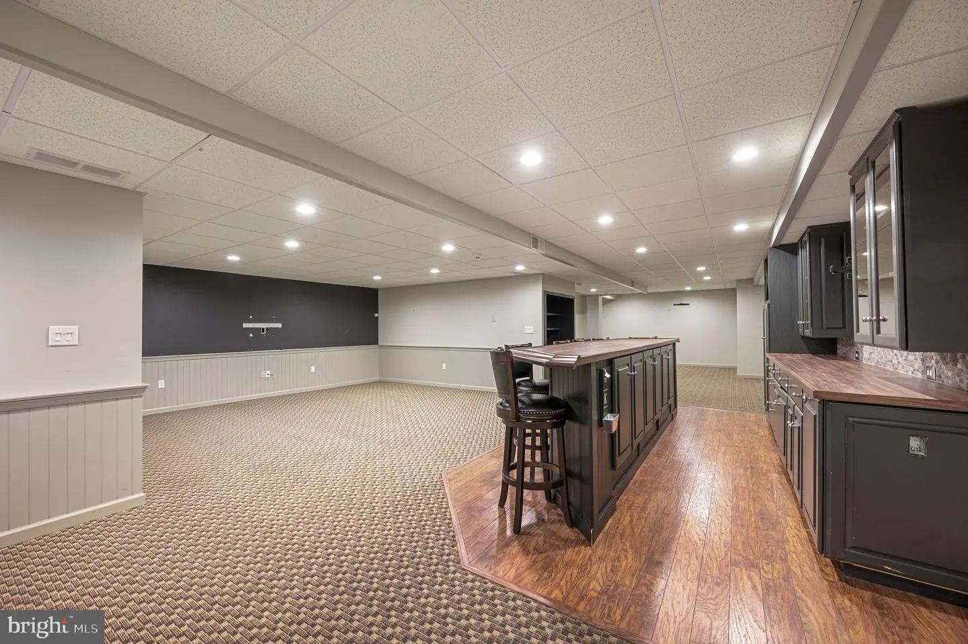
The backyard is made for gathering, with an in-ground pool and outdoor kitchen featuring a built-in grill. Downstairs, the finished basement provides plenty of space for a home gym, massive recreation area, bar and lounge, plus two substantial storage rooms.
Enjoy the tranquility of Pennwood with convenient access to Bayhealth Medical Center, Dover Air Force Base, Route 1, shopping, and dining. The sellers are very motivated and welcome offers. Schedule your private tour to see all this home has to offer.
Similar Listings
Under ContractVirtual Tour
Pinewater Woods
$1,349,000
5 Bed
4 Bath
1 Hf. Bath
- Tax Total Living Area:
- 5241 sq. ft.
Listed 43 days ago
Courtesy: Re/max Realty Group Rehoboth
MLS Desu2119980
Pending
Channel Pointe
$1,321,022
5 Bed
4 Bath
1 Hf. Bath
- Tax Total Living Area:
- 4173 sq. ft.
Listed 249 days ago
Courtesy: Monument Sotheby's International Realty
MLS Desu2105312
Killens Addition
$1,375,000
5 Bed
3 Bath
- Tax Total Living Area:
- 1500 sq. ft.
Listed 38 days ago
Courtesy: Long & Foster Real Estate, Inc.
MLS Desu2120650
$1,300,000
5 Bed
3 Bath
- Tax Total Living Area:
- 2503 sq. ft.
Listed 28 days ago
Courtesy: Keller Williams Realty Central-delaware
MLS Desu2121008
Sold
Rehoboth Beach Yacht And Cc
$1,300,000
5 Bed
3 Bath
1 Hf. Bath
- Tax Total Living Area:
- 3500 sq. ft.
Sold 04/22/2026
Courtesy: Jack Lingo - Rehoboth
MLS Desu2110206
Cinderberry Estates
$1,299,900
5 Bed
2 Bath
3 Hf. Bath
- Tax Total Living Area:
- 5836 sq. ft.
Listed 255 days ago
Courtesy: Nexthome Tomorrow Realty
MLS Desu2103350
Overbrook Shores
$1,299,500
5 Bed
4 Bath
- Tax Total Living Area:
- 3290 sq. ft.
Listed 139 days ago
Courtesy: The Lisa Mathena Group, Inc.
MLS Desu2113480
Vacation Rental
Rehoboth Beach Yacht And Cc
$1,299,000
5 Bed
3 Bath
- Tax Total Living Area:
- 2468 sq. ft.
Listed 56 days ago
Courtesy: Re/max Realty Group Rehoboth
MLS Desu2112834
Slaughter Beach
$1,387,360
5 Bed
3 Bath
1 Hf. Bath
- Tax Total Living Area:
- 3149 sq. ft.
Listed 26 days ago
Courtesy: Long & Foster Real Estate, Inc.
MLS Desu2120810


