
57 Houston St, Dover, De 19901
Newly Listed
Open House
Courtesy: Keller Williams Realty Central-delaware,
John D Maxwell
Appliances
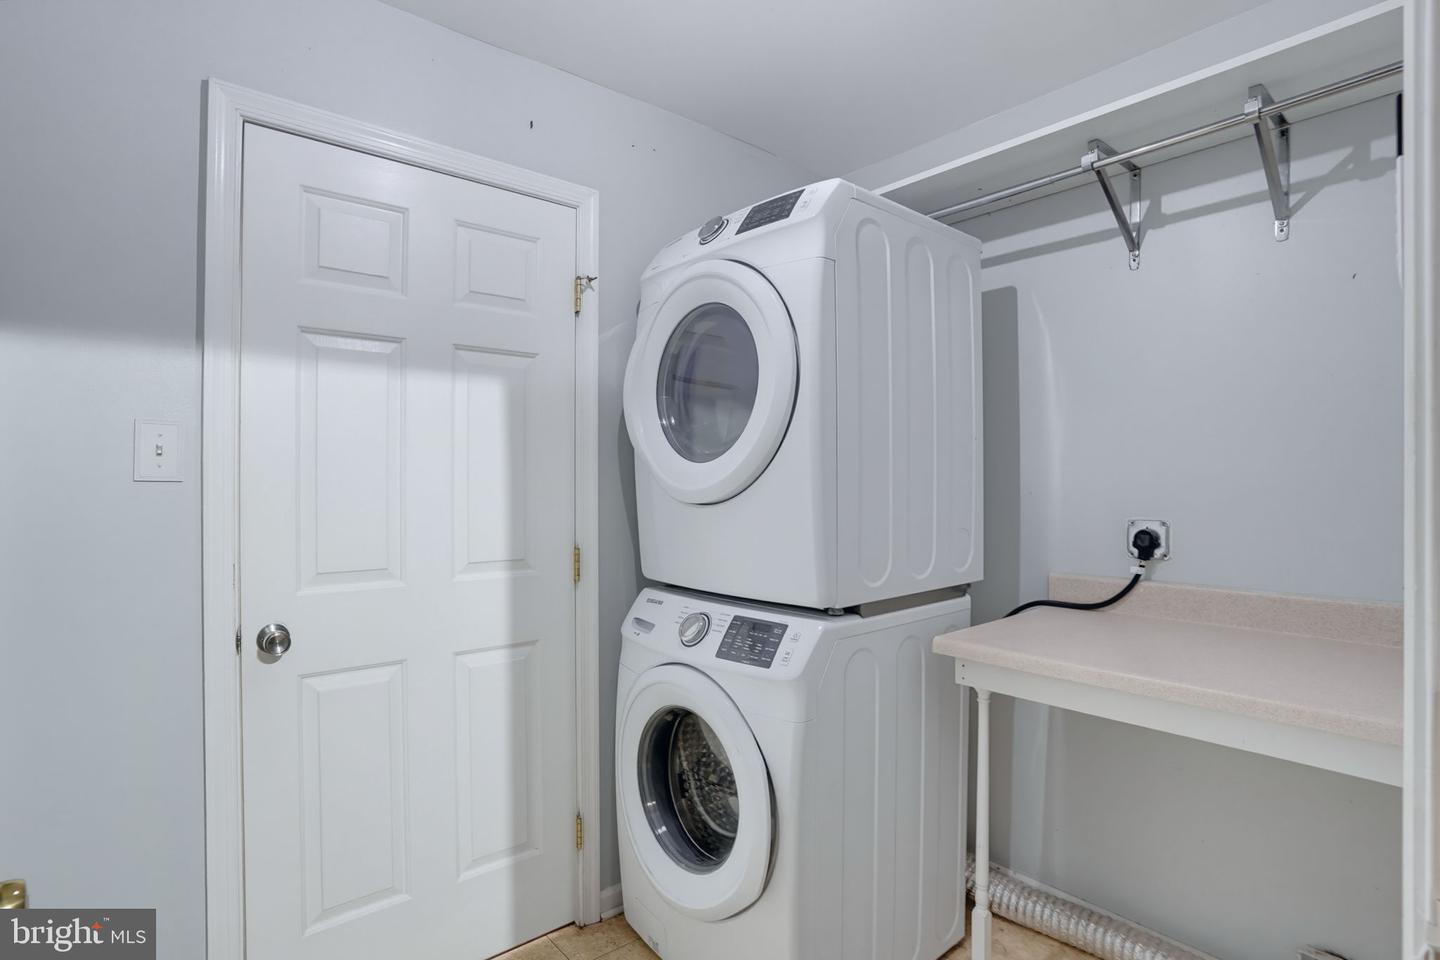
Dishwasher, Disposal, Dryer, Exhaust Fan, Oven/Range - Electric, Refrigerator, Washer, Water HeaterBedrooms
4
Full Bath
3
Laundry
Main Floor
Living Area
2216 sq/ft
Fireplace(s)
1
Fireplace Features
Gas/propane
Flooring
Luxury Vinyl Plank
Interior Features
- Bathroom - Stall Shower
- Combination Kitchen/Dining
- Combination Kitchen/Living
- Entry Level Bedroom
- Family Room Off Kitchen
- Pantry
- Recessed Lighting
- Walk-in Closet(s)
General
MLS
Dekt2050684
Community
St Jones Commons
Price
$425,000.00
Price/SQft
$318.59
HOA Fee
$602.70
HOA Fee Frequency
Annually
Area And Schools
School Tax
$1,020.00
Exterior
Pool
Yes - Community
District
CAESAR RODNEY
St Jones Commons
MLS
Dekt2050684
$425,000
4 Bed
3 Bath
- Tax Total Living Area:
- 2216 sq. ft.
- Lot Size:
- 0.17 acres
HOA: $603 Annually
Open Houses for 57 Houston St
Sun
27
1:00 pm - 3:00 pm
Sun
4
1:00 pm - 3:00 pm
Listed 2 days ago
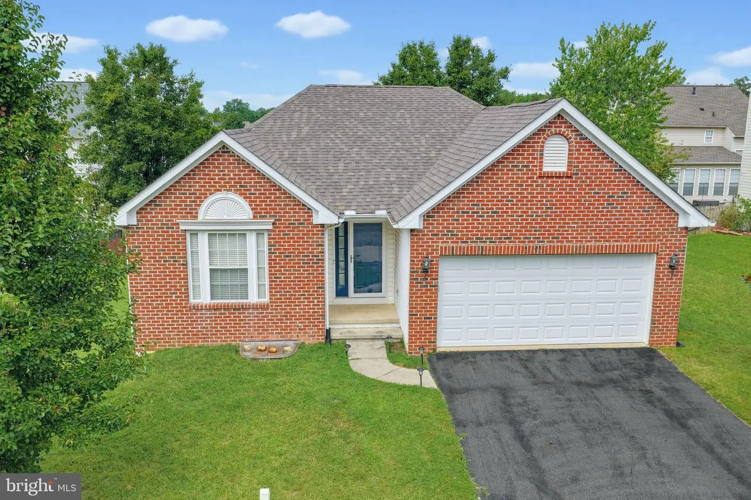
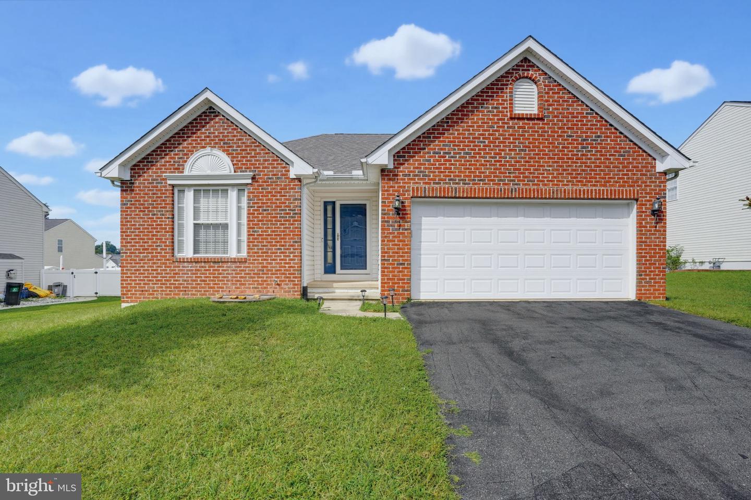
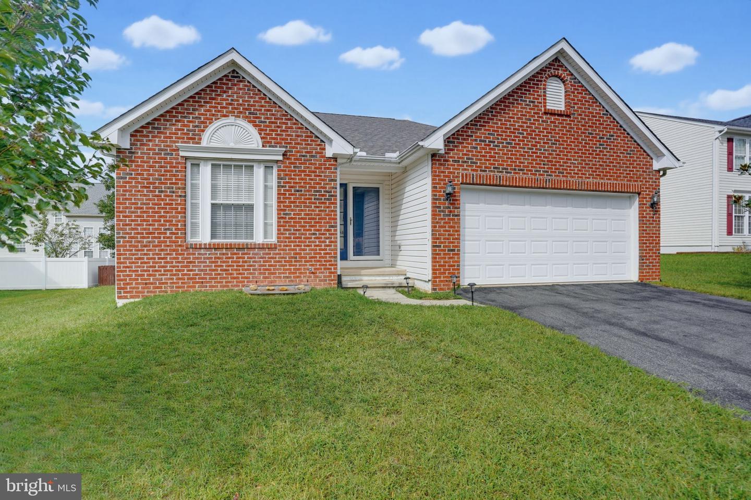
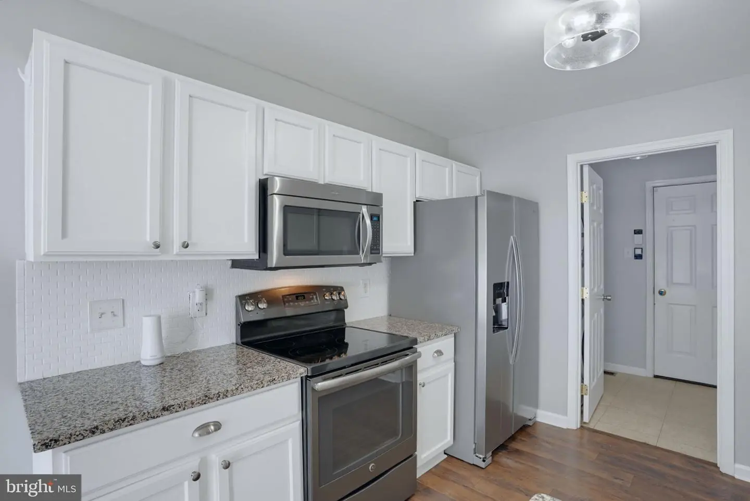
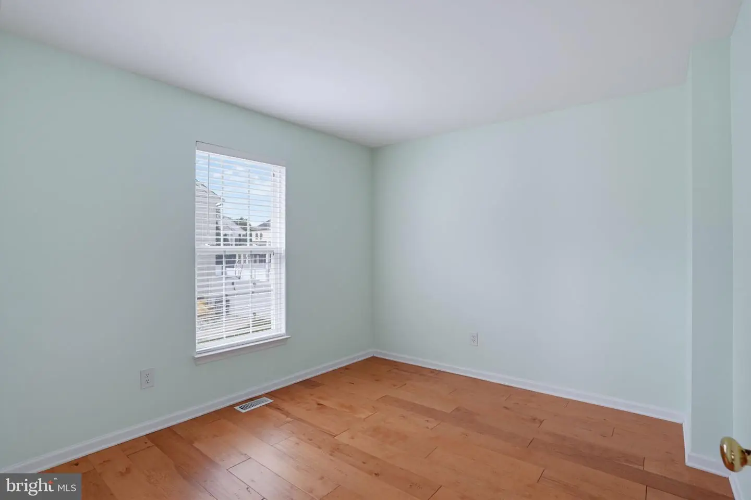
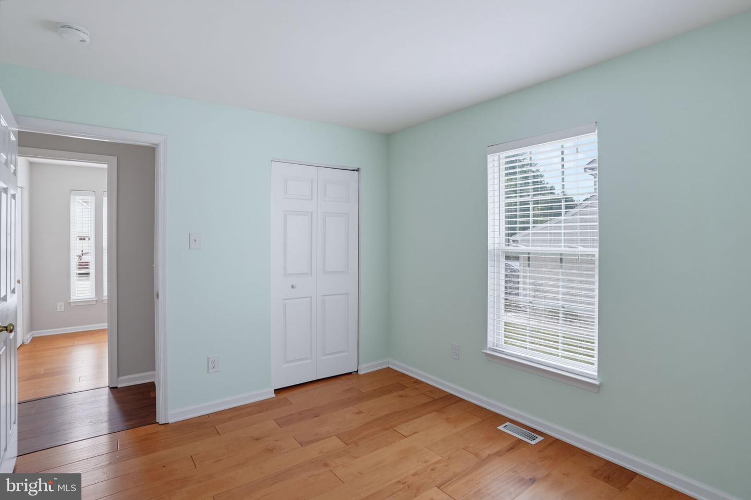
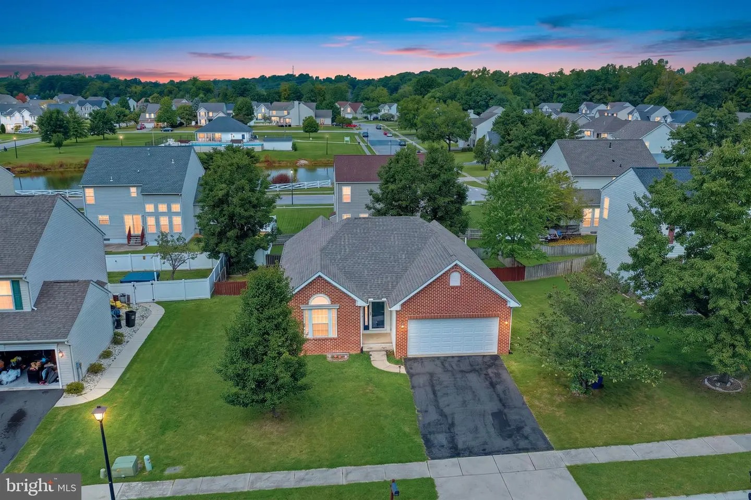
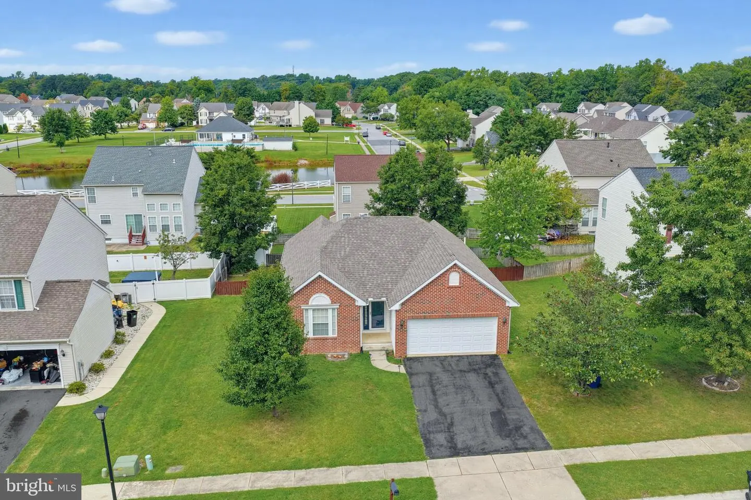
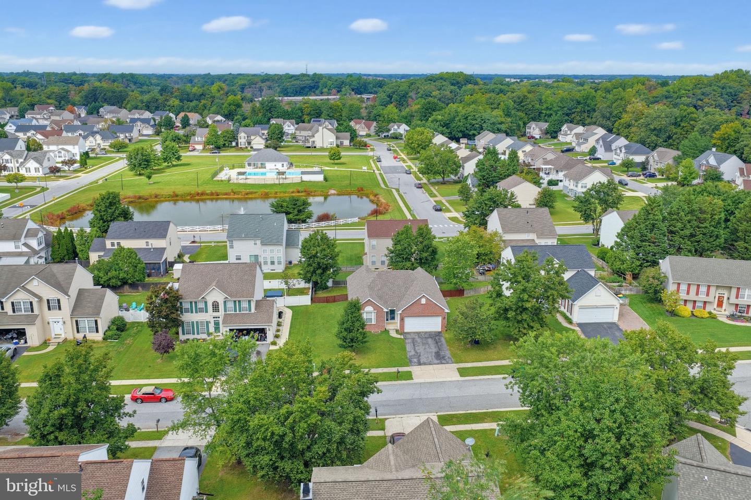
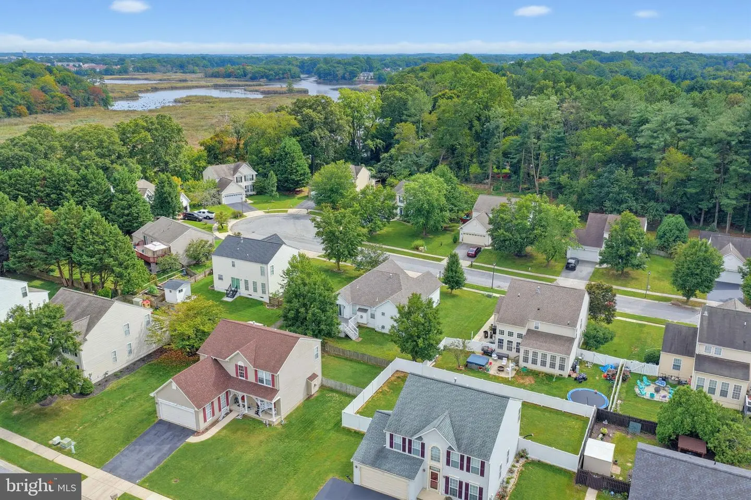
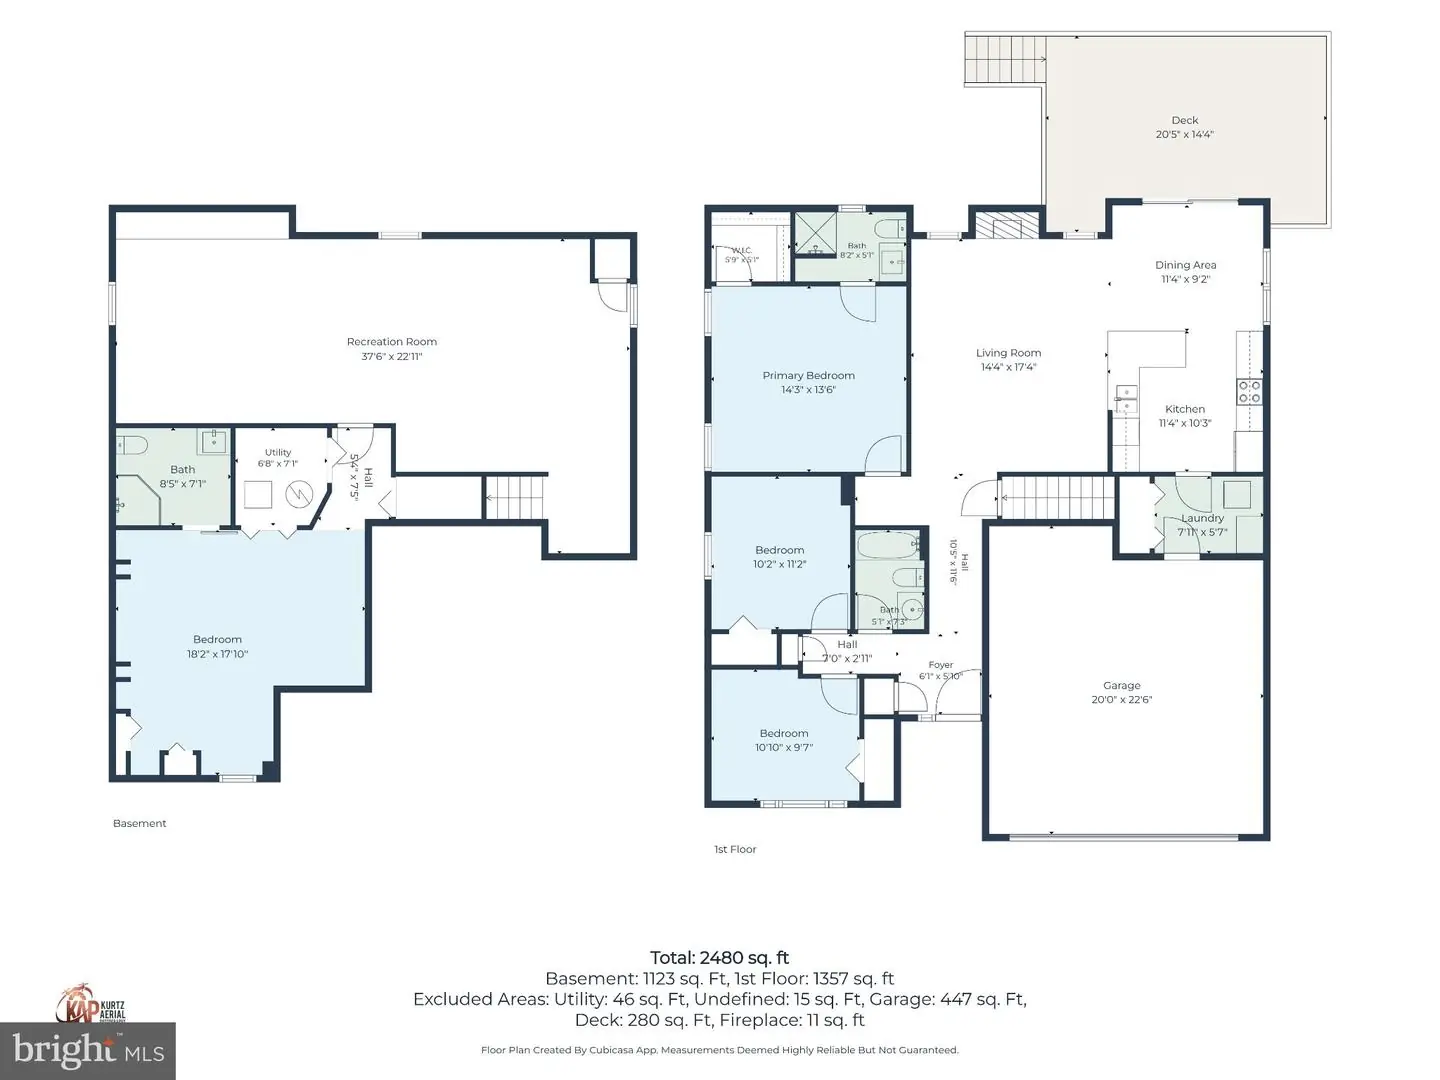
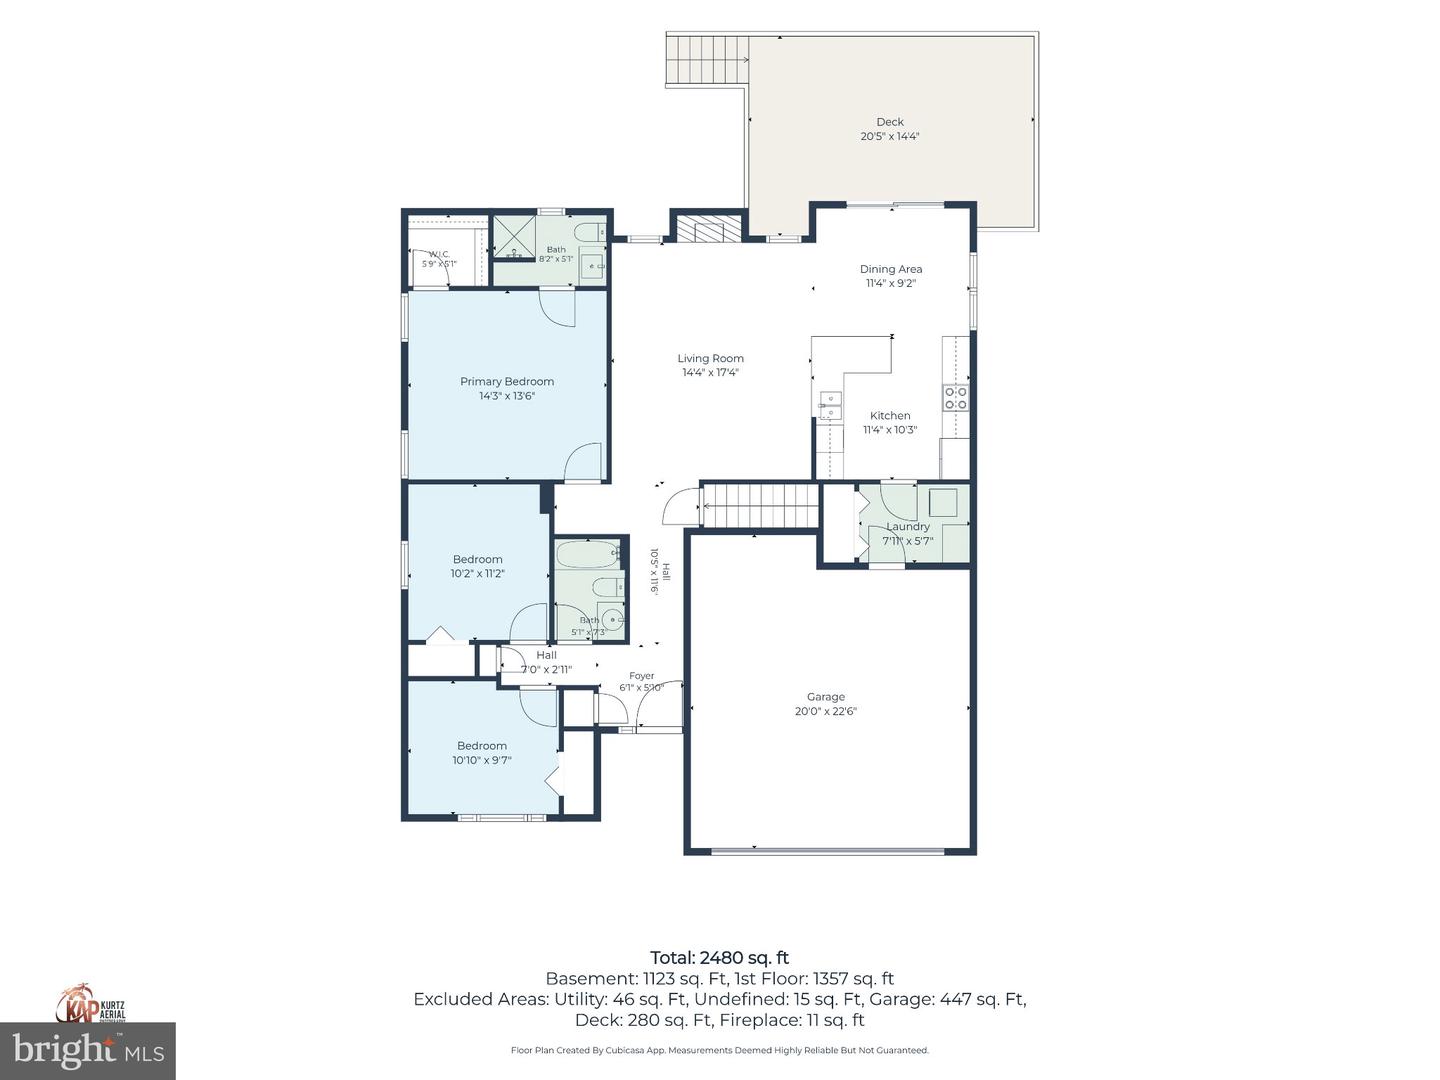
Welcome to 57 Houston Street in St. Jones Commons! This beautifully maintained ranch-style home offers 4 bedrooms, 3 full bathrooms, and an impressive fully finished basement, all in a convenient location just minutes from Dover Air Force Base and within the Caesar Rodney School District.
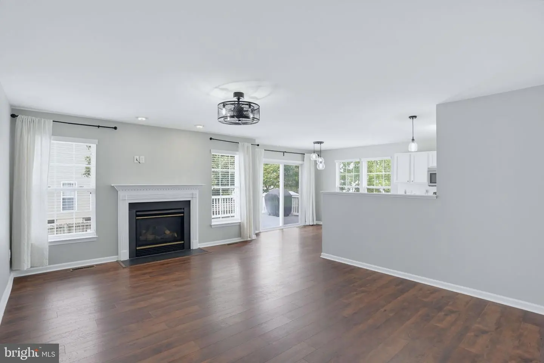
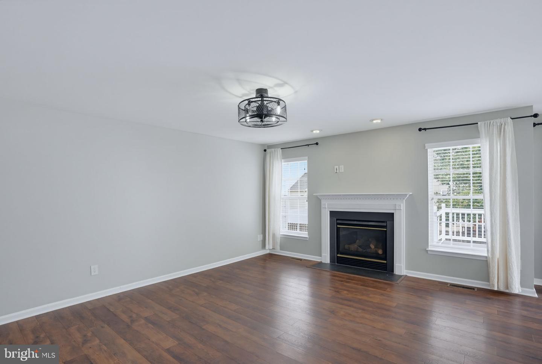
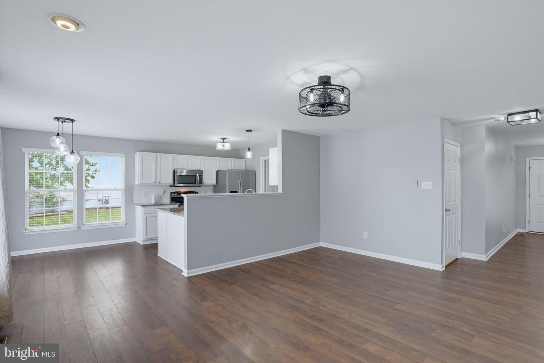
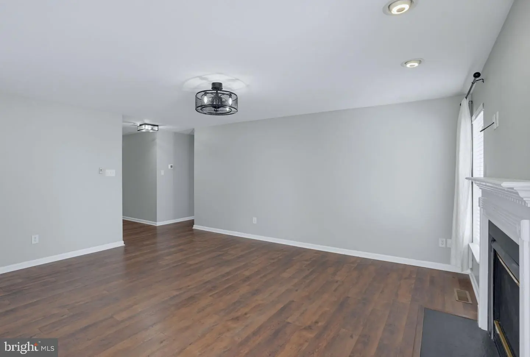
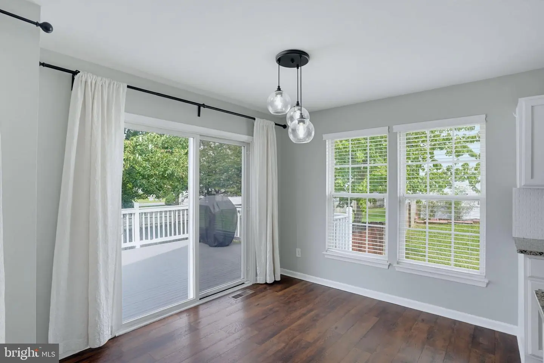
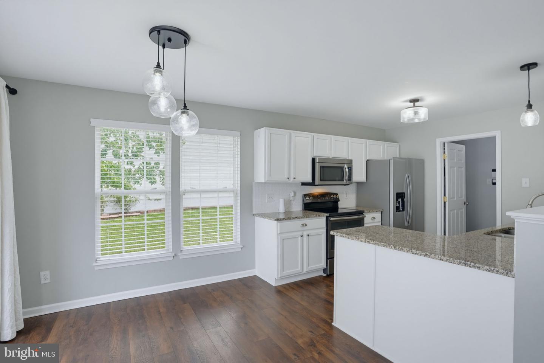
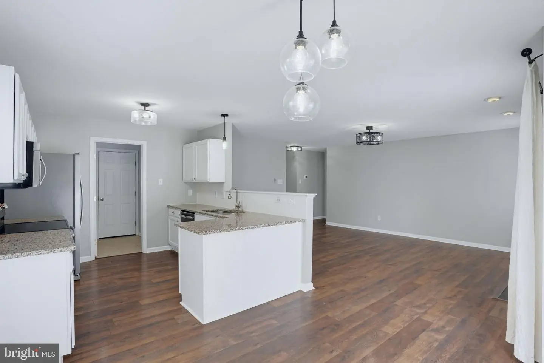
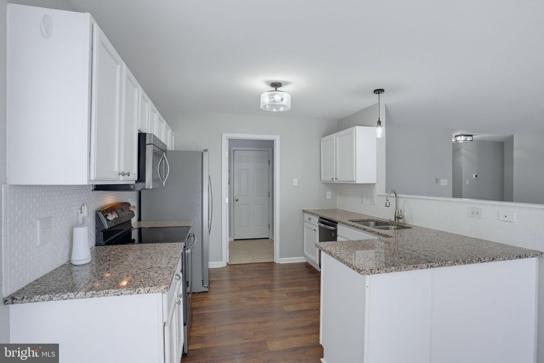
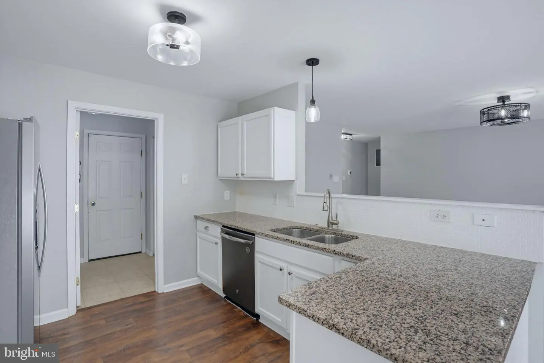
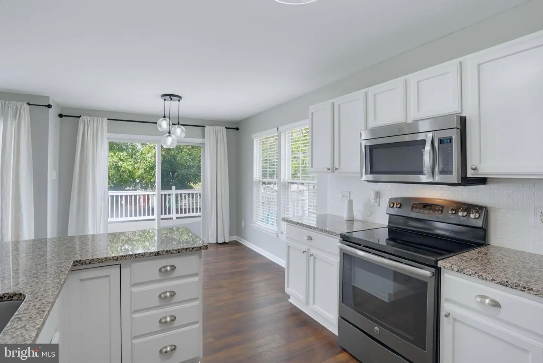
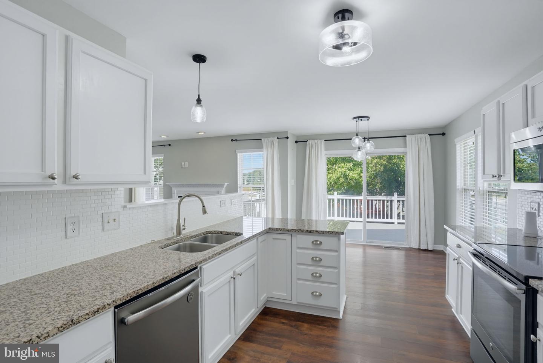
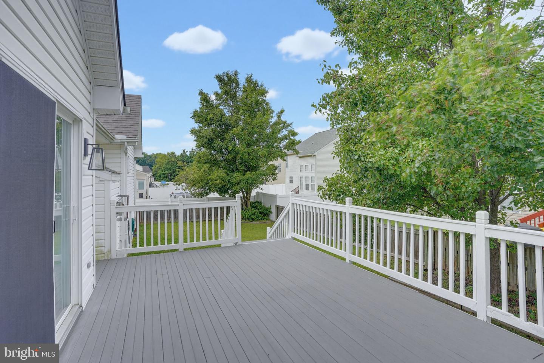
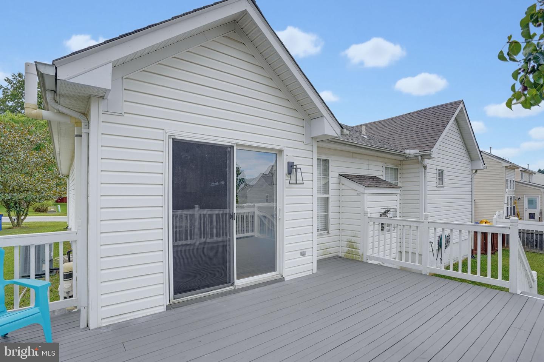
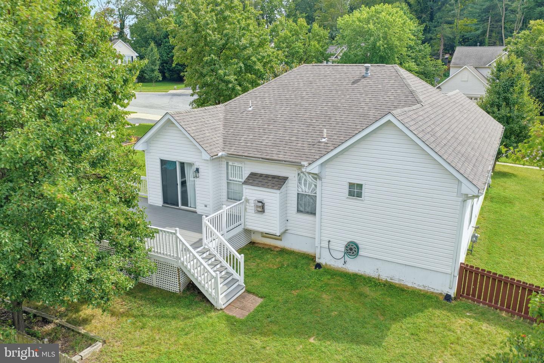
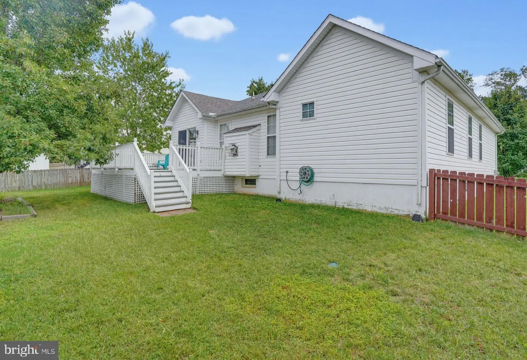
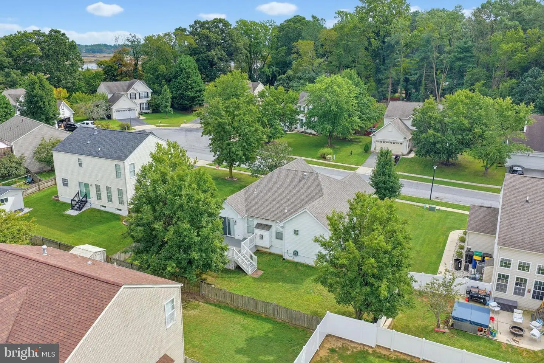
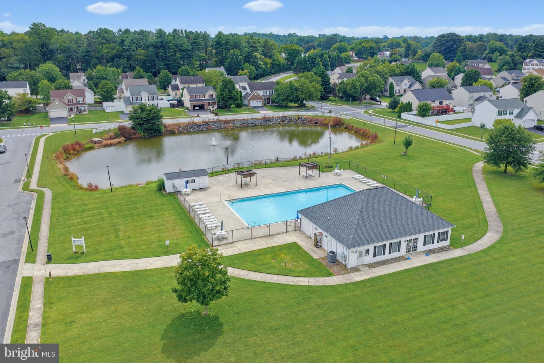
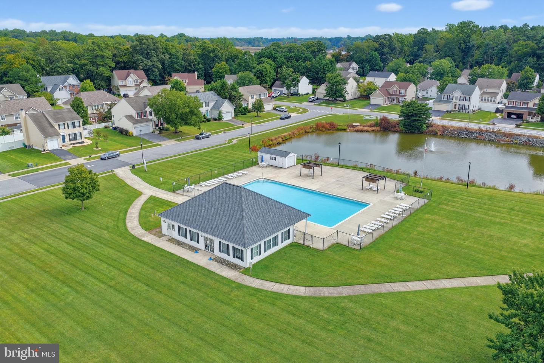
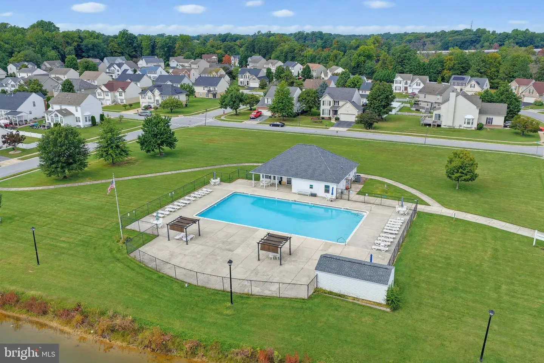
The main level features an inviting open layout with the kitchen flowing into the dining area and living room. From the dining room, enjoy views of the fountain on the community lake as well as a visual of the community pool. A gas fireplace adds warmth to the living space, while sliding doors provide direct access to the 24' x 15' deck and fully fenced backyard. Mature trees and established landscaping create a peaceful outdoor setting. The grill and firepit will also be staying, adding to the appeal of this great outdoor entertaining space.
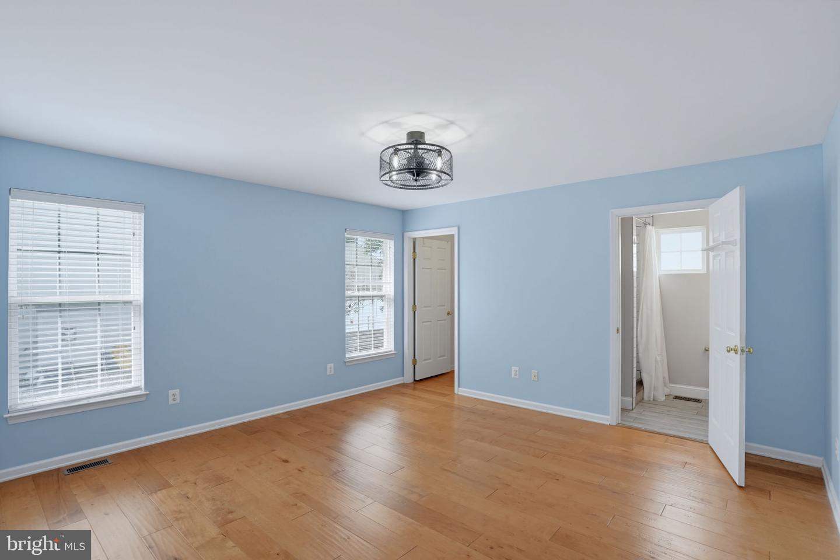
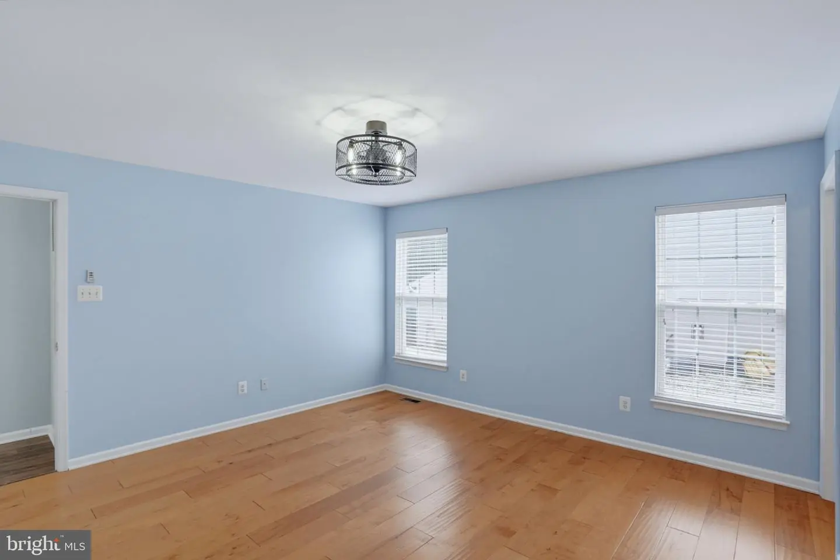
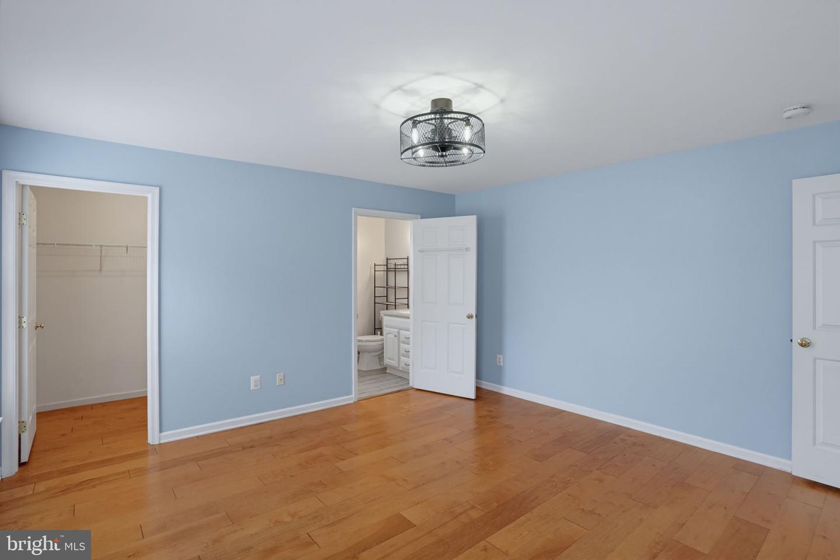
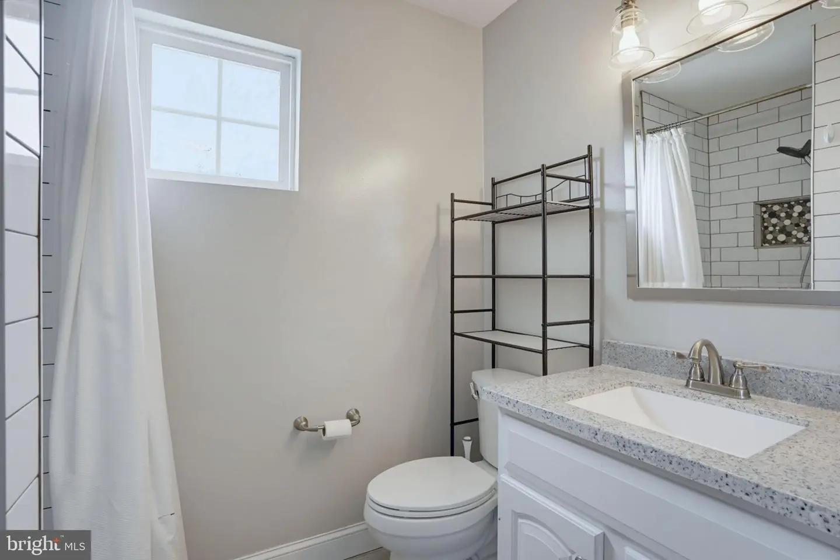
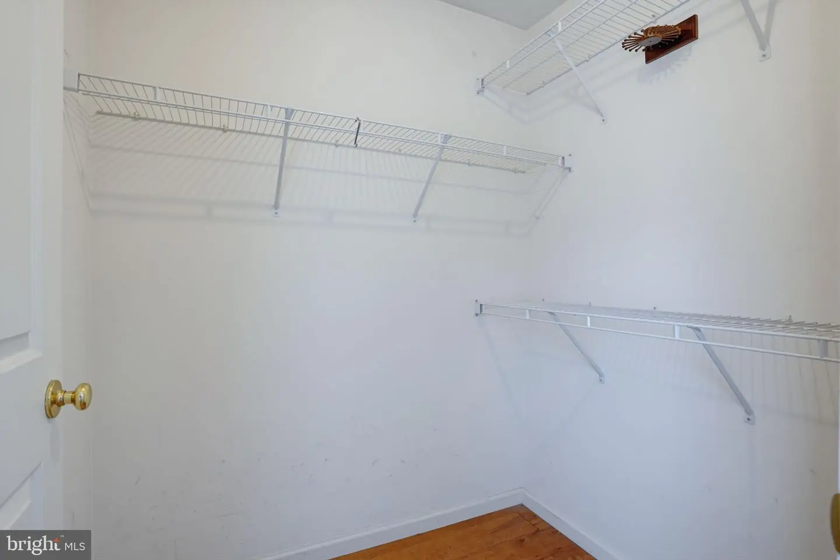
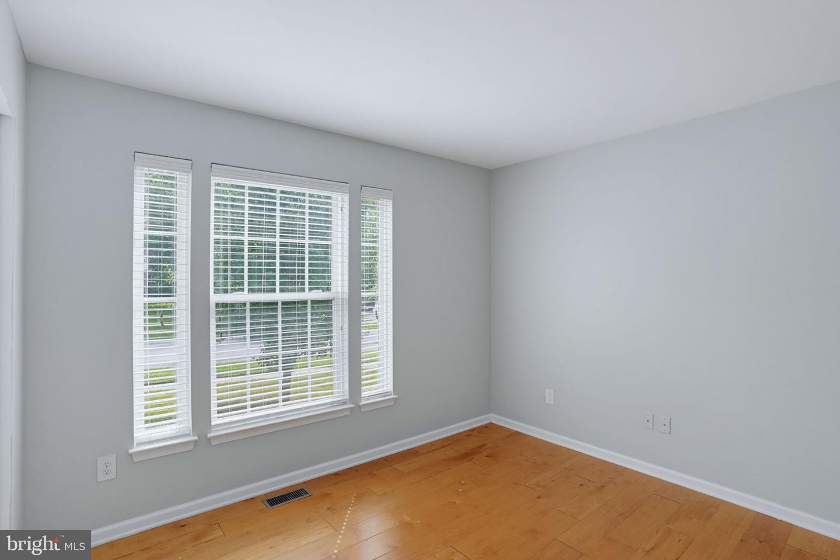
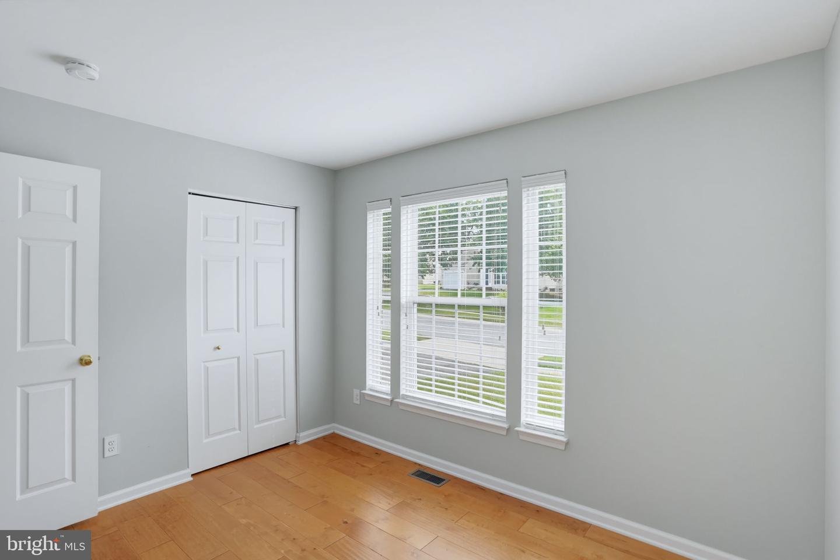
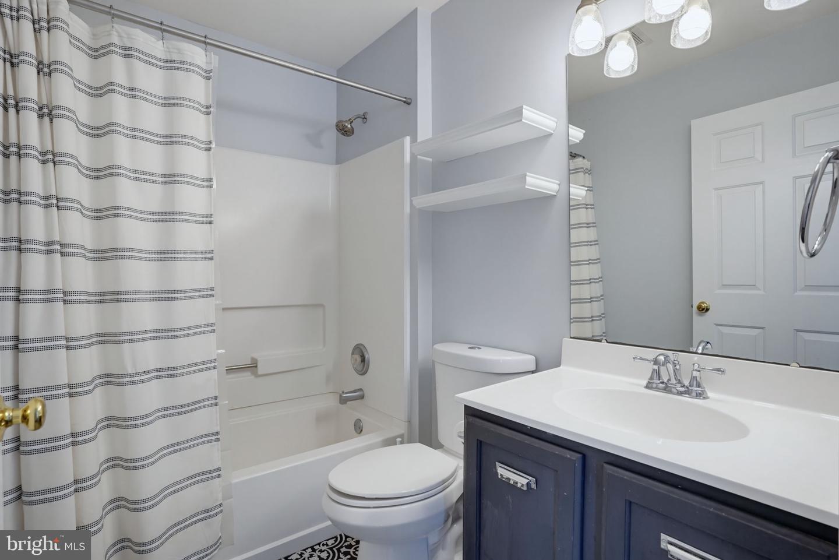
The primary suite includes a walk-in closet and private full bathroom with a tile shower and granite countertop. Two additional bedrooms and a full bathroom complete the main level.
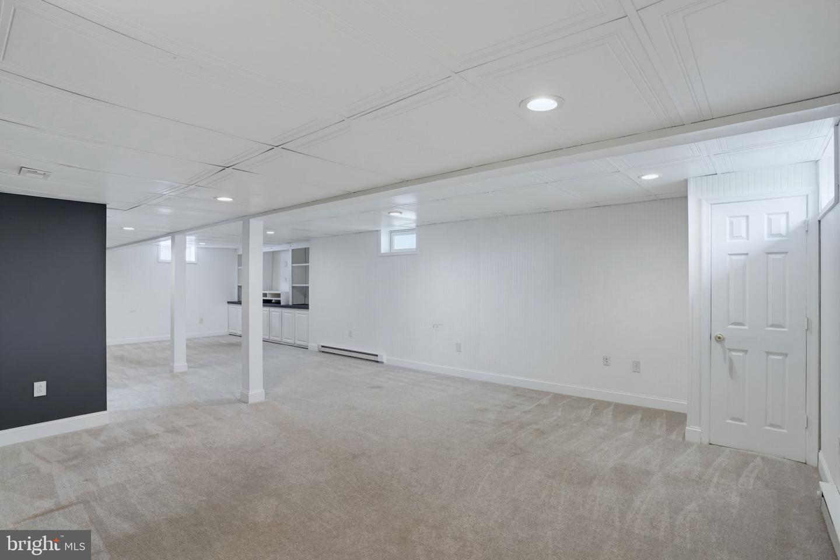
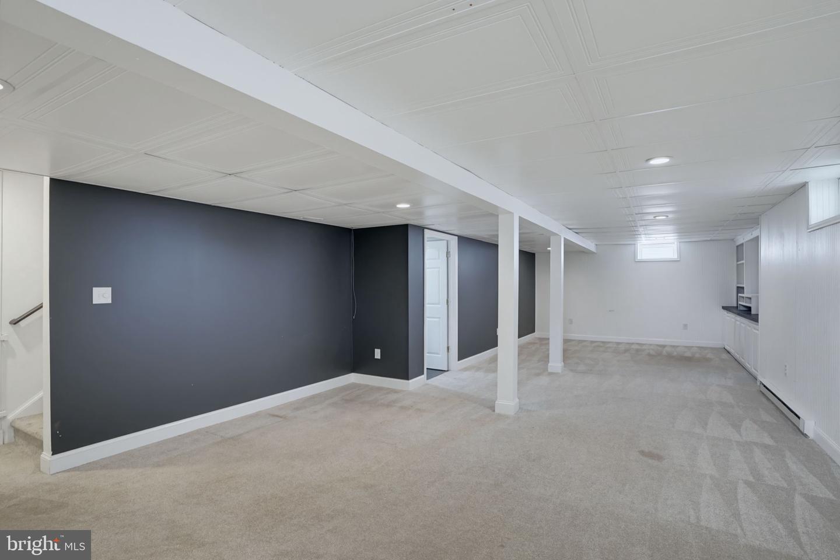
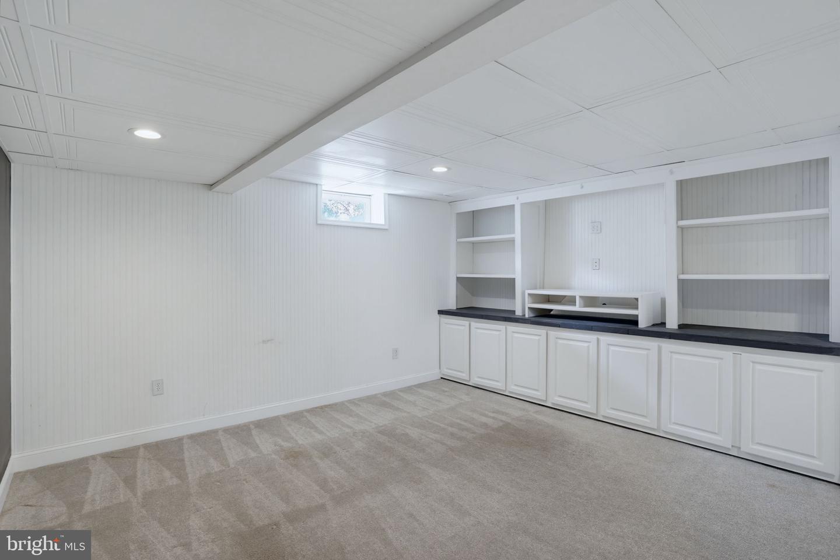
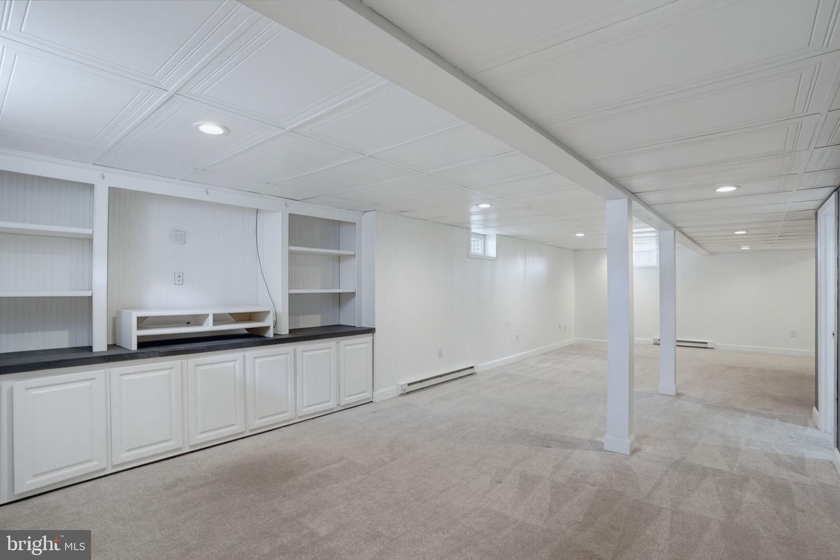
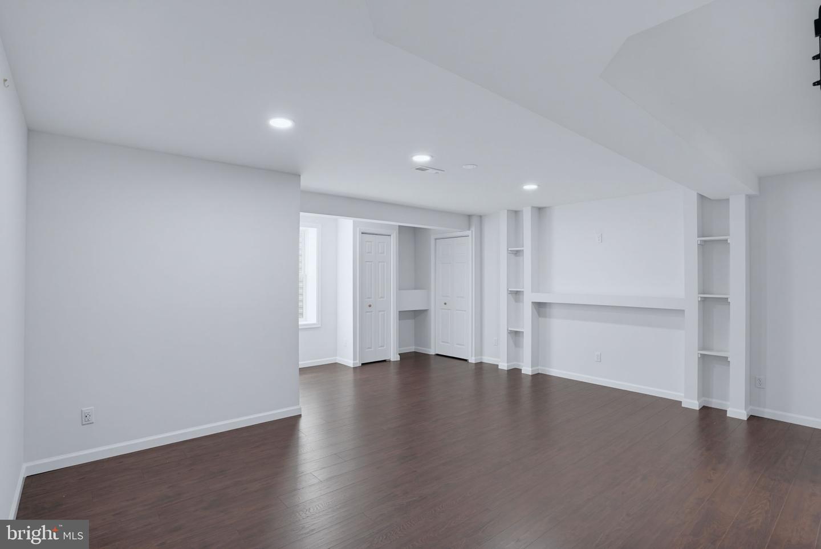
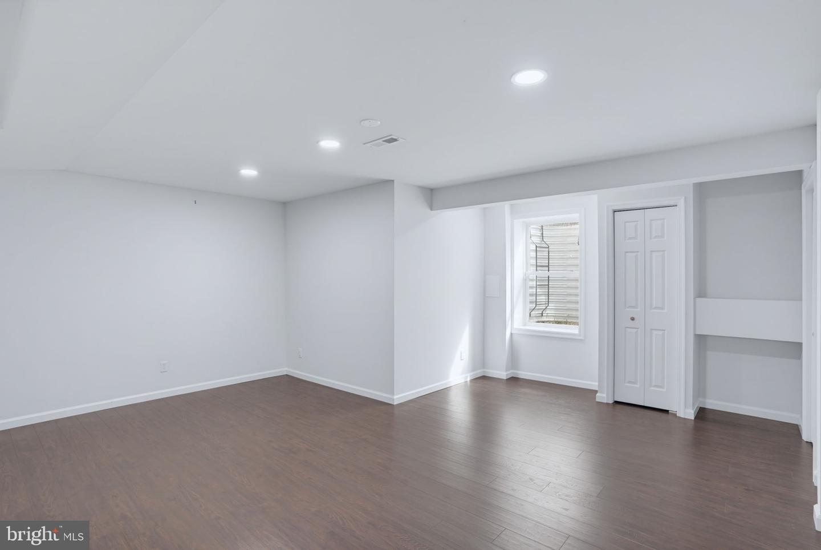
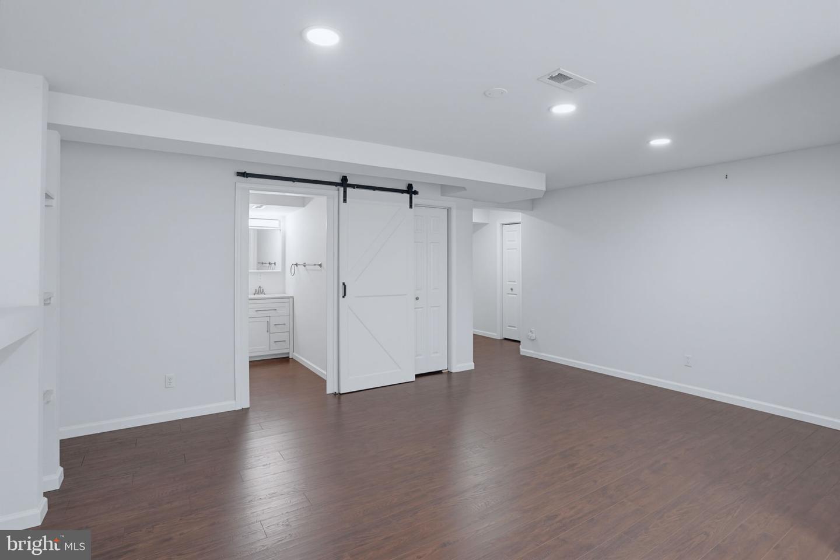
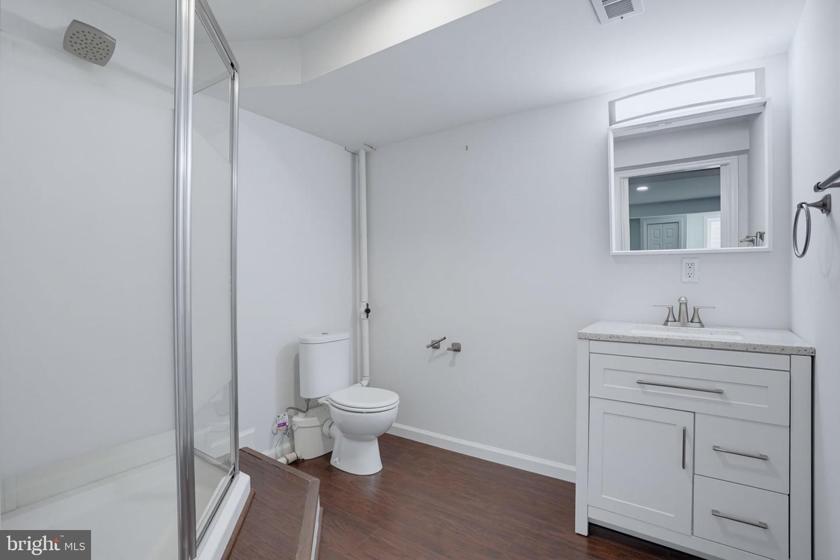
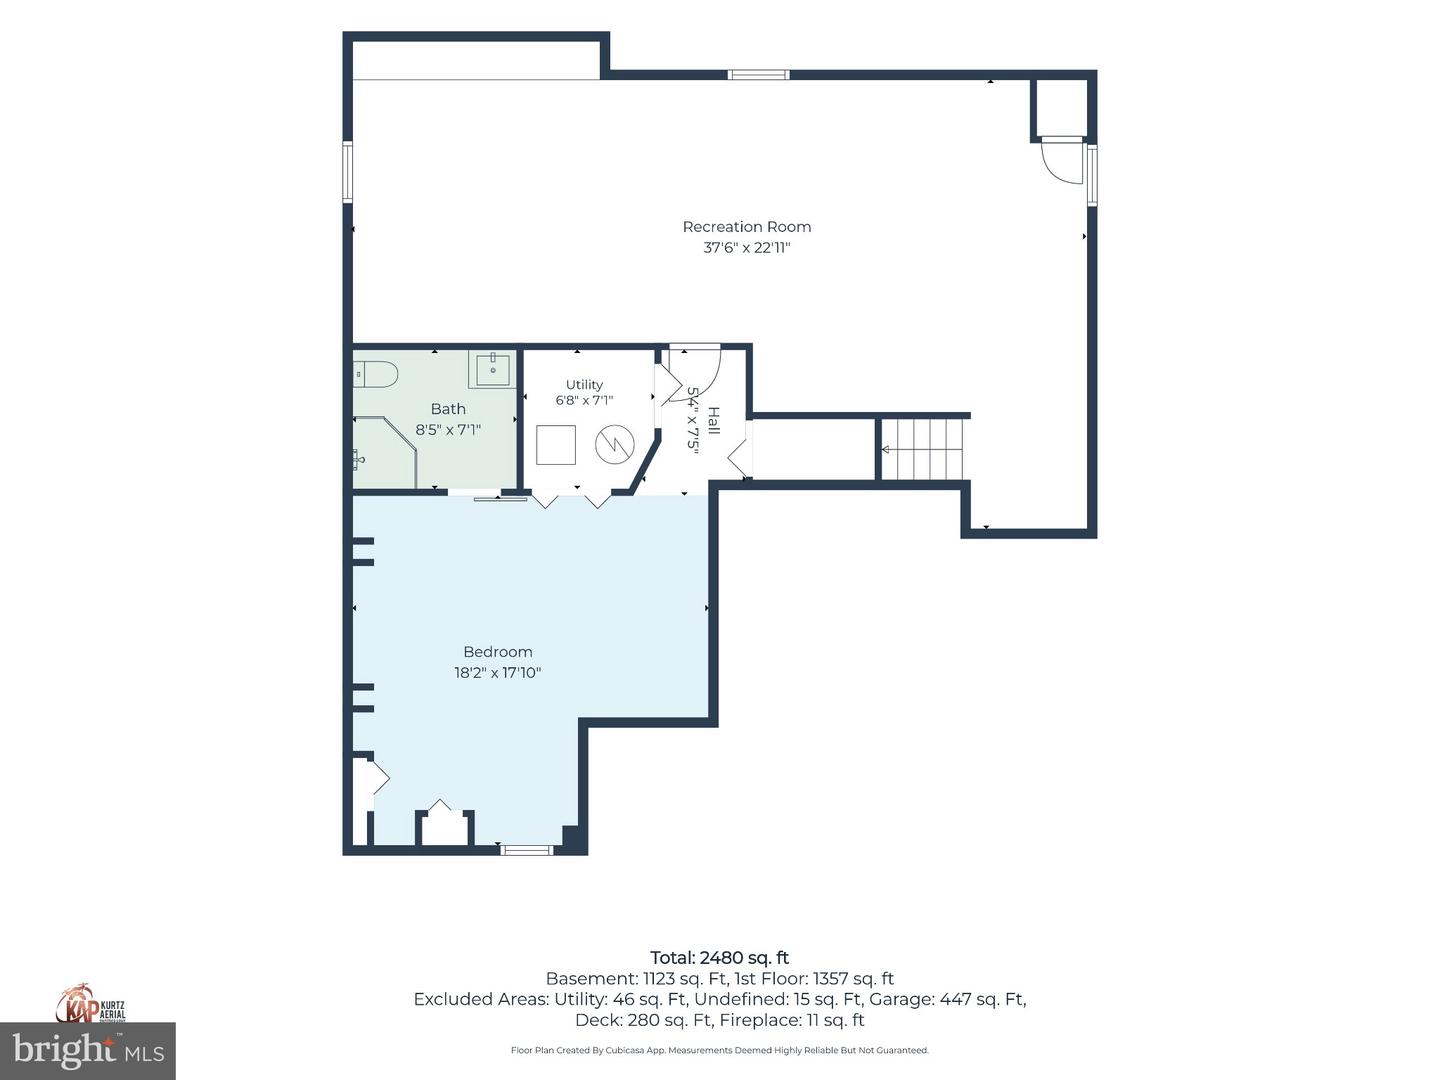
The fully finished basement adds exceptional versatility, featuring a spacious entertainment/recreation area along with a fourth bedroom and full bathroom. The basement bedroom features custom shelving and Bluetooth-enabled outlets, while a custom egress window provides natural light and proper access for the bedroom, making this level ideal for guests, a home office, recreation, or additional living space.
Additional highlights include newer main-level flooring, a brand-new roof, recessed lighting, and numerous improvements throughout the home.
Enjoy the neighborhood amenities of St. Jones Commons, including a clubhouse and community pool membership, while being close to Dover Air Force Base, shopping, dining, and everyday conveniences.
With its flexible floor plan, finished lower level, private backyard, and brand-new roof, 57 Houston Street is ready to welcome its next owners. Schedule your showing today! Professional photos coming soon.
The main level features an inviting open layout with the kitchen flowing into the dining area and living room. From the dining room, enjoy views of the fountain on the community lake as well as a visual of the community pool. A gas fireplace adds warmth to the living space, while sliding doors provide direct access to the 24' x 15' deck and fully fenced backyard. Mature trees and established landscaping create a peaceful outdoor setting. The grill and firepit will also be staying, adding to the appeal of this great outdoor entertaining space.
The primary suite includes a walk-in closet and private full bathroom with a tile shower and granite countertop. Two additional bedrooms and a full bathroom complete the main level.
The fully finished basement adds exceptional versatility, featuring a spacious entertainment/recreation area along with a fourth bedroom and full bathroom. The basement bedroom features custom shelving and Bluetooth-enabled outlets, while a custom egress window provides natural light and proper access for the bedroom, making this level ideal for guests, a home office, recreation, or additional living space.
Additional highlights include newer main-level flooring, a brand-new roof, recessed lighting, and numerous improvements throughout the home.
Enjoy the neighborhood amenities of St. Jones Commons, including a clubhouse and community pool membership, while being close to Dover Air Force Base, shopping, dining, and everyday conveniences.
With its flexible floor plan, finished lower level, private backyard, and brand-new roof, 57 Houston Street is ready to welcome its next owners. Schedule your showing today! Professional photos coming soon.
Similar Listings
Virtual TourNewly Listed
Plantations East
$425,000
4 Bed
3 Bath
- Tax Total Living Area:
- 1982 sq. ft.
Listed 4 days ago
Courtesy: Northrop Realty
MLS Desu2118260
Newly Listed
Ridgewood Crossing
$425,000
3 Bed
2 Bath
- Tax Total Living Area:
- 2362 sq. ft.
Listed 8 days ago
Courtesy: Crown Homes Real Estate
MLS Desu2120458
Creek Haven
$425,000
4 Bed
2 Bath
1 Hf. Bath
- Tax Total Living Area:
- 1904 sq. ft.
Listed 17 days ago
Courtesy: Long & Foster Real Estate, Inc.
MLS Desu2119536
Virtual Tour
Swann Keys
$425,000
3 Bed
2 Bath
- Tax Total Living Area:
- 1500 sq. ft.
Listed 17 days ago
Courtesy: Berkshire Hathaway Homeservices Penfed Realty
MLS Desu2119938
Under Contract
Pelican Point
$425,000
5 Bed
3 Bath
- Tax Total Living Area:
- 2535 sq. ft.
Listed 18 days ago
Courtesy: Northrop Realty
MLS Desu2119450
Pending
Nobles Pond
$425,000
3 Bed
2 Bath
- Tax Total Living Area:
- 2242 sq. ft.
Listed 18 days ago
Courtesy: Epique Realty
MLS Dekt2050298
Pending
Fairfield Farms
$425,000
4 Bed
2 Bath
1 Hf. Bath
- Tax Total Living Area:
- 2733 sq. ft.
Listed 33 days ago
Courtesy: Keller Williams Realty Central-delaware
MLS Dekt2049834
Stonington
$425,000
4 Bed
2 Bath
1 Hf. Bath
- Tax Total Living Area:
- 2200 sq. ft.
Listed 40 days ago
Courtesy: Re/max Horizons
MLS Dekt2048950
Under ContractVirtual Tour
Evergreen Lawns
$425,000
4 Bed
2 Bath
- Tax Total Living Area:
- 2556 sq. ft.
Listed 40 days ago
Courtesy: The Parker Group
MLS Desu2118038
Fork Landing Farms
$425,000
3 Bed
2 Bath
- Tax Total Living Area:
- 1528 sq. ft.
Listed 43 days ago
Courtesy: Keller Williams Realty Central-delaware
MLS Desu2117966
Creek Falls Farm
$425,000
3 Bed
2 Bath
- Tax Total Living Area:
- 1439 sq. ft.
Listed 51 days ago
Courtesy: Long & Foster Real Estate, Inc.
MLS Desu2117430
Under Contract
Hearthstone Manor
$425,000
3 Bed
2 Bath
- Tax Total Living Area:
- 1871 sq. ft.
Listed 51 days ago
Courtesy: Burns & Ellis Realtors
MLS Desu2117346




