
65 Bunchberry Ct, Dover, De 19904
Coming Soon
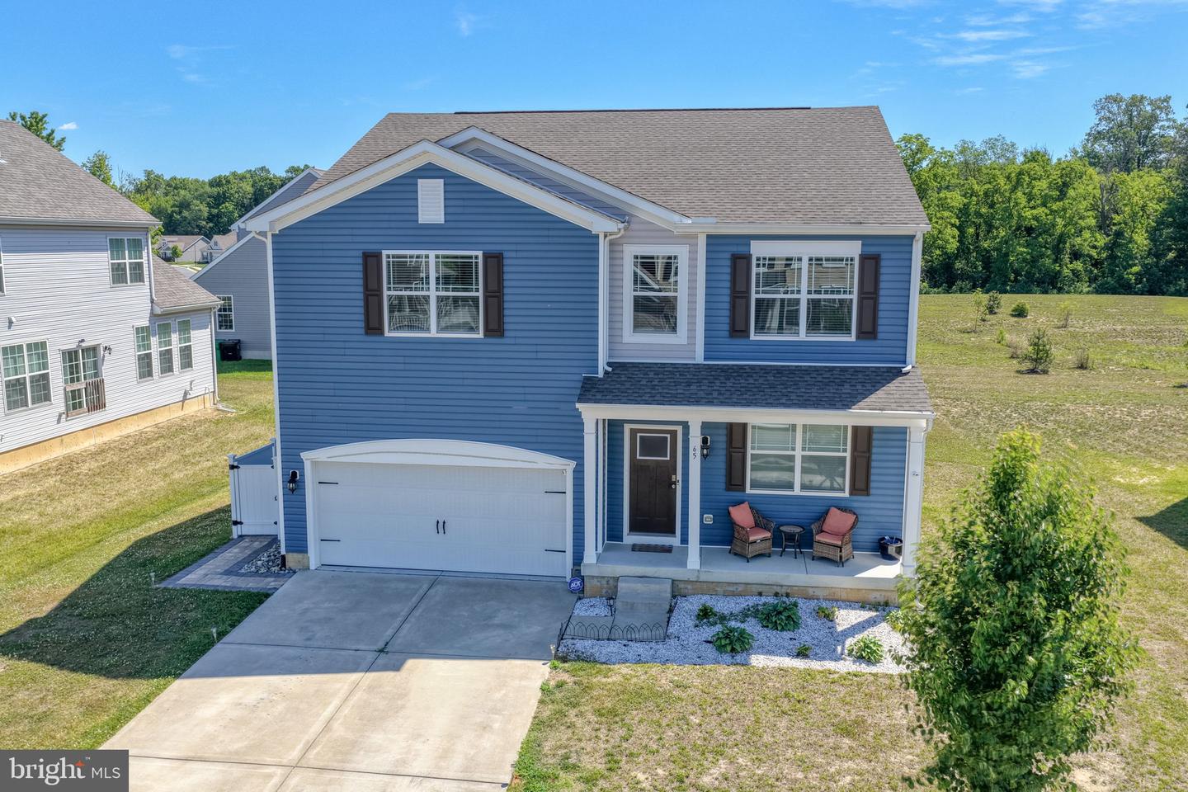
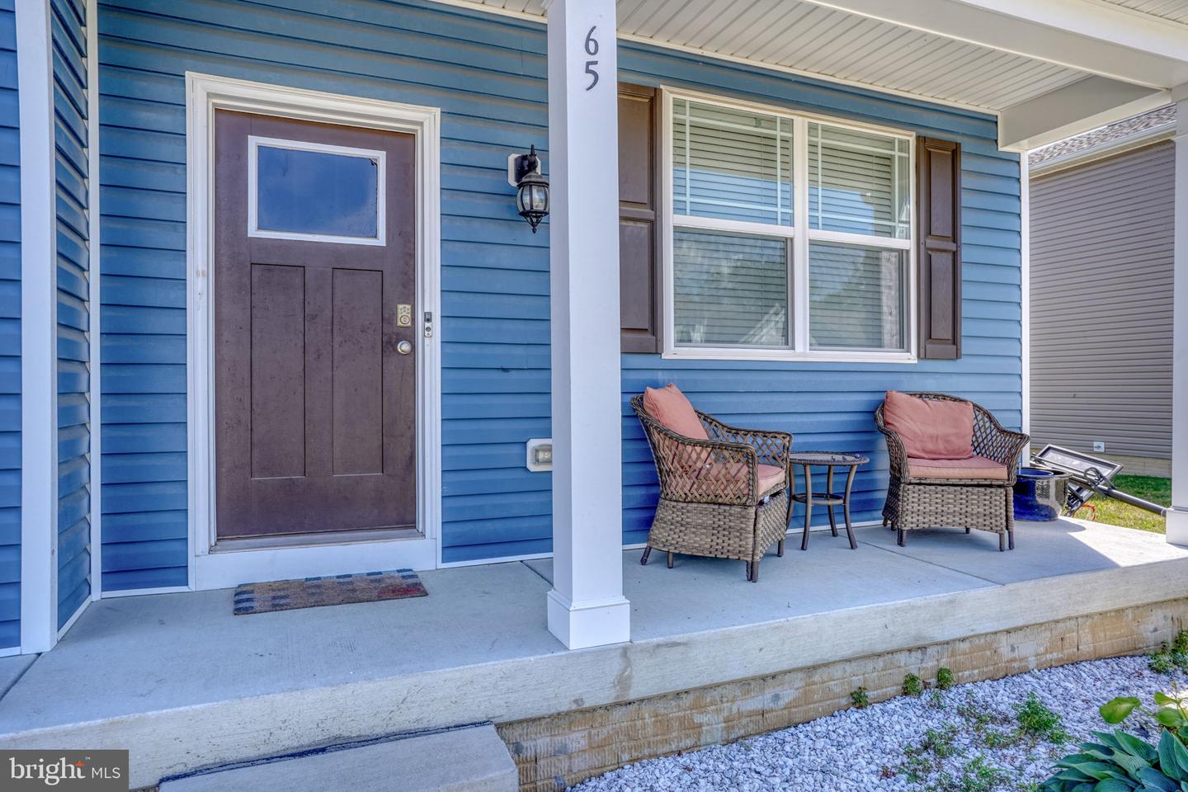
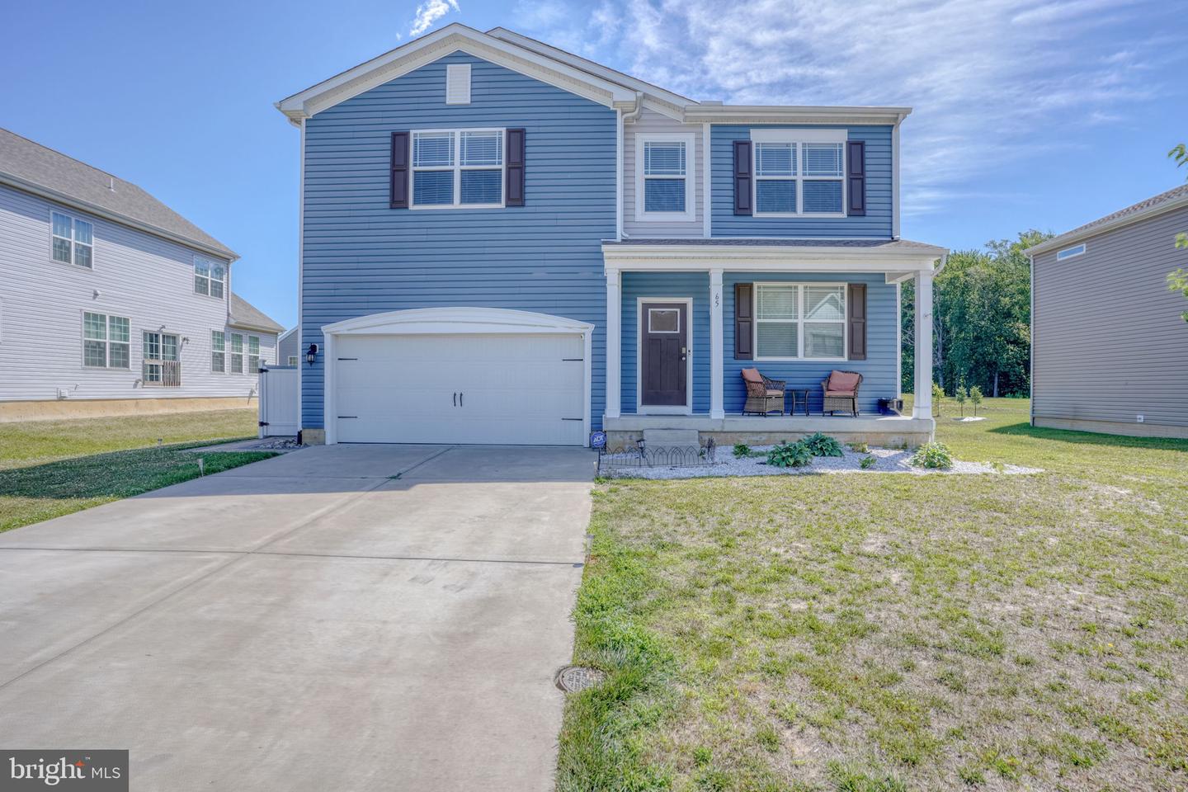
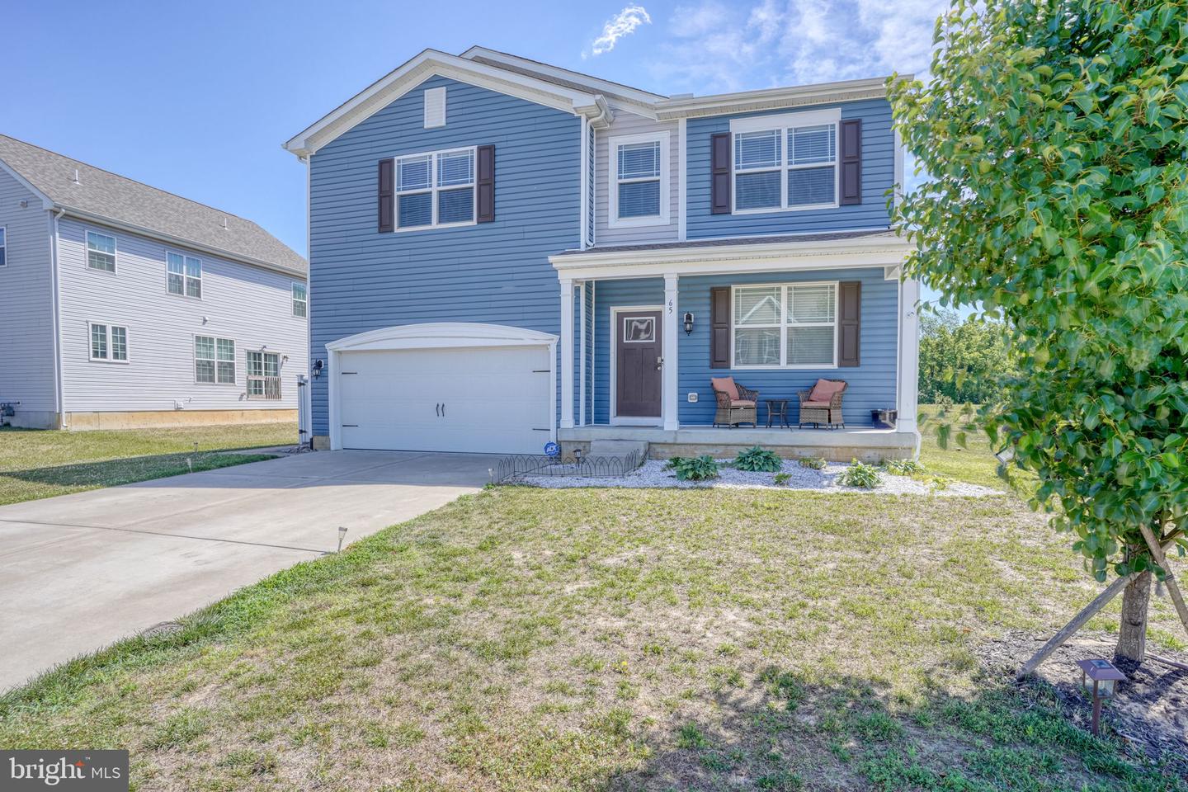
Courtesy: Century 21 Emerald,
Barbara J Walker
Appliances
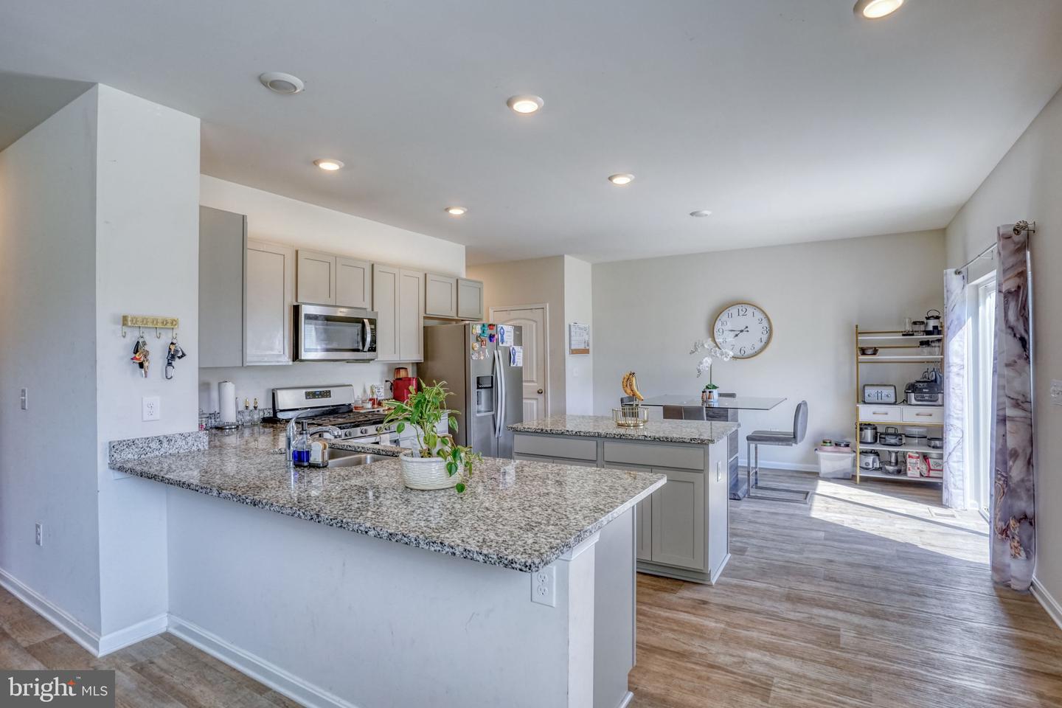
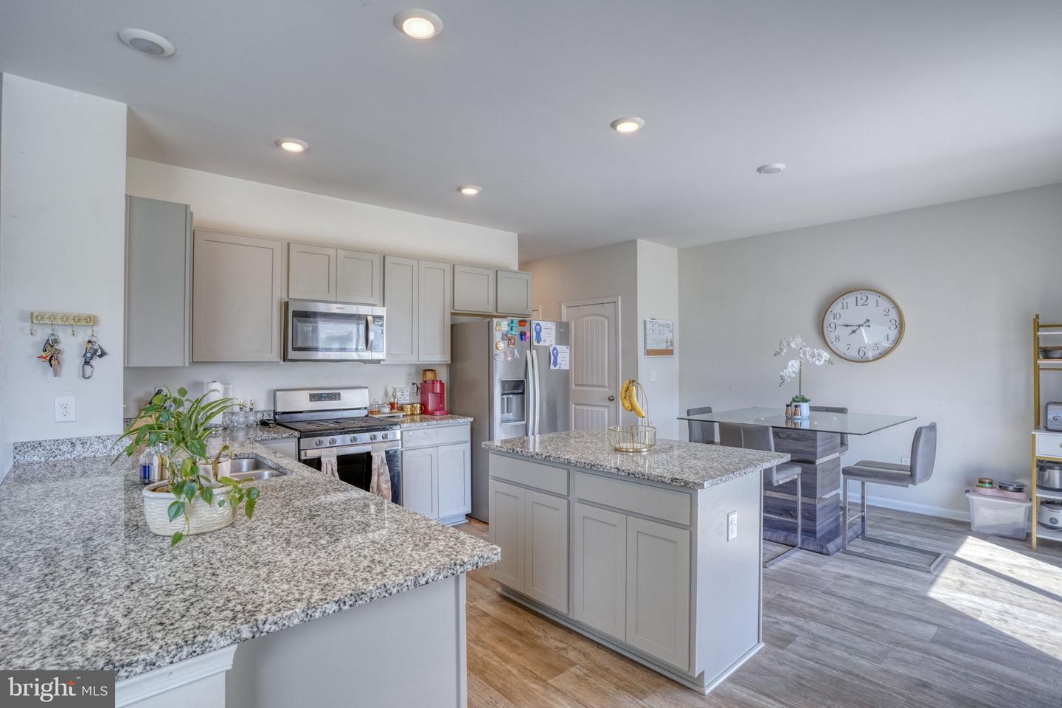
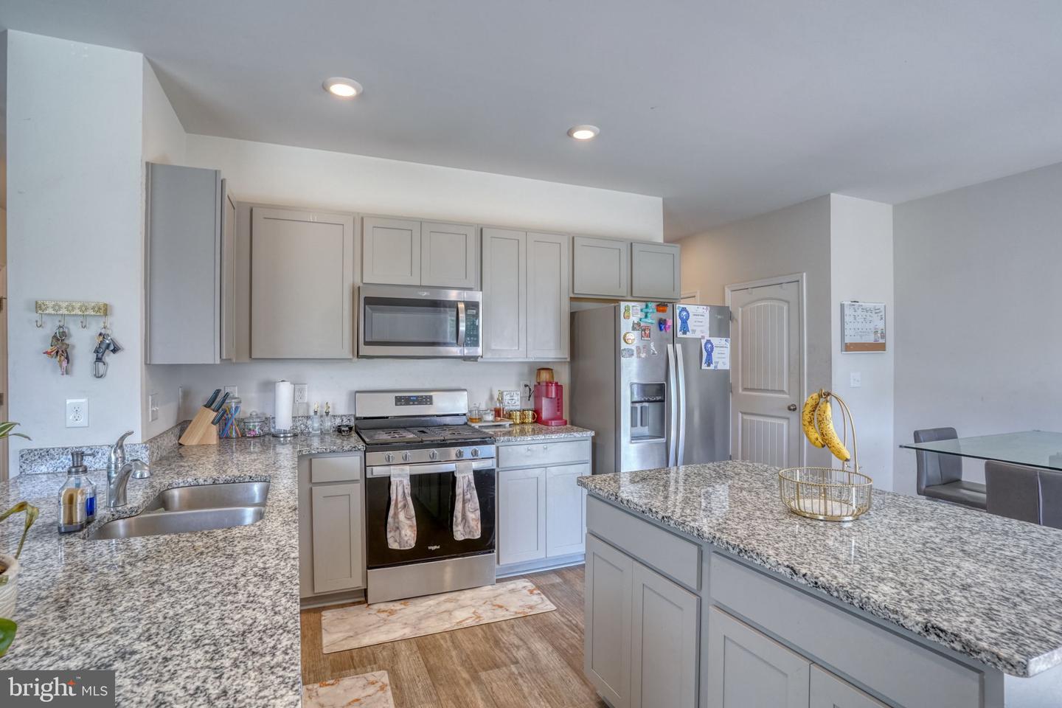
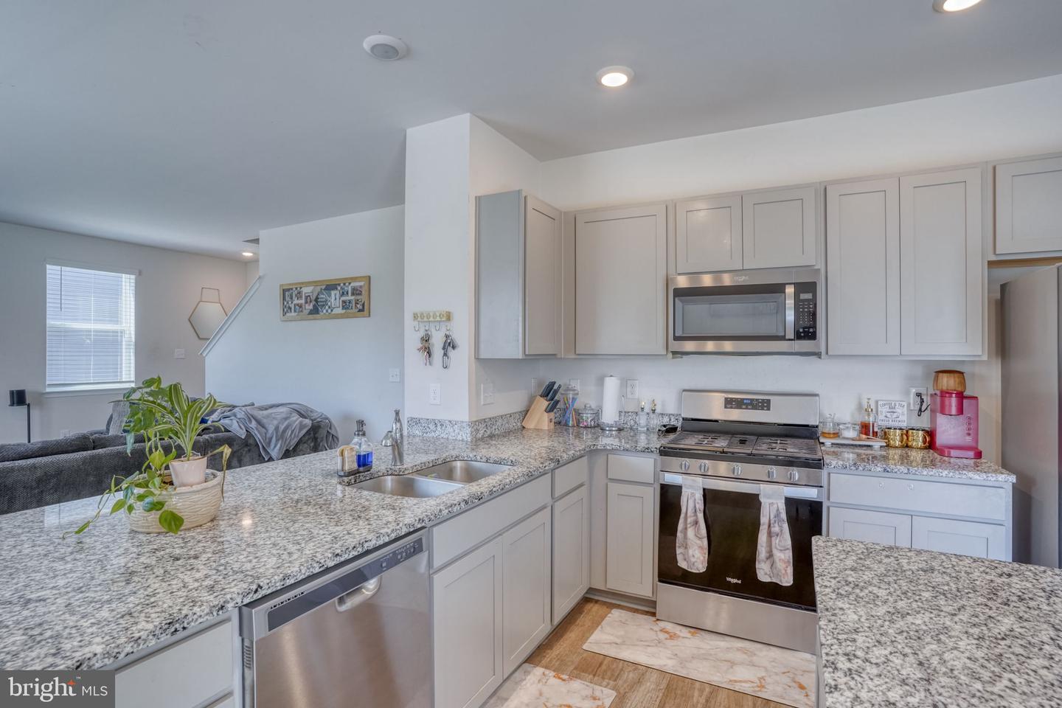
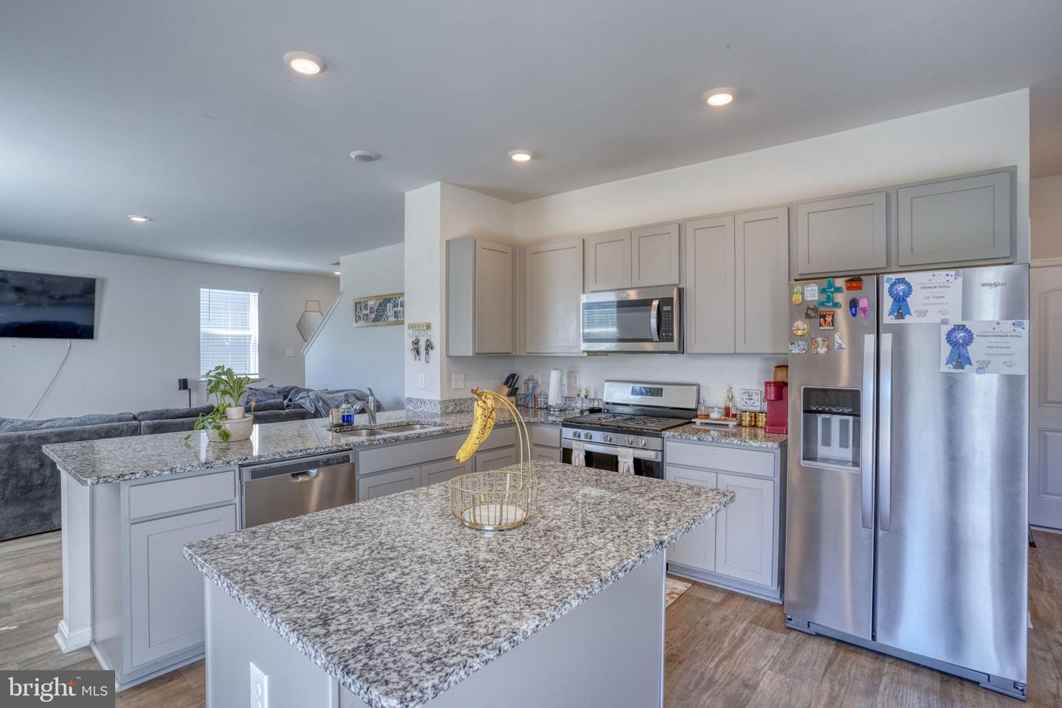
Built-In Microwave, Dishwasher, Dryer, Refrigerator, Stainless Steel Appliances, Washer, Water Heater, Oven/Range - GasBedrooms
4
Full Bath
2
Half Bath
1
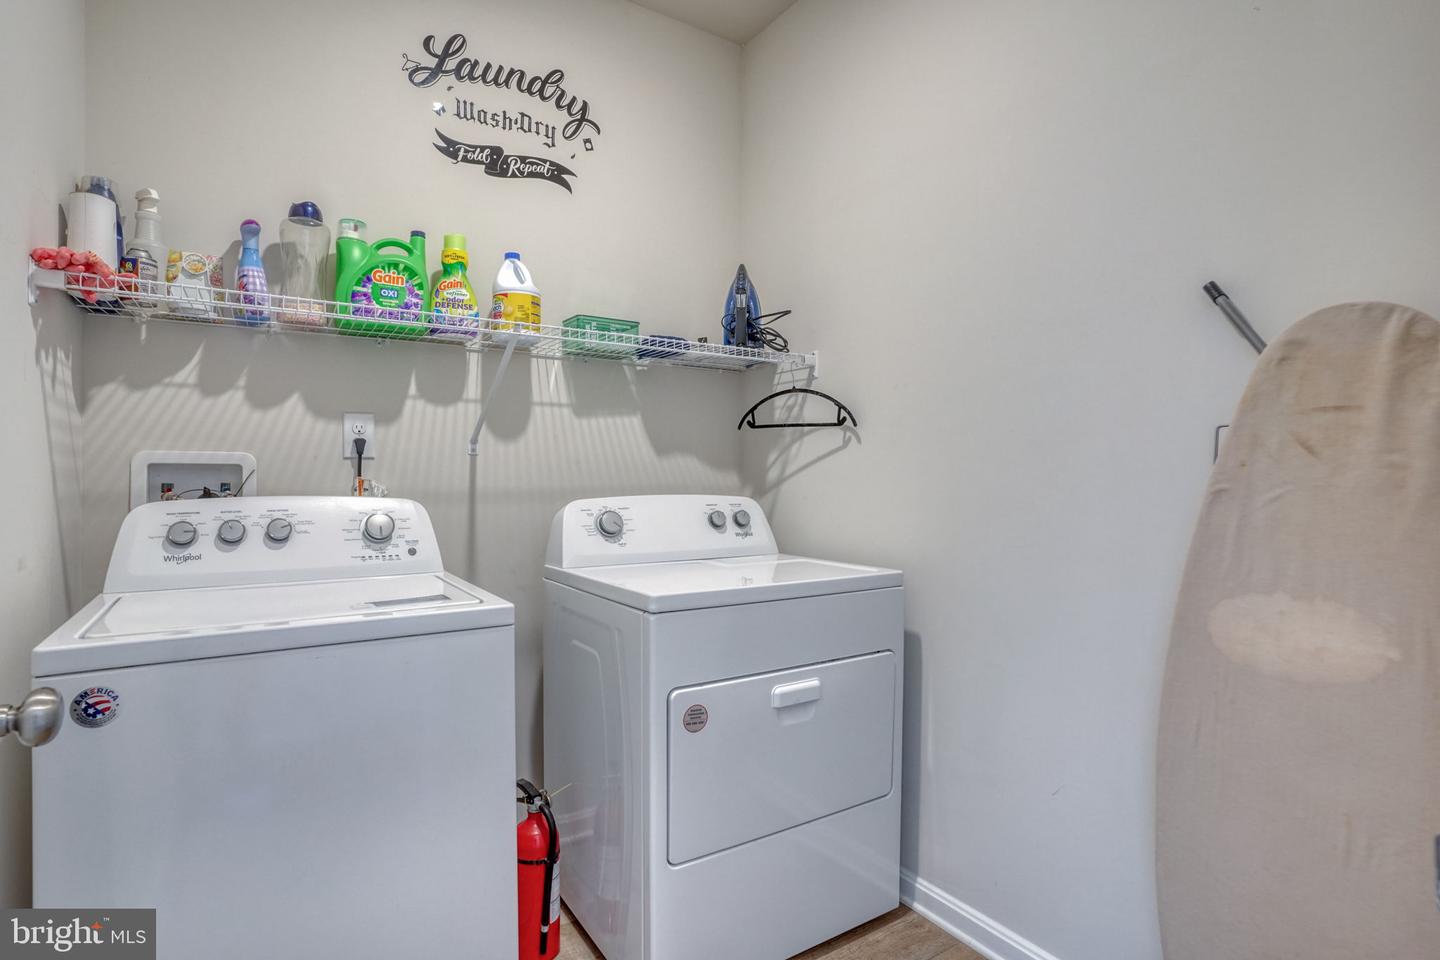
Laundry
Main Floor
Rooms
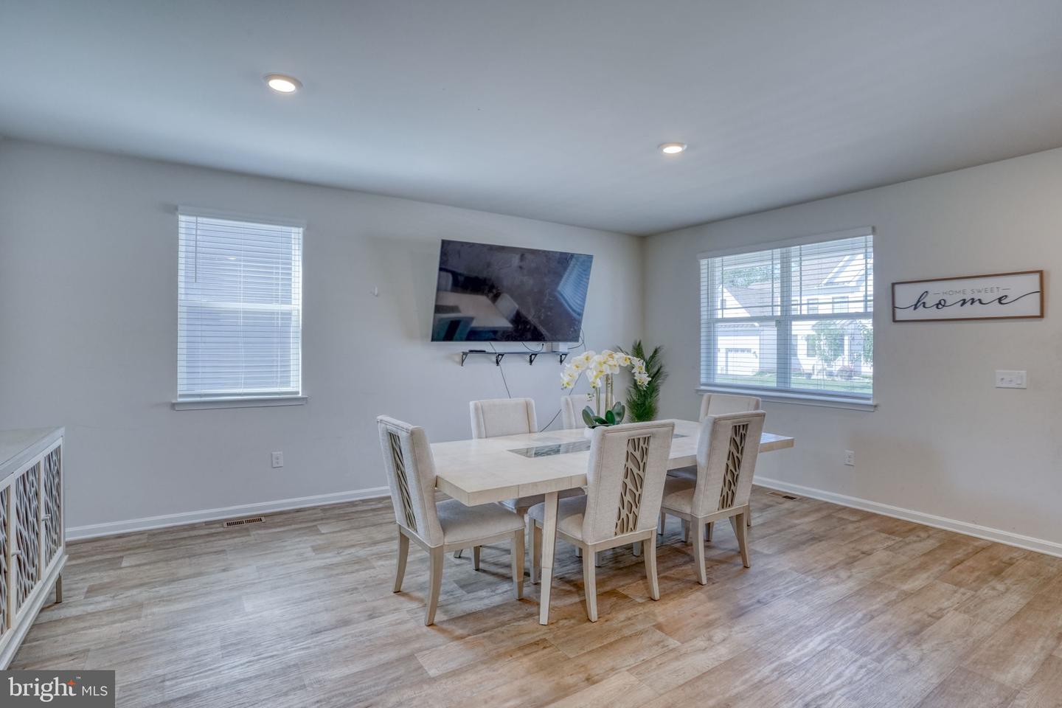
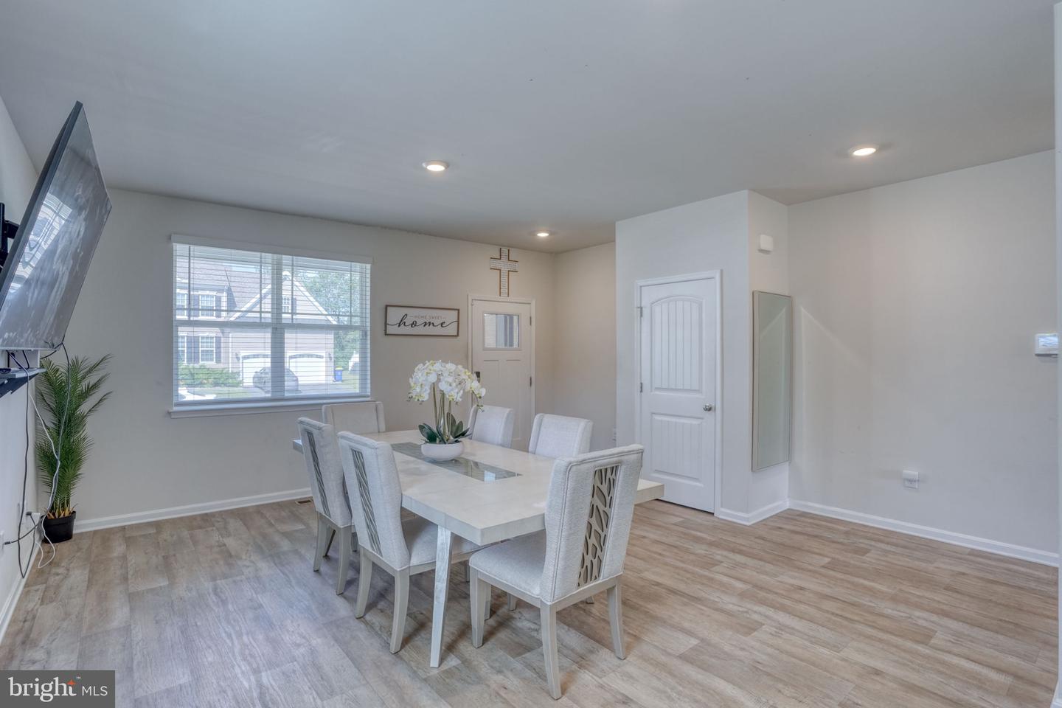
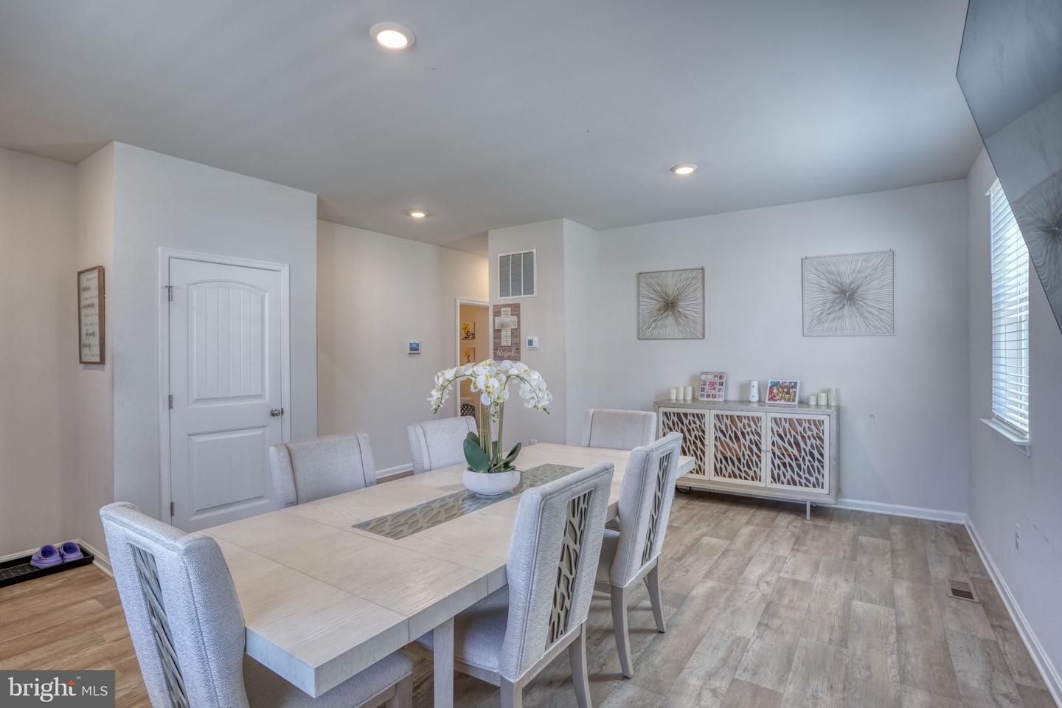
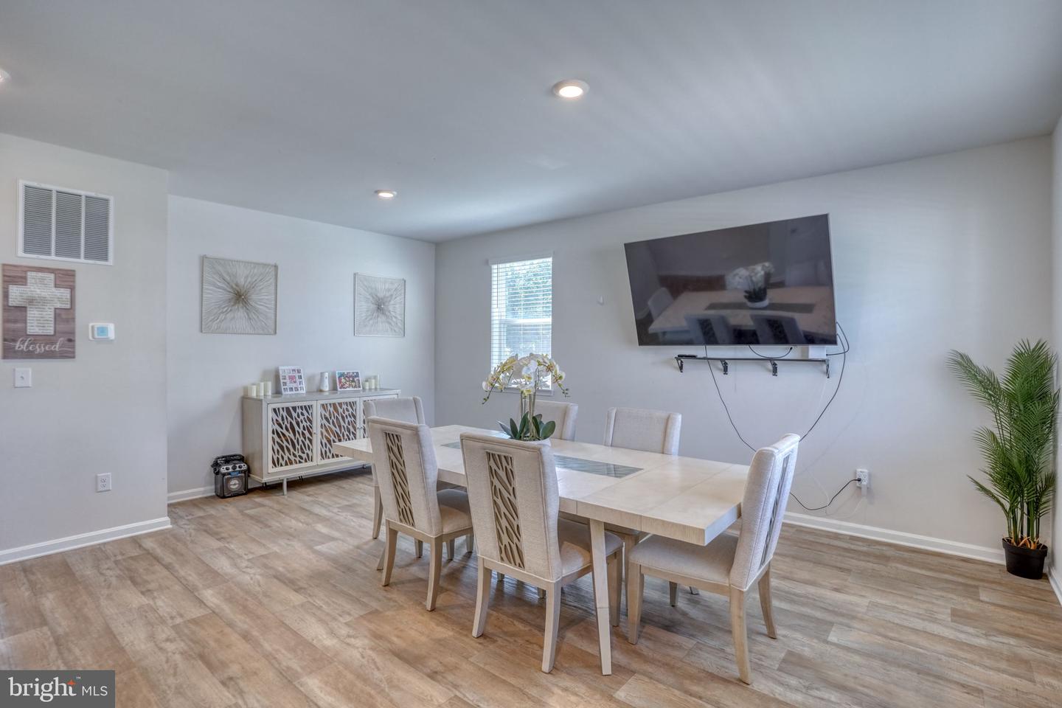
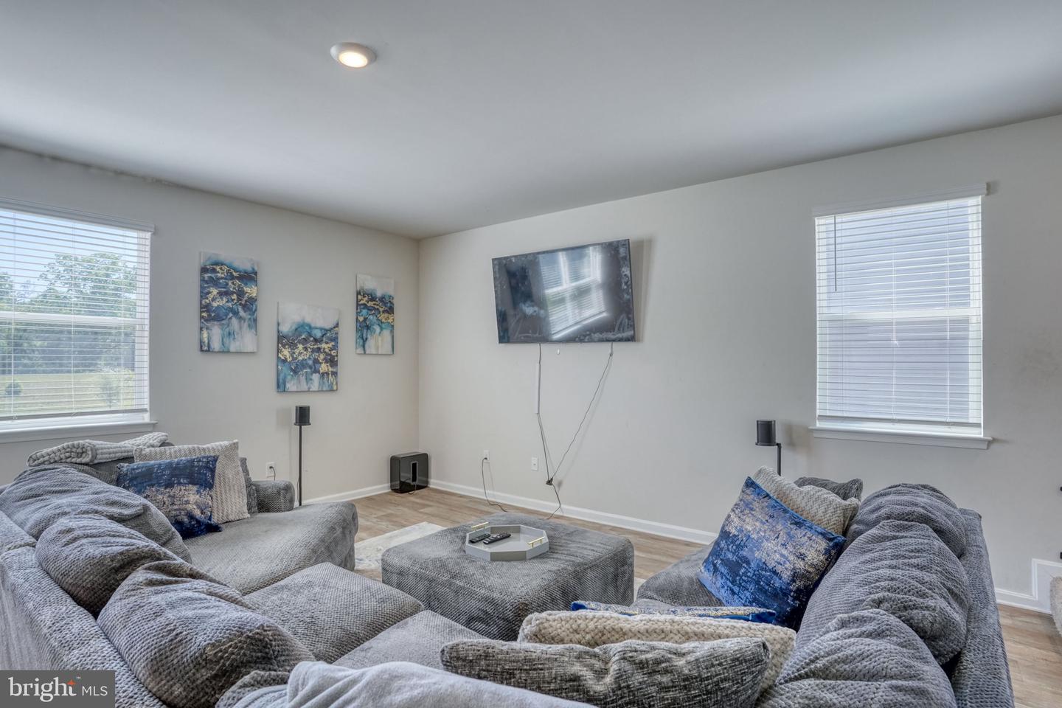
Living Room, Dining Room, Primary Bedroom, Bedroom 2, Bedroom 3, Bedroom 4, Kitchen, Laundry, Primary Bathroom
Living Area
2776 sq/ft
Flooring
Luxury Vinyl Plank, Carpet
Interior Features
- Family Room Off Kitchen
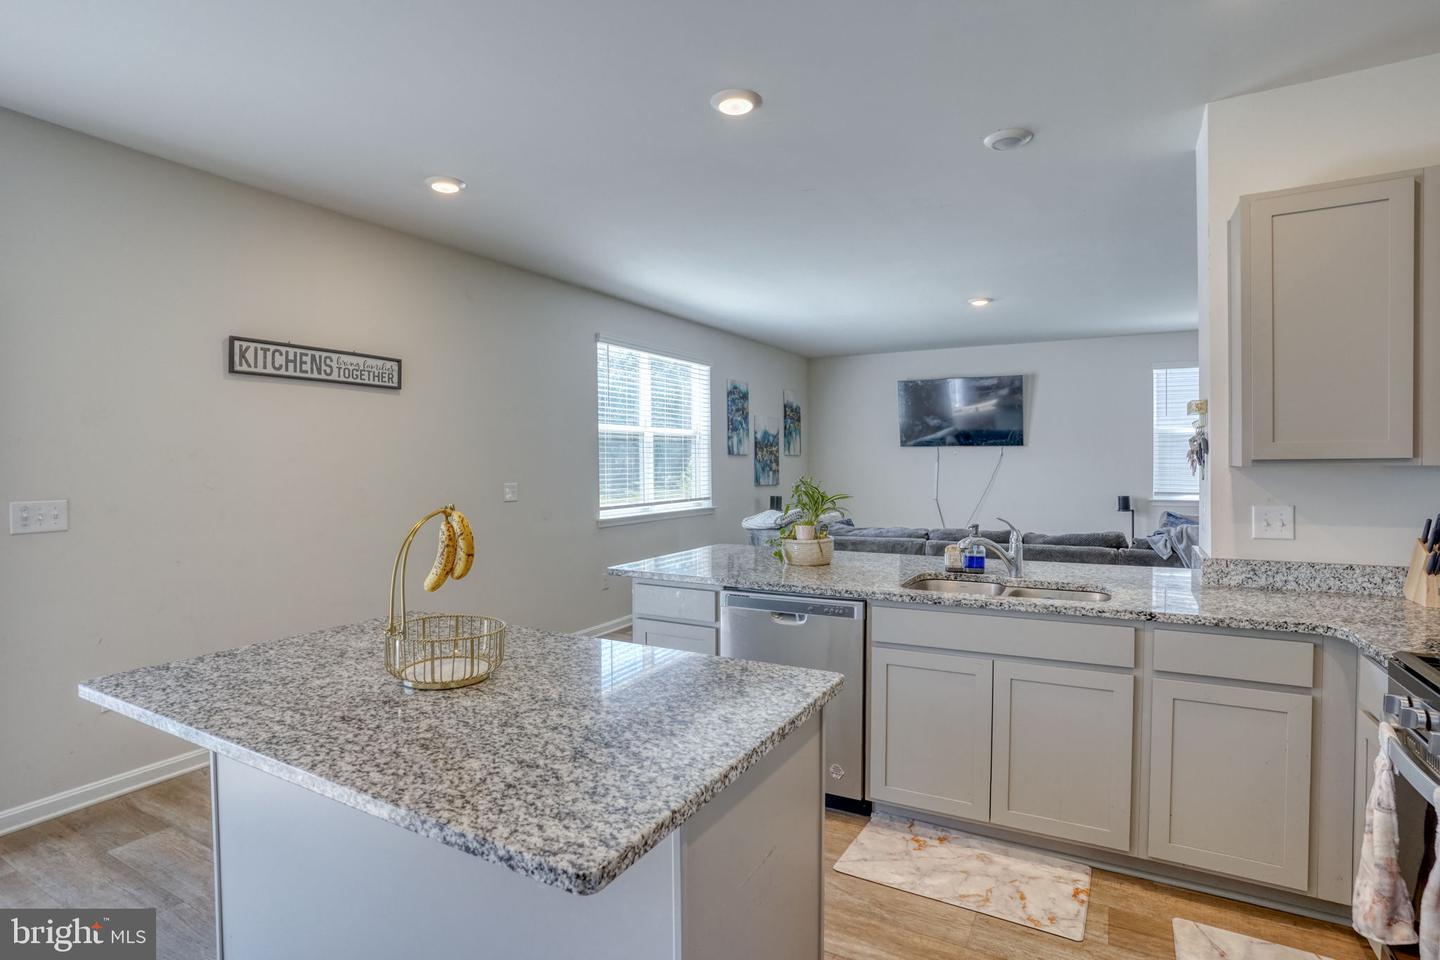
- Floor Plan - Open
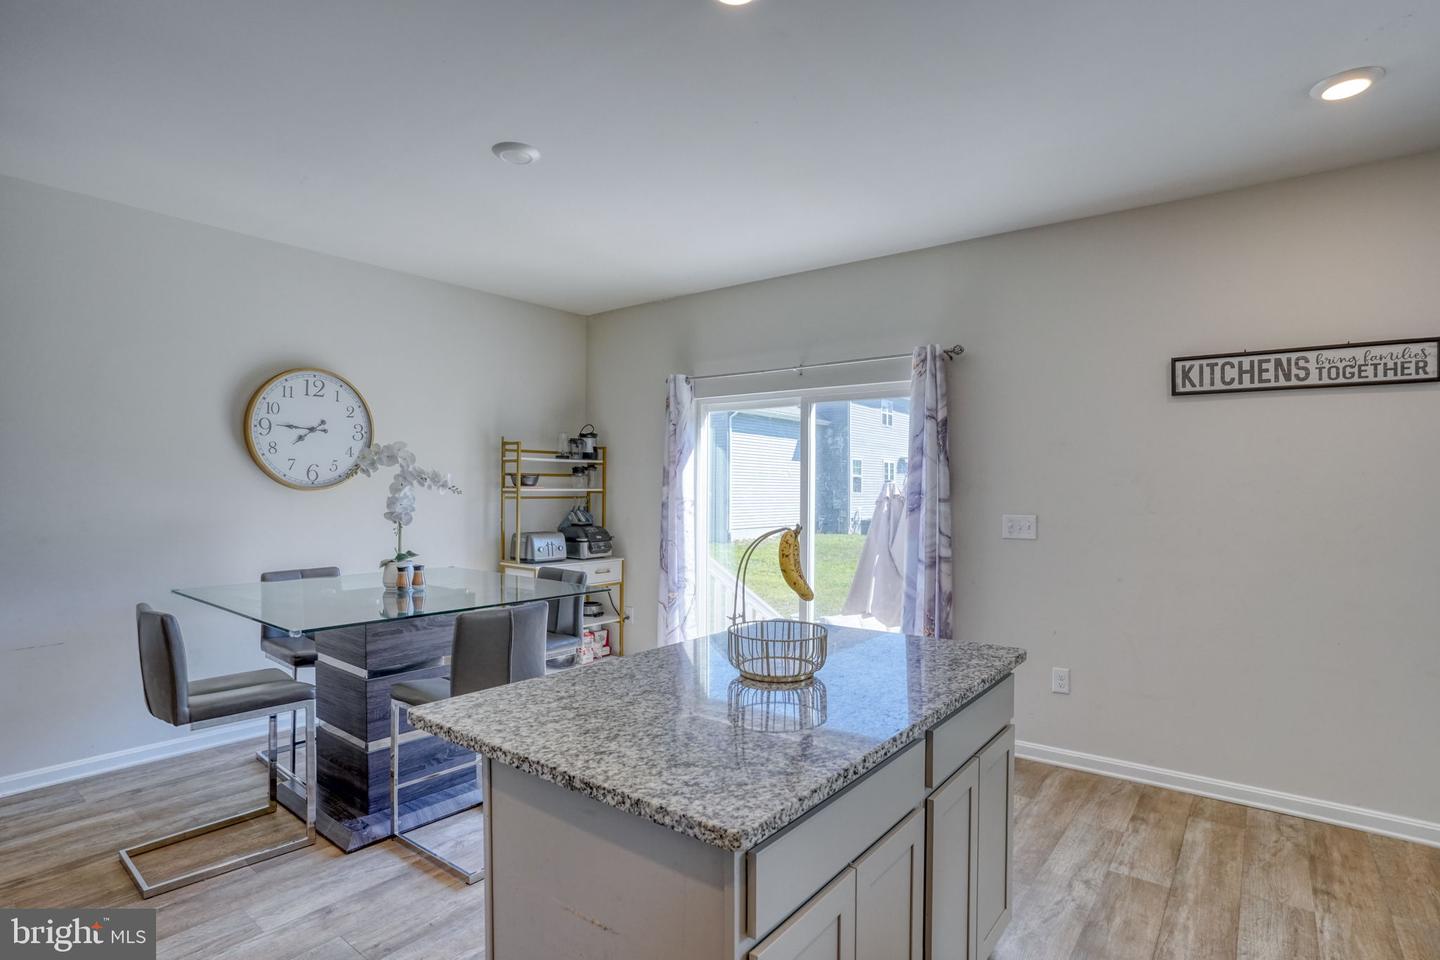
- Formal/Separate Dining Room
- Kitchen - Island
- Kitchen - Table Space
General
MLS
Dekt2048422
Community
Forty Nine Pines
Price
$450,000.00
Price/SQft
$162.10
HOA Fee
$400.00
HOA Fee Frequency
Annually
Area And Schools
School Tax
$2,360.00
District
CAPITAL
Forty Nine Pines
MLS
Dekt2048422
$450,000
4 Bed
2 Bath
1 Hf. Bath
- Tax Total Living Area:
- 2776 sq. ft.
- Lot Size:
- 0.19 acres
HOA: $400 Annually
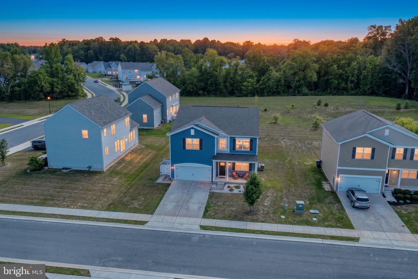
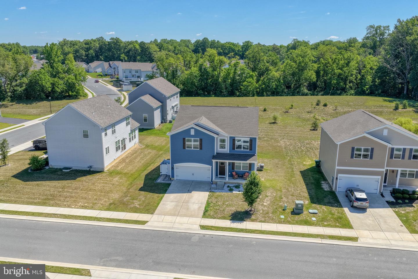
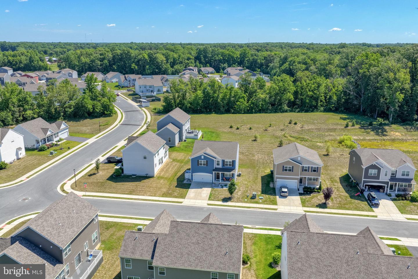
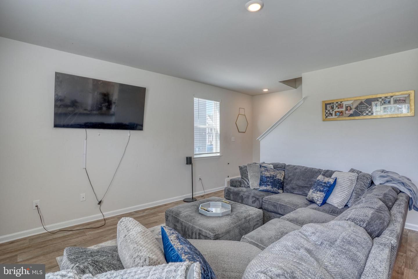
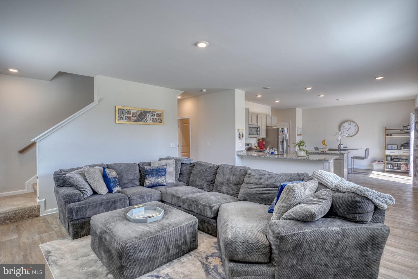
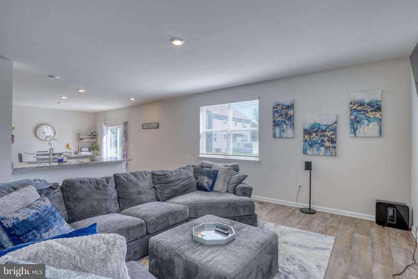
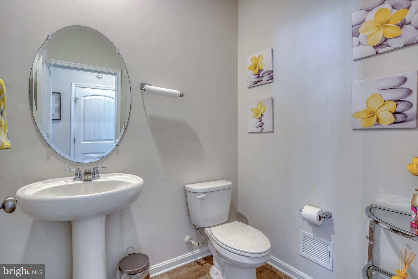
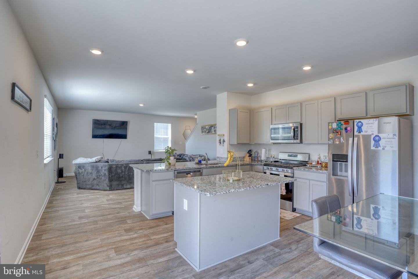
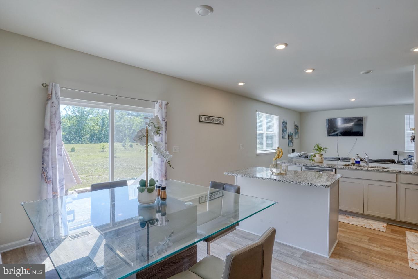
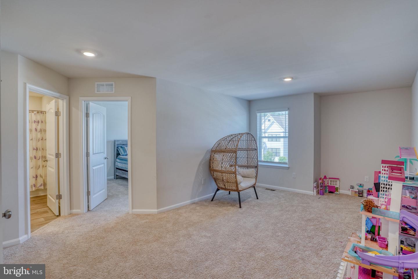
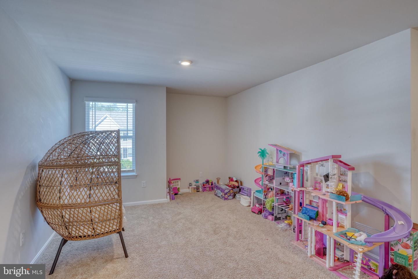
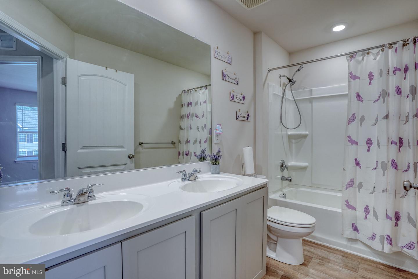
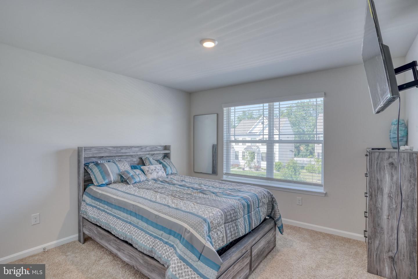
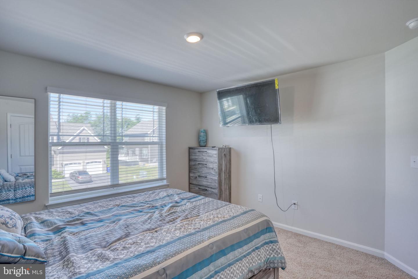
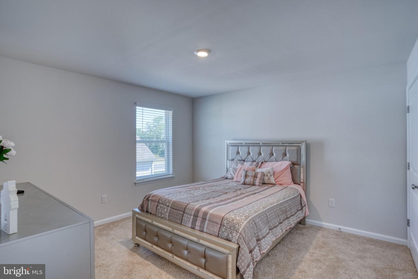
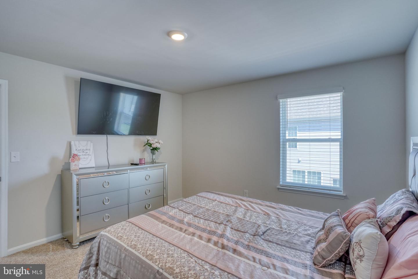
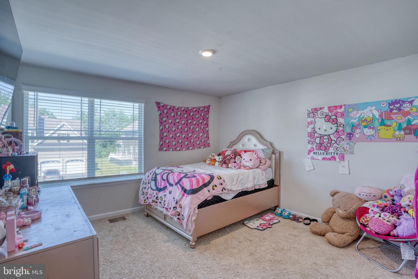
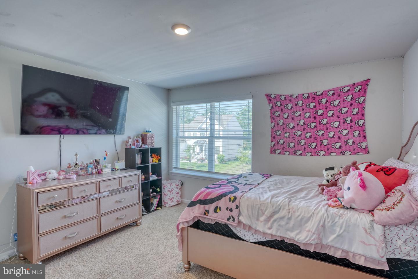
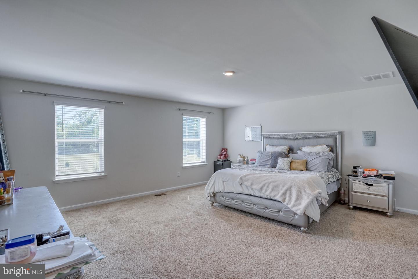
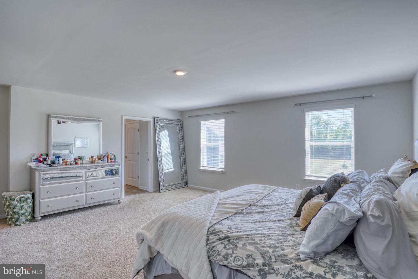
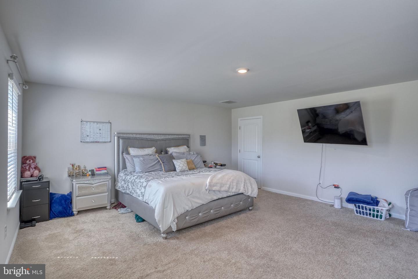
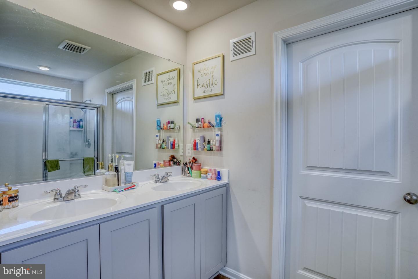
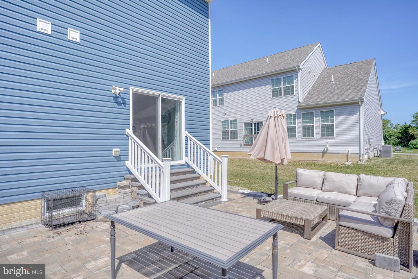
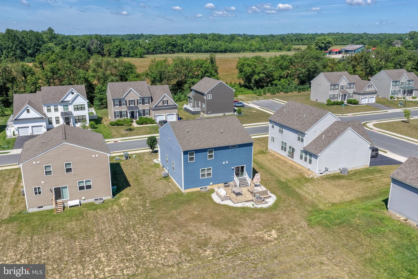
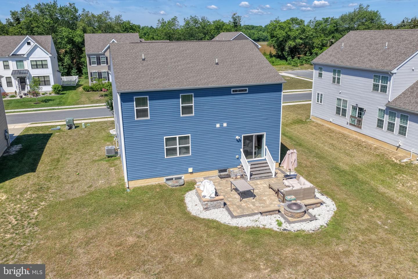
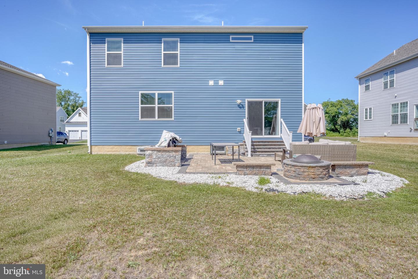
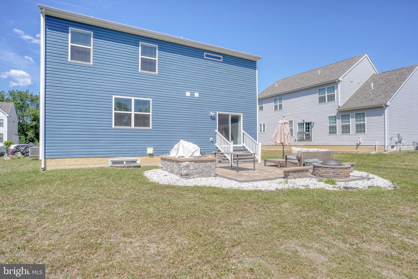
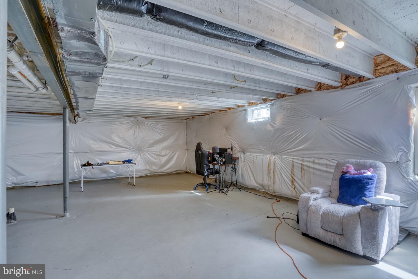
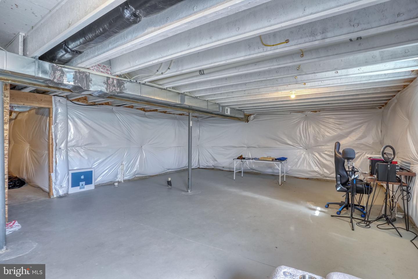
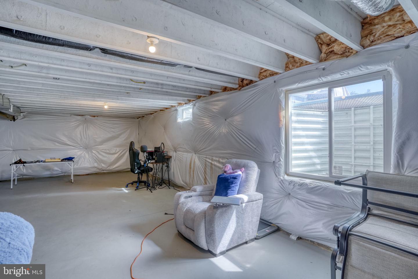
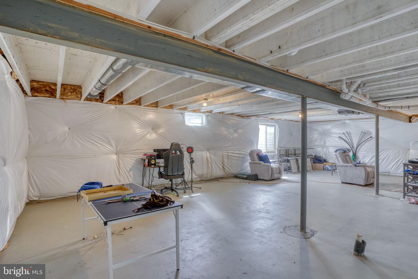
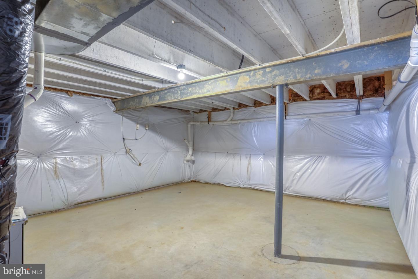
Welcome home to this spacious 4-bedroom, 2.5-bath, two-story home located in a desirable, walkable neighborhood! The main level features durable LVP flooring throughout and offers an open, inviting layout with a well-appointed kitchen complete with granite countertops, stainless steel appliances, and a convenient center island that is perfect for meal prep, casual dining, and entertaining. Upstairs, the spacious primary suite provides a comfortable retreat with an attached private bath. Three additional bedrooms offer plenty of space for family, guests, or a home office, with two bedrooms featuring walk-in closets for exceptional storage. A large loft area provides even more flexible living space. This is ideal for a playroom, office, media area, or second family room.The full unfinished basement offers tremendous potential for future expansion, featuring egress and a 3-piece rough-in for a future bathroom. Outside, enjoy relaxing or entertaining on the paver patio complete with a firepit, creating the perfect setting for gatherings or quiet evenings outdoors.
With generous living space, abundant storage, future finishing potential, and a location where everyday conveniences are within easy reach, this home has plenty to offer!
With generous living space, abundant storage, future finishing potential, and a location where everyday conveniences are within easy reach, this home has plenty to offer!
Similar Listings
Newly Listed
Satterfield
$450,000
3 Bed
2 Bath
- Tax Total Living Area:
- 2250 sq. ft.
Listed 4 days ago
Courtesy: Exp Realty, Llc
MLS Dekt2050700
Virtual TourNewly Listed
Four Seasons At Hatteras Hills
$450,000
3 Bed
2 Bath
- Tax Total Living Area:
- 1686 sq. ft.
Listed 9 days ago
Courtesy: Redfin Corporation
MLS Dekt2050550
Under ContractNewly Listed
Countryside Court North
$450,000
3 Bed
2 Bath
- Tax Total Living Area:
- 1456 sq. ft.
Listed 9 days ago
Courtesy: Compass
MLS Desu2120302
Country Meadows
$450,000
3 Bed
2 Bath
- Tax Total Living Area:
- 1680 sq. ft.
Listed 19 days ago
Courtesy: Brokers Realty Group, Llc
MLS Desu2119626
Virtual Tour
Marina At Peppers Creek
$450,000
3 Bed
2 Bath
- Tax Total Living Area:
- 1870 sq. ft.
Listed 23 days ago
Courtesy: Keller Williams Realty
MLS Desu2118524
Sold
$450,000
3 Bed
3 Bath
- Tax Total Living Area:
- 2000 sq. ft.
Sold 08/18/2026
Courtesy: Jack Lingo - Lewes
MLS Desu2118610
$450,000
3 Bed
2 Bath
- Tax Total Living Area:
- 2398 sq. ft.
Listed 41 days ago
Courtesy: Keller Williams Realty Central-delaware
MLS Dekt2049636
Pending
$450,000
3 Bed
3 Bath
- Tax Total Living Area:
- 2100 sq. ft.
Listed 58 days ago
Courtesy: Century 21 Home Team Realty
MLS Desu2115420
$450,000
3 Bed
2 Bath
- Tax Total Living Area:
- 1276 sq. ft.
Listed 59 days ago
Courtesy: Northrop Realty
MLS Desu2116382
Under ContractVirtual Tour
$450,000
3 Bed
3 Bath
1 Hf. Bath
- Tax Total Living Area:
- 2700 sq. ft.
Listed 61 days ago
Courtesy: Wilgus Associates B
MLS Desu2116618
Satterfield
$450,000
3 Bed
2 Bath
- Tax Total Living Area:
- 1864 sq. ft.
Listed 86 days ago
Courtesy: Compass
MLS Dekt2047846
$450,000
3 Bed
2 Bath
- Tax Total Living Area:
- 1632 sq. ft.
Listed 90 days ago
Courtesy: The Parker Group
MLS Desu2114676




