
128 S High Meadow Dr, Felton, De 19943
Courtesy: Compass,
Dustin Oldfather
Appliances
Oven/Range - Gas, Refrigerator, Dishwasher, Disposal, Microwave, Water Heater, Stainless Steel AppliancesBedrooms
3
Full Bath
2
Laundry
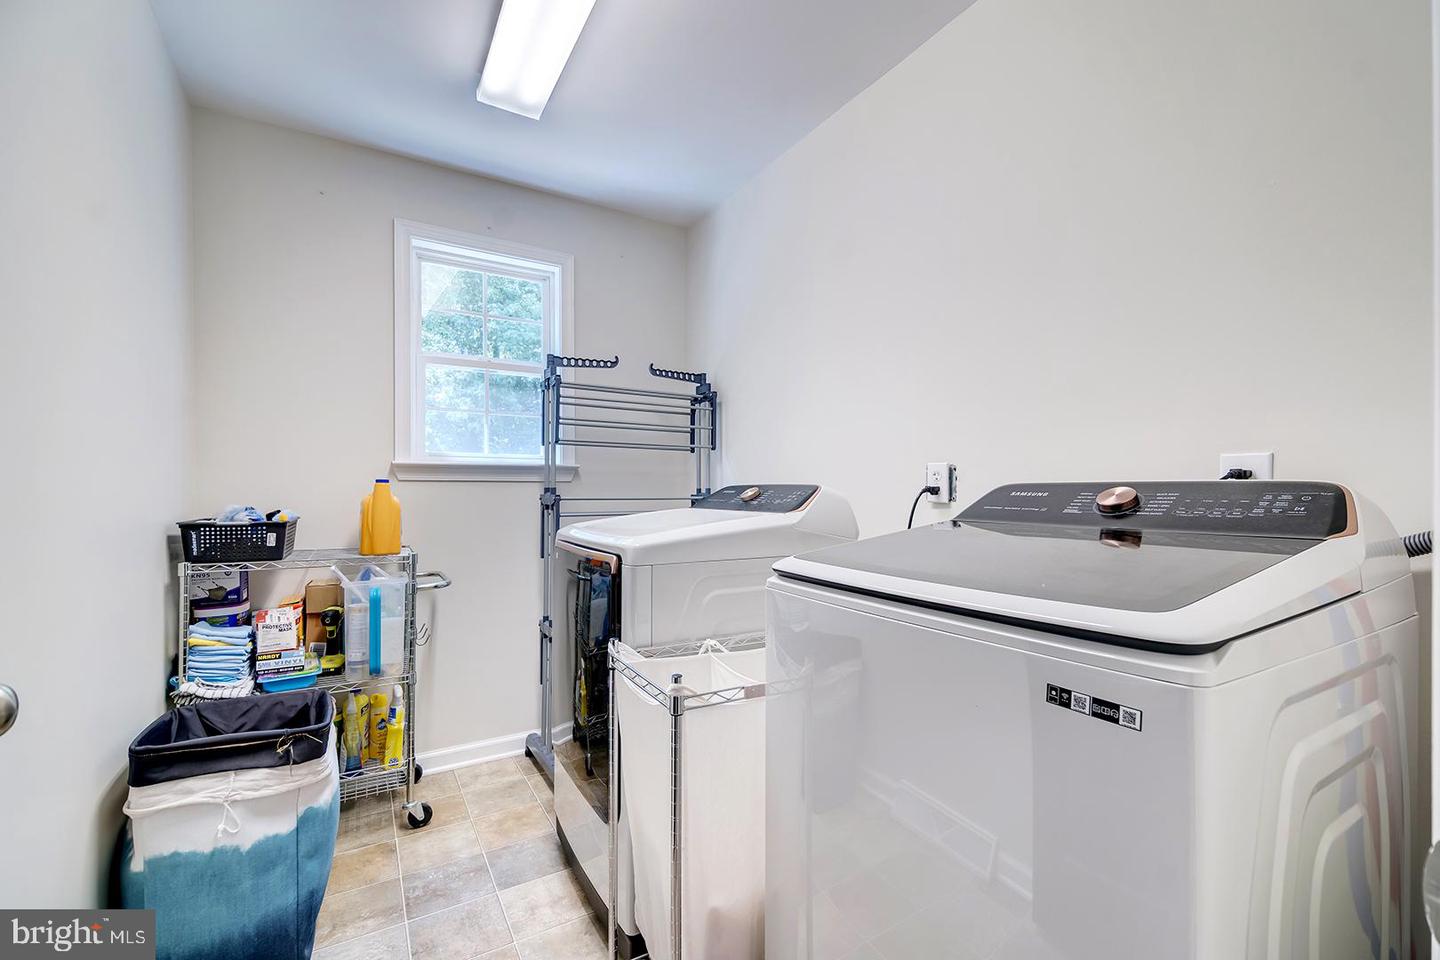
Main Floor, Hookup
Living Area
1864 sq/ft
Flooring
Concrete, Hardwood, Vinyl
Interior Features
- Ceiling Fan(s)
- Sound System
- Kitchen - Gourmet
- Kitchen - Island
- Floor Plan - Open
- Primary Bath(s)
- Bathroom - Soaking Tub
- Bathroom - Tub Shower
- Dining Area
- Entry Level Bedroom
- Upgraded Countertops
General
MLS
Dekt2047846
Community
Satterfield
Price
$460,000.00
Price/SQft
$246.78
HOA Fee
$250.00
HOA Fee Frequency
Annually
Area And Schools
School Tax
$1,106.00
Satterfield
MLS
Dekt2047846
$460,000
3 Bed
2 Bath
- Tax Total Living Area:
- 1864 sq. ft.
- Lot Size:
- 0.24 acres
HOA: $250 Annually
Listed 59 days ago
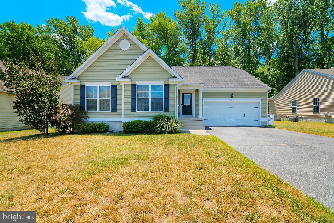
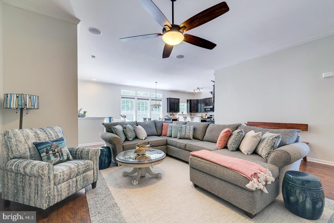
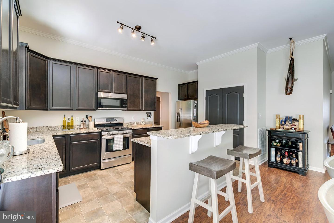
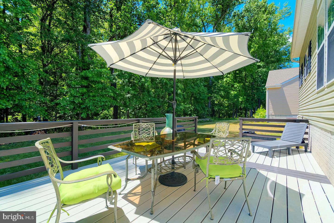
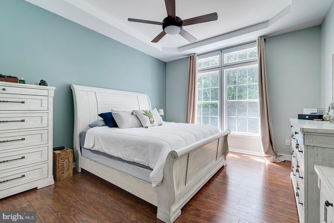
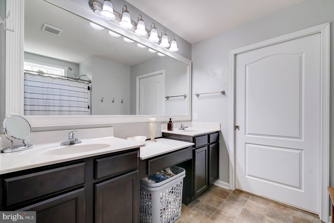
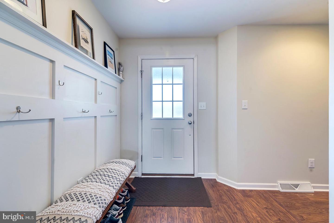
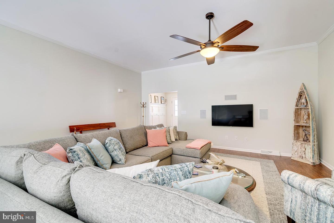
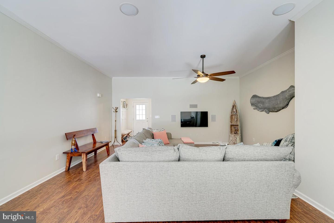
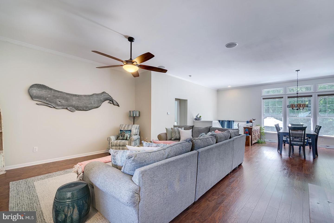
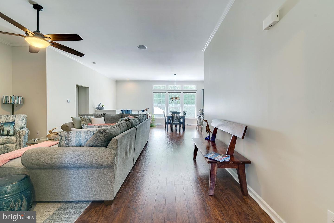
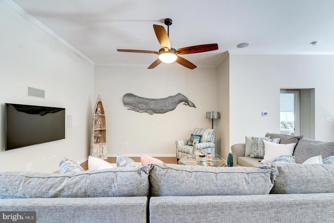
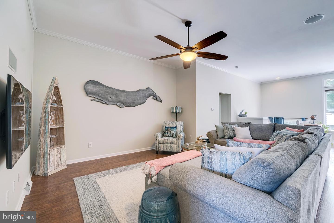
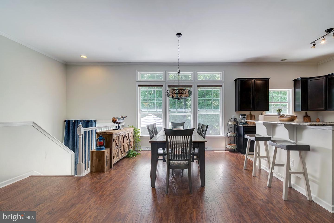
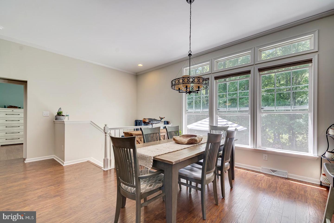
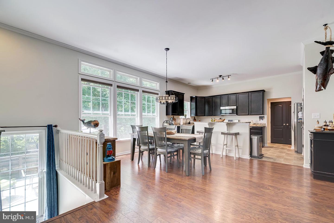
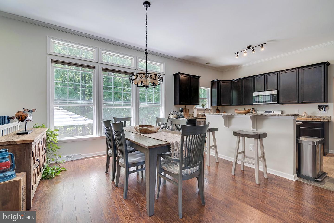
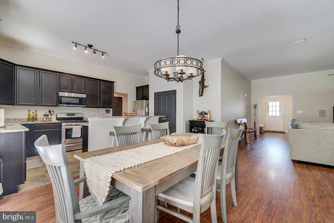
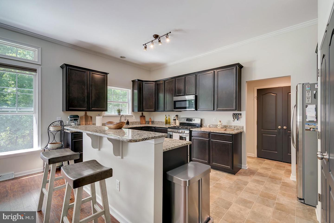
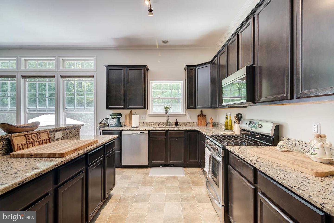
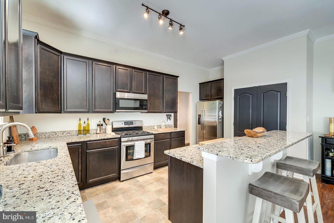
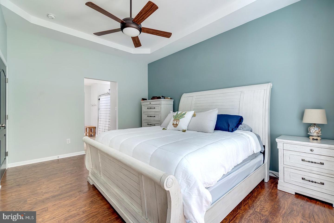
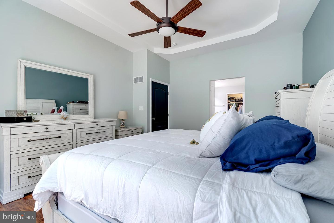
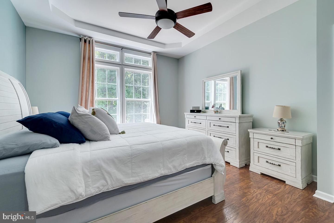
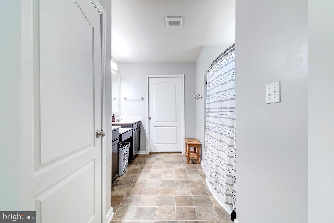
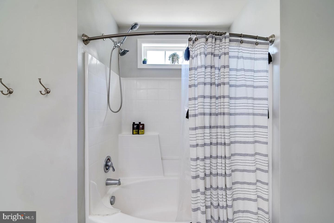
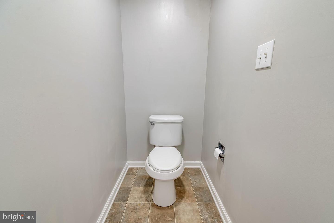
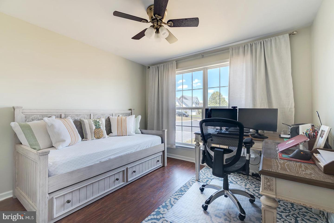
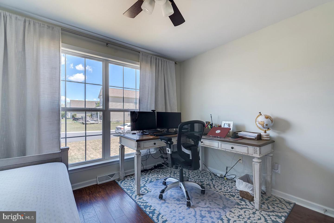
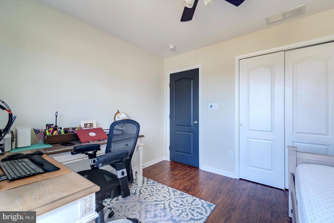
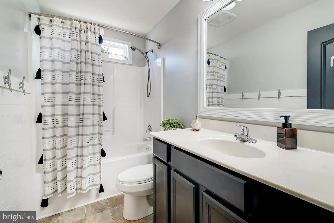
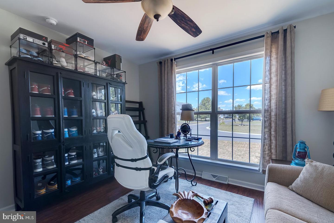
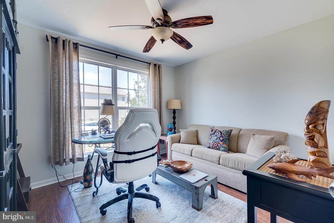
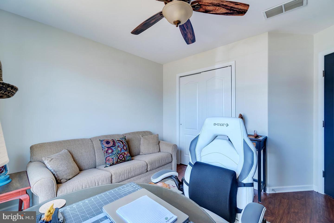
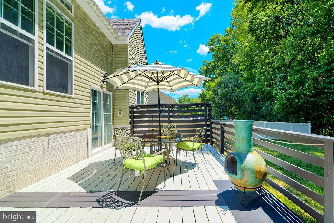
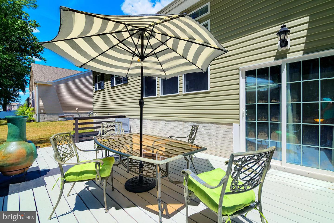
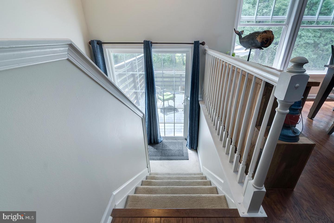

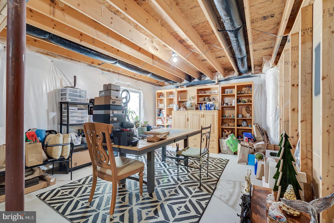
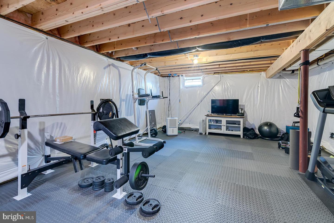
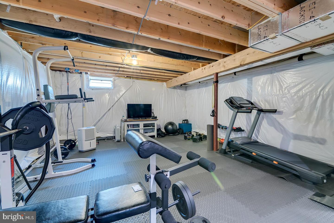
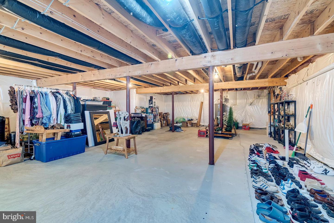
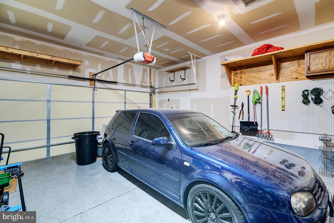
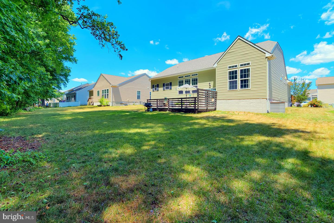
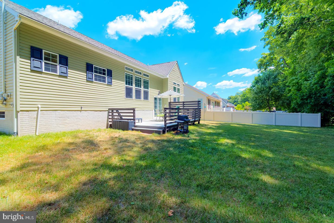
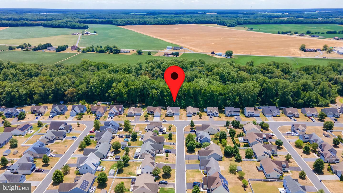
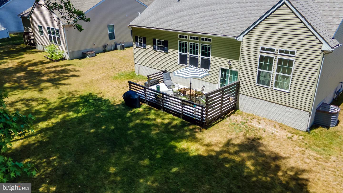
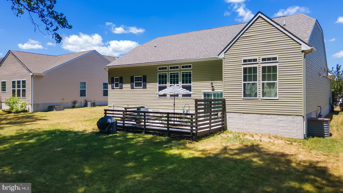
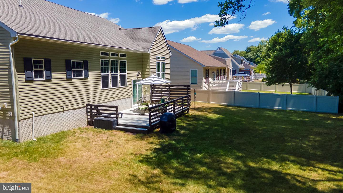
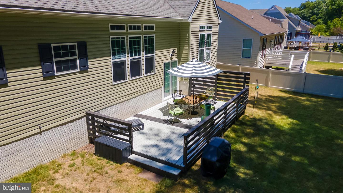
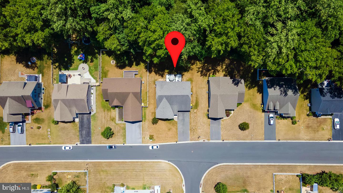
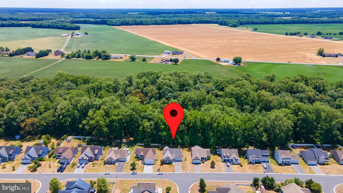
Charming coastal home located in the desirable Setterfield community of Felton, Delaware, offering the perfect blend of comfort, style, and convenience. Built by the respected Garrison Homes, it features a new A/C system and has been freshly painted with premium Benjamin Moore paint. The HOA fee is just $250, adding to the home's overall value and appeal. This beautifully designed home features 3 bedrooms, 2 bathrooms, and an inviting open-concept floor plan enhanced by Pergo HD laminate flooring throughout the main living areas. The gourmet kitchen is the heart of the home, showcasing a large two-tier granite island with counter seating, 42-inch cabinetry, stainless steel appliances including a gas range, built-in microwave, and refrigerator, plus a spacious pantry for ample storage. The kitchen flows seamlessly into the dining area, highlighted by a specialty light fixture and easy access to the expansive rear deck, making indoor-outdoor entertaining effortless. The private main-level primary suite offers a relaxing retreat with a dramatic 10-foot tray ceiling, ceiling fan, full-length windows overlooking the wooded backyard, a walk-in closet, and a luxurious ensuite bath featuring dual vanities, a garden soaking tub/shower combination, natural light from a window, and a private water closet. A split-bedroom floor plan provides added privacy for family members or guests. The full unfinished basement offers endless possibilities with insulated walls, a concrete floor, egress window, and a three-piece bathroom rough-in, ready for future expansion. Outside, the large deck overlooks a peaceful wooded backyard, creating the perfect setting for gatherings or quiet evenings. The oversized two-car garage features a durable epoxy-coated floor and abundant storage space. Ideally located near Dover Air Force Base, Route 1, Downtown Dover, and Delaware's beautiful beaches, including Killens Pond State Park and the charming waterfront community of Bowers Beach, this exceptional home offers plenty of room to entertain while enjoying easy access to shopping, dining, recreation, and coastal attractions.
Similar Listings
Newly Listed
$460,000
4 Bed
3 Bath
1 Hf. Bath
- Tax Total Living Area:
- 2286 sq. ft.
Listed 3 days ago
Courtesy: Bryan Realty Group
MLS Dekt2049654
Newly Listed
Heritage Trace
$460,000
4 Bed
2 Bath
1 Hf. Bath
- Tax Total Living Area:
- 2242 sq. ft.
Listed 10 days ago
Courtesy: Century 21 Emerald
MLS Dekt2049628
Newly Listed
Cannery Village
$460,000
4 Bed
3 Bath
1 Hf. Bath
- Tax Total Living Area:
- 3042 sq. ft.
Listed 11 days ago
Courtesy: Compass
MLS Desu2117796
Keenwick Sound
$460,000
3 Bed
2 Bath
- Tax Total Living Area:
- 1712 sq. ft.
Listed 31 days ago
Courtesy: Wilgus Associates B
MLS Desu2116772
Virtual Tour
Ashley Manor
$460,000
3 Bed
2 Bath
1 Hf. Bath
- Tax Total Living Area:
- 1940 sq. ft.
Listed 34 days ago
Courtesy: Keller Williams Realty
MLS Desu2116546
Virtual Tour
Andrews Lake Ests
$460,000
3 Bed
2 Bath
1 Hf. Bath
- Tax Total Living Area:
- 2704 sq. ft.
Listed 42 days ago
Courtesy: Diamond State Cooperative Llc
MLS Dekt2048592
Under ContractVirtual Tour
Ocean View Beach Club
$460,000
3 Bed
2 Bath
- Tax Total Living Area:
- 1424 sq. ft.
Listed 44 days ago
Courtesy: Keller Williams Realty
MLS Desu2115860
Virtual Tour
Towne And Country
$460,000
4 Bed
2 Bath
2 Hf. Bath
- Tax Total Living Area:
- 3121 sq. ft.
Listed 47 days ago
Courtesy: Nexthome Preferred
MLS Dekt2048516
Virtual Tour
$460,000
3 Bed
2 Bath
- Tax Total Living Area:
- 2060 sq. ft.
Listed 123 days ago
Courtesy: Keller Williams Realty
MLS Desu2109930
Garrison Lake Gree
$460,000
4 Bed
2 Bath
1 Hf. Bath
- Tax Total Living Area:
- 2432 sq. ft.
Listed 129 days ago
Courtesy: Bhhs Fox & Roach-christiana
MLS Dekt2046178
Sold
Midway Estates
$460,000
3 Bed
2 Bath
- Tax Total Living Area:
- 1108 sq. ft.
Sold 04/25/2025
Courtesy: Jack Lingo - Lewes
MLS Desu2081800
SoldVirtual Tour
Land Of Pleasant Living
$460,000
4 Bed
3 Bath
- Tax Total Living Area:
- 1850 sq. ft.
Sold 02/14/2025
Courtesy: Jack Lingo - Rehoboth
MLS Desu2063304
Create an account
Save your favorite listings to view them later from multiple
devices by creating an account today or sign in.




