
105 Foxwood Dr, Smyrna, De 19977
Virtual Tour
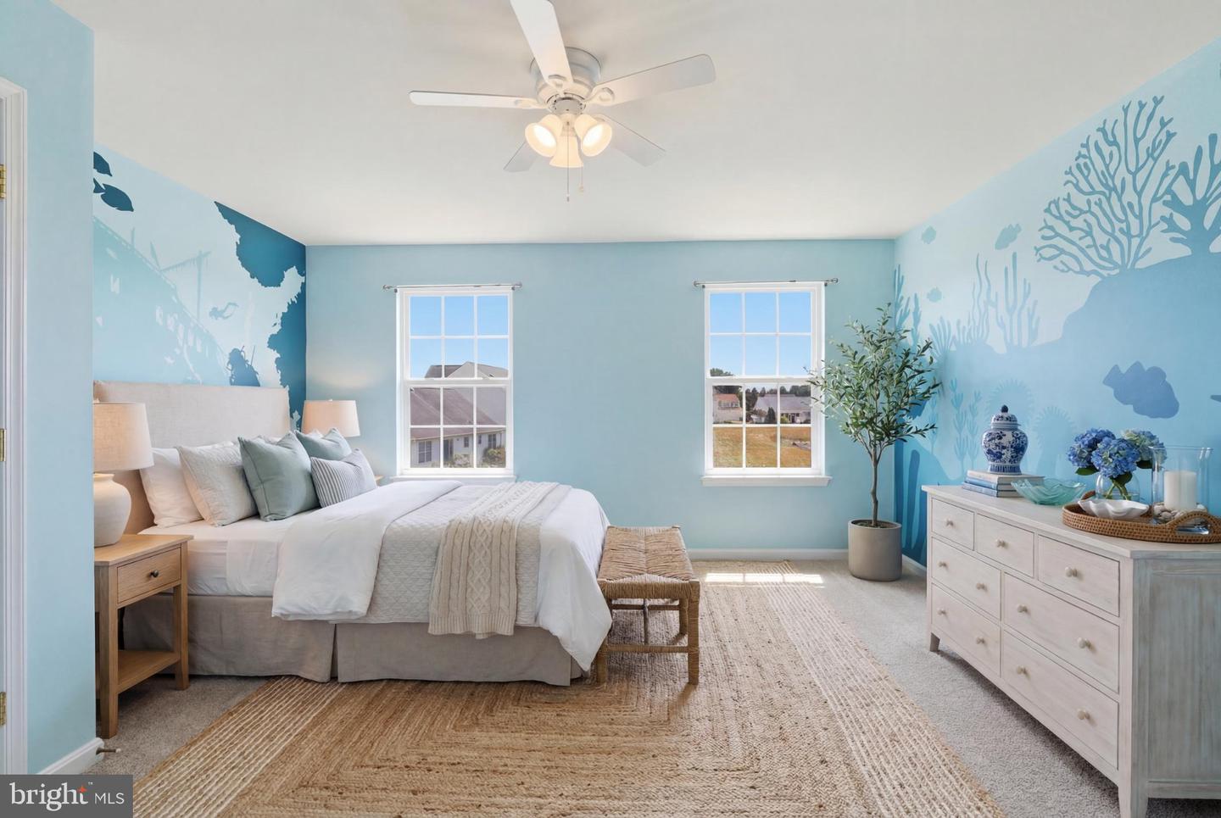
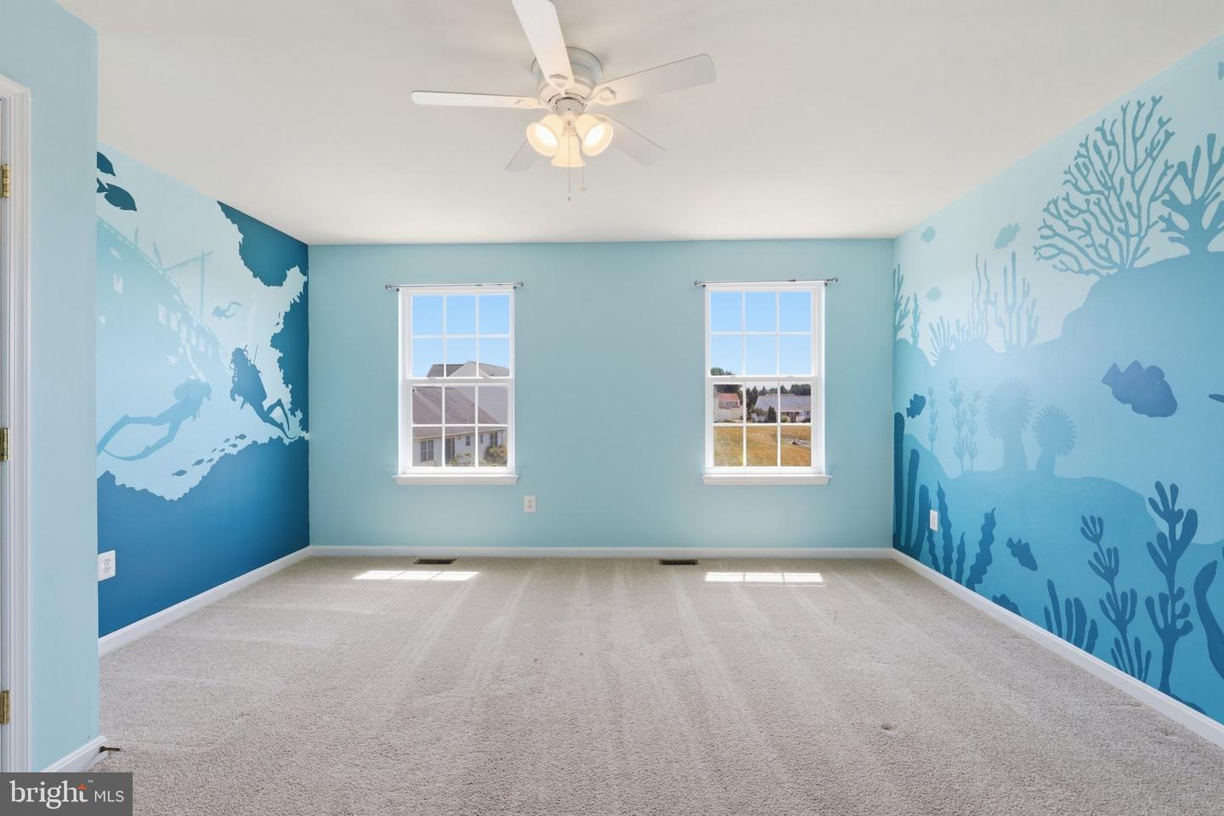
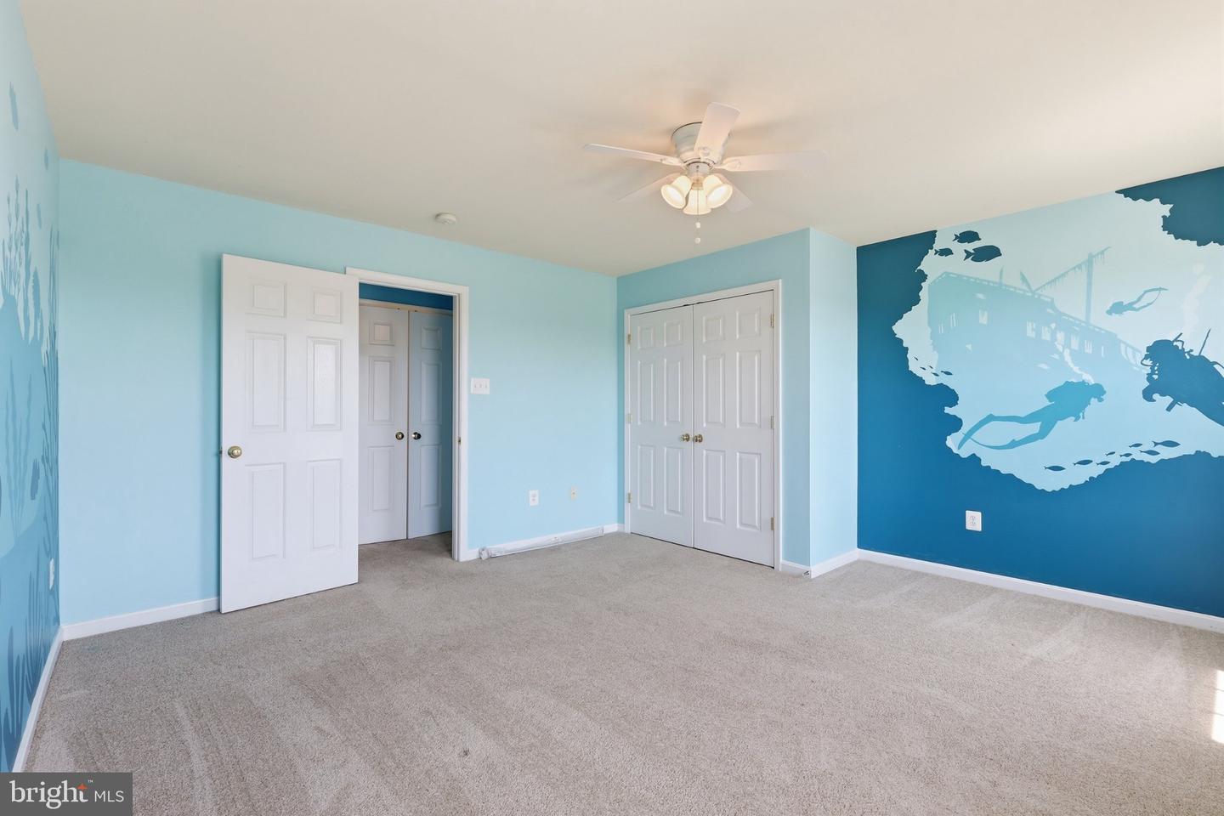
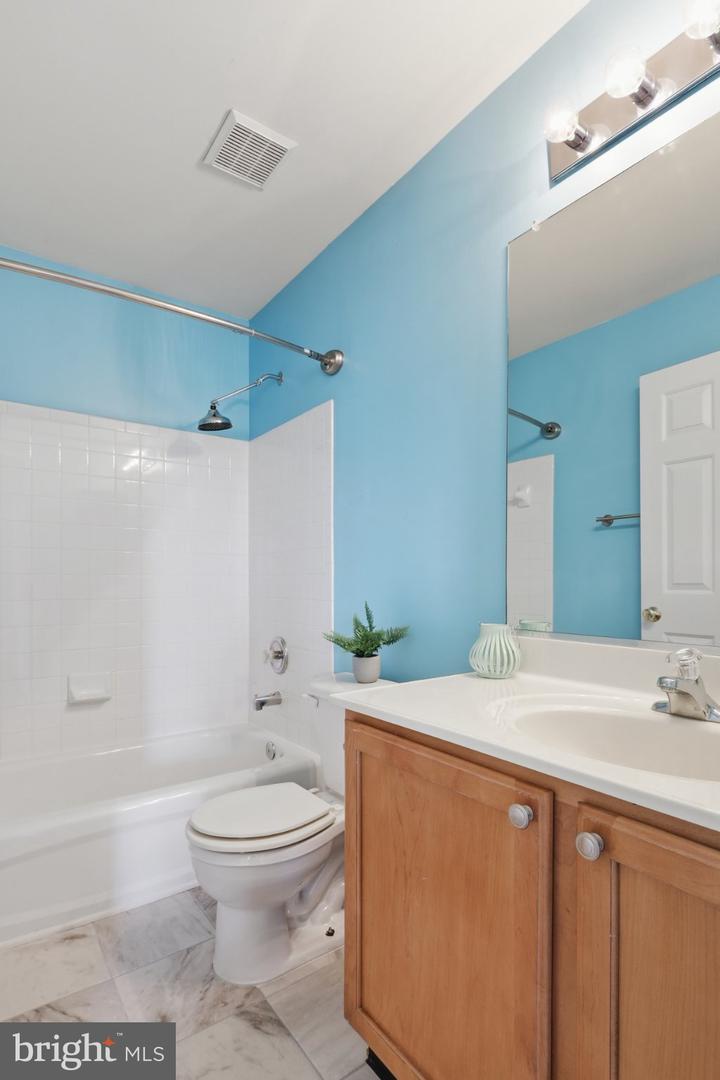
Courtesy: Nexthome Preferred,
Shawna N Kirlin
Appliances
Built-In Microwave, Dishwasher, Dryer, Refrigerator, Stove, Washer, Water HeaterBedrooms
4
Full Bath
2
Half Bath
2
Laundry
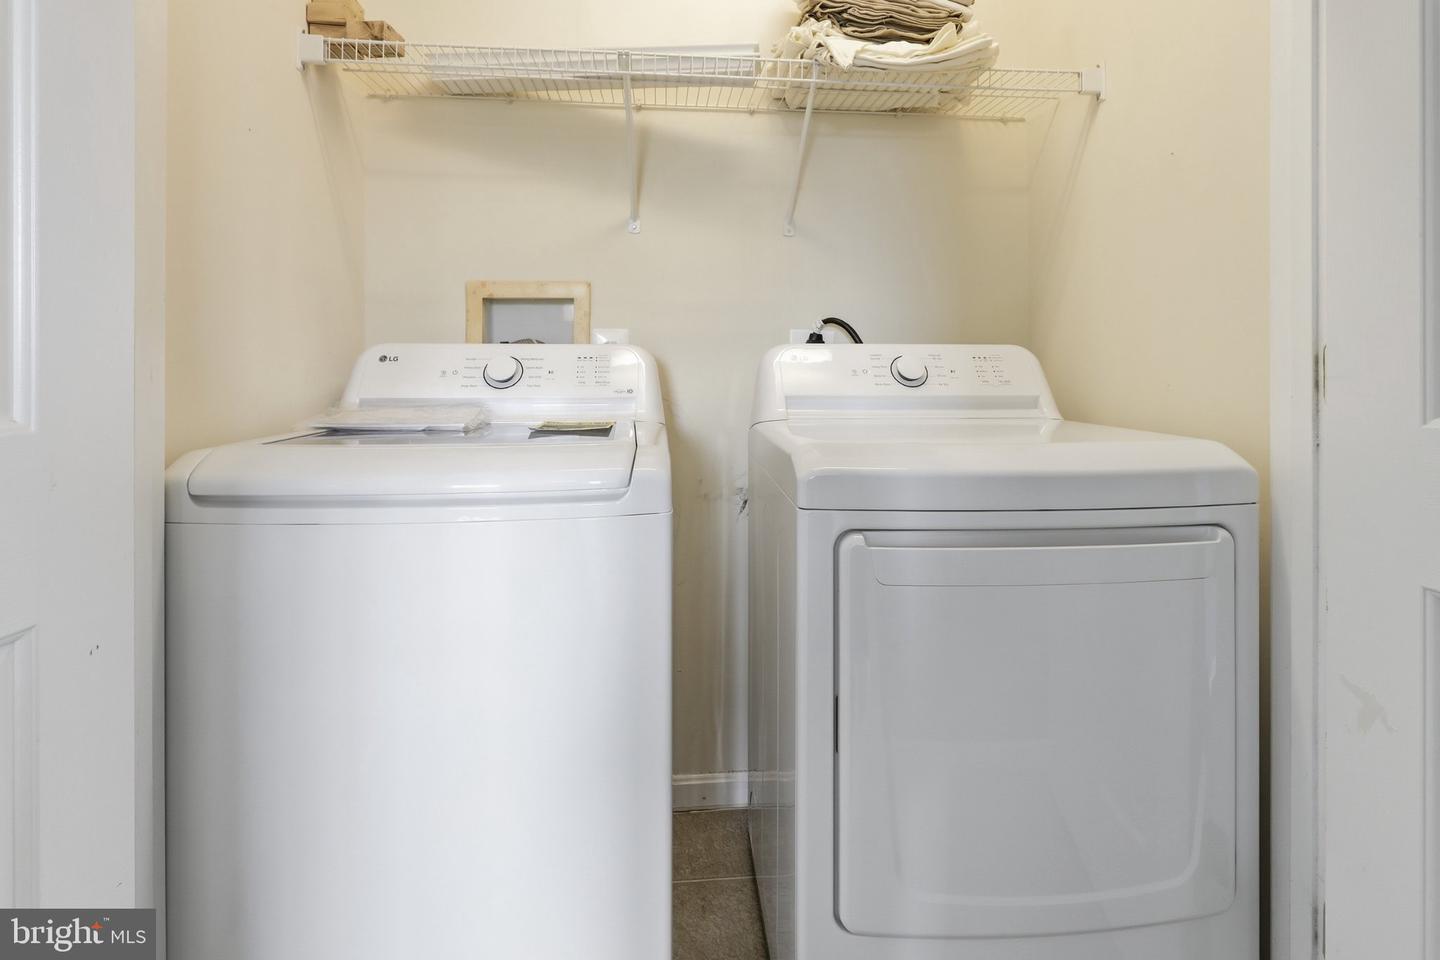
Upper Floor, Washer In Unit, Dryer In Unit
Living Area
3121 sq/ft
Flooring
Carpet, Ceramic Tile, Hardwood, Laminated
Interior Features
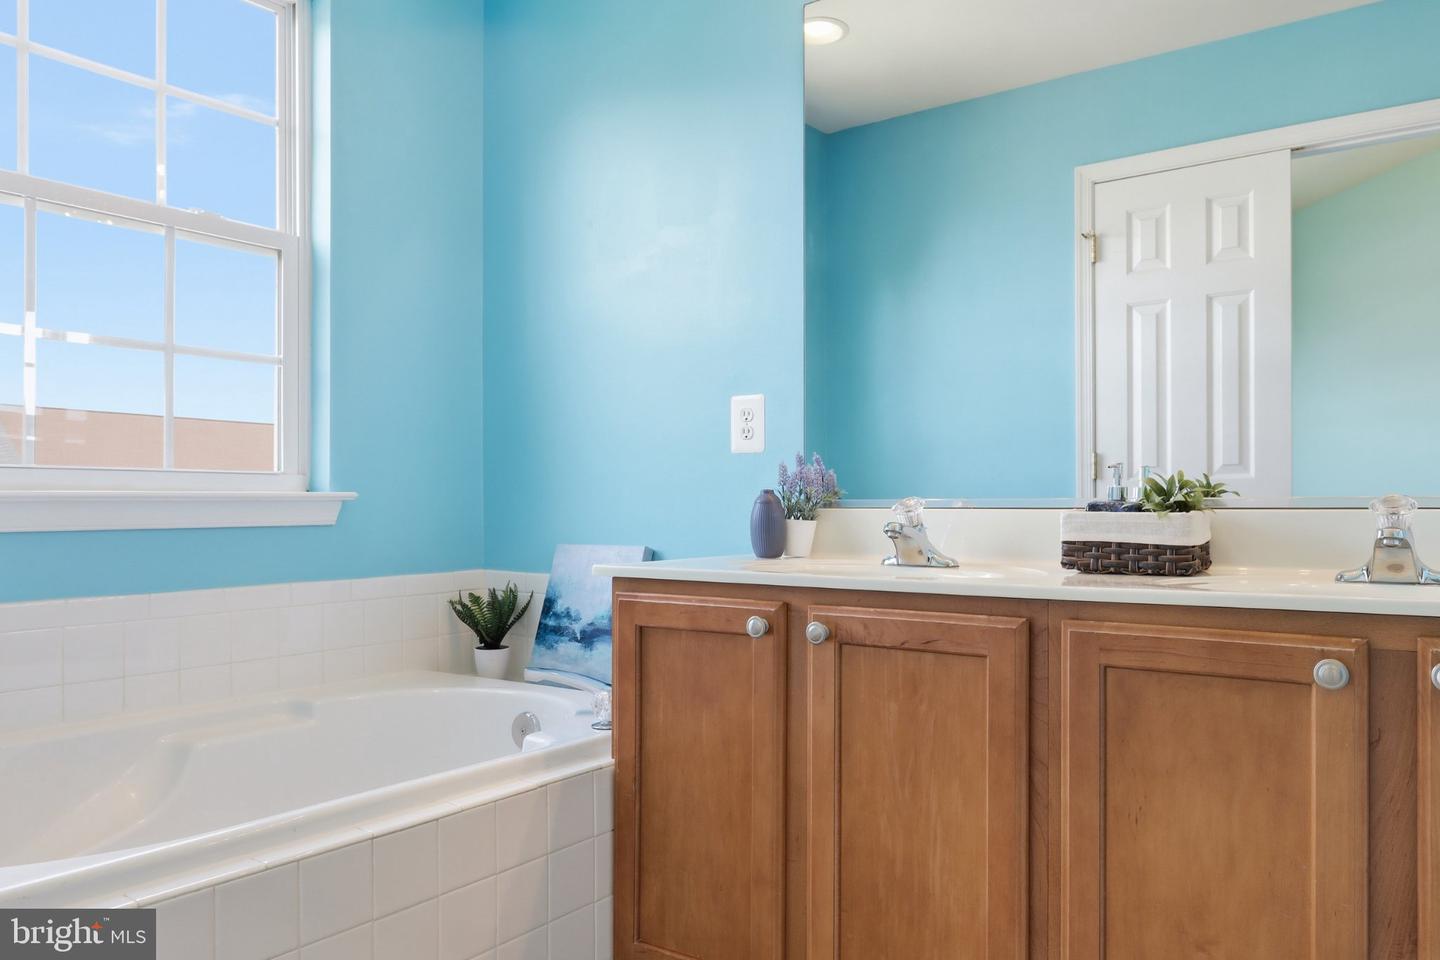
- Bathroom - Soaking Tub
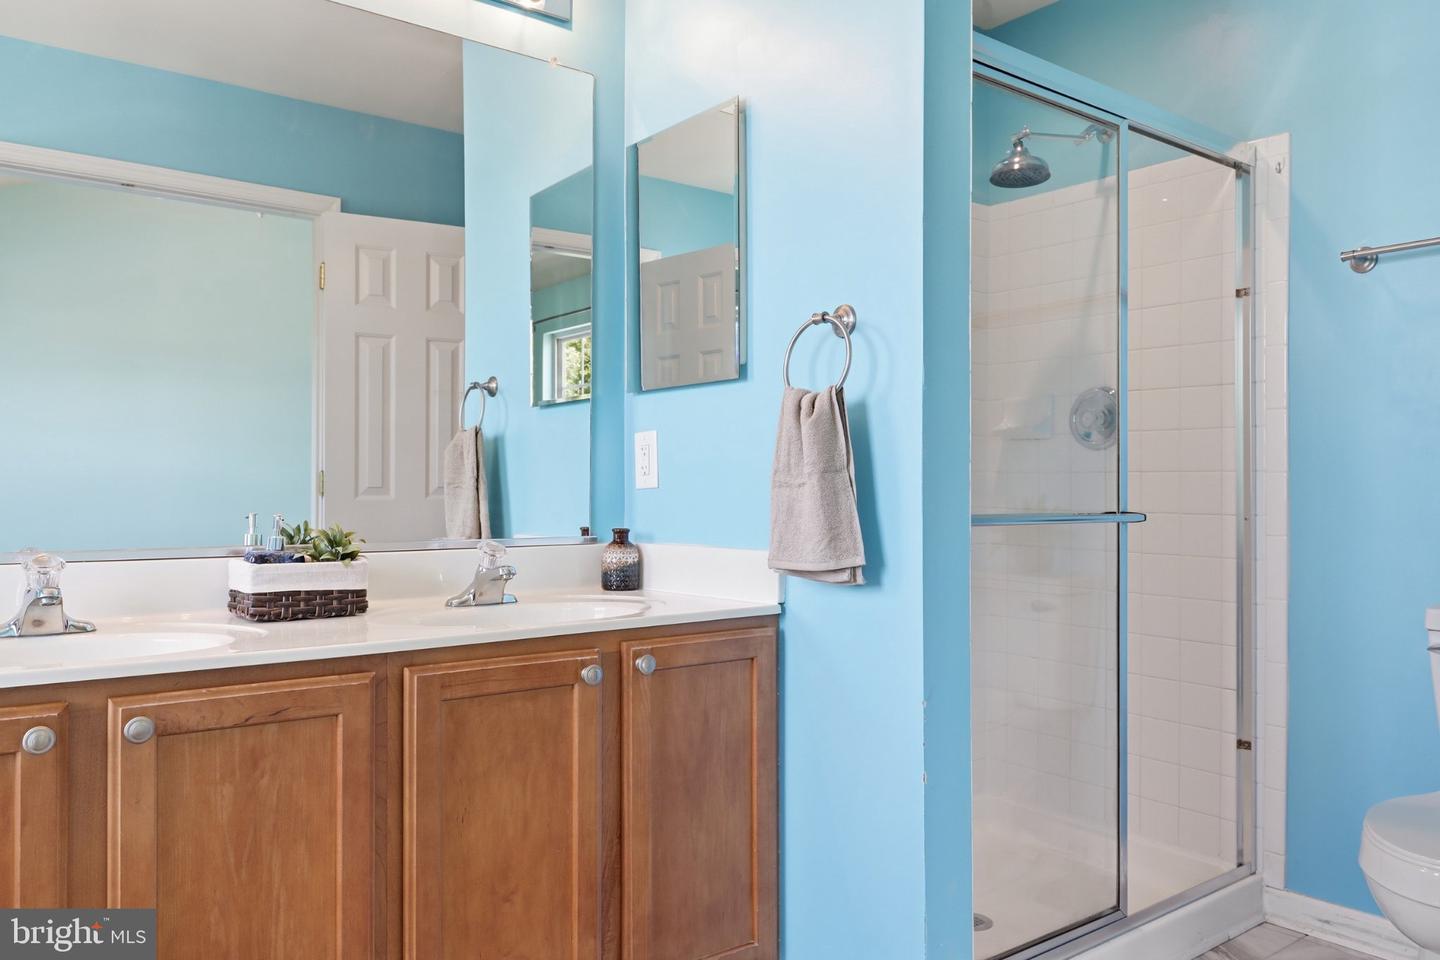
- Bathroom - Stall Shower
- Bathroom - Tub Shower
- Carpet
- Ceiling Fan(s)
- Dining Area
- Floor Plan - Open
- Pantry
- Recessed Lighting
- Walk-in Closet(s)
General
MLS
Dekt2048516
Community
Towne And Country
Price
$460,000.00
Price/SQft
$189.22
HOA Fee
$250.00
HOA Fee Frequency
Annually
District
SMYRNA
Towne And Country
MLS
Dekt2048516
$460,000
4 Bed
2 Bath
2 Hf. Bath
- Tax Total Living Area:
- 3121 sq. ft.
- Lot Size:
- 0.15 acres
HOA: $250 Annually
Listed 47 days ago
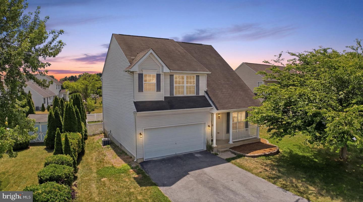
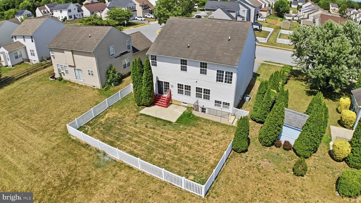
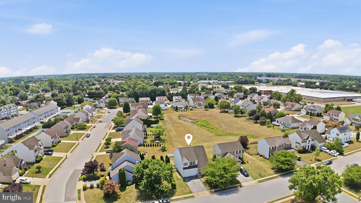
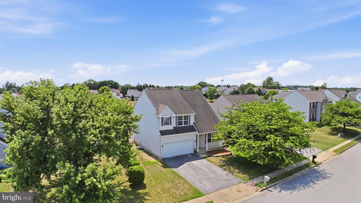
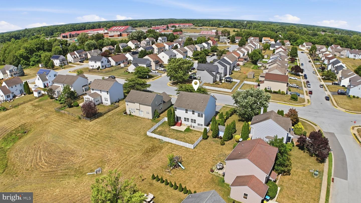
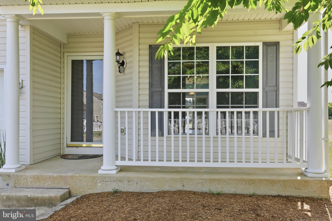
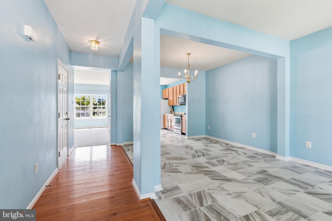
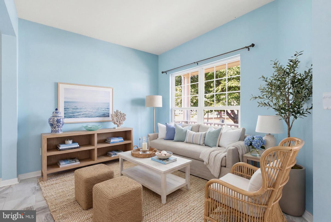
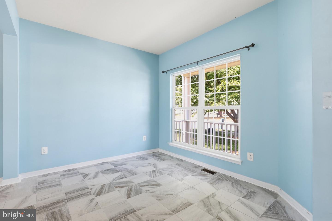
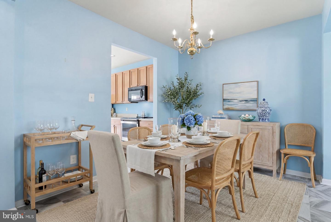
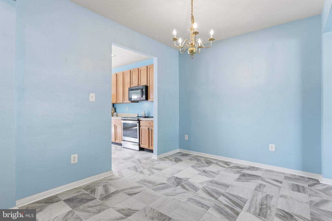
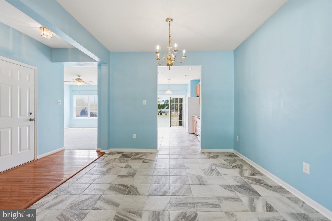
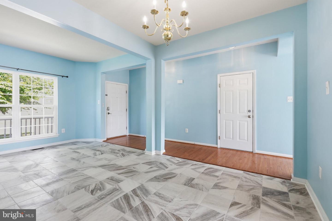
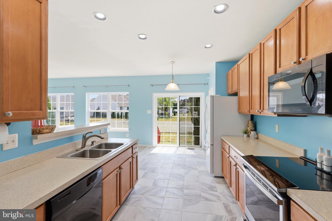
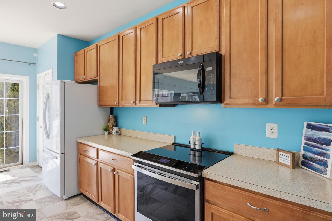
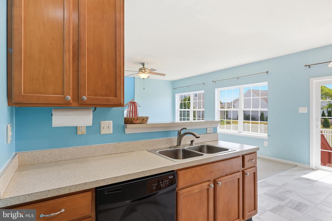
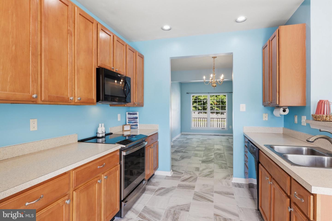
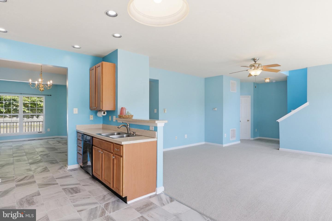
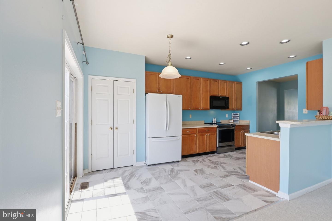
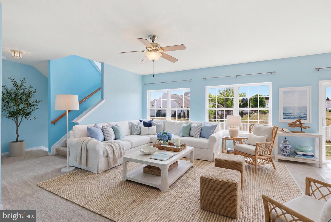
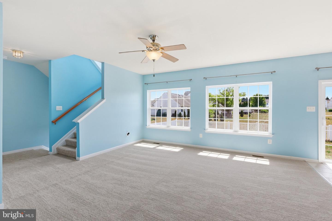
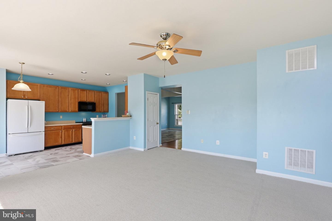
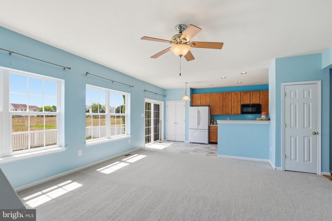
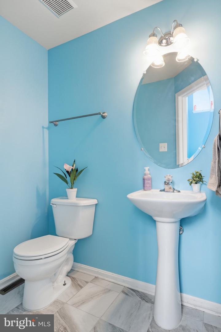
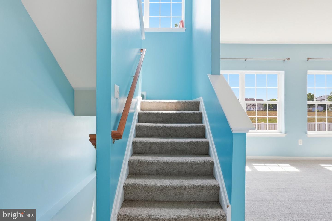
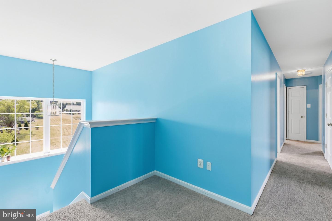
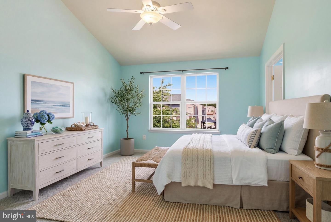
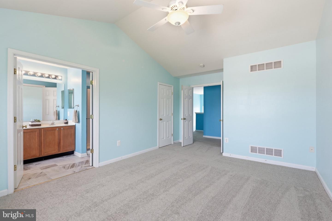
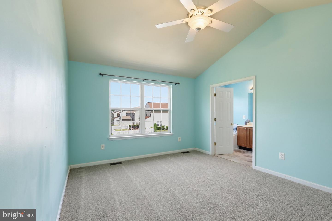
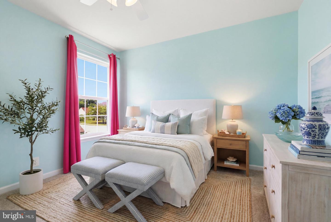
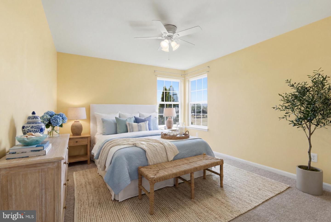
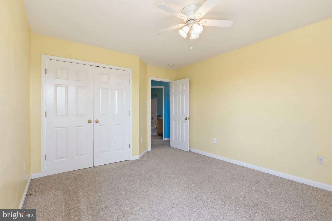
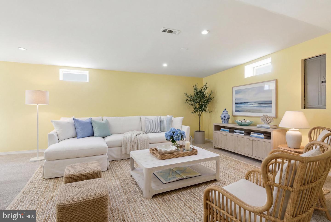
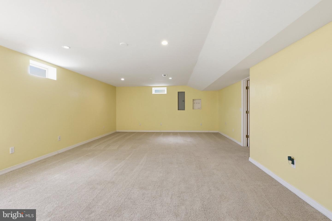
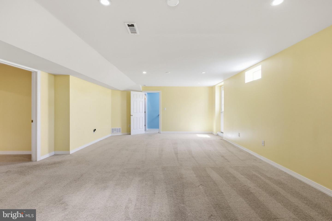
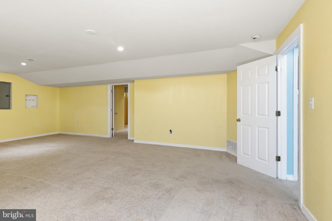
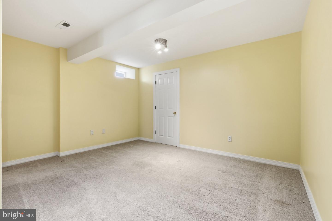
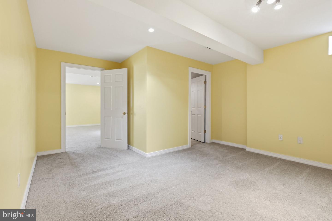
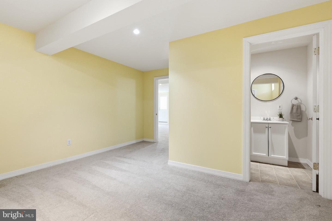
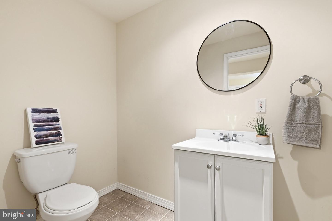
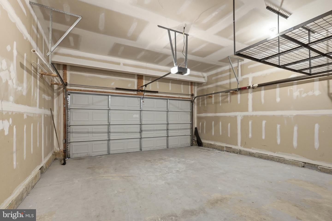
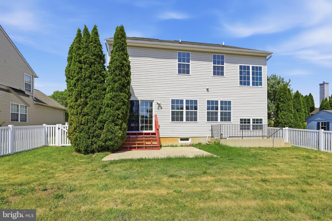
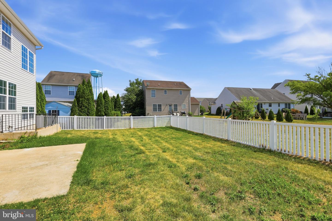
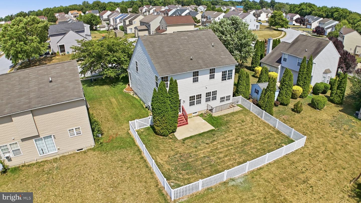
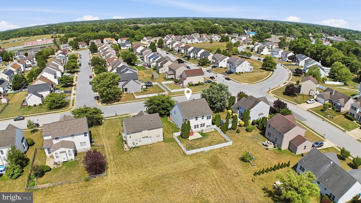
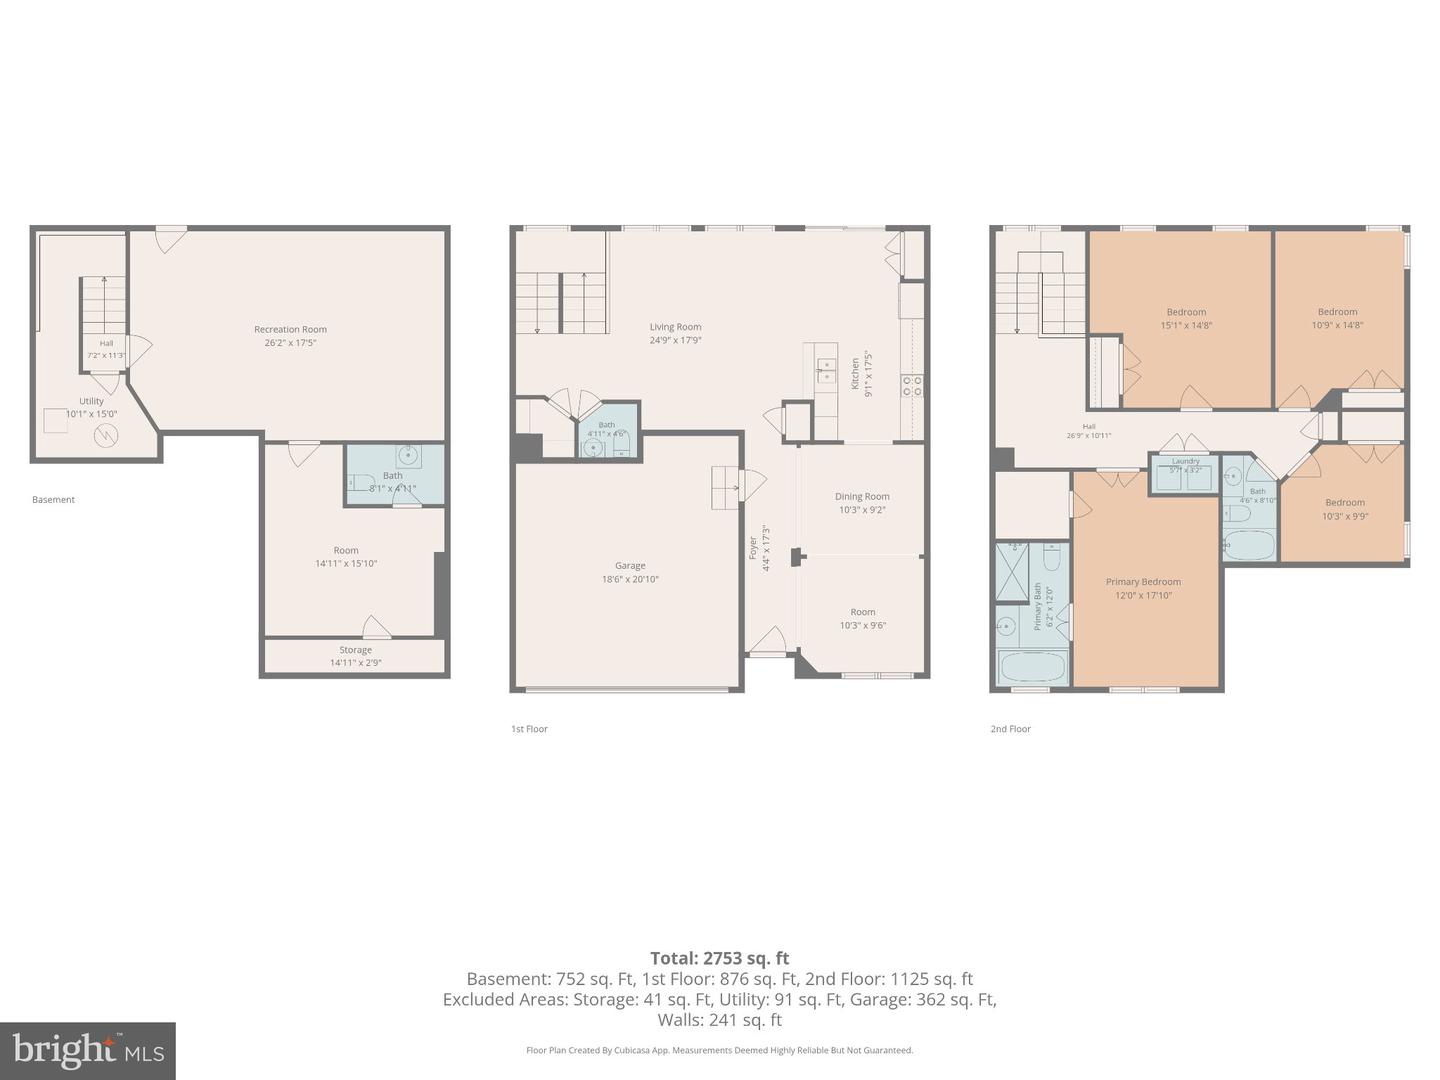
Motivated sellers & improved price!! Welcome to 105 Foxwood Drive where small-town charm and affordable living are possible!! Local beaches, hiking trails and several spots for nature enthusiasts make Smyrna one of the best places to live in Delaware while being positioned perfectly for those who commute to major cities regularly. Tucked away in the Towne & Country neighborhood, you will find all of your boxes checked off with this beauty! Large foyer with hardwood flooring and massive tiled dining/sitting area greet you upon entry. Open floorplan and new tile and carpet throughout the first floor will please your guests immediately! Kitchen is bright and open to the living room with recessed lighting, pantry and leads to the fenced in backyard. Access to your 2-car garage, multiple closets and 1/2 bath finish out the main level. Finished basement has a ton of potential with a living room, office or 5th bedroom option and 1/2 bath already completed and ready to use! Separate entrance provides the opportunity for creative living arrangements, home business privacy or easy access for entertaining. Upstairs you will find a spacious primary bedroom with vaulted ceilings, walk in closet, fresh carpet and tile flooring in the owners en-suite. Soaking tub & shower along with dual vanity provide plenty of space for sharing. Three secondary bedrooms and a full bathroom with new tile flooring are on the upper level as well as the laundry area. Common space located to the rear of the home for additional privacy while hanging out on your back patio. Public water & sewer, new water heater and brand NEW HVAC installed July 2026!!! Come and experience the comfort, style and convenience this home offers. Schedule your private tour and make it yours!!
Similar Listings
Newly Listed
$460,000
4 Bed
3 Bath
1 Hf. Bath
- Tax Total Living Area:
- 2286 sq. ft.
Listed 3 days ago
Courtesy: Bryan Realty Group
MLS Dekt2049654
Newly Listed
Heritage Trace
$460,000
4 Bed
2 Bath
1 Hf. Bath
- Tax Total Living Area:
- 2242 sq. ft.
Listed 10 days ago
Courtesy: Century 21 Emerald
MLS Dekt2049628
Newly Listed
Cannery Village
$460,000
4 Bed
3 Bath
1 Hf. Bath
- Tax Total Living Area:
- 3042 sq. ft.
Listed 11 days ago
Courtesy: Compass
MLS Desu2117796
Keenwick Sound
$460,000
3 Bed
2 Bath
- Tax Total Living Area:
- 1712 sq. ft.
Listed 31 days ago
Courtesy: Wilgus Associates B
MLS Desu2116772
Virtual Tour
Ashley Manor
$460,000
3 Bed
2 Bath
1 Hf. Bath
- Tax Total Living Area:
- 1940 sq. ft.
Listed 34 days ago
Courtesy: Keller Williams Realty
MLS Desu2116546
Virtual Tour
Andrews Lake Ests
$460,000
3 Bed
2 Bath
1 Hf. Bath
- Tax Total Living Area:
- 2704 sq. ft.
Listed 42 days ago
Courtesy: Diamond State Cooperative Llc
MLS Dekt2048592
Under ContractVirtual Tour
Ocean View Beach Club
$460,000
3 Bed
2 Bath
- Tax Total Living Area:
- 1424 sq. ft.
Listed 44 days ago
Courtesy: Keller Williams Realty
MLS Desu2115860
Satterfield
$460,000
3 Bed
2 Bath
- Tax Total Living Area:
- 1864 sq. ft.
Listed 59 days ago
Courtesy: Compass
MLS Dekt2047846
Virtual Tour
$460,000
3 Bed
2 Bath
- Tax Total Living Area:
- 2060 sq. ft.
Listed 123 days ago
Courtesy: Keller Williams Realty
MLS Desu2109930
Garrison Lake Gree
$460,000
4 Bed
2 Bath
1 Hf. Bath
- Tax Total Living Area:
- 2432 sq. ft.
Listed 129 days ago
Courtesy: Bhhs Fox & Roach-christiana
MLS Dekt2046178
Sold
Midway Estates
$460,000
3 Bed
2 Bath
- Tax Total Living Area:
- 1108 sq. ft.
Sold 04/25/2025
Courtesy: Jack Lingo - Lewes
MLS Desu2081800
SoldVirtual Tour
Land Of Pleasant Living
$460,000
4 Bed
3 Bath
- Tax Total Living Area:
- 1850 sq. ft.
Sold 02/14/2025
Courtesy: Jack Lingo - Rehoboth
MLS Desu2063304
Create an account
Save your favorite listings to view them later from multiple
devices by creating an account today or sign in.




