
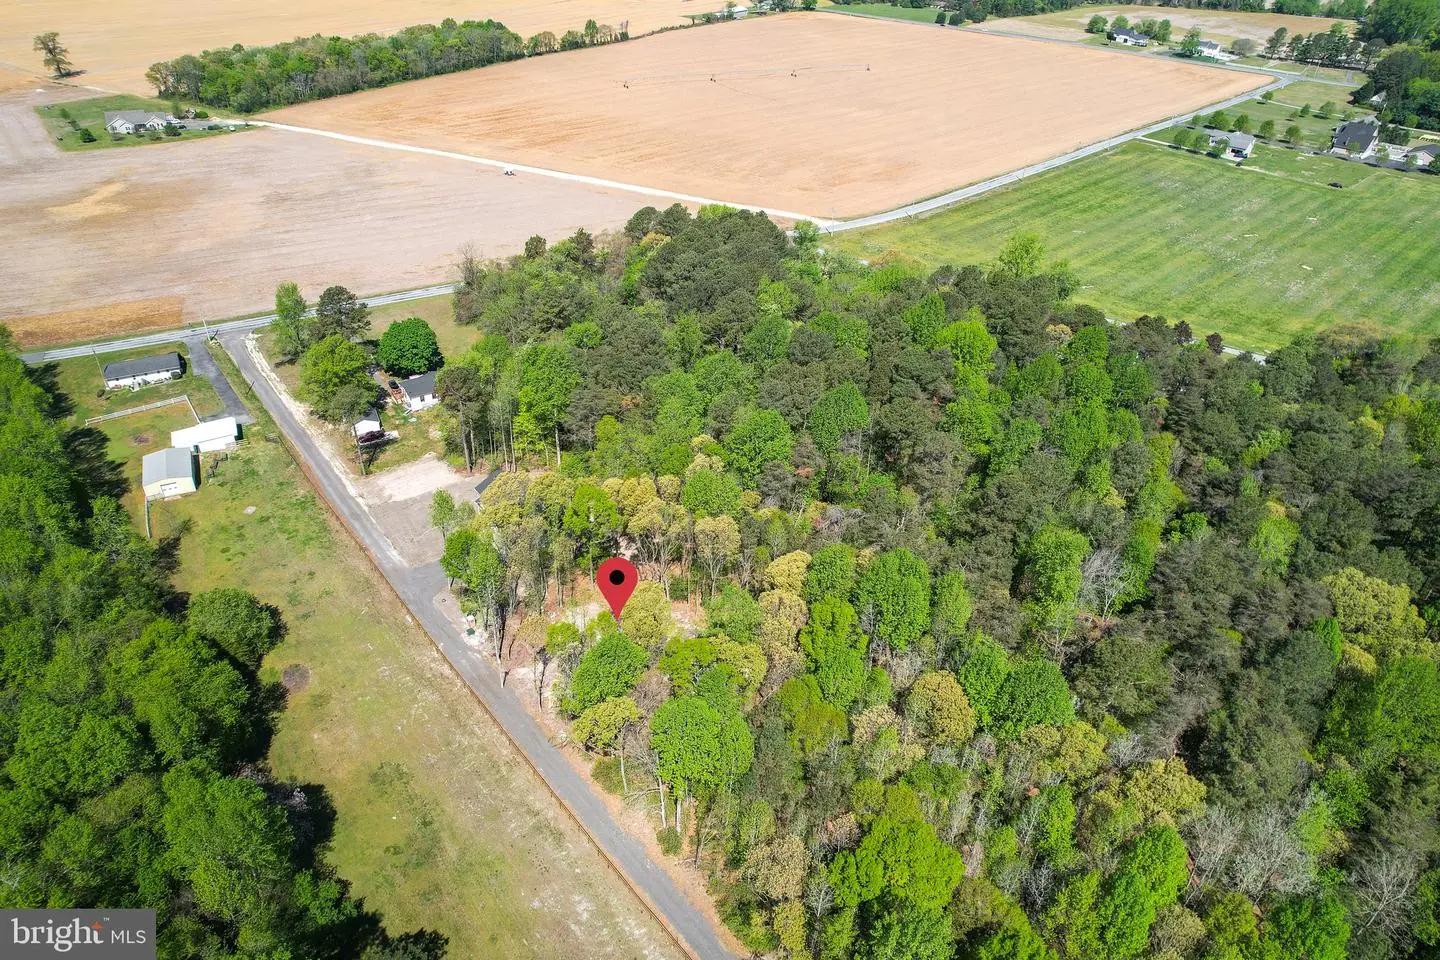
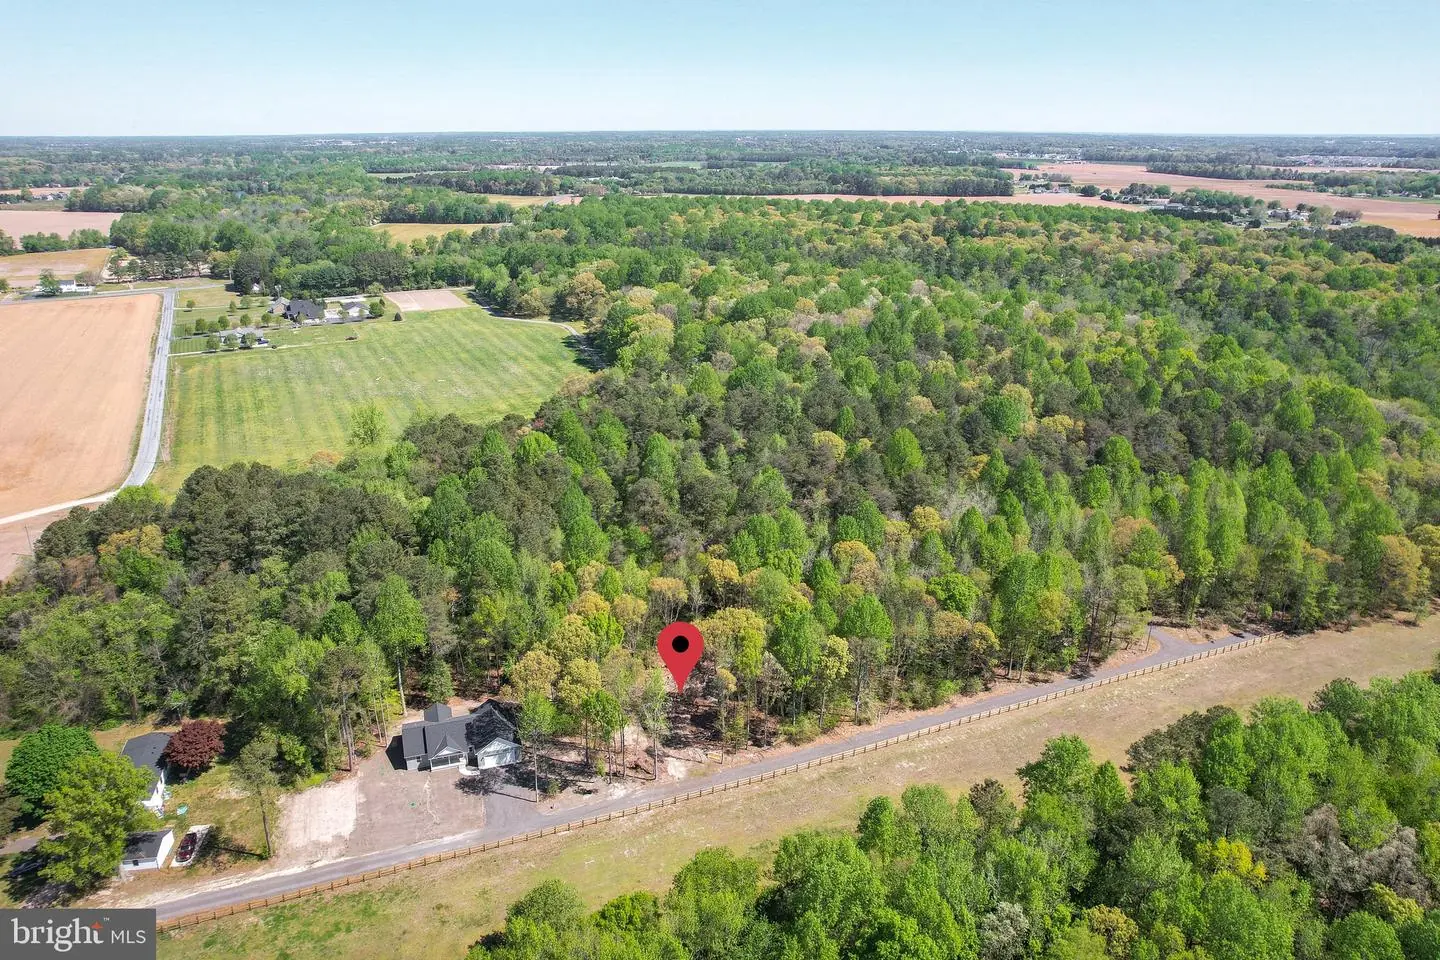
Lot 2 Megan Joy Ln, Lincoln, De 19960
Virtual Tour


Courtesy: Keller Williams Realty,
Renee Parker
Bedrooms
3
Full Bath
2
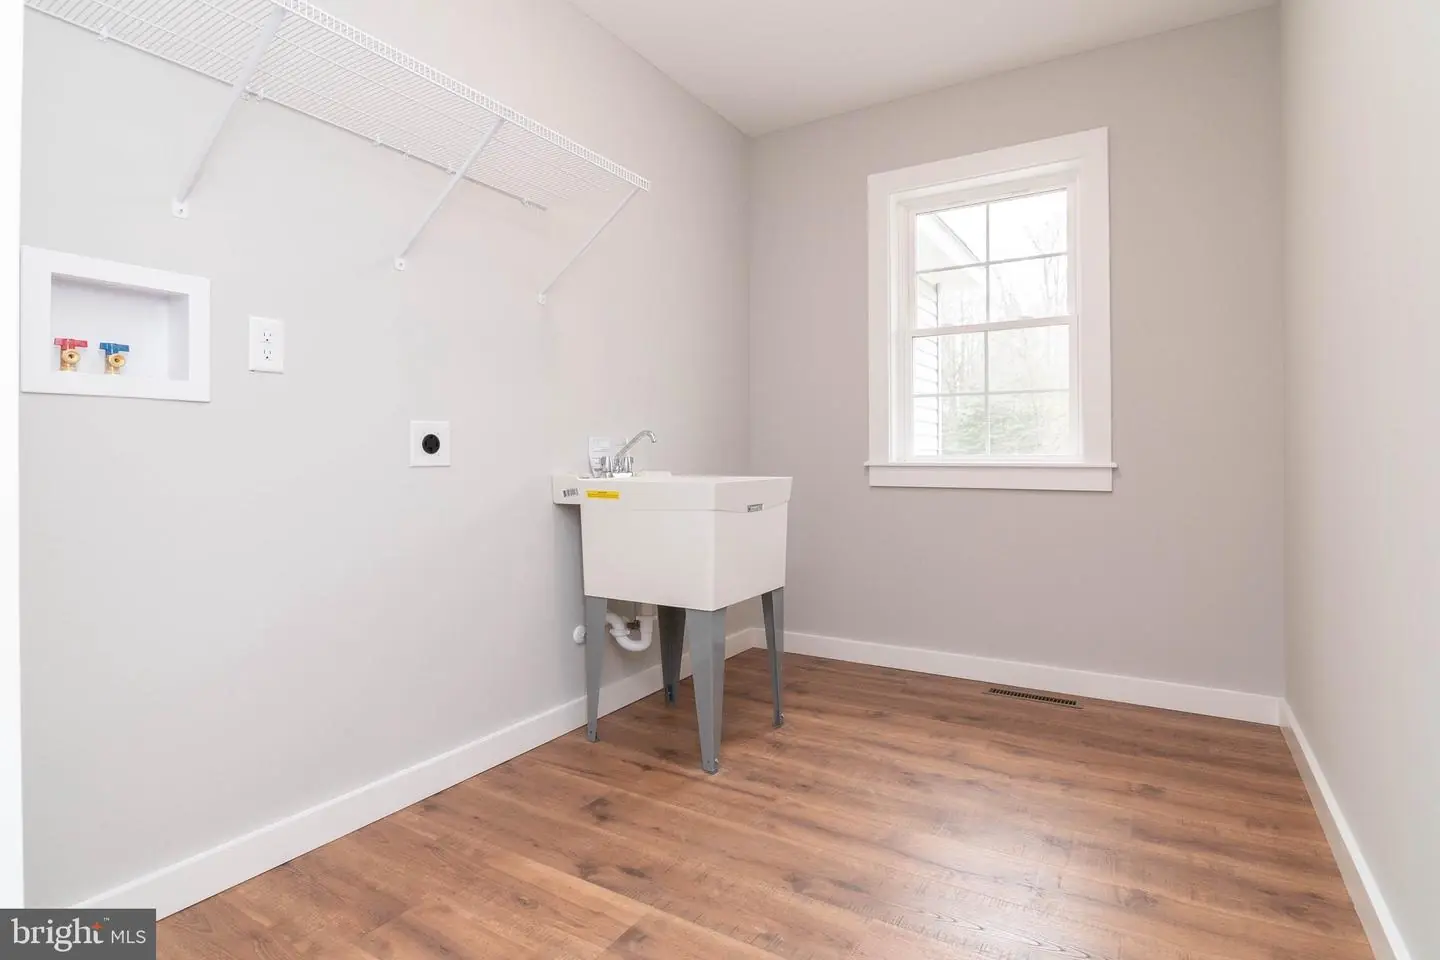
Laundry
Hookup
Living Area
2060 sq/ft
Flooring
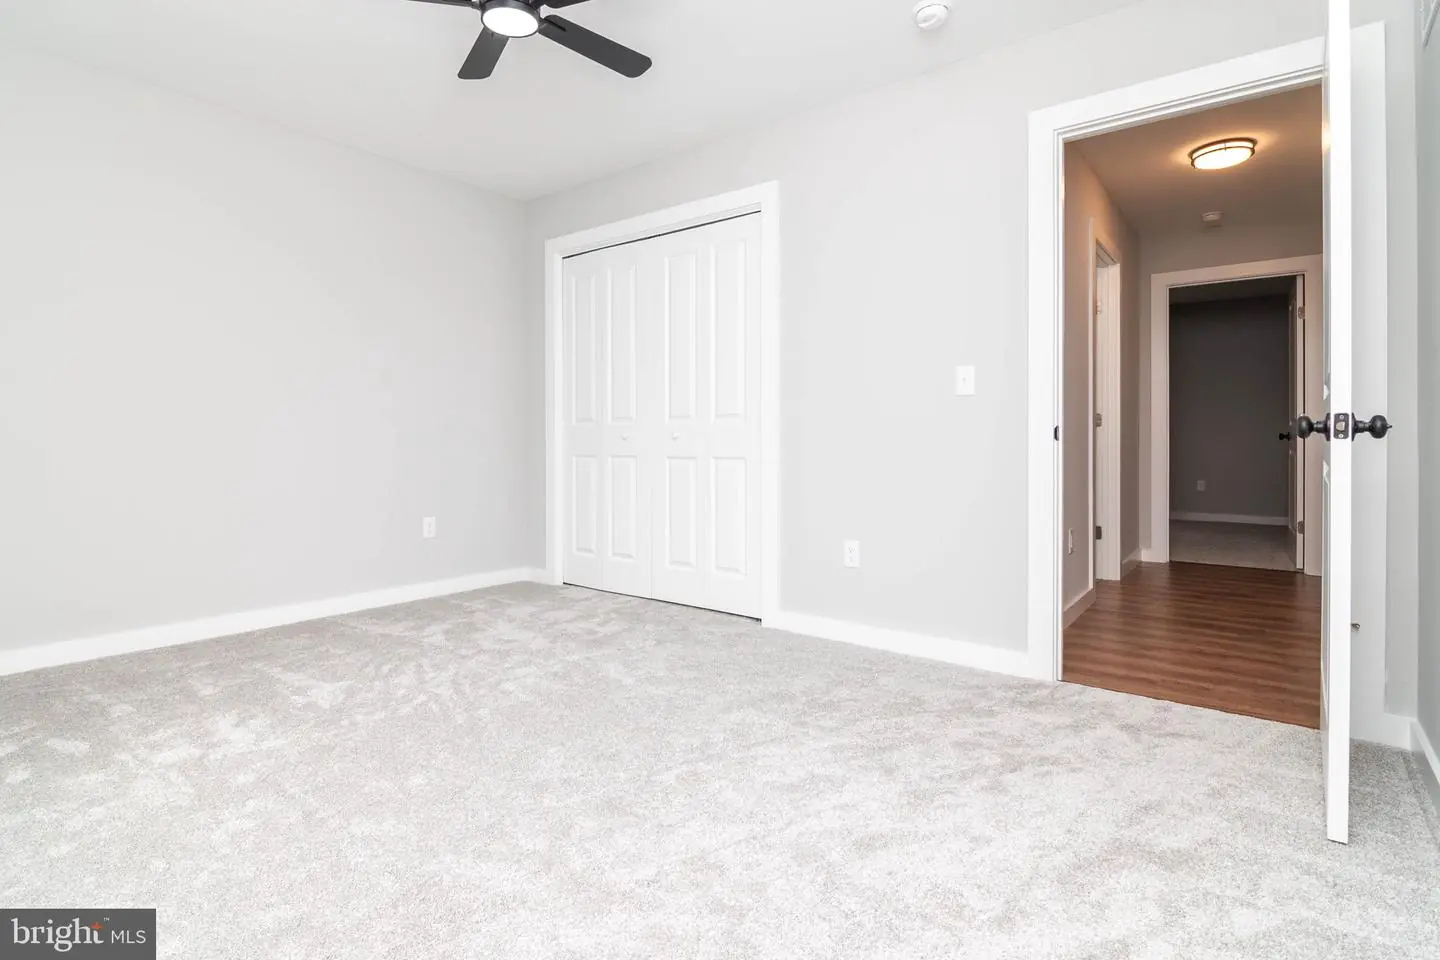
Luxury Vinyl Plank, Carpet
Interior Features
General
MLS
Desu2109930
Community
None Available
Price
$460,000.00
Price/SQft
$223.30
Area And Schools
School Tax
$193.00
District
MILFORD
MLS
Desu2109930
$460,000
3 Bed
2 Bath
- Tax Total Living Area:
- 2060 sq. ft.
- Lot Size:
- 0.76 acres
Listed 182 days ago
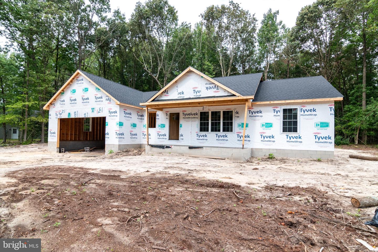
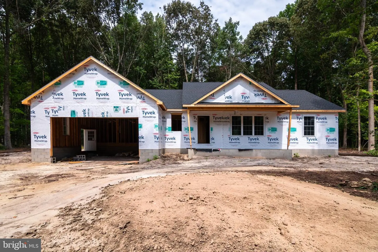
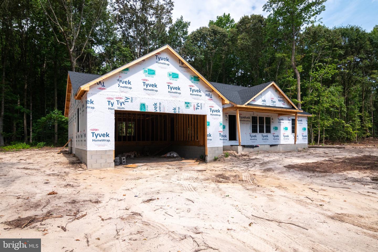
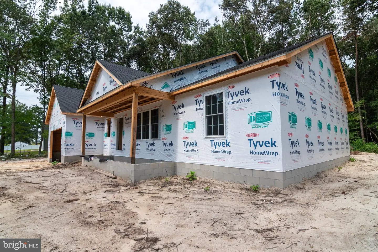
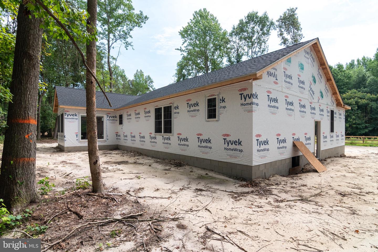
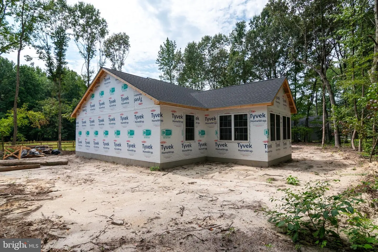
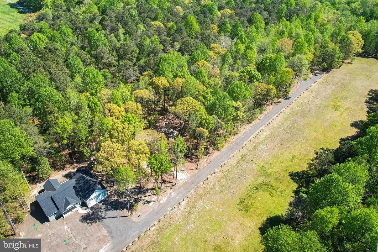
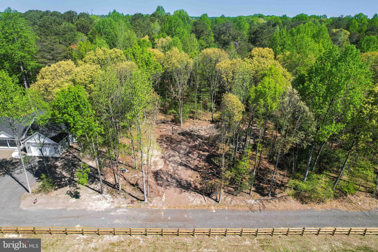
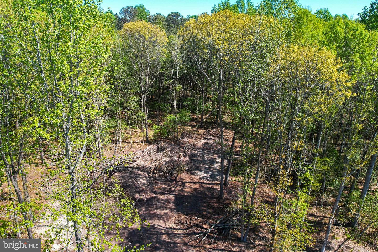
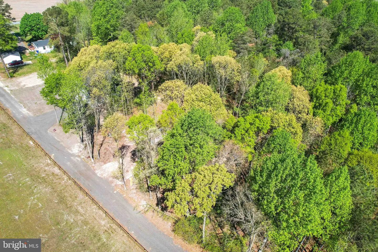
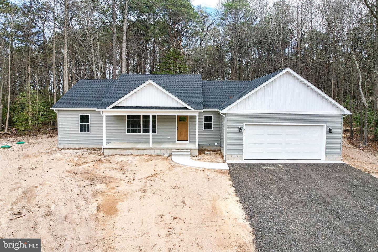
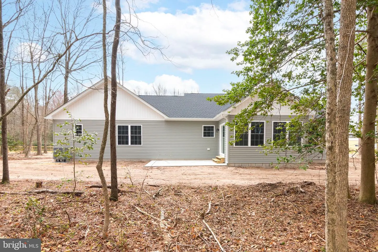
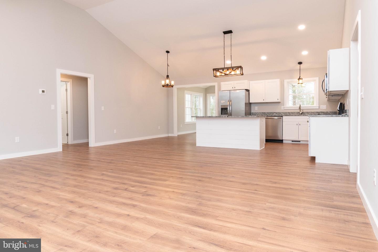
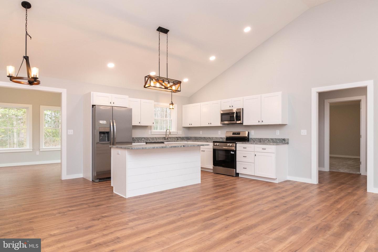
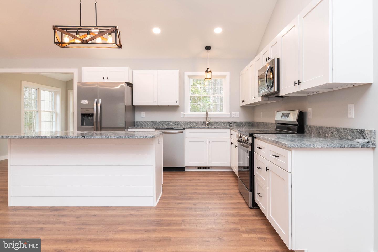
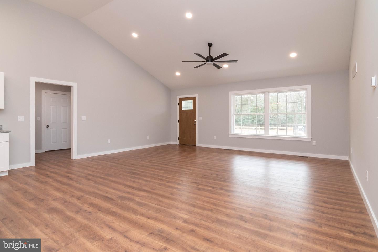
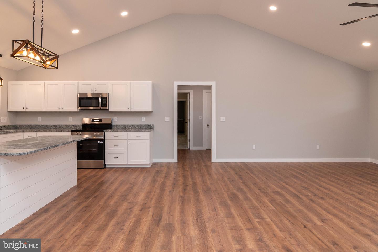
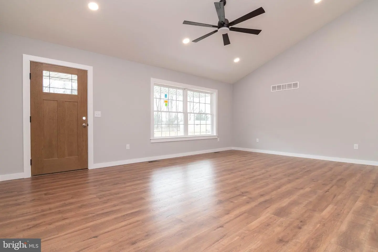
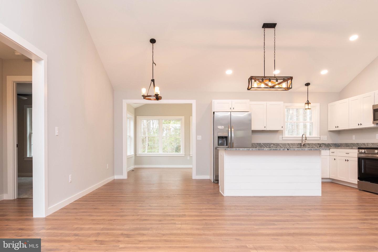
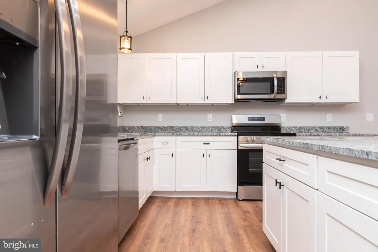
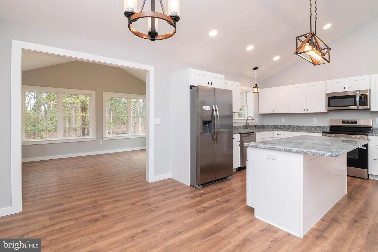
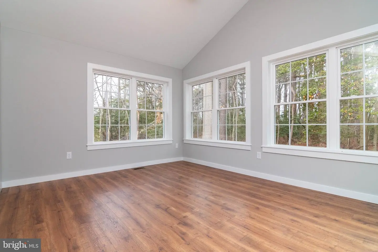
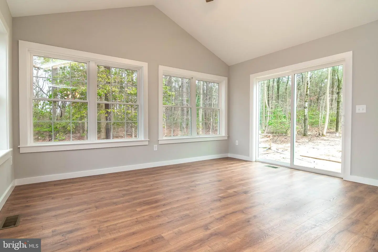
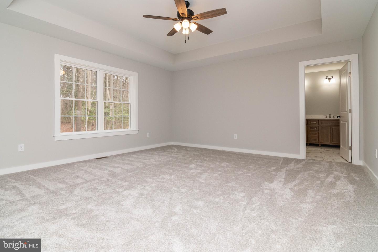
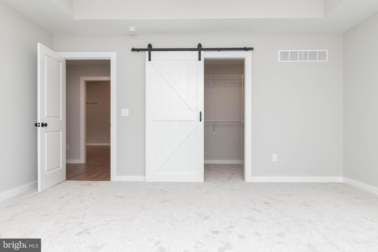
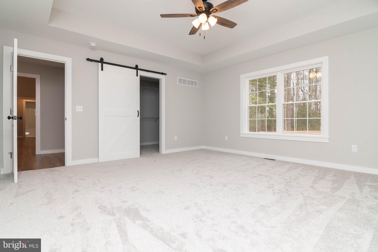
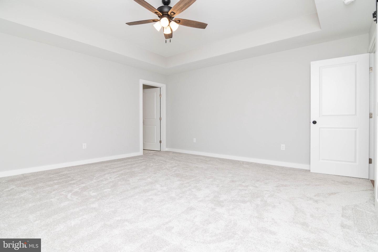
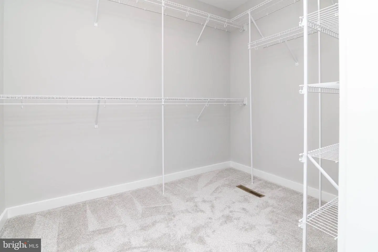
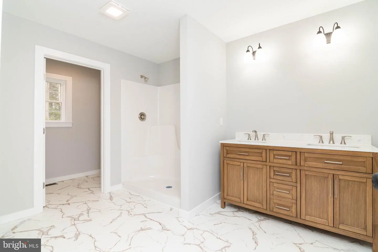
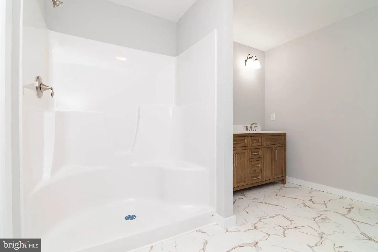
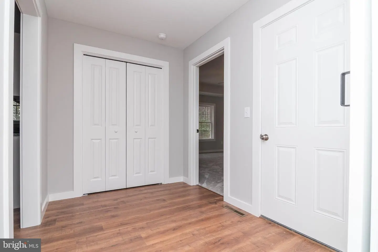
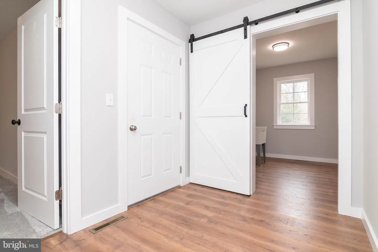
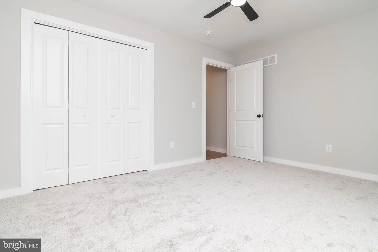
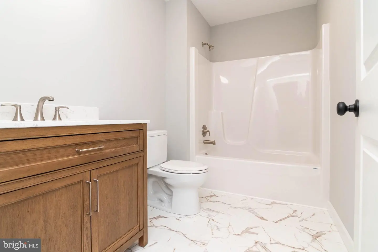
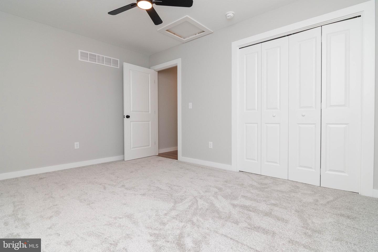
Now is your opportunity to build a brand new home with a thoughtfully designed layout and modern finishes, all without the wait of a long build timeline. This to-be-built 3 bedroom, 2 bathroom home offers a bright and open floorplan with vaulted ceilings that make the main living space feel spacious and inviting from the moment you walk in. The heart of the home flows seamlessly from the living room into the kitchen and dining area—perfect for everyday living or hosting family, friends, neighbors and coworkers. A sunroom off the rear adds an additional light-filled space to relax, unwind, or enjoy your morning coffee while overlooking the tree-filled backyard. The split-bedroom design provides privacy, with the primary suite tucked away from the additional two bedrooms. The primary bedroom features a private bathroom, tray ceilings, and walk-in closet, creating a comfortable retreat at the end of the day. Enjoy low-maintenance living with luxury vinyl plank flooring throughout the main living areas and carpet in the bedrooms for added comfort. Every detail of this home is designed with both function and style in mind. Construction is anticipated to begin in June with an estimated completion in October—providing a great opportunity for buyers who know a move is coming and want time to get everything in order before closing. A similar home by the same builder is currently under contract on the adjacent lot, offering a great example of the finished product and overall design. Secure your new home now and move in just in time for fall. Floorplan and renderings are for illustrative purposes only and may be subject to change.
Similar Listings
Virtual TourNewly Listed
Village Of Eastridge
$460,000
2 Bed
2 Bath
- Tax Total Living Area:
- 1842 sq. ft.
Listed 14 days ago
Courtesy: Patterson-schwartz-dover
MLS Dekt2051158
Cannery Village
$460,000
4 Bed
3 Bath
1 Hf. Bath
- Tax Total Living Area:
- 3177 sq. ft.
Listed 49 days ago
Courtesy: Northrop Realty
MLS Desu2119678
Church Creek
$460,000
4 Bed
2 Bath
1 Hf. Bath
- Tax Total Living Area:
- 2800 sq. ft.
Listed 76 days ago
Courtesy: Welcome Home Realty
MLS Dekt2049616
Virtual Tour
Bear Trap
$460,000
3 Bed
2 Bath
1 Hf. Bath
- Tax Total Living Area:
- 1753 sq. ft.
Listed 83 days ago
Courtesy: Coldwell Banker Realty
MLS Desu2116878
Open House
Hawthorne
$460,000
3 Bed
2 Bath
- Tax Total Living Area:
- 2050 sq. ft.
Listed 227 days ago
Courtesy: Keller Williams Realty
MLS Desu2104914
$460,000
3 Bed
3 Bath
- Tax Total Living Area:
- 2150 sq. ft.
Listed 314 days ago
Courtesy: Keller Williams Realty
MLS Desu2101456
Sold
Midway Estates
$460,000
3 Bed
2 Bath
- Tax Total Living Area:
- 1108 sq. ft.
Sold 04/25/2025
Courtesy: Jack Lingo - Lewes
MLS Desu2081800
SoldVirtual Tour
Land Of Pleasant Living
$460,000
4 Bed
3 Bath
- Tax Total Living Area:
- 1850 sq. ft.
Sold 02/14/2025
Courtesy: Jack Lingo - Rehoboth
MLS Desu2063304
Ridings At Rehoboth
$459,999
3 Bed
2 Bath
- Tax Total Living Area:
- 1947 sq. ft.
Listed 32 days ago
Courtesy: Nexthome Tomorrow Realty
MLS Desu2120778
Pending
Chaselynd Hills
$459,990
4 Bed
3 Bath
1 Hf. Bath
- Tax Total Living Area:
- 3046 sq. ft.
Listed 58 days ago
Courtesy: Atlantic Five Realty
MLS Dekt2050058
Pending
Heritage Shores
$459,990
2 Bed
2 Bath
1 Hf. Bath
- Tax Total Living Area:
- 2018 sq. ft.
Listed 134 days ago
Courtesy: Brookfield Mid-atlantic Brokerage, Llc
MLS Desu2113818
Virtual Tour
$459,990
4 Bed
3 Bath
- Tax Total Living Area:
- 2500 sq. ft.
Listed 164 days ago
Courtesy: Patterson-schwartz-hockessin
MLS Desu2111552


